
Bangalore & South Zone
Delhi NCR & North Zone
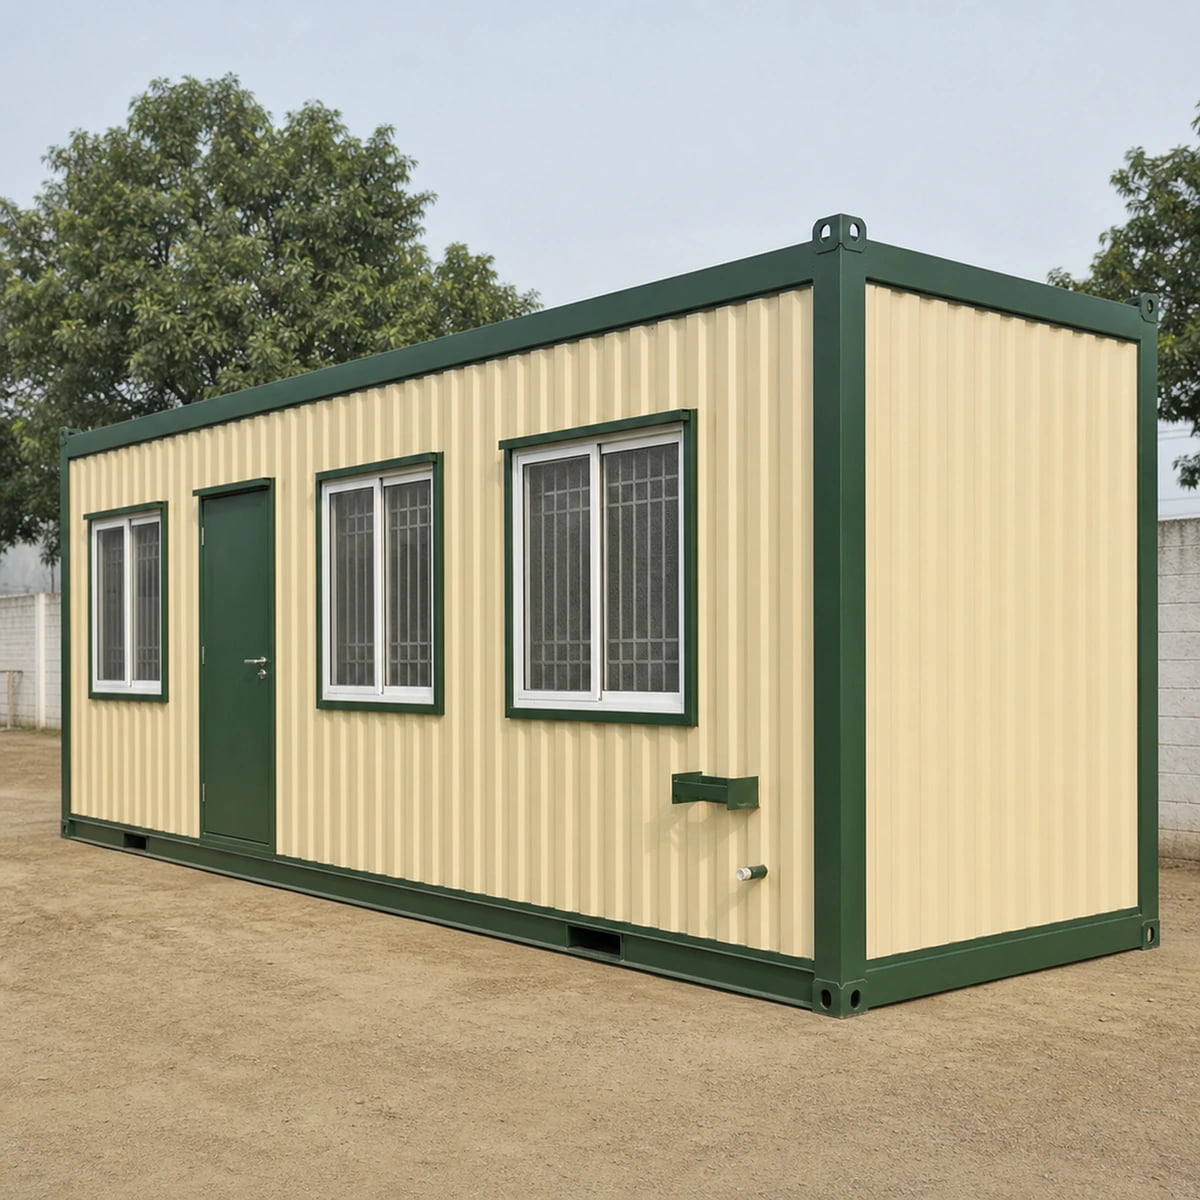
Accommodation Container for Project Workforce Housing
Choose your size - six factory-built options
20x10 ft Accommodation Container
₹2,90,000 + GST₹3,42,200 incl. 18% GST
SAMAN builds the Accommodation Container as a transportable steel sleeping module for project workforces. The 20x8 ft and 40x8 ft sizes are built on used shipping containers, which we strip, repair, fabricate and refinish. The 20x10, 30x10, 40x10 and 40x12 ft sizes are purpose-built wide-body units in MS corrugated sheet, because no shipping container is made wider than 8 ft. Both carry a nominal 50 mm insulated wall and roof, a cement-fibre floor with vinyl finish and a basic electrical fit-out. The finished shell runs Rs 1,200 to 1,500 per sq ft. Add bunk beds, a toilet and a fitted split AC and the range becomes Rs 1,500 to 2,100 per sq ft.
Custom sizes available · 500+ projects delivered · Factory-tested before dispatch
Product Information
- Category
- Labour Colony
GST registered · ISO 9001:2015 certified manufacturer · 5-year structural and 1-year finishing warranty · Pan-India delivery
Container Module or Panel Bunkhouse: Which One Your Site Needs
A container module and a panel bunkhouse both sleep site crews, and they are built differently. SAMAN fabricates the bunkhouse from PUF and EPS panel on a steel base. The Accommodation Container is a container-form steel box. At 8 ft width it begins as a used shipping container, and above that width we weld it up from MS corrugated sheet. Choose the container route when the unit will be lifted between sites repeatedly and handled by yard equipment.
Width is the second decision, and it changes the plan more than length does. An 8 ft shell gives one bunk run and a side aisle. A 10 or 12 ft wide-body gives two bunk runs with a central aisle, which is why most site managers move up once the crew grows. The wider range of worker housing, from single modules to complete settlements, sits on the labour colony hub. Send us your headcount and site access and we will quote the right width.
Converted Shell or Fabricated Wide-Body?
The two routes are priced and specified differently, and the difference is visible on the drawing rather than in the brochure. Match the route to how the unit will be moved and how long it stays.
- Converted shells: 20x8 ft and 40x8 ft only
- Wide-body fabricated: 20x10, 30x10, 40x10, 40x12 ft
- Donor condition is inspected and recorded before build
- Cut openings receive engineered headers and jambs
20x10 ft Wide-Body Sleeping Module on a Short Footprint
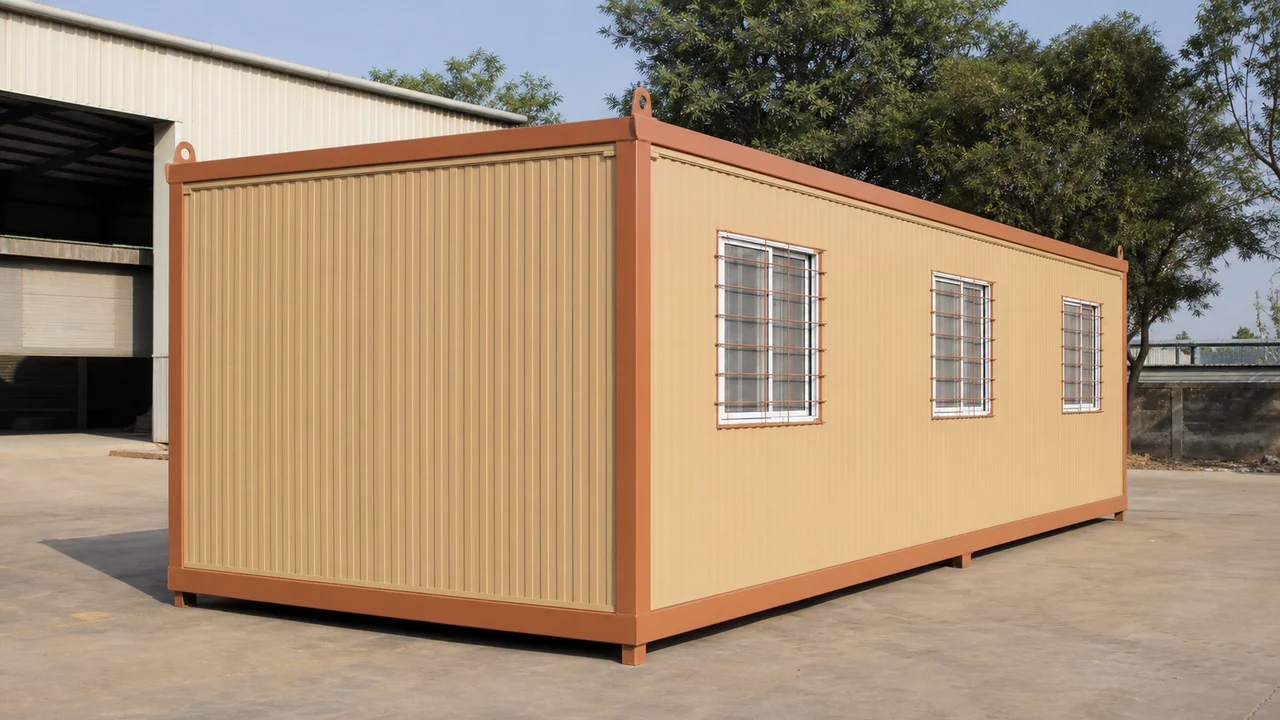
At 10 ft width the plan changes completely. Two bunk runs face each other across a central aisle, so the same length holds a materially larger crew and people can pass without turning sideways. No shipping container is made 10 ft wide, so we fabricate this one from MS corrugated sheet on a new steel frame. It is the reference size for our specification and the one most sites start with when the footprint is tight but the headcount is not.
20x10 ft Accommodation Container
₹2,90,000 + GST


PRICE IT YOURSELF
Your Accommodation Container from ₹2,40,000
Set the size, choose the finish, watch the price move as you go.
Start your designFixed-price quote within 48 hours. Built in our own works.
Enter a length and width between 4 and 60 ft. For larger buildings, request a quotation and we will size it with you.
Please add your name and mobile number so our sales team can send your fixed quotation.
Enter a 10-digit Indian mobile number.
Please add your email so we can send your quotation PDF.
Design saved on this device.
Your saved design has been restored. Start over to begin fresh.
Link copied. Anyone who opens it sees this exact configuration.
Configuration received. Our sales team will send your fixed, itemised quotation within 48 hours.
We could not submit right now. Please try again, or WhatsApp us at +91 88616 22859 and we will take it from there.
Your saved design has been restored. Start over to begin fresh.
Customized cabin
Accommodation Container
20×10 ft · 200 sq ft
Estimated total
₹2,10,980₹2,48,956 incl. GST
Published cabin price tables
All primary prices are ex-GST. Including-GST figures apply 18 percent GST.
Accommodation Cabin price table
| Size | Area | Price ex-GST | Including 18% GST |
|---|---|---|---|
| 20x8 ft | 160 sq ft | ₹2,40,000 | ₹2,83,200 |
| 20x10 ft | 200 sq ft | ₹2,90,000 | ₹3,42,200 |
| 30x10 ft | 300 sq ft | ₹4,05,000 | ₹4,77,900 |
| 40x8 ft | 320 sq ft | ₹4,22,400 | ₹4,98,432 |
| 40x10 ft | 400 sq ft | ₹5,04,000 | ₹5,94,720 |
| 40x12 ft | 480 sq ft | ₹5,76,000 | ₹6,79,680 |
You may also like
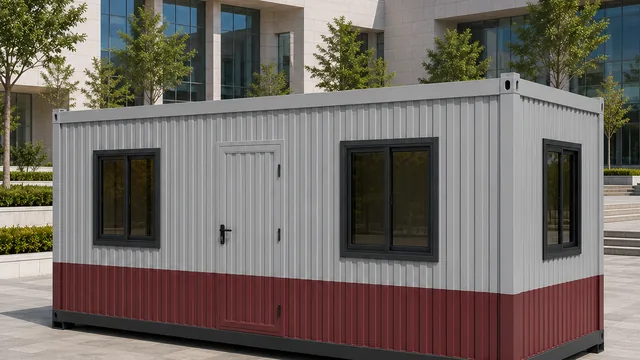
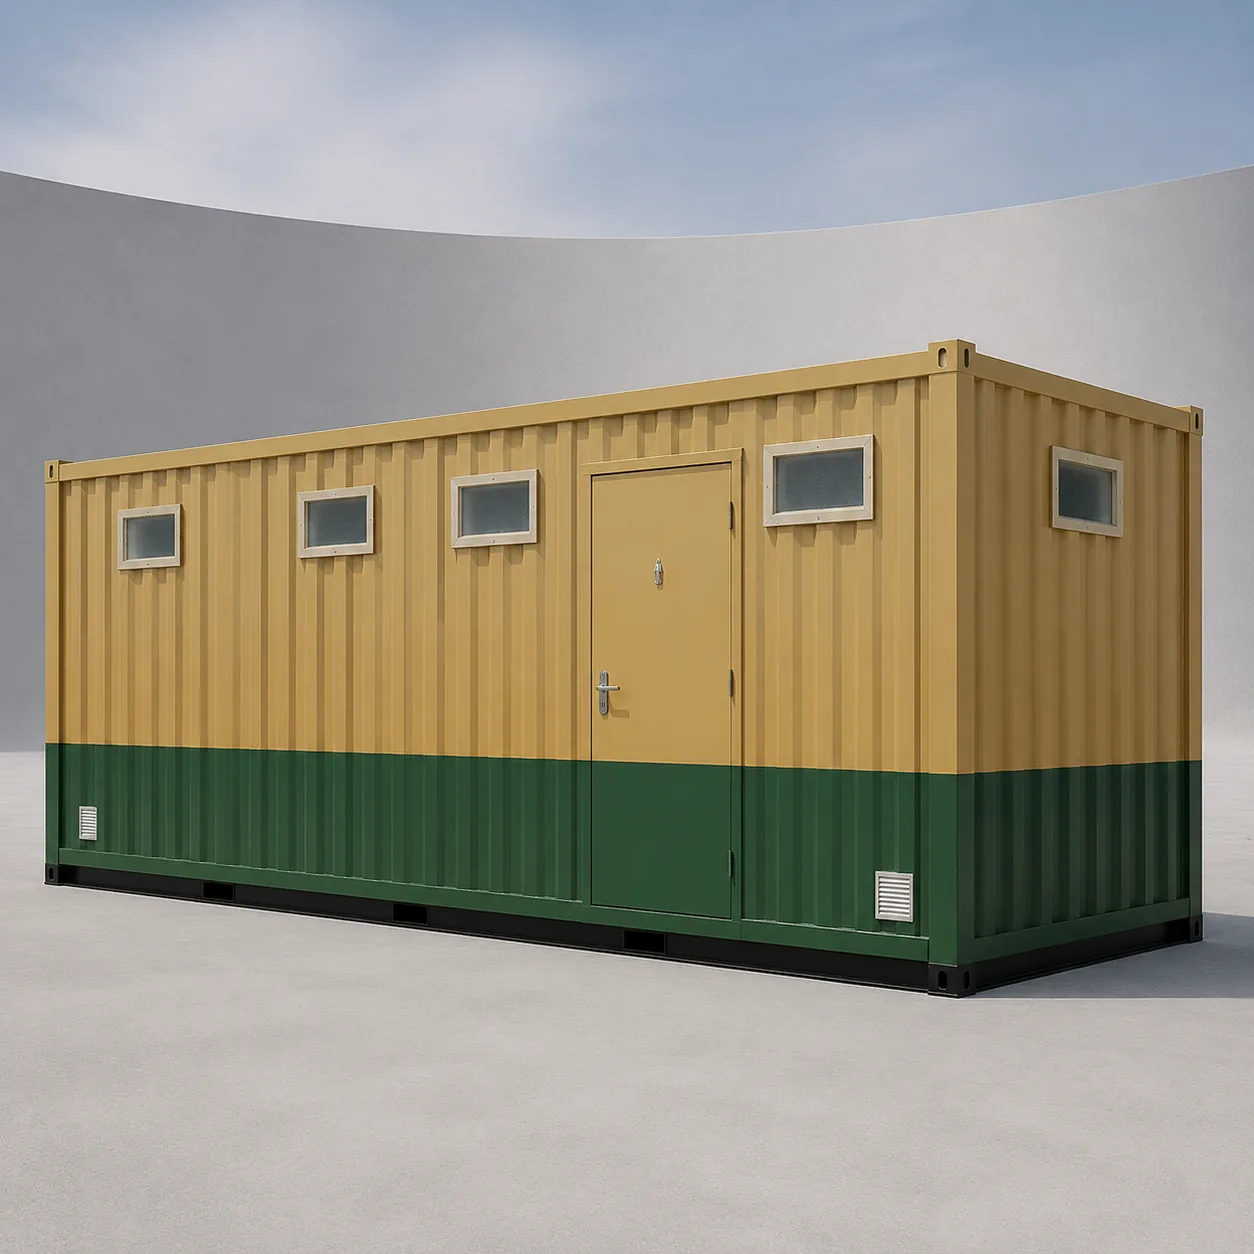
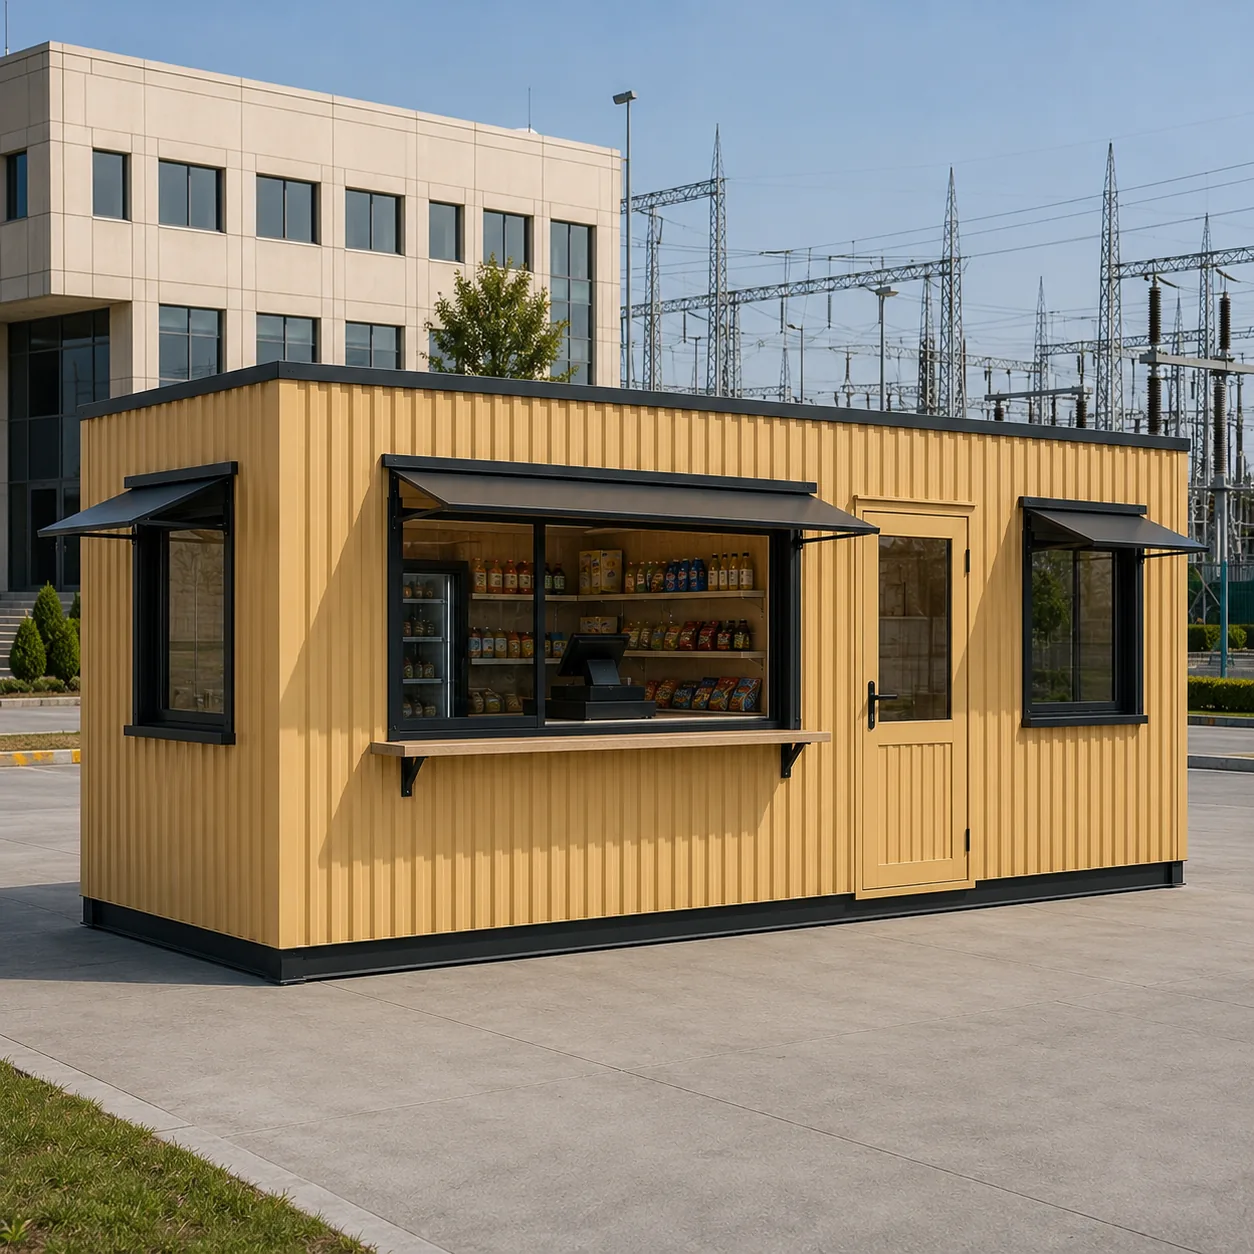
Product Details
Comprehensive information about Accommodation Container
Product Overview
Detailed information about Accommodation Container
What an accommodation container actually is
An accommodation container is a steel box, fitted out inside so people can sleep in it, that arrives at your site finished and leaves it in one piece. That last part is what separates it from most site housing. A labour shed or a hutment block is assembled where it stands and comes apart when the project ends. An accommodation container is craned on, connected, used, disconnected and craned off.
The name causes confusion, so it is worth being exact. Some of these units genuinely are shipping containers, converted. Others are not containers at all in the freight sense; they are steel modules built to look and handle like one. SAMAN supplies both, and which one you get depends on the width you order. We publish that split rather than blurring it, because the two routes behave differently on site and cost differently to buy.
Two build routes, decided by width
Every shipping container in the world is 8 ft wide. That is fixed by ISO 668, the standard that lets containers stack on a ship and lock into the same twist-locks anywhere. So the moment you ask for a unit wider than 8 ft, a converted container stops being an option.
That single fact organises our whole range.
The 20x8 ft and 40x8 ft sizes are converted shipping containers. We buy a used donor shell and strip it back. We cut out corroded plate and repair it, then cut the door and window openings and frame them properly. After that the unit is insulated, lined and fitted out. When it leaves the works it presents as a new unit: coated, sealed and clean. It is still a used shell underneath, and we say so, because that determines the inspection we do and the repair we price.
The 20x10, 30x10, 40x10 and 40x12 ft sizes are fabricated wide-body units. These we build new from MS corrugated sheet on a purpose-made steel frame. They keep the container form factor and the corner and handling provisions a container has. Nothing about them is second-hand.
Neither route is better in the abstract. A converted 40 ft shell is a genuinely rugged object that has already spent years being thrown around a port. A fabricated wide-body gives you internal width that no container can, and a known history. The right answer depends on your site.
Why width matters more than length
Buyers usually ask about length first, because length is what they can picture. Inside the unit, width decides far more.
At 8 ft external width, the internal clear width after wall build-up leaves room for one bunk run along one side and a walking aisle beside it. That plan works, and it is efficient in transport terms because an 8 ft unit is a normal load. What it will not do is let two people pass comfortably while a third is getting out of a lower bunk.
At 10 ft, the plan flips. Two bunk runs face each other across a central aisle. You are not simply adding beds; you are changing how the room works at shift change, which is the only time it is genuinely busy. At 12 ft, the aisle stops being a corridor and becomes usable floor, so lockers can stand along it without pinching the walkway.
This is why we describe each size by its aisle arrangement rather than by a bed number alone. Two units of the same floor area, one long and narrow and one shorter and wider, are not interchangeable to the people sleeping in them.
What the published rate covers, and what it does not
Two rates apply, and which one you pay depends on how much of the unit we fit out. The finished shell runs Rs 1,200 to 1,500 per sq ft, and the rate falls as the unit gets larger. A unit fitted with bunk beds, a toilet and a working split AC runs Rs 1,500 to 2,100 per sq ft. Both bands are ex-GST and indicative, and the written quotation governs the order.
We would rather be blunt here than have the conversation at quotation stage.
The published rate is for the finished shell. That covers:
- The structural box, converted or fabricated
- Nominal 50 mm class insulated wall and roof package
- Floor substrate and vinyl finish
- Doors and windows on the approved schedule
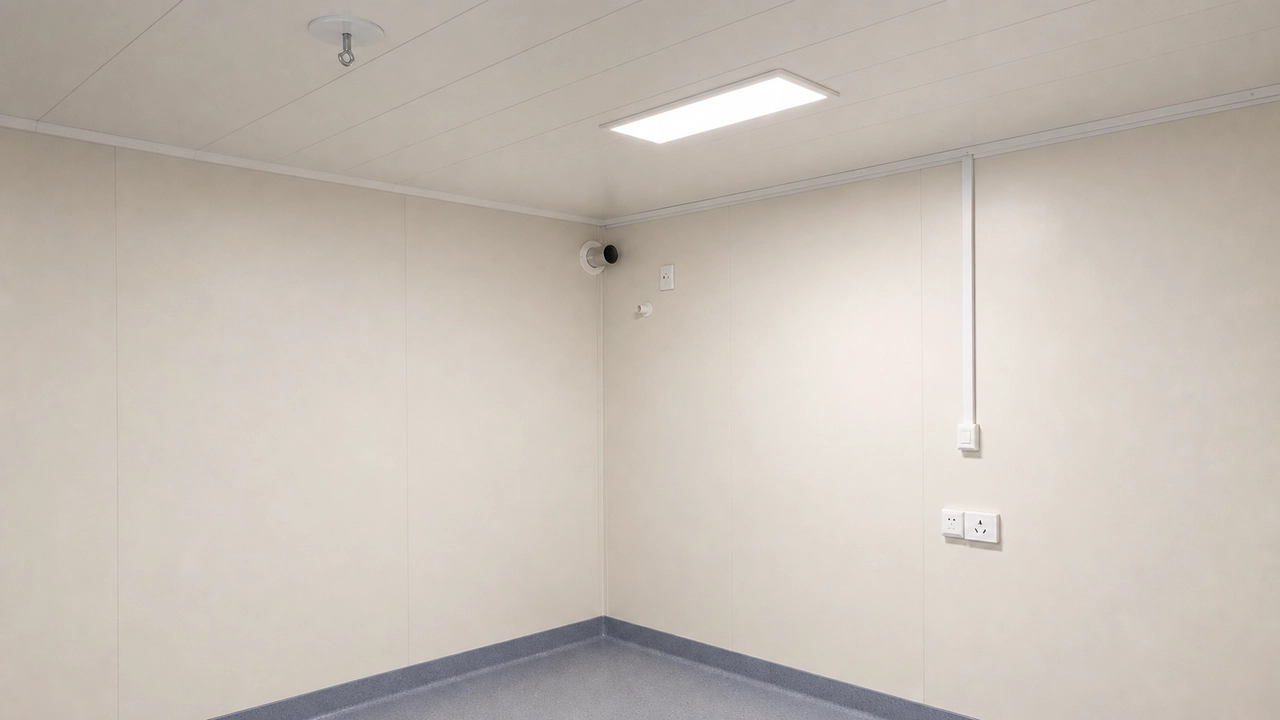
- Basic electrical fit-out: wiring, protection, lights, fan points, sockets
- Provision for a split AC: the point, the isolator, the condensate route
These are not in the published rate and are quoted separately:
- Bunk beds and lockers
- Toilet, shower, basin or pantry fit-out and the plumbing that serves them
- The split AC unit itself, as opposed to the provision for it
- The donor container purchase where a conversion is specified as buyer-supplied
- Transport, offloading, positioning and installation
- Foundations, plinths, anchors and external site utilities
- Project-specific structural engineering, and any specialist certificate or third-party approval
A unit specified with bunks, a toilet and a fitted AC sits in a materially higher rate band than the shell. We publish both positions rather than quoting a low shell rate and letting the fitted-out number arrive as a surprise. If you compare our figure against a market listing, check what that listing includes before concluding anything; in our research, most published prices for accommodation containers do not say.
Bunks, lockers and the bed schedule
Bunk beds are excluded from the base rate for a practical reason as well as a commercial one. Bed dimensions, tier count, aisle clearance, egress and space-per-worker requirements all vary by project. A bed layout frozen in a catalogue is usually wrong for the site it lands on.
We plan on the principle of a separate bed per worker. The approved bed schedule for each size is confirmed on the general arrangement drawing, alongside locker positions. It works around the door and window positions rather than being drawn independently of them. Where a client or funder applies its own worker-accommodation standard, that standard governs and we plan to it.
Toilet, shower and pantry
The base unit has no internal plumbing. That is a deliberate boundary, not an omission.
A dry sleeper and a self-contained wet unit are different products. They differ in floor build-up, waterproofing, ventilation and maintenance. Adding a WC to a sleeper is not a small change. It means a cementitious waterproof floor build-up in that zone, CPVC or PPR supply, uPVC waste and vent, external utility stubs and a slip-resistant finish.
Where a wet variant is required we quote it as such. Water tank, pump, sewer or holding tank and site trenching remain separate unless they appear on the quotation. For a larger camp, a dedicated sanitation block usually beats adding a cubicle to every sleeper. We will say so if that is the better answer for your headcount.
Air conditioning, insulation and heat
The nominal 50 mm class insulated wall and roof package is the standard build. Insulation thickness alone does not make a unit comfortable, and we will not pretend otherwise. Whole-wall performance depends on the steel framing behind the panel, the joints, the openings and vapour control. The cooling load that matters depends on occupancy, solar exposure, glazing and climate.
What we supply as standard is the provision for a split AC: the point, the isolator and the condensate route, sized to the cooling load agreed for your project. The unit itself is itemised separately. On a converted shell, roof-mounted or heavy equipment needs reinforcement and leak-testing before it goes on, because cutting a cargo roof is not a neutral act.
Condensation deserves a mention because it is the complaint we hear most about steel sleepers generally. It is controlled by the liner and vapour detail and by real ventilation, not by adding insulation thickness. Fan positions and openable area are planned with that in mind.
Donor condition, openings and reinforcement
This section applies to the 20x8 ft and 40x8 ft conversions.
A used shipping container arrives with a history: corrosion at the floor line, dents, previous repairs, and a cargo floor that may or may not be sound. We inspect the donor shell and record its condition before the build starts, and structural repair is priced against what the inspection finds rather than assumed.
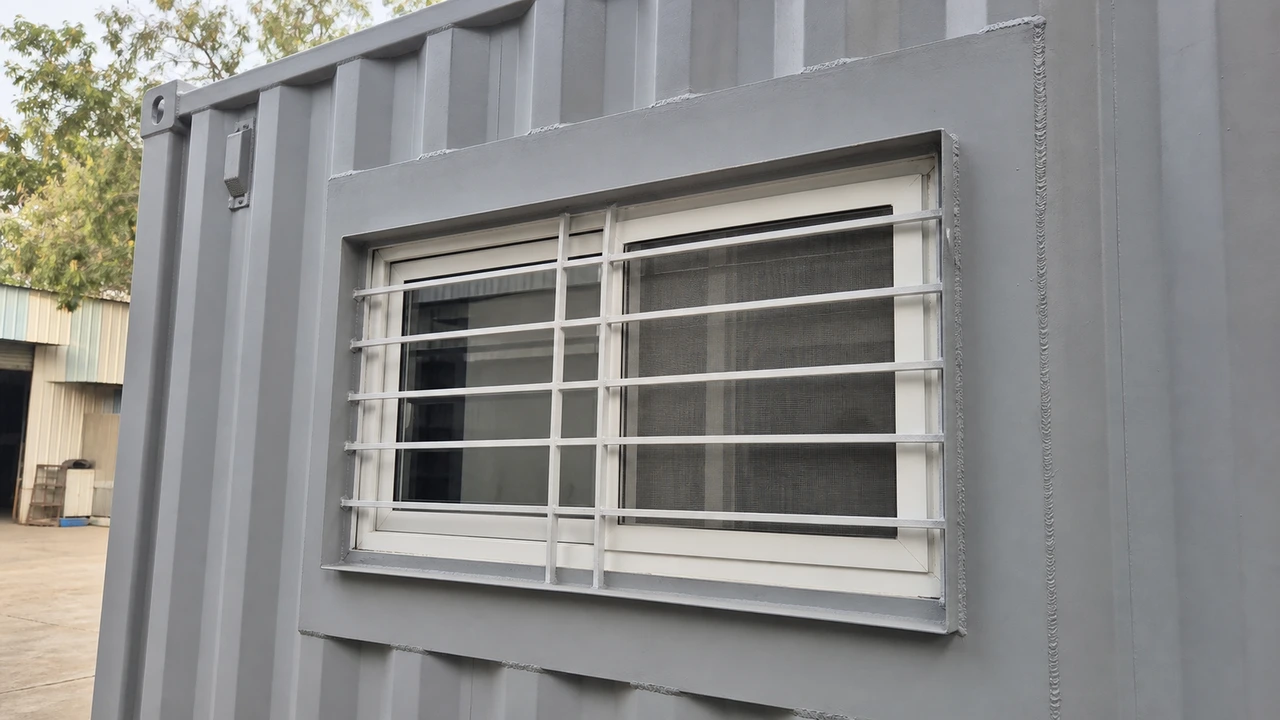
Cutting openings is the part most often done badly in this market. A container's corrugated side wall is structural. You cannot cut a window or a wide door out of it and simply frame the hole with angle. The load path has to be re-established with a documented reinforcement frame, with proper headers and jambs. Where the original cargo deck is retained, we repair and seal it and record what was done. Where it is not sound, we replace it.
What a converted unit is no longer
Once a shipping container has been cut open, insulated, lined and fitted out, it is a building module. It is not a freight container any more, and we do not describe it as one.
That has practical consequences you should know before ordering. It is not CSC-plated for international carriage unless a valid plate applies and that has been separately established. It is not certified for stacking loaded, and it is not offered as sea-freight-ready. Road transport is arranged as an over-dimension or standard load depending on the size, and the 40x12 ft unit in particular is an over-dimension load on most Indian roads.
We are explicit about this for a reason. The word "container" carries an implication of certified transportability that a fitted-out unit no longer holds, and buyers have been caught by it elsewhere.
Electrical scope and earthing
The electrical fit-out uses FR or FRLS copper wiring in approved conduit or trunking. Penetrations through metal are protected, and the runs stay separated from water, waste and any LPG or data services. Typical circuit references are 1.5 sq mm for lighting, 2.5 sq mm for sockets and 4 sq mm for AC and high-load circuits. Final sizing follows the connected load, voltage drop and protection coordination on your project schedule.
Protection is by main isolator with MCB, RCBO or RCCB, with labelled neutral and earth bars. The steel frame and exposed conductive parts bond to the site earth, and that earth has to be tested on site. Generator changeover, fault level and the external supply interface follow your approved single-line diagram. We supply the installation; we do not certify your site electrical system.
Site readiness and unloading
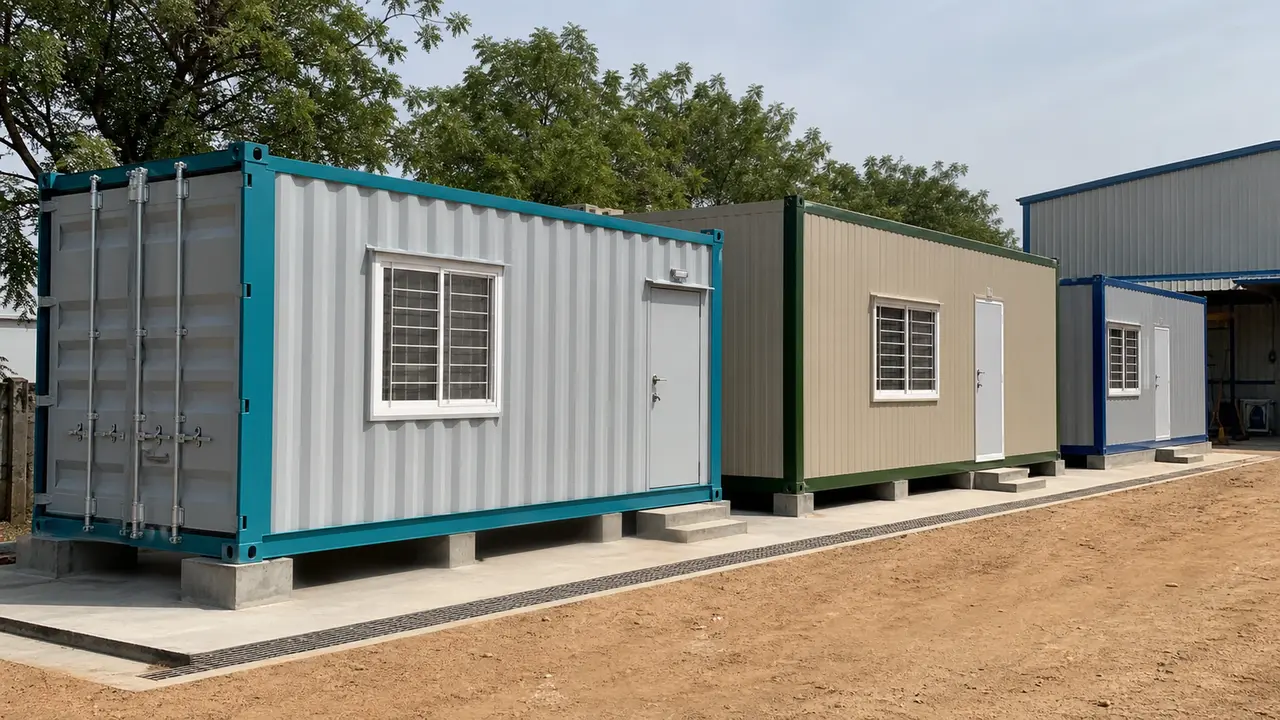
The unit needs a level, stable bearing surface at the support points shown on the drawing, not a full slab. What it does need is honest information about access before dispatch. Tell us the turning radius, overhead clearance, gate width and what lifting equipment will be on site when the vehicle arrives.
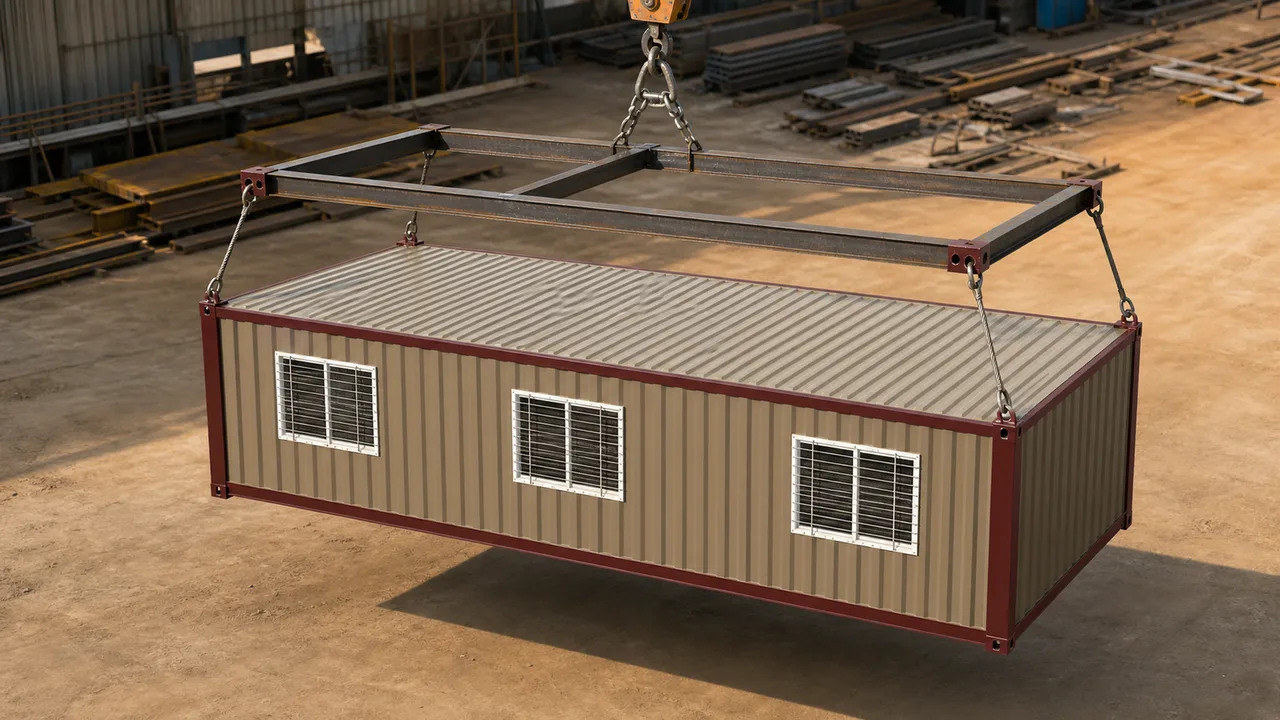
The lift plan works from finished weight, centre of gravity, sling geometry and marked support points. Forklift handling is only allowed where pockets and capacity are documented. Craneage and unloading are quoted separately, and delivery runs 7 to 21 working days depending on size, specification and location.
Quality checks and handover
Before dispatch we check dimensions, member and panel identification, connections, coating, roof drainage, weather sealing, doors, windows and electrical continuity, with functional checks on what is fitted. On a converted unit the donor-condition record and the repair record form part of that pack.
Handover evidence identifies the approved general arrangement and bill of materials, the material schedule, test records, photographs, outstanding punch items, lifting and service connection data and maintenance points. Where a specialist performance certificate is contracted, it is verified rather than asserted. We do not publish a fire, acoustic, thermal or structural rating for this product, because a rating belongs to a tested assembly and not to a product name.
Choosing between the six sizes
Work in this order.
- Width first. Will the crew change shift together? If yes, go to 10 ft or wider. If it is a small resident crew, 8 ft is efficient and cheaper to move.
- Then the build route, which width has largely decided for you. Only 8 ft can be a conversion.
- Then length, against your headcount and the bed schedule we agree.
- Then transport. Check the route before you fix on 40x12 ft.
- Then scope. Decide bunks, toilet and AC now rather than after the quotation, because they move the number.
If your requirement is a whole settlement rather than a unit or two, start at the labour colony hub instead. Suppose instead you want maximum beds at the lowest cost per bed, and the units will stay put for the life of the project. Then labour sheds are usually the cheaper answer, because an open hall carries no per-module steel penalty. A relocatable, repeatedly-craned unit is what the accommodation container is for. It is worth paying for only when you will actually move it.
Frequently asked questions
Are these real shipping containers?
The 20x8 ft and 40x8 ft sizes are, converted from used donor shells. The 20x10, 30x10, 40x10 and 40x12 ft sizes are not. No shipping container is made wider than 8 ft, so we fabricate those from MS corrugated sheet on a new steel frame.
The 8 ft units are second-hand. Does the warranty differ?
No. The standard warranty applies to both build routes: 5-year structural warranty and 1-year finishing warranty as standard; finishing warranty extendable to 2 years on request, confirmed at quotation.
Are bunk beds included?
No. Bunks, lockers, toilet and pantry fit-out and the split AC unit itself are quoted separately from the shell rate.
Can I move it between sites?
Yes, that is the point of the product. Confirm the lifting points and support locations on the drawing, and inspect frame alignment, connections, seals and electricals after every relocation before the unit is reoccupied.
Can it go on a ship?
Not as supplied. Once cut open and fitted out it is a building module, not a freight container, and it is not offered as CSC-plated or certified for stacking loaded.
What does an accommodation container cost?
The finished shell runs Rs 1,200 to 1,500 per sq ft ex-GST, with the rate falling as the unit gets larger and varying with the build route and specification. Fitted with bunk beds, a toilet and a working split AC, the range is Rs 1,500 to 2,100 per sq ft. Send us the size, headcount and site location and we will return a fixed-price quotation within 48 hours.
Technical Specifications
Detailed technical information and features
Table 1 - Structure, envelope, roof and floor
| Item | Specification |
|---|---|
| Build route by size | 20x8 and 40x8 ft: converted used shipping container. 20x10, 30x10, 40x10, 40x12 ft: fabricated wide-body in MS corrugated sheet |
| Bottom frame | IS 2062 or approved equivalent MS channel, RHS or formed sections; member sizes and support reactions from the signed structural drawing |
| Bottom stiffeners | RHS, channel or angle stiffeners to the approved floor grid, partitions, bunk positions and lifting duty |
| Floor frame | Fabricated units: new MS rectangular-tube framing. Converted units: original cross-members retained and repaired, with a separately approved deck |
| Top frame | MS RHS or channel, or the documented proprietary upper rail, sized for roof reactions, wall restraint and opening headers |
| Roof structure | Fabricated: sloped insulated PPGI roof on MS members. Converted: retained cargo roof with approved inner insulation and ceiling, penetrations repaired |
| Corner posts and walls | Fabricated: MS/RHS posts and rails. Converted: retained corner posts and top rails with engineered headers and jambs at enlarged openings |
| Exterior walls | Nominal 50 mm PUF/PPGI sandwich panel on fabricated units; on conversions, steel outer skin plus specified insulated inner liner |
| Roof insulation | Nominal 50 mm class insulated roof, or conversion-specific liner and insulation system with condensation control |
| Wall insulation | Nominal 50 mm PUF reference on fabricated wide-body units; alternative glass or mineral wool or EPS build-up on conversions only where specified |
| Floor base | Fabricated: nominal 18 mm cement or cement-fibre board on steel grid. Converted: repaired 19 mm marine-ply class cargo deck with sealed edges |
| Floor finish | Vinyl or PVC resilient sheet or tile, skirting and sealed thresholds. Slip-resistant wet finish in toilet or pantry variants |
| Lifting and handling | Marked lifting lugs, corner fittings or transport brackets only where shown on the signed general arrangement and lifting drawing |
| Fabrication control | IS 2062 / IS 1161 class structural steel or approved equivalent; weld sizes, bolt grades and joint details per the fabrication drawings |
| Coating | Prepared carbon steel with compatible primer and top coats, or galvanized/pre-painted sheet with repaired cut edges; upgraded for coastal or industrial exposure |
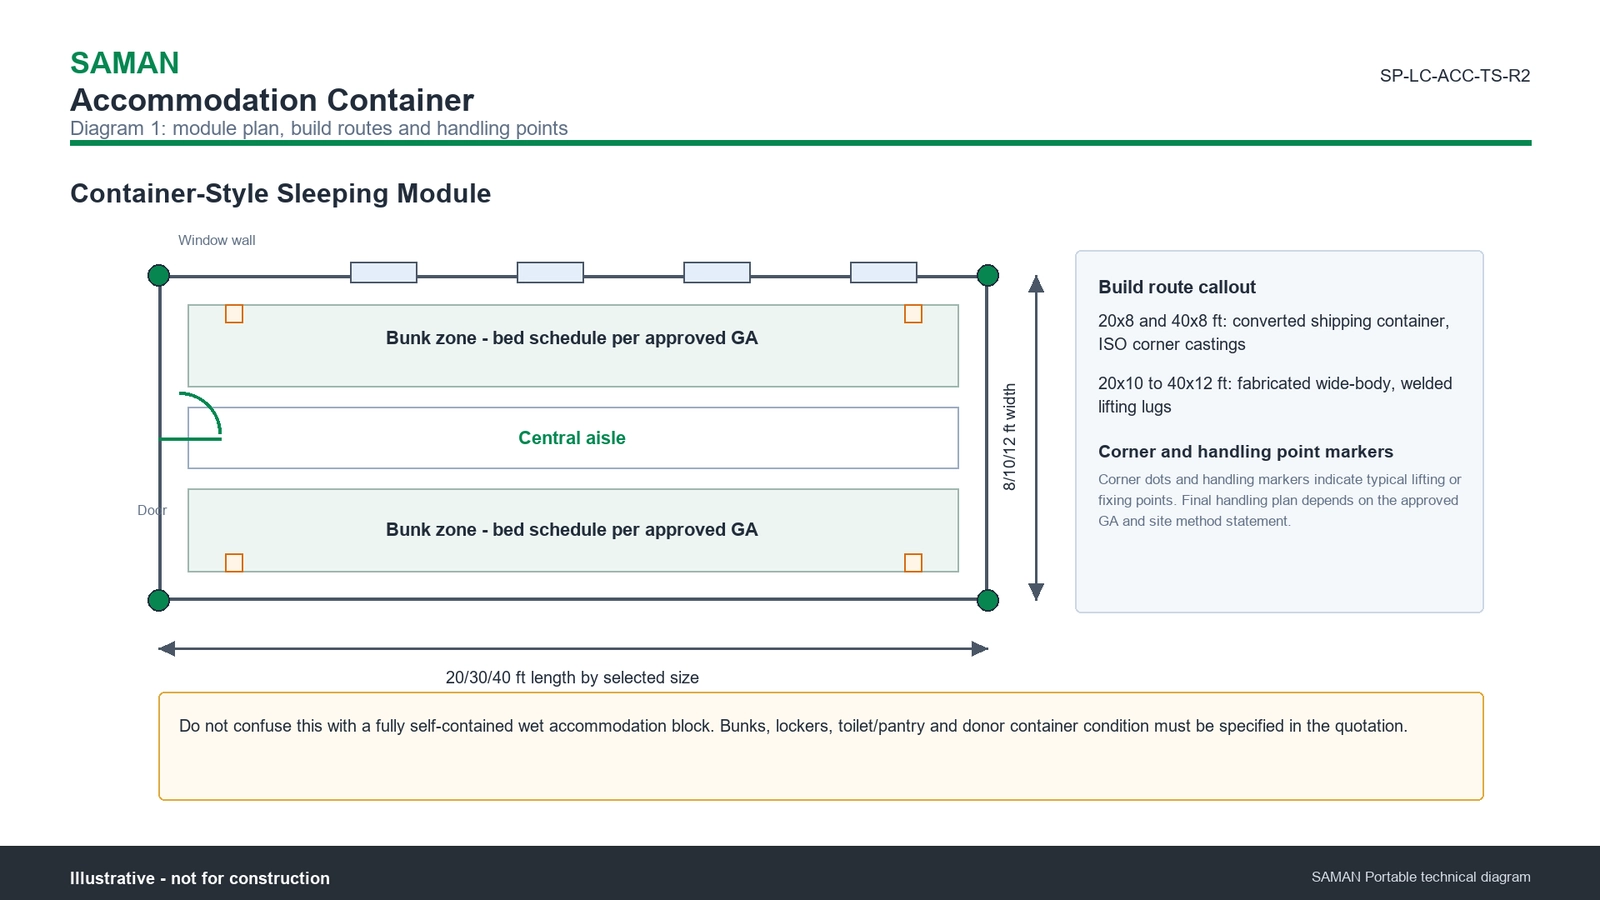
Table 2 - Interior, openings, services, scope and site
| Item | Specification |
|---|---|
| Interior walls | Prelaminated board, PPGI or cement-board class liner with impact protection at bunk and locker positions; wet liner only in toilet or pantry variants |
| Ceiling | PUF panel underside or prelaminated/cement-board ceiling below insulation, with supports for lights and fans and service access |
| Main door | Nominal 900 mm class MS or insulated door; secondary exit or service door where occupancy and layout require it |
| Windows | 20x10 planning reference uses approximately three aluminium sliding or openable windows; exact count follows the general arrangement. Converted-shell openings receive structural headers and jambs |
| Grilles and mesh | Removable mosquito mesh, louvres, restrictors or protected MS grilles only where the approved opening schedule requires them |
| Electrical wiring | FR/FRLS copper in approved conduit or trunking. Typical references 1.5 sq mm lighting, 2.5 sq mm sockets, 4 sq mm AC and high-load; final sizing per the project schedule |
| Electrical protection | Main isolator, MCB/RCBO or RCCB, labelled neutral and earth bars, bonding and surge protection where the supply or risk assessment requires it |
| Electrical fittings | LED luminaires, fan points, 6A/16A sockets and exhaust points per the approved room and electrical schedule |
| Ventilation and AC | Ceiling or wall fans plus window and louvre airflow. Split AC provision sized to the approved cooling load. The AC unit itself is not in the base rate |
| Plumbing | None in the base sleeper. WC, shower, basin or pantry variants add CPVC/PPR supply, uPVC waste and vent, waterproof floor and external utility stubs |
| Layout | 20x10 reference plans a central aisle with bunk runs both sides and a locker and storage zone. A separate bed per worker is the planning principle; the approved bed schedule governs |
| Standard inclusions | Structural box, insulated wall and roof, floor and finish, doors and windows per schedule, basic electrical fit-out, split AC provision |
| Excluded from the base rate | Bunks and lockers; toilet, shower, basin or pantry and their plumbing; the split AC unit; buyer-supplied donor container where specified; transport, offloading and installation; foundations, plinths and anchors; external site utilities; project-specific engineering and specialist certificates |
| Transport status after fit-out | Building module, not a freight container. No CSC plate, no loaded-stacking and no sea-freight-ready claim unless separately established |
| Warranty | 5-year structural warranty and 1-year finishing warranty as standard; finishing warranty extendable to 2 years on request, confirmed at quotation. Applies to both build routes |
| Service life | 20 to 25 years under proper use and maintenance. This is a design life, not a warranty period |
| Quality checks | Dimensional, member, weld and bolt, coating, panel, roof drainage, opening, electrical and functional checks. Converted units add the donor-condition and repair record |
| Delivery | 7 to 21 working days. Fixed-price quotation within 48 hours |
| Taxes | GST 18%. HSN 9406 |
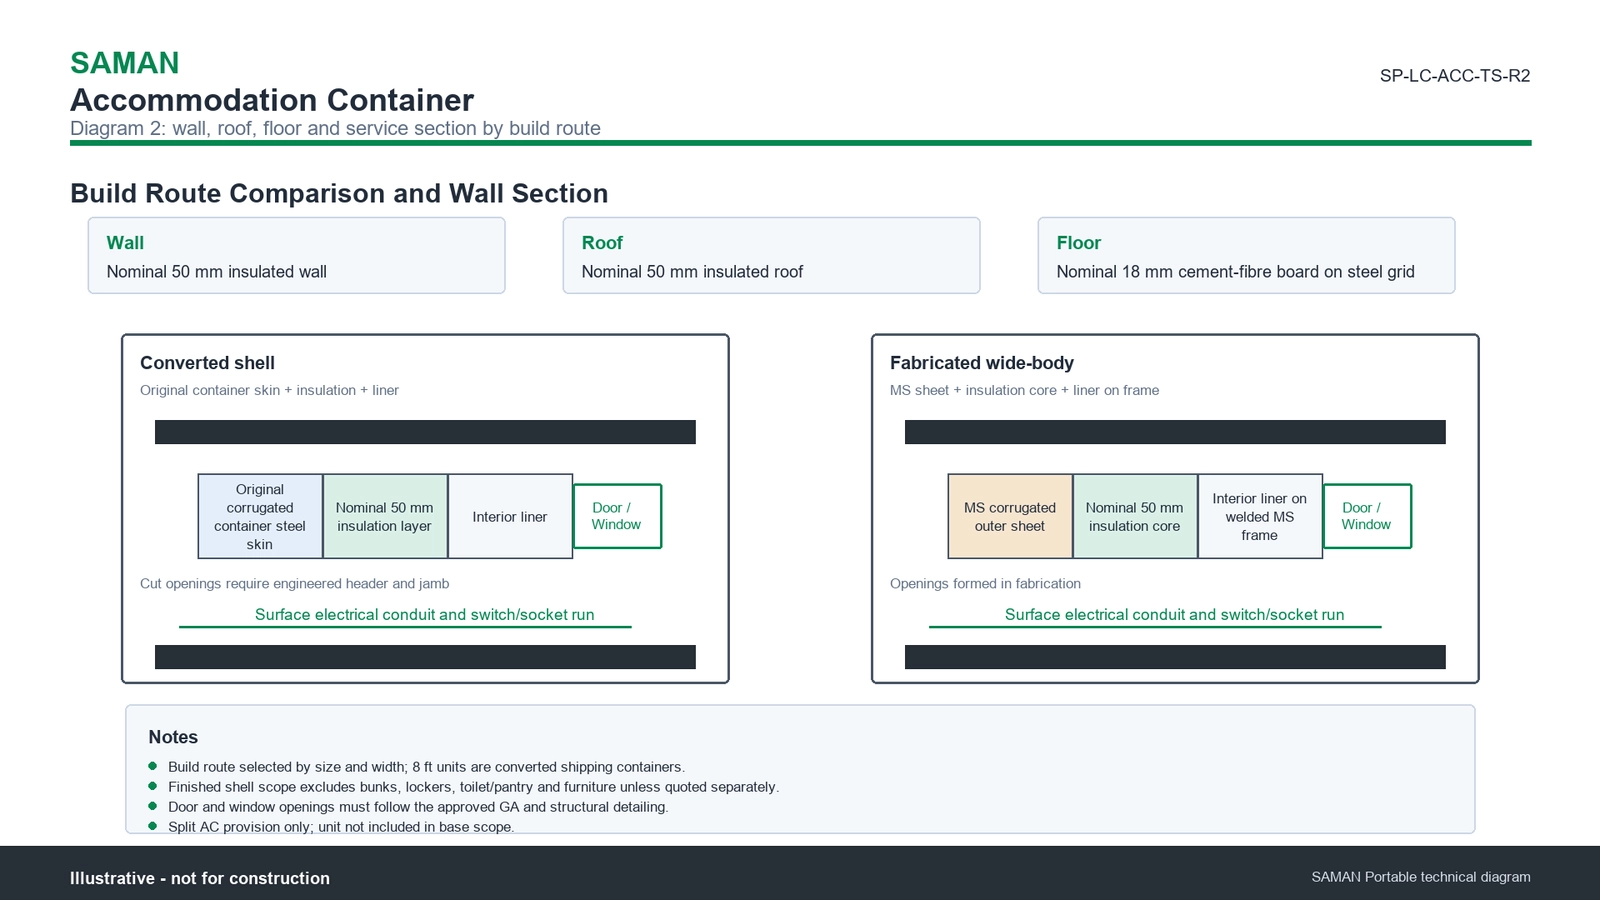
Two rows in these tables do more work than the rest. The build route decides whether you are buying a repaired second-hand shell or a new fabricated box, and that flows into the inspection, the repair pricing and how the openings are framed. The exclusion list decides what your quotation actually contains.
Read the exclusion row before you compare our figure with anyone else's. A shell rate and a fitted-out rate are different numbers for the same size, and most published market prices do not state which one they are quoting.
The performance rows are deliberately absent. We publish no fire rating, acoustic figure or thermal value for this product, because those belong to a specific tested assembly with a named standard and an issuing body. Where your project needs one, it is engineered and certified for your configuration and priced accordingly.
Shipping & Delivery
Freight tables and delivery terms
Every SAMAN cabin is delivered factory-direct from our Bengaluru (South) or Greater Noida (North) unit on an open trailer, with delivery and installation across South and North India in 7–21 working days. Cabins up to 20 ft travel on a 20 ft open trailer; 30 ft and 40 ft cabins travel on a 40 ft open trailer. Unloading by crane or manual placement is arranged based on your site access and confirmed at quotation.
Free delivery: within Bangalore city (South zone) · Delhi NCR: Ghaziabad, Gurugram, Faridabad, Noida and Greater Noida (North zone).
20 ft open trailer · freight by distance (both zones)
| Distance | Freight (Rs) |
|---|---|
| 100–150 km | 25,000–30,000 |
| 150–200 km | 30,000–35,000 |
| 200–250 km | 35,000–40,000 |
| 250–300 km | 40,000–45,000 |
| 300–350 km | 45,000–50,000 |
| 350–400 km | 50,000–55,000 |
| 400–450 km | 55,000–60,000 |
| 450–500 km | 60,000–65,000 |
| 500–550 km | 65,000–70,000 |
| 550–600 km | 70,000–75,000 |
| 600–650 km | 75,000–80,000 |
| 650–700 km | 80,000–85,000 |
| 700–750 km | 85,000–90,000 |
| 750–800 km | 90,000–95,000 |
| 800–850 km | 95,000–100,000 |
| 850–900 km | 100,000–105,000 |
| 900–950 km | 105,000–110,000 |
| 950–1,000 km | 110,000–115,000 |
40 ft open trailer · freight by distance (both zones)
| Distance | Freight (Rs) |
|---|---|
| 100–150 km | 30,000–35,000 |
| 150–200 km | 35,000–40,000 |
| 200–250 km | 40,000–45,000 |
| 250–300 km | 45,000–50,000 |
| 300–350 km | 50,000–55,000 |
| 350–400 km | 55,000–60,000 |
| 400–450 km | 60,000–65,000 |
| 450–500 km | 65,000–70,000 |
| 500–550 km | 70,000–75,000 |
| 550–600 km | 75,000–80,000 |
| 600–650 km | 80,000–85,000 |
| 650–700 km | 85,000–90,000 |
| 700–750 km | 90,000–95,000 |
| 750–800 km | 95,000–100,000 |
| 800–850 km | 100,000–105,000 |
| 850–900 km | 110,000–115,000 |
| 900–950 km | 115,000–120,000 |
| 950–1,000 km | 120,000–125,000 |
Typical destinations from our Bengaluru unit (South zone)
approximate road distance, find your freight band in the tables above; final charge confirmed at quotation
| City | Approx. distance | Freight band |
|---|---|---|
| Mysuru | ~145 km | 100–150 km |
| Salem | ~215 km | 200–250 km |
| Tirupati | ~250 km | 250–300 km |
| Mangaluru | ~350 km | 300–350 km |
| Chennai | ~350 km | 300–350 km |
| Coimbatore | ~365 km | 350–400 km |
| Hubballi | ~410 km | 400–450 km |
| Madurai | ~435 km | 400–450 km |
| Kochi | ~550 km | 500–550 km |
| Goa (Panaji) | ~560 km | 550–600 km |
| Hyderabad | ~570 km | 550–600 km |
| Vijayawada | ~630 km | 600–650 km |
Typical destinations from our Greater Noida unit (North zone)
approximate road distance, find your freight band in the tables above; final charge confirmed at quotation
| City | Approx. distance | Freight band |
|---|---|---|
| Agra | ~165 km | 150–200 km |
| Haridwar | ~230 km | 200–250 km |
| Jaipur | ~255 km | 250–300 km |
| Dehradun | ~285 km | 250–300 km |
| Chandigarh | ~290 km | 250–300 km |
| Gwalior | ~330 km | 300–350 km |
| Ludhiana | ~390 km | 350–400 km |
| Kanpur | ~440 km | 400–450 km |
| Lucknow | ~470 km | 450–500 km |
| Amritsar | ~490 km | 450–500 km |
| Bhopal | ~600 km | 550–600 km |
| Varanasi | ~760 km | 750–800 km |
Distances beyond 1,000 km are quoted at booking. ODC (over-dimensional cargo) charges depend on the state. All freight figures are tentative, the final charge is confirmed once your delivery location and order are confirmed, and may vary slightly with the route and return-vehicle availability.
Customer Reviews
0 reviews
No reviews yet. Be the first to review this product.
Write a Review for Accommodation Container
Built by a verified manufacturer: ISO 9001:2015 certified, Udyam registered, NSIC-enlisted, GST registered.
View manufacturer credentials