
Bangalore & South Zone
Delhi NCR & North Zone
Labor Hutments
Choose size
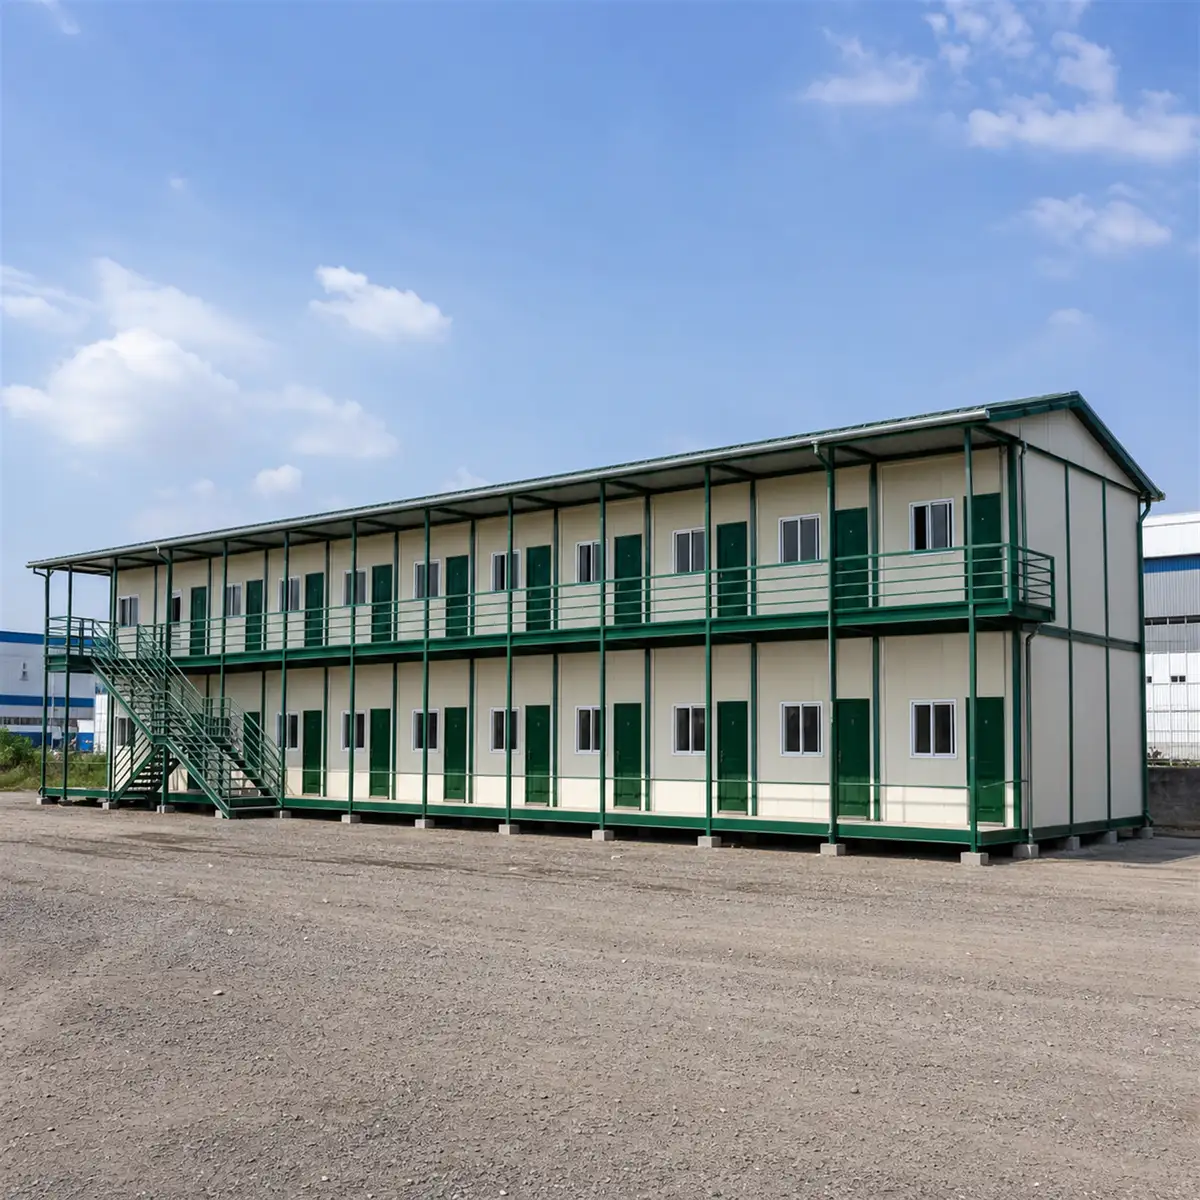
120x24 ft G+1 Labor Hutments
₹39,65,760 + GST₹46,79,597 incl. 18% GST
Base specification price, customisations quoted separately.
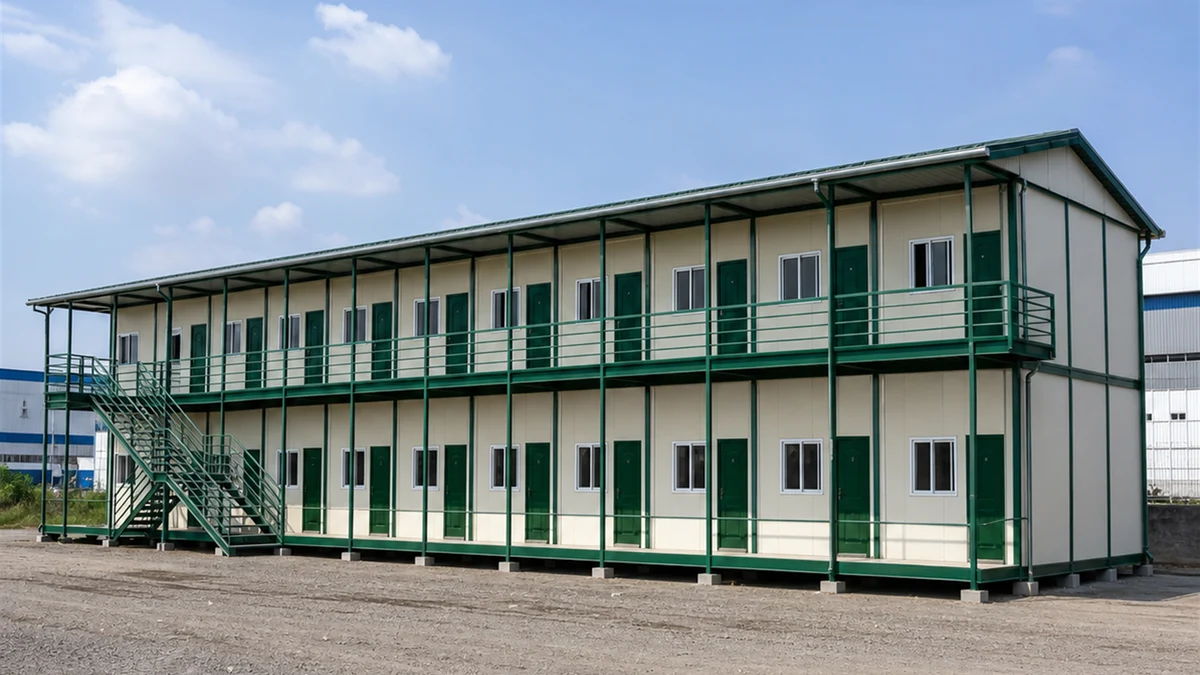
A labour hutment is the room-based member of the SAMAN worker housing range: a linear block of individual sleeping rooms, each with its own personnel door, aluminium sliding window, fans and a small distribution board. Crews get lockable rooms rather than one shared hall, which suits mixed gangs and longer postings. The block is a welded or bolted MS structure with an insulated corrugated exterior, built in six sizes between 60x24 ft G+1 and 120x24 ft G+2 that house 58 to 216 workers. Every size is priced ex-factory on a single square-foot rate.
Custom sizes available · 500+ projects delivered · Factory-tested before dispatch
Product Information
- SKU
- SP-90-LH-2024
GST registered · ISO 9001:2015 certified manufacturer · 5-year structural and 1-year finishing warranty · Pan-India delivery
Why choose rooms over an open hall
The hutment divides each floor into individual sleeping rooms with their own doors, windows, fans and distribution boards, so mixed gangs, supervisors and longer-posting crews get privacy and lockable space that an open hall cannot offer. The trade is a lower bed count per floor at a slightly higher rate. Choose it when room separation matters on your site.
If maximum beds in one supervised space is the priority, the open-hall Labor Sheds building houses more per floor; see every colony building compared before you choose.
Every labour hutment size, and the rooms each block gives
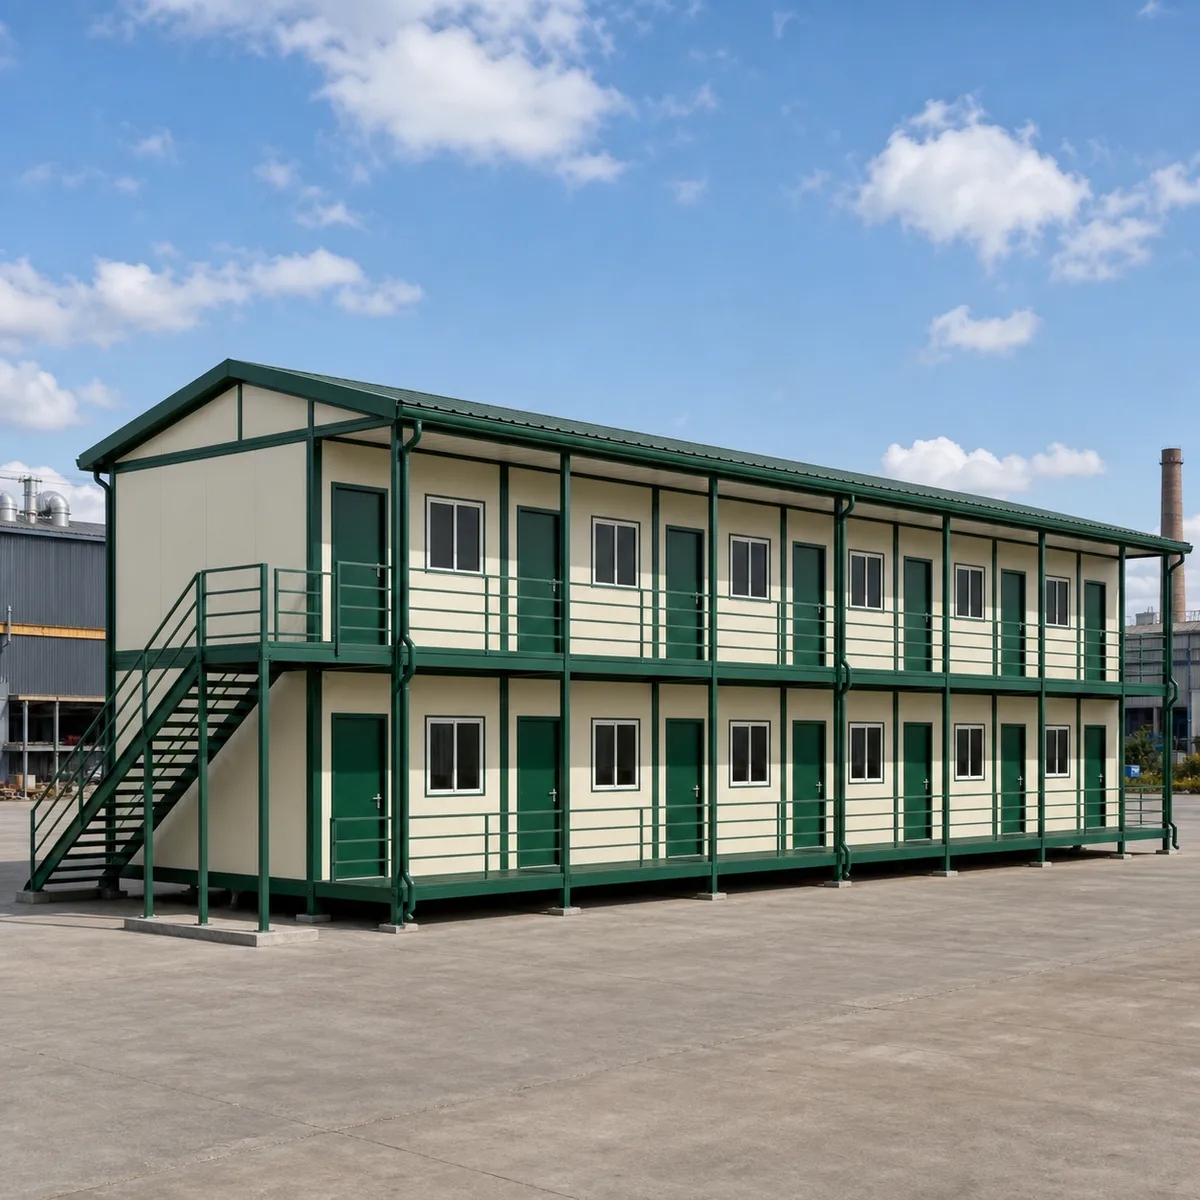
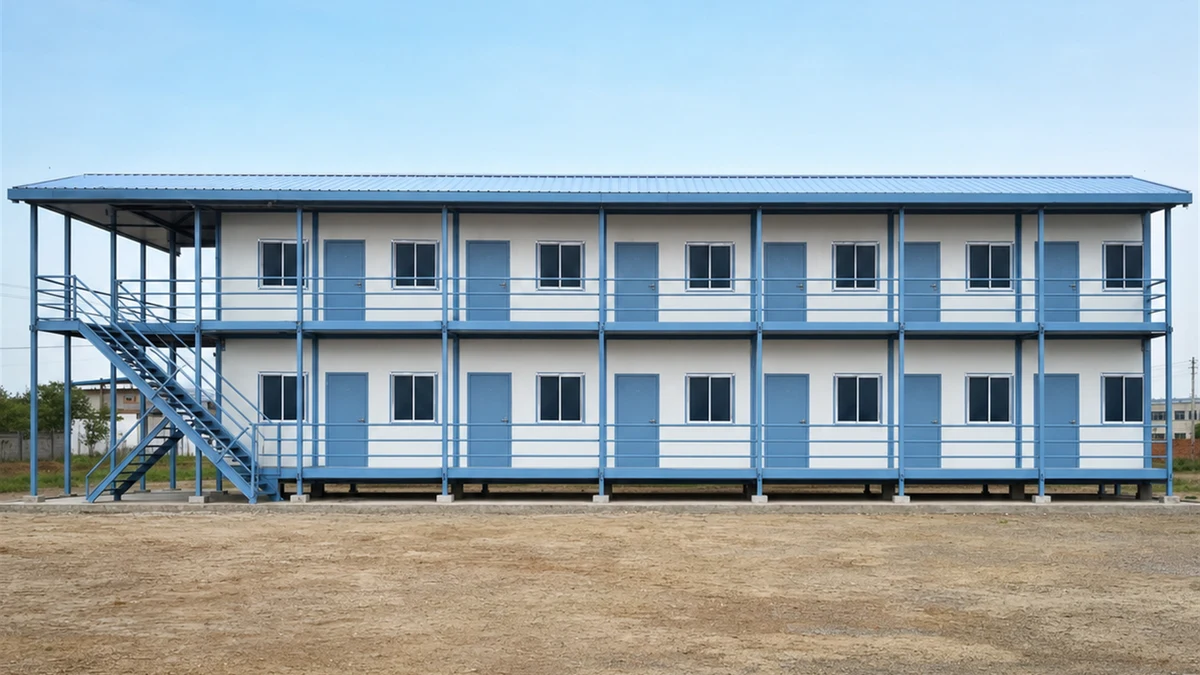
120x24 ft G+1, 5760 sq ft planned for 115 to 144 workers
The 120 ft room block sleeps 115 to 144 workers and suits long postings where crews live on site for seasons rather than weeks. More rooms per floor means finer-grained allocation: gangs, trades and shifts each get their own doors. Its 5,760 square feet work out at Rs 39,65,760 ex-GST, calculated exactly like every other size here. Each room keeps the standard fit of bunks, fan, board and window, so moving a gang between blocks never means re-briefing anyone on the accommodation. Season after season the same room keys go to the same gangs, and that continuity shows in how the block is kept.
Use-cases
- Crews of 115 plus
- Phase-one site setup
- Occupancy-normed planning
- 48-hour fixed quotation
120x24 ft G+1
₹39,65,760 + GST
Product Details
Comprehensive information about Labor Hutments
Product Overview
Detailed information about Labor Hutments
The Labour Hutment: Rooms, Not Halls
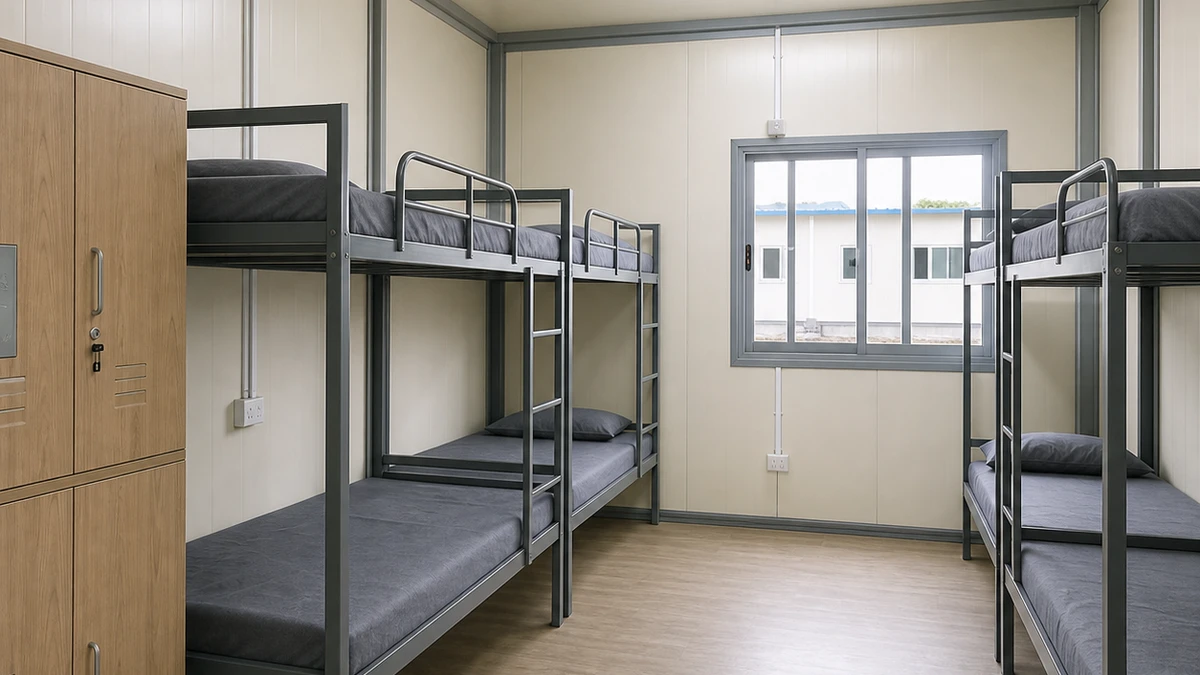
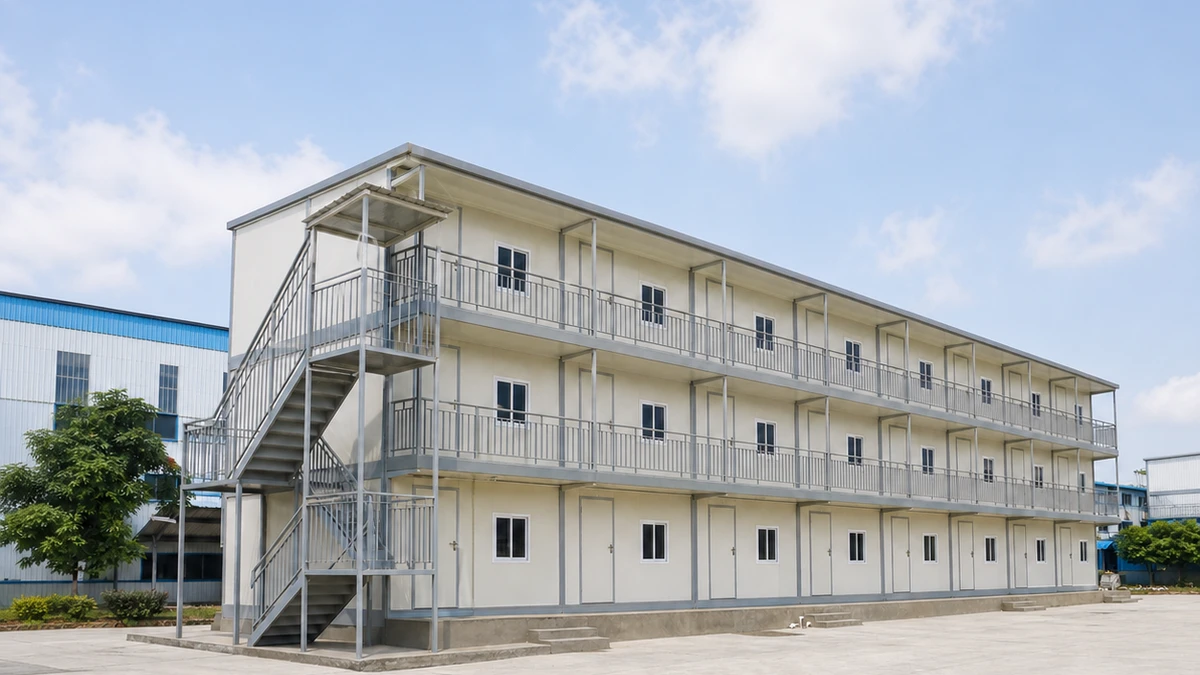
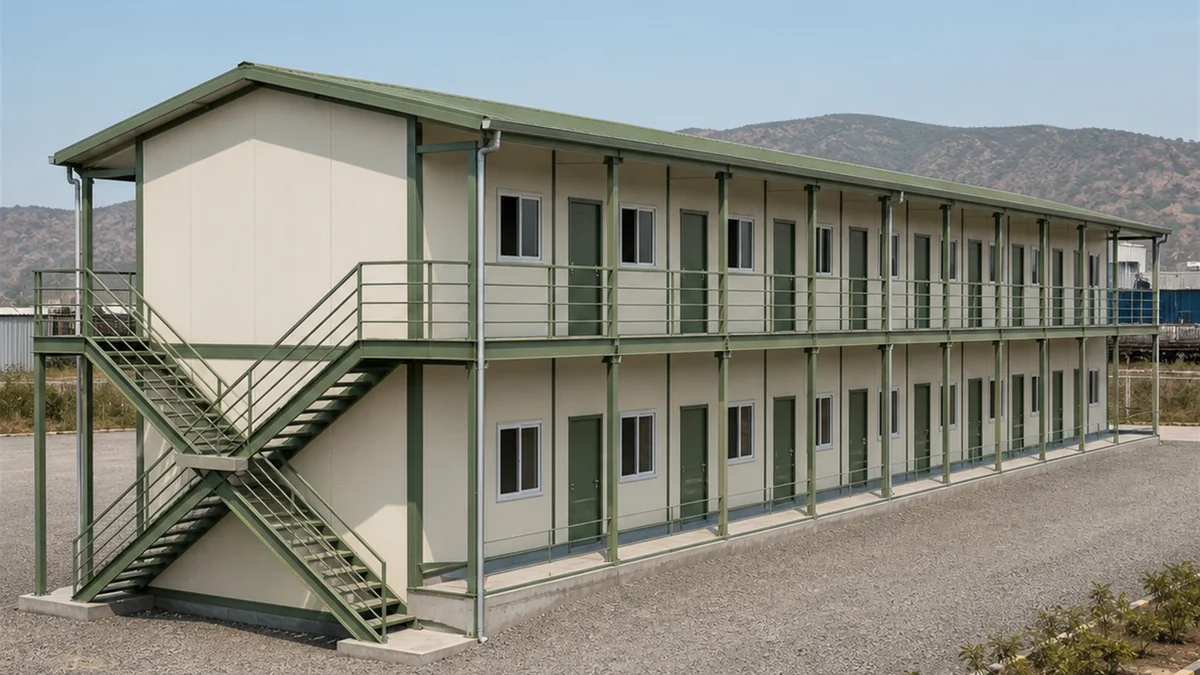
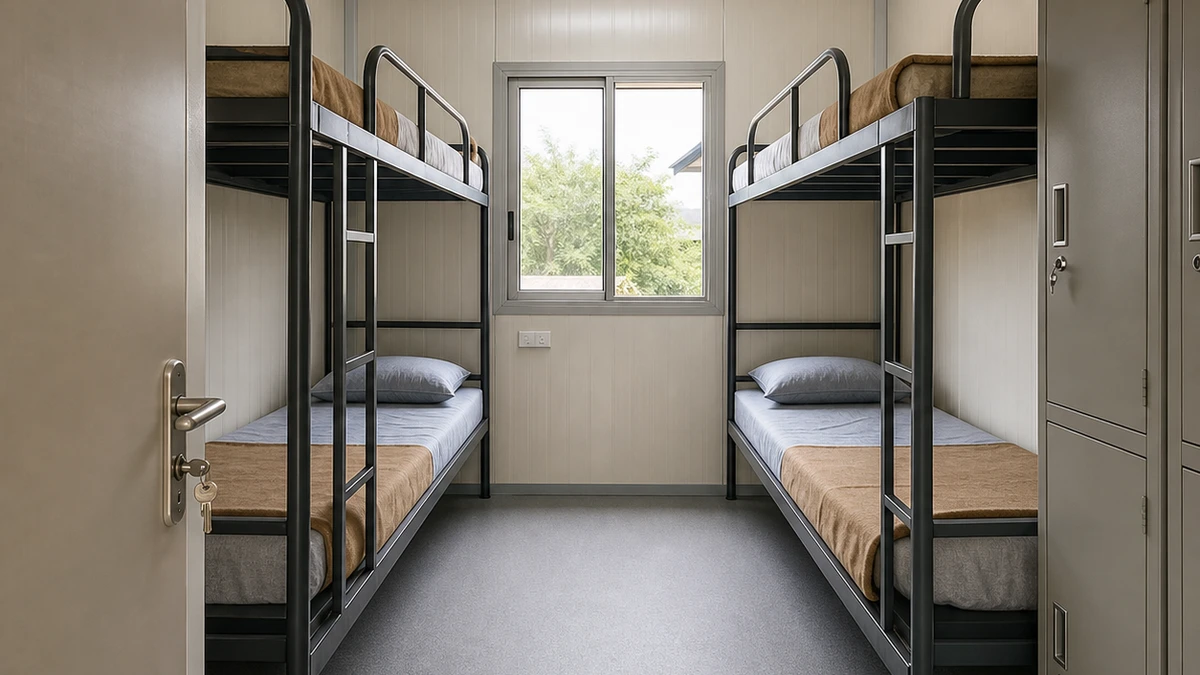
A hutment block trades a little capacity for a lot of order. Each floor is divided into separate sleeping rooms along a passage, each room having a lockable door, sliding aluminium window, fan points and its own small board. Workers keep belongings behind a lock, gangs keep to their own rooms, and supervisors stop refereeing the disputes open halls generate.
Where Rooms Beat Halls
Long postings are the hutment's home ground. When a crew stays on site season after season, not week after week, privacy stops being a luxury and becomes the reason workers stay. Several principal contractors now write room-based accommodation into subcontract audit standards, and the hutment is the building that passes those audits without argument.
Six Hutment Sizes
| Size | Built area | Workers (planning) | Price ex-GST |
|---|---|---|---|
| 60x24 ft G+1 | 2,880 sq ft | 58 to 72 | Rs 19,82,880 |
| 90x24 ft G+1 | 4,320 sq ft | 86 to 108 | Rs 29,74,320 |
| 90x24 ft G+2 | 6,480 sq ft | 129 to 162 | Rs 44,61,480 |
| 120x24 ft G+1 | 5,760 sq ft | 115 to 144 | Rs 39,65,760 |
| 118x30 ft G+1 | 7,080 sq ft | 142 to 177 | Rs 48,74,580 |
| 120x24 ft G+2 | 8,640 sq ft | 173 to 216 | Rs 59,48,640 |
Rooms repeat identically on every floor, so a bigger block means more rooms, never different rooms.
Block Construction
The structure is MS framing, welded or bolted to suit the site, behind an insulated corrugated skin. Floors are board on steel joists, and services run room by room so a fault in one room never darkens the block. The passage carries its own night circuit, and the stair tower on the three-floor block includes the luggage winch point moving day demands. Full component detail sits in the Specifications tab.
Allocation Is the Hidden Feature
Rooms turn accommodation management into a paper exercise. Gangs, trades and shifts are separated door by door; day and night shifts separate by floor without anyone policing a stair. Chargehands take the end rooms, the caretaker sits beside the entrance, and the same keys go to the same gangs season after season.
Hutment Pricing
Rs 688.50 per square foot ex-GST, flat across the ladder, a small premium over the open hall that buys the partitions, doors and per-room services. The rate runs slightly above the open-hall shed building for the same area with a lower bed count per floor; that is the deliberate trade. Crews that relocate should weigh the demountable camp block instead, and the colony range overview sets all three side by side.
Ordering and Delivery
Send headcount and posting length with the enquiry; the quotation returns inside 48 hours with a room schedule and passage plan drawn for the size you pick. Dispatch trails approval by 7 to 21 working days, with the standard warranty cover of 5 years structural, 1 year finishing.
Why the Hutment Comes From SAMAN
Room modules are fabricated, not improvised, so door swings, window heights and board positions are identical in room forty and room four. Manufacturer pricing keeps the room premium honest, and our two-facility footprint serves postings in any state.
Labour Hutment FAQs
How many workers per room?
Standard rooms take four to eight depending on bunk layout; the room schedule in your quotation shows the exact fit.
Can couples or staff be housed?
End rooms are routinely allocated to couples employed on site and to supervisory staff.
Do rooms have power points?
Each room carries lighting, fan points and sockets on its own small board.
What happens when a room's electrics fault?
Only that room is affected; per-room services isolate faults by design.
Is the block relocatable?
It moves once if it must, but repeated moves are the camp block's job, not the hutment's.
Technical Specifications
Detailed technical information and features
Steel Structure
| Component | Detail |
|---|---|
| Bottom frame | Welded or bolted MS/RHS base, corner posts and roof perimeter sized for transport/installation case. |
| Bottom stiffeners | Single-piece lifting or panel dismantling depending model; publish weight and lifting points only from signed drawing. |
| Floor frame | 18–24 mm board/cement board on steel joists with vinyl, or RCC/plinth floor for fixed panel hutment. |
| Top frame | Welded or bolted MS/RHS base, corner posts and roof perimeter sized for transport/installation case. |
| Roof stiffeners | Light corrugated/insulated roof with slope, flashing and gutter; washable pre-laminated/cement-board ceiling if fitted. |
| Corner posts / walls | Welded or bolted MS/RHS base, corner posts and roof perimeter sized for transport/installation case. |
| Lifting / handling | Designed MS lifting hooks or lugs matched to the completed unit weight; handle only by the approved lifting and support-point drawing. |
| Welding & fabrication | Welded MS fabrication with cleaned joints, safe edges, dimensional inspection and coating touch-up before panel closure and dispatch. |
Walls, Roof, Floor & Insulation
| Component | Detail |
|---|---|
| Exterior walls | MS corrugated exterior with insulated liner, or 40–60 mm PUF/EPS panel; keep one exact assembly per model. |
| Roof | Light corrugated/insulated roof with slope, flashing and gutter; washable pre-laminated/cement-board ceiling if fitted. |
| Interior walls | MS corrugated exterior with insulated liner, or 40–60 mm PUF/EPS panel; keep one exact assembly per model. |
| Ceiling | Light corrugated/insulated roof with slope, flashing and gutter; washable pre-laminated/cement-board ceiling if fitted. |
| Floor base | 18–24 mm board/cement board on steel joists with vinyl, or RCC/plinth floor for fixed panel hutment. |
| Floor finish | 18–24 mm board/cement board on steel joists with vinyl, or RCC/plinth floor for fixed panel hutment. |
| Wall insulation | MS corrugated exterior with insulated liner, or 40–60 mm PUF/EPS panel; keep one exact assembly per model. |
| Roof insulation | Light corrugated/insulated roof with slope, flashing and gutter; washable pre-laminated/cement-board ceiling if fitted. |
| Decorative / external finish | Simple plinth/pedestal, walkway, drainage apron and external lighting. |
| Fasteners & sealing | Security grill, insect mesh, guard, louver or protection selected only where the approved use and opening schedule requires it. |
Doors, Windows, Electrical & Services
| Component | Detail |
|---|---|
| Main door / service door | One personnel door; aluminium sliding windows on opposing walls; louvre/mesh ventilation. |
| Windows / service opening | One personnel door; aluminium sliding windows on opposing walls; louvre/mesh ventilation. |
| Grills / mosquito mesh | Security grill, insect mesh, guard, louver or protection selected only where the approved use and opening schedule requires it. |
| Electrical wiring | Concealed PVC-insulated copper wiring, typically 1.5 sq.mm lighting, 2.5 sq.mm sockets and 4 sq.mm higher-load or AC circuits, subject to the final load schedule. |
| Electrical protection | Distribution board with MCB/RCCB protection, earthing and segregation of lighting, socket, wet-area and AC circuits according to the approved electrical drawing. |
| Electrical fittings | Small DB, LED lights, ceiling/wall fans, sockets and external earth connection; no generic AC claim. |
| Ventilation / AC | One personnel door; aluminium sliding windows on opposing walls; louvre/mesh ventilation. |
| Plumbing / sanitary | Water only if wash basin/pantry is selected; baseline sleeping hutment links to external sanitation block. |
| Layout / configuration | Single linear room or two smaller rooms; central aisle, end/side door, opposite windows; no attached kitchen in baseline model. |
| Painting / coating | One red-oxide primer coat followed by two compatible anti-rust enamel coats on prepared MS surfaces; project exposure may require an upgraded coating system. |
| Quality checks | Pre-dispatch checks cover dimensions, member and sheet identification, welds, coating, roof drainage, weather sealing, doors, windows, electrical continuity and functional operation. |
| Warranty | Warranty period and exclusions are confirmed only in the final quotation; relocation damage, misuse, site services and unapproved alterations remain outside the agreed scope unless stated otherwise. |
Shipping & Delivery
Delivery information and warranty details
Every SAMAN cabin is delivered factory-direct from our Bengaluru (South) or Greater Noida (North) unit on an open trailer, with delivery and installation across South and North India in 7–21 working days. Cabins up to 20 ft travel on a 20 ft open trailer; 30 ft and 40 ft cabins travel on a 40 ft open trailer. Unloading by crane or manual placement is arranged based on your site access and confirmed at quotation.
Free delivery: within Bangalore city (South zone) · Delhi NCR: Ghaziabad, Gurugram, Faridabad, Noida and Greater Noida (North zone).
20 ft open trailer · freight by distance (both zones)
| Distance | Freight (Rs) |
|---|---|
| 100–150 km | 25,000–30,000 |
| 150–200 km | 30,000–35,000 |
| 200–250 km | 35,000–40,000 |
| 250–300 km | 40,000–45,000 |
| 300–350 km | 45,000–50,000 |
| 350–400 km | 50,000–55,000 |
| 400–450 km | 55,000–60,000 |
| 450–500 km | 60,000–65,000 |
| 500–550 km | 65,000–70,000 |
| 550–600 km | 70,000–75,000 |
| 600–650 km | 75,000–80,000 |
| 650–700 km | 80,000–85,000 |
| 700–750 km | 85,000–90,000 |
| 750–800 km | 90,000–95,000 |
| 800–850 km | 95,000–100,000 |
| 850–900 km | 100,000–105,000 |
| 900–950 km | 105,000–110,000 |
| 950–1,000 km | 110,000–115,000 |
40 ft open trailer · freight by distance (both zones)
| Distance | Freight (Rs) |
|---|---|
| 100–150 km | 30,000–35,000 |
| 150–200 km | 35,000–40,000 |
| 200–250 km | 40,000–45,000 |
| 250–300 km | 45,000–50,000 |
| 300–350 km | 50,000–55,000 |
| 350–400 km | 55,000–60,000 |
| 400–450 km | 60,000–65,000 |
| 450–500 km | 65,000–70,000 |
| 500–550 km | 70,000–75,000 |
| 550–600 km | 75,000–80,000 |
| 600–650 km | 80,000–85,000 |
| 650–700 km | 85,000–90,000 |
| 700–750 km | 90,000–95,000 |
| 750–800 km | 95,000–100,000 |
| 800–850 km | 100,000–105,000 |
| 850–900 km | 110,000–115,000 |
| 900–950 km | 115,000–120,000 |
| 950–1,000 km | 120,000–125,000 |
Typical destinations from our Bengaluru unit (South zone)
approximate road distance, find your freight band in the tables above; final charge confirmed at quotation
| City | Approx. distance | Freight band |
|---|---|---|
| Mysuru | ~145 km | 100–150 km |
| Salem | ~215 km | 200–250 km |
| Tirupati | ~250 km | 250–300 km |
| Mangaluru | ~350 km | 300–350 km |
| Chennai | ~350 km | 300–350 km |
| Coimbatore | ~365 km | 350–400 km |
| Hubballi | ~410 km | 400–450 km |
| Madurai | ~435 km | 400–450 km |
| Kochi | ~550 km | 500–550 km |
| Goa (Panaji) | ~560 km | 550–600 km |
| Hyderabad | ~570 km | 550–600 km |
| Vijayawada | ~630 km | 600–650 km |
Typical destinations from our Greater Noida unit (North zone)
approximate road distance, find your freight band in the tables above; final charge confirmed at quotation
| City | Approx. distance | Freight band |
|---|---|---|
| Agra | ~165 km | 150–200 km |
| Haridwar | ~230 km | 200–250 km |
| Jaipur | ~255 km | 250–300 km |
| Dehradun | ~285 km | 250–300 km |
| Chandigarh | ~290 km | 250–300 km |
| Gwalior | ~330 km | 300–350 km |
| Ludhiana | ~390 km | 350–400 km |
| Kanpur | ~440 km | 400–450 km |
| Lucknow | ~470 km | 450–500 km |
| Amritsar | ~490 km | 450–500 km |
| Bhopal | ~600 km | 550–600 km |
| Varanasi | ~760 km | 750–800 km |
Distances beyond 1,000 km are quoted at booking. ODC (over-dimensional cargo) charges depend on the state. All freight figures are tentative, the final charge is confirmed once your delivery location and order are confirmed, and may vary slightly with the route and return-vehicle availability.
Warranty & Support
Structural warranty 5–10 years, confirmed at quotation. Base specification price: customisations quoted separately. After-sales support and spare parts available from our Bengaluru and Greater Noida units.
Customer Reviews
0 reviews
No reviews yet. Be the first to review this product.
Write a Review for Labor Hutments
Built by a verified manufacturer: ISO 9001:2015 certified, Udyam registered, NSIC-enlisted, GST registered.
View manufacturer credentials