
Bangalore & South Zone
Delhi NCR & North Zone
Luxury Container Houses
Choose size
20x10 ft Luxury Container Houses
₹4,32,000 + GST₹5,09,760 incl. 18% GST
Published prices are ex-factory for the unit as specified, exclusive of GST. Foundation, site levelling, water and drainage connection and the electrical service point are arranged at your site and are quoted separately.
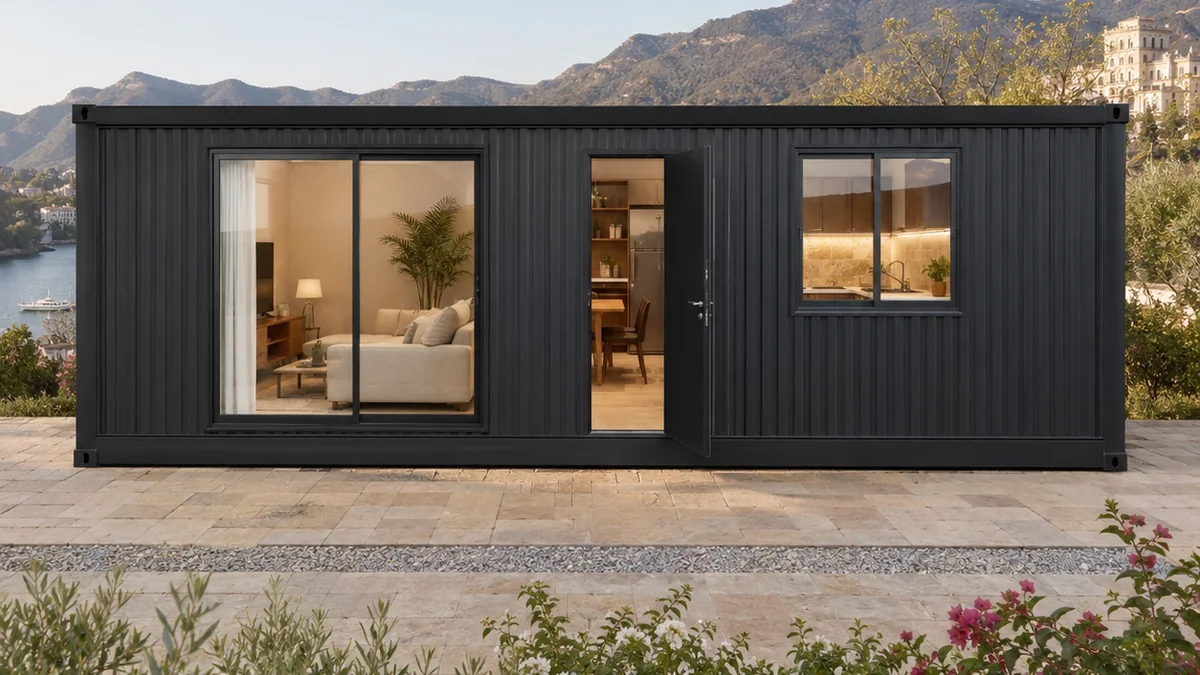
A luxury container house from SAMAN is the villa-grade build in our range: 100 mm acoustic-density mineral wool in the walls, coffered ceilings with coordinated lighting, engineered wood floors, full-height feature glazing and an attached bathroom with concealed hot-water runs. The steel bones stay honest, a welded MS frame under corrugated MS walls, but every surface a hand touches is hospitality grade. Prices run from Rs 3,80,160 ex-GST for the 20x8 ft suite to Rs 9,53,760 for the 40x12 ft villa unit across six sizes, each built in our Bengaluru and Greater Noida works and finished before it leaves.
Custom sizes available · 500+ projects delivered · Factory-tested before dispatch
Product Information
- SKU
- SP-LCH-2026
- Category
- Container Houses
GST registered · ISO 9001:2015 certified manufacturer · 5-year structural warranty and 1-year finishing warranty as standard · Pan-India delivery
Why the luxury build instead of the prefab line
This page owns the finish ladder: acoustic-grade 100 mm wall insulation, veneer and HPL feature walls, engineered wood underfoot, layered lighting circuits and split AC provision in every habitable room. Choose it when the unit is a residence guests will judge, a resort suite, a designer farmhouse, a second home with a point of view. The structure matches the range; the experience does not.
If repeatable modules matter more than finish, the prefab module line is the better buy for you.
Luxury container house sizes from suite to villa
Each size below is finished to the same villa grade; the footprint decides how many rooms enjoy it.
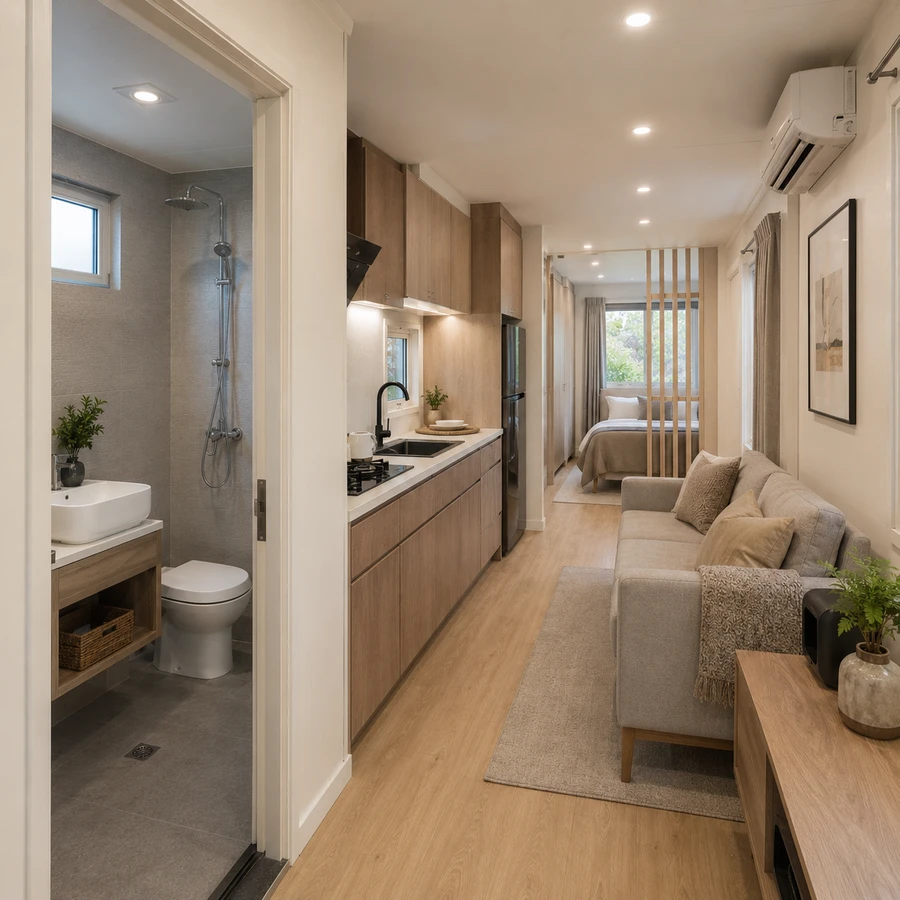
20x10 ft luxury container house: the honeymoon unit
At 20x10 ft the luxury build becomes the classic honeymoon-suite format resorts specify: a full bed wall, a sitting corner against the feature glazing and the attached bathroom with hot-water line concealed in the service wall. The coffered ceiling carries layered lighting rather than a single fixture, which changes the room after dark. Wardrobes are built into the plan, not added later. It is published at Rs 4,32,000 ex-GST, finished and photographed-ready on delivery. Resorts photograph it the week it lands.
Use-cases
- Honeymoon suite for resorts
- Boutique homestay hero room
- Designer plot second home
- Wellness retreat private unit
20x10 ft Luxury Container Houses
₹4,32,000 + GST


PRICE IT YOURSELF
Your Luxury Container Houses from ₹3,80,160
Set the size, choose the finish, watch the price move as you go.
Start your designFixed-price quote within 48 hours. Built in our own works.
Enter a length and width between 4 and 60 ft. For larger buildings, request a quotation and we will size it with you.
Please add your name and mobile number so our sales team can send your fixed quotation.
Enter a 10-digit Indian mobile number.
Please add your email so we can send your quotation PDF.
Design saved on this device.
Your saved design has been restored. Start over to begin fresh.
Link copied. Anyone who opens it sees this exact configuration.
Configuration received. Our sales team will send your fixed, itemised quotation within 48 hours.
We could not submit right now. Please try again, or WhatsApp us at +91 88616 22859 and we will take it from there.
Your saved design has been restored. Start over to begin fresh.
Customized cabin
Luxury Container Houses
20×10 ft · 200 sq ft
Estimated total
₹2,10,980₹2,48,956 incl. GST
Published cabin price tables
All primary prices are ex-GST. Including-GST figures apply 18 percent GST.
Luxury Container House price table
| Size | Area | Price ex-GST | Including 18% GST |
|---|---|---|---|
| 20x8 ft | 160 sq ft | ₹3,80,160 | ₹4,48,589 |
| 20x10 ft | 200 sq ft | ₹4,32,000 | ₹5,09,760 |
| 20x12 ft | 240 sq ft | ₹4,97,760 | ₹5,87,357 |
| 40x8 ft | 320 sq ft | ₹6,49,600 | ₹7,66,528 |
| 40x10 ft | 400 sq ft | ₹8,12,000 | ₹9,58,160 |
| 40x12 ft | 480 sq ft | ₹9,53,760 | ₹11,25,437 |
Product Details
Comprehensive information about Luxury Container Houses
Product Overview
Detailed information about Luxury Container Houses
What makes a container house a luxury one
The steel is the same. That is the first thing worth saying, because buyers reasonably assume a premium price buys a stronger building, and here it does not.
A luxury container house from SAMAN sits on the same welded MS chassis, inside the same MS section framing, under the same 1.4 mm roof as every other build in the range. The frame is not upgraded because the frame was never the compromise. What changes is everything a person actually touches, hears and looks at once they are inside.
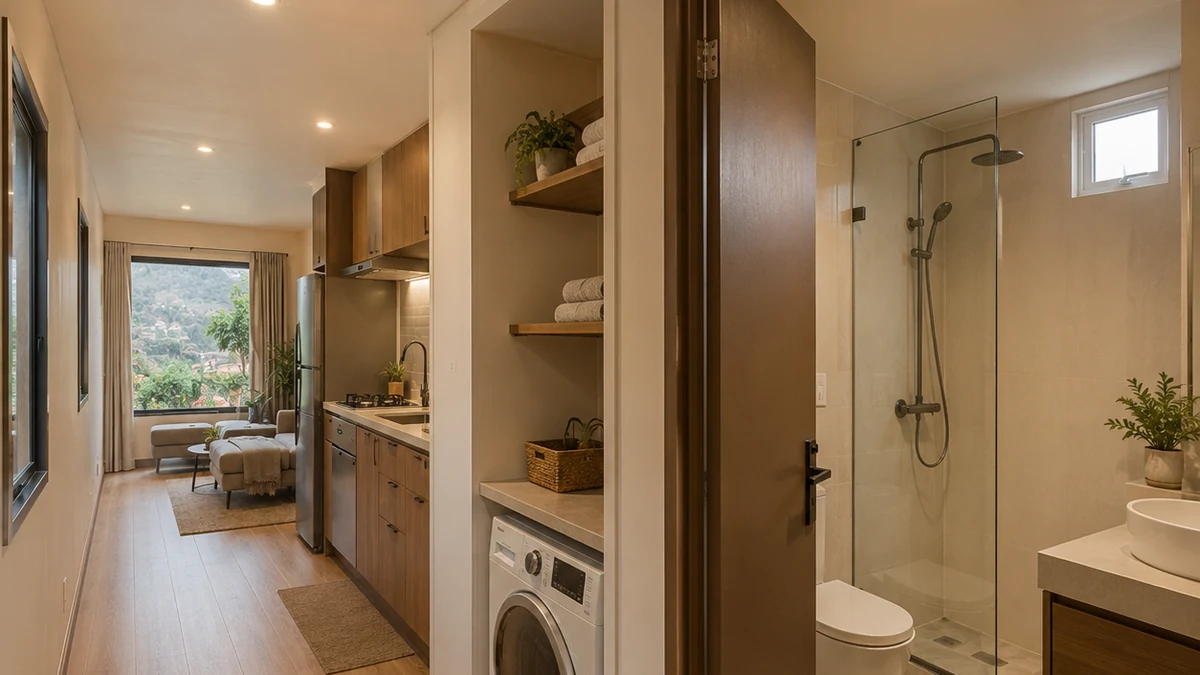
Walls carry 100 mm of acoustic-density mineral wool rather than the standard 75 mm, which is a comfort decision more than a thermal one. The denser batt is what stops a steel building from behaving like a drum in monsoon rain. Ceilings are coffered rather than flat, with lighting coordinated into the recesses instead of surface-mounted afterwards. Floors are engineered wood on the resilient deck. Glazing runs full height where the plan allows it, which is the single change that most alters how a compact building feels to stand in. Bathrooms carry concealed hot-water runs, so there is no surface pipework in a room you are looking at while you shower.
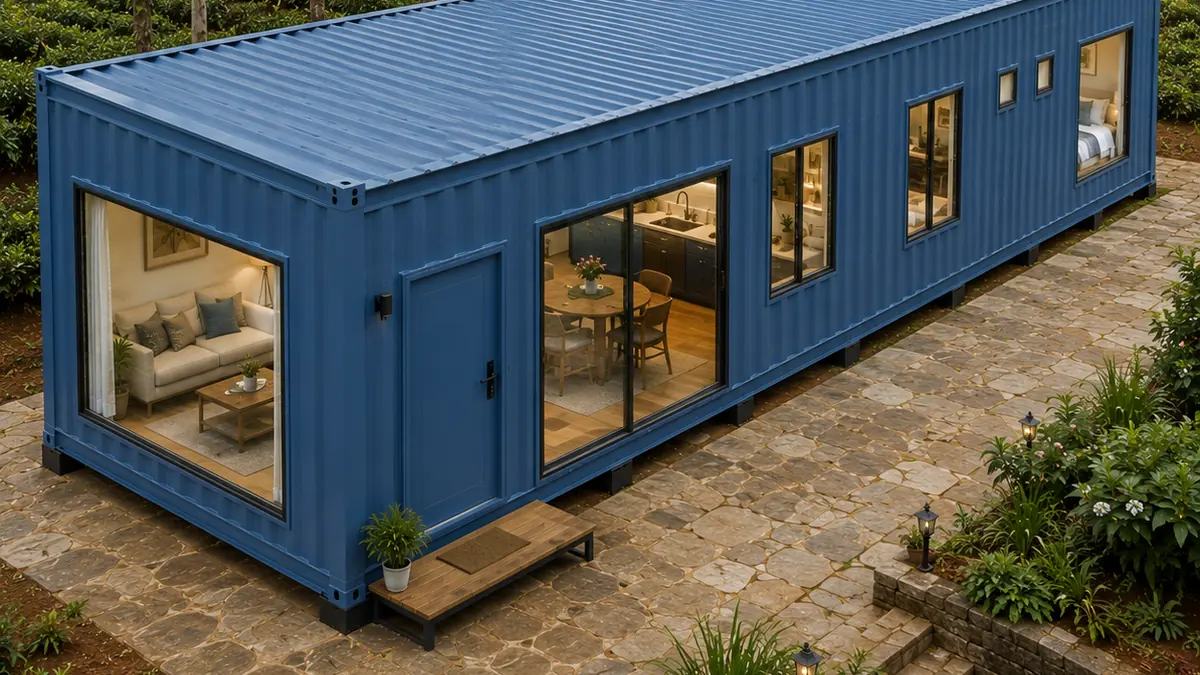
Prices run from ₹3,80,160 ex-GST at 20 × 8 ft to ₹9,53,760 at 40 × 12 ft. That is roughly thirty per cent above the standard container house at the same size, and the whole of that difference sits in the interior specification and the glazing. Nobody should buy this build expecting a stronger shell, and nobody selling it honestly would suggest one.
Six sizes, and what the finish does to each
20 × 8 ft: 160 sq ft. The hardest size to make feel generous, and the one where the finish earns most. At eight feet wide, a standard interior reads as a corridor with a bed in it. Full-height glazing at one end, a coffered ceiling that lifts the eye, and engineered wood underfoot change the perception of the same 160 square feet considerably. Most often ordered as a guest suite or a studio on an existing property.
20 × 10 ft: 200 sq ft. Where the specification stops rescuing the plan and starts enhancing it. Ten feet allows a seating arrangement rather than a run of furniture along one wall, and the acoustic insulation becomes noticeable because there is now enough volume for sound to behave differently. The common choice for a self-contained annexe.
20 × 12 ft: 240 sq ft. Twelve feet permits a genuine sleeping room separated from a living room, which is the point at which a luxury build stops being a well-finished cabin and starts being a small house. Feature glazing usually goes on the long wall here rather than the end, because there is enough depth for the light to reach across.
40 × 8 ft: 320 sq ft. Long and narrow, which suits a linear plan: sleeping at one end, living at the other, services between. The coffered ceiling matters more in this size than any other, because forty feet of flat ceiling above eight feet of width is oppressive and a broken ceiling plane is not. Often specified as an estate or resort guest unit.
40 × 10 ft: 400 sq ft. Two bedrooms, a living area, a kitchen with real counter length, and a bathroom that does not have to be squeezed. This is the most-ordered luxury size and the one where buyers most often add a second bathroom, because the plan supports it without either room becoming an afterthought.
40 × 12 ft: 480 sq ft. The largest single unit, and the only size where the villa-grade description is not an aspiration. Two bedrooms with wardrobes, separate living and dining, a proper kitchen, and enough width for full-height glazing on the long elevation without the building losing wall for furniture.
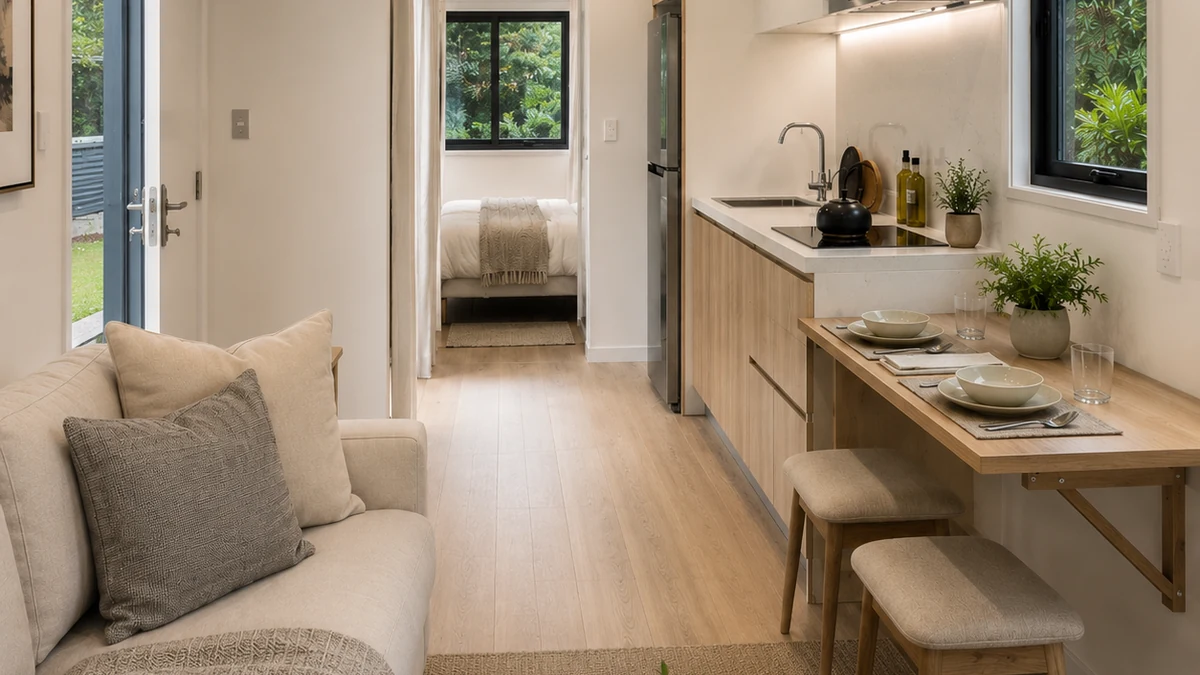
Every size ships with the same envelope and the same structure. The finish schedule is what scales, and it scales as a package rather than as a list of options, because a coffered ceiling over standard flooring looks like a mistake rather than a choice.
The finish schedule, item by item
Acoustic-density mineral wool at 100 mm in the walls, against 75 mm standard density elsewhere in the range. Above the ceiling, the 100 mm glasswool layer is unchanged. The roof was already specified for thermal performance and does not need improving.
Ceilings are coffered, with recesses set out on the drawing rather than positioned on site, and lighting coordinated into them. That coordination is why it has to be decided before fabrication: a coffer cut after the ceiling is lined is a repair, not a detail.
Floors are engineered timber over the 18 mm cement-fibre deck. Wet areas keep the anti-skid non-ceramic safety floor, because a bathroom floor that looks like the living room floor and behaves like ice is a genuinely dangerous piece of design.
Glazing is full height where the structure allows. Every opening is a reinforced opening, that is true of the standard build too, but at this scale of glazing it is the difference between a feature and a structural problem.
Bathrooms carry concealed hot-water runs and a vanity rather than a pedestal basin. The plumbing is set out at the works, which is the only stage at which concealing it is straightforward.
Everything else, the chassis, the framing, the cladding gauge, the roof, the corrosion system, the electrical installation, is the standard specification, unchanged and unapologetic.
Where this sits against the rest of the range
The five container-house builds optimise for different things, and buying the wrong one costs more than buying the cheap one.
This page sells interior quality. If what you actually need is the same plan delivered several times over, one home now, more later, or a run for staff, then modules repeated to one drawing will serve you better and cost less, because the saving there comes from repetition rather than from specification. If the building will be moved more than once or will stand somewhere genuinely punishing, a shell built for relocation and coastal duty is the correct answer and a luxury interior inside a standard shell is not. If the budget is the binding constraint, one efficient plan per size starts at ₹1,438 per square foot by fixing the layout and spending only where it is felt.
And if you want the unit to arrive with every room configured, wired and finished with nothing left for a site team, that is delivered as a single completed unit and quoted on your drawing.
Construction detail common to all five, and the six-size price ladder for the standard build, sit on the full container house range.
What the price includes, and what it does not
Prices are ex-factory and ex-GST, from ₹3,80,160 to ₹9,53,760 across the six sizes.
That buys the complete building including the full finish schedule above: structure, envelope, acoustic insulation, coffered ceilings with coordinated lighting, engineered wood flooring, feature glazing, the fitted bathroom with concealed services, the electrical installation, and factory finishing throughout.
It does not buy the plinth, the connection from your supply to the unit, transport or craneage. Those belong to your site and are quoted with it.
Where a luxury build differs commercially from the rest of the range is in customisation. Roughly half of all our orders change something; on this build it is closer to all of them, because a buyer specifying engineered wood and feature glazing usually has views on the rest too. That is fine and it is expected, but it means the quotation matters more here than anywhere else in the range, and the fixed-price quote within 48 hours is against your drawing rather than against a catalogue.
The changes that cost real money are the same as everywhere: anything wet. Moving a bathroom carries plumbing runs, waste falls, waterproof lining and floor build-up with it. Changing a laminate does not.
Lighting, power and the things decided before fabrication
More of a luxury build is decided before the steel is cut than buyers expect, and the ones who enjoy the process most are those who understand which decisions have a deadline.
Coffered ceilings carry their lighting inside the recesses. That means every fitting position, every switch drop and every circuit is set out on the drawing rather than resolved on site. A downlight moved after the ceiling is lined is a hole cut into a finished surface, patched and repainted, and it never quite disappears. The same is true of switch and socket positions on a lined wall.
The practical consequence is a short, front-loaded conversation. Where do you want to be able to dim? Where will a television or a screen sit, and does it need power and data behind it rather than a cable running down a wall? Is there a bedside on both sides of the bed, and does each want its own switch for the main light? None of these is expensive to specify and all of them are expensive to retrofit.
Air conditioning is a provision rather than a unit. We build the sleeve, the electrical point, the drain route and the outdoor support into the fabric; the equipment is yours to choose and install. That division exists because AC equipment dates faster than buildings do, and because most buyers have a preference and a supplier already.
The same principle governs the bathroom. Concealed hot-water runs are what make a premium bathroom look premium, and concealment is only straightforward at the works. Once the wet-area lining is on, a concealed run becomes an exposed one.
How to brief this build well
The buyers who get the most out of a luxury container house all do the same three things.
They decide the orientation before the layout. Which way the long glazed wall faces determines how the building performs in summer and what it looks at in the evening, and it is free to change on a drawing. Once the openings are cut, it is not.
They separate what they want to touch from what they want to see. Engineered wood, a coffered ceiling and a vanity are things you live with daily and are worth specifying carefully. Exterior colour is a preference that can be changed later with a repaint. Spending attention proportionally is what stops a budget being consumed by the wrong things.
They tell us the awkward constraint at the beginning. A narrow access road, a plot that slopes, a neighbour's window, a delivery window governed by a society's rules. Every one of these is manageable when it is known at enquiry and every one of them is a problem when it emerges the week of delivery. We would far rather redesign around a constraint than discover it with a trailer waiting.
Delivery, site readiness and installation
Seven to twenty-one working days from confirmed drawing. Luxury builds sit toward the longer end more often than the standard build does, for the straightforward reason that more of the interior is bespoke and more of it has to be right before the unit leaves the shop. You are told which end at order confirmation.
Your side is the base: a level, cured concrete plinth sized to the unit; trailer and crane access with the turning radius actually measured rather than assumed; and water and power brought to a point near the connection side.
Delivery is free inside Bengaluru city and across Delhi NCR including Ghaziabad, Gurugram, Faridabad, Noida and Greater Noida. Beyond those zones the freight band is confirmed with your quotation.
One caution specific to this build. Engineered wood and full-height glazing do not enjoy being craned onto an unprepared base and then adjusted. If the plinth is not level within tolerance, tell us before delivery rather than after. Packing a unit level on site after a glazed wall has been stressed is a repair we would all rather avoid.
Warranty, service life and maintenance
5-year structural warranty and 1-year finishing warranty as standard; finishing warranty extendable to 2 years on request, confirmed at quotation.
Service life under proper use and maintenance is 20 to 25 years. That is an engineering expectation, not a warranty period, and the qualifier travels with the claim every time.
Maintenance on a luxury build has one addition to the standard schedule. The exterior coating regime is identical: prepared steel, red-oxide primer, two coats of enamel, refreshed on schedule. Internally, engineered wood wants humidity within a normal domestic range, which is not a difficult condition to meet but is worth knowing if the unit will stand empty and closed for long periods in a coastal climate.
We manufacture rather than resell. SAMAN POS India Private Limited has been building since 2009, incorporated in 2019, with more than 15 years behind the work, over 500 projects delivered, and our own facilities in Bengaluru and Greater Noida.
Questions buyers ask about the luxury build
Is the structure stronger than the standard container house?
No, and we would rather say so plainly. The chassis, framing, cladding gauge and roof are identical. The premium is entirely in the interior specification, the acoustic insulation and the glazing. If you need a stronger shell, the reinforced build is the one to look at.
Can I specify my own finishes?
Yes. Most buyers on this page do. Tell us at enquiry rather than after the drawing is approved, because a finish change before fabrication is a selection and the same change afterwards is rework.
How much quieter is the acoustic insulation, really?
Noticeably, in rain and in road noise, which are the two conditions where a steel building most obviously announces itself. We will not put a decibel figure on it, because the honest answer depends on your site, your openings and what you are comparing against.
Does full-height glazing make it hot?
It can, depending on orientation. This is worth a conversation at drawing stage rather than after installation. The same glazing on a north elevation and a west elevation behave very differently in an Indian summer, and moving it is free before fabrication.
Is it suitable as a permanent home?
Yes. Service life is 20 to 25 years with maintenance, and the finish schedule is specified for daily domestic use rather than occasional occupancy. Check local planning rules before ordering; a container house is usually treated as a prefabricated structure rather than as permanent construction, and that varies by state and local body.
Technical Specifications
Detailed technical information and features
Steel Structure
| Component | Detail |
|---|---|
| Bottom frame | 150×75×5 mm MS C-channel |
| Bottom stiffeners | 100×50×4 mm channels and 80×40×3 mm MS tubular members |
| Floor frame | 100×50×3 mm primary and 80×40×3 mm secondary floor members |
| Top frame | 80×40×3 mm MS top perimeter |
| Roof stiffeners | 60×40×2.5 mm rafters and 50×50×2.5 mm purlins |
| Corner posts / walls | 60×60×3 mm corner posts and 50×50×3 mm intermediate posts |
| Lifting / handling | Designed MS lifting hooks or lugs matched to the completed unit weight; handle only by the approved lifting and support-point drawing. |
| Welding & fabrication | Welded MS fabrication with cleaned joints, safe edges, dimensional inspection and coating touch-up before panel closure and dispatch. |
Walls, Roof, Floor & Insulation
| Component | Detail |
|---|---|
| Exterior walls | 1.25–1.6 mm corrugated MS sheet |
| Roof | 1.6 mm corrugated MS sheet |
| Interior walls | 12 mm plywood with veneer and HPL feature walls, hospitality grade |
| Ceiling | coffered gypsum ceiling with coordinated concealed lighting |
| Floor base | 19 mm marine-grade plywood with acoustic underlay |
| Floor finish | engineered wood plank with skirting-matched trim |
| Wall insulation | 100 mm mineral wool with acoustic-grade density |
| Roof insulation | 100 mm glass wool or mineral wool |
| Decorative / external finish | enamel system with PU topcoat in designer palette |
| Fasteners & sealing | Security grill, insect mesh, guard, louver or protection selected only where the approved use and opening schedule requires it. |
Doors, Windows, Electrical & Services
| Component | Detail |
|---|---|
| Main door / service door | premium insulated door with smart lock and closer |
| Windows / service opening | full-height powder-coated aluminium feature glazing, 6 mm laminated tinted glass |
| Grills / mosquito mesh | Security grill, insect mesh, guard, louver or protection selected only where the approved use and opening schedule requires it. |
| Electrical wiring | Concealed PVC-insulated copper wiring, typically 1.5 sq.mm lighting, 2.5 sq.mm sockets and 4 sq.mm higher-load or AC circuits, subject to the final load schedule. |
| Electrical protection | Distribution board with MCB/RCCB protection, earthing and segregation of lighting, socket, wet-area and AC circuits according to the approved electrical drawing. |
| Electrical fittings | layered lighting circuits, bedside and wardrobe points, dimmer provision |
| Ventilation / AC | split AC provision per habitable room, concealed drainage |
| Plumbing / sanitary | attached bathroom with concealed CPVC/UPVC runs and hot-water line |
| Layout / configuration | villa-grade suites with attached bath, wardrobe zone and lighting plan |
| Painting / coating | red-oxide primer with two enamel coats plus PU finish coat |
| Quality checks | Pre-dispatch checks cover dimensions, member and sheet identification, welds, coating, roof drainage, weather sealing, doors, windows, electrical continuity and functional operation. |
| Warranty | 5-year structural warranty and 1-year finishing warranty as standard |
Customer Reviews
0 reviews
No reviews yet. Be the first to review this product.
Write a Review for Luxury Container Houses
Built by a verified manufacturer: ISO 9001:2015 certified, Udyam registered, NSIC-enlisted, GST registered.
View manufacturer credentials