
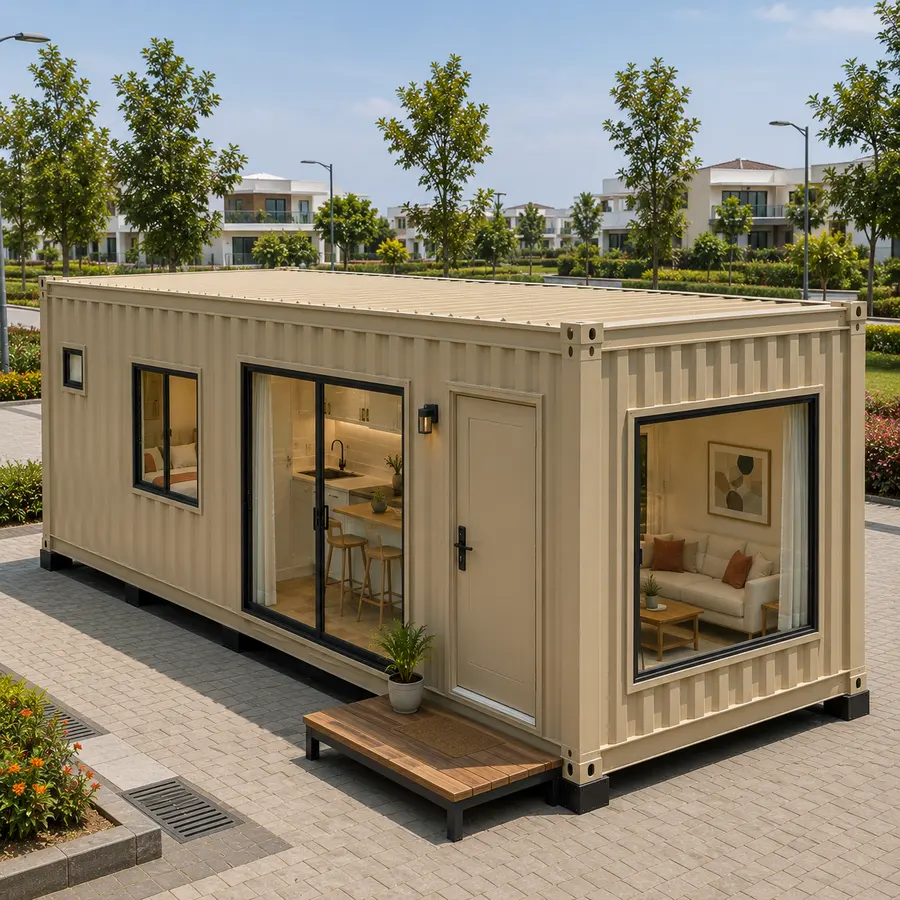
Bangalore & South Zone
Delhi NCR & North Zone
Shipping Container Homes
Choose size
20x10 ft Shipping Container Homes
₹4,14,000 + GST₹4,88,520 incl. 18% GST
Published prices are ex-factory for the unit as specified, exclusive of GST. Foundation, site levelling, water and drainage connection and the electrical service point are arranged at your site and are quoted separately.
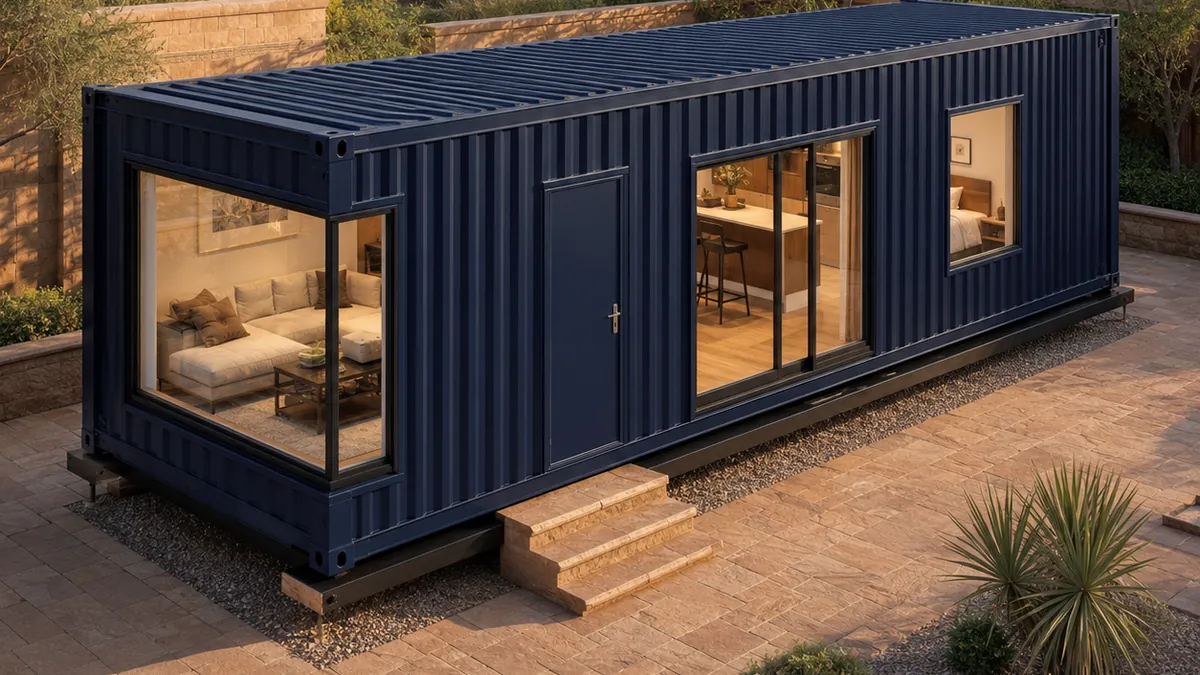
Shipping container homes from SAMAN are the reinforced build in our range: heavier 75x75 mm corner posts, a full-height 1.6 mm corrugated MS shell, continuous ridge sealing and zinc-rich primer under the enamel, engineered for relocation and hard weather rather than a single quiet plot. These are newly fabricated container-form homes made in our Bengaluru and Greater Noida works; we do not resell used cargo boxes, and a converted ISO container is only ever a separately quoted option. Prices run from Rs 3,64,320 ex-GST at 20x8 ft to Rs 9,13,920 at 40x12 ft across six sizes.
Custom sizes available · 500+ projects delivered · Factory-tested before dispatch
Product Information
- SKU
- SP-SCH-2026
- Category
- Container Houses
GST registered · ISO 9001:2015 certified manufacturer · 5-year structural warranty and 1-year finishing warranty as standard · Pan-India delivery
Why the shipping-form build instead of the hub range
This page owns the reinforced configuration: upsized corner posts, cross-membered base with relocation skids, weatherproof window hoods and a marine-duty paint system that shrugs off coastal air. Choose it when the home will move between sites, sit near salt water, or face wind loads the standard build should not be asked to carry. It is the range's working boots, not its slippers.
For a settled plot with no relocation ahead, the standard container house range costs less and lives identically.
Shipping container home sizes built for hard duty
Every size below carries the reinforced shell; pick by rooms needed and how often it will move.
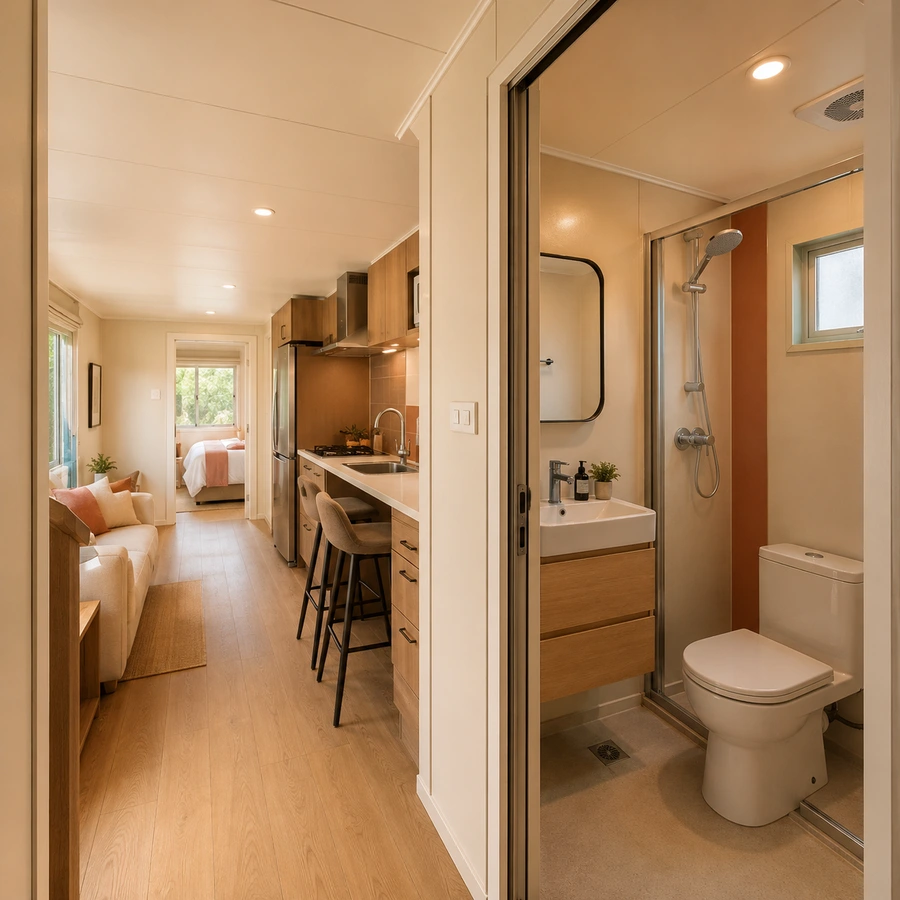
20x10 ft shipping container home: the coastal standard
At 20x10 ft the shipping-form home reaches the coastal standard: a 200 sq ft one-room home whose zinc-rich primer system and sealed penetrations are specified for salt air. The full-height 1.6 mm corrugated shell resists the dents that lighter builds collect in transit. Inside, the plan matches the range reference unit, so nothing about daily living changes; only the armour does. Published at Rs 4,14,000 ex-GST for buyers whose address includes weather. Coating thickness is inspected and recorded before dispatch.
Use-cases
- Beachside weekend home unit
- Salt-air estate quarters
- Storm-belt farm residence
- Harbour work-and-stay unit
20x10 ft Shipping Container Homes
₹4,14,000 + GST


PRICE IT YOURSELF
Your Shipping Container Homes from ₹3,64,320
Set the size, choose the finish, watch the price move as you go.
Start your designFixed-price quote within 48 hours. Built in our own works.
Enter a length and width between 4 and 60 ft. For larger buildings, request a quotation and we will size it with you.
Please add your name and mobile number so our sales team can send your fixed quotation.
Enter a 10-digit Indian mobile number.
Please add your email so we can send your quotation PDF.
Design saved on this device.
Your saved design has been restored. Start over to begin fresh.
Link copied. Anyone who opens it sees this exact configuration.
Configuration received. Our sales team will send your fixed, itemised quotation within 48 hours.
We could not submit right now. Please try again, or WhatsApp us at +91 88616 22859 and we will take it from there.
Your saved design has been restored. Start over to begin fresh.
Customized cabin
Shipping Container Homes
20×10 ft · 200 sq ft
Estimated total
₹2,10,980₹2,48,956 incl. GST
Published cabin price tables
All primary prices are ex-GST. Including-GST figures apply 18 percent GST.
Shipping Container Home price table
| Size | Area | Price ex-GST | Including 18% GST |
|---|---|---|---|
| 20x8 ft | 160 sq ft | ₹3,64,320 | ₹4,29,898 |
| 20x10 ft | 200 sq ft | ₹4,14,000 | ₹4,88,520 |
| 20x12 ft | 240 sq ft | ₹4,76,880 | ₹5,62,718 |
| 40x8 ft | 320 sq ft | ₹6,22,720 | ₹7,34,810 |
| 40x10 ft | 400 sq ft | ₹7,78,400 | ₹9,18,512 |
| 40x12 ft | 480 sq ft | ₹9,13,920 | ₹10,78,426 |
Product Details
Comprehensive information about Shipping Container Homes
Product Overview
Detailed information about Shipping Container Homes
What "shipping container home" means here, and what it does not
The name describes a shape and a standard, not a source.
A shipping container home from SAMAN is newly fabricated to container dimensions and container hardware standards. It has the proportions, the corner-casting geometry and the handling points of a shipping container because those things are genuinely useful in a building that will be lifted, transported and set down more than once. What it does not have is a history at sea. No unit on this page began life carrying cargo. If you specifically want a used ISO container rebuilt and supplied as new, we do that, and it is quoted separately on request.
That distinction matters commercially, not just semantically. A used cargo hull comes with a service history you cannot see: cargo residues, floor treatments, repairs of unknown quality, and corrosion that starts from the inside. Rebuilding one honestly costs more than fabricating new to the same dimensions, which is why the conversion route is a specific request rather than the default.
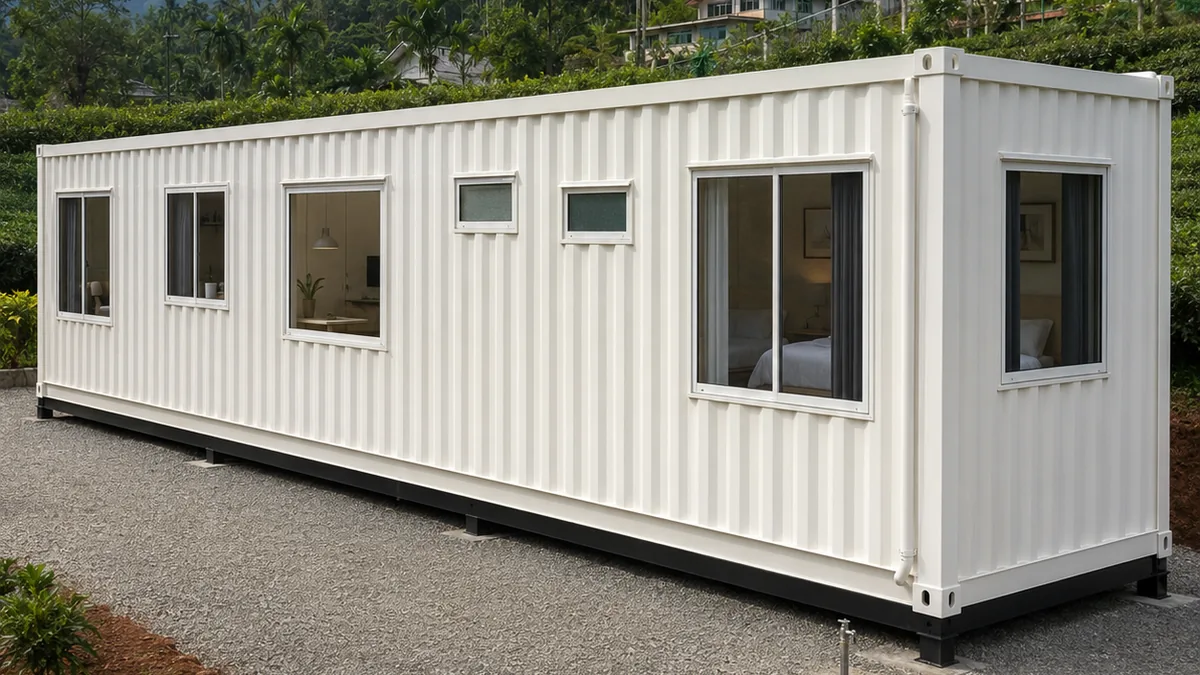
Prices run from ₹3,64,320 ex-GST at 20 × 8 ft to ₹9,13,920 at 40 × 12 ft.
What is actually reinforced, and why
This is the heavy build in the range, and the specification differs from the standard container house in four measurable ways.
Corner posts are 75 × 75 mm rather than the standard section. Corners are where a lifted building is loaded, and a unit that will be craned repeatedly takes that load through the same four points every time.
The shell is 1.6 mm full height, against 1.2 mm standard. That is a stiffness decision as much as a durability one. A thicker skin resists the racking that comes from lifting an asymmetrically loaded building, and racking is what opens joints.
Ridge sealing is continuous rather than lapped. A roof that has been lifted, transported over a rough road and set down is a roof whose joints have been worked. A continuous seal has nothing to work loose.
Zinc-rich primer sits under the enamel. This is the coastal specification. Standard red-oxide primer is entirely adequate inland; within a few kilometres of saltwater it is not, and a zinc-rich system is the difference between a coating that lasts a decade and one that fails in three years.
Everything else follows the range specification: welded MS chassis, 75 mm mineral wool in the walls, 100 mm glasswool over the ceiling, 8 mm pre-laminated internal lining, cement-fibre floor deck with a resilient finish, concealed copper circuits with distribution board, MCBs, RCCB and earth.
Six sizes, and how reinforcement changes each
20 × 8 ft: 160 sq ft. The size most often relocated, and the one where the reinforcement pays back fastest. A 160 square foot unit is light enough to be lifted by modest equipment, which in practice means it gets moved more casually and more often than larger units. The heavier corner posts exist for exactly that treatment.
20 × 10 ft: 200 sq ft. Common on project sites where the same accommodation follows the work from one location to the next over several years. At this size and weight the difference between a standard shell and a 1.6 mm one shows up after the third move rather than the first.
20 × 12 ft: 240 sq ft. Wider than standard container proportions, which means transport needs checking rather than assuming. The reinforcement matters here for a different reason: a wider building has a longer unsupported span across the roof, and a stiffer shell keeps that span honest under handling loads.
40 × 8 ft: 320 sq ft. The classic relocatable form. Forty feet of length on eight feet of width is the geometry the entire container standard was built around, so this size travels more easily than any other in the range and needs no escort on standard roads.
40 × 10 ft: 400 sq ft. A family-sized home that can still be moved. This is the size most often bought by people who expect to relocate once, a plot they may leave, a lease that may not renew, rather than by those who move routinely.
40 × 12 ft: 480 sq ft. The largest, and the one where relocation stops being casual. At this width transport requires planning and often escort. The reinforcement here is less about frequent handling and more about the two or three significant moves the unit will make across its life.
Coastal and industrial exposure
Half of what makes this build different is invisible, and it is the coating.
Steel near saltwater fails from the coating inward. Chlorides carried in humid air settle on the surface, penetrate any break in the enamel, and begin working on the steel beneath while the paint above still looks intact. By the time corrosion is visible from outside, it has been running for some time.
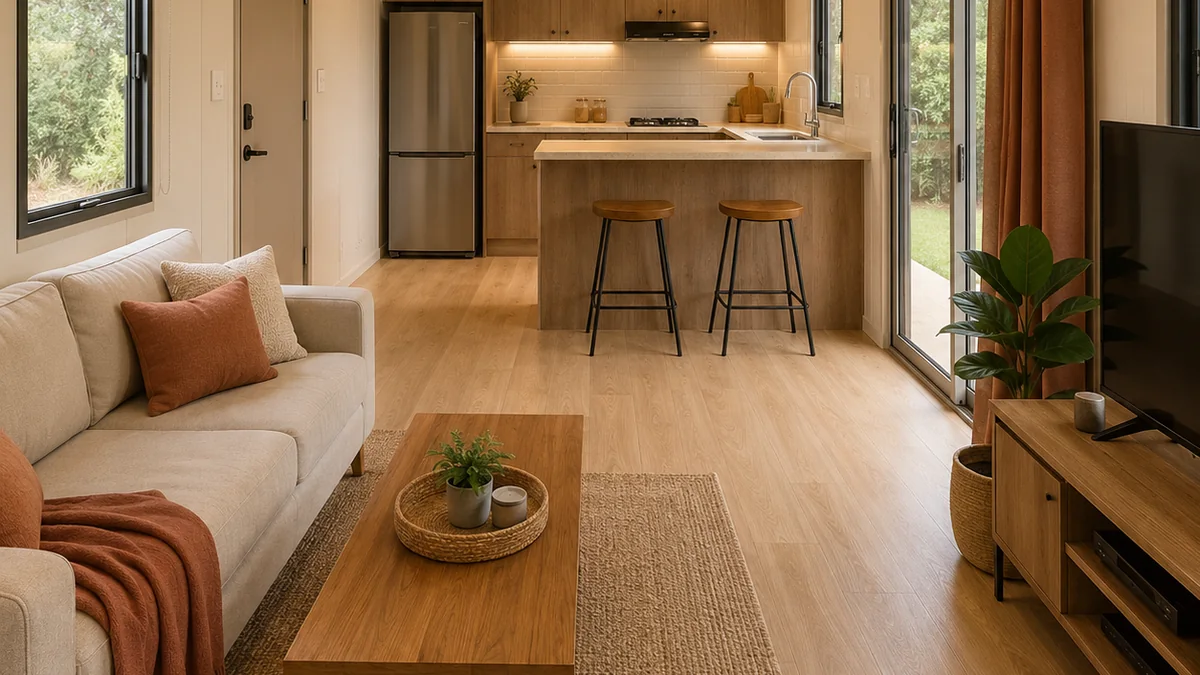
Zinc-rich primer changes the chemistry of that process. It sacrifices itself in preference to the steel, so a break in the enamel becomes a slow problem rather than a fast one. It is the standard specification for marine and industrial structures and it is why this build exists as a separate product rather than as an option box.
If your site is within a few kilometres of the coast, in an industrial zone with airborne chemicals, or somewhere with genuinely aggressive humidity, this is the build to choose regardless of whether you intend to move the unit. Tell us the location and the exposure at enquiry. The coating system is specified against the site, not against the product name.
Who actually buys the reinforced build
Three groups, and they want different things from the same specification.
Project contractors who move accommodation with the work. A road, a transmission line, a pipeline or a dam moves the site every few months and the accommodation follows it. For this group the reinforcement is a maintenance decision: a standard unit survives the first two moves and starts showing it by the fourth, and replacing a building costs far more than specifying it properly at the start.
Coastal and island buyers, who often have no intention of moving anything. Here the zinc-rich primer is the entire reason for the purchase and the heavier shell is incidental. A resort on a backwater, a home on a laterite plot within sight of the sea, a facility beside a port. All of them are buying a coating system and getting reinforcement with it.
Industrial sites with airborne chemicals, particulates or salt spray from process cooling. The exposure is not marine but the chemistry is comparable and the same coating answers it. This group usually knows exactly what their air does to steel, because it has already done it to something else on site.
If you are in none of those three and the building will stand on a normal inland plot for its life, you are probably buying more than you need. We would rather say so than take the order: the standard container house is the same building without the reinforcement, and the difference is real money.
Foundations for a building that will move
A relocatable unit is only as good as the base it lands on, and the base is the part buyers most often under-specify.
For a single placement, a level cured concrete plinth sized to the unit is enough. For a building that will be moved, the plinth at every future location matters as much as the first, and there is a practical consequence: you cannot know in advance what the receiving site will offer. What we can do is give you the bearing points, the load at each corner and the tolerance the unit needs, so whoever prepares the next base is working from numbers rather than from a guess.
That tolerance is not generous and it is not arbitrary. A unit sitting on three corners with the fourth bridging will rack under its own weight, and racking shows up first in a door that binds and later in a seal that leaks. Packing a corner is acceptable as a temporary measure and unacceptable as a permanent one.
Where the ground is genuinely uncertain, soft fill, a slope, a site with no concrete available, say so at enquiry. A steel base frame or screw piles are both routine answers, and both are far cheaper to plan than to retrofit.
Where this sits against the rest of the range
The five container-house builds each optimise for something different, and the reinforcement on this page is a durability and handling decision rather than a comfort one.
If the building will stand on one plot for its whole life and what matters is how it feels inside, the villa-grade interior specification puts the money where you will notice it, acoustic insulation, coffered ceilings, engineered wood and feature glazing, on the same structure. If you need the same home several times over, identical factory modules with a fixed drawing and sealed connection details is the economic route for colony and multi-unit work. If the budget is fixed, the lowest per-square-foot rate we publish achieves it by fixing one plan per size rather than by thinning the construction.
If you want a unit that arrives finished and needs no site team at all, that is quoted against your drawing.
The shared construction detail and the standard price ladder are on our container house range.
What the price includes, and what it does not
Ex-factory and ex-GST, ₹3,64,320 to ₹9,13,920 across six sizes.
That covers the complete building with the reinforced specification: heavier corner posts, 1.6 mm shell, continuous ridge sealing, zinc-rich primer under enamel, plus the full standard envelope, internal lining, flooring, electrical installation, bathroom, doors and windows and factory finishing.
It does not cover the plinth, the connection from your supply, transport or craneage.
Two things specific to this build are worth knowing before you compare it on price. First, the reinforcement is not an upgrade you can add later. Corner posts and shell gauge are fabrication decisions, so a standard unit cannot be converted afterwards. Second, if the unit will be relocated, budget for the moves. Craneage and transport at each end are the recurring cost of a relocatable building, and they are usually larger than buyers expect on the second and third moves.
Delivery, relocation and installation
Seven to twenty-one working days from confirmed drawing.
Your site needs a level, cured plinth sized to the unit, trailer and crane access with the turning radius measured, and services brought to the connection side. That is the same as every build in the range.
What is specific here is what happens at the second location. Every unit carries designed lifting points, and those points are the only ones that should be used. A building lifted from anywhere else is a building whose warranty conversation becomes difficult. Before a relocation, the sensible sequence is to disconnect services properly, check the coating at the corner castings, and confirm the receiving plinth is level before the unit arrives rather than after.
Delivery is free inside Bengaluru city and across Delhi NCR including Ghaziabad, Gurugram, Faridabad, Noida and Greater Noida. Elsewhere freight is charged by distance and trailer size, confirmed with the quotation.
Transport, permits and what to check on arrival
A relocatable building is only as relocatable as the route to it, and this is the part buyers most often leave until last.
Standard container dimensions travel on ordinary trailers on ordinary roads. The 20 × 8 ft and 40 × 8 ft units are the easiest, because eight feet of width is inside every normal limit. At ten feet the movement is still routine but the turning radius at your gate becomes the constraint rather than the road. At twelve feet you are into over-dimensional territory in most states, which means route planning, sometimes escort, and a delivery window governed by permitted hours rather than by convenience.

None of that is difficult, but all of it is easier to arrange three weeks out than three days out. Tell us the delivery address at enquiry rather than at order, and the freight band and any escort requirement come back with the quotation instead of appearing afterwards.
When the unit arrives, there is a short list worth walking before the crane leaves. Check the four corner castings for transport damage, because that is where a knock will have landed. Check the ridge seal along its full length. Open and close every door and window, since racking in transit shows up in an opening that binds before it shows up anywhere else. Confirm the unit is sitting level on the plinth at all four corners rather than bridging. And photograph the coating at the corners before anything is connected, so that the condition on arrival is recorded rather than remembered.
That inspection takes fifteen minutes and it is the single most useful quarter hour in the whole process. A problem identified while the crane is still on site is an adjustment. The same problem found a week later is a return visit.
Warranty, service life and maintenance
5-year structural warranty and 1-year finishing warranty as standard; finishing warranty extendable to 2 years on request, confirmed at quotation.
Service life under proper use and maintenance is 20 to 25 years, an engineering expectation, not a warranty period.
Maintenance on a reinforced build is the standard coating schedule with one addition: inspect the corner castings and lifting points after every relocation. They are the parts that take the load and the parts most likely to have been knocked. A visual check and a touch-up of the coating at those four points, after each move, is most of what determines whether this unit reaches the top of its service-life range or the bottom.
We manufacture rather than resell. SAMAN POS India Private Limited has been building since 2009, incorporated in 2019, over 15 years of work, more than 500 projects delivered, and our own facilities in Bengaluru and Greater Noida.
Questions buyers ask about the reinforced build
Is this made from a real shipping container?
No. It is newly fabricated to container dimensions and hardware standards at our own works. A converted used ISO container is available as a separately quoted option on request, and it is genuinely a different product with different economics.
How many times can it be relocated?
There is no fixed number, and anyone who gives you one is guessing. What determines it is how it is lifted, how the coating is maintained at the corners, and how level the receiving base is each time. Units lifted from their designed points onto prepared plinths outlast units that are not, by a very wide margin.
Do I need this build if I am near the sea but never moving it?
Yes, and that is the more common reason to choose it. The zinc-rich primer is the coastal specification and it matters whether or not the building ever leaves the plot.
Can the reinforcement be added to a standard unit later?
No. Corner post section and shell gauge are set at fabrication. This has to be decided before the unit is built.
Is it heavier to transport?
Slightly, and it is accounted for in the freight band rather than surprising you at delivery. The heavier shell adds weight but stays within the same trailer class at every size.
Technical Specifications
Detailed technical information and features
Steel Structure
| Component | Detail |
|---|---|
| Bottom frame | 150x75x5 mm MS C-channel with additional cross-members at lifting zones |
| Bottom stiffeners | 100x50x4 mm channels with relocation skid provision |
| Floor frame | 100×50×3 mm primary and 80×40×3 mm secondary floor members |
| Top frame | 80×40×3 mm MS top perimeter |
| Roof stiffeners | 60×40×2.5 mm rafters and 50×50×2.5 mm purlins |
| Corner posts / walls | 75x75x3 mm corner posts with reinforced door and window surrounds |
| Lifting / handling | Designed MS lifting hooks or lugs matched to the completed unit weight; handle only by the approved lifting and support-point drawing. |
| Welding & fabrication | Welded MS fabrication with cleaned joints, safe edges, dimensional inspection and coating touch-up before panel closure and dispatch. |
Walls, Roof, Floor & Insulation
| Component | Detail |
|---|---|
| Exterior walls | 1.6 mm corrugated MS sheet, full-height continuous profile |
| Roof | 1.6 mm corrugated MS with continuous ridge and edge sealing |
| Interior walls | 12 mm plywood with 0.8–1.0 mm laminate and selected HPL feature panels |
| Ceiling | 12.5 mm gypsum or premium laminated ceiling |
| Floor base | 18 mm Bison panel on sealed floor frame |
| Floor finish | 5–6 mm SPC or 3–4 mm LVT flooring |
| Wall insulation | 75 mm mineral wool |
| Roof insulation | 100 mm glass wool or mineral wool |
| Decorative / external finish | zinc-rich primer with anti-rust enamel, coastal-duty build |
| Fasteners & sealing | Security grill, insect mesh, guard, louver or protection selected only where the approved use and opening schedule requires it. |
Doors, Windows, Electrical & Services
| Component | Detail |
|---|---|
| Main door / service door | reinforced insulated door in a welded surround frame |
| Windows / service opening | powder-coated aluminium windows with weatherproof hoods and sealed penetrations |
| Grills / mosquito mesh | Security grill, insect mesh, guard, louver or protection selected only where the approved use and opening schedule requires it. |
| Electrical wiring | Concealed PVC-insulated copper wiring, typically 1.5 sq.mm lighting, 2.5 sq.mm sockets and 4 sq.mm higher-load or AC circuits, subject to the final load schedule. |
| Electrical protection | Distribution board with MCB/RCCB protection, earthing and segregation of lighting, socket, wet-area and AC circuits according to the approved electrical drawing. |
| Electrical fittings | LED lights, computer/data points, UPS provision, multiple 6A/16A sockets, fan points and dedicated AC circuit. |
| Ventilation / AC | Residential daylight, cross-ventilation, exhaust and optional AC are coordinated to the room plan without changing the common Container Office construction baseline. |
| Plumbing / sanitary | Container Office base services adapted only where the approved residential plan includes kitchen, basin, shower or WC connections; supply, waste, vent and external utility interfaces remain quotation-controlled. |
| Layout / configuration | reinforced container-form shell planned for repeat relocation; ISO cargo-container reuse is not implied |
| Painting / coating | zinc-rich primer coat followed by two anti-rust enamel coats |
| Quality checks | Pre-dispatch checks cover dimensions, member and sheet identification, welds, coating, roof drainage, weather sealing, doors, windows, electrical continuity and functional operation. |
| Warranty | 5-year structural warranty and 1-year finishing warranty as standard |
Customer Reviews
0 reviews
No reviews yet. Be the first to review this product.
Write a Review for Shipping Container Homes
Built by a verified manufacturer: ISO 9001:2015 certified, Udyam registered, NSIC-enlisted, GST registered.
View manufacturer credentials