
Bangalore & South Zone
Delhi NCR & North Zone
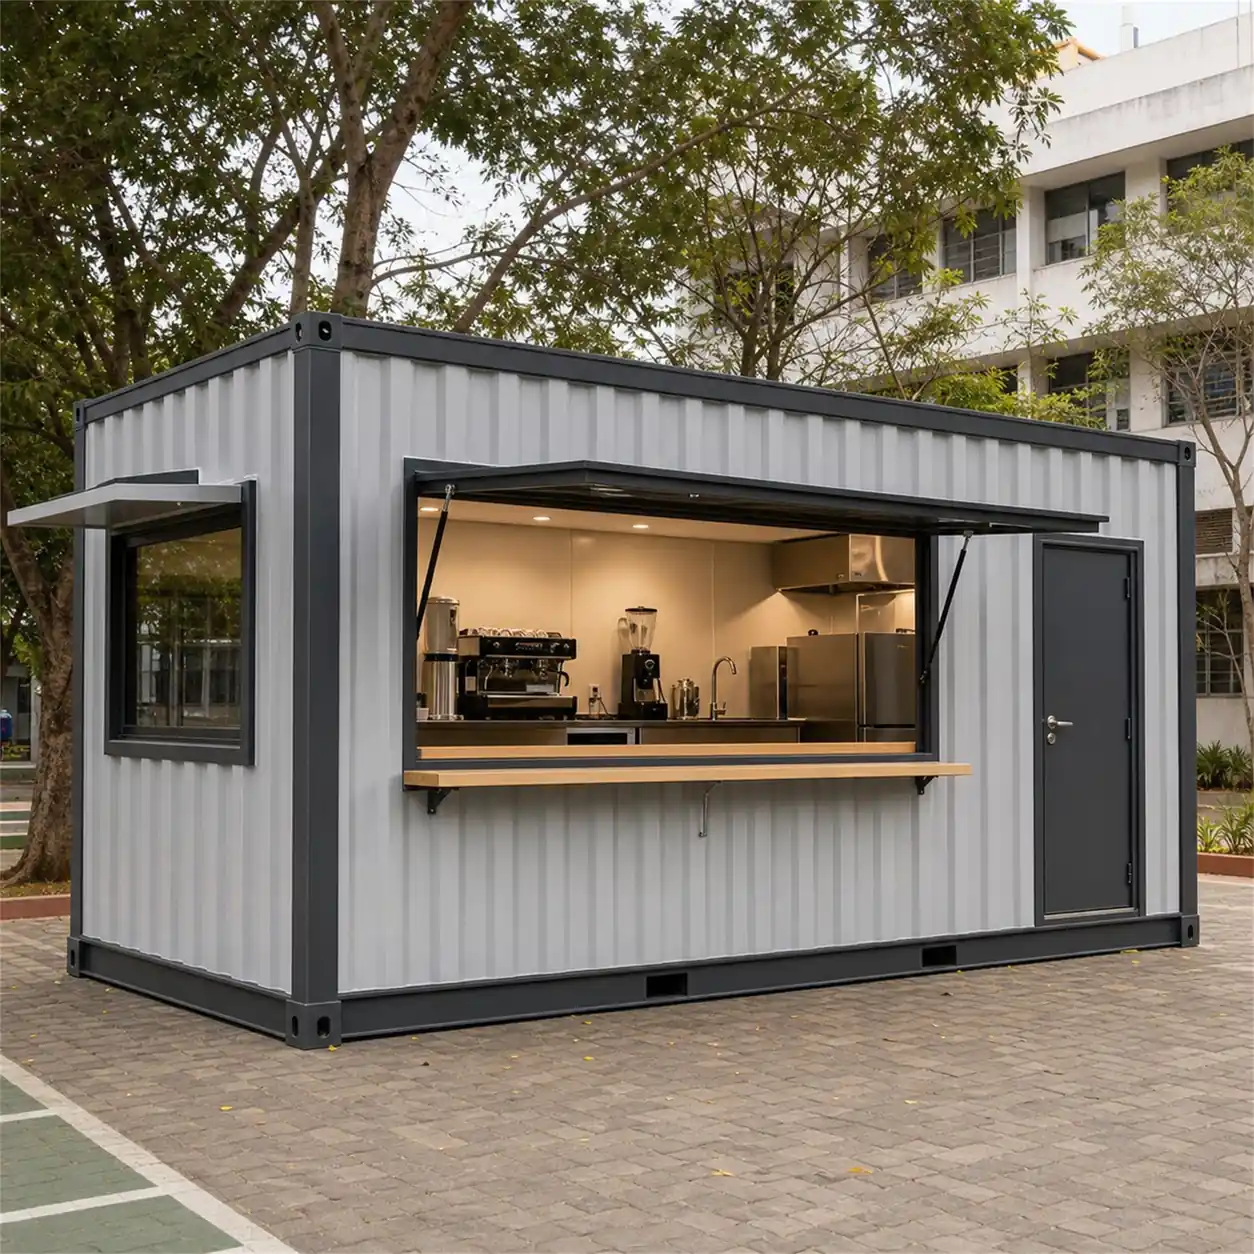
Container Cafe
Choose size
20x10 ft Container Cafe
₹3,70,000 + GST₹4,36,600 incl. 18% GST
Base specification price - customisations quoted separately. Ex-factory, ex-GST.
This is the broad Container Cafe selection page. It brings together the currently published size options, price table and approved specialist formats so buyers can compare the range before requesting an itemised quotation.
Product Information
- Category
- Container Cafe
Published size and price options · Project scope confirmed through an itemised quotation
Why this page, and not one of the five below
Compare the currently published size options and price table, then review the approved specialist formats before requesting an itemised quotation.
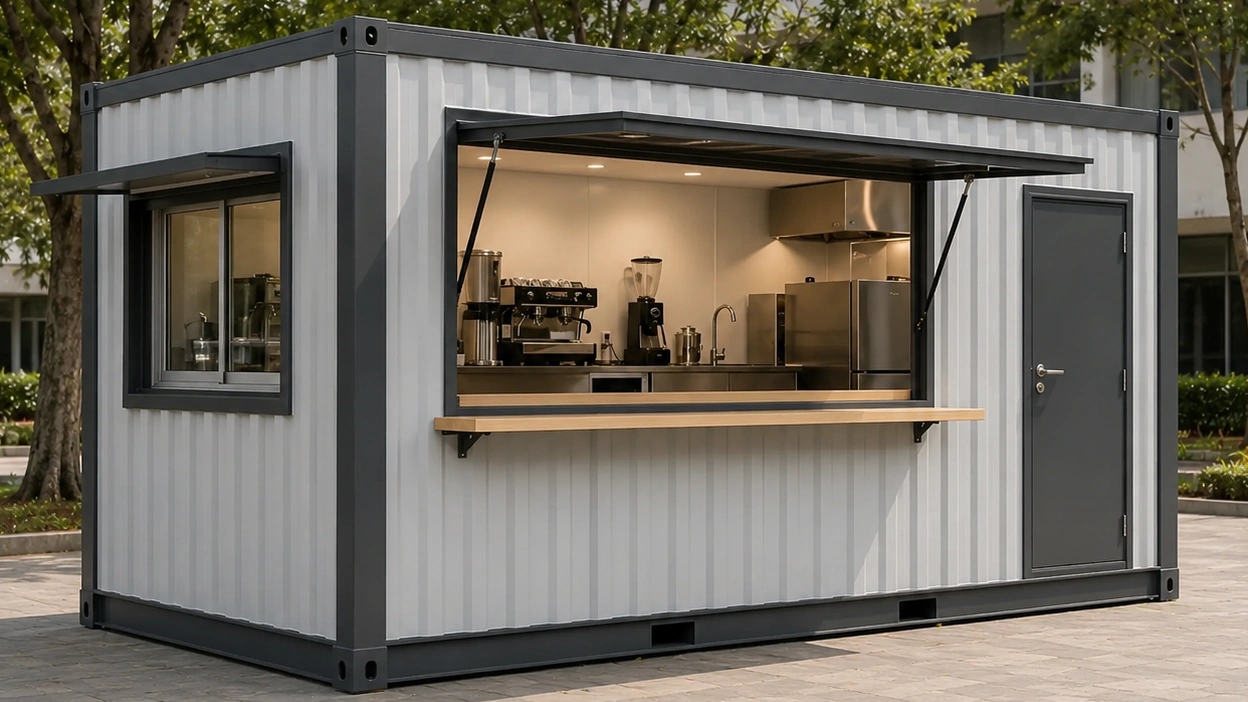
Published range, project-specific configuration
Use the published size and price options to shortlist the unit. Confirm kitchen equipment, service openings, utilities, delivery access and final layout through the itemised quotation.
Request an itemised quotationCompare all six container cafe sizes and what each one trades as
Six sizes, 100 to 400 sq ft - one delivered unit in every case, on one base, with one connection.
20x10 ft - our reference size
Our reference size, and the one both the published price and the specification sheet are written against. Two more feet of width turn a working aisle into a room. The rate drops to Rs 1,850 here, the first fall anywhere on this ladder, because the frame spans further without needing heavier steel. Operators who intend to trade daily rather than seasonally usually start here, and it is the size we hold standing specification drawings for.
- Everyday high-street cafes
- Seated indoor service
- Standard specification base
- Daily-trade operators
20x10 ft Container Cafe
₹3,70,000 + GST


PRICE IT YOURSELF
Your Container Cafe from ₹2,03,500
Set the size, choose the finish, watch the price move as you go.
Start your designCustom quote target: 48 business hours. Built in our own works.
Enter a length and width between 4 and 60 ft. For larger buildings, request a quotation and we will size it with you.
Please add your name and mobile number so our sales team can send your fixed quotation.
Enter a 10-digit Indian mobile number.
Please add your email so we can send your quotation PDF.
Design saved on this device.
Your saved design has been restored. Start over to begin fresh.
Link copied. Anyone who opens it sees this exact configuration.
Configuration received. We aim to send your fixed-price quotation within 48 business hours after receiving complete dimensions, specifications, delivery PIN code and scope. Complex engineered configurations may require additional time, which we will confirm.
We could not submit right now. Please try again, or WhatsApp us at +91 88616 22859 and we will take it from there.
Your saved design has been restored. Start over to begin fresh.
Customized cabin
Container Cafe
20×10 ft · 200 sq ft
Estimated total
₹2,10,980₹2,48,956 incl. GST
Published cabin price tables
All primary prices are ex-GST. Including-GST figures apply 18 percent GST.
Container Cafe price table
| Size | Area | Price ex-GST | Including 18% GST |
|---|---|---|---|
| 10x10 ft | 100 sq ft | ₹2,03,500 | ₹2,40,130 |
| 20x8 ft | 160 sq ft | ₹3,25,600 | ₹3,84,208 |
| 20x10 ft | 200 sq ft | ₹3,70,000 | ₹4,36,600 |
| 20x12 ft | 240 sq ft | ₹4,26,240 | ₹5,02,963 |
| 30x10 ft | 300 sq ft | ₹5,32,800 | ₹6,28,704 |
| 40x10 ft | 400 sq ft | ₹6,95,600 | ₹8,20,808 |
You may also like
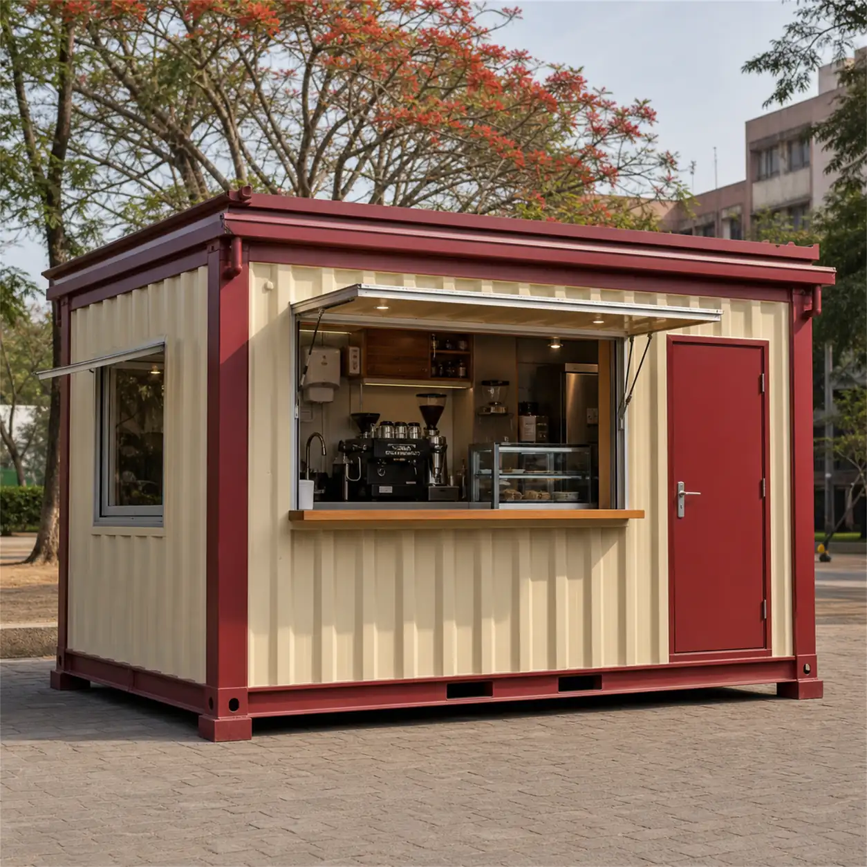
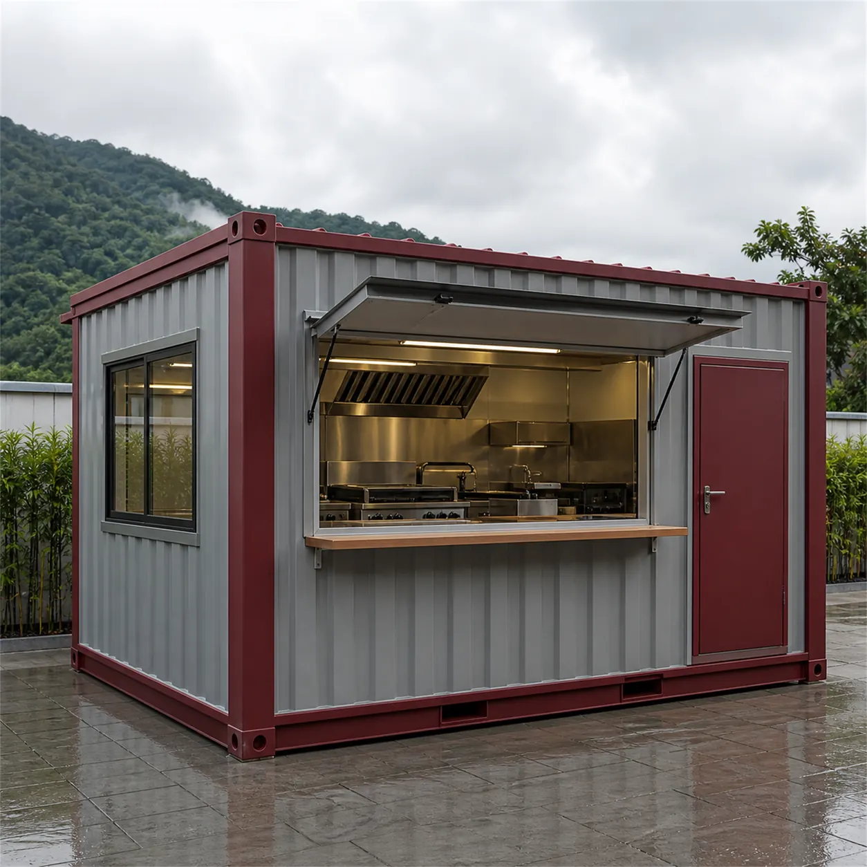
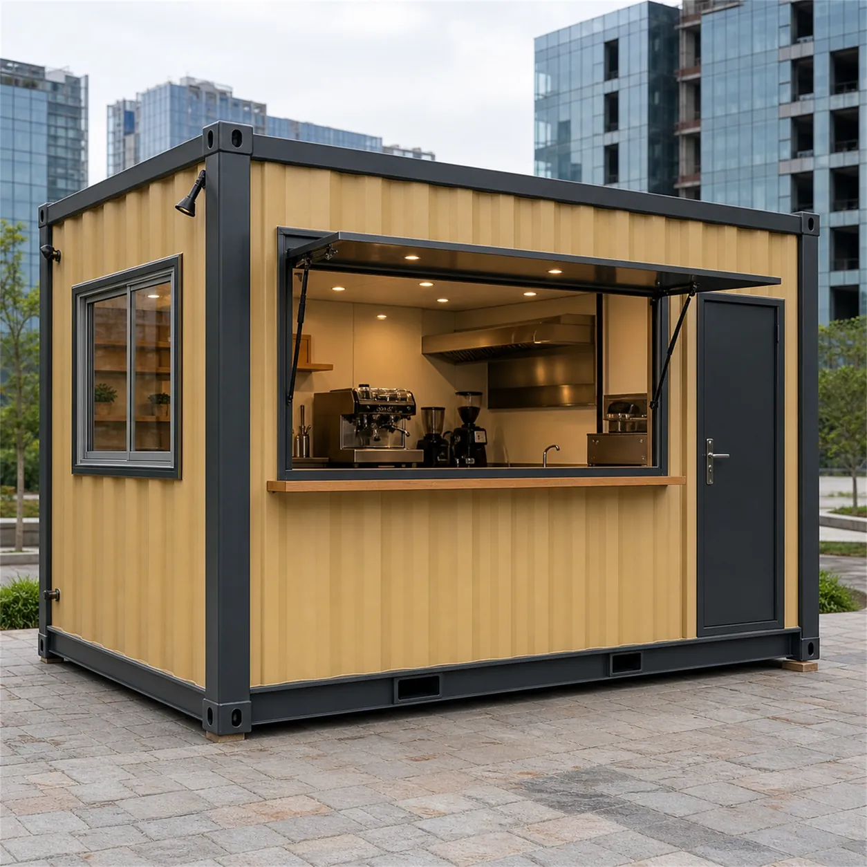
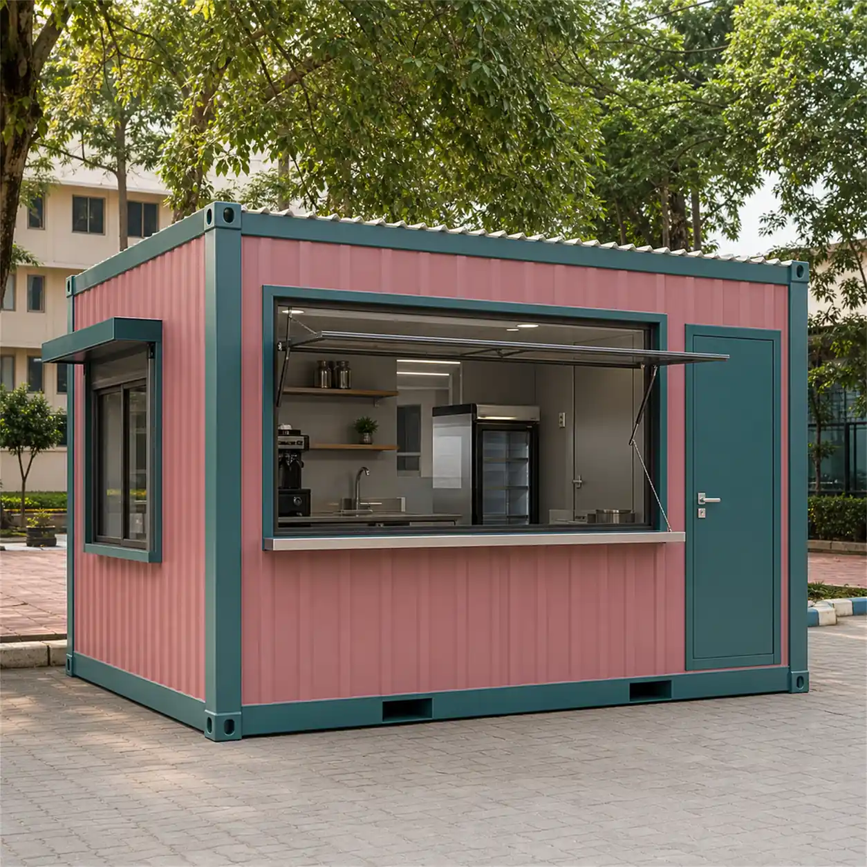
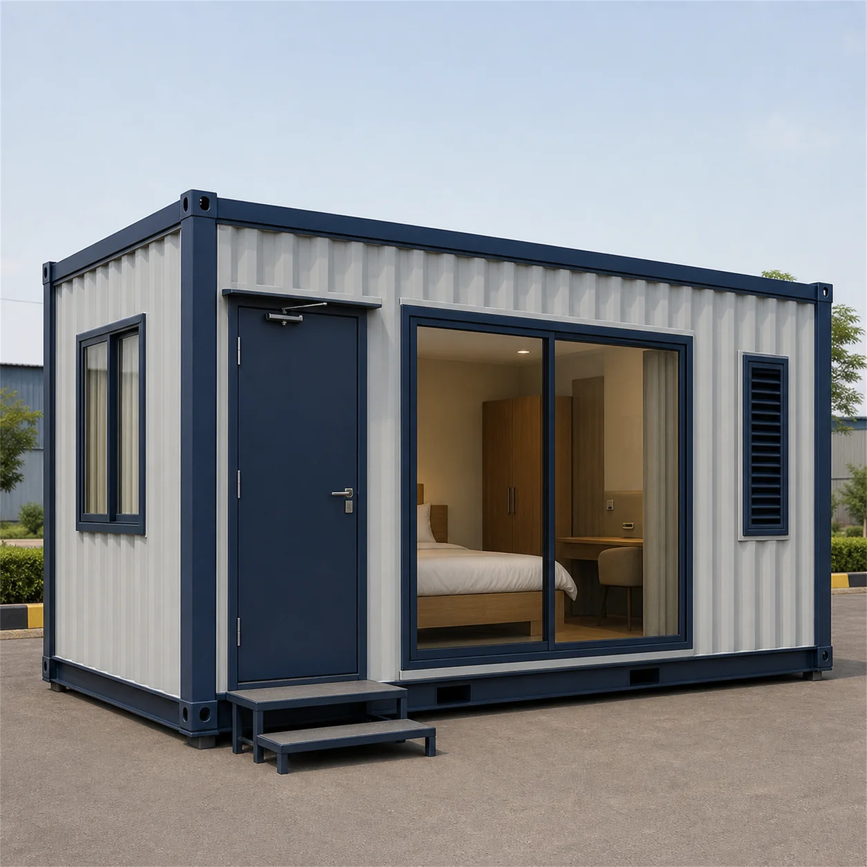
Product Details
Comprehensive information about Container Cafe
Product Overview
Detailed information about Container Cafe
What this page helps you compare
This is the selection page for the SAMAN container cafe range. It carries the currently published size options with the currently published price table, links the technical specification PDF, and points to the approved specialist formats, so you can settle two decisions in order: which format fits your business, then which published size fits your plot. Your order itself is confirmed through an itemised quotation.
Using the published size and price table
The selector above shows the currently published size options, each with its currently published price. Treat the published figure as the starting point for a like-for-like comparison, not the whole answer: ask the quotation to confirm what the figure for your size contains, what is quoted separately, and how tax is shown, line by line, in writing, before you compare it against any other supplier's number.
The approved specialist formats
Five approved specialist pages sit alongside this one. If your plan matches one of them, read it before you settle here:
- Explore Container Coffee Shop
- Explore Container Restaurant
- Explore Food Truck Containers
- Explore Modular Container Cafe
- Explore Container Hotel
Choose this page when what you want is the general cafe unit from the published range.
What to ask before you order: a buyer checklist
A container cafe is a food-service building, and most of what decides whether it works at your site is settled in the quotation stage. Put these questions in writing:
- Kitchen scope. Ask the quotation to confirm which kitchen provisions, if any, are included for your size, and which are quoted separately.
- Equipment. Ask for the electrical provision to be confirmed against your actual appliance list rather than assumed.
- Power. Ask for the supply your menu needs and the provision the unit will carry to be stated side by side.
- Ventilation and exhaust. Ask what your cooking process requires and what the unit will be fitted with, before fabrication.
- Water and drainage. Ask where supply and waste connect at your plot, and what the unit's connection points need from your side.
- Licences and permissions. Ask which food-business and site permissions apply for your municipality and plot, and confirm them before you commit to a delivery position.
Price, delivery and site readiness: questions to settle
Ask the quotation to confirm, as separate written lines: the unit price for your chosen published size; any item beyond the base scope; how transport and unloading will be quoted for your location; any work required on your side of the site; and how tax is shown. Before a delivery date is discussed, ask what the delivery vehicle and unloading method need from your access, what base the unit should stand on, and which utility connection points must be within reach of the unit's position.
Questions buyers ask
Where can I compare the approved Container Cafe formats?
On this page. The five approved specialist formats are linked above, Container Coffee Shop, Container Restaurant, Food Truck Containers, Modular Container Cafe and Container Hotel, and this page carries the published size and price table for the general cafe unit.
What information should I include in a quotation request?
The published size you are considering, your site location, your intended use, and the questions from the checklist above that matter most to your project: kitchen scope, equipment list, power, ventilation, water and drainage, and access for delivery. Asking for the answers as separate written lines makes quotations comparable across suppliers.
Where are the currently published size and price options shown?
In the selector and price table at the top of this page. Each published size shows its currently published price; the itemised quotation then confirms the scope that applies to your order.
Technical Specifications
Detailed technical information and features
Steel Structure
| Component | Detail |
|---|---|
| Bottom frame | 125×75×4 mm or 150×75×5 mm MS C-channel |
| Bottom stiffeners | 100×50×3–4 mm channels with counter and equipment reinforcement |
| Floor frame | 80×40×3 mm or 100×50×3 mm primary floor supports |
| Top frame | 80×40×3 mm MS top perimeter |
| Roof stiffeners | 60×40×2.5 mm roof members with exhaust and signage supports |
| Corner posts / walls | 60×60×3 mm posts with façade and counter framing |
| Lifting / handling | Designed MS lifting hooks or lugs matched to the completed unit weight; handle only by the approved lifting and support-point drawing. |
| Welding & fabrication | Welded MS fabrication with cleaned joints, safe edges, dimensional inspection and coating touch-up before panel closure and dispatch. |
Walls, Roof, Floor & Insulation
| Component | Detail |
|---|---|
| Exterior walls | 1.2–1.6 mm corrugated MS structural sheet with decorative over-cladding |
| Roof | 1.4–1.6 mm corrugated MS sheet |
| Interior walls | 8–10 mm fibre-cement board, HPL or stainless-steel lining in food-service zones |
| Ceiling | Washable fibre-cement, ACP, PVC or metal-liner ceiling |
| Floor base | 18–24 mm cement fibre board with waterproof treatment |
| Floor finish | Anti-skid tile, 3–4 mm PU/epoxy or 2.5 mm safety vinyl |
| Wall insulation | 50–75 mm mineral wool |
| Roof insulation | 75–100 mm mineral wool |
| Decorative / external finish | 4 mm ACP, 6–8 mm HPL, WPC or wooden-finish metal over-cladding above the mandatory corrugated MS structural shell. |
| Fasteners & sealing | Security grill, insect mesh, guard, louver or protection selected only where the approved use and opening schedule requires it. |
Doors, Windows, Electrical & Services
| Component | Detail |
|---|---|
| Main door / service door | Staff/customer door plus lockable service counter or shutter. |
| Windows / service opening | Large aluminium service glazing with lockable counter opening. |
| Grills / mosquito mesh | Security grill, insect mesh, guard, louver or protection selected only where the approved use and opening schedule requires it. |
| Electrical wiring | Concealed PVC-insulated copper wiring, typically 1.5 sq.mm lighting, 2.5 sq.mm sockets and 4 sq.mm higher-load or AC circuits, subject to the final load schedule. |
| Electrical protection | Distribution board with MCB/RCCB protection, earthing and segregation of lighting, socket, wet-area and AC circuits according to the approved electrical drawing. |
| Electrical fittings | LED lighting, signage supply, multiple 6A/16A appliance sockets, dedicated equipment circuits and DB/MCB protection. |
| Ventilation / AC | Exhaust-hood/duct provision, fresh-air opening and optional AC for the customer zone. |
| Plumbing / sanitary | Sink/handwash, CPVC water supply, UPVC waste and equipment connection points according to layout. |
| Layout / configuration | Front service counter with separate staff preparation and storage zones. |
| Painting / coating | One red-oxide primer coat followed by two compatible anti-rust enamel coats on prepared MS surfaces; project exposure may require an upgraded coating system. |
| Quality checks | Pre-dispatch checks cover dimensions, member and sheet identification, welds, coating, roof drainage, weather sealing, doors, windows, electrical continuity and functional operation. |
Customer Reviews
We bought a container cafe unit to launch our coffee outlet in a high-footfall commercial spot, and it's been running smoothly for the past few months. The fabrication finish was better than we expected for the price — clean welds, proper insulation, and the serving window and counter layout were done exactly to the drawing we shared. Delivery was coordinated well and they craned it into position without any fuss. The electricals and plumbing points were pre-fitted, so our local fit-out for the kitchen equipment was quick. It handles the daytime heat fine with the insulated panels, and the exterior still looks sharp after regular use. Good value if you want a ready outlet without the wait of a permanent build. Reviewer: Akbar MJ— Bengaluru, Karnataka
7 June 2026