
Bangalore & South Zone
Delhi NCR & North Zone
Container Hotel: Six Guest-Room Module Sizes
Choose size
20x10 ft Container Hotel
₹3,70,000 + GST₹4,36,600 incl. 18% GST
Base specification price - customisations quoted separately.
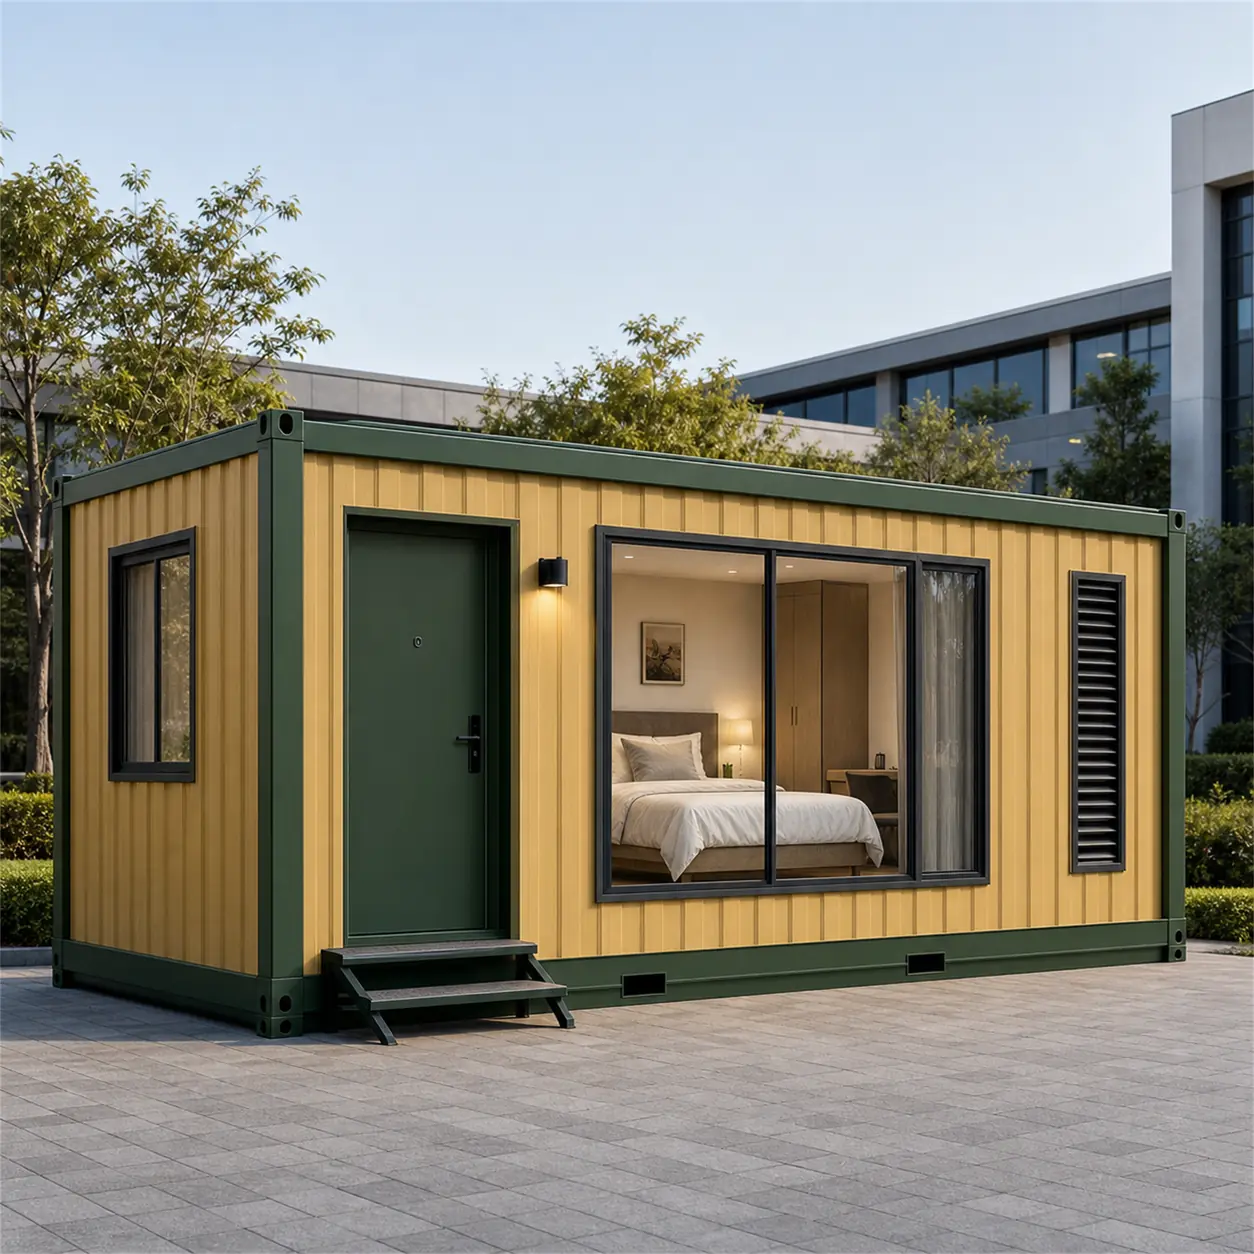
A SAMAN container hotel module is a factory-built guest room with sleeping, storage and attached bathroom zones, finished to hotel grade with 12 mm laminated plywood lining, 12.5 mm gypsum ceiling and 5 to 6 mm SPC flooring over 19 mm marine ply. Six sizes span 100 to 400 sq ft, from ₹2,03,500 ex-factory, ex-GST at base specification. Rooms are fabricated new at Bengaluru and Greater Noida, not converted from used shipping containers, and arrive with bedside power, split-AC provision and bathroom exhaust already wired to the approved load schedule.
Custom sizes available · 500+ projects delivered · Factory-tested before dispatch
Product Information
- Category
- Container Cafe
GST registered · ISO 9001:2015 certified manufacturer · 5-year structural and 1-year finishing warranty · Pan-India delivery
Why choose the SAMAN Container Hotel module
The hotel module is the only page in this range built for guests to sleep in rather than eat in. It replaces food-service surfaces with 12 mm laminate and HPL room lining, 12.5 mm gypsum ceiling, 5 to 6 mm SPC flooring and an attached bathroom carrying WC, shower, basin and floor drains. Choose it for keyed accommodation on resort, site or tourism land; anything selling food belongs on the cafe range.
Building hospitality rather than a kitchen? Start from the container cafe hub if guests will be buying food rather than sleeping.
Container hotel module sizes, 100 to 400 sq ft of guest room
20x10x8.5 ft standard hotel room, 200 sq ft
This is the cluster's reference footprint, and the point at which the rate settles to ₹1,850 per sq ft. Two hundred square feet holds a full double room with a separated bathroom and genuine circulation space beside the bed rather than a corridor past it. Bedside sockets, data and TV points, a geyser point and a dedicated AC circuit are all part of the base electrical fit. Properties usually cost this module before any other, since it is the smallest one a paying guest reads as a hotel room rather than a cabin.
- Standard double key
- Boutique resort room
- Corporate guest suite
- Wellness retreat room
20x10 ft
₹3,70,000 + GST


PRICE IT YOURSELF
Your Container Hotel from ₹2,03,500
Set the size, choose the finish, watch the price move as you go.
Start your designFixed-price quote within 48 hours. Built in our own works.
Enter a length and width between 4 and 60 ft. For larger buildings, request a quotation and we will size it with you.
Please add your name and mobile number so our sales team can send your fixed quotation.
Enter a 10-digit Indian mobile number.
Please add your email so we can send your quotation PDF.
Design saved on this device.
Your saved design has been restored. Start over to begin fresh.
Link copied. Anyone who opens it sees this exact configuration.
Configuration received. Our sales team will send your fixed, itemised quotation within 48 hours.
We could not submit right now. Please try again, or WhatsApp us at +91 88616 22859 and we will take it from there.
Your saved design has been restored. Start over to begin fresh.
Customized cabin
Container Hotel
20×10 ft · 200 sq ft
Estimated total
₹2,10,980₹2,48,956 incl. GST
Published cabin price tables
All primary prices are ex-GST. Including-GST figures apply 18 percent GST.
Container Cafe price table
| Size | Area | Price ex-GST | Including 18% GST |
|---|---|---|---|
| 10x10 ft | 100 sq ft | ₹2,03,500 | ₹2,40,130 |
| 20x8 ft | 160 sq ft | ₹3,25,600 | ₹3,84,208 |
| 20x10 ft | 200 sq ft | ₹3,70,000 | ₹4,36,600 |
| 20x12 ft | 240 sq ft | ₹4,26,240 | ₹5,02,963 |
| 30x10 ft | 300 sq ft | ₹5,32,800 | ₹6,28,704 |
| 40x10 ft | 400 sq ft | ₹6,95,600 | ₹8,20,808 |
Product Details
Comprehensive information about Container Hotel
Product Overview
Detailed information about Container Hotel
ABOUT THE SAMAN CONTAINER HOTEL MODULE
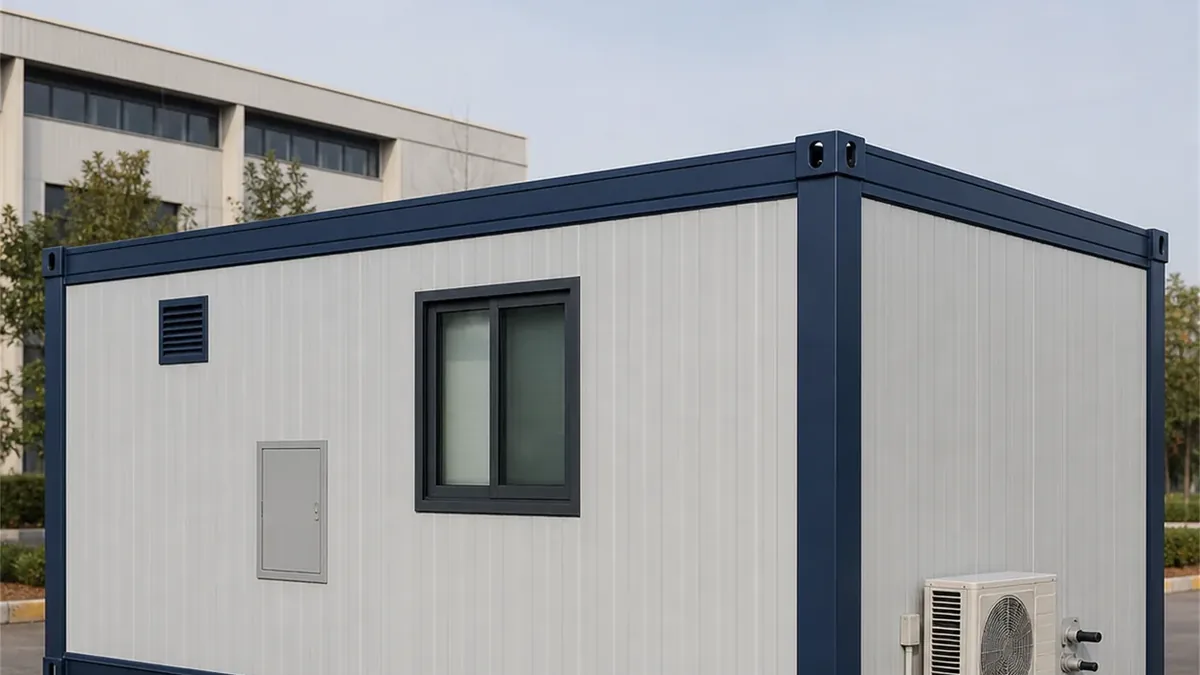
A hotel is bought room by room, and this product is engineered that way. Each module arrives from our plant as a complete key: finished surfaces, attached bathroom where the layout carries one, electrical and water terminations ready for connection. A property grows by adding modules to a prepared pad, not by running a construction site next to paying guests.
WHAT THE PRICE COVERS
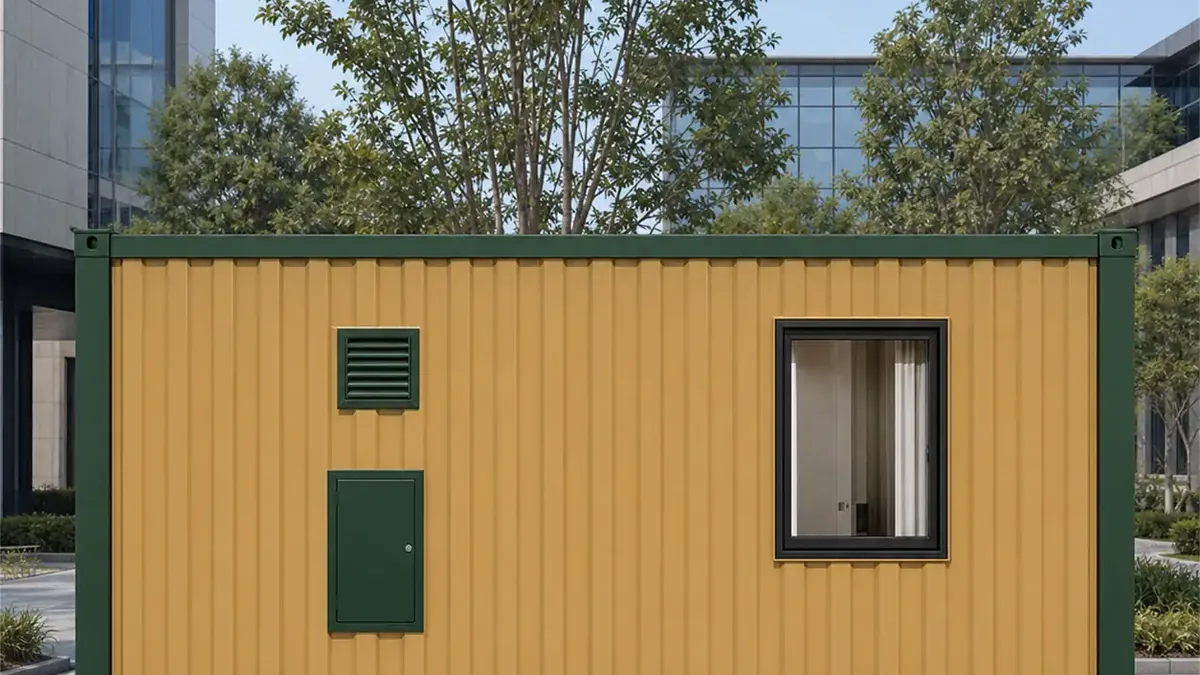
Base specification includes the welded MS shell, hotel-grade interior surfaces, wet-area waterproofing, bathroom sanitaryware where configured, glazing with privacy provision, and the complete protected electrical package including the geyser and AC circuits. The 200 sq ft standard room comes in at ₹3,70,000 ex-factory, ex-GST, with module sizes spanning ₹2,03,500 up to ₹6,95,600. Furniture, soft furnishing, freight and craneage are quoted separately so the per-key investment is visible line by line.
PLANNING A PROPERTY IN MODULES
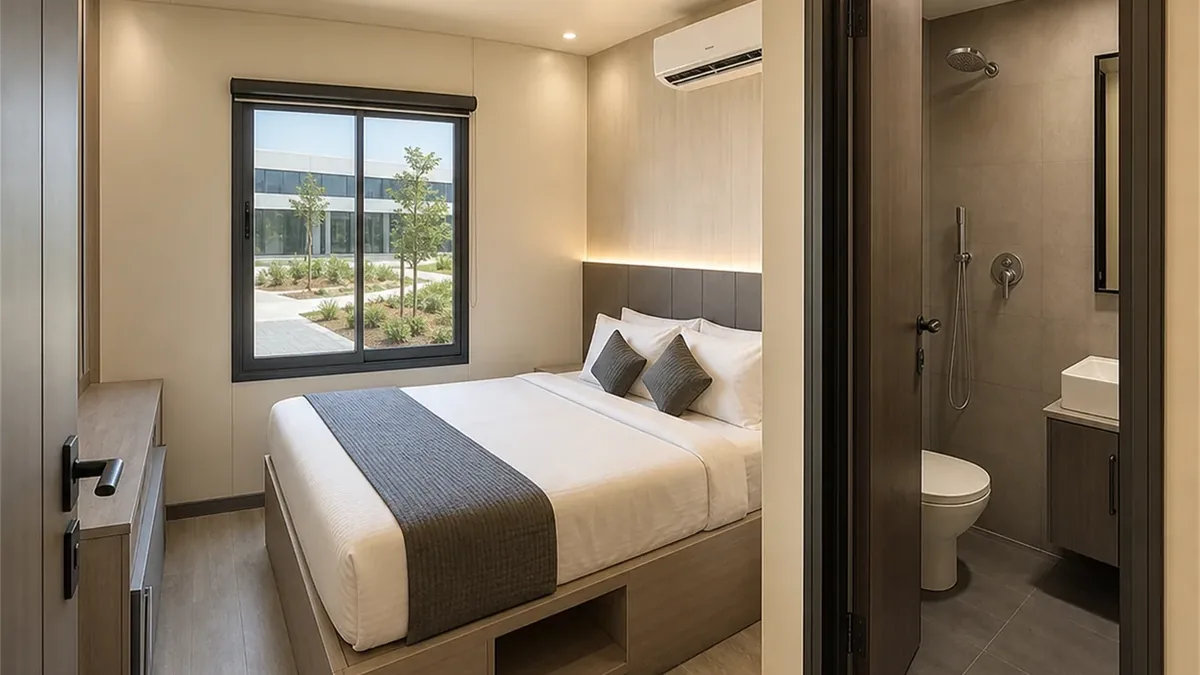
Most owners sequence it: standard rooms first to open revenue, wider suite modules as tariffs prove out, and the 40 ft block when occupancy justifies shared-stack economics. Because each module is self-contained, a phase never disturbs the keys already earning. The explorer above carries the working numbers for every size.
WATER, POWER AND GROUND
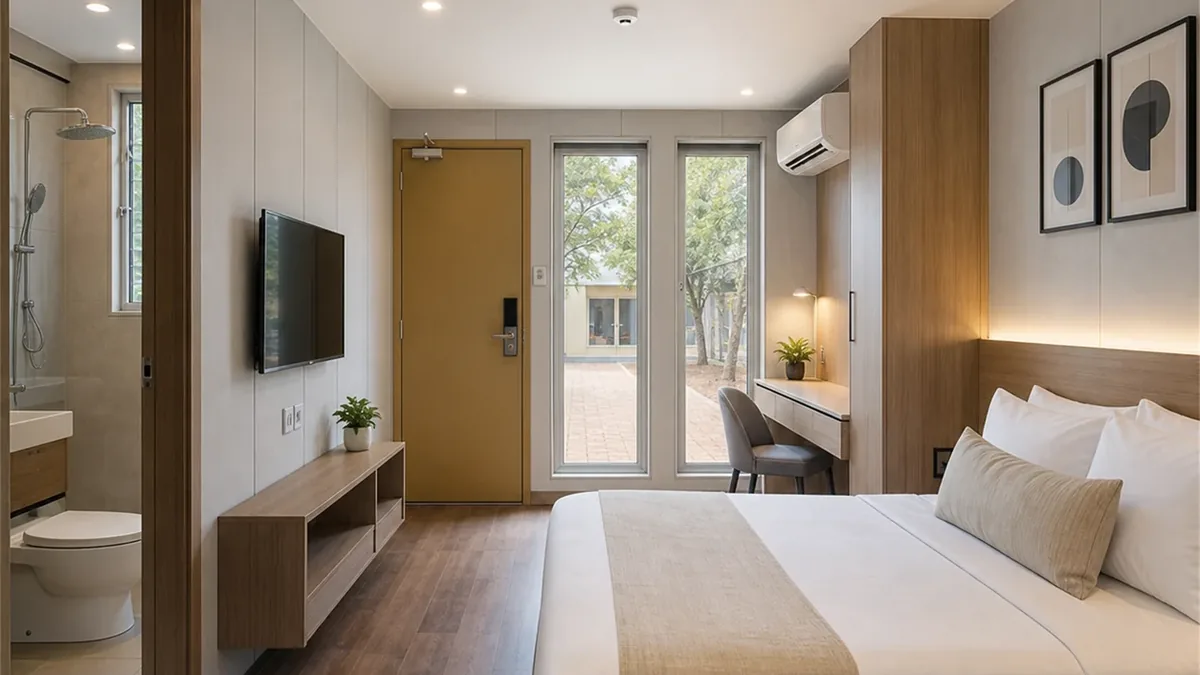
Each module terminates its water supply, waste and power at standard connection points; the property's services loop between modules rather than through them. Ground preparation is the same firm, level, compacted base or plinth used across the SAMAN range, and no module requires an RCC frame.
ORDERING
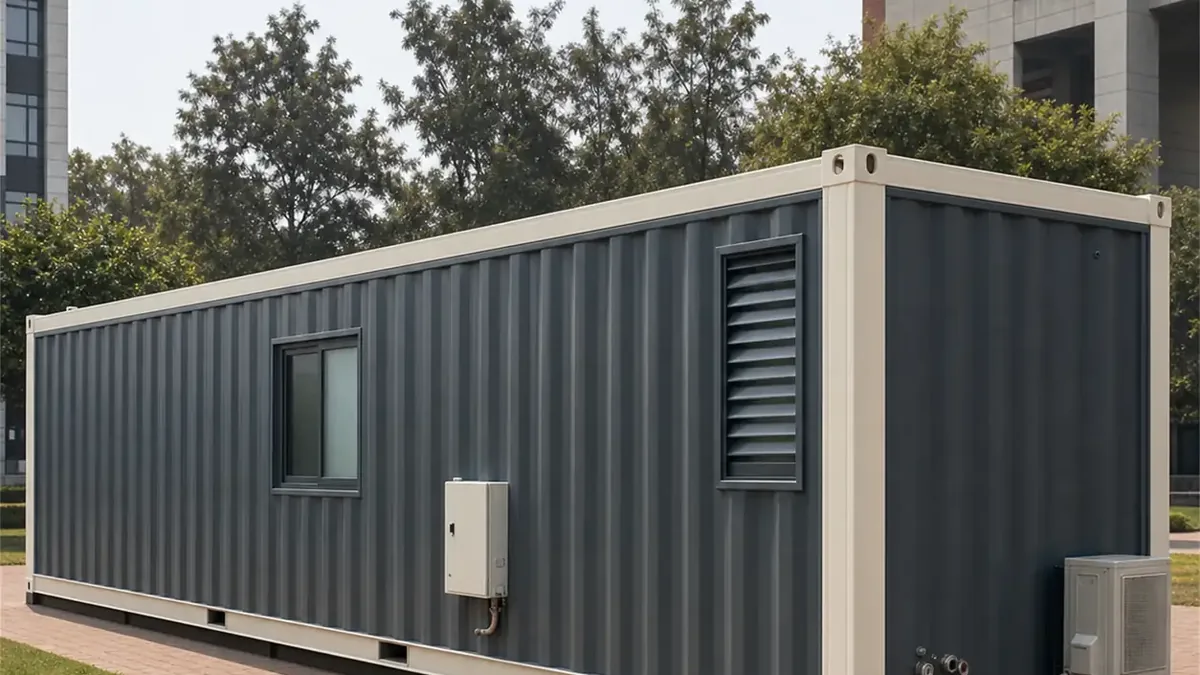
Send the enquiry with your key count and land dimensions and a fixed-price quotation follows within 48 hours. Delivery runs 7 to 21 working days from confirmation. Room mix, door handing, glazing sides and finish palette follow your site plan.
5-year structural warranty and 1-year finishing warranty as standard; finishing warranty extendable to 2 years on request, confirmed at quotation. Service life is 20 to 25 years under proper use and maintenance, and that is a service life, not a warranty period. SAMAN POS India Private Limited manufactures at Bengaluru and Greater Noida: ISO 9001:2015, ISO 14001:2015 and ISO 45001:2018 certified, NSIC and Udyam registered, 500+ projects across 15+ states.
THE PER-KEY ARITHMETIC THAT DECIDES HOSPITALITY PROJECTS
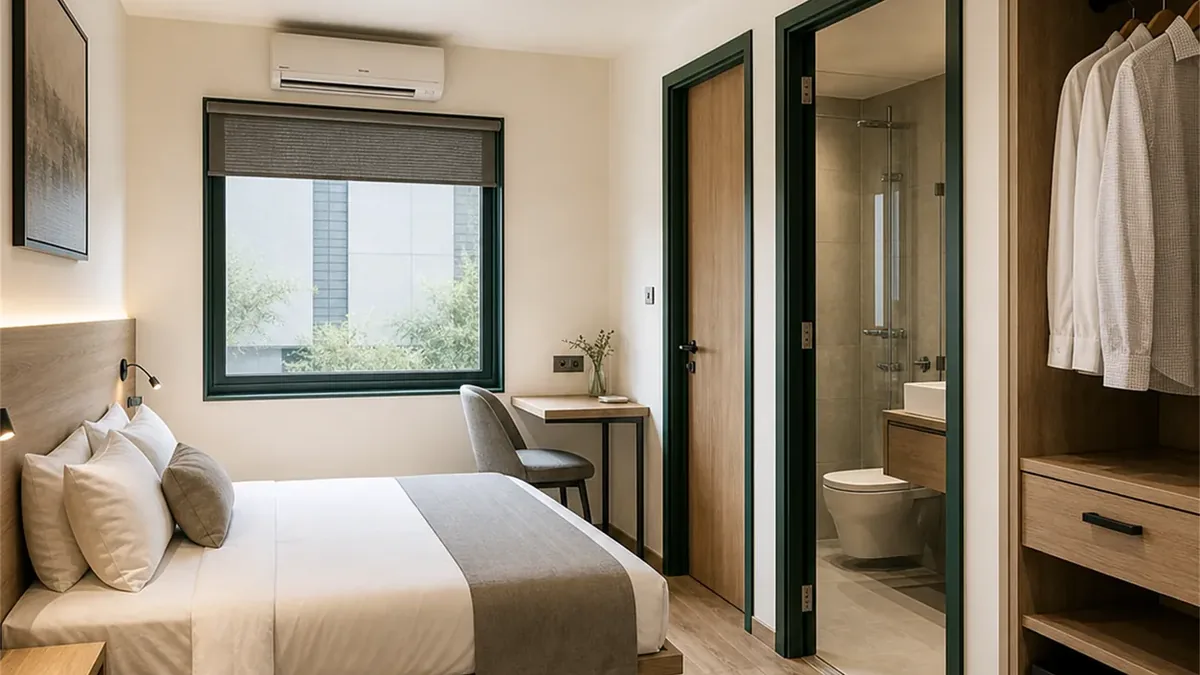
Hotel investment is judged in cost per key against tariff per night, and modules move both numbers. On cost, a key arrives finished at a factory price with no construction-period interest bleeding the project before the first guest pays. On revenue, the property opens in weeks, so the season that triggered the investment is the season that repays it, not the one after. Run the sums on the standard room: at its module price, a modest nightly tariff at achievable occupancy pays the module back inside horizons conventional construction cannot approach, and every operator can load their own tariff into that frame before enquiring.
WHAT A GUEST EXPERIENCES, AND WHAT MAKES IT WORK
A guest reads a room in the first thirty seconds: the door's weight, the quiet, the bathroom's finish. The module is specified against that reading. The insulation depths that manage heat also deaden sound, so a generator or a highway two hundred metres away stays outside the room. The laminate-and-gypsum interior reads hotel, not cabin, and the SPC floor is silent underfoot in a way bare decking never is. The attached bathroom's tile-and-fibre-cement wet zone, geyser point and floor drains behave exactly as a guest expects plumbing to behave, which is the entire art of hospitality engineering: nothing surprising.
SOUND, LIGHT AND SLEEP, ENGINEERED DELIBERATELY
Reviews of small properties turn on sleep more than on decor, and the module's sleep engineering is worth spelling out. The insulated envelope that manages temperature also cuts airborne noise from the compound outside, and the room's services are laid out for night use: switching at the bedside, the AC throw aimed across rather than onto the bed, the geyser on its own circuit so morning demand never trips the room dark. Glazing is tinted and curtained-ready, so early light is the guest's choice rather than the room's habit. None of this appears on a tariff card, and all of it appears in review scores within a month of opening.
WET SERVICES, DONE AT THE FACTORY
Bathrooms sink hotel projects on site; here they are the factory's problem, solved before dispatch. Waterproofing goes in as a system, membrane, falls and drains placed under test conditions, not improvised around finished walls. The sanitary set is mounted, sealed and water-tested at the works, and the module lands with one water inlet, one waste connection and a wired geyser circuit. A property's plumber connects manifolds, not bathrooms, and the difference shows up years later as the absence of the seepage stains that haunt site-built wet walls.
RUNNING THE PROPERTY: HOUSEKEEPING, LINEN AND WEAR
Modules earn their keep in operations. Identical rooms mean one housekeeping standard, one linen spec and one maintenance kit across the property. Surfaces were chosen for turnover cleaning: laminate walls wipe, SPC floors mop, and the bathroom's materials take daily chemicals without dulling. The wear points of a hotel room, door hardware, glazing tracks, bathroom fittings, are all standard items replaceable from any city market, and the electrical layout's documentation travels with each module so a local electrician services it without exploratory holes.
FINANCING A PROPERTY THAT ARRIVES IN PHASES
The phased model changes the financing conversation. Instead of one large construction loan drawn against an unbuilt asset, operators fund module tranches, each tranche becoming revenue-earning collateral within weeks of purchase. Early keys' cash flow part-funds later keys, and the GST-invoiced, serial-numbered modules are equipment a lender can value and, bluntly, repossess, which prices risk lower than half-finished civil work ever does. Several buyers have run exactly this ladder: four keys to open, cash flow proving the market, eight more on the strength of the books.
LAND YOU CAN USE THAT CONSTRUCTION CANNOT
The module unlocks land classes where civil hotel construction is slow, contested or barred. Leased resort plots where the landowner will not permit permanent structures; farm and orchard stays diversifying income without converting land; hill and riverside parcels where material transport makes building brutal but a crane day is straightforward; project townships needing guest capacity for a defined period. In each case the property can, if the world changes, pick its rooms up and leave, and that reversibility is often what wins the landowner's signature.
KEEPING THE COMPOUND ALIVE IN LOW SEASON
Seasonal markets punish fixed capacity, and the module estate answers in kind. Low months run a partial compound, some keys shuttered with their circuits isolated, housekeeping halved, without the fixed-cost drag a built wing imposes shut or open. Deep low season is when refits happen, one module at a time in the factory pattern, so the property re-enters high season refreshed without ever closing. And where a market fails outright, the estate's final answer is the one no built hotel has: the keys leave for a better postcode, and more than one operator has moved a struggling cluster to a new district and watched the same rooms earn twice their old tariff.
CLIMATE, MONSOON AND THE HARD SEASONS
The specification's climate answers are structural, not cosmetic. Insulation depths hold conditioned temperature through summer afternoons and let heating work in hill winters. The steel shell with tested roof drainage sheds monsoon; the plinth height set at siting keeps floors above standing water; and sealed penetrations mean wind-driven rain finds no path. Coastal properties should say so at enquiry, the coating system steps up for salt air, which is a specification line, not a redesign.
THE OPENING SEQUENCE FOR A NEW PROPERTY
Properties that open smoothly run the same parallel tracks the format makes possible. While modules are in fabrication, the operator closes land arrangements, brings power and water to the spine points marked on the site drawing, and hires the small opening team. Placement week sets all modules in a planned crane sequence, connects services, and leaves each room ready for furnishing. Furnishing and staff dry-runs occupy the following days, listing platforms and tariff setup run alongside, and the first bookable night lands within weeks of the first module leaving the plant. The discipline that matters most is the site drawing being final before fabrication starts, because every later change is cheap on paper and expensive on ground.
STAFFING AND THE SERVICE MODEL AT EACH SCALE
A four-key cluster runs on a caretaker model: one resident manager handling check-in, housekeeping on a daily visit, breakfast bought in or served from a small front-of-house unit. Eight to twelve keys support dedicated housekeeping and a working kitchen; beyond that the property behaves like any small hotel and staffs accordingly. The module contributes by making each room identical to service, and by putting maintenance inside the competence of any local tradesperson. Owners running remote properties say the deciding factor is predictability: a room fabric that produces no surprises lets a lean team promise service levels a construction-era property needs twice the headcount to hold.
WHAT LENDERS, PARTNERS AND LANDOWNERS ASK TO SEE
Three audiences scrutinise a module property before it exists, and the format answers each in documents. Lenders see equipment-class assets with serial numbers, GST invoices and a resale market, financeable in tranches against revenue that starts in weeks. Land partners see reversibility: structures that leave the land as it was, which softens lease negotiations and often unlocks plots a permanent build could never lease. And revenue partners, the booking platforms and travel agents, see photographs of finished rooms months before a civil build would have plaster, which moves the marketing calendar forward by a season. Bring these three conversations to the enquiry and the quotation pack is assembled to serve them.
DESIGNING THE ROOM MIX AGAINST REAL DEMAND
A property's module mix should mirror its booking curve, not its brochure. Weekend leisure markets fill double rooms and family units; project and corporate demand fills singles and twins through the week; wedding-season locations spike whole-property bookings where suites earn their premium. The practical method is to open with the standard room as the workhorse, hold one wider module as the premium test, and let three months of booking data choose the next phase's mix. Because each module is ordered individually, the mix is a decision the property keeps making with live numbers, which no fixed building ever offers its owner.
THE GUEST JOURNEY FROM ROAD TO ROOM
Arrival experience is site design, and modules make it deliberately plannable. The approach sees coordinated facades rather than a construction miscellany; the reception module or front desk position greets before corridors begin; pathways run module to module under lighting planned on the master drawing; and the room door opens onto a finished interior with power, cooling and hot water live from day one. Landscaping between modules, the cheapest luxury on any site, turns the gaps into gardens and courtyards that built corridors can never offer. Properties photograph these in-between spaces as hard as the rooms, because on listing platforms the compound reads as a resort precisely there.
WHERE THIS SITS AGAINST A BUILT HOTEL, PLAINLY
A civil hotel still wins at scale and height: past a certain key count on expensive urban land, floors stack and modules do not. Everywhere below that threshold, the module case compounds: faster to revenue, phased capital, land flexibility, relocatable if the market moves, and a resale market for the asset itself. The honest boundary is worth stating because buyers trust a seller who states it, and the buyers this page serves, resorts, farm stays, highway properties, project accommodation, tourism plots, sit comfortably inside it.
A PRE-ORDER CHECKLIST FOR THE FIRST-TIME HOTELIER
Experience with first properties suggests one more discipline: name a single person as the project's owner from enquiry to opening night, because module hotels move fast enough that committee decisions become the only slow component, and give that person the site drawing as their working document. Before the enquiry, settle five things on paper: the land arrangement in writing, the water source and its reliability in the dry months, the power connection's sanctioned load, the access road's width for a trailer, and the booking channels the property will open on. None of these blocks an order, but each one settled early moves the opening date forward, and the enquiry that arrives with all five answered gets a quotation pack that reads like a project plan rather than a price.
QUESTIONS PROPERTY BUILDERS ASK
Can modules stack for a two-storey block? The single-storey range on this page is the standard product. Multi-level arrangements are project engineering with their own structural design; raise it at enquiry and it is scoped as a project rather than priced off this ladder.
What about a reception and dining block? Properties pair room modules with front-of-house from the sibling ranges, most naturally the breakfast and dining formats, planned on one site drawing so services and circulation meet properly.
How do rooms get their furniture? Furniture is the operator's, chosen for the concept; doors and circulation are sized for standard hotel pieces. What the drawing fixes is what must be fixed: bed position against the AC throw, storage recess, desk power.
Who maintains the AC and geyser? Any local service network; both are standard commercial units on dedicated circuits. The module adds nothing proprietary between the appliance and its circuit.
Is there a minimum order? One module. Properties usually start with a small cluster for opening inventory, but a single manager's quarters or trial room is a normal first order, and the staff accommodation options on the porta cabin range cover the workforce side of the same site.
What tariff class can this room carry? The finish specification sits comfortably in the mid-market band, and operators position it up or down with furnishing and service. What the module guarantees is that the fabric of the room never argues with the tariff.
ADDING THE INCOME LAYERS A PROPERTY GROWS
Rooms open the property; the layers make it profitable. A breakfast and dining unit converts room nights into food revenue on the same land. An events lawn beside the modules books functions that fill rooms midweek. A camp or activity operator partnering on the site brings guests the property never marketed for. The module system's contribution is that each layer arrives as its own unit on the master drawing when its demand is proven, financed by the layer before it, and none of it disturbs a single sleeping guest during works, because the works are a crane morning rather than a construction season.
THE MANUFACTURER BEHIND THE KEYS
SAMAN POS India Private Limited, manufacturing since 2009 and incorporated 2019, builds every module at its own Bengaluru and Greater Noida plants: 500+ projects, 3,000+ happy customers, 200+ team, 15+ states. ISO 9001:2015, ISO 14001:2015, ISO 45001:2018, NSIC, Udyam, ZED Bronze, DPIIT. Manufacturer, not reseller. Custom and site-specific builds follow the custom returns tier, defects raised within 3 days, refunds within 7 days of approved inspection. The freight ladder below carries the road cost; the warranty stated above governs.
FREIGHT AND DELIVERY CHARGES
Freight is quoted as its own line so the unit price stays comparable across suppliers. The ladders below are tentative bands for an open trailer from our nearer plant, North or South zone alike; the exact figure is confirmed with your quotation once the delivery location and order are confirmed, and may move slightly with the route and return-vehicle availability. ODC charges, where a size needs over-dimension clearance, depend on the state and are confirmed the same way.
Delivery is free within Bengaluru city, and free across Delhi NCR: Ghaziabad, Gurugram, Faridabad, Noida and Greater Noida.
Units up to 20 ft in length travel on a 20 ft open trailer. Longer bodies travel on a 40 ft open trailer.
20 ft open trailer:
| Distance | Freight band |
|---|---|
| 100-150 km | ₹25,000-30,000 |
| 150-200 km | ₹30,000-35,000 |
| 200-250 km | ₹35,000-40,000 |
| 250-300 km | ₹40,000-45,000 |
| 300-350 km | ₹45,000-50,000 |
| 350-400 km | ₹50,000-55,000 |
| 400-450 km | ₹55,000-60,000 |
| 450-500 km | ₹60,000-65,000 |
| 500-550 km | ₹65,000-70,000 |
| 550-600 km | ₹70,000-75,000 |
| 600-650 km | ₹75,000-80,000 |
| 650-700 km | ₹80,000-85,000 |
| 700-750 km | ₹85,000-90,000 |
| 750-800 km | ₹90,000-95,000 |
| 800-850 km | ₹95,000-1,00,000 |
| 850-900 km | ₹1,00,000-1,05,000 |
| 900-950 km | ₹1,05,000-1,10,000 |
| 950-1000 km | ₹1,10,000-1,15,000 |
40 ft open trailer:
| Distance | Freight band |
|---|---|
| 100-150 km | ₹30,000-35,000 |
| 150-200 km | ₹35,000-40,000 |
| 200-250 km | ₹40,000-45,000 |
| 250-300 km | ₹45,000-50,000 |
| 300-350 km | ₹50,000-55,000 |
| 350-400 km | ₹55,000-60,000 |
| 400-450 km | ₹60,000-65,000 |
| 450-500 km | ₹65,000-70,000 |
| 500-550 km | ₹70,000-75,000 |
| 550-600 km | ₹75,000-80,000 |
| 600-650 km | ₹80,000-85,000 |
| 650-700 km | ₹85,000-90,000 |
| 700-750 km | ₹90,000-95,000 |
| 750-800 km | ₹95,000-1,00,000 |
| 800-850 km | ₹1,00,000-1,05,000 |
| 850-900 km | ₹1,10,000-1,15,000 |
| 900-950 km | ₹1,15,000-1,20,000 |
| 950-1000 km | ₹1,20,000-1,25,000 |
Technical Specifications
Detailed technical information and features
Steel Structure
| Component | Detail |
|---|---|
| Bottom frame | 150×75×5 mm MS C-channel |
| Bottom stiffeners | 100×50×4 mm channels and room/bathroom support members |
| Floor frame | 100×50×3 mm primary and 80×40×3 mm secondary floor members |
| Top frame | 80×40×3 mm MS top frame |
| Roof stiffeners | 60×40×2.5 mm roof members |
| Corner posts / walls | 60×60×3 mm corner posts with partition and façade supports |
| Lifting / handling | Designed MS lifting hooks or lugs matched to the completed unit weight; handle only by the approved lifting and support-point drawing. |
| Welding & fabrication | Welded MS fabrication with cleaned joints, safe edges, dimensional inspection and coating touch-up before panel closure and dispatch. |
Walls, Roof, Floor & Insulation
| Component | Detail |
|---|---|
| Exterior walls | 1.25–1.6 mm corrugated MS structural sheet with HPL/WPC/wood-finish over-cladding |
| Roof | 1.6 mm corrugated MS sheet |
| Interior walls | 12 mm plywood with laminate/HPL; fibre-cement and tiles in bathroom zones |
| Ceiling | 12.5 mm gypsum or decorative laminated ceiling |
| Floor base | 19 mm marine plywood and cement board in wet areas |
| Floor finish | 5–6 mm SPC/engineered wood plus anti-skid bathroom tile |
| Wall insulation | 75 mm mineral wool |
| Roof insulation | 100 mm mineral wool |
| Decorative / external finish | Premium HPL/WPC/wooden-finish metal façade with coordinated hotel-grade interior laminate. |
| Fasteners & sealing | Security grill, insect mesh, guard, louver or protection selected only where the approved use and opening schedule requires it. |
Doors, Windows, Electrical & Services
| Component | Detail |
|---|---|
| Main door / service door | Premium room door with closer plus waterproof bathroom door where included. |
| Windows / service opening | Large aluminium windows with 6 mm tinted glass and optional blinds. |
| Grills / mosquito mesh | Security grill, insect mesh, guard, louver or protection selected only where the approved use and opening schedule requires it. |
| Electrical wiring | Concealed PVC-insulated copper wiring, typically 1.5 sq.mm lighting, 2.5 sq.mm sockets and 4 sq.mm higher-load or AC circuits, subject to the final load schedule. |
| Electrical protection | Distribution board with MCB/RCCB protection, earthing and segregation of lighting, socket, wet-area and AC circuits according to the approved electrical drawing. |
| Electrical fittings | Room LED lighting, bedside sockets, data/TV points, geyser point and dedicated AC circuit. |
| Ventilation / AC | Split-AC provision, bathroom exhaust and optional fresh-air system. |
| Plumbing / sanitary | Attached bathroom with WC, shower, basin, CPVC/UPVC services and floor drains where ordered. |
| Layout / configuration | Guest-room layout with sleeping, storage and optional bathroom zones. |
| Painting / coating | One red-oxide primer coat followed by two compatible anti-rust enamel coats on prepared MS surfaces; project exposure may require an upgraded coating system. |
| Quality checks | Pre-dispatch checks cover dimensions, member and sheet identification, welds, coating, roof drainage, weather sealing, doors, windows, electrical continuity and functional operation. |
| Warranty | 5-year structural warranty and 1-year finishing warranty as standard; finishing warranty extendable to 2 years on request, confirmed at quotation. Relocation damage, misuse, site services and unapproved alterations remain outside the agreed scope unless stated otherwise. |
Customer Reviews
0 reviews
No reviews yet. Be the first to review this product.
Write a Review for Container Hotel
Built by a verified manufacturer: ISO 9001:2015 certified, Udyam registered, NSIC-enlisted, GST registered.
View manufacturer credentials