
Bangalore & South Zone
Delhi NCR & North Zone
Modular Container Cafe: Six Joinable Module Sizes
Choose size
20x10 ft Modular Container Cafe
₹2,70,000 + GST₹3,18,600 incl. 18% GST
Base specification price - customisations quoted separately.
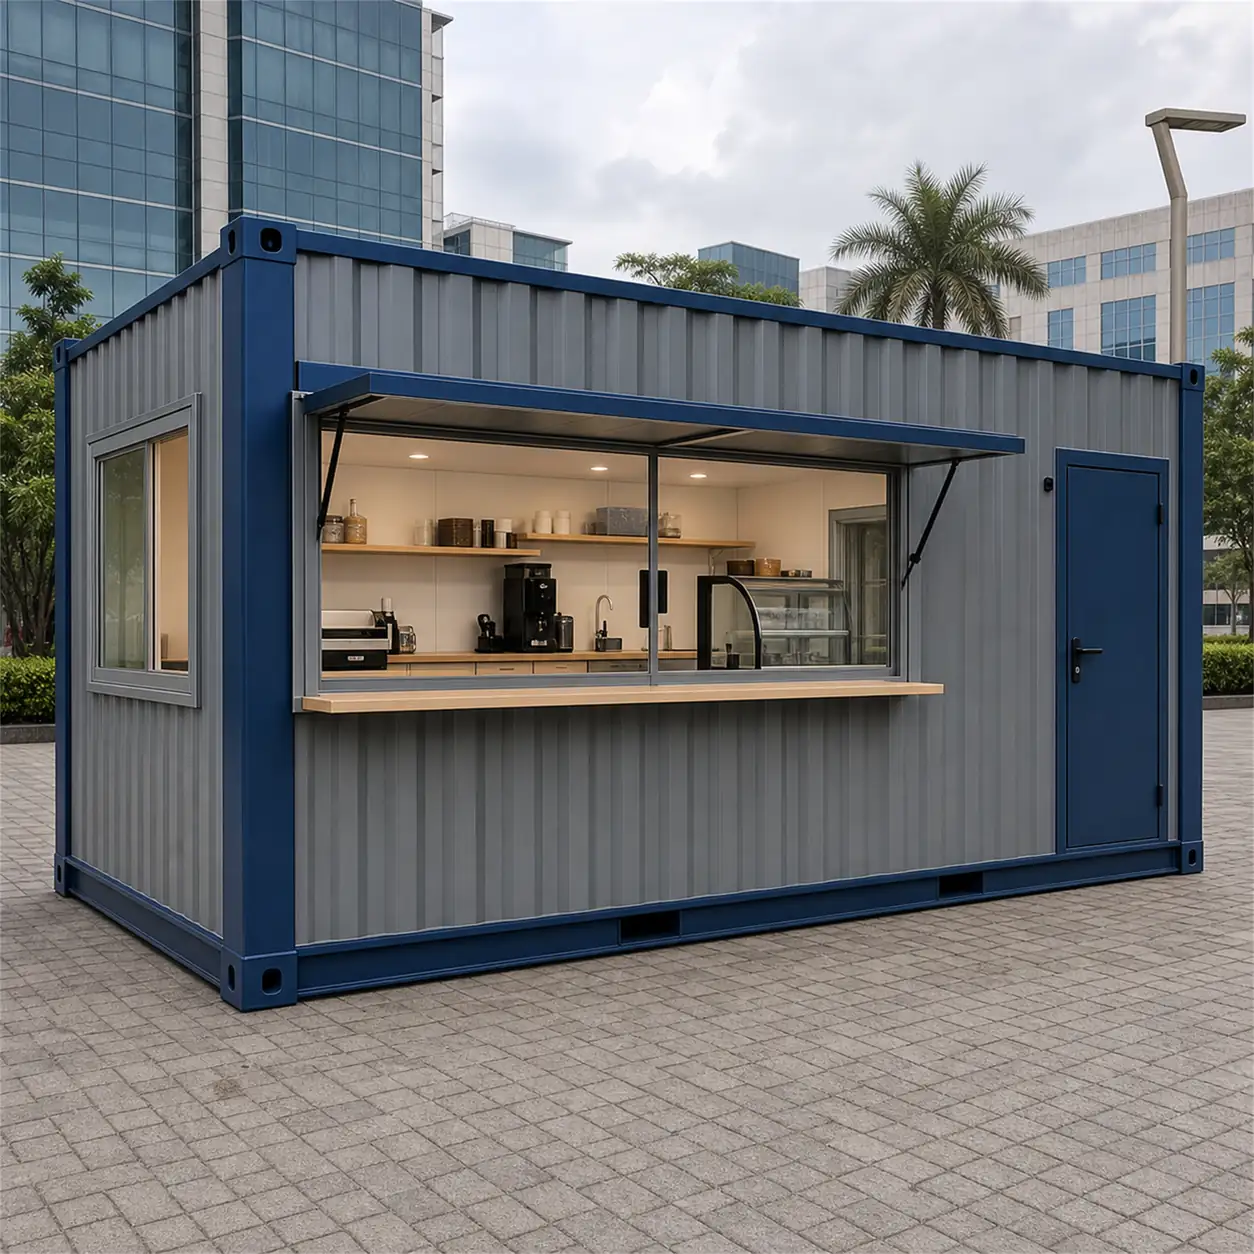
A SAMAN modular container cafe is a single-storey food-service module engineered from the outset to join to further modules, with sealed inter-module joints, counters aligned across the junction, coordinated facade panels and utilities sized for expansion. Six sizes run from 100 to 400 sq ft, from ₹1,48,500 ex-factory, ex-GST at base specification. Every module is fabricated new at Bengaluru and Greater Noida rather than converted from a used shipping container. Buy one module now and add a second or third later without rebuilding the first, because the joint detail and the service runs are designed before the first unit ships.
Custom sizes available · 500+ projects delivered · Factory-tested before dispatch
Product Information
- Category
- Container Cafe
GST registered · ISO 9001:2015 certified manufacturer · 5-year structural and 1-year finishing warranty · Pan-India delivery
Why choose the Modular Container Cafe system
The modular system is the only cafe format designed around joining, so growth becomes an ordering decision rather than a rebuild. Its joint faces, aligned counter line, coordinated facade panels and expandable service runs are engineered before the first module ships, which single-unit formats do not carry. Choose it when the site plan is phased; with a fixed footprint, one container cafe unit costs less per square foot.
Know your final footprint already? A single unit from the standard cafe range will cost less per square foot than joining modules.
Modular container cafe sizes and per-module prices
20x10x8.5 ft reference module at ₹1,350 per sq ft
Two hundred square feet is the costing reference for the range and the rung where the rate falls to ₹1,350 per sq ft, the lowest entry rate anywhere in the container cafe cluster. One module of this size runs a full counter with preparation behind it; two joined give a service module and a seating module sharing a sealed junction and a single facade line. This is the size most phased projects standardise on, because ordering identical modules keeps the joint detail and the spare parts list to one specification.
- Standard phased module
- Service plus seating pair
- Single specification fleet
- Campus food kiosk
20x10 ft
₹2,70,000 + GST


PRICE IT YOURSELF
Your Modular Container Cafe from ₹1,48,500
Set the size, choose the finish, watch the price move as you go.
Start your designFixed-price quote within 48 hours. Built in our own works.
Enter a length and width between 4 and 60 ft. For larger buildings, request a quotation and we will size it with you.
Please add your name and mobile number so our sales team can send your fixed quotation.
Enter a 10-digit Indian mobile number.
Please add your email so we can send your quotation PDF.
Design saved on this device.
Your saved design has been restored. Start over to begin fresh.
Link copied. Anyone who opens it sees this exact configuration.
Configuration received. Our sales team will send your fixed, itemised quotation within 48 hours.
We could not submit right now. Please try again, or WhatsApp us at +91 88616 22859 and we will take it from there.
Your saved design has been restored. Start over to begin fresh.
Customized cabin
Modular Container Cafe
20×10 ft · 200 sq ft
Estimated total
₹2,10,980₹2,48,956 incl. GST
Published cabin price tables
All primary prices are ex-GST. Including-GST figures apply 18 percent GST.
Container Cafe price table
| Size | Area | Price ex-GST | Including 18% GST |
|---|---|---|---|
| 10x10 ft | 100 sq ft | ₹1,48,500 | ₹1,75,230 |
| 20x8 ft | 160 sq ft | ₹2,37,600 | ₹2,80,368 |
| 20x10 ft | 200 sq ft | ₹2,70,000 | ₹3,18,600 |
| 20x12 ft | 240 sq ft | ₹3,11,040 | ₹3,67,027 |
| 30x10 ft | 300 sq ft | ₹3,88,800 | ₹4,58,784 |
| 40x10 ft | 400 sq ft | ₹5,07,600 | ₹5,98,968 |
Product Details
Comprehensive information about Modular Container Cafe
Product Overview
Detailed information about Modular Container Cafe
ABOUT THE SAMAN MODULAR CONTAINER CAFE
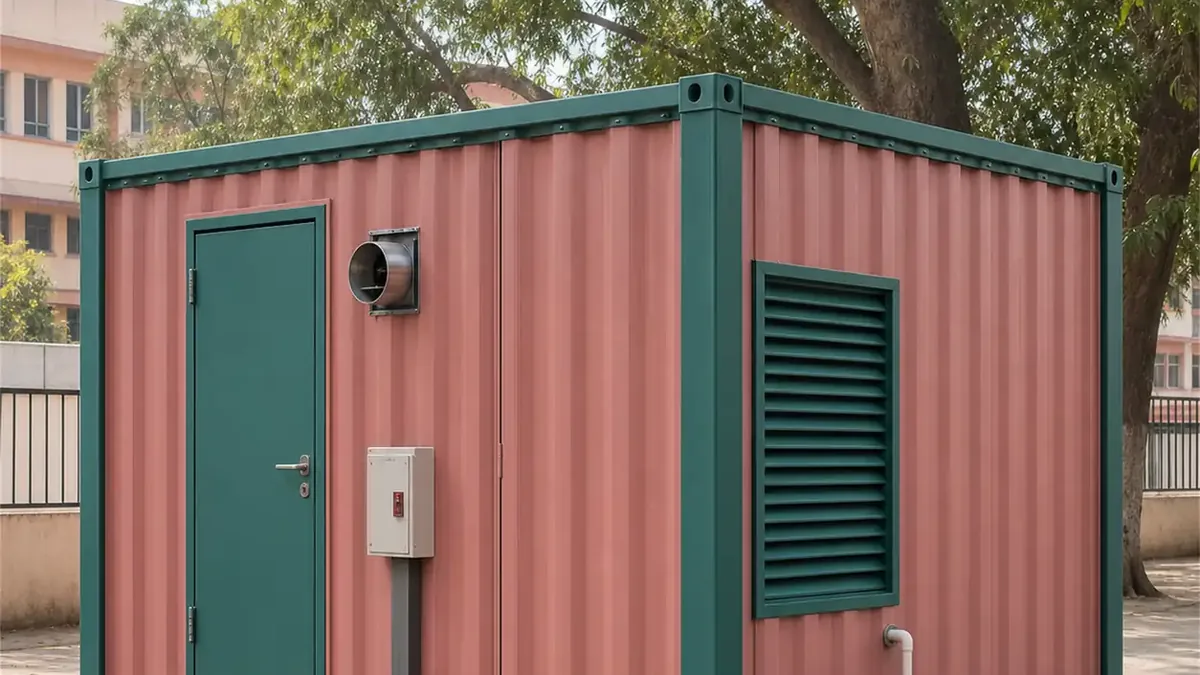
Most cafes outgrow their first building; this one is designed to be outgrown gracefully. Every module carries prepared joint faces, so the second and third units bolt onto the first with sealed junctions, a continuous counter line and one facade reading as a single building. The expansion you might want in year two is engineered into the module you buy in year one.
WHAT YOU ARE PAYING FOR
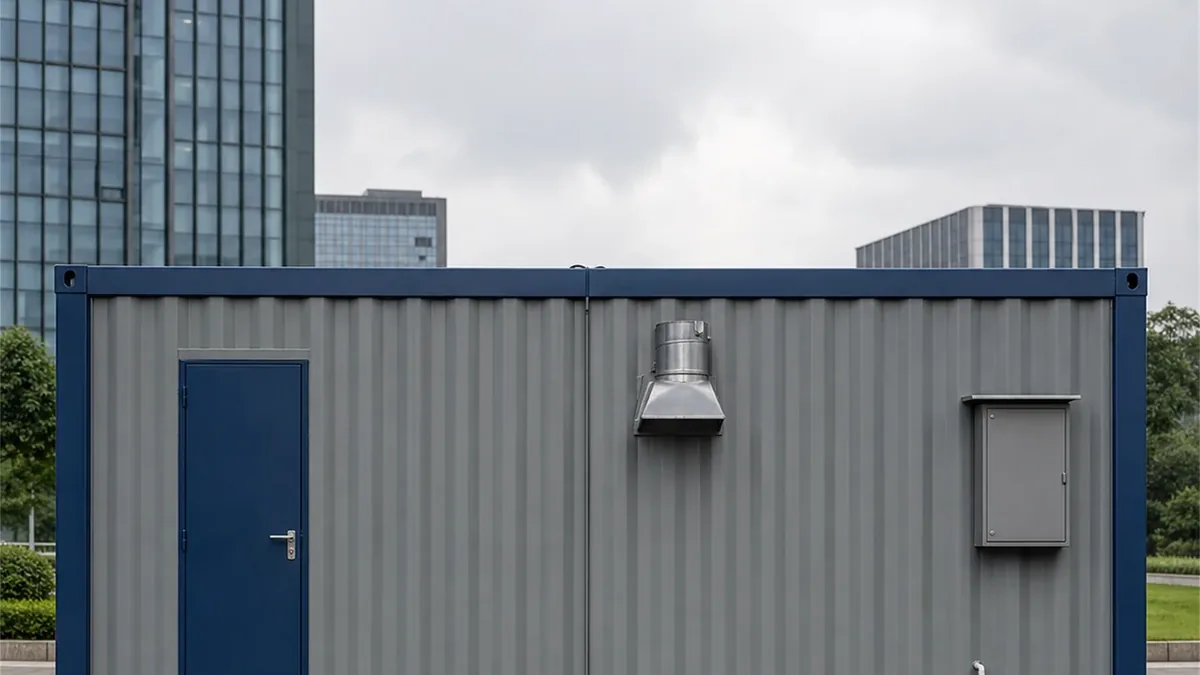
Each module ships with its joint-ready faces, insulation, interior lining, finished flooring, service counter provision, and the protected electrical package with runs sized for extension. The 200 sq ft module prices at ₹2,70,000 ex-factory, ex-GST, the lowest entry rate in the cafe range at ₹1,350 per square foot, with the six sizes spanning ₹1,48,500 to ₹5,07,600 per module. Joining works, freight and craneage are quoted per project.
ONE MODULE OR SEVERAL
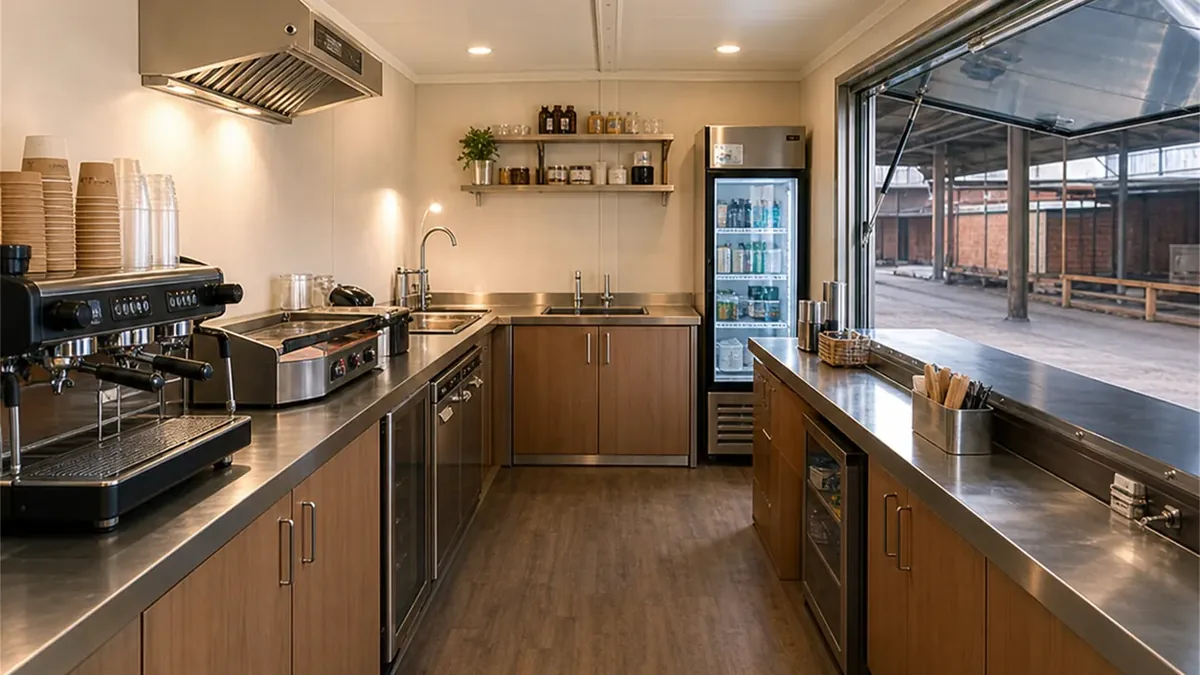
A single module trades on its own from day one; nothing about the joint faces shows until they are used. Two modules typically split service from seating across a sealed junction. Three and more build food courts, campus rows and courtyard plans. Since services terminate at each module edge, adding a unit is a connection job, and removing one for refit leaves the rest trading.
WHY NOT JUST BUY A BIGGER BOX
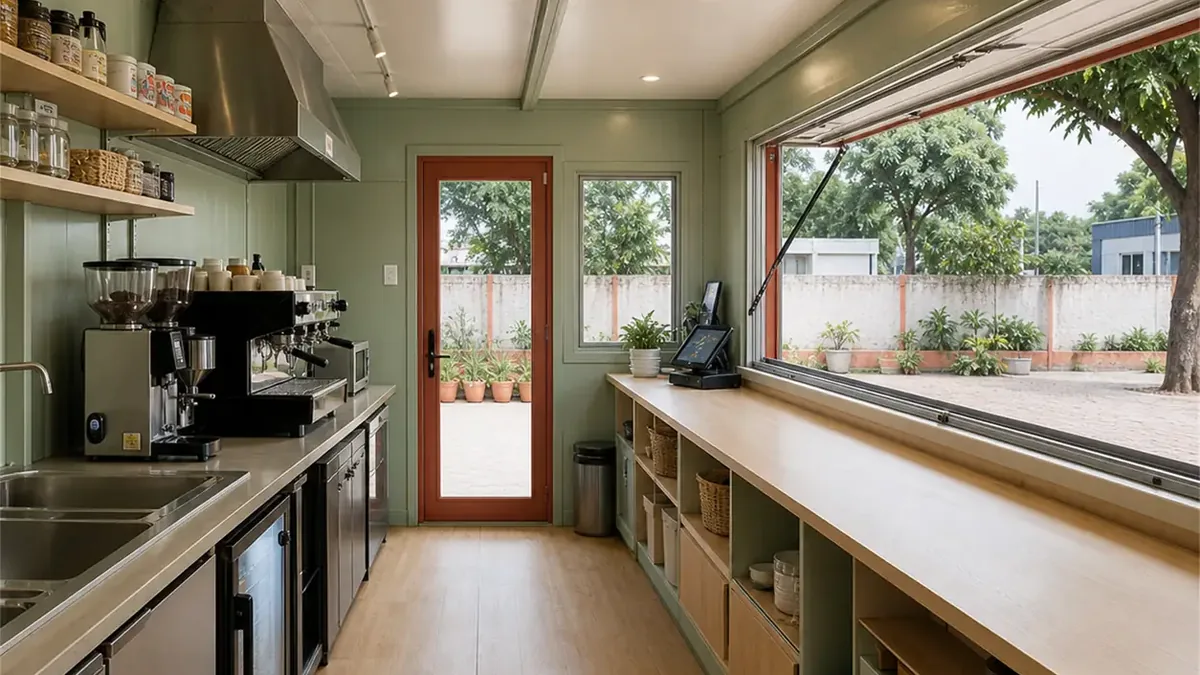
If the final footprint is certain, a single larger unit costs less per square foot and the standard cafe range is the better buy. The modular premium purchases the option to grow without rebuilding, and operators on leased or phased sites are the ones for whom that option pays.
ORDERING
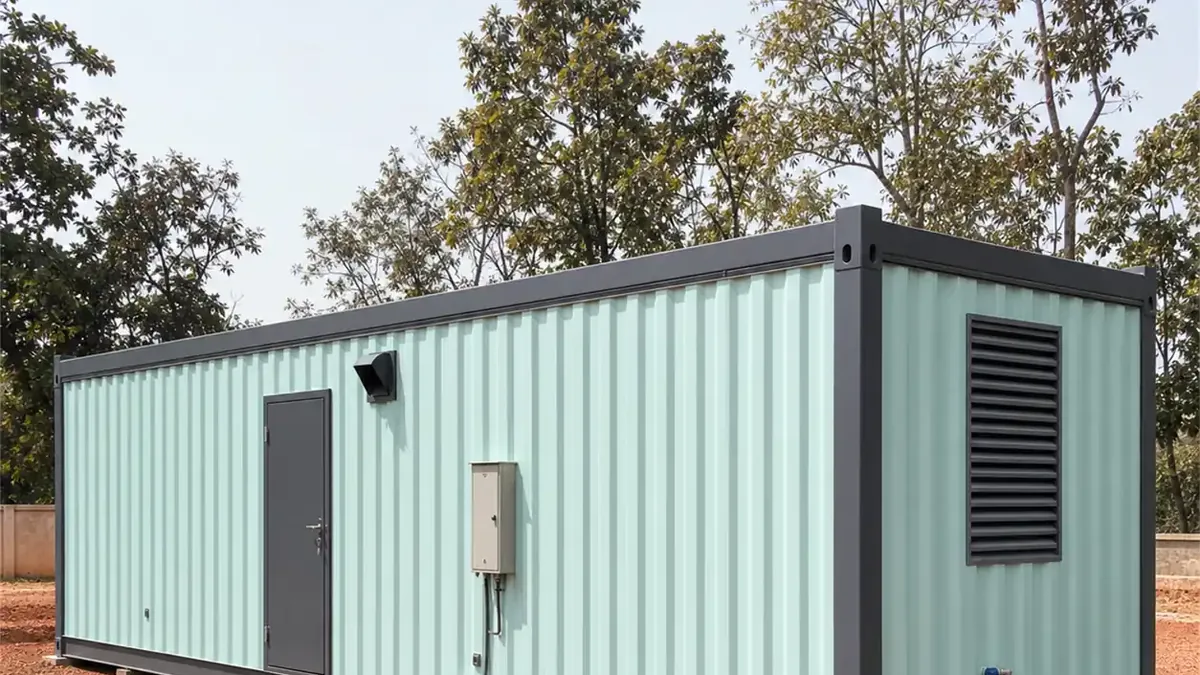
Send the enquiry with your site plan and phasing intent and a fixed-price quotation follows within 48 hours. Delivery runs 7 to 21 working days from confirmation. Junction positions, counter runs and facade coordination are drawn per project before fabrication.
5-year structural warranty and 1-year finishing warranty as standard; finishing warranty extendable to 2 years on request, confirmed at quotation. Service life is 20 to 25 years under proper use and maintenance, and that is a service life, not a warranty period. Manufactured by SAMAN POS India Private Limited at Bengaluru and Greater Noida: ISO 9001:2015, ISO 14001:2015 and ISO 45001:2018 certified, NSIC and Udyam registered.
CAPITAL EXPENDITURE THAT TRACKS REVENUE INSTEAD OF PRECEDING IT
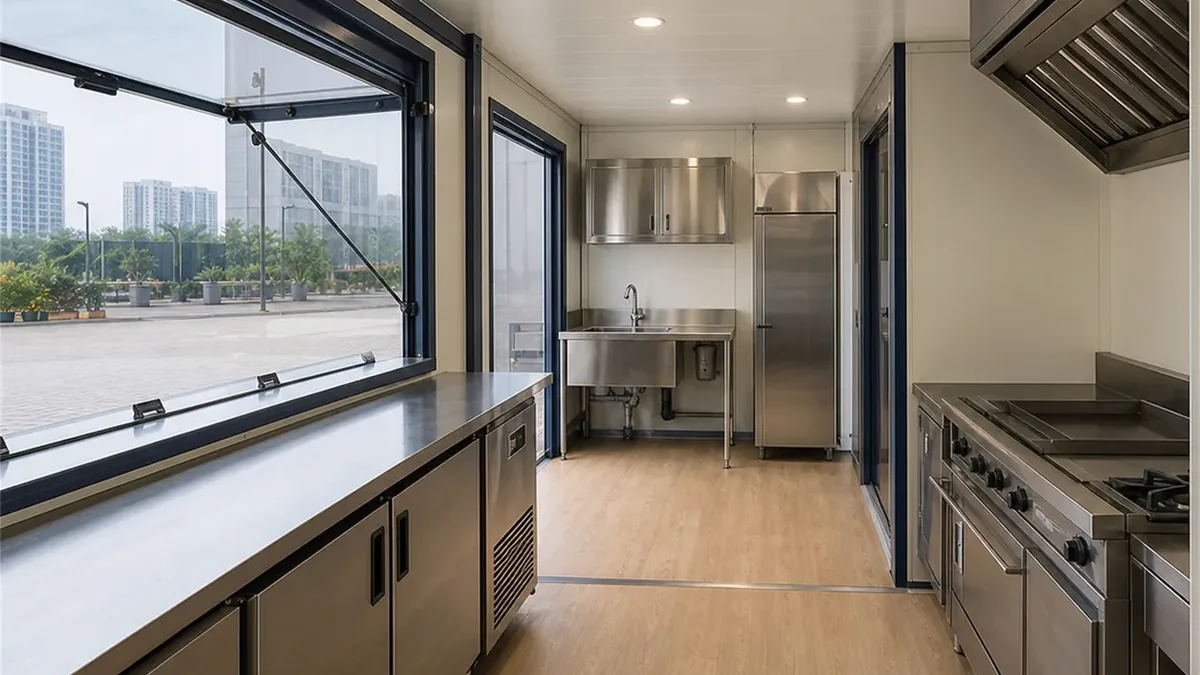
The financial argument for modular is timing. A conventional build spends the whole budget before the first customer exists; the modular buyer spends a module at a time, each tranche justified by the trade the last one proved. That discipline changes project risk at its root: the worst case stops being a stranded building and becomes a single module that either earns where it stands or moves somewhere that does. Accountants notice a second effect: capacity added in units creates clean depreciation schedules and clean expansion decisions, each module its own line, its own date, its own payback.
WHAT ARRIVES WITH EVERY MODULE, EVERY TIME
Standardisation is a promise about the hundredth module, not the first, so it is written down. Each unit ships with its structural drawing, junction detail, electrical layout and test record, and each carries its fixing positions and seal lands in the same places as every module before it. The compound file grows one predictable document set per phase, which is why a manager can commission the fifth module without the person who commissioned the first, and why a lender can value the estate from paper. Systems earn trust by being boring in exactly this way.
THE JOINT, EXPLAINED PROPERLY
Everything the system promises depends on the junction, so it deserves plain description. Joining faces are framed straight and square at fabrication, with fixing positions and seal lands built into the structure rather than cut later. At joining, the modules are drawn together on their prepared faces, mechanically fixed through the frames, and sealed as a system, weather line outside, finished line inside, so the junction reads as a wall seam, not a gap with trim over it. Counters align because both modules were built to the same datum; the facade panels coordinate because they were always one elevation drawn across two structures. Unjoining reverses the sequence, which is what makes reconfiguration a service job rather than demolition.
MASTER-PLANNING A SITE YOU HAVE NOT BUILT YET
The discipline that repays most is deciding the full-grown plan on day one, even while buying one module. Fix where the compound will end, run the service spine to that map, and place the first module on its final position within it. Then growth never relocates anything: each arrival lands on a prepared position and connects to a spine that always expected it. We draw this with you at the first order, the whole site at maturity with phase lines marked, and the drawing costs nothing while saving every later phase from the classic modular mistake of a first unit placed where the third needs to stand.
MIXING SIZES INSIDE ONE SYSTEM
The six sizes join across the range, and mature compounds usually mix them: a 40 ft anchor carrying the kitchen line, 20 ft modules as service wings, a 10x10 as the addition that filled an awkward corner profitably. Because every module carries the same joint standard, the combination is a layout choice, not an engineering one. Operators planning food courts assign module sizes to vendor tiers, and the site's rent card falls straight out of the module ladder.
THE FOOD COURT MODEL, WHERE THIS SYSTEM EARNS HARDEST
The strongest commercial use we see is the operator who is landlord rather than cook: build the compound, rent the modules to food brands, run the common seating. The system fits that business precisely. Vendors change, modules re-line and re-brand between tenants; a failing corner unjoins and rejoins where trade is; capacity follows leasing demand module by module. The compound's common services, the spine, lighting, seating ground, are the landlord's asset, and each module is a rentable unit with its own meter position if the drawing says so. Campuses, transit hubs and event grounds are commissioning exactly this shape, and the single-unit cafe formats often join such compounds as specialist corners, with a coffee-specific fit-out anchoring the morning trade.
SEASONAL SHAPE-SHIFTING, THE SYSTEM'S QUIET TRICK
Compounds trade differently by season, and joined modules can follow the weather. Summer wants the seating module's glazing shaded and the cold-drinks corner forward; monsoon wants covered circulation between junctions and the indoor module earning hardest; winter in the North turns the same deck into the prime seating. Operators re-assign module roles between seasons the way a restaurant changes menus, and the junction system means even the compound's physical shape can change for a festival quarter and change back, a flexibility no single building of any size has ever offered its owner.
UTILITIES THAT SCALE WITHOUT REWORK
Each module carries its own distribution board fed from the spine, so electrical capacity arrives with the module that needs it and an electrical fault isolates to one unit while the rest trade. Water runs the same pattern, spine to module couplings, and waste falls to the spine's line. The design rule that protects the future is oversizing the spine once, at the start, for the mature plan; spine capacity is cheap on day one and disruptive to retrofit on day five hundred.
RECONFIGURING, RELOCATING, RESELLING
Compounds built this way stay liquid. A module lifts out for refit and returns; the whole compound can move to a better ground in a planned sequence of lifts; and individual modules hold resale value precisely because they are standard, documented units rather than fragments of a demolished building. More than one operator has funded an upgrade by selling their earliest modules onward and slotting new ones into the same positions, which no conventional building has ever offered anyone.
THE FIRST NINETY DAYS OF A PHASED COMPOUND
The early life of a modular site follows a rhythm worth planning for. Month one belongs to the anchor module: placement, connection, opening, and the honest measurement of what the location buys at what hours. Month two is adjustment, menu, hours, staffing found their level, and the operator now holds real numbers instead of projections. Month three is the expansion decision made properly: the second module ordered against measured demand, its position already prepared on the master plan, its arrival causing no interruption to the unit already earning. Compare that with any conventional project at day ninety, still spending, still unopened, and the working difference of the system is visible in one glance at the two calendars.
RUNNING SEVERAL MODULES AS ONE BUSINESS
Operationally, a compound wants centralised stock and distributed service. Stores and cold storage concentrate in one module or a dedicated unit, service modules draw from it on a fixed rhythm, and staffing rotates across identical counters without retraining. Security scales the same way: one shutter discipline, one lock standard, one camera plan drawn across the compound, and each module isolates electrically so an overnight fault never darkens the whole site. The management overhead of the fifth module is a fraction of the first, which is the quiet compounding that makes mature compounds so profitable relative to their capital.
WHAT EACH PHASE ACTUALLY SPENDS
Phase costing stays honest because every line repeats. A growth phase buys the module, its freight from the ladder below, a crane day, the junction works, and whatever fit-out the new use needs; the spine was paid for at the start, which is why oversizing it then was the right call. Nothing else on the site is touched, so there is no disruption cost, no re-approval of what exists and no contractor mobilisation. Operators comparing this against extending a built structure, with its demolition line, its weather risk and its weeks of closed trading, generally stop comparing after the first phase.
CHOOSING THE ANCHOR, THE ONE SIZE DECISION THAT MATTERS MOST
The first module carries the compound's identity, so its size deserves the most thought. Too small, and the kitchen line that everything else feeds from needs replacing in phase two, which is the one swap the system makes expensive. Too large, and capital sits idle that the phased model exists to protect. The working rule from built compounds: size the anchor for the kitchen and stores of the compound at maturity, and let the service and seating modules carry the growth. The master-plan session settles this in an hour with the mature layout on the table, which is exactly why that drawing precedes the first order.
THE COMPOUND AS A BRAND CUSTOMERS RECOGNISE
A grown compound has a face, and the coordinated facade system is what keeps it one face instead of six. Colour bands, signage lines and lighting continue across junctions by design, so the compound photographs as a destination rather than a cluster of boxes. Operators name the compound, not the modules, and regulars navigate it the way they navigate a food street, which is the trade the model borrows from. The practical brand advice is to fix the facade specification in phase one and hold it, because a compound that changes its face each phase spends its recognition instead of banking it.
WHEN MODULAR IS THE WRONG ANSWER, SAID PLAINLY
Two buyers should walk past this page. The operator with a fixed, final footprint and no growth intent pays the joint premium for an option they will never exercise; a single unit from the standard range serves them better per rupee. And the project that needs one very large clear-span hall, no junction pattern reproduces a true clear span. Everyone between those poles, which is most food-service growth in this country, is the buyer the system was engineered for, and stating the boundary honestly is what lets the rest of this page be believed.
PAPERWORK ACROSS PHASES, KEPT SIMPLE
Growth that spans years needs records that outlive the people who made them, and the phase model produces them automatically. Each phase invoices as its own GST purchase with its own serials, so the estate's books stay clean without special handling: every module is an asset line with a date, and a compound's audit trail is a folder of identical document sets that any accountant reads in an afternoon. Partnerships and franchises lean on this, because a module can be owned, financed or rented per unit without lawyers inventing structure around a single shared building.
QUESTIONS PHASED BUILDERS ASK
How long does joining take on site? A prepared junction between two placed modules is a short working session for a crew, fixing and sealing included; the crane time to place the arriving module is the day's main event.
Can a joint be weatherproof in monsoon country? That is the design case. The seal system is installed as the junction closes and inspected from both sides; compounds through full monsoons report dry seams where the discipline was followed.
Do joined modules feel like one room? Along the counter line, yes; the junction reads as a structural seam in the ceiling plane. Where the plan wants full visual continuity, the drawing places the junction behind counters or partitions, which is a layout decision made on paper.
What if my site slopes? Positions are levelled individually at siting, and the master plan absorbs a stepped compound deliberately, terraced modules joined by deck rather than forced onto one plane.
Is the joint face weaker than a wall? No; it is a framed structural face designed to be either a wall or a junction. A module with unused joint faces is simply a standard building.
Can I start with two already joined? Yes, and pairs are a common first order, delivered in sequence and joined the same week. The master-plan drawing still matters just as much.
A WORKED EXAMPLE, START TO MATURITY
Picture a campus-gate site planned to maturity at five modules. Year one places the anchor with kitchen and counter, and trade proves breakfast and lunch. Year two adds a service module for a second cuisine and a seating module for the monsoon months, both landing on prepared positions in two crane mornings. Year three adds the corner module rented to a juice brand and the compound's rent card now covers its own financing. At no point did the site close for a day, re-approve what existed, or spend ahead of proof, and at every point the whole estate could have been lifted and moved had the campus itself changed plans. That sequence, with local numbers substituted, is the modular case in one paragraph.
THE MANUFACTURER BEHIND THE SYSTEM
SAMAN POS India Private Limited, building since 2009, incorporated 2019, manufactures every module at its Bengaluru and Greater Noida plants: 500+ projects, 3,000+ happy customers, 200+ team, 15+ states, ISO 9001:2015, ISO 14001:2015 and ISO 45001:2018 certified, NSIC and Udyam registered, ZED Bronze, DPIIT recognised. Manufacturer, not reseller. Custom builds follow the custom returns tier, defects within 3 days, refunds within 7 days of approved inspection. Freight rides the ladder below; the warranty above governs every module.
FREIGHT AND DELIVERY CHARGES
Freight is quoted as its own line so the unit price stays comparable across suppliers. The ladders below are tentative bands for an open trailer from our nearer plant, North or South zone alike; the exact figure is confirmed with your quotation once the delivery location and order are confirmed, and may move slightly with the route and return-vehicle availability. ODC charges, where a size needs over-dimension clearance, depend on the state and are confirmed the same way.
Delivery is free within Bengaluru city, and free across Delhi NCR: Ghaziabad, Gurugram, Faridabad, Noida and Greater Noida.
Units up to 20 ft in length travel on a 20 ft open trailer. Longer bodies travel on a 40 ft open trailer.
20 ft open trailer:
| Distance | Freight band |
|---|---|
| 100-150 km | ₹25,000-30,000 |
| 150-200 km | ₹30,000-35,000 |
| 200-250 km | ₹35,000-40,000 |
| 250-300 km | ₹40,000-45,000 |
| 300-350 km | ₹45,000-50,000 |
| 350-400 km | ₹50,000-55,000 |
| 400-450 km | ₹55,000-60,000 |
| 450-500 km | ₹60,000-65,000 |
| 500-550 km | ₹65,000-70,000 |
| 550-600 km | ₹70,000-75,000 |
| 600-650 km | ₹75,000-80,000 |
| 650-700 km | ₹80,000-85,000 |
| 700-750 km | ₹85,000-90,000 |
| 750-800 km | ₹90,000-95,000 |
| 800-850 km | ₹95,000-1,00,000 |
| 850-900 km | ₹1,00,000-1,05,000 |
| 900-950 km | ₹1,05,000-1,10,000 |
| 950-1000 km | ₹1,10,000-1,15,000 |
40 ft open trailer:
| Distance | Freight band |
|---|---|
| 100-150 km | ₹30,000-35,000 |
| 150-200 km | ₹35,000-40,000 |
| 200-250 km | ₹40,000-45,000 |
| 250-300 km | ₹45,000-50,000 |
| 300-350 km | ₹50,000-55,000 |
| 350-400 km | ₹55,000-60,000 |
| 400-450 km | ₹60,000-65,000 |
| 450-500 km | ₹65,000-70,000 |
| 500-550 km | ₹70,000-75,000 |
| 550-600 km | ₹75,000-80,000 |
| 600-650 km | ₹80,000-85,000 |
| 650-700 km | ₹85,000-90,000 |
| 700-750 km | ₹90,000-95,000 |
| 750-800 km | ₹95,000-1,00,000 |
| 800-850 km | ₹1,00,000-1,05,000 |
| 850-900 km | ₹1,10,000-1,15,000 |
| 900-950 km | ₹1,15,000-1,20,000 |
| 950-1000 km | ₹1,20,000-1,25,000 |
Technical Specifications
Detailed technical information and features
Steel Structure
| Component | Detail |
|---|---|
| Bottom frame | 150×75×5 mm MS C-channel with module-connection plates |
| Bottom stiffeners | 100×50×4 mm channels and reinforced joint-edge supports |
| Floor frame | 100×50×3 mm primary and 80×40×3 mm secondary members |
| Top frame | 80×40×3 mm MS top frame with bolted/welded module connectors |
| Roof stiffeners | 60×40×2.5 mm rafters with joint flashing and gutter supports |
| Corner posts / walls | 60×60×3 mm external posts and 40×40×2 mm partition frames |
| Lifting / handling | Designed MS lifting hooks or lugs matched to the completed unit weight; handle only by the approved lifting and support-point drawing. |
| Welding & fabrication | Welded MS fabrication with cleaned joints, safe edges, dimensional inspection and coating touch-up before panel closure and dispatch. |
Walls, Roof, Floor & Insulation
| Component | Detail |
|---|---|
| Exterior walls | 1.2–1.25 mm corrugated MS sheet |
| Roof | 1.4 mm corrugated MS sheet |
| Interior walls | 8 mm pre-laminated board with partition-ready support framing |
| Ceiling | 8 mm continuous pre-laminated ceiling |
| Floor base | 18 mm cement fibre/Bison panel |
| Floor finish | 2 mm commercial vinyl with transition strips at joints |
| Wall insulation | 50 mm glass/mineral wool |
| Roof insulation | 75 mm glass/mineral wool |
| Decorative / external finish | Coordinated ACP/HPL façade across module joints with sealed flashing and signage supports. |
| Fasteners & sealing | Security grill, insect mesh, guard, louver or protection selected only where the approved use and opening schedule requires it. |
Doors, Windows, Electrical & Services
| Component | Detail |
|---|---|
| Main door / service door | Staff/customer door plus lockable service counter or shutter. |
| Windows / service opening | Large aluminium service glazing with lockable counter opening. |
| Grills / mosquito mesh | Security grill, insect mesh, guard, louver or protection selected only where the approved use and opening schedule requires it. |
| Electrical wiring | Concealed PVC-insulated copper wiring, typically 1.5 sq.mm lighting, 2.5 sq.mm sockets and 4 sq.mm higher-load or AC circuits, subject to the final load schedule. |
| Electrical protection | Distribution board with MCB/RCCB protection, earthing and segregation of lighting, socket, wet-area and AC circuits according to the approved electrical drawing. |
| Electrical fittings | LED lighting, signage supply, multiple 6A/16A appliance sockets, dedicated equipment circuits and DB/MCB protection. |
| Ventilation / AC | Exhaust-hood/duct provision, fresh-air opening and optional AC for the customer zone. |
| Plumbing / sanitary | Sink/handwash, CPVC water supply, UPVC waste and equipment connection points according to layout. |
| Layout / configuration | Partition-ready layout with reinforced connection zones for future modules or room expansion. |
| Painting / coating | One red-oxide primer coat followed by two compatible anti-rust enamel coats on prepared MS surfaces; project exposure may require an upgraded coating system. |
| Quality checks | Pre-dispatch checks cover dimensions, member and sheet identification, welds, coating, roof drainage, weather sealing, doors, windows, electrical continuity and functional operation. |
| Warranty | 5-year structural warranty and 1-year finishing warranty as standard; finishing warranty extendable to 2 years on request, confirmed at quotation. Relocation damage, misuse, site services and unapproved alterations remain outside the agreed scope unless stated otherwise. |
Customer Reviews
0 reviews
No reviews yet. Be the first to review this product.
Write a Review for Modular Container Cafe
Built by a verified manufacturer: ISO 9001:2015 certified, Udyam registered, NSIC-enlisted, GST registered.
View manufacturer credentials