
Bangalore & South Zone
Delhi NCR & North Zone
Container Offices Built, Fitted and Delivered in India
Choose size
20x10 ft Container Office
₹2,90,000 + GST₹3,42,200 incl. 18% GST
A container office is a steel module built on a welded MS frame, then insulated, wired and finished in our works before it ships. SAMAN builds them for construction, industrial, logistics and commercial sites across India. This is the range's selection page, not one model. It publishes six approved arrangements, the workstation and opening schedule for each, the members they share, and the boundary between this office and our specialist container products. Width decides capacity here more than length does, so settle your footprint, openings and service load before asking for a price. Where a converted freight shell, a site-duty build or a value-line cabin suits you better, the comparison below says so.
Custom sizes available · 500+ projects delivered · Factory-tested before dispatch
Product Information
- Category
- Container Offices
GST registered · ISO 9001:2015 certified manufacturer · Warranty period and exclusions confirmed in your final quotation · Pan-India delivery
Which Container Office Fits Your Site? Start With Width, Not Length
Most buyers arrive knowing they want a steel office module and not knowing which one. Price rarely decides it. The decision turns on whether your shell must be a converted freight container, how often the unit will be relocated, how many people work inside it, and what the electrical load looks like once drawings are frozen. Answer those four and the size follows almost by itself.
This hub covers the standard fabricated container office across six approved general arrangements. Read them by width first. At eight feet the module seats people along opposite walls and both end walls stay blank; at ten feet it takes facing workstations and glazing in every end wall. If your shell must be a genuine ISO freight container, with the corner castings and cargo-door end that come with it, the shipping container office is a different build on a different specification.
Send us your site pin code, occupancy and equipment list and we will size the module with you and put the exclusions in writing.
See a finished SAMAN container office before you commit
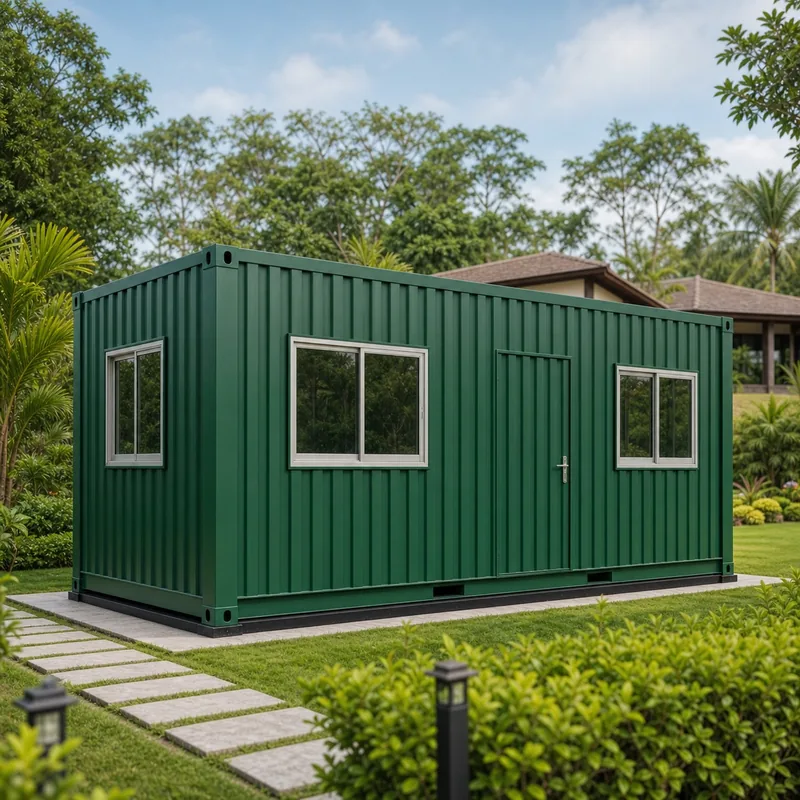
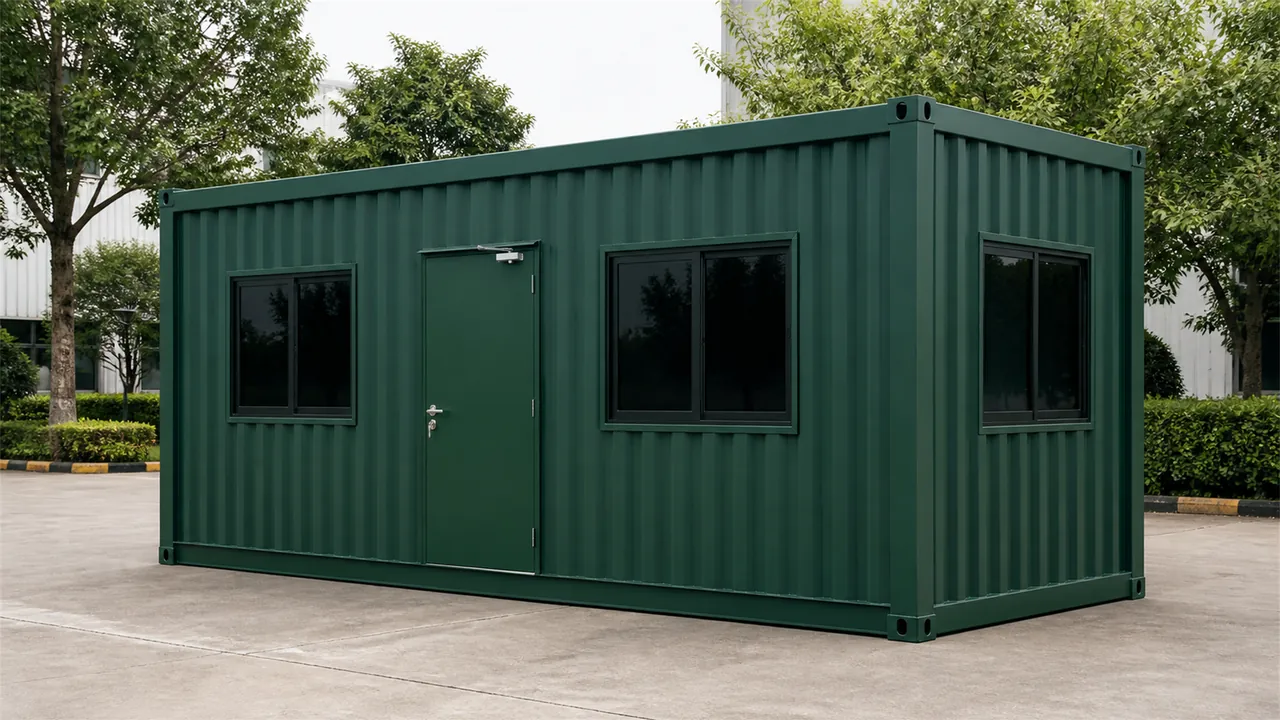
This is the 20x10 ft reference module in deep forest green, photographed as delivered. Two hundred square feet, five workstations, six windows and a single door on the approved general arrangement.
Judge the corrugation, the window reveals and the door hardware on a real unit. Then pick your footprint from the six tabs below with the finish already settled in your mind.
Compare the six approved layoutsExplore every Container Office size & its applications
Six approved general arrangements, one controlled platform. Pick the footprint by how many people work inside it, then check the opening schedule and the partition line on the drawing before you order.
20x10 ft Container Office: The 200 sq.ft. Reference Size
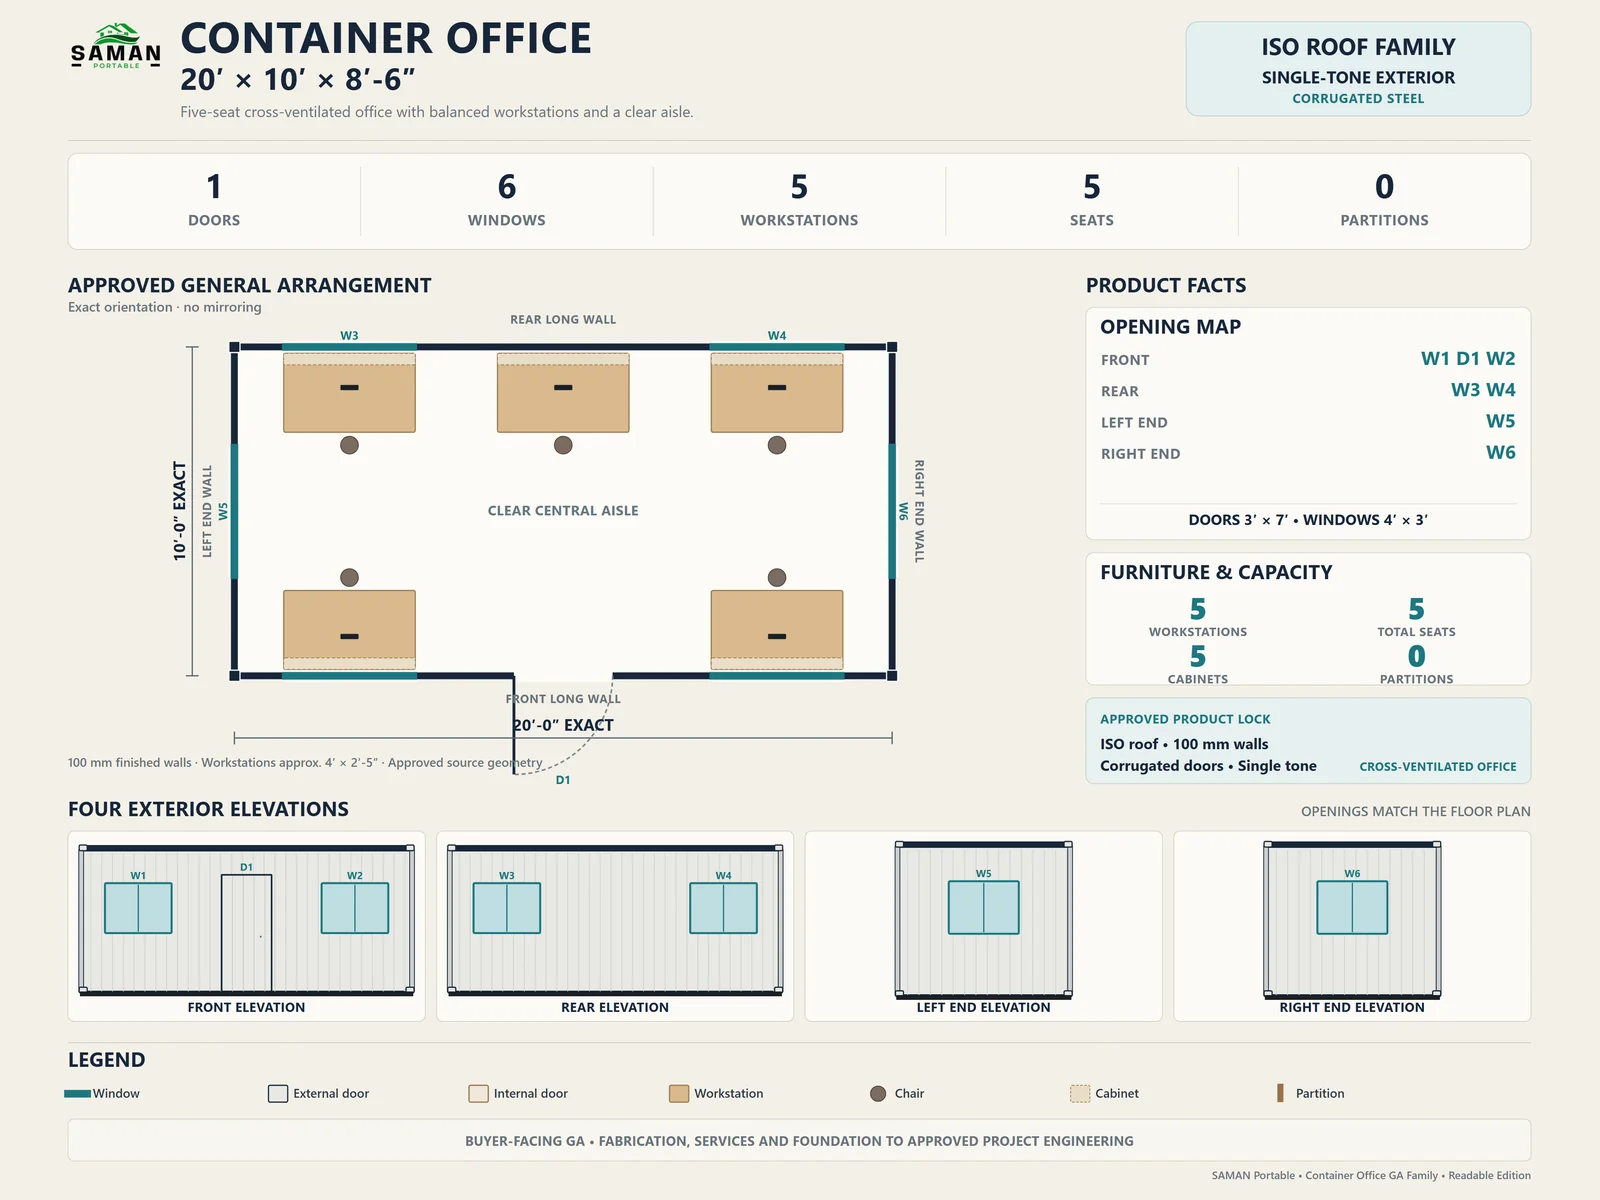
Two extra feet of width over the 20x8 lift the arrangement from three workstations to five, and add a window in each end wall. That is the cross-ventilation this configuration is named for, and it is why most orders settle here. Every published rate on this page is calculated from this module at Rs 1,450 per square foot, and every other size derives from it through the area-band table. Compare vendor quotations at this size first, because both the specification and the price are anchored to it.
- 200 sq.ft. floor area, Rs 2,90,000 ex-GST at Rs 1,450/sq.ft.
- 5 workstations, 5 seats, 5 cabinets
- 1 door, 6 windows including both end walls
- Reference size for every published rate
20x10 ft Container Office
₹2,90,000 + GST


PRICE IT YOURSELF
Your Container Offices from ₹1,66,750
Set the size, choose the finish, watch the price move as you go.
Start your designCustom quote target: 48 business hours. Built in our own works.
Enter a length and width between 4 and 60 ft. For larger buildings, request a quotation and we will size it with you.
Please add your name and mobile number so our sales team can send your fixed quotation.
Enter a 10-digit Indian mobile number.
Please add your email so we can send your quotation PDF.
Design saved on this device.
Your saved design has been restored. Start over to begin fresh.
Link copied. Anyone who opens it sees this exact configuration.
Configuration received. We aim to send your fixed-price quotation within 48 business hours after receiving complete dimensions, specifications, delivery PIN code and scope. Complex engineered configurations may require additional time, which we will confirm.
We could not submit right now. Please try again, or WhatsApp us at +91 88616 22859 and we will take it from there.
Your saved design has been restored. Start over to begin fresh.
Customized cabin
Container Offices
20×10 ft · 200 sq ft
Estimated total
₹2,10,980₹2,48,956 incl. GST
Published cabin price tables
All primary prices are ex-GST. Including-GST figures apply 18 percent GST.
Container Office price table
| Size | Area | Price ex-GST | Including 18% GST |
|---|---|---|---|
| 10x10 ft | 100 sq ft | ₹1,66,750 | ₹1,96,765 |
| 20x8 ft | 160 sq ft | ₹2,55,200 | ₹3,01,136 |
| 20x10 ft | 200 sq ft | ₹2,90,000 | ₹3,42,200 |
| 30x10 ft | 300 sq ft | ₹4,17,600 | ₹4,92,768 |
| 40x8 ft | 320 sq ft | ₹4,40,800 | ₹5,20,144 |
| 40x10 ft | 400 sq ft | ₹5,51,000 | ₹6,50,180 |
Product Details
Comprehensive information about Container Offices
Product Overview
Detailed information about Container Offices
What a container office is, and what it is not
A container office is a steel office module. We build it on a welded mild steel frame, clad it, insulate it, wire it and finish it inside our works. It arrives as a finished room on a truck. Then you lift it onto a prepared base and connect the power.
That is not the same thing as a shipping container with a door cut into it. Most modules on this page are fabricated from new steel to a container form factor. They borrow the proportions, the corner castings and the handling method. But they do not start life carrying freight.
The difference matters commercially. A fabricated module gives you a clean shell, a known steel history and openings framed where you want them. A converted freight shell gives you the genuine article, with the provenance some clients ask for. Both are honest choices, and we build both.
Six approved layouts, and why width beats length
Every size on this page has an approved general arrangement drawing behind it. Those drawings fix the workstation count, the opening schedule and the partition line before anyone quotes. They are what turns a floor area into an office you can actually staff.
Read across them and one pattern dominates. Internal width, not overall length, sets how many people the module holds.
| Size | Area | Workstations | Seats | Doors | Windows | Partition |
|---|---|---|---|---|---|---|
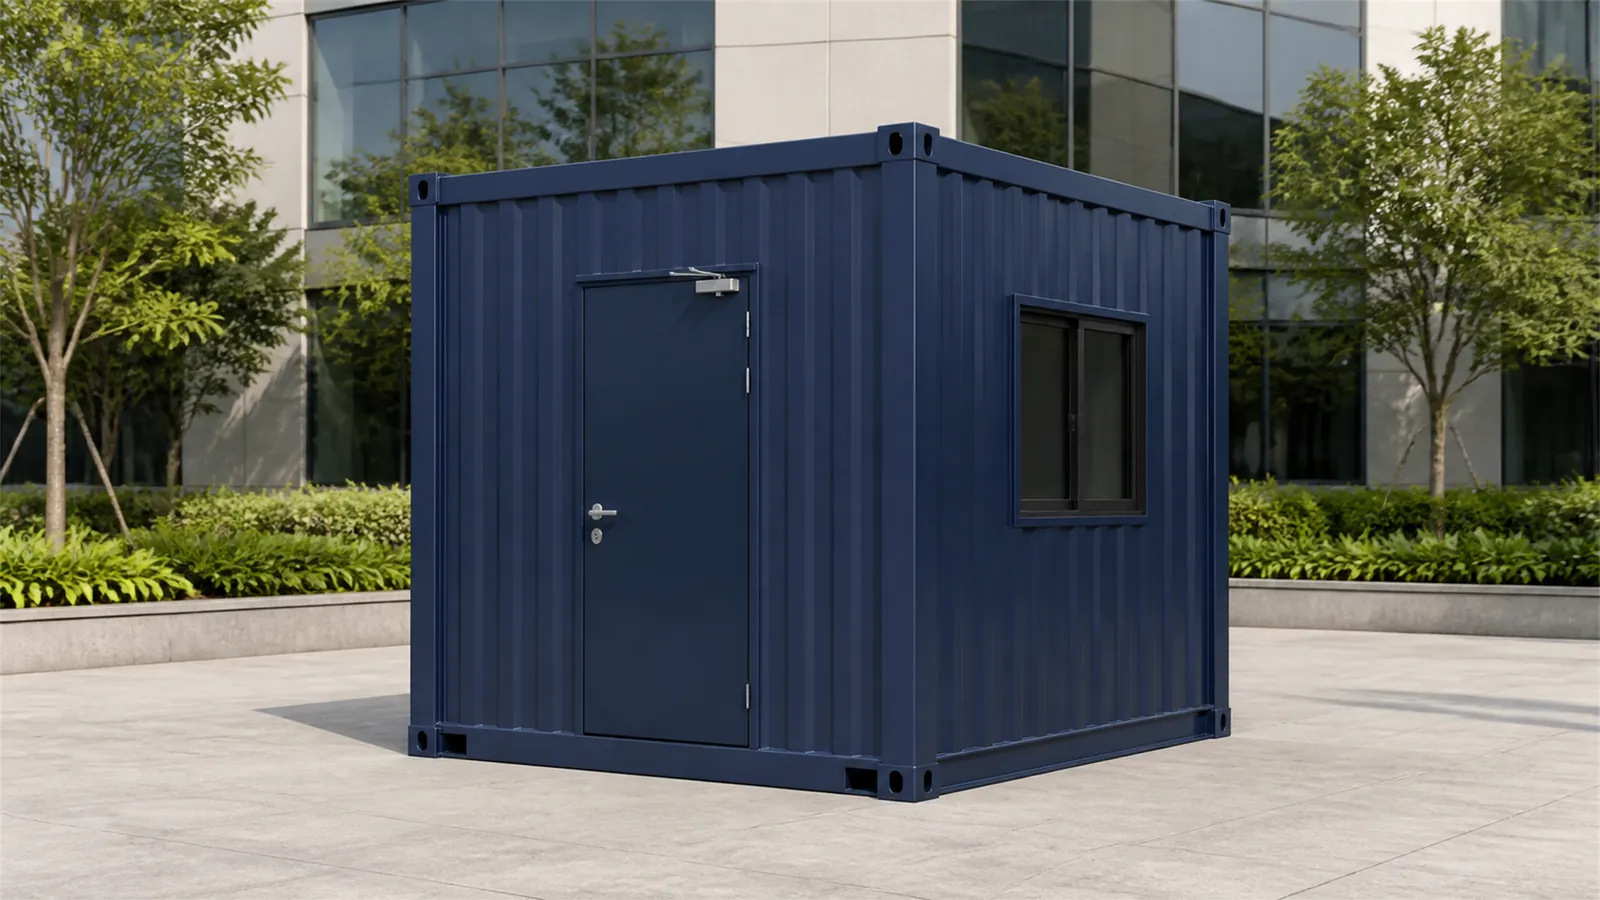
| 10x10x8.5 ft | 100 sq.ft. | 4 | 4 | 1 | 3 | none |
| 20x8x8.5 ft | 160 sq.ft. | 3 | 3 | 1 | 4 | none |
| 20x10x8.5 ft | 200 sq.ft. | 5 | 5 | 1 | 6 | none |
| 30x10x8.5 ft | 300 sq.ft. | 12 | 12 | 2 | 8 | none |
| 40x8x8.5 ft | 320 sq.ft. | 7 | 10 | 2 external, 1 internal | 8 | 1 |
| 40x10x8.5 ft | 400 sq.ft. | 12 | 15 | 2 external, 1 internal | 10 | 1 |
Counts are taken from the approved general arrangement for each size. Doors are 3 ft by 7 ft, windows 4 ft by 3 ft, walls 100 mm finished, workstations approximately 4 ft by 2 ft 5 in.
Why this is a table. Seven variables across six sizes is a comparison a buyer scans, not a passage they read. Written as sentences it would force the reader to hold thirty numbers in memory.
Two rows in that table surprise most buyers. The 20x8 has sixty per cent more floor than the 10x10 and seats one person fewer. Eight feet of internal width cannot take facing desks with a working aisle between them. And the 40x8, at 320 square feet, holds seven workstations where the shorter 30x10 holds twelve, because it loses width and gains a partition.
So a longer module is not automatically a bigger office. If headcount is what you are buying, go wider before you go longer. If the site boundary is what stops you, the narrow sizes exist for that. The drawing tells you honestly what you give up.
Width also changes daylight. At ten feet we can glaze the end walls; at eight feet both ends stay blank and every window sits on the long faces. That is why the 20x10 is described as cross-ventilated and the 20x8 is not.
How the rate moves with floor area
Our rate is calculated from the 20x10 ft module at 200 square feet. Below that size the rate per square foot rises, because the fixed content of a module does not shrink with the floor. A door, a distribution board, a frame and a coating system cost roughly the same at 100 square feet as at 200. Above 200 square feet the rate falls, for the same reason in reverse.
| Size | Area | Rate per sq.ft. | Price ex-GST | Price incl. 18% GST |
|---|---|---|---|---|
| 10x10x8.5 ft | 100 sq.ft. | Rs 1,667.50 | Rs 1,66,750 | Rs 1,96,765 |
| 20x8x8.5 ft | 160 sq.ft. | Rs 1,595.00 | Rs 2,55,200 | Rs 3,01,136 |
| 20x10x8.5 ft | 200 sq.ft. | Rs 1,450.00 | Rs 2,90,000 | Rs 3,42,200 |
| 30x10x8.5 ft | 300 sq.ft. | Rs 1,392.00 | Rs 4,17,600 | Rs 4,92,768 |
| 40x8x8.5 ft | 320 sq.ft. | Rs 1,377.50 | Rs 4,40,800 | Rs 5,20,144 |
| 40x10x8.5 ft | 400 sq.ft. | Rs 1,377.50 | Rs 5,51,000 | Rs 6,50,180 |
Published firm rates for the standard specification, ex-GST unless the final column says otherwise. The signed quotation governs.
Put the two tables side by side and the real cost question appears. The cheapest module is rarely the cheapest office. So work out your occupancy from the first table, then read the rate from the second. A buyer who needs five desks and orders a 20x8 to save money usually orders a second unit within the year, and pays freight twice.
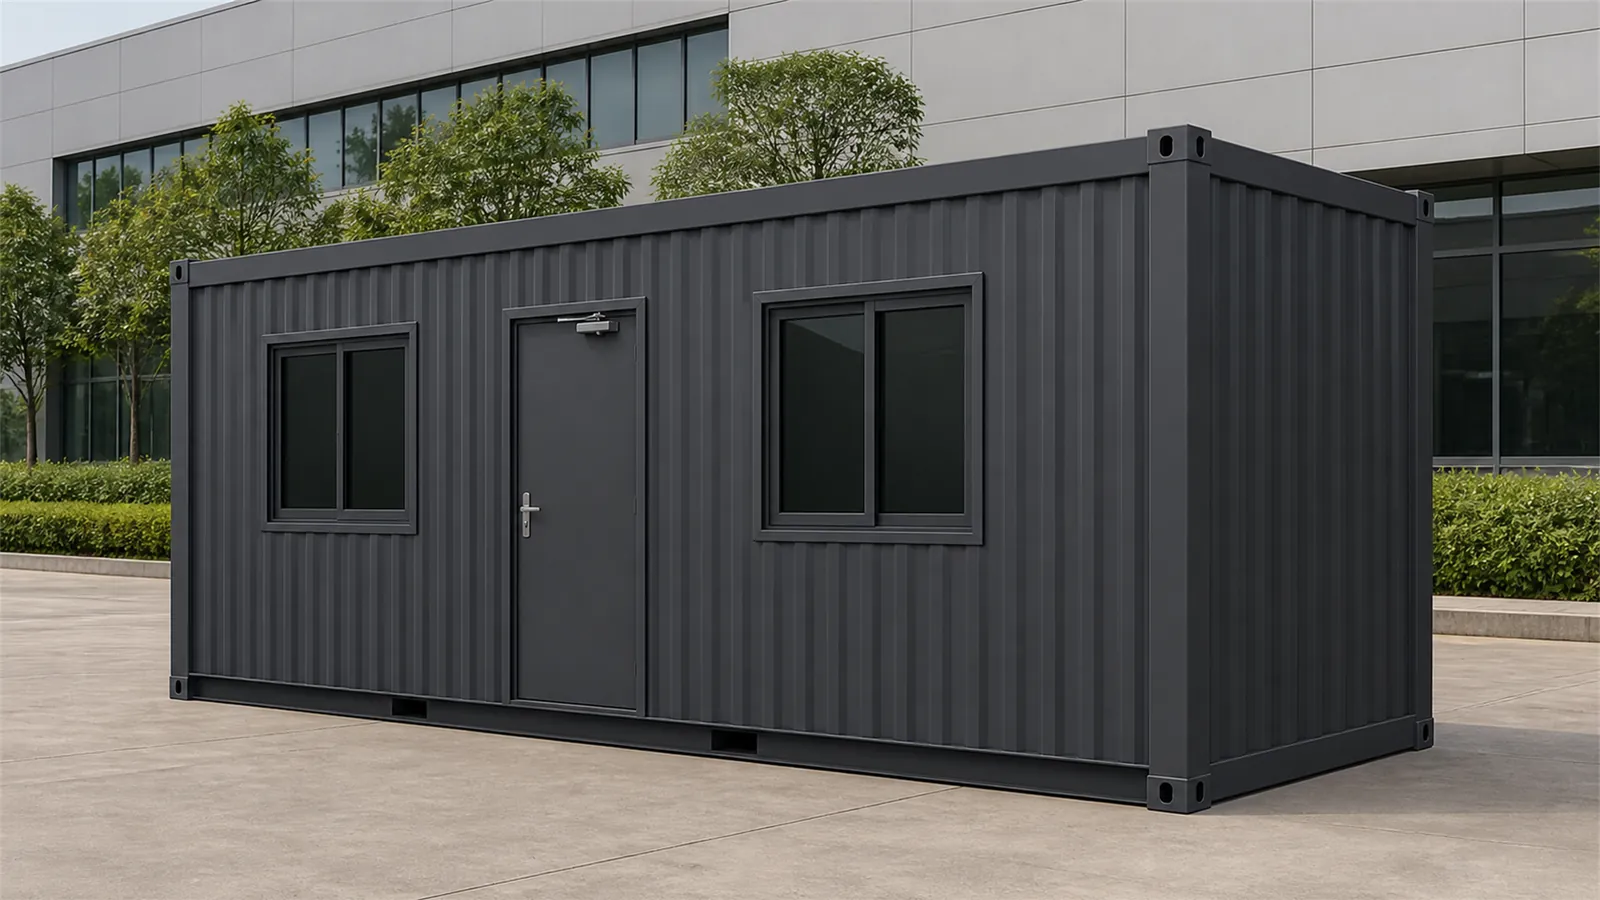
Which container office product actually fits your project
This page sells the standard fabricated office. Four other decisions can pull you off it, and it is cheaper to find that out now than after a quotation.
When the shell has to be a real freight container
Some clients need the freight shell itself. Port and logistics work, client specifications that name ISO dimensions, and projects where the unit may later move as cargo all point that way. That is a conversion, not a fabrication, and it carries its own specification and its own price.
When site duty is the deciding factor
If the module will be lifted, dragged and relocated several times across a project, the build changes. Base rails, lifting points and the coating system all take more punishment. Our site office container is specified for that life, and it is the right answer for a contractor moving offices between phases.
When the value line is enough
Not every office needs the full platform. Some units sit in one compound, house one or two people and never move again. For that job the container office cabin does the work at a lower rate. It is a built cabin. It has no ISO container history, and we never present it as if it did.
When a specialist system replaces the office entirely
Battery storage enclosures, containerised data centre shells, customer-facing marketing offices, multi-storey stacks, flat-pack kits and fold-out expandable units are separate products with separate scopes. If your requirement names one of those, this standard office is the wrong starting point. Ask us and we will point you at the right specification.
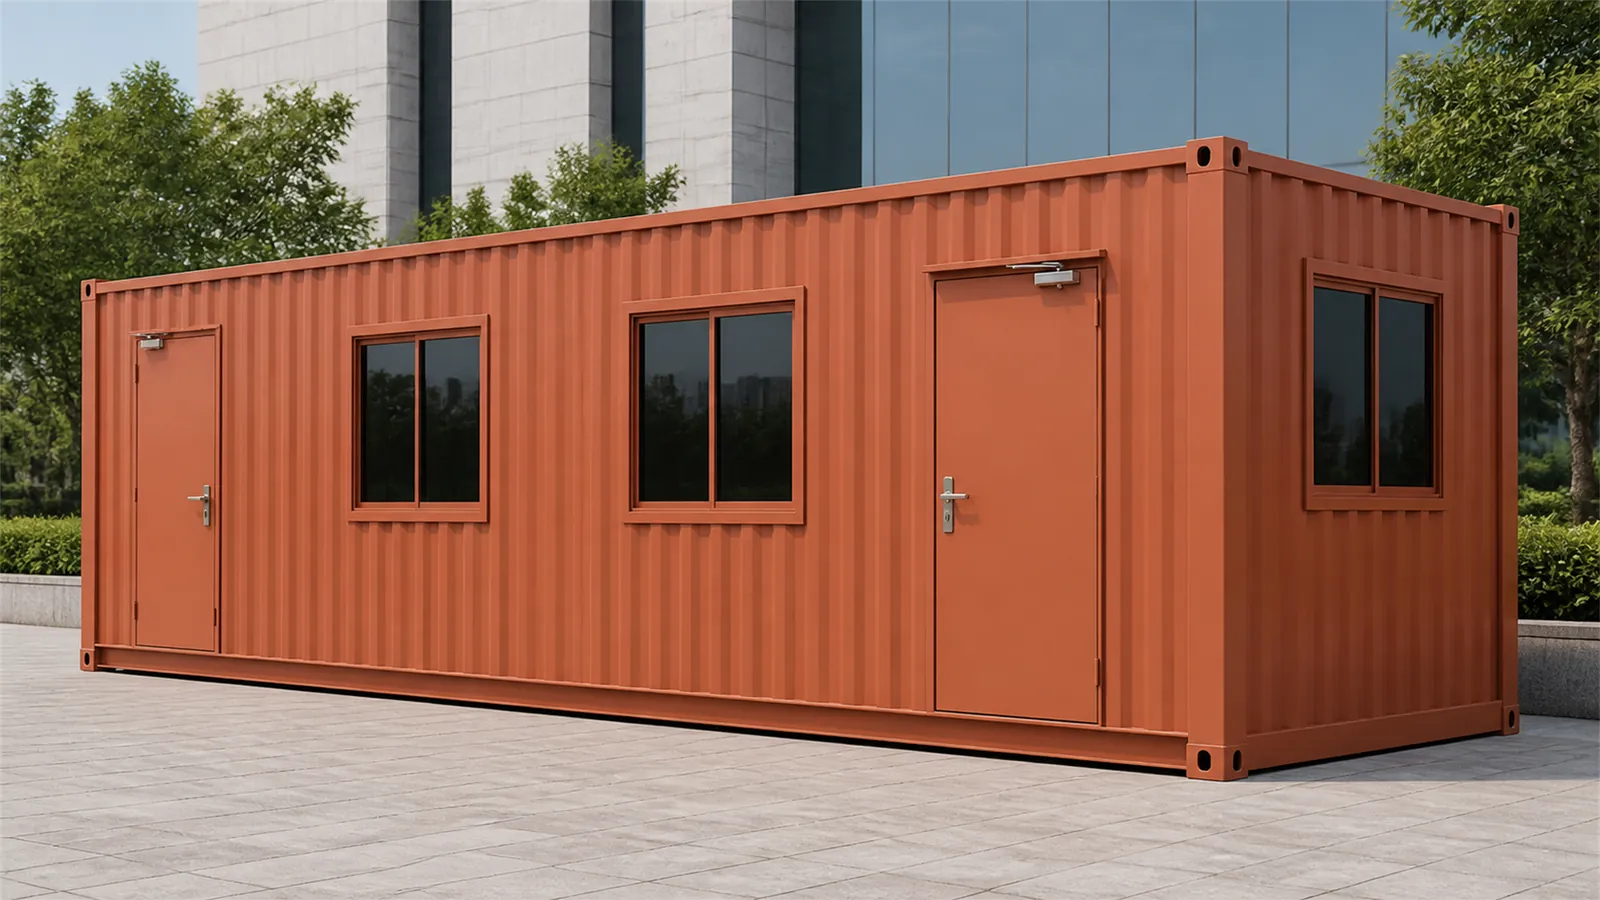
How the module is built
Steel structure and the load path
The base is a 150x75x5 mm mild steel C-channel perimeter. It carries the floor, the walls, the transport loads and the reactions at every support point. Inside it we run 100x50x4 mm channels and 80x40x3 mm tubular members as stiffeners, spaced to suit the floor boards and the partitions above them.
The floor frame uses 100x50x3 mm primary members with 80x40x3 mm secondaries. Corner posts are 60x60x3 mm, with 50x50x3 mm intermediates completing the wall frame. The top perimeter is 80x40x3 mm. Roof rafters are 60x40x2.5 mm, with 50x50x2.5 mm purlins across them.
Those numbers matter for one practical reason. Every door, window and service cut-out has to be framed, and the load carried around the opening. An opening is never simply removed from a wall. Move a window after fabrication and the framing has to move with it. So the opening schedule on the general arrangement is worth reading before you order.
Envelope, insulation and finish
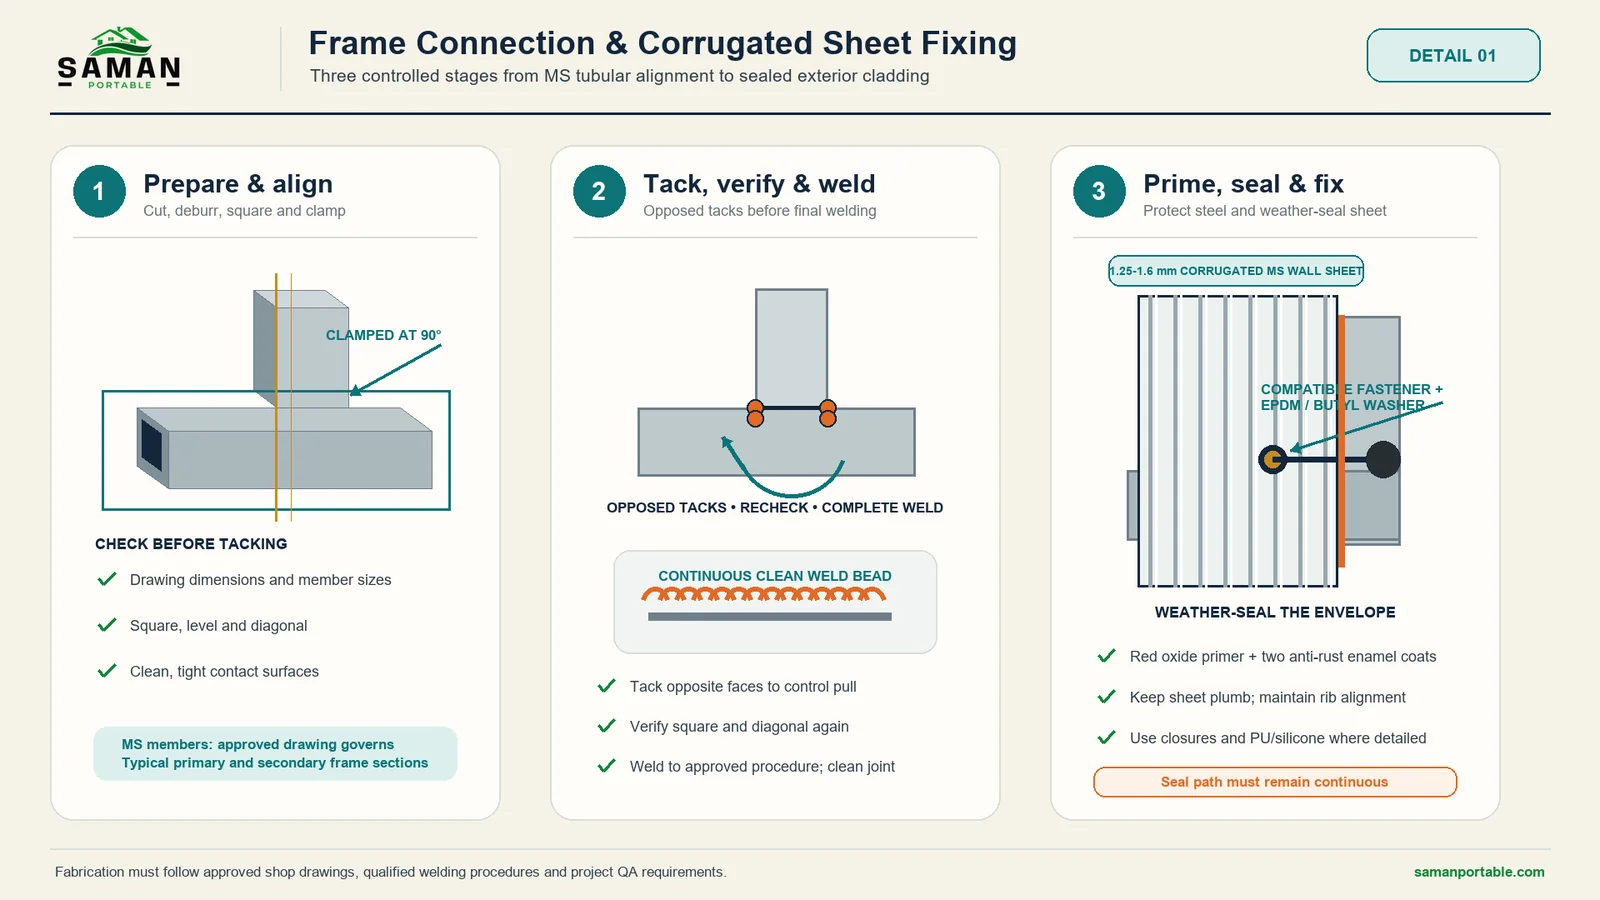
Exterior walls are 1.25 to 1.6 mm corrugated MS sheet. The roof is 1.6 mm corrugated sheet, laid to a positive fall with sealed laps and controlled rainwater discharge. Wall insulation is 75 mm mineral wool. Roof insulation is 100 mm glass wool or mineral wool.
Nominal thickness alone does not describe performance. Density, combustibility, vapour control and thermal bridging all move the result, and they are selected against your climate and your project fire strategy. We will not quote a U-value or a fire rating for an assembly we have not tested.
Inside, walls are 12 mm plywood with 0.8 to 1.0 mm laminate. The ceiling is 12.5 mm gypsum or a laminated panel. The floor base is 19 mm marine-grade plywood or 18 mm Bison panel. On top of it we lay 5 to 6 mm SPC or 3 to 4 mm LVT. Externally the module takes a red-oxide primer coat and two anti-rust enamel coats.
Electrical and services
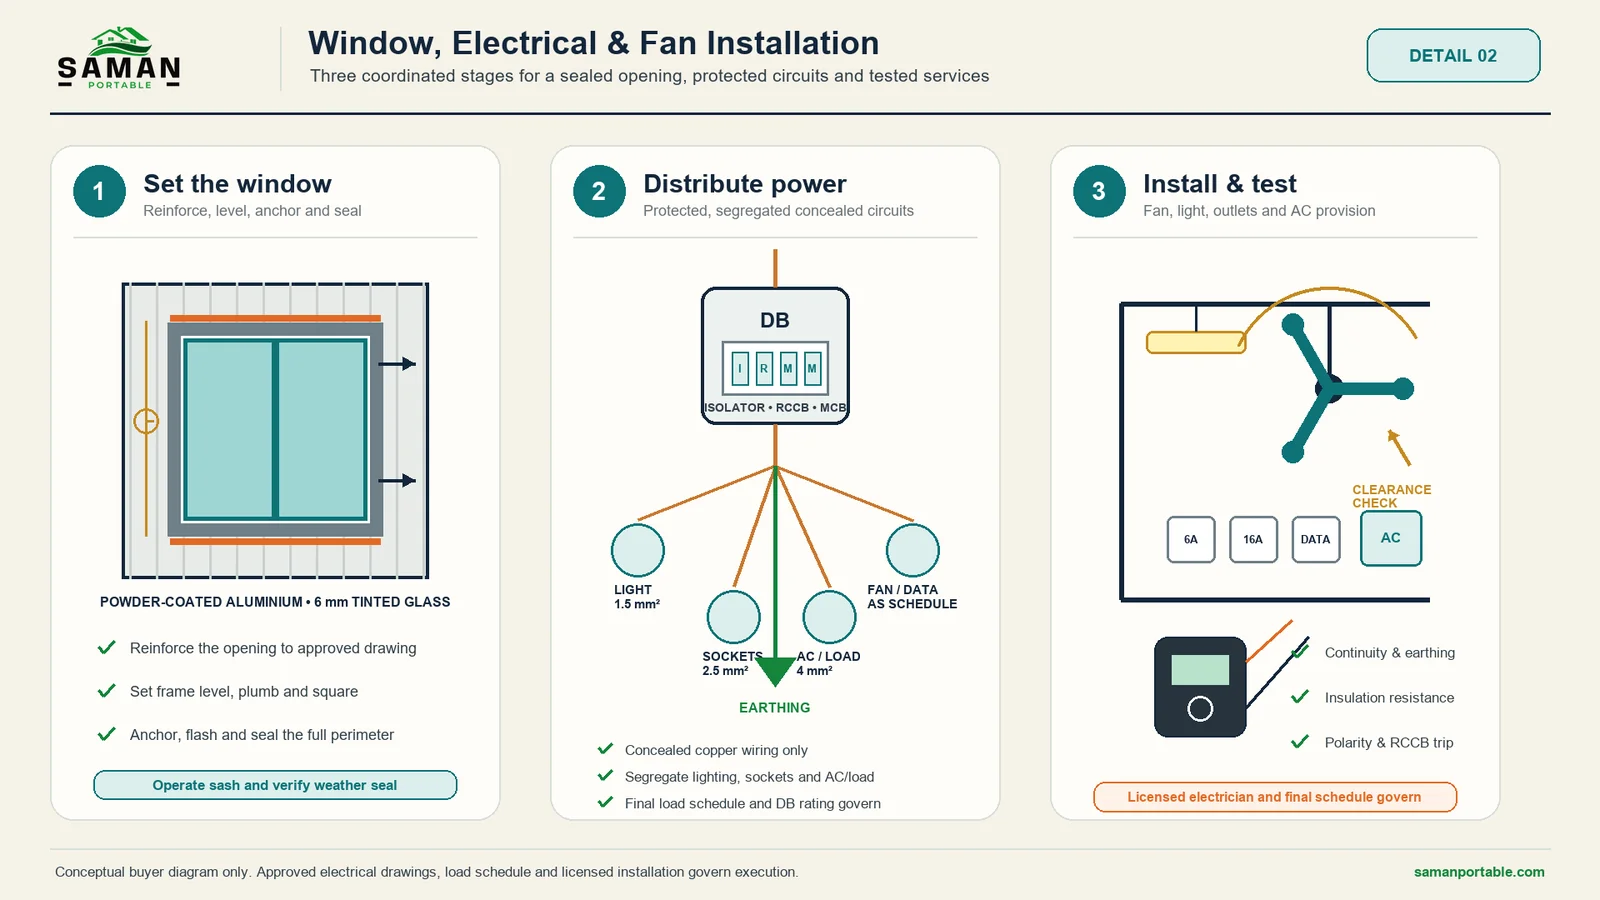
Wiring is concealed PVC-insulated copper. Typical starting sizes are 1.5 sq.mm for lighting, 2.5 sq.mm for sockets and 4 sq.mm for air-conditioning and higher loads. Those are starting values only. Final conductor sizes follow your approved load schedule.
Each module carries a distribution board with MCB and RCCB protection, protective earthing, and segregated lighting, socket and air-conditioning circuits. We provide LED lighting, data points, a UPS provision, 6A and 16A sockets, fan points and a dedicated air-conditioning circuit. Plumbing is excluded unless your approved scope says otherwise.
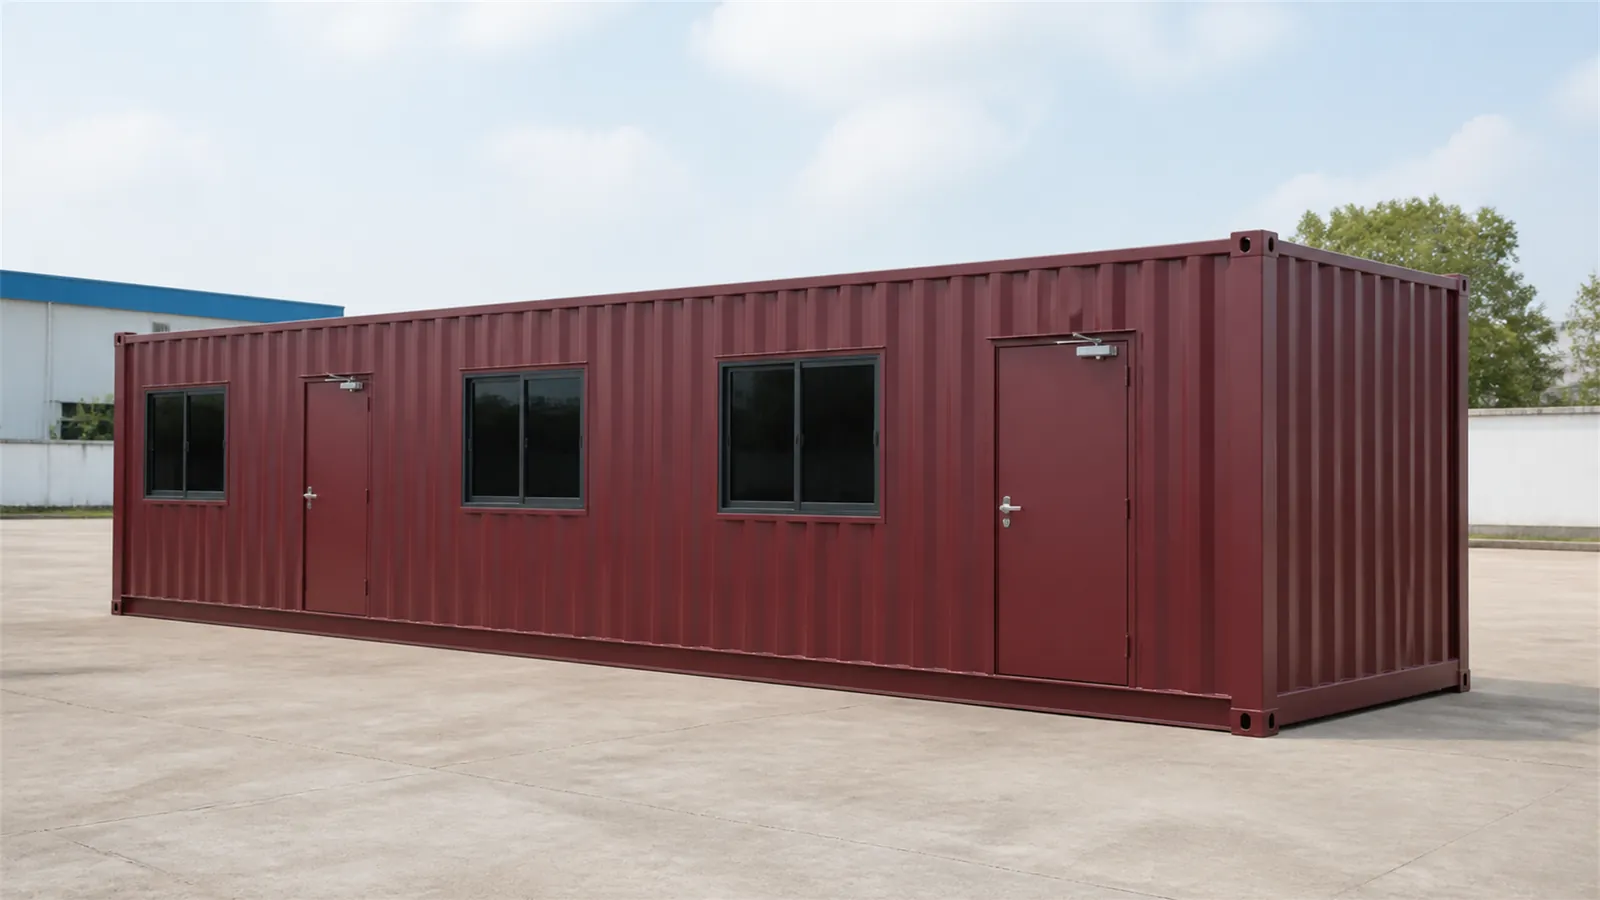
Standard, optional and excluded: where our scope stops
Most disputes on modular orders start at the boundary, not the build. So we set it out plainly. Standard scope covers the structure, the envelope, the insulation and the internal finish. It also covers the doors and windows on the approved schedule, plus the electrical package described above.
Optional items include air-conditioning, better flooring, security grilles, insect mesh, extra partitions and branding. Custom items include odd-sized openings, heavy-duty coatings for harsh exposure, and any frame change for a special load.
Excluded unless your order states otherwise:
- Loose furniture and office equipment
- Transport, unloading, craneage and installation
- Foundations, plinths and site levelling
- Site utilities up to the module connection point
- Statutory approvals and project certification
None of that is a hidden cost. It is a scope line. Tell us which items you want inside the order and we will price them; leave them out and the quotation will say so in writing.
Getting the site ready before the module arrives
A container office needs a level, firm, load-bearing base. Concrete plinths, precast blocks or steel bearers all work. What matters is that the support points sit under the frame where the drawing says, and that the surface is level across the full footprint.
Water is the second thing to plan. The roof discharges rainwater at defined points, so the ground around the module has to take it away. On monsoon-season sites, raise the module enough that the step-up stays usable when the compound turns to mud.
Then check your incoming supply. We deliver the module wired to its board, ready for a single connection. The cable from your site distribution to that point is yours to provide. So is the isolator at it, unless the quotation says we are doing it.
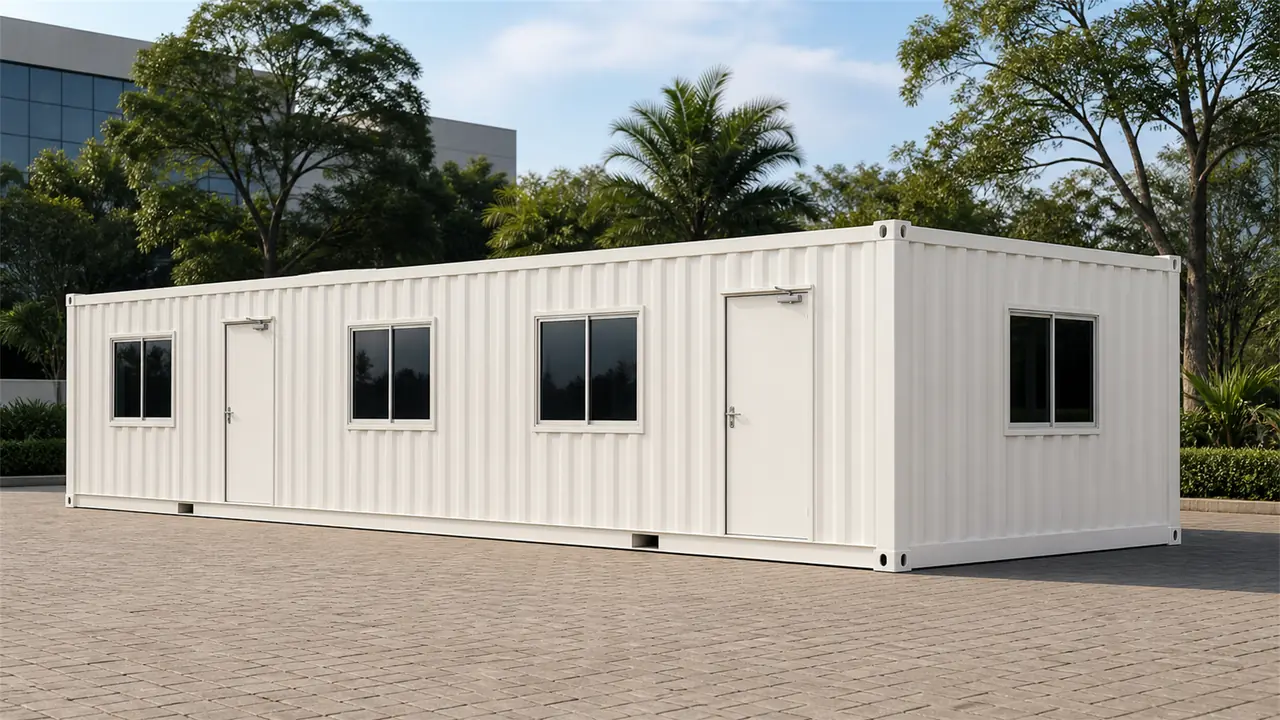
Transport, craneage and site access
Every module in this range travels as one finished unit on a flatbed or low-loader. The 40 ft sizes need the road, the gate and the turning circle that a 40 ft trailer needs. That constraint catches more buyers than any other, and it is worth checking before you choose a size.
Lifting is by crane or telehandler, from the approved lifting points only. We issue the shipped weight, the centre of gravity and the support points before dispatch. Lift from anywhere else and you distort the frame.
Transport, unloading, craneage and installation are quoted separately unless your order says so. Freight in India varies by route, vehicle and season. We would rather price it against your actual site than bury an average in the module rate.
What we check before the module leaves the works
Pre-dispatch inspection covers dimensions, member and sheet identification, welds, coating, roof drainage, weather sealing, doors, windows and electrical continuity. We test the electrical installation for continuity, insulation resistance, polarity and RCD operation.
Punch-list items close before dispatch, not after arrival. Damaged coating is repaired at the works, where it can be done properly. That is the whole argument for factory-built offices, and it only holds if the factory finishes the job.
What to send us so we can quote well
A vague enquiry gets a vague number. Five inputs let us quote properly, and they take about ten minutes to gather.
- Delivery location and site access width
- Occupancy: how many people, and what they do
- Equipment load, including air-conditioning, UPS or servers
- Whether the module will be relocated, and how often
- Your required handover date
Send those and your quotation comes back with the inclusions and the exclusions written out. You will not get a rate per square foot that moves at order stage.
Questions buyers ask before ordering
What does a container office cost in India?
Our published rate is Rs 1,450 per square foot at the 200 sq.ft. reference size. A premium applies below that area, and a reduction above it. A 20x10 ft module is Rs 2,90,000 before GST. Those are workbook rates for the standard specification. Your signed quotation sets the final figure.
How many people fit in each size?
The approved general arrangements give four seats at 10x10, three at 20x8, five at 20x10, twelve at 30x10, ten at 40x8 and fifteen at 40x10. Those counts assume the standard workstation size and the standard aisle. Change the furniture and the numbers change with it.
Is this an ISO-certified shipping container?
No. The modules on this page are fabricated to a container form factor. We do not claim ISO 668 compliance, CSC plate approval or stackability for them without project-specific evidence. If you need a genuine converted freight shell, that is a different product and we build it.
Can it be moved again later?
Yes, from the approved lifting points, on a suitable vehicle. Repeated relocation is harder on the base and the coating than a single delivery. So tell us at enquiry stage if the module will move several times. We specify it differently.
What is the warranty?
The warranty period and its exclusions are confirmed in your final quotation. Relocation damage, misuse, site utilities and unapproved alterations sit outside it. Every container office we build carries the same pre-dispatch checks listed above, whichever size you order.
One module or several: configuring a larger office
Four hundred square feet is our largest single module. Above that, you stop buying an office and start planning a layout. There are two honest ways forward, and they behave differently on site.
The first is to place modules end to end. Two 40x10 units give you 800 square feet with a shared entrance deck between them. Still, each unit arrives finished and each lifts on its own. The joint between them needs a weather detail and a level base across both footprints.
The second is to go upward. A stacked build brings in foundations, external stairs, landings, guardrails and structural calculations for the project. That is a different product with its own design scope. So we quote it apart, not as a bigger office.
In practice, most sites reach four modules before a permanent building starts to make better sense. We will say so if your requirement crosses that line. Selling you a sixth container office when a shed would serve you better helps nobody.
How long the module lasts, and what it needs
Life span rests far more on upkeep and exposure than on the build. Coastal air, industrial fumes and standing water all shorten it. Reseal and touch up a module in a dry inland yard and it lasts well. Leave the same unit in a wet corner of a coastal site and it will not.
Three habits do most of the work. Keep the roof drainage clear so water leaves the module instead of sitting on it. Touch up coating damage as soon as it appears, before rust gets under the paint. Reseal around openings after any relocation, because transport moves joints that looked sound.
We do not publish a life-span figure in years. Any number we printed would rest on your site, your upkeep and your exposure, and we cannot check those from here. What we can tell you is the coating system, the steel sections and the sealing detail, which is what actually determines the answer.
New build or refurbished shell: what changes
Buyers often ask if a second-hand shell costs less. It usually does. It also brings trade-offs worth naming first.
A used shell carries a past you did not see. Floor condition, previous cargo, repair welds and existing corrosion all vary between units, so the specification cannot be identical from one order to the next. That is fine on a short-life site office. But it is awkward on a five-year one.
A new module gives you a known steel history. Openings sit where you want them, and the finish matches across every unit in a large order. Where a project needs ten offices that match, that consistency is usually worth more than the saving on a refurbished shell.
Technical Specifications
Detailed technical information and features
What the specification changes for you. Three lines in these tables decide most site problems. The 150x75x5 mm base frame sets where the module may be supported, so your plinth positions follow it rather than the other way round. The electrical line states starting cable sizes only, which is why we ask for your equipment list before quoting. And the layout line allows an optional manager or meeting partition, which the approved GA boards place on the 40 ft sizes and not on the shorter ones.
Structure, envelope, roof and floor
| Component | Type | Section / size / thickness | Scope |
|---|---|---|---|
| Bottom frame | Primary structural base | 150×75×5 mm MS C-channel | Product |
| Bottom stiffeners | Secondary base / bracing | 100×50×4 mm channels and 80×40×3 mm MS tubular members | Product |
| Floor frame | Floor support / foundation interface | 100×50×3 mm primary and 80×40×3 mm secondary floor members | Product |
| Top frame | Upper perimeter / primary member | 80×40×3 mm MS top perimeter | Product |
| Roof stiffeners | Roof frame / secondary member | 60×40×2.5 mm rafters and 50×50×2.5 mm purlins | Product |
| Corner posts / walls | Vertical / wall frame | 60×60×3 mm corner posts and 50×50×3 mm intermediate posts | Product |
| Lifting / handling | Approved handling provision | Designed MS lifting hooks or lugs matched to the completed unit weight; handle only by the approved lifting and support-point drawing. | Common |
| Welding & fabrication | Fabrication control | Welded MS fabrication with cleaned joints, safe edges, dimensional inspection and coating touch-up before panel closure and dispatch. | Common |
| Exterior walls | External wall / enclosure | 1.25–1.6 mm corrugated MS sheet | Product |
| Roof | Roof sheet / system | 1.6 mm corrugated MS sheet | Product |
| Interior walls | Internal lining / partition | 12 mm plywood with 0.8–1.0 mm laminate and selected HPL feature panels | Product |
| Ceiling | Ceiling / roof underside | 12.5 mm gypsum or premium laminated ceiling | Product |
| Floor base | Structural floor / slab | 19 mm marine-grade plywood or 18 mm Bison panel | Product |
| Floor finish | Finished walking surface | 5–6 mm SPC or 3–4 mm LVT flooring | Product |
| Wall insulation | Thermal / acoustic layer | 75 mm mineral wool | Product |
| Roof insulation | Roof thermal layer | 100 mm glass wool or mineral wool | Product |
Finish, openings, electrical, services and scope
| Component | Type | Specification | Scope |
|---|---|---|---|
| Decorative / external finish | Coating / façade finish | Standard anti-rust enamel exterior finish in an approved colour combination. | Product |
| Fasteners & sealing | Approved joints and seals | Security grill, insect mesh, guard, louver or protection selected only where the approved use and opening schedule requires it. | Common |
| Main door / service door | Door assembly | Premium insulated/laminated door with closer and upgraded lockset | Product |
| Windows / service opening | Opening package | Large powder-coated aluminium windows with 6 mm tinted glass | Product |
| Grills / mosquito mesh | Opening protection | Security grill, insect mesh, guard, louver or protection selected only where the approved use and opening schedule requires it. | Product |
| Electrical wiring | Copper wiring and containment | Concealed PVC-insulated copper wiring, typically 1.5 sq.mm lighting, 2.5 sq.mm sockets and 4 sq.mm higher-load or AC circuits, subject to the final load schedule. | Common |
| Electrical protection | DB / MCB / RCCB / earthing | Distribution board with MCB/RCCB protection, earthing and segregation of lighting, socket, wet-area and AC circuits according to the approved electrical drawing. | Common |
| Electrical fittings | Lights, sockets and equipment points | LED lights, computer/data points, UPS provision, multiple 6A/16A sockets, fan points and dedicated AC circuit. | Product |
| Ventilation / AC | Ventilation and comfort services | Cross ventilation with wall/ceiling fans and split-AC provision. | Product |
| Plumbing / sanitary | Water, waste and sanitary interface | Not included unless shown in the approved scope. | Product |
| Layout / configuration | Product-specific planning | Office layout with workstations, storage and optional manager or meeting partition. | Product |
| Painting / coating | Corrosion-protection system | One red-oxide primer coat followed by two compatible anti-rust enamel coats on prepared MS surfaces; project exposure may require an upgraded coating system. | Common |
| Quality checks | Inspection and testing | Pre-dispatch checks cover dimensions, member and sheet identification, welds, coating, roof drainage, weather sealing, doors, windows, electrical continuity and functional operation. | Common |
| Warranty | Commercially confirmed warranty | Warranty period and exclusions are confirmed only in the final quotation; relocation damage, misuse, site services and unapproved alterations remain outside the agreed scope… | Common |
Shipping & Delivery
Freight tables and delivery terms
Container offices ship as complete steel modules on open trailers: 20-ft-class sizes on a 20 ft trailer, 40-ft-class and twin modules on a 40 ft trailer, with ODC routing planned for 20×20 and 40×12. Every dispatch includes a crane plan at both ends: the same lugs that lift the unit at our works place it on your pad. Free delivery within Bangalore city and Delhi NCR (Ghaziabad, Gurugram, Faridabad, Noida, Greater Noida). ODC charges are tentative and confirmed with your order and route.
20 ft open trailer · freight by distance (both zones)
| Distance | Freight (Rs) |
|---|---|
| 100–150 km | 25,000–30,000 |
| 150–200 km | 30,000–35,000 |
| 200–250 km | 35,000–40,000 |
| 250–300 km | 40,000–45,000 |
| 300–350 km | 45,000–50,000 |
| 350–400 km | 50,000–55,000 |
| 400–450 km | 55,000–60,000 |
| 450–500 km | 60,000–65,000 |
| 500–550 km | 65,000–70,000 |
| 550–600 km | 70,000–75,000 |
| 600–650 km | 75,000–80,000 |
| 650–700 km | 80,000–85,000 |
| 700–750 km | 85,000–90,000 |
| 750–800 km | 90,000–95,000 |
| 800–850 km | 95,000–100,000 |
| 850–900 km | 100,000–105,000 |
| 900–950 km | 105,000–110,000 |
| 950–1,000 km | 110,000–115,000 |
40 ft open trailer · freight by distance (both zones)
| Distance | Freight (Rs) |
|---|---|
| 100–150 km | 30,000–35,000 |
| 150–200 km | 35,000–40,000 |
| 200–250 km | 40,000–45,000 |
| 250–300 km | 45,000–50,000 |
| 300–350 km | 50,000–55,000 |
| 350–400 km | 55,000–60,000 |
| 400–450 km | 60,000–65,000 |
| 450–500 km | 65,000–70,000 |
| 500–550 km | 70,000–75,000 |
| 550–600 km | 75,000–80,000 |
| 600–650 km | 80,000–85,000 |
| 650–700 km | 85,000–90,000 |
| 700–750 km | 90,000–95,000 |
| 750–800 km | 95,000–100,000 |
| 800–850 km | 100,000–105,000 |
| 850–900 km | 110,000–115,000 |
| 900–950 km | 115,000–120,000 |
| 950–1,000 km | 120,000–125,000 |
Typical destinations from our Bengaluru unit (South zone)
approximate road distance, find your freight band in the tables above; final charge confirmed at quotation
| City | Approx. distance | Freight band |
|---|---|---|
| Mysuru | ~145 km | 100–150 km |
| Salem | ~215 km | 200–250 km |
| Tirupati | ~250 km | 250–300 km |
| Mangaluru | ~350 km | 300–350 km |
| Chennai | ~350 km | 300–350 km |
| Coimbatore | ~365 km | 350–400 km |
| Hubballi | ~410 km | 400–450 km |
| Madurai | ~435 km | 400–450 km |
| Kochi | ~550 km | 500–550 km |
| Goa (Panaji) | ~560 km | 550–600 km |
| Hyderabad | ~570 km | 550–600 km |
| Vijayawada | ~630 km | 600–650 km |
Typical destinations from our Greater Noida unit (North zone)
approximate road distance, find your freight band in the tables above; final charge confirmed at quotation
| City | Approx. distance | Freight band |
|---|---|---|
| Agra | ~165 km | 150–200 km |
| Haridwar | ~230 km | 200–250 km |
| Jaipur | ~255 km | 250–300 km |
| Dehradun | ~285 km | 250–300 km |
| Chandigarh | ~290 km | 250–300 km |
| Gwalior | ~330 km | 300–350 km |
| Ludhiana | ~390 km | 350–400 km |
| Kanpur | ~440 km | 400–450 km |
| Lucknow | ~470 km | 450–500 km |
| Amritsar | ~490 km | 450–500 km |
| Bhopal | ~600 km | 550–600 km |
| Varanasi | ~760 km | 750–800 km |
Distances beyond 1,000 km are quoted at booking. ODC (over-dimensional cargo) charges depend on the state. All freight figures are tentative, the final charge is confirmed once your delivery location and order are confirmed, and may vary slightly with the route and return-vehicle availability.
Customer Reviews
Choosing SAMAN Portable's container offices was one of the smartest decisions we made for our project. The compact yet spacious design offered unmatched flexibility, allowing us to relocate the office effortlessly as needed. The insulation and ventilation features ensured a comfortable workspace, even during extreme weather conditions. What stood out the most was the attention to detail in the interior – everything from the wiring to the furniture setup was handled with precision. The quick installation saved us valuable time, and the affordability made it an excellent investment. If you’re looking for a modern, mobile office solution, this is it!
30 December 2024
Perfect Solution with Container Offices!" I opted for a container office 2nd time from SAMAN Portable Office Solutions, and it has been a game-changer for my workspace. The design is modern, functional, and incredibly efficient. The cabin offers ample space, excellent insulation, and a sleek aesthetic that fits perfectly with our business environment. What impressed me the most was the customization options they offered. From the layout to the finishes, everything was tailored to my exact specifications. The delivery and setup were smooth, with the team displaying utmost professionalism and attention to detail. SAMAN Portable's container offices are a perfect blend of quality, innovation, and affordability. I couldn’t be happier with my purchase! Highly recommended! 🙌
23 December 2024
1. I recently got a container office from SAMAN, and it’s been incredible! 💼 Perfect Workspace: Designed for comfort and productivity. 🏗️ Strong Build: Feels durable and reliable for long-term use. ⚡ Quick Setup: Ready to use in just a few hours. Highly recommend SAMAN’s container offices for anyone needing a practical and stylish workspace!
23 December 2024
I recently got a container office from SAMAN, and I couldn’t be happier! 🏢 Modern Design: Looks sleek and professional, perfect for a workspace. 🌬️ Well-Ventilated: Stays fresh and comfortable all day long. 🔨 Sturdy Build: Feels solid and reliable, built for long-term use. ⏱️ Quick Setup: Ready to work in within hours! If you need a stylish and practical office solution, SAMAN’s container offices are a great choice!
20 December 2024
I recently set up a container office from SAMAN, and it’s been an excellent choice for my workspace. 🧩 Efficient Design: The space is well-planned, making it easy to organize my desk, equipment, and storage without clutter. 🌬️ Great Ventilation: I was surprised by how airy and comfortable it feels inside, with proper airflow and natural light. 🛠️ Solid Build Quality: The materials are tough and reliable, perfect for long-term use, even in rough conditions. 🚛 Hassle-Free Setup: The entire installation process was smooth, and the office was ready faster than I expected. It’s practical, comfortable, and gives me the perfect environment to focus on work. SAMAN’s container offices are a fantastic solution for anyone needing a reliable workspace.
17 December 2024