
Bangalore & South Zone
Delhi NCR & North Zone
BESS Container Enclosure Shells in Six Approved Sizes
Choose your size - six factory-built options
20 ft standard BESS Container
₹4,04,800 + GST₹4,77,664 incl. 18% GST
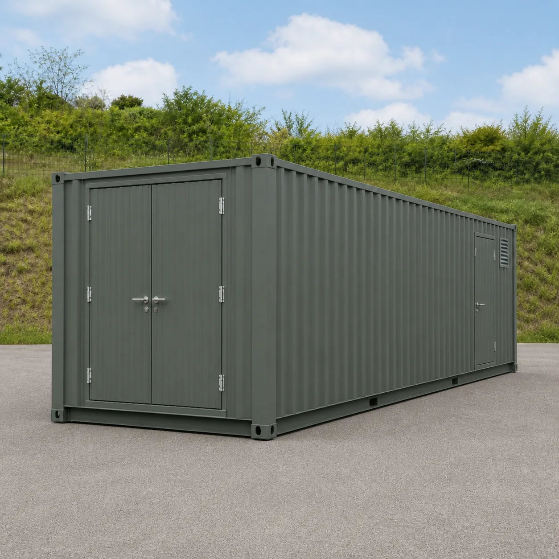
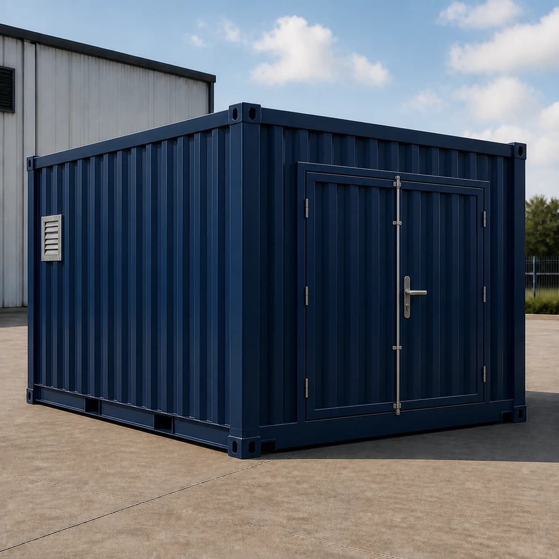
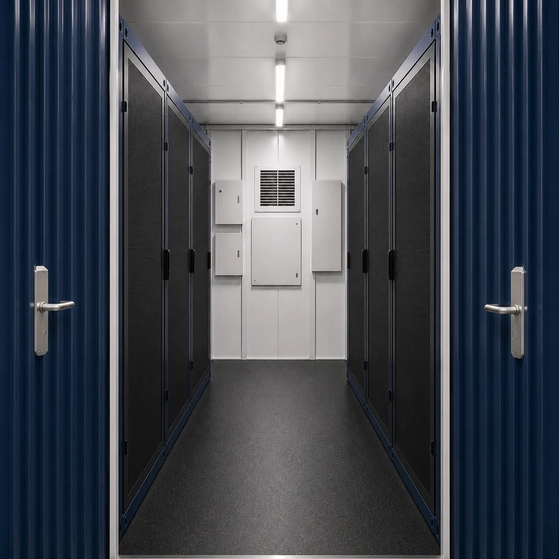
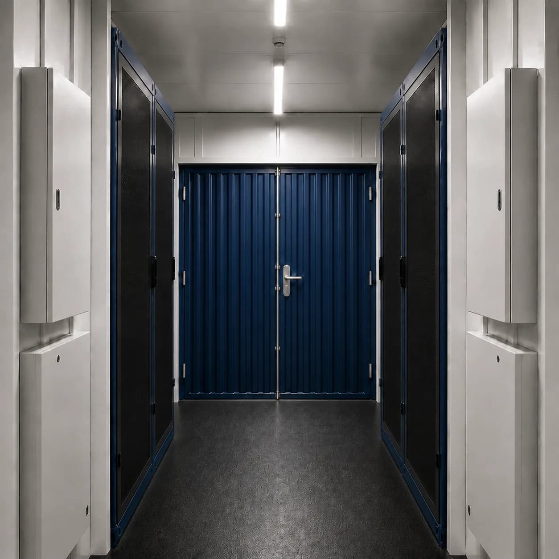
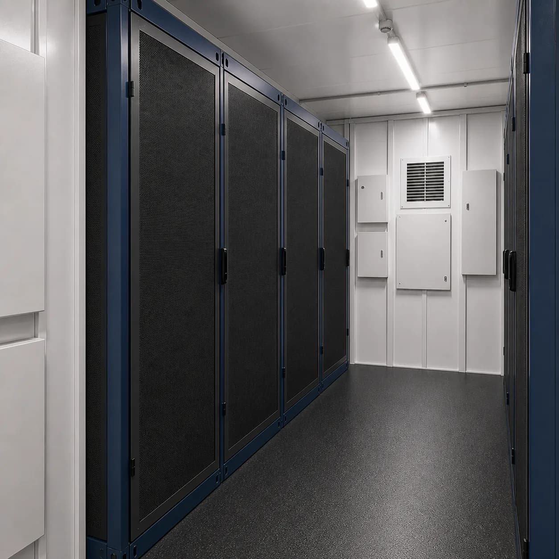
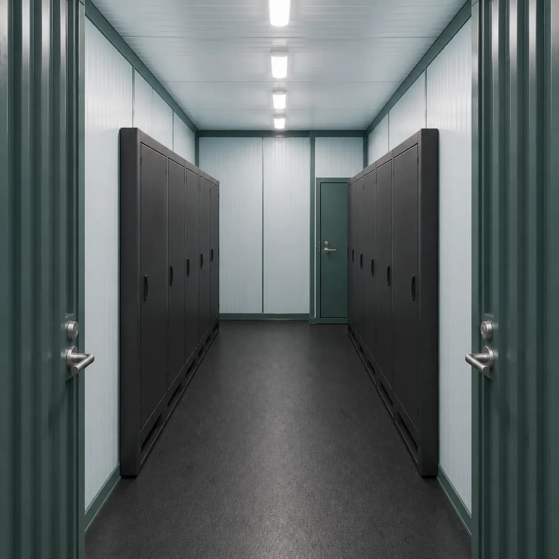
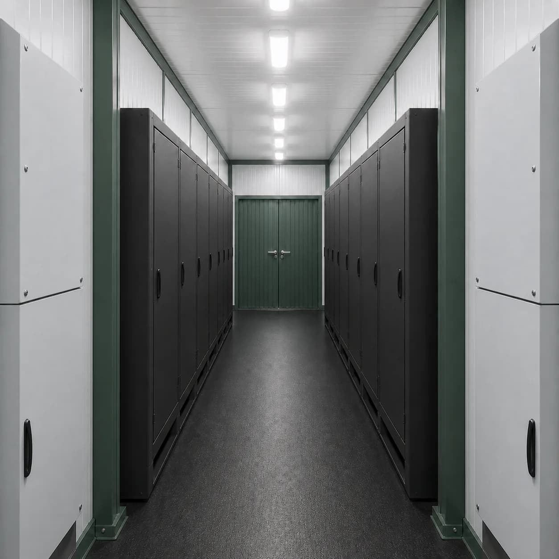
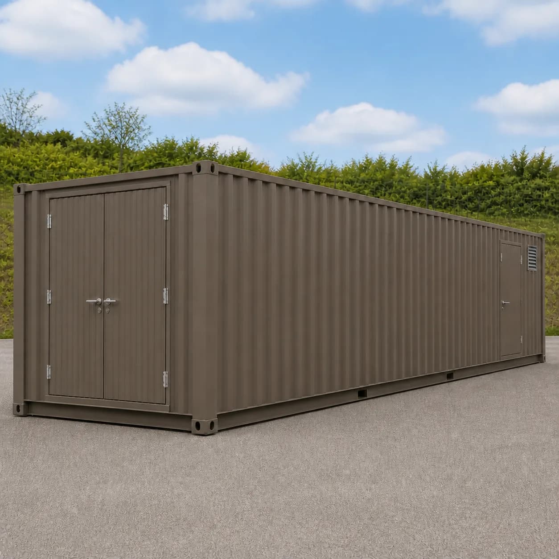
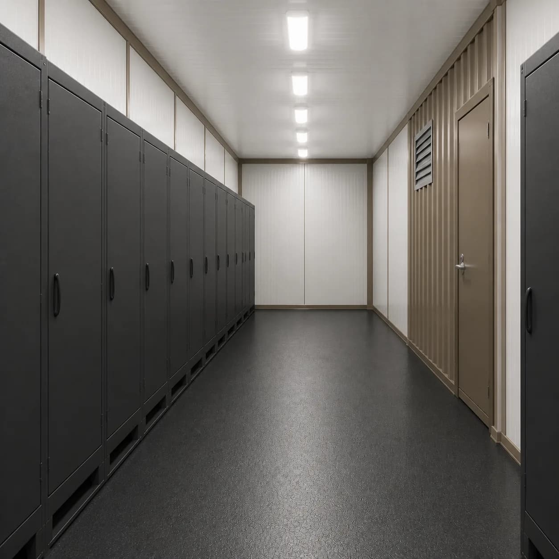
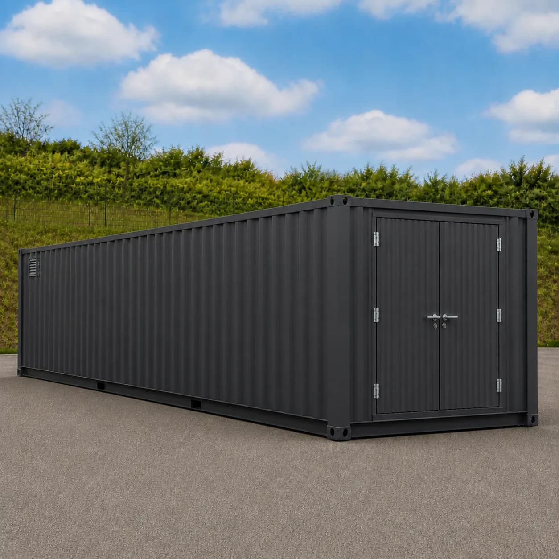
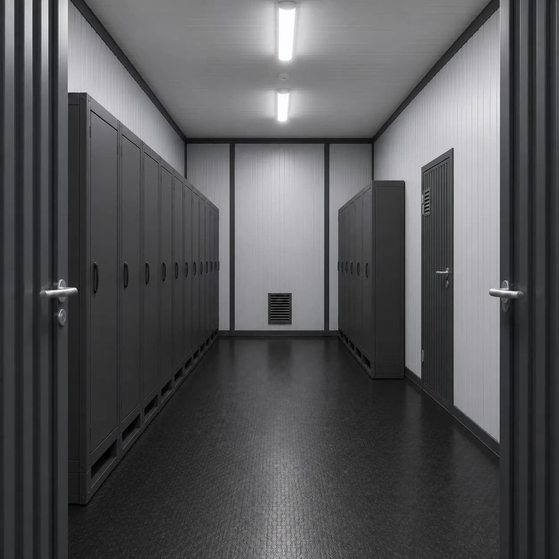
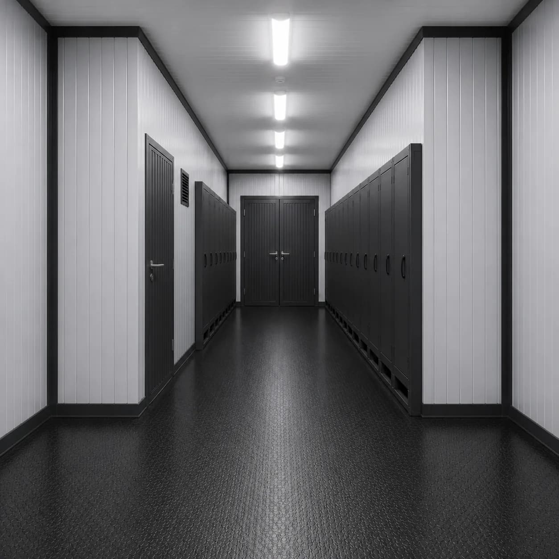
A BESS container from SAMAN is the steel enclosure, not the battery system. We build a windowless walk in shell on a welded steel chassis, with a flat ISO roof. Inside it, two rack reservation zones face each other across a three foot service aisle. Your integrator brings the cells, racks, BMS, PCS and cooling plant, and we leave the reserved space and the cable route those parts need.
Six sizes are drawn and approved, from an 80 sq ft compact unit to a 320 sq ft high cube. Each one ships with its own GA drawing and its own published enclosure price. Length buys rack reservation. Bay depth buys room for thermal plant. Battery energy stays a project figure, so we never infer it from the length of the box.
Custom sizes available · 500+ projects delivered · Factory-tested before dispatch
Product Information
- Category
- Container Offices
GST registered · ISO 9001:2015 certified manufacturer · Pan-India delivery
What a battery enclosure has to do that an office never does
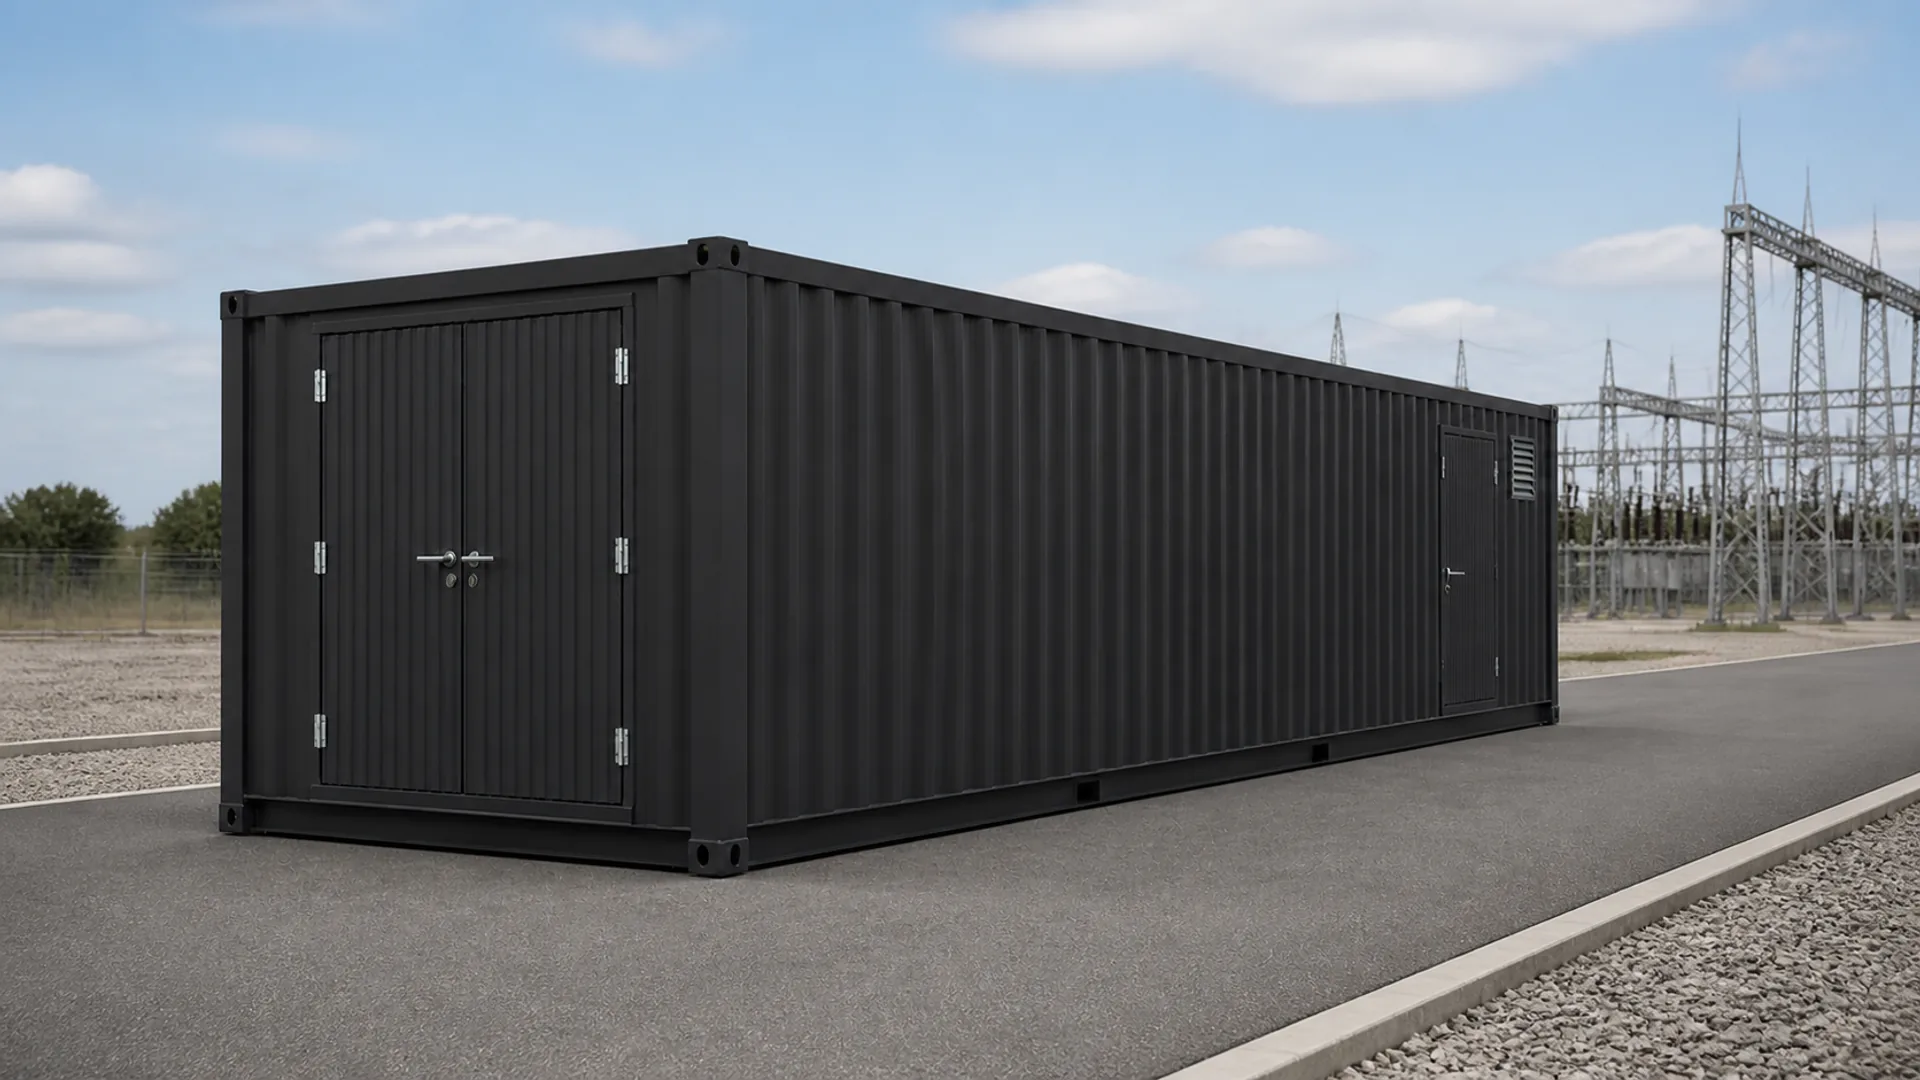
An office container is built around people. This one is built around equipment that must not be disturbed. So the windows go, the fit out goes, and the floor becomes a chassis rated for rack loads rather than desks. Every opening is placed for service access and for gas relief, not for daylight. That is why this page sits apart from the rest of our container office range.
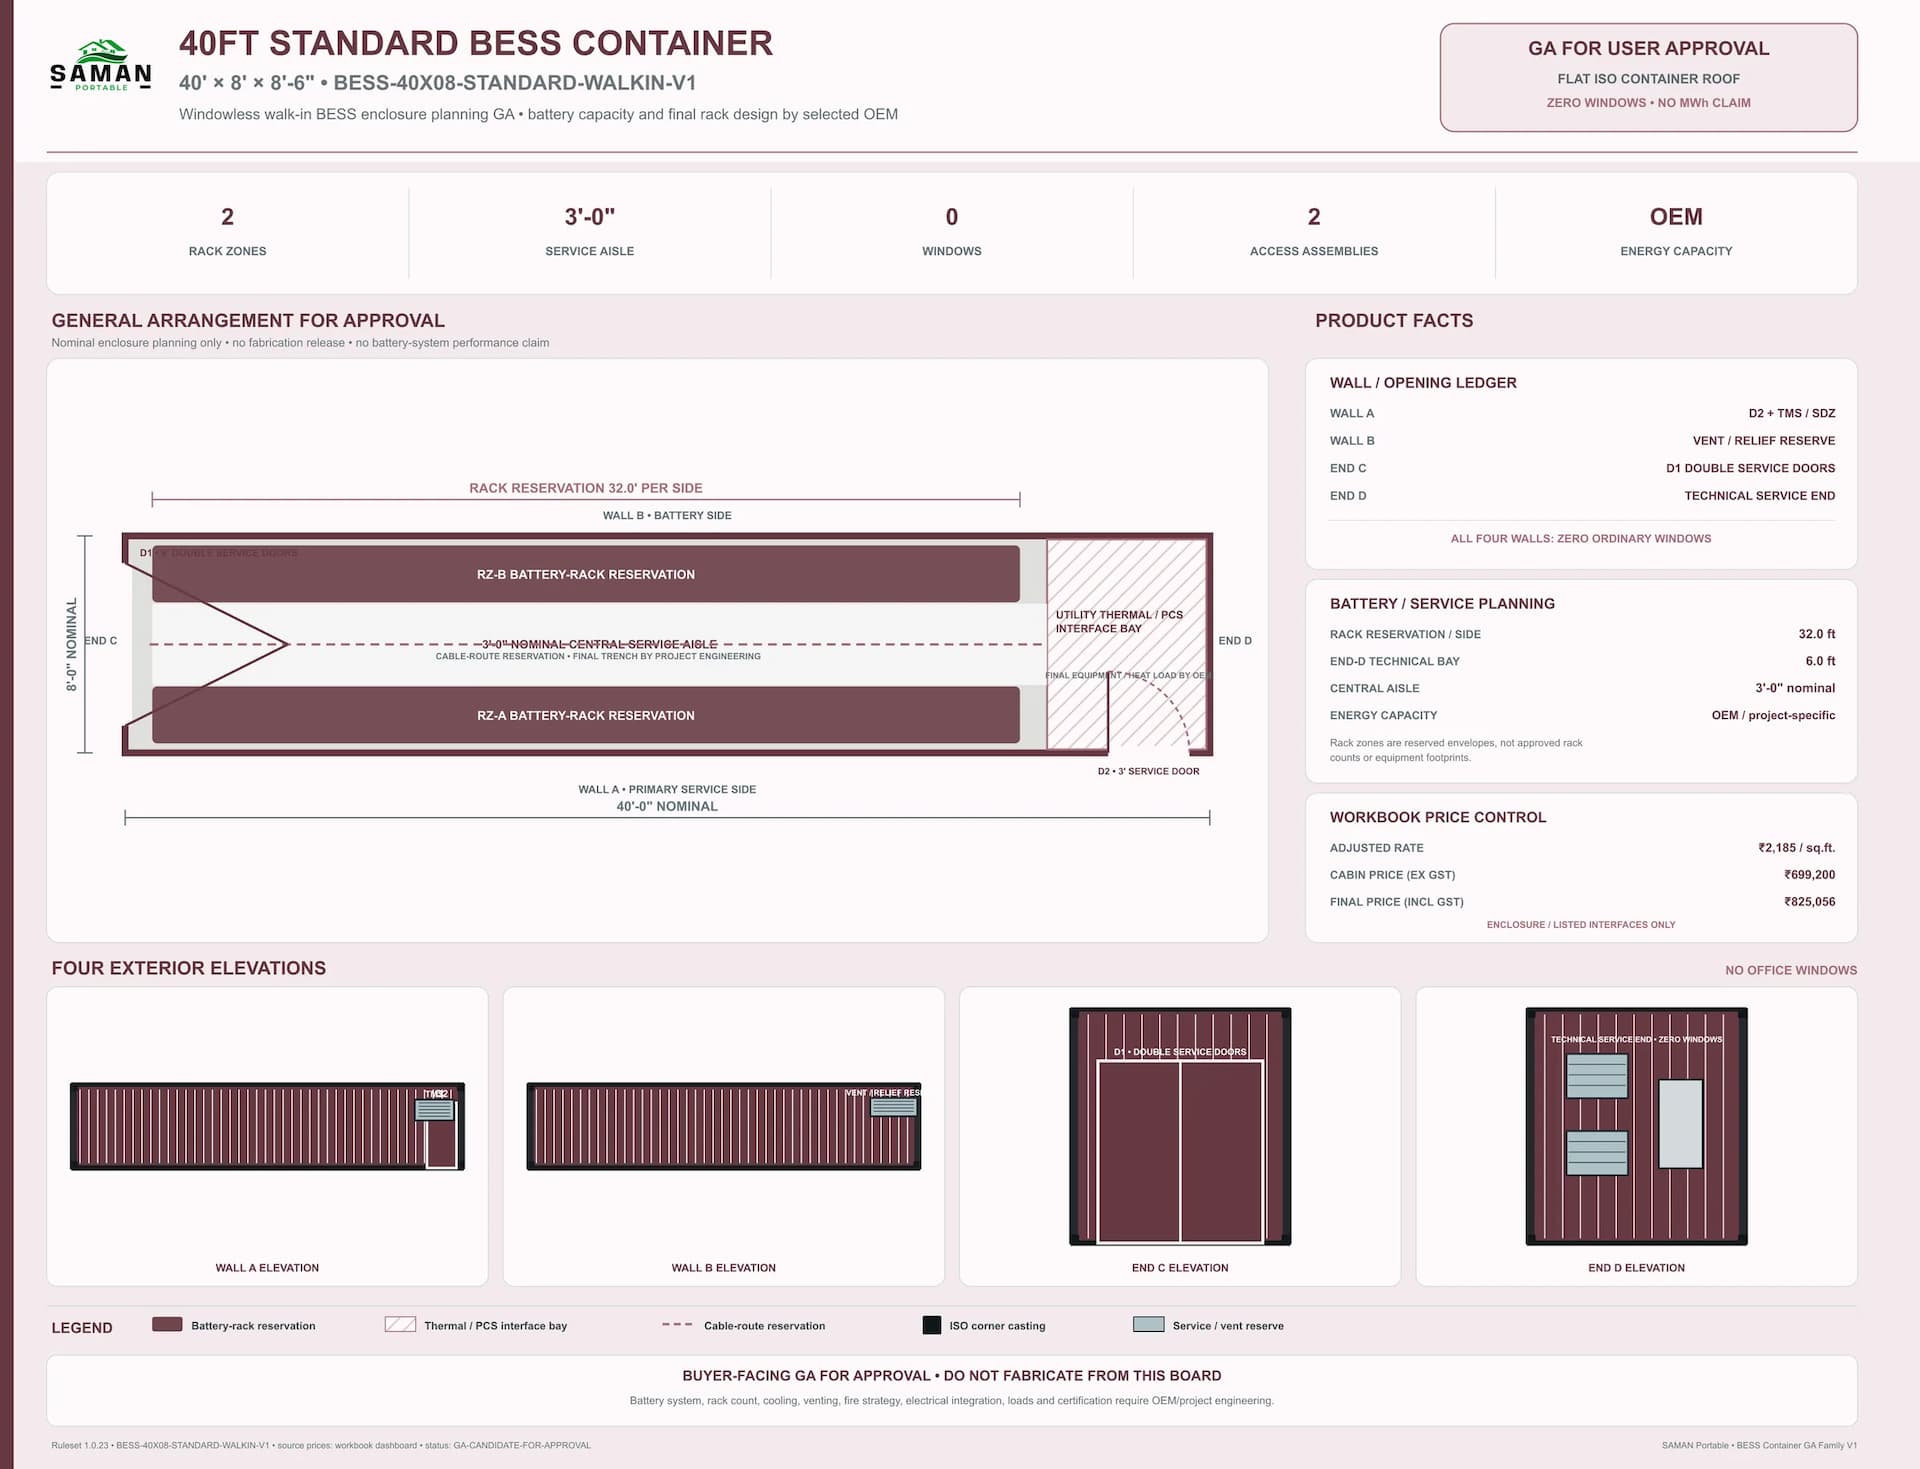
The decision you are really making has two parts. How much rack length do you need? And how much room will the cooling and power plant want at the far end? A 40 ft standard unit gives you 32 ft of rack per side and a 6 ft technical bay. The 40 ft high cube trades two of those rack feet for two more feet of bay. Both cost the same, so this is a design choice and not a budget one. Pick the shell your thermal concept needs, then hold that layout while the racks are selected. container office range Send us your rack schedule and cable entry plan
Buying the shell, or buying the whole system?
We price and supply the enclosure and the interfaces listed on its drawing. The battery system stays with your OEM. That split keeps the budget honest, because our price covers nothing we do not build.
- In our price: steel chassis, corrugated shell, flat ISO roof, lining, service doors and the reserved zones on the GA
- Not in our price: cells, racks, BMS, EMS, PCS, transformer and switchgear
- Not in our price: HVAC or liquid cooling, fire detection and suppression, cabling and earthing
- Not in our price: foundations, transport, installation, testing, commissioning and certification
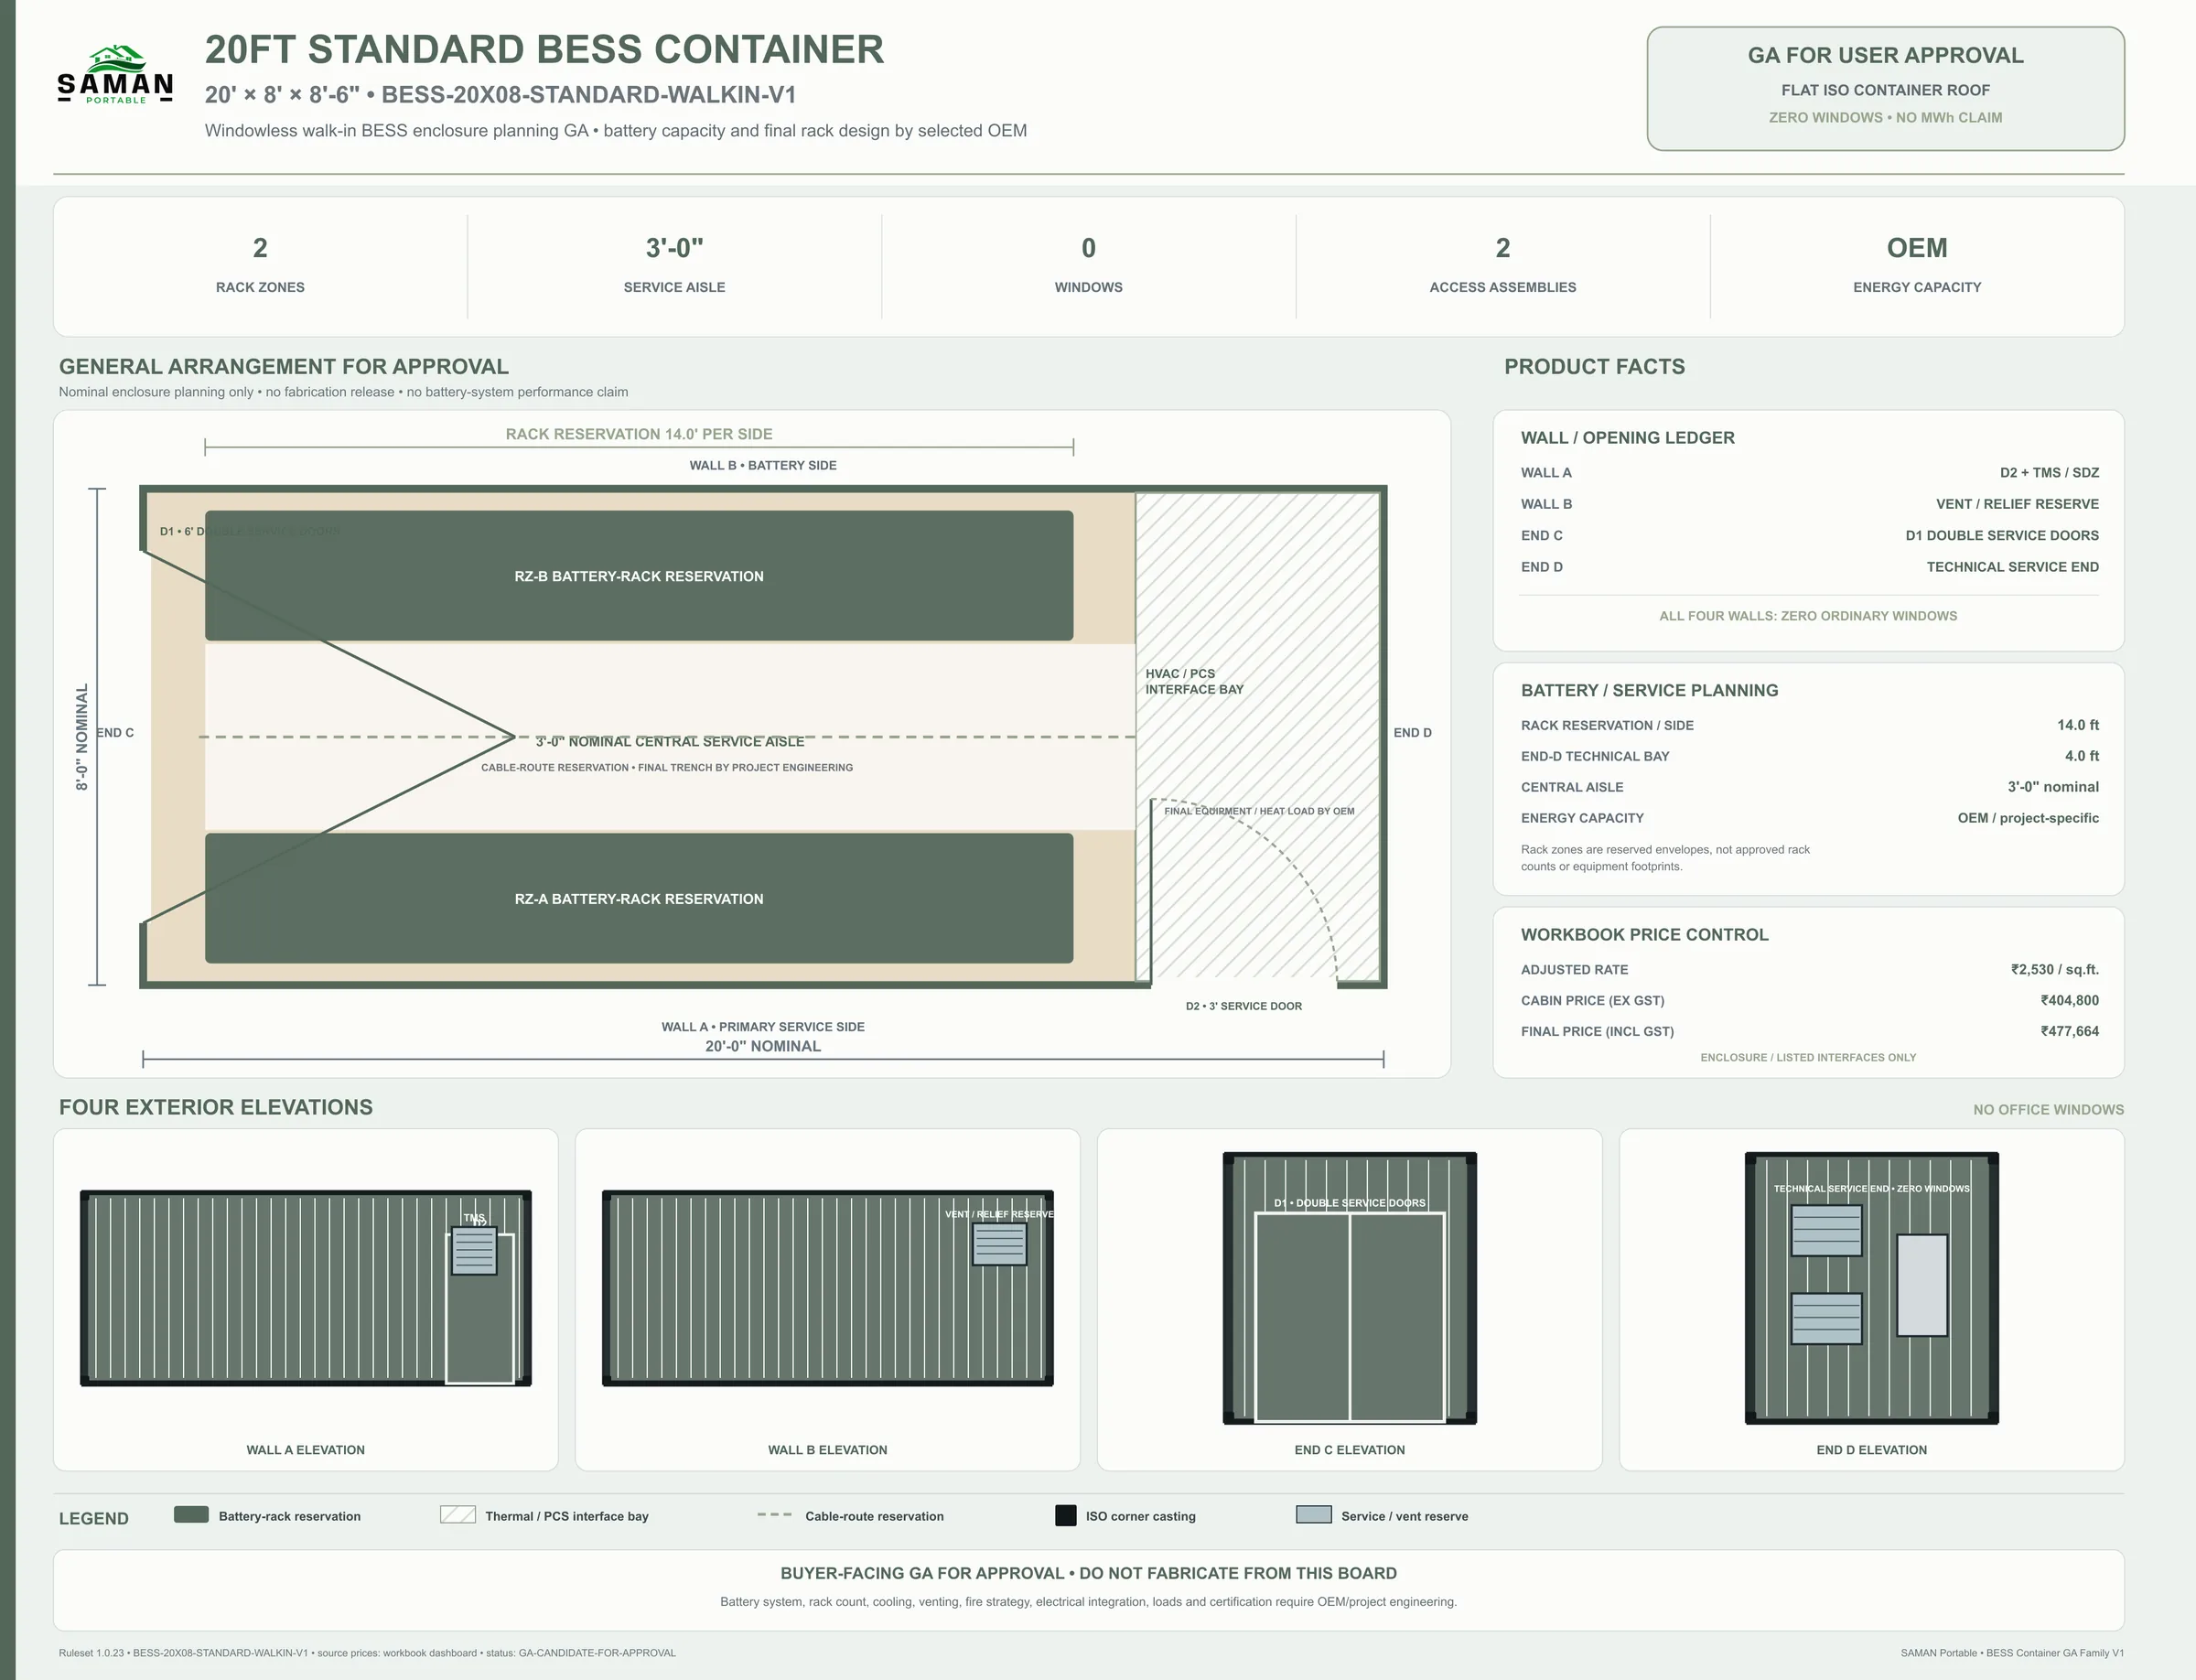
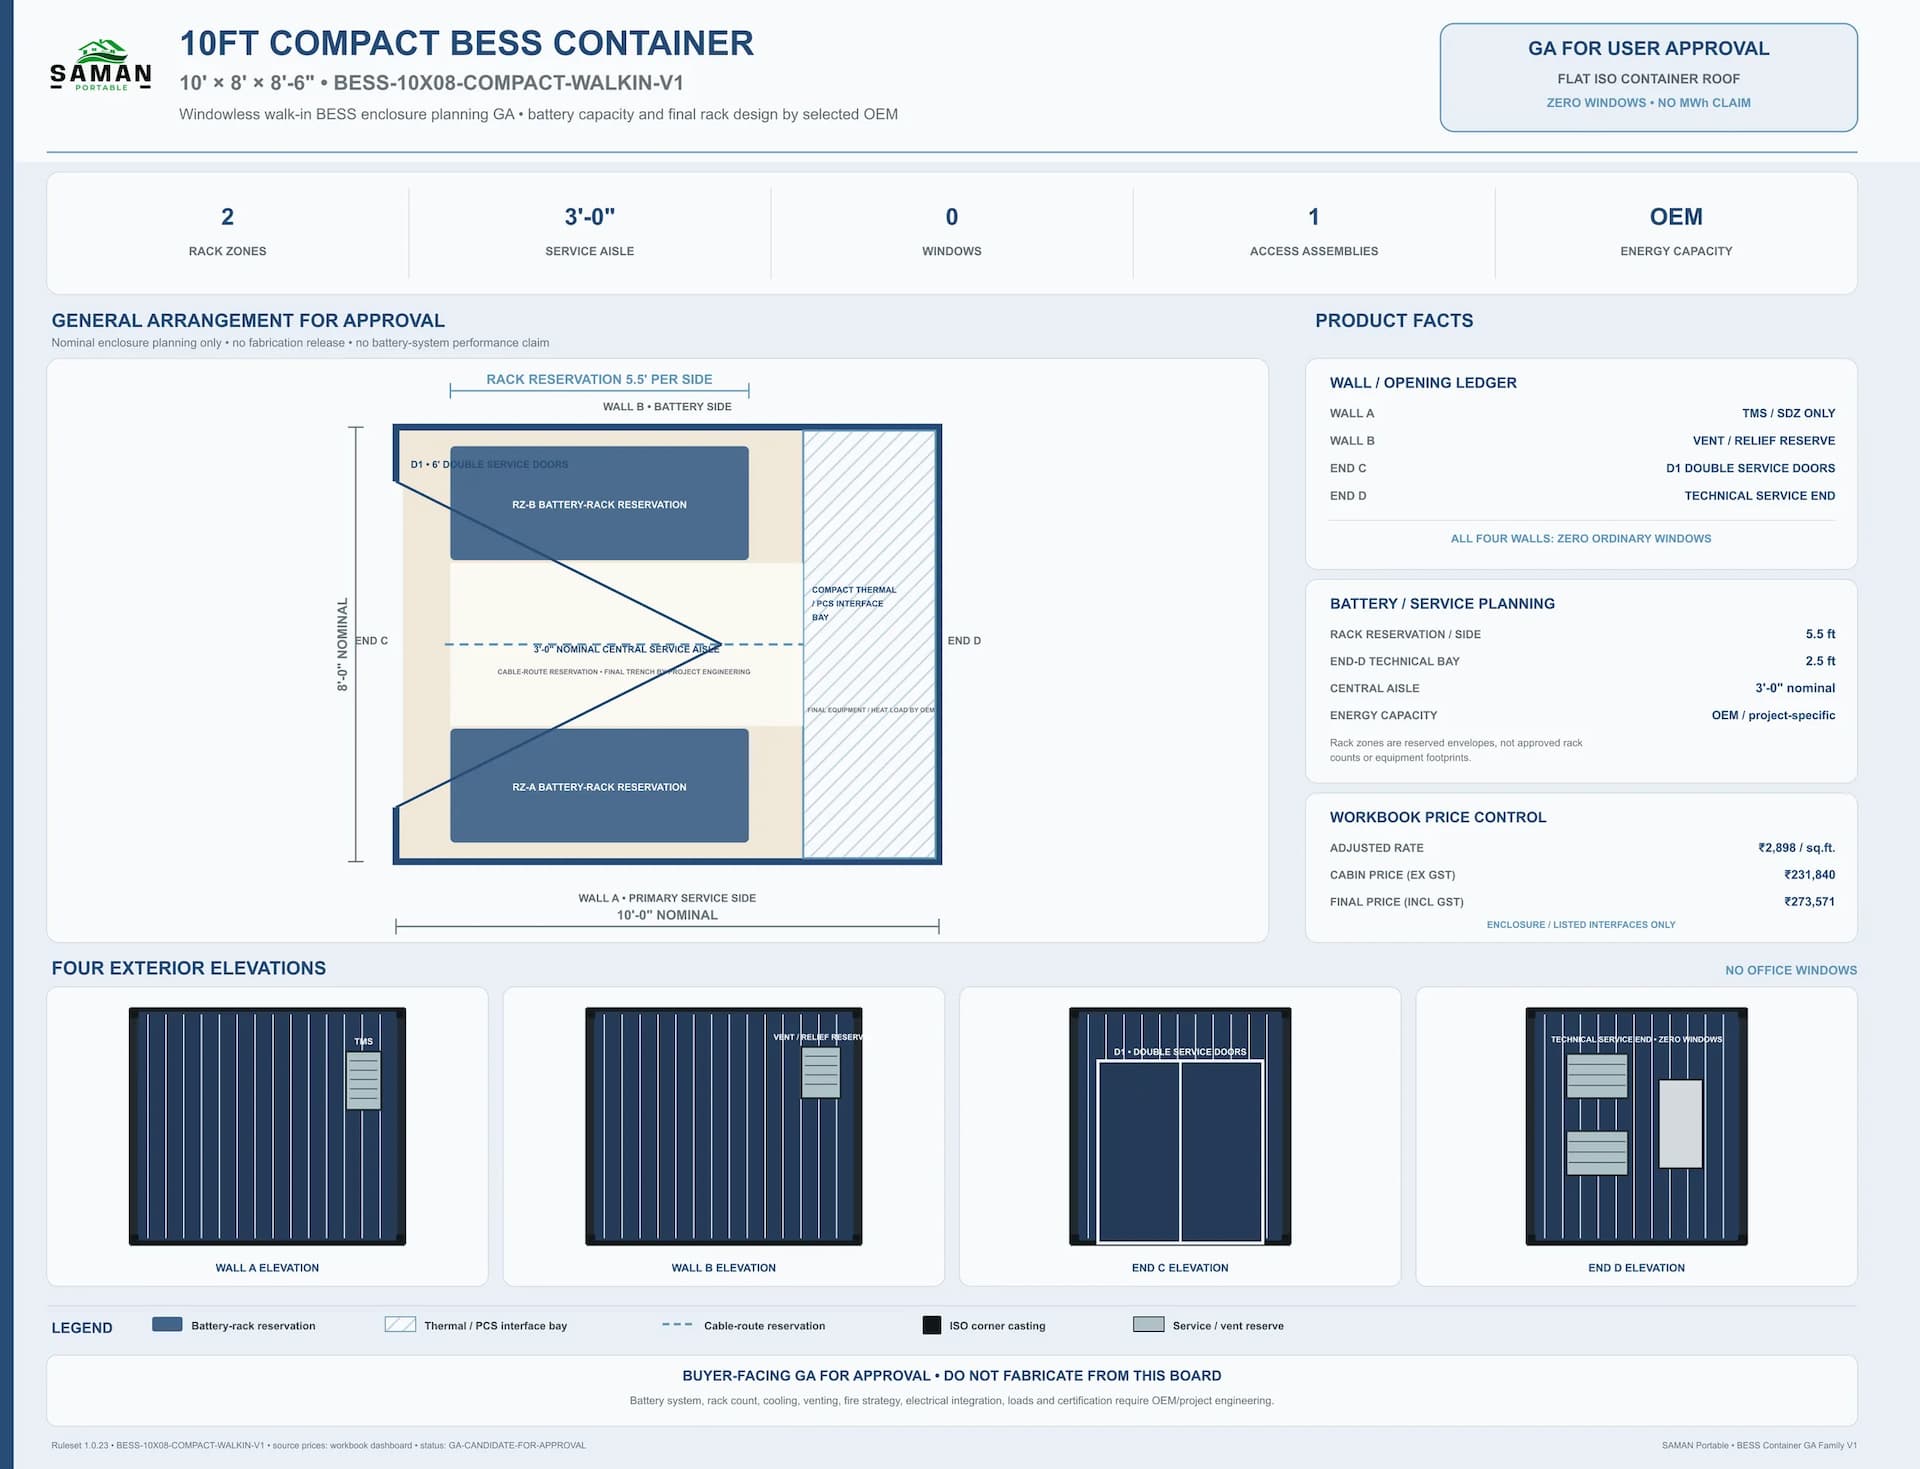
Six sizes are approved and each one is drawn. The GA board beside each size shows the two rack reservation zones, the service aisle and the technical bay at End D. Rack zones are reserved envelopes. They are not approved rack counts, and no energy figure is implied by length.
20 ft standard: 160 sq ft and 14 ft of rack per side
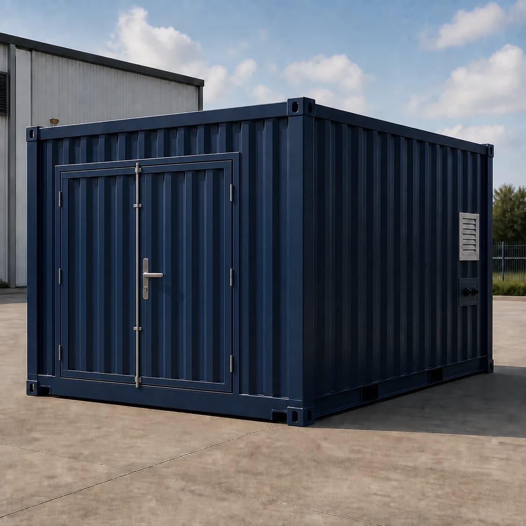
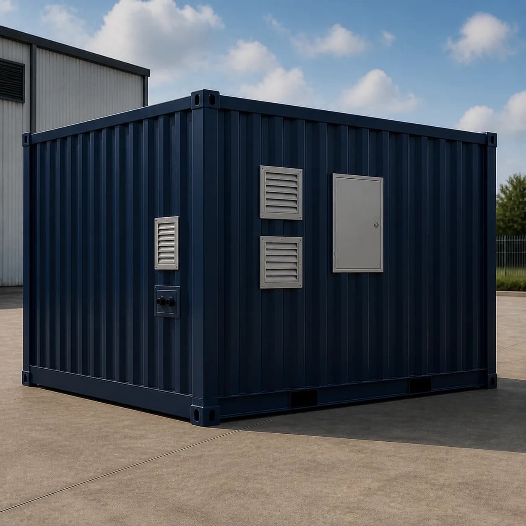
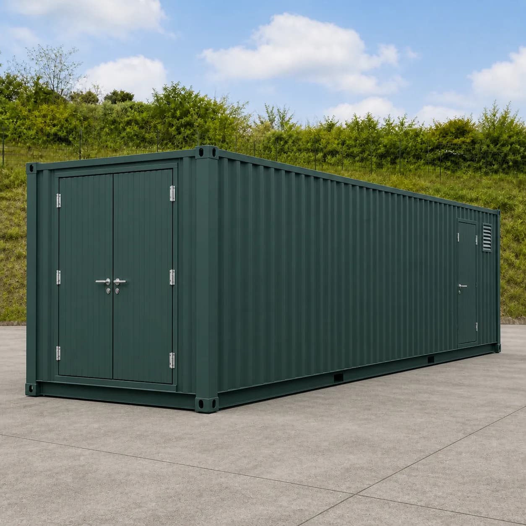
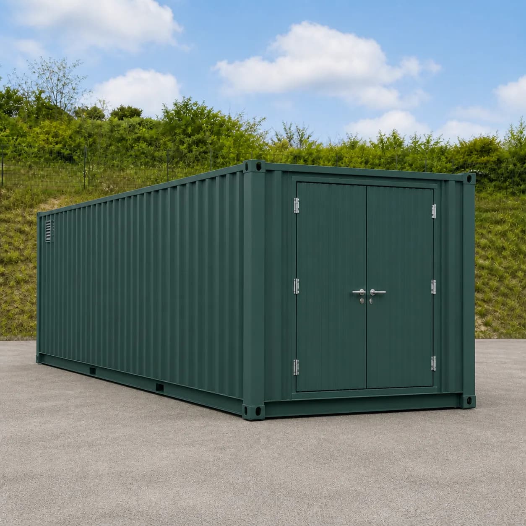
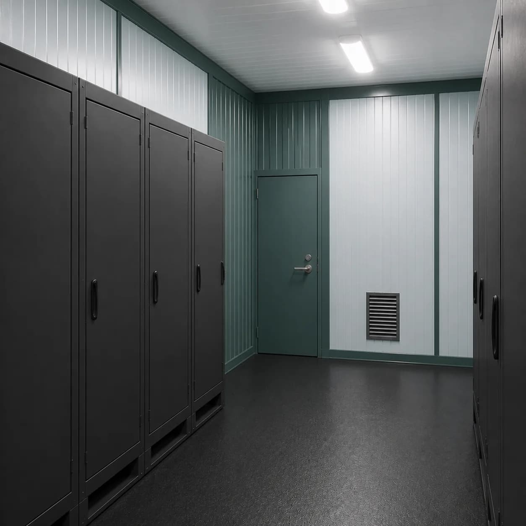
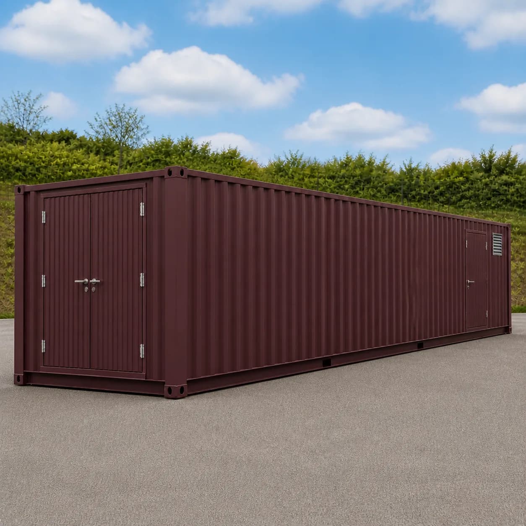
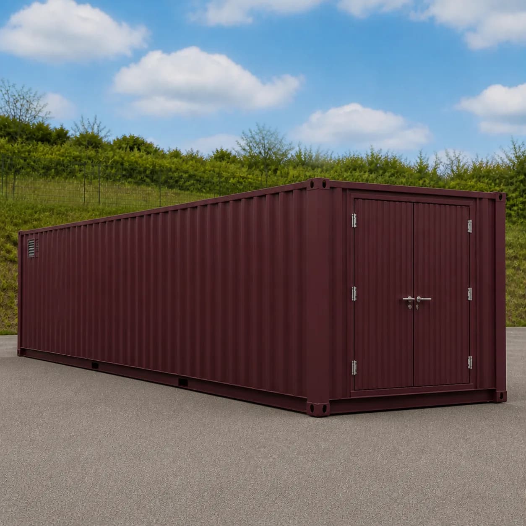
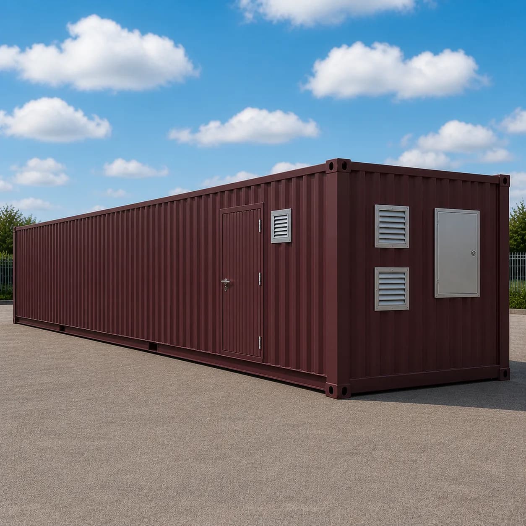
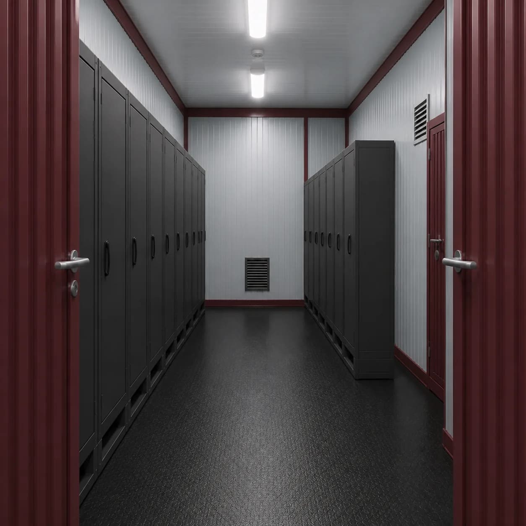
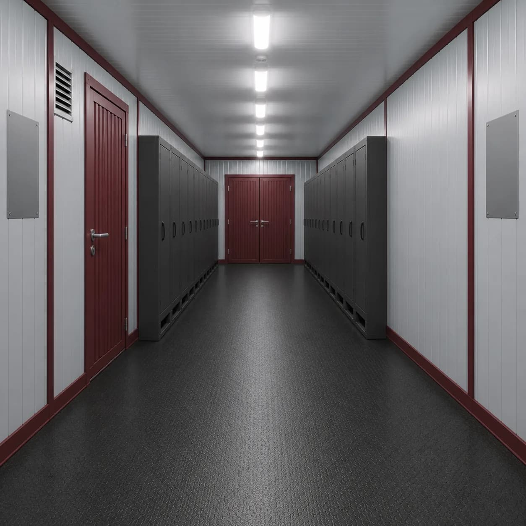
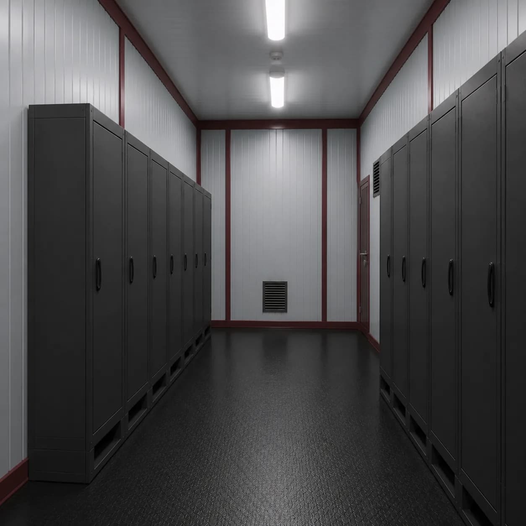
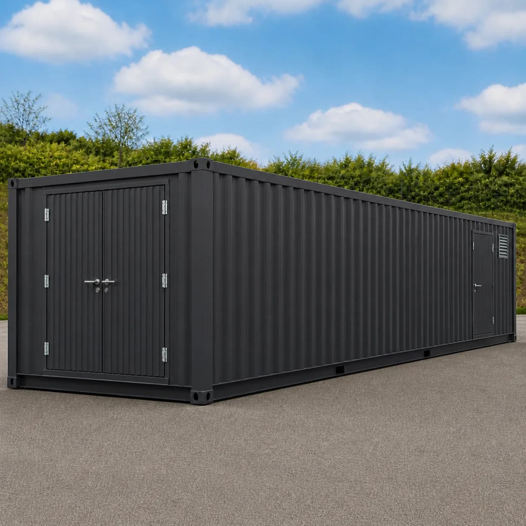
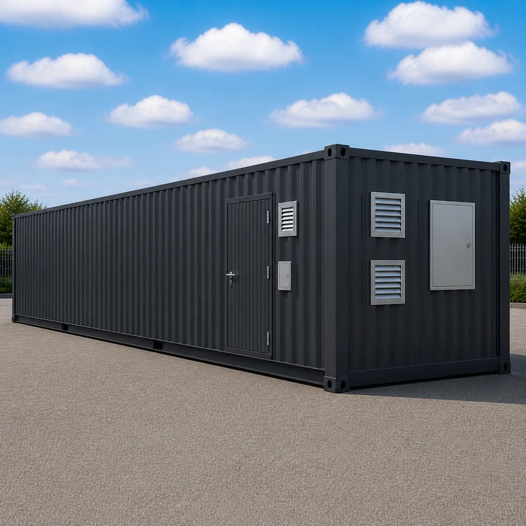
The size most solar EPC buyers start from. It doubles the rack run to 14 ft per side. It also adds the Wall A service door, so a technician reaches the rear bay without opening the main doors. The End D bay grows to 4 ft, which suits an air cooled thermal design. Two rack zones still face each other across the same three foot aisle. This is the reference shell for a standard air cooled build, and the one most quotations start against.
- Rack reservation 14 ft per side, technical bay 4 ft at End D
- Two access assemblies: the End C double door and a 3 ft door in the Wall A rear bay
- Suits an air cooled thermal design rather than a liquid loop
- Rs 4,04,800 ex GST, Rs 4,77,664 including 18 per cent GST
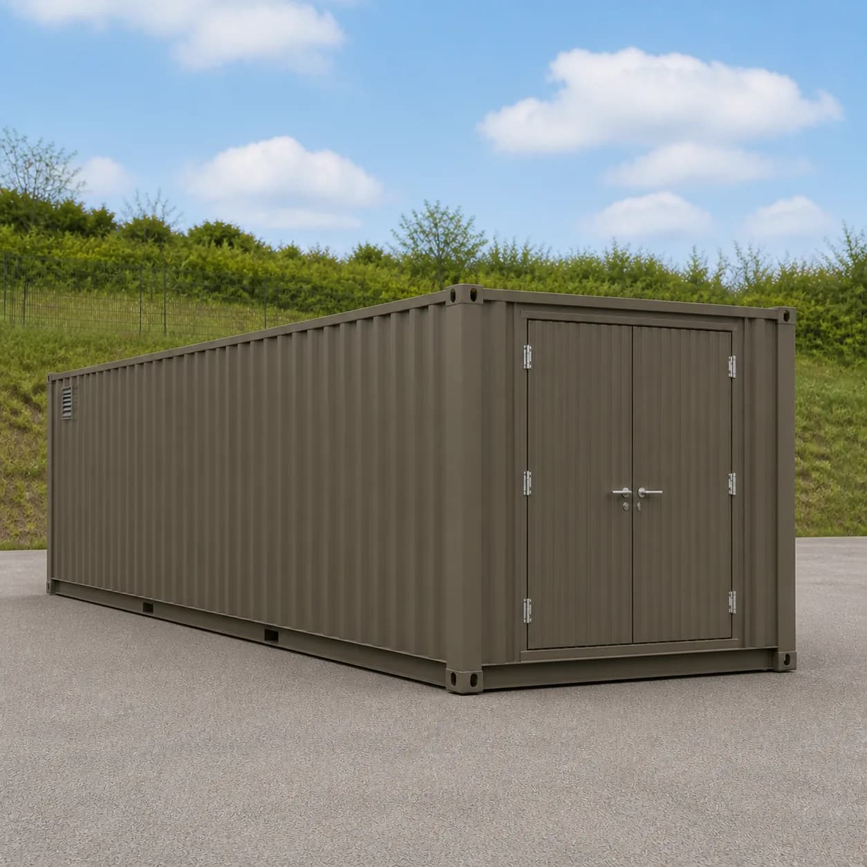
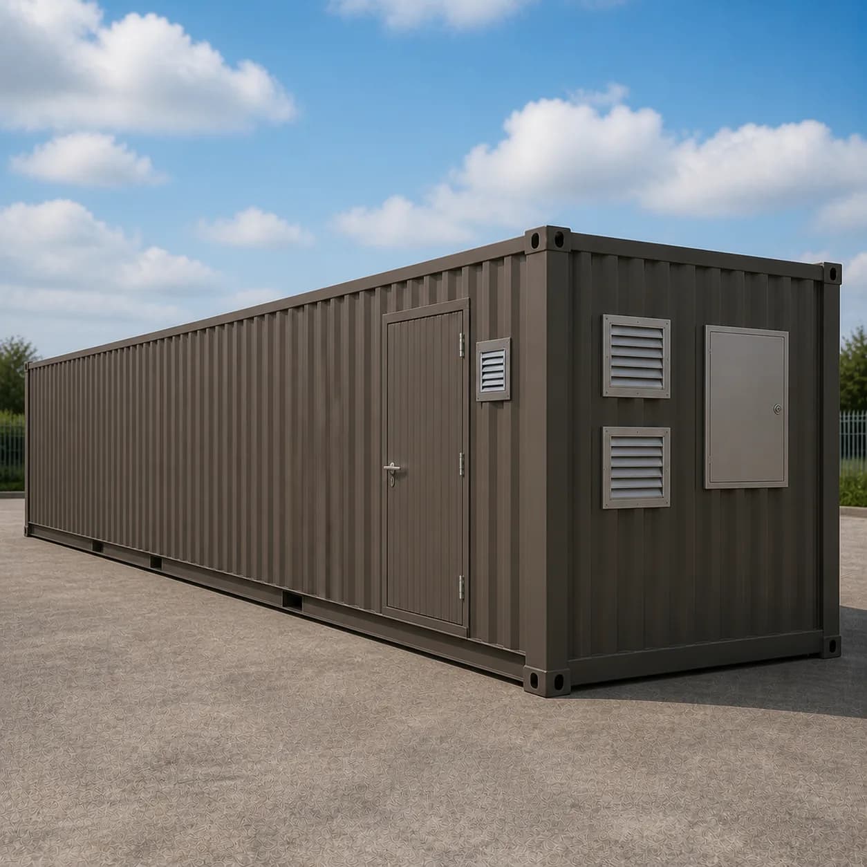
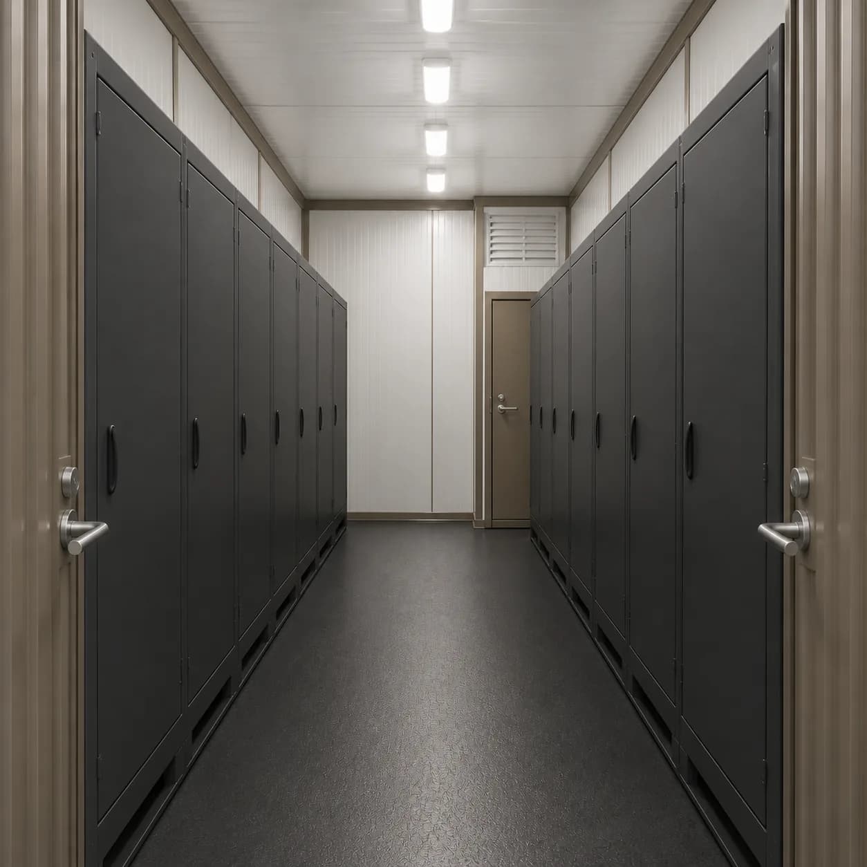
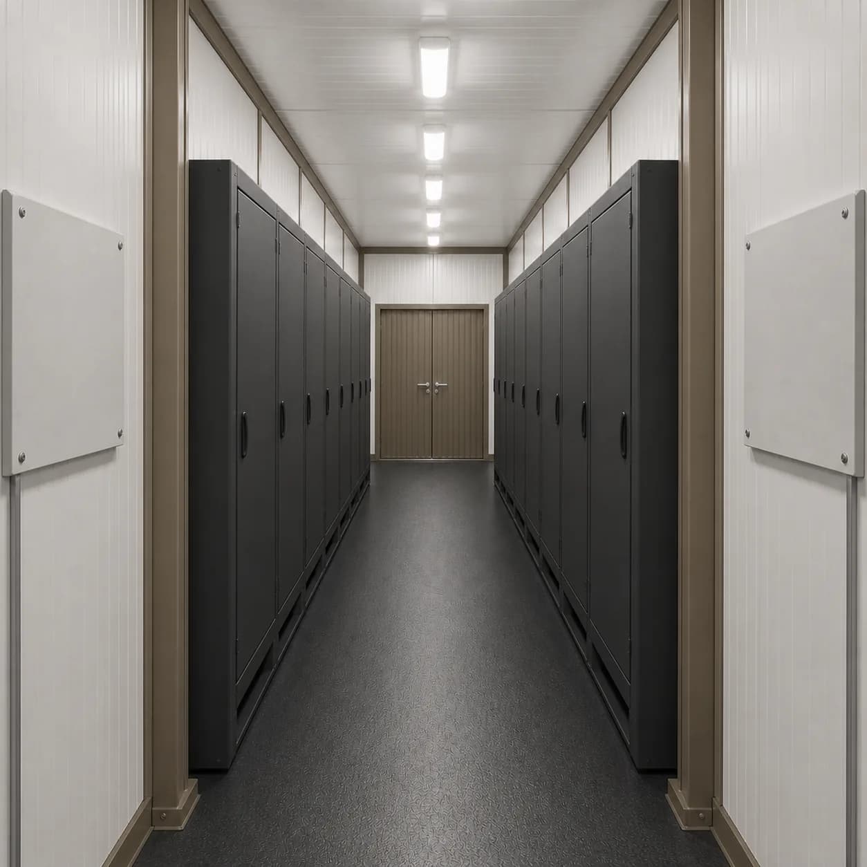
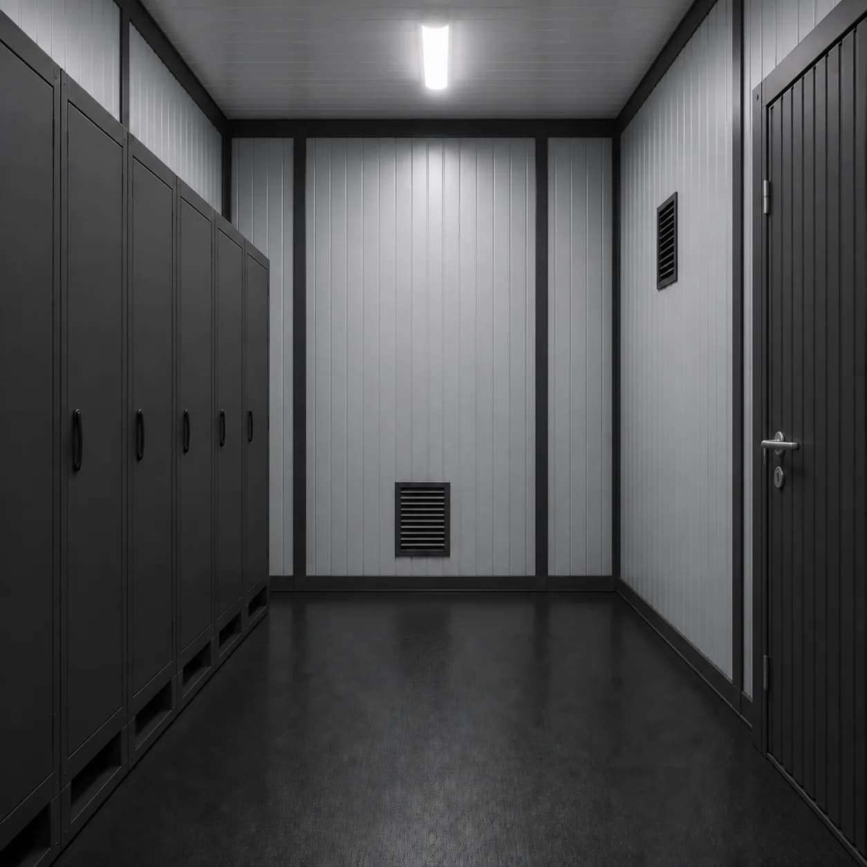



20 ft standard BESS Container
₹4,04,800 + GST


PRICE IT YOURSELF
Your BESS Container from ₹2,31,840
Set the size, choose the finish, watch the price move as you go.
Start your designFixed-price quote within 48 hours. Built in our own works.
Enter a length and width between 4 and 60 ft. For larger buildings, request a quotation and we will size it with you.
Please add your name and mobile number so our sales team can send your fixed quotation.
Enter a 10-digit Indian mobile number.
Please add your email so we can send your quotation PDF.
Design saved on this device.
Your saved design has been restored. Start over to begin fresh.
Link copied. Anyone who opens it sees this exact configuration.
Configuration received. Our sales team will send your fixed, itemised quotation within 48 hours.
We could not submit right now. Please try again, or WhatsApp us at +91 88616 22859 and we will take it from there.
Your saved design has been restored. Start over to begin fresh.
Customized cabin
BESS Container
20×10 ft · 200 sq ft
Estimated total
₹2,10,980₹2,48,956 incl. GST
Published cabin price tables
All primary prices are ex-GST. Including-GST figures apply 18 percent GST.
Container Office price table
| Size | Area | Price ex-GST | Including 18% GST |
|---|---|---|---|
| 10 ft compact | 80 sq ft | ₹2,31,840 | ₹2,73,571 |
| 20 ft standard | 160 sq ft | ₹4,04,800 | ₹4,77,664 |
| 20 ft high cube | 160 sq ft | ₹4,04,800 | ₹4,77,664 |
| 30 ft modular | 240 sq ft | ₹5,29,920 | ₹6,25,306 |
| 40 ft standard | 320 sq ft | ₹6,99,200 | ₹8,25,056 |
| 40 ft high cube | 320 sq ft | ₹6,99,200 | ₹8,25,056 |
You may also like

Product Details
Comprehensive information about BESS Container
Product Overview
Detailed information about BESS Container
What a BESS container is when you buy the shell alone
A BESS container is the steel box a battery energy storage system lives in. On this page SAMAN sells that box and nothing else. We fabricate a windowless walk in enclosure on a welded steel chassis. We line it and fit the service doors. It reaches you with the internal zones already reserved on a drawing. The cells, the racks and the power electronics arrive later, from your own supplier.
That is a narrower offer than most listings you will find, and it is deliberate. An enclosure maker cannot honestly price a battery it did not select. Energy capacity depends on cell chemistry, rack count, thermal design and the duty you are buying for. None of it follows from the length of a container, so we do not quote an energy figure anywhere on this page. We would rather publish a narrow claim we can defend than a wide one you cannot check.
What we can be precise about is the box. Six sizes are drawn and approved. Each one has a fixed footprint, a fixed rack reservation, a fixed technical bay and a published price. You can take those numbers to your integrator and check them against a real rack schedule before you commit to anything.
Where these enclosures go to work
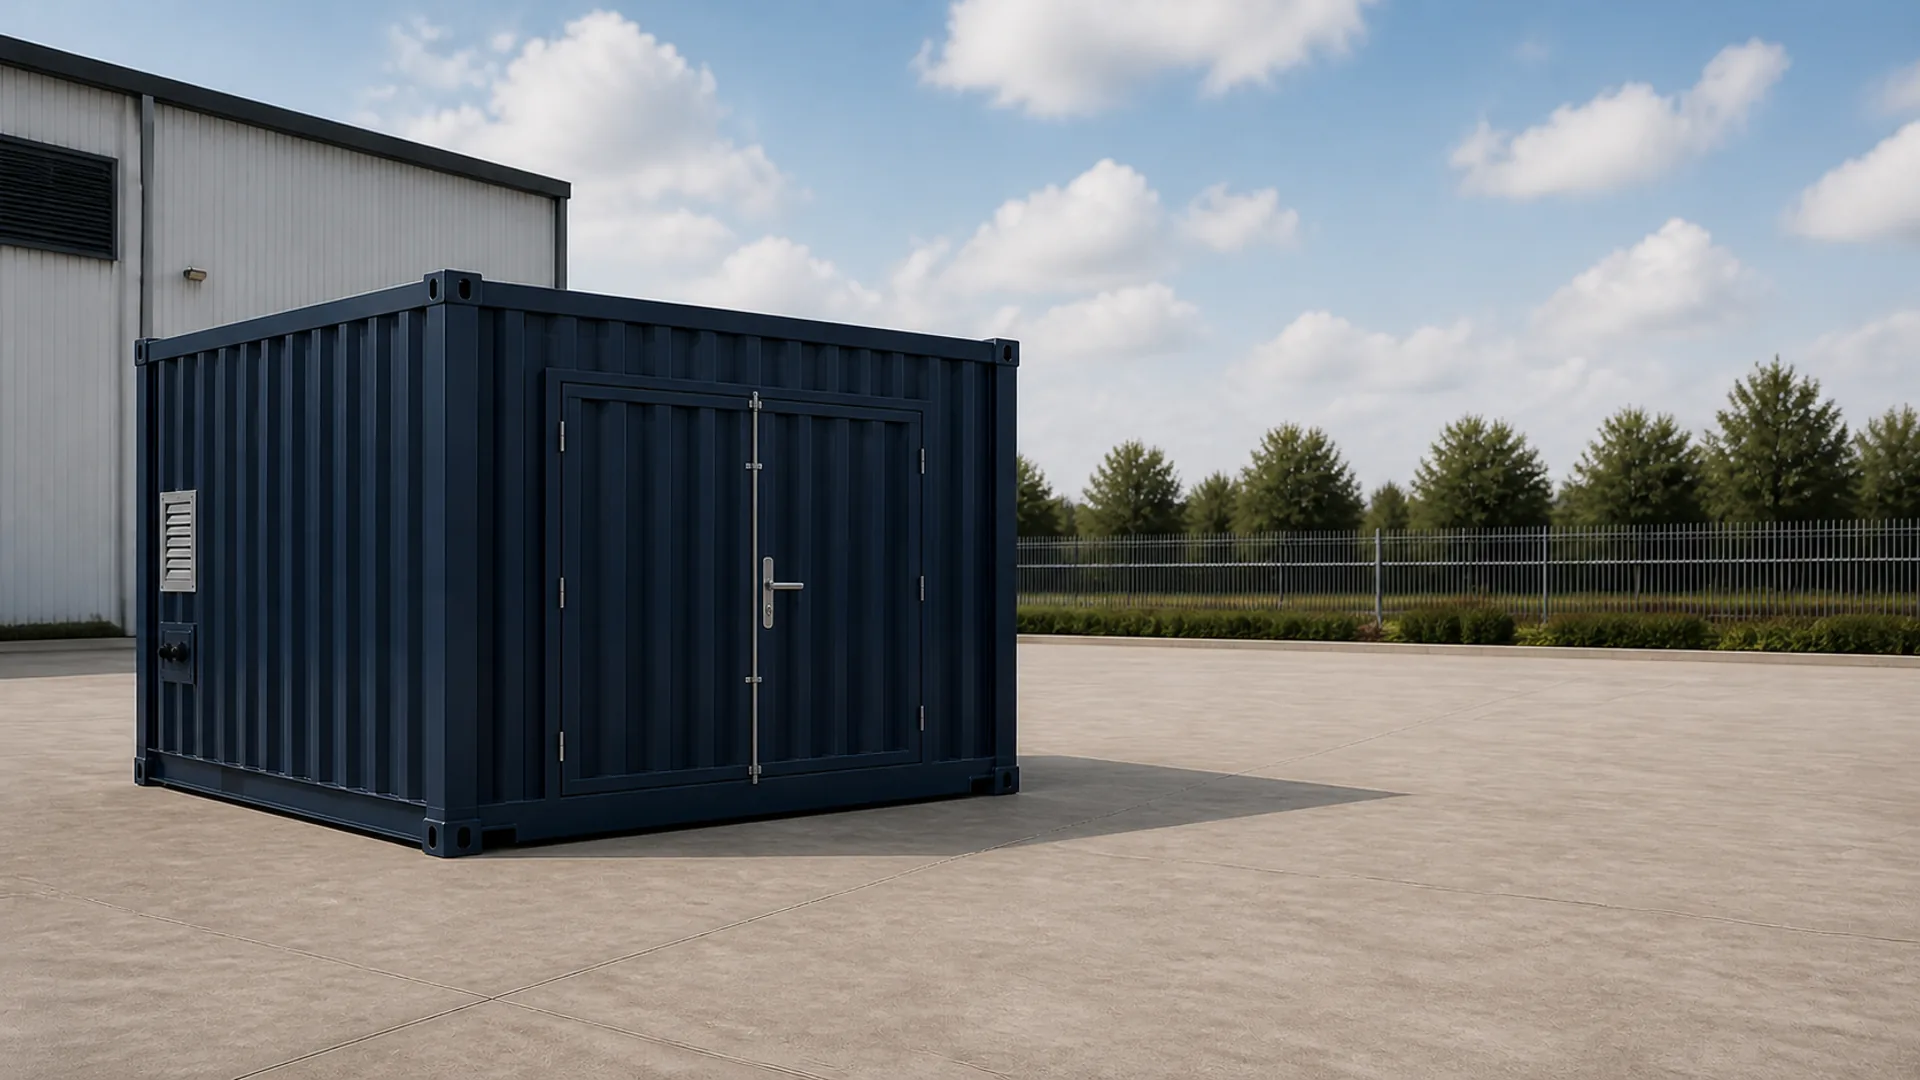
Most of these shells end up on solar plants, in factory energy yards, on utility pads and inside outdoor power compounds. The buyer is usually a solar EPC contractor, an industrial energy manager, a utility integrator or a microgrid developer. In every case somebody else owns the battery decision, and the enclosure has to fit around it.
The pattern is consistent. A project selects its battery OEM first. Then it needs a weatherproof, serviceable structure to put that equipment in. That structure sits inside a safety exclusion zone. It wires back to a PCS and a transformer. That structure is what we build.
Site conditions change the specification more than the application does. Coastal air, industrial atmosphere, ambient range, wind and seismic inputs all feed the steel and coating decision. So does the corrosion category you are designing to. Tell us the location early and the shell can be specified for it rather than repainted later.
How container length turns into reserved rack space
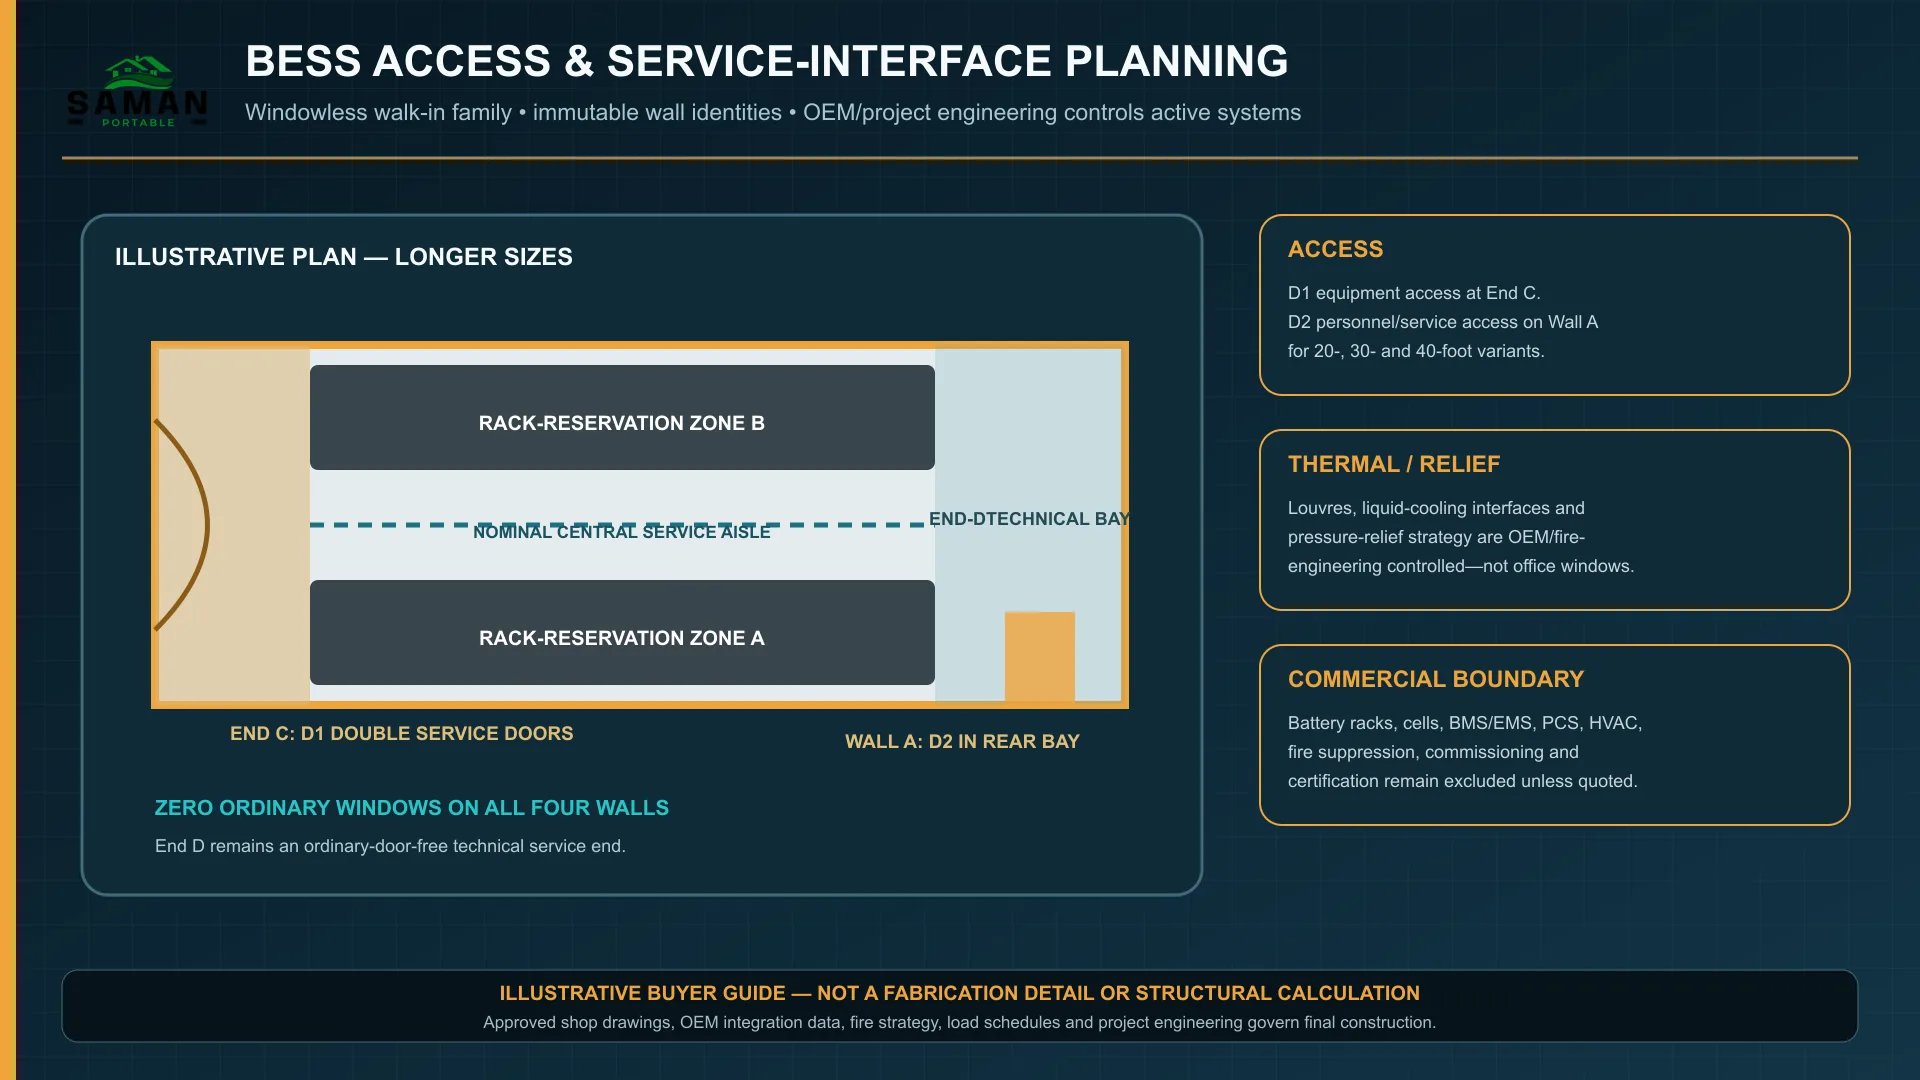
Inside every size, the plan is the same. Two rack reservation zones run down the long walls and face each other. A three foot service aisle runs between them. At one end sits a technical bay for the thermal plant, the PCS interface and the service disconnect zone. A cable route is reserved along the floor.
What changes between sizes is how that length is divided. A longer box does not simply give more of everything. The two high cube variants deliberately give back rack length to win bay depth, because liquid cooling plant needs the room. That is the real trade in this range, and it is why two shells at the same price are not the same shell.
Read the table against your own rack footprint. Reserved length is not a rack count. It is the envelope we keep clear. Your OEM decides how many racks fit inside it, once anchor pattern, service clearance and thermal spacing are fixed.
| Size | Floor area | Rack reservation per side | Technical bay at End D | Price ex GST |
|---|---|---|---|---|
| 10 ft compact | 80 sq ft | 5.5 ft | 2.5 ft | Rs 2,31,840 |
| 20 ft standard | 160 sq ft | 14 ft | 4 ft | Rs 4,04,800 |
| 20 ft high cube | 160 sq ft | 12.5 ft | 5.5 ft | Rs 4,04,800 |
| 30 ft modular | 240 sq ft | 23 ft | 5 ft | Rs 5,29,920 |
| 40 ft standard | 320 sq ft | 32 ft | 6 ft | Rs 6,99,200 |
| 40 ft high cube | 320 sq ft | 30 ft | 8 ft | Rs 6,99,200 |
The access pattern, and why it shapes your exclusion zone
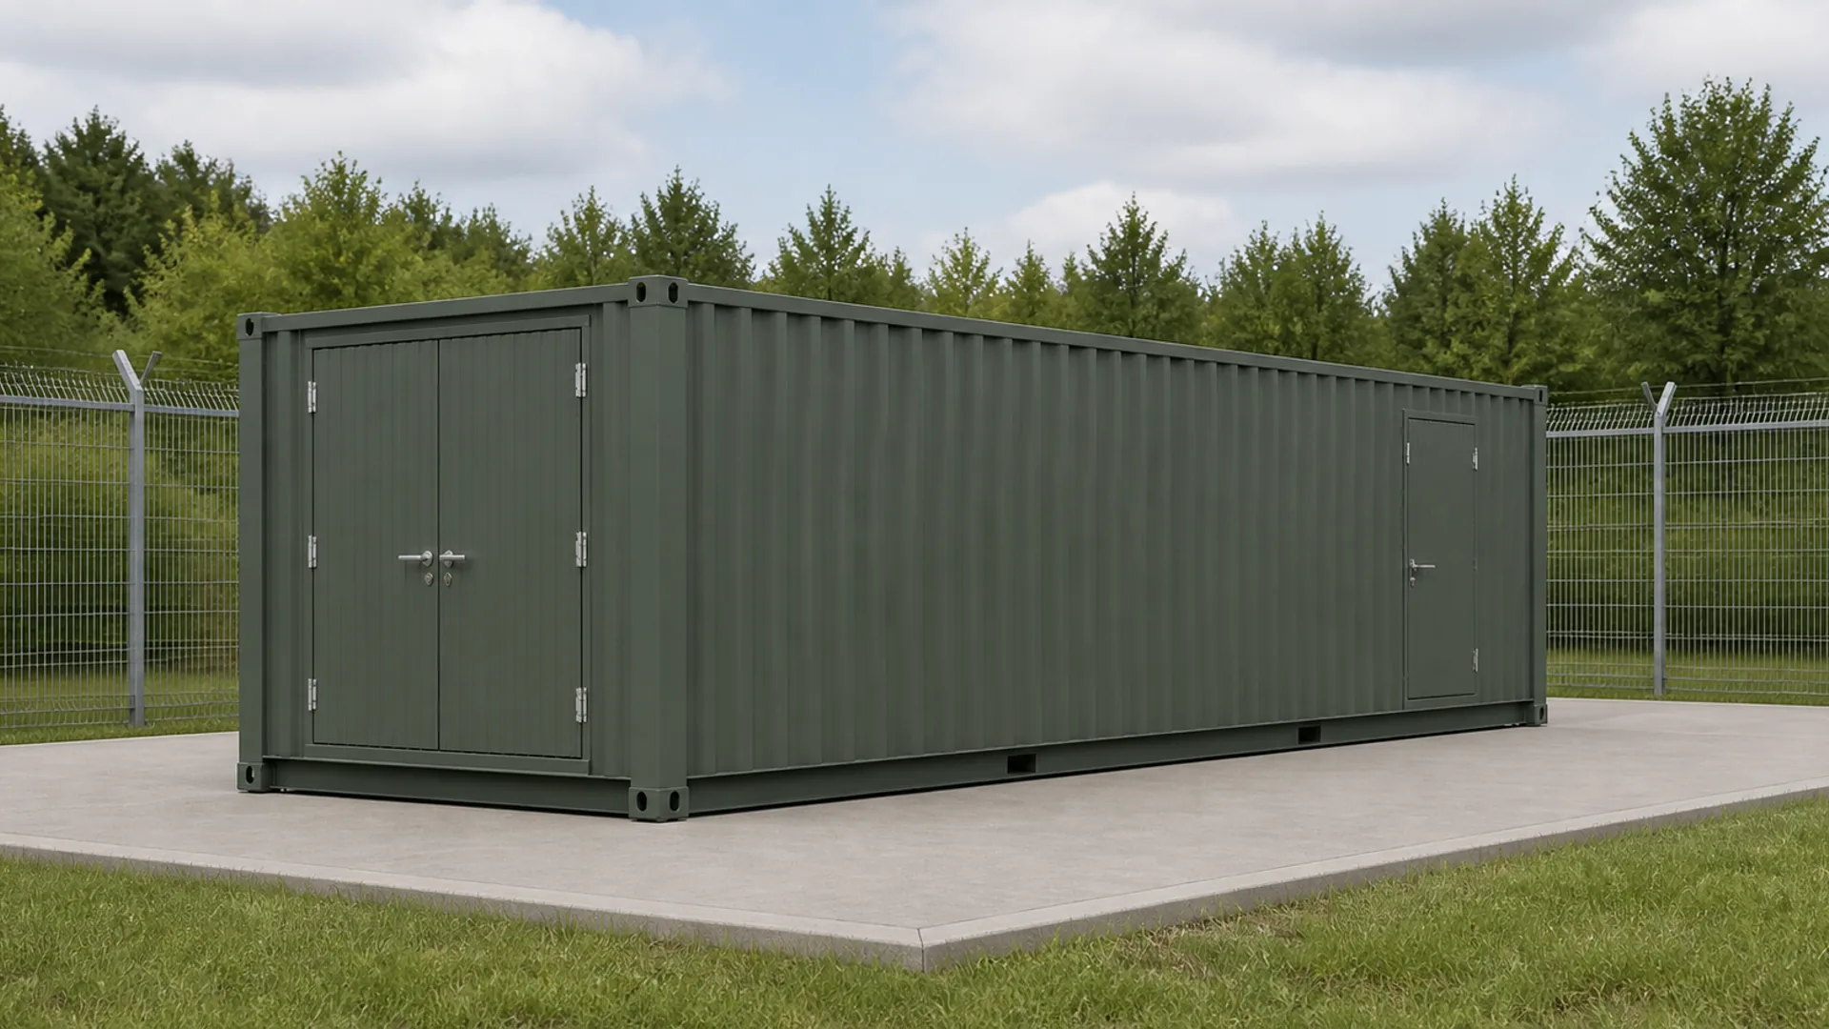
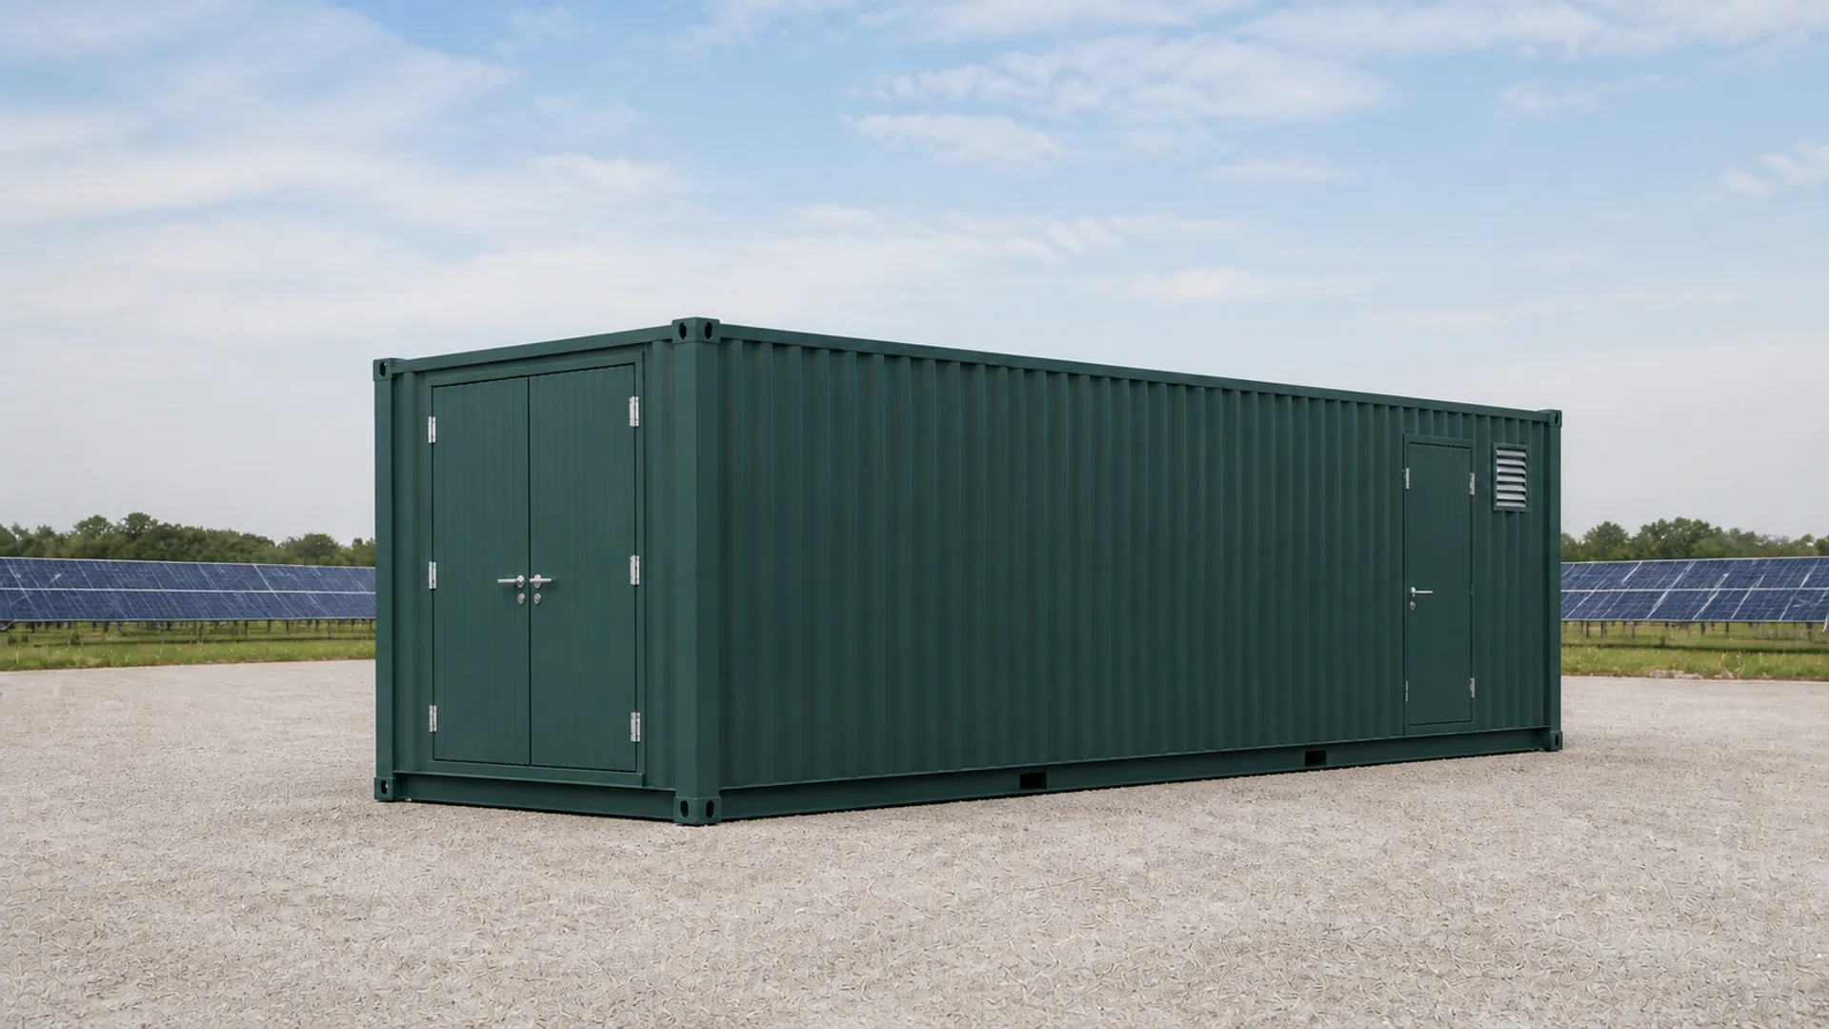
Openings on a battery enclosure are placed for service and for safety, never for light. There are no ordinary windows on any wall of any size. The end wall we call End C carries a six foot double service door, centred. That is the route equipment takes in and out.
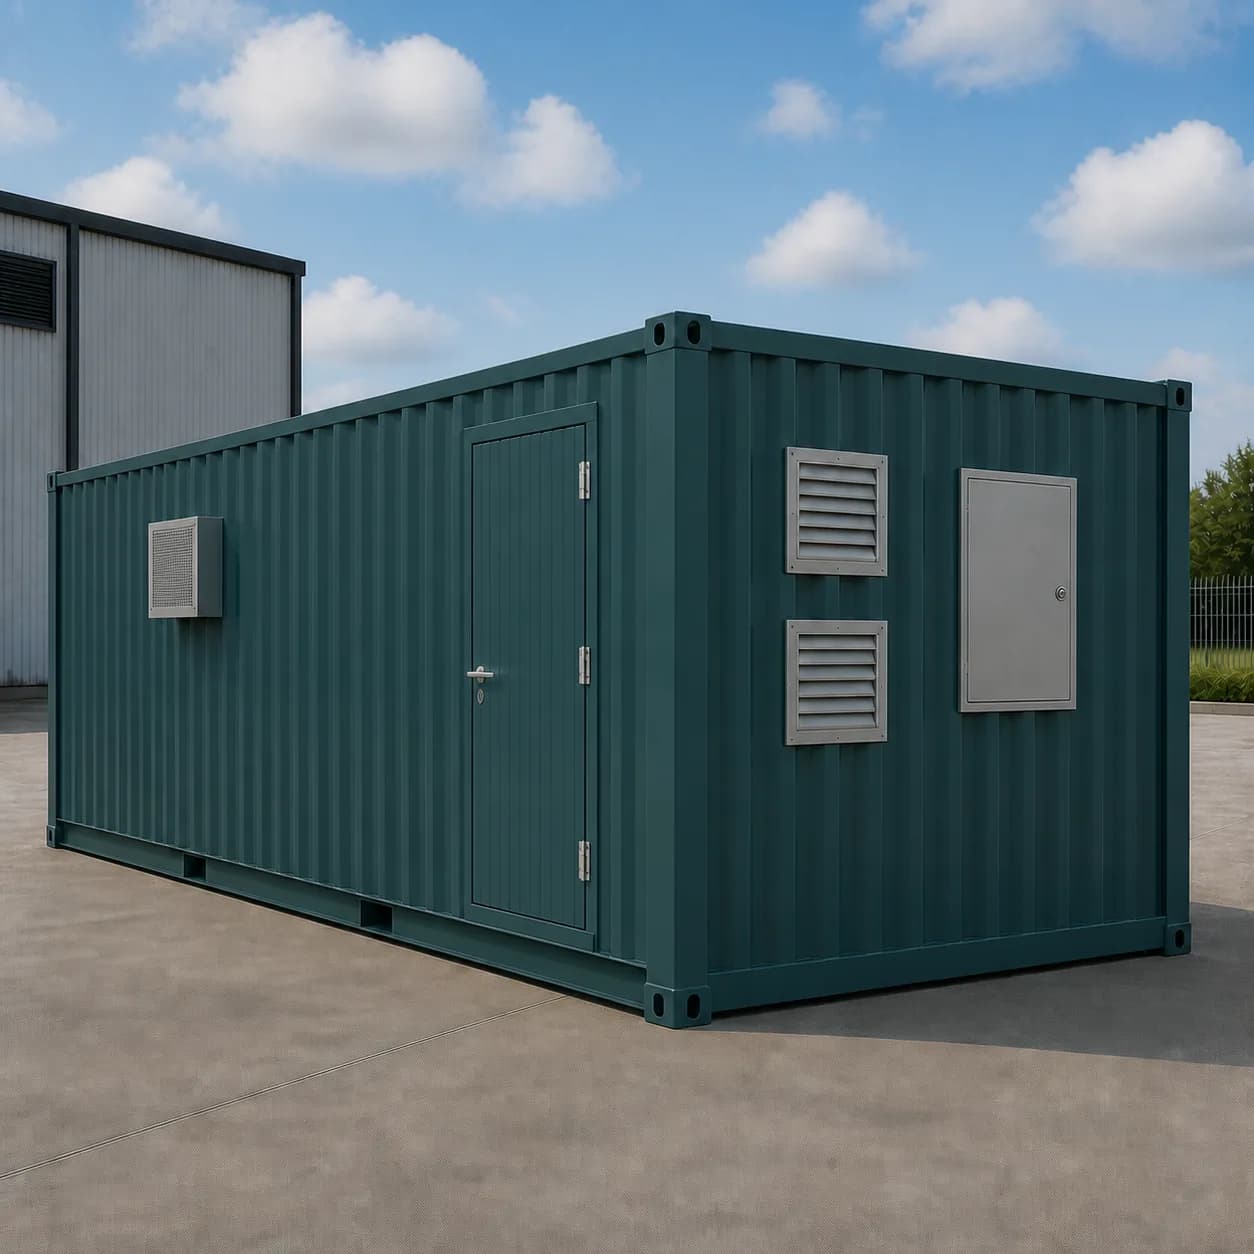
The long wall we call Wall A carries one three foot service door. It sits in the bay nearest the technical end, on five of the six sizes. It lets a technician reach the plant without opening the main doors. The 10 ft compact has no such door, so it works with one access assembly only. The opposite long wall stays blank and is reserved for ventilation and relief. The remaining end wall is kept free of ordinary doors and works as the technical service end.
- End C: one 6 ft centred double service door on every size, for equipment removal
- Wall A: one 3 ft service door in the rear bay, on all sizes except the 10 ft compact
- Wall B: no doors at all, reserved for ventilation and relief openings
- End D: technical service end, free of ordinary doors, with the interface bay behind it
- All four walls: zero ordinary windows, on every size in the range
Plan your exclusion zone and your cable trench around that pattern before the plinth is cast. Door swings, relief discharge direction and the clear working space a technician needs are all decided by it. Moving a door after fabrication is an engineering change, not a site adjustment.
Where our scope ends and yours begins
This is the part most suppliers leave vague, so here it is in a table. Everything in the first column is inside the published price. Everything in the second stays with you or your integrator unless a signed quotation says otherwise. Nothing moves between the columns without a written change.
| Inside the enclosure price | Excluded unless expressly quoted |
|---|---|
| Containerized steel base and frame | Battery cells, modules, racks and energy capacity |
| Corrugated wall and roof skin | BMS and EMS |
| Flat ISO roof with zero ordinary windows | PCS or inverter, transformer and switchgear |
| Colour matched vertical corrugated steel doors | HVAC or liquid cooling equipment |
| Commercial handle and locking hardware | Fire detection and suppression |
| Internal reservation zones set out on the approved GA | Cabling, earthing and electrical integration |
| The approved GA drawing and technical PDF | Foundations, transport, installation and commissioning |
| Factory inspection of the enclosure | Testing, statutory approval and third party certification |
We publish this because an enclosure quotation and a system quotation are not comparable numbers. A price that includes racks, a PCS and a cooling skid will always look larger. Compare like with like, and ask any supplier to show you the same split before you weigh two offers against each other.
Options exist within our scope. Coating category, lining specification, opening reinforcement, gland plate provision and internal partition arrangement can all be varied against the approved GA. Anything that changes an opening, an equipment load or a utility entry has to be frozen before we release the shell for fabrication.
Steel, coating and corrosion duty
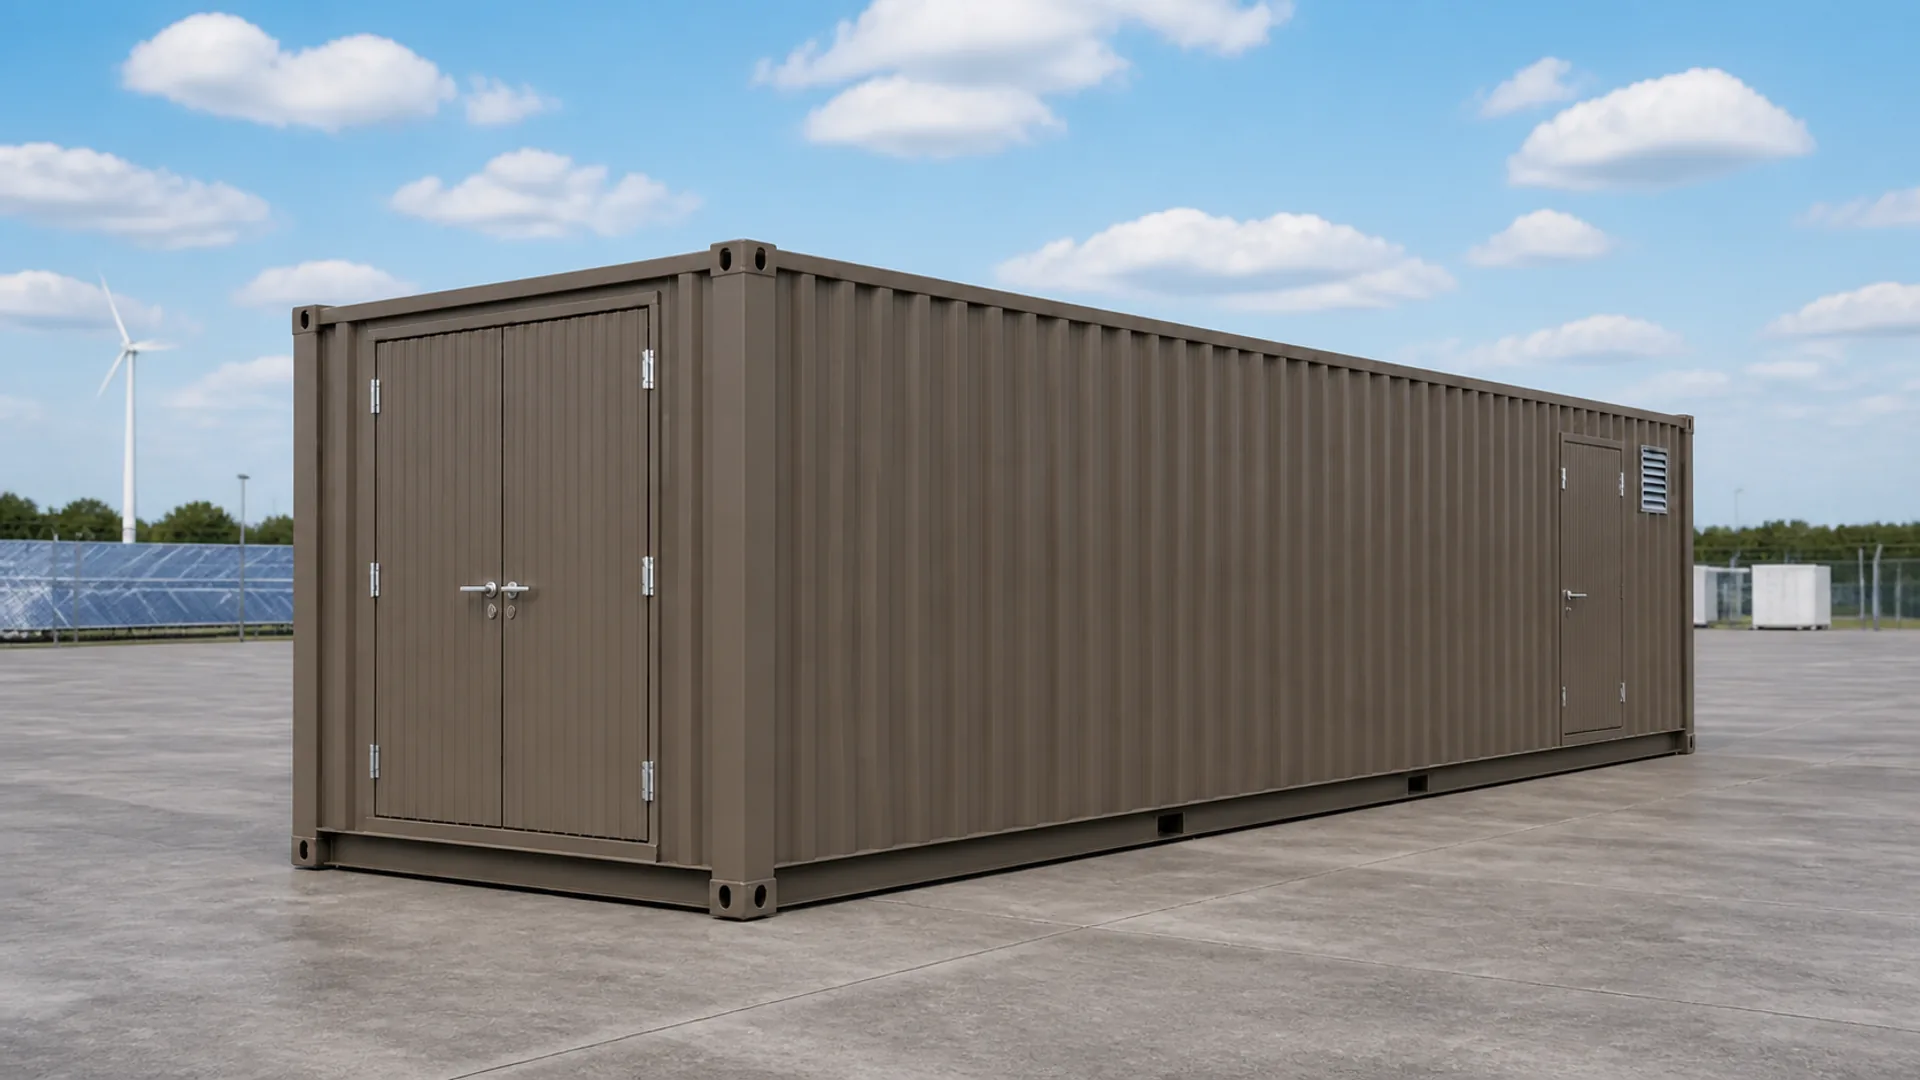
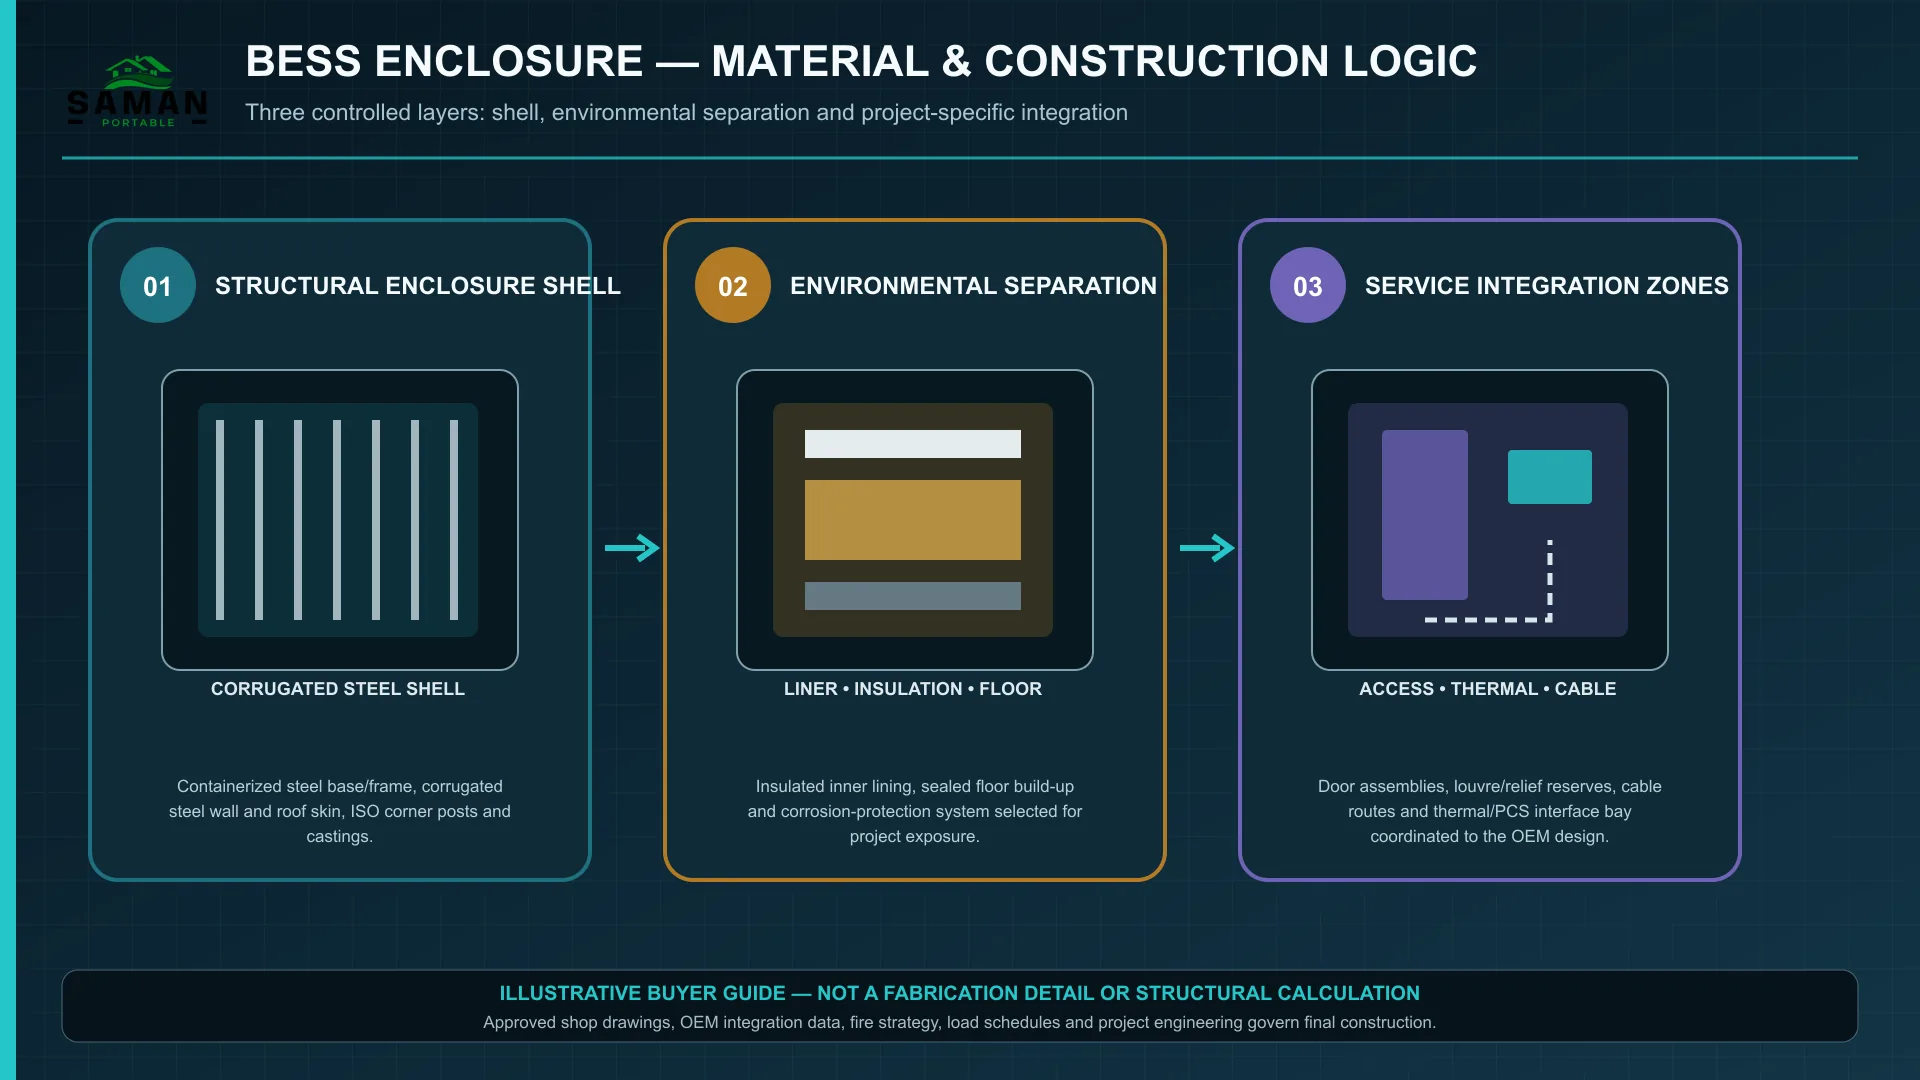
The base is an equipment chassis rather than an office floor. It runs a minimum 150x75x5 mm perimeter, or an engineered equivalent. Cross members and rack support rails are set to the coordinates your racks actually use. Design load is project specific and can be many times a normal floor loading, so it is checked against your declared rack footprint before fabrication.
The envelope is a weatherproof non combustible metal shell, typically 1.6 to 2.0 mm profiled or flat steel, or a tested non combustible panel system. The roof is a sealed weather roof with positive fall and sealed service penetrations. Wall insulation is normally 75 to 100 mm mineral wool or an approved tested system, with roof insulation around 100 mm.
Coating is chosen for the exposure you are in, not for a catalogue default. Inland, industrial, coastal and marine duty each call for a different system, and internal steel is protected before equipment goes in. We record dry film thickness, holiday testing and touch up rather than claiming a fixed life we cannot support.
Thermal, gas relief and fire: what we reserve and what you supply
The enclosure reserves the space and the routes. It does not supply the systems. Cooling capacity, airflow path, condensate, purge mode and fire interlocks are designed by your BESS integrator against real heat load data. We build the bay, the penetrations and the mounting provision that design needs.
Openings for pressure relief, deflagration venting, louvres or exhaust come from an approved fire and explosion hazard study. Free area, opening pressure, discharge direction and the exclusion zone around them are set by your fire engineer and your OEM. We will cut and frame what that study specifies, and we will not invent it.
Internal linings and compartment barriers are specified by tested assembly rather than by board name. Fire resistance is a property of a tested build up, not of a material on its own. Your strategy may call for a rated barrier around the battery, electrical or control zones. Name it in the enquiry, so the right assembly gets priced.
What we need before fabrication can start
An enquiry that carries these five blocks comes back as a specific quotation. One that carries only a size comes back with assumptions attached, and assumptions are what later become variations. Send the five blocks together if you can. A partial enquiry still gets a reply, but it gets a range instead of a price.
- Selected battery OEM, rack and module data, and the usable energy or power duty you need
- Site location, ambient temperature range, corrosion category and seismic or wind inputs
- Thermal management concept, heat rejection data and equipment service clearances
- Fire strategy, gas and pressure relief basis, access and egress and authority requirements
- Electrical single line, cable entry schedule, earthing philosophy and auxiliary loads
If some of it is still open, say so. We will quote the base shell against the approved GA and mark the dependent items as options. Your budget then stays honest while the engineering settles, instead of carrying a number that has to move later.
Site readiness, foundation and placement
These shells land on a prepared plinth, not on soil. The plinth has to be level. It must carry the installed system mass, not the empty shell. Detail your hold down and earthing provision into it before it is cast. Drainage matters too, because a battery enclosure should never sit in standing water.
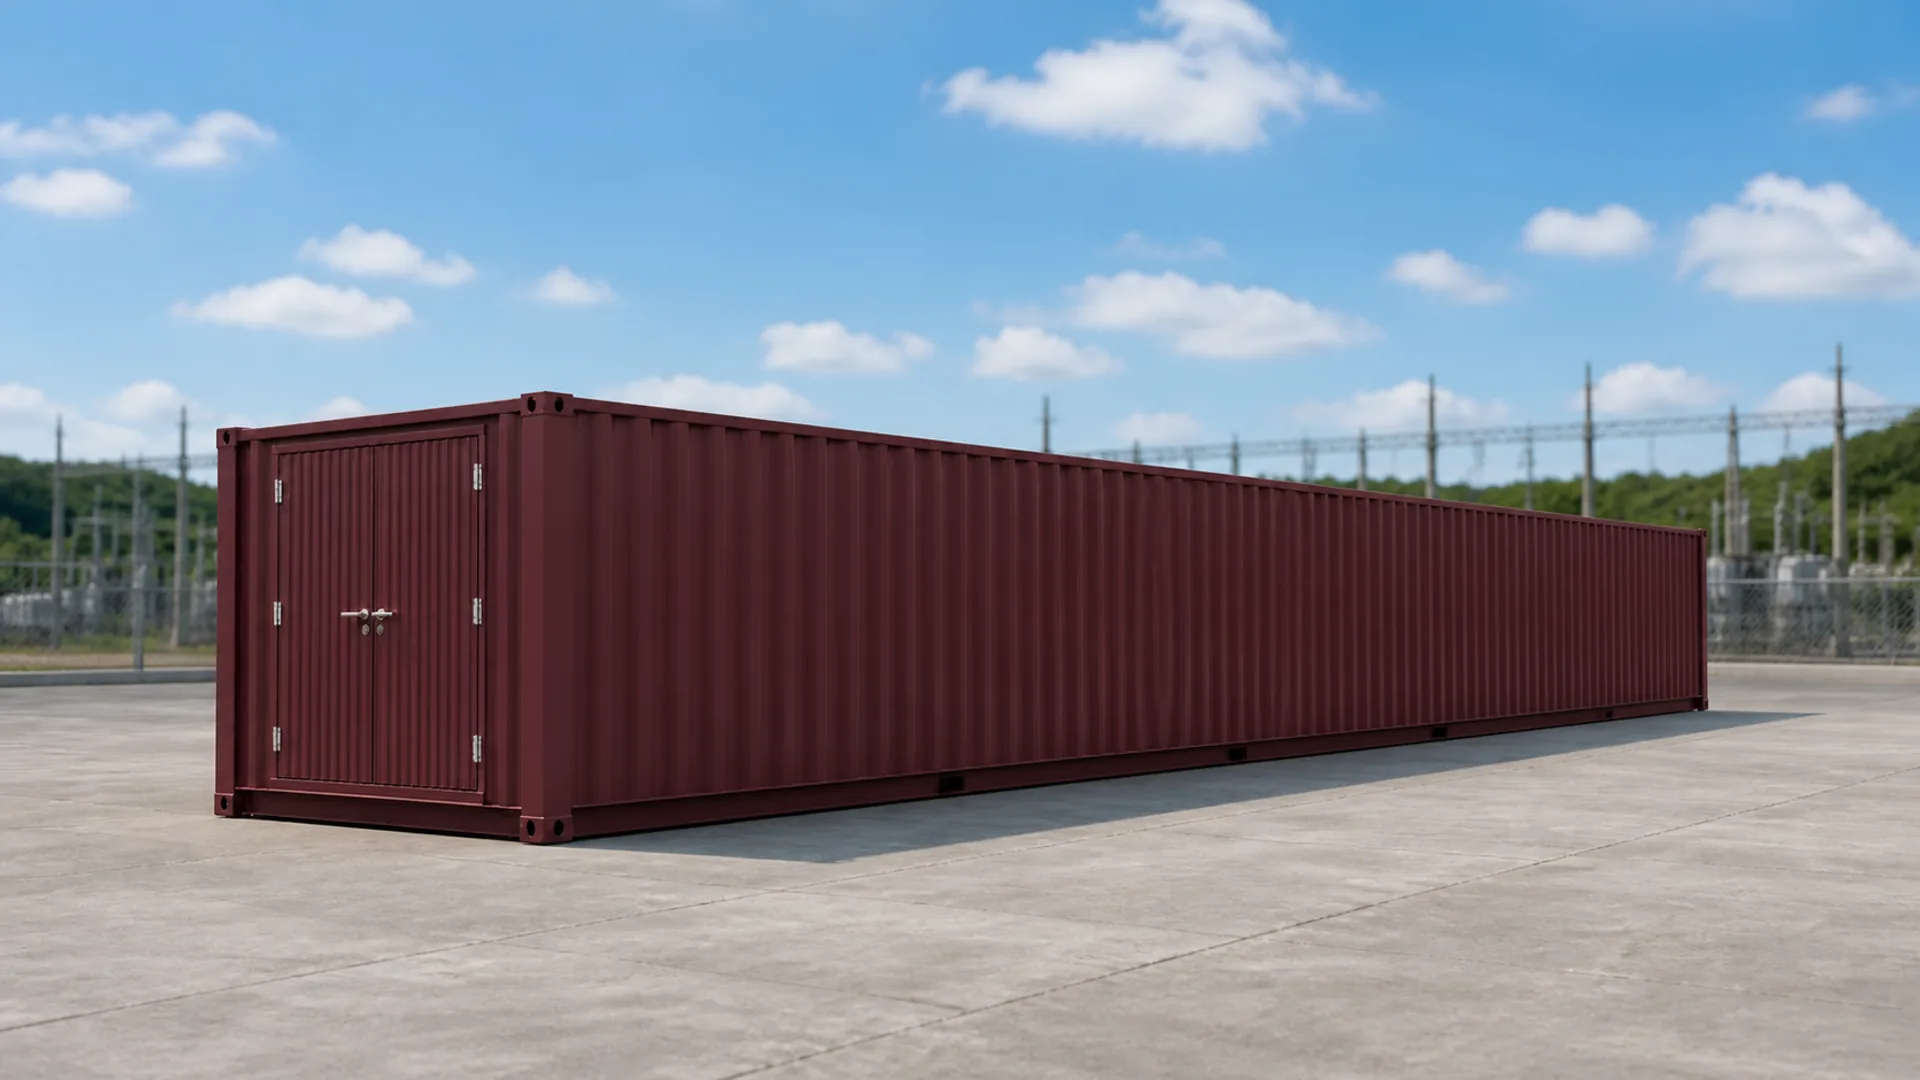
Access decides more than most buyers expect. A 40 ft unit needs a straight approach and turning room for the trailer. It also needs a crane position that still works on rack delivery day. If your yard cannot offer that, the 30 ft modular shell is often the better answer even where the area would allow a longer one.
Leave the clear working space the maintenance plan needs on every side. Leave the separation distance your fire strategy calls for between one shell and the next. Both are cheaper to allow for now than to retrofit around a commissioned system.
What an enclosure supplier can and cannot certify
We can certify our own work. That means dimensional inspection, weld and bolt condition, coating, sealing, earth continuity, door and interlock function, and a dispatch record for the shell we built. Those checks belong to us and we stand behind them.
We cannot certify a battery system we did not supply. UL 9540A, IEC 62619 and IEC 63056 are project compliance inputs on this page, and nothing more. Conformity is claimed only where valid OEM or laboratory evidence exists. That evidence attaches to the battery system and its integrator, not to an empty steel box.
Warranty follows the same line. The enclosure warranty is separate from the warranty on cells, racks, BMS, EMS, PCS, HVAC, fire systems and site integration. Its period and its scope are confirmed in your quotation. SAMAN POS India Private Limited operates ISO 9001:2015, ISO 14001:2015 and ISO 45001:2018 certified management systems. We build in our own units at Bengaluru and Greater Noida.
A battery enclosure is not a container office
Buyers sometimes arrive here from our office pages, so the difference is worth stating. An office is glazed, insulated for comfort, fitted out and floored for people. This is none of those things. You may want a real freight shell converted into a working office. In that case a shipping container office cut from a genuine ISO hull is the page you need.
There is one honest similarity. Like the value line container office cabin, these shells are built from scratch on a welded steel frame. They are not cut out of a used freight box. That gives us control over member sizes, opening reinforcement and floor loading. It matters far more when a floor carries racks than when it carries desks.
Questions buyers ask before they order
How much energy will a 20 ft BESS container store?
We cannot tell you, and neither can anyone selling you only a box. Stored energy depends on cell chemistry, rack count, usable depth of discharge and the thermal design. Two 20 ft enclosures with different racks inside them hold very different amounts. Your battery OEM gives you that figure.
Is the price on this page for a complete battery system?
No. It is a budgetary price for the enclosure and the interfaces listed on its drawing. Cells, racks, BMS, PCS, transformer, switchgear, cooling, fire systems, cabling, foundations and commissioning all sit outside it unless a signed quotation says otherwise. That split is deliberate. It keeps our number checkable against a drawing, rather than bundled into a figure nobody can take apart.
Can you build a size that is not one of the six?
The six on this page are drawn, approved and priced, so they quote fastest and carry the least risk. Other envelopes are possible as a project item. They need their own drawing and their own price, and they will not follow the ladder shown here.
Why do the two 20 ft shells cost the same?
Because they share a footprint and an area band. The high cube is a foot taller and splits its length differently. It gives 12.5 ft of rack per side against 14 ft, and a 5.5 ft bay against 4 ft. You are choosing layout and height, not paying for extra area.
Do the enclosures stack?
Not unless calculations and certification explicitly cover it. A structure that resembles a freight container is not automatically stackable or CSC compliant. Corner details, post sections and opening reinforcement all need structural substantiation first. Ask the question early if stacking is part of your layout. It changes the frame, not just the paperwork.
Can the enclosure be lifted with the batteries already installed?
Only when your BESS OEM, the transporter and a structural engineer all approve that shipped condition. Otherwise the shell moves empty, or in a partial build condition that is defined in writing before dispatch. Plan for an empty lift by default. It keeps the transport case simple and the insurance position clear.
What is reserved for cable entry?
A cable route is reserved along the floor and gland plate provision is set out on the approved GA. Final trench detail, entry side, bend radius and sealing after your cables land are project engineering, and they are frozen with you before fabrication.
Are these prices final?
They are budgetary planning values from our workbook, before 18 per cent GST is added where shown. A signed quotation against your rack schedule, site inputs and fire strategy is the number that governs supply. Treat the ladder on this page as a planning tool. It is accurate enough to budget with, and it is not a substitute for a quotation.
Technical Specifications
Detailed technical information and features
These rows come from this product's own specification workbook. They describe the enclosure we build, not the battery system that goes inside it. Where a value is written as a minimum or an engineered equivalent, the final member is confirmed against your declared loads.
The workbook groups thirty controls. We publish them as two tables. The first covers the structure and the envelope, which is what decides whether the shell can carry your racks and keep the weather out. The second covers the interior, the openings, the services and the commercial boundary. That is what decides how equipment gets in, and who supplies what.
Read the third column before the second. It states what each line changes for you on site, which is usually more useful at enquiry stage than the section size itself.
Structure, chassis and envelope
| Component | Specification | What this means on site |
|---|---|---|
| Bottom frame | Reinforced welded MS / HSLA enclosure base; Minimum 150x75x5 mm perimeter or engineered equivalent; battery-rack and skid rails sized to actual point loads. | The base is an equipment chassis, not an office floor. It must be checked against rack footprint, installed system mass, transport acceleration, foundation reactions and cable or cooling interfaces. |
| Bottom stiffeners | Heavy cross-members and rack-support grid; 100x50x4 mm channels or RHS grid at OEM rack coordinates; local plates and anti-vibration interfaces as required. | Cross-members align with battery racks, switchgear and HVAC skids. Loads transfer directly into the steel frame; no critical equipment is supported only by finish flooring. |
| Floor frame | Equipment floor and cable-trench support; Engineered for declared battery, rack and service loads; removable trench plates or underfloor routes by approved layout. | Design load is project-specific and may be many times a normal office floor. Deflection, local bearing, lifting condition and maintenance access must be verified before fabrication. |
| Top frame | Upper perimeter and technical-service support; 80x40x3 mm minimum or engineered equivalent; supports trays, ducts, sensors and approved relief panels. | The upper frame carries enclosure and service loads without obstructing rack removal, ventilation, gas detection or emergency access. |
| Roof stiffeners | Roof and auxiliary-equipment support; Engineered for HVAC or exhaust units, wind uplift, weather and maintenance loads; no unverified walk-on roof. | Roof loads, penetrations and maintenance zones are frozen with the thermal-management and fire-safety layout. Any roof access or equipment replacement path is explicitly designed. |
| Corner posts / walls | Vertical load path / ISO-corner or engineered posts; Heavy posts sized for transport and service loads; stackability only when calculations and certification explicitly cover it. | An enclosure that resembles a freight container is not automatically stackable or CSC compliant. Final post sections, corner details and opening reinforcement require structural substantiation. |
| Lifting / handling | Certified lifting points and shipped-condition lift plan; ISO corner castings or designed lifting lugs; lift condition based on shipped mass and centre of gravity. | Battery-installed lifting is permitted only when the BESS OEM, transporter and structural engineer approve the shipped condition. Otherwise the enclosure is moved empty or in an expressly defined partial-build condition. |
| Welding & fabrication | Controlled structural fabrication; Approved WPS; dimensional inspection; MT/PT of critical welds where specified; sealed and drained compartments. | Critical load-path welds, equipment rails and lifting details receive the inspection level stated in the ITP. Coating is repaired only after fabrication and inspection are accepted. |
| Exterior walls | Weatherproof non-combustible metal enclosure; Typically 1.6-2.0 mm profiled or flat steel, or a tested non-combustible panel system; project IP and corrosion target. | Wall design addresses wind, impact, water ingress, thermal bridges, equipment openings and external emergency interfaces. IP rating is not claimed without a defined test boundary and evidence. |
| Roof | Sealed weather roof with controlled drainage; Minimum 1.6 mm or engineered roof skin, positive fall, gutters or drips, sealed service penetrations. | Roof penetrations are coordinated with cooling, gas exhaust, pressure-relief and fire systems. Unapproved field cuts can invalidate water-ingress and fire-safety performance. |
| Floor base | Steel plate or heavy-duty insulated equipment deck; Chequered plate or engineered steel deck; racks anchored to structural rails rather than finish board. | The floor system provides a continuous load path, cleanable surface and access to drains or cable routes. Penetrations are sealed and mechanically protected. |
| Floor finish | Anti-slip and chemical-resistant industrial finish; Epoxy or PU coating; anti-slip zones and dielectric matting at electrical service locations where required. | Finish selection considers electrolyte exposure, cleaning, wheeled service tools and slip risk. Dielectric mats supplement rather than replace electrical design and PPE. |
| Decorative / external finish | Industrial identification and corrosion finish; Project corrosion category, safety colours, hazard labels, equipment IDs and emergency-contact marking. | Branding is secondary to safety identification. Required clearances, hazards, isolation points, emergency information and no-entry zones remain legible throughout service life. |
| Fasteners & sealing | Fire-, gas- and weather-control interfaces; Corrosion-compatible fasteners, tested fire stops, cable-gland plates and gas-tight seals where required by hazard analysis. | Every cable, pipe, duct and sensor penetration is registered and sealed with an approved system. Required gas exhaust or pressure relief is never blocked by weather sealing. |
Interior, openings, services and scope
| Component | Specification | What this means on site |
|---|---|---|
| Interior walls | Non-combustible liner and compartment barriers; Pre-coated steel, calcium-silicate or fibre-cement lining; fire barriers around battery, electrical and control zones as engineered. | Internal linings protect insulation and support cleaning while maintaining inspection access. Fire-resistance or non-combustibility is specified by tested assembly, not by board name alone. |
| Ceiling | Open technical soffit or removable non-combustible ceiling; Panels only where detection, suppression, cable and duct access remain serviceable. | A concealed ceiling is avoided unless it is needed and fully coordinated. Detectors, nozzles, gas sensors, relief paths and inspection points must remain unobstructed. |
| Wall insulation | Non-combustible thermal barrier; Typically 75-100 mm mineral wool or a tested non-combustible system; vapour and thermal-bridge control included. | Insulation supports thermal stability and condensation control but does not substitute for the fire strategy. Combustibility, smoke and fire-barrier continuity must be documented. |
| Roof insulation | High-temperature roof insulation; Typically 100 mm mineral wool or approved tested system with condensation control. | Roof insulation continuity is coordinated with penetrations, ducts and pressure-relief panels. The assembly must not obstruct drainage or create hidden moisture traps. |
| Main door / service door | Outward-opening personnel door plus equipment-removal doors; Insulated or fire-rated assemblies as required; panic hardware, monitoring, seals and clear equipment opening. | Door arrangement provides safe egress and maintenance removal without entering prohibited zones. Hold-open devices and locks are interlocked only where permitted by the fire strategy. |
| Windows / service opening | No general glazing; engineered vents or relief openings only; Pressure relief, deflagration venting, louvers or exhaust openings only from approved fire and explosion hazard study. | Ordinary office windows are not used. Free area, opening pressure, discharge direction and exclusion zones are determined by the BESS integrator and fire engineer. |
| Grills / mosquito mesh | Protected ventilation and relief openings; Weather hoods, bird or insect mesh and guards selected without reducing required free area or relief performance. | Screens and guards must be removable for inspection and must not create pressure drop that defeats cooling, gas purge or emergency venting. |
| Electrical wiring | Fire-resistant auxiliary cabling and segregation; FRLS or LSZH copper where specified; separate AC, DC, control and communications routes with EMC and fire barriers. | Auxiliary circuits, battery DC conductors, controls and communications are routed and labelled to the integrator design. Cable fire performance and separation are documented. |
| Electrical protection | Auxiliary DB, isolation, bonding and lightning interface; MCB, RCCB or RCBO and SPD as applicable; equipotential bonding, external earth studs, emergency isolation and lockout provisions. | Earthing, short-circuit duty, arc-flash boundaries and emergency isolation are coordinated with PCS, transformer and site electrical design. The enclosure alone does not define system protection. |
| Electrical fittings | Industrial lighting, emergency lighting and monitored sensors; IP-rated LED, exit or emergency light, gas, smoke and heat detection interfaces, service outlets outside hazardous zones. | Fittings are selected for temperature, ingress and fire strategy. Emergency lights, alarms and communication interfaces remain available during the defined fault condition. |
| Ventilation / AC | Redundant thermal-management interface; Duty/standby or N+1 cooling and ventilation sized from OEM heat load, ambient range and cell temperature-uniformity target. | Cooling capacity, airflow path, condensate, gas-purge mode and fire interlocks are designed by the BESS integrator. Office-style AC rules are not used as a substitute. |
| Plumbing / sanitary | Suppression, drain and containment interfaces only; No sanitary plumbing; suppression piping, condensate, emergency drainage and liquid containment by approved system. | Any water, clean-agent, aerosol or other suppression interface is defined by the fire engineer and OEM. Drainage must not spread contaminants or admit external water. |
| Layout / configuration | Battery-rack aisles, egress and maintenance zones; Rack geometry, clearances, door escape, cable routes, pressure relief and suppression coverage fixed on coordinated GA. | Energy capacity is not inferred from floor area. Cell chemistry, rack count, service clearance, thermal design, fault containment and emergency access determine the final layout. |
| Painting / coating | High-durability corrosion-protection system; Prepared steel with epoxy or PU system to specified exposure; DFT, holiday, repair and touch-up records. | Coating category is selected for inland, industrial, coastal or marine exposure. Internal and inaccessible steel receive compatible protection before equipment installation. |
| Quality checks | Enclosure FAT and system-interface FAT; Dimensional, ingress, coating, earth continuity, insulation resistance, HVAC, alarm, interlock and door tests; system tests by BESS integrator. | UL 9540A, IEC 62619 or IEC 63056 are referenced only as project compliance inputs. Certification or test conformity is claimed only when valid OEM or laboratory evidence is supplied. |
| Warranty | Split enclosure and specialist-system warranty; Enclosure warranty separate from cells, racks, BMS, EMS, PCS, HVAC, fire system and site integration. | The price model covers the enclosure and defined auxiliary interfaces only. Battery energy, power electronics, transformer, switchgear, specialist cooling, suppression, commissioning and performance guarantees are excluded unless listed. |
Shipping & Delivery
Freight tables and delivery terms
Container offices ship as complete steel modules on open trailers: 20-ft-class sizes on a 20 ft trailer, 40-ft-class and twin modules on a 40 ft trailer, with ODC routing planned for 20×20 and 40×12. Every dispatch includes a crane plan at both ends: the same lugs that lift the unit at our works place it on your pad. Free delivery within Bangalore city and Delhi NCR (Ghaziabad, Gurugram, Faridabad, Noida, Greater Noida). ODC charges are tentative and confirmed with your order and route.
20 ft open trailer · freight by distance (both zones)
| Distance | Freight (Rs) |
|---|---|
| 100 - 150 km | 25,000 - 30,000 |
| 150 - 200 km | 30,000 - 35,000 |
| 200 - 250 km | 35,000 - 40,000 |
| 250 - 300 km | 40,000 - 45,000 |
| 300 - 350 km | 45,000 - 50,000 |
| 350 - 400 km | 50,000 - 55,000 |
| 400 - 450 km | 55,000 - 60,000 |
| 450 - 500 km | 60,000 - 65,000 |
| 500 - 550 km | 65,000 - 70,000 |
| 550 - 600 km | 70,000 - 75,000 |
| 600 - 650 km | 75,000 - 80,000 |
| 650 - 700 km | 80,000 - 85,000 |
| 700 - 750 km | 85,000 - 90,000 |
| 750 - 800 km | 90,000 - 95,000 |
| 800 - 850 km | 95,000 - 100,000 |
| 850 - 900 km | 100,000 - 105,000 |
| 900 - 950 km | 105,000 - 110,000 |
| 950 - 1,000 km | 110,000 - 115,000 |
40 ft open trailer · freight by distance (both zones)
| Distance | Freight (Rs) |
|---|---|
| 100 - 150 km | 30,000 - 35,000 |
| 150 - 200 km | 35,000 - 40,000 |
| 200 - 250 km | 40,000 - 45,000 |
| 250 - 300 km | 45,000 - 50,000 |
| 300 - 350 km | 50,000 - 55,000 |
| 350 - 400 km | 55,000 - 60,000 |
| 400 - 450 km | 60,000 - 65,000 |
| 450 - 500 km | 65,000 - 70,000 |
| 500 - 550 km | 70,000 - 75,000 |
| 550 - 600 km | 75,000 - 80,000 |
| 600 - 650 km | 80,000 - 85,000 |
| 650 - 700 km | 85,000 - 90,000 |
| 700 - 750 km | 90,000 - 95,000 |
| 750 - 800 km | 95,000 - 100,000 |
| 800 - 850 km | 100,000 - 105,000 |
| 850 - 900 km | 110,000 - 115,000 |
| 900 - 950 km | 115,000 - 120,000 |
| 950 - 1,000 km | 120,000 - 125,000 |
Typical destinations from our Bengaluru unit (South zone)
approximate road distance, find your freight band in the tables above; final charge confirmed at quotation
| City | Approx. distance | Freight band |
|---|---|---|
| Mysuru | ~145 km | 100 - 150 km |
| Salem | ~215 km | 200 - 250 km |
| Tirupati | ~250 km | 250 - 300 km |
| Mangaluru | ~350 km | 300 - 350 km |
| Chennai | ~350 km | 300 - 350 km |
| Coimbatore | ~365 km | 350 - 400 km |
| Hubballi | ~410 km | 400 - 450 km |
| Madurai | ~435 km | 400 - 450 km |
| Kochi | ~550 km | 500 - 550 km |
| Goa (Panaji) | ~560 km | 550 - 600 km |
| Hyderabad | ~570 km | 550 - 600 km |
| Vijayawada | ~630 km | 600 - 650 km |
Typical destinations from our Greater Noida unit (North zone)
approximate road distance, find your freight band in the tables above; final charge confirmed at quotation
| City | Approx. distance | Freight band |
|---|---|---|
| Agra | ~165 km | 150 - 200 km |
| Haridwar | ~230 km | 200 - 250 km |
| Jaipur | ~255 km | 250 - 300 km |
| Dehradun | ~285 km | 250 - 300 km |
| Chandigarh | ~290 km | 250 - 300 km |
| Gwalior | ~330 km | 300 - 350 km |
| Ludhiana | ~390 km | 350 - 400 km |
| Kanpur | ~440 km | 400 - 450 km |
| Lucknow | ~470 km | 450 - 500 km |
| Amritsar | ~490 km | 450 - 500 km |
| Bhopal | ~600 km | 550 - 600 km |
| Varanasi | ~760 km | 750 - 800 km |
Distances beyond 1,000 km are quoted at booking. ODC (over-dimensional cargo) charges depend on the state. All freight figures are tentative, the final charge is confirmed once your delivery location and order are confirmed, and may vary slightly with the route and return-vehicle availability.
Customer Reviews
0 reviews
No reviews yet. Be the first to review this product.
Write a Review for BESS Container
Built by a verified manufacturer: ISO 9001:2015 certified, Udyam registered, NSIC-enlisted, GST registered.
View manufacturer credentials