Bangalore & South Zone
Delhi NCR & North Zone
Flat-Pack Container Office: Six Sizes, 80 to 800 Sq Ft
Choose your size - six factory-built options
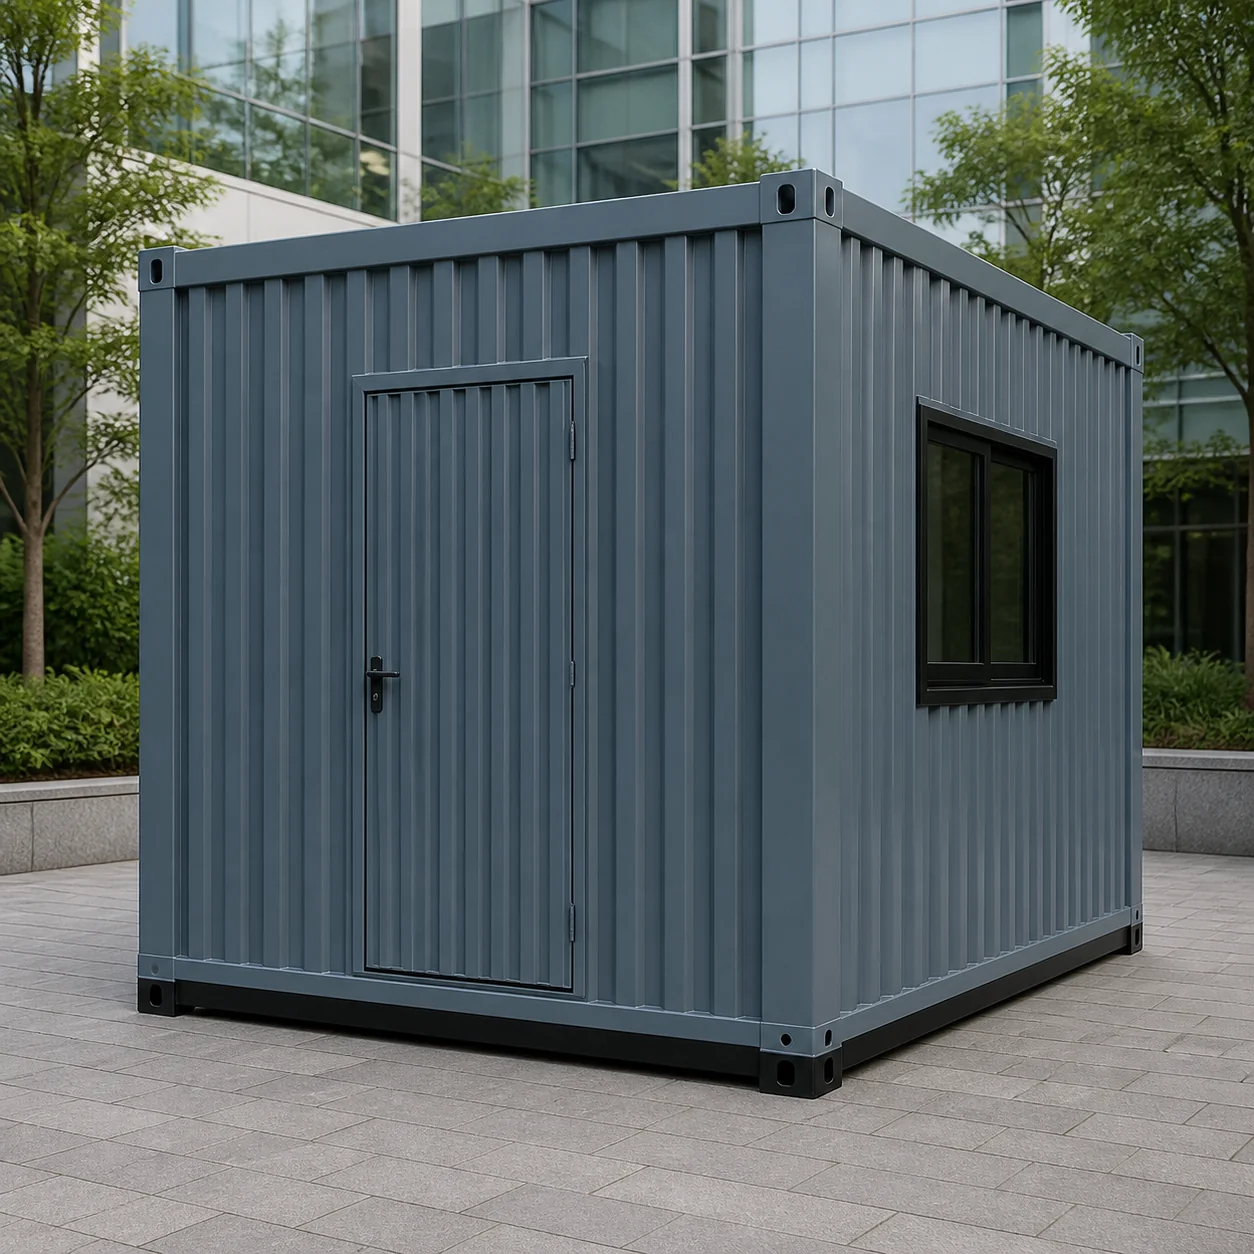
10 x 8 ft Flat-Pack Container Office
₹1,91,520 + GST₹2,25,994 incl. 18% GST
A flat-pack container office arrives as parts rather than as a finished room. A floor cassette, corner posts, a roof cassette and insulated wall panels reach your site, and a crew bolts them together there. Nothing is welded in the working position.
SAMAN publishes six sizes, from an 80 sq ft cabin seating four up to an 800 sq ft office with rooms and toilets. The rate starts at Rs 1,900 per sq ft ex-GST at the 200 sq ft reference. Choose this build when a finished module cannot reach the spot you want, when the office must come apart and go up again. Or when you need 800 sq ft from parts a normal truck can carry. Foundations, transport and site assembly are quoted separately.
| Published sizes | Six, 10x8 ft to 40x20 ft, 80 to 800 sq ft |
|---|---|
| Rate at the 200 sq ft reference | Rs 1,900 per sq ft ex-GST, budgetary |
| How it is built | Bolted cassettes and panels, no welding on site |
| Envelope | 50 to 75 mm insulated sandwich panels, coated steel faces |
| Outside the published price | Foundations, transport, unloading, site assembly |
Custom sizes available · 500+ projects delivered · Factory-tested before dispatch
Product Information
- Category
- Container Offices
When a flat-pack office beats a module that arrives finished
Most steel offices leave our works as one welded box and set down wherever the crane can reach. That is the cheaper way to buy, and for a compound that never changes it is the right way. This build answers a different problem. Because the parts travel separately, the office can go up inside a plant, behind a gate no trailer can clear. Or 800 sq ft wide where no vehicle could carry a finished floor.
The trade is money against reach. You pay more per square foot here than for a welded container office cabin. This is because bolted joints, reusable seals and a factory trial fit-up all cost more than one welded shell. What you buy back is the site a finished module cannot enter, and an office you can take down and raise again. Send us the access route, the working position and the headcount, and we will tell you which of the two builds you actually need.
Send your site access details and get a project quote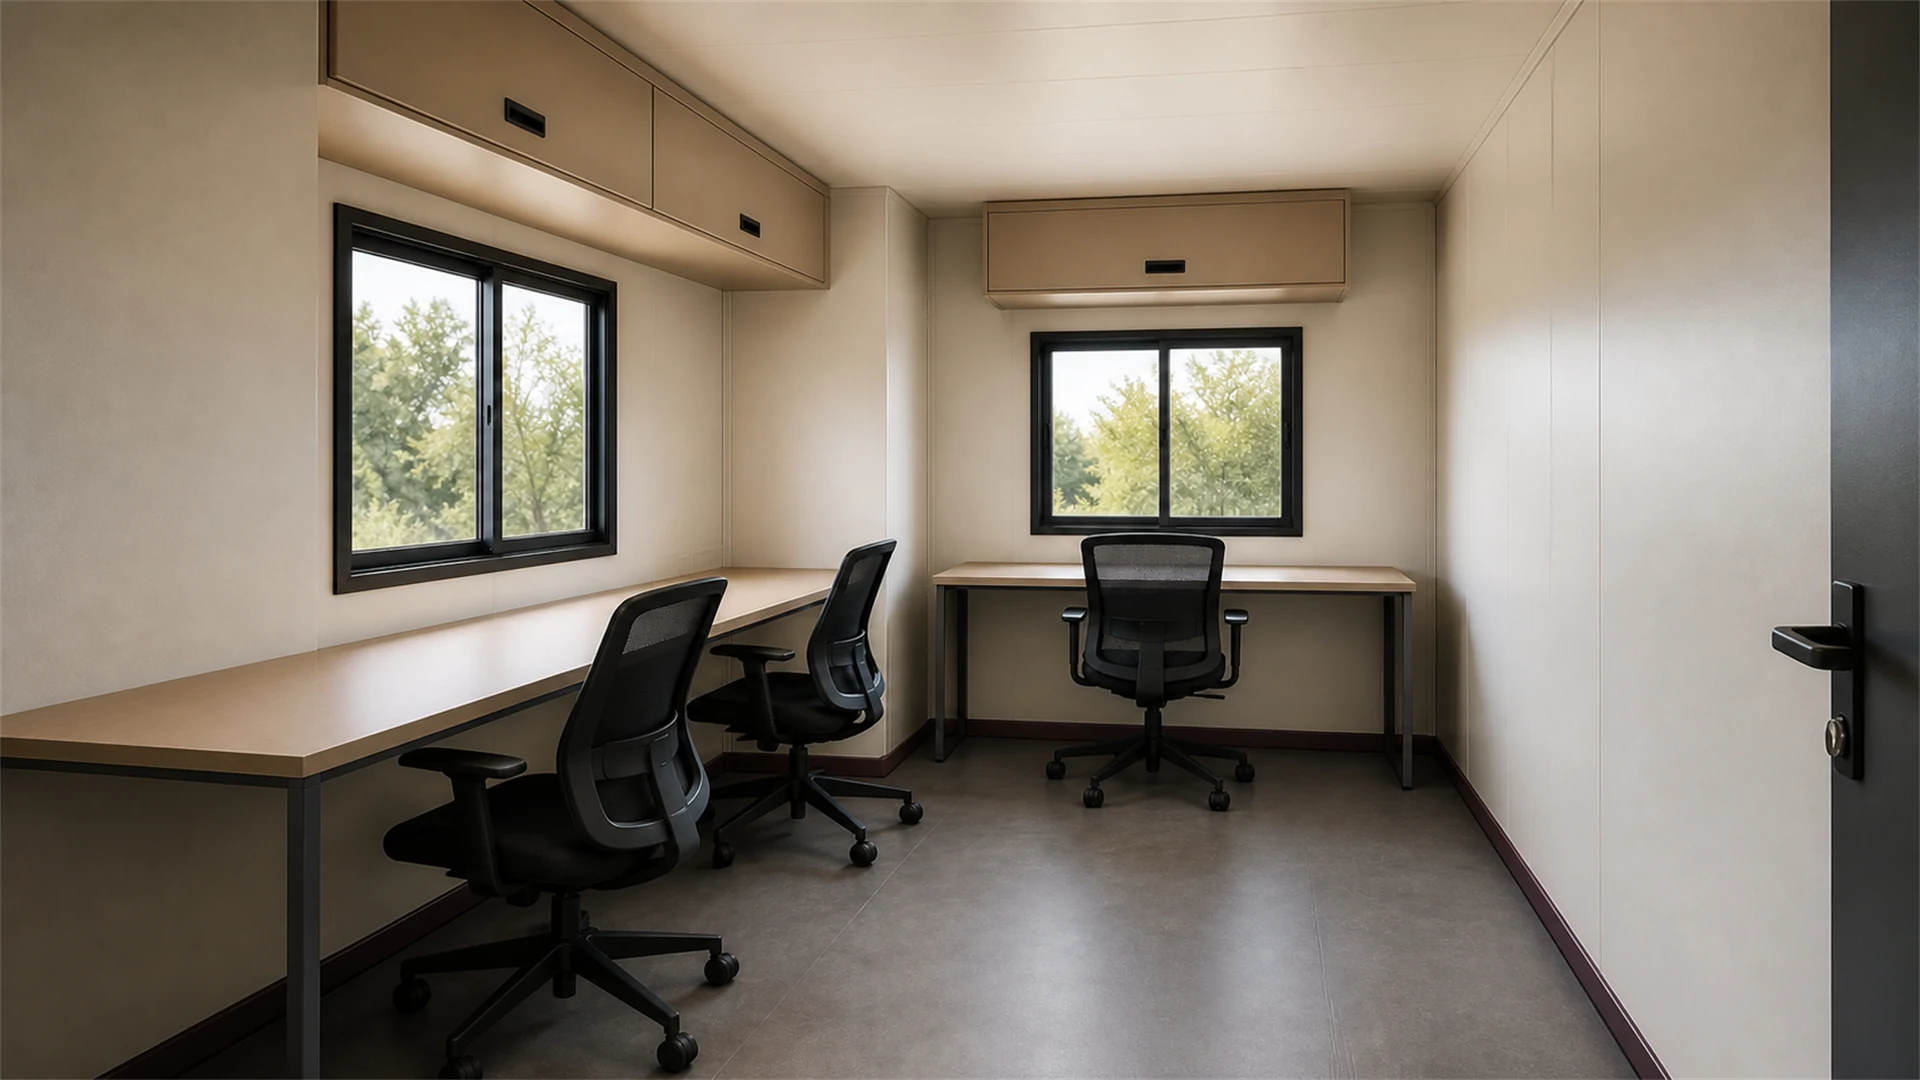
A Kit on the Truck, a Finished Office on Site
Flat-pack describes how the office travels, not what you end up with. The panels, the wiring and the finishes are the same ones we fit to a welded module.
- Insulated sandwich panels with coated steel faces, not sheeting
- Prewired lights, sockets and switches in replaceable service panels
- Commercial vinyl or SPC floor laid over a board deck
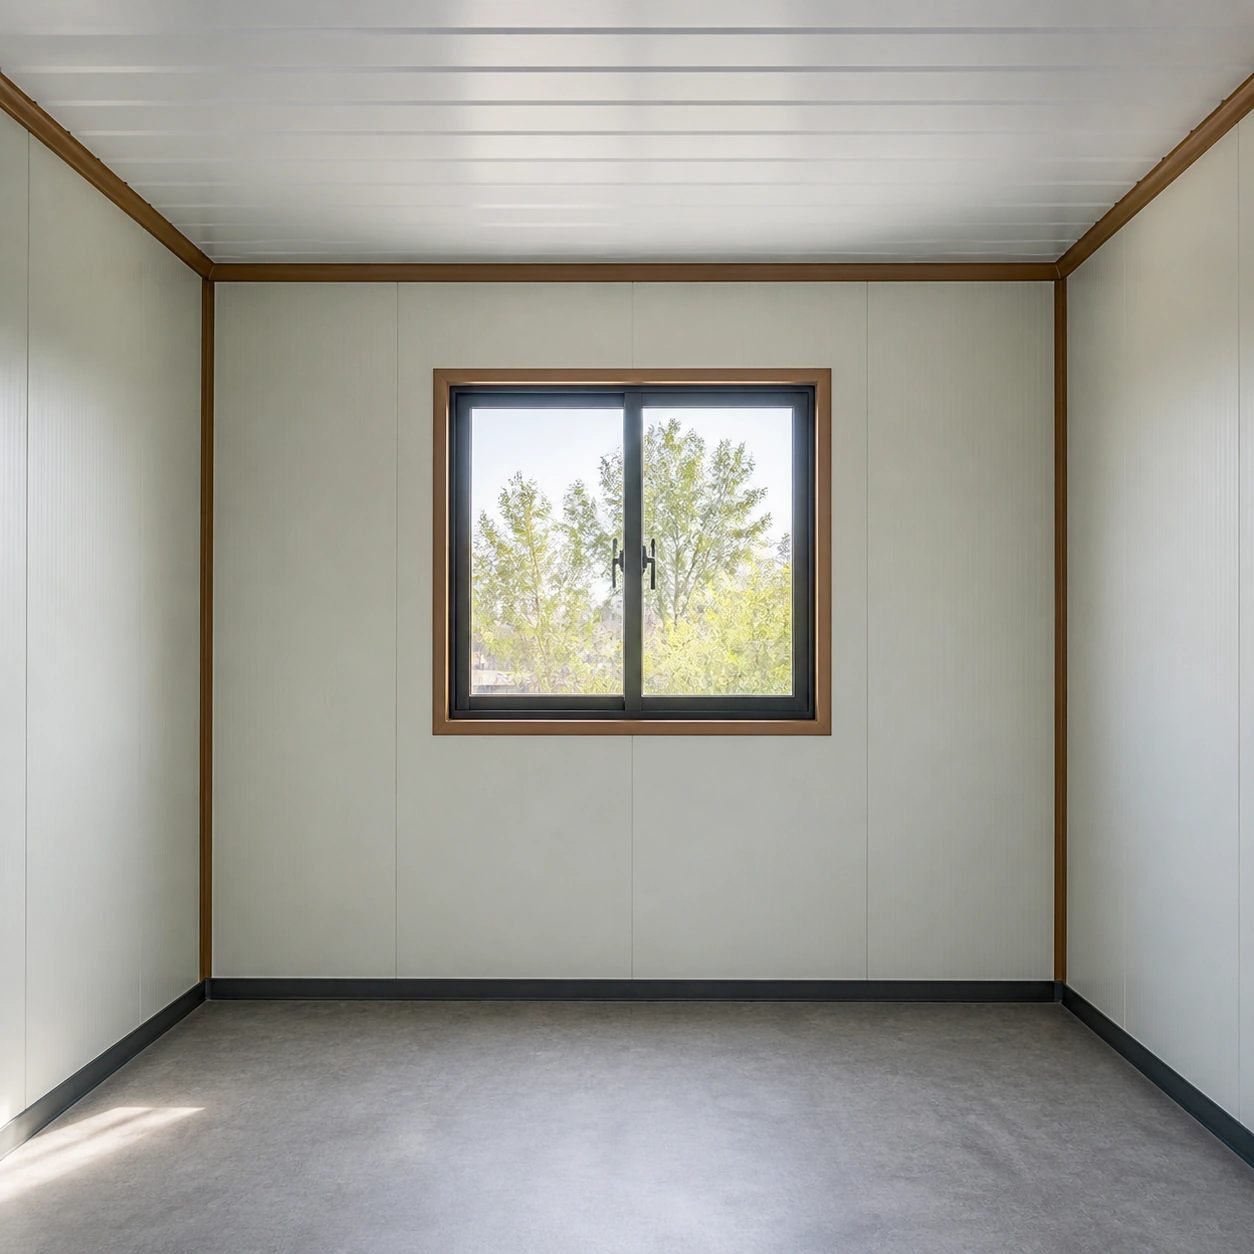
- Doors and windows arrive glazed and sealed in their frames

10 x 8 ft Flat-Pack Office Seating Four in 80 Sq Ft
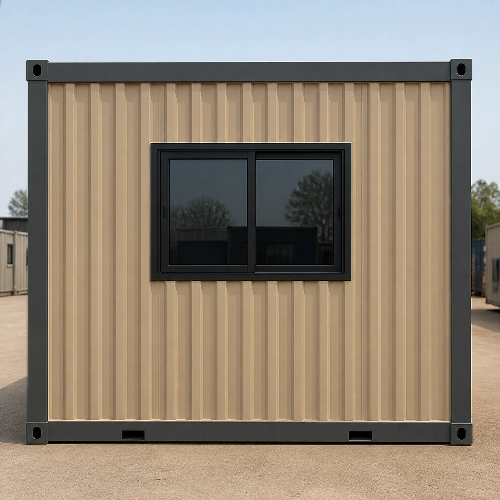
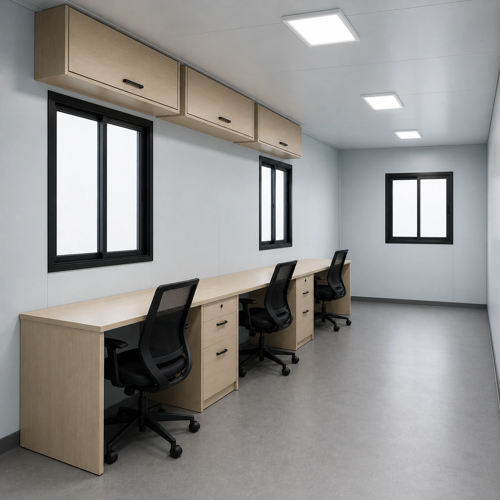
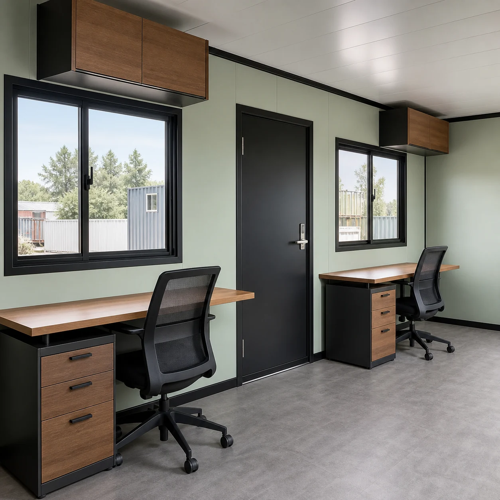
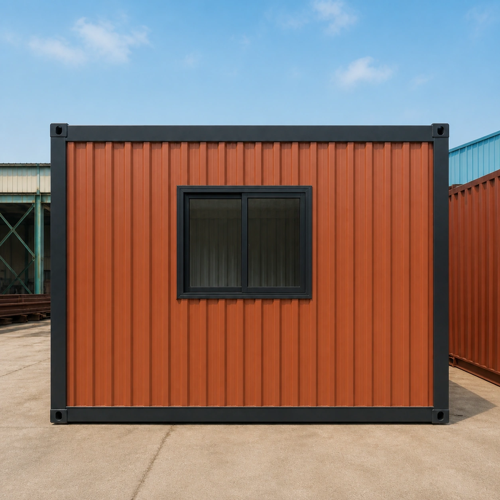
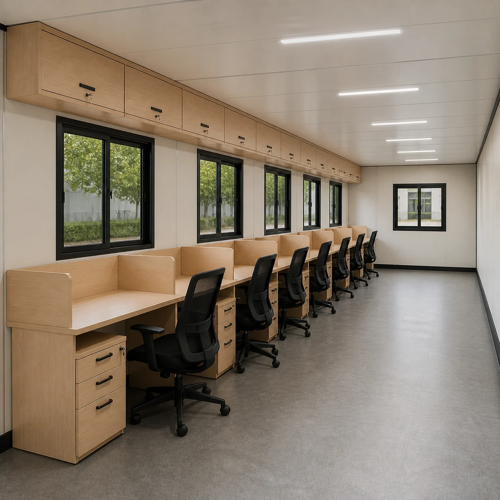
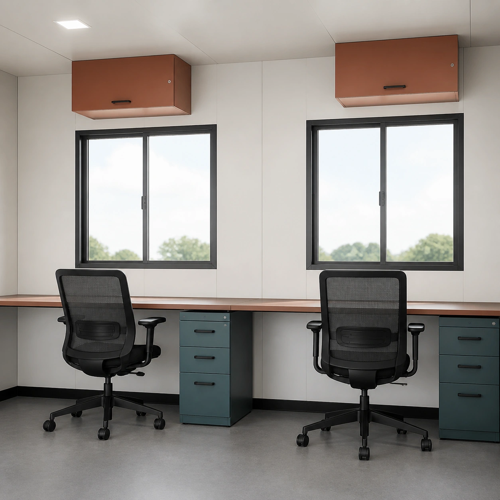
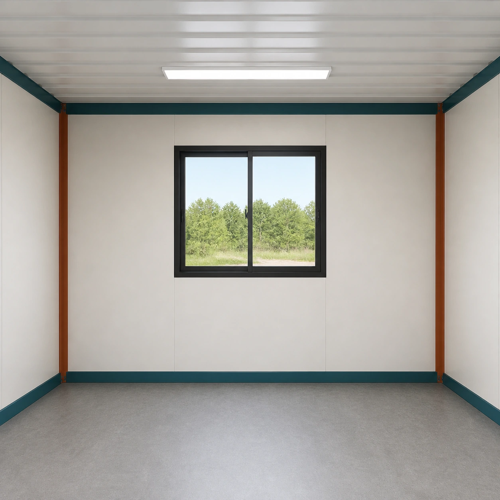
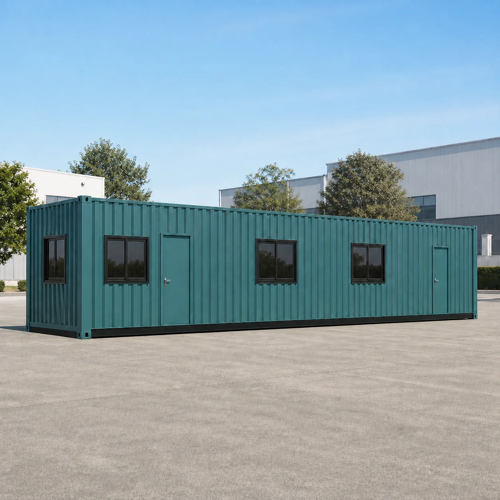
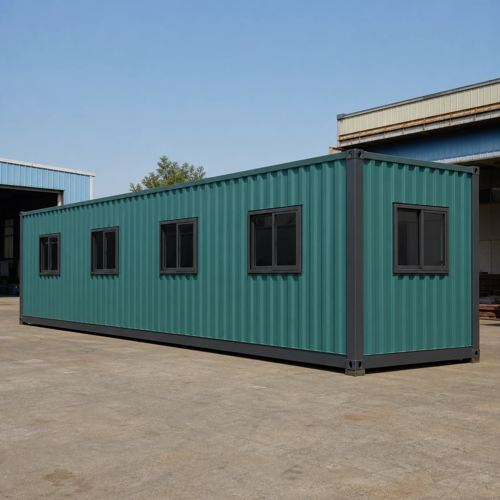
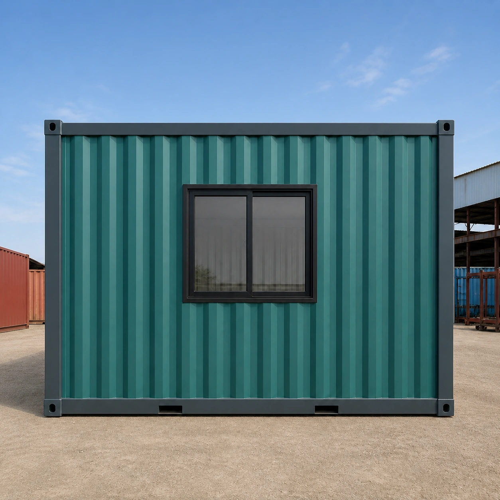
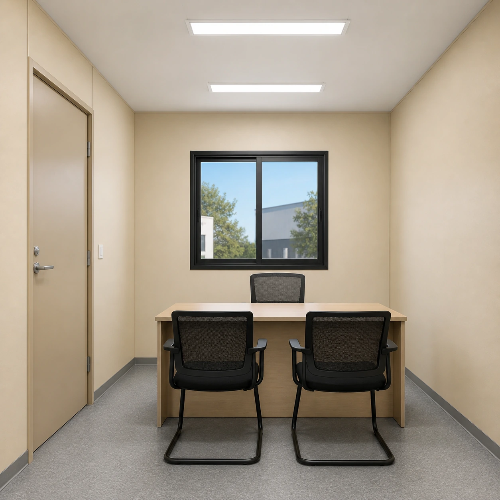
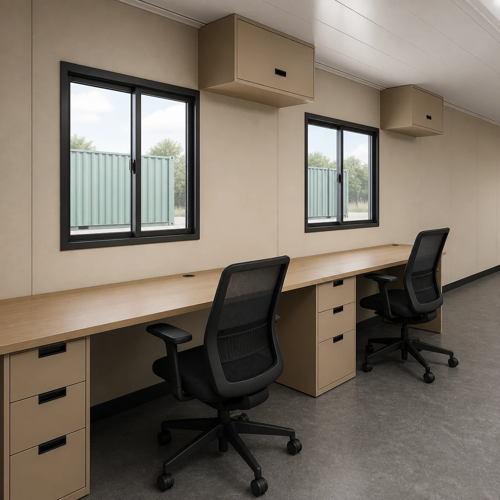
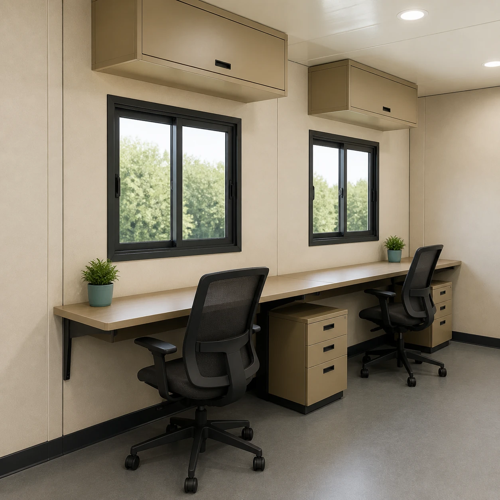
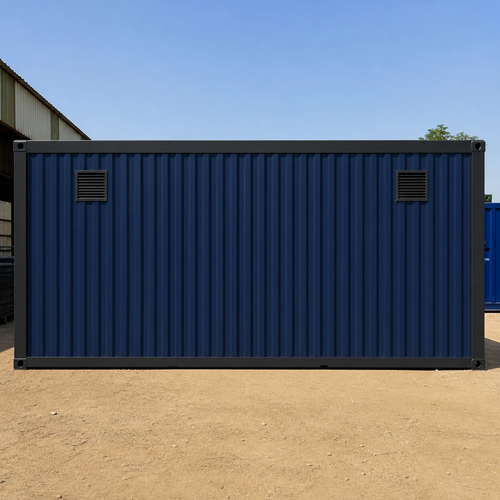
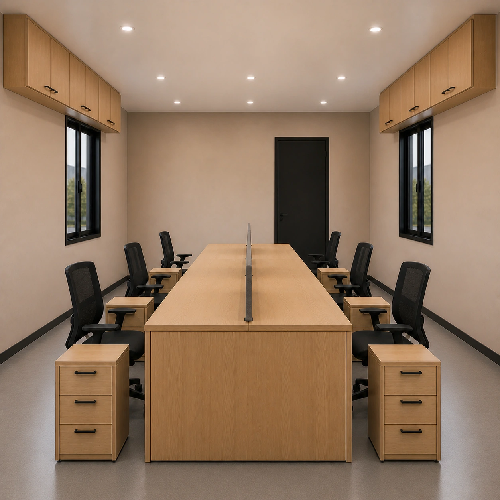
At 80 sq ft this is the smallest office we publish, and it seats four. That density works only because the desks run around three walls with nothing in the middle. One door opens on the long wall, and the other three walls each carry a window, so every seat gets daylight. Treat it as a four-person watch room or a gate office rather than a room you can walk about in. It carries the highest rate in the ladder, because a small building still needs a full set of cassettes.
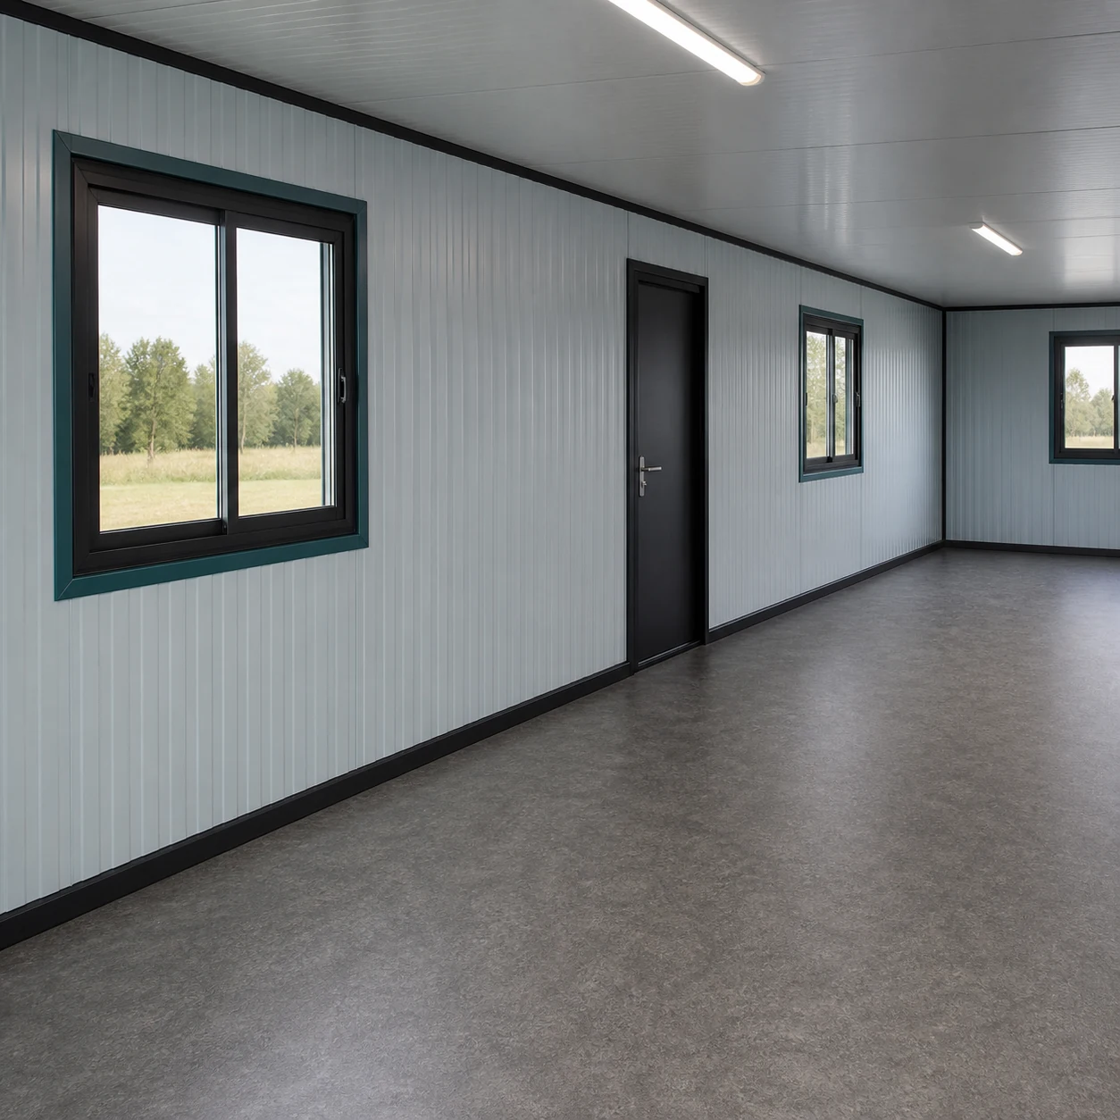
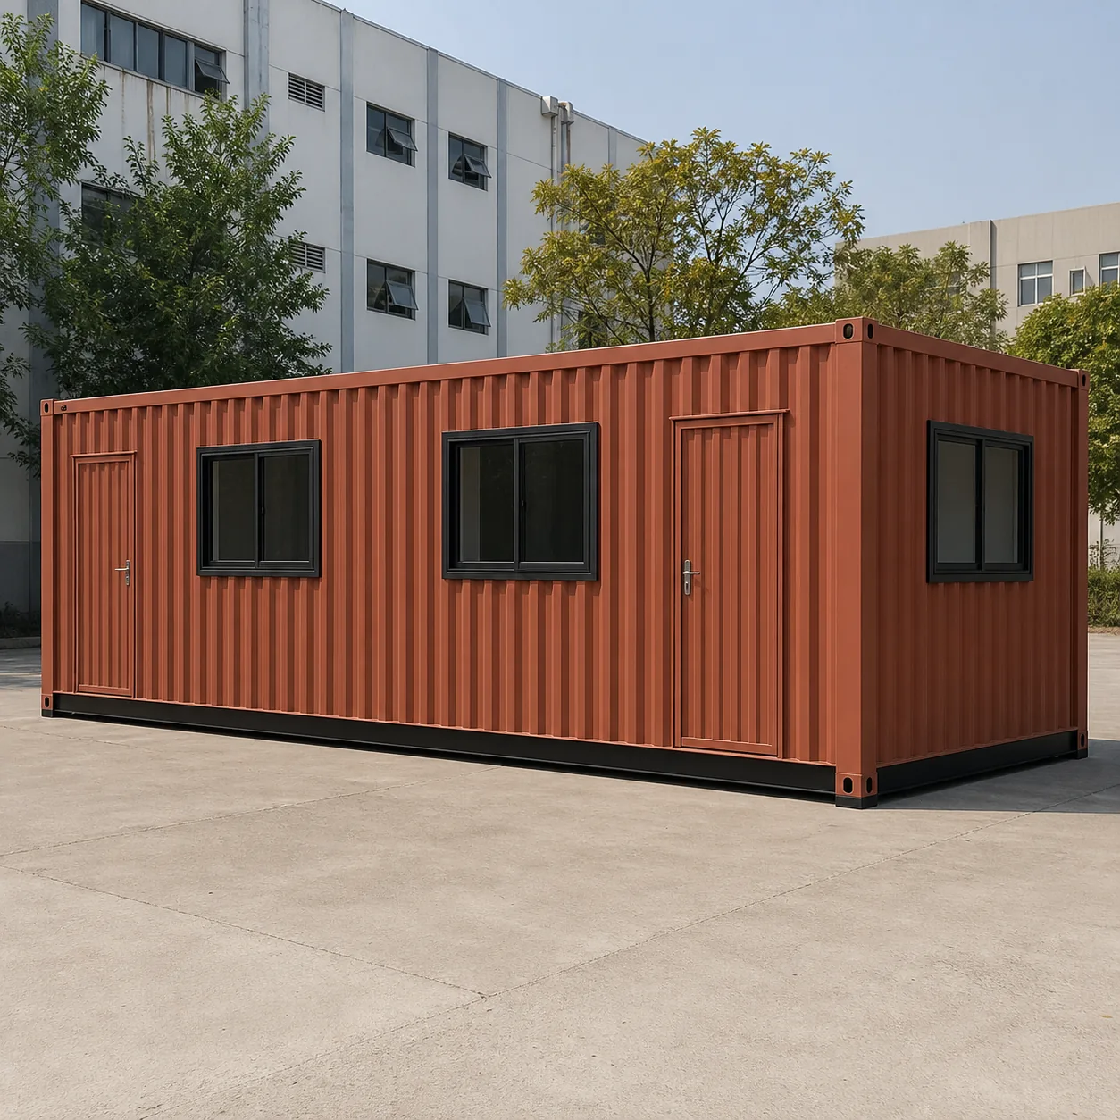
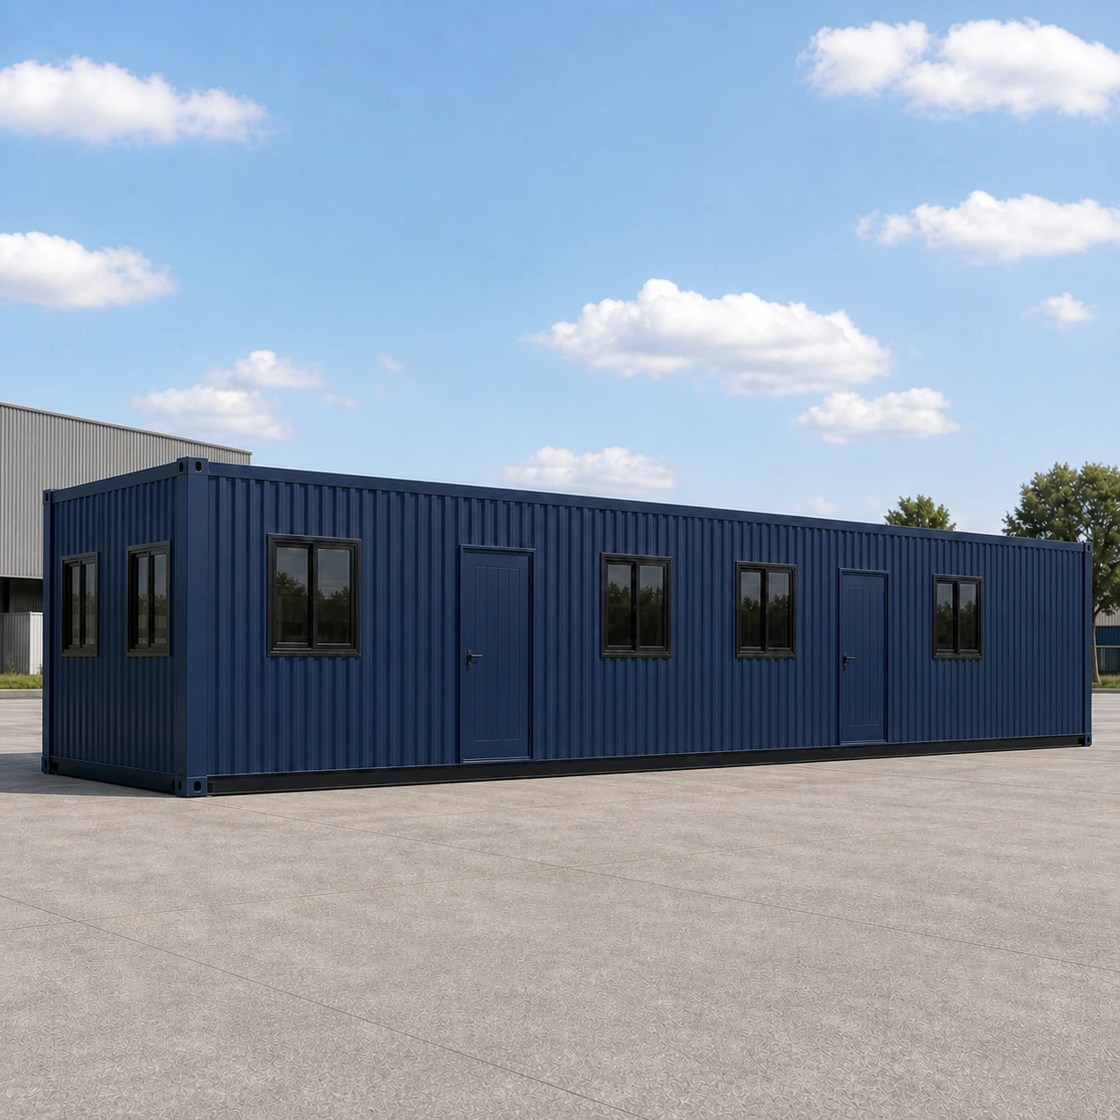
- One external door on Wall A, and no door on any other wall
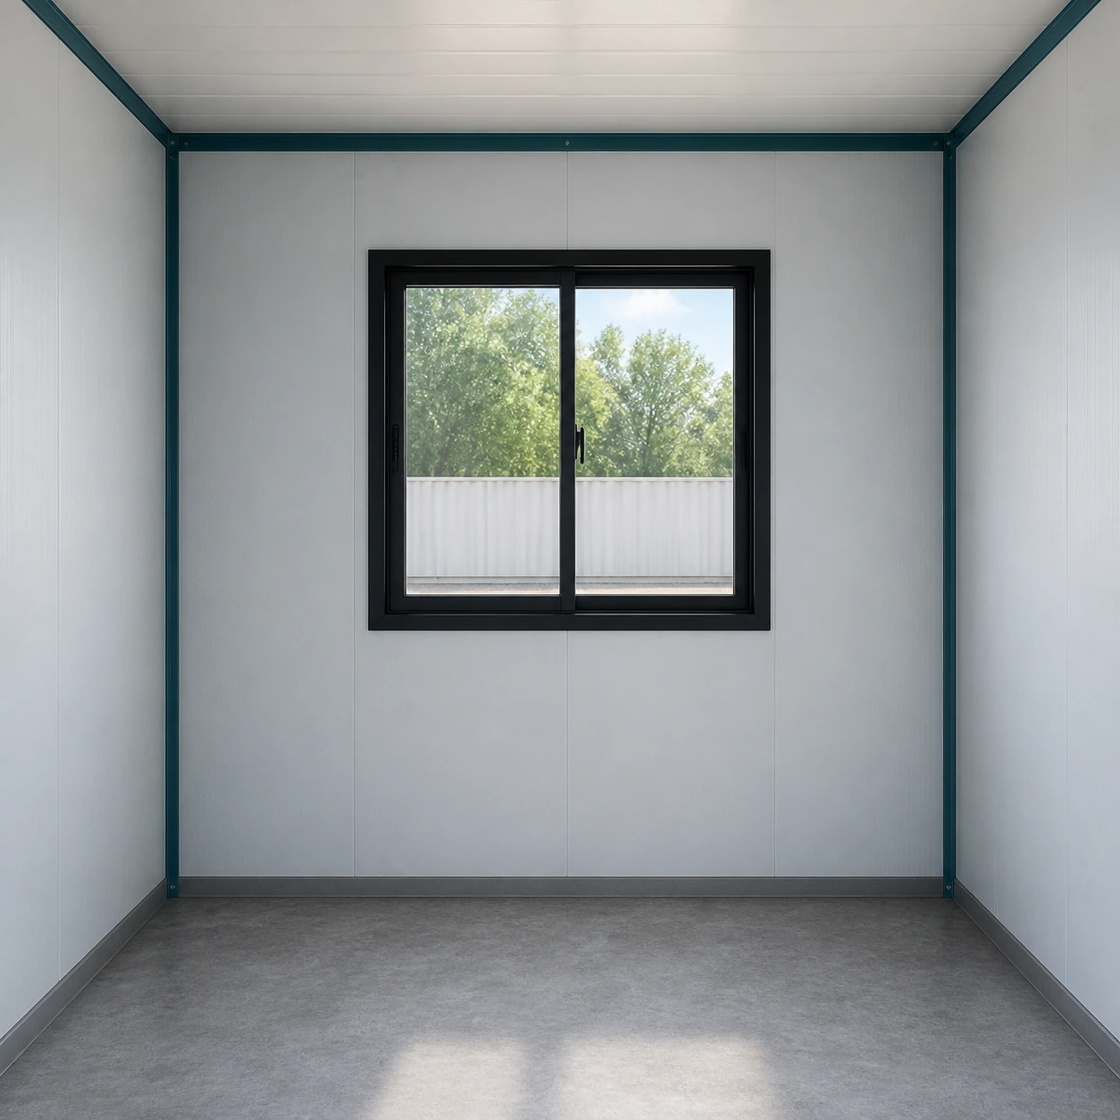
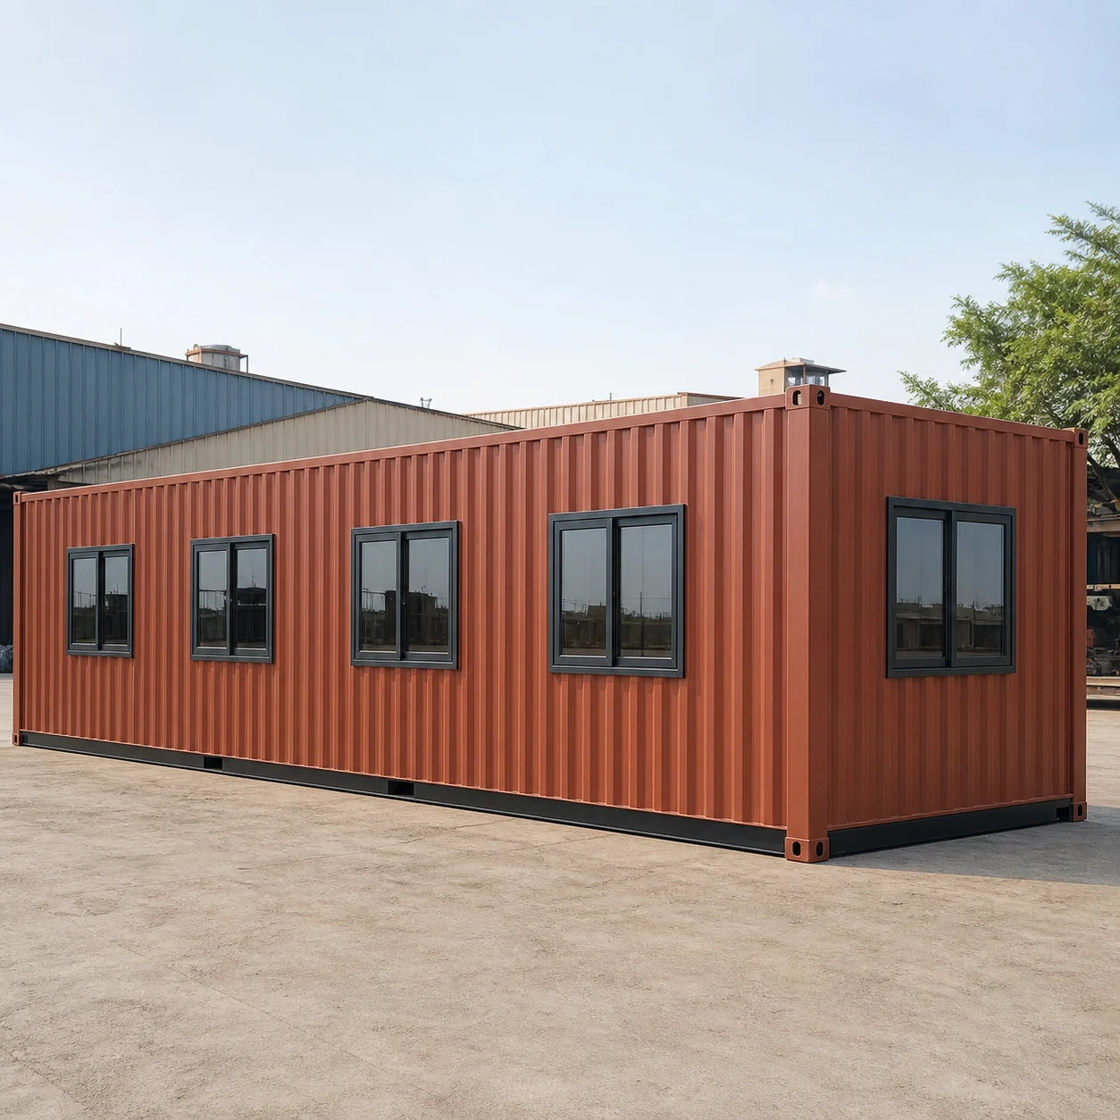
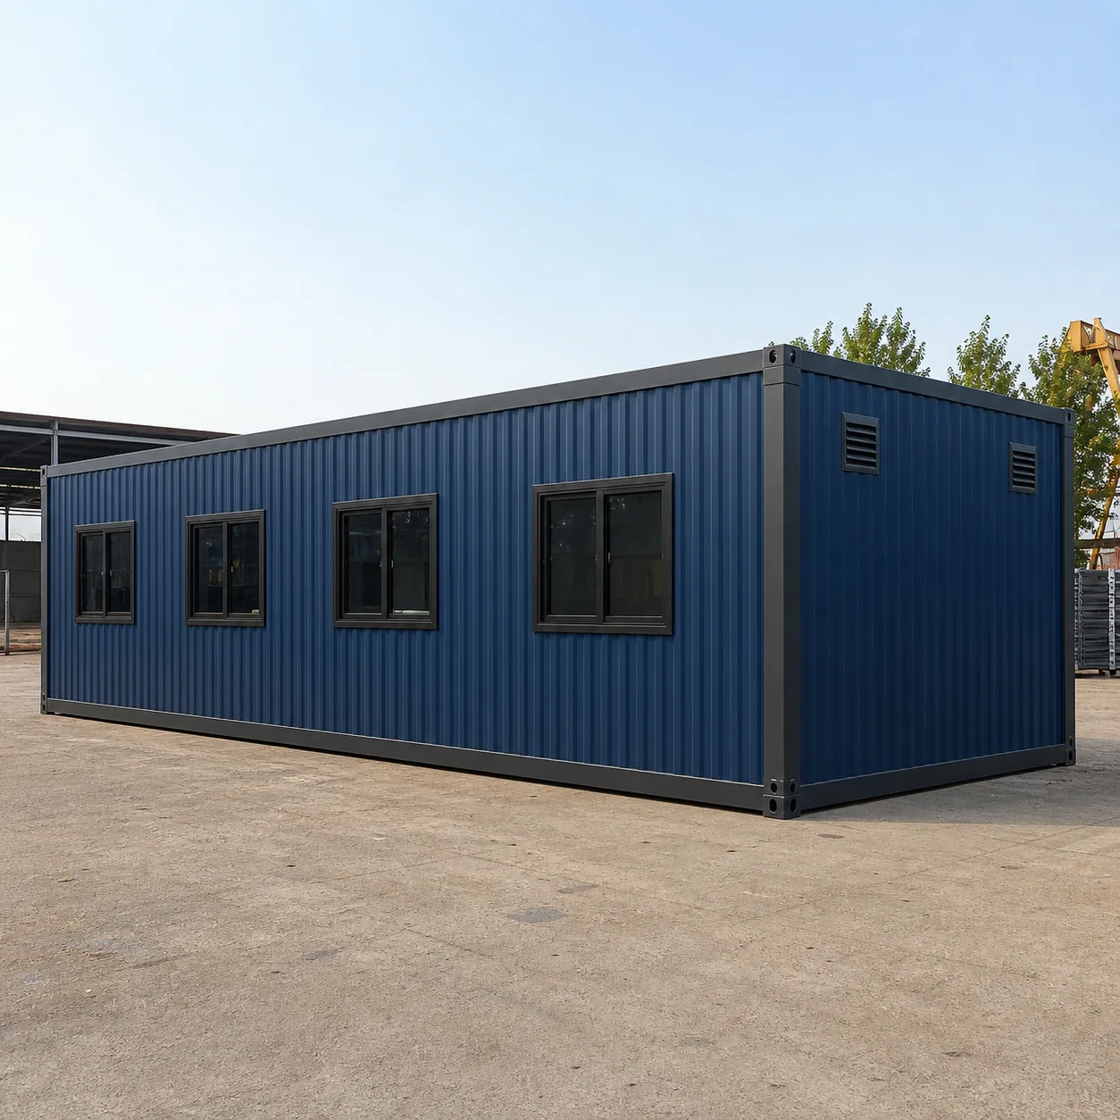
- Three windows, one on the long wall and one centred on each end
- Four workstations: two on the long wall, one on each end wall
- Rs 1,91,520 ex-GST, Rs 2,25,994 with GST at 18 per cent
- Rs 2,394 per sq ft, the sub-100 sq ft band rate


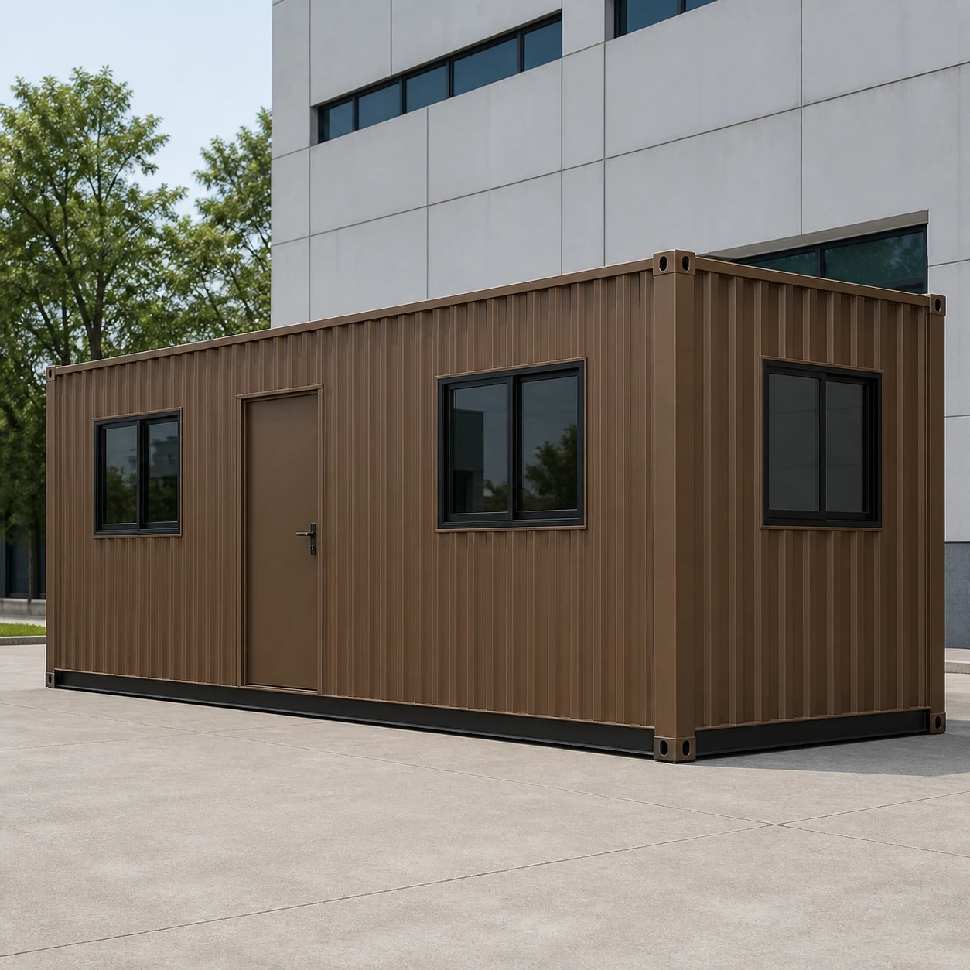
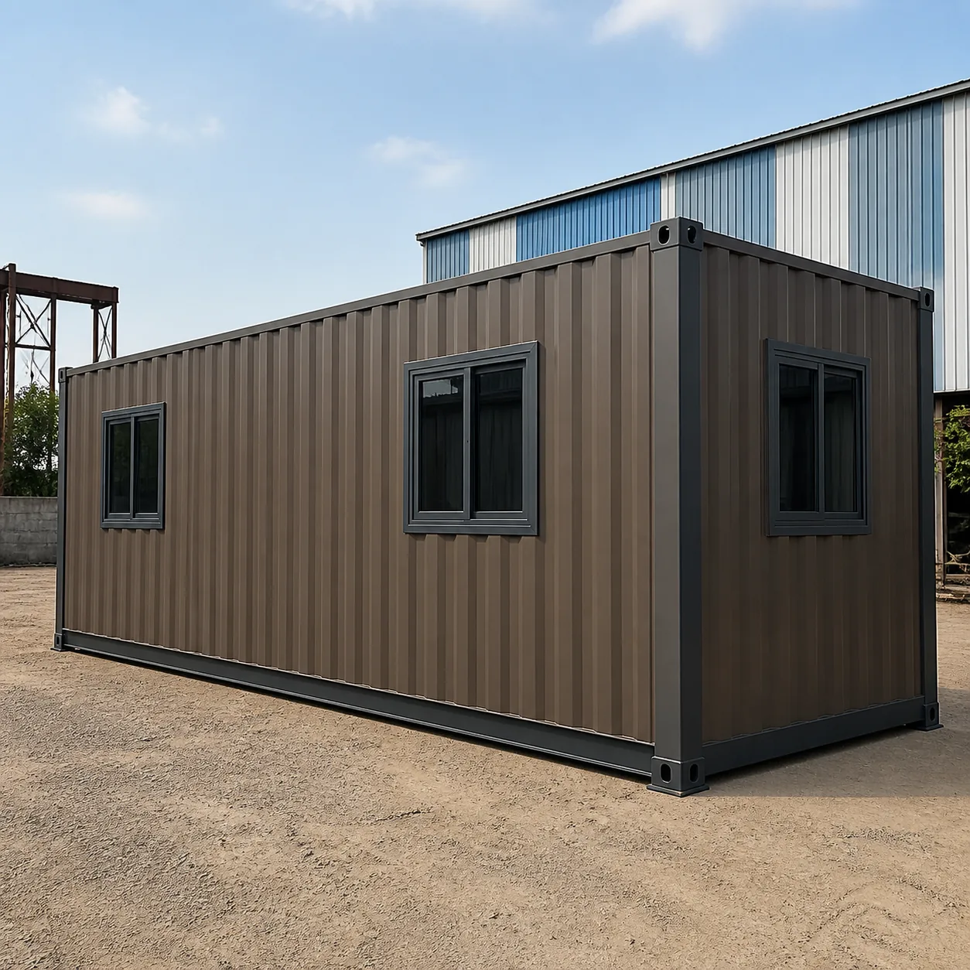
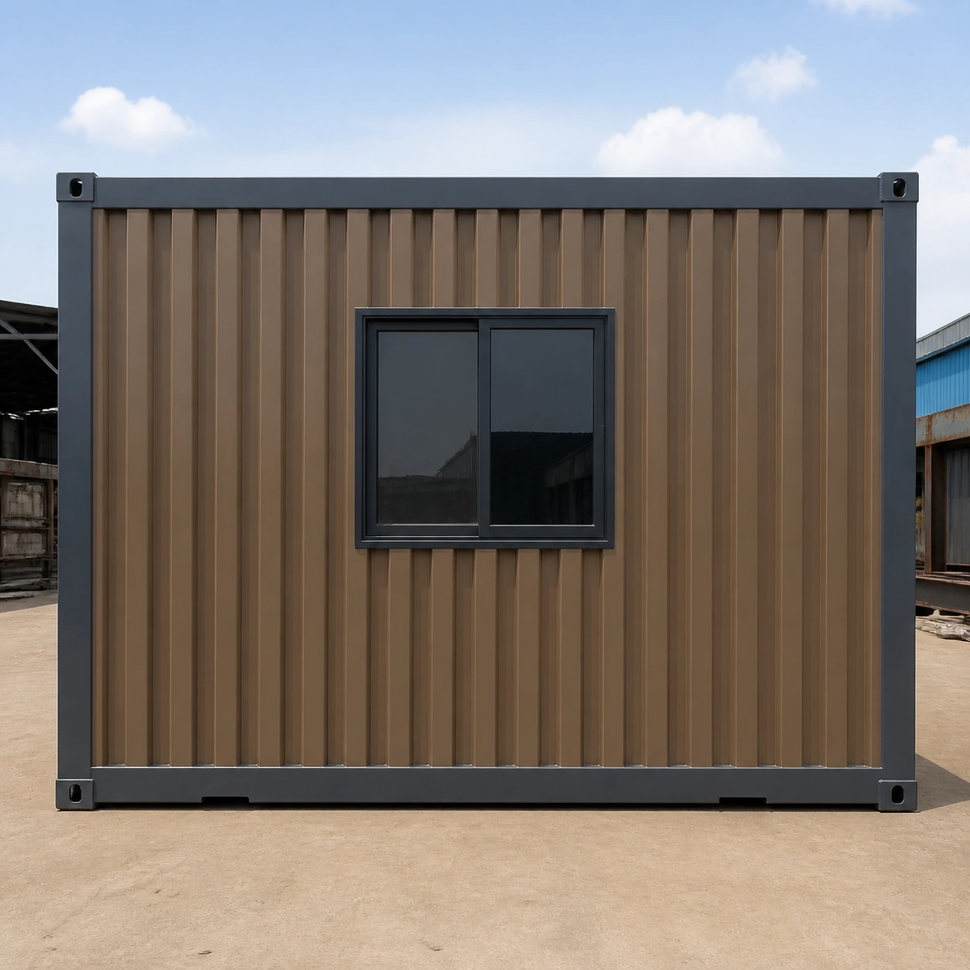
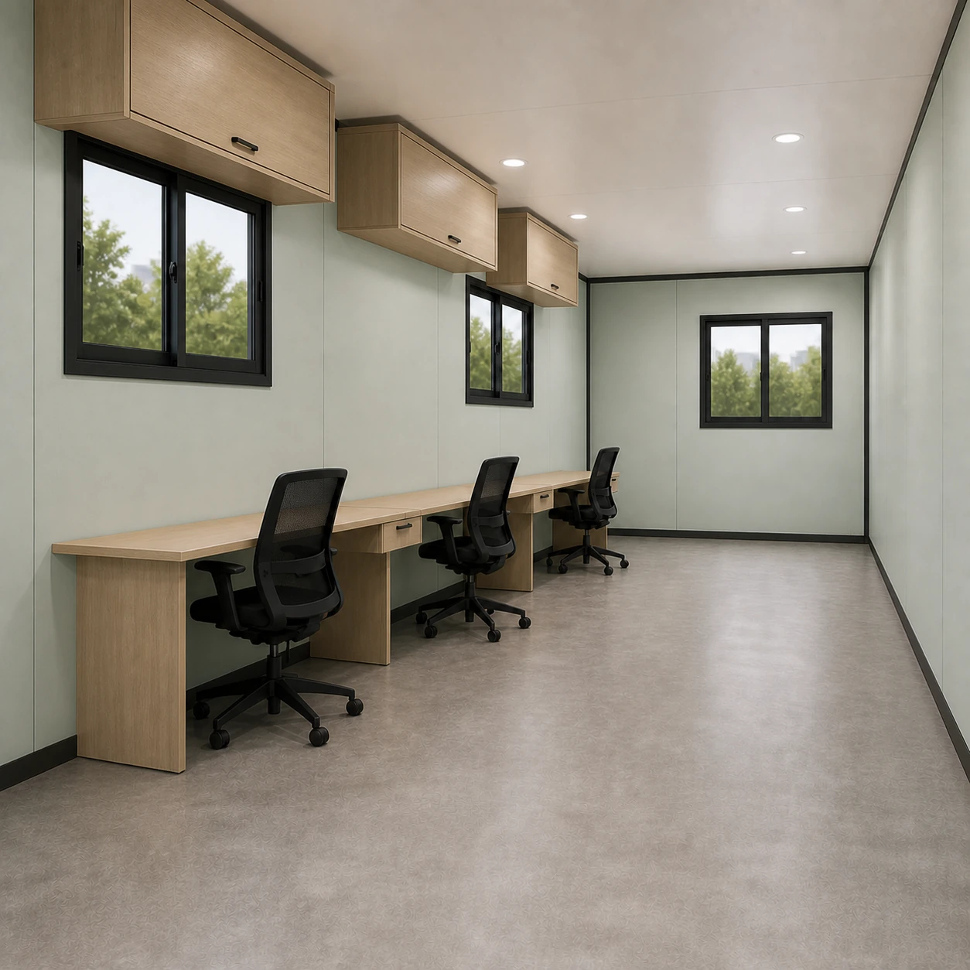
10 x 8 ft Flat-Pack Container Office
₹1,91,520 + GST


PRICE IT YOURSELF
Your Flat-Pack Container Office from Rs 1,91,520
Set the size, choose the finish, watch the price move as you go.
Start your designFixed-price quote within 48 hours. Built in our own works.
Enter a length and width between 4 and 60 ft. For larger buildings, request a quotation and we will size it with you.
Please add your name and mobile number so our sales team can send your fixed quotation.
Enter a 10-digit Indian mobile number.
Please add your email so we can send your quotation PDF.
Design saved on this device.
Your saved design has been restored. Start over to begin fresh.
Link copied. Anyone who opens it sees this exact configuration.
Configuration received. Our sales team will send your fixed, itemised quotation within 48 hours.
We could not submit right now. Please try again, or WhatsApp us at +91 88616 22859 and we will take it from there.
Your saved design has been restored. Start over to begin fresh.
Customized cabin
Flat-Pack Container Office
20×10 ft · 200 sq ft
Estimated total
₹2,10,980₹2,48,956 incl. GST
Published cabin price tables
All primary prices are ex-GST. Including-GST figures apply 18 percent GST.
Container Office price table
| Size | Area | Price ex-GST | Including 18% GST |
|---|---|---|---|
| 10 x 8 ft | 80 sq ft | ₹1,91,520 | ₹2,25,994 |
| 20 x 8 ft | 160 sq ft | ₹3,34,400 | ₹3,94,592 |
| 20 x 10 ft | 200 sq ft | ₹3,80,000 | ₹4,48,400 |
| 30 x 10 ft | 300 sq ft | ₹5,47,200 | ₹6,45,696 |
| 40 x 10 ft | 400 sq ft | ₹7,22,000 | ₹8,51,960 |
| 40 x 20 ft | 800 sq ft | ₹13,83,200 | ₹16,32,176 |
You may also like
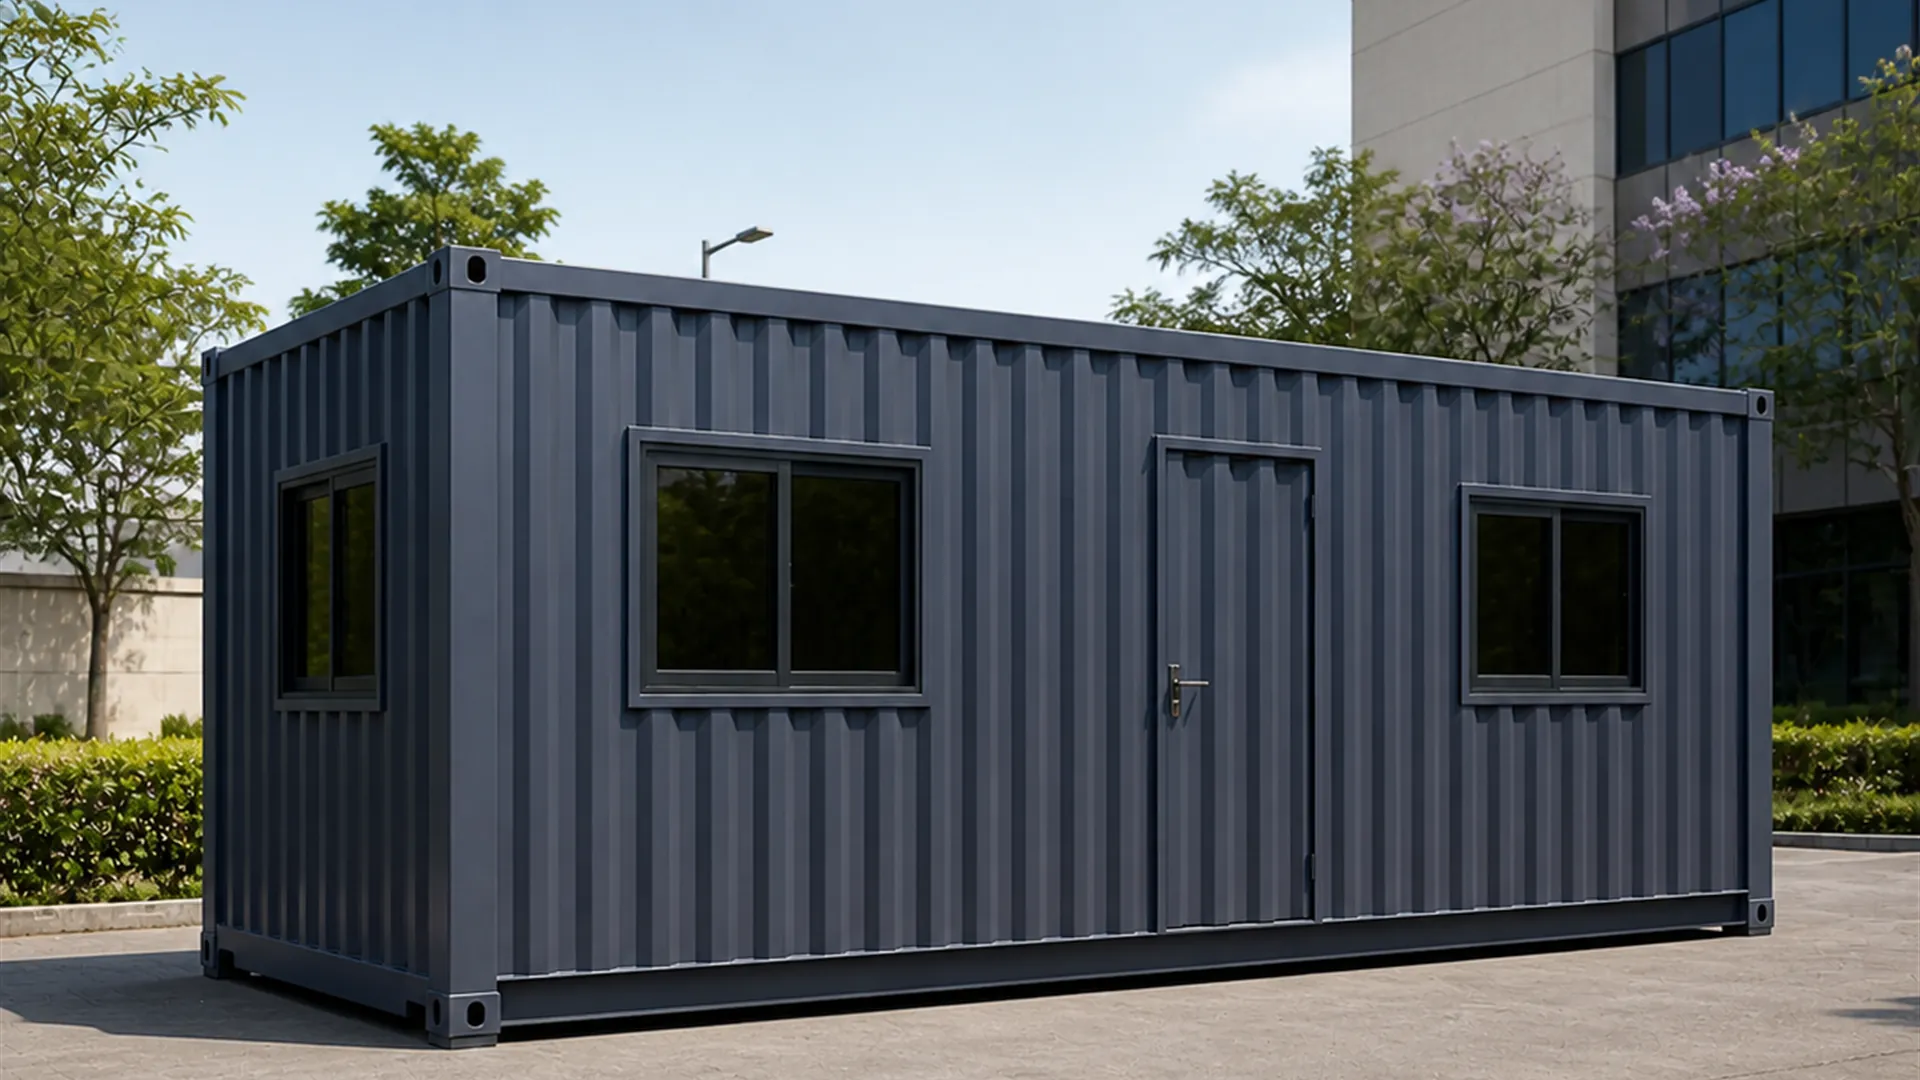
Shipping Container Office
A genuine ISO freight shell with reinforced cut openings, delivered whole
View details
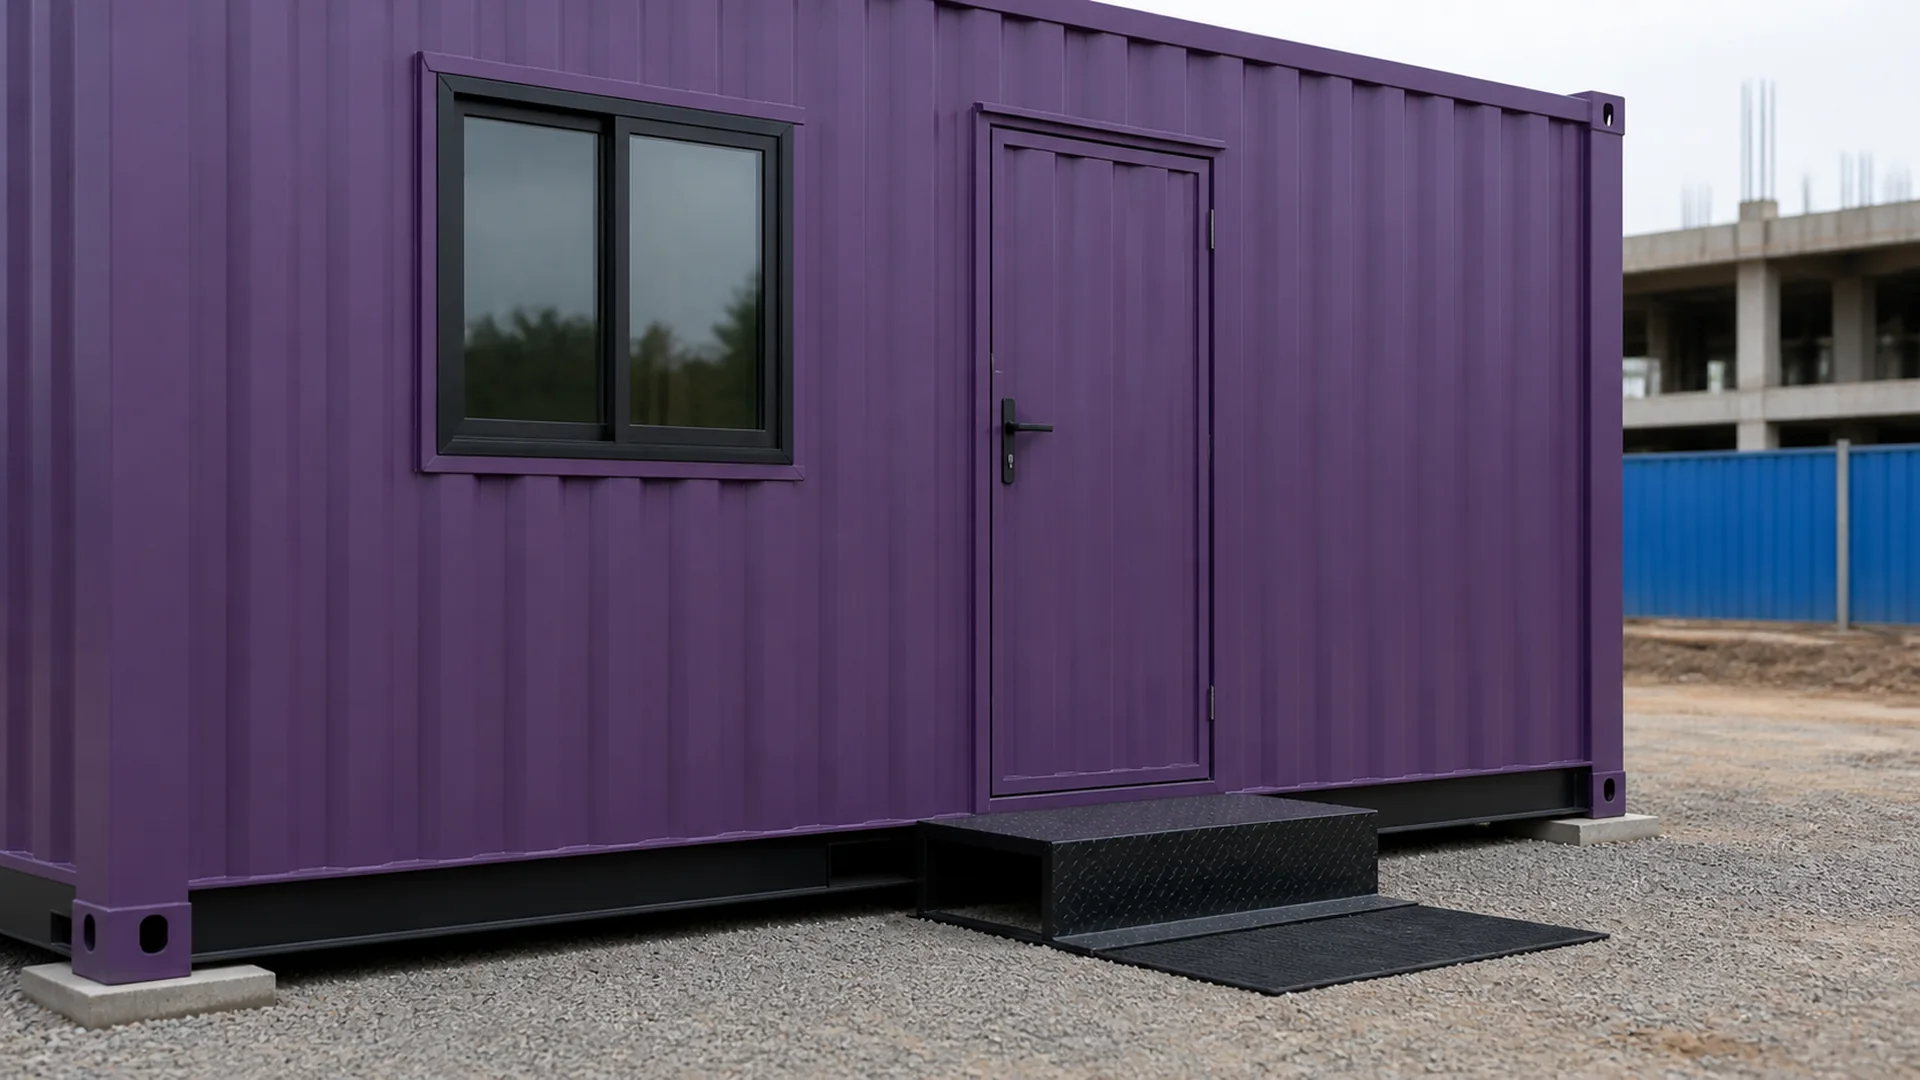
Site Office Container
Specified around construction deployment, security fit-out and project phases
View details
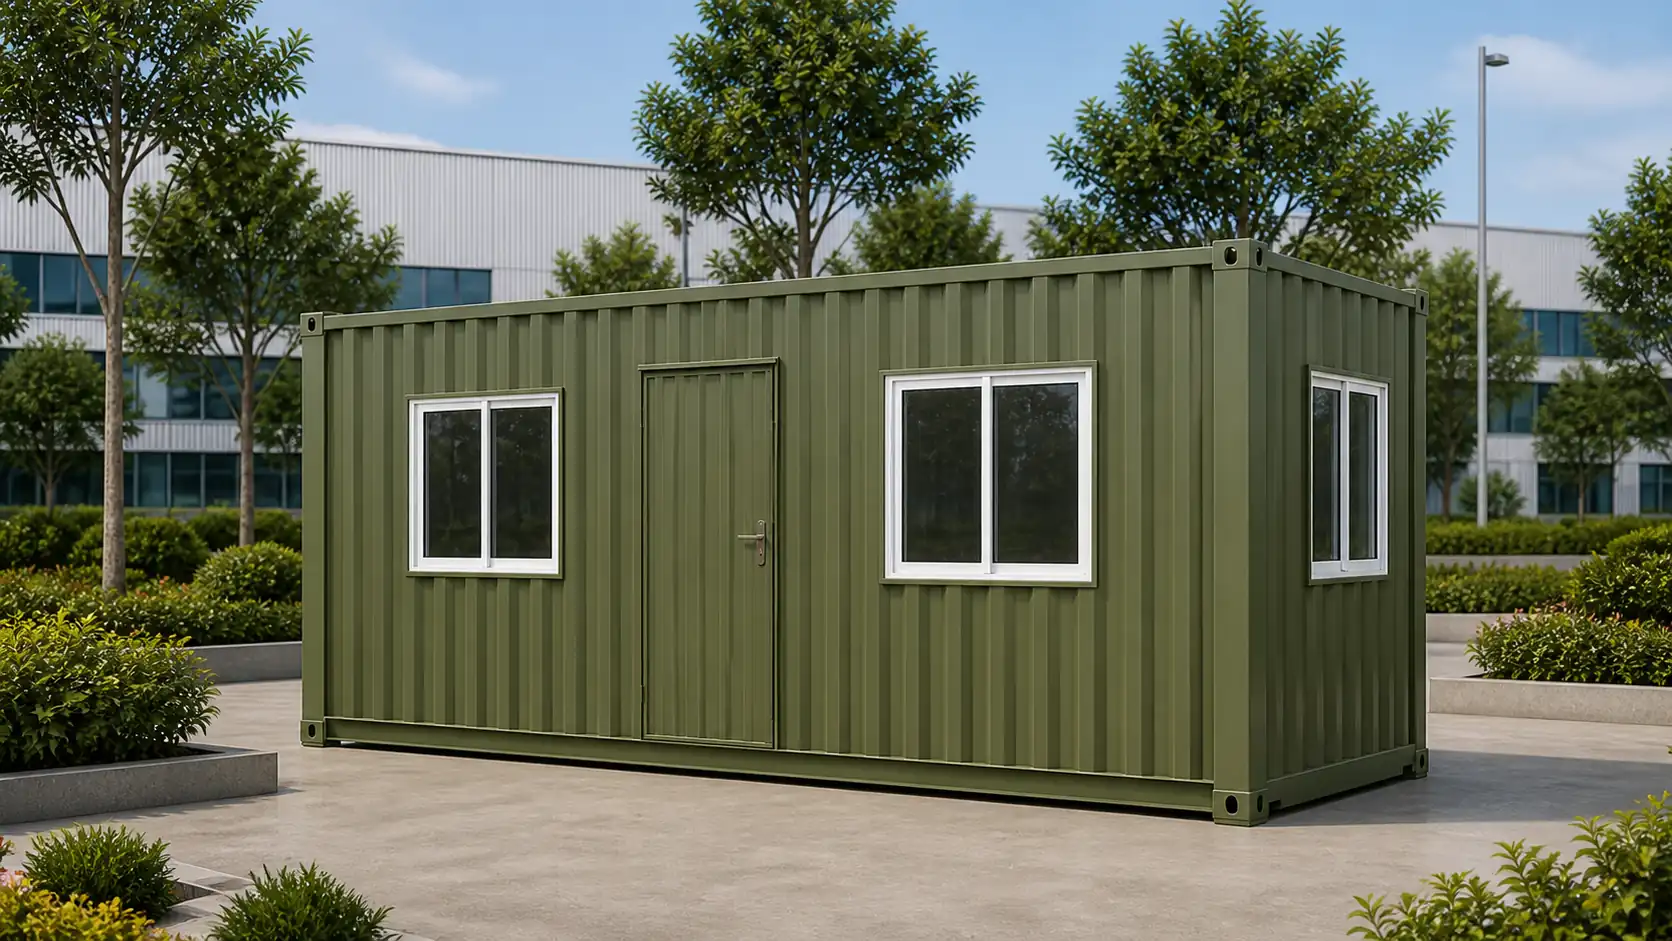
Container Office Cabin
The welded value line, for an office that stays where the crane leaves it
View details
Product Details
Comprehensive information about Flat-Pack Container Office
Product Overview
Detailed information about Flat-Pack Container Office
What actually turns up on the truck
A flat-pack order does not arrive as an office. It arrives as a floor cassette, corner posts and panel rails, a roof cassette or bolted purlin set, and insulated wall panels. The doors and windows are already glazed and sealed in their frames. Fasteners, gaskets and sealants come as a named list rather than as a loose bag.
Each part is marked for its place on the assembly drawing, and that marking is the whole job. A numbered panel goes into one bay and no other. This is because its edges, its receiving channels and its service routes were cut to match that bay. Swap two panels and the wiring no longer reaches. Our pack list names every component and every quantity, and a crew checks it against the delivery before anything is lifted.
The parts are protected differently from a finished module. A welded office rides one trailer and uses its own skin as packaging. Meanwhile, cassettes and panels have exposed edges, coated faces and bolt holes that all have to reach you undamaged. So the packs are restrained, stacked to a set height, and kept clear of the ground until the crew needs them.
Welded in the works, bolted on your site
Welding still happens, but it happens in the factory. The base cassette, the roof cassette and the subassemblies are welded on a jig, checked for square, and only then galvanized or painted. Cut edges get their coating repaired before the parts leave, so what reaches your site is a set of finished, protected pieces.
On site the connections are dry. Posts bolt to the base and the roof through captive plates, and panels slide into receiving channels and clamp onto gaskets. Nothing is welded in the working position unless a project engineer has designed that joint. We avoid it, because site welding burns the coating and removes the reason you bought this build.
Why the rate sits above a welded cabin
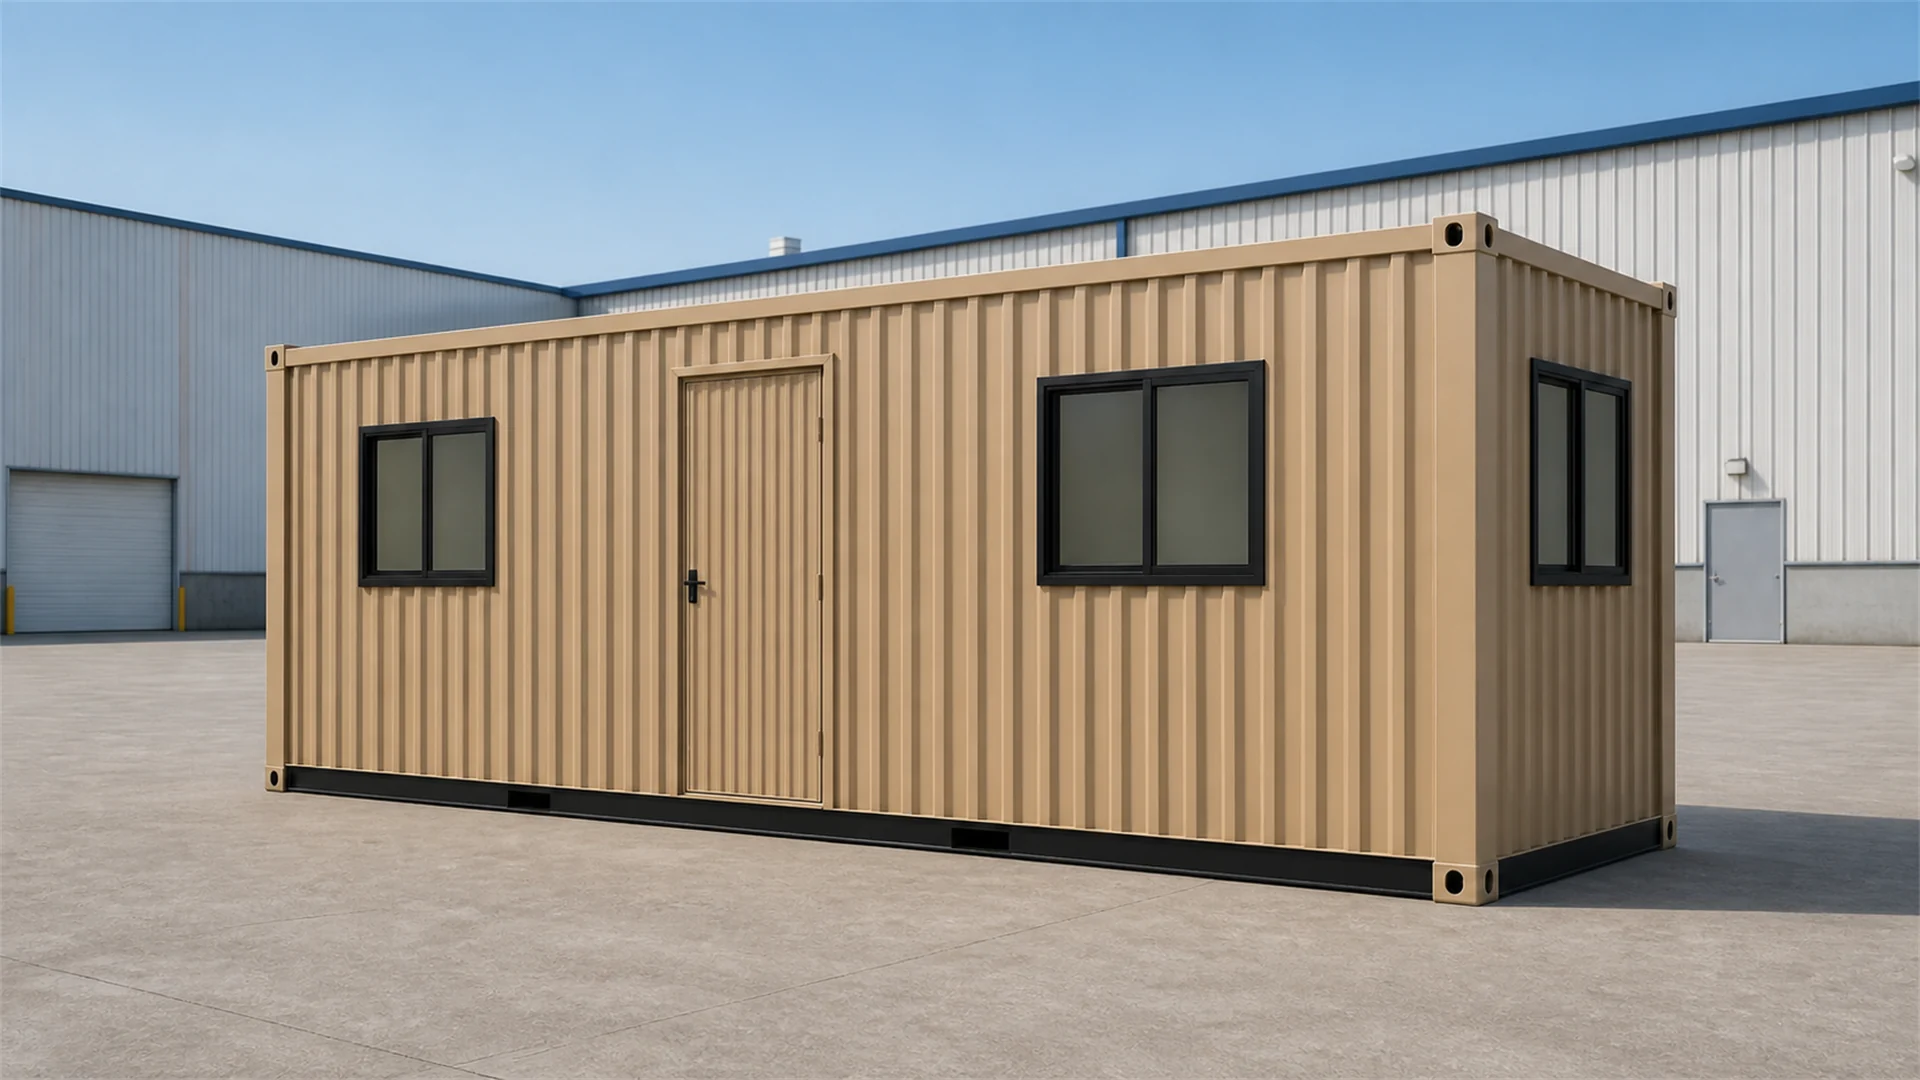
Buyers ask why a building that ships in pieces costs more than one that ships whole. It is a fair question, and the answer is not clever. A bolted building carries far more connections than a welded one. Every connection is a machined face, a captive plate, a bolt and a gasket. The parts also have to survive handling that a sealed box never sees.
There is a second cost that never shows on a drawing. Cassettes are trial assembled or jig checked in the works before dispatch. This is because a bolt hole that does not line up is cheap to fix here. On a site four hundred kilometres away it is expensive. That check sits inside this rate and is not part of a welded cabin's cost.
So compare the two honestly. At the same 200 sq ft reference this build is Rs 1,900 per sq ft ex-GST. Meanwhile the cluster's welded value line publishes Rs 1,250 per sq ft at that reference and the hub range sits between the two. You are paying roughly half as much again for reach and for reuse. If neither matters on your project, buy the welded module and spend the difference on the fit-out.
| Build | Rate at 200 sq ft, ex-GST | What you are buying |
|---|---|---|
| Flat-Pack Container Office, this page | Rs 1,900 per sq ft | Parts that reach a site a module cannot, and an office that comes apart |
| Container Offices hub range | Rs 1,450 per sq ft | The standard fabricated module, delivered whole |
| Container Office Cabin | Rs 1,250 per sq ft | The welded value line, for a unit that stays put |
Sibling rates are quoted with their basis stated: each is that page's own published figure at the same 200 sq ft reference, read from the live page on 24 August 2026. All are budgetary.
What the site has to be before the first panel lands
Level, reach and room to work
One thing decides whether an assembly goes well, and it is the base. A welded module lands on its own frame and bridges small errors in the ground, but a bolted building cannot. If the supports are out of level, the base cassette twists as the bolts pull up, the posts lean. The panels stop meeting their channels squarely. Doors then bind and gaskets stop sealing.
So the supports go in first, and they go in level. Plinths, pads or a slab all work, and the levels are checked across both diagonals before a single part is set down. This is site work, yours to do or ours to quote, but it is never assumed. Our assembly drawing carries the support positions for the size you order.
Access matters next, and it is easier here than for a welded unit. You need a route for a normal truck rather than a low-loader, somewhere to set the packs down within carrying distance. A clear working area around the footprint while the crew builds. Craneage is usually smaller too, because the heaviest single lift is a cassette rather than a finished office.
Weather is the last one. Panels and gaskets go together dry, and a crew can work through an ordinary day. But sealing a roof joint in heavy rain stores up a leak. So on an outdoor site it is worth planning build days around the monsoon.
Reading the six sizes: width buys rooms, length buys desks
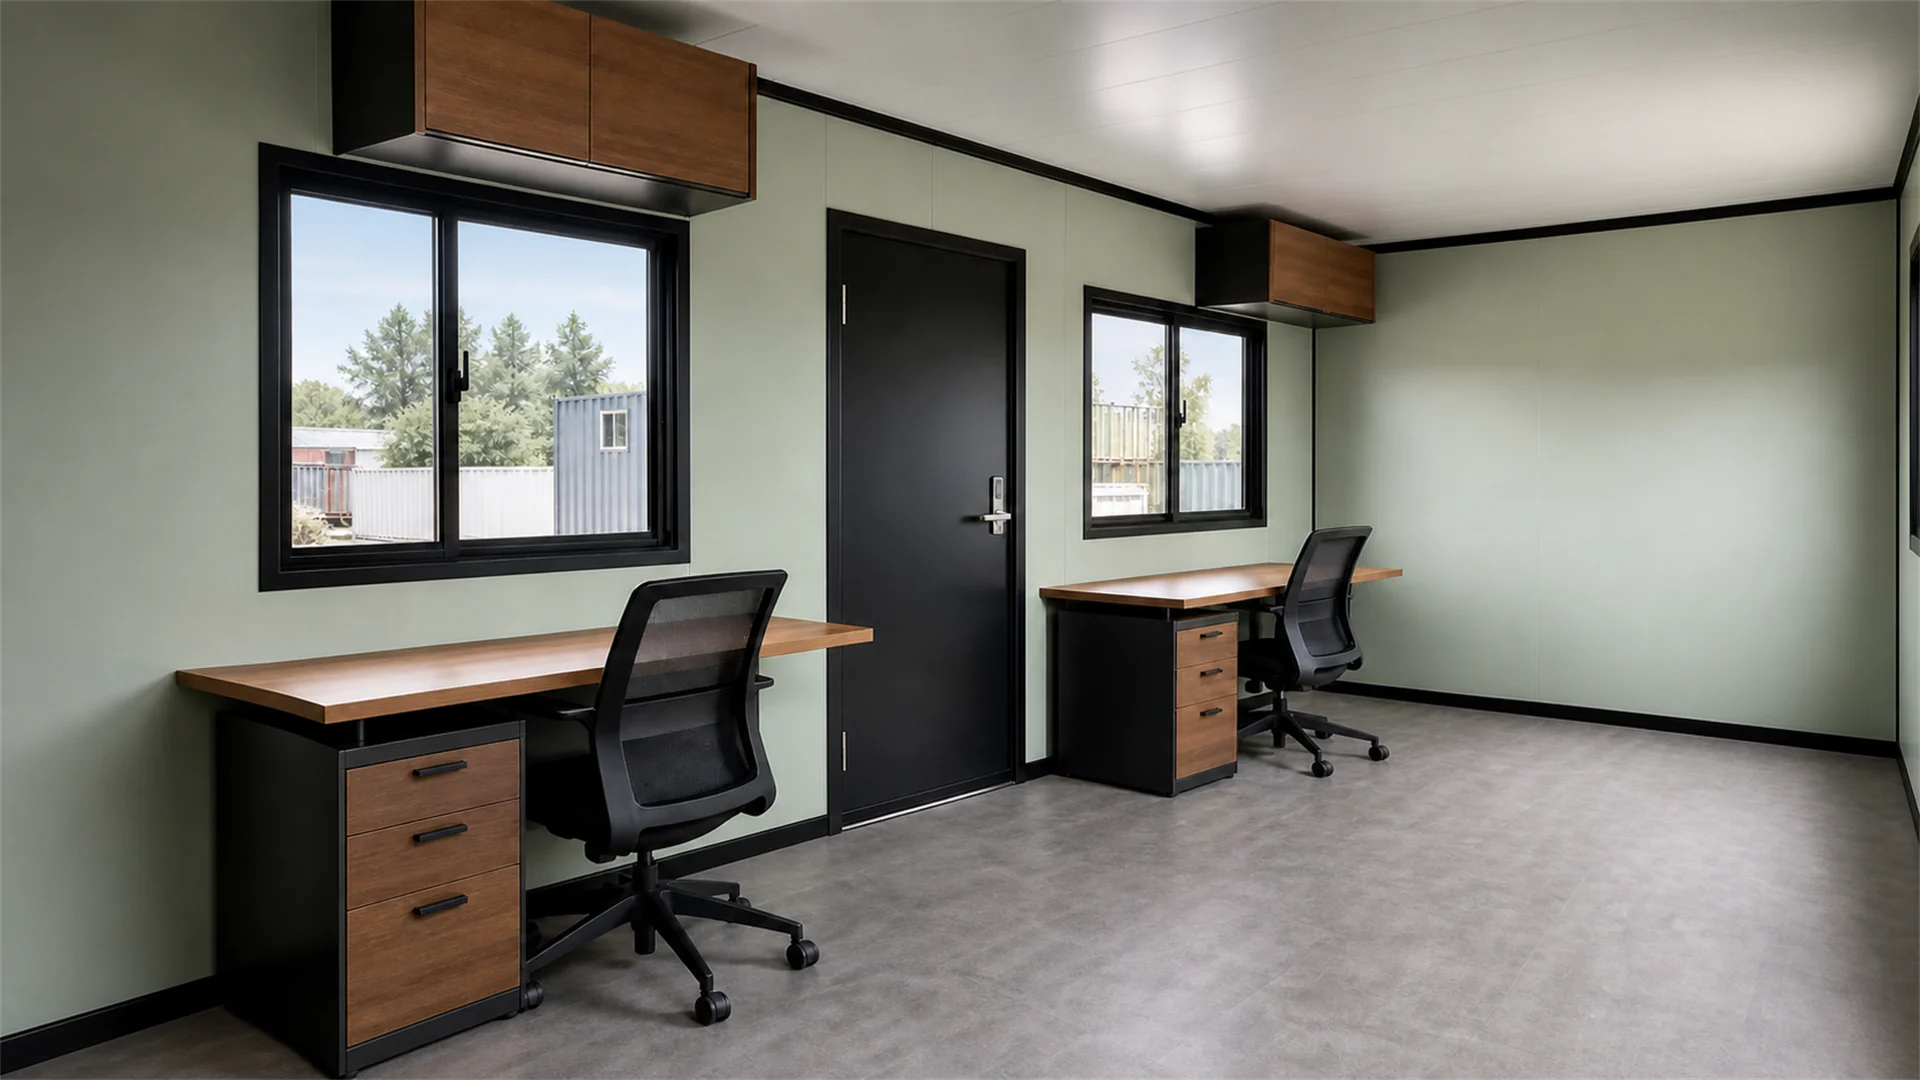
The six sizes are not one layout stretched. Width changes what the building can hold, and length changes how many people fit along the walls. Read the ladder that way and the choice gets simple.
At 8 ft wide you get one working aisle and one line of desks, and that is all. The 10 x 8 squeezes four seats in by pushing desks onto three walls. That suits a gate office or a watch room where nobody stays long. The 20 x 8 does the opposite, giving three people a real desk run and keeping the opposite wall clear so a chair can move.
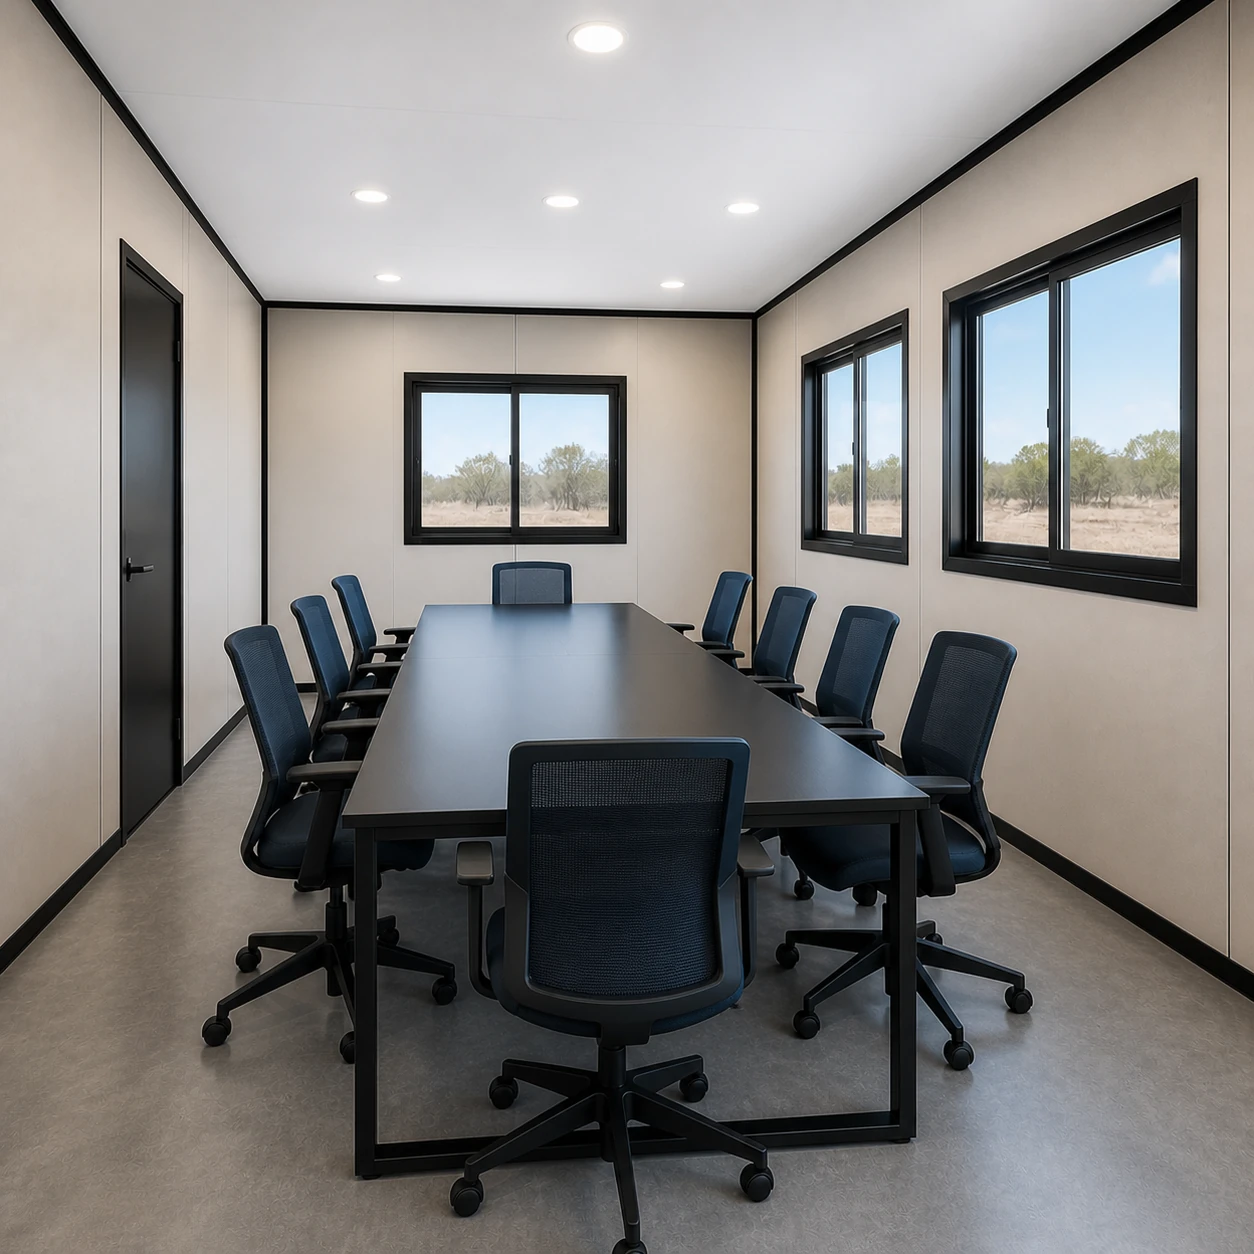
At 10 ft wide, two facing desk runs become possible. That is why the 20 x 10 seats five where the 20 x 8 seats three, and why the 30 x 10 reaches twelve. The 40 x 10 is the first size that can carry a wall inside it without killing the aisle. That is how the manager cabin appears.
At 20 ft wide the building stops being a corridor. Only the 40 x 20 has that width. That is why it holds a conference room, a manager cabin, a reception, a pantry, an island of six desks and two toilets. It is also why that size can only exist as a flat-pack, because no road vehicle carries a finished floor twenty feet across.
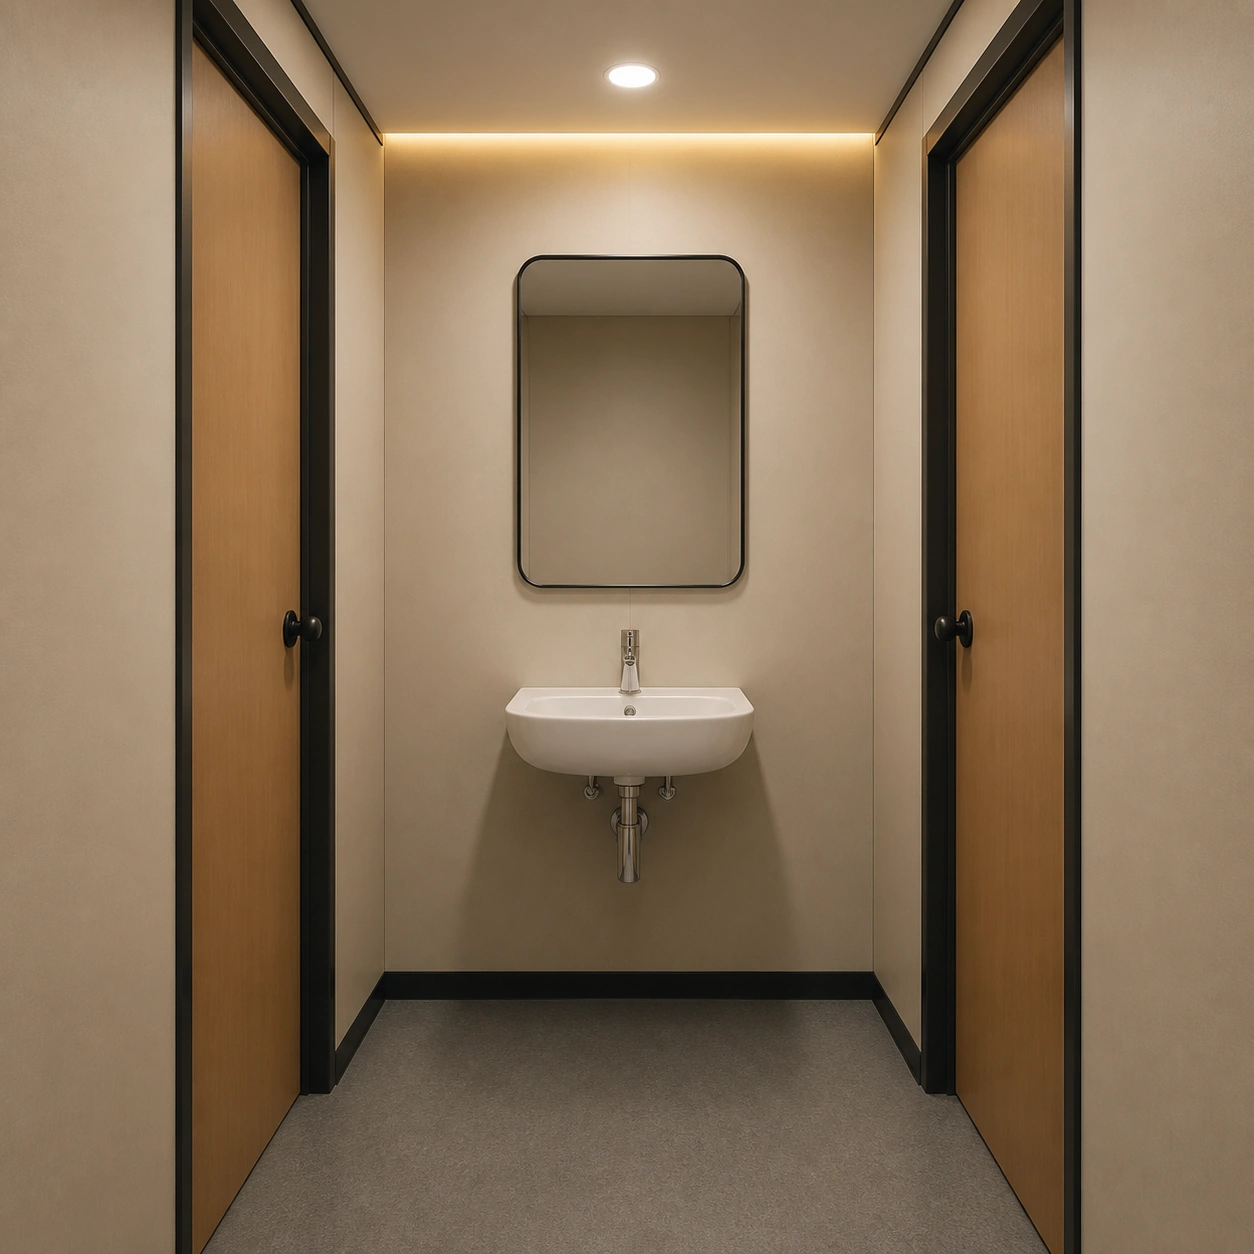
One warning on the largest size. The toilet end carries no window and no external door at all, and two high-level louvres serve the two cubicles instead. That is deliberate. If your site expects a door on that end, change the layout on the drawing, because it cannot be changed on site.
Taking it down and putting it up again
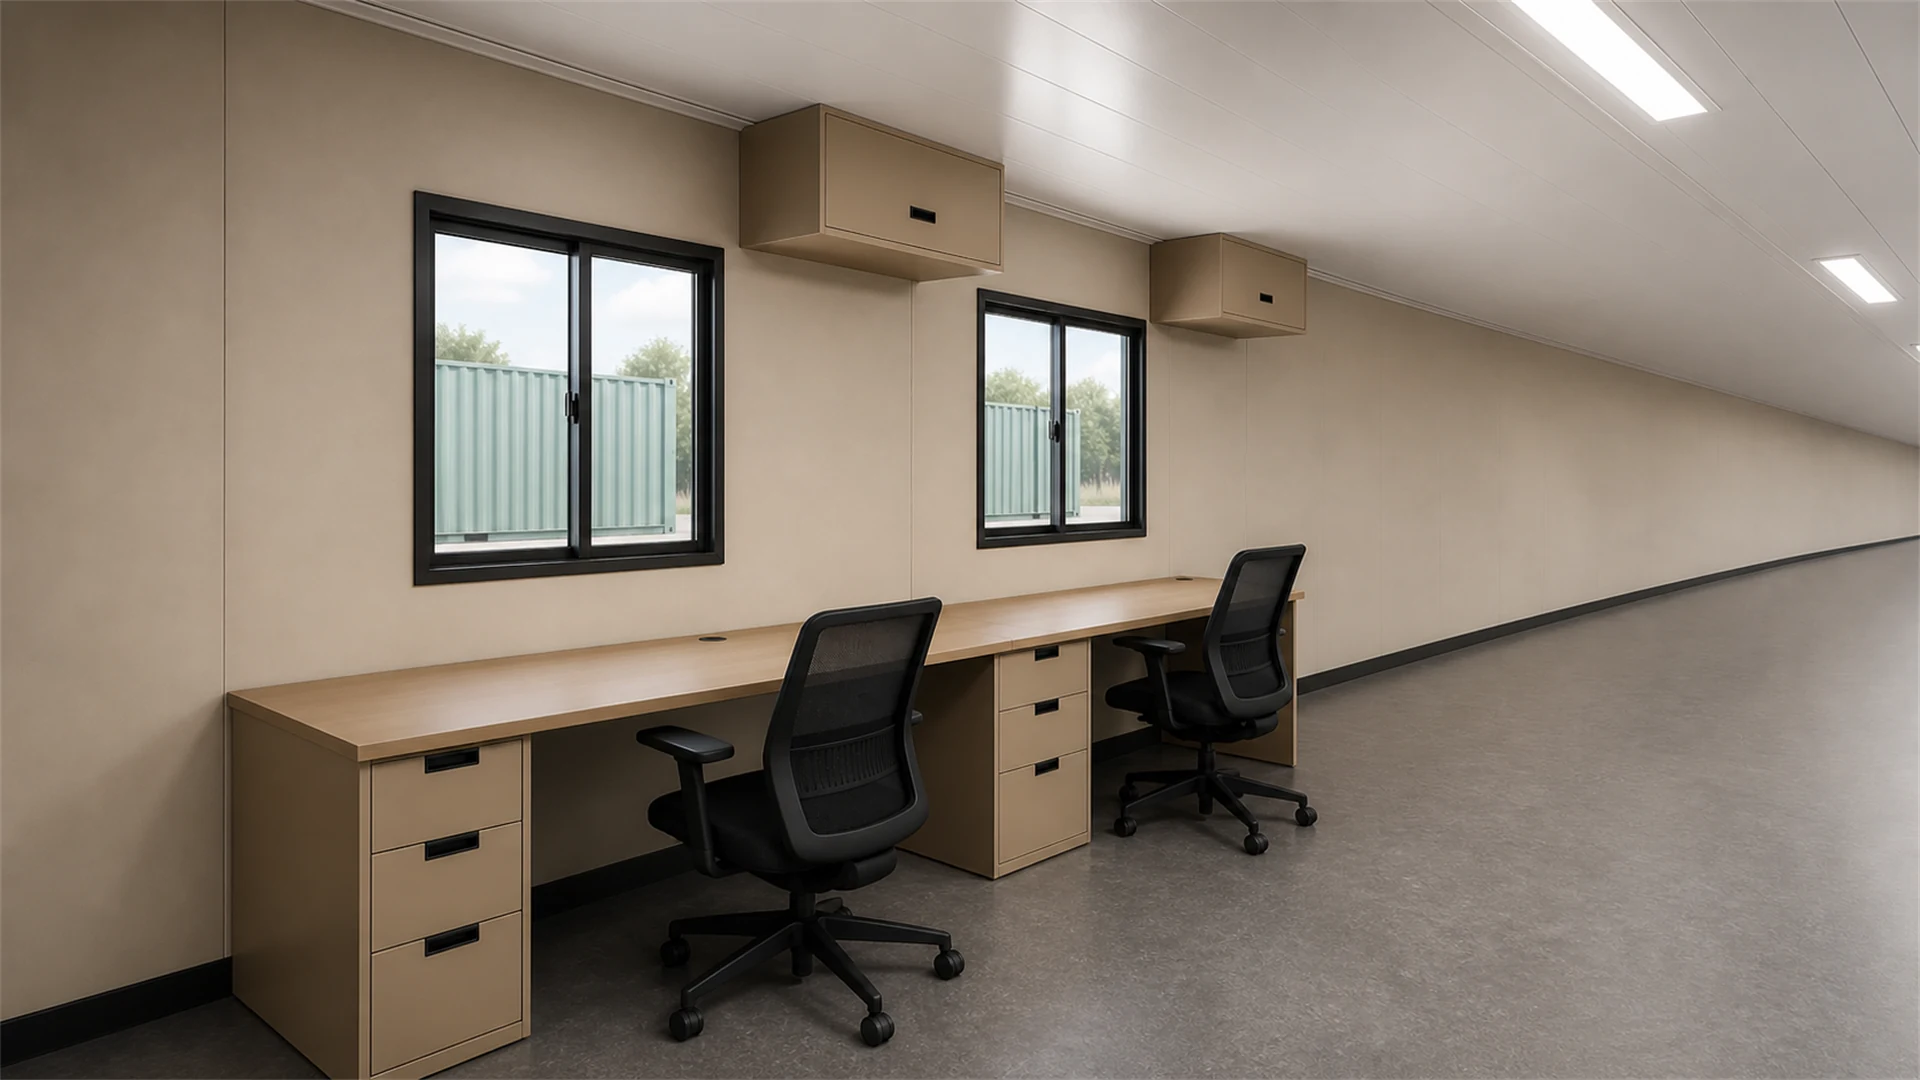
The commercial case for this build is usually reuse. A contractor who moves an office from one project to the next is buying an asset rather than a consumable. That only works if the building comes apart the way it went together. So the design keeps every bolt face, every channel and every service connection reachable after assembly.
Dismantling runs the assembly sequence backwards. Panels come out of their channels, posts release from their captive plates, and the cassettes go back onto the same lifting points they arrived on. The ceiling is chosen to keep roof fasteners and plug connections reachable, so nothing has to be cut to get at a fixing.
What gets replaced each time
Some things are consumables, and pretending otherwise causes leaks. Gaskets and sealants are inspected and replaced rather than reused by default. Bolts are checked and replaced where the coating or the thread has gone. Panel edges take the most damage in handling, and a damaged edge is a replaced panel rather than a repaired one.
Our warranty follows that logic instead of ignoring it. The quotation states the assembly cycles covered, the seal replacement expected, the bolt maintenance required and the relocation limits that apply. Damage from unlevel supports, missing components, wrong torque or worn seals put back in sits outside it, unless the installation was in our scope.
The handover pack and the checks that close the job
Handover is a document as much as a building. The pack carries the assembly sequence, the torque schedule, the component identification list and the replacement seal list. A crew that has never seen the building should be able to raise it from that pack. A visually complete delivery is not a finished job until the functional checks are done.
Those checks are specific. Bolt torque is verified, gasket continuity is inspected, the envelope gets a water test. The electrical installation is retested after erection rather than trusted from the factory. Each step exists because a bolted building is only as good as its last assembly. None of them can be done at our works on your behalf.
Power, air and water in a building that comes apart
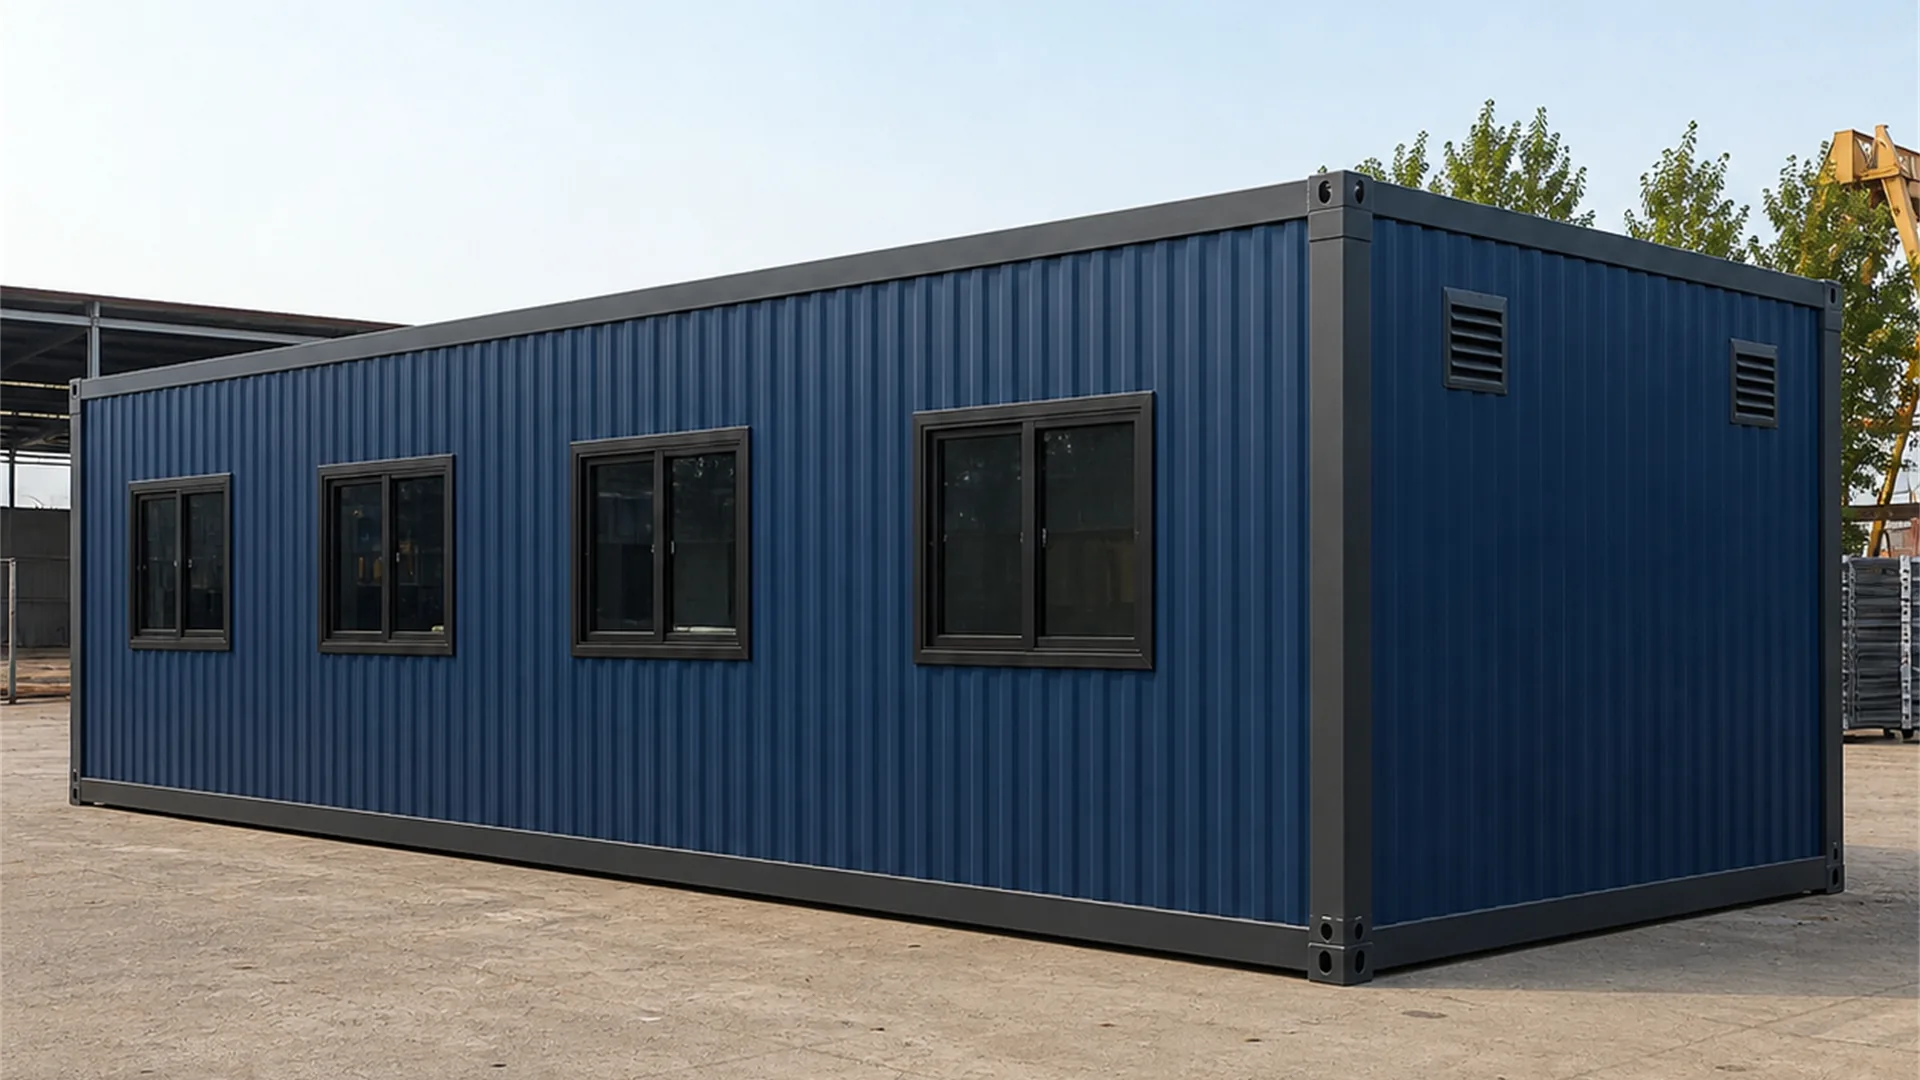
Services are where a demountable building is easiest to get wrong, so this one is wired as a harness rather than as loose cable. Circuits run in protected containment with keyed connectors between cassettes, or into accessible junction boxes where a connector will not do. Keyed means the wrong plug does not fit the wrong socket, which matters when a different crew rebuilds it.
Earthing gets the same attention. Every removable structural section has to stay bonded once the building is up, so there is an earthing conductor and an external earth point. Earth continuity and residual current protection are tested again after every relocation. This is because a building that comes apart has to be proved safe each time it goes back together.
Lights, switches, sockets and the fan or air conditioning points sit inside replaceable panels or in service zones. So a later dismantle does not mean tearing out wiring. Ventilation is by opening schedule plus an exhaust fan. A split unit point is sized to the panel core and to the occupancy you tell us about.
Plumbing is optional and appears only where the layout includes it, which in this range means the 40 x 20. Where it is supplied, it uses flexible or unioned connections, isolation stays accessible, and the quick-connect points sit outside. Wet joints can then be leak tested after each assembly rather than buried.
What this product is not
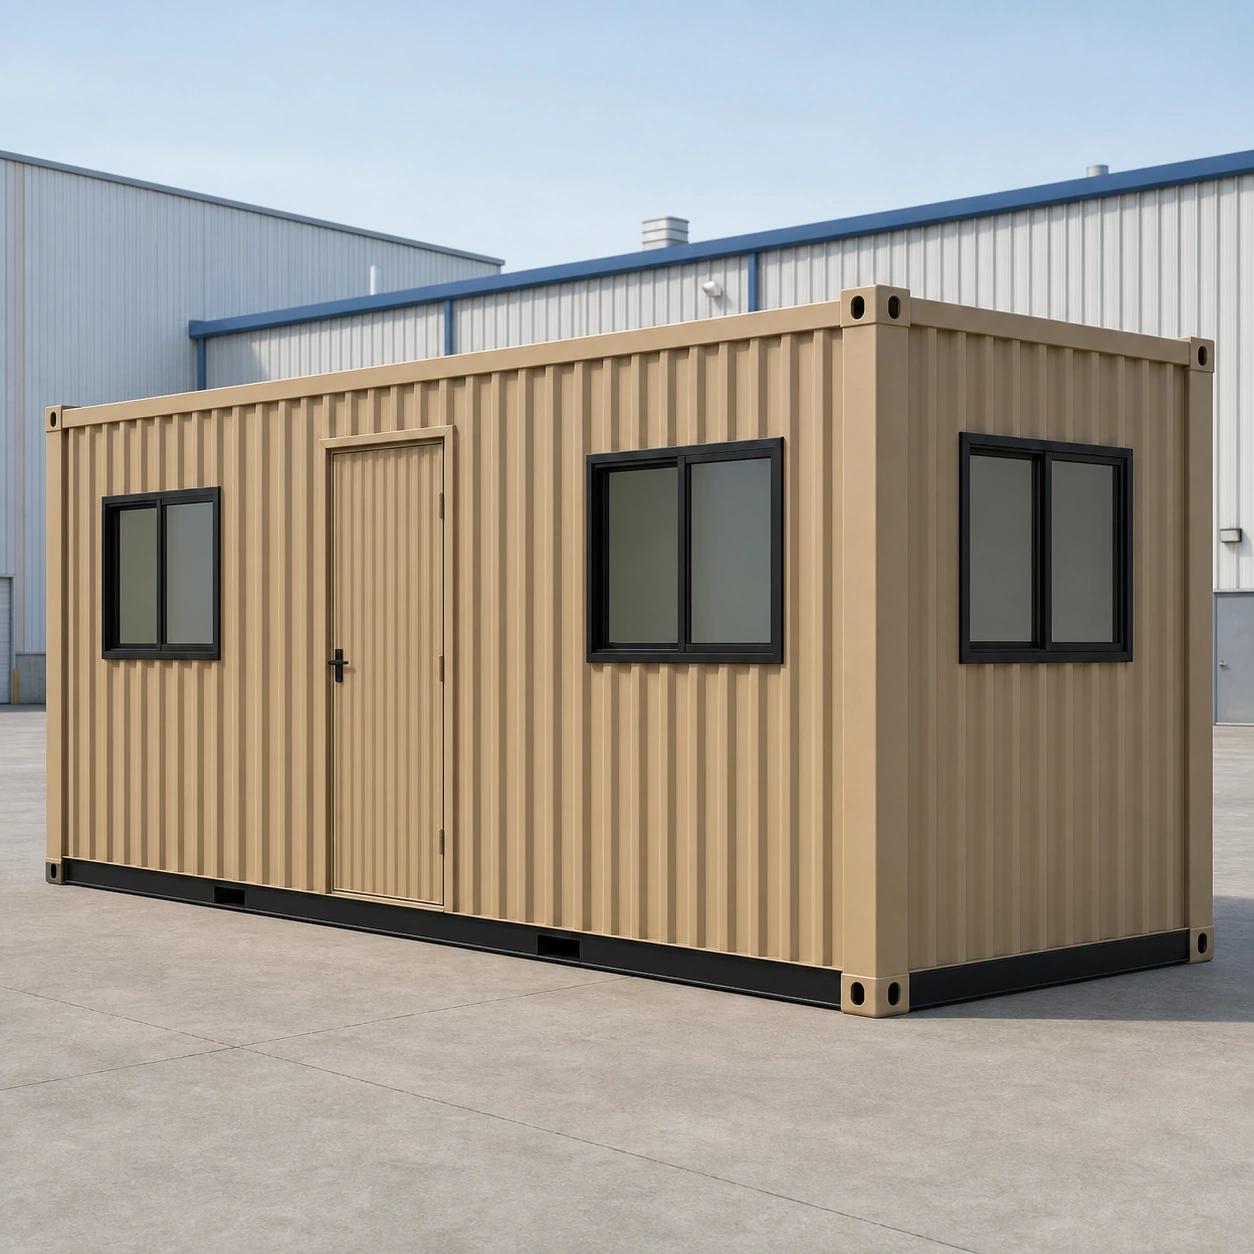
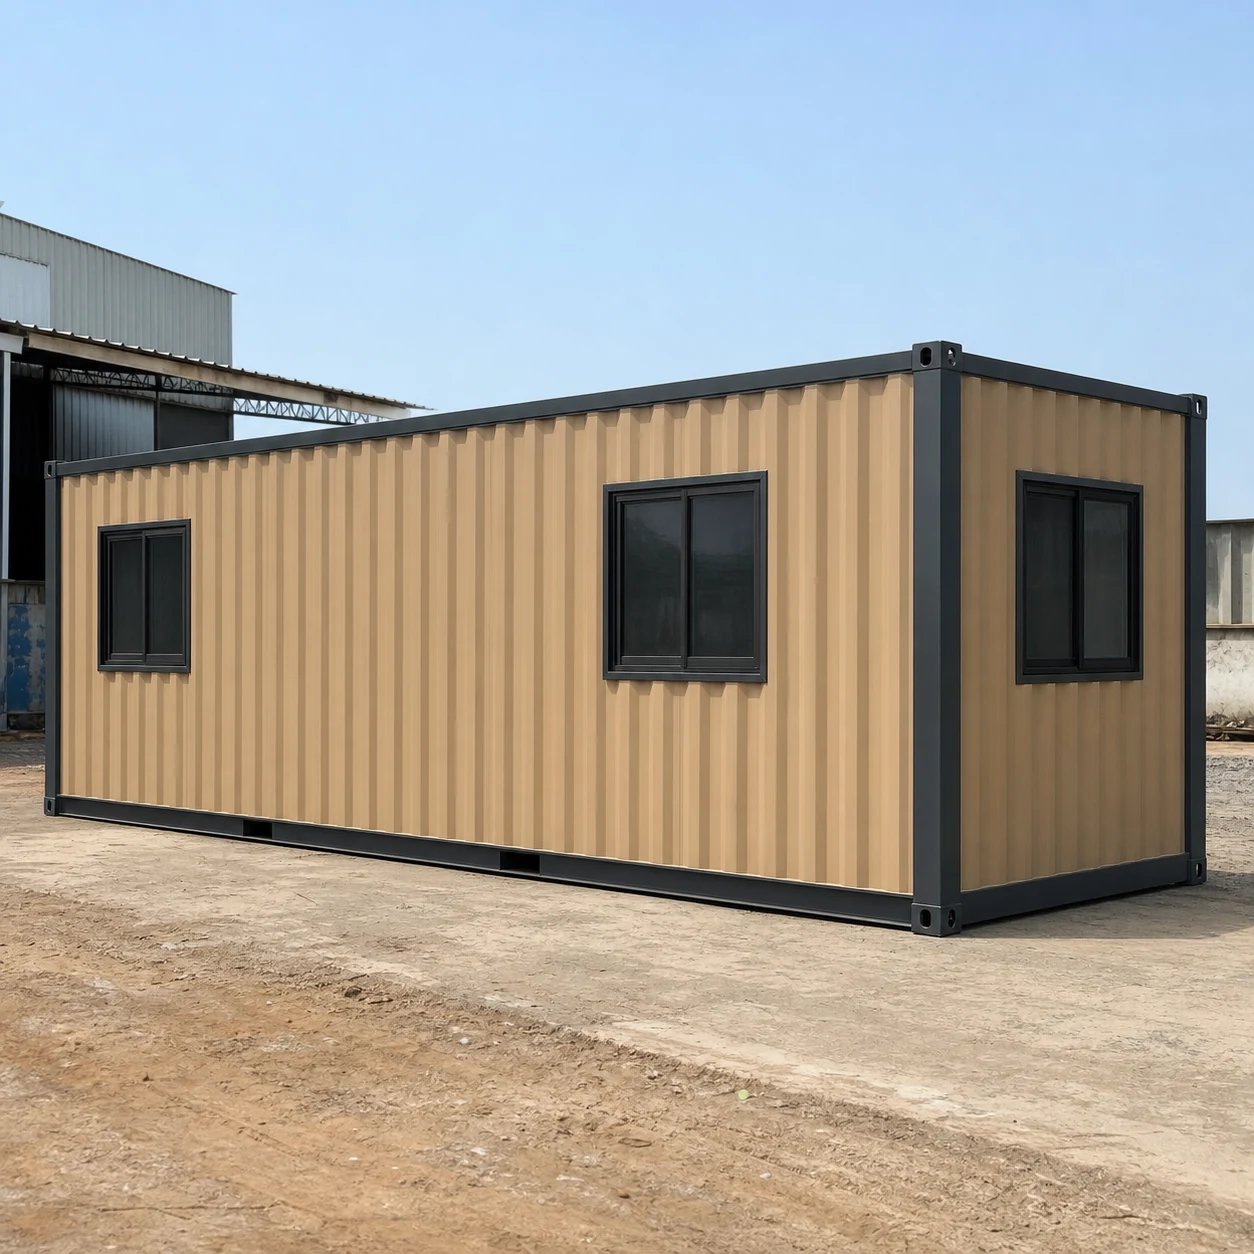
One point of honesty about the name. This is a container office in form and in fit-out, sharing the cluster's proportions, roof line and corner detailing. It is not a converted freight container, and we do not present it as a certified one. The openings in the photographs match the general arrangement inside and out. A louvre serving a toilet is a service penetration rather than a window.
What the published price covers, and what it does not
The published figures are budgetary and they are for the cabin. They cover the structure, the envelope, the openings, the standard electrical fit-out and the finishes described in the specification tab. That is at the size and layout shown on that size's general arrangement.
They do not cover foundations or levelling, transport, unloading or craneage. Site assembly labour, site utilities and any project engineering or certification your client asks for all sit outside them. So do loose furniture and optional equipment. None of that is hidden in a footnote. This is because on this build the assembly line is large enough that a quotation pretending otherwise would be useless to you.
Rates fall as area rises, on a published band rule. The 200 sq ft reference is the base, and below it the rate rises, because a small building still needs a full set of cassettes. That is why the 80 sq ft size carries the highest figure in the ladder. Above the reference the rate falls step by step, and the 800 sq ft size carries the lowest.
| Scope | Items |
|---|---|
| STANDARD | Structure, envelope, openings, standard electrical fit-out, finishes described in the Specifications tab |
| OPTIONAL | Wet-service kit, air conditioning, upgraded finishes, branding overlays, opening accessories |
| CUSTOM | Non-standard openings, upgraded coating systems for harsh exposure, any frame change for a special load |
| EXCLUDED | Foundations and levelling, transport, unloading, craneage, site assembly labour, site utilities, project engineering and certification, loose furniture |
The other three ways SAMAN builds a steel office
Three other SAMAN builds answer nearby problems, and if reach and reuse are not your constraints, one of them probably fits better than this page.
Your shell may have to be a genuine freight container, with the corrugated skin and the corner castings that come with it. In that case the shipping container office is a different specification and a different argument.
The office may be for a construction project, where the fit-out question is security, records and visitor access rather than transport. Start at the site office container instead. This is because that page is written around the project phases rather than around the transport problem.
You may want a bolted kit but a porta cabin rather than a container-form module. The knock-down porta cabin is the porta cabin version of the same idea. It comes at a porta cabin rate, with a porta cabin specification behind it.
When you are still weighing footprints rather than builds, the container offices range puts every approved size and rate side by side. Come back here once you know the parts have to travel separately.
Technical Specifications
Detailed technical information and features
Structure, envelope, floor and roof
| Component | Material or type | Section, size or thickness | What it means for the buyer |
|---|---|---|---|
| Bottom frame | Bolted demountable base cassette | Galvanized or coated steel perimeter rails with corner blocks and replaceable floor cross-members | The base is designed for repeated dry assembly. All connection faces, bolt holes and pack interfaces remain accessible and protected during transport. |
| Bottom stiffeners | Modular cross-member grid | Bolted channels or RHS members aligned with floor-board joints and partition positions | Cross-members can be replaced independently and are identified for assembly. Tolerances prevent cumulative error across connected units. |
| Floor frame | Flat-pack floor cassette | Steel joists with cement-fibre, Bison or moisture-resistant plywood deck; lifting and stacking points integrated | The floor cassette arrives as a controlled assembly or kit. Site supports must be level so bolt-up does not force the frame out of square. |
| Top frame | Bolted roof perimeter cassette | Galvanized or coated top rails with keyed corner-post connections and panel-retention channels | The top frame provides repeatable geometry and seals. Bolts and corner interfaces are accessible for torque check and future dismantling. |
| Roof stiffeners | Demountable roof cassette / purlin system | Bolted purlins or one-piece roof cassette sized for span, weather and transport stacking | Roof components are marked for orientation. Drainage fall and panel seals are achieved by the designed assembly sequence rather than site improvisation. |
| Corner posts / walls | Removable corner posts and panel rails | Bolted galvanized or painted posts with captive plates and panel-receiving channels | Posts transfer loads between base and roof cassettes. Wall panels do not substitute for structural bracing unless the tested system expressly uses them. |
| Lifting / handling | Packed and assembled handling provisions | Fork pockets, pack-lift points and assembled-unit lugs as approved; pack quantity and mass declared | The collapsed pack and erected unit can have different lifting points. Components are restrained and protected from distortion or moisture in transit. |
| Welding & fabrication | Factory-welded cassettes with dry site connections | Welded subassemblies, corrosion-protected cut edges and bolted site assembly; no uncontrolled site welding | Factory cassettes are dimensionally checked before galvanizing or painting. Site welding is used only when explicitly engineered because it reduces reusability and coating integrity. |
| Exterior walls | Demountable insulated sandwich panels | Typically 50-75 mm PUF, PIR, EPS or mineral-wool panels with coated-steel faces and keyed joints | Panel type is selected for thermal and fire needs. Panels are individually replaceable and numbered to match the assembly drawing. |
| Roof | Insulated flat-pack roof panel or cassette | PUF or PIR sandwich roof / metal roof with insulation, positive fall, closures and flashings | Roof joints are assembled with specified gasket compression and fastener sequence. Drainage and corner flashings are checked before interior closure. |
| Interior walls | Pre-finished panel faces or demountable partitions | Coated-steel panel face, laminated board or light-gauge partition system | Interior surfaces minimize wet trades and permit rapid occupation. Partition connections avoid puncturing vapour or weather seals without approved details. |
| Ceiling | Pre-finished insulated roof underside or suspended panel ceiling | Coated panel soffit, PVC or laminated ceiling with removable service zones | The selected ceiling preserves access to plug connections, lights, AC drains and roof fasteners needed for maintenance or dismantling. |
| Floor base | Cement-fibre / Bison / plywood deck | Typically 18-20 mm board on bolted steel joists; edge sealing and replaceable panels | Board joints align with supports and remain protected from ground moisture. Packing and assembly instructions specify storage off the ground. |
| Floor finish | Rapid-install commercial finish | 2 mm vinyl, 3-5 mm SPC or project-selected finish with removable skirting and thresholds | Finish can be factory applied to floor cassettes or installed after assembly. Joint locations permit future dismantling without destroying the full floor. |
Insulation, openings, services, options and scope
| Component | Material or type | Section, size or thickness | What it means for the buyer |
|---|---|---|---|
| Wall insulation | Panel-core thermal layer | Typically 50-75 mm PUF, PIR, EPS or mineral wool; density and fire performance documented | Core type is chosen from climate, fire and cost requirements. Marketing terms such as fire-retardant are not used without a test standard and certificate. |
| Roof insulation | Insulated roof cassette | Typically 50-100 mm core or separate mineral-wool layer with vapour control | Roof thermal performance includes cassette joints and corner details, which are common condensation paths in poorly assembled flat-pack systems. |
| Decorative / external finish | Factory-coated panels and optional brand overlays | Pre-painted steel, HPL or ACP feature panels, vinyl graphics and replaceable fascia | Decorative layers do not hide structural bolts or drainage points needed for future dismantling and inspection. |
| Fasteners & sealing | Reusable bolts, gaskets and compression seals | High-tensile or specified bolts, locking devices, EPDM gaskets, butyl tape and replaceable sealants | Assembly torque, gasket compression and sequence are controlled. Consumable seals are inspected and replaced after dismantling rather than reused automatically. |
| Main door / service door | Panel-compatible modular door set | Insulated steel, aluminium or laminate door in reinforced cassette with replaceable seals | Door frame is bolted to structural rails and remains square after reassembly. Threshold and lockset are protected during pack transport. |
| Windows / service opening | Modular pre-glazed window cassette | Powder-coated aluminium or uPVC window, 5-6 mm glass or project safety glazing | Window cassettes arrive sealed and can be relocated only to engineered panel bays. Sills include drainage and panel-joint compatibility. |
| Grills / mosquito mesh | Demountable opening accessories | Removable grills, insect screens, louvers and weather hoods fixed to reinforced cassettes | Accessories are packed separately where needed to avoid transit damage and are numbered for reassembly. |
| Electrical wiring | Plug-and-play modular wiring harness | Copper circuits in protected containment with keyed inter-cassette connectors or accessible junction boxes | Connectors are rated for current, environment and repeated mating. Site connections are testable and cannot be interchanged incorrectly. |
| Electrical protection | Compact DB and bonded modular frame | Main isolator, MCB/RCBO or RCCB, earthing conductor and external earth point | Every removable structural section remains bonded after assembly. Earth continuity and RCD operation are tested after each relocation. |
| Electrical fittings | Prewired lights, sockets and AC provisions | LED lights, modular switches, 6A/16A sockets, fan or AC points and data conduits by layout | Fittings are positioned within replaceable panels or service zones so future dismantling does not require destructive rewiring. |
| Ventilation / AC | Natural ventilation plus packaged AC provision | Opening schedule, exhaust fan and split-AC point sized for selected panel core and occupancy | Outdoor-unit brackets and condensate interfaces are removable and do not prevent stacking of transport packs. |
| Plumbing / sanitary | Optional demountable wet-service kit | Flexible or unioned connections, accessible isolation and external quick-connect points where included | Base office price excludes sanitary systems. Where selected, all wet joints remain accessible for leak testing after each assembly. |
| Layout / configuration | Kit-of-parts office planning | Panel grid, door/window cassettes, partitions, furniture and pack list fixed on assembly drawing | The page differentiates transport efficiency, assembly labour, reuse cycles and replacement panels from a rigid container office. Site foundation tolerances are part of the procurement brief. |
| Painting / coating | Galvanized / factory-coated reusable steelwork | Hot-dip galvanized, zinc-rich plus powder or liquid coating, or project system with cut-edge repair | Coating is selected for repeated handling and exposed bolt interfaces. Damaged galvanized or painted surfaces receive compatible repair before packing. |
| Quality checks | Factory fit-up and site assembly QA | Trial assembly or jig check, pack-list verification, bolt torque, gasket continuity, water test and electrical retest after erection | The handover includes assembly sequence, torque schedule, component IDs and replacement-seal list. A visually complete pack is not accepted without functional testing. |
| Warranty | Reusable-system warranty with cycle conditions | Final quotation states covered assembly cycles, seal replacement, bolt maintenance, panel damage and relocation limits | Damage from unlevel foundations, missing components, incorrect torque or reuse of worn seals is excluded unless installation is within supplier scope. |
Two things in these tables change what you actually buy. The first is that the connections are the product: captive plates, receiving channels, reusable bolts and compression seals are what let the building come apart. They are why the rate sits where it does.
The second is that almost every line is written to stay reachable after assembly. The ceiling keeps service zones open, fittings sit in replaceable panels, wet joints keep their isolation accessible. The coating specification assumes the steel will be handled again. Read those rows as a maintenance promise rather than as a finish description.
Final grades, thicknesses, fire performance, loads and connection details all need approved project specifications and shop drawings. Nothing in these tables is a code compliance claim.


Shipping & Delivery
Freight tables and delivery terms
Container offices ship as complete steel modules on open trailers: 20-ft-class sizes on a 20 ft trailer, 40-ft-class and twin modules on a 40 ft trailer, with ODC routing planned for 20×20 and 40×12. Every dispatch includes a crane plan at both ends: the same lugs that lift the unit at our works place it on your pad. Free delivery within Bangalore city and Delhi NCR (Ghaziabad, Gurugram, Faridabad, Noida, Greater Noida). ODC charges are tentative and confirmed with your order and route.
20 ft open trailer · freight by distance (both zones)
| Distance | Freight (Rs) |
|---|---|
| 100–150 km | 25,000–30,000 |
| 150–200 km | 30,000–35,000 |
| 200–250 km | 35,000–40,000 |
| 250–300 km | 40,000–45,000 |
| 300–350 km | 45,000–50,000 |
| 350–400 km | 50,000–55,000 |
| 400–450 km | 55,000–60,000 |
| 450–500 km | 60,000–65,000 |
| 500–550 km | 65,000–70,000 |
| 550–600 km | 70,000–75,000 |
| 600–650 km | 75,000–80,000 |
| 650–700 km | 80,000–85,000 |
| 700–750 km | 85,000–90,000 |
| 750–800 km | 90,000–95,000 |
| 800–850 km | 95,000–100,000 |
| 850–900 km | 100,000–105,000 |
| 900–950 km | 105,000–110,000 |
| 950–1,000 km | 110,000–115,000 |
40 ft open trailer · freight by distance (both zones)
| Distance | Freight (Rs) |
|---|---|
| 100–150 km | 30,000–35,000 |
| 150–200 km | 35,000–40,000 |
| 200–250 km | 40,000–45,000 |
| 250–300 km | 45,000–50,000 |
| 300–350 km | 50,000–55,000 |
| 350–400 km | 55,000–60,000 |
| 400–450 km | 60,000–65,000 |
| 450–500 km | 65,000–70,000 |
| 500–550 km | 70,000–75,000 |
| 550–600 km | 75,000–80,000 |
| 600–650 km | 80,000–85,000 |
| 650–700 km | 85,000–90,000 |
| 700–750 km | 90,000–95,000 |
| 750–800 km | 95,000–100,000 |
| 800–850 km | 100,000–105,000 |
| 850–900 km | 110,000–115,000 |
| 900–950 km | 115,000–120,000 |
| 950–1,000 km | 120,000–125,000 |
Typical destinations from our Bengaluru unit (South zone)
approximate road distance, find your freight band in the tables above; final charge confirmed at quotation
| City | Approx. distance | Freight band |
|---|---|---|
| Mysuru | ~145 km | 100–150 km |
| Salem | ~215 km | 200–250 km |
| Tirupati | ~250 km | 250–300 km |
| Mangaluru | ~350 km | 300–350 km |
| Chennai | ~350 km | 300–350 km |
| Coimbatore | ~365 km | 350–400 km |
| Hubballi | ~410 km | 400–450 km |
| Madurai | ~435 km | 400–450 km |
| Kochi | ~550 km | 500–550 km |
| Goa (Panaji) | ~560 km | 550–600 km |
| Hyderabad | ~570 km | 550–600 km |
| Vijayawada | ~630 km | 600–650 km |
Typical destinations from our Greater Noida unit (North zone)
approximate road distance, find your freight band in the tables above; final charge confirmed at quotation
| City | Approx. distance | Freight band |
|---|---|---|
| Agra | ~165 km | 150–200 km |
| Haridwar | ~230 km | 200–250 km |
| Jaipur | ~255 km | 250–300 km |
| Dehradun | ~285 km | 250–300 km |
| Chandigarh | ~290 km | 250–300 km |
| Gwalior | ~330 km | 300–350 km |
| Ludhiana | ~390 km | 350–400 km |
| Kanpur | ~440 km | 400–450 km |
| Lucknow | ~470 km | 450–500 km |
| Amritsar | ~490 km | 450–500 km |
| Bhopal | ~600 km | 550–600 km |
| Varanasi | ~760 km | 750–800 km |
Distances beyond 1,000 km are quoted at booking. ODC (over-dimensional cargo) charges depend on the state. All freight figures are tentative, the final charge is confirmed once your delivery location and order are confirmed, and may vary slightly with the route and return-vehicle availability.
Customer Reviews
0 reviews
No reviews yet. Be the first to review this product.
Write a Review for Flat-Pack Container Office
Built by a verified manufacturer: ISO 9001:2015 certified, Udyam registered, NSIC-enlisted, GST registered.
View manufacturer credentials