
Bangalore & South Zone
Delhi NCR & North Zone
Knock-Down Porta Cabin: Bolted Kit for Site Assembly
Choose your size — six factory-built options
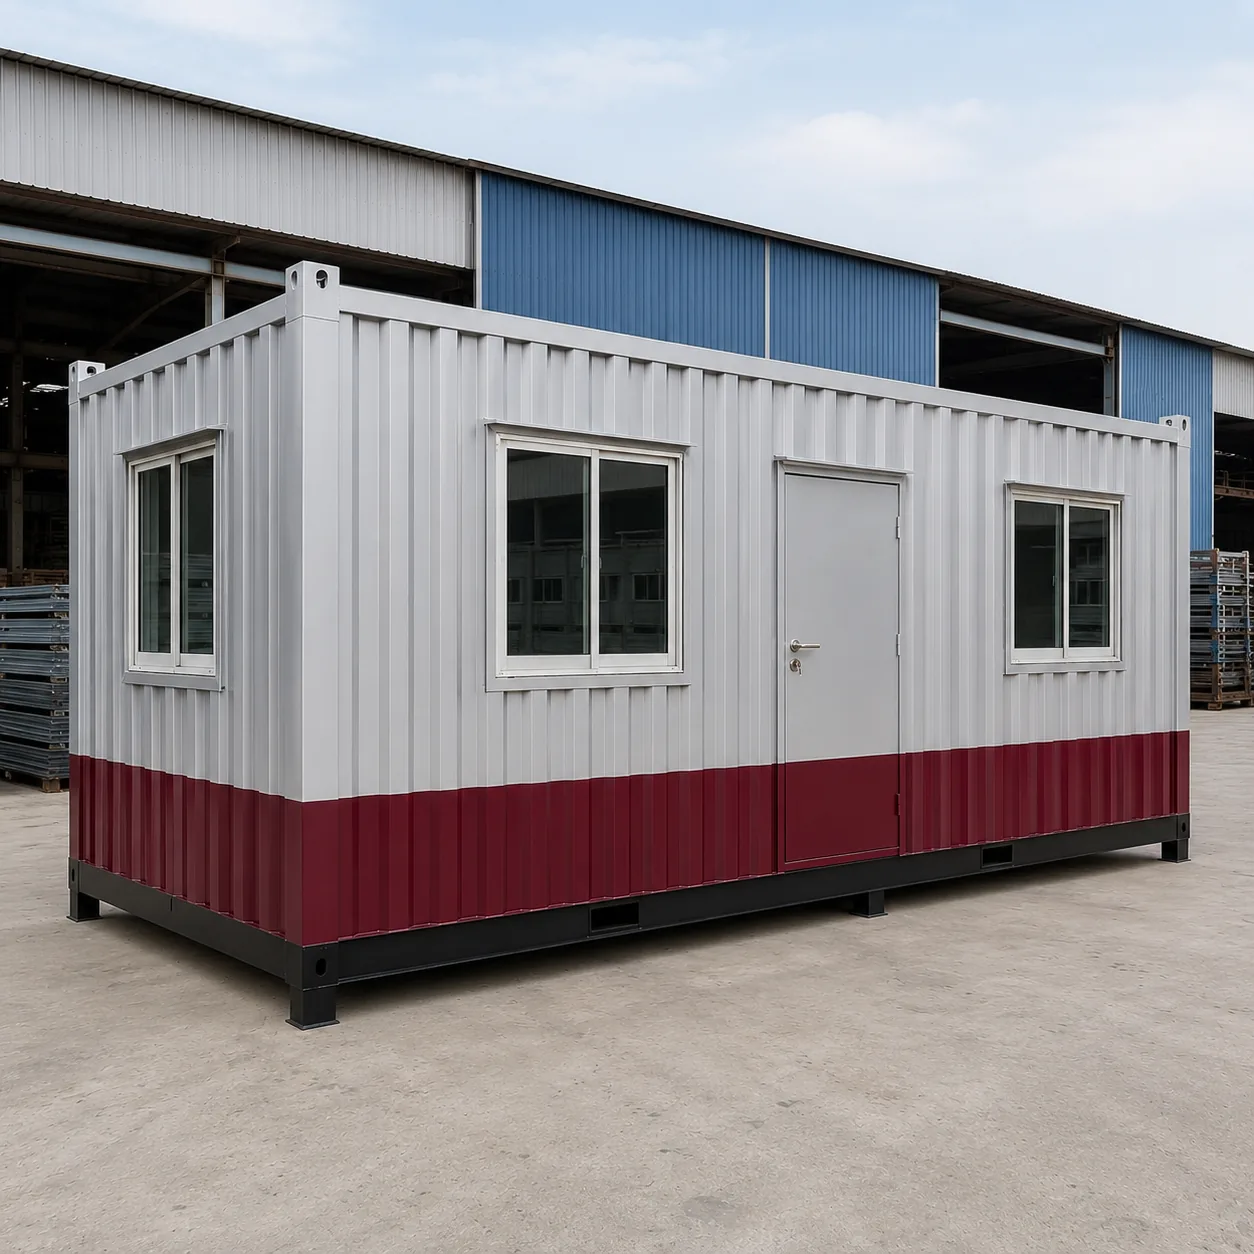
20x10 ft Knock-Down Porta Cabin
₹2,56,000 + GST₹3,02,080 incl. 18% GST
Custom sizes available · 500+ projects delivered · Factory-tested before dispatch
Illustrative and budgetary. Not for construction unless approved. The final written quotation, approved drawing and bill of materials govern the order.
GST registered · ISO 9001:2015 certified manufacturer · 5-year structural and 1-year finishing warranty · Pan-India delivery
When a Cabin Should Arrive as a Kit Instead of a Finished Box
Most site cabins are welded up in the factory and delivered whole. That is the right answer when a trailer can reach the position and the cabin will stay there. It stops being the right answer when the approach road will not take a 40 ft load, when the set-down point sits behind a gate or inside a built compound, or when the cabin must come down again and go up elsewhere. A kit turns one heavy lift into a sequence of components people can carry, place and bolt.
The trade is real and worth stating plainly. A bolted cabin carries more connections than a welded one, and every connection is a joint that has to be sealed, checked and re-tightened. If your cabin is going to one place and staying there, a mild steel porta cabin is the simpler and cheaper answer. Tell us your access constraint and your reuse plan, and we will request a fixed 48-hour quotation against both routes.
What You Are Actually Buying When You Buy a Kit
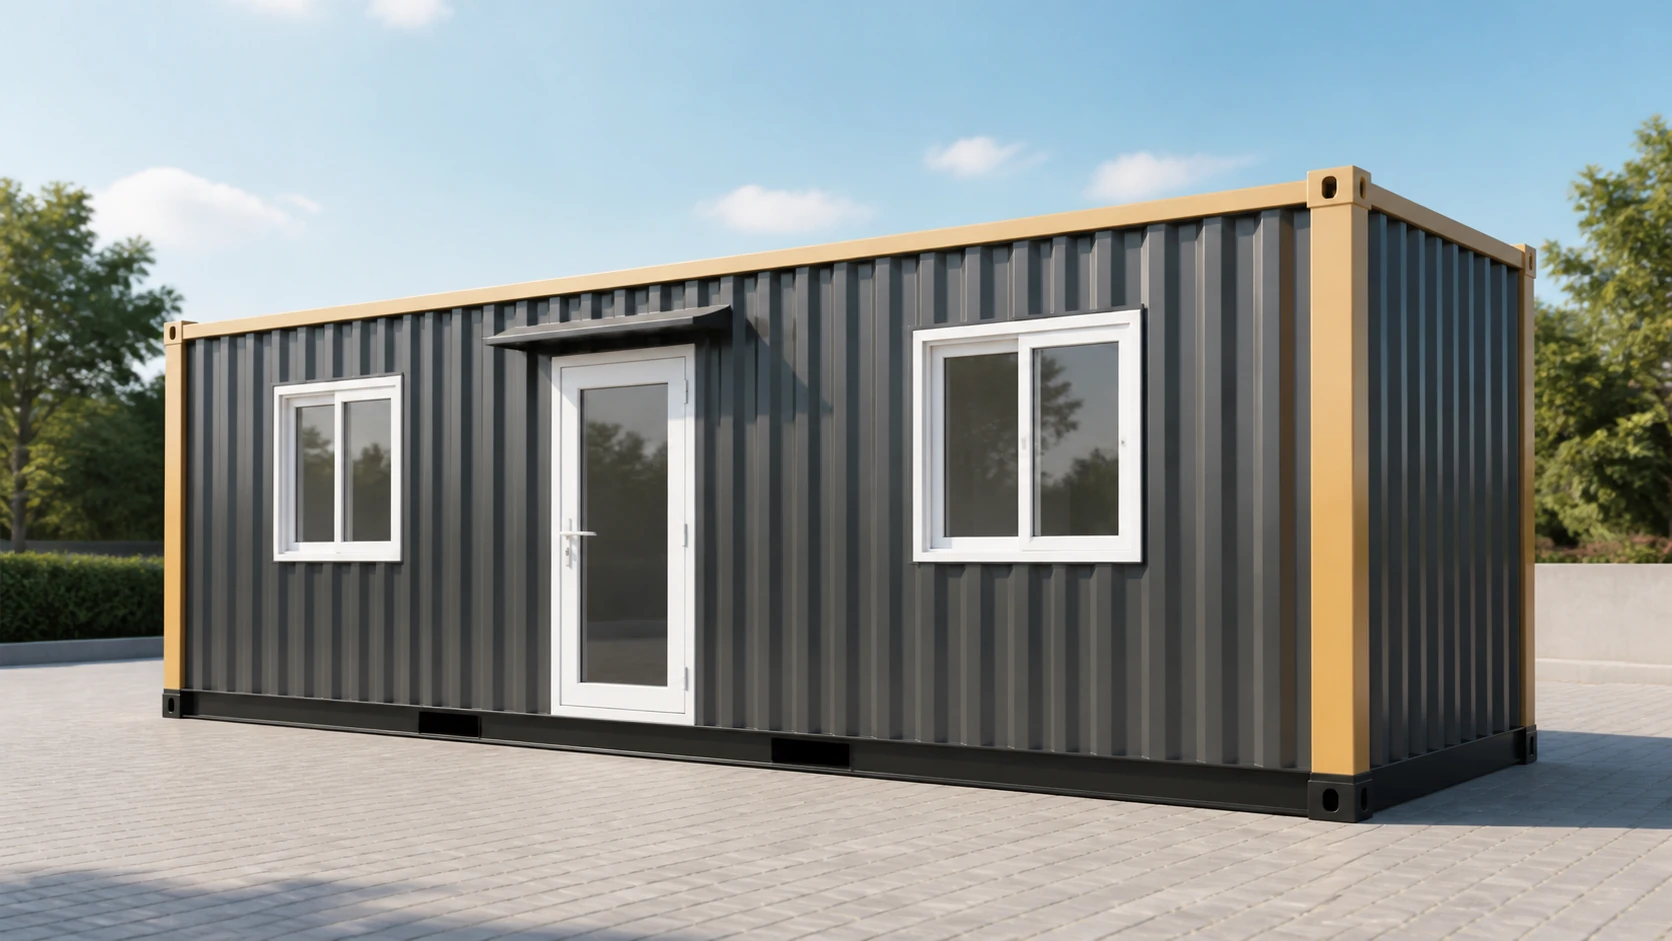
A kit is not a pile of steel with a drawing. It is a defined set of numbered members, panels, gaskets and fasteners, supplied with the sequence they go together in and the torques they are tightened to.
- Numbered structural members with engineered splice plates and bolts
- A panel schedule matching every wall, roof and floor position
- A gasket and sealant set for joints, corners and penetrations
- A fastener schedule with the assembly and torque sequence
20x10 ft Knock-Down Cabin: The Costed Reference Size
This 200 sq.ft. unit is the size the specification is costed against, at the base rate of Rs 1,280 per sq.ft. before any area-band adjustment. Every other price on this page derives from it. It holds a two or three person office, a small control point or a briefing space, and it is the size our assembly sequence is documented against. If you are comparing us with another supplier, compare at this size. It is the one where both sides are quoting the same thing.
20x10 ft
₹2,56,000 + GST


PRICE IT YOURSELF
Your Knock-Down Porta Cabin from ₹1,47,200
Set the size, choose the finish, watch the price move as you go.
Start your designFixed-price quote within 48 hours. Built in our own works.
Enter a length and width between 4 and 60 ft. For larger buildings, request a quotation and we will size it with you.
Please add your name and mobile number so our sales team can send your fixed quotation.
Enter a 10-digit Indian mobile number.
Please add your email so we can send your quotation PDF.
Design saved on this device.
Your saved design has been restored. Start over to begin fresh.
Link copied. Anyone who opens it sees this exact configuration.
Configuration received. Our sales team will send your fixed, itemised quotation within 48 hours.
We could not submit right now. Please try again, or WhatsApp us at +91 88616 22859 and we will take it from there.
Your saved design has been restored. Start over to begin fresh.
Customized cabin
Knock-Down Porta Cabin
20×10 ft · 200 sq ft
Estimated total
₹2,10,980₹2,48,956 incl. GST
Published cabin price tables
All primary prices are ex-GST. Including-GST figures apply 18 percent GST.
Porta Cabin price table
| Size | Area | Price ex-GST | Including 18% GST |
|---|---|---|---|
| 10x10 ft | 100 sq ft | ₹1,47,200 | ₹1,73,696 |
| 20x8 ft | 160 sq ft | ₹2,25,280 | ₹2,65,830 |
| 20x10 ft | 200 sq ft | ₹2,56,000 | ₹3,02,080 |
| 30x10 ft | 300 sq ft | ₹3,68,640 | ₹4,34,995 |
| 40x10 ft | 400 sq ft | ₹4,86,400 | ₹5,73,952 |
| 40x12 ft | 480 sq ft | ₹5,77,536 | ₹6,81,492 |
Product Details
Comprehensive information about Knock-Down Porta Cabin
Product Overview
Detailed information about Knock-Down Porta Cabin
What "knock-down" means, and what it does not
Knock-down describes how the cabin is delivered and put together, not what it is made of or what duty it is built for. The cabin arrives as an engineered kit: numbered structural members, a schedule of insulated panels, a gasket set, a fastener schedule and the sequence they go together in. A crew assembles it on your site. When the job ends, the same sequence runs backwards and the components are inspected, repacked and moved.
That is worth separating from two things it is regularly confused with, because the confusion is in the market rather than in the buyer.
The first is a folding or expandable unit. Those arrive as one hinged assembly that opens out. Nothing is bolted together on site, and nothing comes apart into components. It is a different mechanism with a different price and a different set of limits.
The second is a cabin that moves whole. A finished module can be lifted onto a trailer and set down somewhere else, and for many sites that is the better answer because nothing has to be dismantled at all. The skid-mounted configuration is built for exactly that duty, with heavy runners and engineered handling points, and it stays a single unit throughout. If your cabin has to move often but can travel whole, that is the route to look at rather than this one.
So the question this page answers is narrow and specific. Should the cabin arrive finished, or should it arrive as parts? Everything below is about what changes when the answer is parts.
What is actually in the kit
Suppliers describe products as flat-pack without ever saying what arrives. Here is what the specification defines.
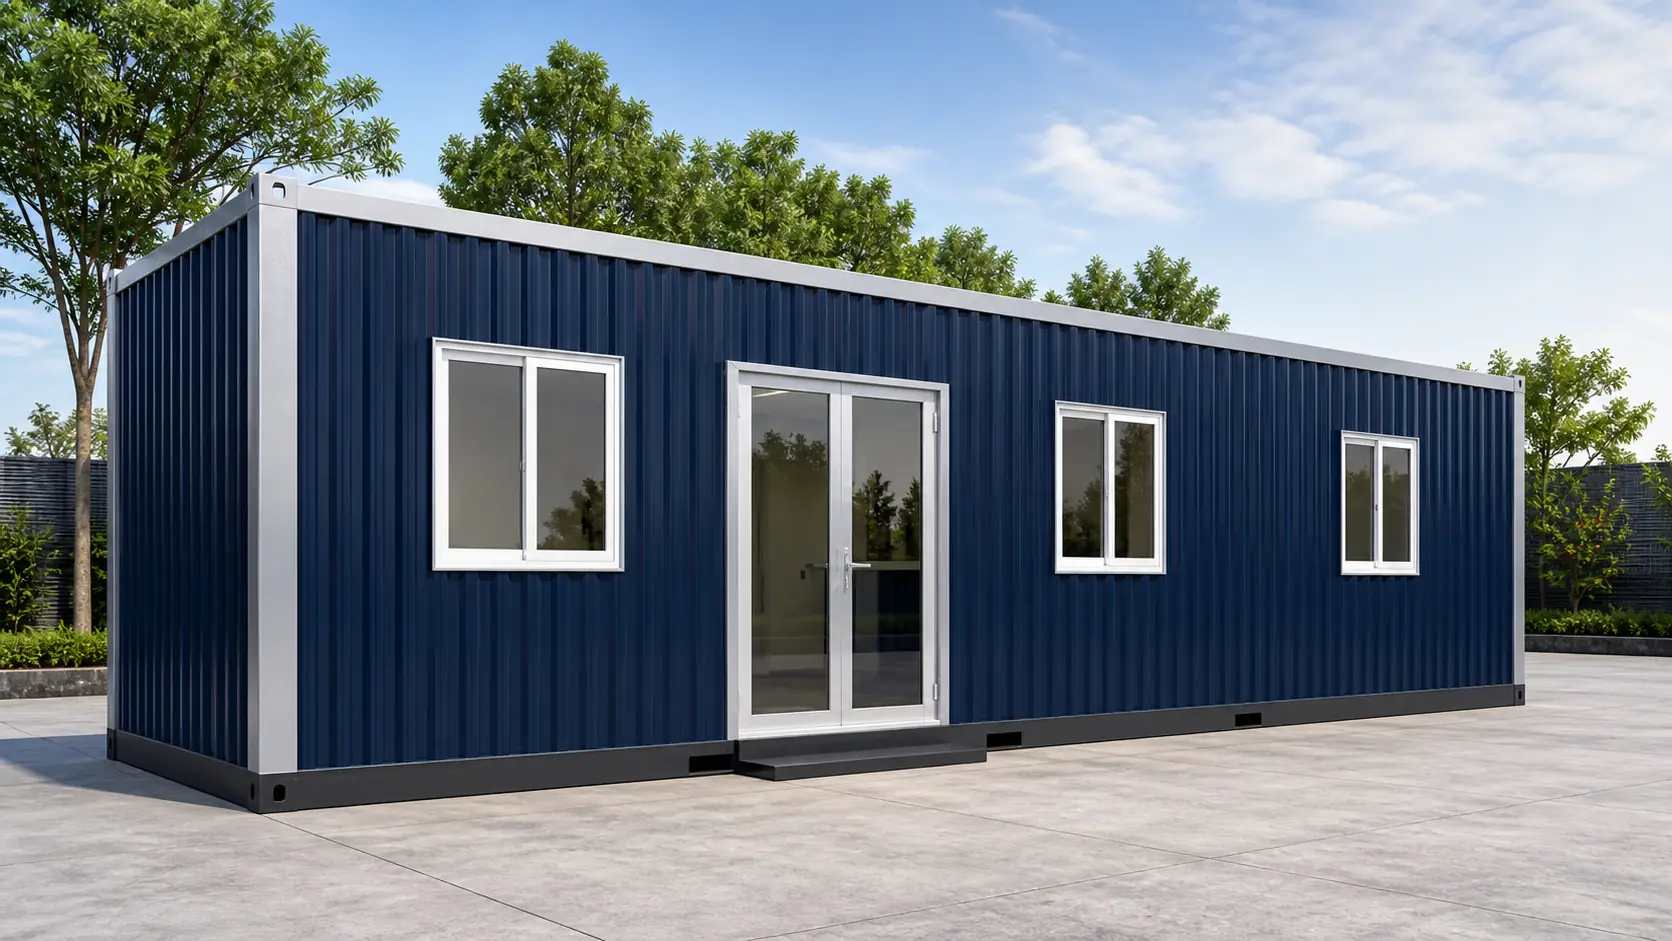
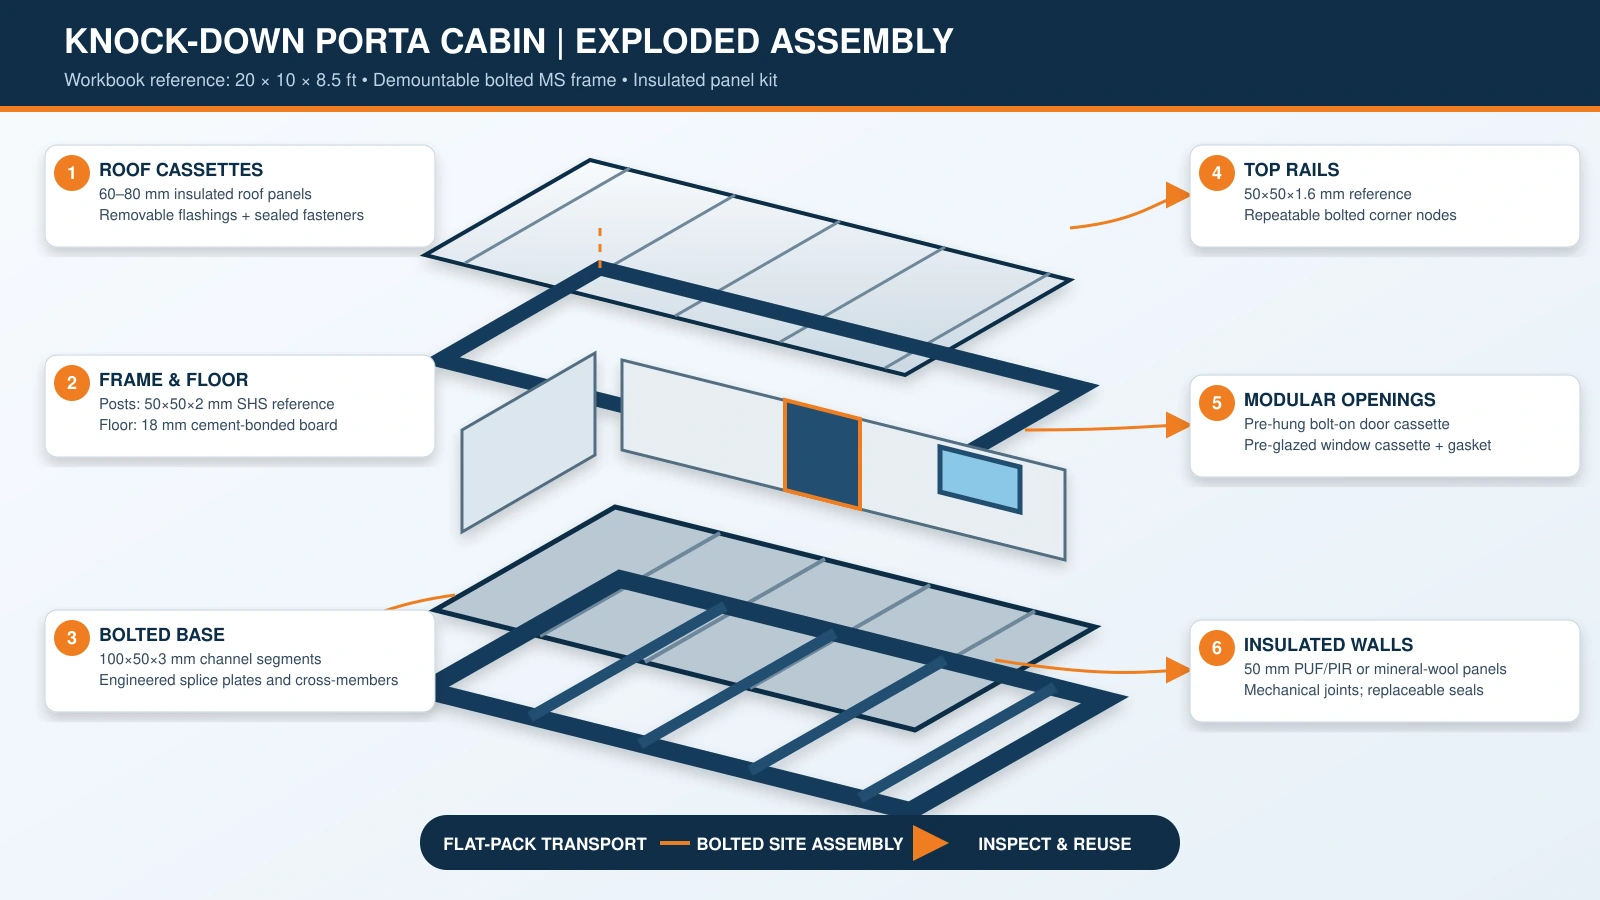
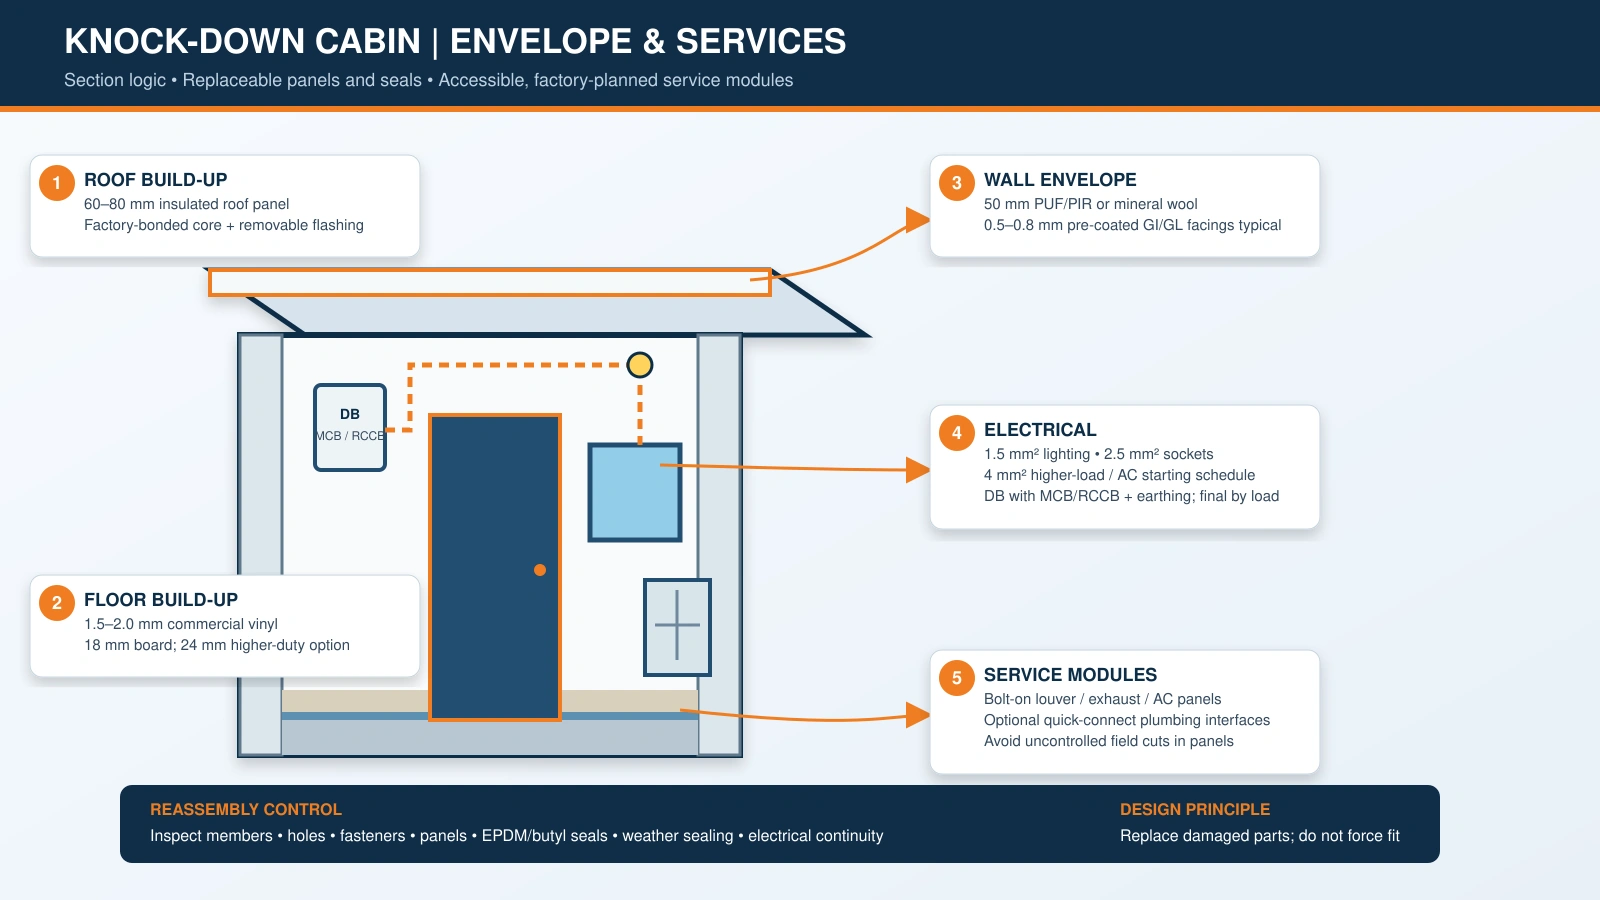
The structure comes as segmented bolted base rails, referenced at 100x50x3 mm channel segments, joined through engineered splice plates and bolts. Base cross-members at 75x40 or 50x50 are numbered and bolted to those rails with cleats. Corner and wall posts are referenced at 50x50x2 mm SHS with bolted corner plates. The top rails are 50x50x1.6 mm SHS or formed rail, connecting to the posts through repeatable bolted nodes. Roof secondary members are 50x50x1.6 mm or engineered equivalents with bolted splice details.
One honest qualification belongs here rather than in the small print. Bolt size, bolt grade, hole tolerance, bearing and slip requirements are connection-design items. They are documented for your project, not fixed at catalogue level, because they follow the loads and the configuration you order. Any supplier quoting you a universal bolt grade for every cabin is telling you something about their process rather than about your building.
The floor arrives as modular cassettes on a 50x50x2 mm frame reference, carrying 18 mm cement-bonded board panels, with a 24 mm option where the duty is higher. The cassettes are sized for handling, and joint strips keep the walking surface continuous while still allowing the floor to be opened later. The finish is 1.5 to 2.0 mm commercial vinyl with removable threshold and joint trims, detailed so that module joints can be opened without destroying the whole floor covering.
The envelope arrives as demountable insulated panels. Walls are 50 mm PUF, PIR or mineral-wool sandwich panels, typically with 0.5 to 0.8 mm pre-coated GI or GL facings. Roof panels run 60 to 80 mm with removable flashings and sealed fasteners. Core type is selected against the thermal or fire requirement you state, and mineral wool is used where non-combustible construction is required. Insulation is encapsulated inside the panels, so assembly never depends on loose infill being packed correctly by whoever is on site that week.
Openings arrive as modules. The door is a pre-hung door and frame cassette that fixes mechanically to a structural opening and comes off again as a unit. Windows are pre-glazed aluminium cassettes with replaceable perimeter gaskets, mounted to framed openings so nobody has to cut a panel to fit one. Ventilation, louvers, exhaust and air conditioning provisions are bolt-on service panels with factory-planned cut-outs.
And the kit includes the instructions that make the rest of it work: the numbered member schedule, the panel schedule, the gasket set, the fastener schedule and the assembly and torque sequence.
Why the interior is built the way it is
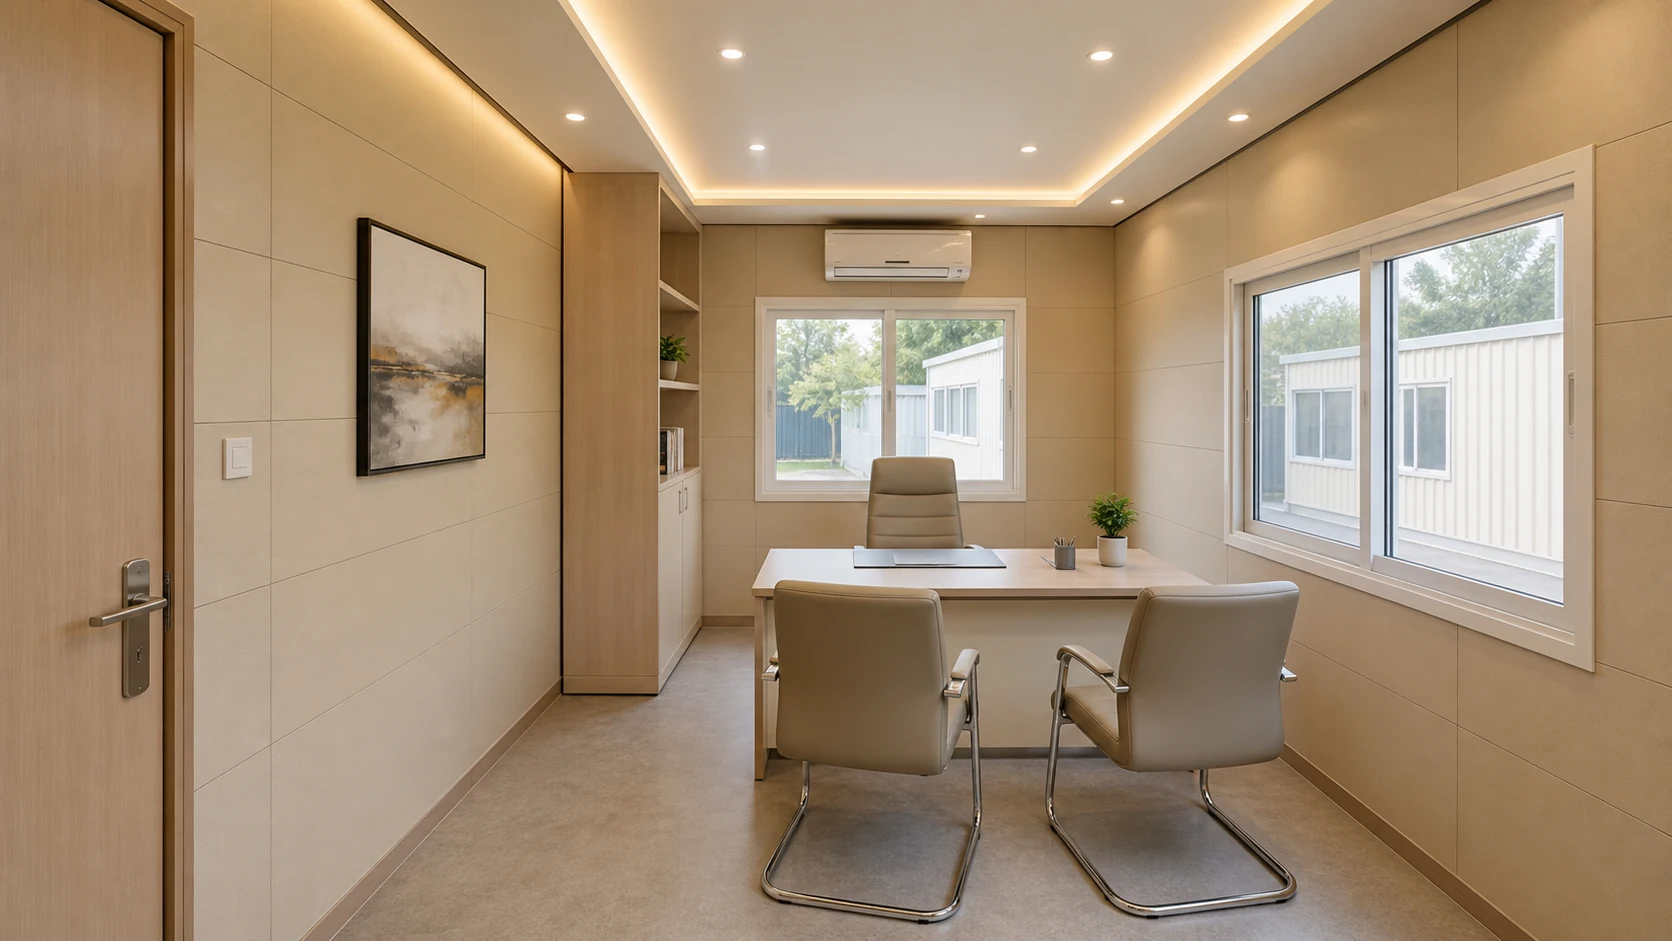
The interior face of a knock-down cabin looks plainer than a fitted-out finished cabin, and that is deliberate rather than a saving.
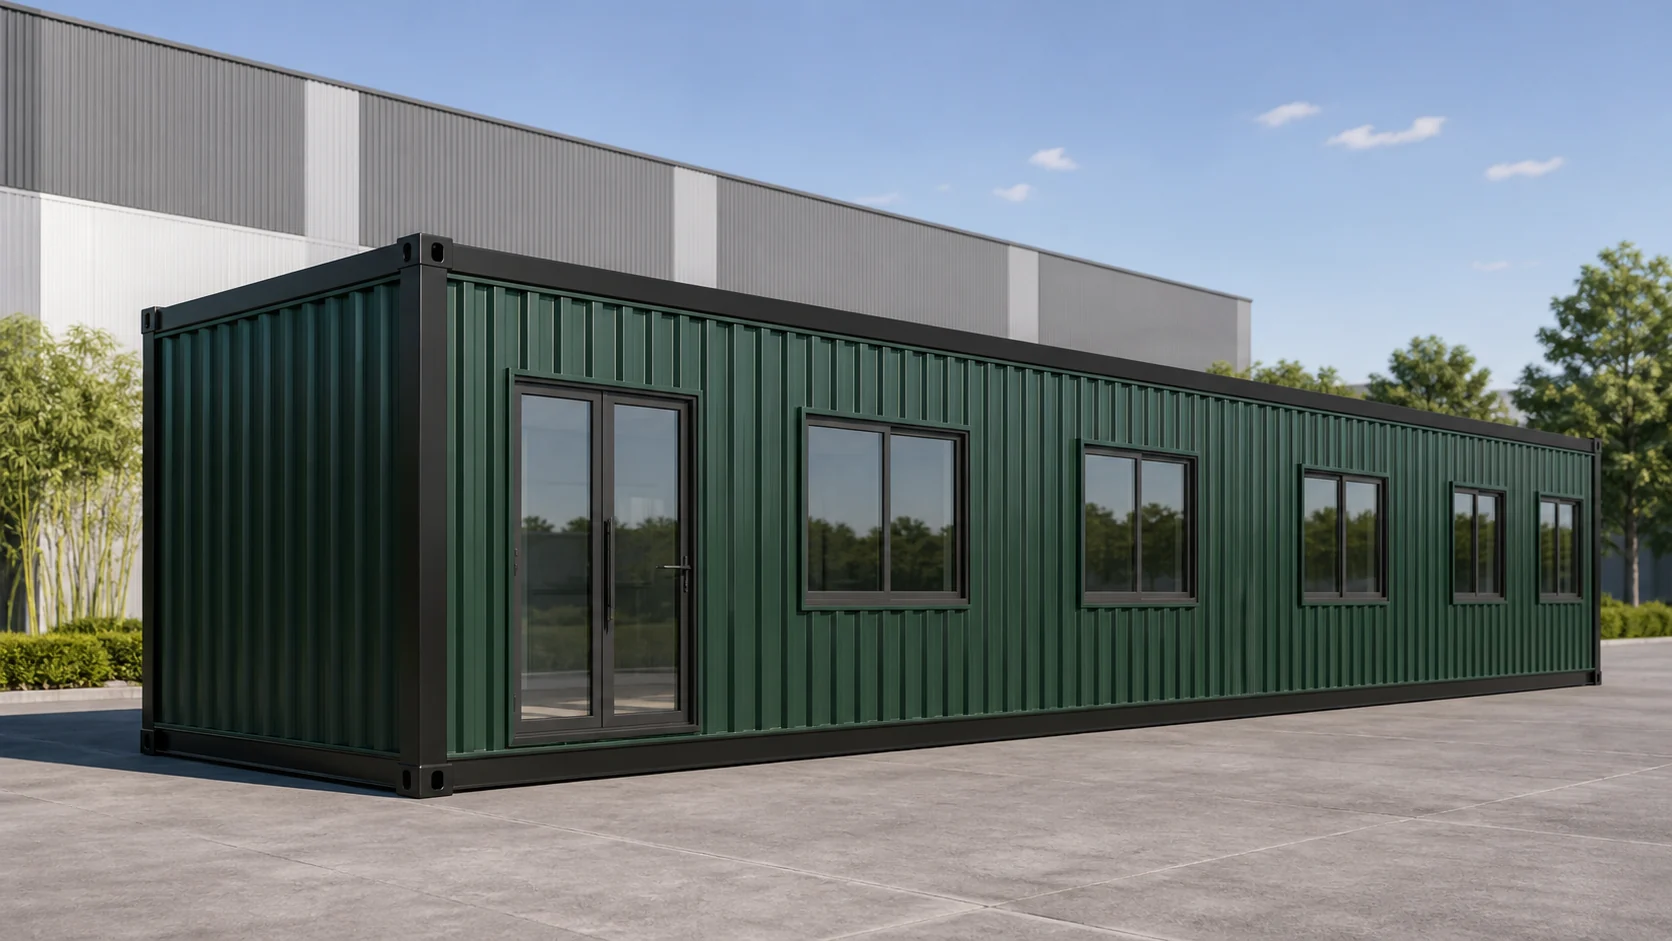
A factory-finished sandwich-panel face is specified as the internal skin, in pre-coated metal. The reason is that fragile interior layers do not survive repeated assembly. Board linings crack at the fixings, joints open, and the surface that looked good on day one looks poor after the second cycle. A panel face takes handling. Where decorative lining is ordered, it is clipped or screwed on in removable modules rather than wet-jointed, so it comes off cleanly instead of being destroyed on the way out.
The service ceiling follows the same logic. Ceiling panels stay accessible to wiring and connectors, and any additional ceiling is designed for repeated removal rather than being sealed in place.
What the site has to do
This is the part the category leaves out, and it is the part that decides whether a knock-down cabin is a good decision for you.
Start with the ground. The kit is assembled in position, which means the position has to be right before assembly starts, not adjusted afterwards. A level, compacted, load-bearing base is not a nicety here. A frame assembled out of level will fight you at every bolted node, and panels will not close cleanly onto a racked frame.
Then access, and this is usually the reason a buyer is on this page at all. Components have to reach the assembly position. That is a genuinely lower bar than getting a 40 ft finished cabin there, which is the whole point, but it is not zero. Panels are large flat objects. Base rails are long. The wider kits, particularly at 12 ft, have wider floor and roof cassettes that need more hands or light lifting equipment rather than simply more time.
Then the crew and the programme. Assembly is a sequenced job with a defined order and defined torques. It is not a task to hand to whoever is free that afternoon. The frame goes up with temporary bracing and stays braced until the panels close it. On a 40 ft kit there are more splice nodes to set, align and torque than on a 20 ft one, and that difference is real time on site.
What the site does not have to supply, in the normal case, is welding. The specification states that no site welding should be needed for routine planned assembly unless specifically stated for your configuration. That takes hot-work permits, welding power and welder availability out of your site plan, which on a live industrial or occupied site is often worth more than the steel it saves.
Sealing, and why field cuts are refused
A knock-down cabin is a sealed envelope made of parts that are designed to come apart. Those two facts pull against each other, and sealing is where the tension is resolved.
Joints, corners, roof laps and penetrations use corrosion-compatible fasteners with EPDM, butyl or approved sealants and flashings. No unsealed field cut is accepted. That is not a preference. A cut made on site through a sandwich panel exposes the core, breaks the facing, and creates an edge that cannot be sealed to the same standard as a factory edge, and it will be the first place that leaks at the next reassembly.
This is why ventilation penetrations are concentrated in replaceable service panels rather than being spread wherever a duct happens to land. If a service position changes, a service panel is changed. The rest of the envelope is untouched. Major field cuts in sandwich panels are avoided specifically to preserve reuse and sealing, and that constraint should shape your services layout at enquiry rather than being discovered during installation.
Where plumbing is specified, and it is optional on this product, connections and traps are made accessible so the system can be drained before disassembly. Wet panels are inspected before repacking. A panel that has sat against a leaking trap for a season is not a panel to bolt back up on the next site.
Reuse is a condition, not a promise
The commercial appeal of a knock-down cabin is that you can use it again. That is true, and it is conditional, and the conditions are worth reading before the appeal is priced into your business case.
Reuse depends on inspection. Members, holes, fasteners, panels and seals are all checked between cycles. Bolt holes elongate if a frame has been forced into alignment. Fasteners fatigue. Gaskets take a compression set and stop sealing. Panel facings dent, and a dented facing at a joint line is a leak path.
The specification is explicit about what happens when something fails that inspection: damaged components are replaced rather than forced back into tolerance. That sentence is the difference between a system that can genuinely be reused and one that merely can be taken apart. A cabin reassembled from components that were bent back into shape is a cabin that will leak, rack and disappoint, and it will do so on the site where you needed it most.
Plan for a consumable element, then. Gaskets and sealants are the usual replacements. That is not a defect in the product; it is what a demountable seal is.
Where a knock-down cabin is the wrong answer
Two cases, stated plainly, because sending the wrong buyer down this route helps nobody.
If the cabin is going to one position and staying there for its service life, you are paying for connections you will never undo. A standard welded build is simpler, faster to install and cheaper. The full porta cabin range sets out those options against each other.
If the cabin has to move repeatedly but can travel whole, dismantling it every time is the expensive way to solve that problem. A unit engineered to be lifted and trailered as one piece is the better route.
There is also a case where knock-down is right but something else governs the specification. On coastal or chemically aggressive sites, where the same components will be reassembled outdoors more than once, corrosion behaviour at every cut edge, fastener and joint matters more than the assembly method, and the galvanized iron porta cabin is the better starting point for that conversation. Where sanitation has to sit inside the same footprint, the porta cabin with toilet is the configuration to look at, and the wet-area detailing there is designed around permanence rather than repeated demounting.
Choosing between the six sizes
Six sizes publish. The specification is costed against the 20x10x8.5 ft reference at Rs 1,280 per sq.ft. The other five derive from that input through the area-band adjustment, which is why the rate per square foot falls as the unit grows.
| Size | Area | Rate per sq.ft. | Price ex-GST | With 18% GST |
|---|---|---|---|---|
| 10x10x8.5 ft | 100 sq.ft. | Rs 1,472.00 | Rs 1,47,200 | Rs 1,73,696 |
| 20x8x8.5 ft | 160 sq.ft. | Rs 1,408.00 | Rs 2,25,280 | Rs 2,65,830 |
| 20x10x8.5 ft | 200 sq.ft. | Rs 1,280.00 | Rs 2,56,000 | Rs 3,02,080 |
| 30x10x8.5 ft | 300 sq.ft. | Rs 1,228.80 | Rs 3,68,640 | Rs 4,34,995 |
| 40x10x8.5 ft | 400 sq.ft. | Rs 1,216.00 | Rs 4,86,400 | Rs 5,73,952 |
| 40x12x8.5 ft | 480 sq.ft. | Rs 1,203.20 | Rs 5,77,536 | Rs 6,81,492 |
The table exists because the rate is not flat across sizes, and a buyer comparing a 10x10 against a 40x12 on headline price alone will read the value wrongly.
These are planning figures for the cabin as specified, on a derived basis, and they are confirmed in the final quotation. They exclude site assembly. They also exclude interior fit-out, optional add-ons, transport, installation, foundations and any project-specific engineering or testing. On this product the assembly exclusion is the one that matters most, because assembly is the thing that distinguishes it, so it is worth being direct: the number above buys you the kit delivered, not the kit standing.
Standard, optional, custom and excluded
Standard: the bolted steel structure with its splice plates and connection hardware, the insulated wall and roof panel envelope, the modular floor cassettes with board and vinyl finish, the factory-finished internal panel face, the bolt-on door and window cassettes, the electrical installation to the approved drawing, corrosion protection matched to substrate, the gasket and fastener schedules, the assembly and torque sequence, and pre-dispatch quality checks.
Optional: plumbing with quick-connect interfaces, decorative removable lining, internal partitions, air conditioning, additional openings and service panels, and the 24 mm higher-duty floor board.
Custom: layouts, opening schedules, service positions and equipment provisions set against your drawing.
Excluded unless written into the quotation: site assembly and disassembly, interior fit-out, transport, craneage or lifting equipment, foundations and hardstanding, site power and water, and any project-specific engineering, drawings or testing.
What we need to quote
A useful quotation for a knock-down cabin needs more than a size, because the assembly is half the job:
- The size you want, and the access constraint that led you to a kit in the first place
- The delivery route and the assembly position, including gate widths, turning space and any level changes components have to pass
- Whether you expect to dismantle and reassemble, and roughly how often
- Your thermal or fire requirement, which selects the panel core
- The opening schedule: doors, windows, louvers and service penetrations, with positions
- Electrical scope, air conditioning provision and any plumbing requirement
- The base you intend to assemble on, and who is preparing it
- Whether you want SAMAN to assemble, or your own contractor will
The last one changes the quotation most. Tell us early.
Delivery, warranty and service life
SAMAN POS India Private Limited manufactures under the SAMAN Portable brand. Our factories are in Bengaluru and Greater Noida, so units for southern and northern projects are built at the nearer plant. The company was founded in 2009 and incorporated in 2019, with over 15 years of experience. We have a team of over 200, and more than 500 projects and 3,000 customers across over 15 states. We manufacture rather than resell.
A fixed-price quotation is issued within 48 hours of a complete enquiry. Delivery runs 7 to 21 working days, depending on size, configuration and the current build queue. Office hours are Monday to Saturday, 09:00 to 20:00 IST. GST is 18% and the HSN code is 9406.
Warranty is stated as follows: 5-year structural warranty and 1-year finishing warranty as standard; finishing warranty extendable to 2 years on request, confirmed at quotation. Warranty scope and exclusions are confirmed in the final quotation. On this product one exclusion deserves stating in advance rather than being discovered later: damage arising from disassembly, transport and reassembly sits outside the agreed scope unless it is explicitly included, along with misuse, site services, consumables and unapproved alterations. Service life is 20 to 25 years under proper use and maintenance. That is a design life, not a warranty period, and on a demountable product it assumes the inspection and replacement discipline described above is actually followed.
Common questions
Can I assemble it myself?
You can have it assembled by your own contractor, and many buyers do. It is not a domestic flat-pack exercise. The build follows a defined sequence with specified torques and temporary bracing, and the work should be done by people who read structural drawings. We will supply the sequence, and we will quote the assembly if you would rather we did it.
How many times can it be taken down and put back up?
We do not publish a cycle count, because an honest one does not exist independently of how the cabin is handled. Reuse is governed by inspection, not by a number. Members, holes, fasteners, panels and seals are checked each time, and anything outside tolerance is replaced rather than forced.
Is this the same as a foldable or expandable cabin?
No. A foldable unit is one hinged assembly that opens out. This is a set of components that bolt together and come apart. Different mechanism, different price, different limits.
Why is it not much cheaper than a normal cabin?
It is not primarily a cost-saving product. A bolted build carries more connections, more panel interfaces and more sealing detail than a welded one. What you buy is access and reuse, not a lower cabin price, and the site assembly cost sits on top of the figures published above.
Will it be as weathertight as a welded cabin?
It is designed to be, through gasketed and flashed joints rather than continuous welds, and that is why the specification refuses unsealed field cuts and puts seals on the inspection list between cycles. A demountable seal is a maintained item in a way a weld is not.
Do you supply just the kit, without assembly?
Yes. That is the default, and it is what the published prices cover. Assembly is quoted separately, either by us or by your contractor.
Technical Specifications
Detailed technical information and features
Read these rows with one question in mind: what has to come apart again. Almost every product-specific line below exists because a connection that would normally be welded, cut or wet-jointed has been made mechanical instead. That is where the cost sits and it is also where the maintenance sits, because a bolted, gasketed joint is an inspected item in a way a weld is not.
Table 1
| Component | Detail |
|---|---|
| Bottom frame | Segmented bolted base rails, 100x50x3 mm channel segments reference, with engineered splice plates and bolts. Bolt size, grade, hole tolerance, bearing and slip requirements are connection-design items documented per project. |
| Bottom stiffeners | Demountable base cross-members, 75x40 or 50x50 structural members with bolted cleats as engineered. Numbered so the floor cassette lifts out without destructive cutting; connections stay accessible for inspection and re-tightening. |
| Floor frame | Modular floor cassettes, 50x50x2 mm frame reference with 18 mm cement-bonded board panels, sized for handling, with joint strips keeping the walking surface continuous. |
| Top frame | Bolted top rails, 50x50x1.6 mm SHS or formed rail reference, with demountable corner nodes. Assembly sequence and temporary bracing provided so the frame is stable before panels close it. |
| Roof stiffeners | Demountable roof cassettes, 50x50x1.6 mm or engineered secondary members with bolted splice details and removable flashings and seals. No site welding needed for routine planned assembly unless specifically stated. |
| Corner posts and walls | Demountable corner and wall posts, 50x50x2 mm SHS reference, with bolted corner plates and replaceable opening frames. Structural nodes, not wall panels, carry the primary frame actions. |
| Lifting and handling | Engineered lifting or handling points and support locations provided for each transportable module; move only to the approved lifting, support and transport drawing. |
| Welding and fabrication | Welded and/or bolted connections to approved shop drawings; safe edges deburred, dimensions inspected, cut edges protected, panels closed only after frame inspection. |
| Exterior walls | Demountable insulated wall panels, 50 mm PUF, PIR or mineral wool sandwich, 0.5 to 0.8 mm pre-coated GI or GL facings typical, with repeatable mechanical joints and replaceable seals. Mineral wool where non-combustible construction is required. |
| Roof | Demountable insulated roof panels, 60 to 80 mm, with removable flashings and sealed fasteners. Fastener locations standardised and documented. |
| Floor base | Modular floor substrate, 18 mm cement-bonded board panels, 24 mm option for higher duty, mechanically fastened to numbered cassettes. Wet-area variants require separate waterproofing renewable at reassembly. |
| Floor finish | Panelized floor finish, 1.5 to 2.0 mm commercial vinyl with removable threshold and joint trims, detailed so module joints open without destroying the finish. Premium finishes are optional fit-out. |
| Wall insulation | Demountable wall insulation core, 50 mm PUF, PIR or mineral wool according to panel selection, encapsulated within panels. Damaged panels or seals are replaced before reuse. |
| Roof insulation | Demountable roof insulation core, 60 to 80 mm PUF, PIR or mineral wool according to roof panel; thickness chosen for thermal or fire target and panel span. |
Table 2
| Component | Detail |
|---|---|
| Interior walls | Factory-finished internal panel face, pre-coated metal inner skin, with optional removable decorative liner clipped or screwed in removable modules. Reduces fragile interior layers during repeated assembly. |
| Ceiling | Removable service ceiling or finished inner roof-panel face; modular service ceiling panels remain accessible to wiring and connectors and are designed for repeated removal rather than wet jointing. |
| Main door / service door | Bolt-on door module: pre-hung door and frame cassette mechanically fixed to the structural opening, removed as a unit for transport or replacement. Threshold, canopy and perimeter gaskets are standardised kit components. |
| Windows / service opening | Bolt-on window module: pre-glazed aluminium window cassette with replaceable perimeter gasket, mounted to framed openings without uncontrolled panel cutting. Reassembly includes gasket inspection and water-seal check. |
| Grills / mosquito mesh | Security grill, mosquito mesh, guard or louver provided only where the approved opening schedule and intended use require it. |
| Ventilation / AC | Removable ventilation and AC modules: bolt-on louver, exhaust and AC service panels with factory-planned cut-outs. Penetrations concentrated in replaceable service panels; major field cuts in sandwich panels avoided to preserve reuse and sealing. |
| Plumbing / sanitary | Quick-connect optional plumbing: factory-planned service panel, union or quick-connect interfaces and removable pipe supports. Connections and traps accessible for draining before disassembly; wet panels inspected before repacking. |
| Electrical wiring | Concealed or protected copper wiring, typically 1.5 sq.mm for lighting, 2.5 sq.mm for sockets and 4 sq.mm for higher-load or AC circuits, subject to the final load schedule and approved electrical drawing. |
| Electrical protection | Distribution board with MCB and RCCB protection, earthing, and segregation of lighting, socket, wet-area and AC circuits according to the approved electrical drawing. |
| Electrical fittings | LED lights, modular switches, 6A and 16A sockets, fan points and AC provision coordinated with the approved layout; final quantities and equipment loads are quotation-specific. |
| Layout / configuration | Flat-pack knock-down assembly system: numbered members, panel schedule, gasket set, fastener schedule and assembly and torque sequence. Reuse is conditional on inspection of members, holes, fasteners, panels and seals; damaged components are replaced rather than forced back into tolerance. |
| Fasteners and sealing | Corrosion-compatible mechanical fasteners, EPDM, butyl or approved sealants and flashings at panel joints, corners, roof laps and penetrations. No unsealed field cuts are accepted. |
| Decorative / external finish | Final colour and coating system project-selected; substrate preparation, compatibility, touch-up and exposure-category maintenance confirmed in the approved finish schedule. |
| Painting / coating | Corrosion protection matched to substrate and exposure: prepared MS receives the approved primer and topcoat system; galvanized or coated steel receives compatible cut-edge and damage repair plus coating touch-up where specified. |
| Quality checks | Pre-dispatch QA covering dimensions, member and panel identification, connections, coating, roof drainage, weather sealing, doors, windows, electrical continuity and functional checks; specialist performance certificates verified where required. |
| Warranty | Warranty period and exclusions confirmed in the final quotation; relocation damage, misuse, site services, consumables and unapproved alterations remain outside the agreed scope unless explicitly included. |
Shipping & Delivery
Delivery information and warranty details
Every SAMAN cabin is delivered factory-direct from our Bengaluru (South) or Greater Noida (North) unit on an open trailer, with delivery and installation across South and North India in 7–21 working days. Cabins up to 20 ft travel on a 20 ft open trailer; 30 ft and 40 ft cabins travel on a 40 ft open trailer. Unloading by crane or manual placement is arranged based on your site access and confirmed at quotation.
Free delivery: within Bangalore city (South zone) · Delhi NCR: Ghaziabad, Gurugram, Faridabad, Noida and Greater Noida (North zone).
20 ft open trailer · freight by distance (both zones)
| Distance | Freight (Rs) |
|---|---|
| 100–150 km | 25,000–30,000 |
| 150–200 km | 30,000–35,000 |
| 200–250 km | 35,000–40,000 |
| 250–300 km | 40,000–45,000 |
| 300–350 km | 45,000–50,000 |
| 350–400 km | 50,000–55,000 |
| 400–450 km | 55,000–60,000 |
| 450–500 km | 60,000–65,000 |
| 500–550 km | 65,000–70,000 |
| 550–600 km | 70,000–75,000 |
| 600–650 km | 75,000–80,000 |
| 650–700 km | 80,000–85,000 |
| 700–750 km | 85,000–90,000 |
| 750–800 km | 90,000–95,000 |
| 800–850 km | 95,000–100,000 |
| 850–900 km | 100,000–105,000 |
| 900–950 km | 105,000–110,000 |
| 950–1,000 km | 110,000–115,000 |
40 ft open trailer · freight by distance (both zones)
| Distance | Freight (Rs) |
|---|---|
| 100–150 km | 30,000–35,000 |
| 150–200 km | 35,000–40,000 |
| 200–250 km | 40,000–45,000 |
| 250–300 km | 45,000–50,000 |
| 300–350 km | 50,000–55,000 |
| 350–400 km | 55,000–60,000 |
| 400–450 km | 60,000–65,000 |
| 450–500 km | 65,000–70,000 |
| 500–550 km | 70,000–75,000 |
| 550–600 km | 75,000–80,000 |
| 600–650 km | 80,000–85,000 |
| 650–700 km | 85,000–90,000 |
| 700–750 km | 90,000–95,000 |
| 750–800 km | 95,000–100,000 |
| 800–850 km | 100,000–105,000 |
| 850–900 km | 110,000–115,000 |
| 900–950 km | 115,000–120,000 |
| 950–1,000 km | 120,000–125,000 |
Typical destinations from our Bengaluru unit (South zone)
approximate road distance, find your freight band in the tables above; final charge confirmed at quotation
| City | Approx. distance | Freight band |
|---|---|---|
| Mysuru | ~145 km | 100–150 km |
| Salem | ~215 km | 200–250 km |
| Tirupati | ~250 km | 250–300 km |
| Mangaluru | ~350 km | 300–350 km |
| Chennai | ~350 km | 300–350 km |
| Coimbatore | ~365 km | 350–400 km |
| Hubballi | ~410 km | 400–450 km |
| Madurai | ~435 km | 400–450 km |
| Kochi | ~550 km | 500–550 km |
| Goa (Panaji) | ~560 km | 550–600 km |
| Hyderabad | ~570 km | 550–600 km |
| Vijayawada | ~630 km | 600–650 km |
Typical destinations from our Greater Noida unit (North zone)
approximate road distance, find your freight band in the tables above; final charge confirmed at quotation
| City | Approx. distance | Freight band |
|---|---|---|
| Agra | ~165 km | 150–200 km |
| Haridwar | ~230 km | 200–250 km |
| Jaipur | ~255 km | 250–300 km |
| Dehradun | ~285 km | 250–300 km |
| Chandigarh | ~290 km | 250–300 km |
| Gwalior | ~330 km | 300–350 km |
| Ludhiana | ~390 km | 350–400 km |
| Kanpur | ~440 km | 400–450 km |
| Lucknow | ~470 km | 450–500 km |
| Amritsar | ~490 km | 450–500 km |
| Bhopal | ~600 km | 550–600 km |
| Varanasi | ~760 km | 750–800 km |
Distances beyond 1,000 km are quoted at booking. ODC (over-dimensional cargo) charges depend on the state. All freight figures are tentative, the final charge is confirmed once your delivery location and order are confirmed, and may vary slightly with the route and return-vehicle availability.
Warranty & Support
5-year structural warranty and 1-year finishing warranty as standard; finishing warranty extendable to 2 years on request, confirmed at quotation. Warranty scope and exclusions are confirmed in the final quotation, and misuse, site services, consumables and unapproved alterations remain outside the agreed scope unless explicitly included. Base specification price: customisations quoted separately. After-sales support and spare parts available from our Bengaluru and Greater Noida units.
Customer Reviews
0 reviews
No reviews yet. Be the first to review this product.
Write a Review for Knock-Down Porta Cabin
Built by a verified manufacturer: ISO 9001:2015 certified, Udyam registered, NSIC-enlisted, GST registered.
View manufacturer credentials