
Bangalore & South Zone
Delhi NCR & North Zone
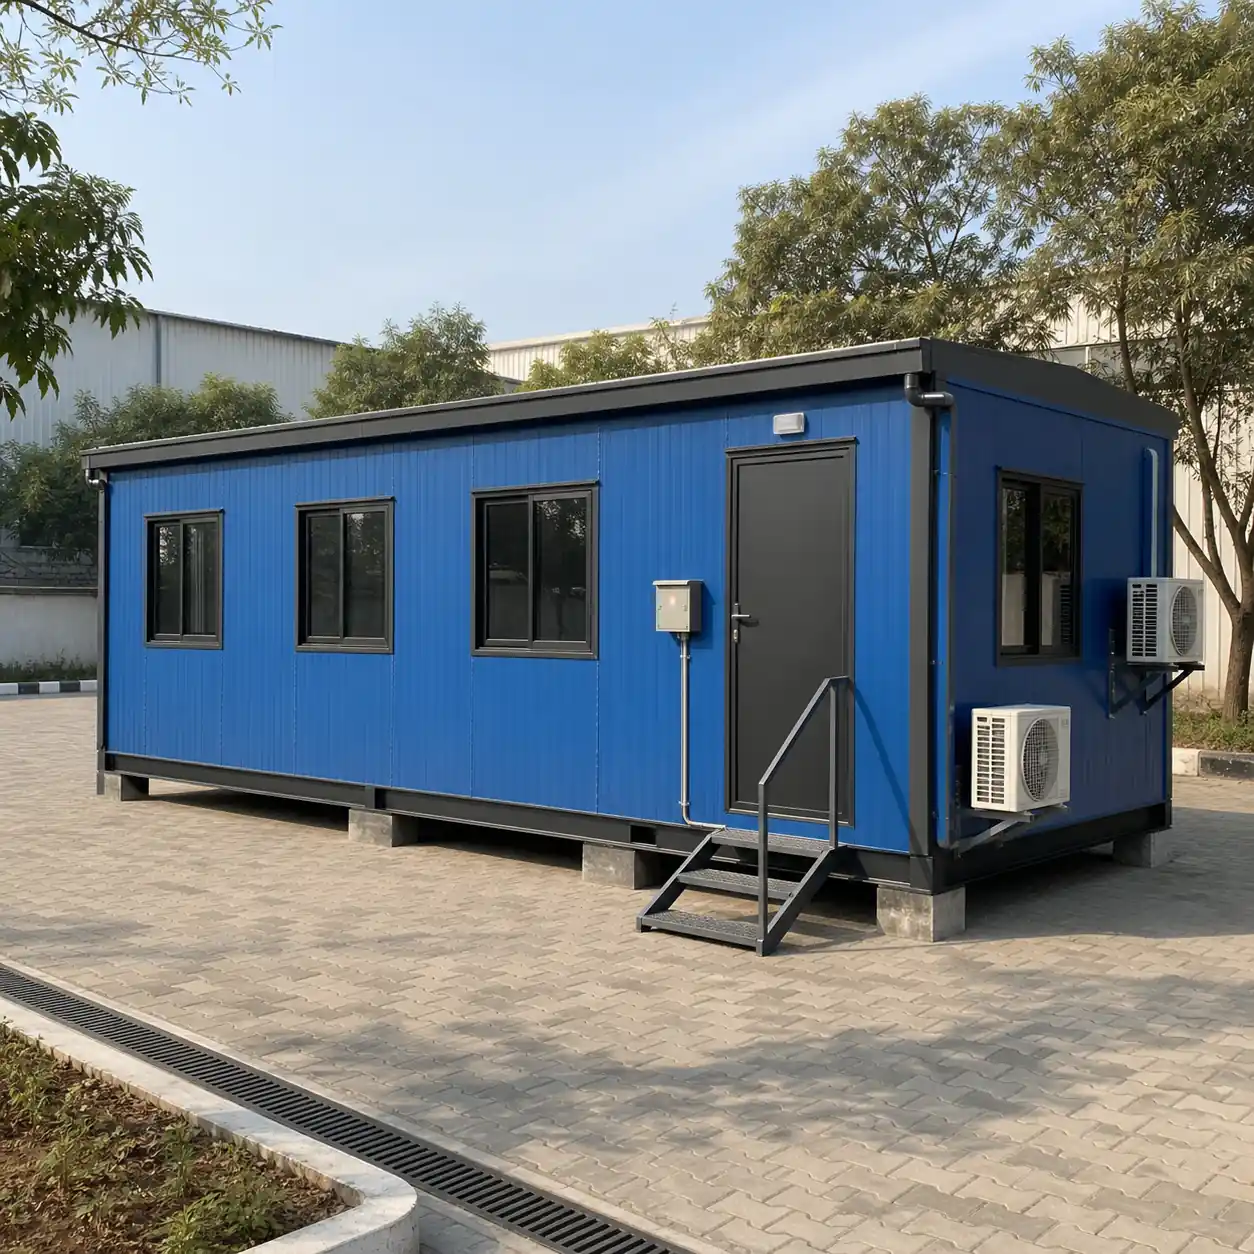
PUF Porta Cabin with Insulated Sandwich Panel Walls
Choose your size - six factory-built options
20x10 ft PUF Porta Cabin
₹2,45,000 + GST₹2,89,100 incl. 18% GST
The PUF Porta Cabin is a transportable steel-chassis cabin whose walls and roof are factory-made PUF sandwich panels. The panel face is the finished surface inside and out, so we fit no separate lining on site. The planning build uses 50 mm wall panels and 60 to 80 mm roof panels with pre-coated GI or GL facings, sealed interlocking joints and service openings planned before manufacture.
Choose it when people will occupy the room through an Indian summer and the interior has to look finished from day one. Panel brand, skin thickness, core density, thermal data and fire classification are named in the purchase order and confirmed by supplier certificate. None of them can be read off a panel thickness.
Custom sizes available · 500+ projects delivered · Factory-tested before dispatch
GST registered · ISO 9001:2015 certified manufacturer · 5-year structural and 1-year finishing warranty · Pan-India delivery
When a PUF Panel Envelope Beats a Framed and Lined Cabin
Choosing the right cabin is easier when you focus on how the space will actually be used. If you need a comfortable, insulated room that looks finished as soon as it arrives, a PUF panel cabin often makes more sense.
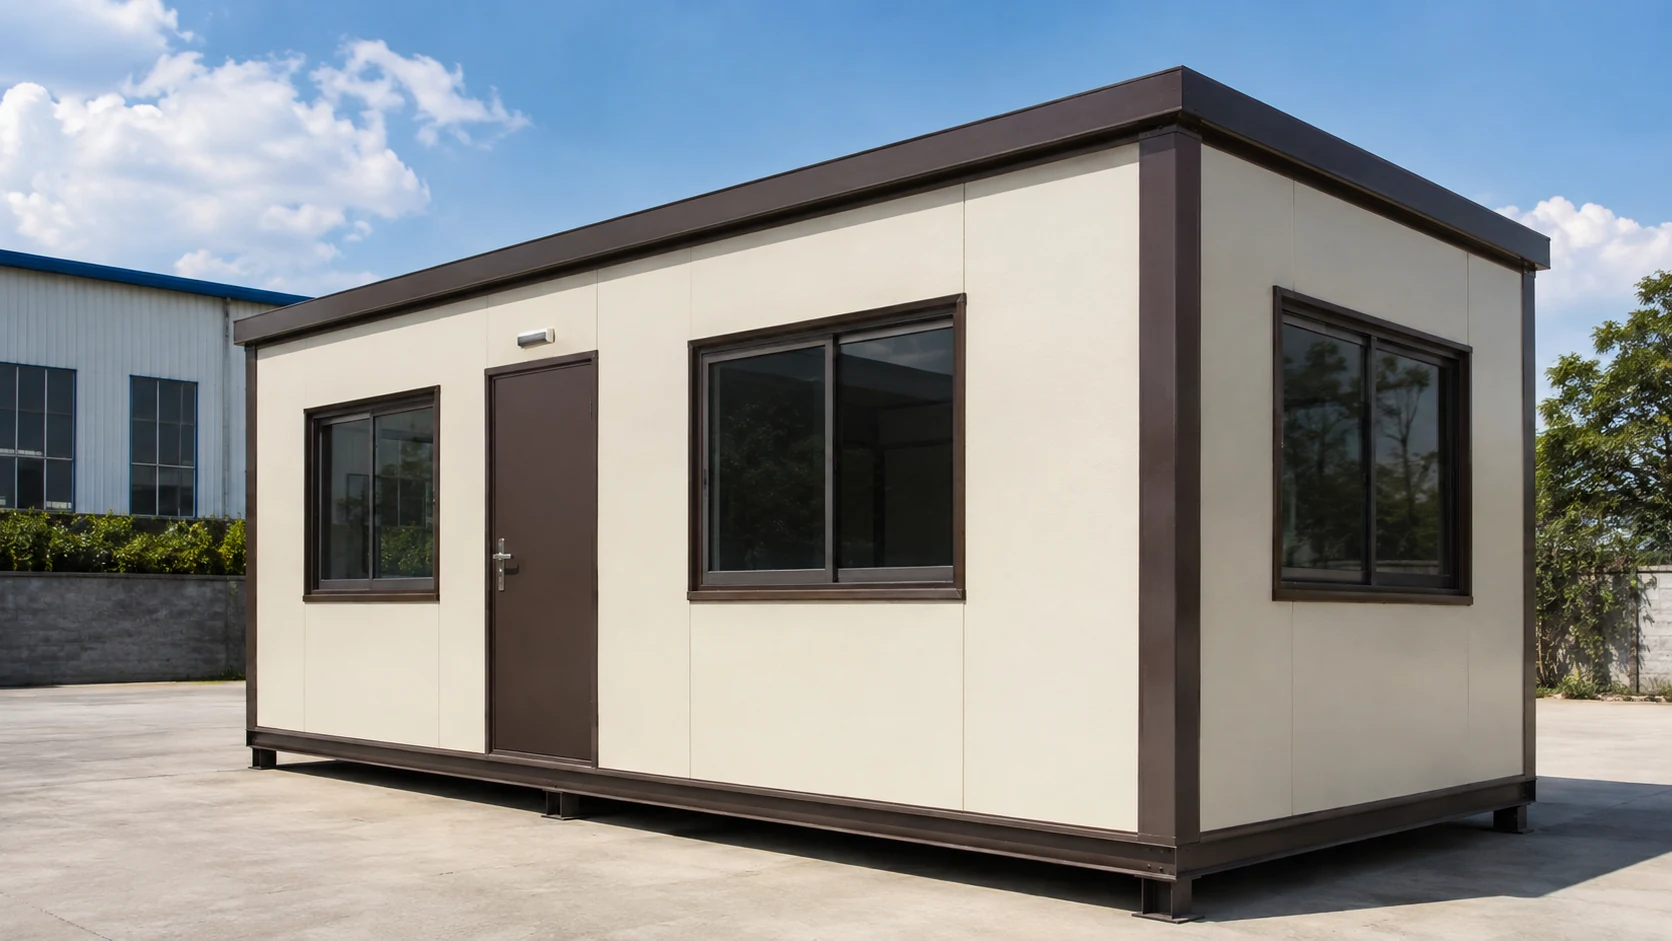
One panel does three jobs
A framed cabin carries insulation inside a structural shell, so the wall builds up in layers and the lining becomes a separate trade. A PUF cabin inverts that. The panel is the wall: outer skin, insulated core and finished inner face arrive as one factory element, and the steel takes its sizing from that panel's span. You gain a continuous insulated envelope and a clean interior on day one. You accept a discipline in exchange, because the core cannot be cut open for services after the fact.
That trade suits occupied rooms in hot climates and any project where the interior has to look finished immediately. Where the priority is a heavy fixed-position industrial shell instead, the MS porta cabin answers it better. Send us your site conditions and opening schedule and we will quote the panel system against them.
Explore the project gallery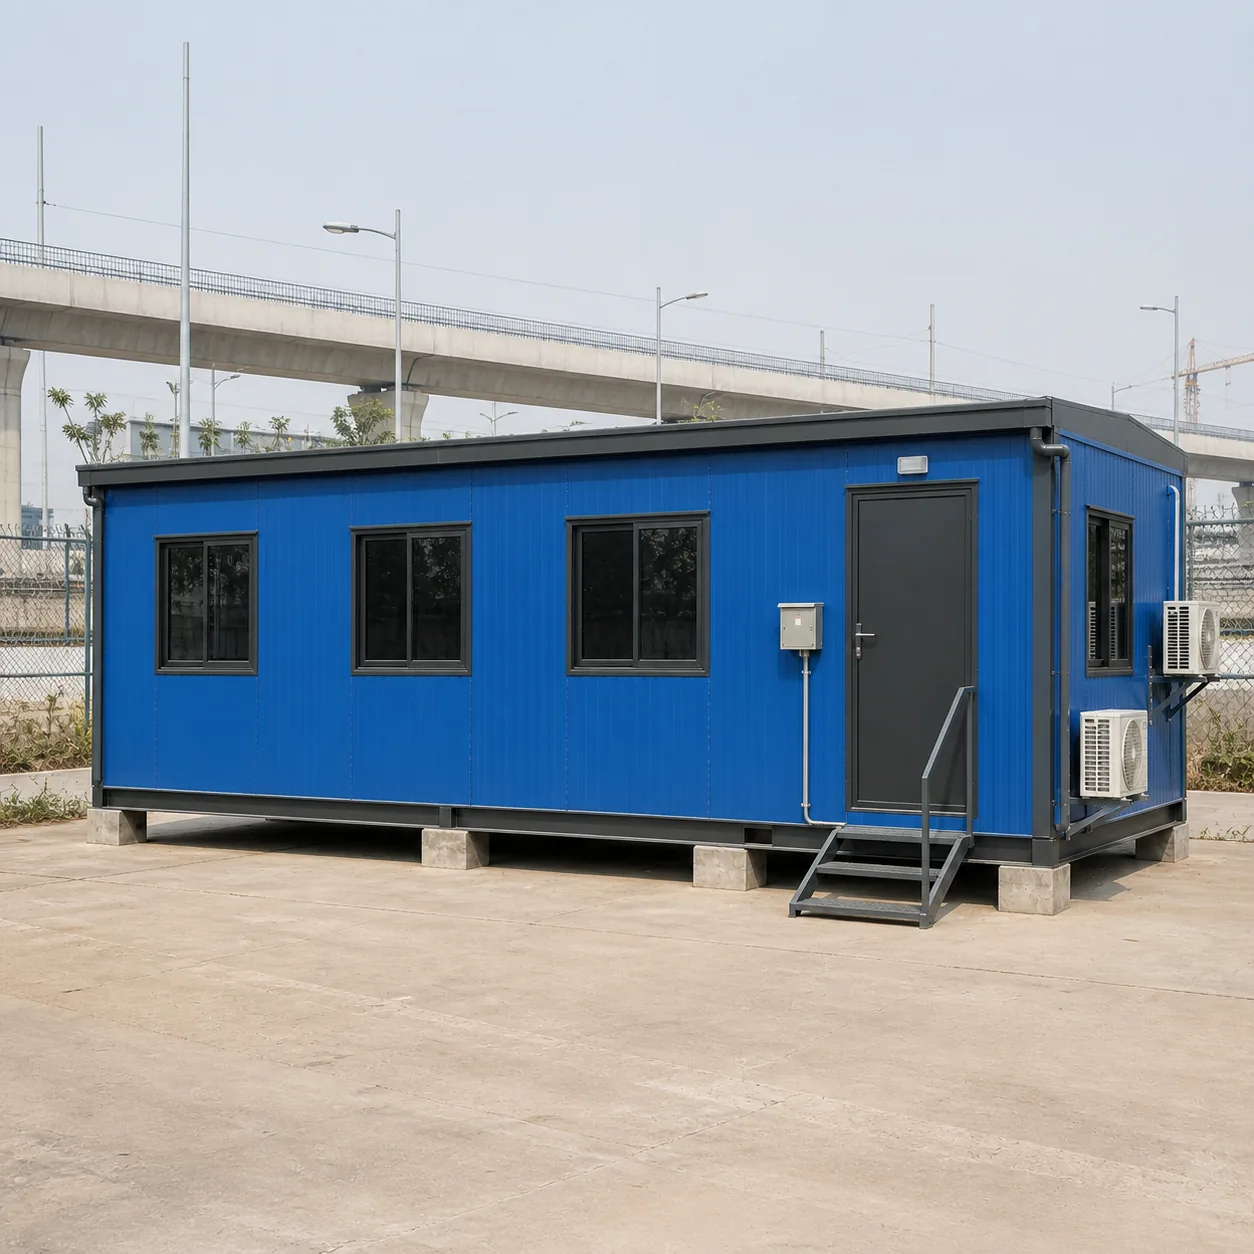
20x10 ft PUF Cabin: The Reference Build for Pricing
This is the reference configuration for the whole specification. The Rs 1,225 per square foot Cost Estimation Input is set here, and every other size derives from it through the area band adjustment. The 30 technical line items describe this build, and the specification document is written around it. Choose it when nothing pushes you narrower or longer, because it gives the most conventional room proportion and the specification everyone can check against.
20x10 ft
₹2,45,000 + GST


PRICE IT YOURSELF
Your PUF Porta Cabin from ₹1,40,875
Set the size, choose the finish, watch the price move as you go.
Start your designFixed-price quote within 48 hours. Built in our own works.
Enter a length and width between 4 and 60 ft. For larger buildings, request a quotation and we will size it with you.
Please add your name and mobile number so our sales team can send your fixed quotation.
Enter a 10-digit Indian mobile number.
Please add your email so we can send your quotation PDF.
Design saved on this device.
Your saved design has been restored. Start over to begin fresh.
Link copied. Anyone who opens it sees this exact configuration.
Configuration received. Our sales team will send your fixed, itemised quotation within 48 hours.
We could not submit right now. Please try again, or WhatsApp us at +91 88616 22859 and we will take it from there.
Your saved design has been restored. Start over to begin fresh.
Customized cabin
PUF Porta Cabin
20×10 ft · 200 sq ft
Estimated total
₹2,10,980₹2,48,956 incl. GST
Published cabin price tables
All primary prices are ex-GST. Including-GST figures apply 18 percent GST.
Porta Cabin price table
| Size | Area | Price ex-GST | Including 18% GST |
|---|---|---|---|
| 10x10 ft | 100 sq ft | ₹1,40,875 | ₹1,66,233 |
| 20x8 ft | 160 sq ft | ₹2,15,600 | ₹2,54,408 |
| 20x10 ft | 200 sq ft | ₹2,45,000 | ₹2,89,100 |
| 20x12 ft | 240 sq ft | ₹2,82,240 | ₹3,33,043 |
| 30x10 ft | 300 sq ft | ₹3,52,800 | ₹4,16,304 |
| 40x10 ft | 400 sq ft | ₹4,65,500 | ₹5,49,290 |
You may also like
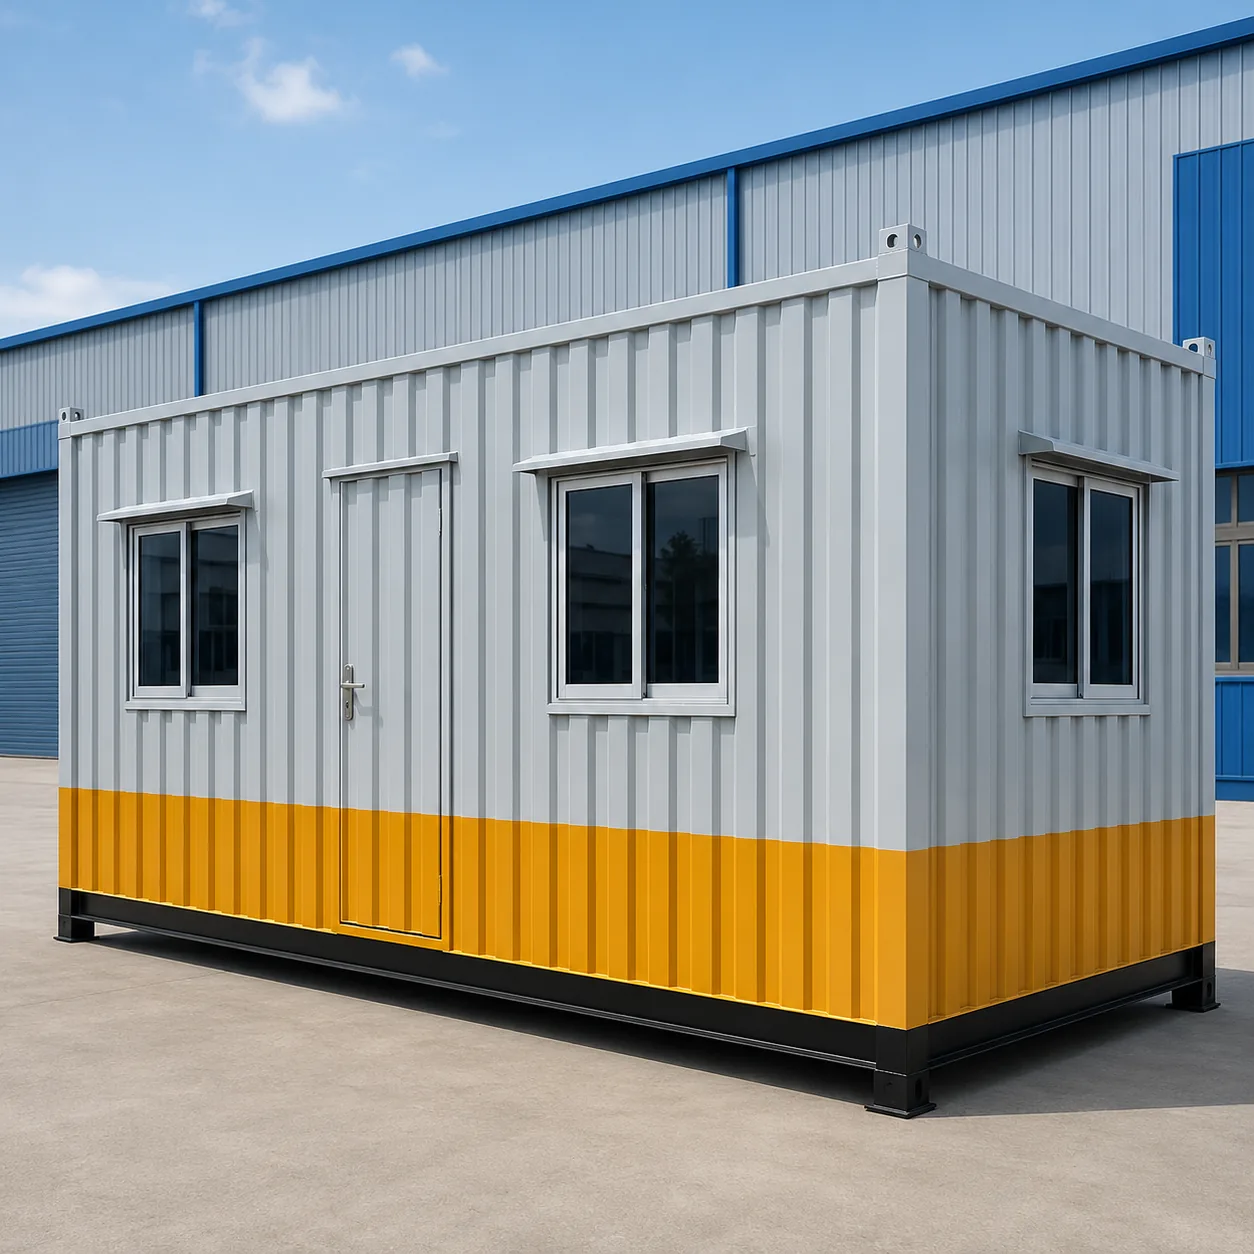
Product Details
Comprehensive information about PUF Porta Cabin
Product Overview
Detailed information about PUF Porta Cabin
What a PUF porta cabin actually is
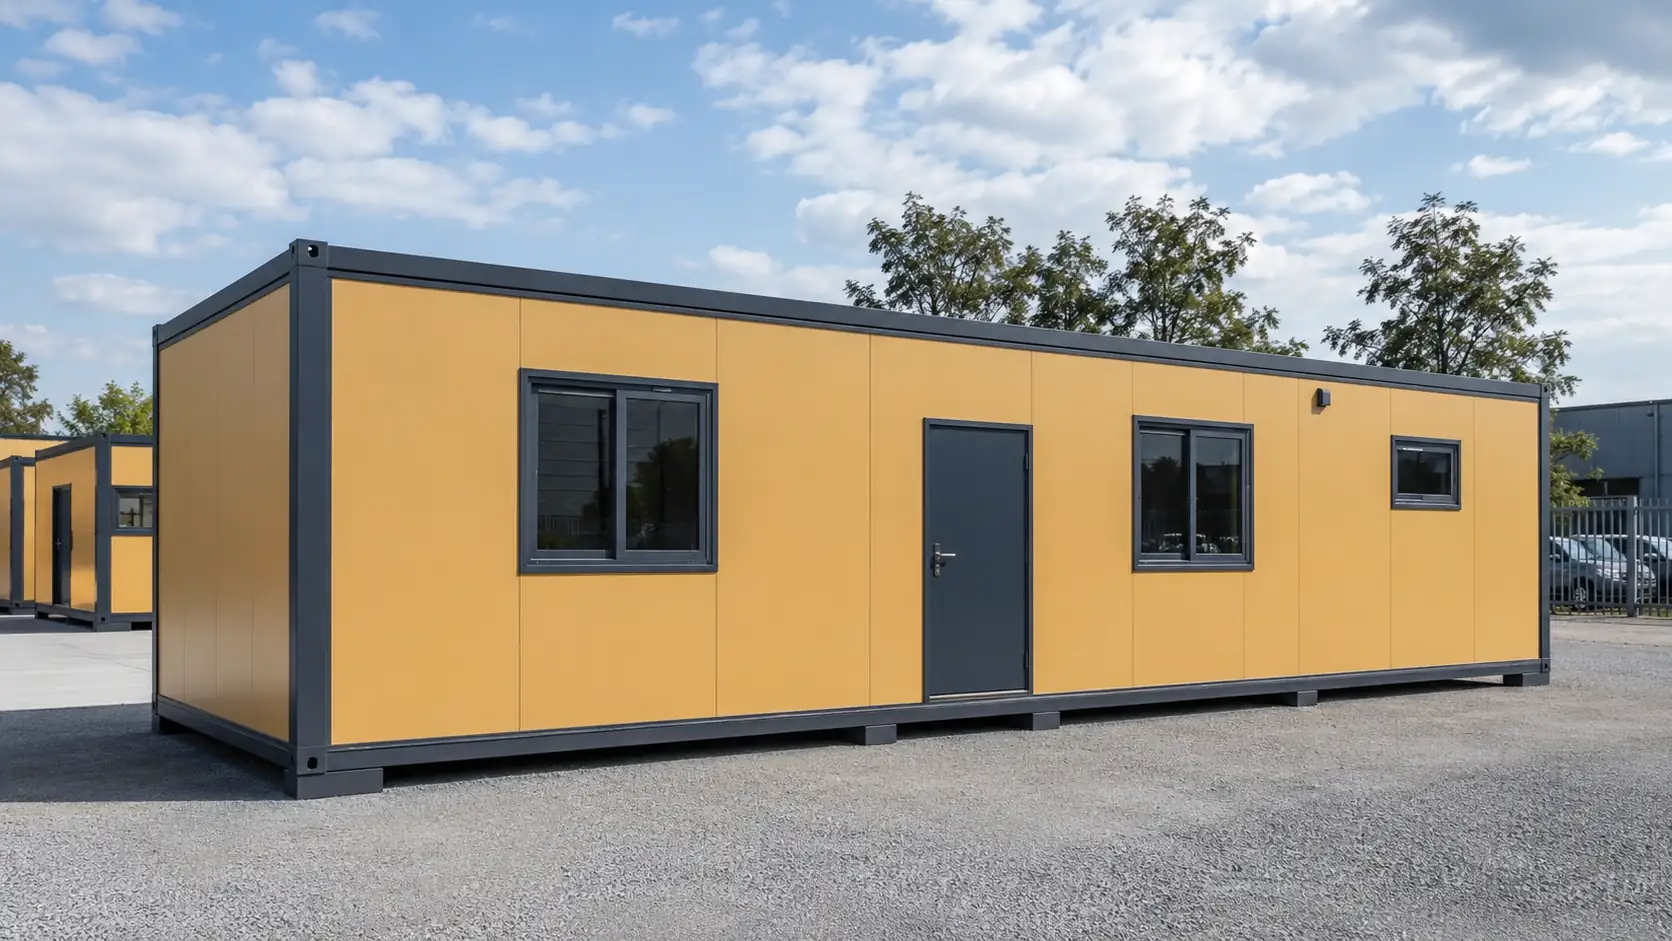
A PUF porta cabin is a transportable building whose walls and roof are factory-made sandwich panels rather than a frame with insulation added inside it. Each panel arrives as one finished element. It carries a pre-coated steel skin outside, a rigid polyurethane foam core in the middle, and a second pre-coated steel skin inside. That inner skin becomes the visible wall surface of the room.
That single sentence carries most of the difference. In a framed and lined cabin, insulation is a layer inside a shell, and the interior finish is a separate material fixed over it. Here the insulation, the weather skin and the interior finish are the same component. The steel structure underneath still does the structural work. Its sizing follows what the chosen panel can span rather than what a cladding sheet needs.
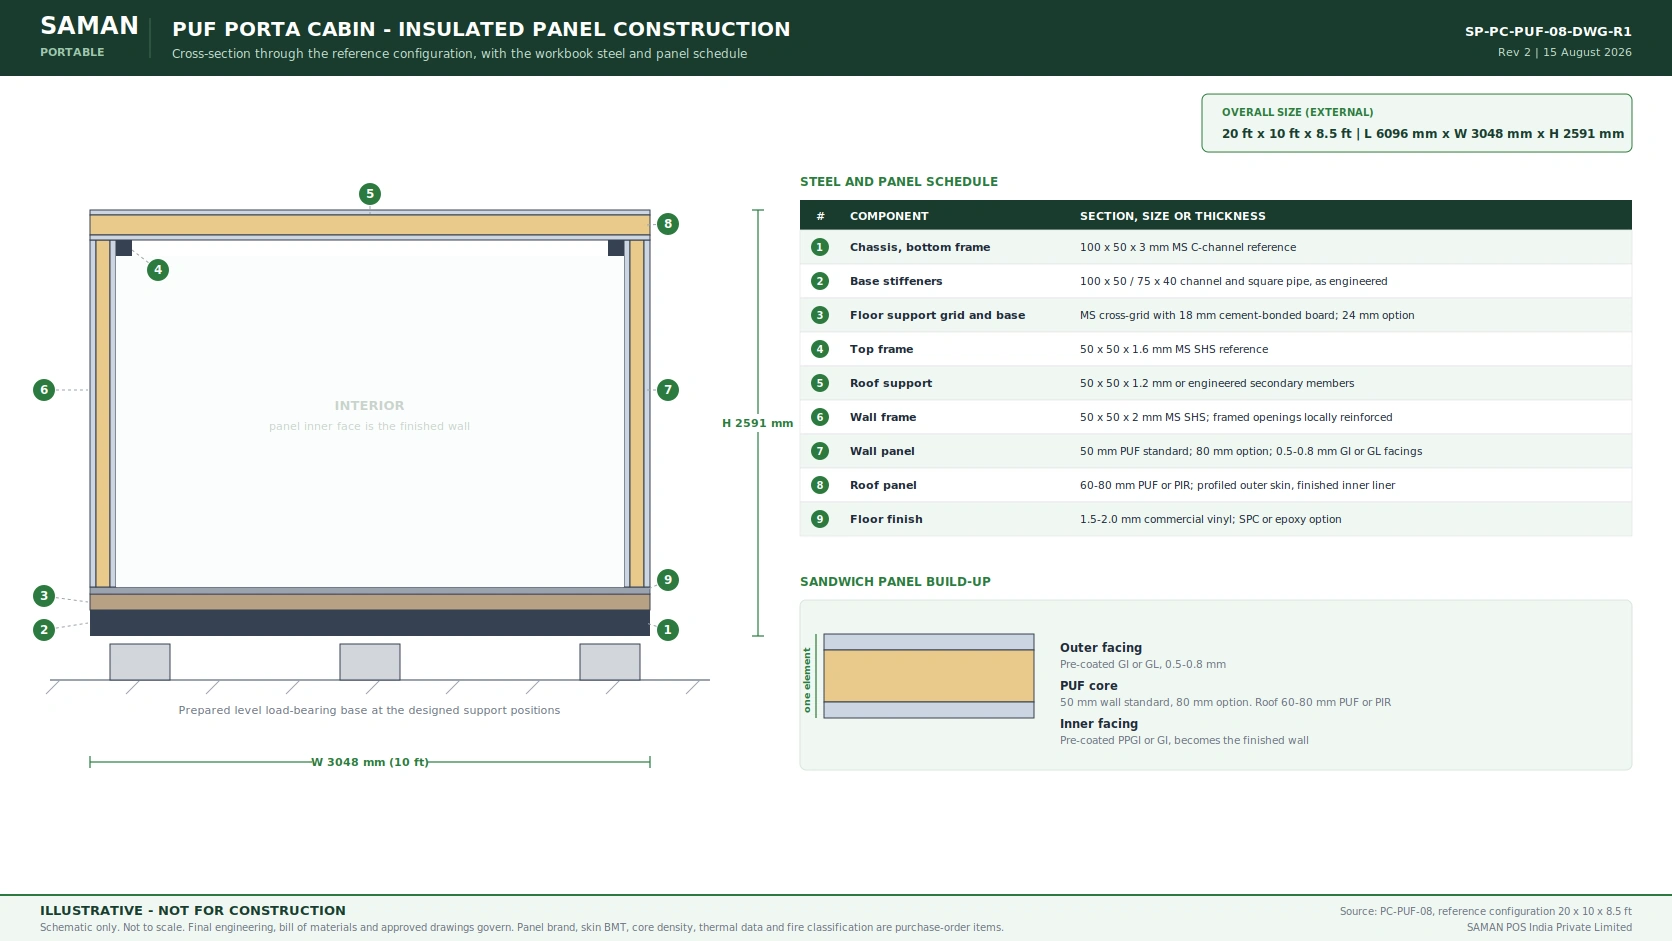
The standard planning build uses 50 mm wall panels and 60 to 80 mm roof panels. Facings are pre-coated GI or GL in the 0.5 to 0.8 mm range that the panel industry typically supplies. We offer an 80 mm wall panel where a project needs higher insulation. The chassis is a 100 x 50 x 3 mm MS C-channel reference frame. The floor sits on an MS cross-grid and uses an 18 mm cement-bonded board, with a 24 mm option for higher duty.
Where the panel build earns its money
Rooms people occupy through the summer
The clearest case is a room somebody sits in all day, in a place that gets genuinely hot. A continuous insulated envelope with sealed joints cuts the heat reaching the inside face. It also cuts the air leakage that makes an air-conditioned cabin expensive to hold at temperature. Site offices, control rooms, testing rooms and any cabin with instruments or people in it for a full shift are the honest applications.
Space that has to look finished immediately
Because the panel inner face is the finished wall, a PUF cabin does not need a lining trade on site. There is no MDF to fit, no joint to fill, no surface to paint before anyone moves in. A cabin delivered on Tuesday can be occupied on Tuesday. For marketing offices, client-facing site offices and anything a visitor will walk into, that matters as much as the thermal performance.
Interiors that need a wipeable surface
The pre-coated steel inner face is a hard, smooth, cleanable surface. That suits rooms where dust, handling or hygiene expectations make a soft lining a liability. This is not a clean-room specification and we do not claim one. The base surface simply starts from a better place than a board lining.
The envelope, layer by layer
Wall panels: 50 mm standard, 80 mm option
Fifty millimetres is the standard planning thickness. The published price ladder costs against this thickness, and it suits most site offices in most Indian conditions. Eighty millimetres is the documented higher-insulation option. Specify it when the cabin faces long solar exposure, when air-conditioning load drives your operating cost, or when the room must hold temperature with plant running outside.
Thickness is a planning decision, not a performance certificate. Core density and thermal conductivity come from the panel supplier's certificate for the system you actually buy, and the purchase order names them. We publish no conductivity figure or U-value for the cabin. A cabin figure would have to account for the frame, the joints, the openings and the installation, and none of that is fixed until the design is.
Roof panels: why the range is 60 to 80 mm
The roof gets more thickness than the walls for a simple reason. It takes the most direct solar gain, it spans further, and it has to carry drainage and any service loads. The factory roof panel gives you weather skin, insulation and finished underside in one element. Its outer skin is profiled and its inner liner arrives finished.
Where the roof lands inside the 60 to 80 mm range depends on heat gain, on the span the design needs, and on condensation requirements. The panel supplier's structural and thermal data governs the allowable span and the fastener spacing. We therefore coordinate the roof secondary members to the panel rather than assume them. These are typically 50 x 50 x 1.2 mm and engineered as the span requires.
Facings, joints and why sealing decides the result
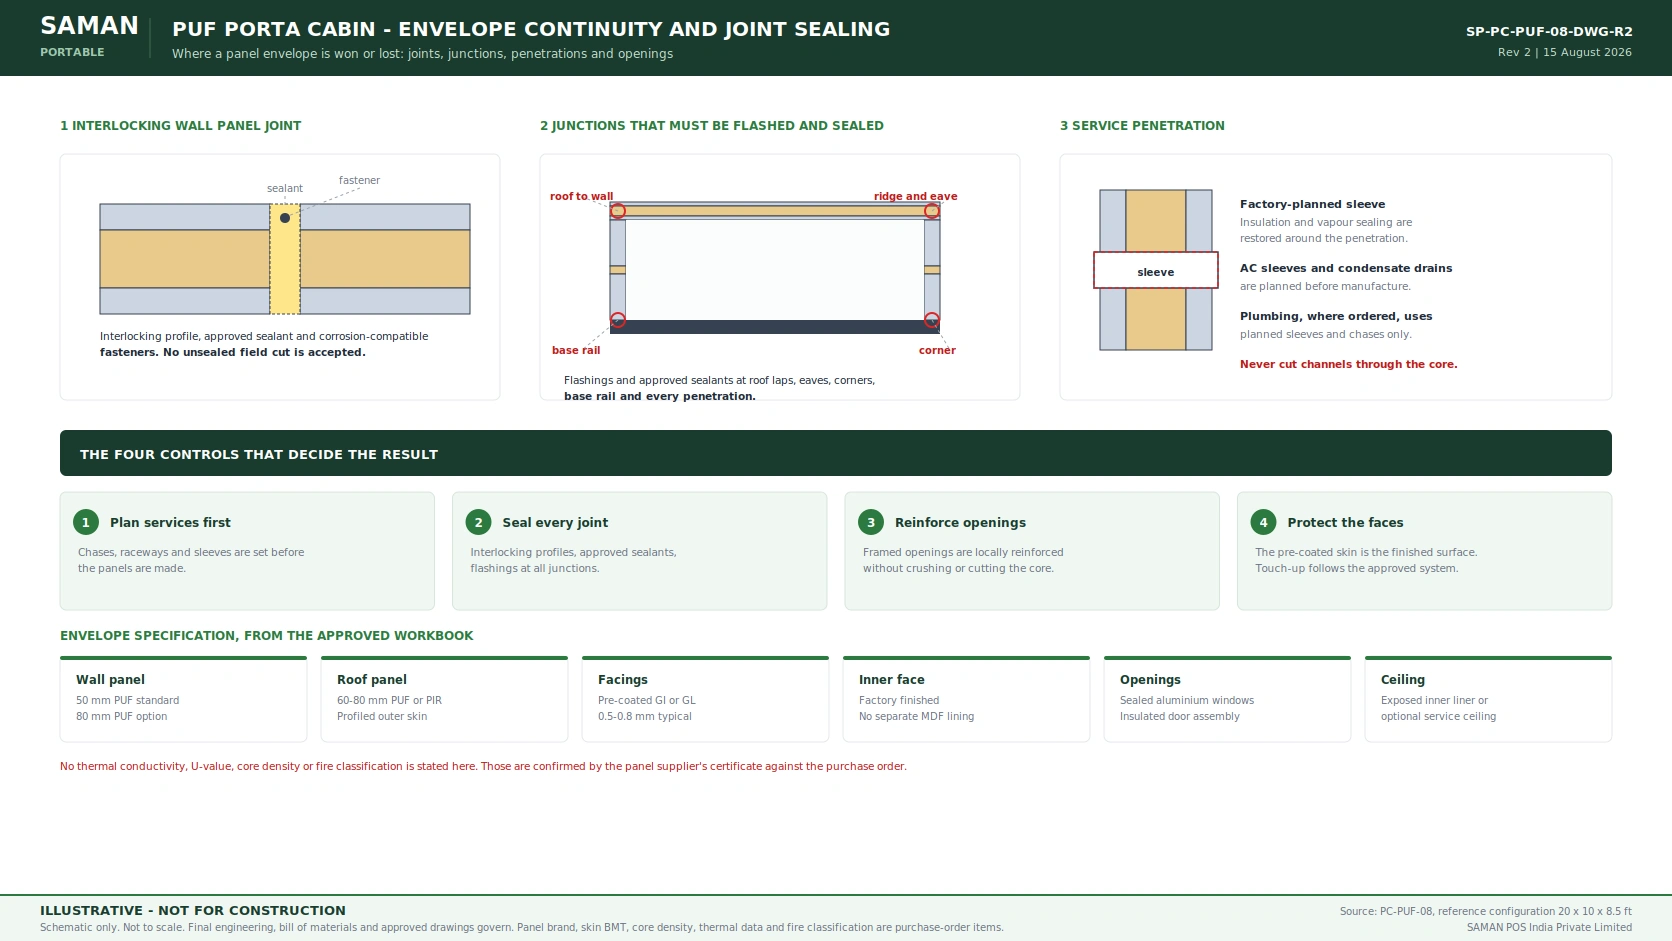
A good panel installed with poor joints performs like a poor panel. The controls that matter are unglamorous. We use interlocking joint profiles, corrosion-compatible mechanical fasteners, EPDM or butyl or approved sealants, and flashings at joints, corners, roof laps and every penetration.
We accept no unsealed field cut. Every cut edge exposes the core, and an exposed core is where water, vapour and time get in. Where a cut has to happen, we close it with the approved flashing and sealant detail before the panel passes inspection.
The steel under the panels
It is worth being explicit about this, because the panel is the visible part and it is easy to assume it does everything. It does not. The transport and lifting chassis remains structural steel, and we size it independently for cabin loads and for handling. Panel fasteners never substitute for structural connections.
The reference build uses a 100 x 50 x 3 mm MS C-channel bottom frame. Stiffeners in 100 x 50 and 75 x 40 channel and square pipe support the floor loads and the panel perimeter rails. A 50 x 50 x 1.6 mm MS SHS top frame gives the wall panel heads a straight, level bearing. Wall framing is 50 x 50 x 2 mm MS SHS, with framed openings locally reinforced.
That last point has a practical consequence. Large openings need local reinforcement, and we design that reinforcement in rather than cut or crush the panel core to get it. A wide window or a double door is a structural decision taken before manufacture, not an adjustment made later.
Lifting and handling points are engineered provisions. We move a completed module only to the approved lifting, support and transport drawing. We weld or bolt structural connections to approved shop drawings, deburr and inspect edges, and close panels only after the frame passes inspection.
Services: planned before manufacture, never cut in later
This is the single discipline that separates a PUF cabin that lasts from one that disappoints, and it is the thing most buyers are never told.
You cannot route services by cutting channels through a sandwich panel. Doing so removes core, breaks the vapour path and leaves an unsealed edge inside the wall where nobody will ever see it fail. So we settle the service strategy before the panels are made.
In practice that means:
- Wiring runs in planned chases and raceways, or in surface containment, rather than in improvised cuts.
- Copper wiring follows the standard starting schedule: 1.5 sq.mm for lighting, 2.5 sq.mm for sockets, 4 sq.mm for higher-load or air-conditioning circuits. The load schedule and the approved electrical drawing set the final sizes.
- We provide a distribution board with MCB and RCCB protection, earthing, and segregation of lighting, socket, wet-area and air-conditioning circuits, to the approved drawing.
- Plumbing, where you order it at all, uses factory-planned sleeves and chases. We seal every penetration and protect the core, and we plan service zones and removable covers before manufacture.
- We plan air-conditioning sleeves and condensate drains at the factory, so we restore insulation and vapour sealing around each penetration rather than patch it later.
Final quantities of lights, switches, sockets, fan points and air-conditioning provision stay quotation-specific, and we coordinate them with the approved layout. We do not publish fixed counts, because a count that is right for one layout is wrong for the next.
Condensation, ventilation and air conditioning
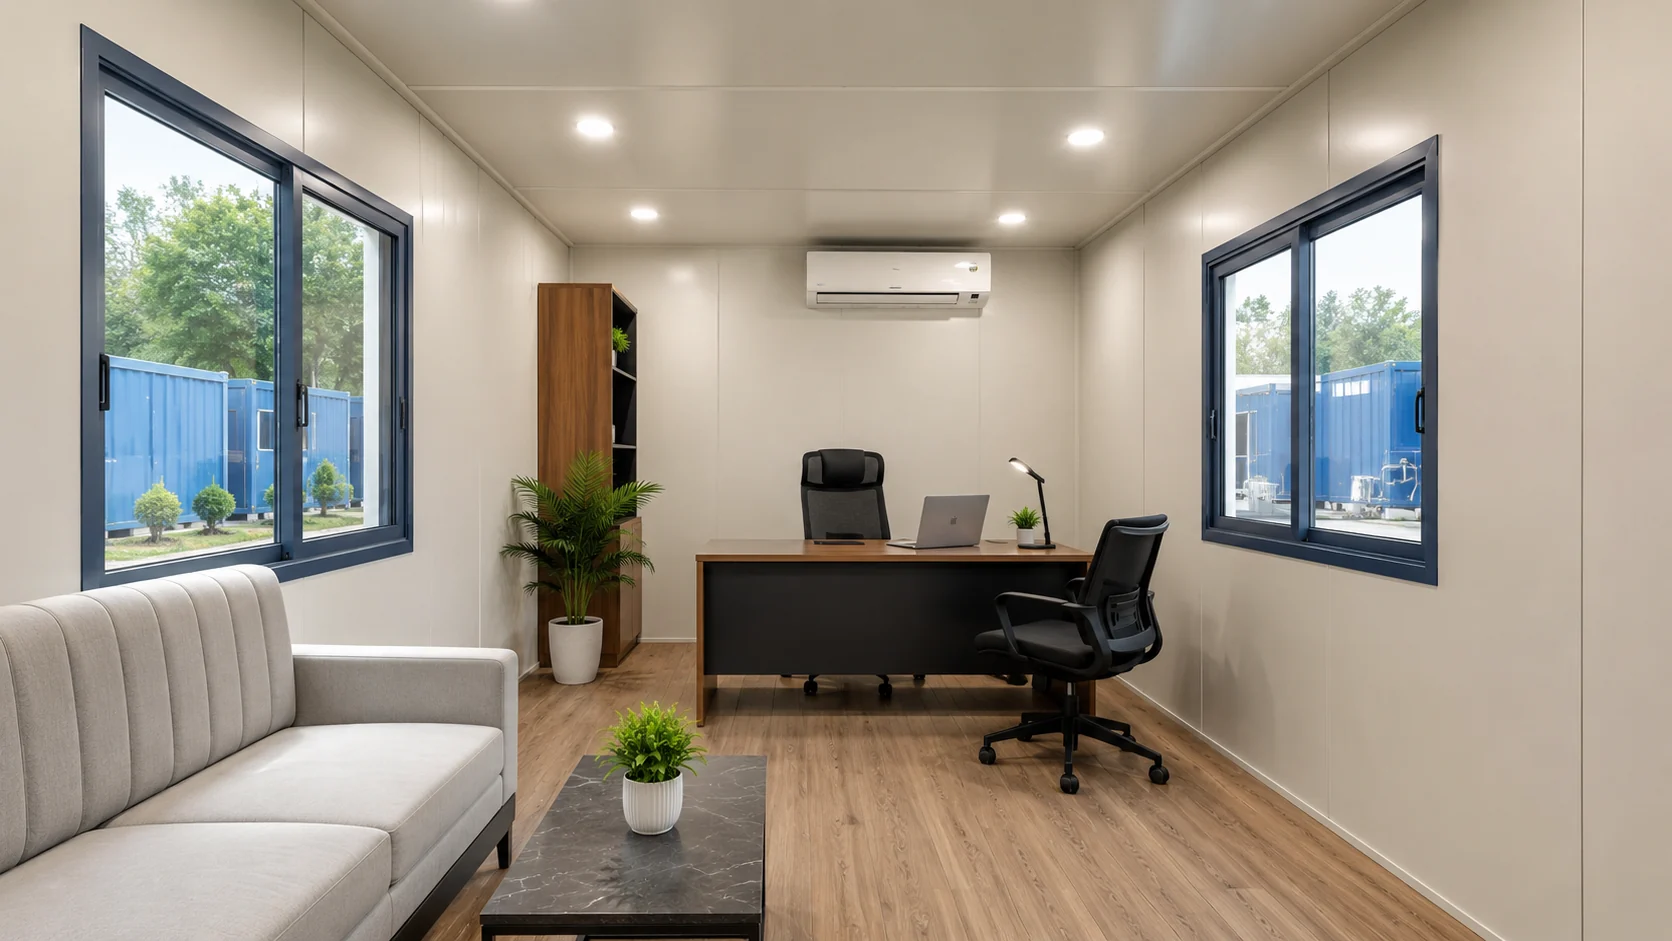
An insulated, well-sealed box behaves differently from a leaky one, and that is mostly the point. It also means the ventilation strategy has to be chosen deliberately rather than left to the gaps.
We select the ventilation approach for occupancy and climate. It may use natural ventilation through the opening schedule, or air conditioning with controlled condensate. What it must not be is uncontrolled vapour movement through panel joints, because that is how moisture reaches places it cannot dry from.
Where a false or service ceiling is added below the insulated roof, it creates a void for services. It does not replace the roof panel's thermal function, and the vapour and condensation control has to stay continuous above it. That distinction is easy to lose on site and expensive to rediscover later.
What a PUF panel does not do
Two limits deserve stating plainly, because the market around this product is not always honest about them.
The first is fire. Fire resistance cannot be inferred from PUF thickness. A thicker PUF panel is a better insulator; it is not a fire rating. Where a project requires a non-combustible core, the answer is a tested mineral-wool panel system rather than more polyurethane. That is a different build with a different specification. If fire performance is what your project is actually buying, start at the fire-rated porta cabin instead of specifying this one and hoping.
The second is that a panel is not a structure. The chassis carries the building. The panel closes it, insulates it and finishes it. Treat with suspicion any claim that a sandwich panel cabin needs less steel because the panels are strong.
Choosing between 50 mm and 80 mm
The honest guidance is narrower than most buyers expect.
Specify 50 mm for a normal site office in normal conditions. It suits cabins where air conditioning runs during working hours rather than continuously, and cabins you expect to relocate within a few years. This is the standard build, and the published prices cover it.
Specify 80 mm where solar exposure runs long and unshaded, or where the room must hold a set temperature against a continuous heat load. It also earns its cost when air-conditioning running cost over a multi-year deployment is a real line in your budget, and on semi-permanent cabins.
Specify neither on the basis of a number you found on a competitor's page. Panel data belongs to the panel you actually buy, and the supplier issues it as a certificate against that purchase order.
Standard, optional, custom and excluded
| Scope | What it covers on this page |
|---|---|
| STANDARD | MS chassis and framing to the reference sections, 50 mm PUF wall panels, 60 to 80 mm PUF or PIR roof panel, factory-finished inner faces, 18 mm cement-bonded floor base with 1.5 to 2.0 mm commercial vinyl, insulated door assembly, sealed aluminium windows, lighting, sockets, DB with MCB and RCCB, earthing, pre-dispatch QA |
| OPTIONAL | 80 mm wall panel, 24 mm floor base, SPC or epoxy floor finish, decorative or hygienic inner lining, service ceiling below the insulated roof, upgraded glazing, grills, mesh, guards or louvers, air-conditioning provision, plumbing with planned sleeves |
| CUSTOM | Non-standard footprints, framed structural openings, partitioned layouts, project-selected colour and coating system, panel system nominated by the client |
| EXCLUDED | Interior fit-out and furniture, transport and installation, foundations, offloading and craneage, project-specific engineering, performance testing and certification, GST |
We publish this table because the most common source of dispute on a modular building is not the price. It is the boundary between what arrived and what somebody assumed would arrive.
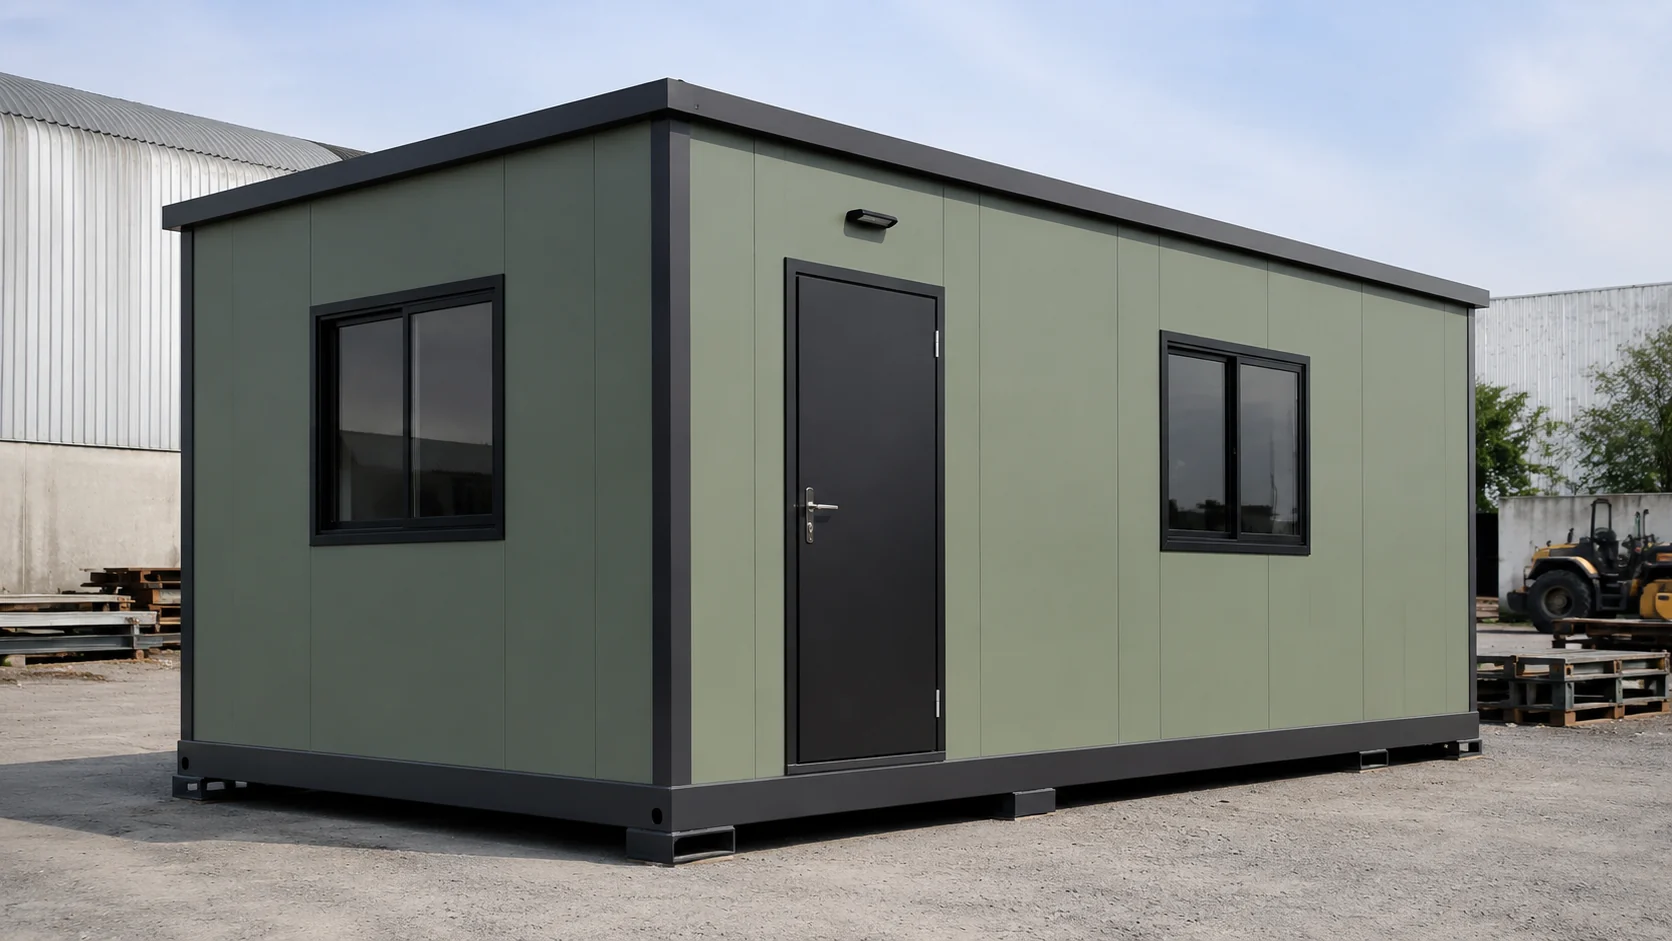
Six sizes and published prices
| Size | Area | Rate per sq.ft. | Price ex-GST | With 18% GST |
|---|---|---|---|---|
| 10x10x8.5 ft | 100 sq.ft. | Rs 1,408.75 | Rs 1,40,875 | Rs 1,66,233 |
| 20x8x8.5 ft | 160 sq.ft. | Rs 1,347.50 | Rs 2,15,600 | Rs 2,54,408 |
| 20x10x8.5 ft | 200 sq.ft. | Rs 1,225.00 | Rs 2,45,000 | Rs 2,89,100 |
| 20x12x8.5 ft | 240 sq.ft. | Rs 1,176.00 | Rs 2,82,240 | Rs 3,33,043 |
| 30x10x8.5 ft | 300 sq.ft. | Rs 1,176.00 | Rs 3,52,800 | Rs 4,16,304 |
| 40x10x8.5 ft | 400 sq.ft. | Rs 1,163.75 | Rs 4,65,500 | Rs 5,49,290 |
These are derived planning estimates, and we confirm the panel system at quotation. The rate falls as the footprint grows because the envelope, the openings and the services scale with perimeter rather than with floor area. Interior fit-out, optional add-ons, transport, installation, foundations and any project-specific engineering or testing sit outside these figures. The wider porta cabins range covers the other configurations in this cluster if the insulated build is not what your site needs.
If you want the panels on their own rather than a finished cabin, we supply PUF panels separately and price them by thickness.
Site readiness and handover
A PUF cabin asks for the same site preparation as any other module in the range, with two additions worth planning for.
Prepare a level, load-bearing base with drainage away from the cabin footprint. Pedestal or plinth support at the designed positions matters more here than on a framed cabin. A module that sits out of level puts the panel joints out of line, and joints out of line do not seal as designed.
Keep the panel faces protected during offloading and positioning. A pre-coated skin is the finished surface, so a gouge is not a scratch on a cladding sheet, it is damage to the finished wall. Touch-up is possible, and we match the corrosion protection system to substrate and exposure, but prevention costs nothing.
Pre-dispatch quality checks cover dimensions, member and panel identification, connections, coating, roof drainage, weather sealing, doors, windows, electrical continuity and functional checks. We verify specialist performance certificates where the product requires them.
The final quotation confirms warranty period and exclusions. Relocation damage, misuse, site services, consumables and unapproved alterations sit outside the agreed scope unless the quotation explicitly includes them.
What we need to quote accurately
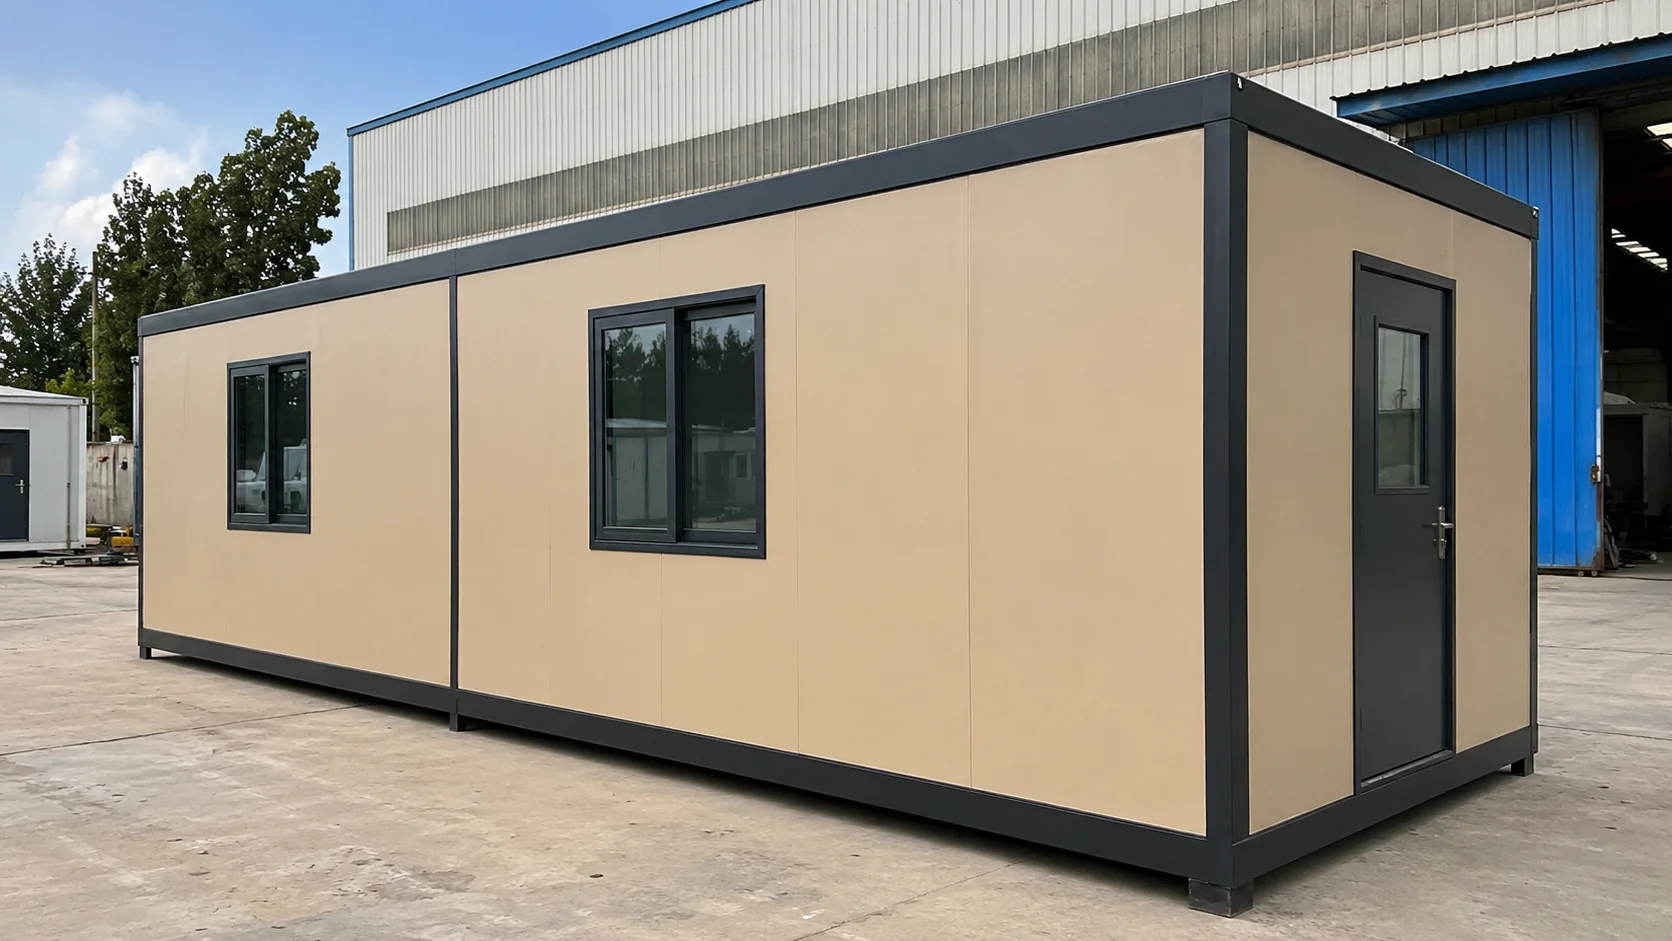
A PUF cabin quotation moves faster when these are settled at enquiry:
- Footprint and quantity, and whether the cabin is a standalone module or part of a linked set.
- Wall panel thickness, 50 mm or 80 mm, and whether the roof sits at 60 mm or 80 mm.
- Any nominated panel system or brand, or confirmation that we may propose one.
- Opening schedule: door type and position, window sizes and positions, and any framed structural opening.
- Service requirements: lighting and socket layout, air-conditioning provision and sleeve positions, and whether plumbing is in scope.
- Floor duty, so we can confirm 18 mm or 24 mm base and the finish.
- Site access, approach width, offloading arrangement and the delivery location for freight.
- Colour and coating preference, and whether the cabin is a short deployment or semi-permanent.
Anything we cannot confirm from that list stays a quotation input rather than a website claim.
Questions buyers actually ask
Is a PUF cabin cooler than a standard site office? A continuous insulated envelope with sealed joints reduces heat transfer and air leakage, and buyers report that as a more comfortable room. We publish no temperature difference. The honest answer depends on orientation, glazing, ventilation, occupancy and the air-conditioning system, and the design fixes none of those until it is complete.
Can I get a U-value or a thermal conductivity figure? For the panel you actually buy, yes, from the supplier's certificate, and the purchase order names it. For the finished cabin as an assembly, that needs a defined calculation or test method covering the frame, joints and openings. We quote a cabin figure only against such a method.
Is PUF fire resistant? No, not by virtue of being PUF, and not more so because it is thicker. Where a project requires a non-combustible core, a tested mineral-wool panel system replaces PUF.
Can I cut a new opening after delivery? Not without a designed detail. We protect the core, then seal and flash the cut edge, and larger openings need local reinforcement. Tell us at enquiry if a future opening is likely.
Does the interior need painting? No. The panel inner face is the finished surface. A decorative or hygienic lining is a separate order if you want one.
Is the 80 mm option worth it? It is worth it for long solar exposure, continuous temperature holding, or a multi-year deployment where air-conditioning running cost matters. For a normal site office on a normal programme, 50 mm is the specification we would recommend.
Technical Specifications
Detailed technical information and features
Two rows in these tables change more for the buyer than the rest combined. The first is Interior walls, because no separate MDF lining is why a PUF cabin needs no finishing trade on site and why the room is usable on delivery day. The second is Wall insulation, because the note attached to it is the one the market keeps getting wrong: thickness buys insulation, never fire performance. Read those two rows first, then read the door, window and ventilation rows together, because openings and penetrations are where a good panel build is usually lost.
Table 1: structure, chassis, envelope, roof and floor
| Component | Detail |
|---|---|
| Bottom frame | Standard MS primary chassis - 100 x 50 x 3 mm MS C-channel reference: The chassis is sized independently for cabin loads and handling. Panels are enclosure components, not structure. |
| Bottom stiffeners | MS base stiffeners - 100 x 50 / 75 x 40 channel and square pipe as engineered: Stiffeners carry floor loads and support the panel perimeter rails. |
| Floor frame | Floor support frame - MS cross-grid with 18 mm cement-bonded or Bison board: The grid is isolated from external water ingress and gives a rigid finish-ready floor. Higher loads may need 24 mm board or steel deck. |
| Top frame | Panel-support top perimeter - 50 x 50 x 1.6 mm MS SHS reference: Gives wall panel heads a straight, level bearing. Final section and spacing follow span and handling design. |
| Roof stiffeners | Insulated roof support frame - 50 x 50 x 1.2 mm or engineered members as panel span requires: Coordinated with the chosen panel's allowable span, fixings, overhang, drainage and service loads. |
| Corner posts and walls | Panel-support wall frame - 50 x 50 x 2 mm MS SHS reference, framed openings reinforced: Large openings need local reinforcement designed in, without crushing or cutting the PUF core. |
| Lifting and handling | Approved handling provision - Engineered lifting and support points: The completed module moves only to the approved lifting, support and transport drawing. |
| Welding and fabrication | Fabrication control - Welded and bolted connections to approved shop drawings: Qualified welding and bolting, deburred edges, dimensional inspection, panels closed only after frame inspection. |
| Exterior walls | PUF insulated wall sandwich panel - 50 mm default, 80 mm higher-insulation option, 0.5-0.8 mm pre-coated GI or GL facings: Skin thickness, core density, panel thickness and joint profile are stated in the purchase order. |
| Roof | PUF or PIR insulated roof panel - 60-80 mm default range, profiled outer skin with finished inner liner: One element gives weather skin, insulation and finished underside. Fixings, laps, flashings, sealants and drainage follow the panel system. |
| Floor base | Rigid floor base - 18 mm cement-bonded or Bison board, 24 mm option: Mechanically fixed to the chassis grid and sealed at edges. Wet or heavy-duty uses need a separately specified substrate and waterproofing. |
| Floor finish | Standard resilient floor finish - 1.5-2.0 mm commercial vinyl, optional SPC or epoxy: Independent of wall panel thickness. Fit-out packages stay outside the base cabin price. |
| Decorative and external finish | Coating and facade finish - Project-selected colour and compatible coating system: Substrate preparation, compatibility, touch-up and exposure-category maintenance are confirmed in the approved finish schedule. |
| Fasteners and sealing | Approved joints and seals - Corrosion-compatible fasteners, EPDM, butyl or approved sealants: No unsealed field cut is accepted at joints, corners, roof laps or penetrations. |
Table 2: insulation, interior, openings, services, options and scope
| Component | Detail |
|---|---|
| Wall insulation | PUF wall thermal core - 50 mm standard planning thickness, 80 mm option, density and thermal data by supplier certificate: Do not infer fire resistance from PUF thickness. A non-combustible core means a tested mineral-wool panel system instead. |
| Roof insulation | PUF or PIR roof thermal core - 60-80 mm planning range, supplier-certified density and thermal data: Thickness is selected for heat gain, span and condensation. Supplier data governs allowable spans and fastener spacing. |
| Interior walls | Factory-finished inner wall face - Inner PPGI or GI panel facing, no separate MDF lining in the standard build: The panel inner face is the finished wall unless a decorative or hygienic lining is separately ordered. |
| Ceiling | Insulated roof underside or optional service ceiling - Exposed inner panel liner, or lightweight service ceiling below: A false ceiling creates a service void. It does not replace the roof panel's thermal function, and vapour control stays continuous. |
| Main door and service door | Insulated door assembly - PUF-panel or insulated MS door with sealed perimeter: Leaf and frame are selected to reduce thermal bridging and air leakage. Hardware suits transport and repeated use. |
| Windows and service opening | Sealed aluminium window assembly - Powder-coated aluminium with 4-5 mm glass or upgraded glazing: Frames are flashed and sealed into the panel with no exposed core. Larger glazing needs a framed structural opening. |
| Grills and mosquito mesh | Opening protection - Grill, mesh, guard or louver as scheduled: Provided only where the approved opening schedule and intended use require it. |
| Electrical wiring | Copper wiring and containment - 1.5 / 2.5 / 4 sq.mm copper starting schedule, final by load: Lighting, socket and higher-load or AC circuits, subject to the final load schedule and approved electrical drawing. |
| Electrical protection | DB, MCB, RCCB and earthing - Segregated protected circuits to approved electrical drawing: Lighting, socket, wet-area and AC circuits are segregated per the approved drawing. |
| Electrical fittings | Lights, sockets and equipment points - LED lights, modular switches, 6A and 16A sockets, fan and AC provision: Final quantities and equipment loads are quotation-specific. |
| Ventilation and AC | Condensation-aware ventilation or AC - Natural ventilation or AC with controlled condensate: AC sleeves and drains are factory planned so insulation and vapour sealing are restored around penetrations. |
| Plumbing and sanitary | Optional plumbing in insulated panels - Factory-planned sleeves and chases, penetrations sealed, core protected: Pipes are never routed by cutting large unprotected channels through panels. Service zones are planned before manufacture. |
| Layout and configuration | Interlocking insulated-panel cabin - Factory-cut panels, interlocking joints, butyl or approved sealants and flashings: Precision interlocking and joint sealing limit air gaps and thermal bridges. The purchase order identifies the selected panel system. |
| Painting and coating | Corrosion-protection system - Substrate-appropriate protection and touch-up: Prepared MS takes the approved primer and topcoat. Galvanized or coated steel takes compatible cut-edge repair and touch-up. |
| Quality checks | Inspection and testing - Pre-dispatch dimensional, enclosure, service and functional QA: Covers dimensions, panel identification, connections, coating, drainage, weather sealing, doors, windows and electrical continuity. |
| Warranty | Commercially confirmed warranty - Final quotation governs scope and exclusions: 5-year structural and 1-year finishing warranty as standard, finishing extendable to 2 years on request, confirmed at quotation. |
Shipping & Delivery
Delivery information and warranty details
Every SAMAN cabin is delivered factory-direct from our Bengaluru (South) or Greater Noida (North) unit on an open trailer, with delivery and installation across South and North India in 7–21 working days. Cabins up to 20 ft travel on a 20 ft open trailer; 30 ft and 40 ft cabins travel on a 40 ft open trailer. Unloading by crane or manual placement is arranged based on your site access and confirmed at quotation.
Free delivery: within Bangalore city (South zone) · Delhi NCR: Ghaziabad, Gurugram, Faridabad, Noida and Greater Noida (North zone).
20 ft open trailer · freight by distance (both zones)
| Distance | Freight (Rs) |
|---|---|
| 100–150 km | 25,000–30,000 |
| 150–200 km | 30,000–35,000 |
| 200–250 km | 35,000–40,000 |
| 250–300 km | 40,000–45,000 |
| 300–350 km | 45,000–50,000 |
| 350–400 km | 50,000–55,000 |
| 400–450 km | 55,000–60,000 |
| 450–500 km | 60,000–65,000 |
| 500–550 km | 65,000–70,000 |
| 550–600 km | 70,000–75,000 |
| 600–650 km | 75,000–80,000 |
| 650–700 km | 80,000–85,000 |
| 700–750 km | 85,000–90,000 |
| 750–800 km | 90,000–95,000 |
| 800–850 km | 95,000–100,000 |
| 850–900 km | 100,000–105,000 |
| 900–950 km | 105,000–110,000 |
| 950–1,000 km | 110,000–115,000 |
40 ft open trailer · freight by distance (both zones)
| Distance | Freight (Rs) |
|---|---|
| 100–150 km | 30,000–35,000 |
| 150–200 km | 35,000–40,000 |
| 200–250 km | 40,000–45,000 |
| 250–300 km | 45,000–50,000 |
| 300–350 km | 50,000–55,000 |
| 350–400 km | 55,000–60,000 |
| 400–450 km | 60,000–65,000 |
| 450–500 km | 65,000–70,000 |
| 500–550 km | 70,000–75,000 |
| 550–600 km | 75,000–80,000 |
| 600–650 km | 80,000–85,000 |
| 650–700 km | 85,000–90,000 |
| 700–750 km | 90,000–95,000 |
| 750–800 km | 95,000–100,000 |
| 800–850 km | 100,000–105,000 |
| 850–900 km | 110,000–115,000 |
| 900–950 km | 115,000–120,000 |
| 950–1,000 km | 120,000–125,000 |
The 40x10 size moves on a 40 ft trailer and reads from the 40 ft freight band.
Typical destinations from our Bengaluru unit (South zone)
approximate road distance, find your freight band in the tables above; final charge confirmed at quotation
| City | Approx. distance | Freight band |
|---|---|---|
| Mysuru | ~145 km | 100–150 km |
| Salem | ~215 km | 200–250 km |
| Tirupati | ~250 km | 250–300 km |
| Mangaluru | ~350 km | 300–350 km |
| Chennai | ~350 km | 300–350 km |
| Coimbatore | ~365 km | 350–400 km |
| Hubballi | ~410 km | 400–450 km |
| Madurai | ~435 km | 400–450 km |
| Kochi | ~550 km | 500–550 km |
| Goa (Panaji) | ~560 km | 550–600 km |
| Hyderabad | ~570 km | 550–600 km |
| Vijayawada | ~630 km | 600–650 km |
Typical destinations from our Greater Noida unit (North zone)
approximate road distance, find your freight band in the tables above; final charge confirmed at quotation
| City | Approx. distance | Freight band |
|---|---|---|
| Agra | ~165 km | 150–200 km |
| Haridwar | ~230 km | 200–250 km |
| Jaipur | ~255 km | 250–300 km |
| Dehradun | ~285 km | 250–300 km |
| Chandigarh | ~290 km | 250–300 km |
| Gwalior | ~330 km | 300–350 km |
| Ludhiana | ~390 km | 350–400 km |
| Kanpur | ~440 km | 400–450 km |
| Lucknow | ~470 km | 450–500 km |
| Amritsar | ~490 km | 450–500 km |
| Bhopal | ~600 km | 550–600 km |
| Varanasi | ~760 km | 750–800 km |
Distances beyond 1,000 km are quoted at booking. ODC (over-dimensional cargo) charges depend on the state. All freight figures are tentative, the final charge is confirmed once your delivery location and order are confirmed, and may vary slightly with the route and return-vehicle availability.
Warranty & Support
5-year structural warranty and 1-year finishing warranty as standard; finishing warranty extendable to 2 years on request, confirmed at quotation. Warranty scope and exclusions are confirmed in the final quotation, and misuse, site services, consumables and unapproved alterations remain outside the agreed scope unless explicitly included. Base specification price: customisations quoted separately. After-sales support and spare parts available from our Bengaluru and Greater Noida units.
Customer Reviews
0 reviews
No reviews yet. Be the first to review this product.
Write a Review for PUF Porta Cabin
Built by a verified manufacturer: ISO 9001:2015 certified, Udyam registered, NSIC-enlisted, GST registered.
View manufacturer credentials