
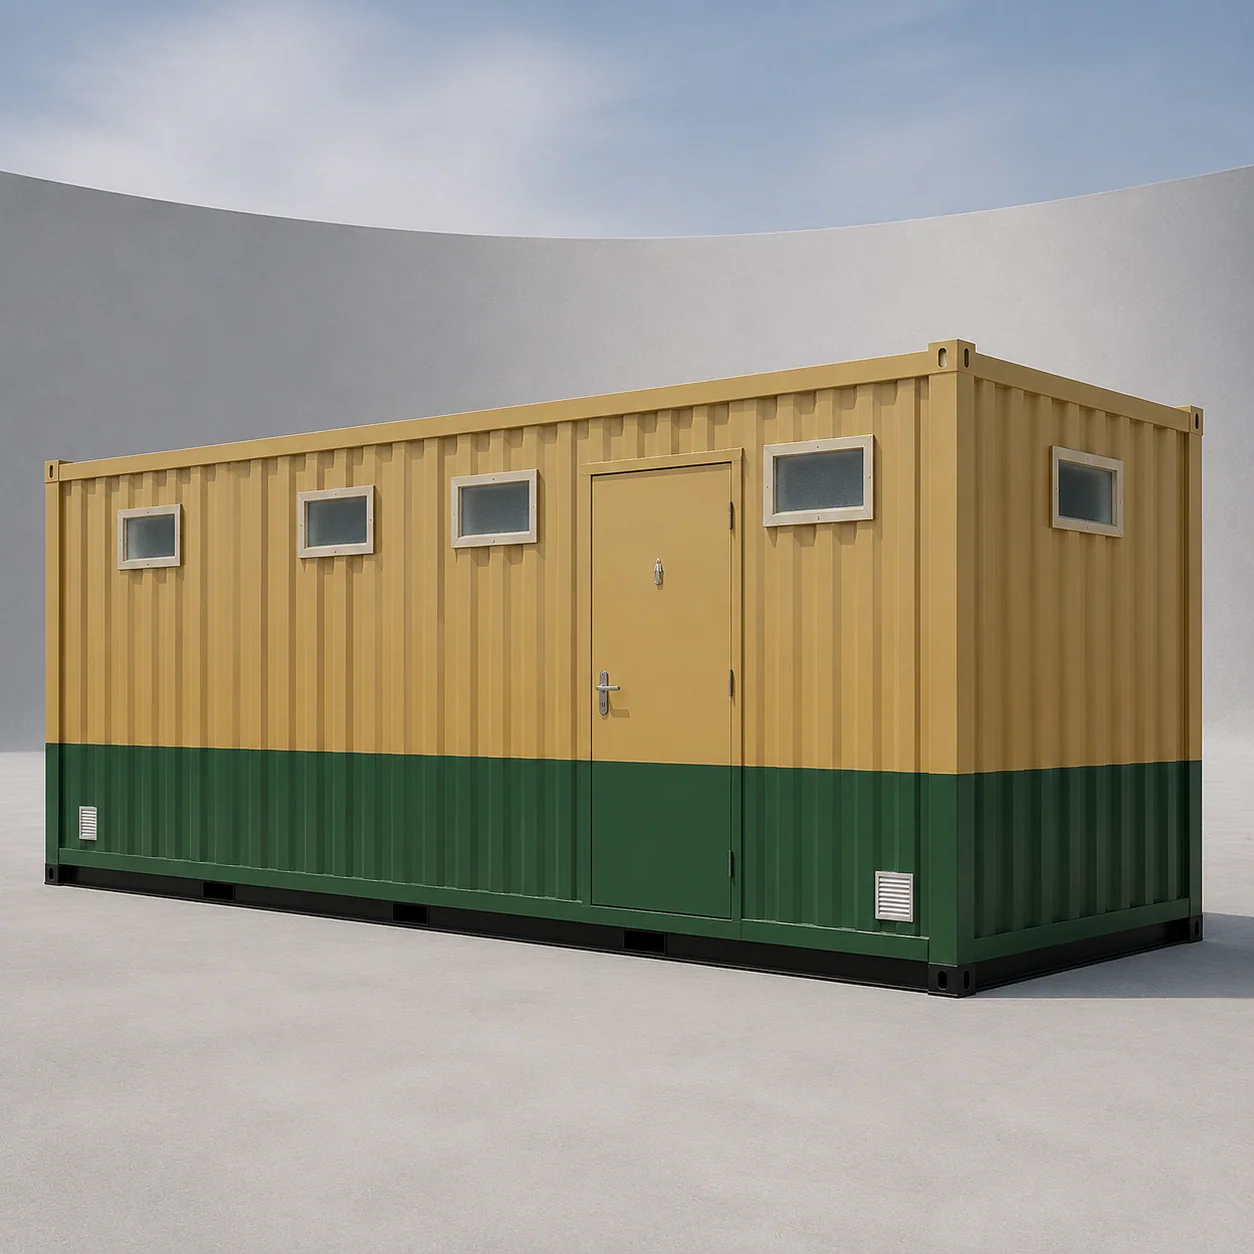
Bangalore & South Zone
Delhi NCR & North Zone
Porta Cabin with Toilet
Choose size
20x10 ft Porta Cabin with Toilet
₹3,00,000 + GST₹3,54,000 incl. 18% GST
The standard site office with attached toilet, desk space for a small team plus a factory-plumbed sanitation section.
Custom sizes available · 500+ projects delivered · Factory-tested before dispatch
Product Information
- SKU
- SP-PCT-20x10
- Category
- Porta Cabins
GST registered · ISO 9001:2015 certified manufacturer · 5-year structural and 1-year finishing warranty · Pan-India delivery
Why choose the Porta Cabin with Toilet
A working cabin with its own attached toilet in one newly fabricated unit: one delivery, one base, one drainage connection, no separate sanitary block. The wet zone uses 10–12 mm moisture-tolerant fibre-cement lining, an 18–24 mm cement board deck with waterproof membrane, and 2.5–3 mm anti-skid safety vinyl with sealed joints. Choose it wherever staff work and need facilities on the spot rather than at the far end of a site.
Need a standalone sanitary unit with no working space? The portable toilet range is sized by model, not by cabin.
Explore every Porta Cabin with Toilet size and its layout
Nine sizes, each with a working room and its own sanitary zone in one delivered unit: one base, one connection, no separate block.
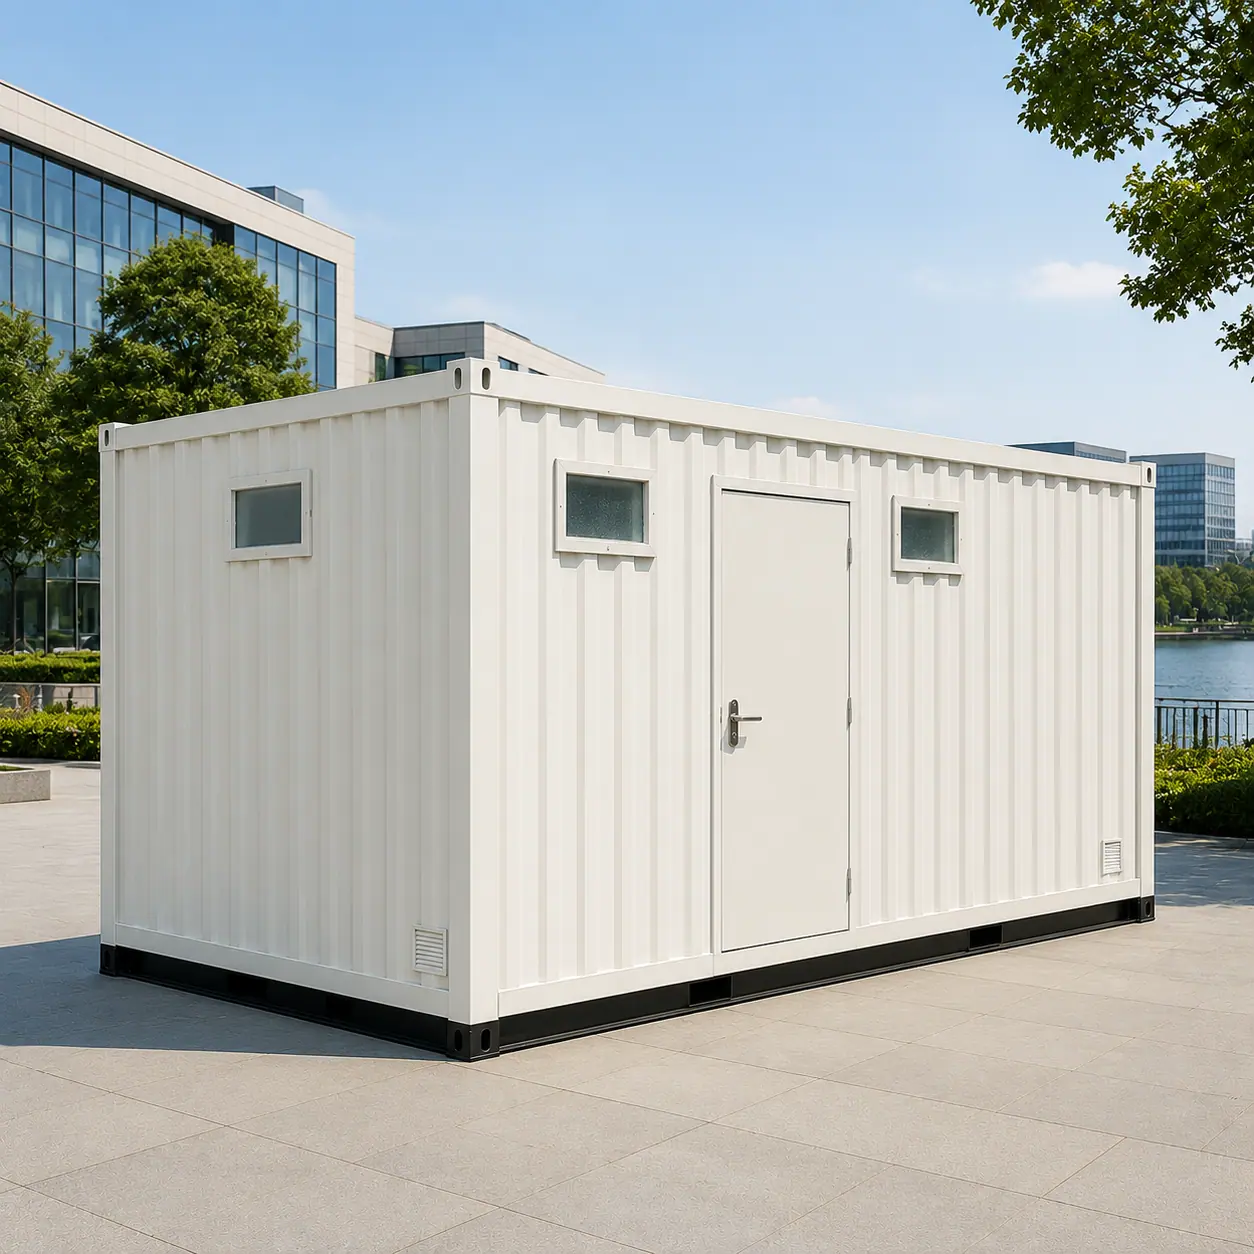
20×10 ft: the self-contained site office with WC
The configuration that made this product: a proper office for four to six staff with a WC and washbasin at one end, so nobody leaves the cabin to use facilities. It is the most-ordered layout in the range by a wide margin. Contractors pick it over an office cabin plus a separate toilet block because it needs one base, one drainage connection and one delivery rather than two of each, and because a locked internal facility stays measurably cleaner than a shared external one that every trade on the site can reach.
Uses
- Self-contained site offices
- Four to six person teams
- Single-connection sites
- Contractor project offices
20x10 ft
₹3,00,000 + GST
Product Details
Comprehensive information about Porta Cabin with Toilet
Product Overview
Detailed information about Porta Cabin with Toilet
Porta Cabin with Toilet: Living and Sanitation in One Unit
A porta cabin with toilet from SAMAN is a single factory-built unit that combines a living or working space with an attached sanitation section: one delivery, one plumbing connection, one installation on your site.
External Attachment or Internal Partition: Choose Your Layout First
Before confirming a porta cabin with toilet order, one decision determines everything else: where does the toilet section sit relative to the main cabin?
External toilet attachment: A separate toilet section is bolted to the end or side wall of the main cabin. The toilet has its own external access door. The occupant steps outside the main cabin to reach it. The main cabin floor area is fully preserved. The toilet section adds approximately 4×4 ft to the cabin footprint. A 10×15 ft cabin becomes a 10×19 ft compound footprint with the attachment at one end. The external layout is the most common choice for construction site supervisor accommodation where the cabin is used primarily as an office and the toilet is accessed separately.
Internal partitioned toilet: A steel stud partition wall with a flush door divides one end of the main cabin into a toilet compartment, accessible from inside the cabin without stepping outside. The main cabin floor area is reduced by the toilet section size. The internal layout is more appropriate for overnight accommodation where an occupant does not want to exit the cabin at night to reach the toilet. It adds approximately Rs 10,000 to Rs 15,000 to the combined unit cost compared to the external attachment.
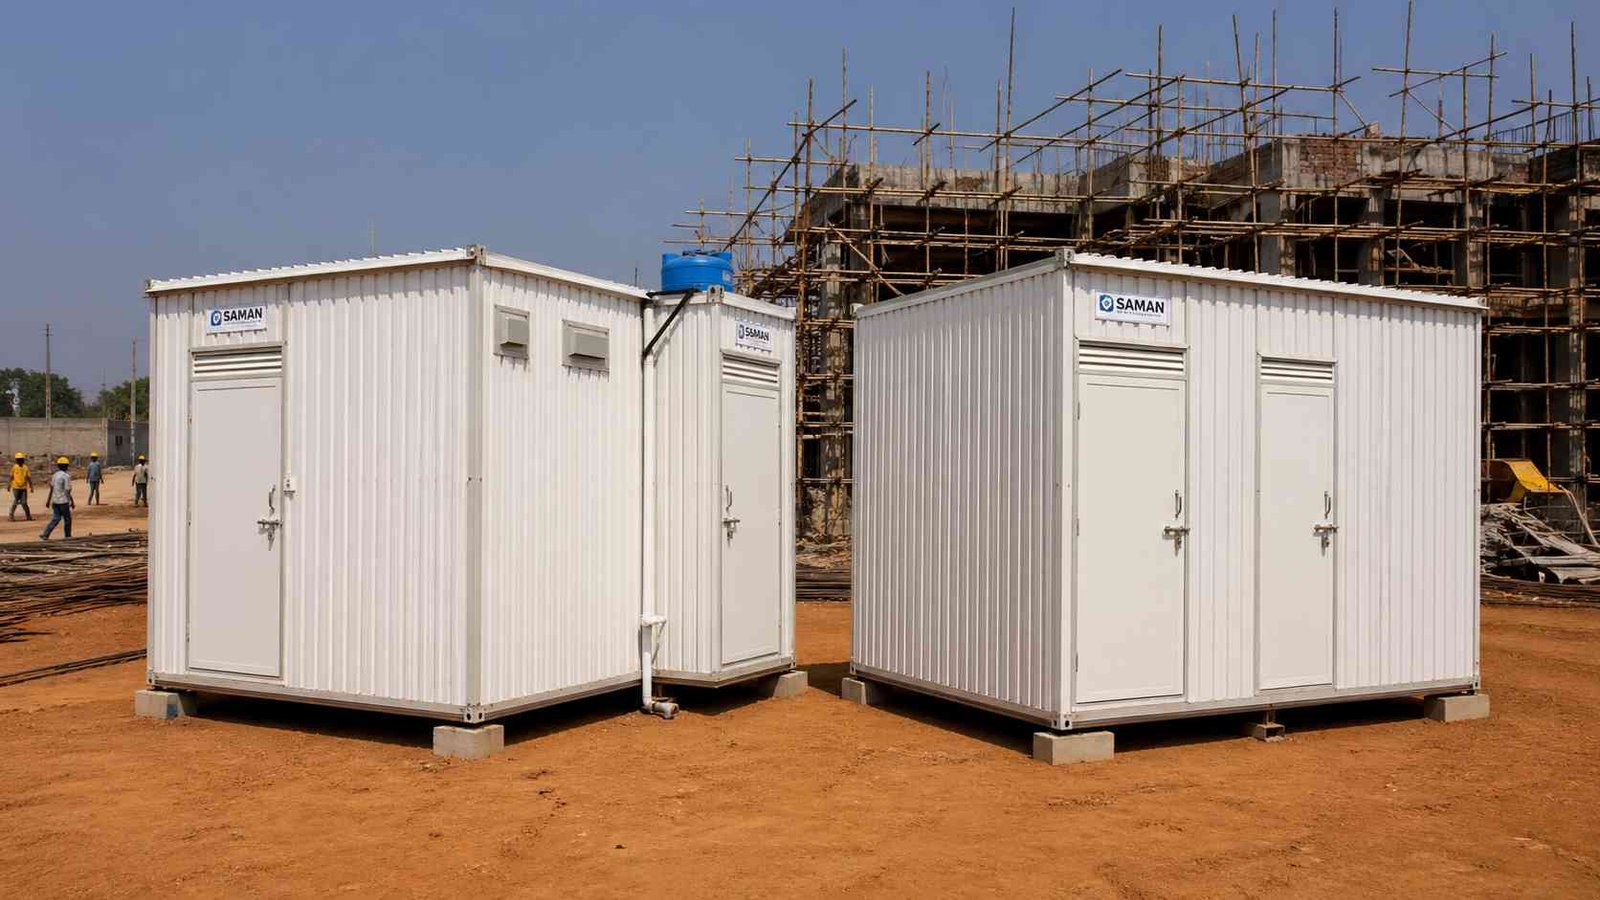
Two SAMAN porta cabin with toilet configurations side by side, external toilet attachment (left) and internal partitioned toilet (right). Both in white MS corrugated steel cladding. External attachment preserves the full main cabin floor area. Internal partition is integrated, no external footprint addition. Choose your layout before confirming your order.
The right choice comes down to three questions: How long will the occupant stay in the cabin each day, office hours only (external) or overnight accommodation (internal)? How many people will use the toilet, one occupant (internal acceptable) or multiple rotating shift workers (external preferred)? Is site footprint limited, if no space for external extension, the internal partition is the only option.
Factory Plumbing Provision: What Is Pre-Fitted and What You Connect On Site
Every SAMAN porta cabin with toilet leaves the factory with the following plumbing pre-fitted, confirmed before dispatch from our Bangalore or Greater Noida facility:
Factory-fitted: PVC soil pipe from the toilet pan outlet to the external wall drainage connection point. Ceramic Indian squat pan as standard (Western WC pan available on request). Water inlet connection point with ½-inch ball valve on the toilet section wall. Overhead tank mounting bracket provision on the exterior wall above the inlet point. Ventilation louvre in the toilet section for air circulation.
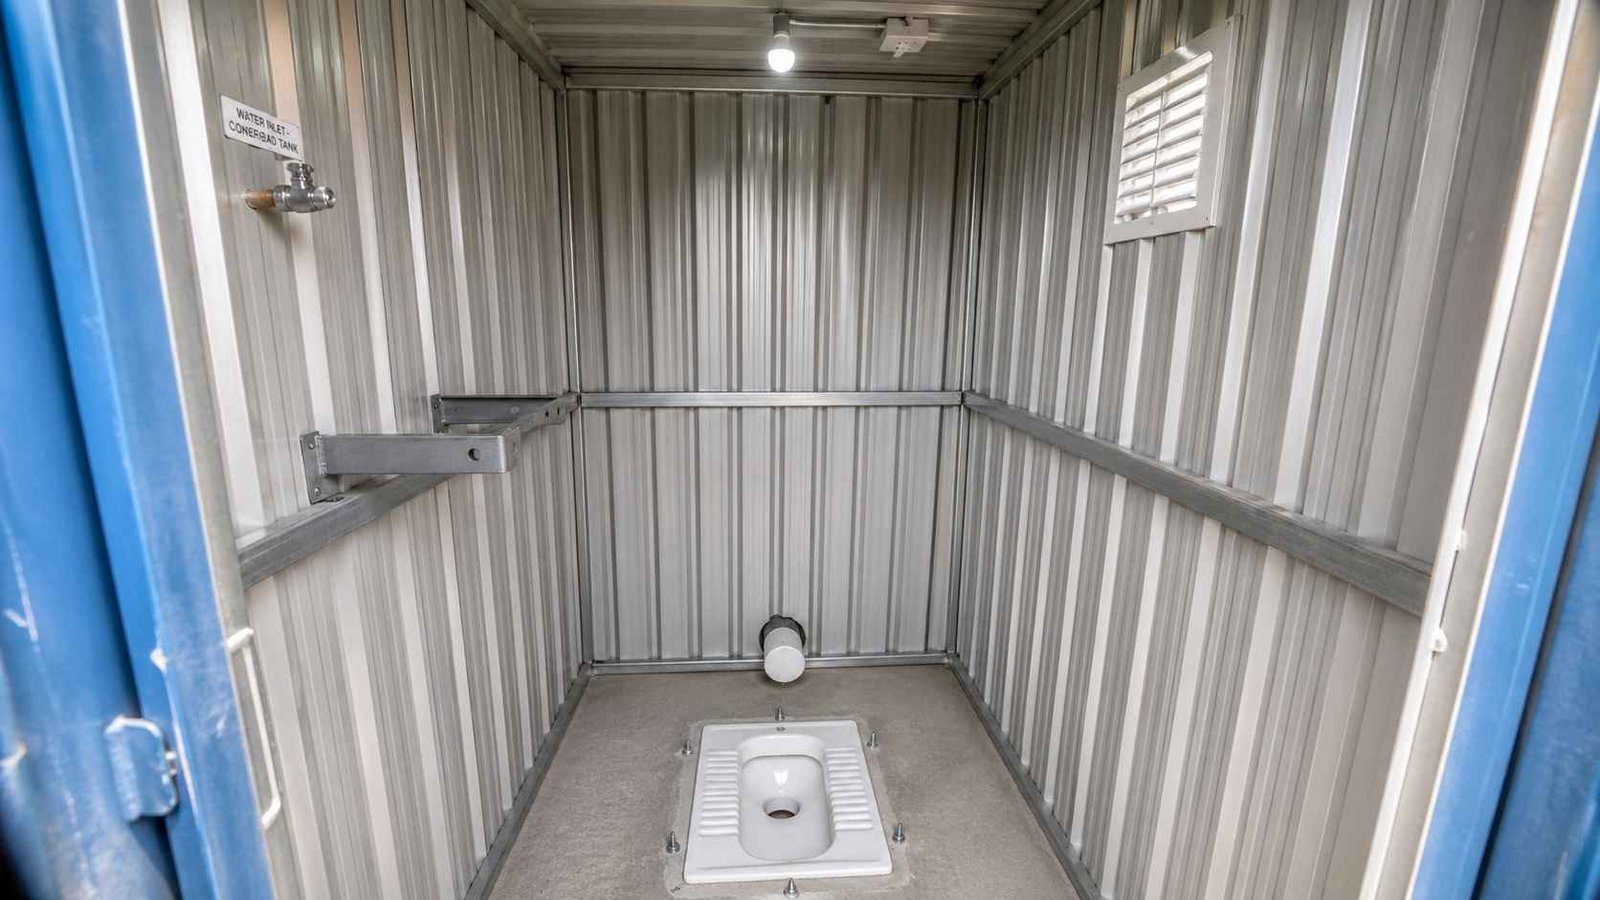
Factory-fitted plumbing inside a SAMAN porta cabin toilet section: ceramic Indian squat pan, PVC soil pipe to external wall connection point, ½-inch inlet ball valve, overhead tank bracket, and ventilation louvre. All pre-fitted at SAMAN's Bangalore or Greater Noida factory before dispatch. On-site: connect water supply to the inlet valve and drainage to the soil pipe outlet.
On-site arrangement by the buyer: Main water supply pipe from your site water source to the cabin inlet connection point. Overhead water tank (100 to 200 litres recommended for single-occupant use). Drainage pipe from the cabin outlet point to a septic tank or soak pit, arranged by your civil contractor. Electrical connection for the toilet section light fitting, if required.
SAMAN provides a plumbing layout drawing confirming connection point locations on your specific cabin at the time of order: your civil contractor uses this drawing to plan the on-site connections before the cabin arrives.
For buyers whose requirement includes an office or working space in the main section, our porta cabin office page covers the site office fitout specification for the main cabin section.
Minimum Cabin Size: When Each Configuration Works
The toilet section reduces the usable main cabin area in both configurations. Confirming the minimum size before ordering prevents a cabin that is too small to function correctly after the toilet section is added.
For an external toilet attachment, the minimum main cabin size is 10×10 ft. The toilet adds 4×4 ft to one end, giving a total compound footprint of approximately 10×14 ft. The 10×10 ft main section remains fully usable as a supervisor office or single-person accommodation. The toilet footprint is entirely outside the main cabin.
For an internal partition toilet, the minimum main cabin size is 10×15 ft. A toilet partition inside a 10×10 ft cabin reduces the usable main section to approximately 6 ft of depth, not functional for a working space or accommodation. A 10×15 ft cabin with a 4 ft internal toilet partition leaves approximately 10×11 ft of usable main space, which is functional for single-occupant supervisor accommodation.
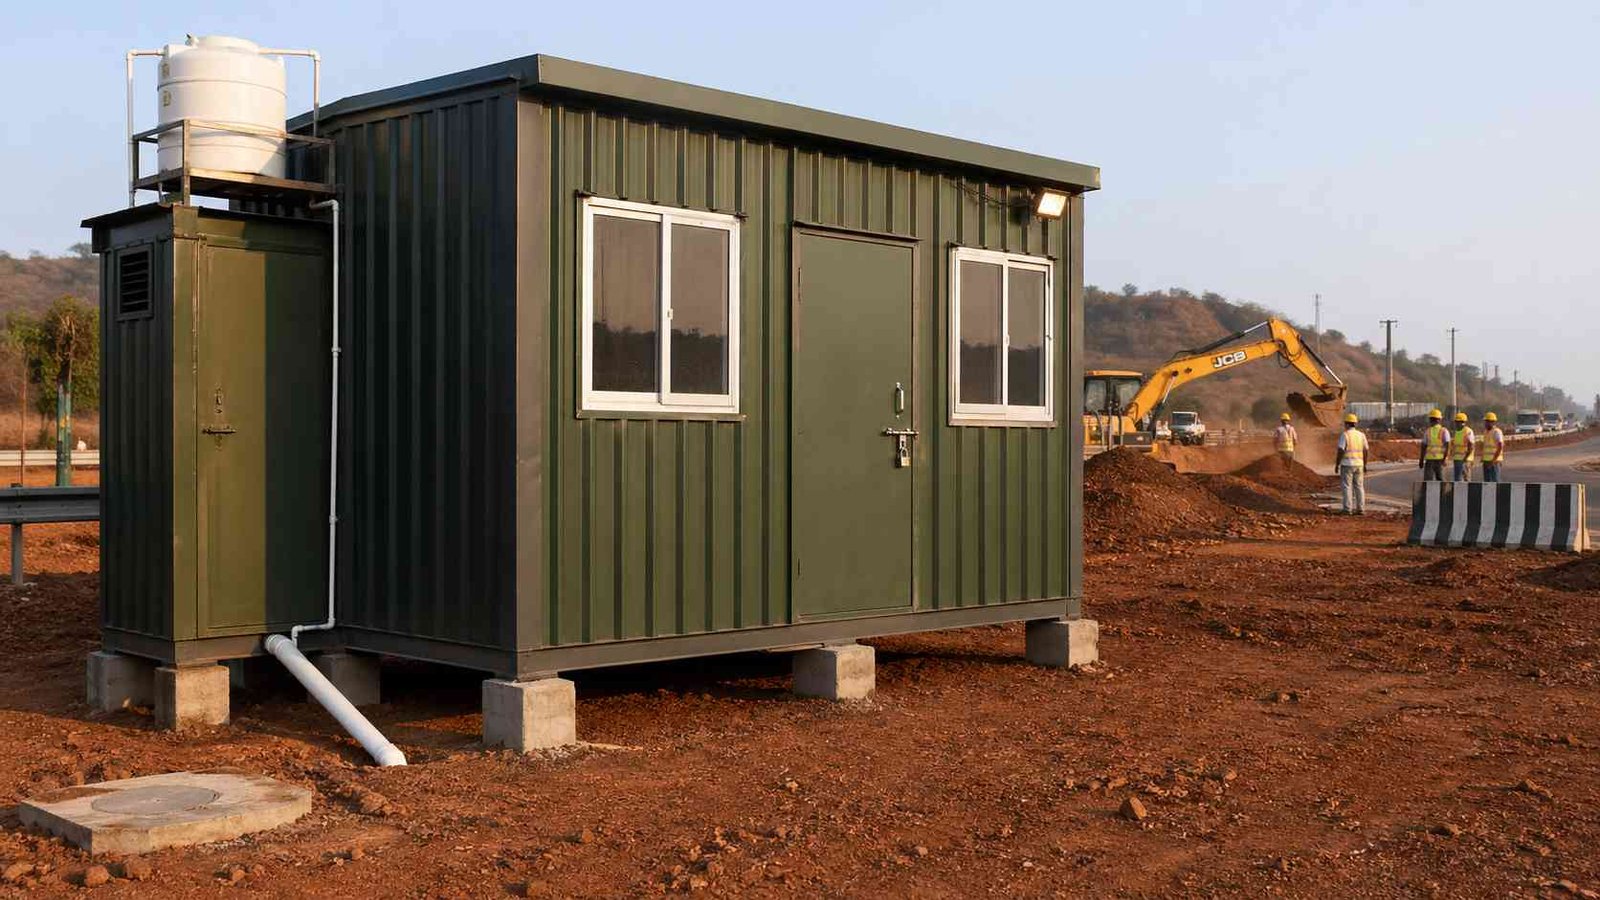
A SAMAN 10×15 ft porta cabin with external toilet attachment at a highway construction site, the minimum recommended size for external layout. Main cabin: full 10×15 ft floor area preserved. Toilet section: 4×4 ft external addition with its own door and overhead tank. Olive green MS corrugated steel cladding on both sections. Concrete soak pit cover visible at drainage outlet.
For project teams that need a working office and separate accommodation with attached toilet in one cabin, a 10×20 ft or 12×20 ft cabin with two internal partitions, office section, accommodation section, and toilet section, is the most practical arrangement. Confirm your occupant count and required workspace dimensions at the quote stage.
Combined Unit vs Separate Cabin + Standalone Toilet: Cost and Logistics
A SAMAN 10×15 ft porta cabin with external toilet attachment: Rs 1,85,000 to Rs 2,20,000 delivered.
A standard 10×15 ft porta cabin (Rs 1,30,000 to Rs 1,50,000) plus a separate standalone toilet unit (Rs 45,000 to Rs 65,000): Rs 1,75,000 to Rs 2,15,000.
The combined unit costs approximately 5 to 8% more than two separate units. What the combined unit eliminates: two separate delivery schedules and logistics, two separate concrete base requirements, two separate plumbing connection sequences from the same site water source, and two separate installation crews on two separate days.
For remote or difficult-access sites, dam projects, highway construction in remote terrain, mining sites, the difference between one delivery and two deliveries is significant in real cost and time. The 5 to 8% premium on the combined unit consistently pays for itself in reduced logistics.
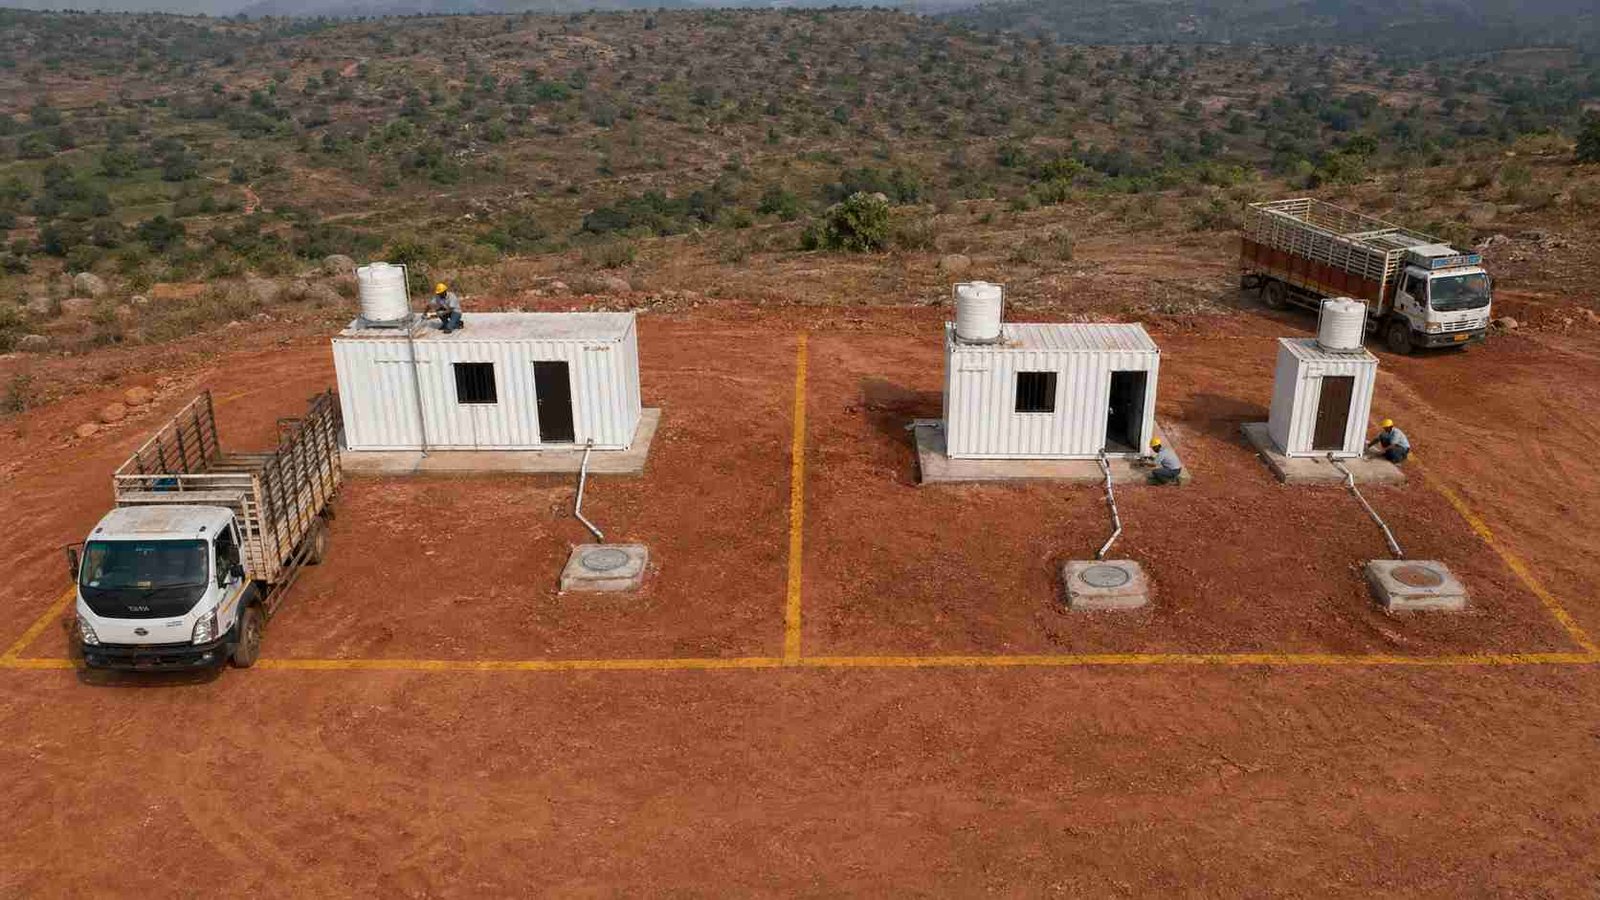
Aerial view: combined SAMAN porta cabin with toilet (left plot) vs separate cabin and standalone toilet unit (right plot). Left: one delivery, one base, one plumber, one drain connection. Right: two deliveries, two bases, two workers, two drain connections. The combined unit costs 5–8% more. The logistics saving on remote sites consistently justifies the premium.
For buyers who need standalone toilet units deployed separately across a larger construction site, our standalone sanitation range covers individual toilet units, BOCW ratios, and mass deployment options.
BOCW Compliance and When a Combined Unit Satisfies It
The Building and Other Construction Workers Act requires designated sanitation facilities for workers and supervisors on construction sites. A porta cabin with attached toilet satisfies the BOCW Act requirement for one sanitation facility per designated supervisor accommodation unit: a single compliant combined unit for the occupant of that cabin.
This is different from the BOCW mass sanitation ratio (one unit per 25 workers) that governs general worker sanitation deployment, that calculation and its standalone toilet requirements are covered on our portable toilet page. For a supervisor or site manager who occupies a dedicated accommodation cabin, the attached toilet section within the combined unit meets the BOCW Act requirement for that individual's sanitation provision without requiring a separate standalone unit.
SAMAN provides a BOCW compliance document for the combined unit on request at the quote stage.
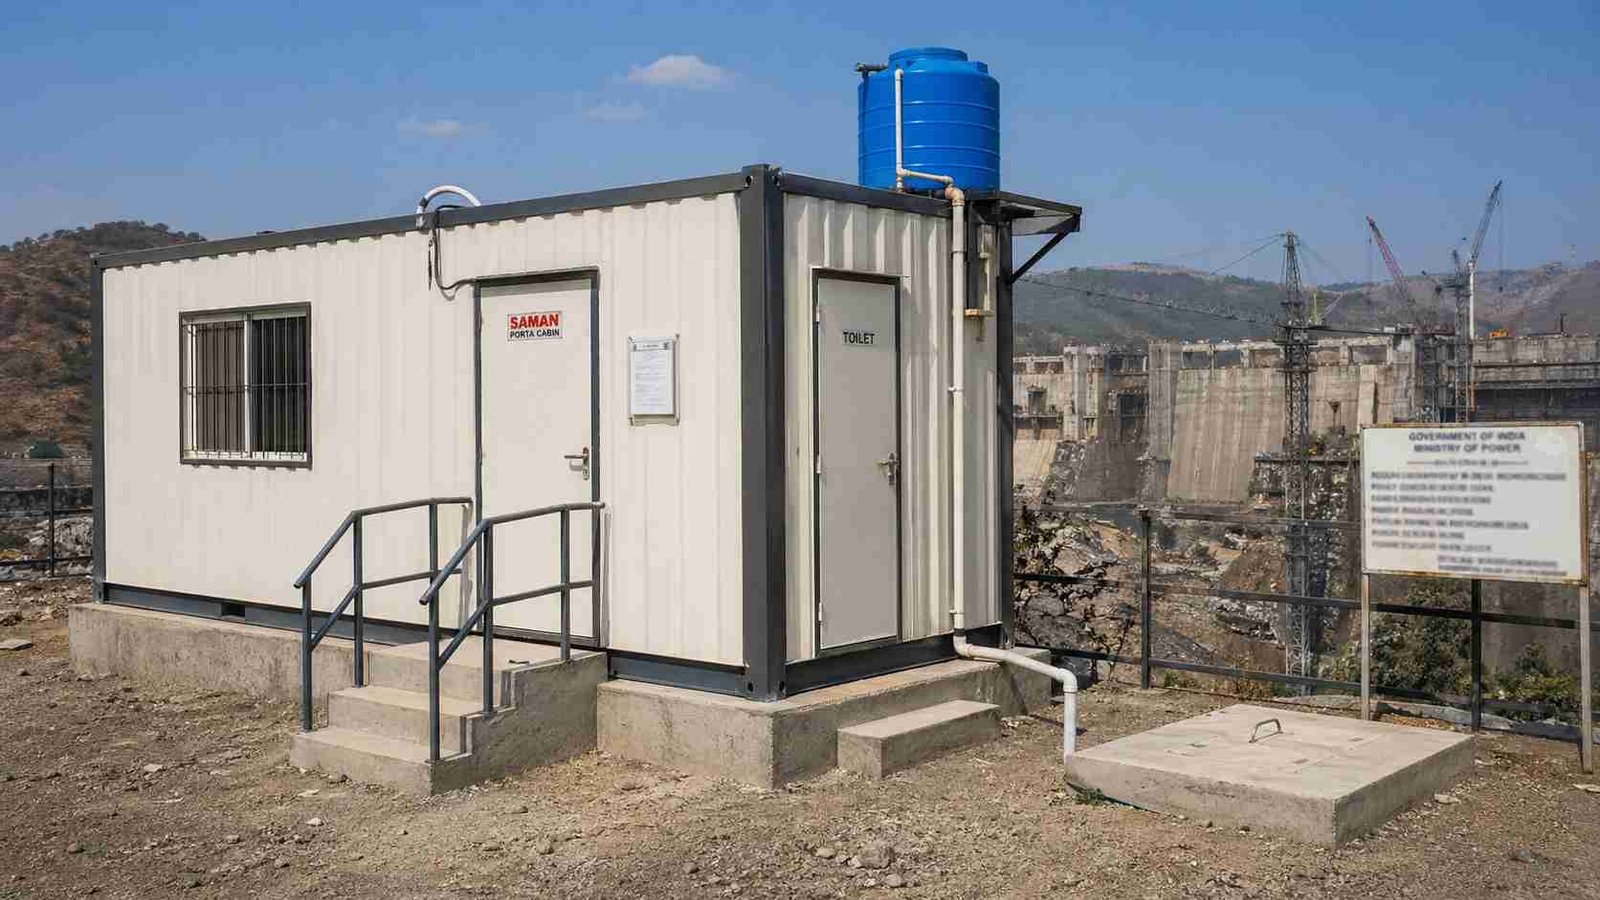
SAMAN porta cabin with toilet in formal supervisor accommodation deployment at an Indian dam project: BOCW compliance document mounted at entry, proper concrete plinth, 200L overhead tank, sealed septic connection. A porta cabin with attached toilet satisfies the BOCW Act sanitation requirement for a designated supervisor accommodation unit without a separate standalone toilet unit.
For the full SAMAN porta cabin range, covering all sizes, materials, rental options and delivery timelines, see the parent cabin range.
A porta cabin with toilet from SAMAN delivers the working or living space and its sanitation in a single factory-built unit, one delivery, one plumbing connection, one installation, instead of coordinating a separate cabin and a standalone toilet block on site. The main cabin is built to the standard porta cabin specification: welded MS frame, corrugated steel shell and insulated roof, lined interior, vinyl floor, aluminium windows and electricals. The toilet section is factory-fitted with a waterproof floor, CPVC/UPVC plumbing, and the sanitary fixtures your scope specifies, and it can sit as an external attachment bolted to an end or side wall, or as an internal partitioned zone inside the cabin: a layout choice that depends on how much of the floor you want to keep for work versus sanitation. Nine standard sizes carry the combined configuration; larger sizes give a fuller office alongside the toilet, smaller sizes suit guard or single-occupant deployments that still need on-site sanitation. This is a cabin WITH a toilet, not a standalone portable toilet, if you only need sanitation units, see our portable toilet range; if you need the office without sanitation, the standard porta cabin is the base. Delivered and installed across South and North India in 7–21 working days; the exact fixture set, layout and transport are quoted at order.
Frequently Asked Questions
Can the toilet section be removed later if the deployment moves to a site with existing sanitation infrastructure? Yes. The external toilet attachment is a bolted structure. It can be unbolted from the main cabin wall in 2 to 3 hours and either discarded or relocated separately. The main cabin wall at the attachment point has a standard panel with a blanking plate over the plumbing connection point: installed when the toilet section is removed. The internal partitioned toilet cannot be removed without cutting the partition wall, which affects the cabin interior finish. If there is any chance of removing the toilet later, specify the external attachment at the order stage.
Is a Western WC pan or an Indian squat pan standard in a SAMAN porta cabin with toilet? Indian squat pan is standard on all SAMAN porta cabins with toilet. The most commonly specified for construction site and remote deployment use. A Western WC pan with ceramic cistern is available as an upgrade at the order stage: it adds approximately Rs 3,500 to Rs 5,000 to the toilet section cost. Both configurations use the same PVC soil pipe and water inlet provision. The pan type does not affect the plumbing layout or on-site connection requirements.
What is the minimum overhead tank capacity and water pressure required for the toilet section to function correctly? A 100-litre overhead tank is the minimum recommended for single-occupant use, providing approximately 8 to 10 flushes per fill on an Indian squat configuration. For two to three regular occupants, a 200-litre tank is recommended. The gravity-feed system requires the tank to be mounted at least 1.5 meters above the toilet pan level. The SAMAN-provided bracket positions the tank at the correct height on the exterior wall. No pump or pressurized water supply is required, gravity flow at 0.1 bar is sufficient for the squat or WC cistern fill cycle.
External vs internal toilet, which should I choose? External attachment keeps the full cabin floor for work and isolates plumbing to a bolt-on section; internal partition suits sites that want everything inside one shell. Tell us your floor priority and we advise.
What does a porta cabin with toilet cost? From ₹1,65,000 (10×10) to ₹6,62,400 (40×12) ex-GST (~₹1,380–1,650/sq ft), HSN 9406, 18% GST extra. Fixture set and layout are quoted at order.
Is this different from a standalone portable toilet? Yes. This is a cabin (office/living) WITH an attached toilet section. For sanitation-only units, see our portable toilet range.
What plumbing is pre-fitted? Waterproof floor, CPVC/UPVC supply and drainage, and the sanitary fixtures in your approved scope; site connection is a single point.
Sizes and delivery? Nine standard sizes; delivered and installed across South & North India in 7–21 working days.
Tell us your main cabin size, toilet layout preference, pan type, and site location.
We will confirm specification, combined unit price, and delivery timeline within 24 hours.
Call or WhatsApp: +91 97089 89937
Verified Manufacturer Credentials
SAMAN POS India Pvt Ltd is an independently certified manufacturer: ISO 9001:2015 Cert No. E20250218645, ISO 14001:2015 Cert No. E20250218646, ISO 45001:2018 Cert No. E20250218647, NSIC enlisted Ref. NSIC/GP/BAN/2024/0055207, DPIIT recognised startup Ref. DIPP56005, Udyam registered UDYAM-KR-03-0172770, GST 29ABBCS7101B1ZR Bangalore and 09ABBCS7101B1ZT Noida. Explore the full porta cabins range.
Technical Specifications
Detailed technical information and features
Steel Structure
| Component | Detail |
|---|---|
| Bottom frame | 100×50×3 mm MS C-channel primary base frame, ISI-standard or approved equivalent, fabricated as the load-bearing chassis. |
| Bottom stiffeners | 100×50 mm C-channels, 50×50 mm MS angles, 75×40 mm channels and approved square-pipe supports, typically coordinated at about 4 ft intervals to the final floor load and lifting design. |
| Floor frame | MS base and cross-member grid supporting an 18 mm Bison/cement-fibre floor board fixed with approved self-tapping fasteners; spacing follows the final drawing and design load. |
| Top frame | 50×50×1.6 mm MS square-pipe top perimeter frame of approved make or equivalent. |
| Roof stiffeners | 50×50×1.2 mm MS square-pipe roof stiffeners with 50×40, 40×40, 50×25 or 25×25 mm secondary members where required by span, ceiling support and drainage slope. |
| Corner posts / walls | 50×50×2 mm MS square-pipe corner and wall posts or approved 60×60 mm MS-angle alternative, with reinforced door and window openings and an approximately 60 mm wall cavity. |
| Lifting / handling | Designed MS lifting hooks or lugs matched to the completed unit weight; handle only by the approved lifting and support-point drawing. |
| Welding & fabrication | Welded MS fabrication with cleaned joints, safe edges, dimensional inspection and coating touch-up before panel closure and dispatch. |
Walls, Roof, Floor & Insulation
| Component | Detail |
|---|---|
| Exterior walls | 1.2–1.6 mm corrugated MS sheet |
| Roof | 1.4–1.6 mm corrugated MS sheet |
| Interior walls | 10–12 mm fibre-cement board with moisture-tolerant fibre-cement lining with an approved hygienic finish in wet zones |
| Ceiling | 8–10 mm fibre-cement or washable PVC ceiling |
| Floor base | 18–24 mm cement board with waterproof membrane |
| Floor finish | 2.5–3 mm anti-skid safety vinyl, 2.5–3 mm anti-skid safety vinyl with sealed joints |
| Wall insulation | 50 mm mineral wool where required |
| Roof insulation | 75 mm glass/mineral wool |
| Decorative / external finish | Standard anti-rust enamel exterior finish in an approved colour combination. |
| Fasteners & sealing | Security grill, insect mesh, guard, louver or protection selected only where the approved use and opening schedule requires it. |
Doors, Windows, Electrical & Services
| Component | Detail |
|---|---|
| Main door / service door | Waterproof flush doors with corrosion-resistant hardware and privacy fittings. |
| Windows / service opening | Frosted aluminium ventilators/windows. |
| Grills / mosquito mesh | Security grill, insect mesh, guard, louver or protection selected only where the approved use and opening schedule requires it. |
| Electrical wiring | Concealed PVC-insulated copper wiring, typically 1.5 sq.mm lighting, 2.5 sq.mm sockets and 4 sq.mm higher-load or AC circuits, subject to the final load schedule. |
| Electrical protection | Distribution board with MCB/RCCB protection, earthing and segregation of lighting, socket, wet-area and AC circuits according to the approved electrical drawing. |
| Electrical fittings | Moisture-protected LED lights, exhaust fans, safe-position switches and RCCB/MCB protection. |
| Ventilation / AC | Mandatory mechanical exhaust with natural ventilators. |
| Plumbing / sanitary | EWC/Indian WC, urinals, washbasins, flushing, CPVC supply, UPVC waste, traps and floor drains according to layout. |
| Layout / configuration | Separated toilet, urinal and washbasin zones according to selected seat count. |
| Painting / coating | One red-oxide primer coat followed by two compatible anti-rust enamel coats on prepared MS surfaces; project exposure may require an upgraded coating system. |
| Quality checks | Pre-dispatch checks cover dimensions, member and sheet identification, welds, coating, roof drainage, weather sealing, doors, windows, electrical continuity and functional operation. |
| Warranty | Warranty period and exclusions are confirmed only in the final quotation; relocation damage, misuse, site services and unapproved alterations remain outside the agreed scope unless stated otherwise. |
Shipping & Delivery
Delivery information and warranty details
Every SAMAN cabin is delivered factory-direct from our Bengaluru (South) or Greater Noida (North) unit on an open trailer, with delivery and installation across South and North India in 7–21 working days. Cabins up to 20 ft travel on a 20 ft open trailer; 30 ft and 40 ft cabins travel on a 40 ft open trailer. Unloading by crane or manual placement is arranged based on your site access and confirmed at quotation.
Free delivery: within Bangalore city (South zone) · Delhi NCR: Ghaziabad, Gurugram, Faridabad, Noida and Greater Noida (North zone).
20 ft open trailer · freight by distance (both zones)
| Distance | Freight (Rs) |
|---|---|
| 100–150 km | 25,000–30,000 |
| 150–200 km | 30,000–35,000 |
| 200–250 km | 35,000–40,000 |
| 250–300 km | 40,000–45,000 |
| 300–350 km | 45,000–50,000 |
| 350–400 km | 50,000–55,000 |
| 400–450 km | 55,000–60,000 |
| 450–500 km | 60,000–65,000 |
| 500–550 km | 65,000–70,000 |
| 550–600 km | 70,000–75,000 |
| 600–650 km | 75,000–80,000 |
| 650–700 km | 80,000–85,000 |
| 700–750 km | 85,000–90,000 |
| 750–800 km | 90,000–95,000 |
| 800–850 km | 95,000–100,000 |
| 850–900 km | 100,000–105,000 |
| 900–950 km | 105,000–110,000 |
| 950–1,000 km | 110,000–115,000 |
40 ft open trailer · freight by distance (both zones)
| Distance | Freight (Rs) |
|---|---|
| 100–150 km | 30,000–35,000 |
| 150–200 km | 35,000–40,000 |
| 200–250 km | 40,000–45,000 |
| 250–300 km | 45,000–50,000 |
| 300–350 km | 50,000–55,000 |
| 350–400 km | 55,000–60,000 |
| 400–450 km | 60,000–65,000 |
| 450–500 km | 65,000–70,000 |
| 500–550 km | 70,000–75,000 |
| 550–600 km | 75,000–80,000 |
| 600–650 km | 80,000–85,000 |
| 650–700 km | 85,000–90,000 |
| 700–750 km | 90,000–95,000 |
| 750–800 km | 95,000–100,000 |
| 800–850 km | 100,000–105,000 |
| 850–900 km | 110,000–115,000 |
| 900–950 km | 115,000–120,000 |
| 950–1,000 km | 120,000–125,000 |
Typical destinations from our Bengaluru unit (South zone)
approximate road distance, find your freight band in the tables above; final charge confirmed at quotation
| City | Approx. distance | Freight band |
|---|---|---|
| Mysuru | ~145 km | 100–150 km |
| Salem | ~215 km | 200–250 km |
| Tirupati | ~250 km | 250–300 km |
| Mangaluru | ~350 km | 300–350 km |
| Chennai | ~350 km | 300–350 km |
| Coimbatore | ~365 km | 350–400 km |
| Hubballi | ~410 km | 400–450 km |
| Madurai | ~435 km | 400–450 km |
| Kochi | ~550 km | 500–550 km |
| Goa (Panaji) | ~560 km | 550–600 km |
| Hyderabad | ~570 km | 550–600 km |
| Vijayawada | ~630 km | 600–650 km |
Typical destinations from our Greater Noida unit (North zone)
approximate road distance, find your freight band in the tables above; final charge confirmed at quotation
| City | Approx. distance | Freight band |
|---|---|---|
| Agra | ~165 km | 150–200 km |
| Haridwar | ~230 km | 200–250 km |
| Jaipur | ~255 km | 250–300 km |
| Dehradun | ~285 km | 250–300 km |
| Chandigarh | ~290 km | 250–300 km |
| Gwalior | ~330 km | 300–350 km |
| Ludhiana | ~390 km | 350–400 km |
| Kanpur | ~440 km | 400–450 km |
| Lucknow | ~470 km | 450–500 km |
| Amritsar | ~490 km | 450–500 km |
| Bhopal | ~600 km | 550–600 km |
| Varanasi | ~760 km | 750–800 km |
Distances beyond 1,000 km are quoted at booking. ODC (over-dimensional cargo) charges depend on the state. All freight figures are tentative, the final charge is confirmed once your delivery location and order are confirmed, and may vary slightly with the route and return-vehicle availability.
Warranty & Support
Structural warranty 5–10 years, confirmed at quotation. Base specification price: customisations quoted separately. After-sales support and spare parts available from our Bengaluru and Greater Noida units.
Customer Reviews
0 reviews
No reviews yet. Be the first to review this product.
Write a Review for Porta Cabin with Toilet
Built by a verified manufacturer: ISO 9001:2015 certified, Udyam registered, NSIC-enlisted, GST registered.
View manufacturer credentials