
Bangalore & South Zone
Delhi NCR & North Zone
Portable Cabin
Choose size
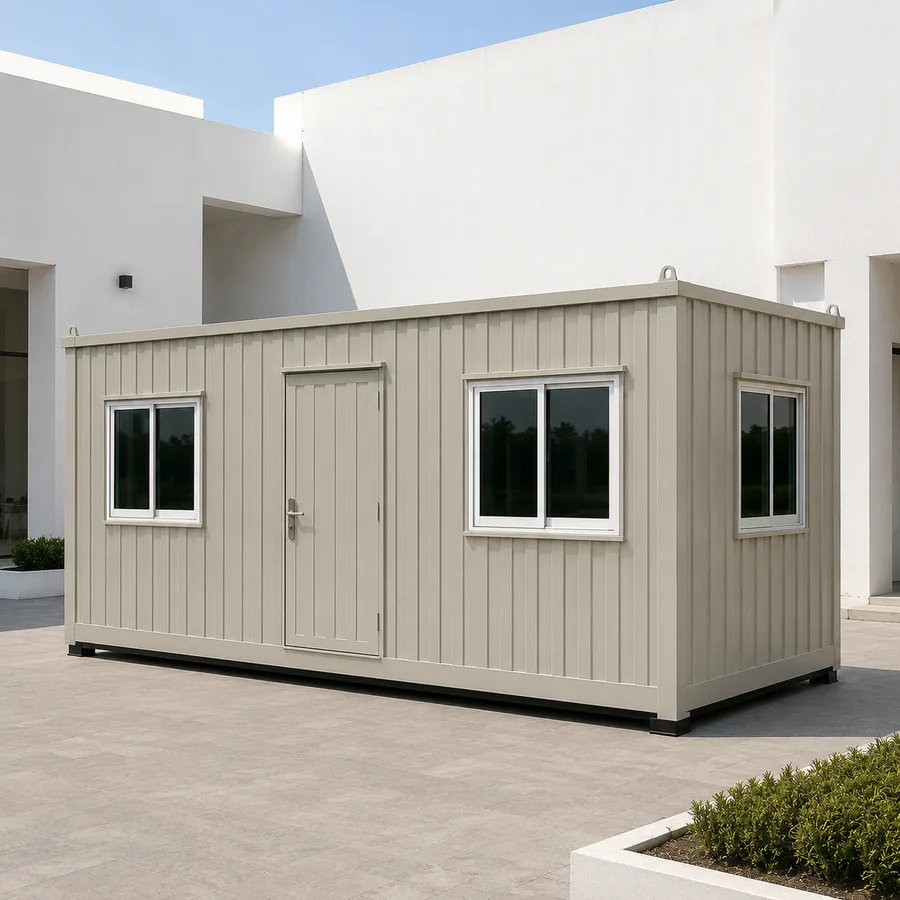
20x10 ft Portable Cabin
₹2,50,000 + GST₹2,95,000 incl. 18% GST
The everyday workhorse size. A comfortable room for a 2–3 person office, shop or store that you can pick up and re-site at the next location.
Custom sizes available · 500+ projects delivered · Factory-tested before dispatch
Product Information
- Category
- Portable Cabin
GST registered · ISO 9001:2015 certified manufacturer · 5-year structural and 1-year finishing warranty · Pan-India delivery
Video transcript
Transcript: portable cabin sizes
SAMAN Portable builds portable cabins you can move when the work moves. Each unit is factory-built, craned onto your prepared base, and relocated when the site changes. The 10 × 10 ft cabin covers 100 sq ft for one person and lifts by pickup. The 20 × 8 ft gives 160 sq ft and is narrow enough to travel without a permit. The 20 × 10 ft offers 200 sq ft for a small team, ready to relocate. The 20 × 12 ft adds 240 sq ft with a second zone that survives the lift. The 20 × 20 ft gives 400 sq ft as two modules that separate and rejoin at the next site. The 30 × 10 ft covers 300 sq ft, partitioned and engineered to be lifted. The 40 × 8 ft gives 320 sq ft in rows that re-form at the next location. The 40 × 10 ft offers 400 sq ft as a headquarters that outlives a single project. The 40 × 12 ft, at 480 sq ft, is our biggest single-lift unit. Lifting lugs are designed against the completed unit weight, and a lifting drawing ships with every cabin: handle the unit only by that drawing. Cabins serve construction sites, infrastructure fronts, rental fleets and temporary offices that move between locations. All units carry a 5-year structural warranty and a 1-year finishing warranty, extendable to 2 years on request, and are installed by our own crew from Bengaluru or Greater Noida.
Explore every Portable Cabin size & its applications
Nine standard sizes, one specification: pick the footprint that matches how you'll use it, built to lift, move and reuse across sites, with fixed base prices and delivery in 7–21 working days.
20×10 ft: the everyday workhorse
Our most-ordered relocatable cabin: 200 sq ft with room for four to six people, desks and files. The size most teams specify first: delivered fitted with electricals, lighting and insulation, and picked up and re-sited as one unit when the location changes.
- Project and team offices
- Shops and counters
- Study or spare rooms
- Clinics and consultation rooms
20x10 ft
₹2,50,000 + GST


PRICE IT YOURSELF
Your Portable Cabin from ₹1,37,500
Set the size, choose the finish, watch the price move as you go.
Start your designFixed-price quote within 48 hours. Built in our own works.
Enter a length and width between 4 and 60 ft. For larger buildings, request a quotation and we will size it with you.
Please add your name and mobile number so our sales team can send your fixed quotation.
Enter a 10-digit Indian mobile number.
Please add your email so we can send your quotation PDF.
Design saved on this device.
Your saved design has been restored. Start over to begin fresh.
Link copied. Anyone who opens it sees this exact configuration.
Configuration received. Our sales team will send your fixed, itemised quotation within 48 hours.
We could not submit right now. Please try again, or WhatsApp us at +91 88616 22859 and we will take it from there.
Your saved design has been restored. Start over to begin fresh.
Customized cabin
Portable Cabin
20×10 ft · 200 sq ft
Estimated total
₹2,10,980₹2,48,956 incl. GST
Published cabin price tables
All primary prices are ex-GST. Including-GST figures apply 18 percent GST.
Portable Cabin price table
| Size | Area | Price ex-GST | Including 18% GST |
|---|---|---|---|
| 10x10 ft | 100 sq ft | ₹1,37,500 | ₹1,62,250 |
| 20x8 ft | 160 sq ft | ₹2,20,000 | ₹2,59,600 |
| 20x10 ft | 200 sq ft | ₹2,50,000 | ₹2,95,000 |
| 20x12 ft | 240 sq ft | ₹2,88,000 | ₹3,39,840 |
| 30x10 ft | 300 sq ft | ₹3,60,000 | ₹4,24,800 |
| 40x8 ft | 320 sq ft | ₹3,76,000 | ₹4,43,680 |
| 20x20 ft | 400 sq ft | ₹4,70,000 | ₹5,54,600 |
| 40x10 ft | 400 sq ft | ₹4,70,000 | ₹5,54,600 |
| 40x12 ft | 480 sq ft | ₹5,52,000 | ₹6,51,360 |
Product Details
Comprehensive information about Portable Cabin
Product Overview
Detailed information about Portable Cabin
Portable Cabin: Relocatable Structures for Any Use
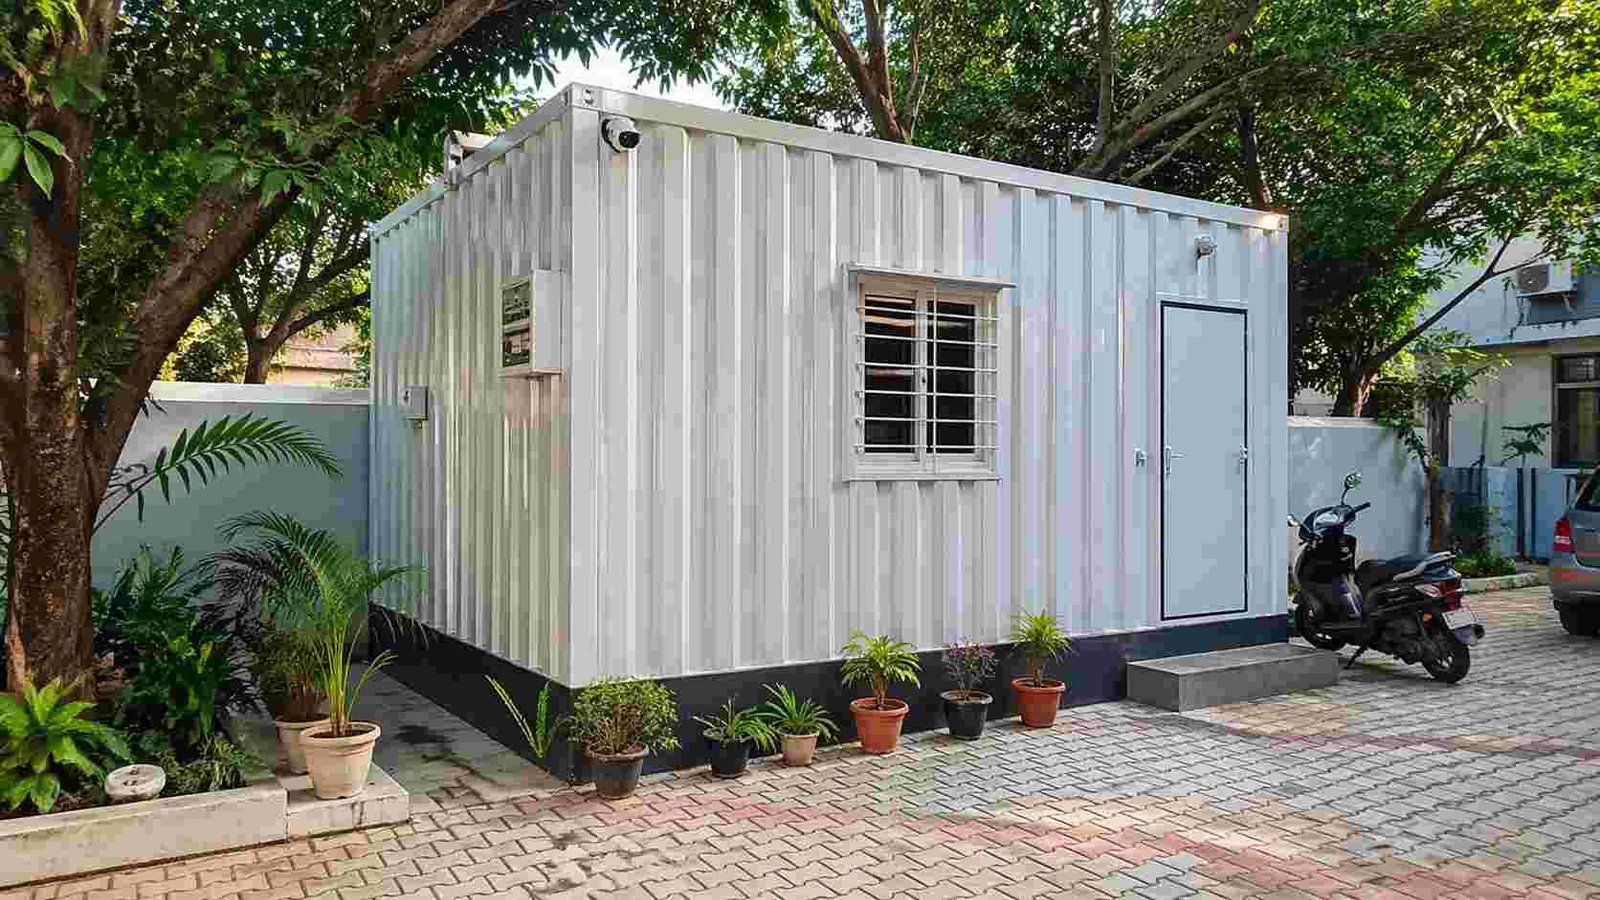
A SAMAN portable cabin installed at a residential location. No foundation required, placed on a flat paved surface and ready to use on the same day.
You need a structure that goes up quickly, works for your specific use, and can move when your situation changes.
That's what a SAMAN portable cabin is built for. Factory-made MS frame, delivered across South India in 7-21 working days. Sizes from 8×10 ft upward. Starting at Rs 1,95,000.
Unlike a fixed building, a portable cabin isn't permanent, and that's the point. Retailers, homeowners, small businesses, institutions, and factory owners all use the same product in completely different ways. The cabin adapts to the use, not the other way around.
Built to be moved: and moved again
A SAMAN portable cabin is engineered from the base up to be lifted, transported and set down at a new site without losing its shape or finish. The welded mild-steel frame, corrugated MS skin and integrated lifting lugs let a crane pick the unit cleanly and a flatbed carry it to the next location. "Portable" here is not a figure of speech. The same cabin can serve one site, then travel to the next when your work moves.
Fast to place, fast to shift
Because the cabin is finished in our factory, placement is quick: you prepare a flat, level base, we deliver, offload and position, and the unit is usable the same day. When the time comes to relocate, the process reverses: disconnect services, lift, transport, re-level and reconnect. Planning the move around access and base preparation is what keeps a cabin reusable for years.
One cabin, many uses
The breadth of use is the point of this product. The same steel shell works as an office, a shop or counter, a store room, a study or spare room, an institutional space, or a supervisor's room, and it can be repurposed when your need changes. For a retail-first setup with a shopfront and counter, see our portable shop cabin. For a unit with an attached washroom at one end, see our portable cabin with toilet.
Made to your size: nine in-page sizes
Choose from nine standard footprints, from a compact 10×10 ft up to a 40×12 ft single unit, each priced above and configurable to your layout. Larger footprints stay on this one product. Pick the size that matches both your space and how it will travel; longer 30–40 ft units ride a 40 ft open trailer, while 20 ft and under travel on a 20 ft trailer.
Structure and finish that survive relocation
Every cabin is built on a 100×50×3 mm MS C-channel base with a welded MS frame, a 1.2 mm corrugated MS exterior and a 1.4 mm corrugated MS roof, insulated with glass wool and finished inside with smooth 8 mm pre-laminated MDF walls and ceiling over a 1.3 mm vinyl floor on an 18 mm Bison panel. Powder-coated aluminium sliding windows and a 7×3 ft MS-framed door complete a unit made to be lifted, carried and reused, not a one-time build.
Planning a relocation: the practical checklist
This is where a portable cabin earns its keep, and it is the part most buyers are never told. Before first placement and before any later move: confirm a flat, compacted or paved base; confirm truck and crane access and a clear route to the spot; agree who handles offloading and positioning; and make sure power and any plumbing points can be safely disconnected and reconnected. After a move, re-level the unit, re-seal service entries, and check door and window operation. Choosing a size that stays within easy transport width keeps every future move simple.
Price: what the figure includes
Prices shown are ex-GST for the base specification of each size; 18% GST is added, and fit-out beyond the standard package and freight to your site are quoted separately. What moves your final number: size, insulation and panel choices, electrical and plumbing fit-out, finish level, and delivery distance from our Bangalore (South) or Greater Noida (North) unit. Send your size, use and location for an itemised quotation.
Delivery and installation across India
Every cabin is factory-built and delivered ready to use, dispatched from Bangalore for South India and Greater Noida for the North. Our team offloads and positions the unit on your prepared base; most units are usable shortly after they land. When you relocate later, we can help arrange the transport.
How this differs from our site and office cabins
A portable cabin is built to be relocated and reused as your work moves. If your unit is going onto an active construction project as part of the site setup, our site cabins built for construction projects are configured for that duty. If you need a fully finished workspace to work in day to day rather than move between sites, our office-ready workspace cabins are set up for that. This page is the move-and-reuse cabin you lift, transport and re-site whenever the job changes.
Why buy from SAMAN
We manufacture in-house at our own Bangalore and Greater Noida units: you deal with the maker, not a reseller. SAMAN POS India Private Limited is ISO 9001:2015, ISO 14001:2015 and ISO 45001:2018 certified, NSIC-enlisted, DPIIT (Startup India) recognised, Udyam-registered and GST-registered, with 500+ projects delivered across India. Structural warranty is 5–10 years, confirmed at quotation.
Contacts: South, +91 88616 22859 / sales@samanportable.com · North, +91 87960 39938 / ncr@samanportable.com
Frequently Asked Questions
How is a portable cabin lifted, moved and placed at a new location?
A crane lifts the unit by its integrated MS lifting lugs onto a flatbed trailer; at the new site it is offloaded, positioned on a prepared level base and re-levelled. Services are disconnected before the move and reconnected after. Plan truck and crane access and a clear route at both ends.
What base do I need before placement, and again after relocation?
A flat, level, load-bearing surface, compacted ground, a concrete apron or a simple plinth. No deep foundation is required. Re-check level every time the unit is re-sited.
What access is needed for delivery and a later move?
Room for a delivery truck (20 ft or 40 ft trailer depending on cabin length) and, where used, a crane to lift the unit onto its base and off again. Confirm route width and overhead clearance for both placement and future relocation.
Can the same cabin be repurposed when my use changes?
Yes. The open steel shell can be re-fitted from, say, a site office to a store or shop; the structure is the same and the interior is reconfigured to your new use.
What must be disconnected and checked before and after a move?
Before: power supply and any water/waste points. After: re-level the unit, re-seal service entries, and check that the door and windows open and lock correctly.
How does size affect how easily a cabin can be relocated?
Longer 30–40 ft units travel on a 40 ft trailer and need more turning and crane room; 20 ft and under move on a 20 ft trailer. Choosing a footprint that stays within easy transport width keeps every future move simpler.
Technical Specifications
Detailed technical information and features
This is the structural backbone that lets a portable cabin be lifted, carried and reused. The welded MS frame, corrugated steel envelope and integrated lifting lugs are specified so the unit keeps its geometry through repeated crane lifts and road transport. The specification of a cabin built to move, not a fixed box. Section sizes and openings below are the standard multipurpose configuration; layout is finalised to your approved drawing.
| Element | Specification |
|---|---|
| Primary base frame | 100×50×3 mm MS C-channel (ISI-standard or approved equivalent), welded |
| Floor framing | MS base + cross-member grid supporting 18 mm Bison / cement-fibre board |
| Top frame | 50×50×1.6 mm MS square-pipe perimeter |
| Roof stiffeners | 50×50×1.2 mm MS square-pipe + 50×40/40×40/25×25 mm secondary |
| Corner / wall posts | 50×50×2 mm MS square-pipe (or approved 60×60 mm MS angle) |
| Exterior wall | 1.2 mm specially corrugated MS sheet |
| Roof | 1.4 mm corrugated MS sheet |
| Interior wall | 8 mm pre-laminated MDF with aluminium H-joint sections |
| Ceiling | 8 mm pre-laminated MDF |
| Floor board / finish | 18 mm Bison panel + 1.3 mm vinyl flooring |
| Wall insulation | 25 mm glass wool or 12 mm heatlon |
| Roof insulation | 50 mm glass wool, ~42 kg/m³ |
| Door | 7×3 ft externally opening MS-framed, 30×30 mm MS tubular |
| Windows | Two-track powder-coated aluminium sliding, 4 mm glass |
| Electrical | LED lights, modular switches, 6A/16A sockets, fan + AC provision |
| Finish | Anti-rust enamel, approved colour |
| Warranty | 5–10 years, confirmed at quotation |
Shipping & Delivery
Delivery information and warranty details
Every SAMAN cabin is delivered factory-direct from our Bengaluru (South) or Greater Noida (North) unit on an open trailer, with delivery and installation across South and North India in 7–21 working days. Cabins up to 20 ft travel on a 20 ft open trailer; 30 ft and 40 ft cabins travel on a 40 ft open trailer. Unloading by crane or manual placement is arranged based on your site access and confirmed at quotation.
Free delivery: within Bangalore city (South zone) · Delhi NCR: Ghaziabad, Gurugram, Faridabad, Noida and Greater Noida (North zone).
20 ft open trailer · freight by distance (both zones)
| Distance | Freight (Rs) |
|---|---|
| 100–150 km | 25,000–30,000 |
| 150–200 km | 30,000–35,000 |
| 200–250 km | 35,000–40,000 |
| 250–300 km | 40,000–45,000 |
| 300–350 km | 45,000–50,000 |
| 350–400 km | 50,000–55,000 |
| 400–450 km | 55,000–60,000 |
| 450–500 km | 60,000–65,000 |
| 500–550 km | 65,000–70,000 |
| 550–600 km | 70,000–75,000 |
| 600–650 km | 75,000–80,000 |
| 650–700 km | 80,000–85,000 |
| 700–750 km | 85,000–90,000 |
| 750–800 km | 90,000–95,000 |
| 800–850 km | 95,000–100,000 |
| 850–900 km | 100,000–105,000 |
| 900–950 km | 105,000–110,000 |
| 950–1,000 km | 110,000–115,000 |
40 ft open trailer · freight by distance (both zones)
| Distance | Freight (Rs) |
|---|---|
| 100–150 km | 30,000–35,000 |
| 150–200 km | 35,000–40,000 |
| 200–250 km | 40,000–45,000 |
| 250–300 km | 45,000–50,000 |
| 300–350 km | 50,000–55,000 |
| 350–400 km | 55,000–60,000 |
| 400–450 km | 60,000–65,000 |
| 450–500 km | 65,000–70,000 |
| 500–550 km | 70,000–75,000 |
| 550–600 km | 75,000–80,000 |
| 600–650 km | 80,000–85,000 |
| 650–700 km | 85,000–90,000 |
| 700–750 km | 90,000–95,000 |
| 750–800 km | 95,000–100,000 |
| 800–850 km | 100,000–105,000 |
| 850–900 km | 110,000–115,000 |
| 900–950 km | 115,000–120,000 |
| 950–1,000 km | 120,000–125,000 |
Typical destinations from our Bengaluru unit (South zone)
approximate road distance, find your freight band in the tables above; final charge confirmed at quotation
| City | Approx. distance | Freight band |
|---|---|---|
| Mysuru | ~145 km | 100–150 km |
| Salem | ~215 km | 200–250 km |
| Tirupati | ~250 km | 250–300 km |
| Mangaluru | ~350 km | 300–350 km |
| Chennai | ~350 km | 300–350 km |
| Coimbatore | ~365 km | 350–400 km |
| Hubballi | ~410 km | 400–450 km |
| Madurai | ~435 km | 400–450 km |
| Kochi | ~550 km | 500–550 km |
| Goa (Panaji) | ~560 km | 550–600 km |
| Hyderabad | ~570 km | 550–600 km |
| Vijayawada | ~630 km | 600–650 km |
Typical destinations from our Greater Noida unit (North zone)
approximate road distance, find your freight band in the tables above; final charge confirmed at quotation
| City | Approx. distance | Freight band |
|---|---|---|
| Agra | ~165 km | 150–200 km |
| Haridwar | ~230 km | 200–250 km |
| Jaipur | ~255 km | 250–300 km |
| Dehradun | ~285 km | 250–300 km |
| Chandigarh | ~290 km | 250–300 km |
| Gwalior | ~330 km | 300–350 km |
| Ludhiana | ~390 km | 350–400 km |
| Kanpur | ~440 km | 400–450 km |
| Lucknow | ~470 km | 450–500 km |
| Amritsar | ~490 km | 450–500 km |
| Bhopal | ~600 km | 550–600 km |
| Varanasi | ~760 km | 750–800 km |
Distances beyond 1,000 km are quoted at booking. ODC (over-dimensional cargo) charges depend on the state. All freight figures are tentative, the final charge is confirmed once your delivery location and order are confirmed, and may vary slightly with the route and return-vehicle availability.
Warranty & Support
Structural warranty 5–10 years, confirmed at quotation. Base specification price: customisations quoted separately. After-sales support and spare parts available from our Bengaluru and Greater Noida units.
Customer Reviews
0 reviews
No reviews yet. Be the first to review this product.