Bangalore & South Zone
Delhi NCR & North Zone
Portable Cabin Building
Inclusive of all taxes
2 to 5 rooms, one delivered structure · Site HQ · Admin Block · Command Layout · No on-site assembly
Product Information
Explore the Range
Related products
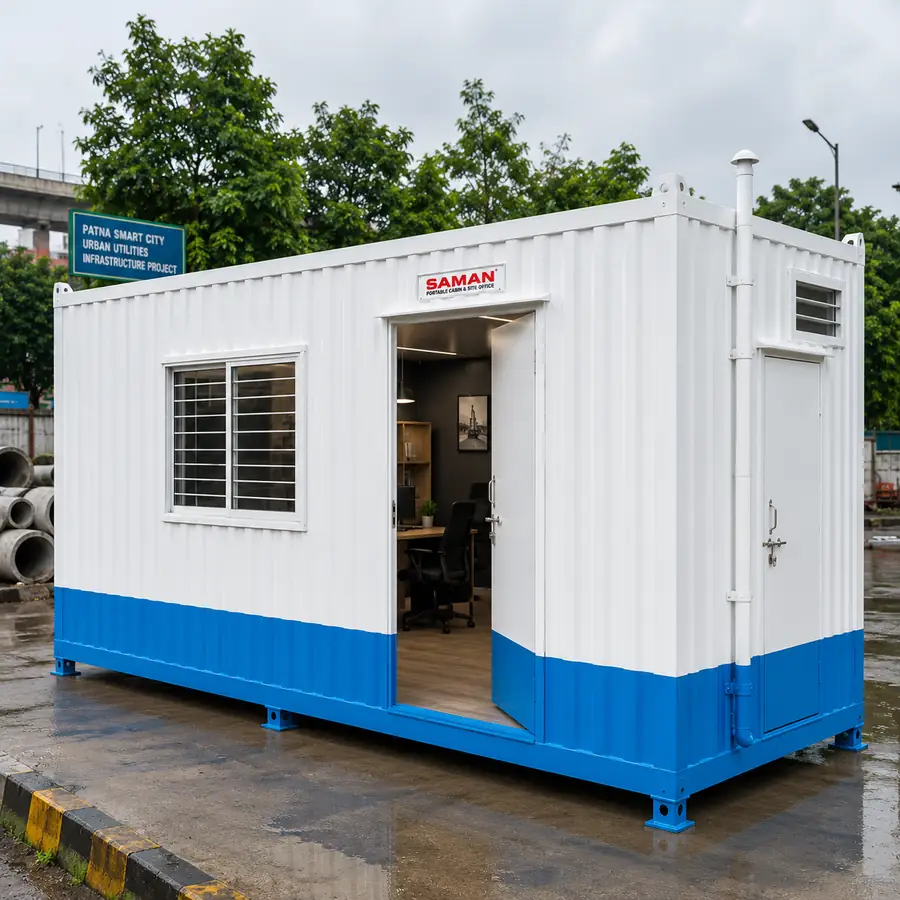
Portable Cabin
Portable Cabin with Toilet
Portable Cabin
Small Portable Cabin
Portable Cabin
Modular Portable Cabin
Portable Cabin
Office Portable Cabin
Portable Cabin
Buy Portable Cabin
Portable Cabin
MS Portable Cabin
Portable Cabin
Container Portable Cabin
Portable Cabin
Portable Shop Cabin
Portable Cabin
Prefabricated Portable Cabin
Portable Cabin
Portable Cabin
Product Details
Comprehensive information about Portable Cabin Building
Product Overview
Detailed information about Portable Cabin Building
Portable Cabin Building: Multiple Rooms, One Factory-Built Structure
A portable cabin building solves one specific problem: your site needs more than one room, but ordering three separate cabin units means three deliveries, three ground setups, and three structures that may not align correctly on uneven terrain. One building with multiple rooms, fabricated and delivered as a single unit, is a different approach entirely.
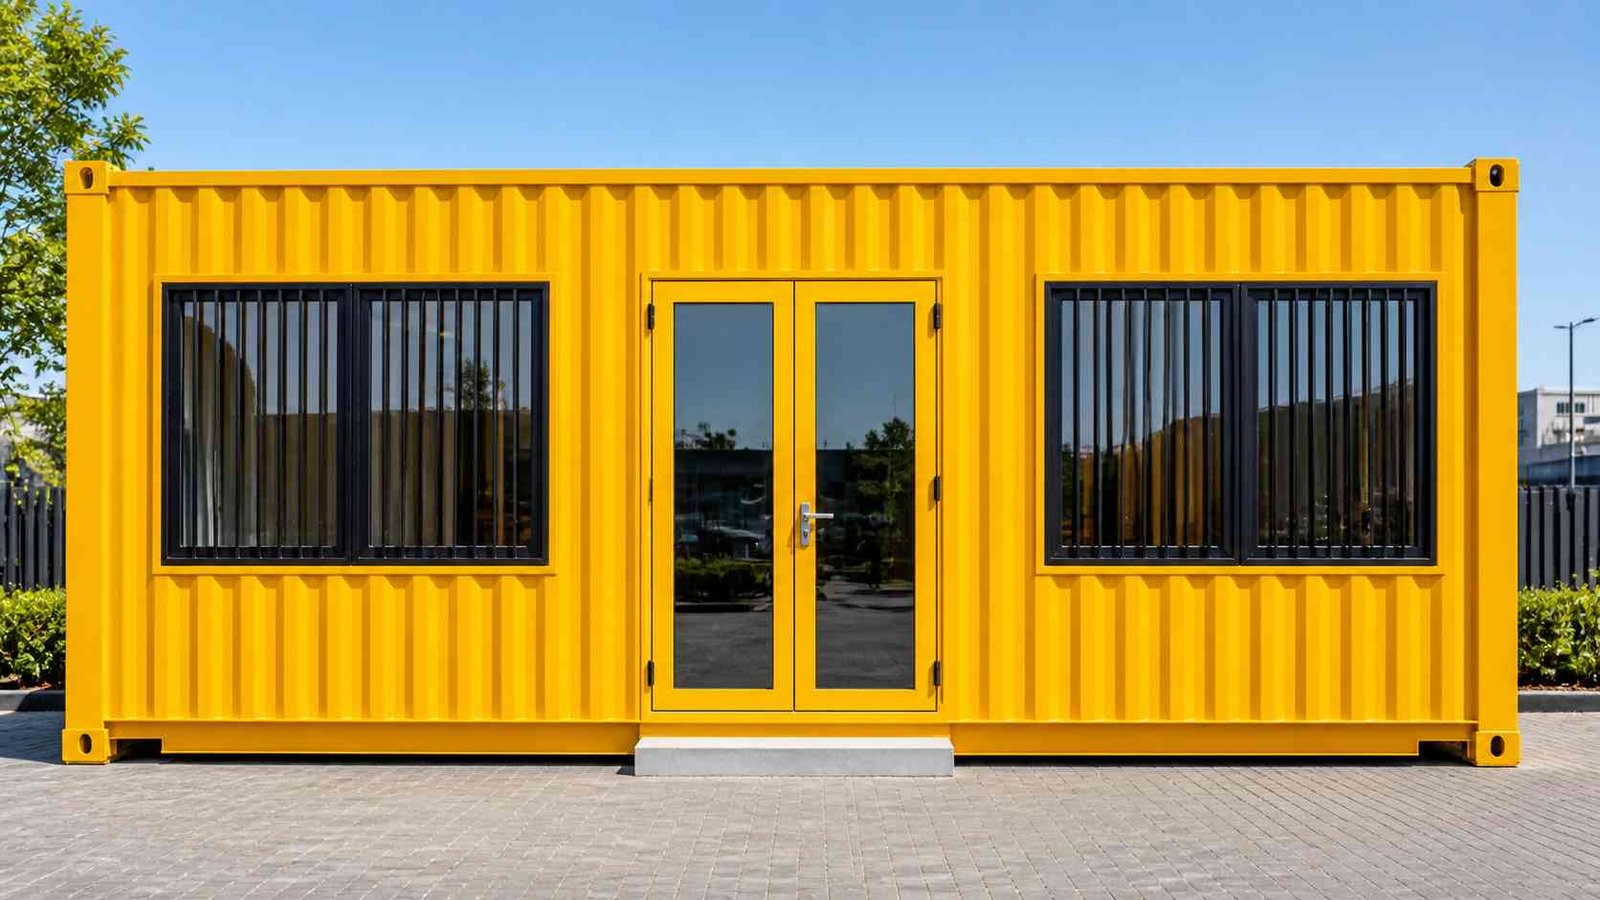
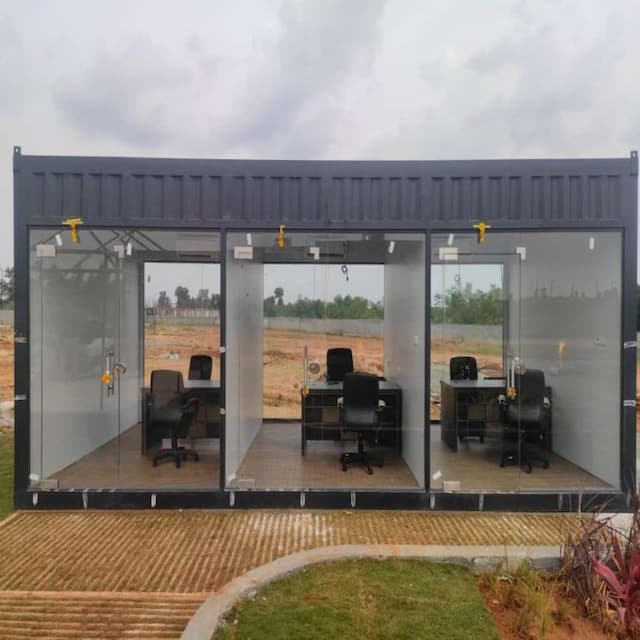
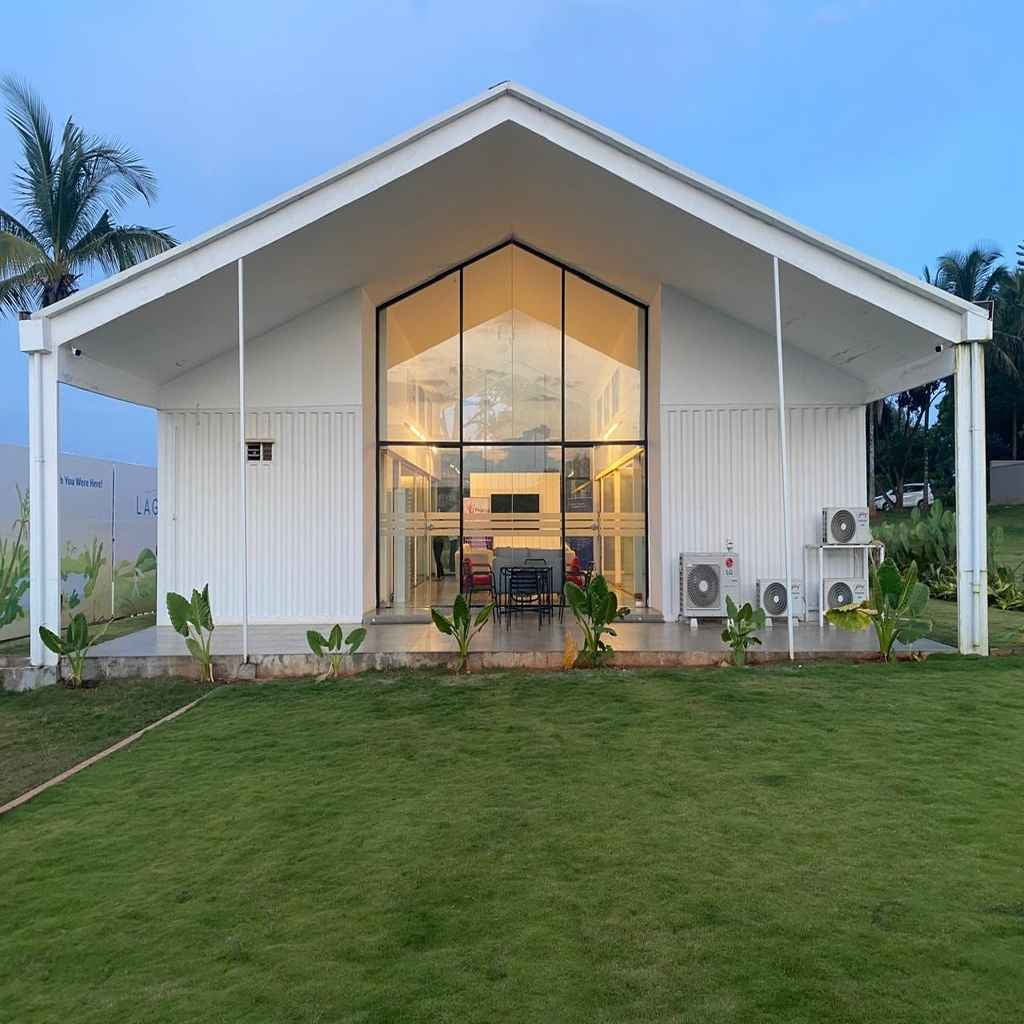
A portable cabin building delivered to site: double glass entrance, two large office windows, and a paved approach. This is what a 3-room command layout looks like from the front.
One Structure, Multiple Rooms: What a Portable Cabin Building Actually Is
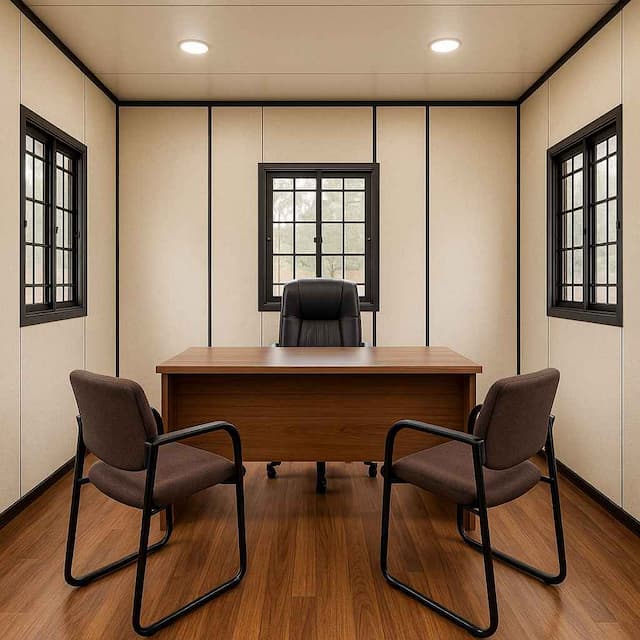
A portable cabin building is one MS frame structure with internal room divisions fabricated at the factory. Not three separate cabins placed side by side. One building with shared walls, a shared roof, and one connected floor frame across its full length.
Because every room is part of a single structure, the building reaches your site as a complete unit: no on-site assembly of separate pieces, no alignment work on the ground. Room count, internal door positions, and window placements are confirmed before production starts and arrive ready to use.
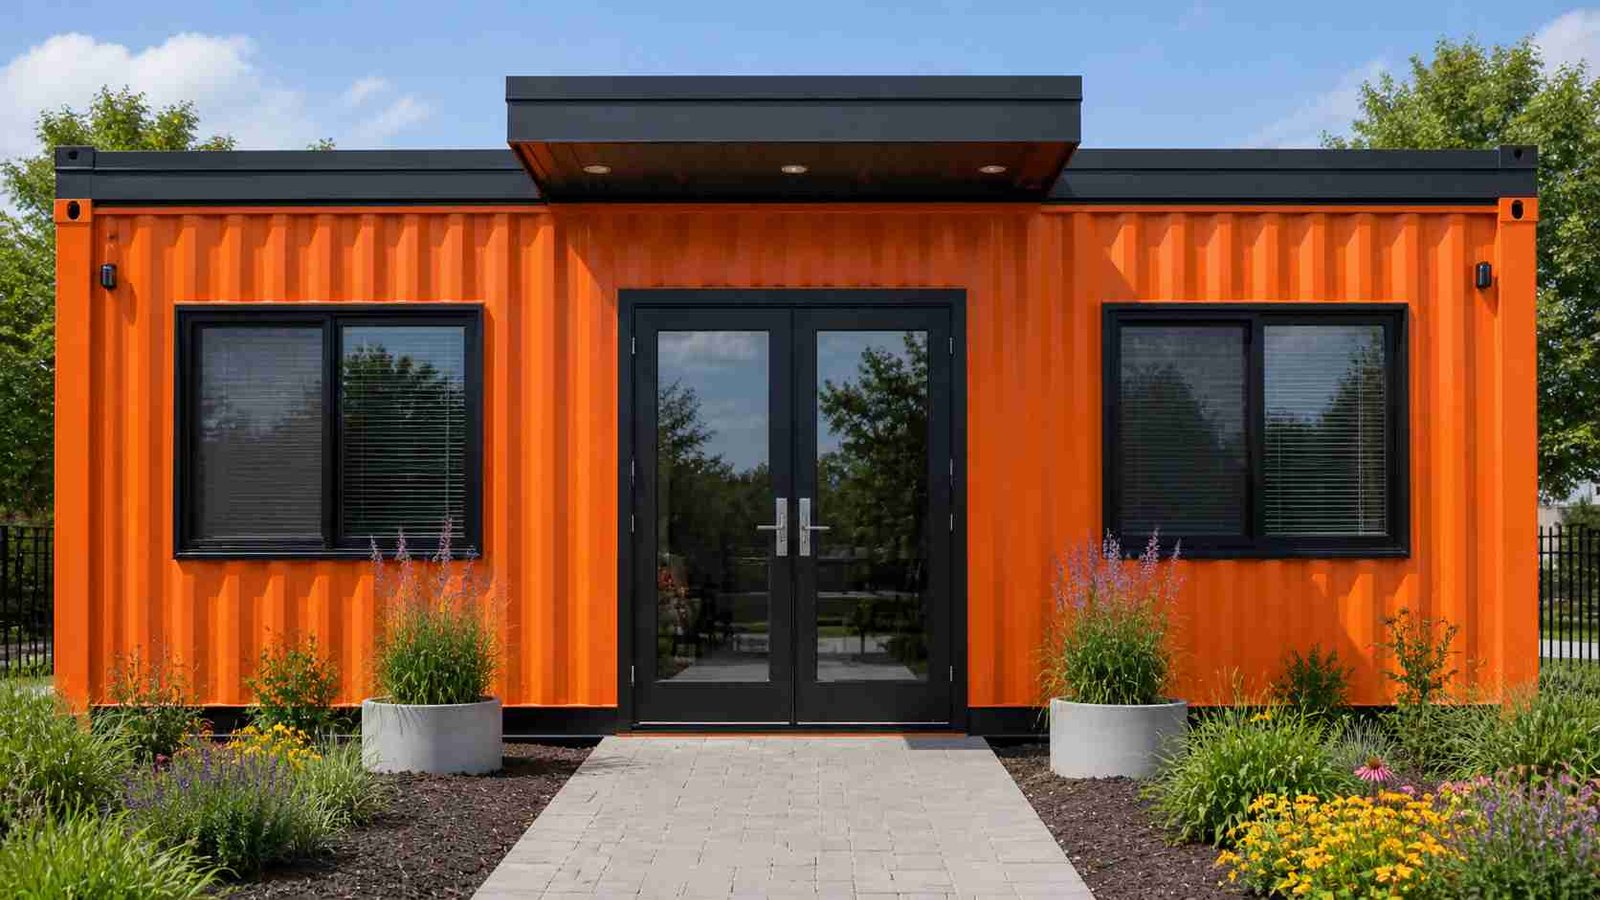
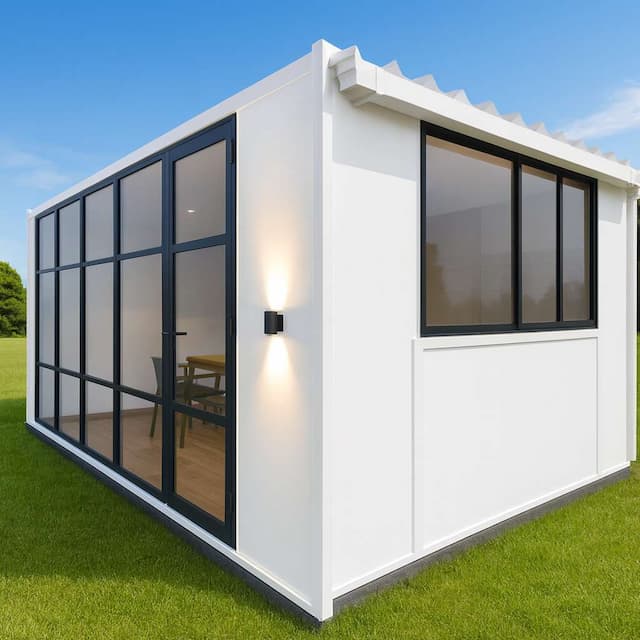
2-room admin block configuration, one entrance, two separate rooms behind it. Custom exterior colour, glass doors, and a completed site approach. Delivered as a single unit.
Three Room Configurations That Work on Most Sites
These are the three layouts SAMAN builds most often. All measurements are outer footprints.
2-Room Admin Block: 20×12 ft One reception room and one private office. Fits 4 people. Works for site entry points, small HR offices, or single-department setups where you need a waiting area separate from the workspace.
3-Room Site Command Layout: 30×12 ft One reception room and two private offices. Fits 6 to 8 people. Used by project managers who need engineering and admin teams in separate rooms but in one structure on the same floor.
4-Room Site Headquarters: 40×12 ft Reception, two offices, one meeting room. Fits 10 to 12 people. The right structure for highway, dam, or large infrastructure projects running 12 months or longer where multiple departments operate from one location.
Different room count or footprint? We build to your floor plan.
Portable Cabin Building vs. Ordering Separate Units: The Right Choice Depends on One Thing
The question is whether your rooms need to stay together or move independently at different stages of the project.
A portable cabin building is the better choice when all rooms serve the same site for the full project duration. One structure means one delivery, one ground-level setup, and no exposed joints between rooms where rain and dust collect.
Ordering separate cabin units works better when you need to relocate individual rooms to different locations at different times. One office to Site A, one to Site B as the project moves.
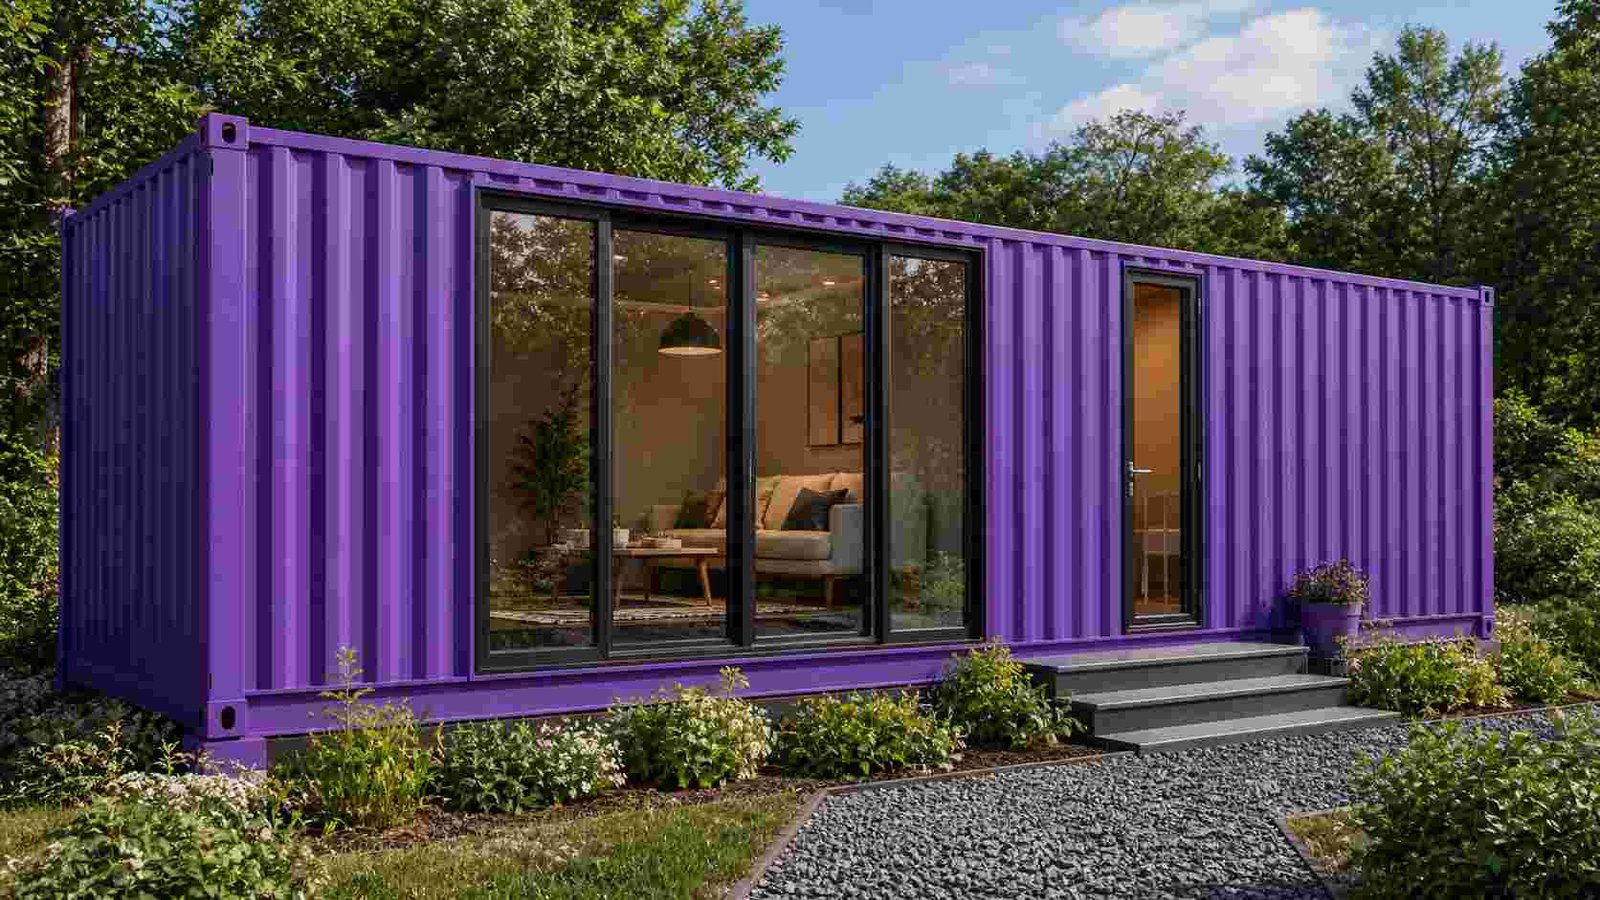
Building-scale portable cabin at 40 ft. A large glazed main workspace and a separate private room entry to the right. Fits 10 to 12 people across 4 rooms. Crane-delivered as one piece.
If you need to start with two rooms now and add more as the project grows without ordering the full building at once, a modular portable cabin is designed specifically for that scenario.
What Goes Inside: Capacity and Size at Building Scale
SAMAN portable cabin buildings run from 20×12 ft to 40×20 ft in outer footprint. A 30×12 ft three-room building holds 6 to 8 people. A 40×20 ft four-room building comfortably seats 12 to 15 people.
Every building comes with a full electrical MCB board with independent light, fan, and AC provision in each room, a dedicated earth connection, and a floor load capacity of 350 kg per sq m: sufficient for filing systems, equipment racks, and standard office furniture.
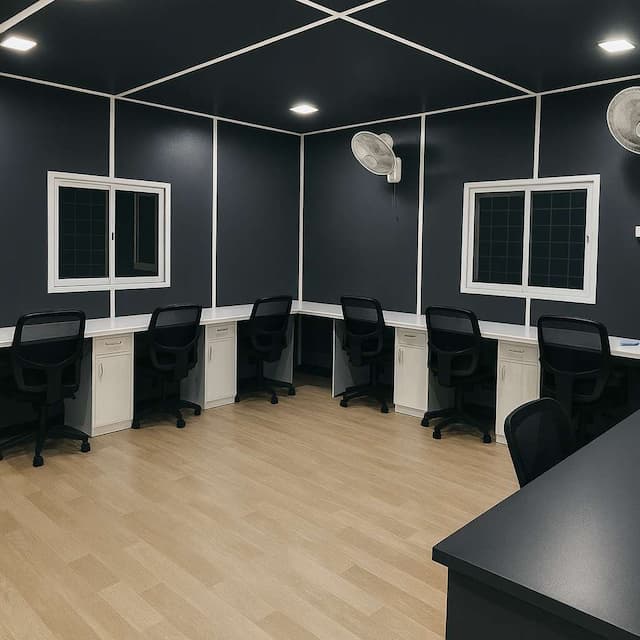
If office-quality interior finish, false ceiling, partition walls, and a reception counter, is part of your requirement, our office portable cabin covers that specification in detail.
How to Get a Project Quote for a Portable Cabin Building
If you are still comparing cabin types and sizes, start with our full portable cabin range before deciding on a building layout.
If you are ready to quote a building, send us four things: your required room count, approximate footprint in feet, site location (city or district), and delivery deadline. We will come back within 48 hours with a layout drawing and an itemized price. No commitment required at that stage.
Call or WhatsApp: +91 97089 89937 We manufacture in Bangalore and Greater Noida and deliver across India in 14 to 21 working days for building-scale orders.
FAQs About Portable Cabin Building
How many rooms can a portable cabin building have in one structure?
A single portable cabin building from SAMAN holds up to 5 rooms within a 40×20 ft outer footprint. Configurations of 6 rooms and above require two connected building units delivered and installed on the same site.
Can a 3 or 4-room portable cabin building be moved as a single piece?
Yes. A portable cabin building is crane-lifted as a single unit and transported on a flatbed truck. Full relocation, dismantling, transport, and reinstallation at the new site, takes 4 to 6 workers and one working day.
What is the minimum footprint for a 3-room portable cabin building?
The minimum outer footprint for a 3-room portable cabin building is 30×12 ft, giving each room an internal floor area of approximately 8×10 ft. For individual single-room units, see our small portable cabin page for standalone dimensions and capacity.
Why does a portable cabin building take longer to deliver than a standard cabin?
A portable cabin building with 3 to 4 rooms takes 14 to 21 working days. The additional time covers internal wall fabrication, room-by-room electrical routing, and full floor frame integration, all completed at the factory before the structure leaves.
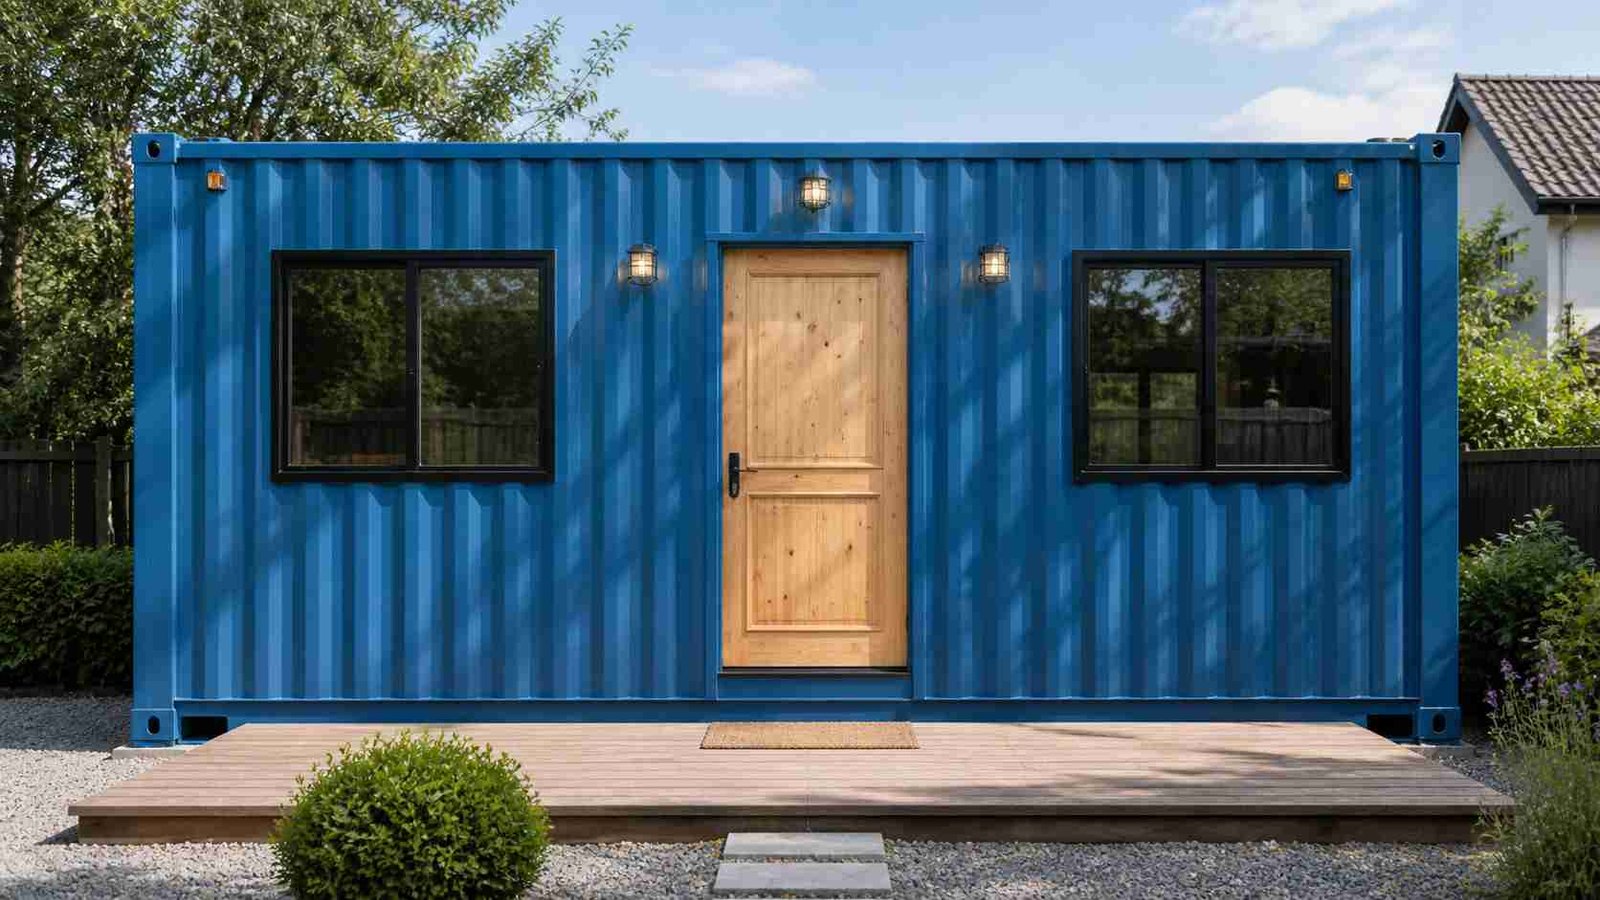
Delivered, installed, and ready to use. Wooden entrance deck, wall-mounted lights, and a central door with windows on both sides. A portable cabin building as it looks on the day of handover.
Tell us your room count, footprint, and site location. We will send a layout drawing and itemized price within 48 hours.
Call or WhatsApp: +91 97089 89937
Verified Manufacturer Credentials
SAMAN POS India Pvt Ltd is an independently certified manufacturer: ISO 9001:2015 Cert No. E20250218645, ISO 14001:2015 Cert No. E20250218646, ISO 45001:2018 Cert No. E20250218647, NSIC enlisted Ref. NSIC/GP/BAN/2024/0055207, DPIIT recognised startup Ref. DIPP56005, Udyam registered UDYAM-KR-03-0172770, GST 29ABBCS7101B1ZR Bangalore and 09ABBCS7101B1ZT Noida. See the full portable cabins range.
Customer Reviews
0 reviews
No reviews yet. Be the first to review this product.
Write a Review for Portable Cabin Building
Built by a verified manufacturer: ISO 9001:2015 certified, Udyam registered, NSIC-enlisted, GST registered.
View manufacturer credentials