
Bangalore & South Zone
Delhi NCR & North Zone
MS Porta Cabin: Heavy-Duty Mild Steel Site Office Cabins
Choose your size — six factory-built options
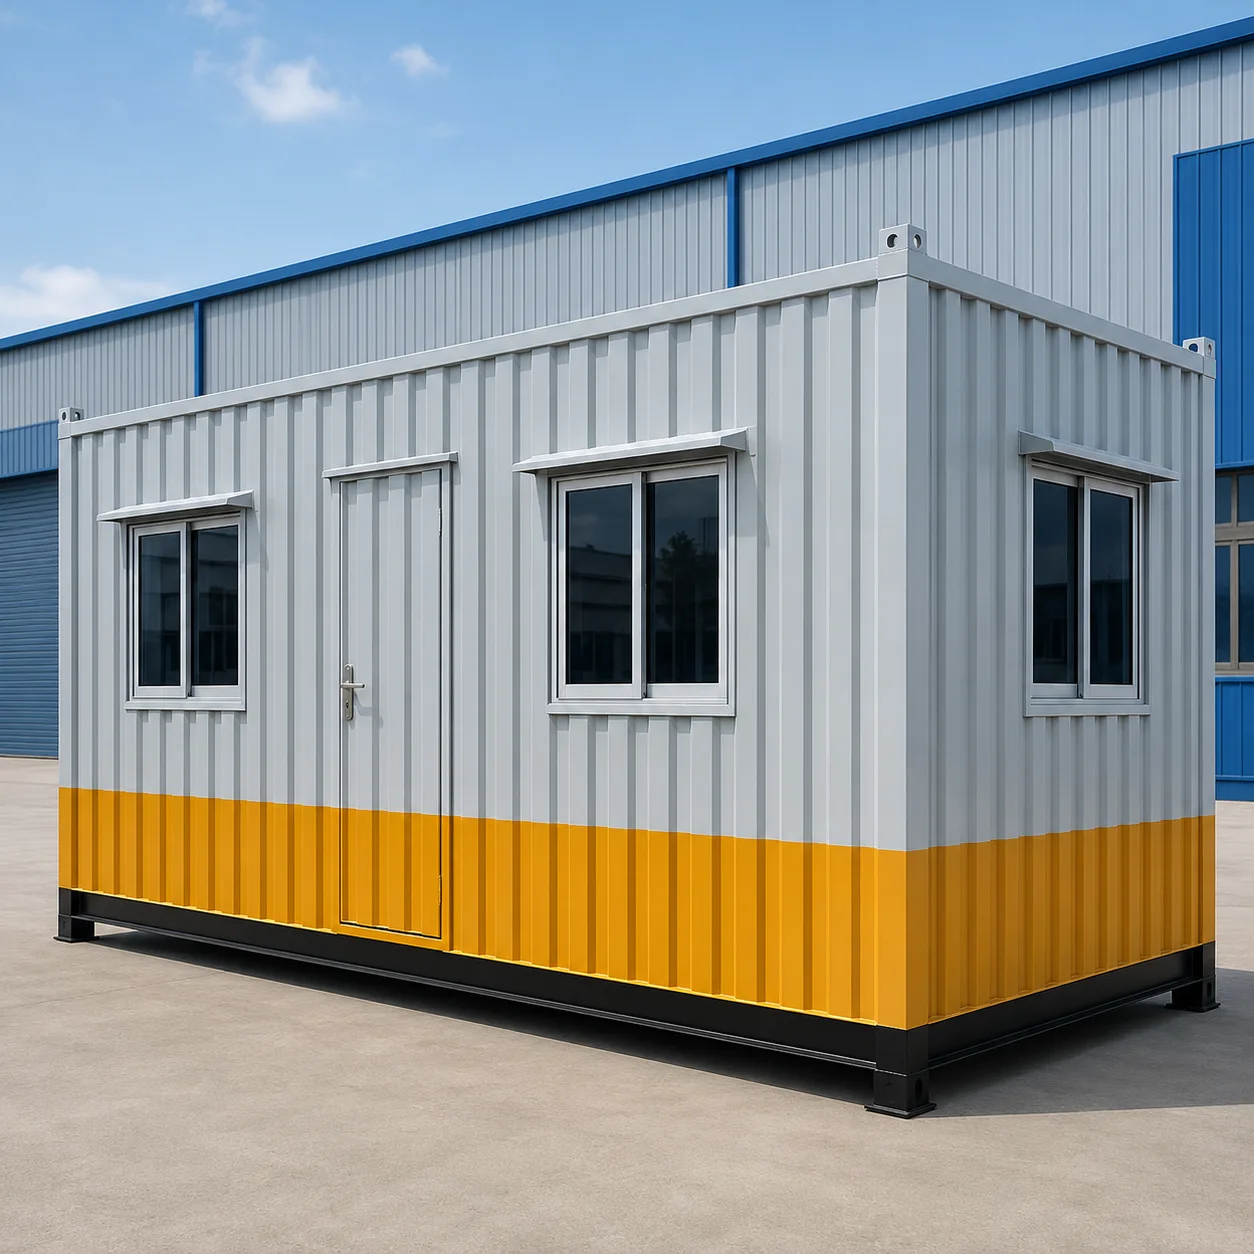
20x10 ft MS Porta Cabin
₹2,25,000 + GST₹2,65,500 incl. 18% GST
The MS Porta Cabin is SAMAN's heavy industrial build: an IS 2062 Grade A mild-steel frame, a 1.6 mm corrugated MS shell and a 24 mm-class rigid floor, made for plant rooms, EPC site offices and workshops that stay put for years. Where the standard porta cabin serves general duty, this build carries thicker steel in every layer for demanding fixed-position service. Walls hold 50-75 mm mineral wool and the roof 75-100 mm, behind a fibre-cement or metal liner that tolerates impact and moisture. Six published sizes run from 10x10 ft at ₹1,29,375 to 40x10 ft at ₹4,27,500 ex-GST. Download the technical specification below, and get your fixed-price quotation within 48 hours.
Custom sizes available · 500+ projects delivered · Factory-tested before dispatch
Product Information
- SKU
- SP-MSPC-20x10
- Category
- Porta Cabins
GST registered · ISO 9001:2015 certified manufacturer · 5-year structural and 1-year finishing warranty · Pan-India delivery
Is the Heavy MS Build the Right Porta Cabin for Your Site?
Buy the MS Porta Cabin when the cabin must work like plant equipment. Its IS 2062 Grade A frame, 1.6 mm corrugated shell and mineral-wool insulation are specified for years of fixed-position duty in industrial conditions. When you only need an economical office for general site use, choose the standard build from the porta cabin range instead. It carries lighter sheets, and it costs less for the same floor area.
Material is the second decision. Mild steel with a maintained coating suits most inland and dry sites. In practice, it is also what a steel porta cabin means in the Indian market. Sustained humidity or coastal salt air points to the galvanized build instead. If your duty is heavy and your site is inland, this page is the right place. Share your size and site details, and request a fixed 48-hour quotation.
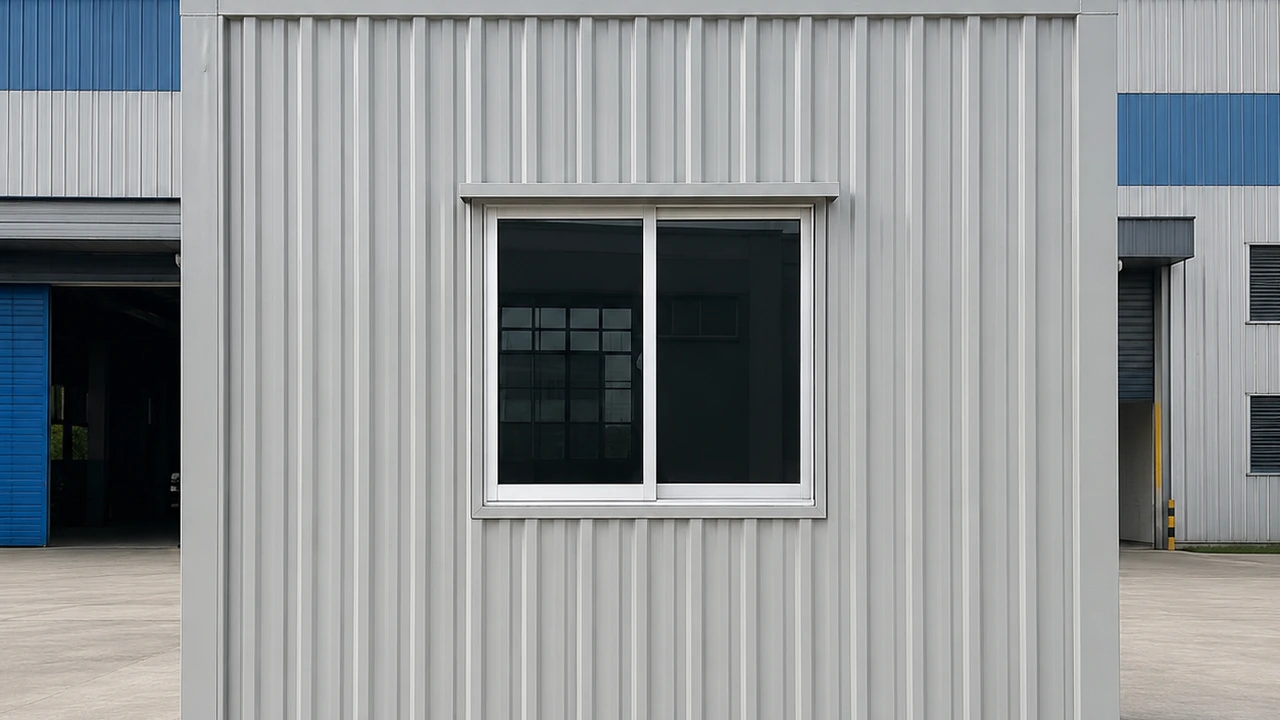
Judge the MS build with your own eyes first
Frame sections, shell thickness and lined interiors are easier to judge in pictures than in tables. Browse finished SAMAN cabins in the gallery, note the details that matter for plant duty, then come back and match the six MS sizes to your site.
Browse the gallery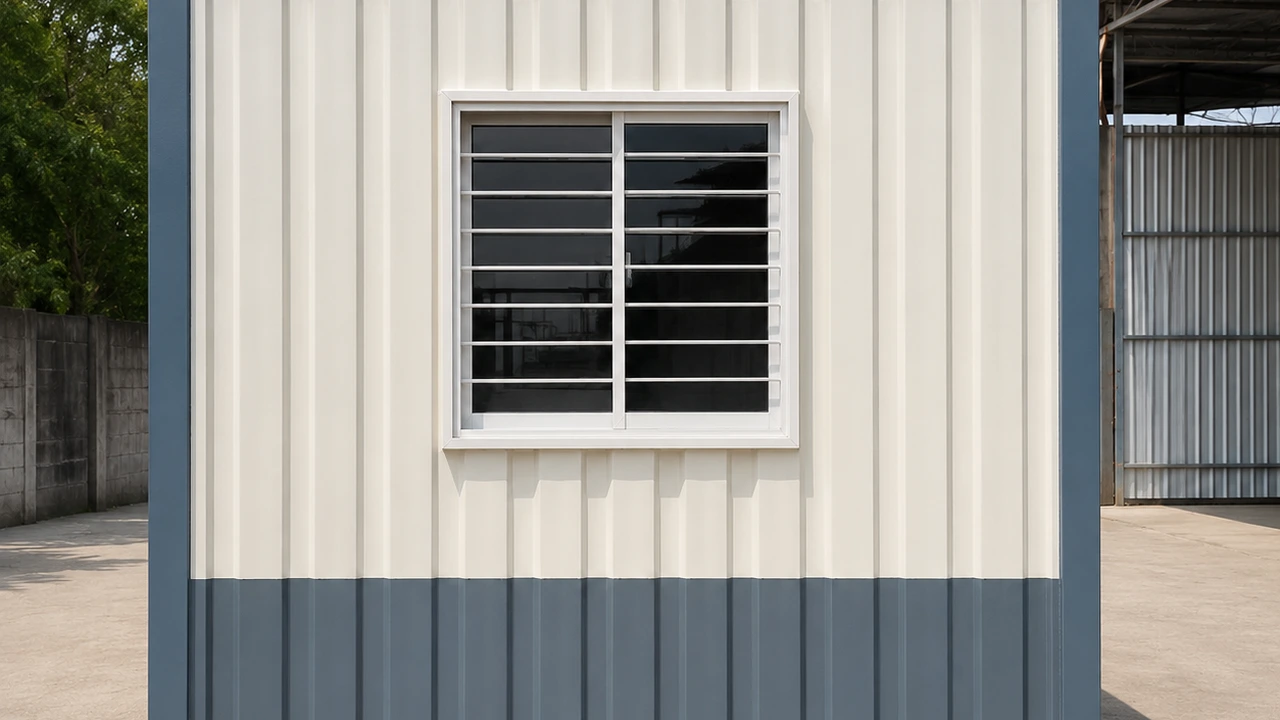
20x10 ft MS Porta Cabin: The 200 sq ft EPC Reference
The 20x10 ft cabin is the reference configuration behind this page's costing: 200 sq ft at ₹2,25,000 ex-GST, or ₹1,125 per sq ft. It is the size EPC and plant contracts most often specify for a resident site office. It holds a working desk zone with a meeting corner. Every other size on the ladder prices from this rate. Compare rival quotations at this size first, line item against line item, using the published specification.
20x10 ft
₹2,25,000 + GST


PRICE IT YOURSELF
Your MS Porta Cabin from ₹1,29,375
Set the size, choose the finish, watch the price move as you go.
Start your designFixed-price quote within 48 hours. Built in our own works.
Enter a length and width between 4 and 60 ft. For larger buildings, request a quotation and we will size it with you.
Please add your name and mobile number so our sales team can send your fixed quotation.
Enter a 10-digit Indian mobile number.
Please add your email so we can send your quotation PDF.
Design saved on this device.
Your saved design has been restored. Start over to begin fresh.
Link copied. Anyone who opens it sees this exact configuration.
Configuration received. Our sales team will send your fixed, itemised quotation within 48 hours.
We could not submit right now. Please try again, or WhatsApp us at +91 88616 22859 and we will take it from there.
Your saved design has been restored. Start over to begin fresh.
Customized cabin
MS Porta Cabin
20×10 ft · 200 sq ft
Estimated total
₹2,10,980₹2,48,956 incl. GST
Published cabin price tables
All primary prices are ex-GST. Including-GST figures apply 18 percent GST.
Porta Cabin price table
| Size | Area | Price ex-GST | Including 18% GST |
|---|---|---|---|
| 10x10 ft | 100 sq ft | ₹1,29,375 | ₹1,52,663 |
| 20x8 ft | 160 sq ft | ₹1,98,000 | ₹2,33,640 |
| 20x10 ft | 200 sq ft | ₹2,25,000 | ₹2,65,500 |
| 20x12 ft | 240 sq ft | ₹2,59,200 | ₹3,05,856 |
| 30x10 ft | 300 sq ft | ₹3,24,000 | ₹3,82,320 |
| 40x10 ft | 400 sq ft | ₹4,27,500 | ₹5,04,450 |
You may also like
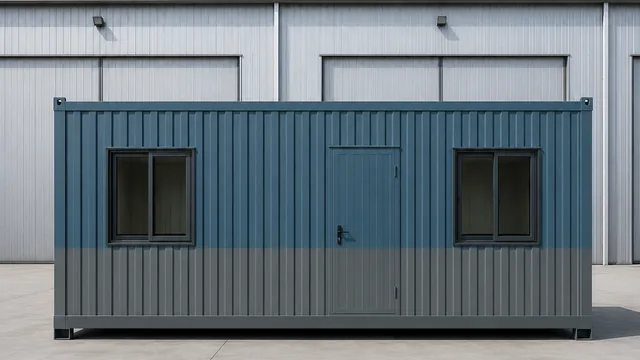
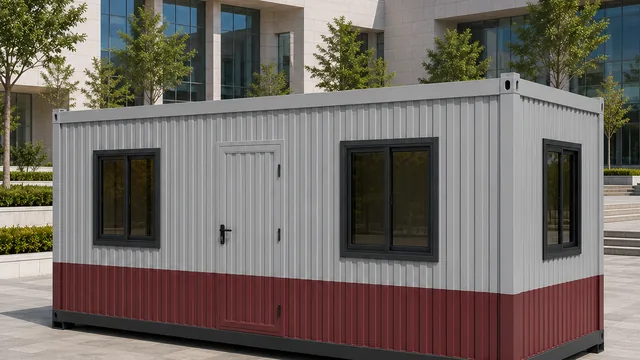
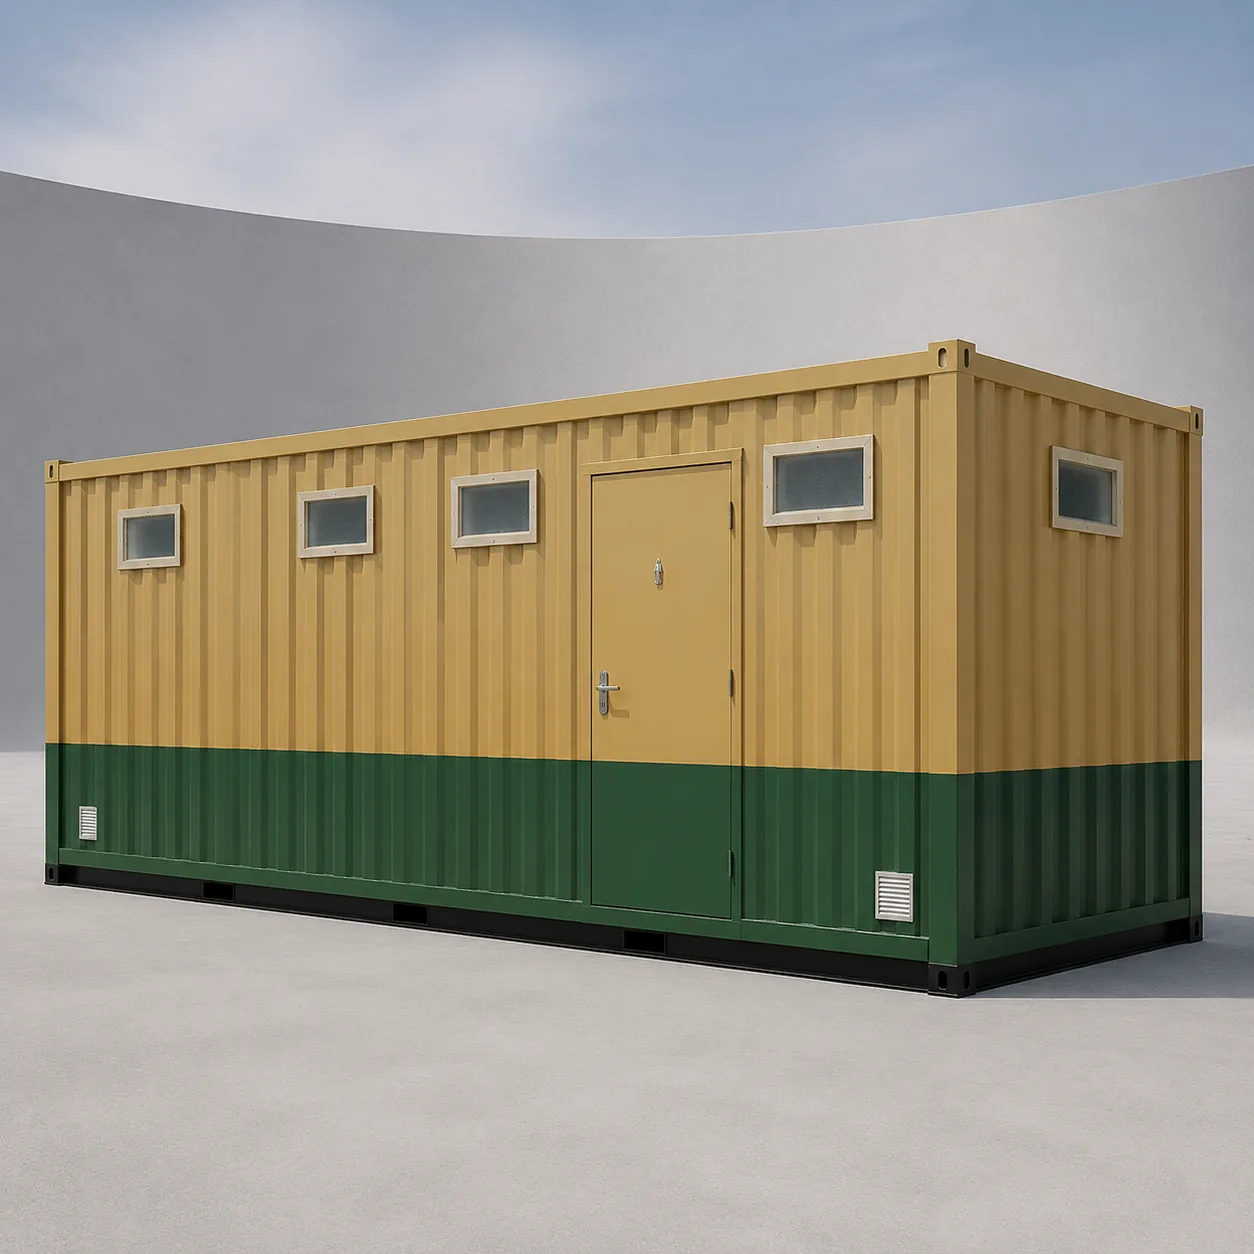
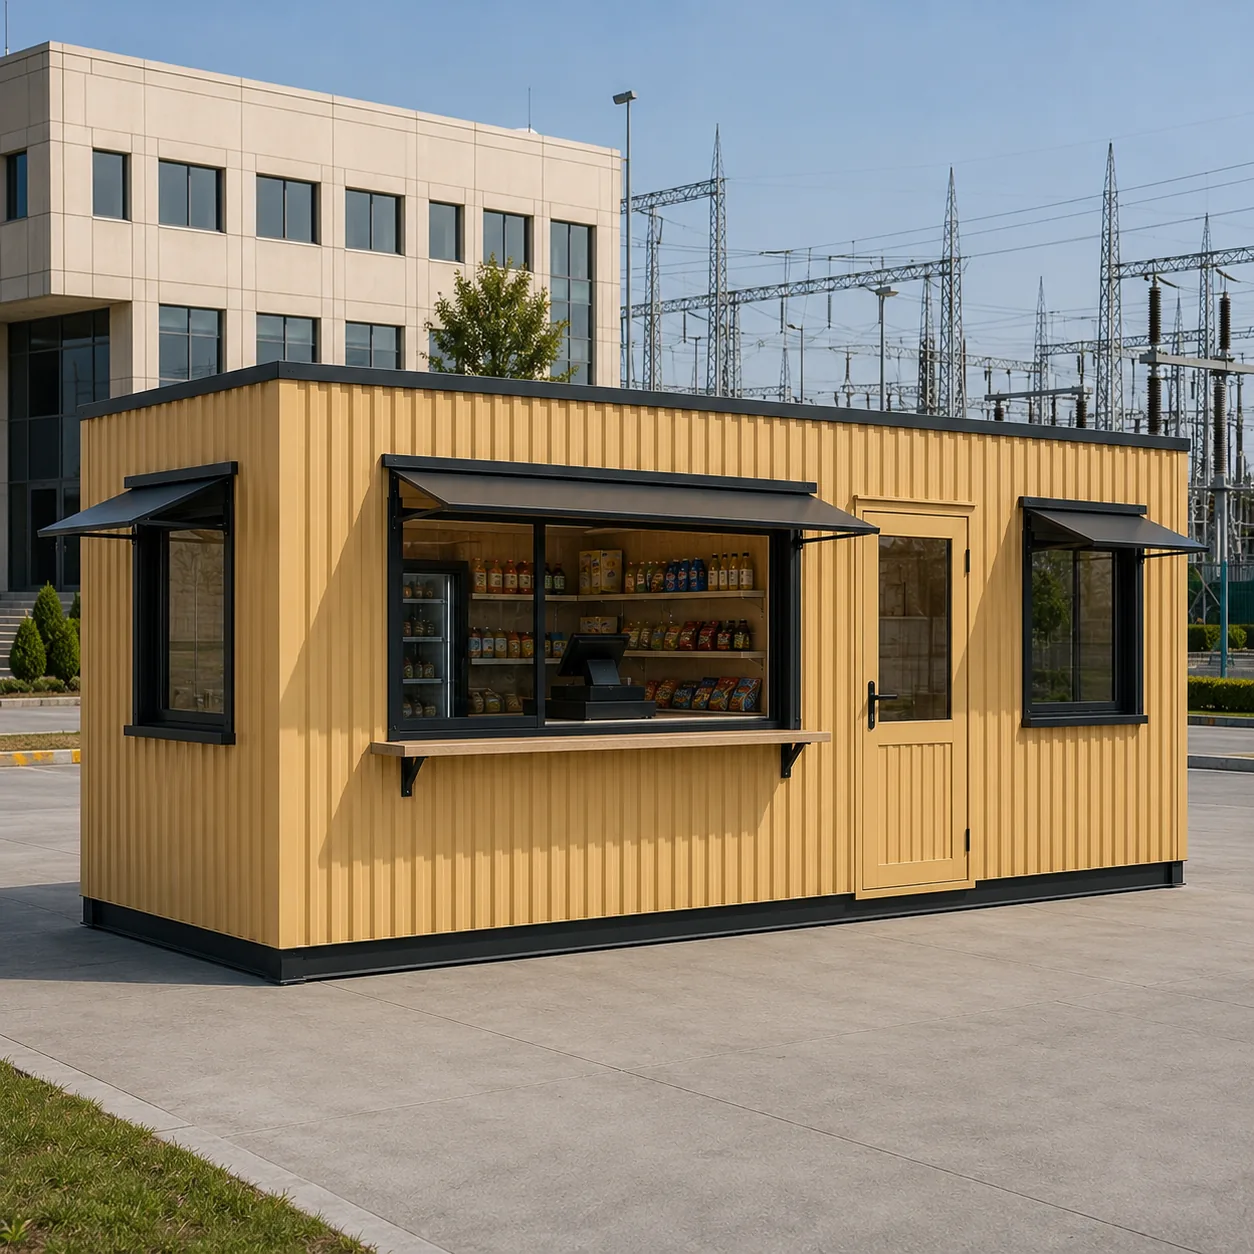
Product Details
Comprehensive information about MS Porta Cabin
Product Overview
Detailed information about MS Porta Cabin
The Heavy Industrial Build in the SAMAN Porta Cabin Range
Every porta cabin family needs one build that treats the cabin as plant, not furniture. In the SAMAN range, that build is the MS Porta Cabin. It uses the strongest mild-steel profile in the porta cabin cluster. The frame is IS 2062 Grade A industrial steel. The shell is 1.6 mm-class corrugated sheet on both walls and roof. The floor is a rigid 24 mm-class build-up. This specification serves plant compounds, EPC projects, workshops and other demanding fixed-position duty, where the cabin works through one long deployment rather than moving between short ones.
The name deserves one honest sentence. MS simply means mild steel, the carbon steel that Indian fabrication runs on. When buyers search for a steel porta cabin, this mild-steel build is almost always the product they mean. This page therefore covers both names with one published specification, one price ladder and one quotation process. Every number here traces to SAMAN's controlled costing and specification workbook. The downloadable PDF in the hero carries the same data under a document version you can hold us to.
That traceability is the practical difference between this page and a directory listing. A listing shows a price and a photograph. This page shows the sections, thicknesses and scope boundaries behind the price, so your comparison starts from evidence rather than adjectives.
Inside the Build: Frame, Shell, Floor and Insulation
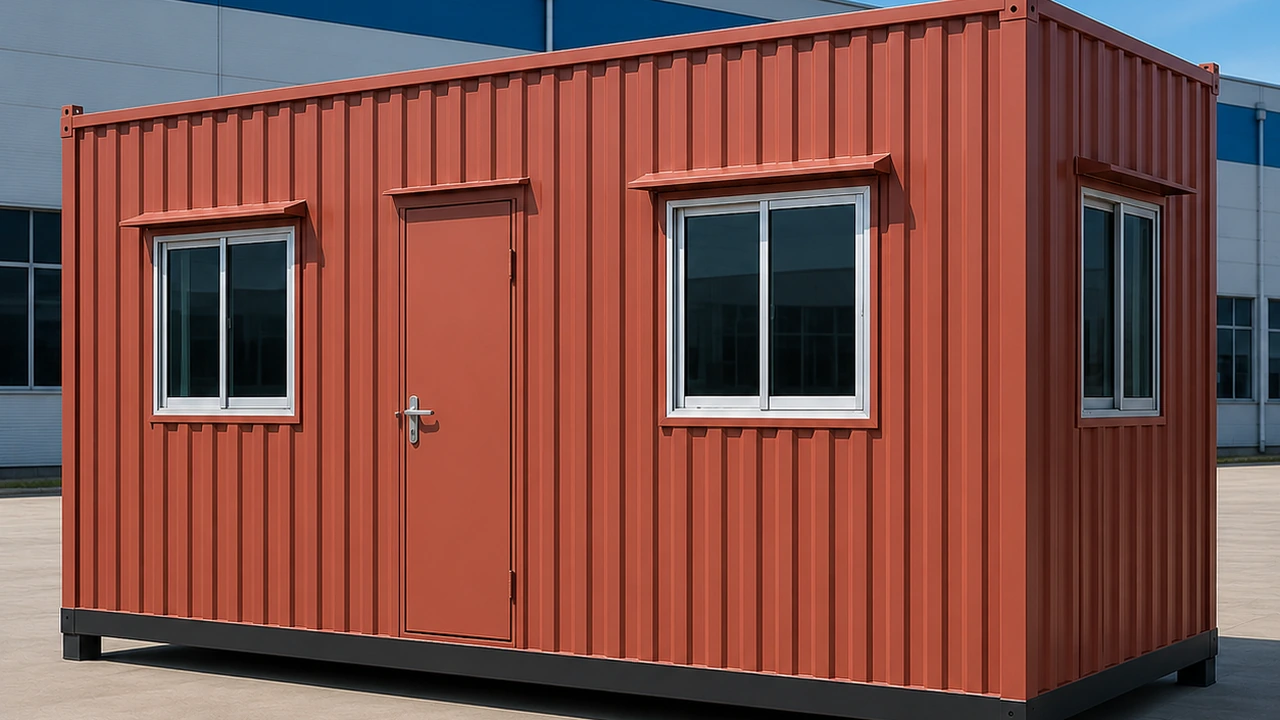
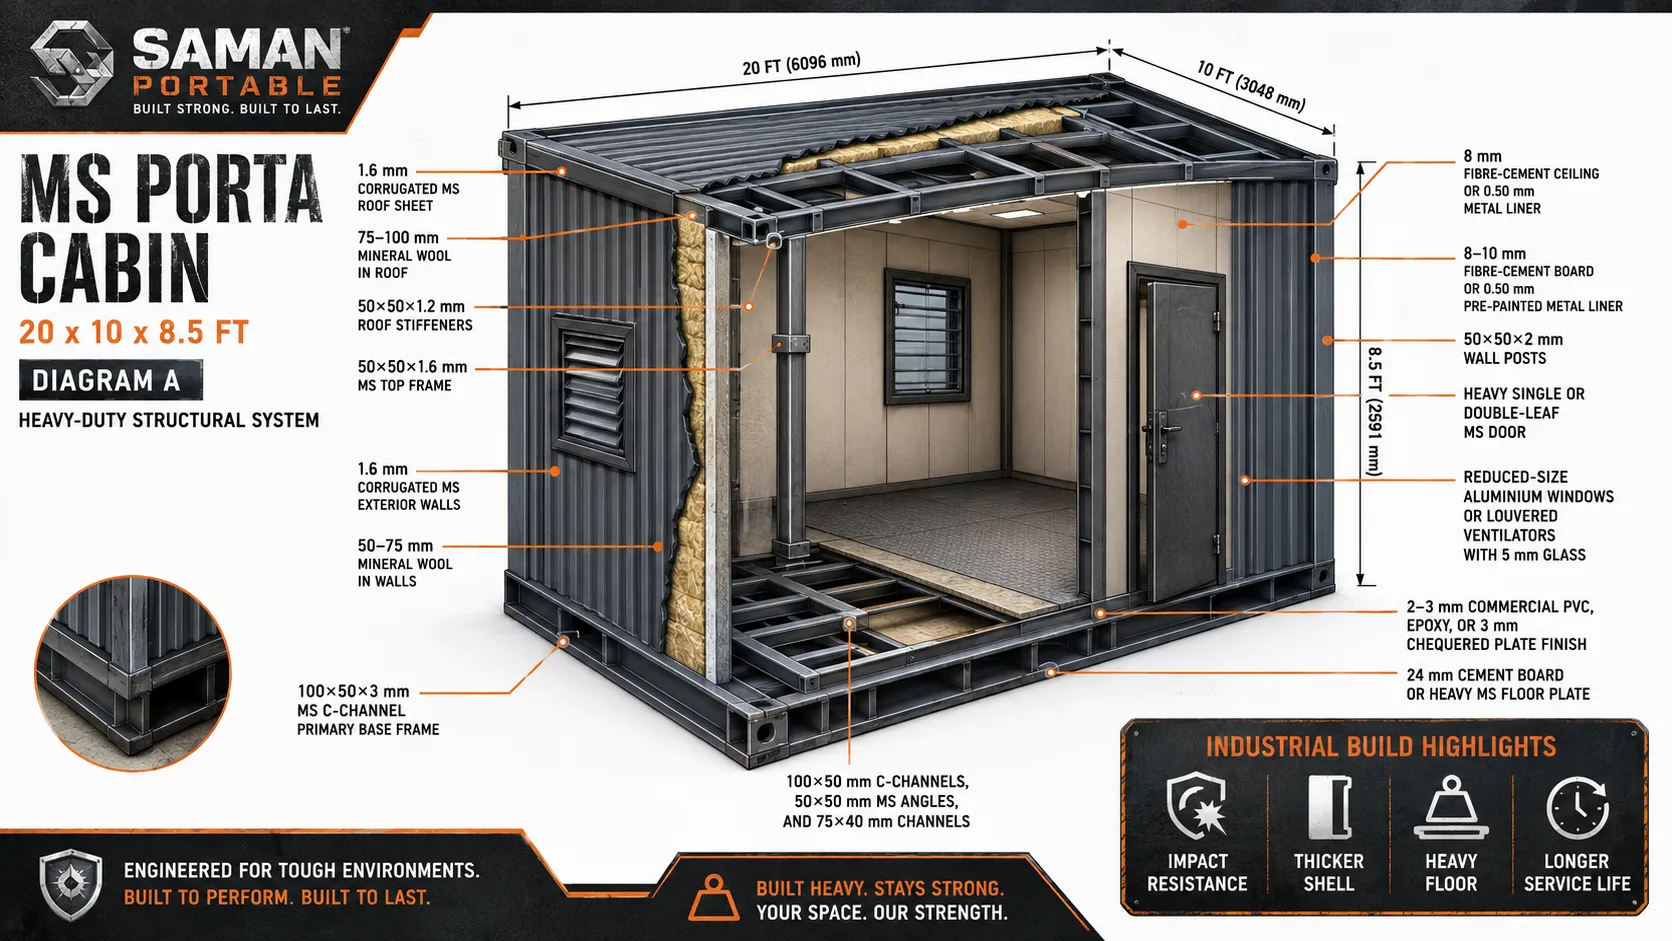
The chassis is the heart of the specification. A 100x50x3 mm MS C-channel primary base frame, ISI-standard or approved equivalent, forms the load-bearing foundation of the cabin. Bottom stiffeners use 100x50 mm C-channels, 50x50 mm MS angles, 75x40 mm channels and approved square-pipe supports. Their spacing is coordinated at about 4 ft intervals to the final floor load and lifting design. On that grid sits an 18 mm cement-fibre floor board fixed with approved self-tapping fasteners. The floor builds up to its 24 mm class and takes a 2-3 mm commercial PVC, epoxy or 3 mm chequered-plate finish.
The frame above follows the same industrial logic. Corner and wall posts use 50x50x2 mm MS square pipe, or an approved 60x60 mm MS-angle alternative. Door and window openings are reinforced, and the wall cavity runs approximately 60 mm. The top perimeter is 50x50x1.6 mm square pipe. Roof stiffeners of 50x50x1.2 mm carry secondary members sized to span, ceiling support and drainage slope. Walls and roof both carry 1.6 mm corrugated MS sheet. For comparison, the standard porta cabin uses 1.2 mm walls and a 1.4 mm roof. The MS build runs heavier metal exactly where site abuse lands.
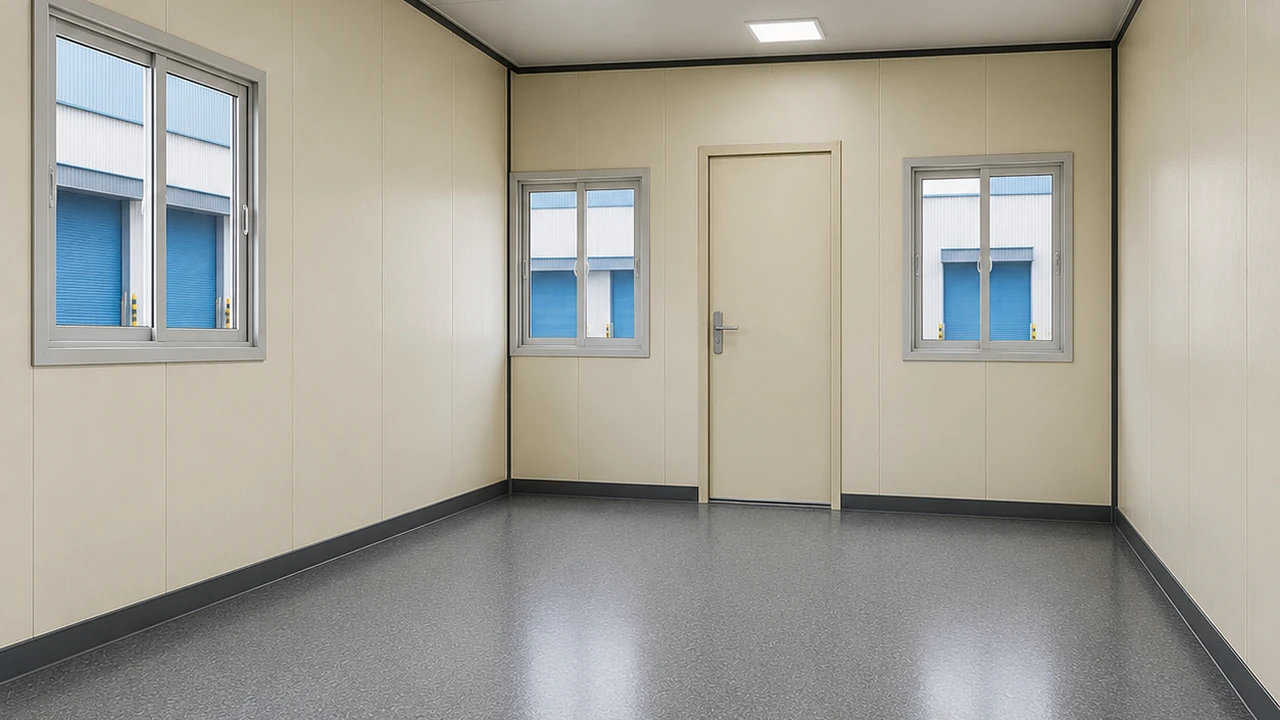
Inside, the lining is chosen for punishment rather than polish. Interior walls take 8-10 mm fibre-cement board or a 0.50 mm pre-painted metal liner. The ceiling matches, with 8 mm fibre-cement or metal lining. Both options tolerate impact and moisture better than decorative boards do. Thermal duty is covered by 50-75 mm mineral wool in the walls and 75-100 mm in the roof, where Indian sun load actually strikes.
The result is a shell that holds its interior through years of plant service. Welded and bolted connections follow approved shop drawings. Edges are deburred, dimensions inspected, and panels closed only after the frame passes inspection. Final engineering, the bill of materials and the drawings remain controlled documents, issued with your order rather than improvised at the factory.
MS, GI or Pre-Galvanized: Choosing Your Steel
Steel porta cabins are specified in three material routes, and the right one depends on your site, not on a sales pitch. Mild steel protected by a maintained coating system is the standard industrial choice for inland and normal-humidity sites. Galvanized iron adds a zinc layer for sustained humidity. Pre-galvanized sheet is coated before fabrication, for the most exposure-critical panels. The table below states the practical selection logic in one view, because material questions are the ones buyers most often get conflicting answers on.
| Steel route | Best-fit site | What it changes |
|---|---|---|
| MS (this page) | Inland, dry and normal-humidity industrial sites | Standard heavy build; approved primer/topcoat system maintained through life |
| GI (galvanized) | Coastal, high-humidity and long-exposure sites | Zinc-coated steel for corrosion duty, see the GI Porta Cabin page |
| Pre-galvanized | Exposure-critical panels on aggressive sites | Sheet coated before fabrication; specified per project at quotation |
The honest guidance is simpler than the market makes it. If your site is inland and your duty is heavy, the MS build on this page is the specified answer. Its coating system is part of the published specification, not an extra. If your cabin will serve on the coast, near brine or in permanently humid air, read the GI Porta Cabin page instead, which owns the galvanized configuration in this range.
State the site environment in your enquiry, and the quotation names the material route we recommend for it. We quote the route the site needs, not the costliest one that sounds safer. Whichever route you pick, the cabin sizes, layout options and quotation process on this page stay the same.
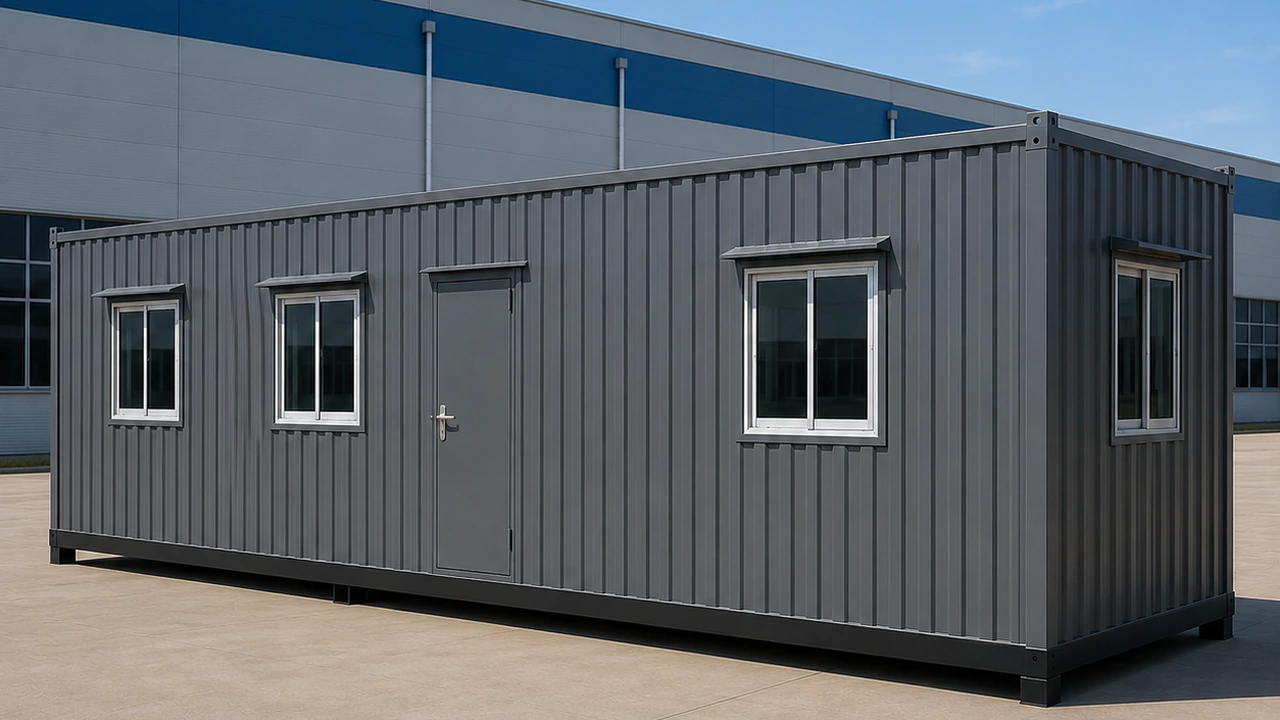
MS Porta Cabin Prices: Six Published Sizes
Most industrial cabin suppliers quote prices only after a call. SAMAN publishes the ladder. The six sizes below are the published MS configurations, priced from the costing workbook at a base rate of ₹1,125 per sq ft for the 20x10 ft reference cabin. Smaller bodies carry a premium band, because the chassis, door and electricals cost the same in any size. Larger bodies earn a reduction band on the same logic.
| Size (L×W×H) | Area | Price ex-GST | Incl. 18% GST |
|---|---|---|---|
| 10x10x8.5 ft | 100 sq ft | ₹1,29,375 | ₹1,52,663 |
| 20x8x8.5 ft | 160 sq ft | ₹1,98,000 | ₹2,33,640 |
| 20x10x8.5 ft | 200 sq ft | ₹2,25,000 | ₹2,65,500 |
| 20x12x8.5 ft | 240 sq ft | ₹2,59,200 | ₹3,05,856 |
| 30x10x8.5 ft | 300 sq ft | ₹3,24,000 | ₹3,82,320 |
| 40x10x8.5 ft | 400 sq ft | ₹4,27,500 | ₹5,04,450 |
These are base-specification supply prices for the cabin itself. Interior fit-out, optional additions, transport and installation are excluded and quoted separately. GST applies at 18% under HSN 9406 for prefabricated buildings. Site works and foundations remain the buyer's scope. The same figures appear in the hero selector, the technical PDF and your quotation, so the number you compare is the number you sign. If your requirement sits between two published sizes, or beyond 40 ft, custom dimensions are quoted against an approved drawing.
Where the MS Build Earns Its Cost
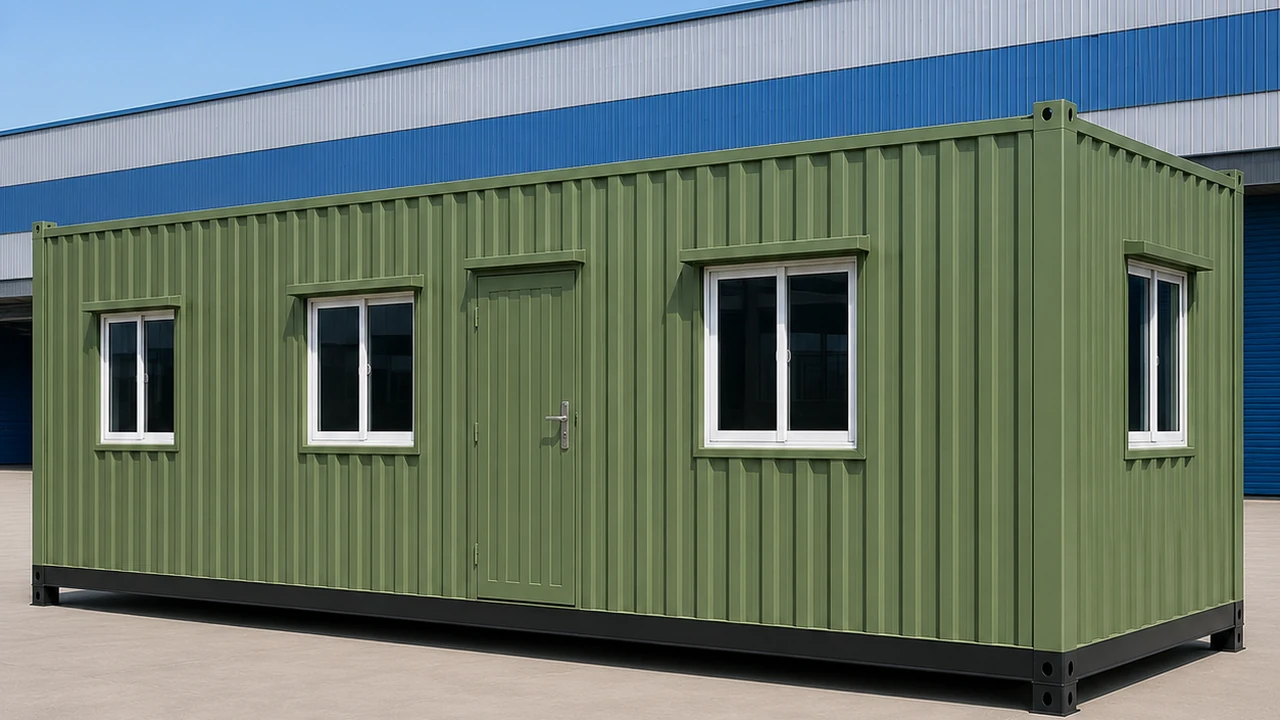
The MS Porta Cabin earns its premium over the standard build wherever the cabin works as part of the plant. Typical deployments run through cement, steel, power and process plants: gate and weighbridge control rooms, shift offices beside running lines, instrument and panel rooms, and sampling stations. EPC and infrastructure contractors specify it as the resident site office that must outlast a multi-year contract. Workshops use it as a supervisor cabin and records room inside fabrication bays, where trolleys, material and the occasional impact are daily facts.
The common condition in all of these is fixed-position service under industrial exposure: vibration nearby, material movement around the shell, sun on the roof for years. Layout stays flexible inside the open single-room baseline. Partitions and furniture follow your approved drawing, and ventilation runs from natural cross-flow with fan, exhaust and AC provision as the schedule requires.
Where the requirement is a light office for a short project, the heavier steel is not the economical answer, and we say so plainly. In that case, the standard build in the porta cabin range serves better. Duty decides the build; size then decides the price.
Corrosion Protection, Service Life and Maintenance
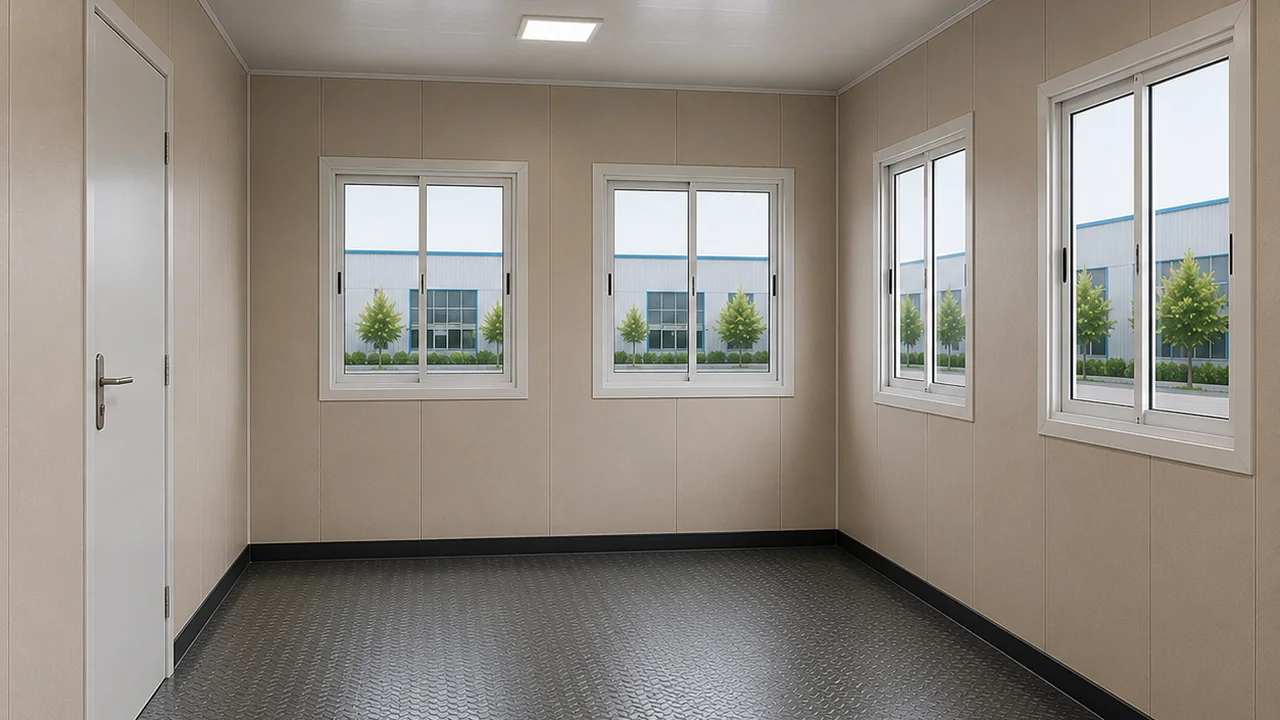
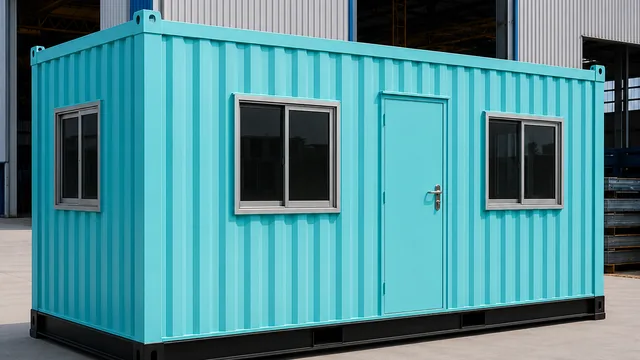
Mild steel lasts as long as its protection system, so the specification treats coating as structure. Prepared MS surfaces receive the approved primer and topcoat system, matched to substrate and exposure category. Cut edges and fabrication damage are repaired before dispatch. The final colour is project-selected and confirmed in the finish schedule. That is why the photographs on this page show different finishes rather than one catalogue colour.
Under proper use and maintenance, the service life of the build is 20-25 years. That is a design-life statement, not a warranty period. The standard warranty is 5 years structural and 1 year finishing, extendable to 2 years on request and confirmed at quotation. Maintenance is ordinary industrial practice: keep the coating intact, attend to damage promptly, and keep roof drainage clear.
Quality is checked before dispatch, not argued after delivery. Pre-dispatch QA covers dimensions, member and panel identification, connections, coating, roof drainage, weather sealing, doors, windows, electrical continuity and functional checks. Corrosion-compatible fasteners and EPDM, butyl or approved sealants close every panel joint, corner, roof lap and penetration, and no unsealed field cut is accepted.
Scope: What Is Standard, Optional, Custom and Excluded
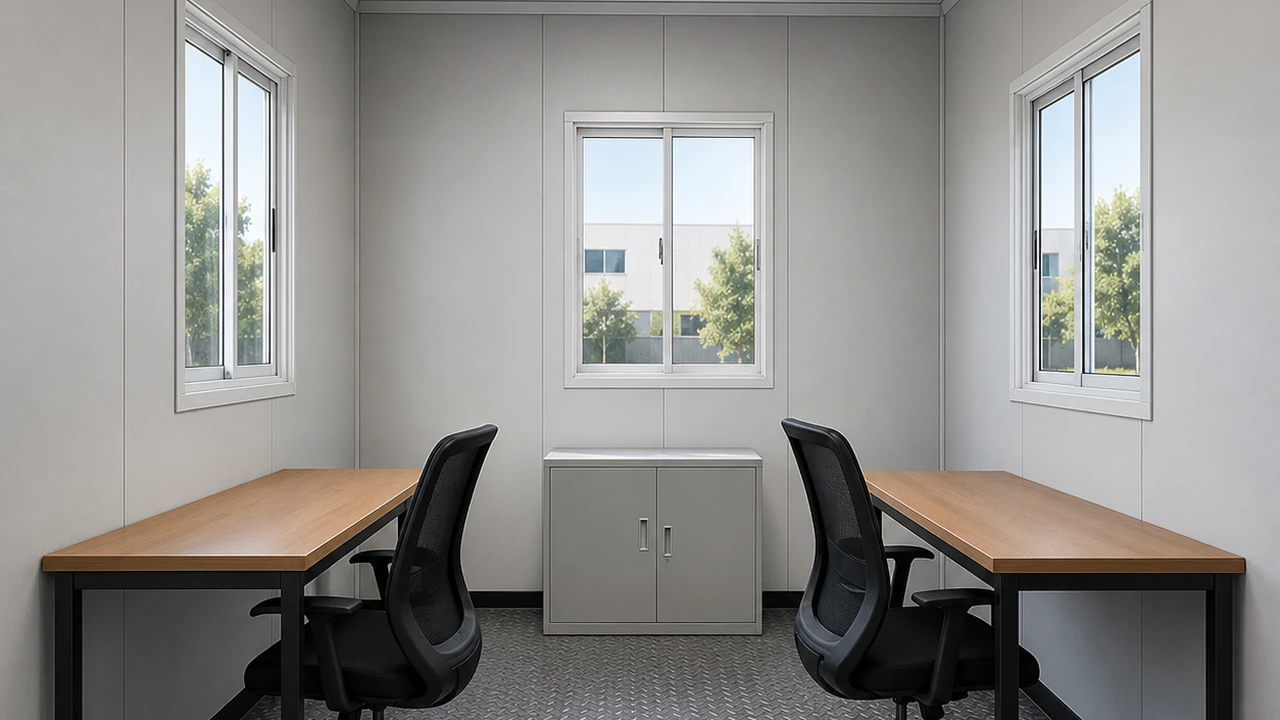
The published price buys a defined industrial specification, and the boundaries are stated rather than discovered at delivery. STANDARD scope covers the IS 2062 Grade A frame, the 1.6 mm corrugated enclosure, insulation, lined interior, floor and finish. It includes a heavy MS main door with an industrial lockset, in single or double leaf. Windows are reduced-size aluminium units or louvered ventilators with 5 mm glass, where the opening schedule uses them.
The electrical baseline is complete rather than token. Protected copper wiring runs on a 1.5/2.5/4 sq.mm starting schedule, controlled by a distribution board with MCB/RCCB protection and earthing. LED lights, modular switches and 6A/16A sockets are fitted as scheduled. Final circuit quantities and equipment loads follow the approved electrical drawing and your quotation.
OPTIONAL additions include AC provision and units, exhaust and ventilation fittings, grills, mesh and guards, and furniture or partition packages. CUSTOM decisions cover the layout, openings and colour, all finalized by your approved drawing, because the open single-room baseline is deliberately a starting point. EXCLUDED scope is equally explicit. Plumbing and sanitary work are not included unless your approved scope shows them. Transport, installation, foundations and project engineering are quoted separately. Options never silently become standard, and the quotation lists each one as its own line.
Delivery, Lifting and Site Readiness
Your fixed-price quotation arrives within 48 hours of sharing requirements. Standard delivery takes 7-21 working days from confirmed order. Cabins dispatch from the nearer factory, Bengaluru for the South and Greater Noida for the North, on 20 ft or 40 ft open trailers priced by the distance ladder in the Shipping tab. Delivery within Bangalore city and the listed Delhi NCR areas is free. Every module carries engineered lifting and handling points. Move the completed module only to the approved lifting, support and transport drawing.
Because the MS build is the heaviest cabin in the porta cabin range, arrange the crane and confirm approach access before the trailer arrives. If the cabin will move between sites repeatedly as a planned duty, tell us at enquiry. The Skid-Mounted Porta Cabin is the configuration built around repeated relocation, and it may fit that duty better. Send these details with your enquiry, and the first quotation arrives ready to compare:
- Site location pin code, and whether access suits a 20 ft or 40 ft trailer
- Cabin size and duty, with the rooms or zones you need inside
- Door, window and ventilation positions, if already decided
- Electrical load expectations, including AC and equipment points
- The base you will prepare: compacted ground, plinth or columns
- Target delivery date, and the person authorised to receive the module
MS Porta Cabin FAQs
Is an MS porta cabin the same as a steel porta cabin? In practice, yes. MS means mild steel, and the mild-steel build is what steel porta cabin almost always refers to in the Indian market. Galvanized and pre-galvanized variants are the exceptions, and each is specified separately in this range.
What does an MS porta cabin cost? The published ladder runs from ₹1,29,375 for 10x10 ft to ₹4,27,500 for 40x10 ft ex-GST, on a ₹1,125 per sq ft base rate at the 20x10 ft reference size. Interior fit-out, transport and installation are quoted separately.
What steel grade does SAMAN use in the frame? The frame is specified in IS 2062 Grade A mild steel, the Indian structural standard for general engineering, in an ISI-standard or approved equivalent C-channel chassis.
How long does an MS porta cabin last? Service life is 20-25 years under proper use and maintenance, with the coating system kept intact. The warranty itself is 5 years structural and 1 year finishing, extendable to 2 years on request.
Can I use an MS porta cabin on a coastal site? We recommend the galvanized build for sustained humidity or salt air. Mild steel with a maintained coating serves inland sites well, but zinc protection is the right specification near the coast.
Can the cabin be relocated later? Yes. Engineered lifting points are part of the structure, and the module relocates by crane and trailer to the approved handling drawing. For duties that involve repeated planned moves, the skid-mounted configuration is purpose-built.
Is plumbing included in the MS porta cabin? Not by default. Plumbing and sanitary work appear only when your approved scope shows them. If the cabin needs a washroom, say so at enquiry, and the quotation prices that scope as its own line.
Technical Specifications
Detailed technical information and features
This is the heavy end of the porta cabin range, stated line by line. Nineteen of the thirty lines are specific to the MS industrial build, the thicker shell, the fibre-cement lining, the mineral-wool insulation, and eleven are SAMAN platform standards shared across the family. Use the tables to compare quotations item by item, because the difference between a 1.6 mm and a 1.2 mm shell never shows in a price total. Final openings, colours, loads and fit-out follow your approved drawing and quotation.
Table 1: Dimensions, structure, chassis, envelope, roof and floor
| Component | Detail |
|---|---|
| Published sizes (L×W×H) | 10x10, 20x8, 20x10, 20x12, 30x10, 40x10, all × 8.5 ft height |
| Bottom frame (chassis) | 100×50×3 mm MS C-channel primary base frame, ISI-standard or approved equivalent, load-bearing |
| Bottom stiffeners | 100×50 mm C-channels, 50×50 mm MS angles, 75×40 mm channels and approved square-pipe supports, ~4 ft intervals to final floor load and lifting design |
| Floor frame | MS base and cross-member grid supporting 18 mm cement-fibre floor board, approved self-tapping fasteners |
| Top frame | 50×50×1.6 mm MS square-pipe top perimeter frame |
| Roof stiffeners | 50×50×1.2 mm MS square-pipe with 50×40 / 40×40 / 50×25 / 25×25 mm secondary members by span |
| Corner posts / wall frame | 50×50×2 mm MS square-pipe posts (or approved 60×60 mm MS-angle alternative), reinforced openings, ~60 mm wall cavity |
| Exterior walls | 1.6 mm corrugated MS sheet |
| Roof sheet | 1.6 mm corrugated MS sheet |
| Floor base | 24 mm cement board or heavy MS floor plate |
| Floor finish | 2–3 mm commercial PVC, epoxy or 3 mm chequered plate |
| Lifting / handling | Engineered lifting and support points on every transportable module |
| Welding & fabrication | Welded/bolted connections by qualified fabrication to approved shop drawings |
Table 2: Insulation, interior, openings, electrical, services and scope
| Component | Detail |
|---|---|
| Wall insulation | 50–75 mm mineral wool |
| Roof insulation | 75–100 mm mineral wool |
| Interior wall lining | 8–10 mm fibre-cement board or 0.50 mm pre-painted metal liner |
| Ceiling | 8 mm fibre-cement or 0.50 mm metal liner |
| Main door | Heavy single or double-leaf MS door with industrial lockset |
| Windows | Reduced-size aluminium windows or louvered ventilators, 5 mm glass where used |
| Grills / mesh | Security grill, mosquito mesh, guard or louver as scheduled |
| Electrical wiring | Concealed/protected copper wiring, 1.5 / 2.5 / 4 sq.mm starting schedule |
| Electrical protection | Distribution board with MCB/RCCB protection and earthing |
| Electrical fittings | LED lights, modular switches, 6A/16A sockets, fan and AC points as scheduled |
| Ventilation / AC | Natural cross ventilation with fan, exhaust and AC provision as required |
| Plumbing / sanitary | EXCLUDED unless shown in the approved scope |
| Layout | Open single-room layout; partitions and furniture per approved drawing (CUSTOM) |
| Painting / coating | Prepared MS receives approved primer/topcoat system; project-selected final colour |
| Quality checks | Pre-dispatch dimensional, enclosure, sealing, electrical and functional tests |
| Warranty | 5-year structural + 1-year finishing standard; final quotation governs scope and exclusions |
Shipping & Delivery
Delivery information and warranty details
Every SAMAN cabin is delivered factory-direct from our Bengaluru (South) or Greater Noida (North) unit on an open trailer, with delivery and installation across South and North India in 7–21 working days. Cabins up to 20 ft travel on a 20 ft open trailer; 30 ft and 40 ft cabins travel on a 40 ft open trailer. Unloading by crane or manual placement is arranged based on your site access and confirmed at quotation.
Free delivery: within Bangalore city (South zone) · Delhi NCR: Ghaziabad, Gurugram, Faridabad, Noida and Greater Noida (North zone).
20 ft open trailer · freight by distance (both zones)
| Distance | Freight (Rs) |
|---|---|
| 100–150 km | 25,000–30,000 |
| 150–200 km | 30,000–35,000 |
| 200–250 km | 35,000–40,000 |
| 250–300 km | 40,000–45,000 |
| 300–350 km | 45,000–50,000 |
| 350–400 km | 50,000–55,000 |
| 400–450 km | 55,000–60,000 |
| 450–500 km | 60,000–65,000 |
| 500–550 km | 65,000–70,000 |
| 550–600 km | 70,000–75,000 |
| 600–650 km | 75,000–80,000 |
| 650–700 km | 80,000–85,000 |
| 700–750 km | 85,000–90,000 |
| 750–800 km | 90,000–95,000 |
| 800–850 km | 95,000–100,000 |
| 850–900 km | 100,000–105,000 |
| 900–950 km | 105,000–110,000 |
| 950–1,000 km | 110,000–115,000 |
40 ft open trailer · freight by distance (both zones)
| Distance | Freight (Rs) |
|---|---|
| 100–150 km | 30,000–35,000 |
| 150–200 km | 35,000–40,000 |
| 200–250 km | 40,000–45,000 |
| 250–300 km | 45,000–50,000 |
| 300–350 km | 50,000–55,000 |
| 350–400 km | 55,000–60,000 |
| 400–450 km | 60,000–65,000 |
| 450–500 km | 65,000–70,000 |
| 500–550 km | 70,000–75,000 |
| 550–600 km | 75,000–80,000 |
| 600–650 km | 80,000–85,000 |
| 650–700 km | 85,000–90,000 |
| 700–750 km | 90,000–95,000 |
| 750–800 km | 95,000–100,000 |
| 800–850 km | 100,000–105,000 |
| 850–900 km | 110,000–115,000 |
| 900–950 km | 115,000–120,000 |
| 950–1,000 km | 120,000–125,000 |
Typical destinations from our Bengaluru unit (South zone)
approximate road distance, find your freight band in the tables above; final charge confirmed at quotation
| City | Approx. distance | Freight band |
|---|---|---|
| Mysuru | ~145 km | 100–150 km |
| Salem | ~215 km | 200–250 km |
| Tirupati | ~250 km | 250–300 km |
| Mangaluru | ~350 km | 300–350 km |
| Chennai | ~350 km | 300–350 km |
| Coimbatore | ~365 km | 350–400 km |
| Hubballi | ~410 km | 400–450 km |
| Madurai | ~435 km | 400–450 km |
| Kochi | ~550 km | 500–550 km |
| Goa (Panaji) | ~560 km | 550–600 km |
| Hyderabad | ~570 km | 550–600 km |
| Vijayawada | ~630 km | 600–650 km |
Typical destinations from our Greater Noida unit (North zone)
approximate road distance, find your freight band in the tables above; final charge confirmed at quotation
| City | Approx. distance | Freight band |
|---|---|---|
| Agra | ~165 km | 150–200 km |
| Haridwar | ~230 km | 200–250 km |
| Jaipur | ~255 km | 250–300 km |
| Dehradun | ~285 km | 250–300 km |
| Chandigarh | ~290 km | 250–300 km |
| Gwalior | ~330 km | 300–350 km |
| Ludhiana | ~390 km | 350–400 km |
| Kanpur | ~440 km | 400–450 km |
| Lucknow | ~470 km | 450–500 km |
| Amritsar | ~490 km | 450–500 km |
| Bhopal | ~600 km | 550–600 km |
| Varanasi | ~760 km | 750–800 km |
Distances beyond 1,000 km are quoted at booking. ODC (over-dimensional cargo) charges depend on the state. All freight figures are tentative, the final charge is confirmed once your delivery location and order are confirmed, and may vary slightly with the route and return-vehicle availability.
Warranty & Support
5-year structural warranty and 1-year finishing warranty as standard; finishing warranty extendable to 2 years on request, confirmed at quotation. Warranty scope and exclusions are confirmed in the final quotation, and misuse, site services, consumables and unapproved alterations remain outside the agreed scope unless explicitly included. Base specification price: customisations quoted separately. After-sales support and spare parts available from our Bengaluru and Greater Noida units.
Customer Reviews
0 reviews
No reviews yet. Be the first to review this product.
Write a Review for MS Porta Cabin
Built by a verified manufacturer: ISO 9001:2015 certified, Udyam registered, NSIC-enlisted, GST registered.
View manufacturer credentials