
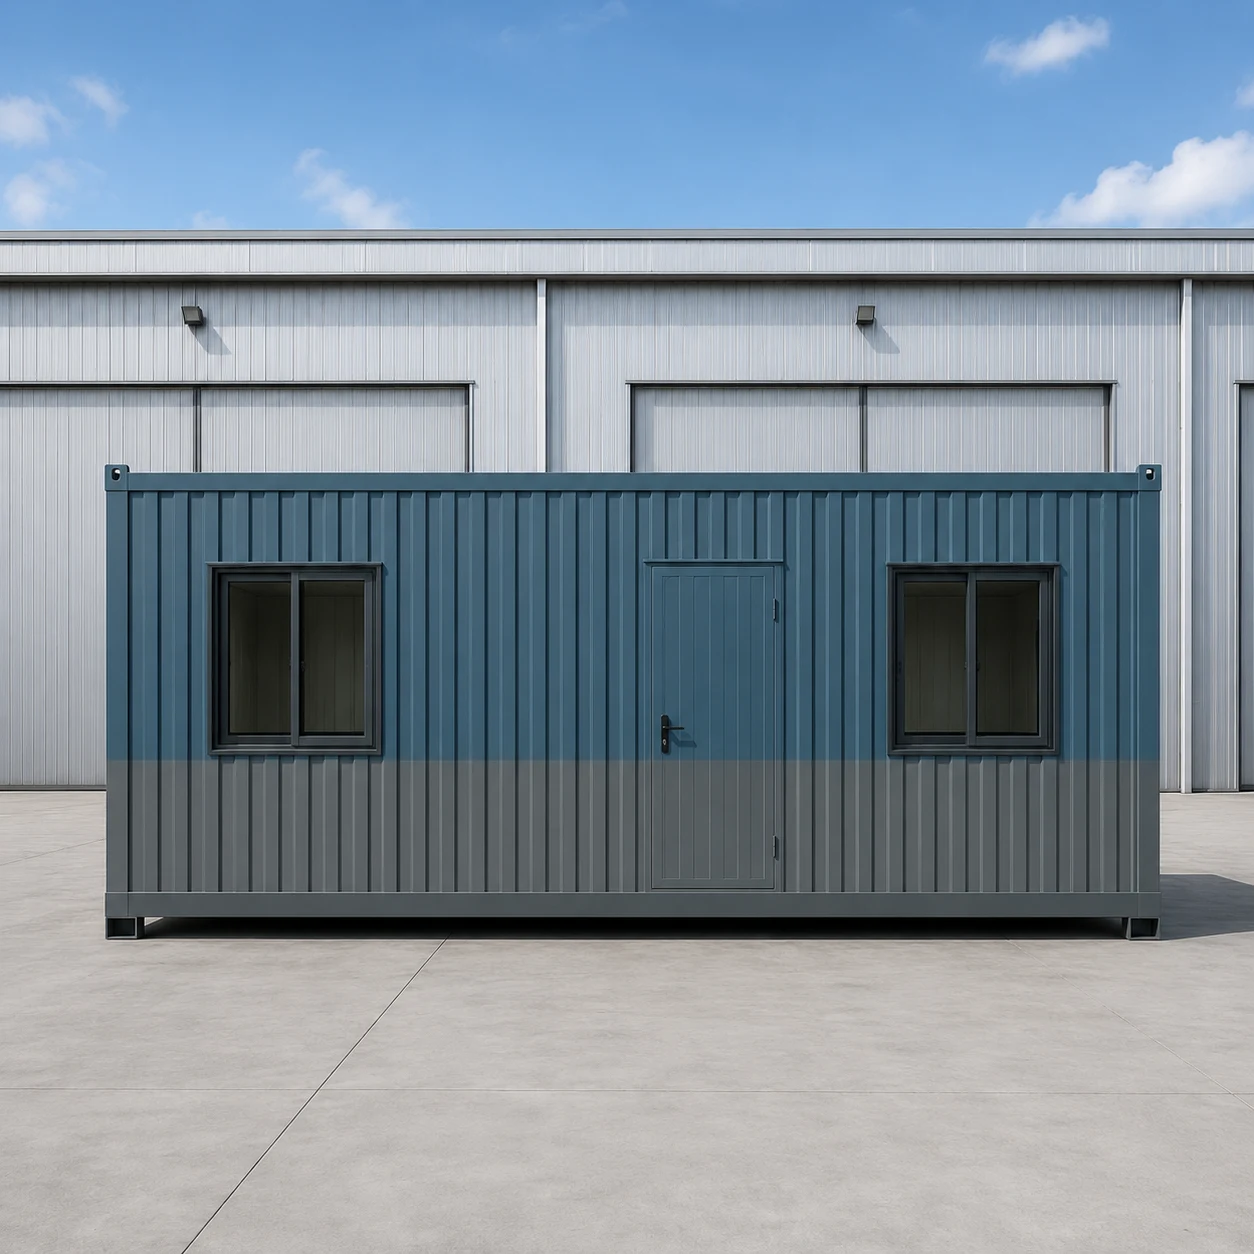
Bangalore & South Zone
Delhi NCR & North Zone
Fire-Rated Porta Cabin
Choose your size — six factory-built options
20x10 ft Fire-Rated Porta Cabin
₹3,10,000 + GST₹3,65,800 incl. 18% GST
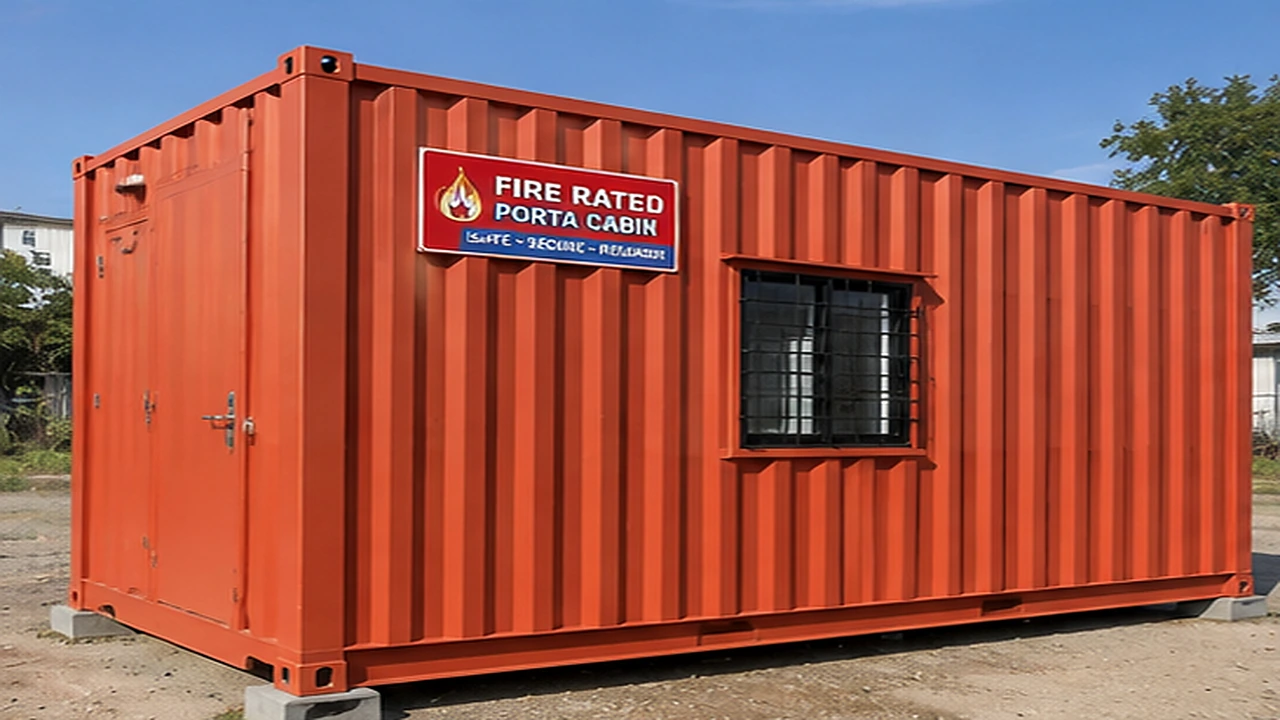
The SAMAN fire-rated porta cabin serves projects where the fire strategy, not the budget sheet, selects the cabin. We build it on a heavy MS frame and specify the envelope around certified fire-resilient assemblies: 75-100 mm mineral-wool sandwich panels, fire-grade internal linings, a non-combustible floor build and tested fire-door sets where your project requires them.
We do not print a blanket 60 or 120 minute rating, because a real rating belongs to the exact tested wall, roof, door and penetration system your project specifies. Share your required fire criteria and we quote the matching certified build. Six factory-built sizes run from 10x10 ft to 40x12 ft, priced from Rs 1,78,250 ex-GST as derived planning estimates.
Custom sizes available · 500+ projects delivered · Factory-tested before dispatch
Product Information
- SKU
- SP-FRPC-20x10
- Category
- Porta Cabins
GST registered · ISO 9001:2015 certified manufacturer · 5-year structural and 1-year finishing warranty · Pan-India delivery
When Your Project Fire Strategy Demands a Fire-Rated Cabin
Choose this configuration when a contract, fire consultant or statutory audit asks the cabin to meet stated fire criteria. That demand appears on refinery and plant sites, in warehouses holding combustible goods, near fuel or chemical storage, and in EPC and government tenders that specify cabin fire performance. A standard MS porta cabin shares the same heavy steel platform, but its conventional panels and ordinary glazing are never specified against a fire criterion.
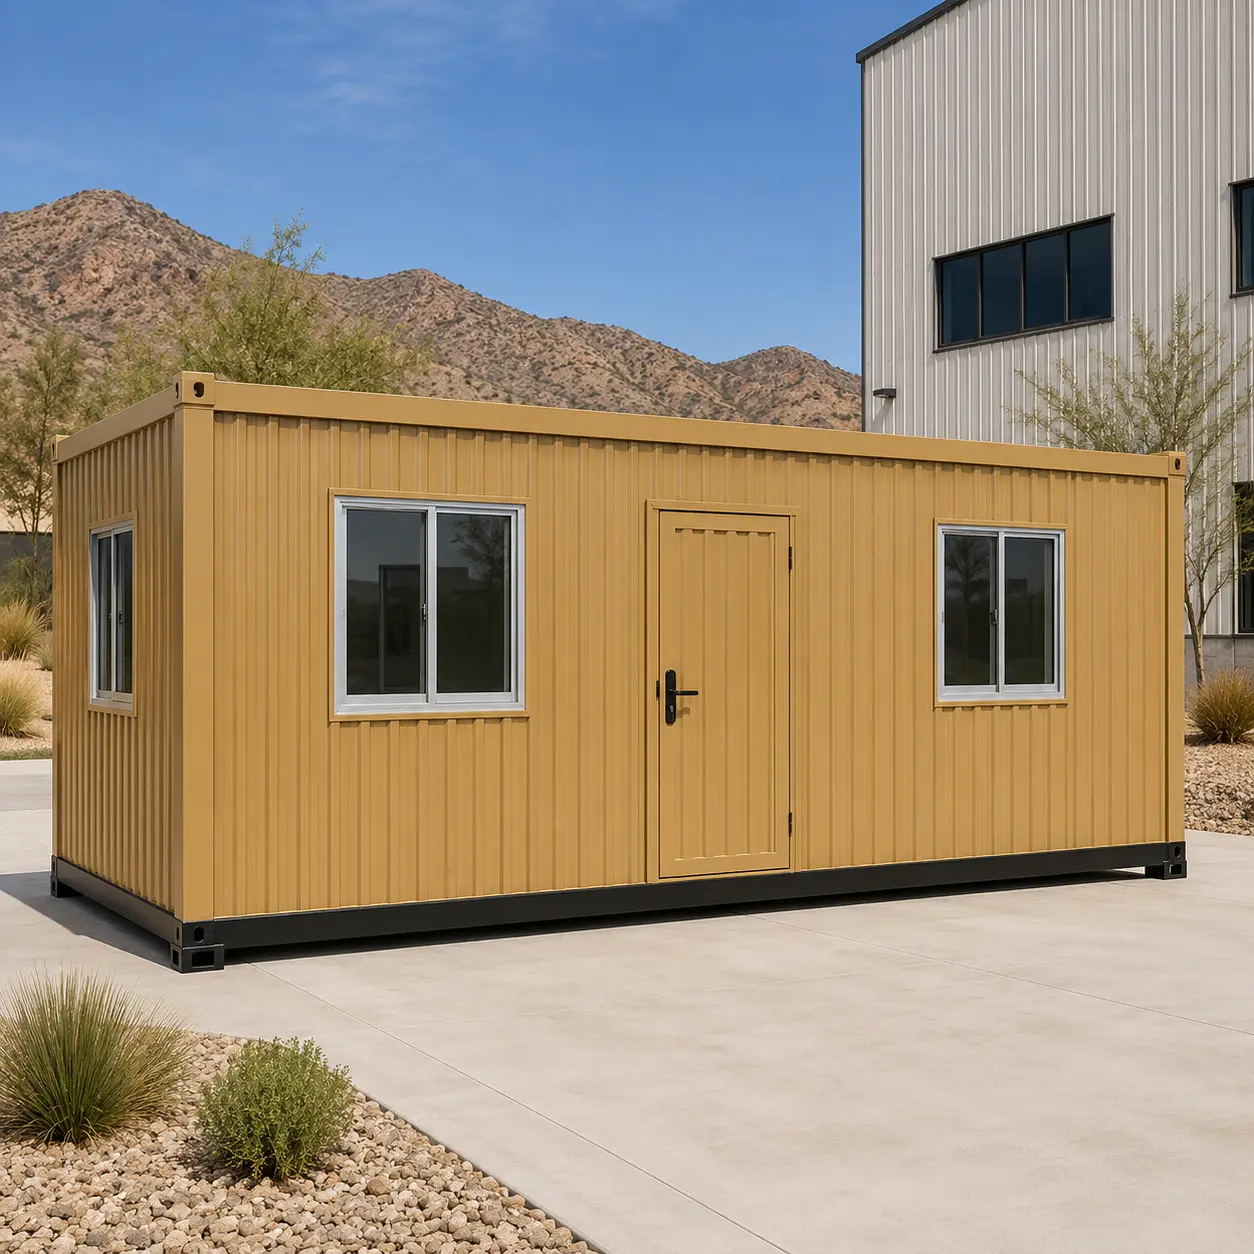
See the build quality behind the fire-rated spec
The fire-rated configuration sits on the same chassis, factory process and quality checks as every other SAMAN porta cabin. Browse completed projects from our Bengaluru and Greater Noida units to judge steelwork, openings and finish on real deliveries. Then bring your fire criteria to the quotation, where the tested systems are named.
With the fire-rated build, you state the required performance and we specify mineral-wool assemblies, fire-grade linings, rated door sets and fire-stopped penetrations to match. The supporting documentation is listed in your quotation, so the file you hand a fire officer traces every claim to a source. Send your fire criteria, size and site location through our contact page for a fixed quotation within 48 hours.
Explore the project gallery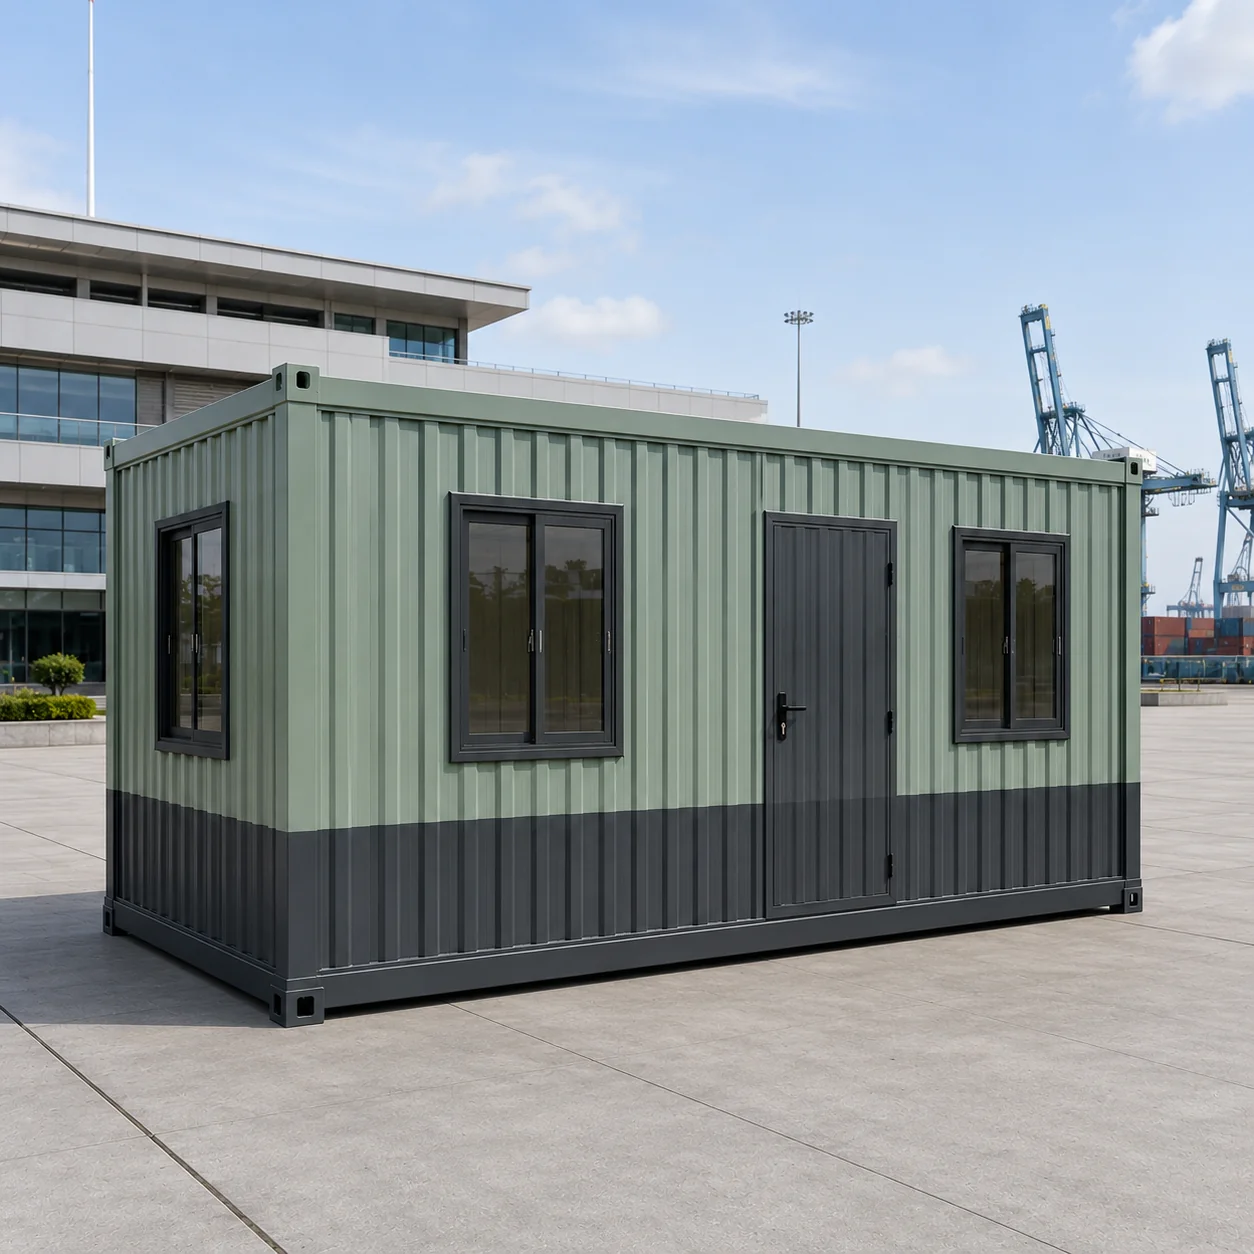
20x10 ft Fire-Rated Porta Cabin: Reference Site Office
This 200 sq ft size is the reference configuration for the whole product. The authoritative rate of Rs 1,550 per sq ft is set here, so its Rs 3,10,000 ex-GST price anchors the six-size ladder.
The floor plan carries two desks comfortably, or one office zone plus a records area behind a partition. If you are comparing fire-rated quotes across suppliers, use this size to compare like for like: same area, same reference rate, same stated criteria.
20x10 ft
₹3,10,000 + GST


PRICE IT YOURSELF
Your Fire-Rated Porta Cabin from ₹1,78,250
Set the size, choose the finish, watch the price move as you go.
Start your designFixed-price quote within 48 hours. Built in our own works.
Enter a length and width between 4 and 60 ft. For larger buildings, request a quotation and we will size it with you.
Please add your name and mobile number so our sales team can send your fixed quotation.
Enter a 10-digit Indian mobile number.
Please add your email so we can send your quotation PDF.
Design saved on this device.
Your saved design has been restored. Start over to begin fresh.
Link copied. Anyone who opens it sees this exact configuration.
Configuration received. Our sales team will send your fixed, itemised quotation within 48 hours.
We could not submit right now. Please try again, or WhatsApp us at +91 88616 22859 and we will take it from there.
Your saved design has been restored. Start over to begin fresh.
Customized cabin
Fire-Rated Porta Cabin
20×10 ft · 200 sq ft
Estimated total
₹2,10,980₹2,48,956 incl. GST
You may also like
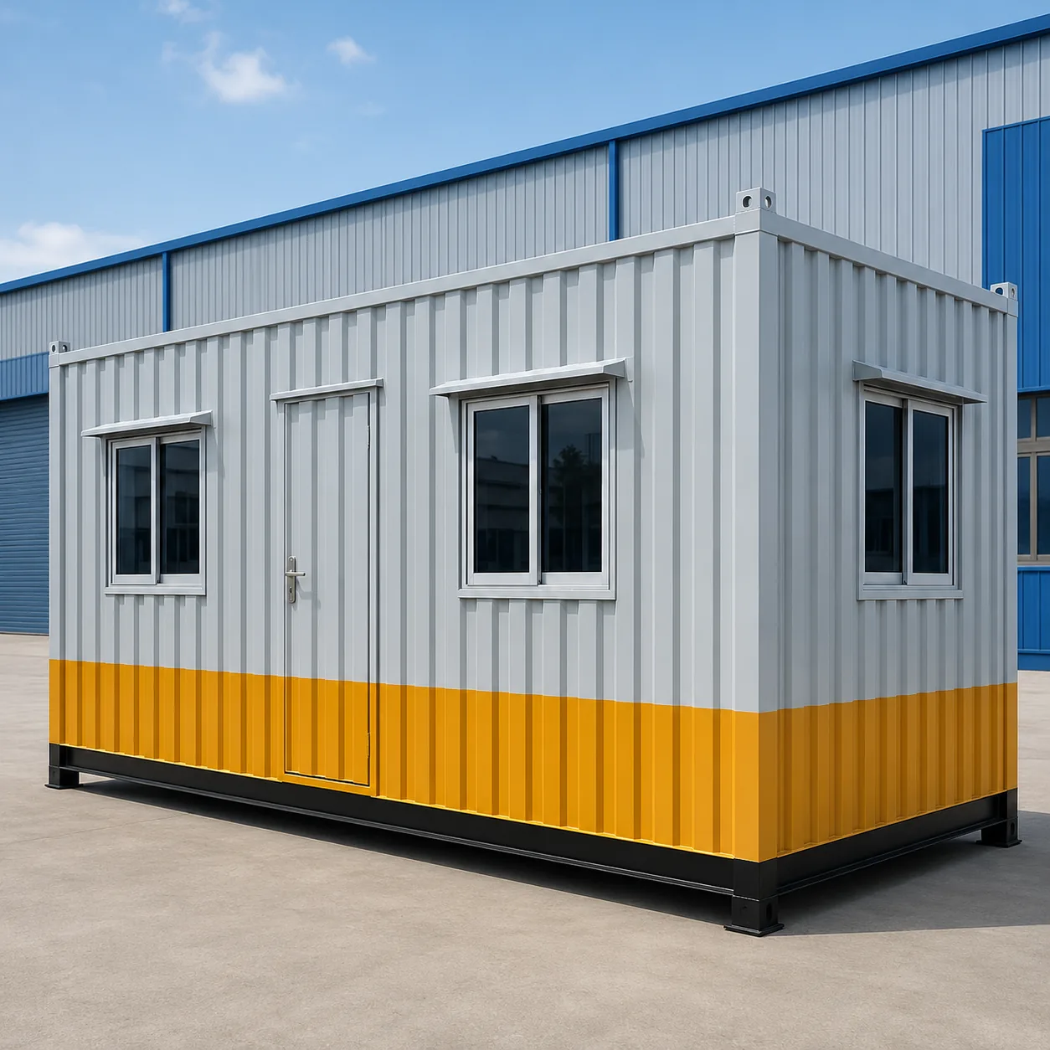
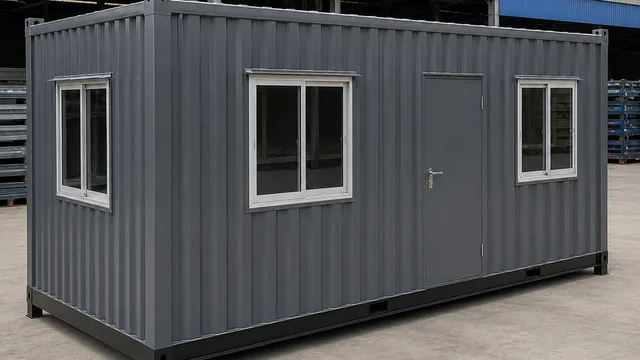
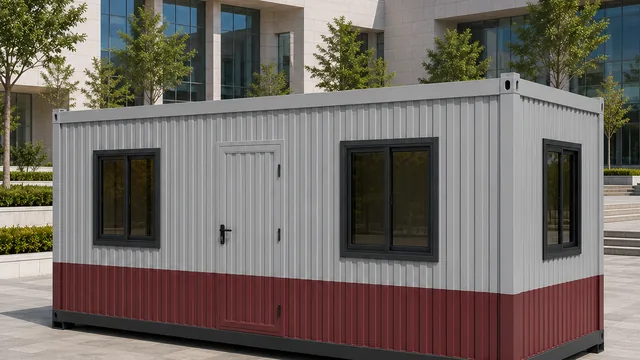
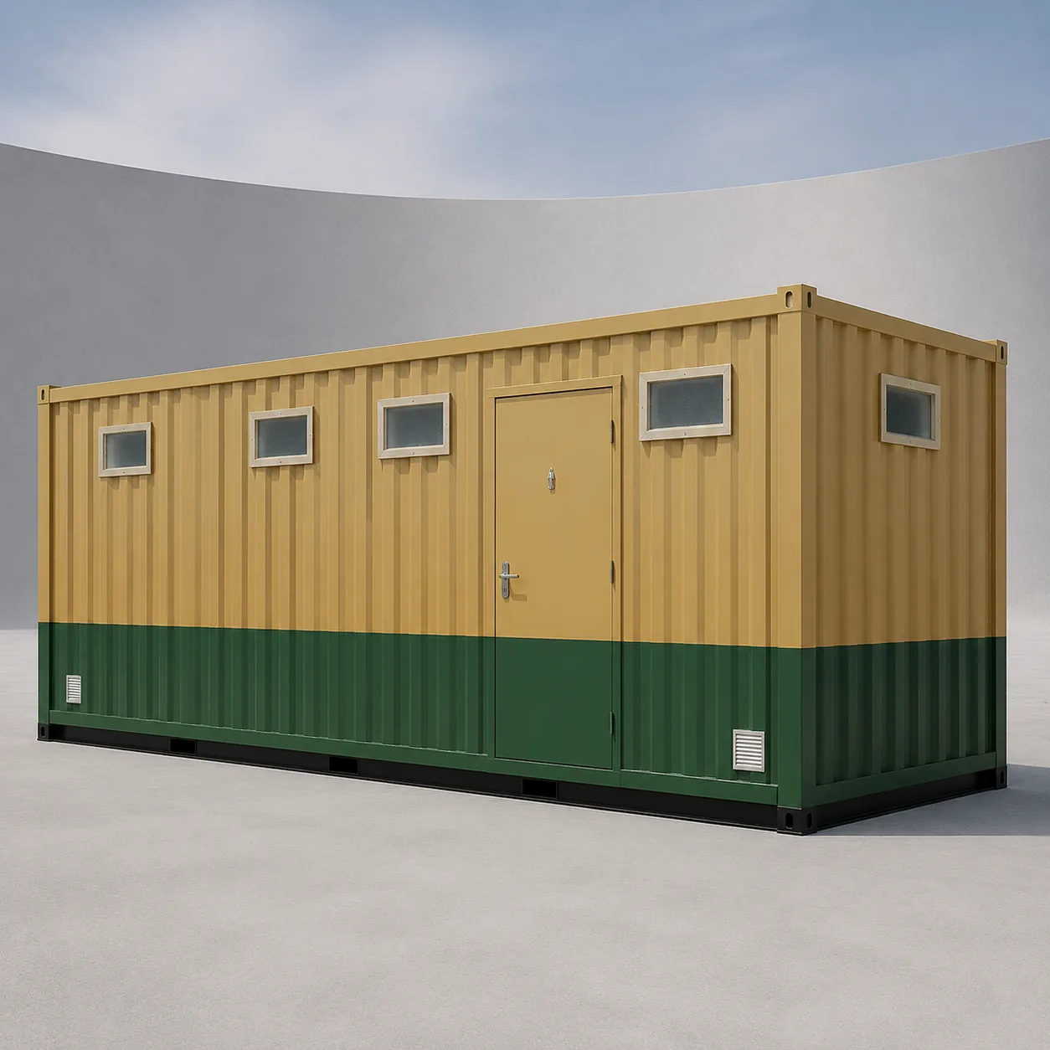
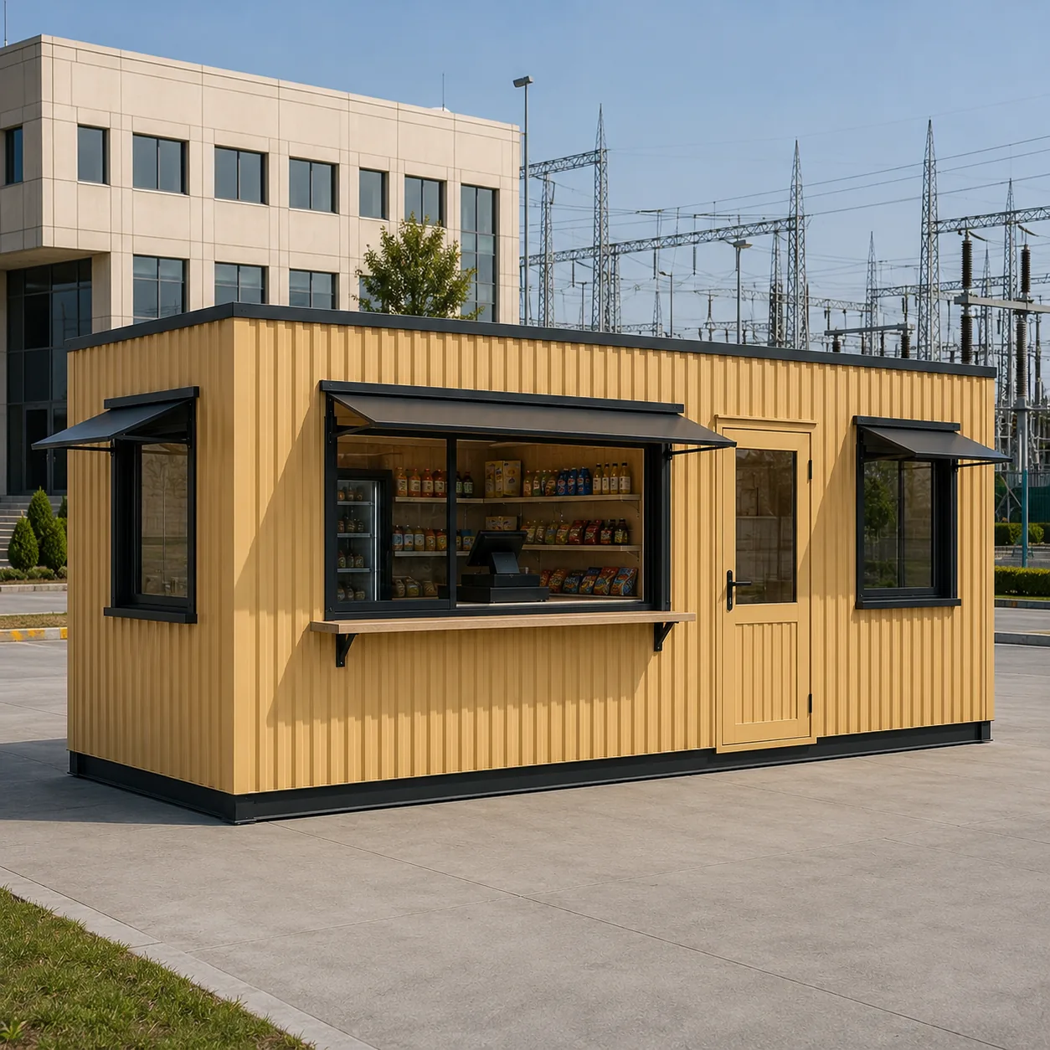
Product Details
Comprehensive information about Fire-Rated Porta Cabin
Product Overview
Detailed information about Fire-Rated Porta Cabin
Fire safety requirements reach site cabins later than they reach buildings, but they do reach them. A permit office beside a tank farm will face the question one day. So will a document room inside a process plant, or a site office in a warehouse full of combustible stock. A fire consultant will ask what the cabin actually does in a fire. This page explains how SAMAN answers that question: with a specific build, published planning prices and honest scope.
What Fire-Rated Actually Means on a Porta Cabin
A fire rating is not a property of a material name. It belongs to a complete tested assembly. That means a specific wall build-up, a specific door set in a specific frame, and a specific sealed penetration, each supported by test evidence for that exact construction. A supplier who prints 60 minutes or 120 minutes on a website, without naming the tested system, is quoting a number without a certificate.
SAMAN takes the opposite position. Your project states the required fire-resistance period and reaction-to-fire criteria. Those usually come from its fire strategy, consultant or tender specification. We then specify the wall, roof, ceiling, door and penetration systems whose test evidence matches those criteria. Your quotation lists that documentation item by item. The cabin is sold as fire-rated only when the tested systems behind it are confirmed for your order.
This approach costs us easy marketing lines. In return, you get a cabin whose paperwork survives an audit. Factory fire officers, EPC document controllers and procurement teams can file the quotation, the material certificates and the test evidence together, and every claim in that file traces to a source.
Where This Configuration Earns Its Premium
The fire-rated build costs more than a standard steel cabin of the same size, and the premium buys specific things. It buys a non-combustible envelope instead of a conventional one. It buys door sets that are tested products rather than fabricated gates. It buys penetrations that are sealed systems rather than open cut-outs. Buyers who need those things usually know it already, because a consultant or a tender clause has told them.
Typical placements include hot-work permit offices near fuel and chemical storage, control and document rooms inside process plants, site offices in high-value warehouses, and cabins procured under tender clauses that state fire criteria. If none of that describes your site, a standard cabin serves you better and costs less. We would rather route you to the right product than sell you the wrong premium.
How SAMAN Builds the Fire-Rated Configuration
The build starts from the same heavy MS platform that carries our industrial porta cabins. The envelope, linings, openings and services then change around fire performance. Nineteen of the thirty technical line items in this product's specification are unique to the fire-rated configuration.
Structure
The chassis uses a heavy MS primary frame with a 150x75x5 mm C-channel reference section. Secondary support comes from 100x50x3 mm channels and engineered cross-members. Corner posts are 60x60x3 mm SHS with reinforced rated openings. The 80x40x3 mm top frame carries protected connection zones, so wall and ceiling junctions stay continuous where the tested system needs them to be. Every unit gets engineered lifting points. Qualified fabricators weld or bolt the structural connections to approved shop drawings.
Envelope and linings
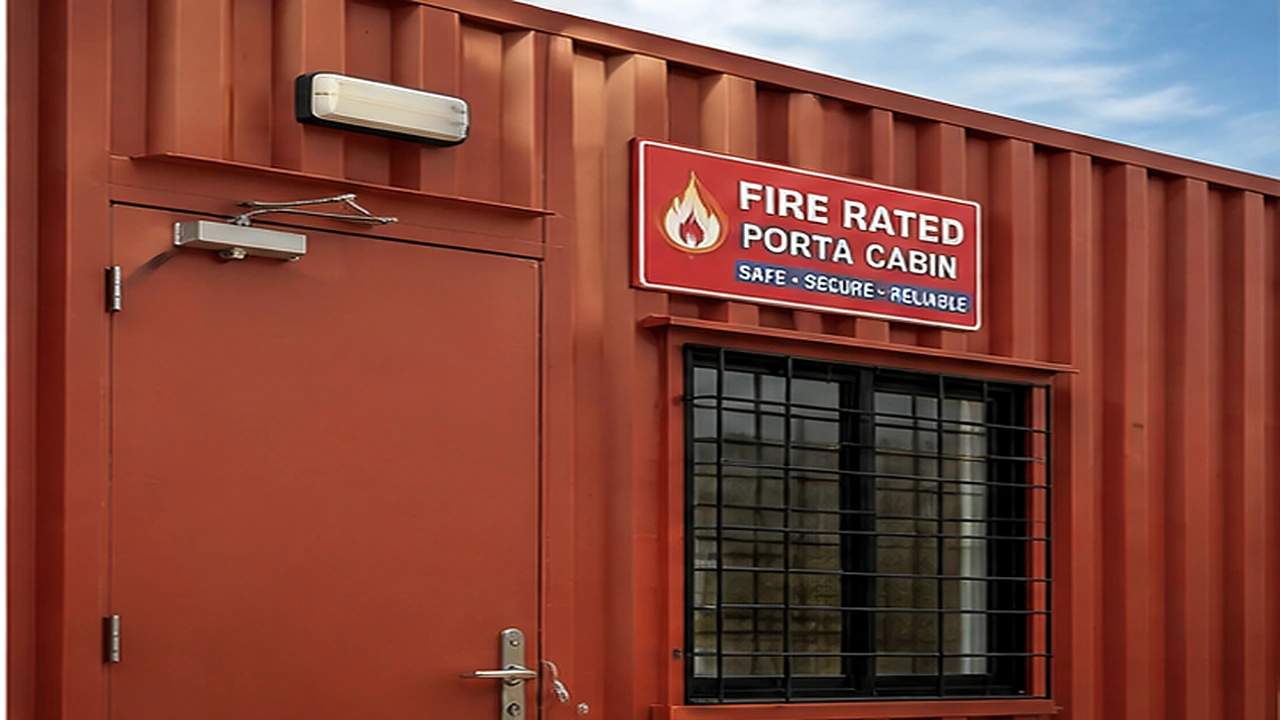
Exterior walls use 75-100 mm mineral-wool sandwich panels with 0.5-0.8 mm pre-coated GI or GL facings. The roof is a mineral-wool roof panel or a tested non-combustible roof build, with insulation continuity maintained across joints. Inside, walls take 12.5 mm fire-grade gypsum, calcium-silicate or fibre-cement layers as the certified system requires. The ceiling assembly stays continuous where partitions meet it. Stone and mineral wool is the insulation family throughout. Where your project specifies that level, we use an A1-class product; ROCKWOOL publishes Euroclass A1 reaction-to-fire data for its Safe n Silent Pro range.
Foam-core panels tell you why this matters. PUF and EPS cores insulate well and cost less, and they serve our other cabin configurations honestly. Their fire behaviour, however, depends entirely on density, facings and the tested assembly. A fire-focused specification starts from non-combustible stone wool instead.
Floor
The floor build avoids combustible board as the default. A steel floor grid carries 18-24 mm cement-bonded board or an engineered cementitious deck. The finish is a commercial resilient or epoxy system, chosen from documented low-flame-spread options where the project requires them. The adhesive and skirting follow the same documentation rule as the finish, because a floor system is only as good as its weakest documented layer.
Doors, windows and openings
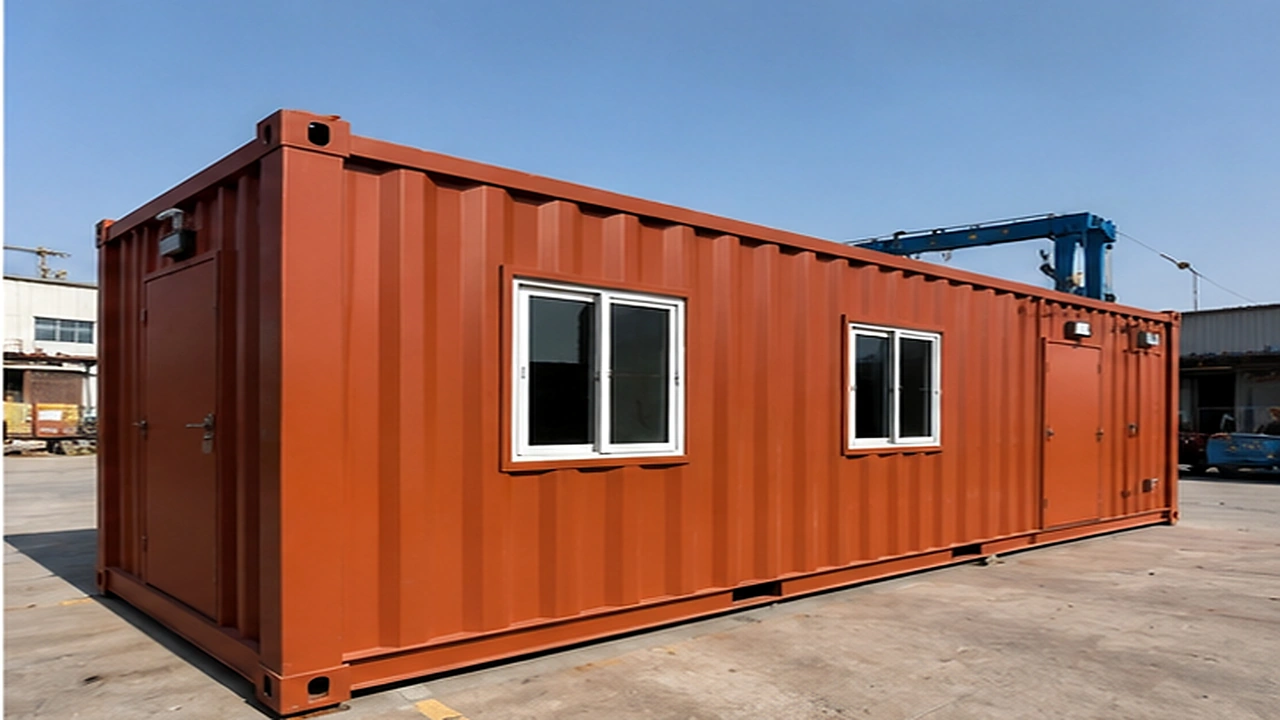
The main door is a tested fire-door assembly: certified leaf, frame and hardware with a self-closer and seals as required. Its rating matches your project fire strategy, not a catalogue default. Windows are the honest difficulty in any fire-rated cabin, and we say so plainly. Standard aluminium windows with ordinary glass are not fire-rated. Rated walls therefore either omit glazing or use a certified fire-rated glazing system where one is permitted. Grills, mosquito mesh and louvers appear only where the approved opening schedule allows them.
Services and penetrations
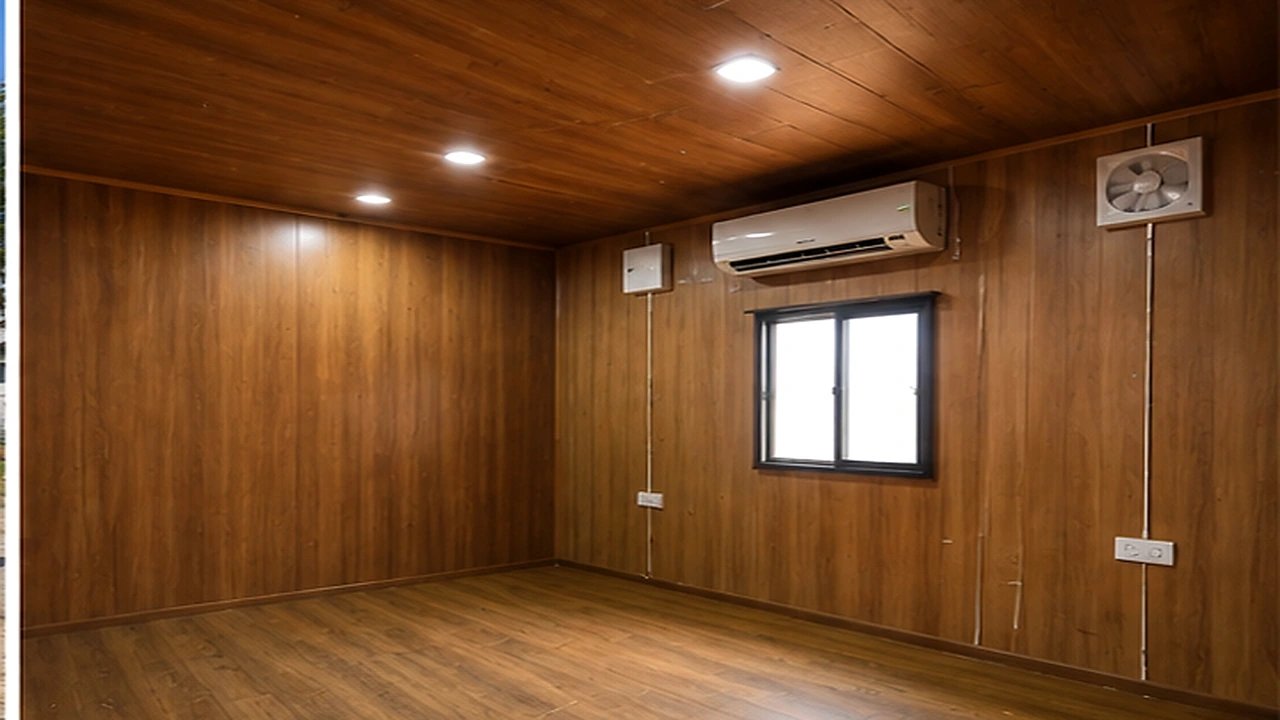
Electrical work follows the platform standard. Concealed or protected copper wiring runs on a 1.5, 2.5 and 4 sq mm starting schedule, with final sizing by load. A distribution board provides MCB and RCCB protection with earthing. LED lights, modular switches, 6A and 16A sockets and fan or AC provision are coordinated on the drawing. What changes in the fire-rated build is everything that passes through a rated boundary. Ventilation and AC penetrations take tested dampers or fire-stopping where the strategy requires them. Cables, pipes and conduits pass through tested penetration seals rather than open cut-outs.
Six Sizes and Published Planning Prices
The fire-rated ladder runs its own six sizes. It drops the 30x10 ft entry used by some sibling products and adds 40x12 ft, the format that appears in government e-marketplace cabin specifications. All prices derive from the authoritative input rate of Rs 1,550 per sq ft at the 20x10 ft reference. A published area-band adjustment then applies: smaller cabins price above the reference rate and larger cabins below it.
| Size (ft) | Area (sq ft) | Price ex-GST | Price incl. 18% GST |
|---|---|---|---|
| 10x10x8.5 | 100 | Rs 1,78,250 | Rs 2,10,335 |
| 20x8x8.5 | 160 | Rs 2,72,800 | Rs 3,21,904 |
| 20x10x8.5 | 200 | Rs 3,10,000 | Rs 3,65,800 |
| 20x12x8.5 | 240 | Rs 3,57,120 | Rs 4,21,402 |
| 40x10x8.5 | 400 | Rs 5,89,000 | Rs 6,95,020 |
| 40x12x8.5 | 480 | Rs 6,99,360 | Rs 8,25,245 |
Treat every figure as a derived planning estimate. The final price follows the tested fire systems your project specifies. A 90-minute door schedule and a basic protected build sit at different points of the cost curve, and only your stated criteria decide which one you are buying. Interior fit-out, optional add-ons, transport, installation, foundations and project-specific engineering or tests are excluded unless your quotation states otherwise.
Scope You Can Verify Before You Sign
Fire-rated procurement fails most often on assumed scope. We publish the boundaries instead. The table below uses the same split as our quotations.
| Scope class | What it covers |
|---|---|
| STANDARD | Heavy MS frame, mineral-wool envelope, fire-grade internal linings, non-combustible floor build, one tested fire-door set, platform electrical package, pre-dispatch QA |
| OPTIONAL | Certified fire-rated glazing systems, additional rated door sets, AC units, furniture packages, extended finishing warranty |
| CUSTOM | Compartment layout, rated partition positions, detector, extinguisher and alarm interfaces, signage to your fire strategy, project-specified rating documentation |
| EXCLUDED | Interior fit-out beyond standard, transport and installation, foundations, statutory approvals, detection and suppression systems themselves, project engineering and site tests |
Detection and suppression deserve one honest sentence. Detectors, extinguishers and alarm systems belong to your project's fire strategy and its licensed contractors. We provide the layout provisions, brackets and interfaces the strategy calls for. We never present a cabin shell as a substitute for those systems.
What to Put in Your RFQ
A fire-rated enquiry moves fastest when it arrives with the facts a specifier needs. Include these points and the quotation comes back precise instead of provisional:
- The required fire-resistance period and criteria, and who stated them (consultant, tender, factory officer)
- Cabin size from the six-size ladder, plus your room layout if partitions are needed
- Door and window schedule, marking which openings sit in rated walls
- Site location and access notes for freight and placement
- Electrical load points and AC requirement
- Required delivery date
If the rating requirement is still undefined, say so. We will quote the base fire-resilient build and mark the rating-dependent items as options. That keeps your budget honest while the fire strategy catches up, and nothing gets bought twice.
Delivery, Site Readiness and Freight
Standard production runs 7-21 working days from confirmed order. A fixed-price quotation reaches you within 48 hours of a complete enquiry. Cabins ship complete from our Bengaluru and Greater Noida units. Freight follows the published trailer ladder: a 20 ft open trailer starts at Rs 25,000-30,000 for the 100-150 km band, and a 40 ft trailer at Rs 30,000-35,000, with each further 50 km band adding roughly Rs 5,000. Delivery inside Bengaluru city is free. So is delivery across Delhi NCR, including Ghaziabad, Gurugram, Faridabad, Noida and Greater Noida. The 12 ft wide sizes move as over-dimensional cargo, and their route charges are confirmed once the delivery location and order are fixed. Transport charges may shift slightly with route and vehicle return.
Your site needs a level, load-bearing base, clear crane access for placement and a power point for hook-up. Engineered foundations and statutory sign-off, where a project requires them, remain in your scope. We state that in the quotation rather than discovering it at delivery, because surprises at the gate cost both sides money.
Quality Checks, Warranty and Support
Every cabin passes a pre-dispatch inspection before it leaves the factory. The checks cover dimensions, member and panel identification, connections, coating, roof integrity and functional tests of doors, windows and electrical circuits. SAMAN POS India Private Limited operates ISO 9001:2015, ISO 14001:2015 and ISO 45001:2018 certified management systems. The company has delivered 500+ projects across 15+ states from its two manufacturing units.
The commercial warranty reads the same on every SAMAN page because it comes from one controlled source: 5-year structural warranty and 1-year finishing warranty as standard; finishing warranty extendable to 2 years on request, confirmed at quotation. Relocation damage and site modifications sit outside warranty scope. For certified fire assemblies, the final quotation governs warranty terms.
Service life is a separate number from warranty, and we keep the two apart deliberately. A well-maintained steel cabin of this class delivers 20-25 years of service under proper use and maintenance. That figure describes expected life, not a warranty period. Maintenance itself stays simple: keep drainage paths clear, touch up coating damage early, and have any repair that touches a rated wall, door or seal carried out to the same documented system it came with.
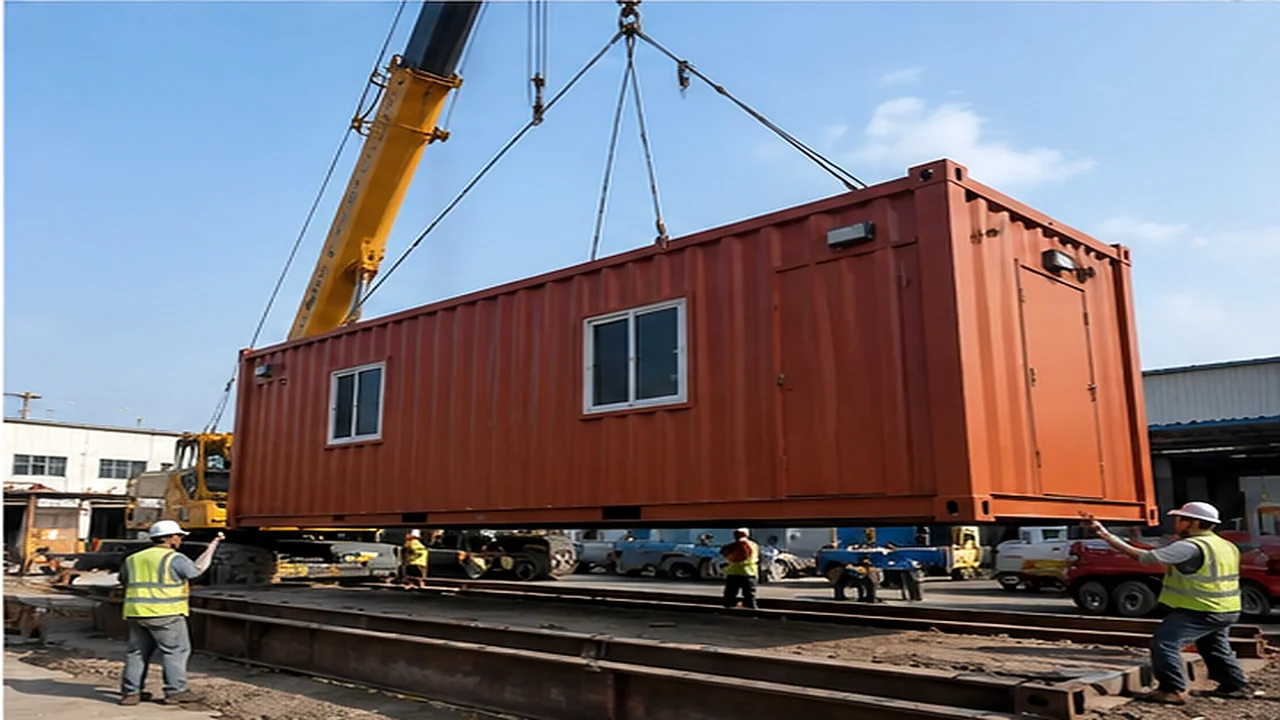
Relocation is part of this product's value. Engineered lifting points are standard, and the cabin moves by crane and trailer as one unit. After any relocation, inspect door seals, panel joints and penetration seals before the cabin returns to duty, because the certified build only protects a room when its assemblies sit as tested. Relocation damage sits outside warranty scope, so plan the lift with competent riggers.
One boundary note helps some buyers. If your requirement leans toward acoustic performance rather than fire criteria, the same mineral-wool family serves a different specification in our soundproof porta cabin. Genuinely mixed requirements are best resolved in one engineering conversation. For standard configurations and the full size range, start from the porta cabins range and compare against your site needs.
Frequently Asked Questions
What fire rating does the cabin carry?
The rating your project specifies. We build to certified assemblies whose test evidence matches your stated fire-resistance period and criteria, and the quotation lists that documentation. We do not publish a blanket minutes figure, because no honest manufacturer can rate a cabin before knowing the required systems.
Is the cabin fireproof?
No cabin is. Fireproof is a marketing word; tested assemblies resist fire for defined periods under defined conditions. If a supplier offers you a fireproof cabin, ask for the test report and watch the claim change.
Can I add windows wherever I want?
In non-rated walls, yes, from the standard window schedule. In rated walls, glazing is either omitted or supplied as a certified fire-rated glazing system where permitted. An ordinary aluminium window would defeat the wall it sits in.
Do you supply fire detectors and extinguishers?
Those systems belong to your project's fire strategy and its licensed contractors. We build in the provisions, brackets and interfaces your layout calls for, and we hand over a cabin ready to receive them.
How fast can one reach my site?
Production runs 7-21 working days after order confirmation, plus freight time by the published trailer bands. Quotation turnaround is 48 hours from a complete enquiry. The 12 ft wide sizes add route confirmation time for over-dimensional movement.
Technical Specifications
Detailed technical information and features
The two tables below reproduce the approved specification for this configuration: nineteen product-specific lines and eleven platform-common lines. Read them as a compliance tool. Table 1 tells your structural reviewer what carries the loads and what the envelope is made of. Table 2 tells your fire consultant how linings, openings and service penetrations are treated, and where scope passes from SAMAN to your project. Items marked as project-specified stay flexible until your fire criteria fix them. The quotation then records the exact tested systems selected for your order.
Table 1 - Dimensions, structure, chassis, envelope, roof and floor
| Component | Detail |
|---|---|
| Reference configuration | 20x10x8.5 ft; six published sizes 10x10 / 20x8 / 20x10 / 20x12 / 40x10 / 40x12 ft x 8.5 ft height |
| Bottom frame | Heavy MS primary frame, 150x75x5 mm C-channel reference; final by structural/fire protection design |
| Bottom stiffeners | 100x50x3 mm channels/RHS and engineered cross-members supporting non-combustible floor construction |
| Floor frame | 80x40x3 mm / engineered steel grid + 18-24 mm cement-bonded board |
| Top frame | 80x40x3 mm RHS reference with protected connection zones for tested wall/ceiling junctions |
| Roof stiffeners | 60x40x2.5-3 mm secondary steel supporting the selected mineral-wool / non-combustible roof |
| Corner posts / wall frame | 60x60x3 mm SHS with reinforced rated openings |
| Exterior walls | 75-100 mm mineral-wool sandwich panel; 0.5-0.8 mm pre-coated GI/GL facings; project reaction-to-fire class |
| Roof | 75-100 mm mineral-wool roof panel or tested non-combustible roof build; joints, fasteners, penetrations per tested system |
| Floor base | 18-24 mm cement-bonded board or engineered steel/cementitious deck (non-combustible default) |
| Floor finish | Commercial resilient/epoxy system with documented fire characteristics where required |
| Lifting / handling | Engineered lifting/support points per transportable unit |
| Welding & fabrication | Welded and/or bolted connections to approved shop drawings by qualified fabricators |
Table 2 - Linings, insulation, openings, services, options and site scope
| Component | Detail |
|---|---|
| Interior wall lining | 12.5 mm fire-grade gypsum / calcium-silicate / fibre-cement as certified system (layer count, stud spacing, fixings per test) |
| Ceiling | Certified fire-grade board or mineral-wool panel assembly; continuous at partitions |
| Wall insulation | 75-100 mm stone/mineral wool; A1-class product where the project specifies this level (ROCKWOOL Safe n Silent Pro publishes Euroclass A1) |
| Roof insulation | 75-100 mm stone/mineral wool or certified mineral-wool roof core; continuity and joint protection |
| Main / service door | Tested fire-door assembly: certified leaf, frame, hardware, self-closer and seals as required; rating per project fire strategy |
| Windows / openings | Fire-rated glazing system only where permitted and certified; otherwise glazing omitted in rated walls (ordinary aluminium windows are not fire-rated) |
| Ventilation / AC | HVAC/louver penetrations with tested dampers/fire-stopping where the fire strategy requires |
| Service penetrations | Tested penetration seals for cables, pipes and conduits; plumbing only if included |
| Layout / configuration | Compartment boundaries, exits, detector/extinguisher/alarm interfaces and signage to project fire strategy; sold as fire-rated only when tested systems are confirmed |
| Grills / mesh / louvers | Only where the approved opening schedule allows |
| Electrical wiring | Copper 1.5 / 2.5 / 4 sq mm starting schedule; final by load |
| Electrical protection | DB with MCB/RCCB, earthing, segregated circuits to approved drawing |
| Electrical fittings | LED lights, modular switches, 6A/16A sockets, fan / AC provision |
| Decorative / external finish | Project-selected colour and compatible coating system; substrate preparation and compatibility confirmed at order |
| Painting / coating | Corrosion protection matched to substrate and exposure; prepared MS receives the approved coating system, with touch-up on site |
| Fasteners & sealing | Corrosion-compatible fasteners; EPDM / butyl / approved sealants and flashings |
| Quality checks | Pre-dispatch dimensional, enclosure, service and functional QA |
| Warranty | 5-year structural warranty and 1-year finishing warranty as standard; finishing warranty extendable to 2 years on request, confirmed at quotation. Final quotation governs certified-assembly warranty scope |
Shipping & Delivery
Delivery information and warranty details
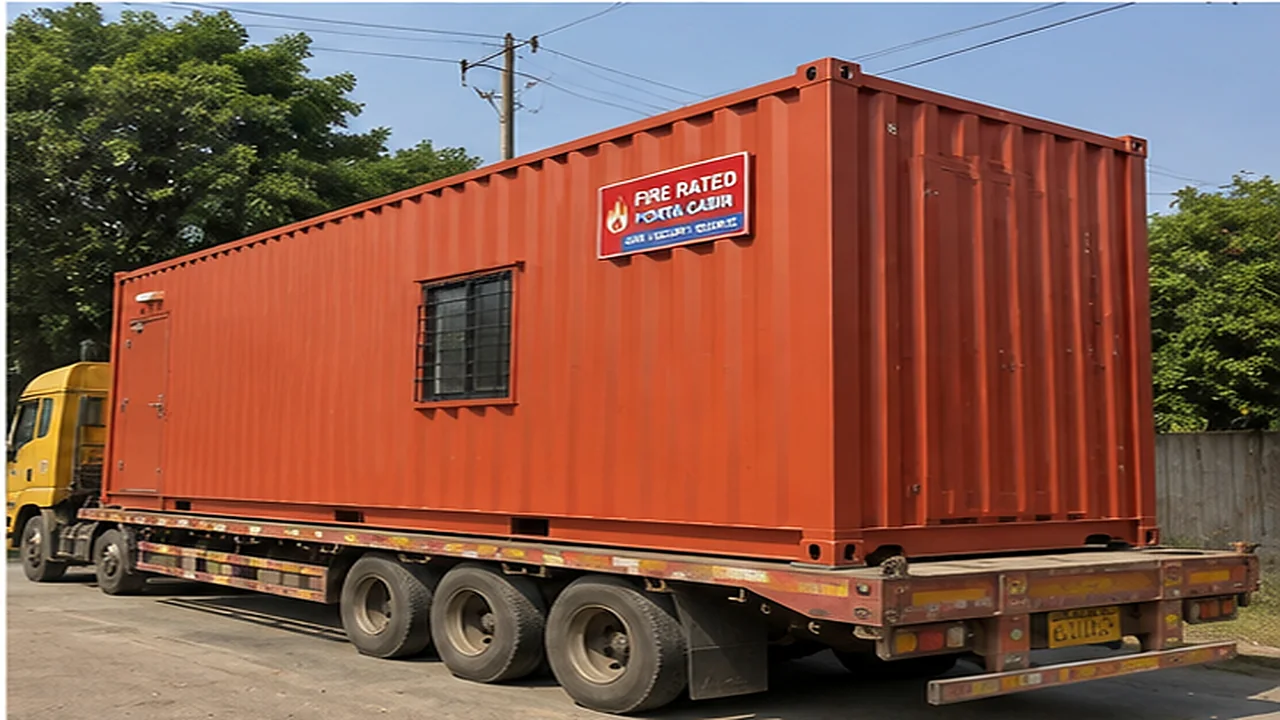
Every SAMAN cabin is delivered factory-direct from our Bengaluru (South) or Greater Noida (North) unit on an open trailer, with delivery and installation across South and North India in 7–21 working days. Cabins up to 20 ft travel on a 20 ft open trailer; 30 ft and 40 ft cabins travel on a 40 ft open trailer. Unloading by crane or manual placement is arranged based on your site access and confirmed at quotation.
Free delivery: within Bangalore city (South zone) · Delhi NCR: Ghaziabad, Gurugram, Faridabad, Noida and Greater Noida (North zone).
20 ft open trailer · freight by distance (both zones)
| Distance | Freight (Rs) |
|---|---|
| 100–150 km | 25,000–30,000 |
| 150–200 km | 30,000–35,000 |
| 200–250 km | 35,000–40,000 |
| 250–300 km | 40,000–45,000 |
| 300–350 km | 45,000–50,000 |
| 350–400 km | 50,000–55,000 |
| 400–450 km | 55,000–60,000 |
| 450–500 km | 60,000–65,000 |
| 500–550 km | 65,000–70,000 |
| 550–600 km | 70,000–75,000 |
| 600–650 km | 75,000–80,000 |
| 650–700 km | 80,000–85,000 |
| 700–750 km | 85,000–90,000 |
| 750–800 km | 90,000–95,000 |
| 800–850 km | 95,000–100,000 |
| 850–900 km | 100,000–105,000 |
| 900–950 km | 105,000–110,000 |
| 950–1,000 km | 110,000–115,000 |
40 ft open trailer · freight by distance (both zones)
| Distance | Freight (Rs) |
|---|---|
| 100–150 km | 30,000–35,000 |
| 150–200 km | 35,000–40,000 |
| 200–250 km | 40,000–45,000 |
| 250–300 km | 45,000–50,000 |
| 300–350 km | 50,000–55,000 |
| 350–400 km | 55,000–60,000 |
| 400–450 km | 60,000–65,000 |
| 450–500 km | 65,000–70,000 |
| 500–550 km | 70,000–75,000 |
| 550–600 km | 75,000–80,000 |
| 600–650 km | 80,000–85,000 |
| 650–700 km | 85,000–90,000 |
| 700–750 km | 90,000–95,000 |
| 750–800 km | 95,000–100,000 |
| 800–850 km | 100,000–105,000 |
| 850–900 km | 110,000–115,000 |
| 900–950 km | 115,000–120,000 |
| 950–1,000 km | 120,000–125,000 |
Typical destinations from our Bengaluru unit (South zone)
approximate road distance, find your freight band in the tables above; final charge confirmed at quotation
| City | Approx. distance | Freight band |
|---|---|---|
| Mysuru | ~145 km | 100–150 km |
| Salem | ~215 km | 200–250 km |
| Tirupati | ~250 km | 250–300 km |
| Mangaluru | ~350 km | 300–350 km |
| Chennai | ~350 km | 300–350 km |
| Coimbatore | ~365 km | 350–400 km |
| Hubballi | ~410 km | 400–450 km |
| Madurai | ~435 km | 400–450 km |
| Kochi | ~550 km | 500–550 km |
| Goa (Panaji) | ~560 km | 550–600 km |
| Hyderabad | ~570 km | 550–600 km |
| Vijayawada | ~630 km | 600–650 km |
Typical destinations from our Greater Noida unit (North zone)
approximate road distance, find your freight band in the tables above; final charge confirmed at quotation
| City | Approx. distance | Freight band |
|---|---|---|
| Agra | ~165 km | 150–200 km |
| Haridwar | ~230 km | 200–250 km |
| Jaipur | ~255 km | 250–300 km |
| Dehradun | ~285 km | 250–300 km |
| Chandigarh | ~290 km | 250–300 km |
| Gwalior | ~330 km | 300–350 km |
| Ludhiana | ~390 km | 350–400 km |
| Kanpur | ~440 km | 400–450 km |
| Lucknow | ~470 km | 450–500 km |
| Amritsar | ~490 km | 450–500 km |
| Bhopal | ~600 km | 550–600 km |
| Varanasi | ~760 km | 750–800 km |
Distances beyond 1,000 km are quoted at booking. ODC (over-dimensional cargo) charges depend on the state. All freight figures are tentative, the final charge is confirmed once your delivery location and order are confirmed, and may vary slightly with the route and return-vehicle availability.
Warranty & Support
5-year structural warranty and 1-year finishing warranty as standard; finishing warranty extendable to 2 years on request, confirmed at quotation. Warranty scope and exclusions are confirmed in the final quotation, and misuse, site services, consumables and unapproved alterations remain outside the agreed scope unless explicitly included. Base specification price: customisations quoted separately. After-sales support and spare parts available from our Bengaluru and Greater Noida units.
Customer Reviews
0 reviews
No reviews yet. Be the first to review this product.
Write a Review for Fire-Rated Porta Cabin
Built by a verified manufacturer: ISO 9001:2015 certified, Udyam registered, NSIC-enlisted, GST registered.
View manufacturer credentials