
Bangalore & South Zone
Delhi NCR & North Zone
Soundproof Porta Cabin for Offices Next to Plant Noise
Choose your size - six factory-built options
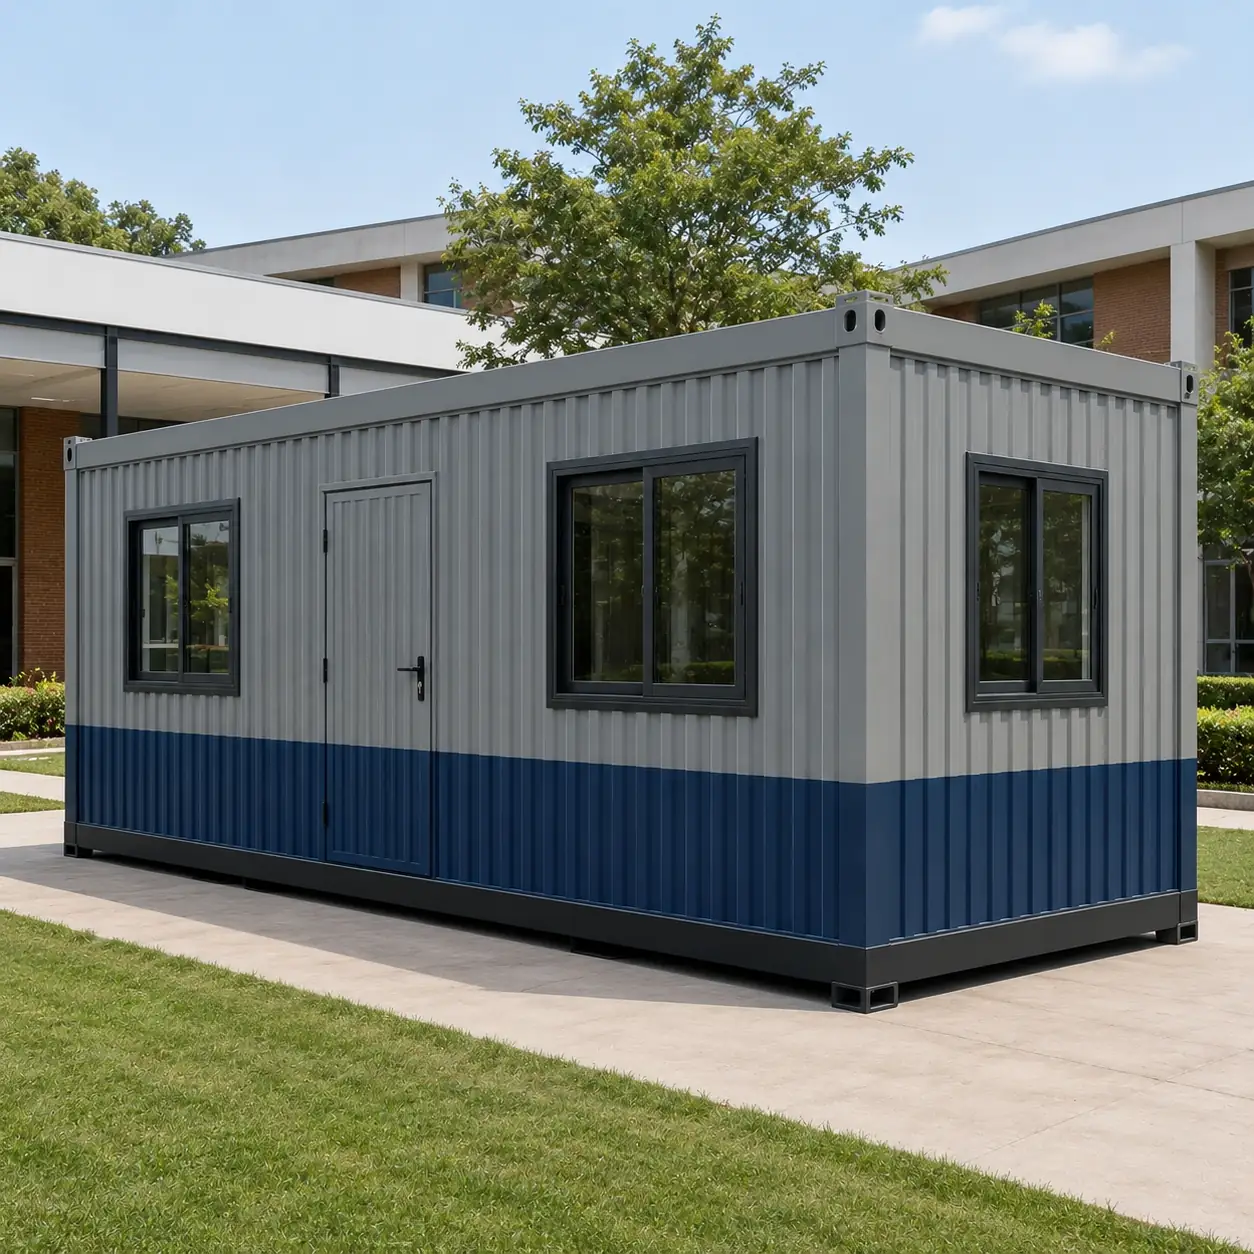
20x10 ft Soundproof Porta Cabin
₹3,30,000 + GST₹3,89,400 incl. 18% GST
The Soundproof Porta Cabin is a relocatable steel cabin built as an acoustic assembly. It suits teams who work close to a generator, a crusher, a compressor, a plant boundary or a busy road. The build follows a mass-spring-mass approach. A mass outer skin sits outside. The cavity carries 75 to 100 mm of stone or mineral wool. A multi-layer inner lining rides on resilient supports instead of being fixed hard to the frame. Floor, ceiling, door, glazing and ventilation belong to the same system, because one unsealed gap can undo the rest of the build. Six sizes are published, from 10x10x8.5 ft to 40x12x8.5 ft. You set the target Rw or STC value at quotation, and we verify it on the finished installation.
Custom sizes available · 500+ projects delivered · Factory-tested before dispatch
GST registered · ISO 9001:2015 certified manufacturer · 5-year structural and 1-year finishing warranty · Pan-India delivery
Choose this cabin when noise, not weather, sets the site problem
Most site accommodation is chosen on footprint, weather cover and price. This cabin is chosen when the deciding factor is the sound coming through the wall. A supervisor cannot take a call beside a running genset. A QA team cannot hear a measurement in a crusher yard. A shift briefing fails when the highway sits twelve metres away. The acoustic build changes four things: the chassis sizing, the wall and ceiling layers, the door and glazing, and the ventilation route.
If noise is not the governing issue, the standard MS porta cabin is better value. You would be paying for lining mass and decoupling you will not use. Where noise does govern, tell us the source, the distance and the internal condition you need to hold. We will then price the assembly against that target rather than sell a generic claim.
What to send us so the acoustic build can be priced
Sound control is priced against a target, not sold from a catalogue. Four inputs let the engineering team size the mass, the cavity and the openings correctly before the quotation is issued.
- The noise source: genset, crusher, highway, plant room or workshop
- Its distance from the cabin, and whether anything blocks the path
- The internal condition you need to hold, stated as your criterion
- Hours of use, and whether the site also runs at night
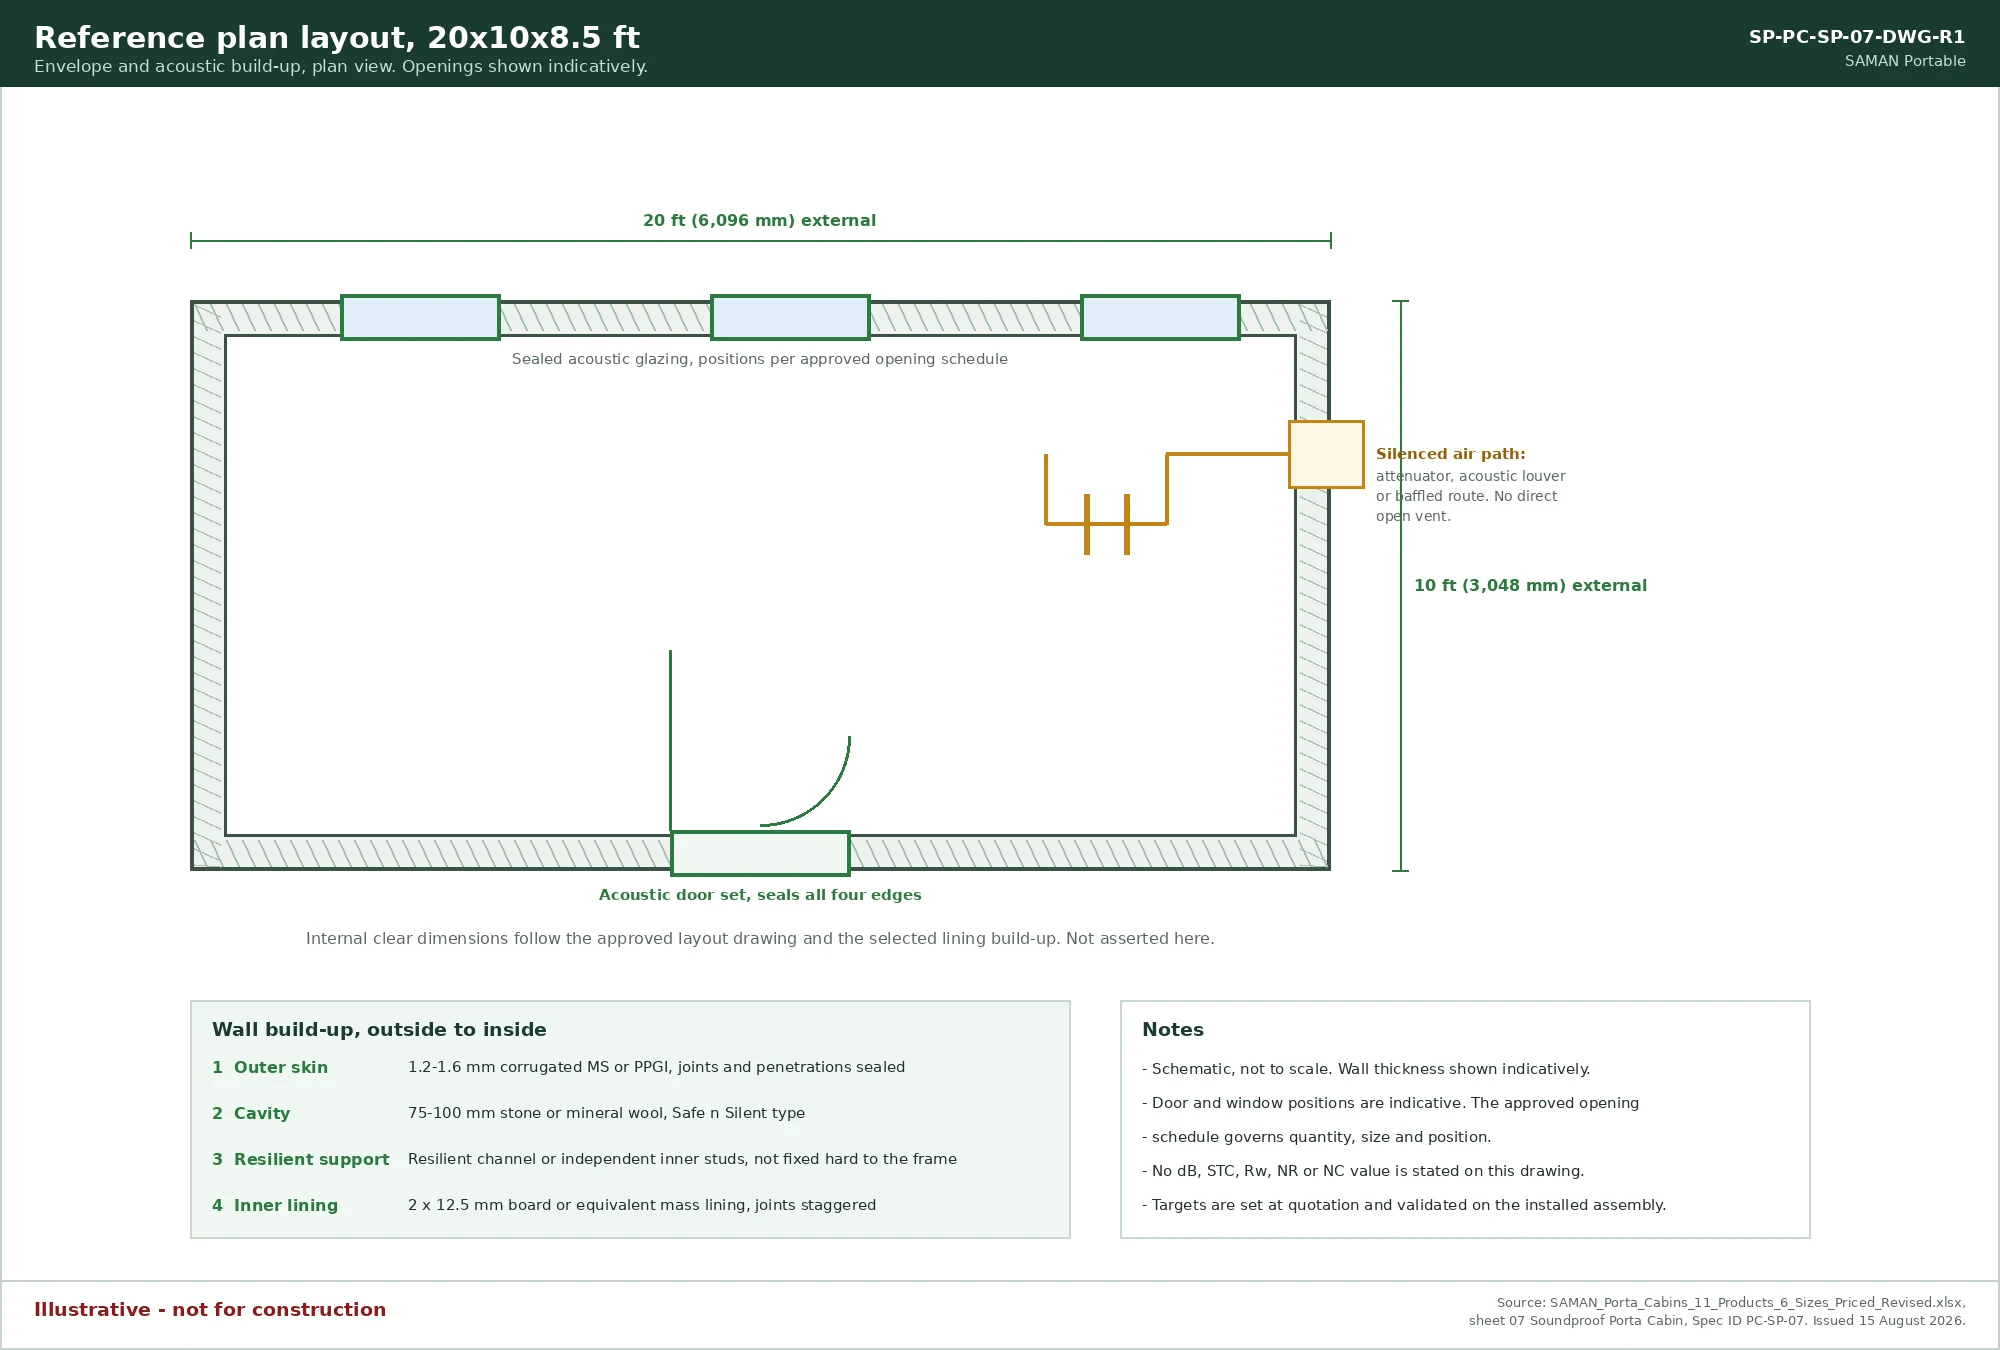
20x10x8.5 ft Soundproof Cabin, the Costed Reference Size
This 200 sq.ft. unit is the reference size the specification is costed against. It carries the base rate of ₹1,650 per sq.ft. before any area-band adjustment. The room takes a two to three person office, a small control room, or a briefing space with a desk run and visitor seating. The acoustic assembly is documented against this size. That makes it the quickest layout to price and the easiest to compare against a target.
20x10 ft
₹3,30,000 + GST


PRICE IT YOURSELF
Your Soundproof Porta Cabin from ₹1,89,750
Set the size, choose the finish, watch the price move as you go.
Start your designFixed-price quote within 48 hours. Built in our own works.
Enter a length and width between 4 and 60 ft. For larger buildings, request a quotation and we will size it with you.
Please add your name and mobile number so our sales team can send your fixed quotation.
Enter a 10-digit Indian mobile number.
Please add your email so we can send your quotation PDF.
Design saved on this device.
Your saved design has been restored. Start over to begin fresh.
Link copied. Anyone who opens it sees this exact configuration.
Configuration received. Our sales team will send your fixed, itemised quotation within 48 hours.
We could not submit right now. Please try again, or WhatsApp us at +91 88616 22859 and we will take it from there.
Your saved design has been restored. Start over to begin fresh.
Customized cabin
Soundproof Porta Cabin
20×10 ft · 200 sq ft
Estimated total
₹2,10,980₹2,48,956 incl. GST
Published cabin price tables
All primary prices are ex-GST. Including-GST figures apply 18 percent GST.
Porta Cabin price table
| Size | Area | Price ex-GST | Including 18% GST |
|---|---|---|---|
| 10x10 ft | 100 sq ft | ₹1,89,750 | ₹2,23,905 |
| 20x8 ft | 160 sq ft | ₹2,90,400 | ₹3,42,672 |
| 20x10 ft | 200 sq ft | ₹3,30,000 | ₹3,89,400 |
| 20x12 ft | 240 sq ft | ₹3,80,160 | ₹4,48,589 |
| 40x10 ft | 400 sq ft | ₹6,27,000 | ₹7,39,860 |
| 40x12 ft | 480 sq ft | ₹7,44,480 | ₹8,78,486 |
You may also like
Product Details
Comprehensive information about Soundproof Porta Cabin
Product Overview
Detailed information about Soundproof Porta Cabin
Noise is the one site condition you cannot design around by moving a desk. A cabin thirty metres from a diesel genset still sits in the same sound field as one three metres away. It is just further down the curve. What changes the experience inside the room is the construction of the box itself. This page sets out how SAMAN builds that box. It covers what each layer does, where performance is usually lost, and what we need from you before any number goes against it.
What "soundproof" means on a SAMAN quotation
We use "soundproof" as the product name, because that is what buyers search for and ask for. We do not use it as a physical promise. We will not put a decibel figure on a page where the assembly has not yet been defined.
The reason is simple. Sound reduction is a property of a complete installed assembly, not of a material. The same wall build-up measures differently depending on the door fitted into it. The glazing beside it changes the result. So does the ventilation path, the sealing of the services, and the care taken when the module is set down and closed up. A number quoted against the wall alone tells the person in the room very little.
So the sequence runs: you state the target, we design the assembly against it, and the target is verified on the completed installation. Some projects need a numeric figure committed contractually. In that case we quote it only against a defined test or measurement method. Any door or glazing carrying a rating must carry a published test result of its own. This is a slower conversation than a headline figure. It is also the only one that survives contact with a real site.
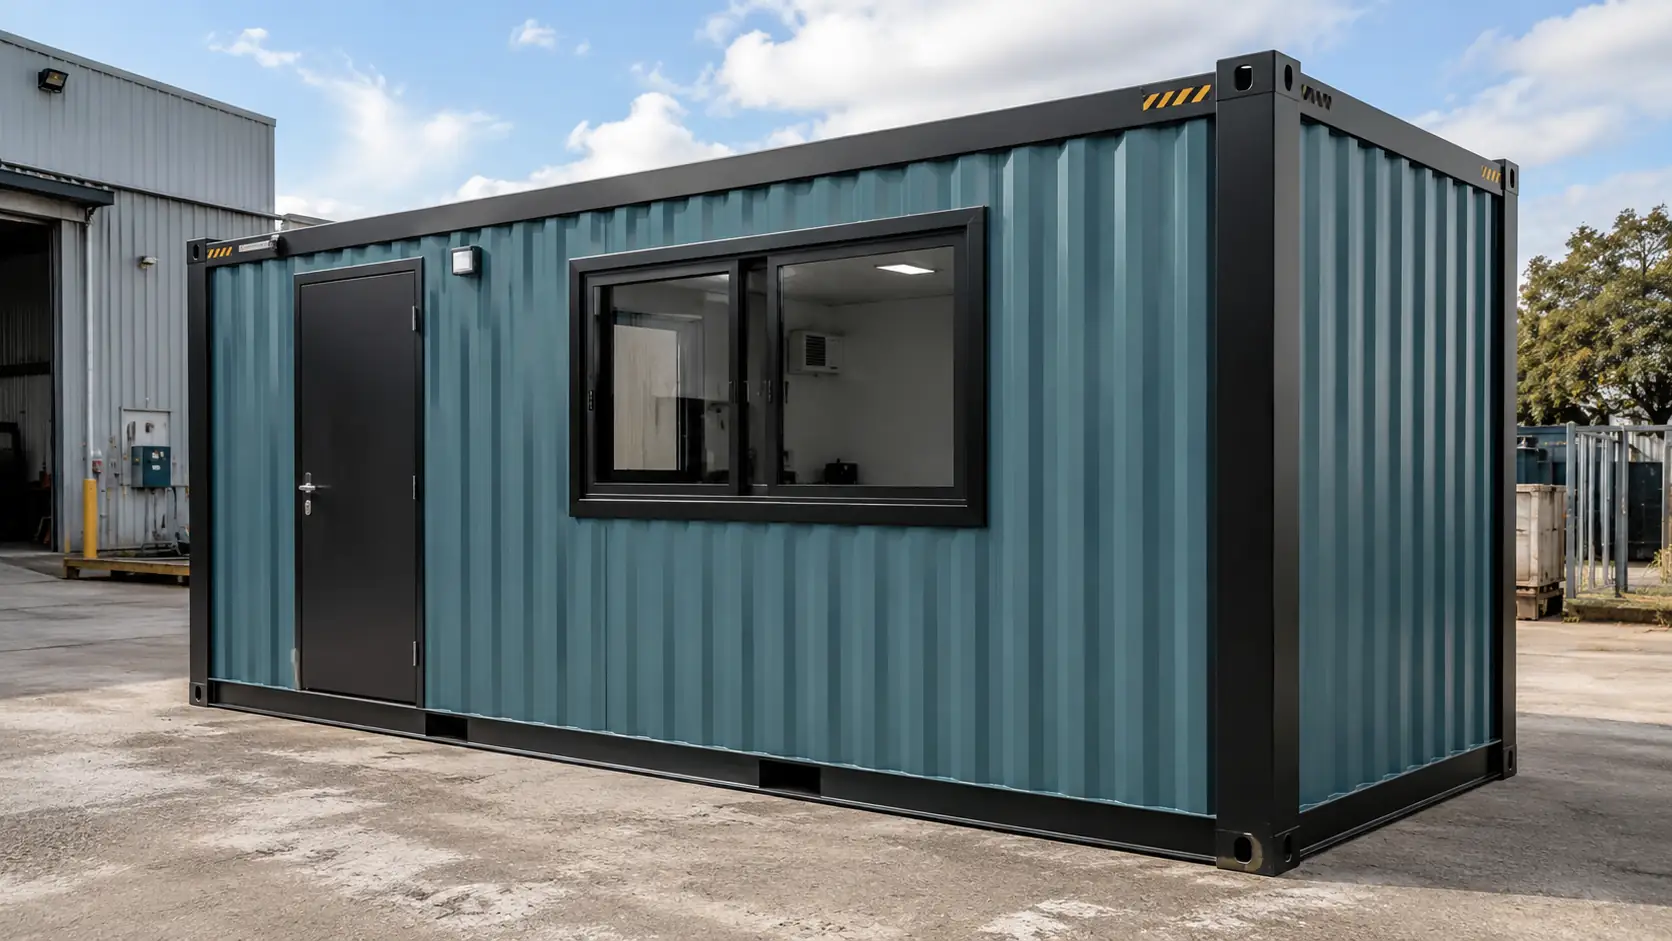
The mass-spring-mass build, layer by layer
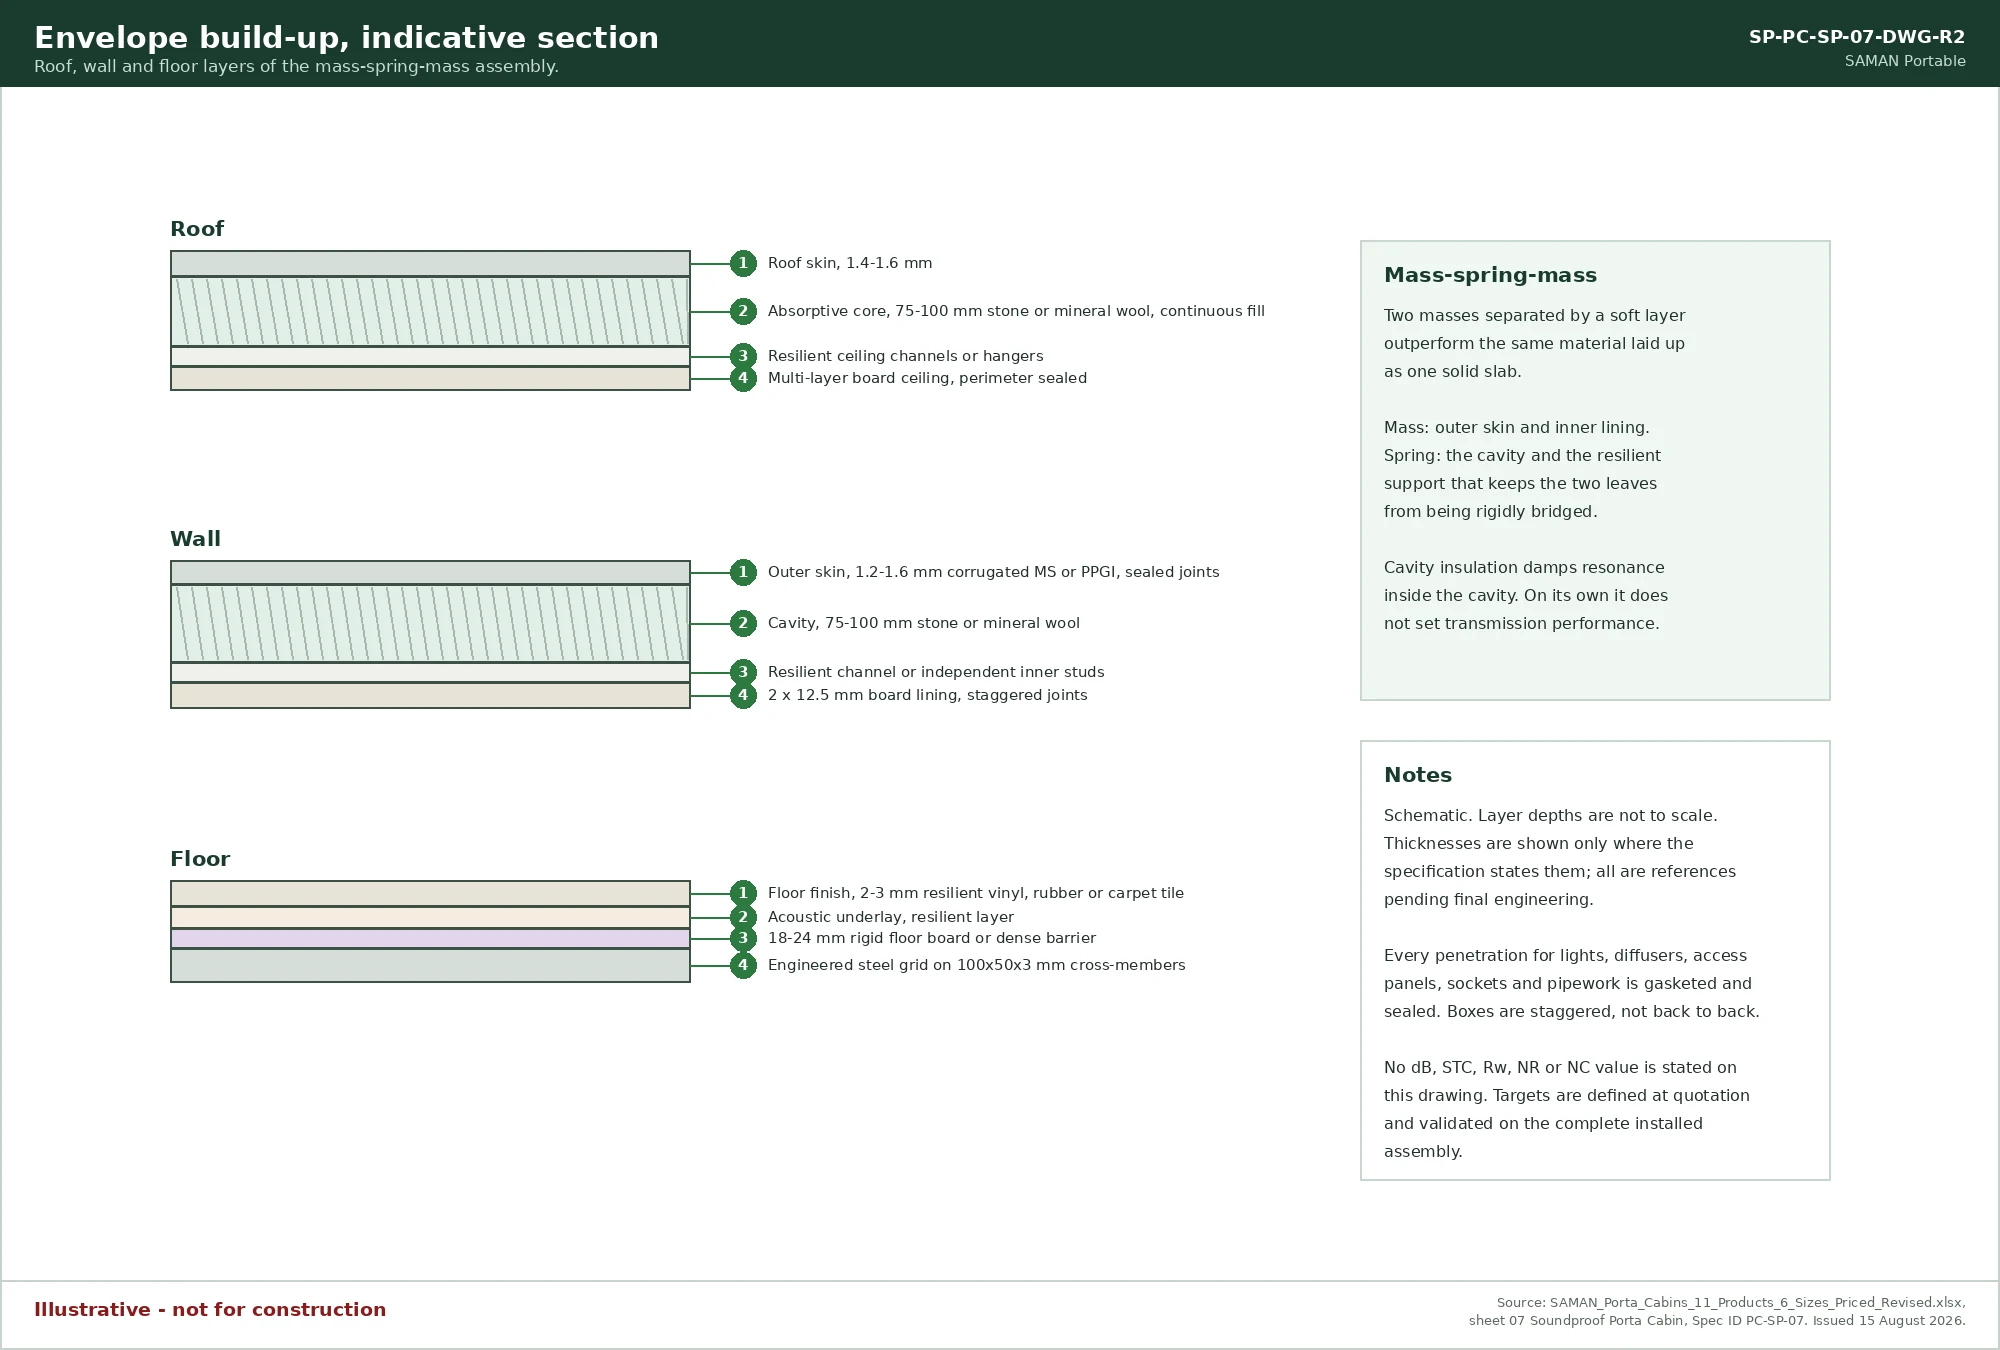
The strategy behind the cabin is mass-spring-mass. Two masses separated by a soft layer work far better than the same material laid up as one solid slab. Every part of the cabin is a version of that idea.
Mass on the outside
The external shell is a 1.2 to 1.6 mm corrugated MS or PPGI skin. The roof skin runs 1.4 to 1.6 mm. This shell does the weather job and provides the outer mass. Panel seams, corners and service penetrations are all sealed. At the frequencies that matter, a small continuous gap can dominate the result of the whole wall.
Absorption in the cavity
The cavity carries 75 to 100 mm of stone or mineral wool. The roof and ceiling cavity is filled continuously. Our reference material is a stone wool of the ROCKWOOL Safe n Silent type. The manufacturer publishes it as non-combustible with an A1 classification and a thermal conductivity of 0.033 W/mK. Density and thickness are then chosen for the specific wall system.
It is worth being precise about this layer. Cavity insulation damps resonance inside the cavity. On its own it does not set the transmission performance. Copy across this category often implies that thicker insulation means better isolation. In practice, skins, spacing, decoupling, seals, openings and installation quality all matter more.
A decoupled lining on the inside
The internal lining is where the design earns its cost. It uses two 12.5 mm board layers, or an equivalent mass lining. Joints are staggered so no single line runs through both layers.
The lining rides on resilient channels or on independent inner studs. It is not screwed hard to the structural frame. That keeps the inner leaf from being rigidly bridged to the outer skin at every member. Where the target allows a rigid connection, cost comes down. Where it does not, the lining support stays separate, and the design says so. Structural posts are a 60x60x3 mm reference and the top frame an 80x40x3 mm reference. The lining does not simply hang off them.
Floor and ceiling
The floor is an 18 to 24 mm rigid board or dense barrier over a resilient underlay, on an engineered steel grid. The finish is a 2 to 3 mm resilient vinyl, rubber or carpet tile over acoustic underlay where the duty allows. It is chosen for impact noise as much as for wear. Where the system requires it, perimeter isolation stops the resilient finish short-circuiting into the wall frame.
The ceiling is a multi-layer board on resilient channels or hangers, with a sealed perimeter. Every light, diffuser and access panel is a hole. Each one is gasketed and sealed rather than simply cut.
Two structural points follow from all this. They are why an acoustic cabin is not a standard cabin with extra insulation. First, the bottom frame is a 150x75x5 mm MS C-channel reference, sized by mass and load calculation for the actual lining package. It is not copied across from a lightweight office cabin. Second, the 100x50x3 mm cross-members control floor deflection and carry the resilient floor layers.
Doors, glazing and the openings that decide the result
In practice the weakest element sets the outcome. That element is almost always an opening.
The door is a solid-core or acoustic door set with perimeter seals. Where the target requires it, an automatic or drop threshold is fitted. Leaf, frame, hardware and seals are selected together. A door closing onto a compressed seal on all four edges behaves very differently from the same leaf on a standard frame with a gap under it.
Glazing is sealed laminated or double glazing. A 6/12/6 mm build-up is a starting point for discussion and nothing more. Real selection uses asymmetric glass thicknesses, laminated interlayers, a considered cavity and properly sealed frames. All of it is matched to the frequency spectrum you actually have. A crusher, a genset and highway traffic do not present the same spectrum. Glazing that suits one is not automatically right for another. Where a project needs a rated result, we set the specification with an acoustic consultant or the glazing manufacturer.
Security grills, mosquito mesh, guards and louvers are fitted only where the approved opening schedule calls for them.
Ventilation without an open sound path
A sealed room still needs air. Cut a plain vent through an acoustic wall and you have built a direct path for the noise you just paid to exclude.
The cabin therefore uses a duct attenuator, an acoustic louver or a baffled air path. The air turns corners and passes absorptive surfaces, and the sound loses energy on the way. Fan vibration, duct breakout noise and condensate penetrations are treated as part of the acoustic design. They are not left as separate mechanical items. Air conditioning provision is coordinated with the approved layout, and the load is quotation-specific.
Services, penetrations and the gaps that dominate
Electrical and plumbing work is where a good acoustic wall is quietly undone.
Boxes are staggered rather than mounted back to back across a partition. Pipes are sleeved and carried on resilient supports. Every penetration is sealed with an acoustically compatible system. Rigid service bridges across a high-isolation partition are avoided. A single hard connection can carry structure-borne sound straight past the layers designed to stop it.
The electrical scope itself is conventional and follows the approved drawing. The starting schedule is 1.5 sq.mm for lighting, 2.5 sq.mm for sockets and 4 sq.mm for higher-load or air conditioning circuits. A distribution board carries MCB and RCCB protection, earthing, and segregation between lighting, socket and air conditioning circuits.
Where an acoustic cabin earns its cost
The configuration suits any place where people must work, concentrate or talk inside a noisy environment rather than away from it:
- Site and project offices inside an active construction compound rather than at the gate
- Control rooms and operator positions near crushers, compressors, pumps and generator yards
- QA, measurement and inspection rooms where ambient noise interferes with the work
- Meeting and briefing rooms on plants, ports and highway projects
- Offices facing a highway, a railway line or a boundary shared with industry
- Rooms where the need runs the other way, and activity inside should not carry to neighbours
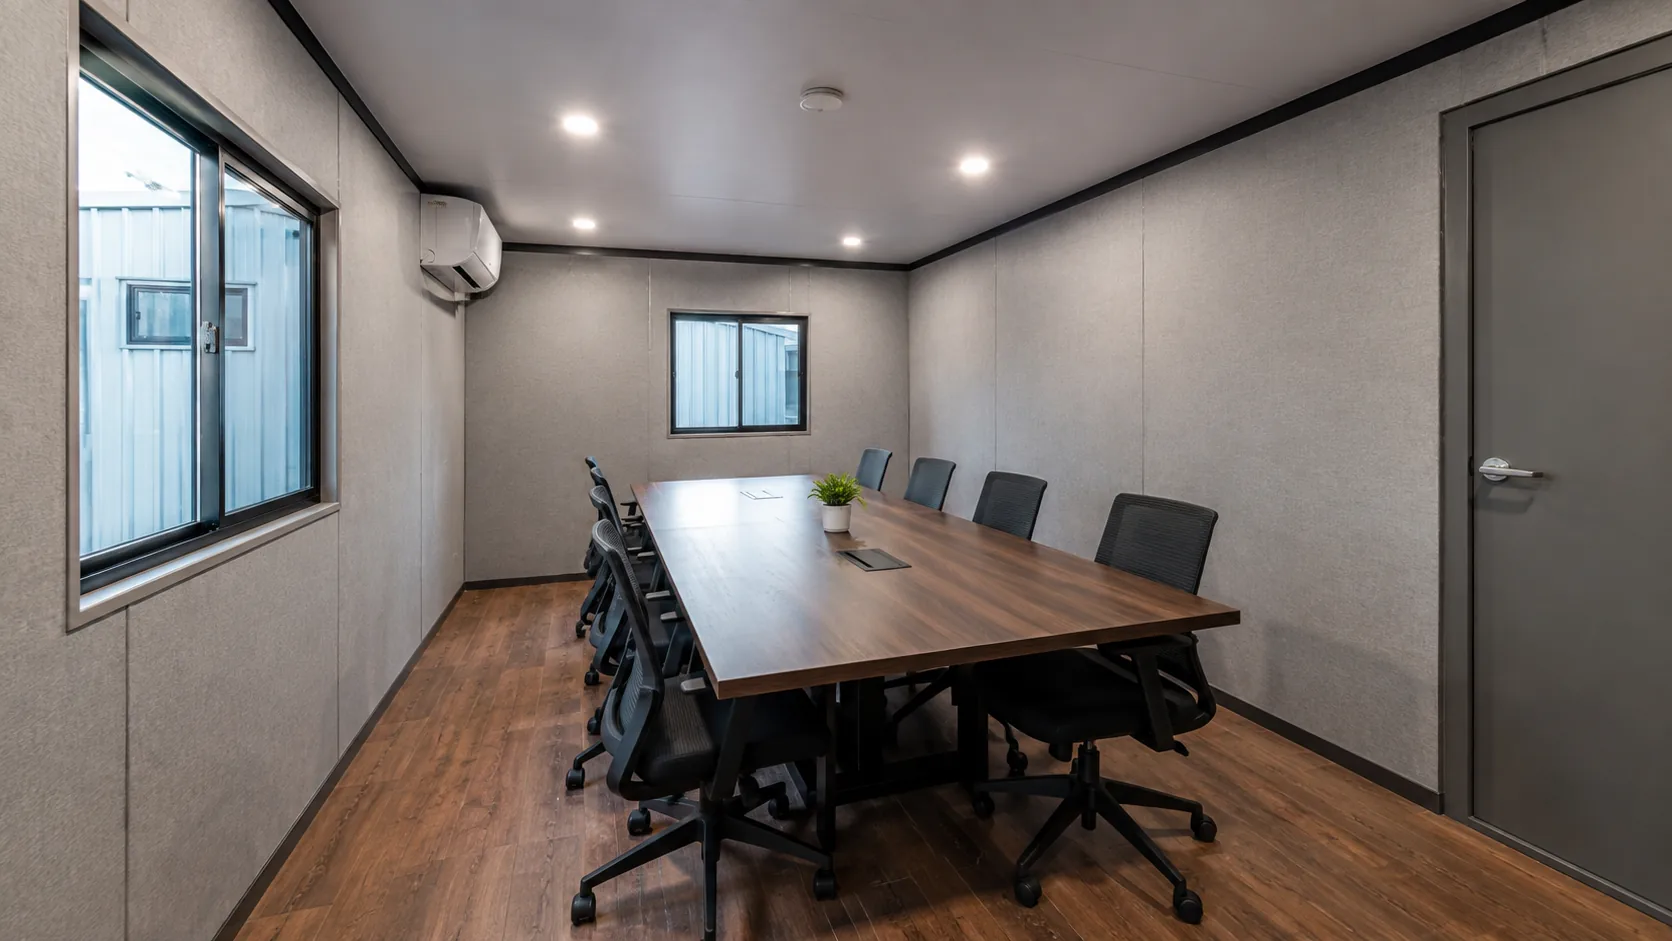
Reverberation is a different problem from transmission
Two buyers describe the same complaint in the same words and need opposite solutions.
Transmission is sound getting in or out through the envelope. Reverberation is sound bouncing around inside the room once it is there. It is why a hard-surfaced meeting room feels tiring even when the meter says it is quiet. The mass-spring-mass build addresses transmission. Reverberation is handled with absorptive surface treatment inside the room, specified separately.
If your problem is that people on a call cannot be understood, say so at enquiry. The answer may be internal treatment rather than a heavier wall.
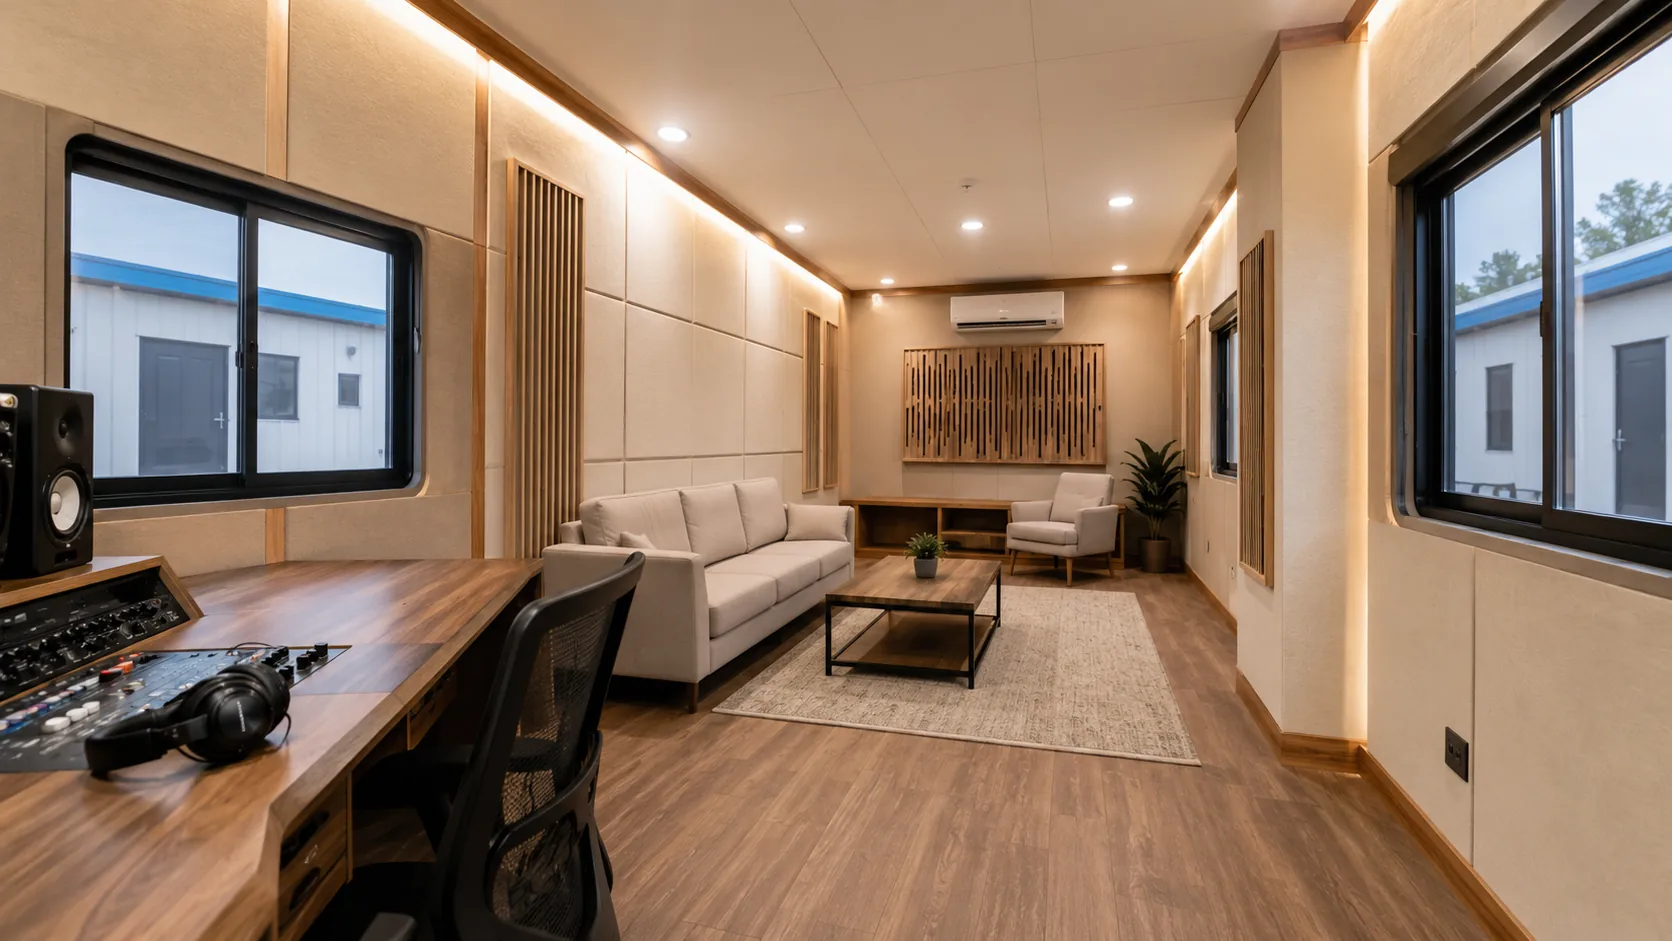
Choosing between the six sizes
Six sizes are published. The specification is costed against the 20x10x8.5 ft reference at ₹1,650 per sq.ft. The other five derive from that input through the area-band adjustment. That is why the rate per square foot falls as the unit grows.
| Size | Area | Rate per sq.ft. | Price ex-GST | With 18% GST |
|---|---|---|---|---|
| 10x10x8.5 ft | 100 sq.ft. | ₹1,897.50 | ₹1,89,750 | ₹2,23,905 |
| 20x8x8.5 ft | 160 sq.ft. | ₹1,815.00 | ₹2,90,400 | ₹3,42,672 |
| 20x10x8.5 ft | 200 sq.ft. | ₹1,650.00 | ₹3,30,000 | ₹3,89,400 |
| 20x12x8.5 ft | 240 sq.ft. | ₹1,584.00 | ₹3,80,160 | ₹4,48,589 |
| 40x10x8.5 ft | 400 sq.ft. | ₹1,567.50 | ₹6,27,000 | ₹7,39,860 |
| 40x12x8.5 ft | 480 sq.ft. | ₹1,551.00 | ₹7,44,480 | ₹8,78,486 |
The table exists because the rate is not flat across sizes. A buyer comparing a 10x10 against a 40x10 on price alone will read the value wrongly. These are planning figures for the cabin as specified. They exclude interior fit-out, optional add-ons, transport, installation, foundations, and any project-specific engineering or testing.
Standard, optional, custom and excluded
Standard: the steel structure, the external envelope, the acoustic cavity insulation, the decoupled internal lining, the floor build-up and finish, an acoustic door set, sealed glazing, the electrical installation to the approved drawing, corrosion protection, and pre-dispatch quality checks.
Optional: extra absorptive treatment for reverberation control, upgraded door and glazing specifications where a rated result is required, air conditioning, partitions, furniture and additional openings.
Custom: layouts, opening schedules, service positions and equipment provisions set against your drawing.
Excluded unless written into the quotation: interior fit-out, transport, installation, craneage, foundations and hardstanding, site power and water, acoustic consultancy, and any laboratory or field testing.
Some sites also need sanitation inside the same footprint. That is a different product decision, covered on the porta cabin with toilet page. On coastal or chemically aggressive sites, corrosion may outrank the acoustic question, and the galvanized iron porta cabin is the better starting point. The full porta cabin range shows how the configurations compare.
Site readiness and delivery day
An acoustic module is heavier than an equivalent standard cabin, because the mass is the point. That has consequences on site.
The position needs level, compacted hardstanding that can take the module without differential settlement. A frame that racks will open the seals you paid for. Access has to suit the approved transport and lifting drawing. A 40 ft unit needs a clear route, turning space, and a set-down position the crane can reach. Lifting and support points are engineered and marked, and the module moves only to that drawing.
Closing up matters just as much. Perimeter sealing at the base, at any module joint and around every service entry is part of the acoustic work. It is not a finishing detail.
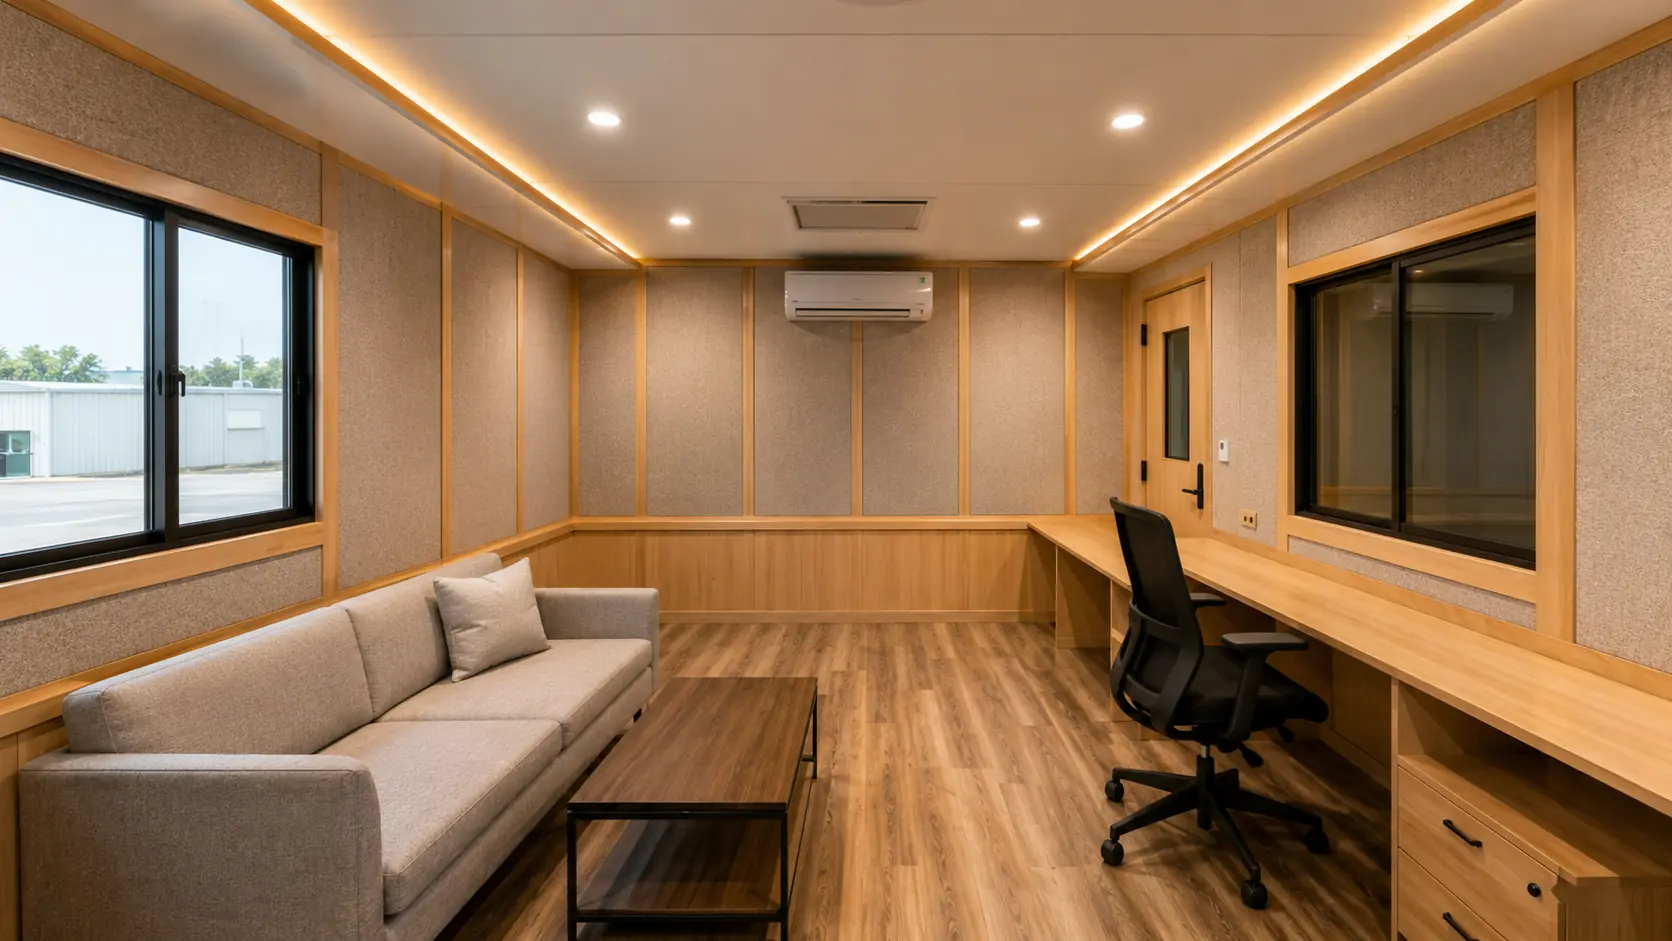
What we need to quote an acoustic target
A useful quotation needs the acoustic problem described, not just a size:
- The noise source, its distance from the cabin position, and whether it runs continuously or in bursts
- The internal condition you need to hold, as an NR or NC value if you have one, or in plain terms if you do not
- Any contractual Rw or STC requirement, and the method it will be judged against
- Occupancy and use: single desk, team office, control room, meeting space
- Ventilation and air conditioning needs, plus any equipment that will run inside the room
- Site access, crane availability and the set-down position
- Whether any equipment inside the cabin vibrates, which needs separate isolation design
Call out heavy vibrating equipment early. Inertia and isolation design for machinery is a separate exercise. It is not assumed in the standard cabin price.
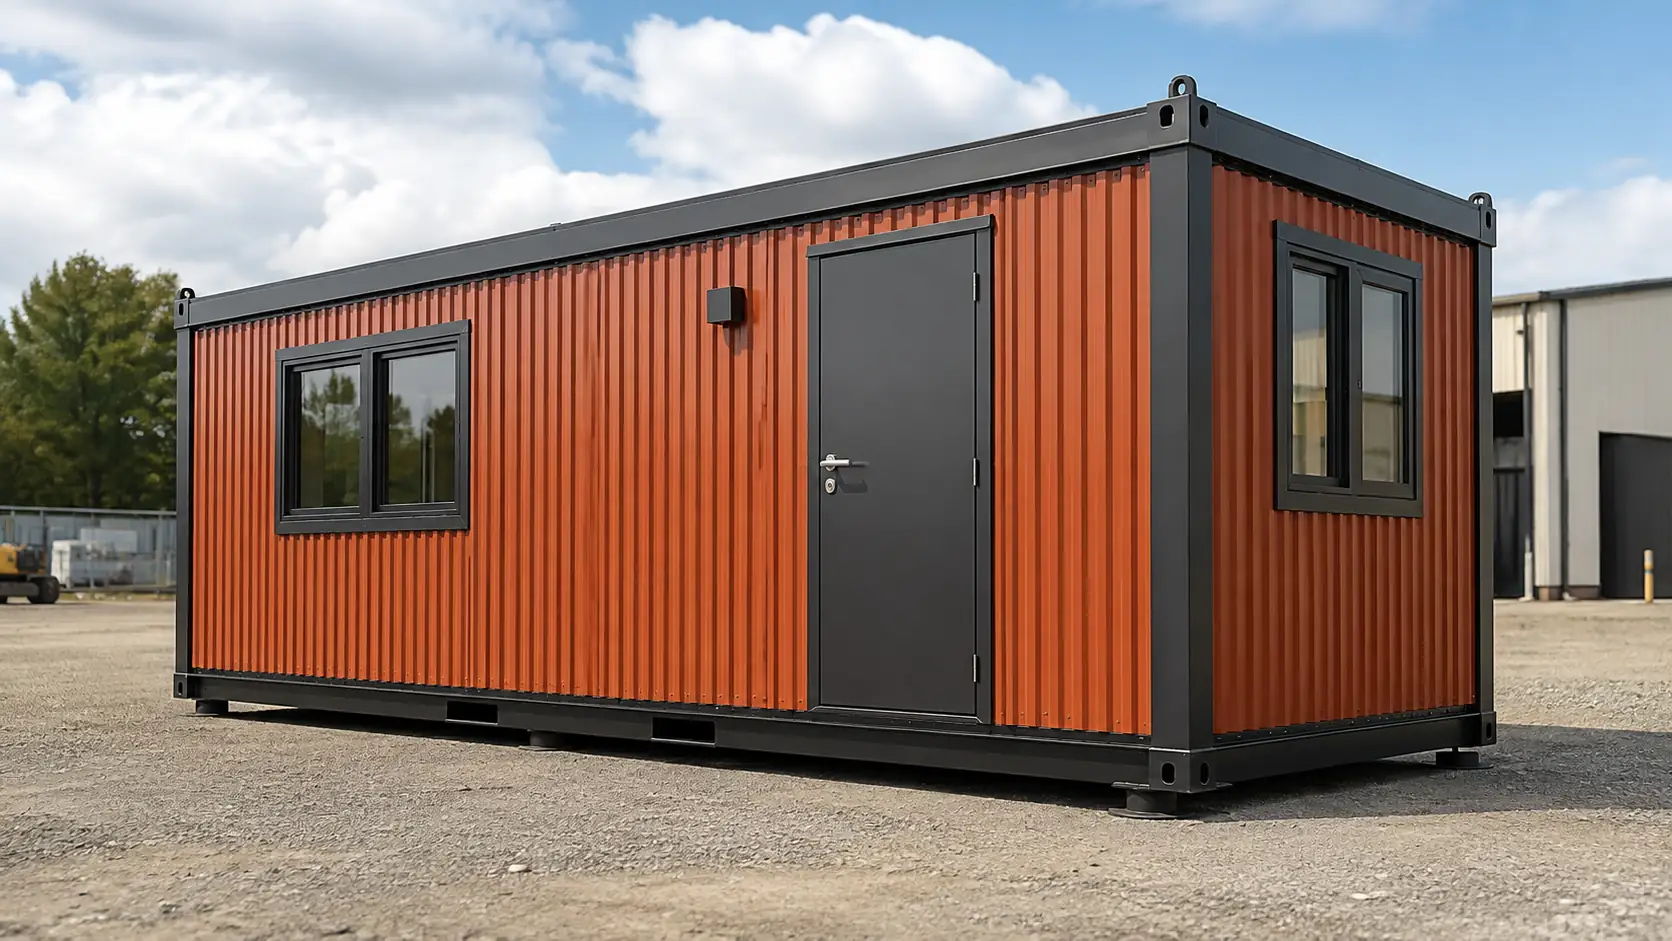
Delivery, warranty and service life
SAMAN POS India Private Limited manufactures under the SAMAN Portable brand. Our factories are in Bengaluru and Greater Noida, so units for southern and northern projects are built at the nearer plant. The company was founded in 2009 and incorporated in 2019, with over 15 years of experience. We have a team of over 200, and more than 500 projects and 3,000 customers across over 15 states. We manufacture rather than resell.
A fixed-price quotation is issued within 48 hours of a complete enquiry. Delivery runs 7 to 21 working days, depending on size, configuration and the current build queue. Office hours are Monday to Saturday, 09:00 to 20:00 IST. GST is 18% and the HSN code is 9406.
Warranty is stated as follows: 5-year structural warranty and 1-year finishing warranty as standard; finishing warranty extendable to 2 years on request, confirmed at quotation. Service life is 20 to 25 years under proper use and maintenance. That is a design life, not a warranty period. Warranty scope and exclusions are confirmed in the final quotation. Relocation damage, misuse, site services, consumables and unapproved alterations sit outside the agreed scope unless explicitly included.
Common questions
Can you tell me the dB reduction before I order?
Not honestly, no. Reduction is a property of the finished assembly, including the door, the glazing, the ventilation path and the site sealing. Tell us the target and the method it will be judged by. We will design and price against it.
Is a soundproof porta cabin the same as an acoustic enclosure for a machine?
No. An acoustic enclosure wraps equipment. This is an occupied building. It has to handle ventilation, daylight, access, services and comfort at the same time as sound, which is a different design problem.
Does more insulation mean better sound reduction?
Not by itself. Cavity insulation damps resonance in the cavity. The isolation comes from mass, separation, decoupling and sealing working together.
Will it also be cooler, and quieter in rain?
The stone wool that does the acoustic work also insulates thermally. Published conductivity for the reference material is 0.033 W/mK. Rain noise on the roof is a separate matter. It may need extra damping or an insulated panel roof, specified case by case.
Can the cabin be relocated later?
Yes, it is a transportable module. Move it only to the approved lifting, support and transport drawing. Expect the perimeter and service seals to be inspected and made good at the new position.
Do you provide acoustic testing?
Testing is not included in the standard price. Where a project needs laboratory or field evidence, we arrange and quote it separately. Any numeric claim is then tied to that defined method.
Technical Specifications
Detailed technical information and features
Read these two tables as one system rather than a parts list. Table 1 covers everything that carries load and keeps weather out, and it is sized for the mass of the acoustic package rather than for a lightweight office cabin. Table 2 covers the layers and openings that decide how much sound actually gets through. The lines marked as product-specific are where this cabin diverges from a standard porta cabin: 19 of the 30 technical lines are specific to the acoustic build, and 11 are shared platform items.
Table 1
| Component | Detail |
|---|---|
| Bottom frame | Mass-capable primary chassis; 150x75x5 mm MS C-channel reference; final by mass and load calculation |
| Bottom stiffeners | Stiffened vibration-controlled base; 100x50x3 mm channels or RHS with isolation points where designed |
| Floor frame | Acoustic floor-support frame; Engineered steel grid plus 18-24 mm rigid board or mass layer plus resilient underlay |
| Top frame | Isolated internal top support; 80x40x3 mm structural perimeter reference plus resilient internal furring or hangers |
| Roof stiffeners | Acoustically isolated ceiling support; 60x40x2.5 mm roof frame reference plus resilient ceiling channels or hangers |
| Corner posts and walls | Double-layer wall with isolated inner frame; 60x60x3 mm structural posts reference plus resilient channel or independent inner studs |
| Lifting and handling | Approved handling provision; Engineered lifting and support points to the approved drawing |
| Welding and fabrication | Fabrication control; Welded or bolted connections to approved shop drawings |
| Exterior walls | Massive external shell; 1.2-1.6 mm corrugated MS or PPGI outer skin with sealed joints |
| Roof | Acoustic roof build; 1.4-1.6 mm roof skin plus absorptive core plus isolated internal ceiling |
| Interior walls | Decoupled multi-layer internal lining; Two 12.5 mm board layers or equivalent mass lining on resilient or independent support, staggered joints |
| Ceiling | Acoustic ceiling; Multi-layer board ceiling on resilient channels or hangers with sealed perimeter |
| Floor base | Mass plus resilient floor base; 18-24 mm rigid floor board or dense barrier plus resilient underlay |
| Floor finish | Quiet walking finish; 2-3 mm resilient vinyl, rubber or carpet tile over acoustic underlay as use permits |
Table 2
| Component | Detail |
|---|---|
| Wall insulation | High-absorption wall infill; 75-100 mm stone or mineral wool, Safe n Silent type, density and type per acoustic design |
| Roof insulation | High-absorption roof and ceiling infill; 75-100 mm stone or mineral wool with continuous cavity fill |
| Decorative and external finish | Coating or facade finish; Project-selected colour and compatible coating system |
| Fasteners and sealing | Approved joints and seals; Corrosion-compatible fasteners, EPDM, butyl or approved sealants |
| Main door and service door | Acoustic door set; Solid-core or acoustic door with perimeter seals and automatic or drop threshold where required |
| Windows and service openings | Acoustic glazing; Sealed laminated or double glazing; 6/12/6 mm is a design starting point only |
| Grills and mosquito mesh | Opening protection; Grill, mosquito mesh, guard or louver as scheduled |
| Electrical wiring | Copper wiring and containment; 1.5, 2.5 and 4 sq.mm copper starting schedule; final by load |
| Electrical protection | DB, MCB, RCCB and earthing; Segregated protected circuits to approved electrical drawing |
| Electrical fittings | Lights, sockets and equipment points; LED lights, modular switches, 6A and 16A sockets, fan and AC provision |
| Ventilation and AC | Silenced ventilation and AC path; Duct attenuator, acoustic louver or baffled air path; no direct open vent where isolation is required |
| Plumbing and services | Acoustically sealed services; Staggered and sealed boxes, sleeved pipes and resilient supports; no unsealed through-penetrations |
| Layout and configuration | Performance-defined sound-control layout; Target Rw or STC and internal NR or NC criteria stated by project; laboratory or field evidence required for numeric claims |
| Painting and coating | Corrosion-protection system; Substrate-appropriate corrosion protection and touch-up |
| Quality checks | Inspection and testing; Pre-dispatch dimensional, enclosure, service and functional QA |
| Warranty | Commercially confirmed warranty; Final quotation governs warranty scope and exclusions |
Shipping & Delivery
Delivery information and warranty details
Every SAMAN cabin is delivered factory-direct from our Bengaluru (South) or Greater Noida (North) unit on an open trailer, with delivery and installation across South and North India in 7–21 working days. Cabins up to 20 ft travel on a 20 ft open trailer; 30 ft and 40 ft cabins travel on a 40 ft open trailer. Unloading by crane or manual placement is arranged based on your site access and confirmed at quotation.
Free delivery: within Bangalore city (South zone) · Delhi NCR: Ghaziabad, Gurugram, Faridabad, Noida and Greater Noida (North zone).
20 ft open trailer · freight by distance (both zones)
| Distance | Freight (Rs) |
|---|---|
| 100–150 km | 25,000–30,000 |
| 150–200 km | 30,000–35,000 |
| 200–250 km | 35,000–40,000 |
| 250–300 km | 40,000–45,000 |
| 300–350 km | 45,000–50,000 |
| 350–400 km | 50,000–55,000 |
| 400–450 km | 55,000–60,000 |
| 450–500 km | 60,000–65,000 |
| 500–550 km | 65,000–70,000 |
| 550–600 km | 70,000–75,000 |
| 600–650 km | 75,000–80,000 |
| 650–700 km | 80,000–85,000 |
| 700–750 km | 85,000–90,000 |
| 750–800 km | 90,000–95,000 |
| 800–850 km | 95,000–100,000 |
| 850–900 km | 100,000–105,000 |
| 900–950 km | 105,000–110,000 |
| 950–1,000 km | 110,000–115,000 |
40 ft open trailer · freight by distance (both zones)
| Distance | Freight (Rs) |
|---|---|
| 100–150 km | 30,000–35,000 |
| 150–200 km | 35,000–40,000 |
| 200–250 km | 40,000–45,000 |
| 250–300 km | 45,000–50,000 |
| 300–350 km | 50,000–55,000 |
| 350–400 km | 55,000–60,000 |
| 400–450 km | 60,000–65,000 |
| 450–500 km | 65,000–70,000 |
| 500–550 km | 70,000–75,000 |
| 550–600 km | 75,000–80,000 |
| 600–650 km | 80,000–85,000 |
| 650–700 km | 85,000–90,000 |
| 700–750 km | 90,000–95,000 |
| 750–800 km | 95,000–100,000 |
| 800–850 km | 100,000–105,000 |
| 850–900 km | 110,000–115,000 |
| 900–950 km | 115,000–120,000 |
| 950–1,000 km | 120,000–125,000 |
Typical destinations from our Bengaluru unit (South zone)
approximate road distance, find your freight band in the tables above; final charge confirmed at quotation
| City | Approx. distance | Freight band |
|---|---|---|
| Mysuru | ~145 km | 100–150 km |
| Salem | ~215 km | 200–250 km |
| Tirupati | ~250 km | 250–300 km |
| Mangaluru | ~350 km | 300–350 km |
| Chennai | ~350 km | 300–350 km |
| Coimbatore | ~365 km | 350–400 km |
| Hubballi | ~410 km | 400–450 km |
| Madurai | ~435 km | 400–450 km |
| Kochi | ~550 km | 500–550 km |
| Goa (Panaji) | ~560 km | 550–600 km |
| Hyderabad | ~570 km | 550–600 km |
| Vijayawada | ~630 km | 600–650 km |
Typical destinations from our Greater Noida unit (North zone)
approximate road distance, find your freight band in the tables above; final charge confirmed at quotation
| City | Approx. distance | Freight band |
|---|---|---|
| Agra | ~165 km | 150–200 km |
| Haridwar | ~230 km | 200–250 km |
| Jaipur | ~255 km | 250–300 km |
| Dehradun | ~285 km | 250–300 km |
| Chandigarh | ~290 km | 250–300 km |
| Gwalior | ~330 km | 300–350 km |
| Ludhiana | ~390 km | 350–400 km |
| Kanpur | ~440 km | 400–450 km |
| Lucknow | ~470 km | 450–500 km |
| Amritsar | ~490 km | 450–500 km |
| Bhopal | ~600 km | 550–600 km |
| Varanasi | ~760 km | 750–800 km |
Distances beyond 1,000 km are quoted at booking. ODC (over-dimensional cargo) charges depend on the state. All freight figures are tentative, the final charge is confirmed once your delivery location and order are confirmed, and may vary slightly with the route and return-vehicle availability.
Warranty & Support
5-year structural warranty and 1-year finishing warranty as standard; finishing warranty extendable to 2 years on request, confirmed at quotation. Warranty scope and exclusions are confirmed in the final quotation, and misuse, site services, consumables and unapproved alterations remain outside the agreed scope unless explicitly included. Base specification price: customisations quoted separately. After-sales support and spare parts available from our Bengaluru and Greater Noida units.
Customer Reviews
0 reviews
No reviews yet. Be the first to review this product.
Write a Review for Soundproof Porta Cabin
Built by a verified manufacturer: ISO 9001:2015 certified, Udyam registered, NSIC-enlisted, GST registered.
View manufacturer credentials