
Bangalore & South Zone
Delhi NCR & North Zone
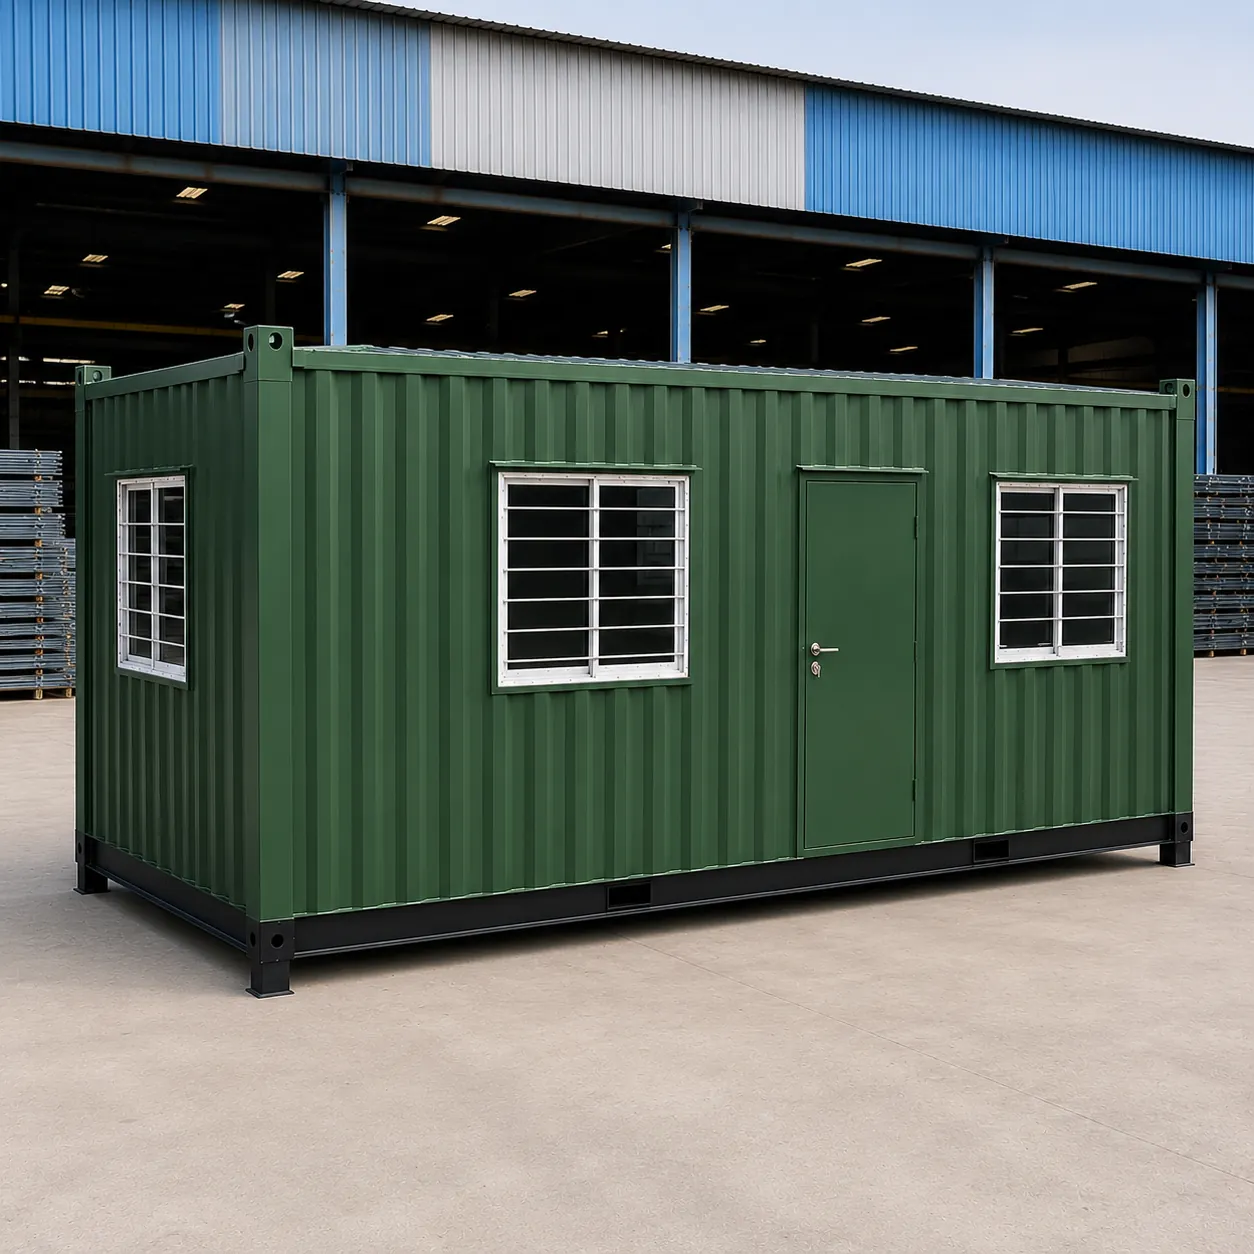
Skid-Mounted Porta Cabin for Repeated Site Relocation
Choose your size - six factory-built options
20x10 ft Skid-Mounted Porta Cabin
₹3,50,000 + GST₹4,13,000 incl. 18% GST
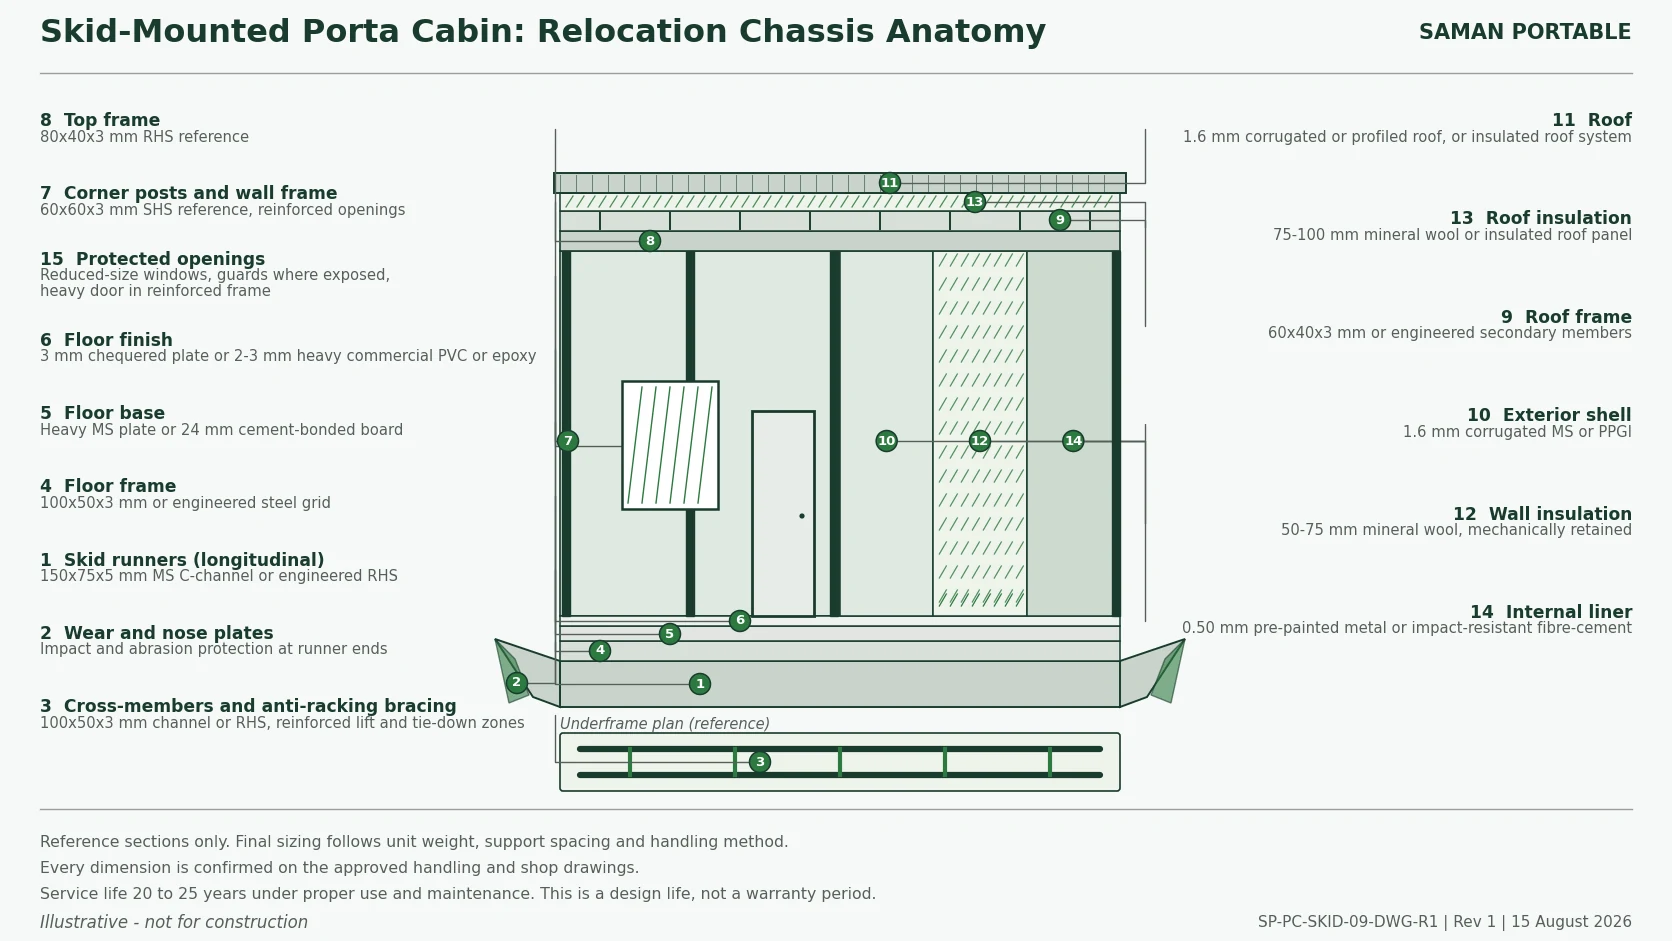
The Skid-Mounted Porta Cabin is built for units that move again and again. Longitudinal steel skid runners carry it, referenced at 150x75x5 mm MS C-channel or engineered RHS, with wear and nose plates at the ends. Anti-racking cross-members sit above them, with reinforced lift and tie-down zones. A rough-service floor, a transit-tolerant liner and mechanically retained insulation then absorb what repeated handling does to an ordinary cabin.
Choose it when the cabin will be craned on and off a trailer through its working life rather than placed once. The runners are engineered for lifting, transport and controlled positioning. This design does not permit towing or dragging, and every move follows the approved handling drawing.
Custom sizes available · 500+ projects delivered · Factory-tested before dispatch
GST registered · ISO 9001:2015 certified manufacturer · 5-year structural and 1-year finishing warranty · Pan-India delivery
When a Skid Chassis Earns Its Cost on a Cabin That Moves
We design a standard site cabin around the position it will occupy. A skid-mounted cabin answers the journey between positions instead, and that changes the build rather than the finish. The runners take the lift. The bracing resists the twist a trailer bed puts through the frame. The liner tolerates vibration that loosens board joints. Services terminate at a labelled external zone, so a site working in a hurry cannot tear the internal distribution.
The trade runs both ways, and we state it plainly. You pay the highest rate in our porta cabin range. In return the cabin survives a duty that quietly destroys lighter units. Where it will sit in one place for its working life, the heavy industrial build of the MS porta cabin gives you more for the same money. Tell us how often the cabin moves and how it will be lifted and we will quote the runner sizing against it.
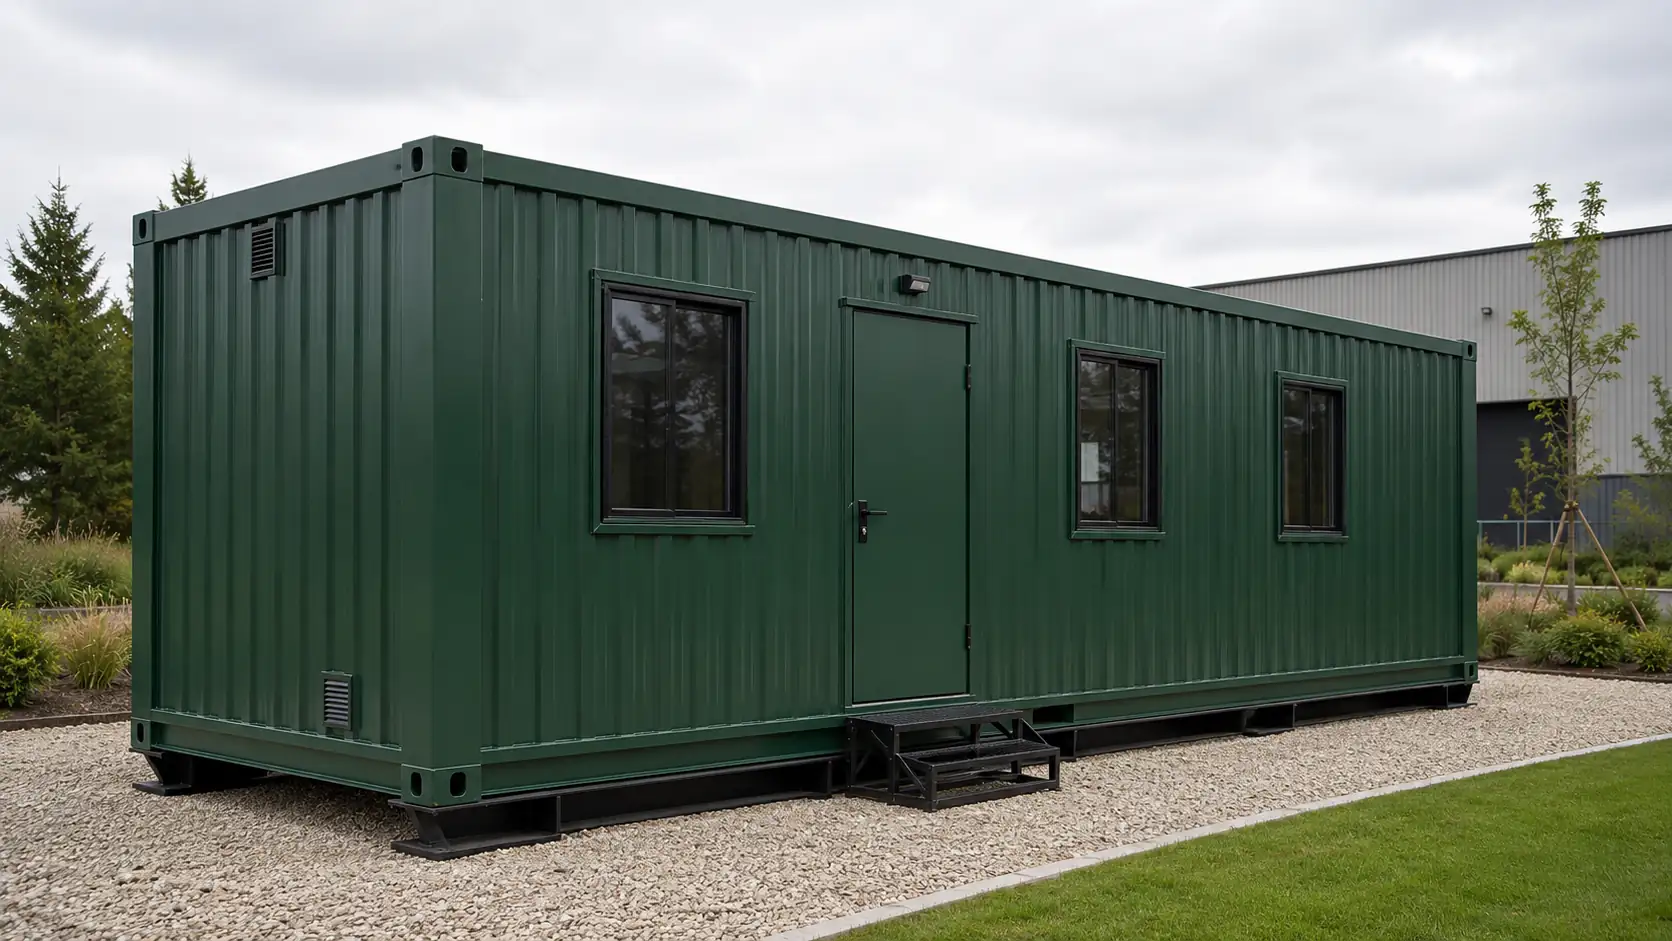
What Repeated Handling Breaks First on a Cabin
Cabins rarely fail on the lift itself. They fail slowly, in details a single placement never tests. The skid specification therefore concentrates on the four things that give way first.
- Door frames that rack and stop closing square
- Panel and liner joints loosened by road vibration
- Wall insulation that slumps and is never seen
- Service connections torn because nobody disconnected them first
20x10 ft Skid Cabin: The Reference Build and Its Rate
This is the reference configuration for the whole specification. We set the Rs 1,750 per sq ft input rate here, and every other size derives from it. The thirty technical line items and the specification document describe this build. At 200 sq ft it stays inside ordinary trailer and lifting practice, which keeps the cost and the complexity of each move predictable. Choose it when nothing about your route or your layout pushes you narrower or longer, and compare competing quotations against it.
20x10 ft
₹3,50,000 + GST


PRICE IT YOURSELF
Your Skid-Mounted Porta Cabin from ₹2,01,250
Set the size, choose the finish, watch the price move as you go.
Start your designFixed-price quote within 48 hours. Built in our own works.
Enter a length and width between 4 and 60 ft. For larger buildings, request a quotation and we will size it with you.
Please add your name and mobile number so our sales team can send your fixed quotation.
Enter a 10-digit Indian mobile number.
Please add your email so we can send your quotation PDF.
Design saved on this device.
Your saved design has been restored. Start over to begin fresh.
Link copied. Anyone who opens it sees this exact configuration.
Configuration received. Our sales team will send your fixed, itemised quotation within 48 hours.
We could not submit right now. Please try again, or WhatsApp us at +91 88616 22859 and we will take it from there.
Your saved design has been restored. Start over to begin fresh.
Customized cabin
Skid-Mounted Porta Cabin
20×10 ft · 200 sq ft
Estimated total
₹2,10,980₹2,48,956 incl. GST
Published cabin price tables
All primary prices are ex-GST. Including-GST figures apply 18 percent GST.
Porta Cabin price table
| Size | Area | Price ex-GST | Including 18% GST |
|---|---|---|---|
| 10x10 ft | 100 sq ft | ₹2,01,250 | ₹2,37,475 |
| 20x8 ft | 160 sq ft | ₹3,08,000 | ₹3,63,440 |
| 20x10 ft | 200 sq ft | ₹3,50,000 | ₹4,13,000 |
| 20x12 ft | 240 sq ft | ₹4,03,200 | ₹4,75,776 |
| 30x10 ft | 300 sq ft | ₹5,04,000 | ₹5,94,720 |
| 40x10 ft | 400 sq ft | ₹6,65,000 | ₹7,84,700 |
You may also like
Product Details
Comprehensive information about Skid-Mounted Porta Cabin
Product Overview
Detailed information about Skid-Mounted Porta Cabin
What a Skid-Mounted Porta Cabin Is, and When the Skid Earns Its Cost
Most site cabins move once. A trailer brings the unit in, a crane sets it on its plinth, and it stays there until the project ends. For that duty almost any well-built steel cabin will do. Paying for a heavier base buys a capability you never use.
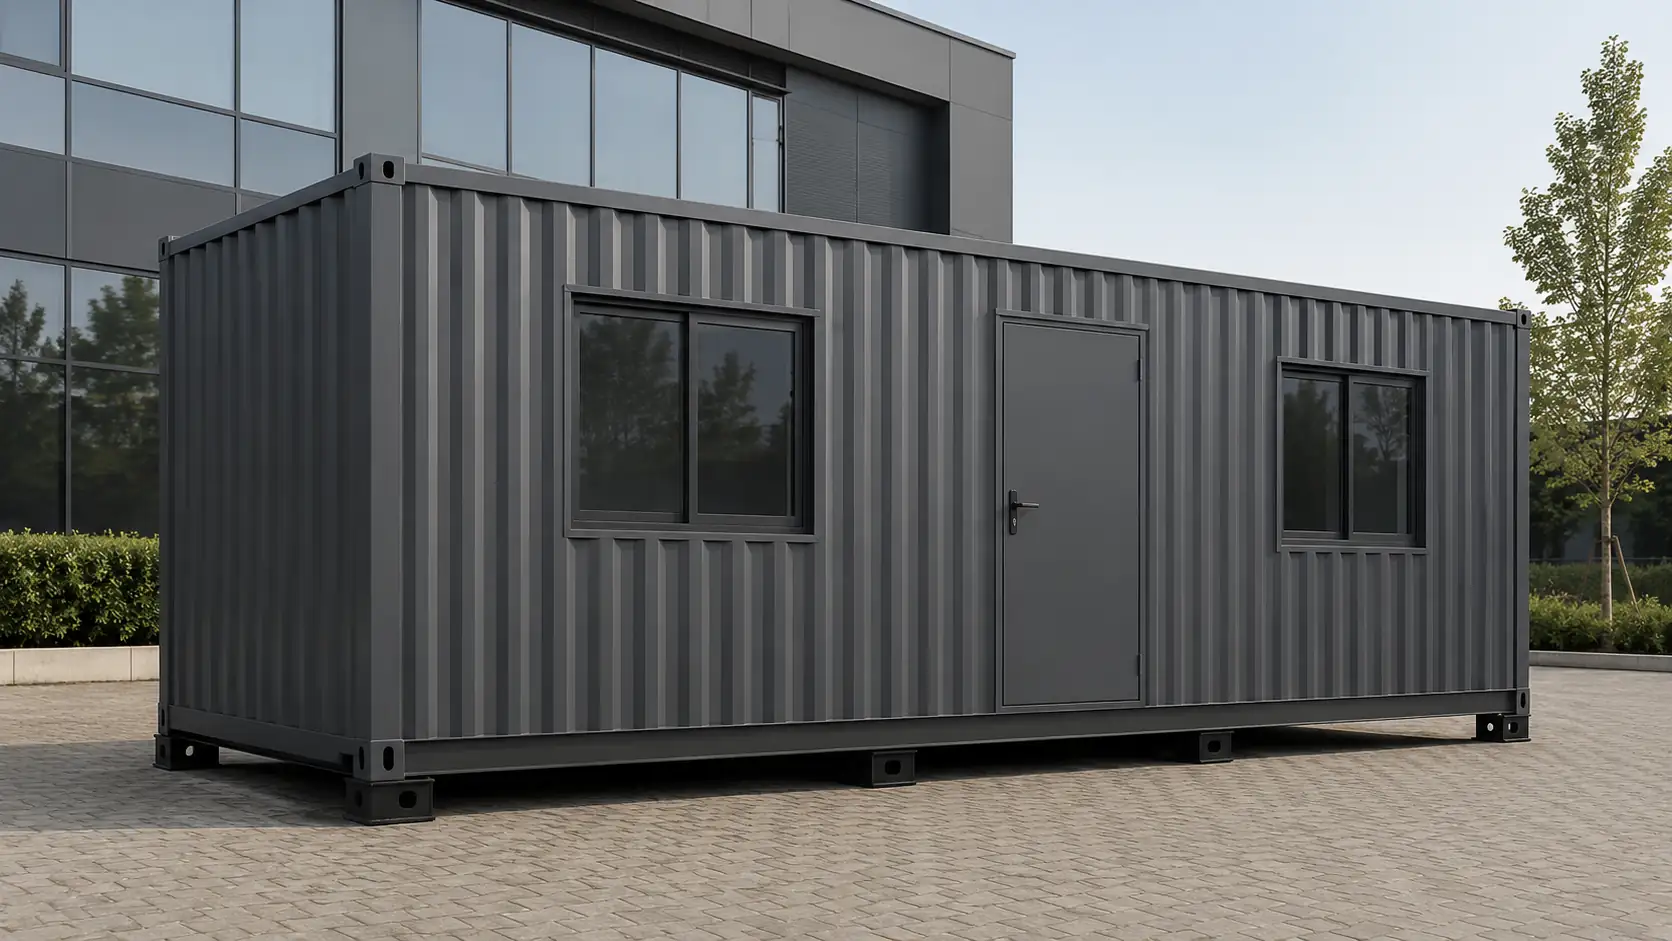
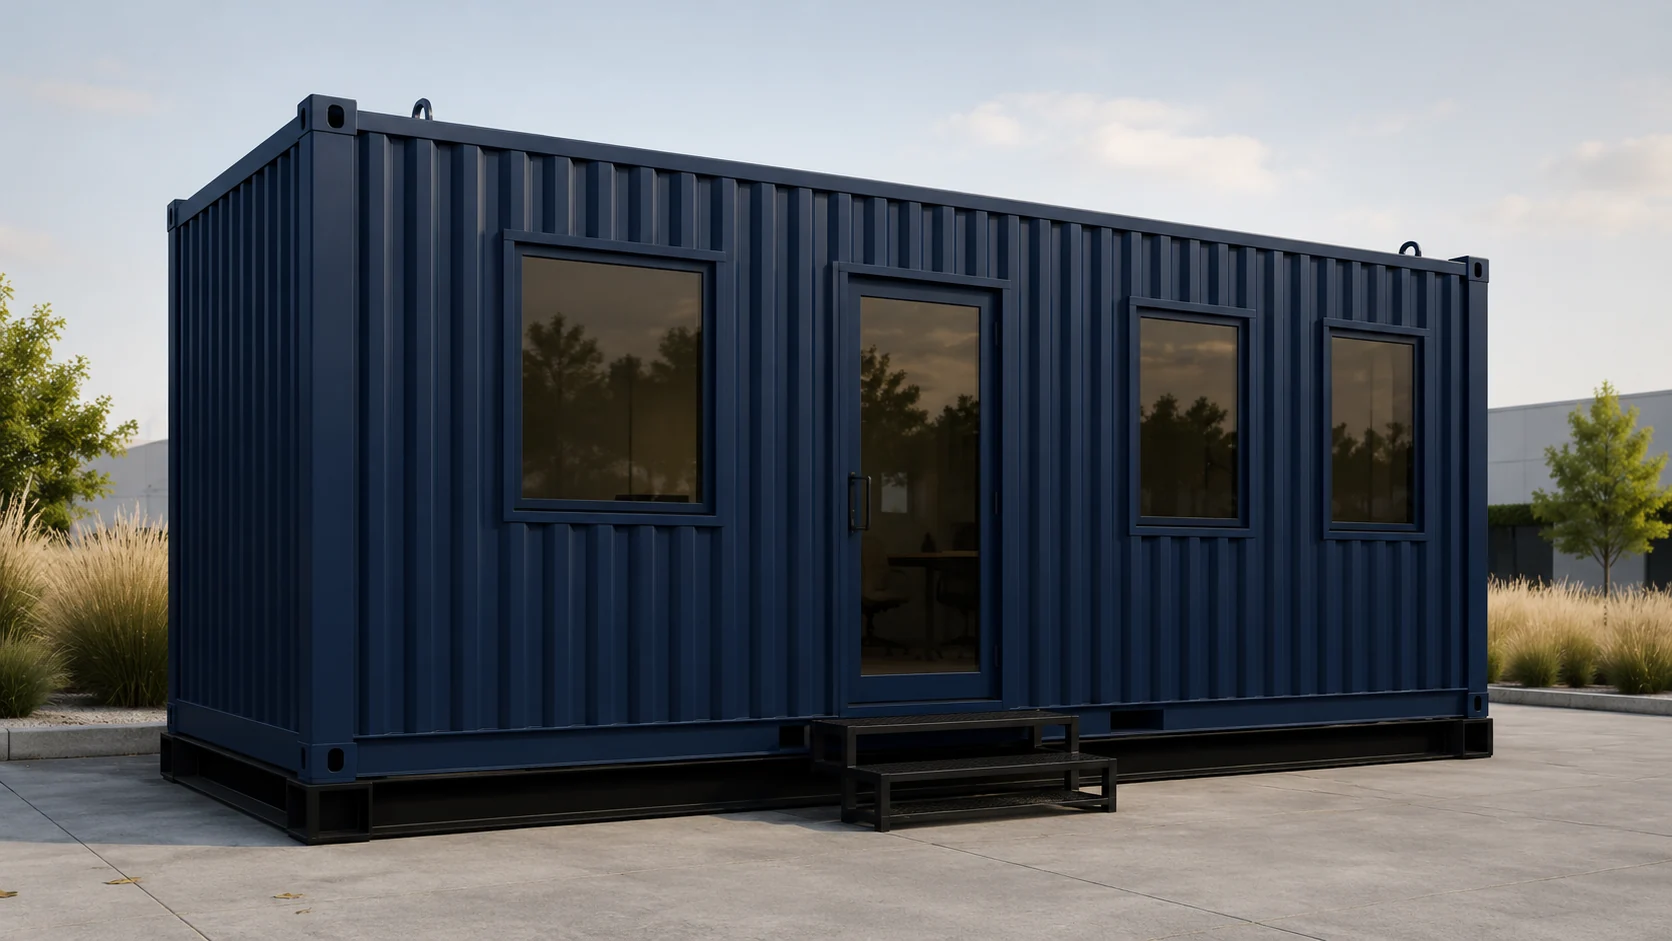
A skid-mounted porta cabin answers the opposite situation. Here the cabin moves repeatedly, across a project life or across several projects. Every move means a lift, a road journey and a placement. SAMAN therefore builds this configuration on longitudinal steel skid runners, under a heavy frame, with a rough-service floor, protected openings and defined lift, tie-down and service-disconnect points.
The distinction matters commercially. Nineteen of the thirty technical line items in this product differ from our standard cabin specification. They differ for one reason. Repeated handling is a fatigue and damage problem, not a strength problem.
A cabin does not fail on the first lift. It fails slowly. Doors stop closing square. Panel joints work loose. Insulation slumps out of sight. Service connections tear because somebody moved the unit before disconnecting them.
So read this page as a duty decision rather than a size decision. Will the cabin be craned on and off a trailer more than once or twice in its life? If yes, the skid build repays itself in avoided repair and avoided downtime. If no, our standard configurations serve you better and cost less.
What Changes in the Build When a Cabin Is Designed to Move
The chassis becomes the product
The primary structure is a set of longitudinal skid runners. The reference section is 150x75x5 mm MS C-channel or engineered RHS, with wear and nose plates at the ends. Those runners carry transport loads, crane placement and the limited controlled positioning that the approved handling drawing permits.
Runner depth, end geometry and wear-plate extent never come from a catalogue. We finalise them from the unit weight, the support spacing and the handling method your project will actually use. That is why our enquiry asks how the cabin will move before it asks anything about the interior.
Above the runners sit cross-members and anti-racking bracing, referenced at 100x50x3 mm channel or RHS, with reinforced lift and tie-down zones. Racking is the specific enemy here. A cabin twists on a trailer bed, then twists again on the slings. A frame that resists that twist keeps its openings square for years longer.
The envelope suits handling, not only weather
The exterior shell is 1.6 mm corrugated MS or PPGI. We select that gauge for impact and repeated handling rather than for the lowest weight. Where a site will need maintenance access, we fit removable panels instead. Field-cutting a shell creates an unsealed edge, and on a cabin with fifteen moves still ahead of it that edge never behaves again.
Inside, the standard liner is 0.50 mm pre-painted metal or impact-resistant fibre-cement board. We prefer the metal liner on frequently moved units for a plain reason. Board joints loosen under road vibration, and a loosened joint is visible, annoying and awkward to repair on site. Panel joints and service trims allow inspection and tightening after a move rather than replacement.
Wall insulation is 50 to 75 mm mineral wool. Roof insulation runs 75 to 100 mm. Both are retained mechanically so they cannot slump in transit. Slumped insulation is the classic hidden failure in relocated cabins. Nothing looks wrong from outside. The room simply gets hotter every year.
The floor takes the abuse
Floor duty is heavier in a relocated cabin than in a fixed one. The cabin flexes during handling, and the people using it usually arrive in site boots.
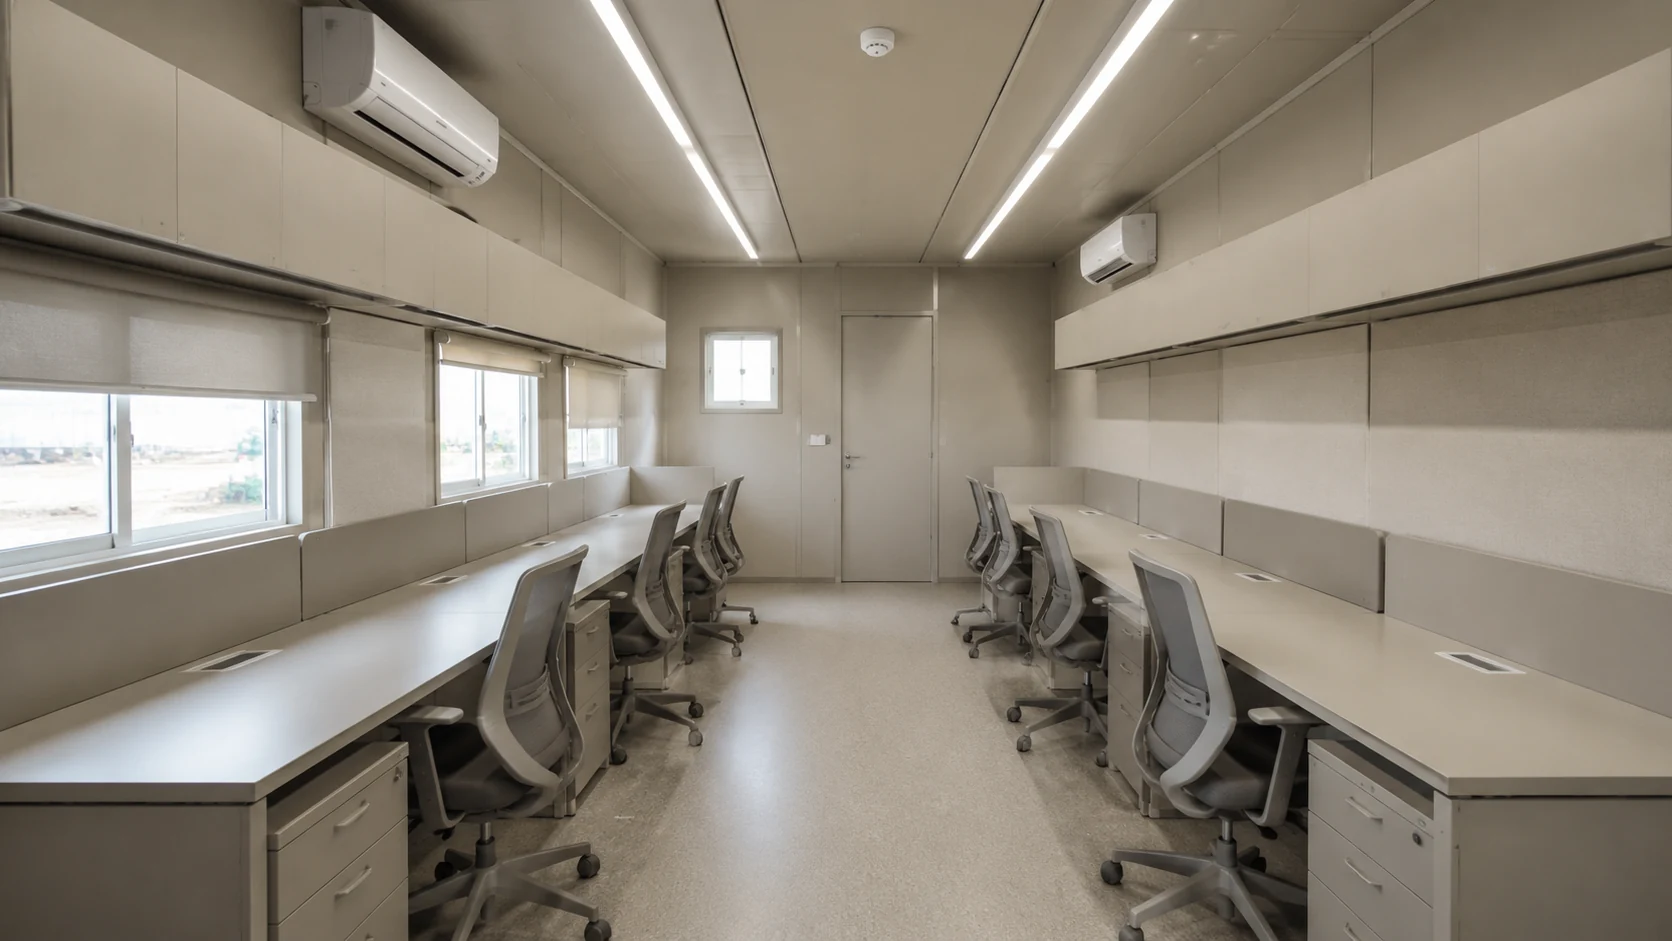
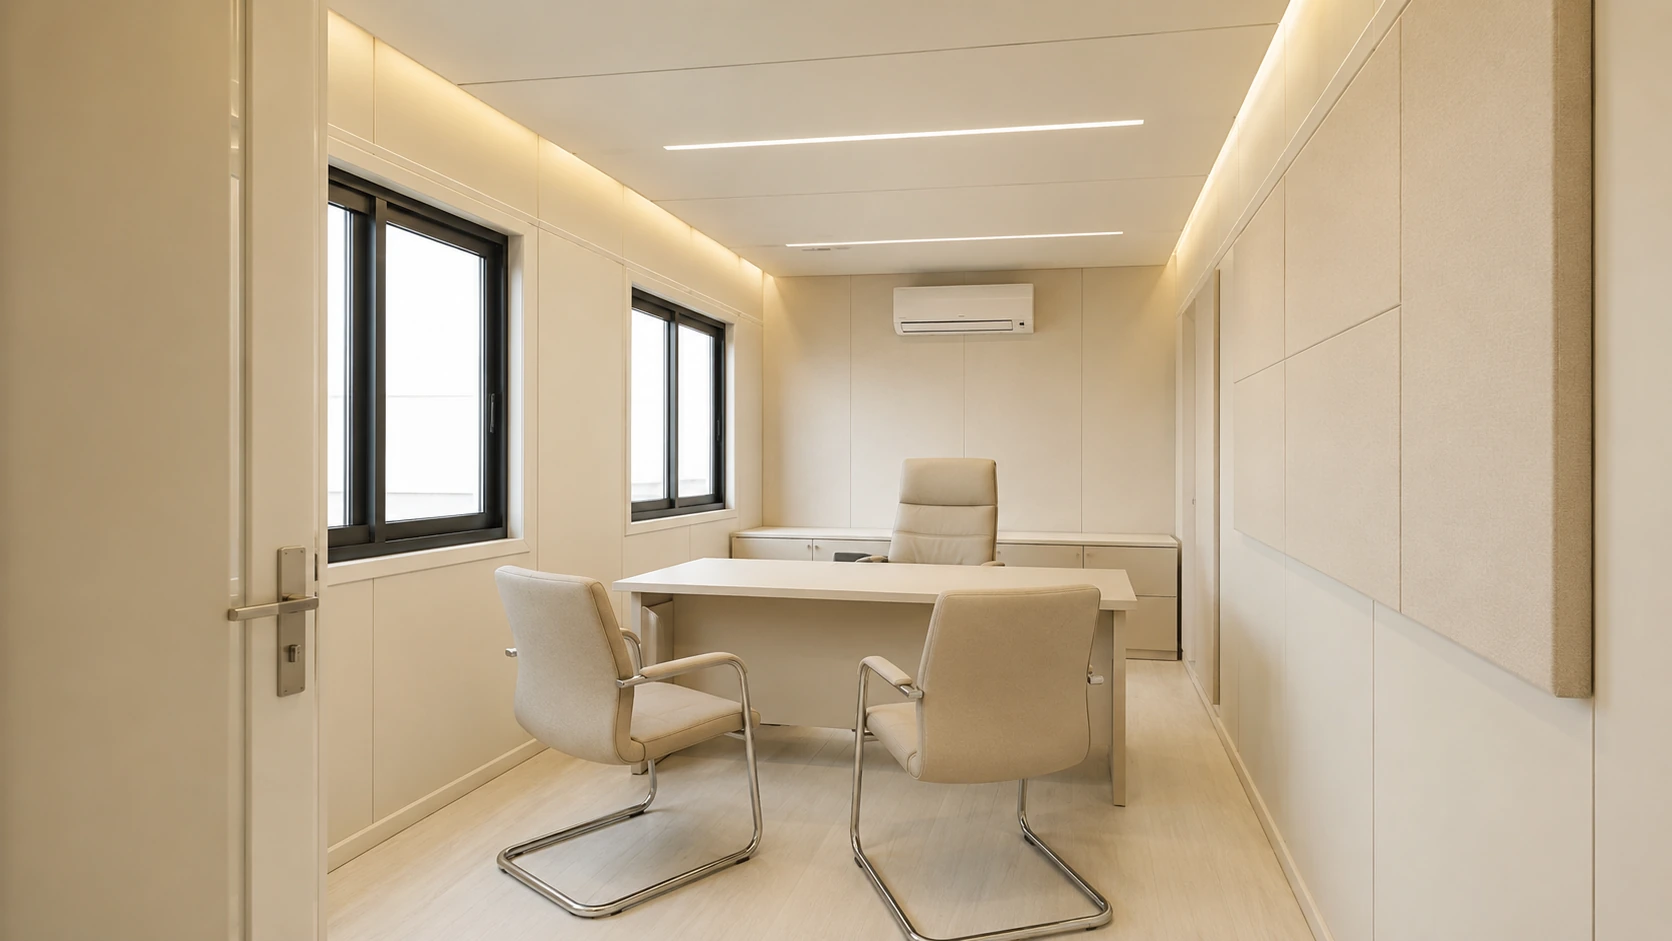
The floor base is a heavy MS plate, or 24 mm cement-bonded board on a stiffened grid. The finish is 3 mm chequered plate, or a 2 to 3 mm heavy commercial PVC or epoxy system. Chequered plate suits stores, workshops and high-traffic welfare use. Commercial PVC over a rigid deck suits office variants where appearance matters.
Tell us at enquiry where a machine, a battery bank or a heavy cabinet will stand. The deck then receives a reinforced pad, rather than an apology later.
Openings sit around the structure, not through it
Windows stay smaller than on a fixed cabin. We position them away from high-stress skid and bracing zones, and add guards where exposure warrants them. Doors are heavy assemblies in reinforced frames. A door frame that racks by a few millimetres becomes the first thing a site notices and the last thing anybody wants to fix in the field.
We specify double-leaf access where equipment or furniture passes through regularly. Glazing restraint appears on the inspection list after every relocation, rather than being left to memory.
Services are designed to be disconnected
Competitors do not discuss this part at all. A frequently moved cabin gets clearly labelled external service connection zones. Site utilities then disconnect and cap without anybody pulling on internal distribution.
We secure ventilation and air-conditioning fittings against road vibration. Before a move, the relocation procedure removes or restrains AC outdoor units, condensate lines and external accessories. Plumbing arrives only when you order it, and the same principle governs it. The interface sits outside, labelled and accessible, so the disconnect takes minutes and damages nothing.
Lift, Tie-Down, and the Rule That Protects Your Investment
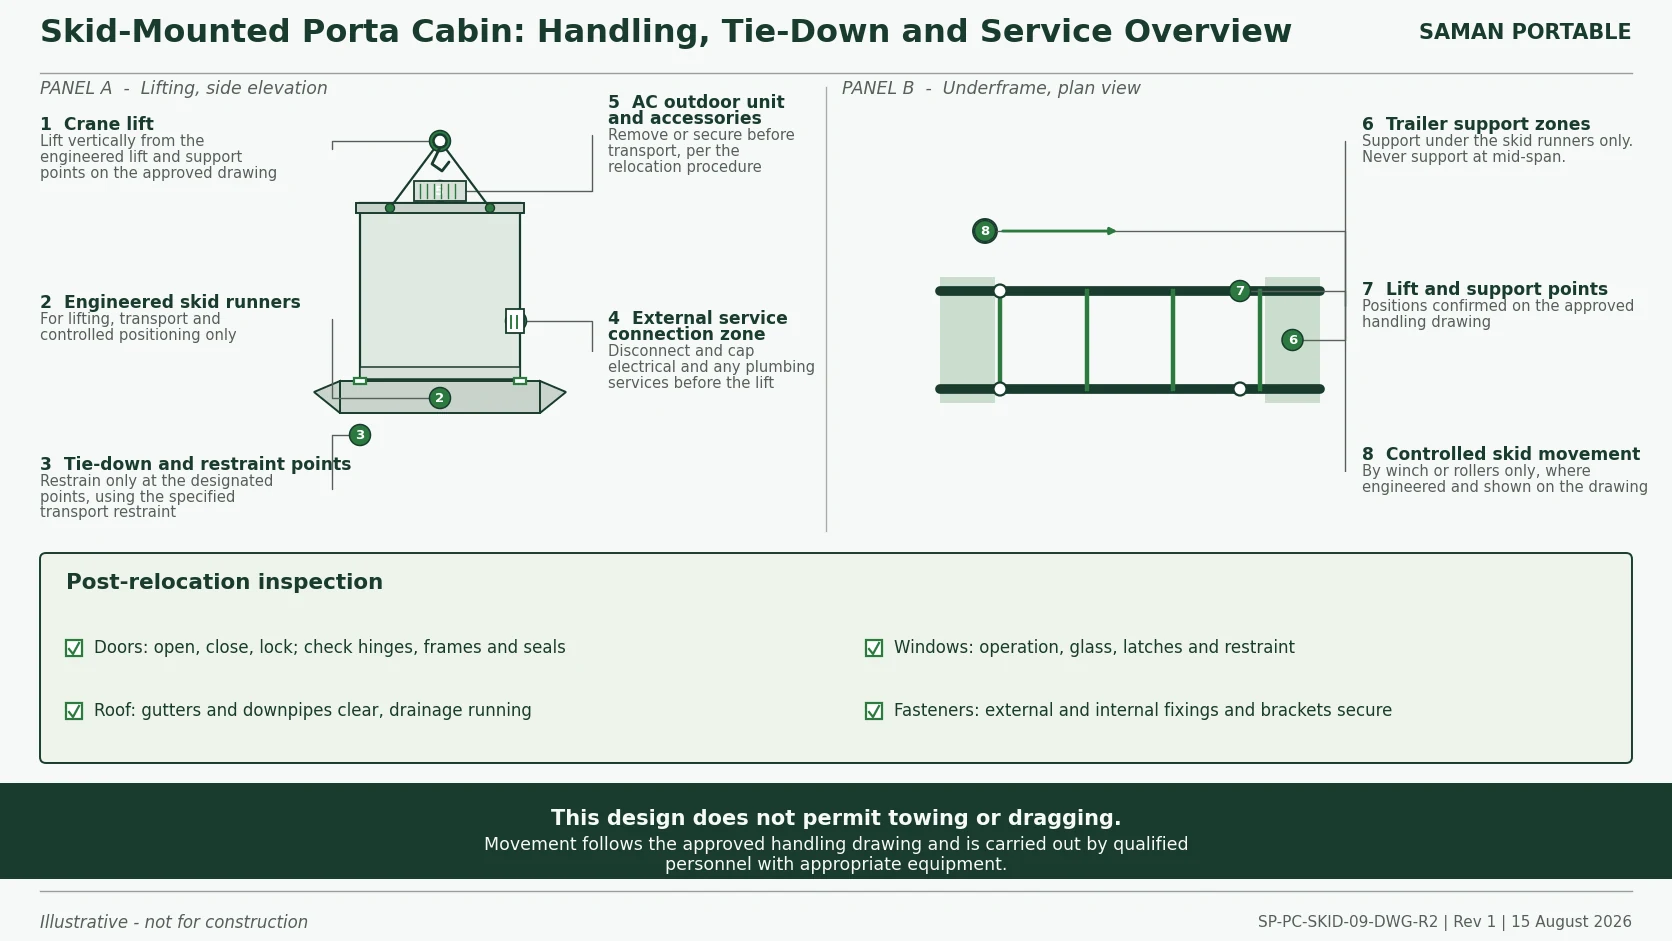
A skid base is a lifting and restraint system. It is not permission to tow the cabin behind a vehicle. It is not permission to drag it across a yard.
We say that plainly for a reason. The market uses the phrase "skid-mounted" loosely, and a buyer who reads it as towable will damage an expensive asset on the first attempt. The runners suit lifting, transport and controlled positioning. Any permitted skid movement on site happens by winch or rollers, only where engineered, and only where the approved handling drawing shows it.
Three rules travel with every unit:
- Lift only from the engineered lift and support points on the drawing.
- Restrain only at the designated tie-down points, using the specified transport restraint.
- Support the cabin under the skid runners on the trailer bed, never at mid-span.
That last rule prevents the most expensive avoidable failure we see. A unit supported at mid-span sags between its supports. Months later the sag shows up as doors that bind and joints that leak.
Moving the Cabin: Before, During and After
The sequence below comes from the specification document. Read it before your first move rather than after it.
Before the lift. Disconnect and cap electrical and any plumbing services at the external connection zone. Remove or secure the AC outdoor unit and its condensate line. Secure or remove external accessories, which usually means signage, lights, antennas, vents, step units and any projecting fixture. Lock all doors and windows. Secure loose items inside, because road vibration finds whatever you left on a shelf.
During the lift and transport. Use certified lifting gear and lift vertically from the engineered points. Restrain the unit at the designated tie-down points, with support under the runners. Confirm the route for width and height restrictions before the vehicle leaves, particularly for the 12 ft wide body.
After placement. Inspect before the cabin returns to service. Check that doors open, close and lock properly, and check hinges, frames and seals. Check windows the same way, plus glass and latch condition. Inspect the roof, gutters and downpipes, and confirm drainage still runs clear. A move disturbs drainage more often than anything else. Check that external and internal fasteners, brackets and fixings remain secure. Then reconnect services.
None of that is difficult. Sites skip it often enough that we print it here instead of assuming.
Six Sizes and the Published Planning Ladder
The skid configuration prices from an authoritative input rate of Rs 1,750 per sq ft, set at the 20x10 ft reference size. A published area-band adjustment then applies. Smaller cabins price above the reference rate, and larger cabins below it.
| Size (ft) | Area (sq ft) | Rate per sq ft | Price ex-GST | Price incl. 18% GST |
|---|---|---|---|---|
| 10x10x8.5 | 100 | Rs 2,012.50 | Rs 2,01,250 | Rs 2,37,475 |
| 20x8x8.5 | 160 | Rs 1,925.00 | Rs 3,08,000 | Rs 3,63,440 |
| 20x10x8.5 | 200 | Rs 1,750.00 | Rs 3,50,000 | Rs 4,13,000 |
| 20x12x8.5 | 240 | Rs 1,680.00 | Rs 4,03,200 | Rs 4,75,776 |
| 30x10x8.5 | 300 | Rs 1,680.00 | Rs 5,04,000 | Rs 5,94,720 |
| 40x10x8.5 | 400 | Rs 1,662.50 | Rs 6,65,000 | Rs 7,84,700 |
Treat every figure as a derived planning estimate. The final price follows the handling method, the runner sizing and the options your project confirms. A cabin lifted twice a year and a cabin lifted twice a month are not the same specification. Interior fit-out, optional add-ons, transport, installation, foundations and project-specific engineering or tests fall outside these figures unless your quotation states otherwise.
One honest comparison helps here. This is the highest published rate in our porta cabin range, and it should be. You are buying a heavier chassis, a rough-service floor, a transit-tolerant interior and a defined handling system. If your cabin will sit in one position, take a lighter configuration from the porta cabins range and put the difference into the fit-out.
Scope You Can Check Before You Sign
| Scope class | What it covers |
|---|---|
| STANDARD | Skid runner chassis with wear and nose plates, anti-racking cross-members, reinforced lift and tie-down zones, heavy frame, 1.6 mm shell and roof, mineral wool insulation, transit-tolerant liner, rough-service floor, heavy door assembly, protected openings, platform electrical package, external service connection zone, pre-dispatch QA |
| OPTIONAL | Double-leaf access, additional openings and guards, AC units and their transport restraints, plumbing and sanitary fittings, furniture, chequered plate in place of PVC or the reverse |
| CUSTOM | Internal layout and partitions, reinforced equipment pads, colour and coating system, opening schedule, service and AC positions, handling drawing for a specific lifting method |
| EXCLUDED | Interior fit-out beyond standard, transport, unloading, crane hire, foundations and plinths, statutory approvals, site power supply, project-specific engineering and tests |
Crane and unloading arrangements deserve one clear sentence. We do not supply crane services, and no price on this page includes one. Your delivery quotation confirms freight and unloading per order. The lift at your end remains your project's arrangement, made to our handling drawing.
Skid-Mounted or Knock-Down: Two Ways to Move a Cabin
Both configurations answer the same question, and they answer it differently.
A skid-mounted cabin moves as one finished unit. It arrives working and it leaves working, so a move costs you the lift, the road journey and the placement. It does need crane access at both ends, and a route that takes the full body width. Choose it when moves are frequent, when downtime is expensive, and when access at both ends is good.
A knock-down cabin travels as components and goes back together on site. It reaches positions a crane cannot serve, and it rides in ordinary vehicles. Every move then costs assembly labour and time. Choose it when access binds harder than speed does.
If your sites vary, decide on the worst access you expect rather than the typical one. That is the move that decides whether the cabin arrives at all.
What to Put in Your Enquiry
A skid enquiry moves fastest when it carries the handling facts, not just the floor area. Include these points and your quotation comes back specific:
- How often the cabin will move, and over what kind of distance
- The lifting equipment available at both ends, and whether crane access is confirmed
- Trailer type available, and any known route width or height restriction
- Floor duty, including machinery, battery banks or heavy storage and their positions
- Opening schedule, marking any door that must take equipment through it
- Electrical load points, AC requirement and whether you need plumbing
- Receiving-end site conditions, including ground bearing and approach
If the move plan is still undefined, say so. We will quote the base skid build and mark the handling-dependent items as options. Your budget then stays honest while the logistics settle.
Delivery, Freight and Site Readiness
Standard production runs 7 to 21 working days from confirmed order. A fixed-price quotation reaches you within 48 hours of a complete enquiry. Cabins ship from our Bengaluru and Greater Noida units.
Freight follows the published trailer ladder in the Shipping tab. Your site needs a level, load-bearing base, clear approach and turning room for the trailer, working space for the lift, and a power point for the hook-up.
For a cabin that will move again, plan the receiving position with the next move in mind. A unit placed where a crane cannot reach it a second time has quietly become a fixed building.
Exposed coastal or chemical-adjacent duty deserves a separate conversation. Repeated handling and an aggressive atmosphere together are harder on a coating system than either alone. Our galvanized iron porta cabin page covers the corrosion side of that decision.
Quality, Warranty and Honest Limits
Every cabin passes pre-dispatch inspection. The checks cover dimensions, member and panel identification, connections, coating, roof drainage, weather sealing, doors, windows and electrical continuity. SAMAN POS India Private Limited operates ISO 9001:2015, ISO 14001:2015 and ISO 45001:2018 certified management systems. The company has delivered 500+ projects for 3,000+ customers across 15+ states from two owned factories.
The commercial warranty reads the same on every SAMAN page, because it comes from one controlled source: 5-year structural warranty and 1-year finishing warranty as standard; finishing warranty extendable to 2 years on request, confirmed at quotation. Relocation damage, misuse, site services, consumables and unapproved alterations sit outside that scope. On a product built to move, that boundary matters more than usual. Plan each lift with competent riggers and to the approved drawing, and the exclusion stays theoretical.
Service life runs 20 to 25 years under proper use and maintenance. That is a design-life statement, not a warranty period. On a relocated cabin the maintenance half of the sentence carries real weight.
We publish no lifting capacity, safe working load, safety factor, weight or permitted number of relocations. Those values belong to the approved handling drawing for your unit and its stated move method. A website figure would be a guess dressed as an engineering number. Where a fire criterion governs your site instead, our fire-rated porta cabin works from tested assemblies rather than from this build.
Skid-Mounted Porta Cabin FAQs
Can the cabin be towed or dragged?
No. The skid runners suit lifting, transport on a trailer and controlled positioning. Towing and dragging are not permitted. Any on-site skid movement happens by winch or rollers, only where engineered, and only where the approved handling drawing shows it.
How many times can it be relocated?
We publish no number. The honest answer depends on the move method, the rigging discipline and the inspection routine. What we do publish is the build that makes repeated moves survivable, and the inspection list that keeps them that way.
Do I need a crane at both ends?
For a standard lift, yes. No price on this page includes crane hire, and access for the lift remains your project's arrangement. Confirm crane access at the receiving end before the cabin leaves. A unit nobody can set down cannot be delivered.
What is the difference from a standard porta cabin?
Nineteen of thirty technical line items. In practice you get a skid runner chassis, anti-racking bracing, a rough-service floor, a transit-tolerant liner, mechanically retained insulation, reinforced door frames, protected openings and an external service disconnect zone.
Is the price higher than other porta cabins?
Yes, deliberately. At Rs 1,750 per sq ft at the reference size this is the highest published rate in our porta cabin range. The chassis, floor and interior all carry handling duty. For a cabin that will not move, a lighter configuration costs less and serves you better.
Can I order it with a toilet or an office fit-out?
Plumbing and fit-out are optional scope, and both belong at drawing stage. On a frequently moved unit the service interface positions matter more than the fittings themselves. Send us the move plan alongside the fit-out you want.
Technical Specifications
Detailed technical information and features
Read these two tables as a handling specification rather than a materials list. The first covers what carries the cabin and what encloses it. Almost every line there is heavier than its equivalent in a fixed-position cabin, for one reason: repeated lifting, road vibration and placement are fatigue duties, not one-off loads. The second table covers the interior and the service boundary. Those differences are subtler, and they matter just as much on a unit that a site will disconnect, move and reconnect many times. Every dimension shown is a reference starting section. We finalise runner depth, end geometry, wear-plate extent, cross-member spacing and lift point positions from the unit weight, the support spacing and the confirmed handling method. They then appear on the approved handling drawing that governs every move the cabin makes.
Table 1
| Component | Detail |
|---|---|
| Bottom frame | Longitudinal skid chassis; 150x75x5 mm MS C-channel or engineered RHS skid runners with wear and nose plates; Primary runners carry transport, crane placement and limited approved sliding or positioning actions. Runner depth, end geometry and wear plates are finalized from unit weight, support spacing and handling method. |
| Bottom stiffeners | Skid cross-members and anti-racking bracing; 100x50x3 mm channel or RHS cross-members with reinforced lift and tie-down zones; Cross-members and diaphragms resist racking during trailer transport and crane handling. |
| Floor frame | Heavy floor frame; 100x50x3 mm or engineered steel grid supporting heavy MS deck or 24 mm cement board; Floor support prioritizes stiffness under movement and point loads. Underfloor members and welds remain inspectable at critical skid and lift zones. |
| Top frame | Heavy top perimeter; 80x40x3 mm RHS reference; Upper frame controls door and window squareness after repeated handling. Final member sizing follows cabin length and lifting analysis. |
| Roof stiffeners | Heavy roof frame; 60x40x3 mm or engineered secondary members; Roof structure is stiffened for transport vibration and maintains drainage slope after relocation. Rooftop equipment needs dedicated supports. |
| Corner posts and walls | Heavy wall and corner posts; 60x60x3 mm SHS reference with reinforced openings; Posts and opening frames resist repeated racking. Long cabins may require additional bracing per the approved transport or structural drawing. |
| Lifting and handling | Approved handling provision; Engineered lifting and support points; Provide engineered lifting or handling points and support locations for each transportable module; move the completed module only to the approved lifting, support and transport drawing. |
| Welding and fabrication | Fabrication control; Welded and bolted connections to approved shop drawings; Fabricate structural-steel connections by qualified welding or bolting to approved shop drawings; deburr edges, inspect dimensions, protect cut edges and close panels only after frame inspection. |
| Exterior walls | Heavy corrugated exterior; 1.6 mm corrugated MS or PPGI shell or approved heavy-duty equivalent; Shell is selected for impact and repeated handling resistance. Removable access panels are used where maintenance is expected instead of field cutting the shell. |
| Roof | Heavy roof sheet; 1.6 mm corrugated or profiled roof, or heavy insulated roof system; Roof edges, flashings and gutters are reinforced against handling damage and checked for drainage after each major relocation. |
| Floor base | Heavy floor base; Heavy MS floor plate or 24 mm cement-bonded board on stiffened grid; Floor base is selected for moving equipment and cabin flex during handling; local machinery loads require reinforced pads. |
| Floor finish | Rough-service floor finish; 3 mm chequered plate or 2-3 mm heavy commercial PVC or epoxy; Chequered plate is preferred for high-abuse movement and service use; office variants can use commercial PVC over a rigid deck. |
| Decorative and external finish | Coating and facade finish; Project-selected colour and compatible coating system; Final colour and coating system are project-selected; substrate preparation, compatibility, touch-up and exposure-category maintenance are confirmed in the approved finish schedule. |
| Fasteners and sealing | Approved joints and seals; Corrosion-compatible fasteners, EPDM, butyl or approved sealants; Use corrosion-compatible mechanical fasteners, EPDM or butyl or approved sealants and flashings at panel joints, corners, roof laps and penetrations; no unsealed field cuts are accepted. |
Table 2
| Component | Detail |
|---|---|
| Interior walls | Transit-tolerant internal liner; 0.50 mm pre-painted metal liner or impact-resistant fibre-cement board; Metal liner is preferred where repeated movement may damage board joints. Panel joints and service trims allow inspection and tightening after relocation. |
| Ceiling | Transit-tolerant ceiling; 0.50 mm metal liner or impact-resistant board ceiling; Ceiling fittings are mechanically secured for road vibration. Access panels are retained with positive fasteners. |
| Wall insulation | Wall insulation; 50-75 mm mineral wool or approved insulated liner; Insulation is retained mechanically so it does not slump during repeated transport; material is selected for thermal, fire or acoustic duty. |
| Roof insulation | Roof insulation; 75-100 mm mineral wool or insulated roof panel; Roof insulation and liner fixings are vibration-resistant and allow inspection around lifting and roof-frame zones. |
| Main door and service door | Heavy-duty door assembly; Heavy single or double-leaf MS door with anti-rack latch and lockset as required; Door frame is reinforced to stay square after handling. Double-leaf access is used where equipment or furniture movement warrants it. |
| Windows and service openings | Protected openings; Reduced-size aluminium windows or louvered openings with 5 mm glass and guards where exposed; Openings are kept away from high-stress skid and brace zones and protected from handling damage. Glazing restraint is checked after relocation. |
| Grills and mosquito mesh | Opening protection; Grill, mosquito mesh, guard or louver as scheduled; Provided only where the approved opening schedule and intended use require it. |
| Electrical wiring | Copper wiring and containment; 1.5 / 2.5 / 4 sq.mm copper starting schedule; final by load; Concealed or protected copper wiring is typically 1.5 sq.mm for lighting, 2.5 sq.mm for sockets and 4 sq.mm for higher-load or AC circuits, subject to the final load schedule and approved electrical drawing. |
| Electrical protection | DB, MCB, RCCB and earthing; Segregated protected circuits to approved electrical drawing; Provide a distribution board with MCB and RCCB protection, earthing and segregation of lighting, socket, wet-area and AC circuits according to the approved electrical drawing. |
| Electrical fittings | Lights, sockets and equipment points; LED lights, modular switches, 6A and 16A sockets, fan and AC provision; Coordinated with the approved layout; final quantities and equipment loads are quotation-specific. |
| Ventilation and AC | Relocation-resistant ventilation and AC; Vibration-secured fans and louvers; removable AC supports and protected service penetrations; AC outdoor units, condensate lines and external accessories are removed or secured for transport according to the relocation procedure. |
| Plumbing and sanitary | Quick-disconnect service interfaces; Optional protected electrical and plumbing connection points; plumbing only when ordered; Frequently moved cabins use clearly labelled external service connection zones so site utilities can be disconnected without damaging internal distribution. |
| Layout and configuration | Skid-mounted repeated-relocation configuration; Skid runners, lift and tie-down zones and approved handling procedure; This is not permission to tow or drag the cabin arbitrarily. The move method, support points, trailer restraints and any permitted skid movement are defined by the handling drawing and site procedure. |
| Painting and coating | Corrosion-protection system; Substrate-appropriate corrosion protection and touch-up; Corrosion protection is matched to substrate and exposure: prepared MS receives the approved primer and topcoat system, while galvanized or coated steel receives compatible cut-edge and damage repair plus coating touch-up where specified. |
| Quality checks | Inspection and testing; Pre-dispatch dimensional, enclosure, service and functional QA; Pre-dispatch QA covers dimensions, member and panel identification, connections, coating, roof drainage, weather sealing, doors, windows, electrical continuity and functional checks. |
| Warranty | Commercially confirmed warranty; Standard warranty plus quotation-specific scope; 5-year structural warranty and 1-year finishing warranty as standard; finishing warranty extendable to 2 years on request, confirmed at quotation. Relocation damage, misuse, site services, consumables and unapproved alterations remain outside the agreed scope unless explicitly included. |
Shipping & Delivery
Delivery information and warranty details
Every SAMAN cabin is delivered factory-direct from our Bengaluru (South) or Greater Noida (North) unit on an open trailer, with delivery and installation across South and North India in 7–21 working days. Cabins up to 20 ft travel on a 20 ft open trailer; 30 ft and 40 ft cabins travel on a 40 ft open trailer. Unloading by crane or manual placement is arranged based on your site access and confirmed at quotation.
Free delivery: within Bangalore city (South zone) · Delhi NCR: Ghaziabad, Gurugram, Faridabad, Noida and Greater Noida (North zone).
20 ft open trailer · freight by distance (both zones)
| Distance | Freight (Rs) |
|---|---|
| 100–150 km | 25,000–30,000 |
| 150–200 km | 30,000–35,000 |
| 200–250 km | 35,000–40,000 |
| 250–300 km | 40,000–45,000 |
| 300–350 km | 45,000–50,000 |
| 350–400 km | 50,000–55,000 |
| 400–450 km | 55,000–60,000 |
| 450–500 km | 60,000–65,000 |
| 500–550 km | 65,000–70,000 |
| 550–600 km | 70,000–75,000 |
| 600–650 km | 75,000–80,000 |
| 650–700 km | 80,000–85,000 |
| 700–750 km | 85,000–90,000 |
| 750–800 km | 90,000–95,000 |
| 800–850 km | 95,000–100,000 |
| 850–900 km | 100,000–105,000 |
| 900–950 km | 105,000–110,000 |
| 950–1,000 km | 110,000–115,000 |
40 ft open trailer · freight by distance (both zones)
| Distance | Freight (Rs) |
|---|---|
| 100–150 km | 30,000–35,000 |
| 150–200 km | 35,000–40,000 |
| 200–250 km | 40,000–45,000 |
| 250–300 km | 45,000–50,000 |
| 300–350 km | 50,000–55,000 |
| 350–400 km | 55,000–60,000 |
| 400–450 km | 60,000–65,000 |
| 450–500 km | 65,000–70,000 |
| 500–550 km | 70,000–75,000 |
| 550–600 km | 75,000–80,000 |
| 600–650 km | 80,000–85,000 |
| 650–700 km | 85,000–90,000 |
| 700–750 km | 90,000–95,000 |
| 750–800 km | 95,000–100,000 |
| 800–850 km | 100,000–105,000 |
| 850–900 km | 110,000–115,000 |
| 900–950 km | 115,000–120,000 |
| 950–1,000 km | 120,000–125,000 |
Typical destinations from our Bengaluru unit (South zone)
approximate road distance, find your freight band in the tables above; final charge confirmed at quotation
| City | Approx. distance | Freight band |
|---|---|---|
| Mysuru | ~145 km | 100–150 km |
| Salem | ~215 km | 200–250 km |
| Tirupati | ~250 km | 250–300 km |
| Mangaluru | ~350 km | 300–350 km |
| Chennai | ~350 km | 300–350 km |
| Coimbatore | ~365 km | 350–400 km |
| Hubballi | ~410 km | 400–450 km |
| Madurai | ~435 km | 400–450 km |
| Kochi | ~550 km | 500–550 km |
| Goa (Panaji) | ~560 km | 550–600 km |
| Hyderabad | ~570 km | 550–600 km |
| Vijayawada | ~630 km | 600–650 km |
Typical destinations from our Greater Noida unit (North zone)
approximate road distance, find your freight band in the tables above; final charge confirmed at quotation
| City | Approx. distance | Freight band |
|---|---|---|
| Agra | ~165 km | 150–200 km |
| Haridwar | ~230 km | 200–250 km |
| Jaipur | ~255 km | 250–300 km |
| Dehradun | ~285 km | 250–300 km |
| Chandigarh | ~290 km | 250–300 km |
| Gwalior | ~330 km | 300–350 km |
| Ludhiana | ~390 km | 350–400 km |
| Kanpur | ~440 km | 400–450 km |
| Lucknow | ~470 km | 450–500 km |
| Amritsar | ~490 km | 450–500 km |
| Bhopal | ~600 km | 550–600 km |
| Varanasi | ~760 km | 750–800 km |
Distances beyond 1,000 km are quoted at booking. ODC (over-dimensional cargo) charges depend on the state. All freight figures are tentative, the final charge is confirmed once your delivery location and order are confirmed, and may vary slightly with the route and return-vehicle availability.
Warranty & Support
5-year structural warranty and 1-year finishing warranty as standard; finishing warranty extendable to 2 years on request, confirmed at quotation. Warranty scope and exclusions are confirmed in the final quotation, and misuse, site services, consumables and unapproved alterations remain outside the agreed scope unless explicitly included. Base specification price: customisations quoted separately. After-sales support and spare parts available from our Bengaluru and Greater Noida units.
Customer Reviews
0 reviews
No reviews yet. Be the first to review this product.
Write a Review for Skid-Mounted Porta Cabin
Built by a verified manufacturer: ISO 9001:2015 certified, Udyam registered, NSIC-enlisted, GST registered.
View manufacturer credentials