
Bangalore & South Zone
Delhi NCR & North Zone
Site Office Container for Live Construction Projects
Choose your size - six factory-built options
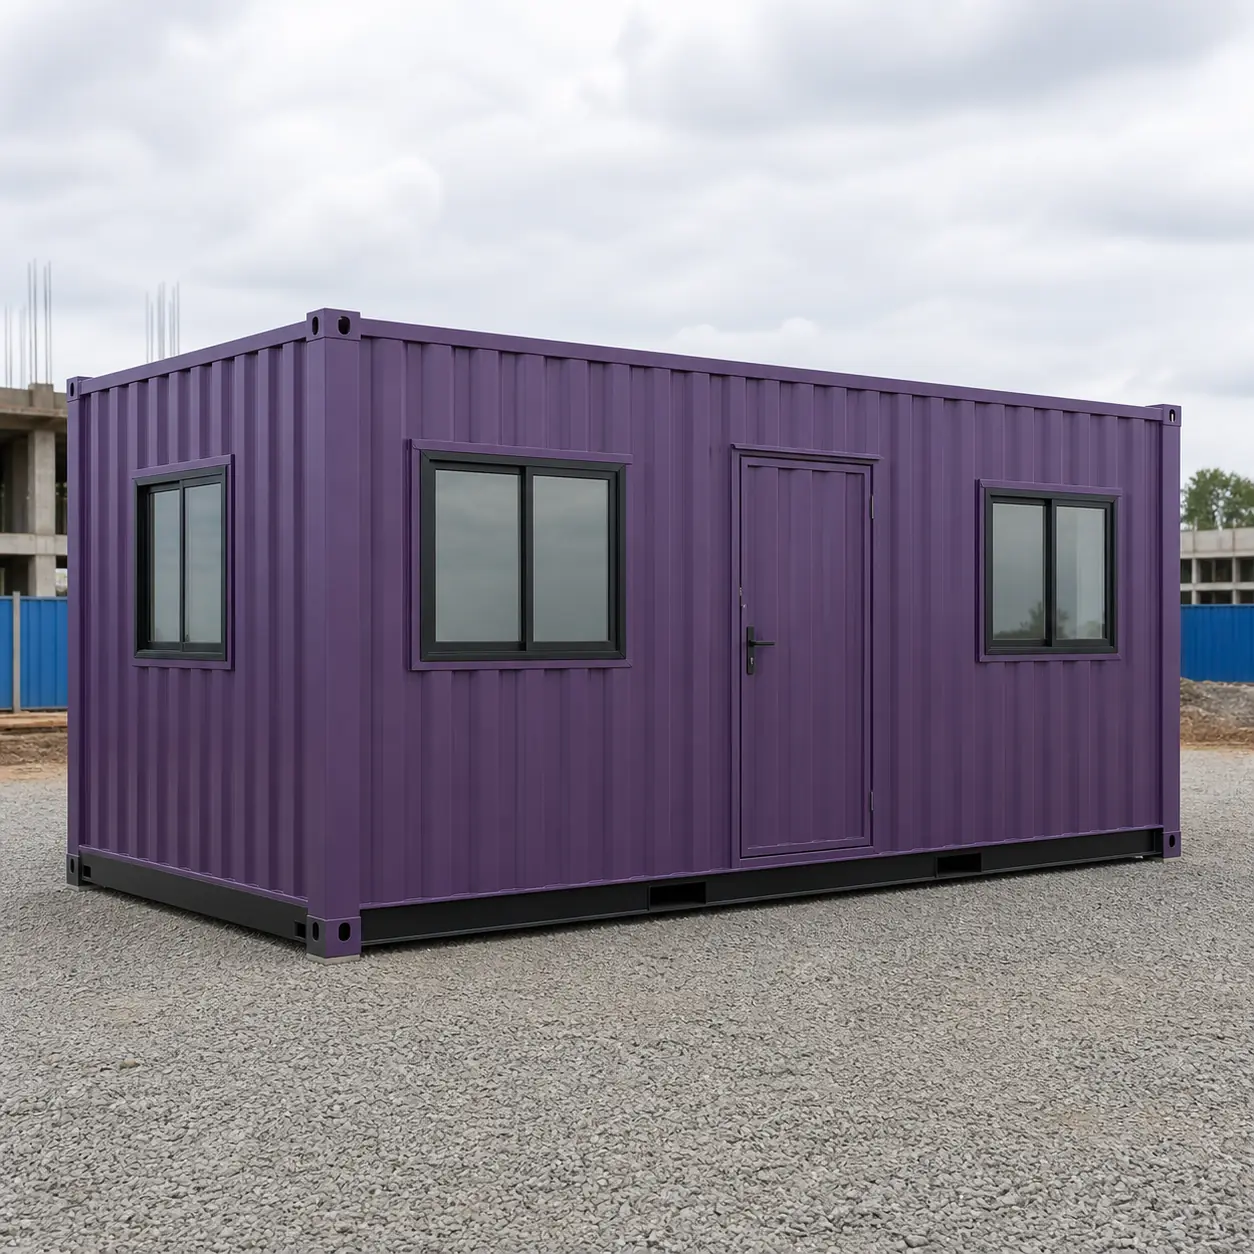
20x10 ft Site Office Container
₹2,70,000 + GST₹3,18,600 incl. 18% GST
Ex GST prices. GST at 18 per cent extra.
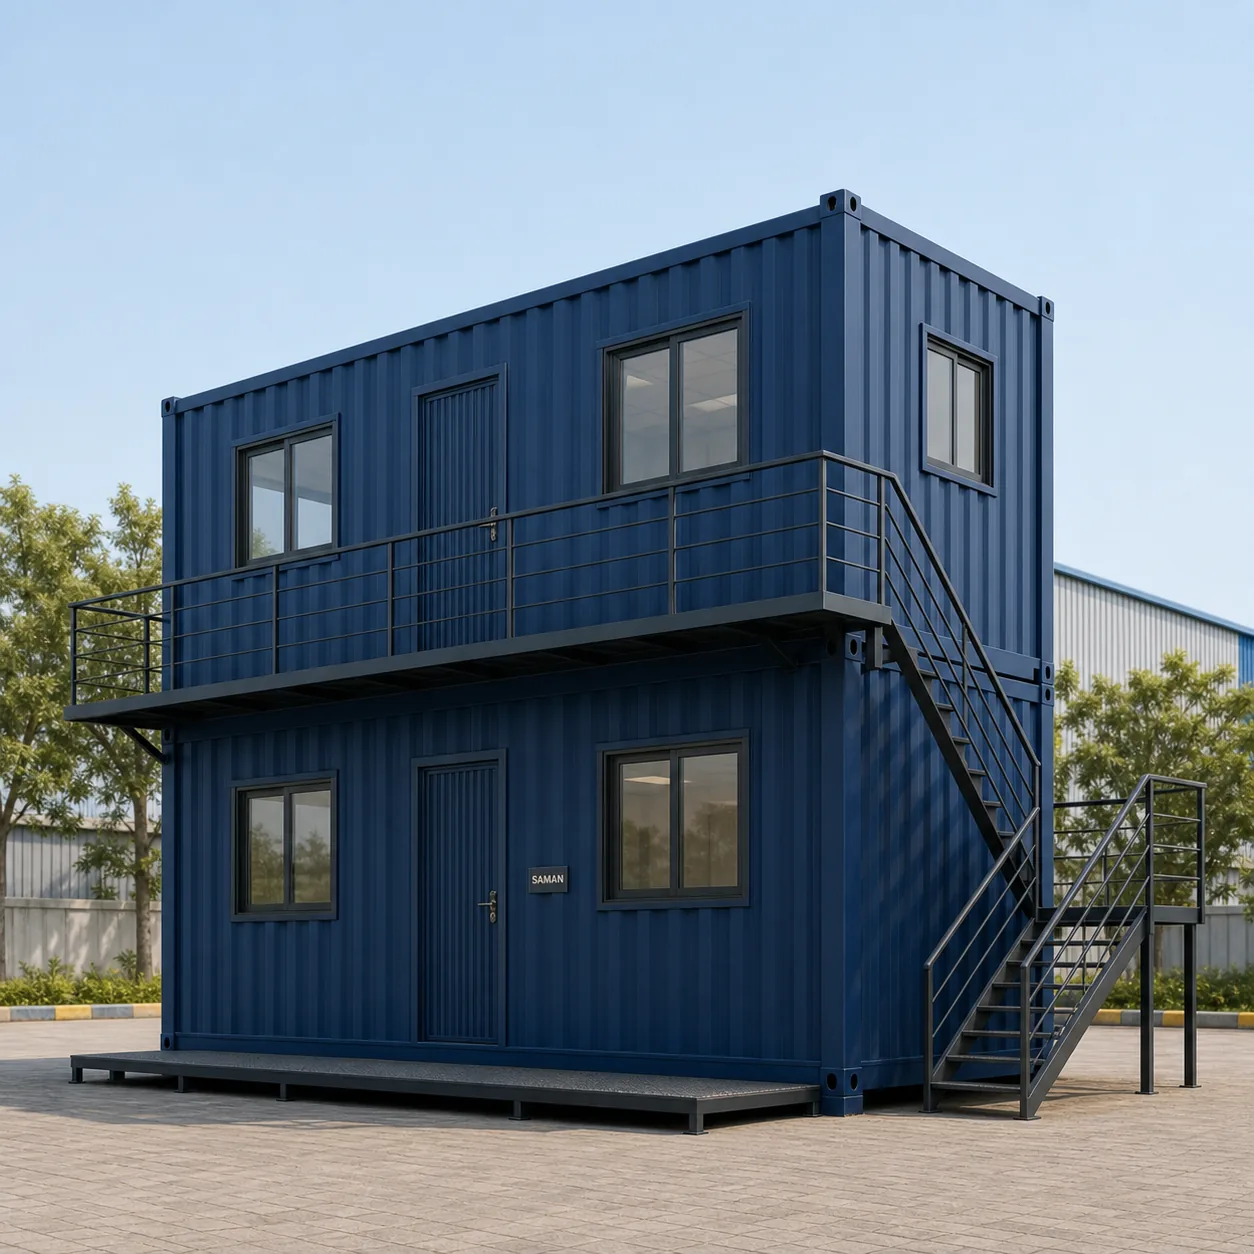
A site office container is the room your project runs from. Engineers mark up drawings there, the contractor signs the day's work, and clients sit down without walking the slab. SAMAN builds it as a welded steel box on a 125 x 75 x 4 mm base channel, clad in corrugated sheet. So it survives being lifted and moved as the work front shifts. Six approved sizes run from 160 to 480 sq ft.
Each one carries a signed general arrangement plan, so you know the door and window positions and the exact workstation count before you order. The two 40 ft wide layouts add a manager cabin behind a partition. Prices below are ex GST and cover the finished cabin.
Custom sizes available · 500+ projects delivered · Factory-tested before dispatch
Product Information
- SKU
- SP-CO-01-SOC
- Category
- Container Offices
GST registered · ISO 9001:2015 certified manufacturer · Pan-India delivery
Why the site office is its own model
This build is drawn around a construction site's working day: plan-table clearance, manager and staff seating, pin-up walls for current drawings, an external PPE transition point and quick service connection on arrival. It is the model that runs a project rather than merely housing its desks. Choose it when the office is going to be the site's command point.
Need the same module hardened for repeated lifts between projects? The shipping-form office build carries that duty.
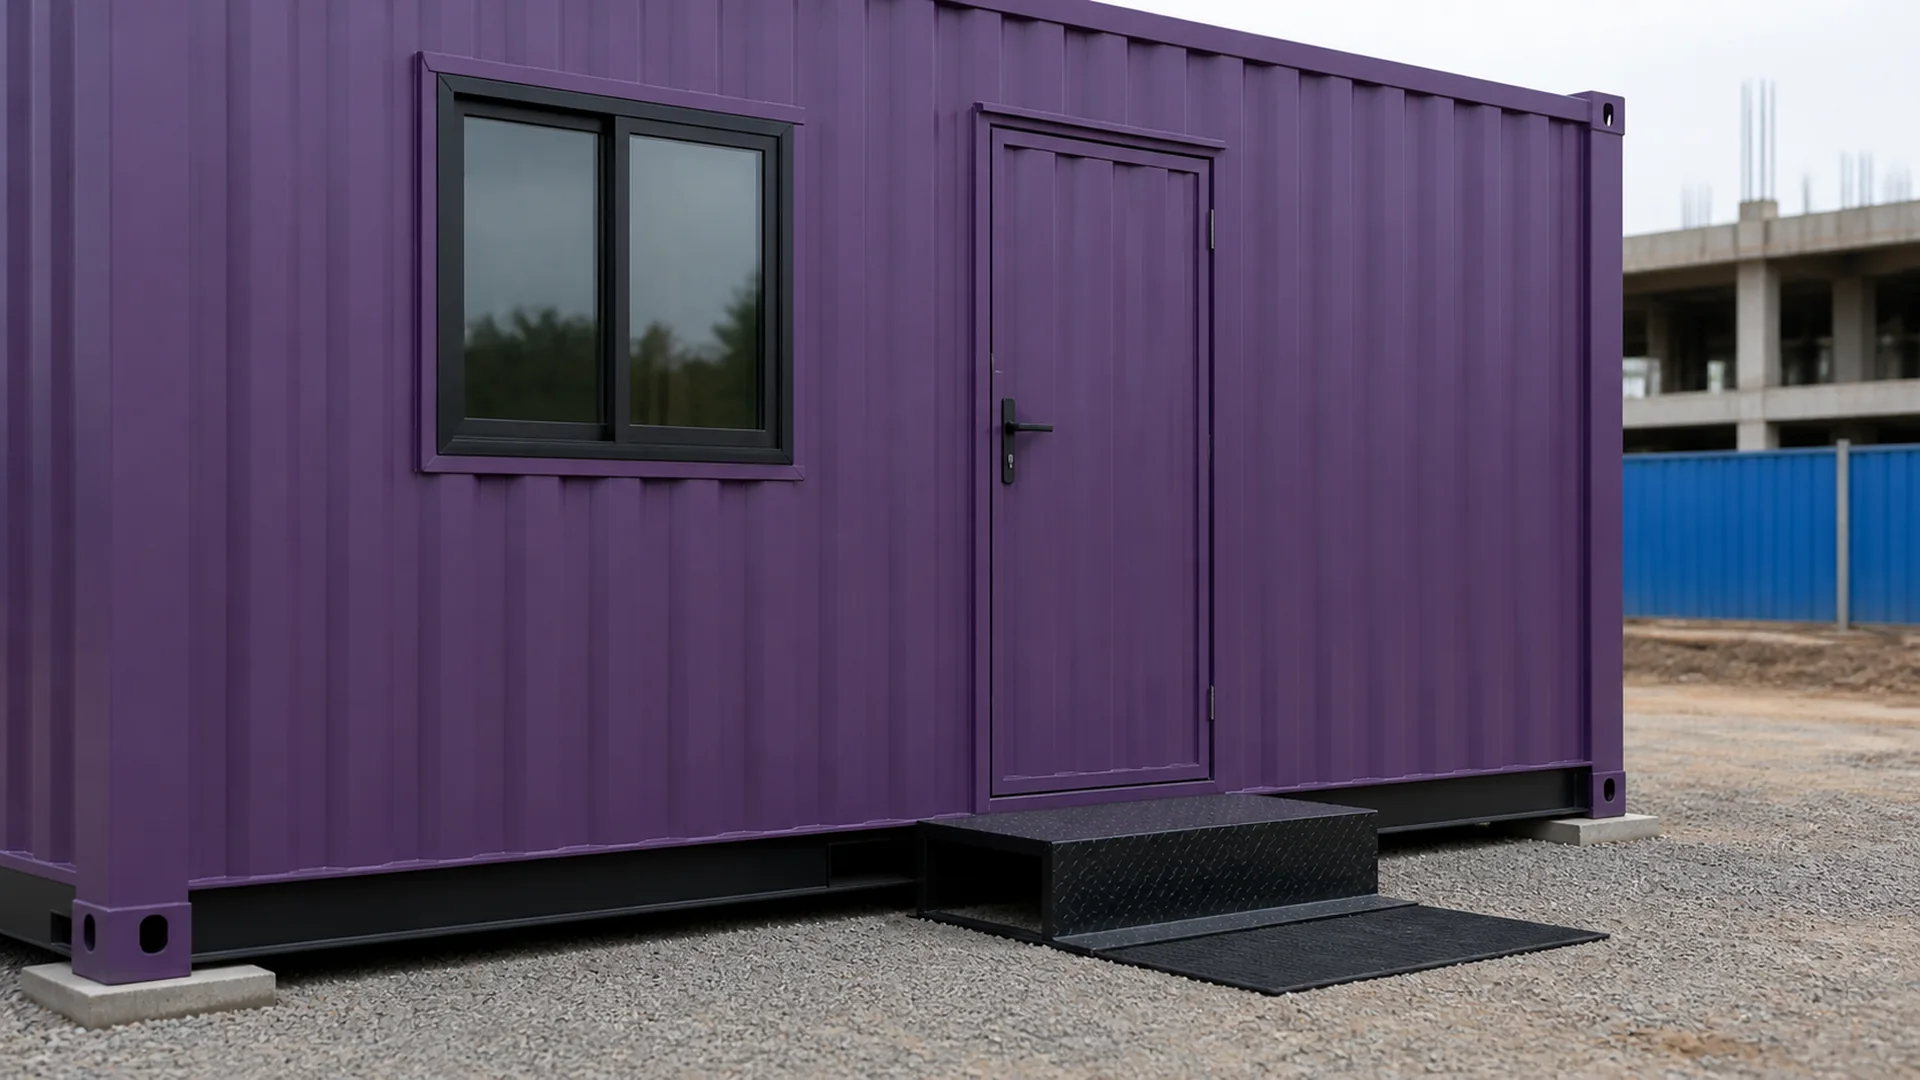
Site-ready details before the cabin leaves the works
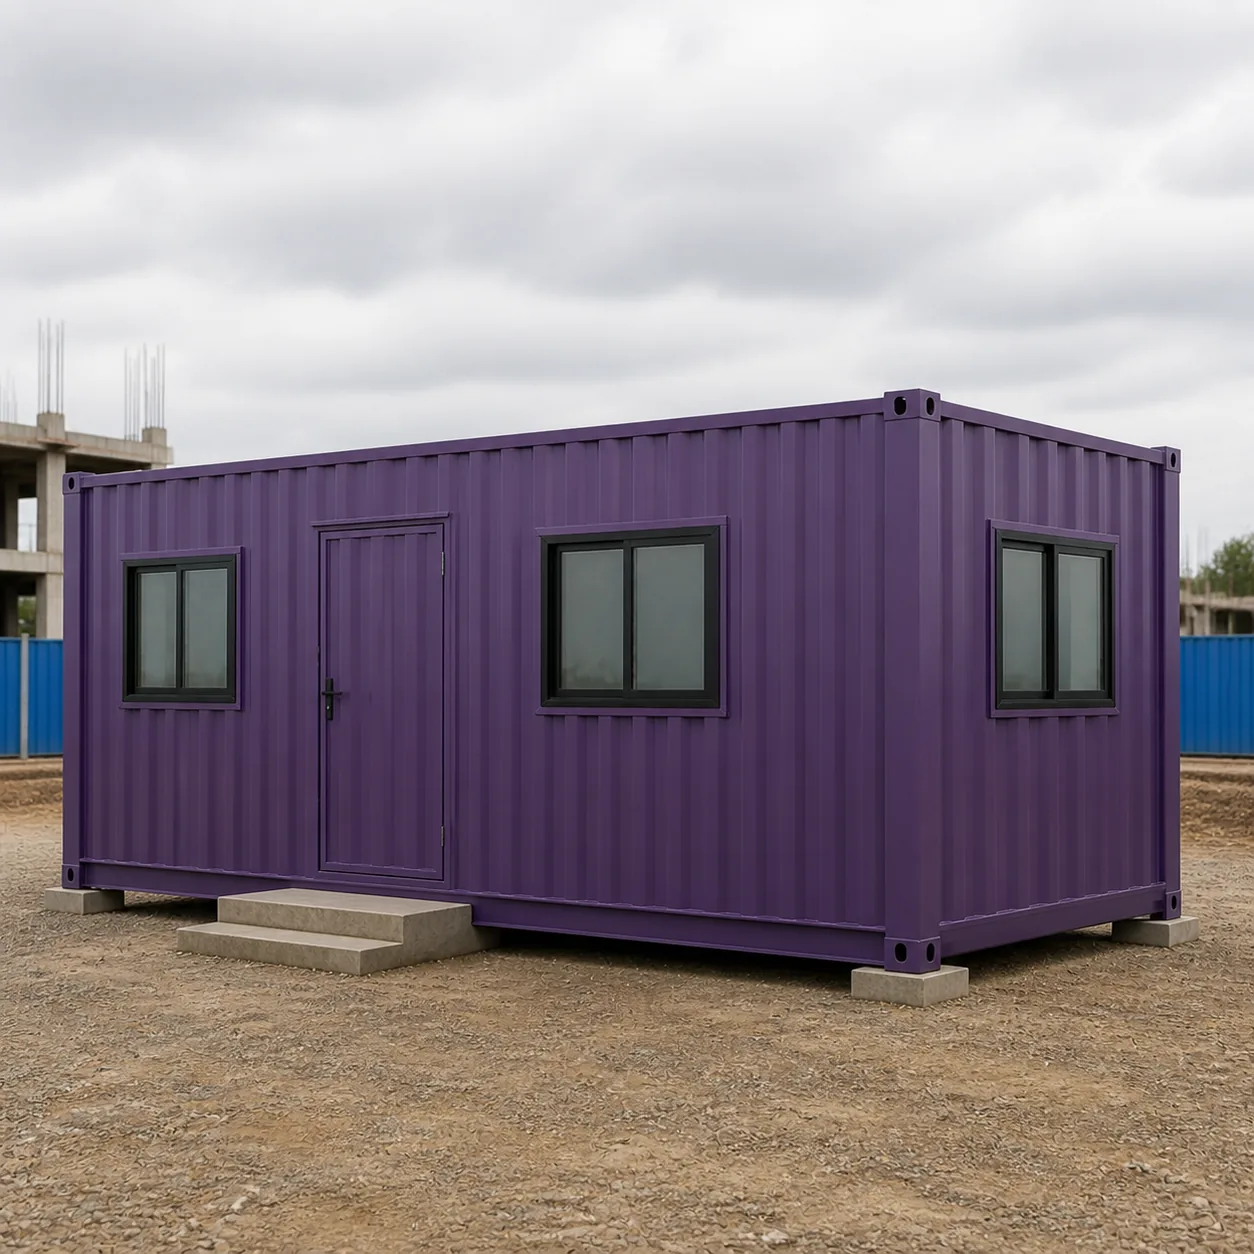
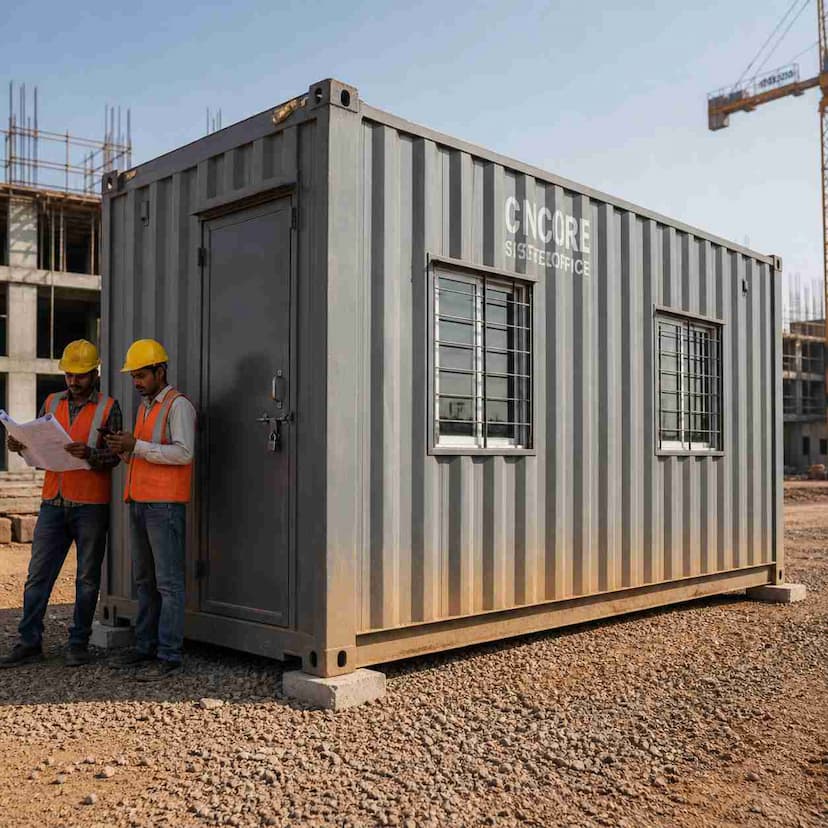
The image beside this text shows the 20 x 10 ft site office container as a placed project office, with the entry point and bearing pads visible before daily use begins.
Use the six GA plan tabs below to check desk count, door positions, windows and the manager cabin before you ask for the final quotation.
Compare the six approved GA plansWhich Site Office Container Fits Your Project Programme?
Start with how many people sign in every morning, not with the length of the box. Width sets the desk count here. A 20 x 8 ft cabin seats three along one wall and keeps a clear central aisle. Move to 10 or 12 ft of width and a second desk run opens up, which is why the 40 x 12 ft layout reaches twelve workstations. Length then decides whether you get one open room or a manager cabin behind a partition.
Compare that against the rest of the container office range before you commit. This page suits a live construction plot, where the office moves as the work front moves. Mud, dust and visitors all arrive at the same door. If the programme is fixed and the office stays put for years, a different build usually costs less. Send us the plot layout and the headcount, and we will mark the size on a GA plan. Send your site details for a quotation.

20 x 10 ft Site Office Container Seating Five People
Two extra feet of width change the plan completely. Five workstations now fit, three along the rear wall and two along the front, and the aisle still runs clear between them. This is the size most Indian site teams settle on for a mid-size project. It holds a site engineer, a supervisor, a billing assistant and two more desks without feeling cramped. The door and window positions match the 20 x 8 ft plan, so the entry discipline stays the same.
- Rs 2,70,000 ex GST, Rs 3,18,600 with 18 per cent GST
- 1 door, 6 windows, 5 workstations, 5 seats, no partition
- 200 sq ft is the reference size for our published rate
- Cross ventilation from windows on all four walls
20x10 ft Site Office Container
₹2,70,000 + GST

PRICE IT YOURSELF
Your Site Office Container from ₹2,37,600
Set the size, choose the finish, watch the price move as you go.
Start your designFixed-price quote within 48 hours. Built in our own works.
Enter a length and width between 4 and 60 ft. For larger buildings, request a quotation and we will size it with you.
Please add your name and mobile number so our sales team can send your fixed quotation.
Enter a 10-digit Indian mobile number.
Please add your email so we can send your quotation PDF.
Design saved on this device.
Your saved design has been restored. Start over to begin fresh.
Link copied. Anyone who opens it sees this exact configuration.
Configuration received. Our sales team will send your fixed, itemised quotation within 48 hours.
We could not submit right now. Please try again, or WhatsApp us at +91 88616 22859 and we will take it from there.
Your saved design has been restored. Start over to begin fresh.
Customized cabin
Site Office Container
20×10 ft · 200 sq ft
Estimated total
₹2,10,980₹2,48,956 incl. GST
Published cabin price tables
All primary prices are ex-GST. Including-GST figures apply 18 percent GST.
Site Office price table
| Size | Area | Price ex-GST | Including 18% GST |
|---|---|---|---|
| 20x8 ft | 160 sq ft | ₹2,37,600 | ₹2,80,368 |
| 20x10 ft | 200 sq ft | ₹2,70,000 | ₹3,18,600 |
| 30x10 ft | 300 sq ft | ₹3,88,800 | ₹4,58,784 |
| 40x8 ft | 320 sq ft | ₹4,10,400 | ₹4,84,272 |
| 40x10 ft | 400 sq ft | ₹5,13,000 | ₹6,05,340 |
| 40x12 ft | 480 sq ft | ₹6,09,120 | ₹7,18,762 |
You may also like
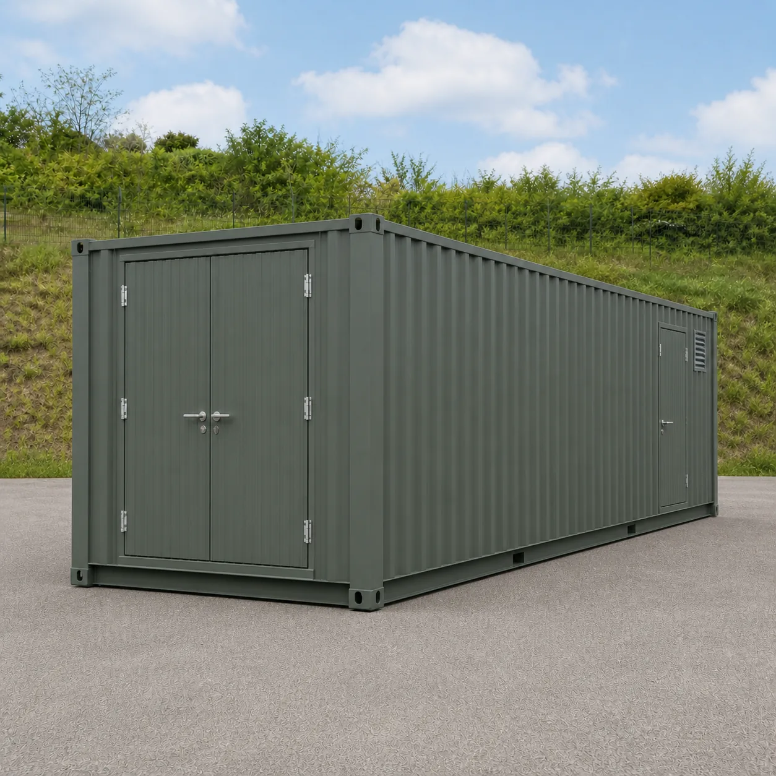
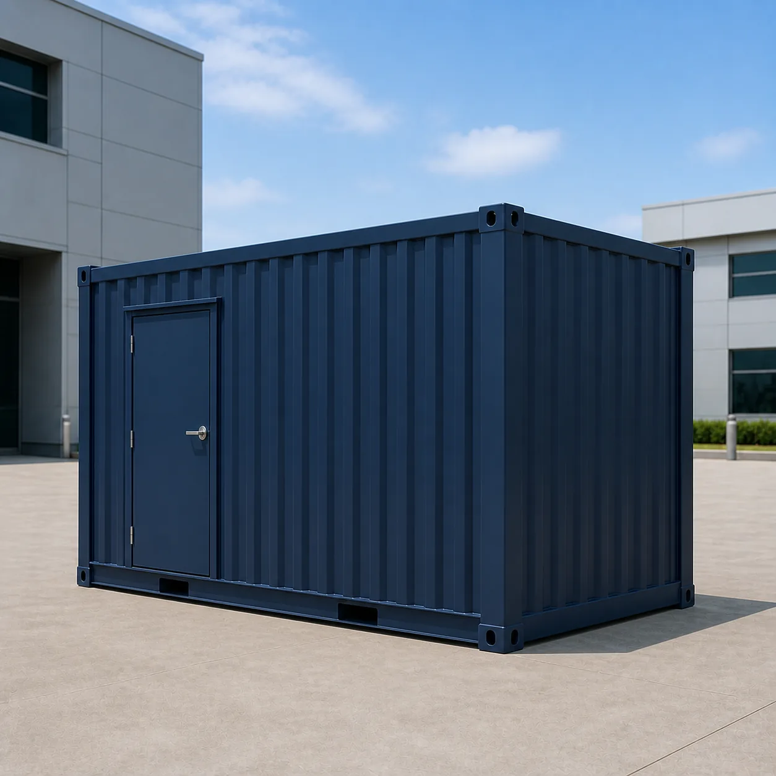
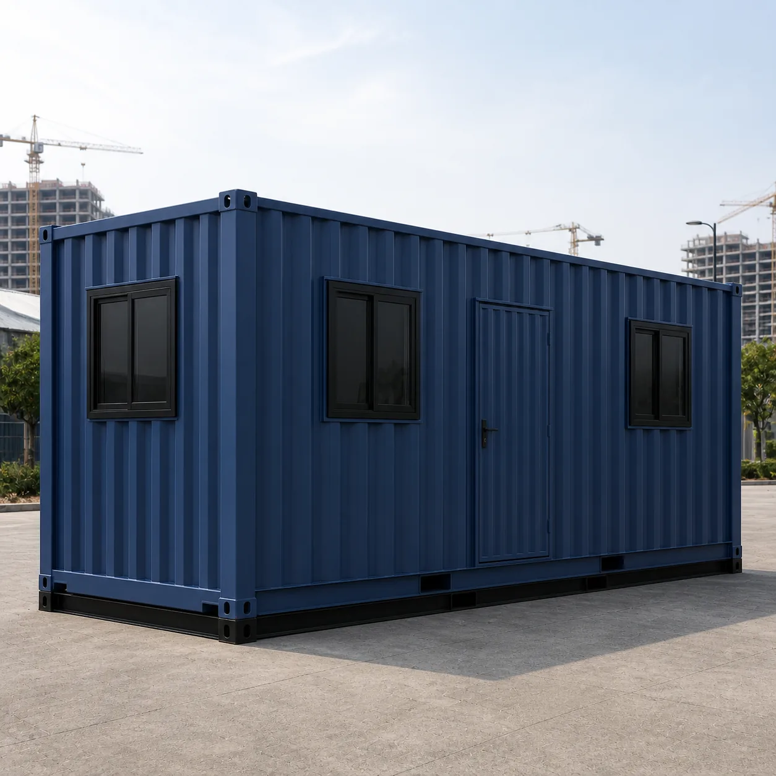
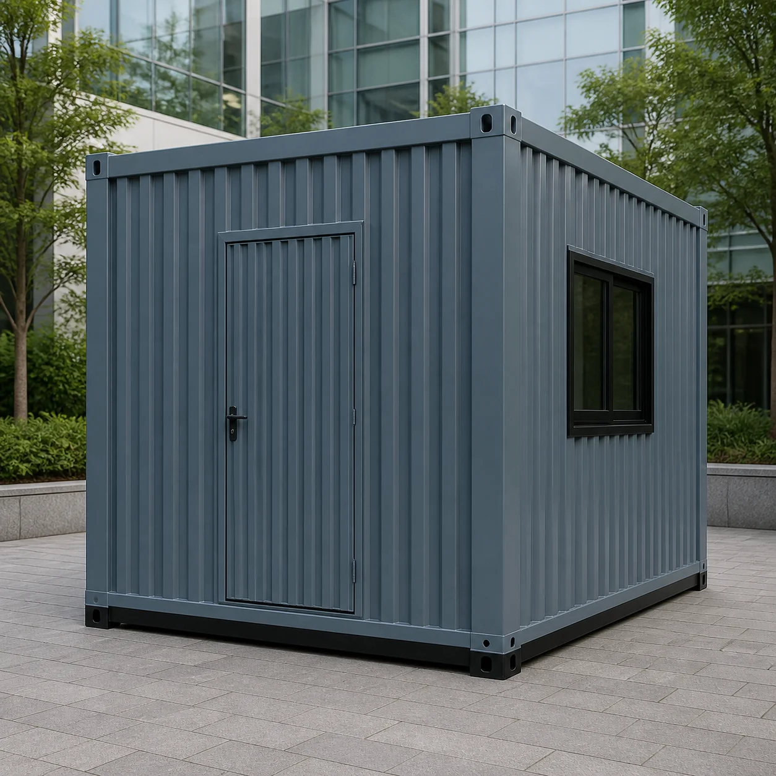
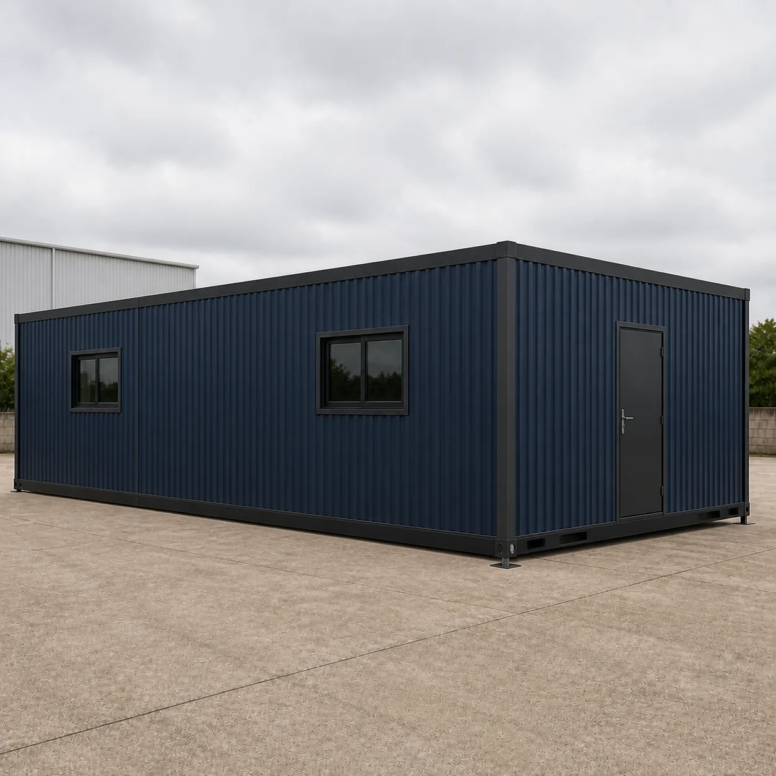
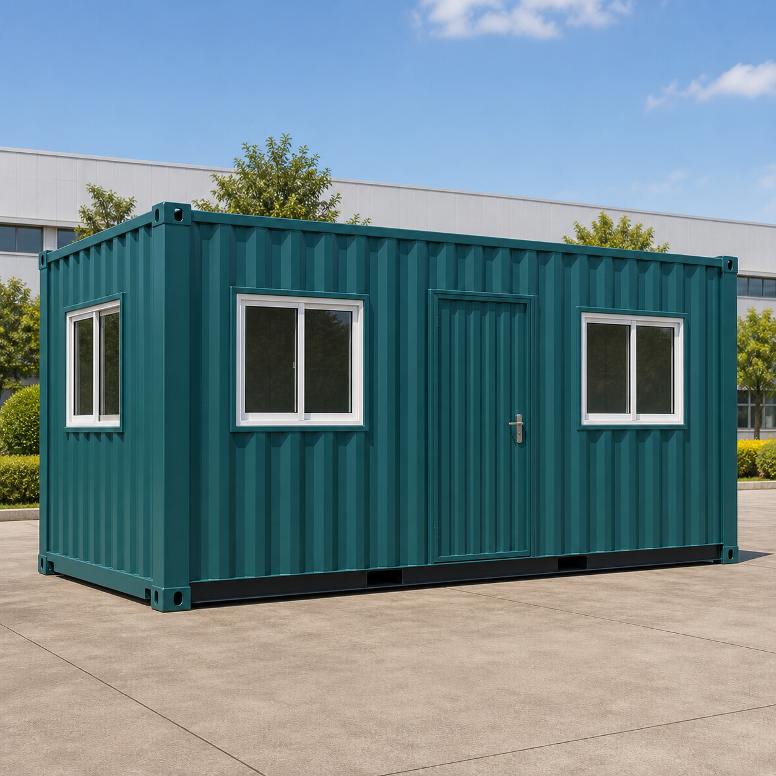
Other container office configurations in the same range.
Product Details
Comprehensive information about Site Office Container
Product Overview
Detailed information about Site Office Container
What a Site Office Container Has to Survive
A site office is not a normal office. It lands on a plot that has no boundary wall yet. Boots arrive caked in slurry. Drawings come back rolled, torn and marked. The power supply is a temporary connection from a DG set or a site board. Then, eight months later, the whole thing gets lifted onto a trailer and moved to the next work front.
So the cabin has to be built for handling, not only for sitting in. SAMAN starts with a welded mild steel base. A 125 x 75 x 4 mm C-channel runs the perimeter. That member carries the load when the unit sits on uneven temporary supports. Below it, 100 x 50 x 3 mm channels and 80 x 40 x 2.5 mm tubes form a bracing grid.
That grid is not spaced by habit. We set it around where the weight actually goes. On a site office that means plan-table legs, filing storage and the entrance zone everybody walks through. A residential floor pattern would put steel where nobody stands and leave it thin where the printer sits.
Width Decides the Desk Count, Length Decides the Rooms
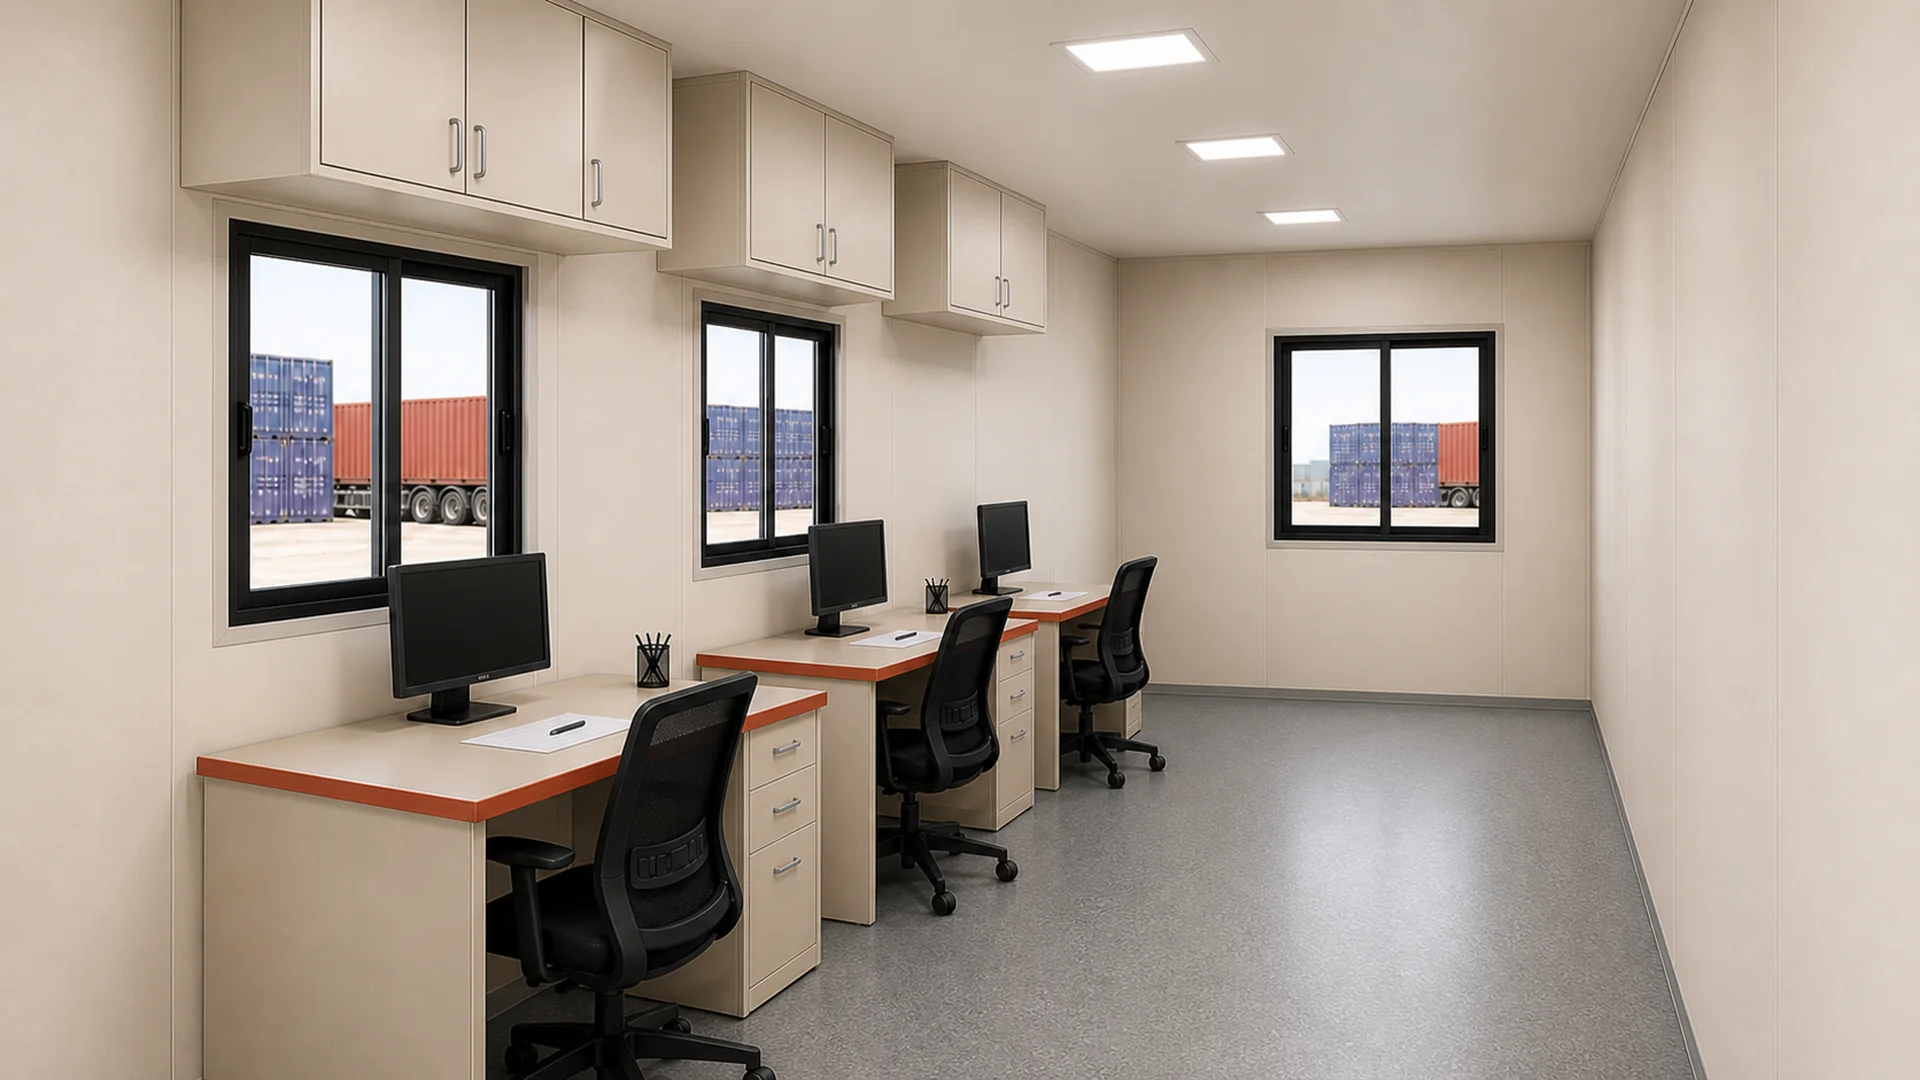
Most buyers ask about length first. On these six layouts, width matters more. The workstation module is a fixed 4 x 2.5 ft, and a desk projects 2.5 ft into the room. At 8 ft of internal width you can run desks along one wall only. A second run would close the aisle. That is why the 20 x 8 ft plan stops at three seats.
Move to 10 ft and both long walls can carry desks with a clear aisle between them. That single change is what lifts the 40 ft layouts from seven workstations to twelve. Go to 12 ft and the desk count does not rise again. What you gain instead is roughly seven feet of clear floor down the middle. That is enough to open a plan table without anybody standing up.
Length does something different. It decides how many rooms you get. Twenty feet gives one open room. Thirty feet earns a second external door, so site staff and visitors stop using the same entrance. Forty feet lets us put a partition ten feet in, which creates a private manager cabin with an internal door.
Read the GA Plan Before You Fix a Size
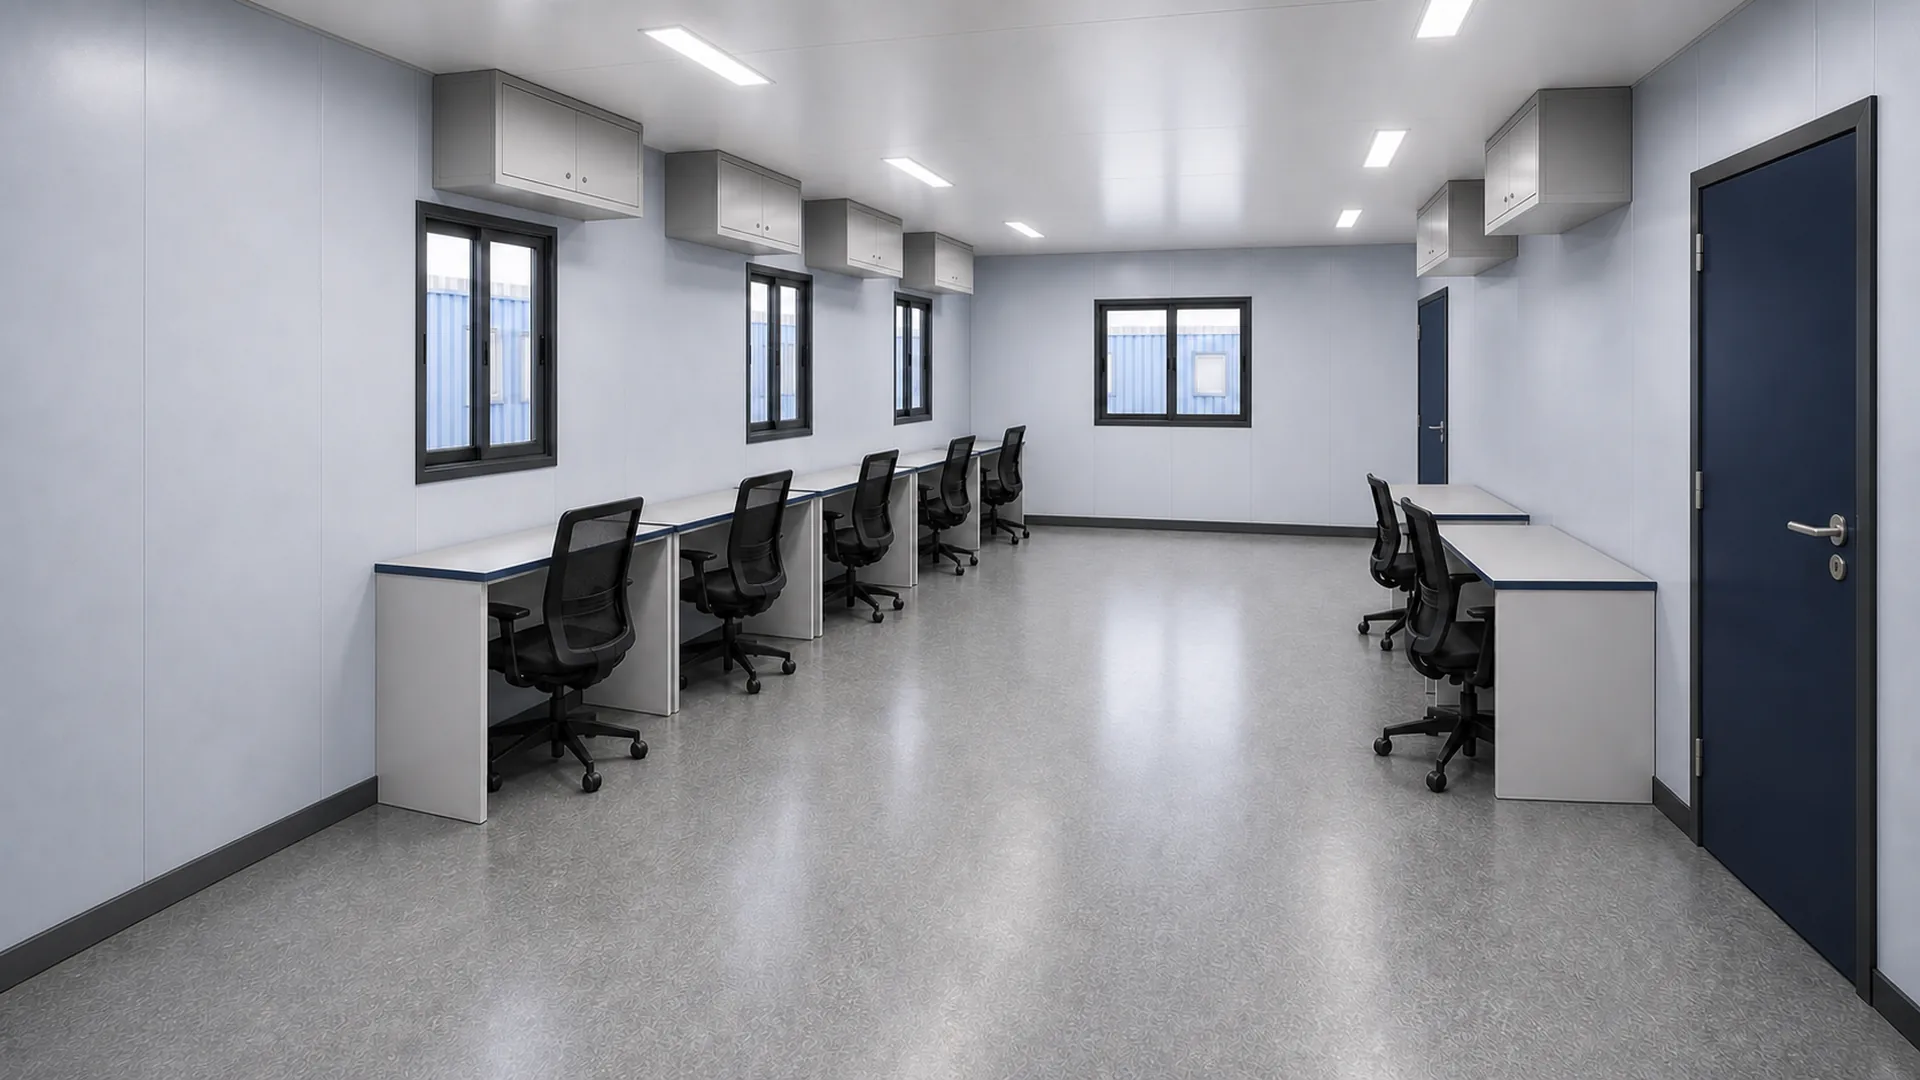
Every one of the six sizes ships with a signed general arrangement drawing. It is worth reading before you sign anything, because it settles the questions that cause arguments later.
The GA shows each wall separately. It names every opening in order along that wall, so you can see exactly where the door falls and which windows sit behind which desks. It states the workstation count per wall, not as a total. It marks the partition and its internal door on the three 40 ft plans. Four exterior elevations sit below the floor plan, and their openings match the plan exactly.
Two things the GA deliberately does not do. It is a buyer-facing arrangement drawing, not a structural design. Foundations, support reactions and services stay with the signed project engineering for your site. It also carries no certification claim, and we do not make one.
Site Office Container Price Across the Six Sizes
Our published rate is built from one reference point. A 20 x 10 ft cabin, 200 sq ft, is quoted at Rs 1,350 per sq ft. Smaller units cost more per square foot because the fixed content does not shrink. Larger ones cost less. The bands below are the same ones we apply across the range.
| Size | Area | Rate per sq ft | Price ex GST | Price with 18% GST |
|---|---|---|---|---|
| 20 x 8 x 8.5 ft | 160 sq ft | Rs 1,485.00 | Rs 2,37,600 | Rs 2,80,368 |
| 20 x 10 x 8.5 ft | 200 sq ft | Rs 1,350.00 | Rs 2,70,000 | Rs 3,18,600 |
| 30 x 10 x 8.5 ft | 300 sq ft | Rs 1,296.00 | Rs 3,88,800 | Rs 4,58,784 |
| 40 x 8 x 8.5 ft | 320 sq ft | Rs 1,282.50 | Rs 4,10,400 | Rs 4,84,272 |
| 40 x 10 x 8.5 ft | 400 sq ft | Rs 1,282.50 | Rs 5,13,000 | Rs 6,05,340 |
| 40 x 12 x 8.5 ft | 480 sq ft | Rs 1,269.00 | Rs 6,09,120 | Rs 7,18,762 |
Read the table by cost per seat, not by headline price. The 40 x 12 ft unit looks expensive next to the 20 x 8 ft one. Per workstation it is far cheaper. Twelve desks share the same steel, the same roof and the same delivery. Work out the number your project actually needs, then divide. That single sum settles most size arguments before they start.
What the Published Price Covers
The figure above buys the finished cabin as specified: the welded steel frame, the corrugated shell, the roof, the insulation, the internal lining, the ceiling, the floor build-up, the doors and windows in the GA, the electrical fit-out described below, and the coating system. It is the cabin, complete and working.
What It Does Not Cover
We would rather say this plainly than have it appear in a revised quotation later. The published price excludes interior fit-out beyond the specified lining, loose furniture, optional equipment, transport, unloading, craneage, installation, foundations, site utilities, and any project-specific engineering or certification. Each of those gets quoted separately when you ask for it.
Plumbing sits outside too. None of these six layouts contains a toilet, and none is designed to take one. A toilet needs a wider corporate plan at 16 to 20 ft of width, with its own approved GA and its own engineering. If your site needs sanitation next to the office, plan it as a separate unit and tell us at enquiry, so the two land together.
The Steel Under the Cladding
The frame is welded mild steel throughout. A 50 x 50 x 2 mm square pipe forms the top perimeter and carries the roof edge. Rafters at 50 x 50 x 2 mm and purlins at 40 x 40 x 2 mm span the roof above. Corner posts and wall framing use 50 x 50 x 2.5 mm square pipe, and every scheduled opening is framed into that grid before the sheet goes on.
Roof framing gets laid out for monsoon drainage first. Water has to run to a defined fall and discharge away from the entrances, not over the door that everybody uses. We also place the framing around field-mounted equipment. An exhaust or a communication antenna then lands on a member rather than on bare sheet.
Lifting is designed, not improvised. The unit gets MS hooks or lugs matched to its completed weight. Handle it only from those points, using the approved lifting and support-point drawing. Use certified slings, and a spreader beam where the drawing calls for one. We issue the shipped weight, the centre of gravity and the support points before dispatch, so your crane plan uses real numbers.
The Shell, the Lining and the Insulation
Outside, the wall sheet is 1.25 mm corrugated HR or MS. The roof steps up to 1.4 mm. Both are chosen for a repairable site life rather than a showroom finish. Laps, lower edges and penetrations get detailed to keep wind-driven dust and rain out, and a damaged sheet can be replaced without stripping the wall.
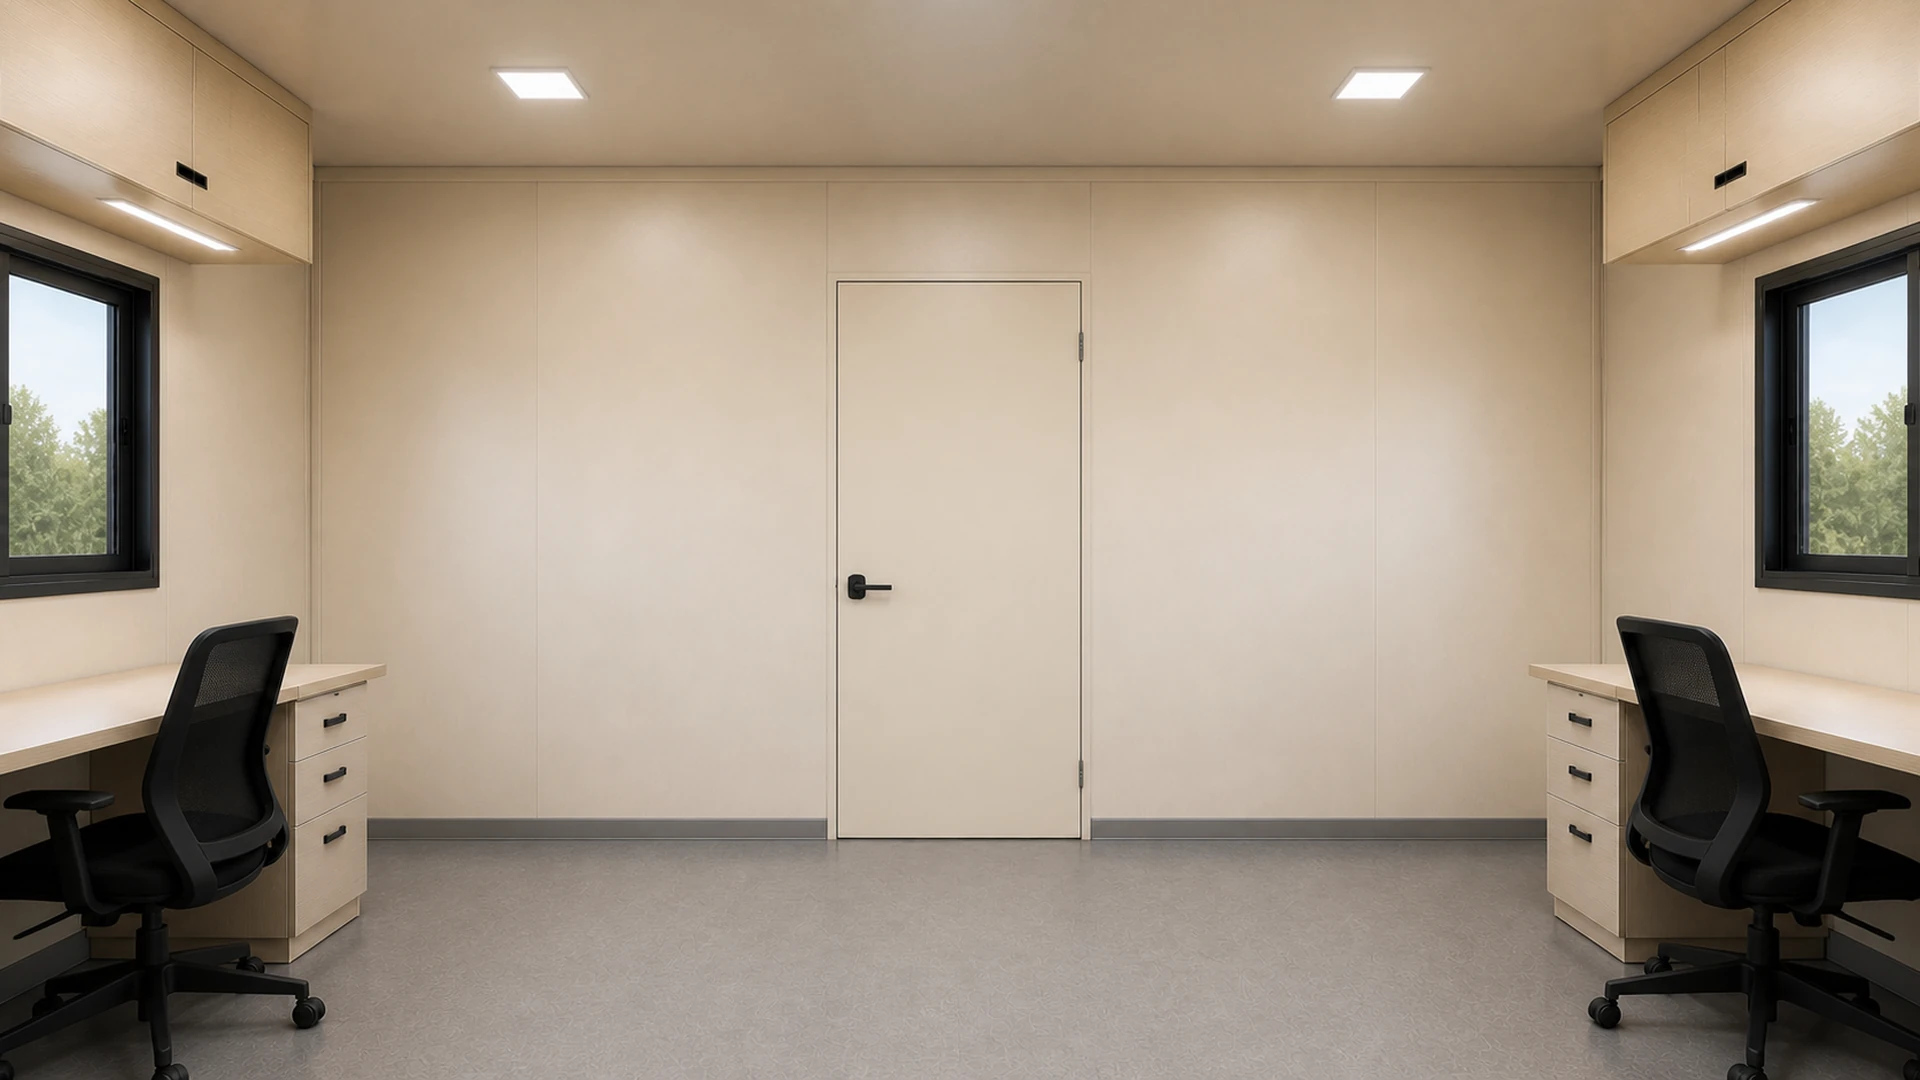
Inside, walls are lined in 8 to 12 mm pre-laminated MDF or plywood, with backing where plan boards, shelves and secure document storage go. The ceiling is an 8 mm pre-laminated board, and inspection panels sit where a maintenance team can reach them without shifting fixed furniture.
The floor is an 18 mm Bison panel, supported at every edge and sealed before installation, with 2 mm commercial vinyl over it. Joints get welded or sealed. That matters more than it sounds. A site office floor takes mud, grit and constant chair movement, and an unsealed joint lifts within one monsoon.
Insulation is 50 mm glass wool in the walls and 75 mm in the roof. The roof figure is higher for a reason. Most of the heat in an Indian site office arrives through the roof in the afternoon. So we keep the roof layer continuous around rafters, lights and AC routes. A gap there shows up as a hot strip directly above somebody's desk.
Doors, Windows and the Mud Problem
Doors are 3 x 7 ft, built as a 34 mm BWP flush leaf in a powder-coated MS frame. Hardware, closer and threshold get picked for constant traffic in dusty conditions, not for a quiet office corridor. On the 30 ft and 40 ft plans, the two external doors sit at opposite ends of the run. That lets you separate site entry from visitor entry.
Windows are 4 x 3 ft in powder-coated aluminium with 5 mm glass. Sill height stays at 3 ft 6 in and head height at 6 ft 6 in across every size. So a desk pushed against the wall never blocks the opening. Every end wall carries exactly one centred window and no door. Security grills, insect mesh and louvers get scheduled only where the approved opening schedule calls for them.
Then there is the mud. Every site office has the same failure point, which is the first three feet inside the door. We detail that zone for it: the entrance threshold sits in the bracing plan, the finishes near the door suit frequent cleaning, and the flooring layout allows a replaceable mat zone rather than a carpet that dies in week two.
Power, Data and Cooling on a Temporary Supply
Wiring is concealed PVC-insulated copper. Indicative sizes are 1.5 sq mm for lighting, 2.5 sq mm for sockets and 4 sq mm for higher-load or AC circuits. Treat those as starting values only. The final conductor size, derating, containment, voltage drop, fault level and circuit segregation all follow the approved load schedule and the electrical rules that apply to your site.
Protection comes as a distribution board with MCB and RCCB devices. Add protective earthing and segregation between lighting, socket and AC circuits, all per the approved drawing. Test records cover continuity, insulation resistance, polarity and RCD operation.
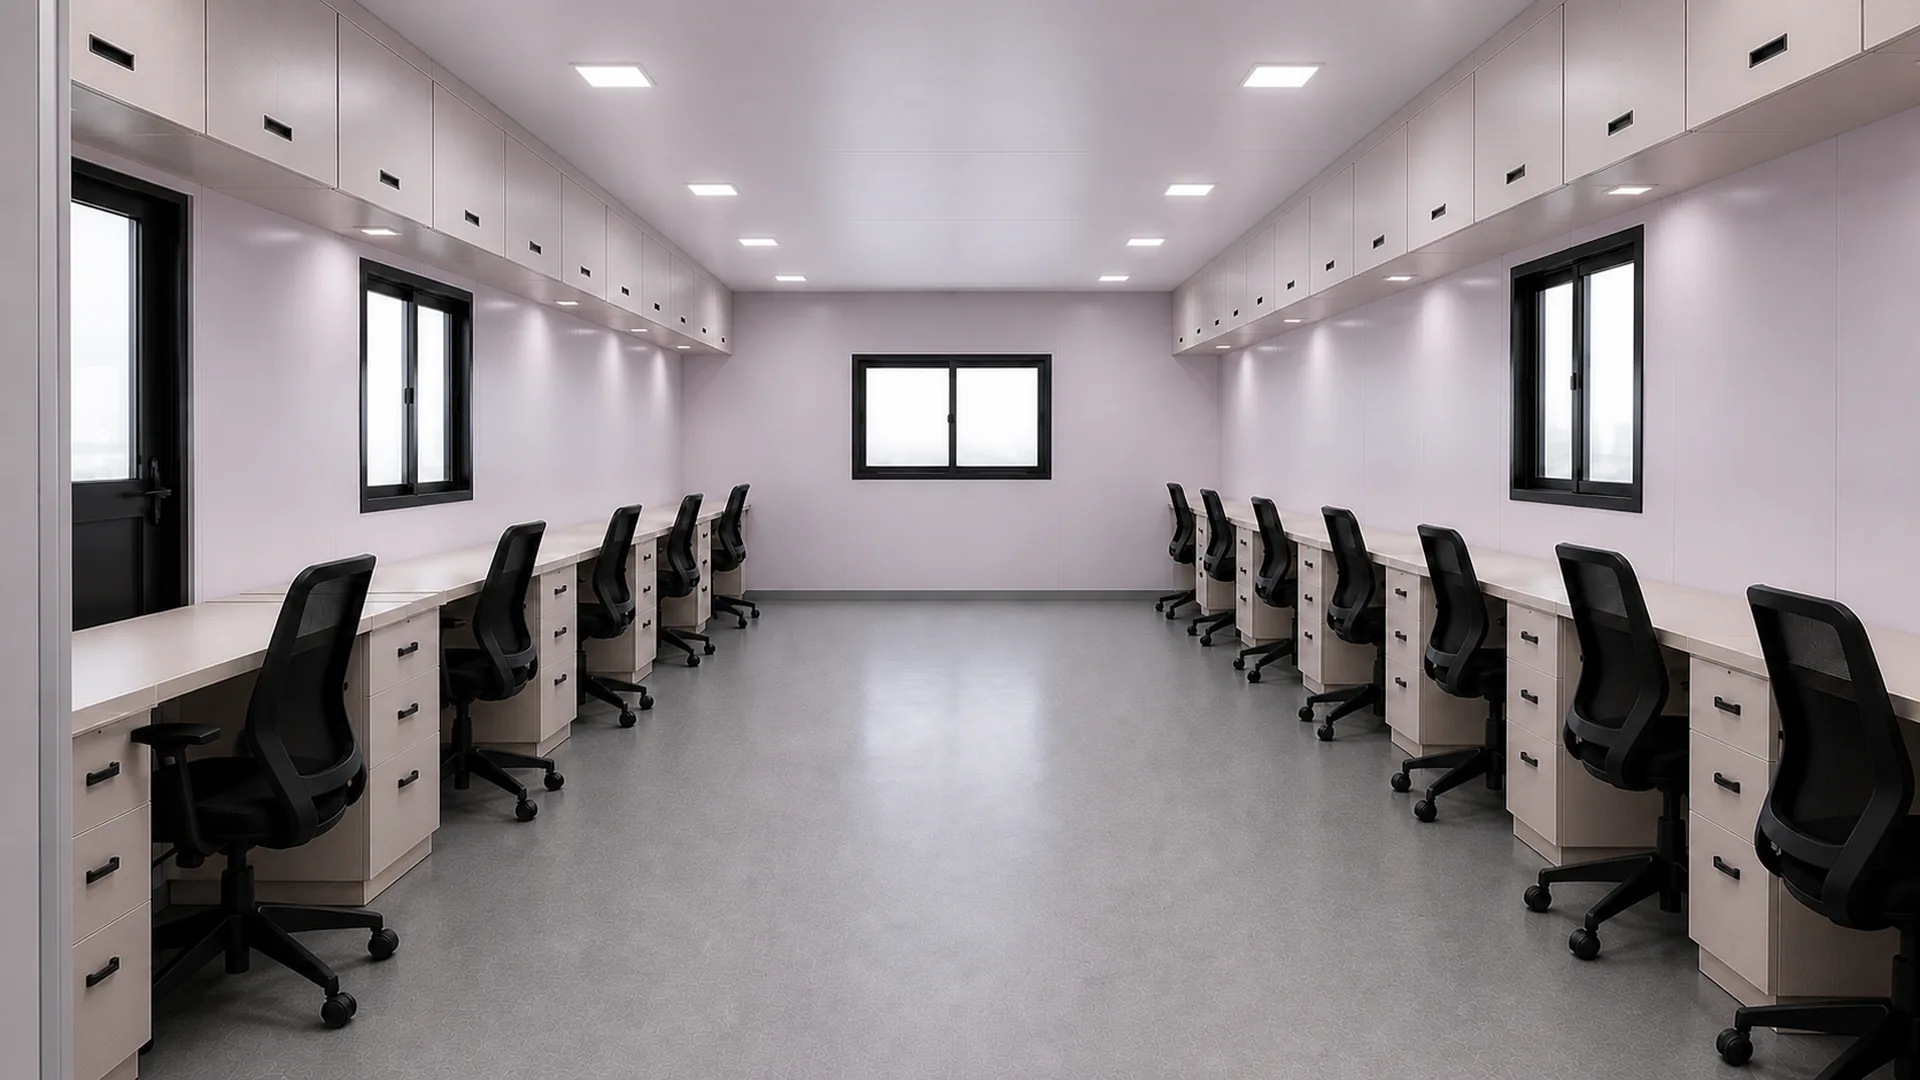
Fittings are placed for how a project office actually works. You get LED lighting, data points, a UPS provision, 6A and 16A sockets, fan points and a dedicated AC circuit. We position them around the printer, the plotter, the charging corner and any temporary communication kit. Even spacing looks tidy on a drawing and helps nobody.
Cooling combines cross ventilation, wall or ceiling fans and a split-AC provision. Note the word provision. The published price includes the dedicated circuit and the preparation, not the AC unit itself. Condensate gets discharged away from walkways, which is easy to specify and easy to forget.
Getting the Plot Ready Before the Trailer Arrives
Site readiness causes more delay than fabrication does. So fix the standing position early. The ground needs to be compacted and level, with bearing pads or a prepared support at the points the drawing names. Check the trailer route as well. Gate width, turning radius and overhead cables all stop a delivery just as effectively as a missing part does.
Decide the unloading method before the vehicle is booked. Craneage and unloading sit outside the published price, so somebody on your side has to own them. Confirm the power inlet position too. Moving it after the cabin lands means opening finished lining, and that is slow, messy and avoidable work.
Moving the Office When the Work Front Moves
Relocation is the reason this product exists in this form. When the office shifts, treat it as a short project rather than a lift. Isolate and disconnect services properly. Lift only from the approved points. After it lands, reseal the joints and penetrations that the move disturbed, then retest the electrical circuits before anybody plugs in.
Warranty follows the same honesty. The period and its exclusions get confirmed in your final quotation, not on this page. Relocation damage, misuse, site services and unapproved alterations sit outside the agreed scope. We would rather print that here than argue about it later, when your project is the one waiting.
What We Check Before the Unit Leaves the Factory
Pre-dispatch inspection covers dimensions, member and sheet identification, welds, coating, roof drainage, weather sealing, doors, windows, electrical continuity and functional operation. Punch items get closed before dispatch, and we record fit, weld condition, coating, sealing, the dimensional check and dispatch photographs.
The coating system is one red-oxide primer coat followed by two compatible anti-rust enamel coats on prepared MS surfaces. A harsher exposure needs more. Coastal air and heavy industrial fallout both attack a standard system faster than an inland plot does. Tell us the exposure at enquiry and we will price an upgraded coating into the quotation.
Which Container Office Page You Actually Need
SAMAN publishes three container office products, and they answer three different questions. Buyers often land on the wrong one, compare the wrong price and reach the wrong conclusion. So here is the split in plain terms, with the rate at the same 200 sq ft reference each time.
This page answers a project question. You need an office on a live construction plot. It has to move with the work front. And you want the workstation count settled on a drawing before you order.
If the question is about the box instead, read how the ISO shell version is built. That page owns the form-factor decision, and its published rate at the 200 sq ft reference runs higher than ours. Buy it when the shell itself has to be an ISO container, for stacking, for handling equipment or because the client asked for one. If budget leads and the office stays in one place, compare our value-line steel office cabin. It is quoted at Rs 2,50,000 ex GST at the same 200 sq ft reference, against Rs 2,70,000 here.
Questions Site Teams Ask Before Ordering
How many people fit in a site office container?
Between three and twelve workstations, depending on the size you pick. The count comes off the signed GA plan, so it is not an estimate. Three at 20 x 8 ft, five at 20 x 10 ft, eight at 30 x 10 ft, seven at 40 x 8 ft, and twelve at both 40 x 10 ft and 40 x 12 ft. Seats run higher on the 40 ft plans, because the manager and two guest chairs count as well.
What does a site office container cost in India?
From Rs 2,37,600 ex GST for 160 sq ft to Rs 6,09,120 ex GST for 480 sq ft. Add 18 per cent GST for the invoice figure. Transport, craneage, foundations and installation get quoted separately, so budget for them alongside the cabin. The rate per square foot falls as the unit gets larger, which is why cost per seat is the number worth comparing.
Does it come with a toilet?
Not in these six layouts. All of them are 8 to 12 ft wide and none contains a toilet. A toilet needs a wider corporate plan at 16 to 20 ft of width, with a separate approved GA and separate engineering behind it. Ask for that plan by name if you need it, and we will quote the sanitation unit as its own line.
Can it be moved to another site?
Yes, and it is designed for that. Lift only from the approved hooks or lugs, using the lifting and support-point drawing we issue with the unit. Reseal the joints and penetrations the move disturbed, then retest the electrical circuits before anybody plugs in. Damage caused during a relocation sits outside the warranty, so plan the lift properly.
Is the air conditioner included?
No. The published price includes a dedicated AC circuit, cross ventilation and fan points, and that is what provision means. The AC unit itself gets quoted as an option. Tell us the occupancy and the working hours at enquiry. Cooling duty on a site office depends on how often the door opens, as much as on floor area.
How long does delivery take?
We confirm it in the quotation, because it depends on the size, the options and how many units you order. We will not print a fixed number here that we cannot hold for your project. Give us the delivery location and the required standing date at enquiry, and the quotation will carry a date we can actually meet.
What do you need from me to quote?
Send the size or the headcount, the delivery location, the standing position and the access route. Add the power inlet position, and any options you want priced. Common ones are AC units, extra partitions, upgraded coating for a coastal site, and opening protection such as grills or insect mesh. That is enough for a firm quotation.
Technical Specifications
Detailed technical information and features
Table 1: Dimensions, structure, chassis, envelope, roof and floor
| Approved sizes | Six sizes from 20 x 8 x 8.5 ft to 40 x 12 x 8.5 ft, external height 8 ft 6 in on all |
|---|---|
| Bottom frame | 125 x 75 x 4 mm MS C-channel, welded perimeter |
| Bottom stiffeners | 100 x 50 x 3 mm channels with 80 x 40 x 2.5 mm MS tubular bracing |
| Floor frame | 80 x 40 x 2.5 mm primary members with 50 x 50 x 2 mm secondary members |
| Top frame | 50 x 50 x 2 mm MS square-pipe perimeter |
| Roof stiffeners | 50 x 50 x 2 mm rafters with 40 x 40 x 2 mm purlins |
| Corner posts and wall frame | 50 x 50 x 2.5 mm MS square-pipe posts, openings framed into the grid |
| Exterior walls | 1.25 mm corrugated HR or MS sheet, vertical profile |
| Roof | 1.4 mm corrugated MS sheet laid to a defined fall with sealed laps |
| Floor base | 18 mm Bison panel, supported at all edges and sealed before installation |
| Floor finish | 2 mm commercial vinyl with welded or sealed joints and skirting |
| External finish | One red-oxide primer coat and two anti-rust enamel coats in an approved colour combination |
| Lifting and handling | Designed MS hooks or lugs matched to the completed unit weight, used only per the approved lifting drawing |
| Welding and fabrication | Welded MS to approved shop drawings, cleaned joints, safe edges, dimensional inspection, coating touch-up |
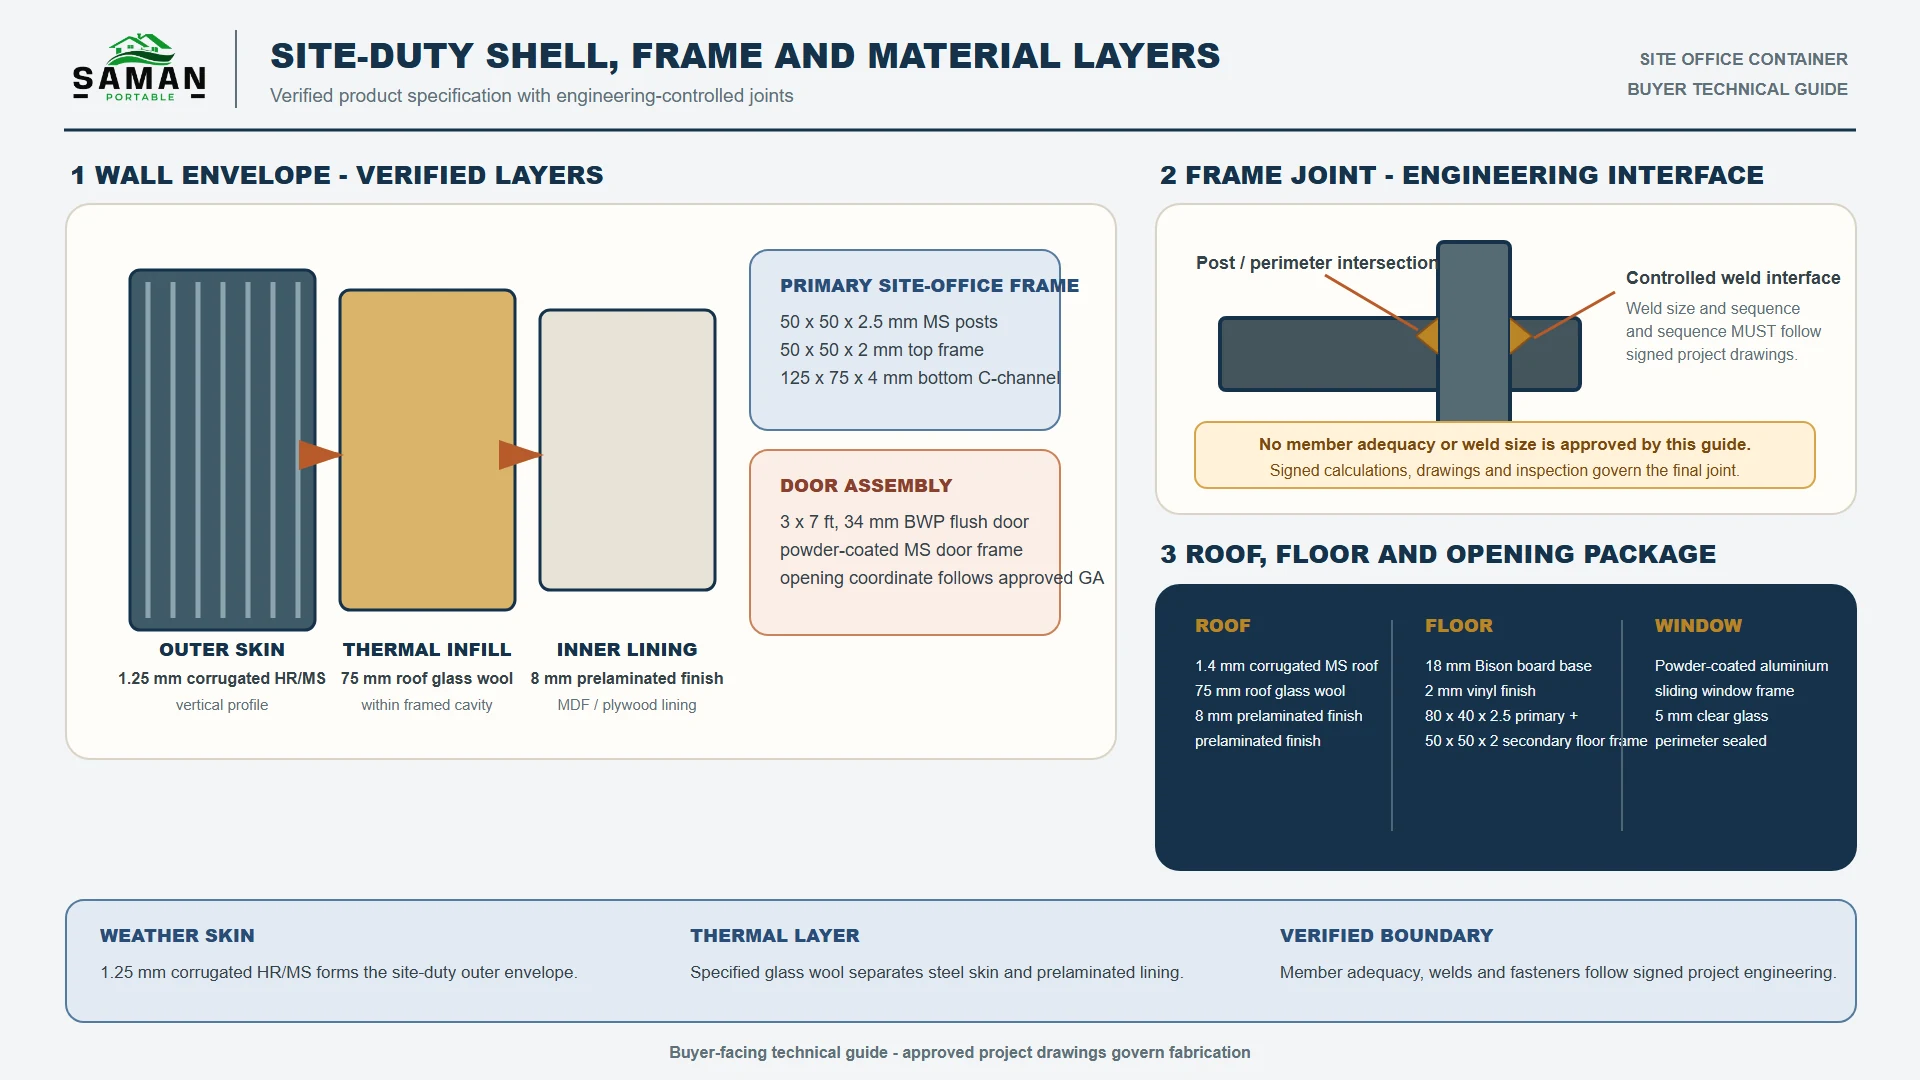
Table 2: Insulation, interior, openings, electrical, services and scope
| Wall insulation | 50 mm glass wool within the framed cavity |
|---|---|
| Roof insulation | 75 mm glass wool, kept continuous around rafters, lights and AC routes |
| Interior walls | 8 to 12 mm pre-laminated MDF or plywood with backing for boards and storage |
| Ceiling | 8 mm pre-laminated ceiling board with reachable inspection access |
| Doors | 3 x 7 ft, 34 mm BWP flush leaf in a powder-coated MS frame with upgraded hardware |
| Windows | 4 x 3 ft powder-coated aluminium with 5 mm glass, 3 ft 6 in sill and 6 ft 6 in head |
| Opening protection | Security grill, insect mesh, guard or louver only where the approved opening schedule requires |
| Fasteners and sealing | Corrosion-compatible fasteners, EPDM or butyl washers, closed-cell closures, approved PU or silicone sealants |
| Electrical wiring | Concealed PVC-insulated copper. Indicative 1.5 sq mm lighting, 2.5 sq mm sockets, 4 sq mm AC. Final size follows the approved load schedule |
| Electrical protection | Distribution board with MCB and RCCB protection, protective earthing, circuit segregation per the approved electrical drawing |
| Electrical fittings | LED lighting, data points, UPS provision, 6A and 16A sockets, fan points and a dedicated AC circuit |
| Ventilation and cooling | Cross ventilation with wall or ceiling fans and split-AC provision. The AC unit itself is an option, not an inclusion |
| Plumbing and sanitary | Excluded. No toilet in these six 8 to 12 ft wide layouts. A toilet needs a separate approved 16 to 20 ft plan |
| Layout and partition | Open plan at 20 and 30 ft. A 10 ft manager cabin behind a partition with an internal door on all three 40 ft plans |
| Quality checks | Pre-dispatch inspection of dimensions, member and sheet identification, welds, coating, roof drainage, weather sealing, openings and electrical continuity |
| Warranty | Period and exclusions confirmed in the final quotation only. Relocation damage, misuse, site services and unapproved alterations stay outside scope |
| Excluded from the published price | Interior fit-out beyond the specified lining, loose furniture, optional equipment, transport, unloading, craneage, installation, foundations, site utilities and project-specific engineering or certification |
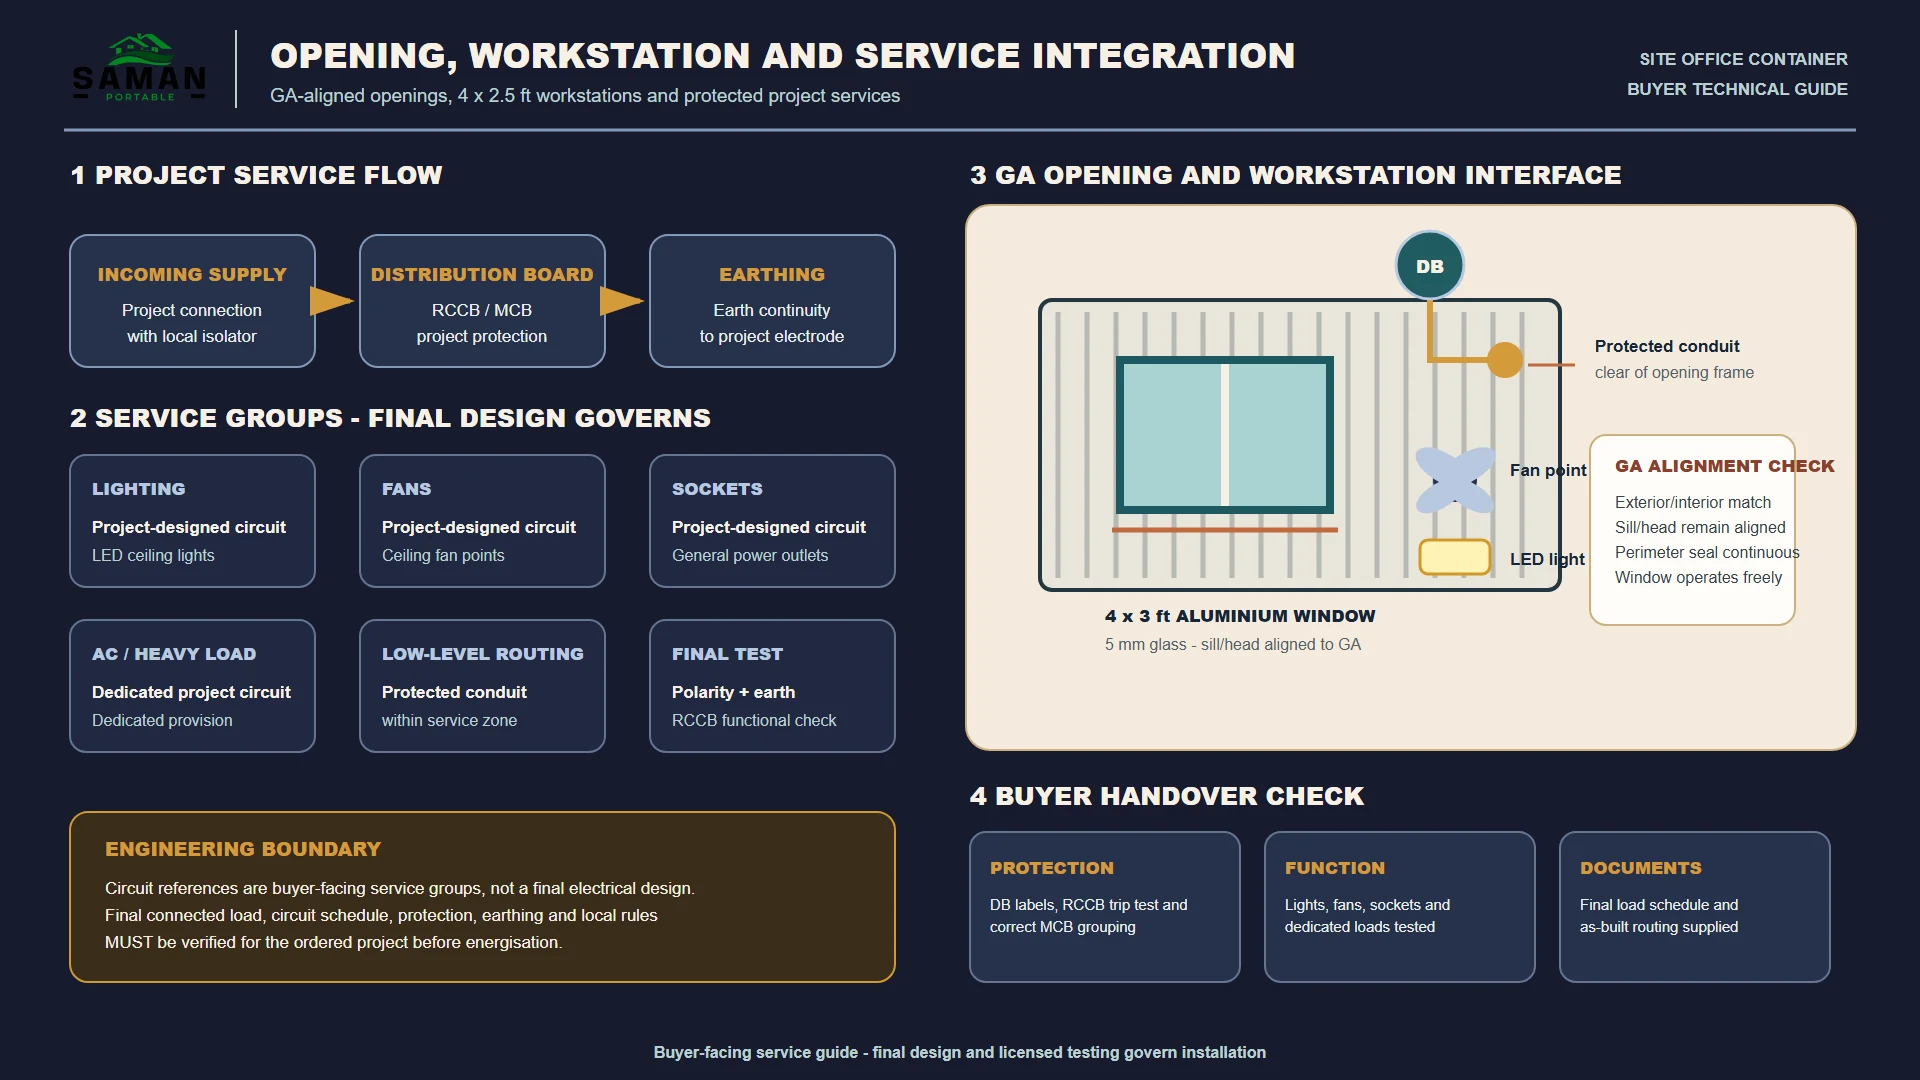
Read these two tables as a buying decision, not as a datasheet. The frame sizes in table 1 explain why this cabin can be lifted and moved between work fronts, and why the floor takes a plan table and a filing unit without flexing. Table 2 settles the arguments that usually surface after the order. Cable sizes are indicative until the load schedule is approved. The AC circuit is included and the AC unit is not. There is no toilet in any of these six layouts. Warranty terms live in your quotation, not on this page.
Shipping & Delivery
Freight tables and delivery terms
Container offices ship as complete steel modules on open trailers: 20-ft-class sizes on a 20 ft trailer, 40-ft-class and twin modules on a 40 ft trailer, with ODC routing planned for 20×20 and 40×12. Every dispatch includes a crane plan at both ends: the same lugs that lift the unit at our works place it on your pad. Free delivery within Bangalore city and Delhi NCR (Ghaziabad, Gurugram, Faridabad, Noida, Greater Noida). ODC charges are tentative and confirmed with your order and route.
20 ft open trailer · freight by distance (both zones)
| Distance | Freight (Rs) |
|---|---|
| 100-150 km | 25,000-30,000 |
| 150-200 km | 30,000-35,000 |
| 200-250 km | 35,000-40,000 |
| 250-300 km | 40,000-45,000 |
| 300-350 km | 45,000-50,000 |
| 350-400 km | 50,000-55,000 |
| 400-450 km | 55,000-60,000 |
| 450-500 km | 60,000-65,000 |
| 500-550 km | 65,000-70,000 |
| 550-600 km | 70,000-75,000 |
| 600-650 km | 75,000-80,000 |
| 650-700 km | 80,000-85,000 |
| 700-750 km | 85,000-90,000 |
| 750-800 km | 90,000-95,000 |
| 800-850 km | 95,000-100,000 |
| 850-900 km | 100,000-105,000 |
| 900-950 km | 105,000-110,000 |
| 950-1,000 km | 110,000-115,000 |
40 ft open trailer · freight by distance (both zones)
| Distance | Freight (Rs) |
|---|---|
| 100-150 km | 30,000-35,000 |
| 150-200 km | 35,000-40,000 |
| 200-250 km | 40,000-45,000 |
| 250-300 km | 45,000-50,000 |
| 300-350 km | 50,000-55,000 |
| 350-400 km | 55,000-60,000 |
| 400-450 km | 60,000-65,000 |
| 450-500 km | 65,000-70,000 |
| 500-550 km | 70,000-75,000 |
| 550-600 km | 75,000-80,000 |
| 600-650 km | 80,000-85,000 |
| 650-700 km | 85,000-90,000 |
| 700-750 km | 90,000-95,000 |
| 750-800 km | 95,000-100,000 |
| 800-850 km | 100,000-105,000 |
| 850-900 km | 110,000-115,000 |
| 900-950 km | 115,000-120,000 |
| 950-1,000 km | 120,000-125,000 |
Typical destinations from our Bengaluru unit (South zone)
approximate road distance, find your freight band in the tables above; final charge confirmed at quotation
| City | Approx. distance | Freight band |
|---|---|---|
| Mysuru | ~145 km | 100-150 km |
| Salem | ~215 km | 200-250 km |
| Tirupati | ~250 km | 250-300 km |
| Mangaluru | ~350 km | 300-350 km |
| Chennai | ~350 km | 300-350 km |
| Coimbatore | ~365 km | 350-400 km |
| Hubballi | ~410 km | 400-450 km |
| Madurai | ~435 km | 400-450 km |
| Kochi | ~550 km | 500-550 km |
| Goa (Panaji) | ~560 km | 550-600 km |
| Hyderabad | ~570 km | 550-600 km |
| Vijayawada | ~630 km | 600-650 km |
Typical destinations from our Greater Noida unit (North zone)
approximate road distance, find your freight band in the tables above; final charge confirmed at quotation
| City | Approx. distance | Freight band |
|---|---|---|
| Agra | ~165 km | 150-200 km |
| Haridwar | ~230 km | 200-250 km |
| Jaipur | ~255 km | 250-300 km |
| Dehradun | ~285 km | 250-300 km |
| Chandigarh | ~290 km | 250-300 km |
| Gwalior | ~330 km | 300-350 km |
| Ludhiana | ~390 km | 350-400 km |
| Kanpur | ~440 km | 400-450 km |
| Lucknow | ~470 km | 450-500 km |
| Amritsar | ~490 km | 450-500 km |
| Bhopal | ~600 km | 550-600 km |
| Varanasi | ~760 km | 750-800 km |
Distances beyond 1,000 km are quoted at booking. ODC (over-dimensional cargo) charges depend on the state. All freight figures are tentative, the final charge is confirmed once your delivery location and order are confirmed, and may vary slightly with the route and return-vehicle availability.
Customer Reviews
Very good site container office. 100% recommended.
1 January 2025
Write a Review for Site Office Container
Built by a verified manufacturer: ISO 9001:2015 certified, Udyam registered, NSIC-enlisted, GST registered.
View manufacturer credentials