

Bangalore & South Zone
Delhi NCR & North Zone
Container Marketing Office for Real Estate Sales Sites
Choose your size - six factory-built options
20 x 8 x 8.5 ft Container Marketing Office
₹3,34,400 + GST₹3,94,592 incl. 18% GST
A container marketing office is the module your buyers walk into first. SAMAN plans it around the visitor route, so the layout starts at the door and not at the desk count. Six approved sizes run from 20 x 8 ft at 160 sq ft up to 40 x 32 ft at 1,280 sq ft. The wider plates add a reception and waiting bay, a manager cabin and a small conference room. They also add ladies and gents toilets, a pantry and separate service rooms. Every size ships with its own approved general arrangement, so each door, window, partition and workstation sits at a published coordinate before you sign. Budgetary rates open at Rs 2,090 per sq ft on the 160 sq ft plan. They settle at Rs 1,710 per sq ft on the two largest plates.
| Approved sizes | Six, 20 x 8 x 8.5 ft to 40 x 32 x 8.5 ft |
|---|---|
| Floor plate | 160, 320, 320, 640, 960 and 1,280 sq ft |
| Budgetary price | Rs 3,34,400 to Rs 21,88,800 ex-GST |
| Visitor rooms | Reception, conference, manager, pantry, two toilets |
| Drawing supplied | One approved GA board per size, four wall elevations |
Custom sizes available · 500+ projects delivered · Factory-tested before dispatch
Product Information
- SKU
- SP-CMO-20X8
- Category
- Container Offices
GST registered · ISO 9001:2015 certified manufacturer · 5-year structural and 1-year finishing warranty · Pan-India delivery
Who Should Buy a Container Marketing Office, and Who Should Not
Buy this module when strangers walk in and judge your project by the room. A developer running a launch, a plotted-land seller on a highway and a retail brand opening an experience yard all need the same thing. They need a door a visitor can find and a counter that faces it. They also need a private room for the numbers talk, and a clean toilet before the visitor leaves. A site cabin rarely offers any of that.
Skip it when your occupants are only your own team. If the module houses engineers, storekeepers and a printer, the visitor route is wasted floor and wasted money. Compare the duty first, then the size, and read the wider container office range before you fix a plan. Send SAMAN the size you are considering and your expected daily visitor count. Then ask for a written quotation against the approved plan.
Read the Approved GA Before You Fix the Size
Every size on this page ships with one approved general arrangement board. The board carries a floor plan, all four wall elevations and an opening ledger, so you can judge the visitor route before fabrication.
Match the door, counter, private room, wet core and site approach before you agree a size; that is where a marketing office succeeds or fails.
Ask for a written quotation against the approved plan
20 x 8 ft Container Marketing Office: 160 sq ft Front Desk
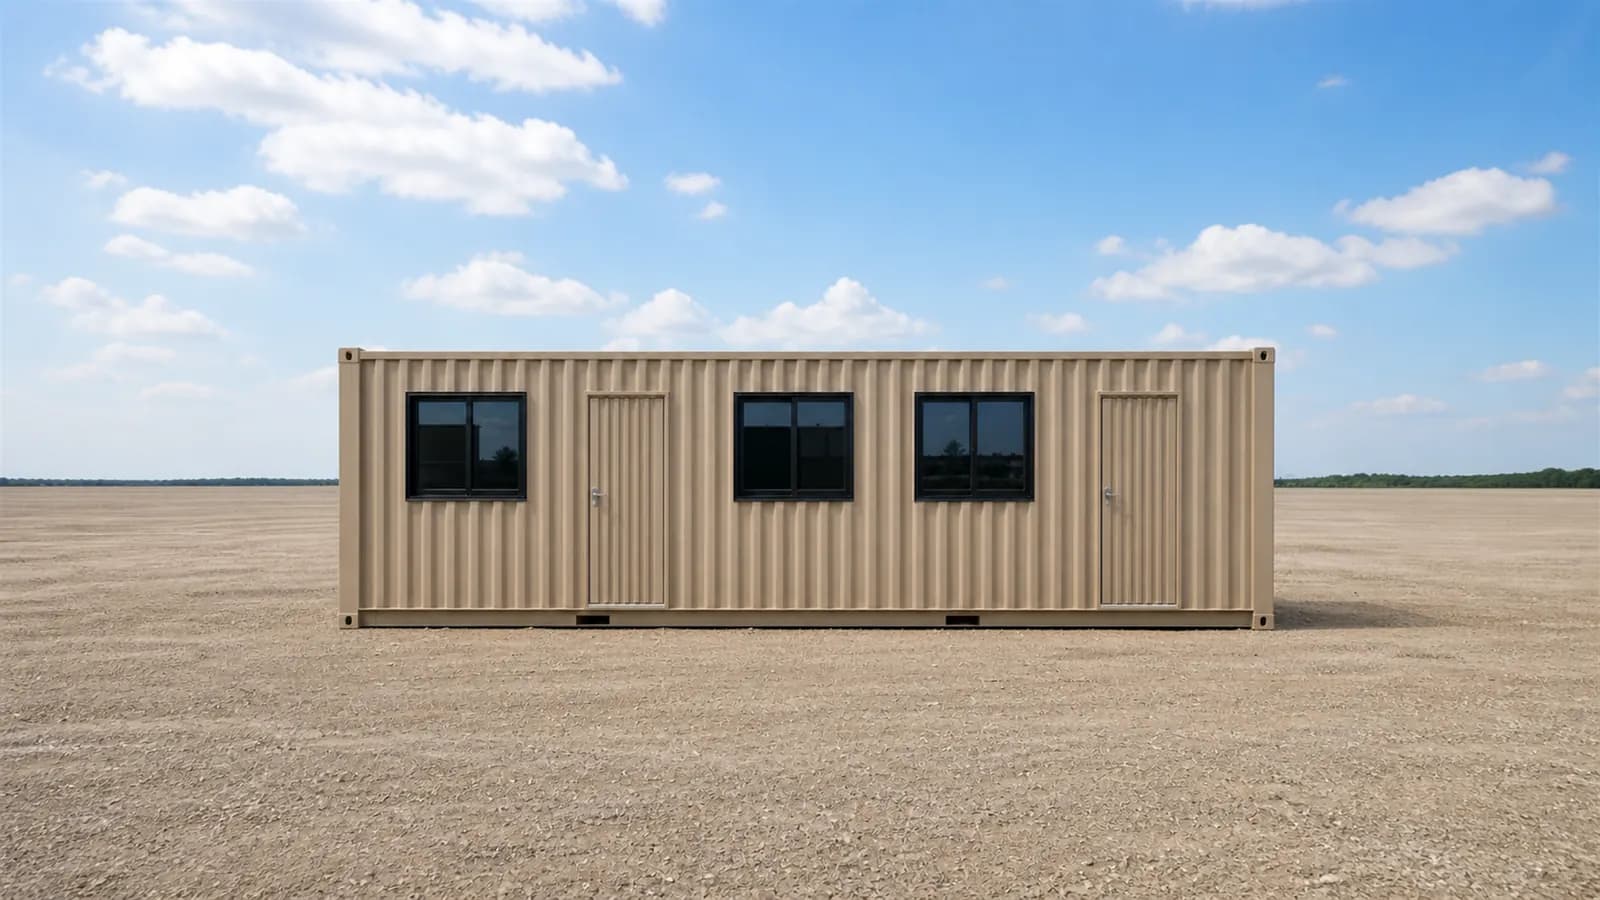
This is the smallest approved plan and the cheapest way to put a staffed face on a plot. One external door sits in the middle of the front wall, with a window on each side of it. Three workstations run along the rear wall, and both end walls stay clear. There is no toilet and no pantry here, so the site must already supply both. Pick it for a single plot, a highway display board or a short launch weekend.
- 160 sq ft, 1 external door, 6 windows, 3 workstations, no partitions
- Rs 3,34,400 ex-GST and Rs 3,94,592 with 18 per cent GST
- Deep Oxford Blue exterior with a Warm Ivory interior
- Ceiling-flush storage above every desk keeps the 8 ft width walkable


20 x 8 x 8.5 ft Container Marketing Office
₹3,34,400 + GST


PRICE IT YOURSELF
Your Container Marketing Office from ₹3,34,400
Set the size, choose the finish, watch the price move as you go.
Start your designFixed-price quote within 48 hours. Built in our own works.
Enter a length and width between 4 and 60 ft. For larger buildings, request a quotation and we will size it with you.
Please add your name and mobile number so our sales team can send your fixed quotation.
Enter a 10-digit Indian mobile number.
Please add your email so we can send your quotation PDF.
Design saved on this device.
Your saved design has been restored. Start over to begin fresh.
Link copied. Anyone who opens it sees this exact configuration.
Configuration received. Our sales team will send your fixed, itemised quotation within 48 hours.
We could not submit right now. Please try again, or WhatsApp us at +91 88616 22859 and we will take it from there.
Your saved design has been restored. Start over to begin fresh.
Customized cabin
Container Marketing Office
20×10 ft · 200 sq ft
Estimated total
₹2,10,980₹2,48,956 incl. GST
Published cabin price tables
All primary prices are ex-GST. Including-GST figures apply 18 percent GST.
Container Office price table
| Size | Area | Price ex-GST | Including 18% GST |
|---|---|---|---|
| 20 x 8 x 8.5 ft | 160 sq ft | ₹3,34,400 | ₹3,94,592 |
| 20 x 16 x 8.5 ft | 320 sq ft | ₹5,77,600 | ₹6,81,568 |
| 40 x 8 x 8.5 ft | 320 sq ft | ₹5,77,600 | ₹6,81,568 |
| 40 x 16 x 8.5 ft | 640 sq ft | ₹11,18,720 | ₹13,20,090 |
| 40 x 24 x 8.5 ft | 960 sq ft | ₹16,41,600 | ₹19,37,088 |
| 40 x 32 x 8.5 ft | 1,280 sq ft | ₹21,88,800 | ₹25,82,784 |
You may also like
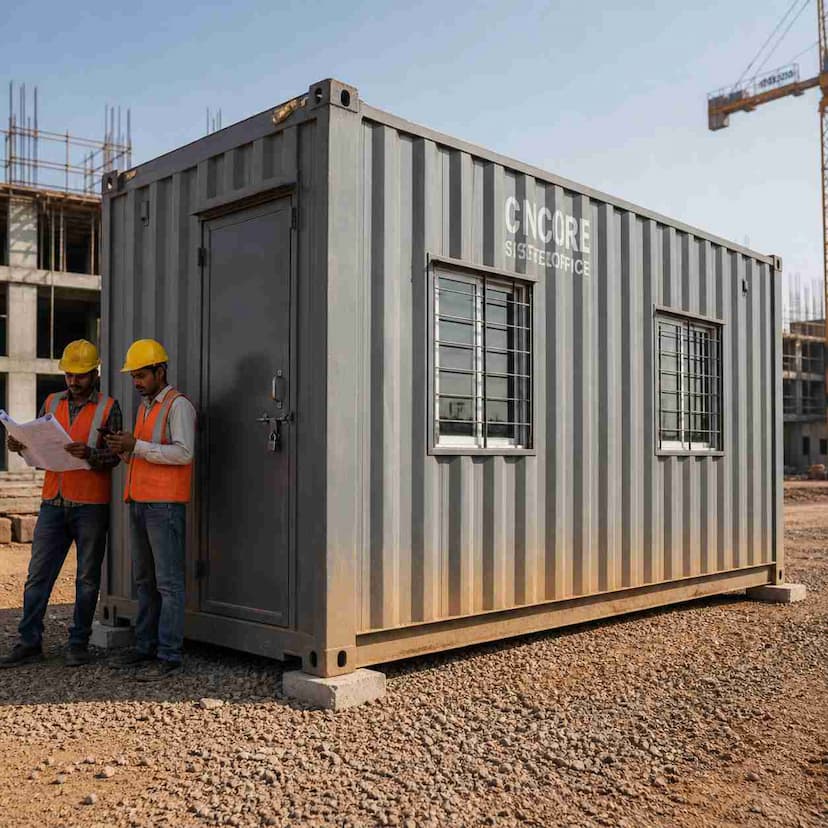
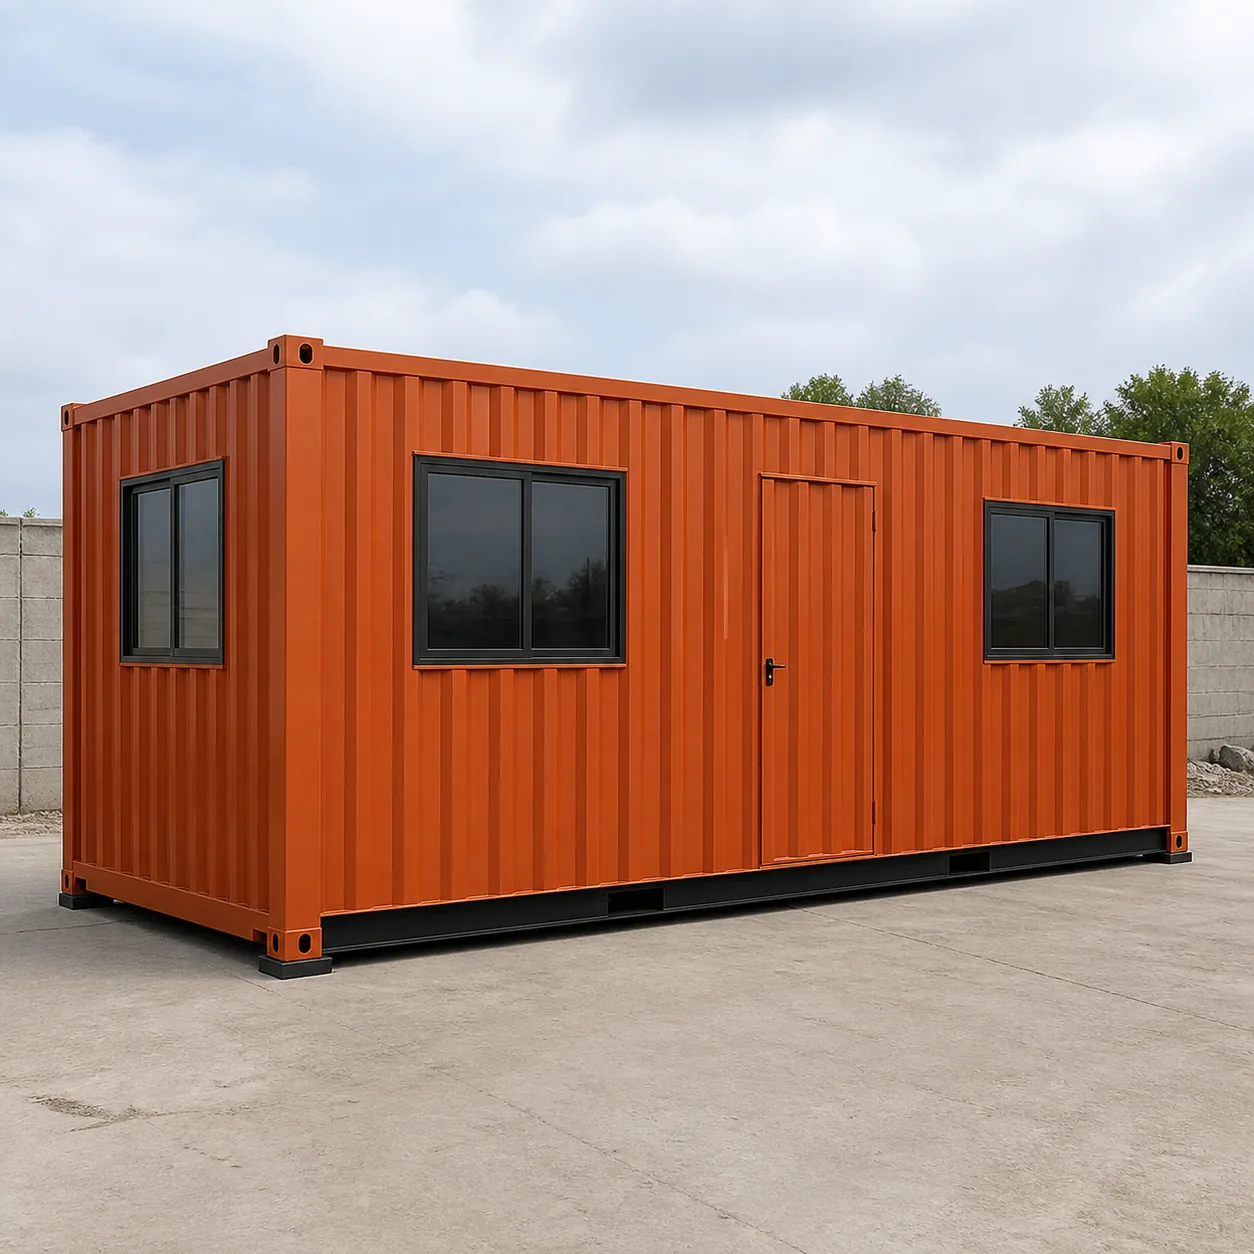
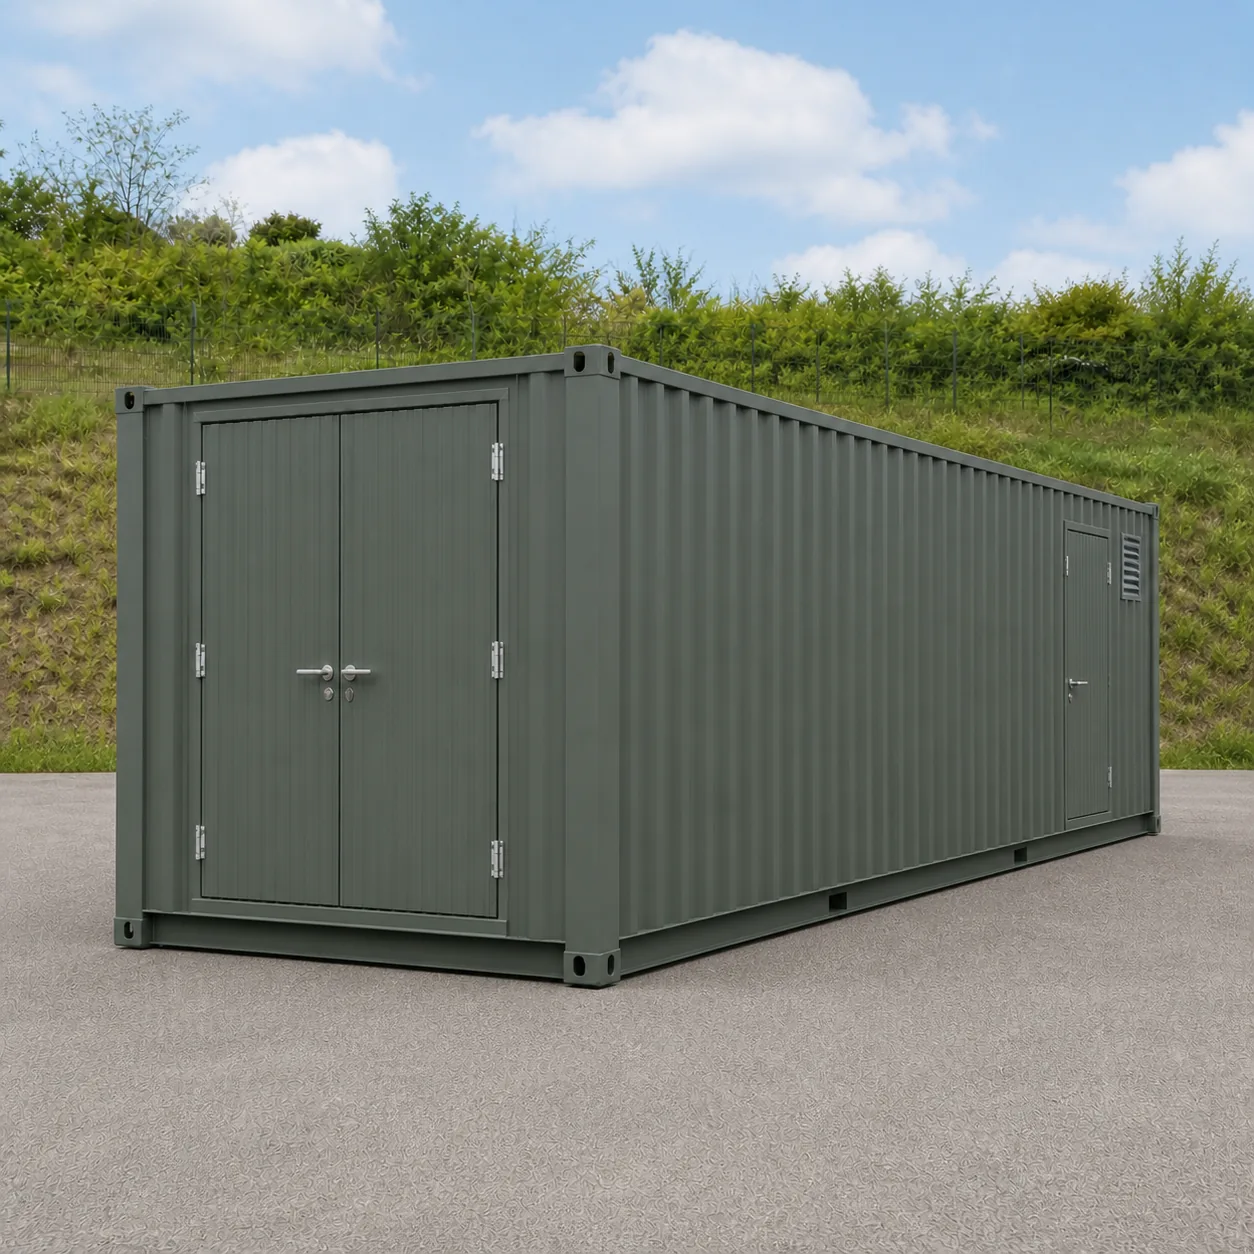
Other container office configurations in the same range.
Product Details
Comprehensive information about Container Marketing Office
Product Overview
Detailed information about Container Marketing Office
What Makes a Marketing Office Different from an Office
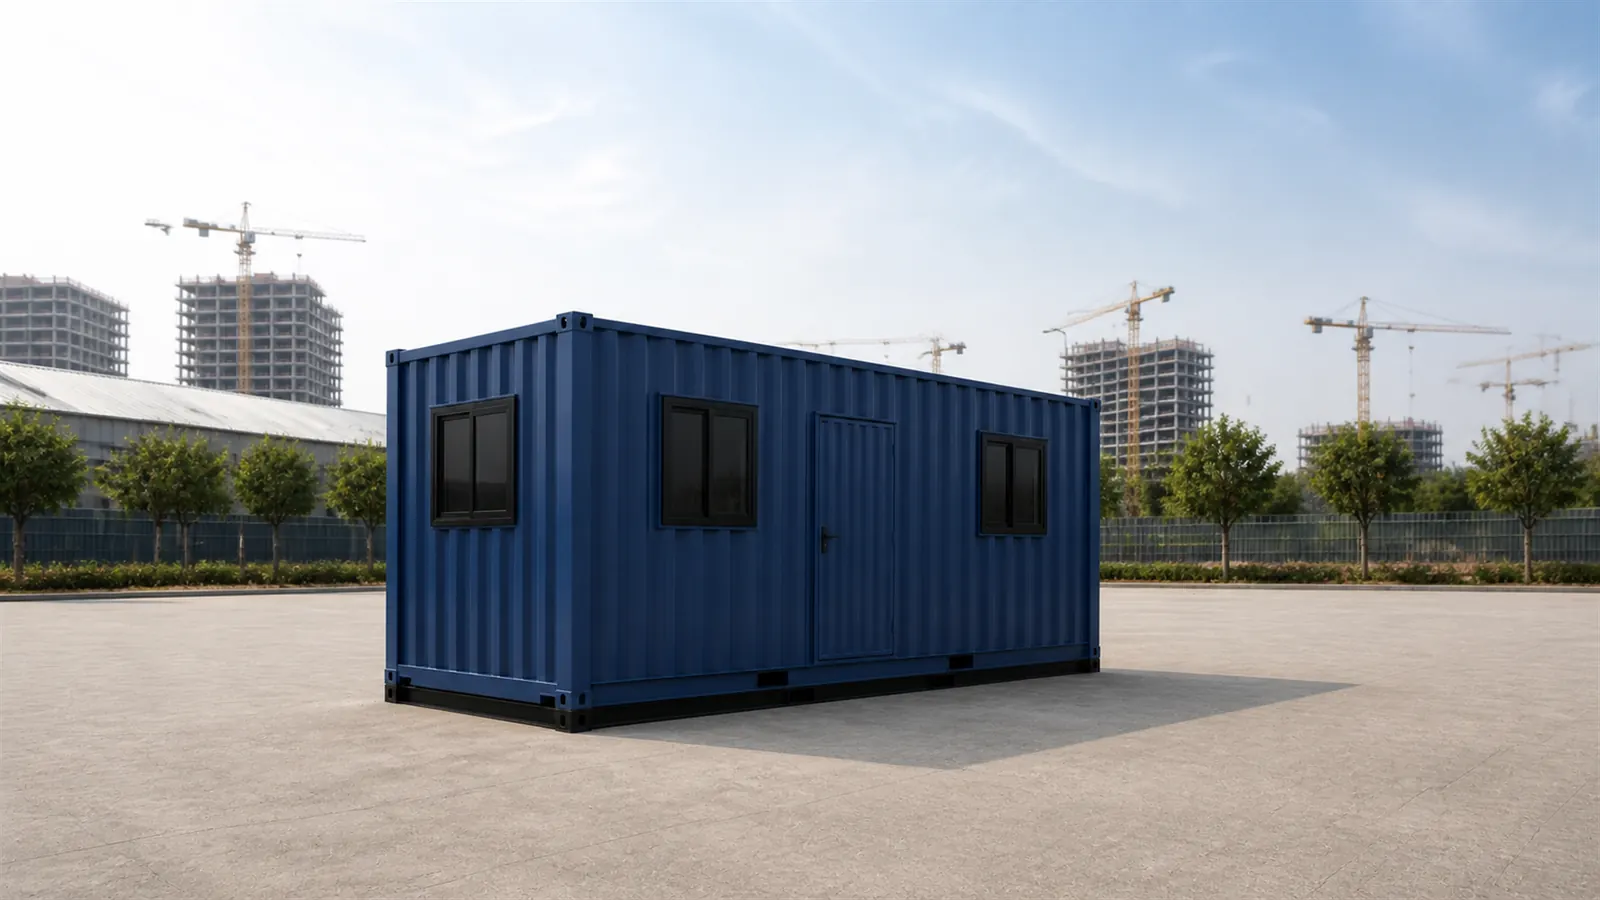
Most container offices are planned from the inside out. Someone counts the staff, counts the desks, then draws walls around them. A marketing office cannot be planned that way. The first person through the door is a stranger. They have never seen your project. The room then has about ten seconds to say that the project is real.
So the plan runs the other way. The entrance comes first, then the counter that faces it, then a place for that visitor to sit. Only after those three does the desk count matter. That single change moves walls, doors and money. So SAMAN keeps this module on its own page rather than selling it as a layout option.
The six approved plans on this page follow that order. The two smallest carry no toilet. A 160 or 320 sq ft plate cannot hold a private room and a wet core at once. From 40 x 16 ft upward, every plan carries two toilets, a shared wash and a pantry. From 40 x 24 ft upward, reception becomes a room of its own.
Read the Approved GA Before You Fix the Size
Every size on this page ships with one approved general arrangement board. The board carries a floor plan, all four wall elevations and an opening ledger. It is a buyer-facing drawing, not a fabrication drawing, so it tells you where things sit without pretending to be a shop detail.
The opening ledger is the part worth reading twice. It names every door and window, gives its position along the wall in feet, and states which wall carries it. On the 20 x 8 ft plan, for example, the front wall reads W1 at 1.5 to 5.5 ft, D1 at 8.5 to 11.5 ft and W2 at 14.5 to 18.5 ft. The rear wall carries only W3 and W4.
That matters because a door in the wrong place ruins a sales route. Move D1 two feet and the visitor now arrives behind the counter instead of in front of it. Read the ledger against your site plan before you agree a size, and mark where your approach road, your parking and your signage sit.
What the ledger will not tell you
The GA boards are buyer-facing. Final structural members, connections, foundations, lifting points, plumbing, exhaust routes, waterproofing, fire and egress provisions and accessibility all need project engineering and approved shop drawings. SAMAN states that on the drawing itself so no one treats a sales board as a construction document.
The Six Approved Plans and What Each One Solves
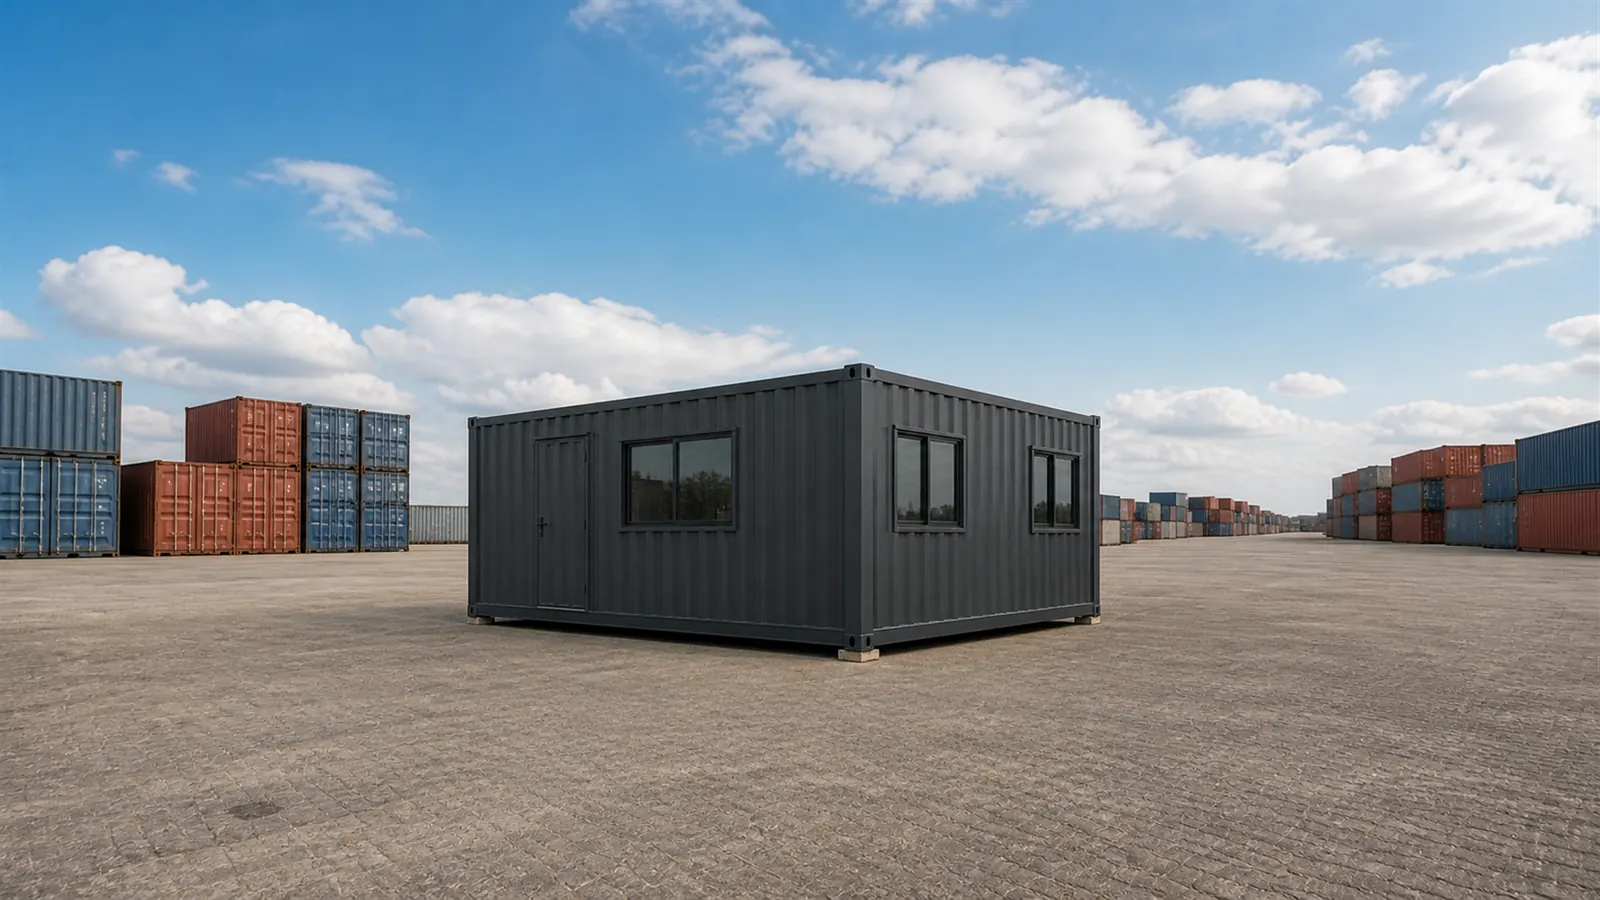
The jump from one plan to the next is not a smooth curve. Two of the six plans share the same 320 sq ft area and the same price, yet they solve opposite problems. The table below sets the six side by side so the choice comes down to the room program rather than the floor area alone.
| Plan | Floor plate | Workstations | Front-of-house rooms | Toilets and pantry |
|---|---|---|---|---|
| 20 x 8 x 8.5 ft | 160 sq ft | 3 | None | None |
| 20 x 16 x 8.5 ft | 320 sq ft | 4 | Six-seat discussion table | Two toilets, wash, pantry |
| 40 x 8 x 8.5 ft | 320 sq ft | 7 | Manager cabin | None |
| 40 x 16 x 8.5 ft | 640 sq ft | 7 | Manager cabin, conference room | Two toilets, wash, pantry |
| 40 x 24 x 8.5 ft | 960 sq ft | 14 | Reception, manager, conference | Two toilets, wash, pantry |
| 40 x 32 x 8.5 ft | 1,280 sq ft | 20 | Reception, manager, conference, sales | Two toilets, wash, pantry |
Two pairs are worth calling out. The 20 x 16 ft and the 40 x 8 ft plans both cost Rs 5,77,600 ex-GST, because both are 320 sq ft. The first buys you toilets, a pantry and a discussion table. The second buys you a manager cabin and seven desks in a narrow run. Neither is better. They answer different questions.
The 40 x 24 ft and 40 x 32 ft plans also share a rate of Rs 1,710 per sq ft. Both sit in the same large-area band. The extra 320 sq ft buys a fourth front room, a second island and two more support rooms. It does not buy a discount.
Container Marketing Office Price in India: The Published Ladder
SAMAN prices this module from a base of Rs 1,900 per sq ft at a 200 sq ft reference scope. A published size band then adjusts that rate. Small plates cost more per square foot because the fixed content, doors, frames, wiring and finish, spreads over less area. Large plates cost less per square foot for the same reason in reverse.
| Plan | Area | Adjusted rate | Price ex-GST | Price incl. 18% GST |
|---|---|---|---|---|
| 20 x 8 x 8.5 ft | 160 sq ft | Rs 2,090 per sq ft | Rs 3,34,400 | Rs 3,94,592 |
| 20 x 16 x 8.5 ft | 320 sq ft | Rs 1,805 per sq ft | Rs 5,77,600 | Rs 6,81,568 |
| 40 x 8 x 8.5 ft | 320 sq ft | Rs 1,805 per sq ft | Rs 5,77,600 | Rs 6,81,568 |
| 40 x 16 x 8.5 ft | 640 sq ft | Rs 1,748 per sq ft | Rs 11,18,720 | Rs 13,20,090 |
| 40 x 24 x 8.5 ft | 960 sq ft | Rs 1,710 per sq ft | Rs 16,41,600 | Rs 19,37,088 |
| 40 x 32 x 8.5 ft | 1,280 sq ft | Rs 1,710 per sq ft | Rs 21,88,800 | Rs 25,82,784 |
The band rule is public, so you can check the arithmetic. A plate of 100 to 149 sq ft carries 15 per cent more than the 200 sq ft rate. From 150 to 199 sq ft it carries 10 per cent more. At exactly 200 sq ft the rate is unchanged. Above that the rate falls in steps. It drops 4 per cent from 201 to 300 sq ft, and 10 per cent from 801 sq ft upward.
These are budgetary figures for a premium customer-facing module. They are not a quotation. The final number moves with the approved specification and the glazing ratio. It also moves with branding scope, transport distance, installation method and site condition. SAMAN issues a written quotation against a frozen specification, never against a web page.
Where the Visitor Route and the Staff Route Split
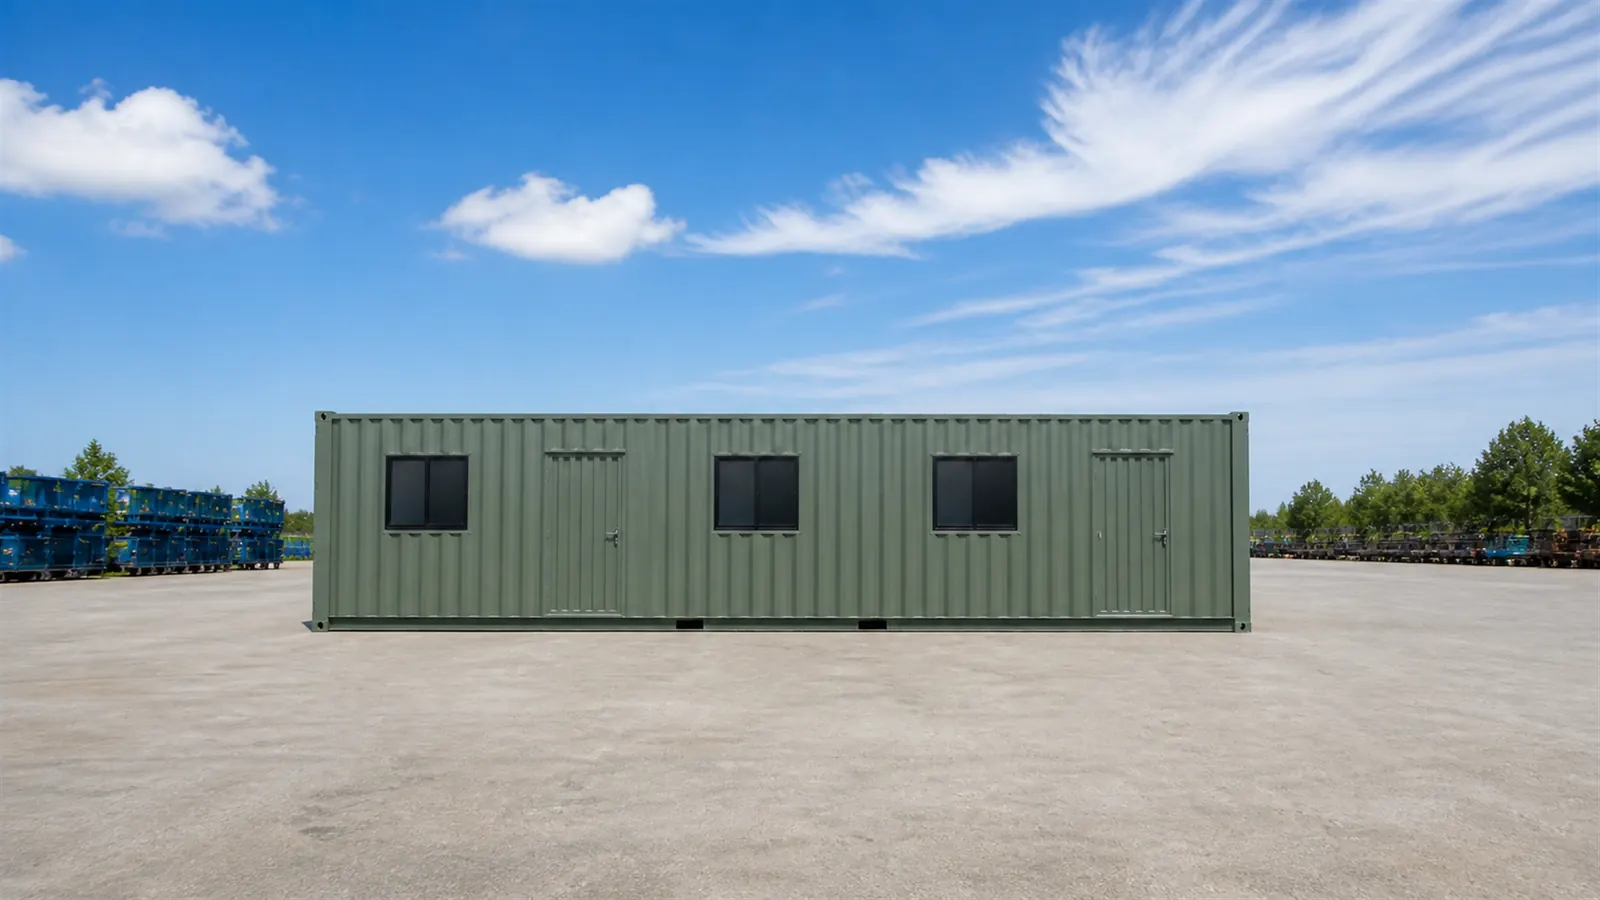
On every plan from 40 x 8 ft upward, two external doors sit on the same long wall. That is deliberate. One door serves the visitor and lands them in the front-of-house. The other serves staff and stock, and lands them at the working end. No end wall carries an external door on any approved plan, so the short walls stay free for glazing or for signage.
Inside, the split continues. On the 40 x 24 ft plan the reception counter faces the visitor door. The manager cabin and the conference room then sit behind reception, not beside the open office. A buyer who comes in for a private conversation never crosses the workstation floor. On the 40 x 32 ft plan four front rooms do the same job across a wider face.
None of the internal partitions carry windows on any approved plan. That is a privacy decision, not a cost decision. A glazed manager wall looks generous on a drawing and fails the moment a family sits down to discuss a payment plan.
Toilets, the Pantry and the Service End
From 20 x 16 ft upward, the wet core sits in a five-foot strip at one end of the module. It holds a ladies toilet and a gents toilet, each 5 x 5 ft. A shared wash area of 5 x 6 ft sits between them, with one basin and a mirror. A pantry of 5 x 6 ft with an L-counter and sink sits next to it.
The end wall behind that strip is solid on every plan that has one. It carries no window and no external door, only two high-level exhaust and louvre assemblies. Those are service penetrations, so they are never counted as windows, and there is no glazing on the toilet side at all. If you see a window on that face in a competitor render, ask which room is behind it.
Water supply, drainage, the septic or sewer connection and the final exhaust design are site scope. SAMAN builds the rooms, the linings, the sealed wet flooring and the service penetrations. The connection to your site services is engineered per project and is not inside the published rate.
Power, Light and Air for a Room Full of Visitors
A marketing office runs a heavier electrical load than a site cabin of the same size. Lit signage, display screens, a projector, a router, a card machine and the air conditioning all run at the same hour, usually the hottest one. So the distribution board, the circuit split and the earthing are sized against that peak rather than against the floor area.
Lighting is picked for colour rendering as much as for level, because sample boards, brochures and finish panels have to read correctly. Data conduits run separate from power conduits. Counters, screens and signage get their own dedicated points, so the layout can change later without new chases through a finished wall.
Cooling is sized from occupancy, glazing area, lighting load and equipment heat, and the door opening frequency is added on top. A sales office opens its door far more often than an office of the same size, and that shows up as real load. Outdoor units and condensate routes are placed so they never block the branded face or the visitor approach.
What the Published Rate Covers, and What It Does Not
Scope confusion causes more disputes than price does. SAMAN separates the four scope classes in the quotation, and the same split is used here. Read it before you compare this page with any other quotation.
- STANDARD: the structural module, the insulated envelope, interior linings, ceiling, floor build-up and finish, doors and windows to the approved GA, electrical wiring, protection and fittings, and the approved paint system.
- STANDARD from 20 x 16 ft upward: the toilet rooms, the shared wash area and the pantry as rooms, with moisture-resistant linings, sealed wet flooring and the service penetrations.
- OPTIONAL: security shutters, insect screens, sun control, feature cladding zones, illuminated fascia and the branding package, each priced against an approved elevation.
- CUSTOM: any change to opening positions, partition positions, equipment loads, glazing area or utility entry, agreed on the GA and frozen before fabrication release.
- EXCLUDED: transport, unloading, craneage, installation, foundations, site utility connections, water and drainage connection, loose furniture, display electronics, signage graphics and project-specific engineering or certification.
Loose furniture, digital displays, signage graphics, air-conditioning equipment and site works are confirmed separately in every case. Interior fit-out beyond the approved specification sits outside the published rate. So do optional equipment, transport, unloading, craneage, installation, foundations and site utilities. Project-specific engineering and certification sit outside it too, unless the quotation names them.
Getting the Module to a Launch Site
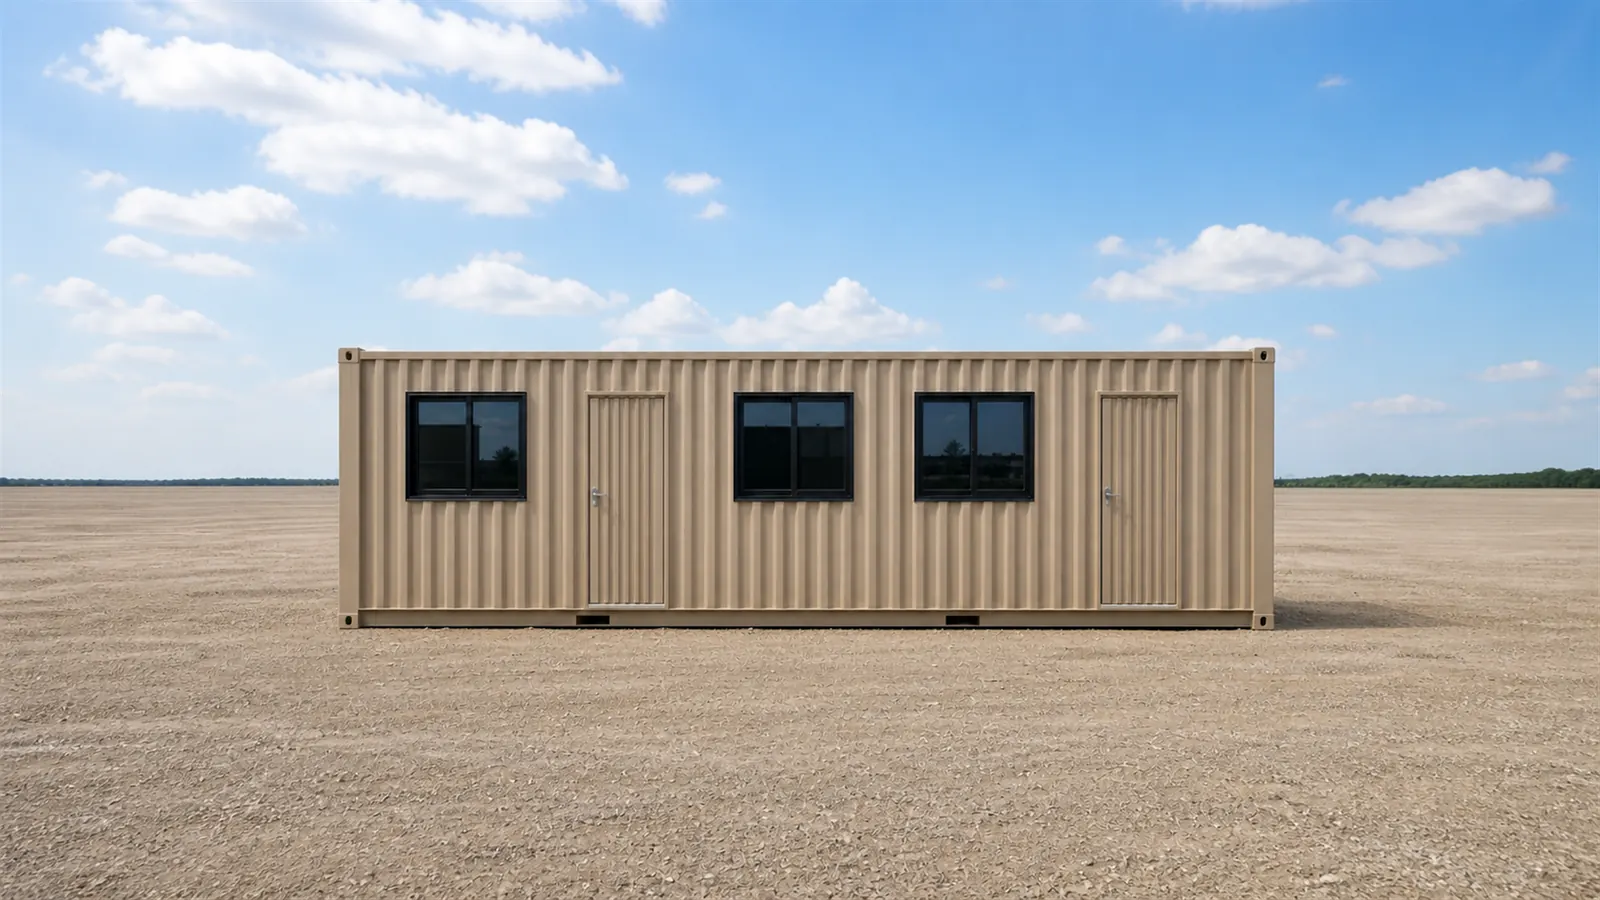
A marketing office usually lands on a plot with a fixed launch date, which makes access the first question rather than the last. The 40 ft plates arrive as a wide load. They need a clear approach, a firm standing area and a working radius for the crane or the hydra.
Level matters more here than on a site cabin. A module out of level shows up at once in a glazed face and in a door that will not latch. Visitors read both as poor quality. Prepare the supports and check the level before the finish protection comes off, not after the first walk-through.
Keep the protective films and the transport restraints on until the module is placed and levelled. SAMAN braces the glazing, the signage and the interior joinery for the road. That bracing has to survive the last hundred metres of an unfinished site track, not only the highway.
When a Container Marketing Office Is the Wrong Choice
If the module will be lifted and moved repeatedly, dragged across a yard or parked among reversing trucks, the premium face is a liability. In that case ask about a reinforced freight-container shell instead, which is built for handling rather than for first impressions.
If the occupants are the project team and no customer will ever enter, the visitor route is money spent on nothing. A construction site office container answers that duty directly, with the inspection and weather questions already solved.
And if budget binds harder than the brief, compare SAMAN's fabricated value-line cabin. It starts at about Rs 1,250 per sq ft at its own 200 sq ft reference size. That cabin will not give you a reception bay or a dual-toilet core. It will give you a clean steel office for less.
What SAMAN Needs to Quote Your Marketing Office
A quotation moves quickly when the brief arrives complete. Six inputs settle most of it, and the rest follows from the approved GA for the size you pick.
- The approved plan you want, named by size, and the state or city the module will stand in.
- Expected visitors per day and expected staff per shift, so seating and cooling are sized honestly.
- Whether toilets and a pantry are required, or whether the site already supplies both.
- Your branding scope: painted finish only, feature cladding, vinyl graphics or illuminated fascia.
- Site access: approach width, standing surface, and whether a crane or hydra can reach the final position.
- Your launch date, and whether the module will be relocated after that launch.
Branding the Face Without Breaking the Envelope
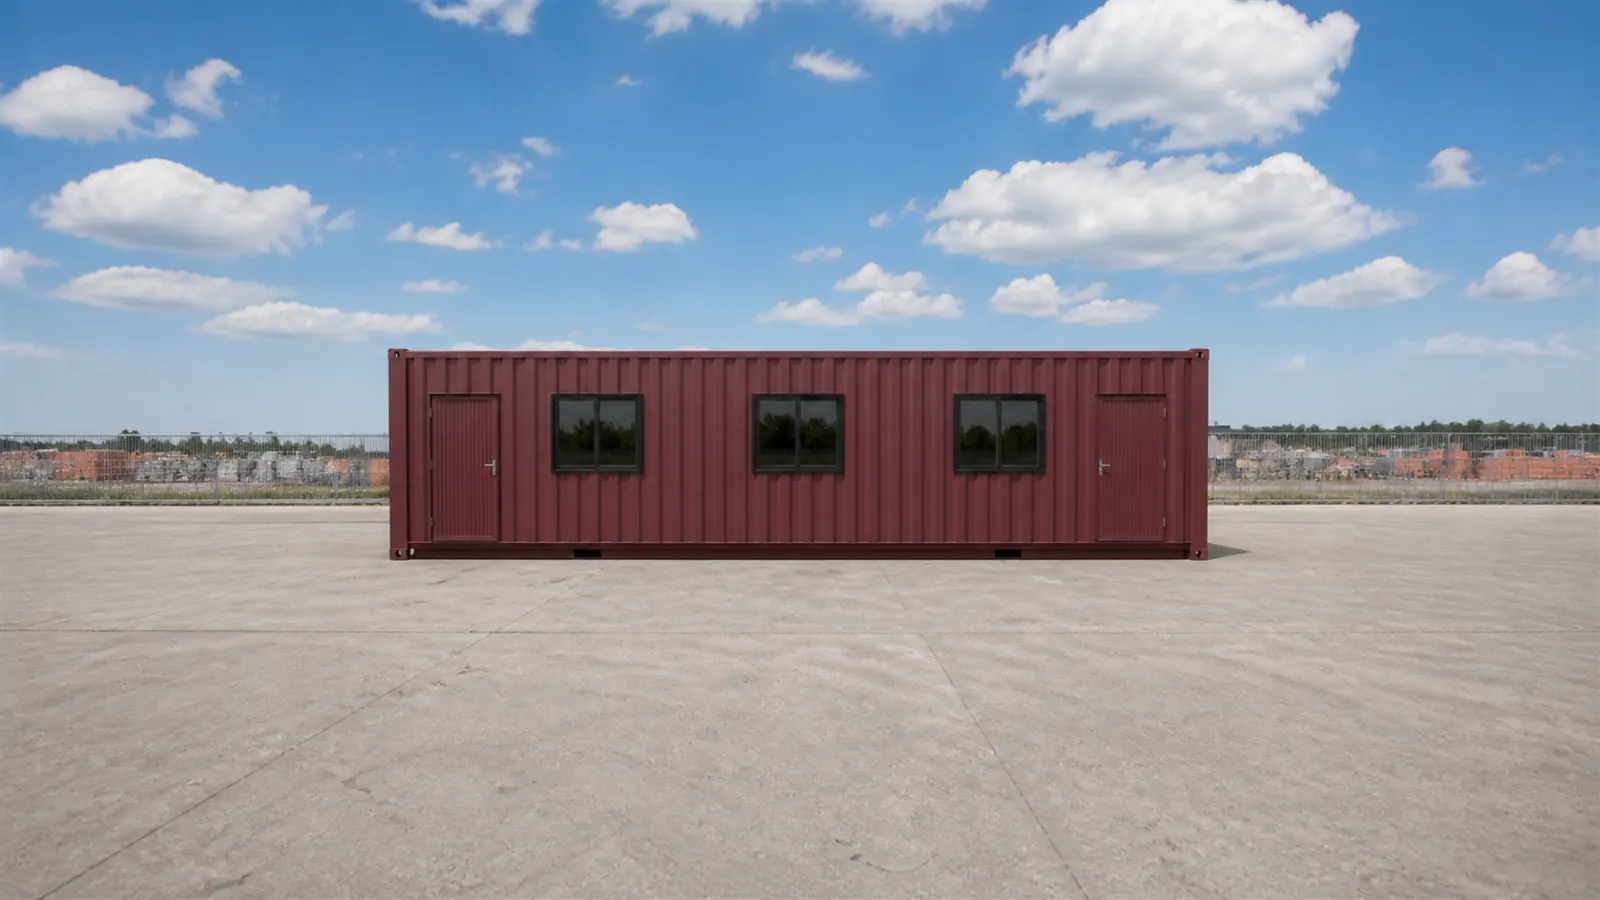
The elevation is the product on this module, so the branding scope needs its own line in the quotation. SAMAN treats brand materials as replaceable layers over a finished envelope. Aluminium composite, high-pressure laminate, paint, vinyl graphics and an illuminated fascia all sit on approved zones of the elevation rather than anywhere a designer likes.
Three things stay clear whatever the brand asks for. Lifting points stay clear, because the module has to be picked up again. Roof and sill drainage stays clear, because a blocked path finds its way inside. Ventilation openings and statutory safety markings stay clear for the same reasons they exist.
Signage carries its own electrical load, and that load is scheduled separately from the office circuits. Plan the fascia supply, the timer or sensor and the cable route on the drawing. Retrofitting a lit sign into a finished insulated wall means opening the envelope you just paid to seal.
Container Marketing Office FAQs
What does a container marketing office cost in India?
SAMAN publishes budgetary figures from Rs 3,34,400 ex-GST for the 160 sq ft plan to Rs 21,88,800 ex-GST for the 1,280 sq ft plan. Those sit on a base of Rs 1,900 per sq ft at a 200 sq ft reference, adjusted by a published size band. Transport, installation, foundations and site utilities are separate.
Which size includes a toilet?
Every plan from 20 x 16 ft upward carries two toilets, a shared wash area and a pantry in a five-foot service strip. The 20 x 8 ft and 40 x 8 ft plans carry none. An 8 ft width cannot hold a wet core and a usable office at once.
Can the layout be changed?
Yes, but changes are frozen before fabrication. Openings, partitions, equipment loads, glazing and utility entries all feed the frame, so they are agreed on the GA first. Once the drawing is signed, moving a door is a fabrication change and not a site adjustment.
How many people does each plan seat?
Workstations run 3, 4, 7, 7, 14 and 20 across the six plans, in the order they appear on this page. Meeting and visitor seats sit on top of that. The 20 x 16 ft plan adds a six-seat discussion table, and the 40 x 24 ft plan adds four waiting seats at reception.
Is this a converted shipping container?
The module uses the flat ISO container roof and corner character. SAMAN builds it as a premium commercial module rather than selling it as a freight conversion. If your brief truly needs freight-container steel for handling duty, the shipping container office is the correct page.
How long does the exterior colour last?
The exterior uses a prepared mild steel surface with an epoxy or polyurethane system over an approved primer. Cut edges and concealed steel take their protection before the cladding closes. Life on site depends on coastal exposure, the wash regime and impact damage. So SAMAN quotes the system rather than a fixed number of years.
Can it be relocated after the launch?
It can, and many are. Relocation needs a glazing and seal inspection first. The glass, the signage and the joinery were braced for one road trip, not for an open number of them. Budget for re-levelling and for a fresh sealant check at the new site.
Technical Specifications
Detailed technical information and features
Two tables cover this module. The first fixes the shell: the geometry, the steel, the envelope, the roof and the floor. The second fixes everything a visitor touches or feels: insulation, linings, openings, power, air, water and the scope boundary.
The split follows how the money moves. Shell decisions are frozen before fabrication and cost the most to reverse. Interior and service decisions can still flex while the module is on the line, and they are the ones a marketing brief usually changes late.
Read the second table against your branding plan. Glazing area, signage load, the display wall and the counter position all appear there. Each one changes a member size, a circuit or an opening on the first table.
Table 1. Geometry, structure, envelope, roof and floor
| Item | Approved specification | Why it is specified this way |
|---|---|---|
| Approved sizes and height | Six plates at 8 ft 6 in height: 20 x 8, 20 x 16, 40 x 8, 40 x 16, 40 x 24 and 40 x 32 ft. Finished walls 100 mm. Workstation module about 4 ft x 2 ft 5 in. | The published set is the set SAMAN draws, prices and photographs. Anything outside it is a custom plate and needs its own GA. |
| Bottom frame | Premium commercial module base. 150 x 75 x 5 mm MS C-channel or engineered equivalent, sized for glazing and facade loads. | A heavier perimeter carries large glazed openings, feature cladding and repeated relocation without twisting a storefront frame out of square. |
| Bottom stiffeners | 100 x 50 x 4 mm channels, with local reinforcement under glass walls, counters, signage and equipment. | Cross-members line up with counter bases, display walls and glazing mullions, so a customer-facing finish does not crack in transit. |
| Floor frame | 100 x 50 x 3 mm primary members with 80 x 40 x 3 mm secondary members, locally reinforced for display or sales equipment. | The floor grid follows reception counters, displays, meeting tables and rolling loads. Heavy display equipment is identified before fabrication. |
| Top frame | 80 x 40 x 3 mm top frame with dedicated signage and glazing header members. | Storefront headers, canopies, fascia, lighting and signage load the frame, never the glass or the decorative panels. |
| Roof stiffeners | 60 x 40 x 2.5 mm rafters with 50 x 50 x 2.5 mm purlins or an engineered equivalent. | Concealed drainage, external signage, lighting, canopy and optional solar or AC loads are carried while the sales floor stays column-free. |
| Corner posts and wall posts | 60 x 60 x 3 mm corner posts and 50 x 50 x 3 mm intermediate posts, with engineered mullion and opening reinforcement. | Large openings are framed as structural bays, so glass, doors, facade panels and transport restraints work as one system. |
| Lifting and handling | Designed lugs or corner fittings, with glazing restraints and transport protection. | Films and temporary restraints stay on until the module is placed and levelled, which is when most transit damage would otherwise appear. |
| Welding and fabrication | Qualified welds, controlled tolerances, smooth exposed edges and concealed service support. | Visible steel lines stay straight for a premium finish, and every opening is surveyed before glass and doors are ordered. |
| Exterior walls | 1.25 to 1.6 mm steel and, or, 50 to 75 mm insulated panels, with HPL, ACP or feature cladding zones. | The elevation mixes durable opaque panels with customer-facing glazing. Joint lines, replacement access and hidden drainage are set before manufacture. |
| Roof | 1.6 mm corrugated steel or an insulated panel roof, with positive fall, flashings and an optional canopy. | Roof edges tie into the fascia and signage while still shedding water. Canopies drain away from the entrance and the queue. |
| Floor base | 19 mm marine-grade plywood or 18 mm Bison or cement-fibre panel. | Board joints are supported and sealed. Thresholds, display bases and the wet pantry zone get local detailing before the finish goes down. |
| Floor finish | 5 to 6 mm SPC, 3 to 4 mm LVT or a project-selected commercial floor, with skirting. | Selection follows rolling chairs, visitor traffic, cleaning and the brand palette. Entrance zones can take higher slip resistance or removable mats. |
| External finish and branding | ACP, HPL, paint, vinyl graphics, illuminated fascia or digital display backing, to an approved elevation. | Brand materials stay replaceable and never cover lifting points, drainage, ventilation or statutory safety markings. Signage load is scheduled separately. |
| Fasteners and sealing | Stainless or coated fasteners, EPDM glazing gaskets, butyl tapes, flashings and compatible sealants. | Sealants are matched to glass, ACP, HPL and painted steel. Storefront sill drainage and facade joints are water-tested under control. |
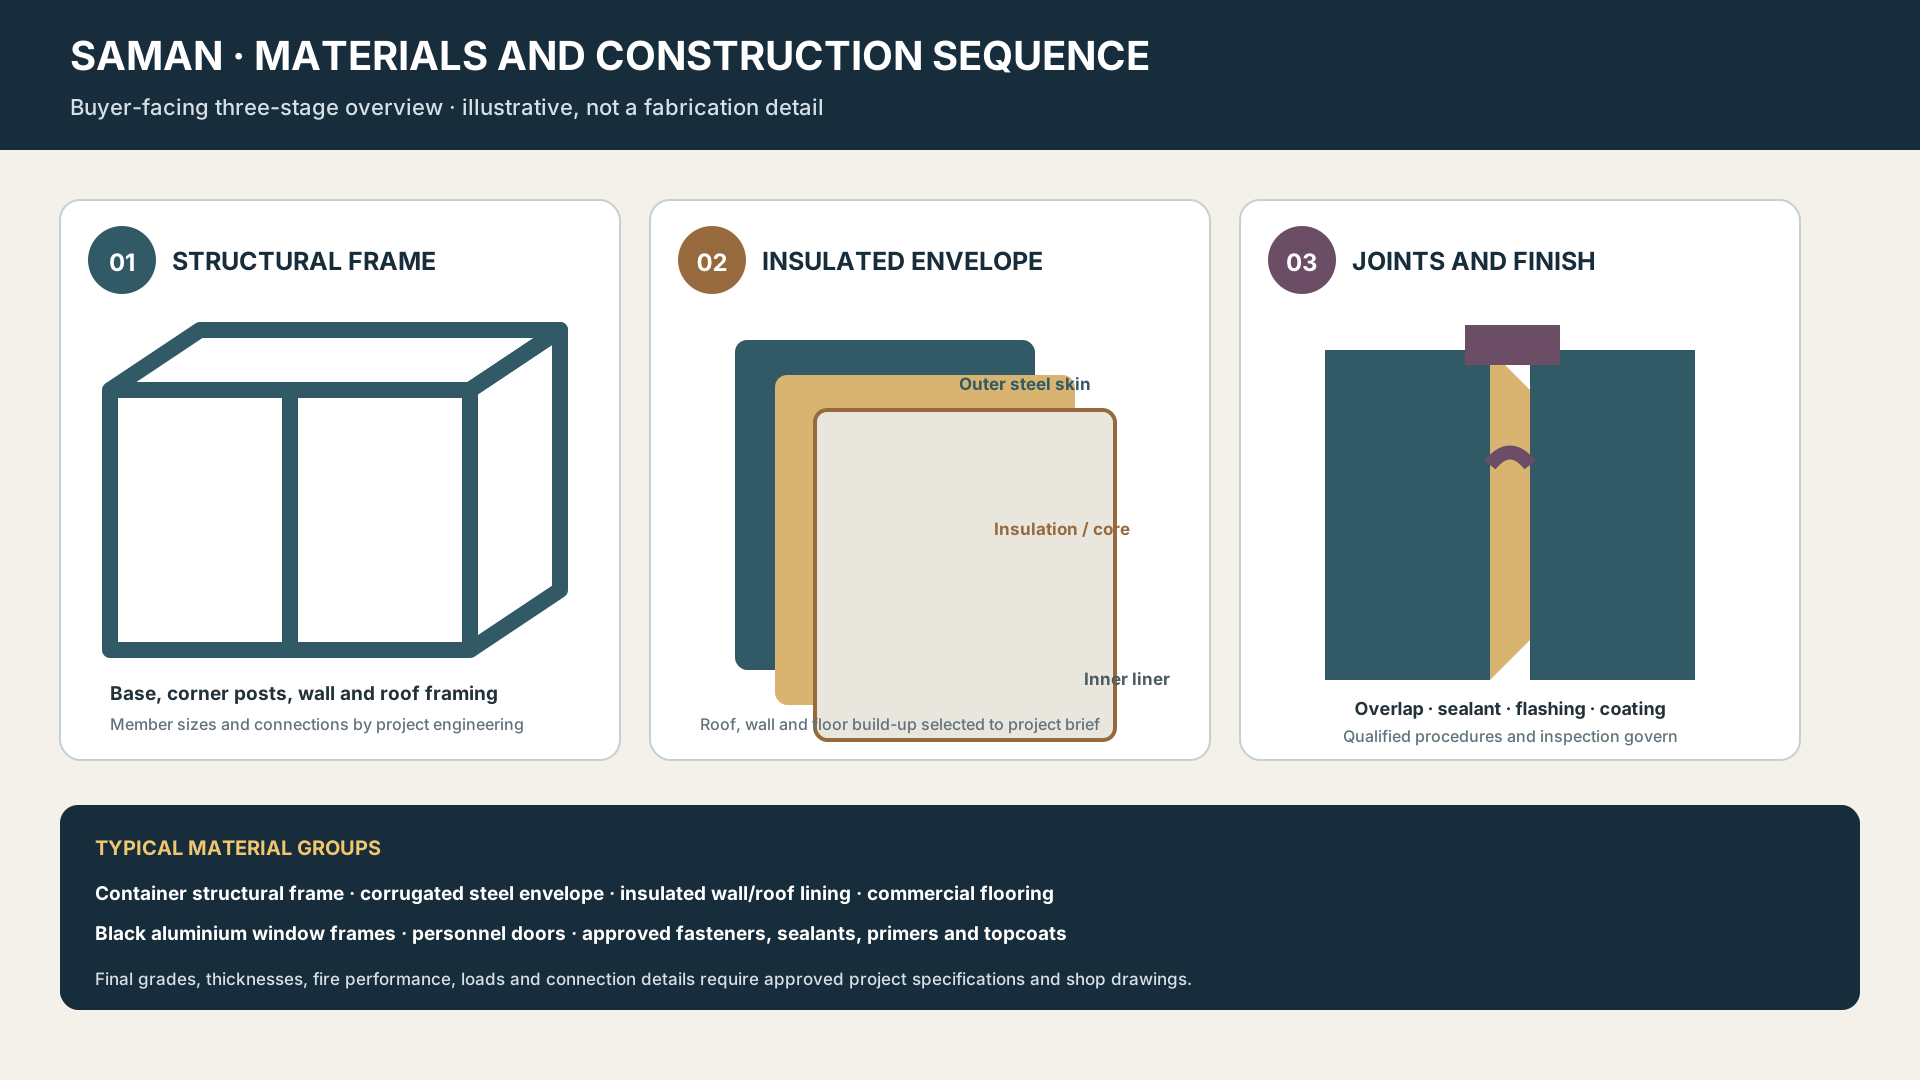
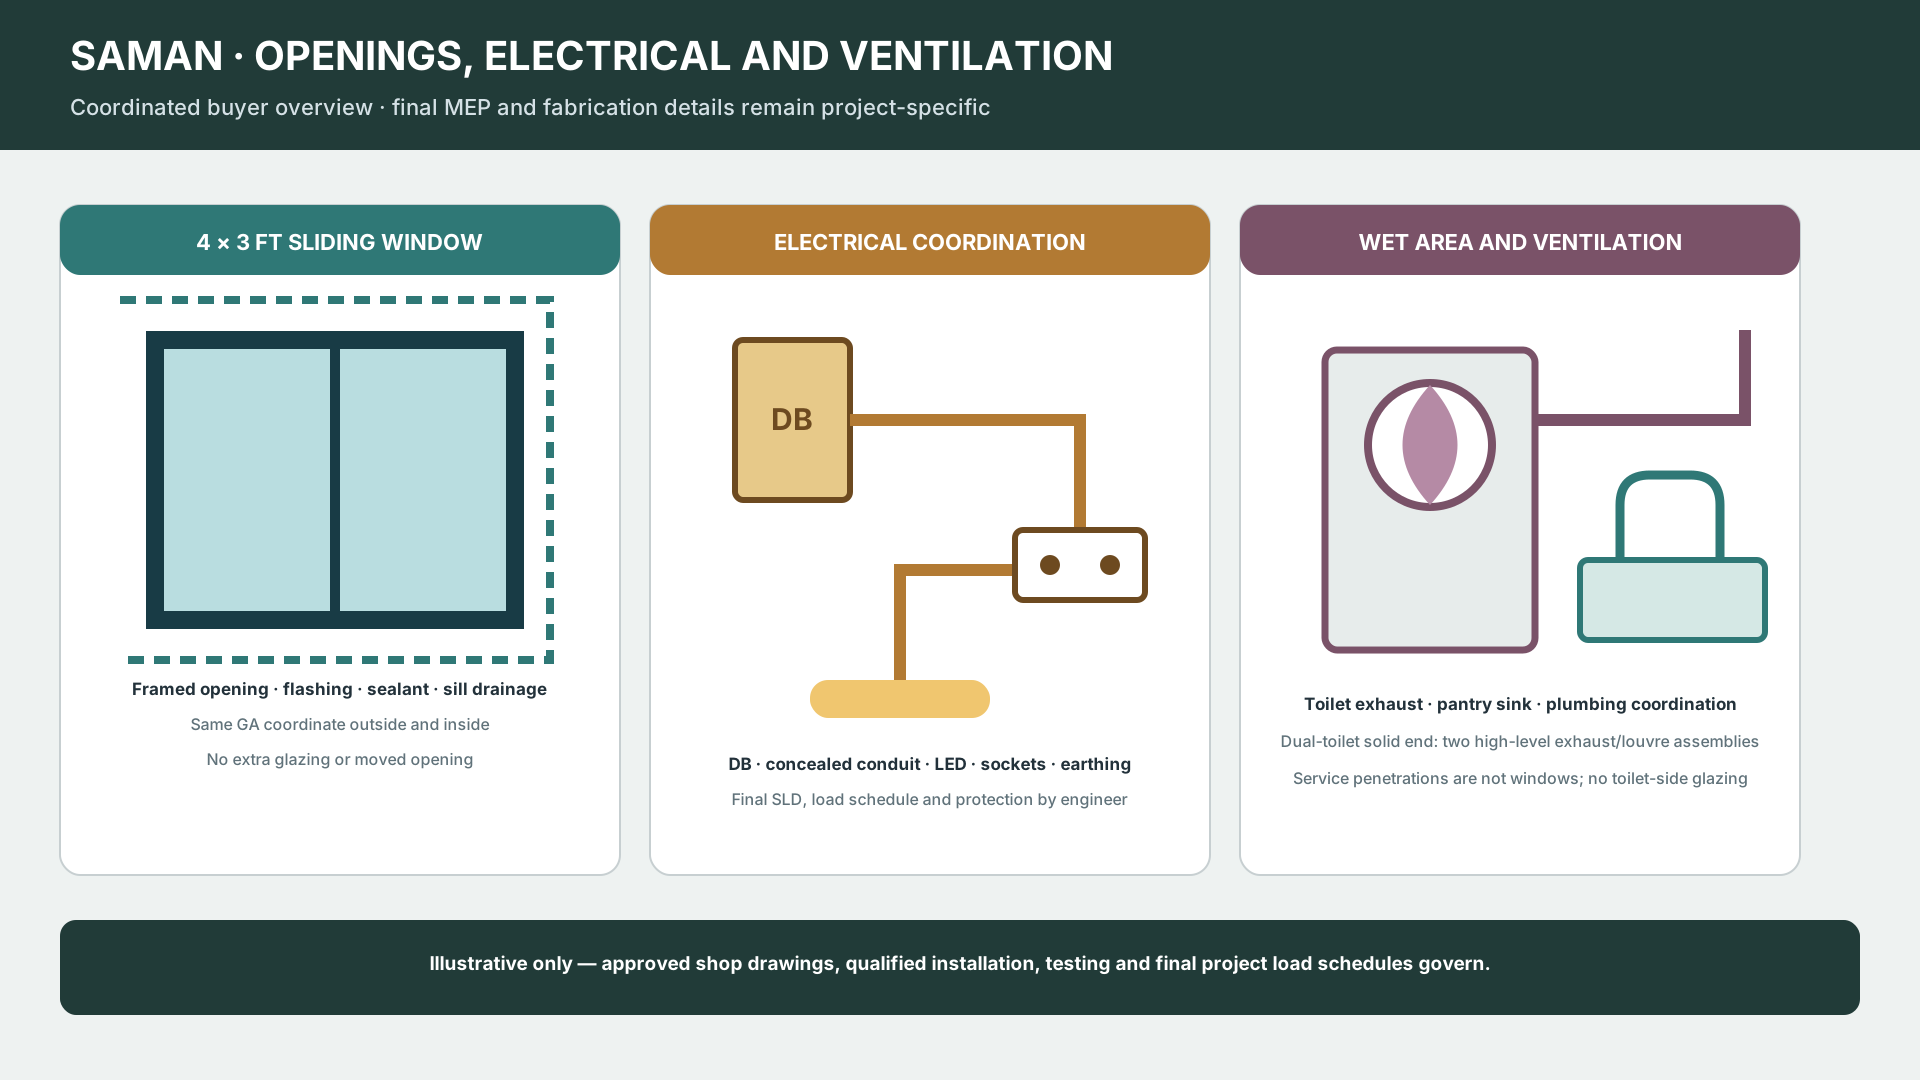
Table 2. Insulation, interior, openings, services and scope
| Item | Approved specification | Why it is specified this way |
|---|---|---|
| Wall insulation | 75 mm mineral wool, glass wool or PUF or PIR panel, selected against fire and comfort requirements. | Insulation and air sealing cut heat gain and traffic noise. Glazing ratio goes into the AC load and is not hidden behind a nominal thickness. |
| Roof insulation | 100 mm mineral wool or an approved insulated roof system. | Roof insulation plus a reflective exterior keeps solar load down, which matters when the room stays open for long customer hours. |
| Interior walls | 12 mm plywood with 0.8 to 1.0 mm laminate, HPL feature panels or gypsum systems by zone. | Customer zones take cleanable finishes. Back-office and storage zones take practical linings. Fixing backers go in for displays and screens. |
| Ceiling | 12.5 mm gypsum, mineral-fibre grid or a premium laminated ceiling, with access panels. | Lighting, speakers, CCTV, detectors, AC diffusers and signage power are coordinated on one reflected ceiling plan. |
| Main door and service door | Toughened or laminated glazed entrance with commercial hardware. Insulated steel or laminate service door. Personnel doors 3 x 7 ft on the approved GA. | Entrance clear width, threshold and swing follow customer flow. Stock and staff move through the service door without crossing a visitor. |
| Windows and sales openings | Typically 8 to 12 mm toughened or laminated glass in powder-coated aluminium or steel framing. Standard GA windows 4 x 3 ft. Shutters where required. | Glass type, size, wind load, manifestation, safety marking and shading are engineered. A fold-up sales hatch gets independent supports and secure locking. |
| Grills, mesh and shutters | Perforated shutters, rolling shutters, mesh or louvres, selected by retail duty. | Security is integrated into the elevation and must never compromise egress, ventilation or the way the module presents to a customer. |
| Service penetrations | Two high-level exhaust and louvre assemblies on the solid toilet end, on every plan from 20 x 16 ft upward. No glazing on the toilet side. | These are service openings, not windows, so they are excluded from the window count on the GA and from the daylight calculation. |
| Electrical wiring | Copper circuits sized for general power, air conditioning, illuminated signage, display screens, point of sale and networking. | Power and data follow counters, screens, routers and exterior signs, and allow rearrangement later. Data conduit runs separate from power. |
| Electrical protection | Main isolator, MCB or RCBO or RCCB, SPD where required, earthing and labelled circuits. | Public-access sockets, exterior signage and wet pantry circuits take appropriate residual-current and weather protection. |
| Electrical fittings | LED downlights or tracks, feature lights, sockets, USB or data outlets, point-of-sale points, signage supply and emergency lighting. | Light level and colour rendering are chosen for customer-facing use, so sample boards and finishes read true. Exit lighting follows the egress plan. |
| Ventilation and air conditioning | Split, cassette or ducted provision, sized from occupancy, glazing, lighting and equipment heat. Fresh air or exhaust as required. | Door opening frequency and solar exposure go into the load. Outdoor units and condensate are concealed without blocking branding or access. |
| Plumbing and sanitary | Water and waste only where the approved plan shows them. Accessible isolation, trapped drain and external service points. Toilets 5 x 5 ft, shared wash 5 x 6 ft, pantry 5 x 6 ft. | Base price excludes plumbing unless the approved layout carries a pantry or toilet. Wet areas take moisture-resistant linings and sealed flooring. |
| Layout and configuration | Customer journey, counter, displays, meeting zone, staff storage and service access, all fixed on the approved GA. | This is what separates the module from a generic office: approach, sightlines, branding, queuing, consultation privacy and secure staff-only zones. |
| Painting and coating | Prepared MS with epoxy or PU over an approved primer or topcoat. High-finish exposed surfaces with controlled touch-up. | Colour and gloss are approved against brand standards. Cut edges and concealed steel are protected before the cladding closes. |
| Quality checks and warranty | Structural, water-ingress, glazing, door, electrical, lighting, signage and finish inspection against an approved mock-up or sample. Warranty separated by shell, glazing, signage, electrical, AC and finish. | Glass certificates, safety marking, sealant cure, door alignment and lighting scenes are checked before dispatch. Graphics, lamps and customer-supplied equipment are excluded. |
Shipping & Delivery
Freight tables and delivery terms
Container offices ship as complete steel modules on open trailers: 20-ft-class sizes on a 20 ft trailer, 40-ft-class and twin modules on a 40 ft trailer, with ODC routing planned for 20×20 and 40×12. Every dispatch includes a crane plan at both ends: the same lugs that lift the unit at our works place it on your pad. Free delivery within Bangalore city and Delhi NCR (Ghaziabad, Gurugram, Faridabad, Noida, Greater Noida). ODC charges are tentative and confirmed with your order and route.
20 ft open trailer · freight by distance (both zones)
| Distance | Freight (Rs) |
|---|---|
| 100–150 km | 25,000–30,000 |
| 150–200 km | 30,000–35,000 |
| 200–250 km | 35,000–40,000 |
| 250–300 km | 40,000–45,000 |
| 300–350 km | 45,000–50,000 |
| 350–400 km | 50,000–55,000 |
| 400–450 km | 55,000–60,000 |
| 450–500 km | 60,000–65,000 |
| 500–550 km | 65,000–70,000 |
| 550–600 km | 70,000–75,000 |
| 600–650 km | 75,000–80,000 |
| 650–700 km | 80,000–85,000 |
| 700–750 km | 85,000–90,000 |
| 750–800 km | 90,000–95,000 |
| 800–850 km | 95,000–100,000 |
| 850–900 km | 100,000–105,000 |
| 900–950 km | 105,000–110,000 |
| 950–1,000 km | 110,000–115,000 |
40 ft open trailer · freight by distance (both zones)
| Distance | Freight (Rs) |
|---|---|
| 100–150 km | 30,000–35,000 |
| 150–200 km | 35,000–40,000 |
| 200–250 km | 40,000–45,000 |
| 250–300 km | 45,000–50,000 |
| 300–350 km | 50,000–55,000 |
| 350–400 km | 55,000–60,000 |
| 400–450 km | 60,000–65,000 |
| 450–500 km | 65,000–70,000 |
| 500–550 km | 70,000–75,000 |
| 550–600 km | 75,000–80,000 |
| 600–650 km | 80,000–85,000 |
| 650–700 km | 85,000–90,000 |
| 700–750 km | 90,000–95,000 |
| 750–800 km | 95,000–100,000 |
| 800–850 km | 100,000–105,000 |
| 850–900 km | 110,000–115,000 |
| 900–950 km | 115,000–120,000 |
| 950–1,000 km | 120,000–125,000 |
Typical destinations from our Bengaluru unit (South zone)
approximate road distance, find your freight band in the tables above; final charge confirmed at quotation
| City | Approx. distance | Freight band |
|---|---|---|
| Mysuru | ~145 km | 100–150 km |
| Salem | ~215 km | 200–250 km |
| Tirupati | ~250 km | 250–300 km |
| Mangaluru | ~350 km | 300–350 km |
| Chennai | ~350 km | 300–350 km |
| Coimbatore | ~365 km | 350–400 km |
| Hubballi | ~410 km | 400–450 km |
| Madurai | ~435 km | 400–450 km |
| Kochi | ~550 km | 500–550 km |
| Goa (Panaji) | ~560 km | 550–600 km |
| Hyderabad | ~570 km | 550–600 km |
| Vijayawada | ~630 km | 600–650 km |
Typical destinations from our Greater Noida unit (North zone)
approximate road distance, find your freight band in the tables above; final charge confirmed at quotation
| City | Approx. distance | Freight band |
|---|---|---|
| Agra | ~165 km | 150–200 km |
| Haridwar | ~230 km | 200–250 km |
| Jaipur | ~255 km | 250–300 km |
| Dehradun | ~285 km | 250–300 km |
| Chandigarh | ~290 km | 250–300 km |
| Gwalior | ~330 km | 300–350 km |
| Ludhiana | ~390 km | 350–400 km |
| Kanpur | ~440 km | 400–450 km |
| Lucknow | ~470 km | 450–500 km |
| Amritsar | ~490 km | 450–500 km |
| Bhopal | ~600 km | 550–600 km |
| Varanasi | ~760 km | 750–800 km |
Distances beyond 1,000 km are quoted at booking. ODC (over-dimensional cargo) charges depend on the state. All freight figures are tentative, the final charge is confirmed once your delivery location and order are confirmed, and may vary slightly with the route and return-vehicle availability.
Customer Reviews
0 reviews
No reviews yet. Be the first to review this product.
Write a Review for Container Marketing Office
Built by a verified manufacturer: ISO 9001:2015 certified, Udyam registered, NSIC-enlisted, GST registered.
View manufacturer credentials