
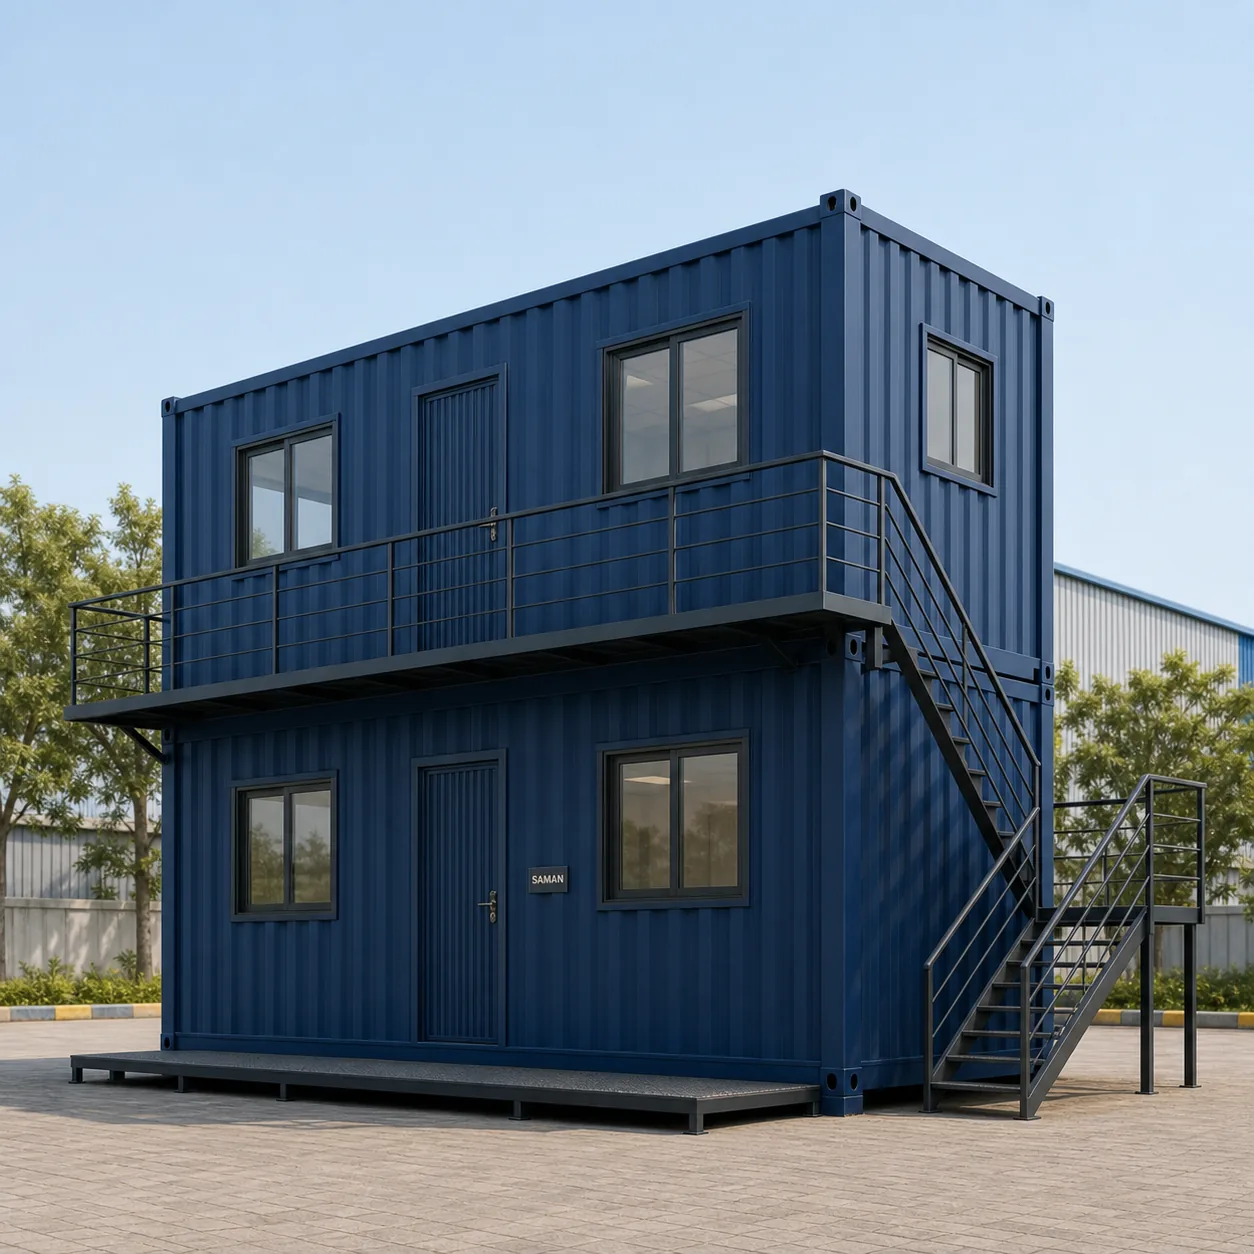
Bangalore & South Zone
Delhi NCR & North Zone
Multi-Story Container Office: Six Approved G+1 Sizes
Choose your size - six factory-built options
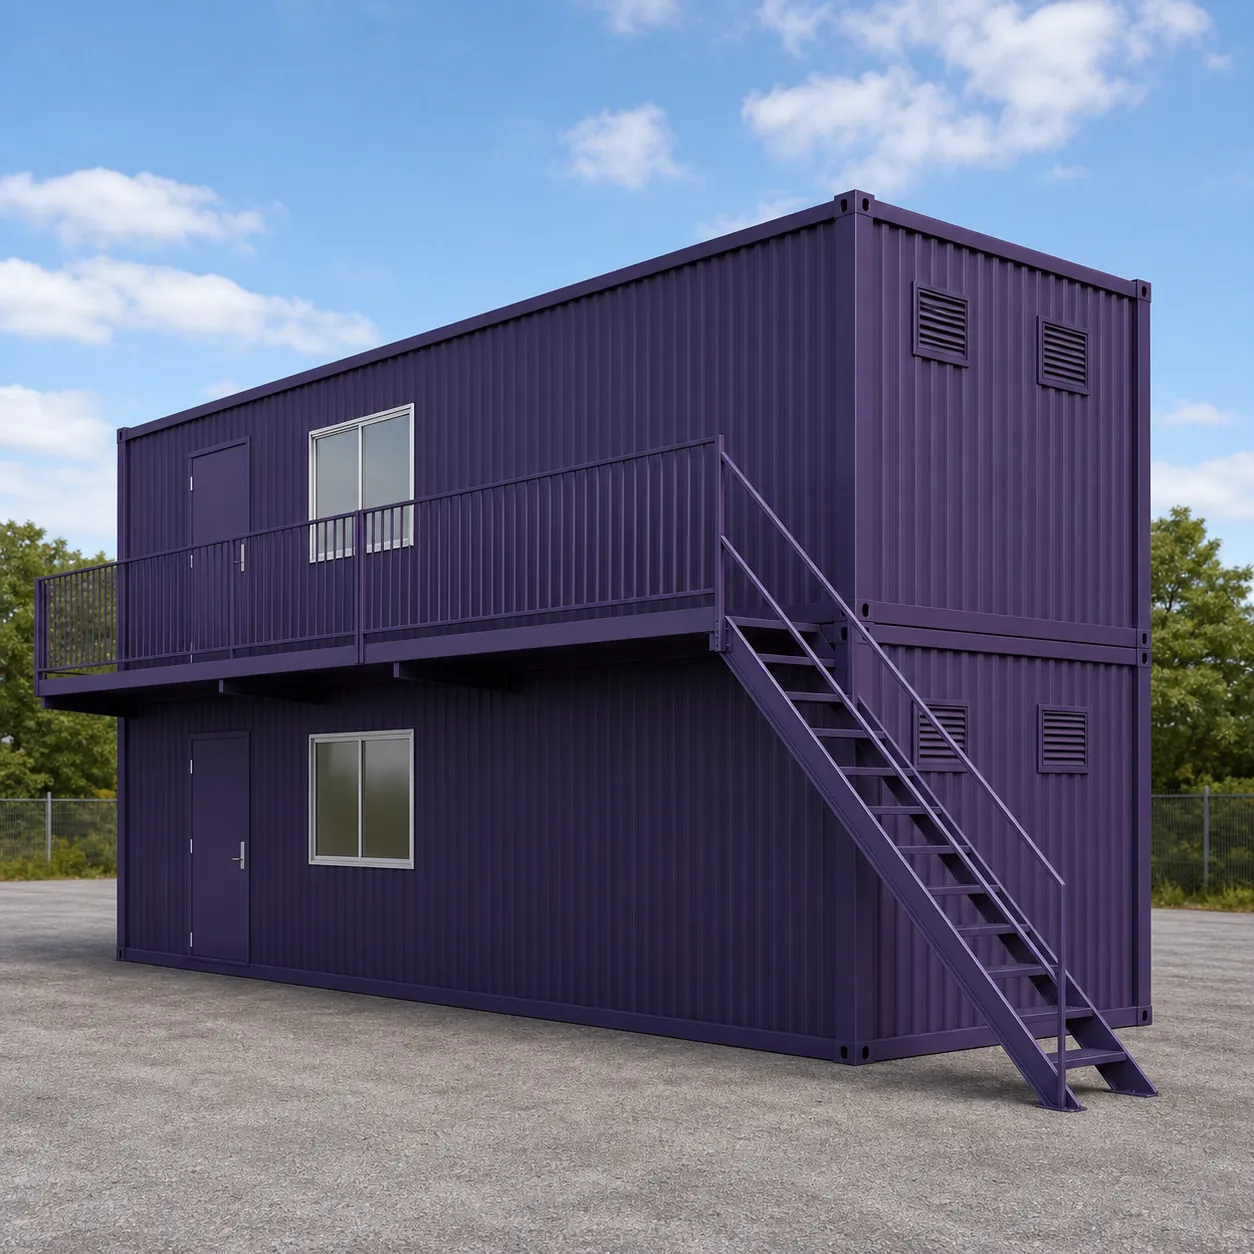
20x8 ft G+1 Multi-Story Container Office
₹4,71,200 + GST₹5,56,016 incl. 18% GST
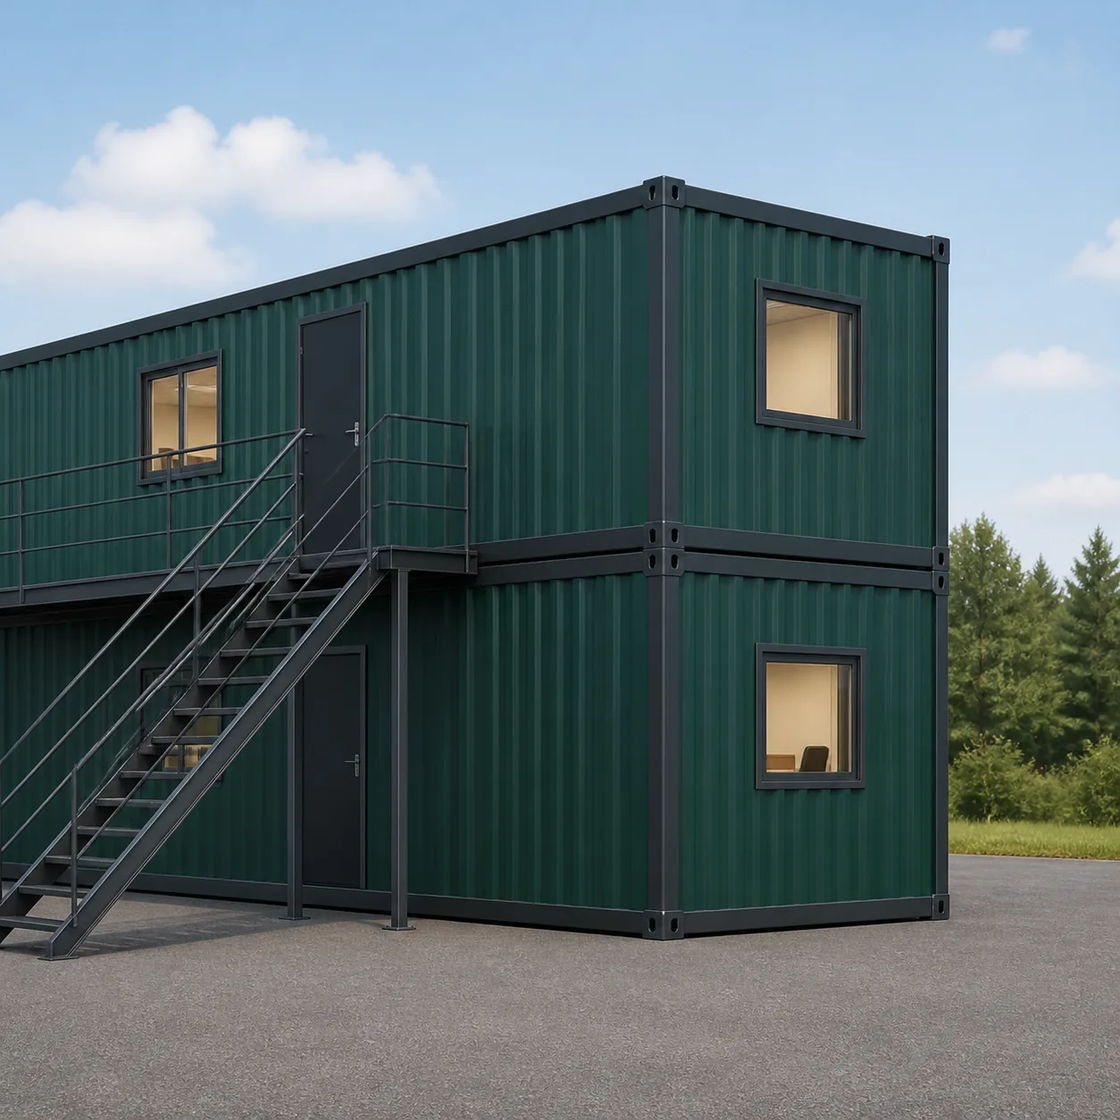
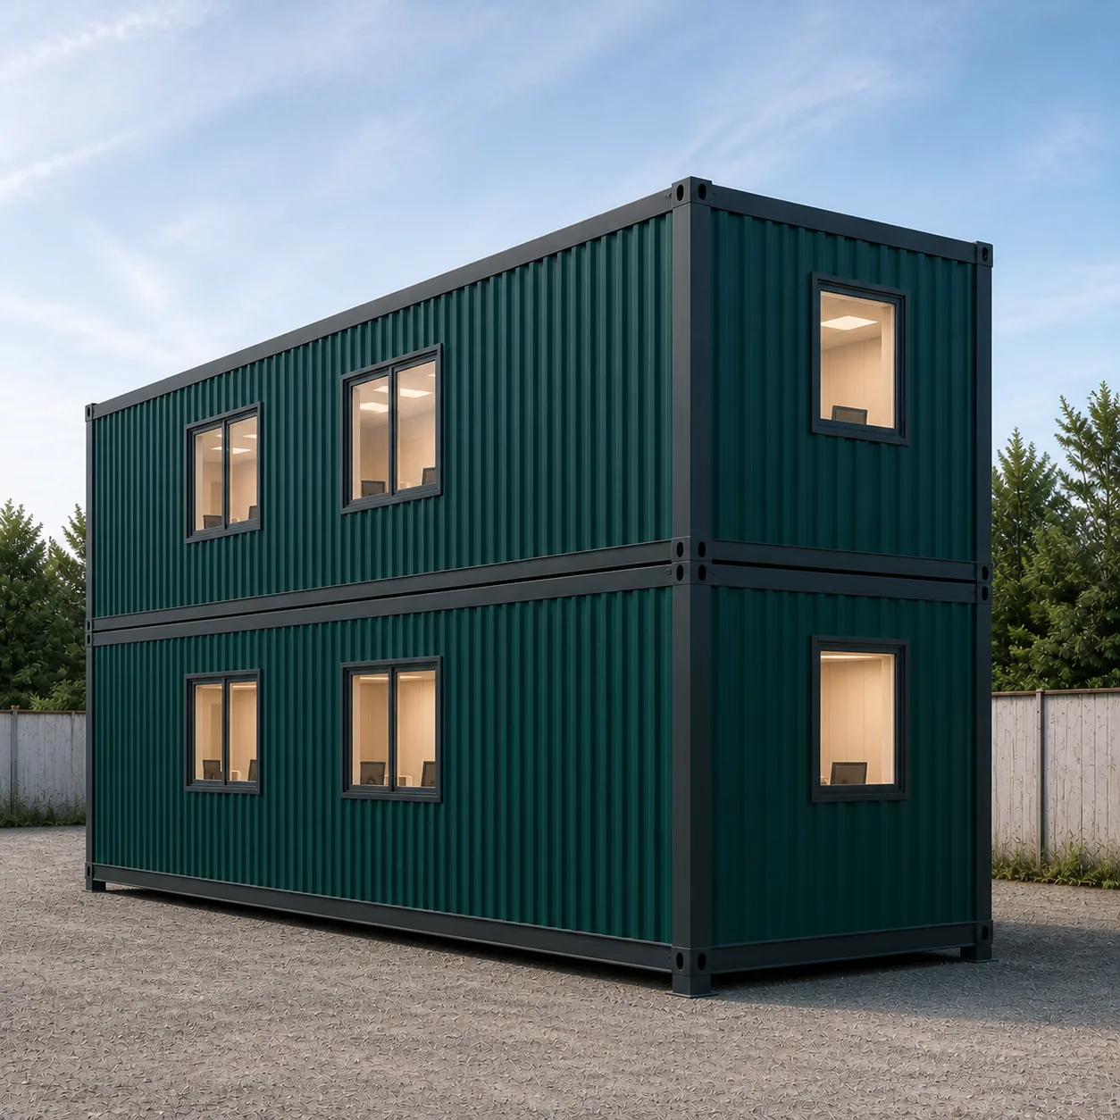
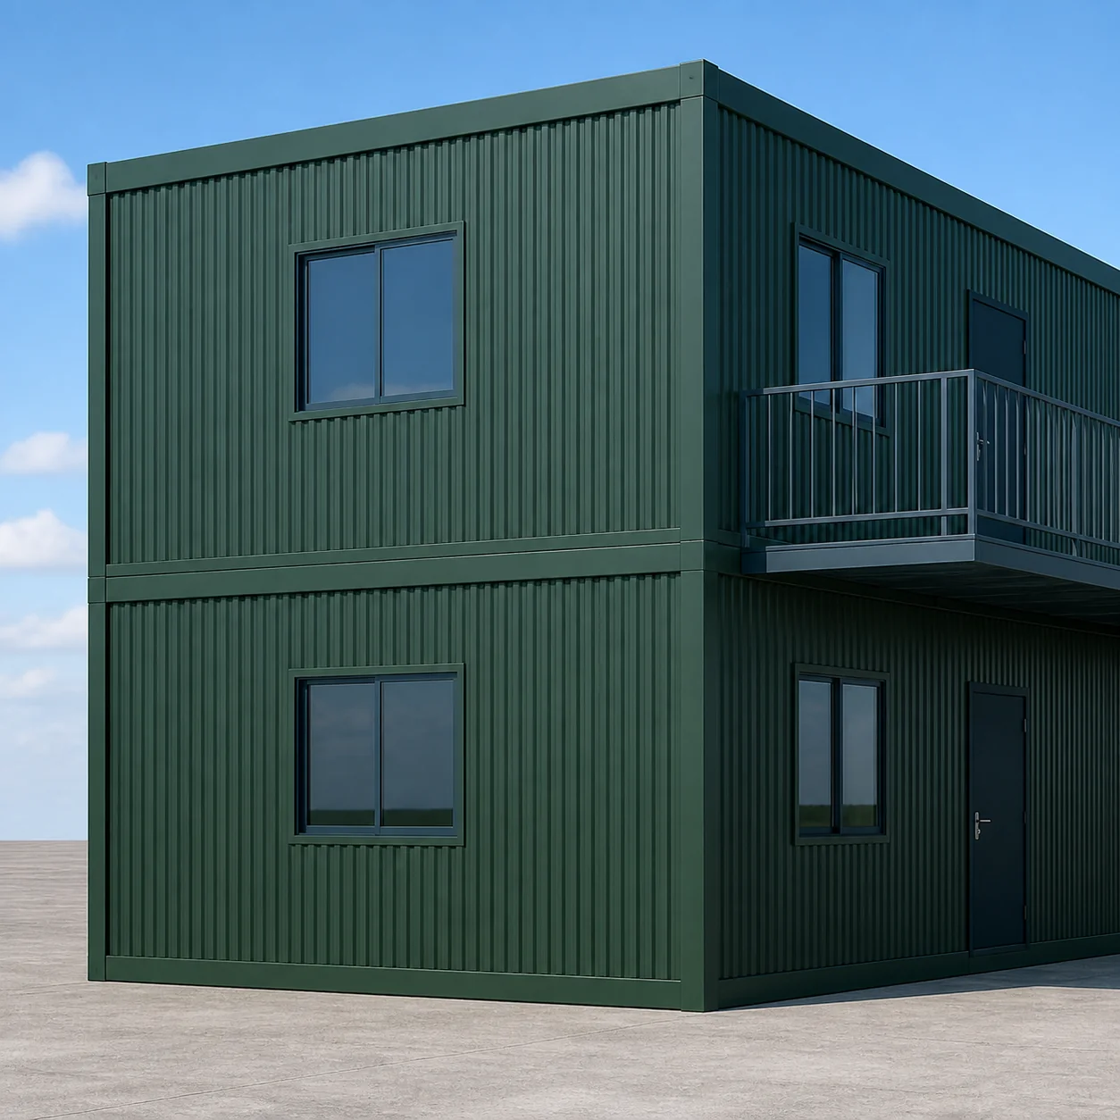
A multi-story container office stacks two fitted container office floors into one G plus one building. SAMAN supplies six approved footprints, from 20 x 8 ft to 40 x 32 ft. Together they give 320 to 2,560 sq ft of gross floor area across both levels. The ground and first floors repeat the same approved plan, so openings, partitions, workstations and services line up one above the other. Every layout carries its external doors on one long wall, keeps both end walls door free, and reaches the upper floor by an outside deck and stair. Stacking, connections, foundations and erection stay under project engineering, and we price the building from its approved gross area.
Custom sizes available · 500+ projects delivered · Factory-tested before dispatch
Product Information
- Category
- Container Offices
When Stacking Beats Spreading Out on a Crowded Project Site
Most site offices grow sideways. A G plus one building grows upward instead, so the same team sits on half the ground area. That matters on a tight compound. It matters again when material stacks fill the plot, or when the office must stay clear of the working face. Two levels also sort the roles out. Site staff work at ground level near the gate. Planning, billing and client meetings move upstairs, away from the boots and the noise.
The trade is engineering. A single cabin sits on levelled ground and asks for little else. A stacked building needs a designed foundation, a checked column line and a signed connection detail. Your civil contractor receives point loads rather than one simple base rail. If your site cannot carry that, the single-storey options in the full container office range will reach you sooner. They also cost less for each square foot you buy.
Send us your plot size, head count and ground conditions for a G plus one quote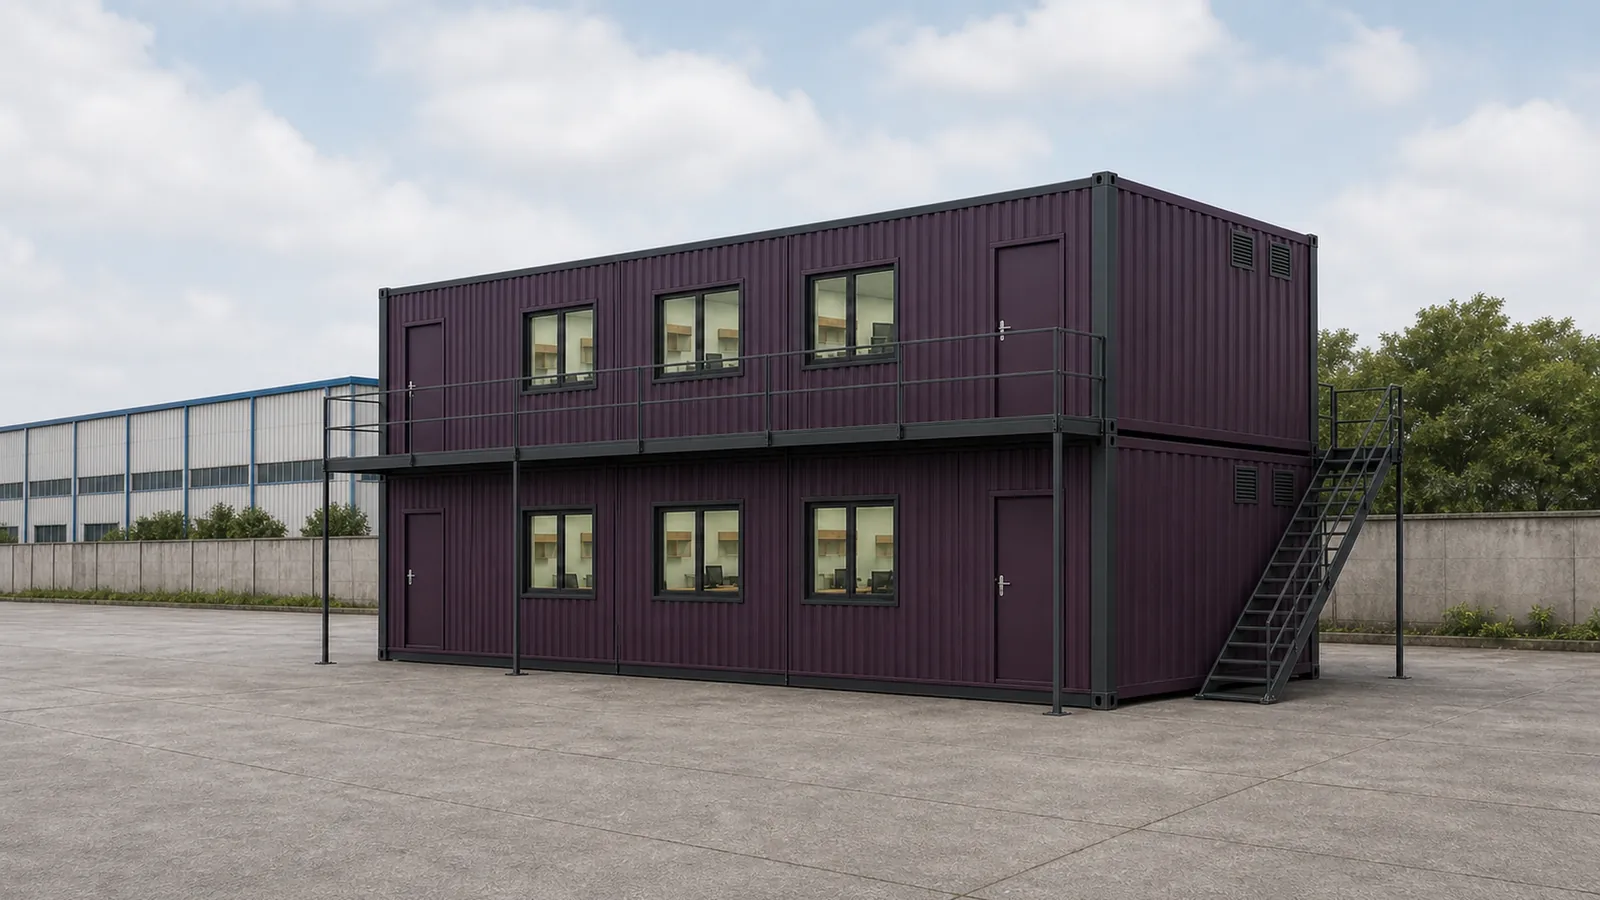
Read the engineering boundary before you fix a size
Six approved sizes are drawn, priced and ready to quote. The building around them still needs a designed foundation, a signed connection detail and an erection plan.
That work sits outside our published rate, and we would rather show you the line now than move it later. Send the plot, the ground conditions and the head count, and we will tell you what has to be engineered.
Ask us what your ground has to carry
20 x 8 ft G+1: 320 sq ft From a 160 sq ft Footprint
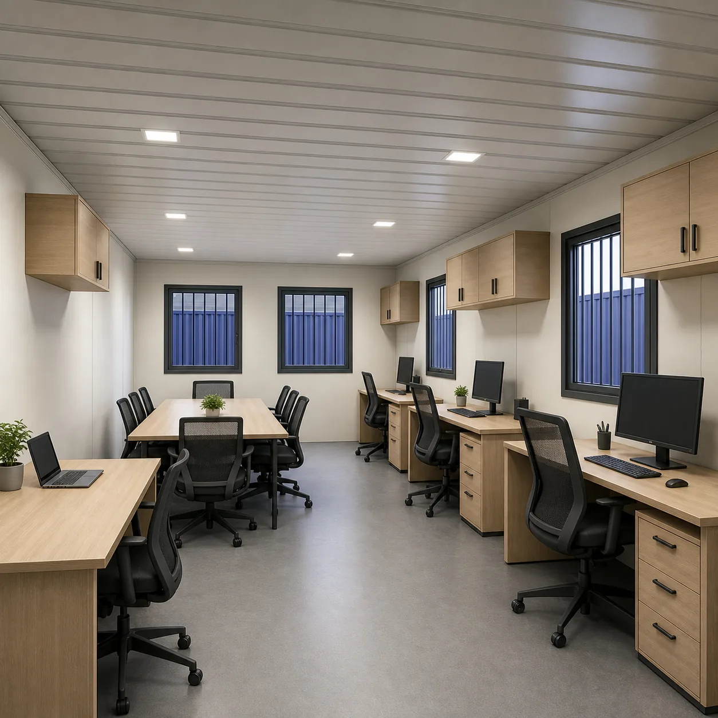
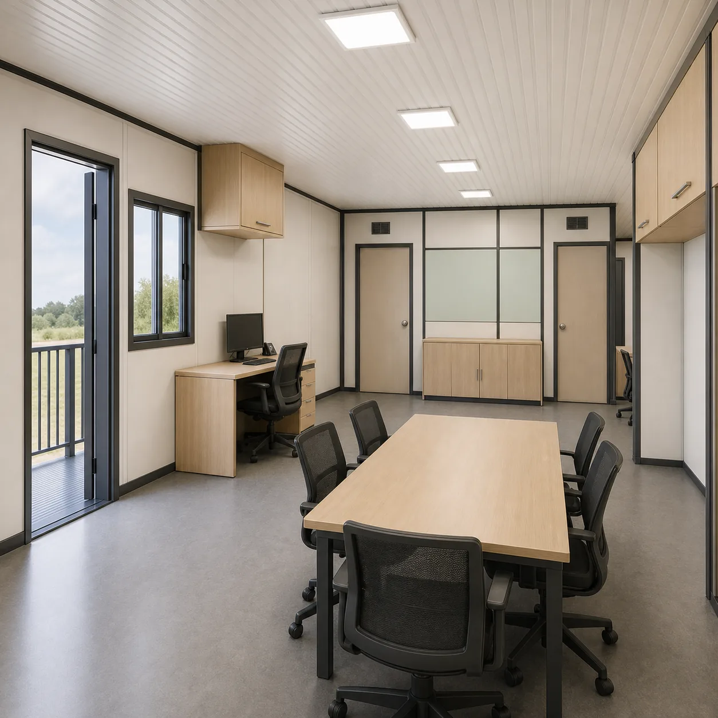
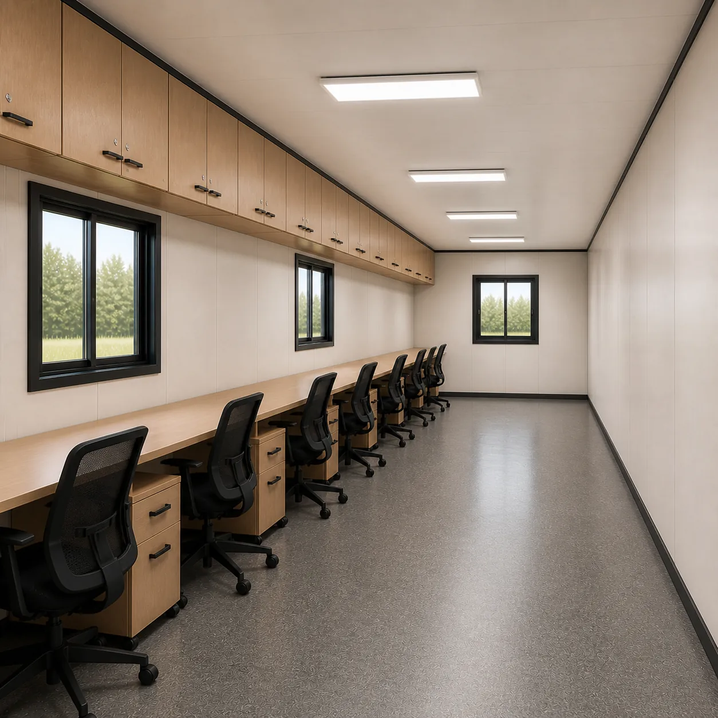
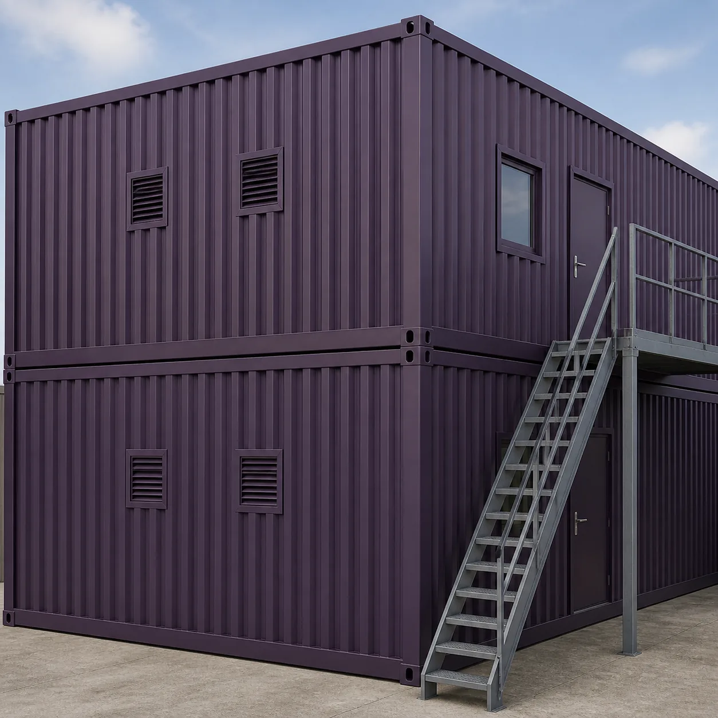
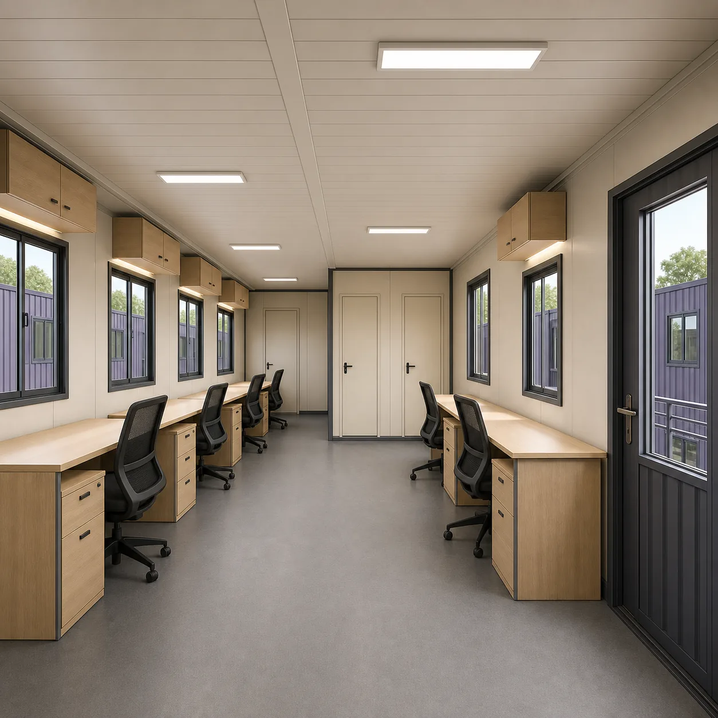
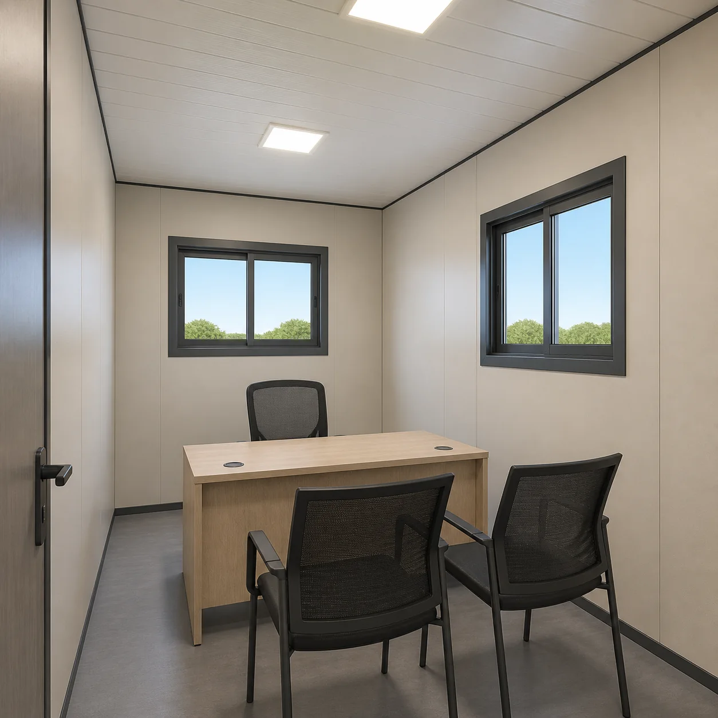
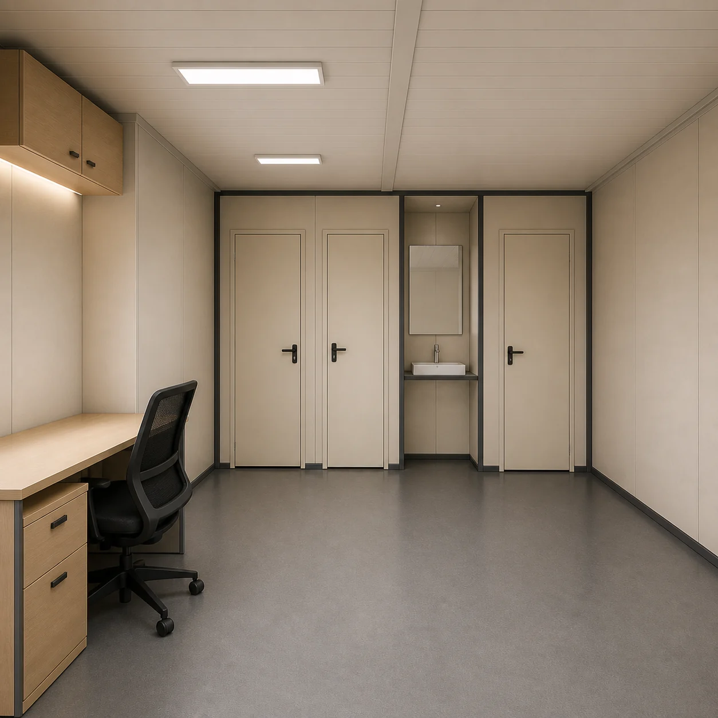
This is the smallest approved stack and the one that saves the most ground. Each floor is a single open office of 160 sq ft with three workstations along Wall B and three ceiling cabinets above them. A clear centre aisle runs the length, and both end bays stay free of furniture. One door per floor sits mid way along Wall A, with a window each side of it. Pick it when the gate area is small and six desks are enough.
- Rs 4,71,200 ex GST, Rs 5,56,016 with 18 per cent GST
- 160 sq ft per floor, 320 sq ft gross, two stacked 8 ft bands
- 6 windows and 1 external door per floor, both end walls solid
- 3 workstations per floor, 6 in total, 6 ceiling cabinets
- Clear centre aisle, with both end bays kept free of furniture
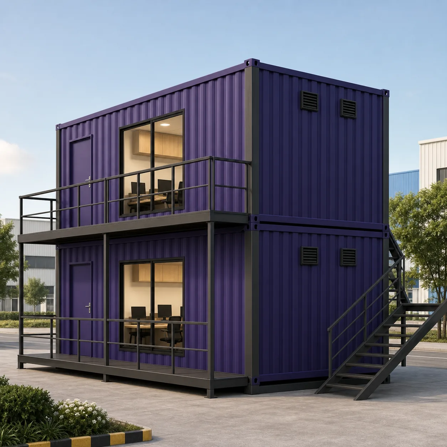
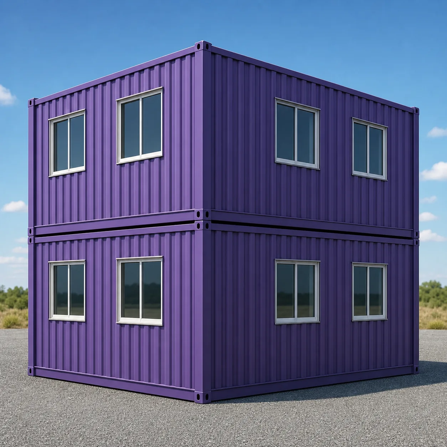
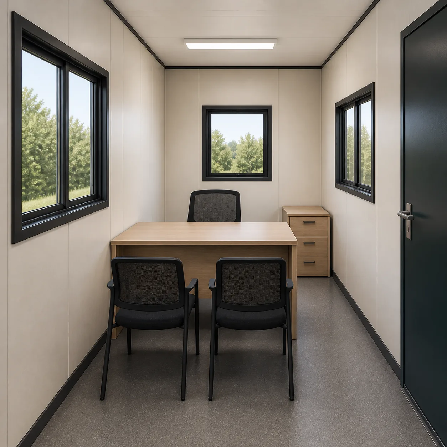
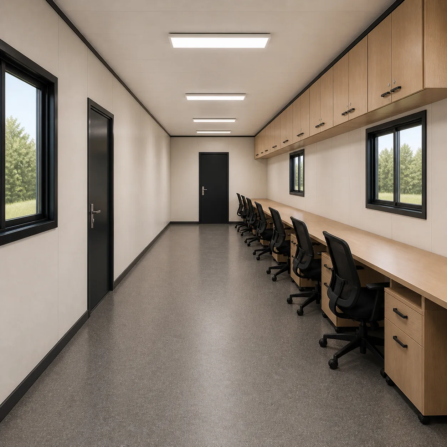
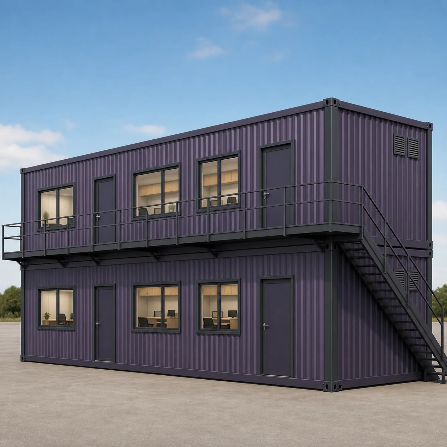
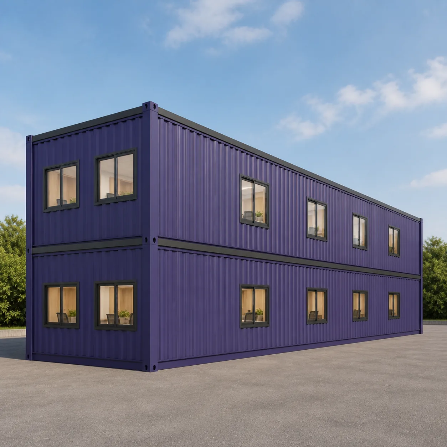
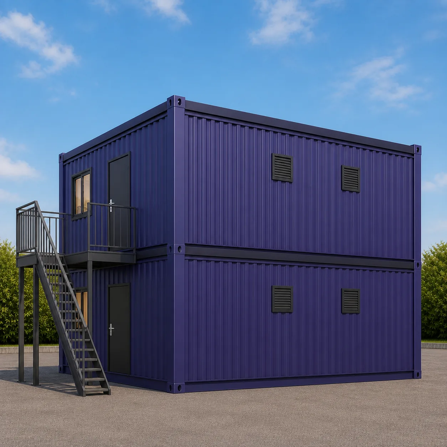
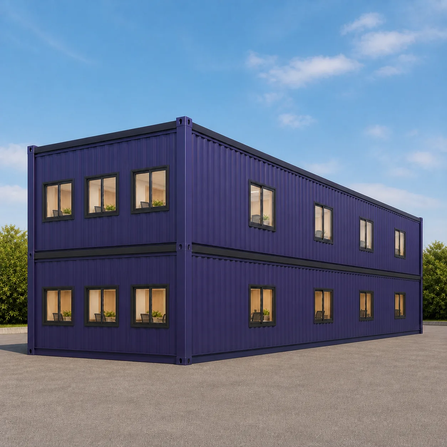
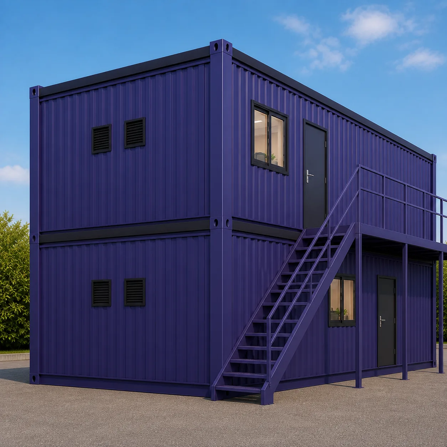
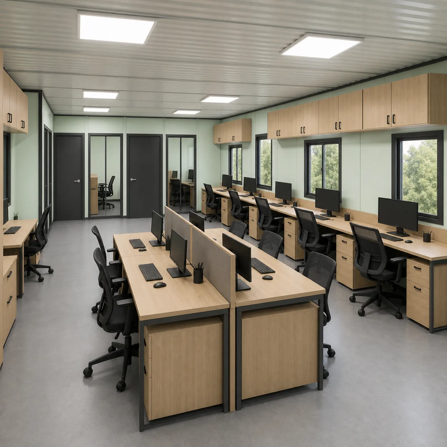
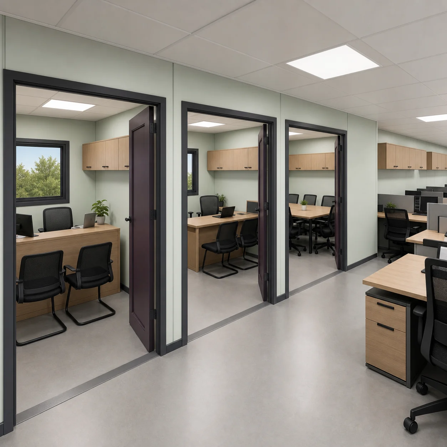
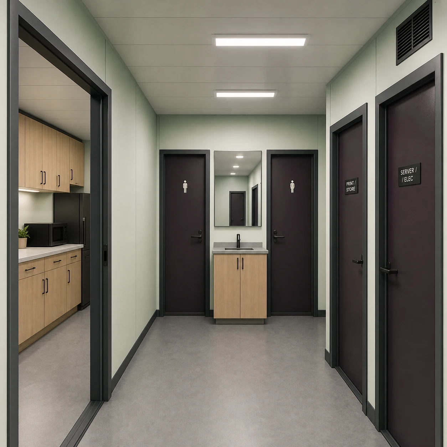
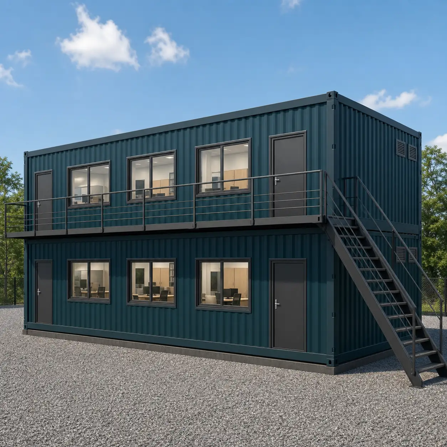
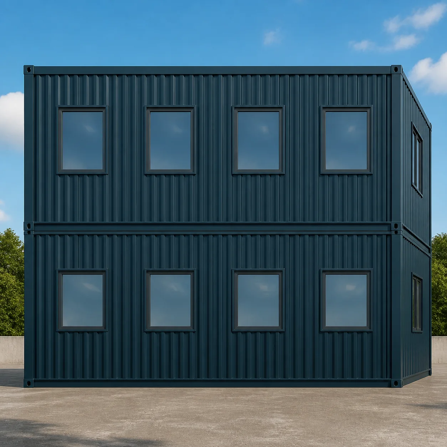
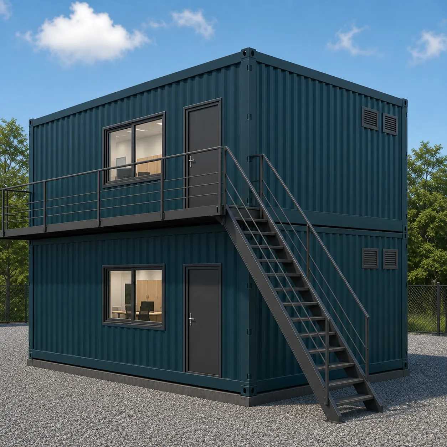
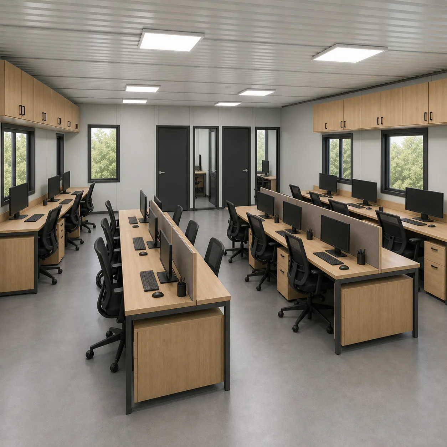
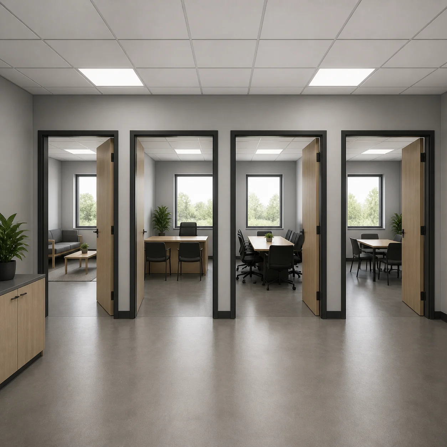
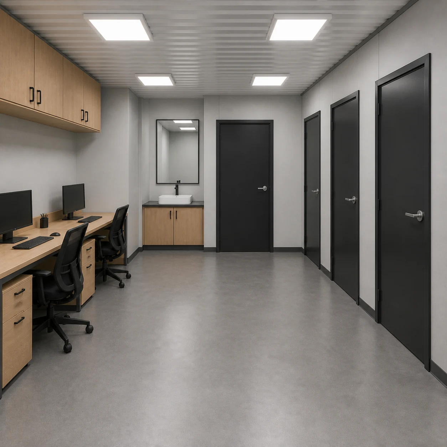


20x8 ft G+1 Multi-Story Container Office
₹4,71,200 + GST


PRICE IT YOURSELF
Your Multi-Story Container Office from ₹4,71,200
Set the size, choose the finish, watch the price move as you go.
Start your designFixed-price quote within 48 hours. Built in our own works.
Enter a length and width between 4 and 60 ft. For larger buildings, request a quotation and we will size it with you.
Please add your name and mobile number so our sales team can send your fixed quotation.
Enter a 10-digit Indian mobile number.
Please add your email so we can send your quotation PDF.
Design saved on this device.
Your saved design has been restored. Start over to begin fresh.
Link copied. Anyone who opens it sees this exact configuration.
Configuration received. Our sales team will send your fixed, itemised quotation within 48 hours.
We could not submit right now. Please try again, or WhatsApp us at +91 88616 22859 and we will take it from there.
Your saved design has been restored. Start over to begin fresh.
Customized cabin
Multi-Story Container Office
20×10 ft · 200 sq ft
Estimated total
₹2,10,980₹2,48,956 incl. GST
Published cabin price tables
All primary prices are ex-GST. Including-GST figures apply 18 percent GST.
Container Office price table
| Size | Area | Price ex-GST | Including 18% GST |
|---|---|---|---|
| 20x8 ft G+1 | 320 sq ft | ₹4,71,200 | ₹5,56,016 |
| 20x16 ft G+1 | 640 sq ft | ₹9,12,640 | ₹10,76,915 |
| 40x8 ft G+1 | 640 sq ft | ₹9,12,640 | ₹10,76,915 |
| 40x16 ft G+1 | 1,280 sq ft | ₹17,85,600 | ₹21,07,008 |
| 40x24 ft G+1 | 1,920 sq ft | ₹26,78,400 | ₹31,60,512 |
| 40x32 ft G+1 | 2,560 sq ft | ₹35,71,200 | ₹42,14,016 |
You may also like
Other container office configurations in the same range.
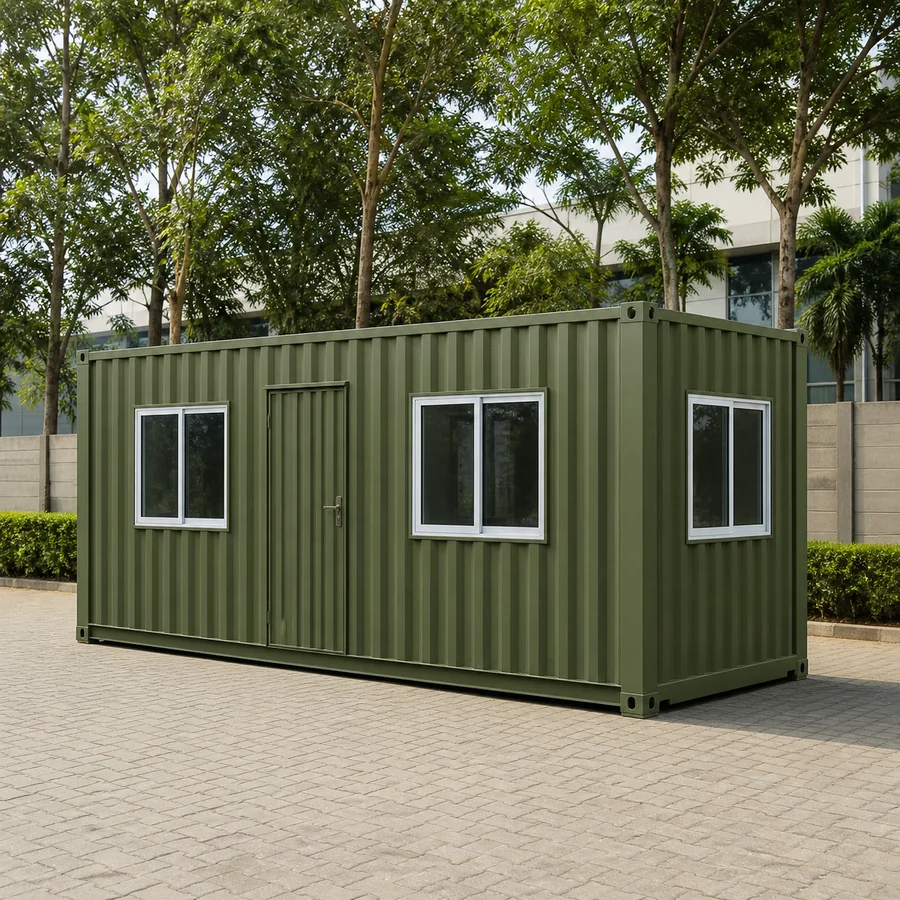
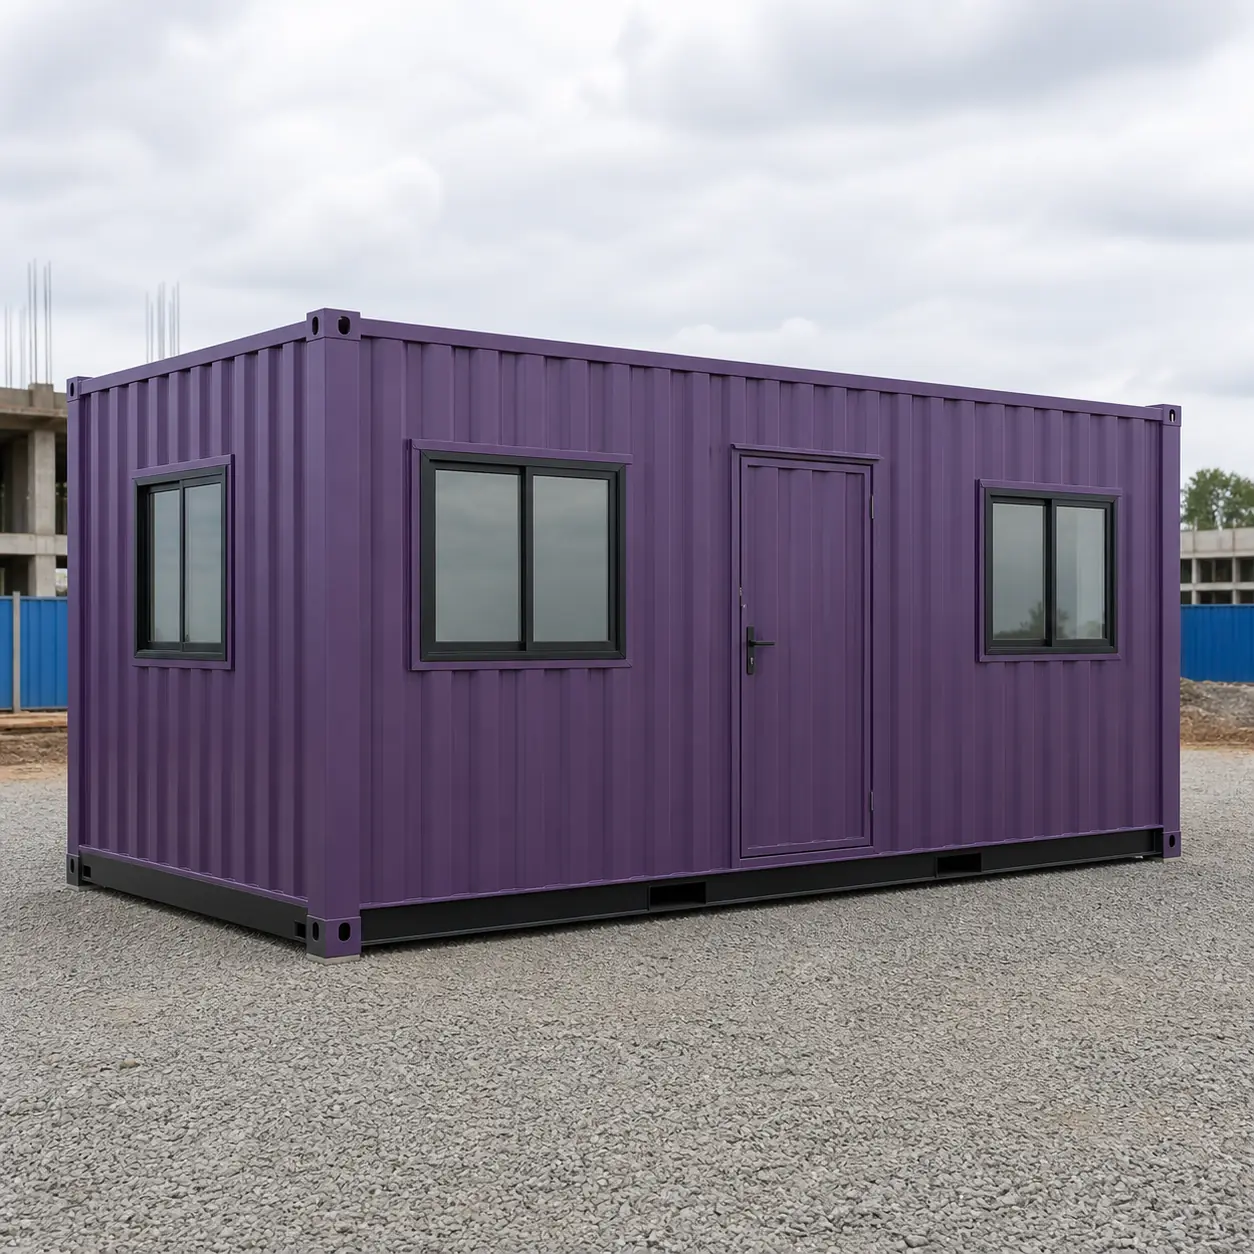

Product Details
Comprehensive information about Multi-Story Container Office
Product Overview
Detailed information about Multi-Story Container Office
What a multi-story container office actually is
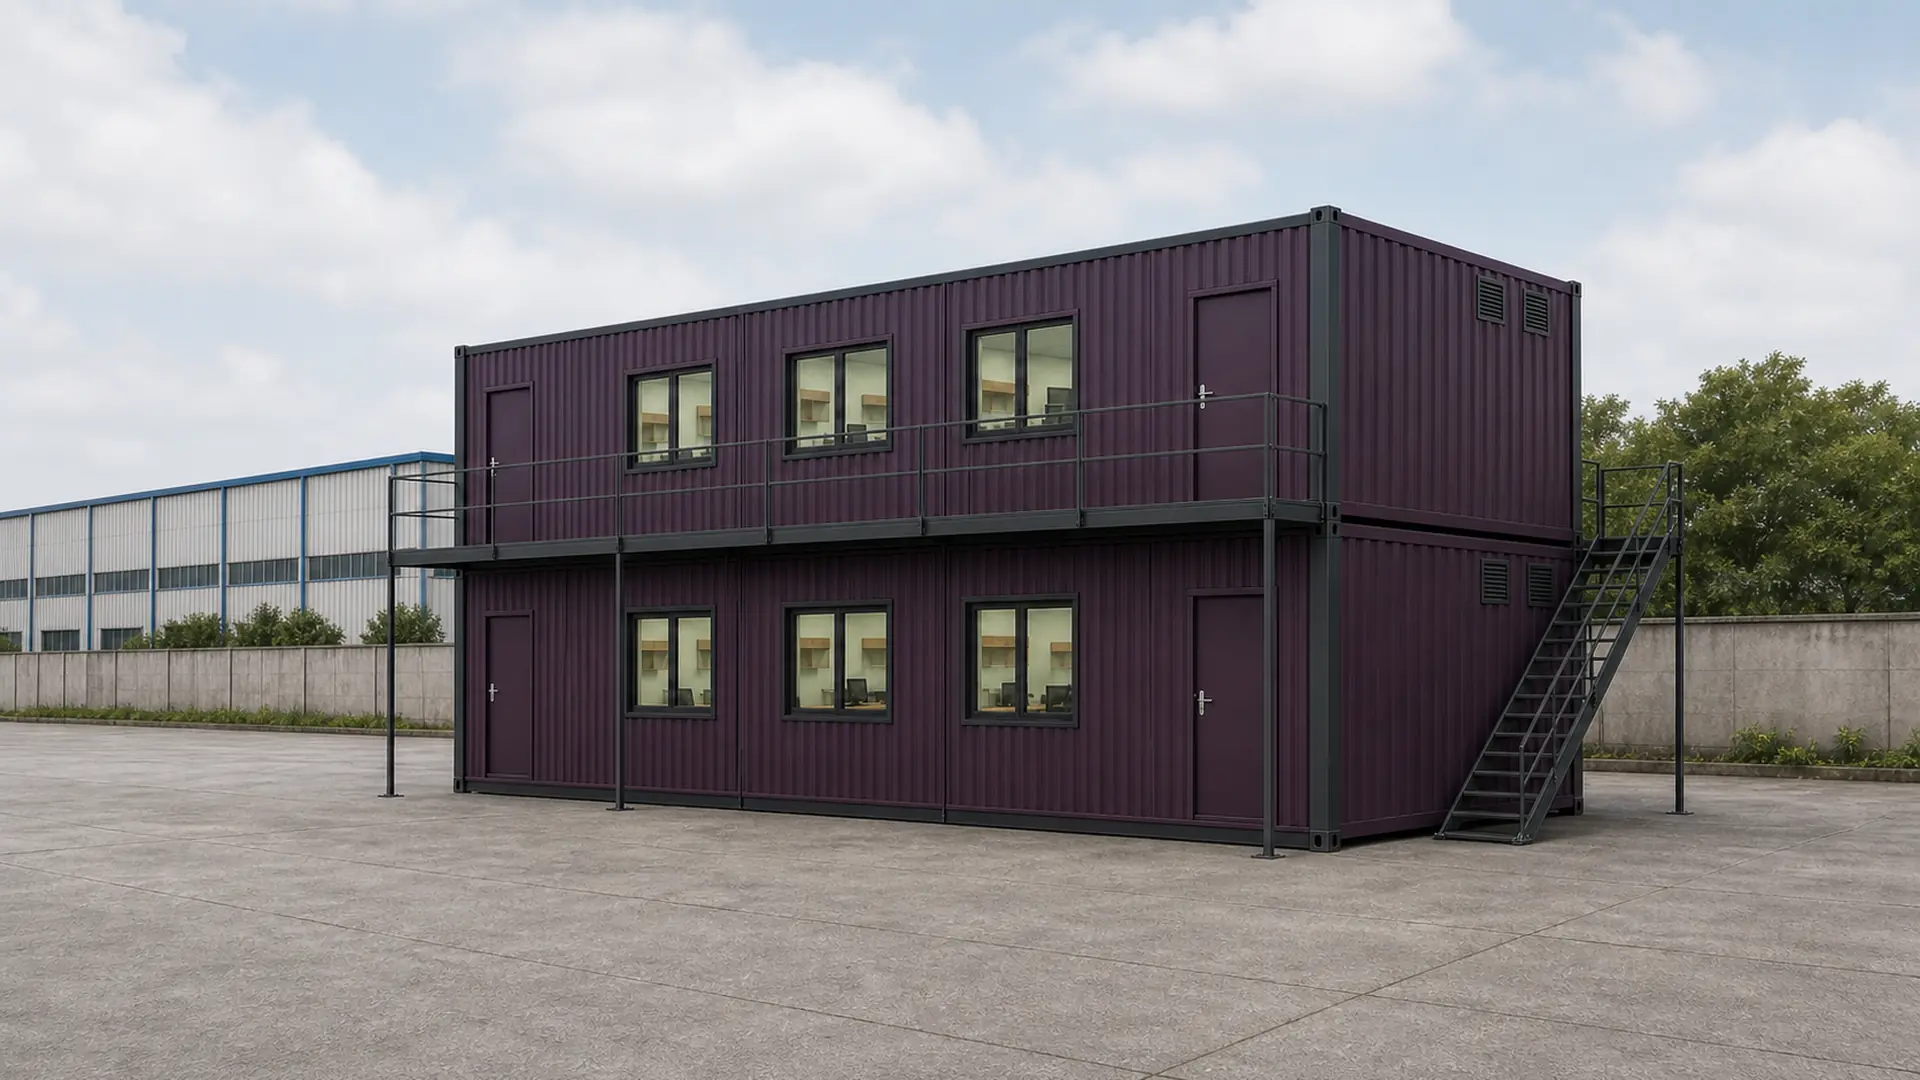
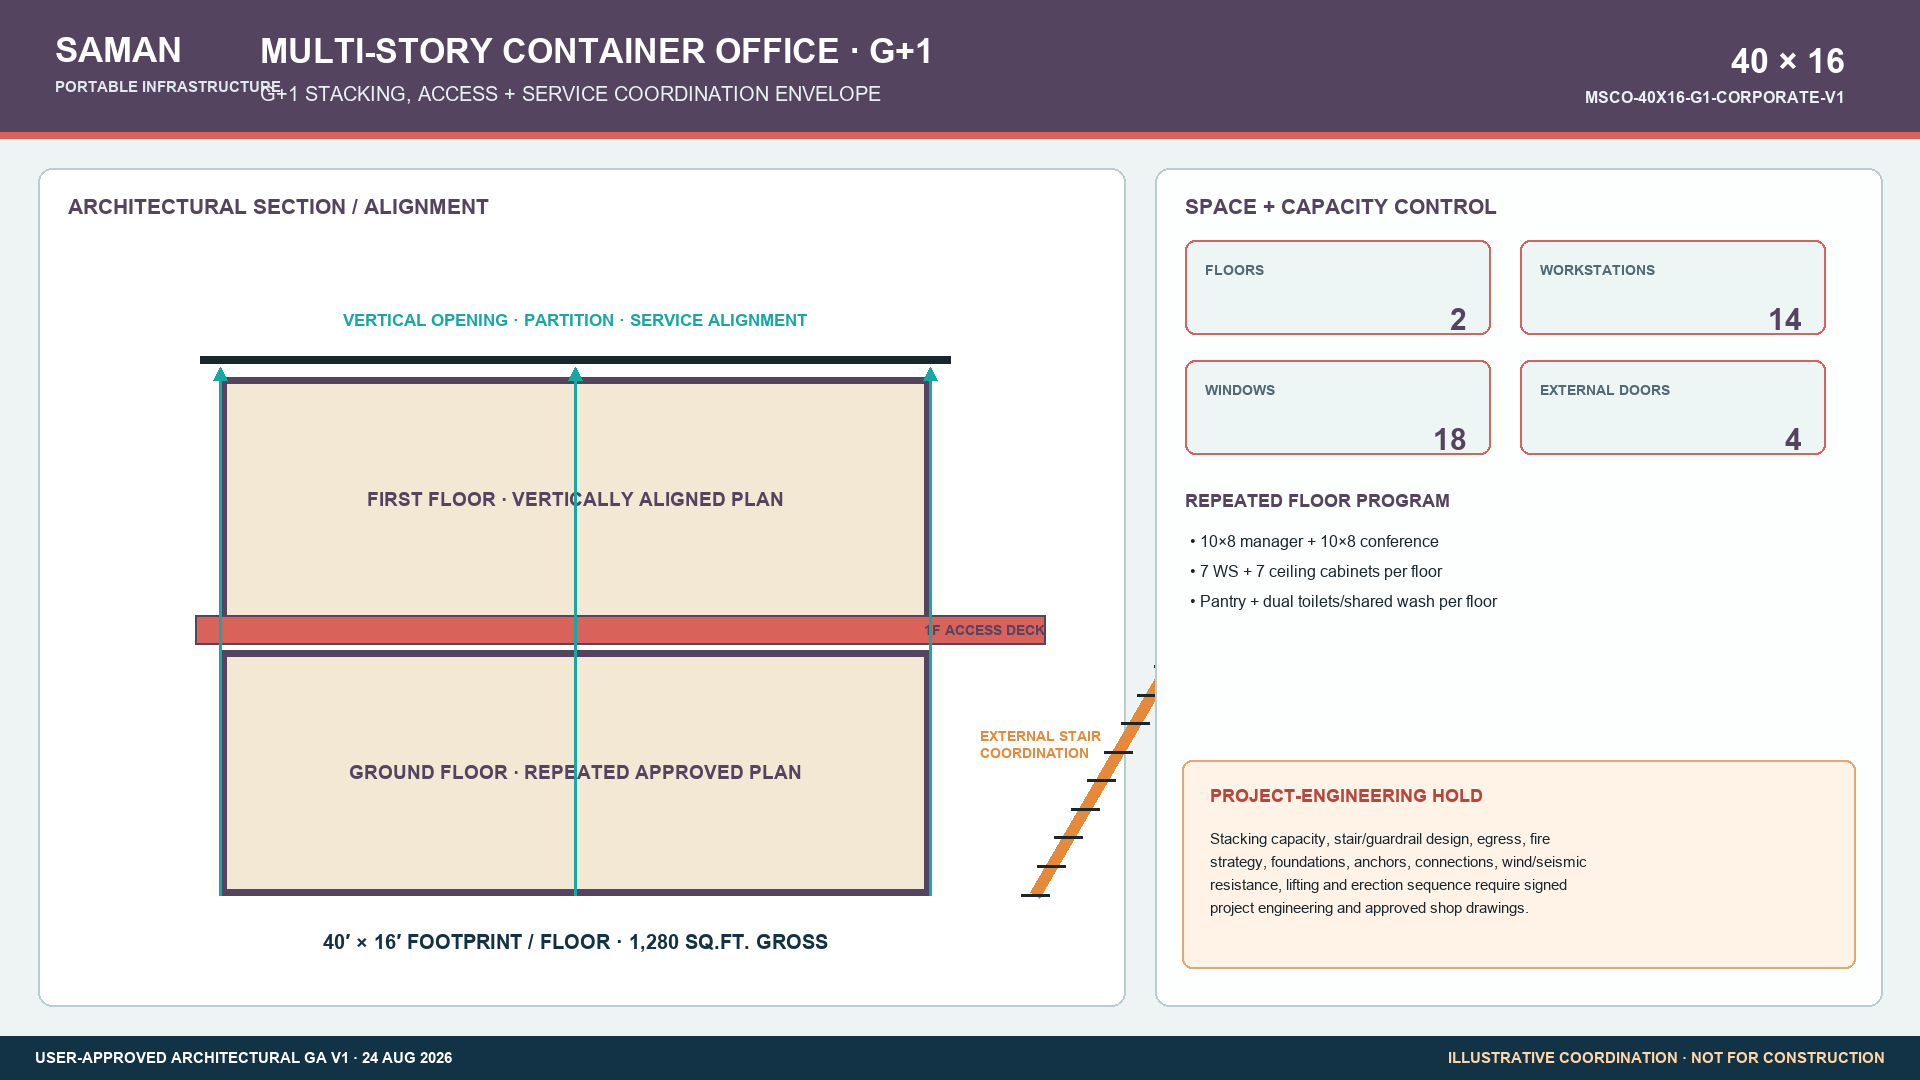
A multi-story container office is one building. It carries two fitted container office floors, one set directly on the other. SAMAN calls this a G plus one, and the approved family runs to six footprints. Every option repeats the same room plan, opening schedule, furniture layout and service route on both levels. Nothing shifts between the ground floor and the first floor.
That repetition is deliberate. It keeps the structure predictable, and it keeps the drawings short. When a room, a door or a riser sits in the same place on both levels, loads travel straight down a known line. It also means a buyer only has to understand one floor plan to understand the whole building.
The approved footprints are 20 x 8 ft, 20 x 16 ft and 40 x 8 ft. The three widest are 40 x 16 ft, 40 x 24 ft and 40 x 32 ft. Because each carries two occupied levels, the gross floor area runs from 320 sq ft to 2,560 sq ft. Floor to floor height is 8 ft 6 in nominal. The plans sit on 8 ft bands that line up through both levels.
Why a second floor changes the engineering, not just the area
A single-storey cabin only has to hold itself up and stay square when a crane lifts it. Stack a second one on top and three new questions appear at once. Where do the upper loads come down? What holds the two modules together? And what does the ground have to carry at each of those points?
The lower module gets a stack engineered chassis. We design its perimeter for the reactions of the storey above and for the support points below. Cross members and local plates gather load at the stack columns, at the stair landings and along the joining lines. A single-storey frame is never assumed fit for stacking without a signed design.
The stack column line
Column continuity is what makes the stack work. Heavy posts run as a continuous line from the top rail down to the foundation. Large openings get extra reinforcement, or a moment frame around them. The building does not count as stackable until we issue the calculations and the connection details.
The inter-module lock
The two modules meet at the top frame of the lower unit. Engineered top rails carry column caps and either twist lock or bolted stack plates, and those plates are shop fitted and uniquely identified. The connection transfers vertical load, shear and uplift on its own. It never leans on the facade panels to do that work.
Weather sealing is a second, separate system at the same joint. Gaskets, flashings, fire stops and closure panels close the line after the structure is bolted up. Both systems get inspected after erection, and again after any relocation.
What the foundation has to carry
Foundation reactions are the part most buyers underestimate. The load no longer spreads evenly along a base rail. It concentrates at the stack column positions, at the stair base and at the landing supports. Your civil contractor needs those point loads before pouring anything, and the design of the foundation stays a project engineering item outside our published rate.
How to read the approved GA before you fix a size
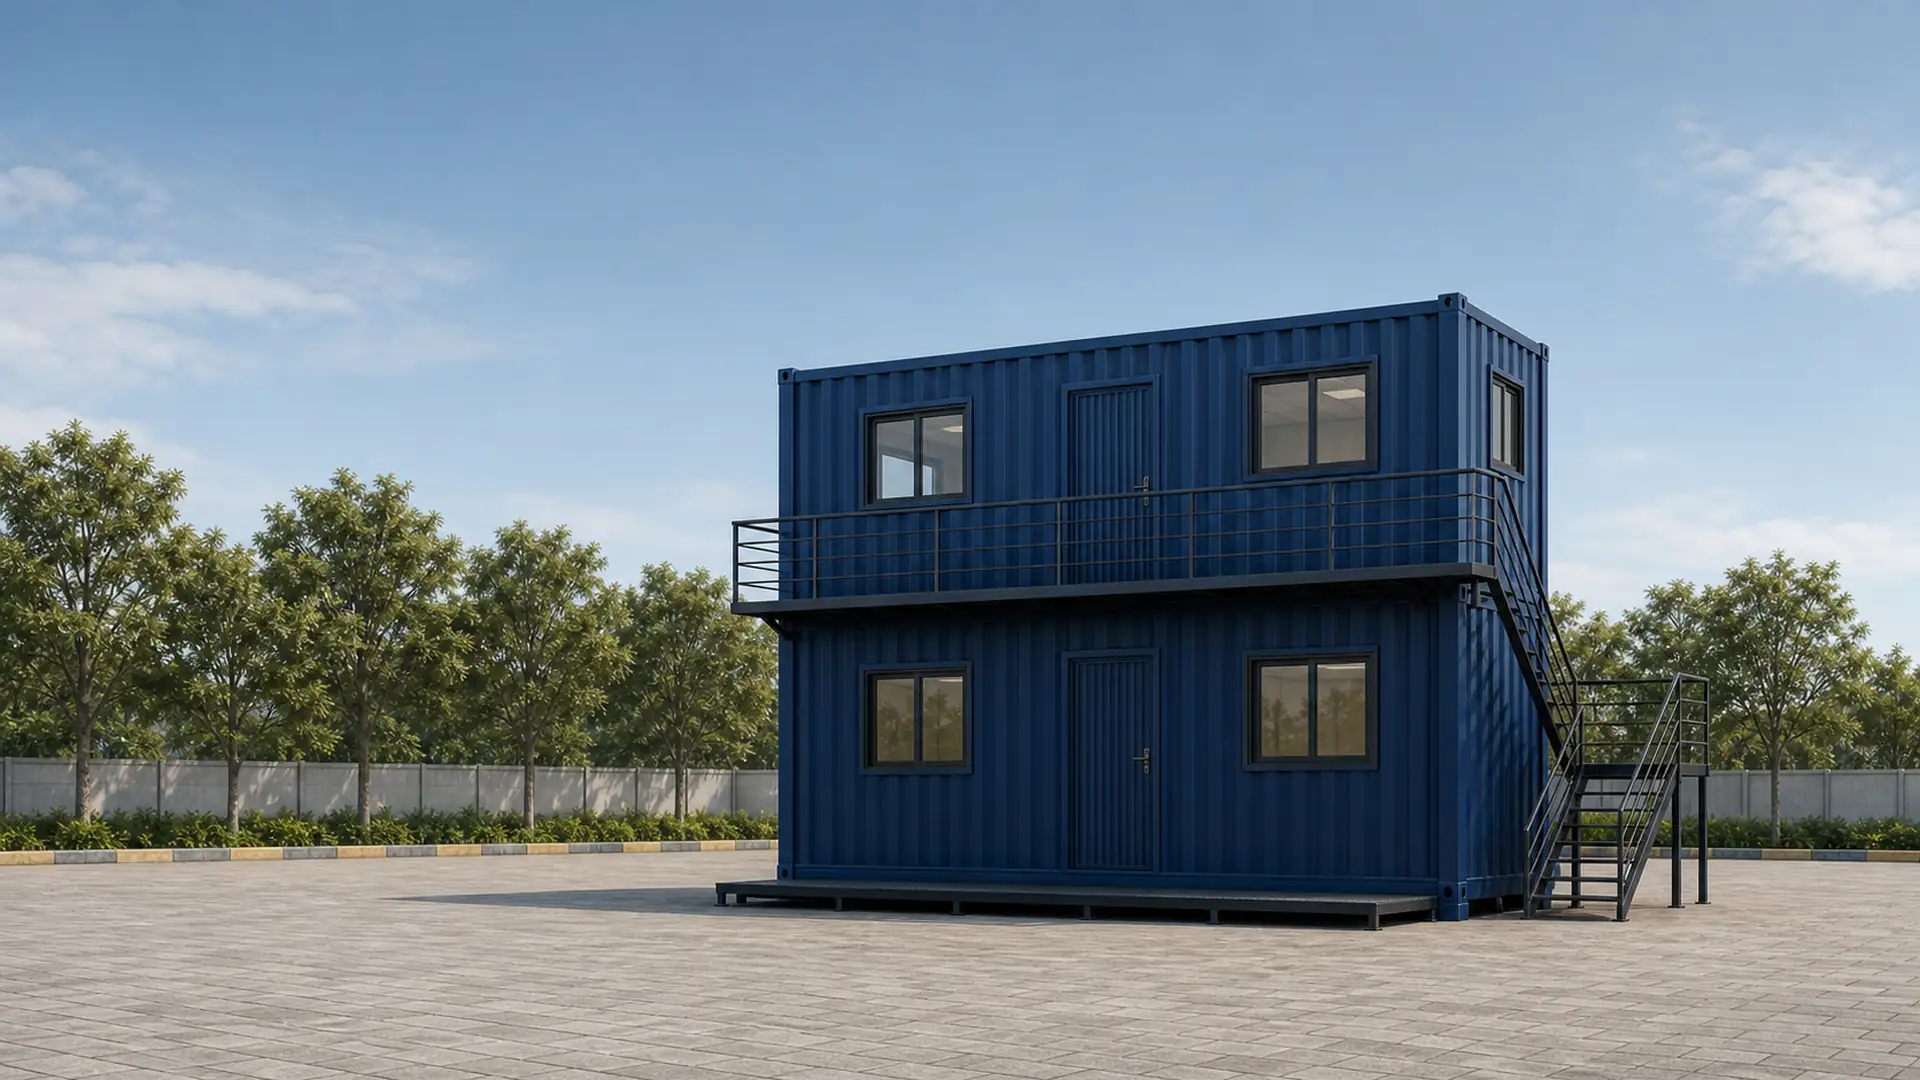
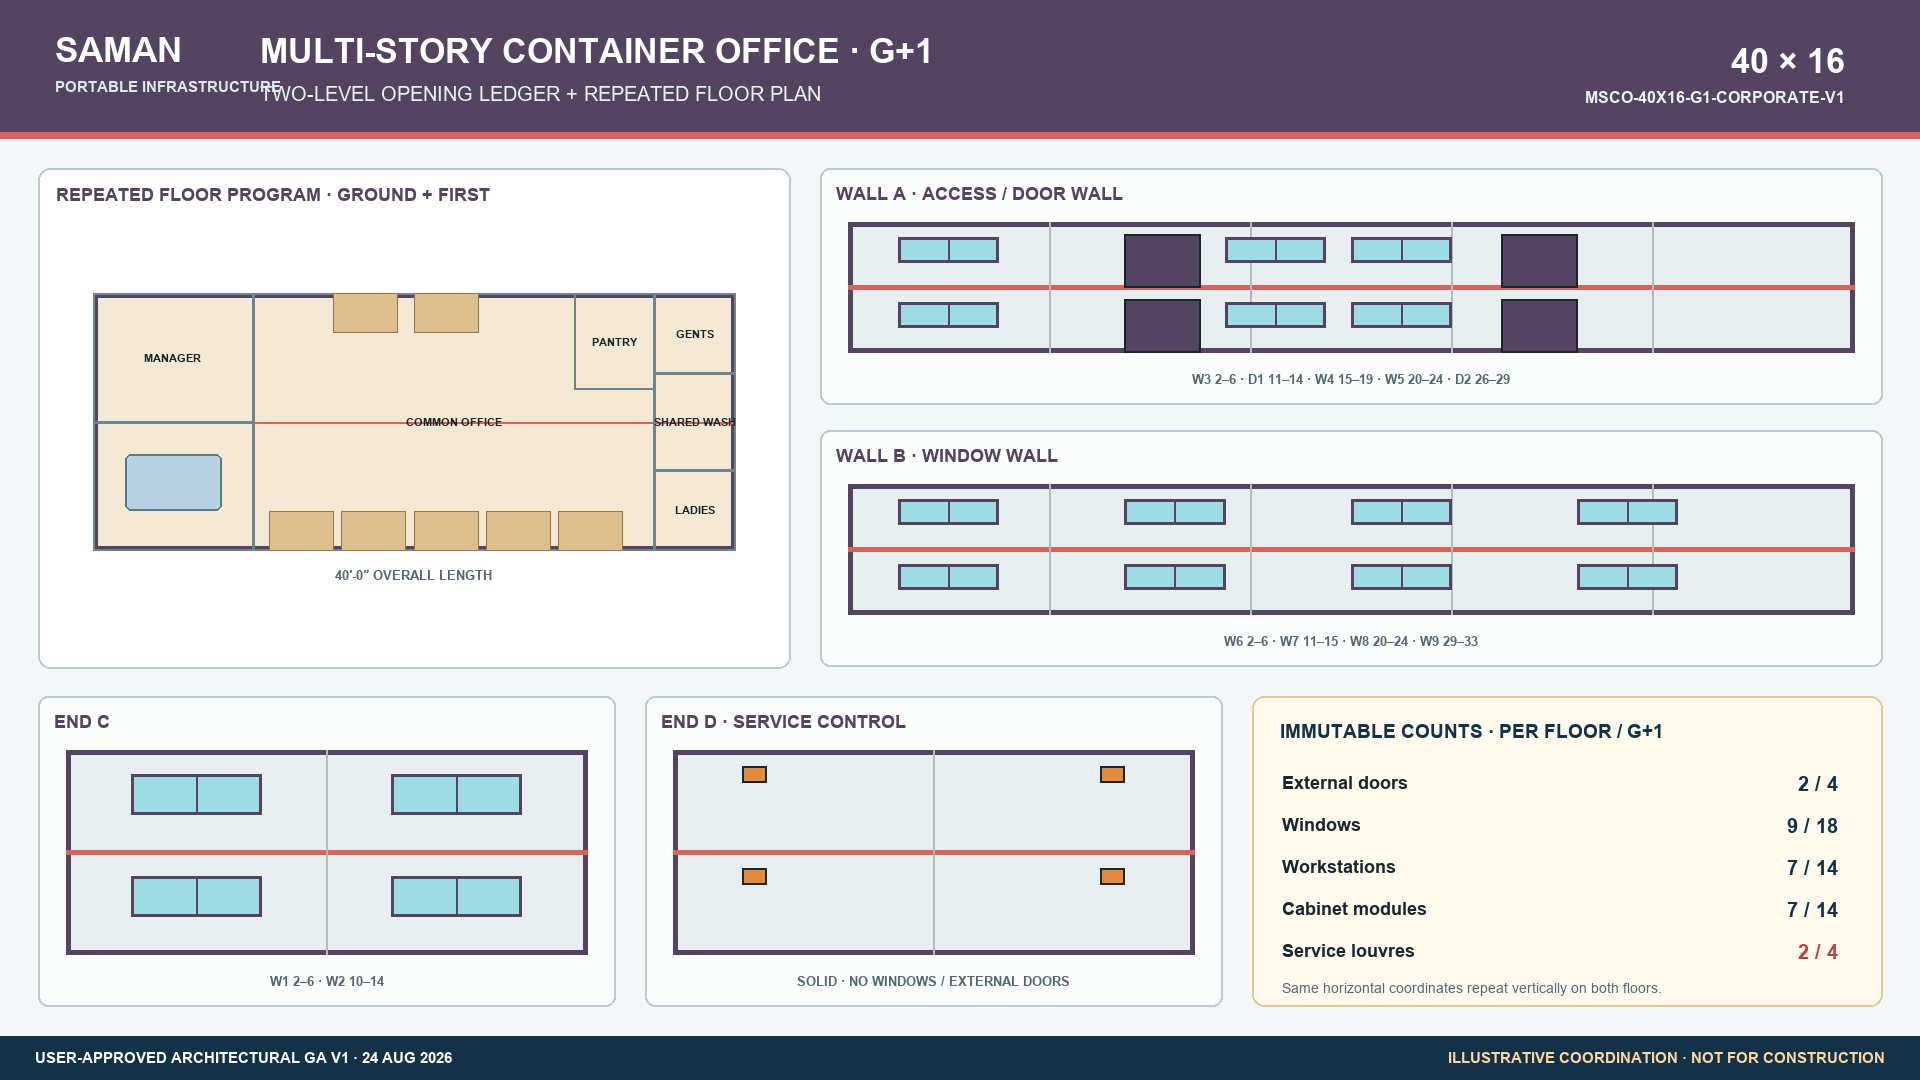
Each of the six sizes has an approved GA board, and the technical PDF carries all six plus twelve size specific drawings. Read three things on the board before you fix a size. Read the per floor opening ledger, the repeated floor program and the access note.
The opening ledger lists every door, window and service louvre by wall, with its position in feet along that wall. Wall A is the access and door wall on every size. Both end walls carry zero external doors. On the four wider sizes, the service end is solid apart from two high level louvres per floor.
The floor program tells you what actually sits on the floor. It gives workstation counts, room names and room sizes. Each approved workstation is about 4 x 2.5 ft and has one matching ceiling attached cabinet above it. If your team needs more desks than the program shows, move up a size rather than crowding the plan.
Choosing between the six approved sizes
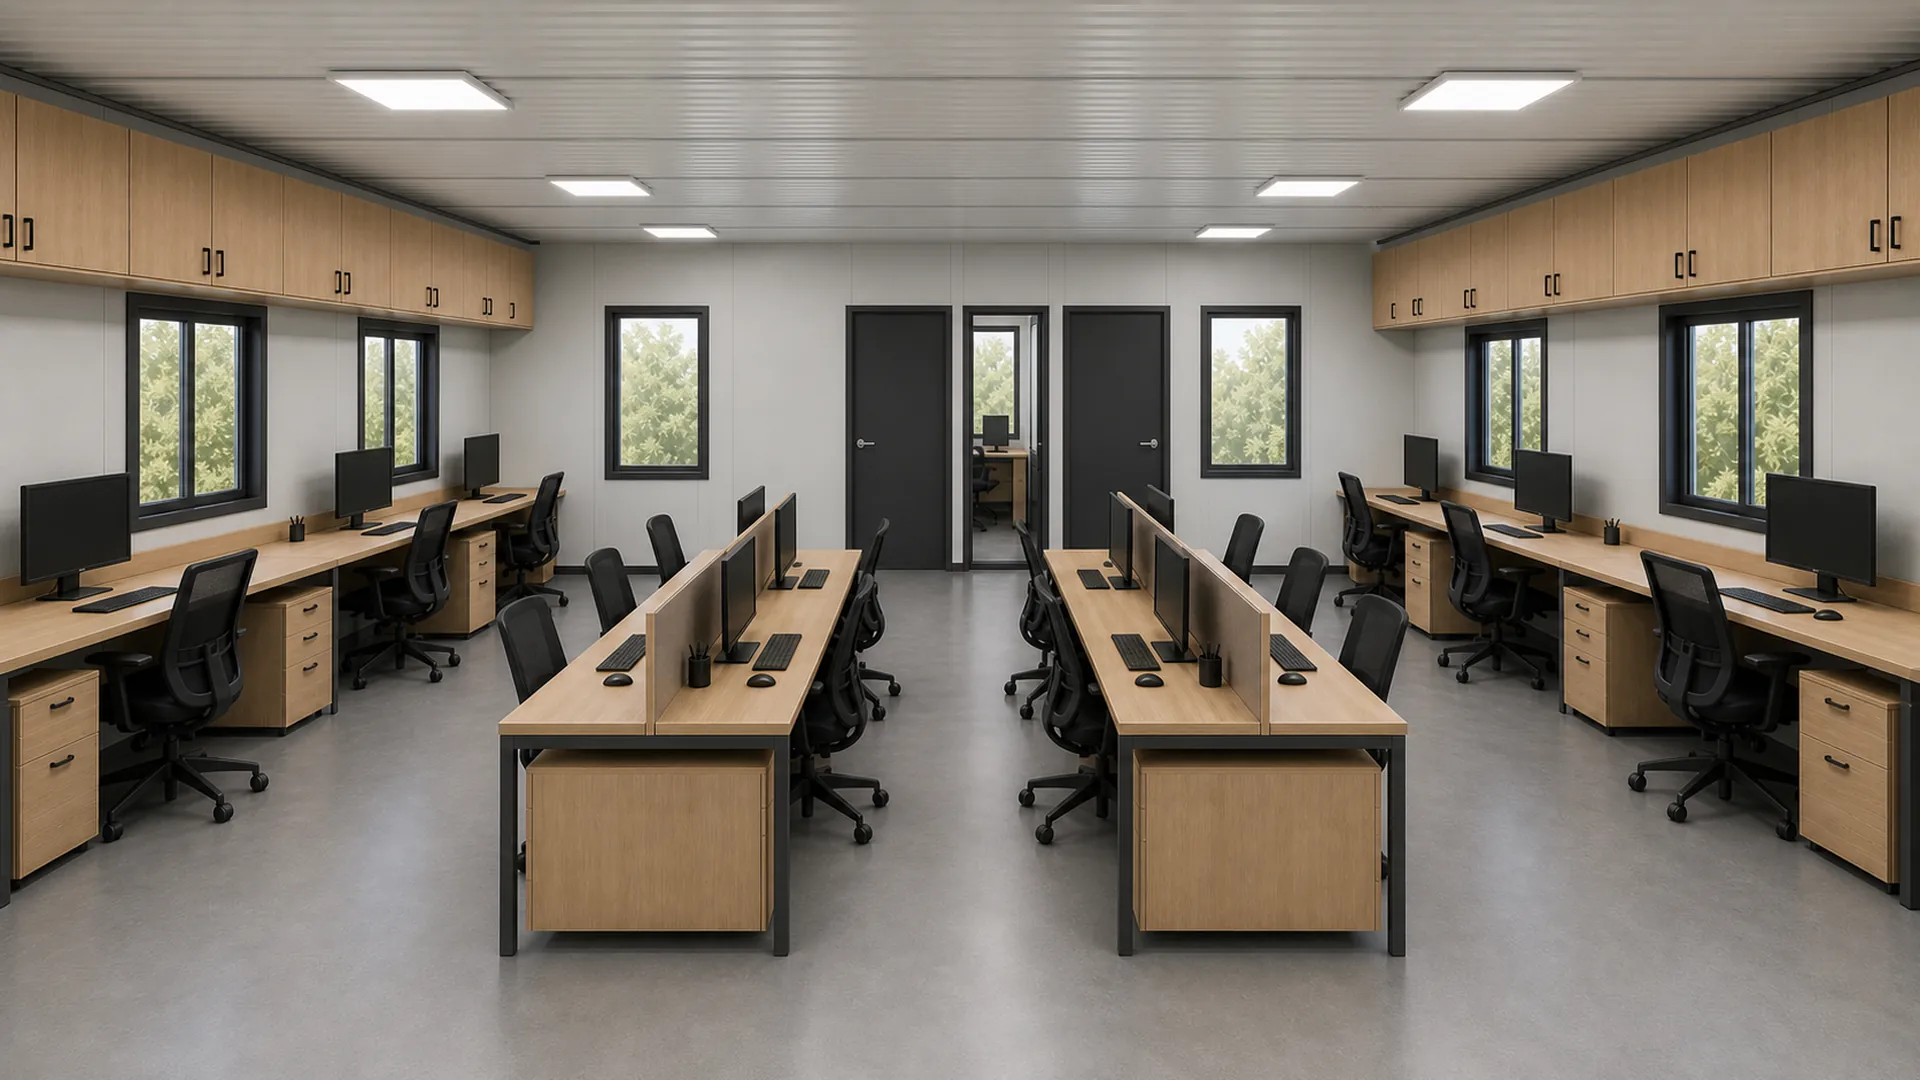
Two of the six sizes give exactly 640 sq ft of gross area, and they cost the same. The 20 x 16 ft option puts that area into a wide, serviced floor with a pantry and toilets on each level. The 40 x 8 ft option lays it out long and narrow. It gives a manager room at one end and seven desks in a single run. Width buys rooms. Length buys desk positions.
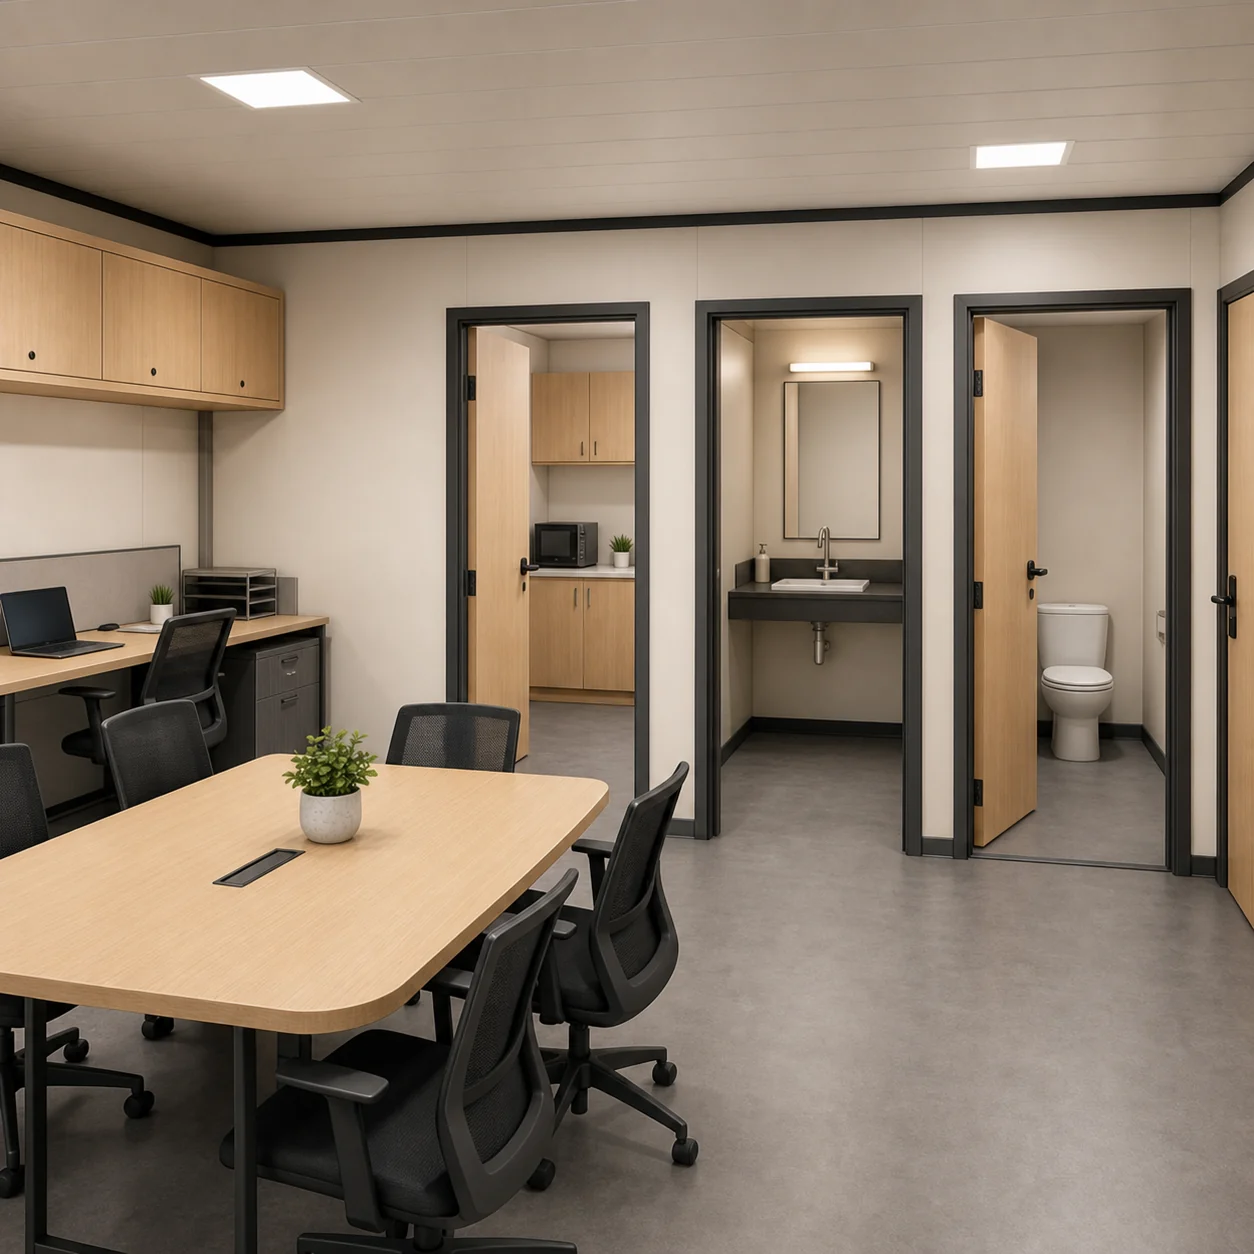
The two smallest options suit a gate office or a compact project office. The 20 x 8 ft plan holds three desks per floor and nothing else. The 20 x 16 ft plan is the first one where each floor can run alone. Its pantry, toilets and wash repeat on both levels.
The three widest options are project headquarters, not site cabins. The 40 x 16 ft plan adds a conference room beside the manager room. The 40 x 24 ft plan brings a reception and a six desk island. The 40 x 32 ft plan carries four front rooms, twenty desks per floor and four support rooms.
| Footprint per floor | Gross sq ft | Workstations G+1 | Windows per floor | External doors per floor | Price ex GST |
|---|---|---|---|---|---|
| 20 x 8 ft | 320 | 6 | 6 | 1 | Rs 4,71,200 |
| 20 x 16 ft | 640 | 8 | 5 | 1 | Rs 9,12,640 |
| 40 x 8 ft | 640 | 14 | 9 | 2 | Rs 9,12,640 |
| 40 x 16 ft | 1,280 | 14 | 9 | 2 | Rs 17,85,600 |
| 40 x 24 ft | 1,920 | 28 | 10 | 2 | Rs 26,78,400 |
| 40 x 32 ft | 2,560 | 40 | 11 | 2 | Rs 35,71,200 |
Getting to the first floor, and out again
Access is external on every approved option. A first floor deck runs outside Wall A, and a steel stair rises to it at the Wall A and End D corner. Keeping the stair outside protects floor area, because an internal stair would eat a workstation bay on both levels.
The GA shows the deck and the stair as coordination envelopes. Project engineering sets the final rise and run, the landing size and the guardrail design. It also sets the fire strategy and the escape provisions, against your occupancy and your local rules. We do not publish a stair specification, because the right one depends on your site.
Upper floor openings carry their own safety items. Glazing on the first floor allows for wind, guarding and safe cleaning access. Where an opening needs it, the approved schedule adds guards, restrictors or mesh. On the upper level those are structural safety items and not decorative extras.
How the two-level module is built
The exterior is a clean corrugated steel container office skin with a flat ISO roof and container corner castings. Only the top storey carries the finished roof system. The roof of the lower module becomes an interstitial floor interface. It therefore needs coordinated waterproofing and fire detailing, not a normal roof build up.
Wall panels are steel skinned or insulated panels, with engineered joints, cavity barriers and framed openings. The joints allow for movement between storeys and stay reachable for site sealing. Wall insulation is typically 50 to 100 mm of mineral wool, PUF or PIR, chosen against the fire strategy and the climate. The top roof usually takes about 100 mm of mineral wool or an engineered sandwich roof.
Floors are built for office live load, partition load and vibration, and they also act as a diaphragm between modules. The deck is marine plywood, Bison panel or cement fibre board on engineered joists, with wet and high load zones upgraded. Upper floor decks take extra impact, acoustic and fire detailing at the underside and at the module joints.
Interior linings are gypsum, fibre cement or laminated plywood. Stair enclosures, escape routes, electrical rooms and inter module boundaries take the fire and acoustic performance the code and the project brief call for. Floor finishes are SPC, LVT or vinyl, with metal or flexible transitions across the module joins so the joint can be opened again later.
Services that have to run between two floors
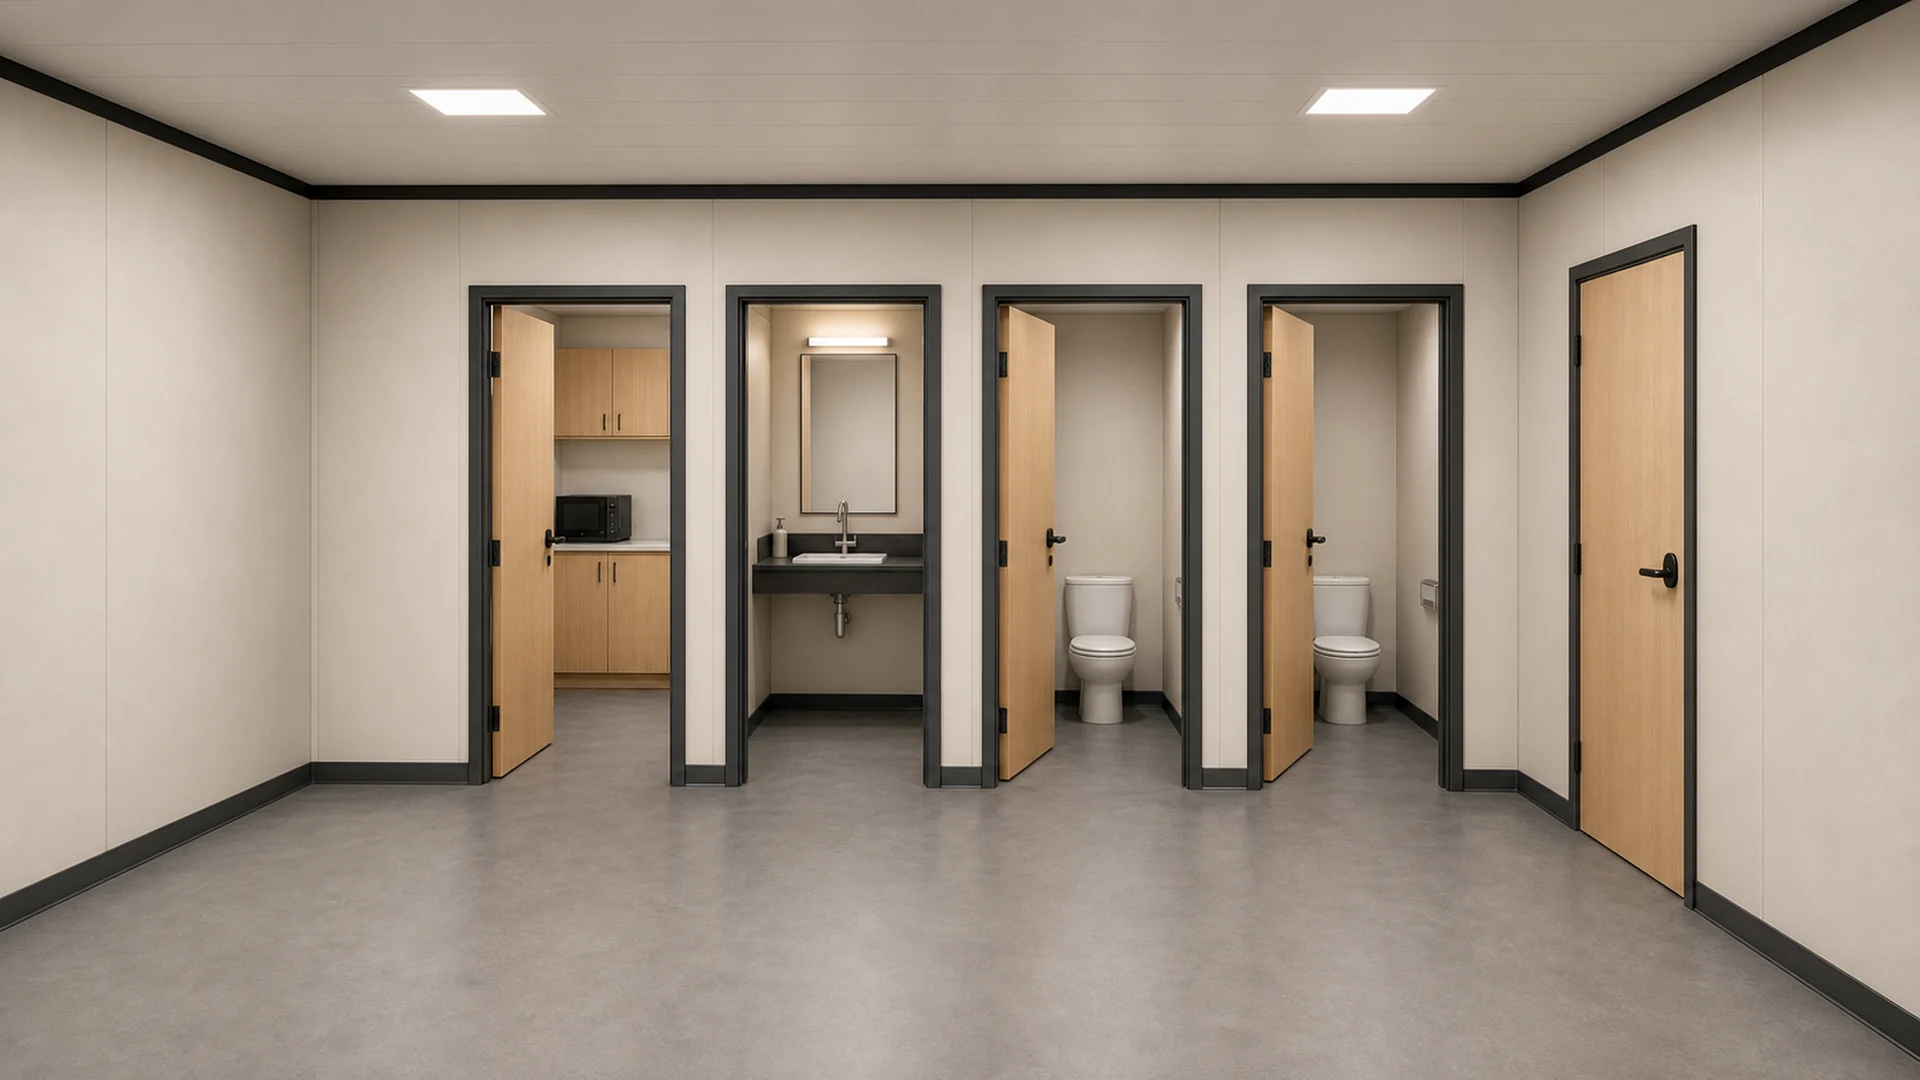
A stacked building needs vertical service routes, and those are planned before fabrication. Electrical circuits run horizontally in segregated containment on each floor and rise through protected risers between them. Each module has identified connection points, so the site joints are controlled and testable, and fire stopping is made good after the riser goes in.
Protection is coordinated for the whole G plus one building rather than for two separate cabins. That means a main incomer, floor distribution boards, MCB or RCBO and RCCB protection, surge protection where required, and bonded module frames. Stairs, landings and escape routes stay lit during the defined emergency condition.
Cooling is zoned by room and by floor, using split, VRF or ducted systems. Outdoor unit frames and vertical condensate routes are engineered with the facade, the stair and the roof equipment in mind. Where toilets or a pantry are included, the wet cores are stacked in line so there are fewer joints and less leakage risk.
What the published rate covers, and what it does not
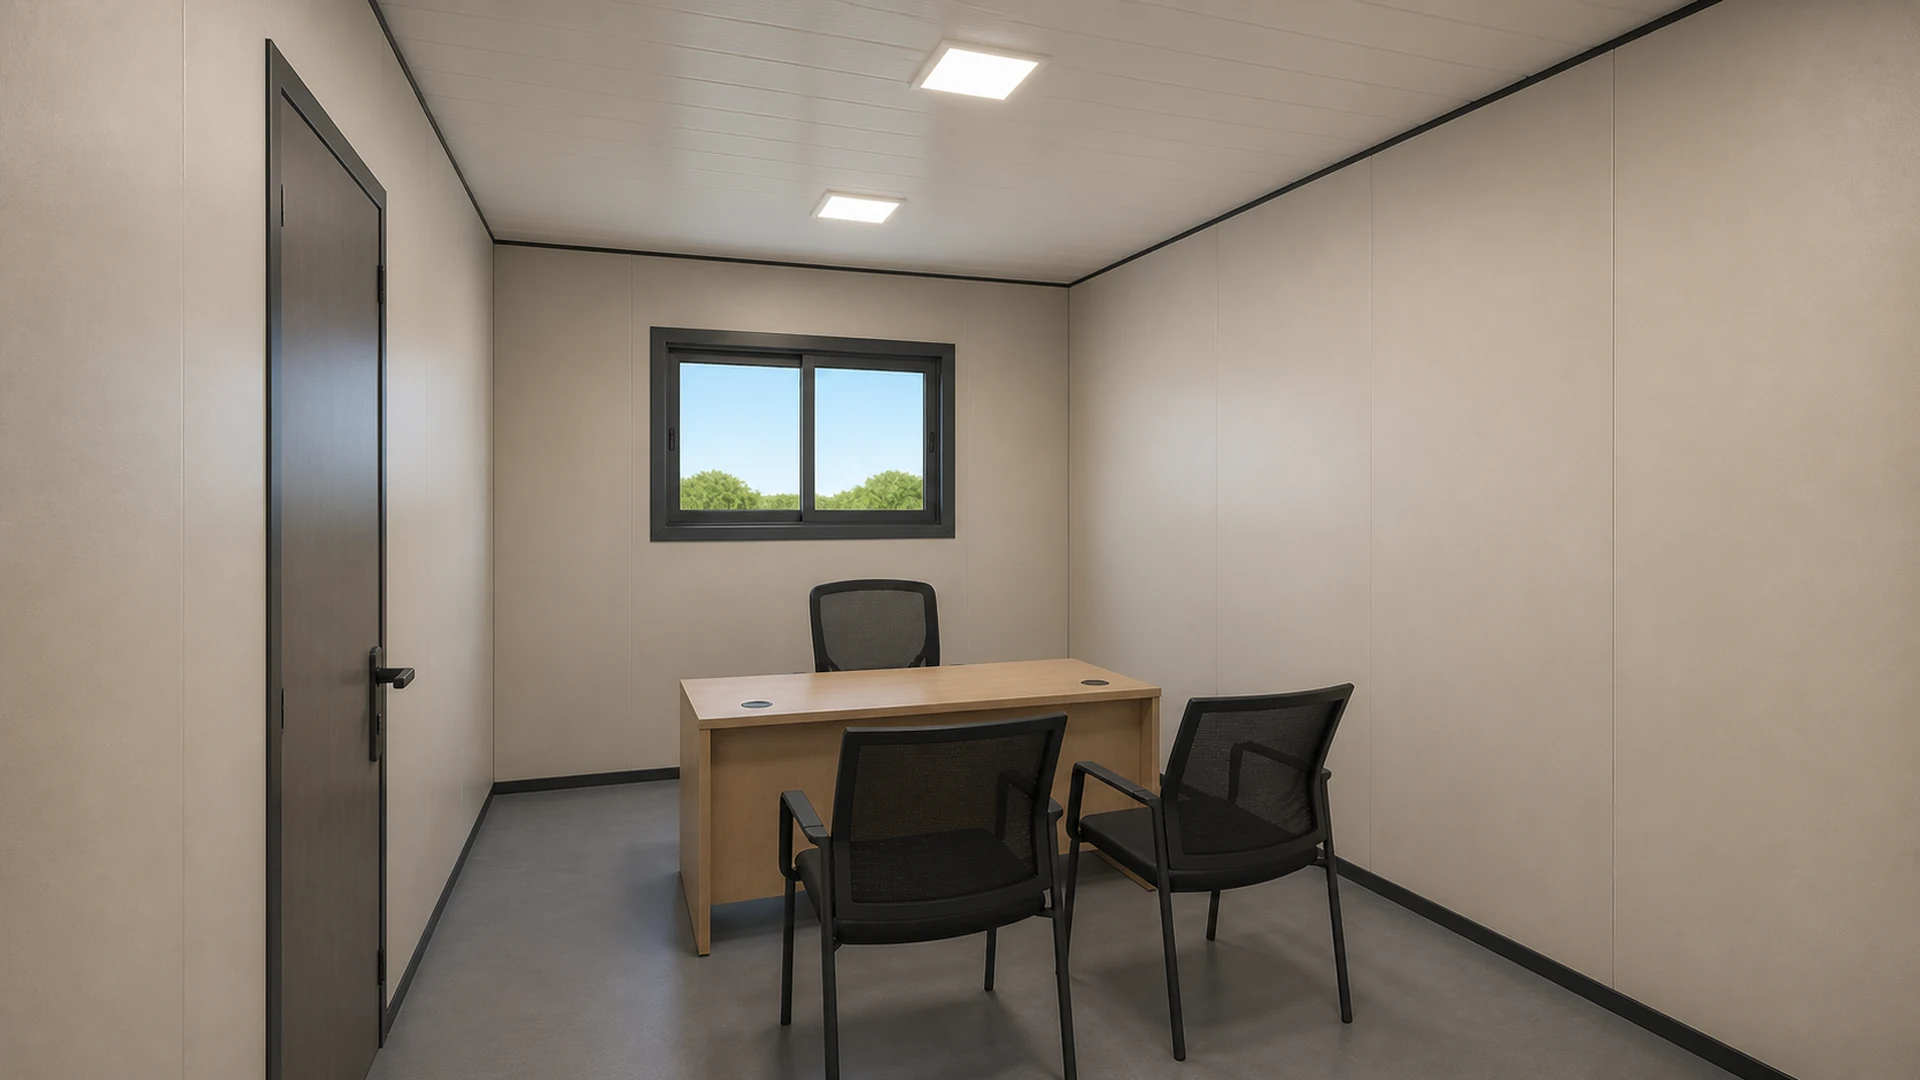
The published rate covers the fabricated and fitted modules as the approved GA describes them. We calculate it on gross floor area across both levels. The base is Rs 1,550 per gross sq ft at the reference band, adjusted by the retained size band multiplier. The 801 sq ft and above band applies to the three widest options.
Several things sit outside that rate, and we would rather say so on the page than in a revised quotation. Foundations and geotechnical work are excluded. External stairs, landings and guardrails are excluded. Craneage, site erection, structural calculations and statutory approvals are excluded. Interior fit out beyond the approved schedule and sanitary fit out are excluded unless the quotation lists them.
Prices on this page are ex GST and exclusive of freight. GST is shown at 18 per cent for reference. The final quotation separates the shell, the connections and the site erection. It also separates the waterproofing, the stairs, the MEP work and the finishes. You can then see which part of the number belongs to which scope.
Getting the site ready before the first module arrives
Ground preparation matters more here than for a single cabin. The site needs a level, engineered support at every stack column position, at the stair base and under the landing. Those positions come from the foundation reaction drawing, which is issued as part of project engineering once the size and the site are fixed.
You also need working space around the building. The crane needs a hardstanding and a swing radius. The stair needs a clear approach. The deck needs a route that stays usable through the monsoon. Others bring utilities up to a connection point. We coordinate drainage so that roof water never runs onto the stairs or the module joints.
Craneage, transport and the erection sequence
The modules travel separately and are lifted in their approved shipped condition. Each one has certified lifting points, a tagged centre of gravity and an erection sequence. Erection covers temporary stability, alignment, connection, weather sealing and the release of the lifting restraints, in that order.
Acceptance happens after site assembly rather than at factory dispatch. We run a module test at the works. On site we then check connection fit up, bolt torque, plumbness and level. We also check joint sealing, electrical continuity and the egress route. Coating gets inspected again after erection, because stack joints, lifting and site welding all mark factory paint.
Where this sits against our other container offices
If your plot allows the same team to spread out on one level, a stacked building is the wrong answer. It costs more per square foot and it brings engineering that a single cabin does not need. Our fabricated single-storey line, the container office cabin, is the cheaper way to buy floor area when ground is not scarce.
If the office is for one project team on an active construction site, look at the site office container instead. It is built around site duty, relocation and a project office layout. Some buyers want a converted freight shell, with its ISO form and cargo door kept. That is the shipping container office rather than this page.
This page exists for one decision only. You need two levels on one footprint, and you accept the engineering that comes with it. Everything else in the cluster is single storey.
What to send us so we can quote well
Send us the plot dimensions and a site plan marked with the crane approach. Tell us the head count you need on each floor, and whether toilets and a pantry must be on both levels. Give us the ground conditions or a soil report if you have one, and the local approval route you expect to follow.
Add your power supply point, the AC preference and the finish level you want inside. With those in hand we can size the building and price it against the approved ladder. We can also set out what project engineering must deliver before fabrication starts.
Questions buyers ask about G+1 container offices
Can a SAMAN single-storey container office be stacked later?
No. A single-storey frame is not assumed suitable for stacking. A G plus one building uses a stack engineered lower chassis, a continuous column line and designed connections, and none of that can be added to a cabin after the event.
Does the price include the foundation and the stair?
No. The published rate covers the fabricated and fitted modules only. Foundations, geotechnical work, external stairs, landings, guardrails, craneage, site erection, structural calculations and statutory approvals are quoted separately.
Why is the first floor reached from outside?
An external deck and stair keep both floor plates whole. An internal stair would take a workstation bay out of each level, and on the smaller options that is a large share of the floor.
Can I have a door in the end wall?
No. Every approved option carries its external doors on Wall A, and both end walls stay solid. That rule protects the column line and the escape route logic on both floors.
Why do the 20 x 16 ft and 40 x 8 ft options cost the same?
Both give 640 sq ft of gross floor area, and the rate is set per gross square foot within a size band. What differs is the plan. One buys rooms and services, the other buys desk positions along a longer wall.
How many people can work in a multi-story container office?
The approved programs run from six workstations in total on the 20 x 8 ft option to forty on the 40 x 32 ft option. Seat counts beyond the program are not approved, because each workstation has a matching ceiling cabinet and a planned service position.
Can the building be relocated after it is erected?
It can be dismantled and moved, but relocation needs a renewed structural and connection review. Both the structural bolts and the weather seals are inspected again after any move.
Technical Specifications
Detailed technical information and features
Read this the way an engineer reads it. Almost every line below changes because there is a floor above, and the difference is written into the right hand column. Final member sizes, materials and performance stay controlled by the signed quotation, the approved shop drawings and project engineering.
Structure, envelope, roof and floor
| Component | What SAMAN supplies | What the second floor changes |
|---|---|---|
| Bottom frame | Stack engineered lower module chassis in heavy MS or HSLA perimeter section | Sized for upper storey column reactions and foundation support points, not for one floor |
| Bottom stiffeners | Floor diaphragm and support grid in heavy channel or RHS, with local plates | Plates gather load at stack columns, stair landings and joining lines |
| Floor frame | Occupied floor and inter storey diaphragm | Checked for office live load, partition load, vibration and module to module continuity |
| Top frame | Upper perimeter and stack interface with column caps and stack plates | Twist lock or bolted plates transfer vertical load, shear and uplift without the facade |
| Roof stiffeners | Rafters and purlins for the top storey roof and service frame | Only the top storey carries the roof system; the lower roof becomes a floor interface |
| Corner posts and wall lines | Primary stack columns with braced wall lines and opening reinforcement | Column continuity and the lateral system are project specific and require signed calculations |
| Lifting and handling | Certified lifting points, temporary bracing, tagged centre of gravity | Each module is lifted in its approved shipped condition to a set erection sequence |
| Welding and fabrication | Approved WPS, bolt grades and torque, weld inspection, dimensional survey | Critical stack connections and lifting points receive documented inspection |
| Exterior walls | Steel skinned or 50 to 75 mm insulated panels with engineered joints | Joints allow inter storey movement and stay accessible for site sealing |
| Roof | Insulated profiled roof or panel system with positive fall, gutters and flashings | Drainage is coordinated so water never discharges onto stairs, entrances or module joints |
| Wall insulation | 50 to 100 mm mineral wool, PUF or PIR by fire strategy and climate | Insulation runs continuous across module joins and around columns, with cavity barriers |
| Roof insulation | Typically 100 mm mineral wool or an engineered sandwich roof | Applied over the assembled building where needed, to close thermal breaks at joints |
| Floor base | Marine plywood, Bison panel or cement fibre deck on engineered joists | Upper floors add impact, acoustic and fire detailing at the underside and at joints |
| Floor finish | SPC, LVT, vinyl or a project selected finish with movement transitions | Transitions cross module joins so connections can be reopened later |
| Interior walls | Gypsum, fibre cement, laminated plywood or tested fire rated assemblies | Stair enclosures, escape routes and inter module boundaries take rated performance |
| Ceiling | Gypsum, mineral fibre or laminated ceiling with access to MEP routes | Ceiling zones carry horizontal services and the vertical risers between floors |
| External finish | Paint, ACP, HPL, fins, canopy and signage on an engineered subframe | Features must not create climbing points or block rescue access at first floor level |
| Fasteners and sealing | Structural bolts to grade and torque, EPDM or butyl seals, flashings, fire stops | Structure and weather sealing are separate systems, both inspected after erection |
Openings, services, options and site scope
| Component | What SAMAN supplies | What the second floor changes |
|---|---|---|
| Main and service doors | Insulated or fire rated doors with closers, panic hardware where required | Door swing, travel distance and escape width are checked against occupancy on both floors |
| Windows and service openings | Powder coated aluminium or steel windows with safety glass | Upper level glazing allows for wind, guarding and maintenance access |
| Guards, mesh and louvres | Guards, restrictors, insect mesh and weather louvres per the approved schedule | Upper storey guards and restrictors are structural safety items, not accessories |
| Electrical wiring | Copper wiring in segregated containment with flexible inter module connections | Protected vertical risers link the floors, with fire stopping made good afterwards |
| Electrical protection | Main incomer, floor distribution boards, MCB or RCBO, RCCB and SPD as required | Coordination, fault level and earthing are checked for the whole G plus one building |
| Electrical fittings | LED office lighting, sockets, data, stair lighting, exit and emergency lights | Stairs, landings and escape routes stay lit during the defined emergency condition |
| Ventilation and AC | Split, VRF or ducted systems zoned by room and by floor | Outdoor unit frames and vertical condensate routes are engineered with the facade and roof |
| Plumbing and sanitary | Optional stacked wet services with vented waste and accessible valves | Wet cores align vertically to cut joints and leakage risk; base price excludes fit out unless shown |
| Layout and configuration | Approved ground and first floor plans, stair type, landing, corridor and occupancy | Pricing area is gross floor area over both levels, fixed on the approved GA |
| Painting and coating | Prepared MS with project coating, shop painted modules plus site repair | Coating is inspected again after erection because joints and lifting mark factory paint |
| Quality checks | Module works test, connection fit up, bolt torque, plumbness, level, sealing, electrical tests | Final acceptance happens after site assembly, not at factory dispatch |
| Warranty and exclusions | Warranty split across shell, connections, erection, waterproofing, stairs, MEP and finishes | Foundations, geotechnical work, external stairs, craneage and third party approvals stay excluded |
Shipping & Delivery
Freight tables and delivery terms
Container offices ship as complete steel modules on open trailers: 20-ft-class sizes on a 20 ft trailer, 40-ft-class and twin modules on a 40 ft trailer, with ODC routing planned for 20×20 and 40×12. Every dispatch includes a crane plan at both ends: the same lugs that lift the unit at our works place it on your pad. Free delivery within Bangalore city and Delhi NCR (Ghaziabad, Gurugram, Faridabad, Noida, Greater Noida). ODC charges are tentative and confirmed with your order and route.
20 ft open trailer · freight by distance (both zones)
| Distance | Freight (Rs) |
|---|---|
| 100–150 km | 25,000–30,000 |
| 150–200 km | 30,000–35,000 |
| 200–250 km | 35,000–40,000 |
| 250–300 km | 40,000–45,000 |
| 300–350 km | 45,000–50,000 |
| 350–400 km | 50,000–55,000 |
| 400–450 km | 55,000–60,000 |
| 450–500 km | 60,000–65,000 |
| 500–550 km | 65,000–70,000 |
| 550–600 km | 70,000–75,000 |
| 600–650 km | 75,000–80,000 |
| 650–700 km | 80,000–85,000 |
| 700–750 km | 85,000–90,000 |
| 750–800 km | 90,000–95,000 |
| 800–850 km | 95,000–100,000 |
| 850–900 km | 100,000–105,000 |
| 900–950 km | 105,000–110,000 |
| 950–1,000 km | 110,000–115,000 |
40 ft open trailer · freight by distance (both zones)
| Distance | Freight (Rs) |
|---|---|
| 100–150 km | 30,000–35,000 |
| 150–200 km | 35,000–40,000 |
| 200–250 km | 40,000–45,000 |
| 250–300 km | 45,000–50,000 |
| 300–350 km | 50,000–55,000 |
| 350–400 km | 55,000–60,000 |
| 400–450 km | 60,000–65,000 |
| 450–500 km | 65,000–70,000 |
| 500–550 km | 70,000–75,000 |
| 550–600 km | 75,000–80,000 |
| 600–650 km | 80,000–85,000 |
| 650–700 km | 85,000–90,000 |
| 700–750 km | 90,000–95,000 |
| 750–800 km | 95,000–100,000 |
| 800–850 km | 100,000–105,000 |
| 850–900 km | 110,000–115,000 |
| 900–950 km | 115,000–120,000 |
| 950–1,000 km | 120,000–125,000 |
Typical destinations from our Bengaluru unit (South zone)
approximate road distance, find your freight band in the tables above; final charge confirmed at quotation
| City | Approx. distance | Freight band |
|---|---|---|
| Mysuru | ~145 km | 100–150 km |
| Salem | ~215 km | 200–250 km |
| Tirupati | ~250 km | 250–300 km |
| Mangaluru | ~350 km | 300–350 km |
| Chennai | ~350 km | 300–350 km |
| Coimbatore | ~365 km | 350–400 km |
| Hubballi | ~410 km | 400–450 km |
| Madurai | ~435 km | 400–450 km |
| Kochi | ~550 km | 500–550 km |
| Goa (Panaji) | ~560 km | 550–600 km |
| Hyderabad | ~570 km | 550–600 km |
| Vijayawada | ~630 km | 600–650 km |
Typical destinations from our Greater Noida unit (North zone)
approximate road distance, find your freight band in the tables above; final charge confirmed at quotation
| City | Approx. distance | Freight band |
|---|---|---|
| Agra | ~165 km | 150–200 km |
| Haridwar | ~230 km | 200–250 km |
| Jaipur | ~255 km | 250–300 km |
| Dehradun | ~285 km | 250–300 km |
| Chandigarh | ~290 km | 250–300 km |
| Gwalior | ~330 km | 300–350 km |
| Ludhiana | ~390 km | 350–400 km |
| Kanpur | ~440 km | 400–450 km |
| Lucknow | ~470 km | 450–500 km |
| Amritsar | ~490 km | 450–500 km |
| Bhopal | ~600 km | 550–600 km |
| Varanasi | ~760 km | 750–800 km |
Distances beyond 1,000 km are quoted at booking. ODC (over-dimensional cargo) charges depend on the state. All freight figures are tentative, the final charge is confirmed once your delivery location and order are confirmed, and may vary slightly with the route and return-vehicle availability.
Customer Reviews
0 reviews
No reviews yet. Be the first to review this product.
Write a Review for Multi-Story Container Office
Built by a verified manufacturer: ISO 9001:2015 certified, Udyam registered, NSIC-enlisted, GST registered.
View manufacturer credentials