
Bangalore & South Zone
Delhi NCR & North Zone
Container Office Cabin: SAMAN's Value-Line Steel Office
Choose your size - six factory-built options
20x10 ft Container Office Cabin
₹2,50,000 + GST₹2,95,000 incl. 18% GST
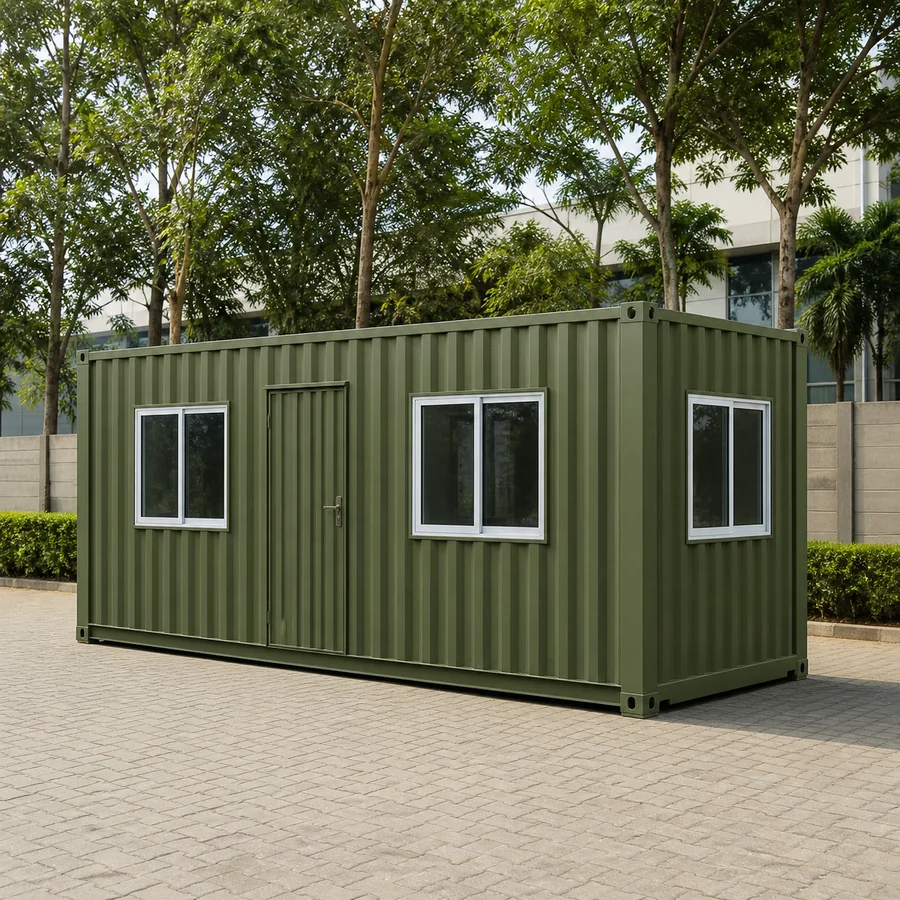
The Container Office Cabin is SAMAN's value line: a steel office built to the outline and stance of a shipping container, but fabricated from scratch on a welded MS frame rather than converted from a freight shell. That one choice is what brings the rate down to Rs 1,250 per sq.ft. at the 200 sq.ft. reference size. You get the corrugated skin, the flat ISO-profile roof line and the site presence buyers expect, with an insulated, lined and wired office inside. What you do not get is a freight-certified box: no CSC plate, no stacking, no repeated container handling. Six approved sizes run from 100 to 400 sq.ft., and each one carries its own general-arrangement plan showing doors, windows, workstations and seats.
Custom sizes available · 500+ projects delivered · Factory-tested before dispatch
Product Information
- SKU
- SP-20-COC-2024
- Category
- Container Offices
GST registered · ISO 9001:2015 certified manufacturer · 5-year structural warranty and 1-year finishing warranty as standard · Pan-India delivery
Why a fabricated cabin costs less than a converted container
Two products on this site look almost identical from thirty feet away, and they are not the same thing. SAMAN fabricates this cabin: we cut and weld an MS frame, clad it in corrugated steel and finish it as an office. A shipping container office begins as a freight box that has already worked at sea, and is then cut, reinforced, insulated and lined. The converted unit costs more because the shell costs more and the cutting work is heavier.
Choose the cabin when the office will sit on one site for years, arrive on a trailer and be craned into place once or twice. Choose a converted shell when the unit must move repeatedly, be handled by container equipment, or carry the provenance of a real freight box. If you are weighing the two, the full container office range sets out what each build is for. Send us your site dimensions and seat count and we will price the cabin against your layout.
Read the approved plan before you fix a size
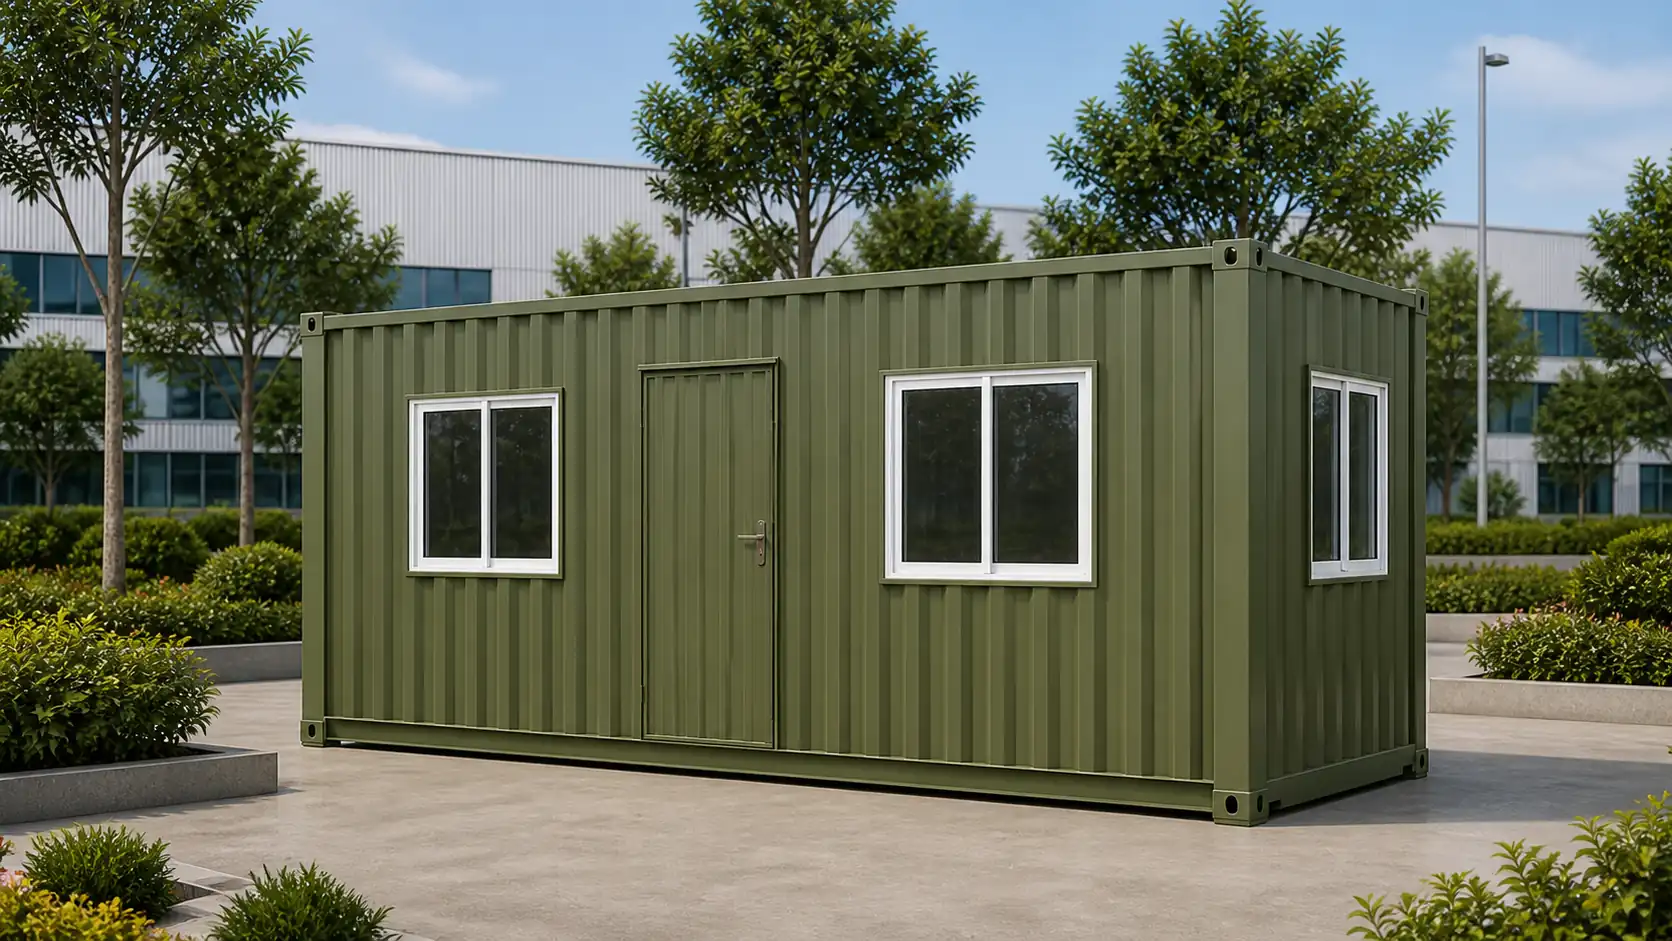
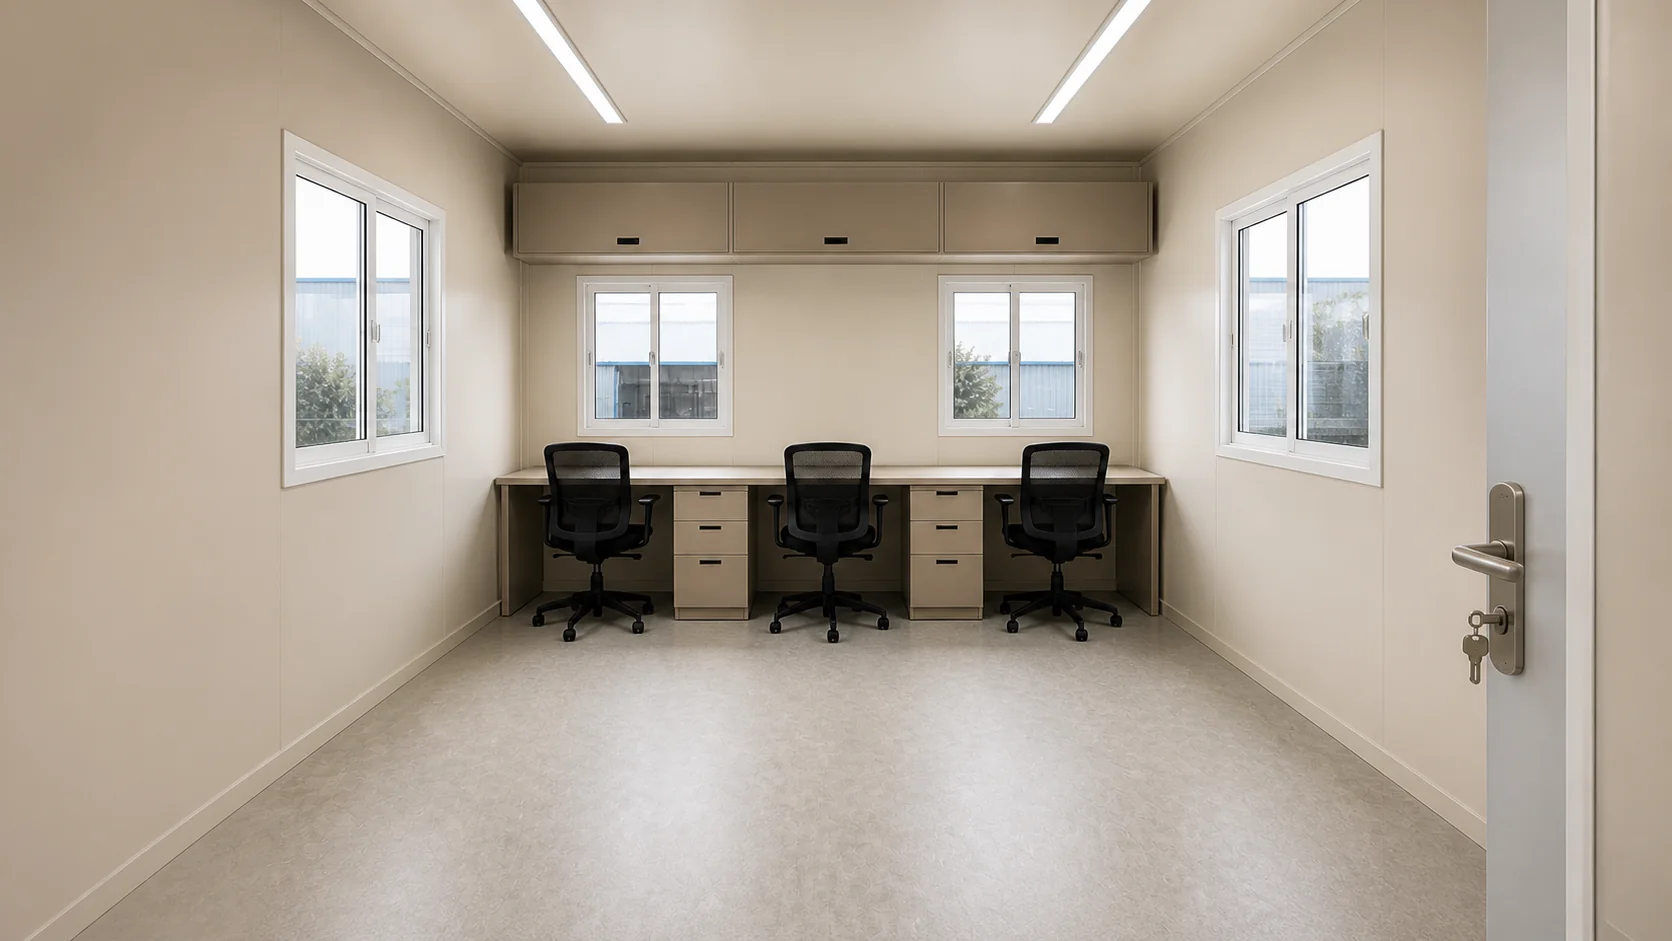
The image beside this text is SAMAN's approved visualisation of the 20x10 ft cabin, the 200 sq.ft. reference size that the whole rate card is calculated from.
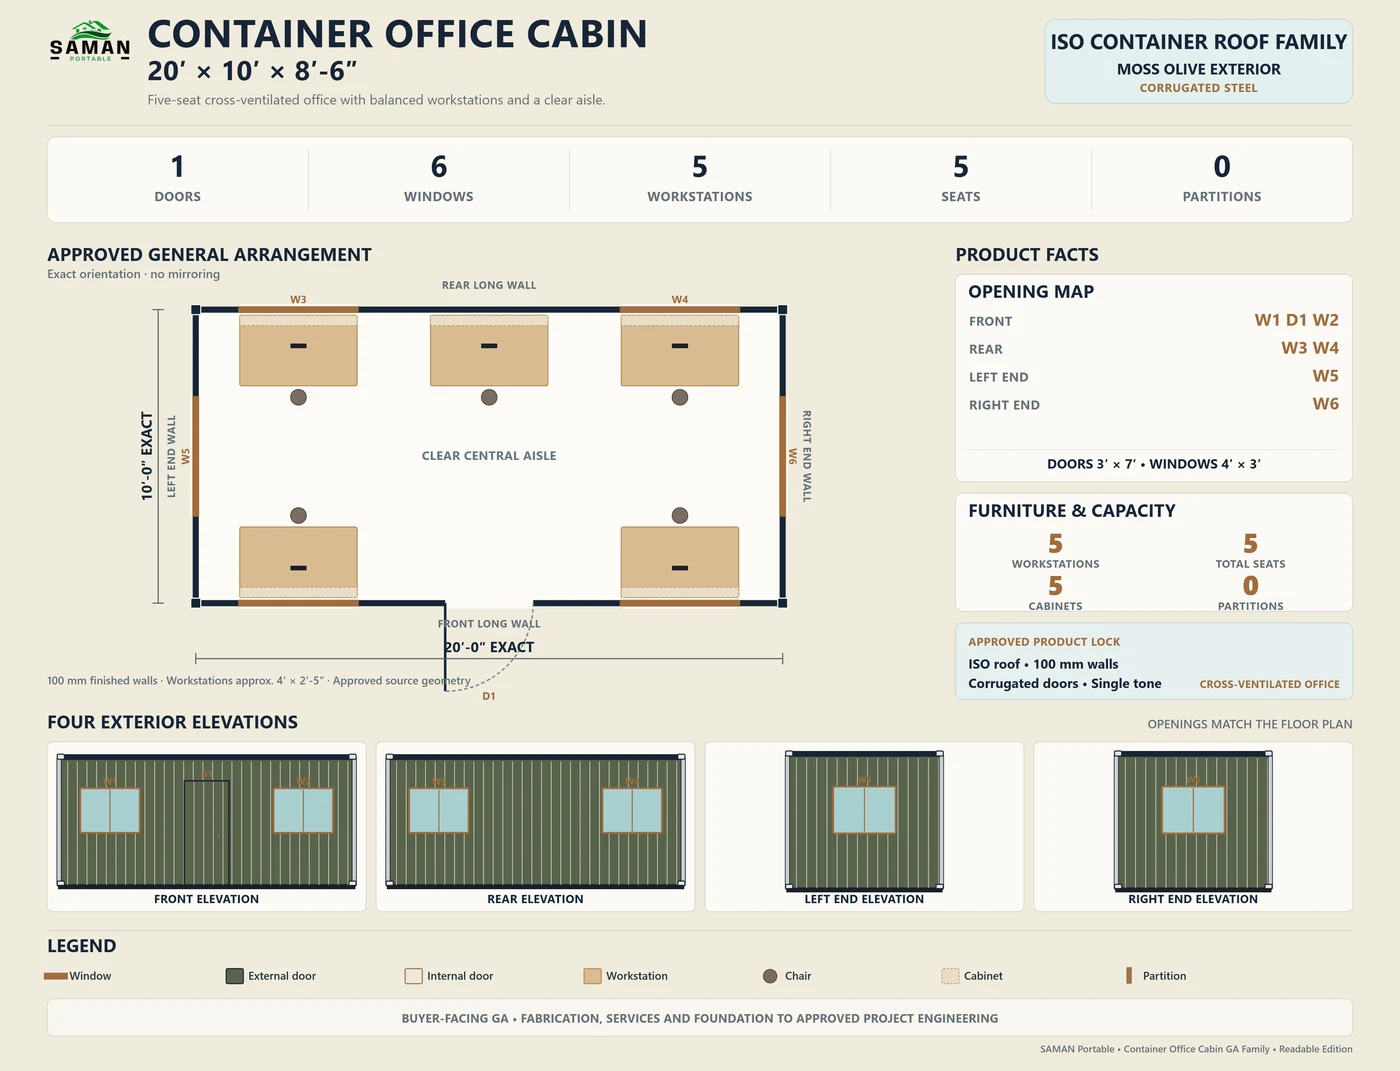
Every size on this page carries its own general-arrangement plan showing the door positions, the window line, the workstation grid and the seat count, so you can test your layout on paper before you order.
Talk to us about your size and layoutExplore every Container Office Cabin size and its plan
Six approved general-arrangement plans, one controlled rate card. Pick the footprint by seat count, then check the door, window and partition line on the approved plan before you order.
20x10 ft: the 200 sq.ft. reference size and base rate
Two hundred square feet is the reference configuration. The rate card, the calculator and the technical pack all start here, at Rs 1,250 per sq.ft. Ten feet of internal width is the point where facing desk runs and a usable aisle both fit, so the approved plan seats five where the 20x8 ft seats three at a similar cost. This is the size most site offices and small project offices settle on, and the one we hold closest to standard across both factories.
- One door, six windows
- Five workstations, five seats
- Open plan, no internal wall
- Ten feet of width takes facing desk runs and a working aisle
- The 200 sq.ft. reference the whole rate card is built from
- Held closest to standard at both factories
20x10 ft Container Office Cabin
₹2,50,000 + GST


PRICE IT YOURSELF
Your Container Office Cabin from ₹1,43,750
Set the size, choose the finish, watch the price move as you go.
Start your designFixed-price quote within 48 hours. Built in our own works.
Enter a length and width between 4 and 60 ft. For larger buildings, request a quotation and we will size it with you.
Please add your name and mobile number so our sales team can send your fixed quotation.
Enter a 10-digit Indian mobile number.
Please add your email so we can send your quotation PDF.
Design saved on this device.
Your saved design has been restored. Start over to begin fresh.
Link copied. Anyone who opens it sees this exact configuration.
Configuration received. Our sales team will send your fixed, itemised quotation within 48 hours.
We could not submit right now. Please try again, or WhatsApp us at +91 88616 22859 and we will take it from there.
Your saved design has been restored. Start over to begin fresh.
Customized cabin
Container Office Cabin
20×10 ft · 200 sq ft
Estimated total
₹2,10,980₹2,48,956 incl. GST
Published cabin price tables
All primary prices are ex-GST. Including-GST figures apply 18 percent GST.
Container Office price table
| Size | Area | Price ex-GST | Including 18% GST |
|---|---|---|---|
| 10x10 ft | 100 sq ft | ₹1,43,750 | ₹1,69,625 |
| 20x8 ft | 160 sq ft | ₹2,20,000 | ₹2,59,600 |
| 20x10 ft | 200 sq ft | ₹2,50,000 | ₹2,95,000 |
| 30x10 ft | 300 sq ft | ₹3,60,000 | ₹4,24,800 |
| 40x8 ft | 320 sq ft | ₹3,80,000 | ₹4,48,400 |
| 40x10 ft | 400 sq ft | ₹4,75,000 | ₹5,60,500 |
Product Details
Comprehensive information about Container Office Cabin
Product Overview
Detailed information about Container Office Cabin
What a container office cabin actually is
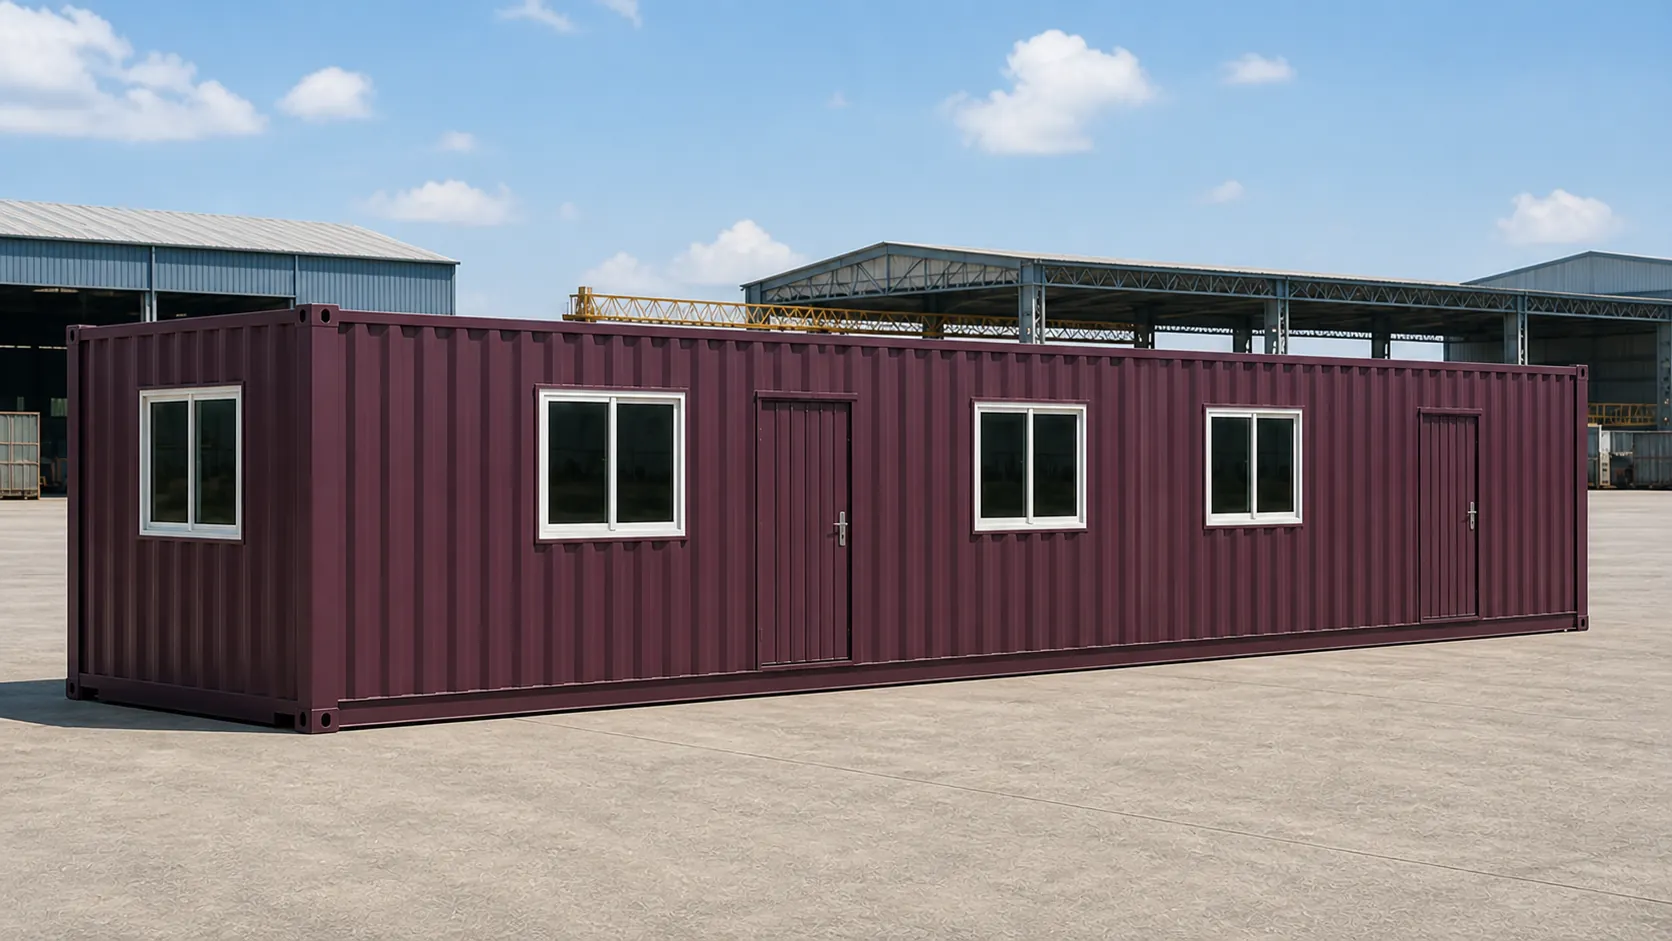
The phrase covers two different products in the Indian market, and very few listings say which one they are selling. One is a freight container that has finished its shipping life and been converted into an office. The other is a steel cabin built new in a factory, shaped and clad to look like a container. This page sells the second one.
SAMAN builds both. The converted shell is sold as our shipping container office, at a higher rate. A used freight box has to be bought, inspected, cut, reinforced and re-lined. The Container Office Cabin skips that shell entirely. We start with mild steel sections, weld the frame to the size you order, and clad it in corrugated sheet. The result carries the container outline and the flat ISO-profile roof line without carrying a freight certificate.
That distinction is not a marketing point. It changes what you may do with the unit. A freight shell was engineered for stacking and ocean handling, and it keeps that history through a conversion. A fabricated cabin is engineered to stand on a levelled pad, hold an office, and be lifted occasionally by crane from designed points. SAMAN does not claim CSC approval, stacking capacity or freight-container compliance for this product, and no drawing on this page implies any of them.
Fabricated or converted: the decision that moves the price
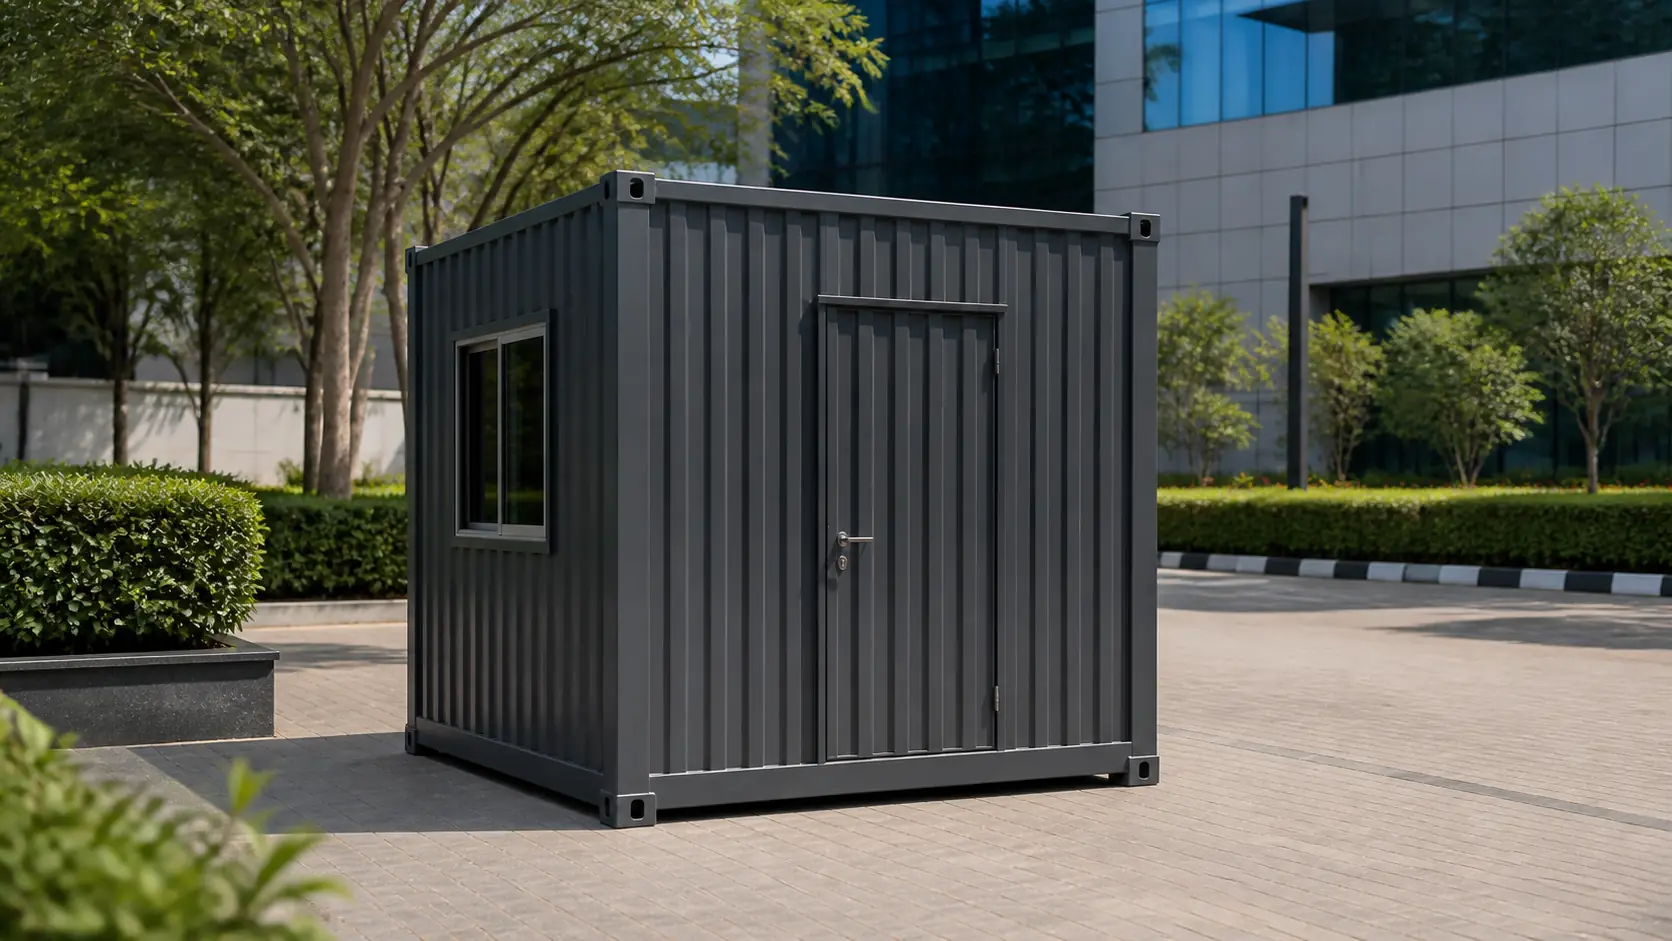
Most buyers arrive here with a rate in mind and no view on construction. It is worth two minutes, because construction is the largest single variable in the quotation and it is the one nobody publishes.
What you gain by fabricating
You choose the exact external size instead of accepting whatever a 20 ft or 40 ft donor gives you. You get a flat, square interior with no residual shell intrusions where cuts were made and boxed in. Insulation sits inside a purpose-built cavity rather than being furred out from an existing steel wall. Openings land where your layout wants them, because the frame is built around them instead of cut into finished structure. And the rate is materially lower.
What you give up
You give up the freight-grade shell. That means no stacking, no container-handling equipment and no CSC plate. You also give up the heavy corner-casting structure that lets a real container absorb repeated rough handling. If your unit will be lifted onto a truck every few months and set down by a reach stacker, buy the converted shell instead. The higher rate buys handling you will actually use.
| What you are comparing | Container Office Cabin | Shipping Container Office |
|---|---|---|
| Shell origin | New MS sections, fabricated to your size | Used ISO freight container, converted |
| Reference rate at 200 sq.ft. | Rs 1,250 per sq.ft. | Rs 1,800 per sq.ft. |
| Size options | Six approved sizes, 100 to 400 sq.ft. | Governed by the donor container |
| Stacking and container handling | Not offered | Assessed against the specific shell |
| Best fit | A long stay on one site, lifted occasionally | Repeated relocation and rough handling |
How SAMAN builds the cabin, layer by layer
The frame
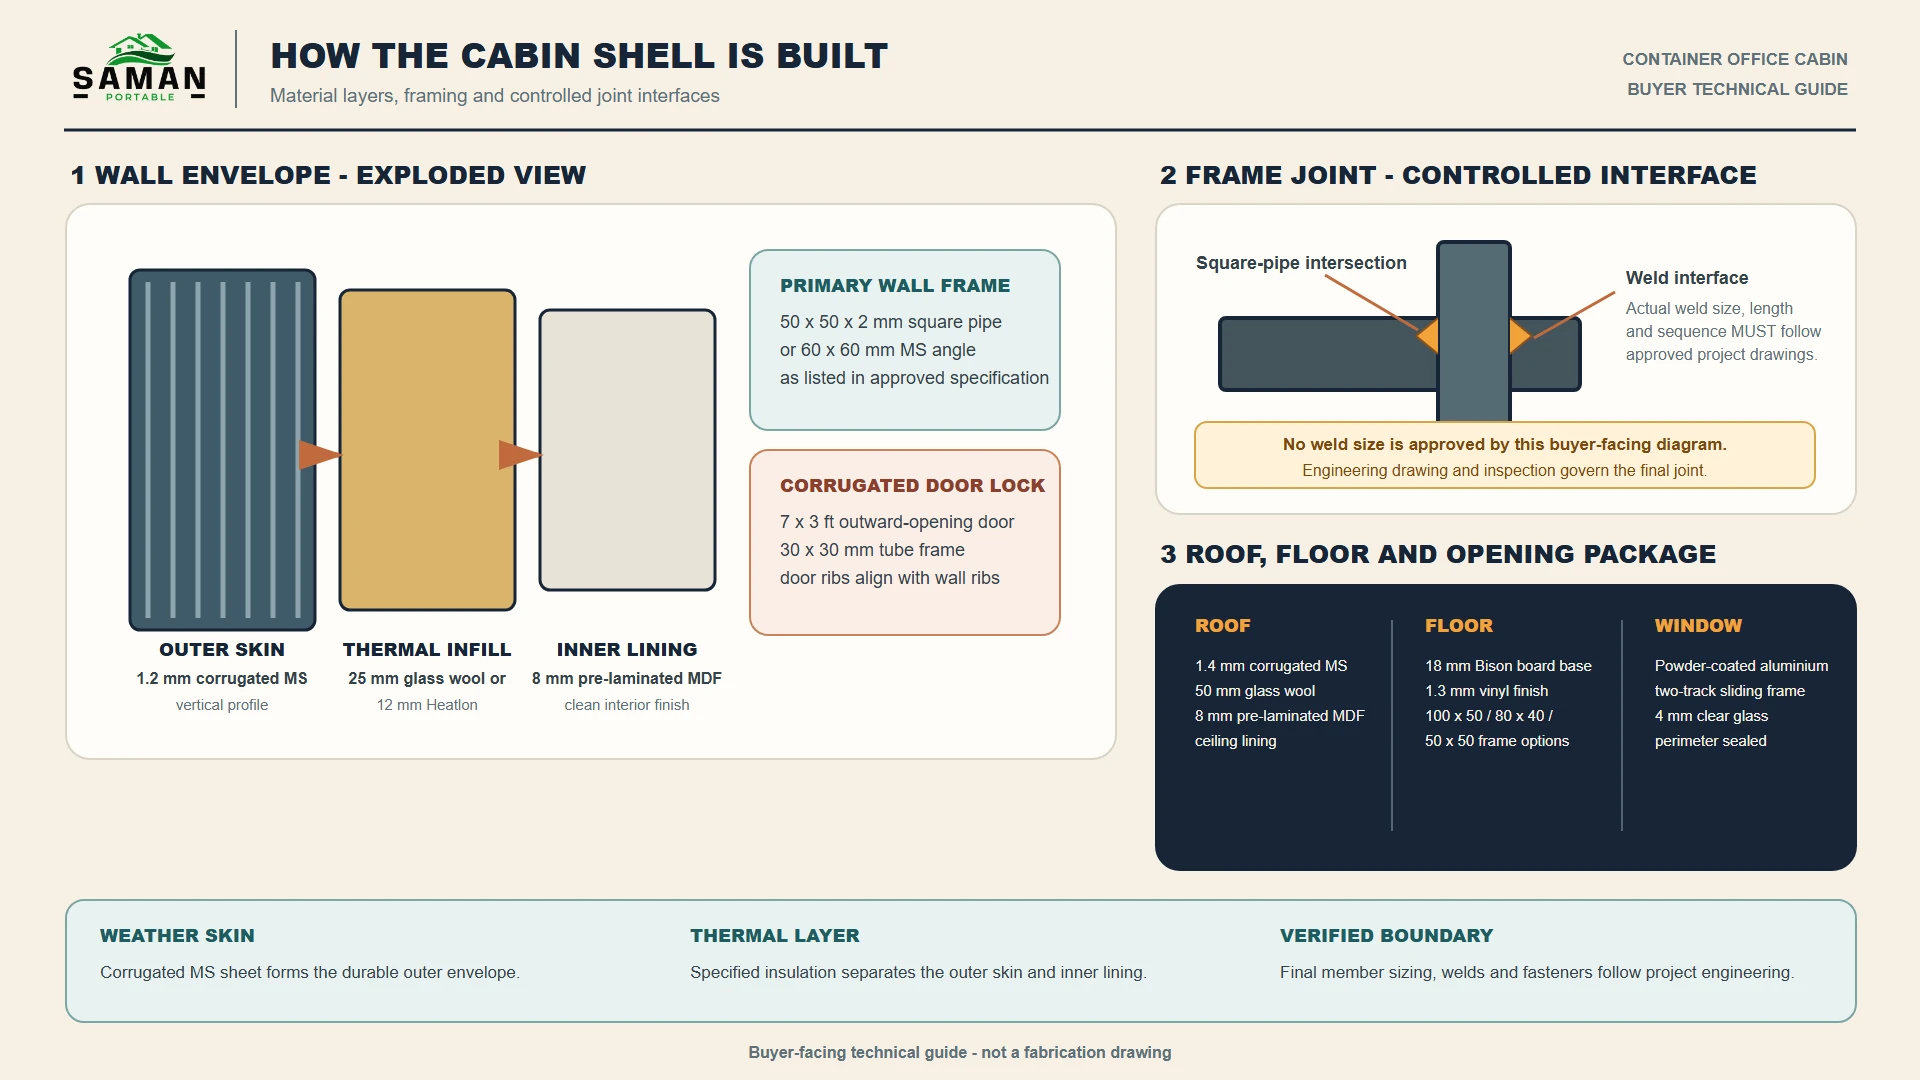
The base is a 100x50x3 mm MS C-channel platform. Below the floor, a mix of 100x50 mm channels, 50x50 mm angles, 75x40 mm channels and MS square pipes stiffens that platform. Member selection follows the size and the floor layout. The floor grid uses 100x50, 80x40 and 50x50 mm MS square pipes where span and loading require them. The top perimeter is a 50x50x1.6 mm square pipe, and vertical framing uses 50x50x2 mm posts or 60x60 mm MS angles.
Two limits are worth stating plainly. The frame is designed for a single module unless a joined or stacked design is issued separately. The standard floor grid suits workstations and light storage. A heavy safe, a loaded plan chest or a server rack needs local reinforcement, identified before manufacture rather than after delivery.
The envelope
The outer skin is 1.2 mm specially corrugated MS sheet. The roof is 1.4 mm corrugated MS with a factory-formed fall, sealed laps and edge drips that throw water clear of the walls. Wall insulation is 25 mm glass wool or 12 mm Heatlon, and your quotation states which of the two is included. Roof insulation is 50 mm glass wool at a nominal density of 42 kg per cubic metre. The interior lining is 8 mm pre-laminated MDF with aluminium joint sections, and the ceiling uses the same board.
Cut edges, lower laps and opening perimeters are primed and sealed before dispatch. That detail is where a value specification usually fails, so it is worth checking on delivery rather than a year later. Later service penetrations through the roof need proper flashing; cutting one without it is the most common way a dry cabin starts to leak.
The floor
An 18 mm Bison panel forms the deck, fully supported and edge-sealed, with a 1.3 mm vinyl finish laid over it. Vinyl is selected for routine office traffic and easy cleaning rather than for plant movement or pallet trucks. Damaged or wet boards can be replaced without dismantling the cabin, which matters when a unit outlives the project it was bought for.
Openings and services
The standard door is 7x3 ft, outward opening, on a 30x30 mm MS tubular frame, with the door ribs aligned to the wall corrugation. Windows are two-track powder-coated aluminium sliders with 4 mm clear glass. Grills, insect mesh, guards and louvers are supplied only where the approved opening schedule calls for them. Keeping those explicit protects the base rate and lets you buy security where the site actually needs it.
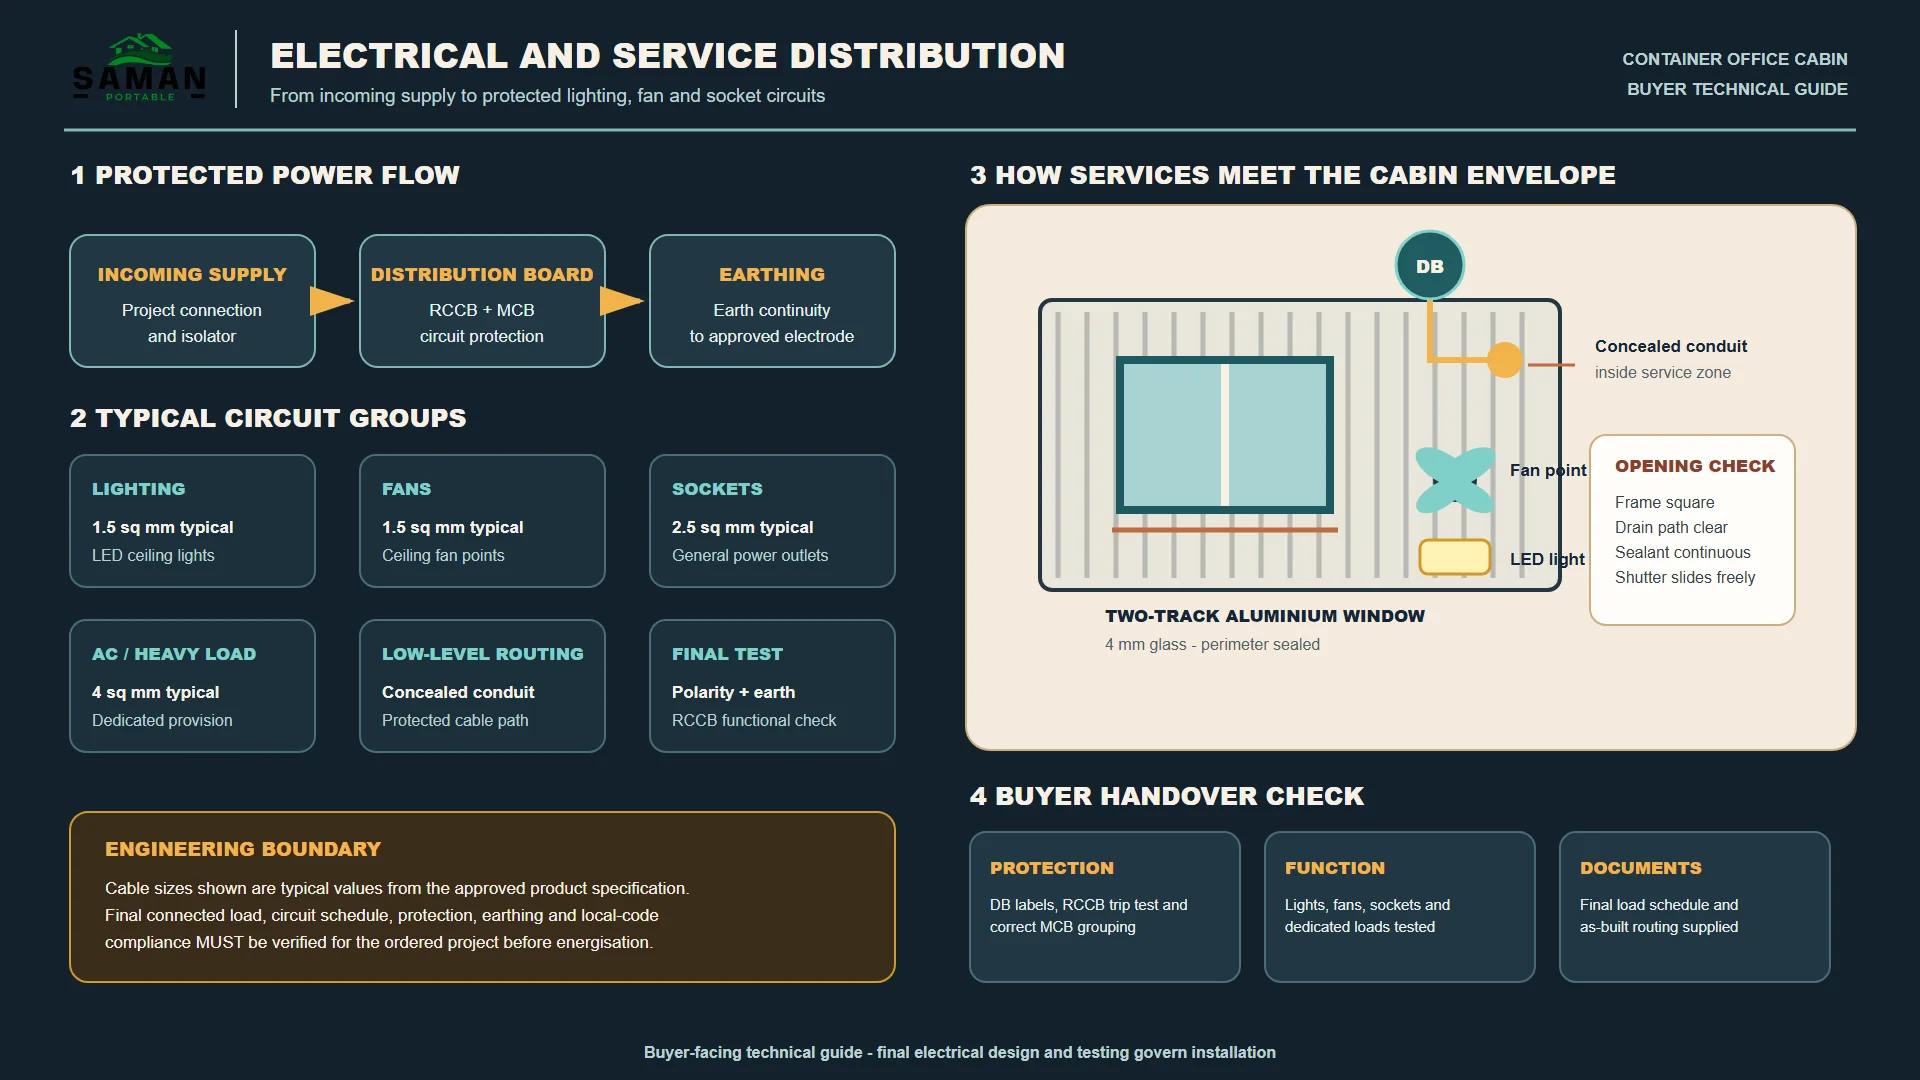
The electrical scope covers a distribution board with MCB and RCCB protection, earthing, and segregation of lighting, socket and AC circuits. Typical conductor sizes are 1.5 sq.mm for lighting and fans, 2.5 sq.mm for sockets and 4 sq.mm for the AC or heavy-load provision. Treat those as starting values. Final conductor size, derating, containment, voltage drop and fault level follow the approved load schedule for your project and the applicable electrical rules.
Comfort is handled by cross ventilation, wall or ceiling fans and a split-AC provision. Outdoor-unit brackets and condensate routing are added once the AC arrangement is confirmed, because both depend on which wall the unit lands against. Plumbing is not included at all in the standard cabin. A pantry or a toilet needs a revised layout, accessible pipework and defined external service connections agreed before manufacture.
Coating and pre-dispatch checks
Corrosion protection is one red-oxide primer coat followed by two compatible anti-rust enamel coats, applied over prepared MS surfaces. Coastal, chemical or heavy-industrial exposure may need an upgraded coating system, and that is priced separately once the exposure category is confirmed. Primer and topcoat compatibility, dry-film thickness, colour, repair procedure and touch-up acceptance are all recorded against your order.
Before the cabin leaves the factory, SAMAN checks dimensions, member and sheet identification, welds, coating, roof drainage, weather sealing, doors, windows, electrical continuity and functional operation. Punch-list items close before dispatch rather than on your site. Ask for that record with the delivery; a value specification is worth what its inspection is worth.
Read the approved GA plan before you fix a size
Every size on this page has an approved general-arrangement plan, and each plan publishes its own counts. Buyers who choose on floor area alone usually get one of two decisions wrong, and both are avoidable in about a minute.
| Size | Area sq.ft. | Doors | Windows | Workstations | Partitions | Seats |
|---|---|---|---|---|---|---|
| 10x10x8.5 ft | 100 | 1 | 3 | 4 | 0 | 4 |
| 20x8x8.5 ft | 160 | 1 | 6 | 3 | 0 | 3 |
| 20x10x8.5 ft | 200 | 1 | 6 | 5 | 0 | 5 |
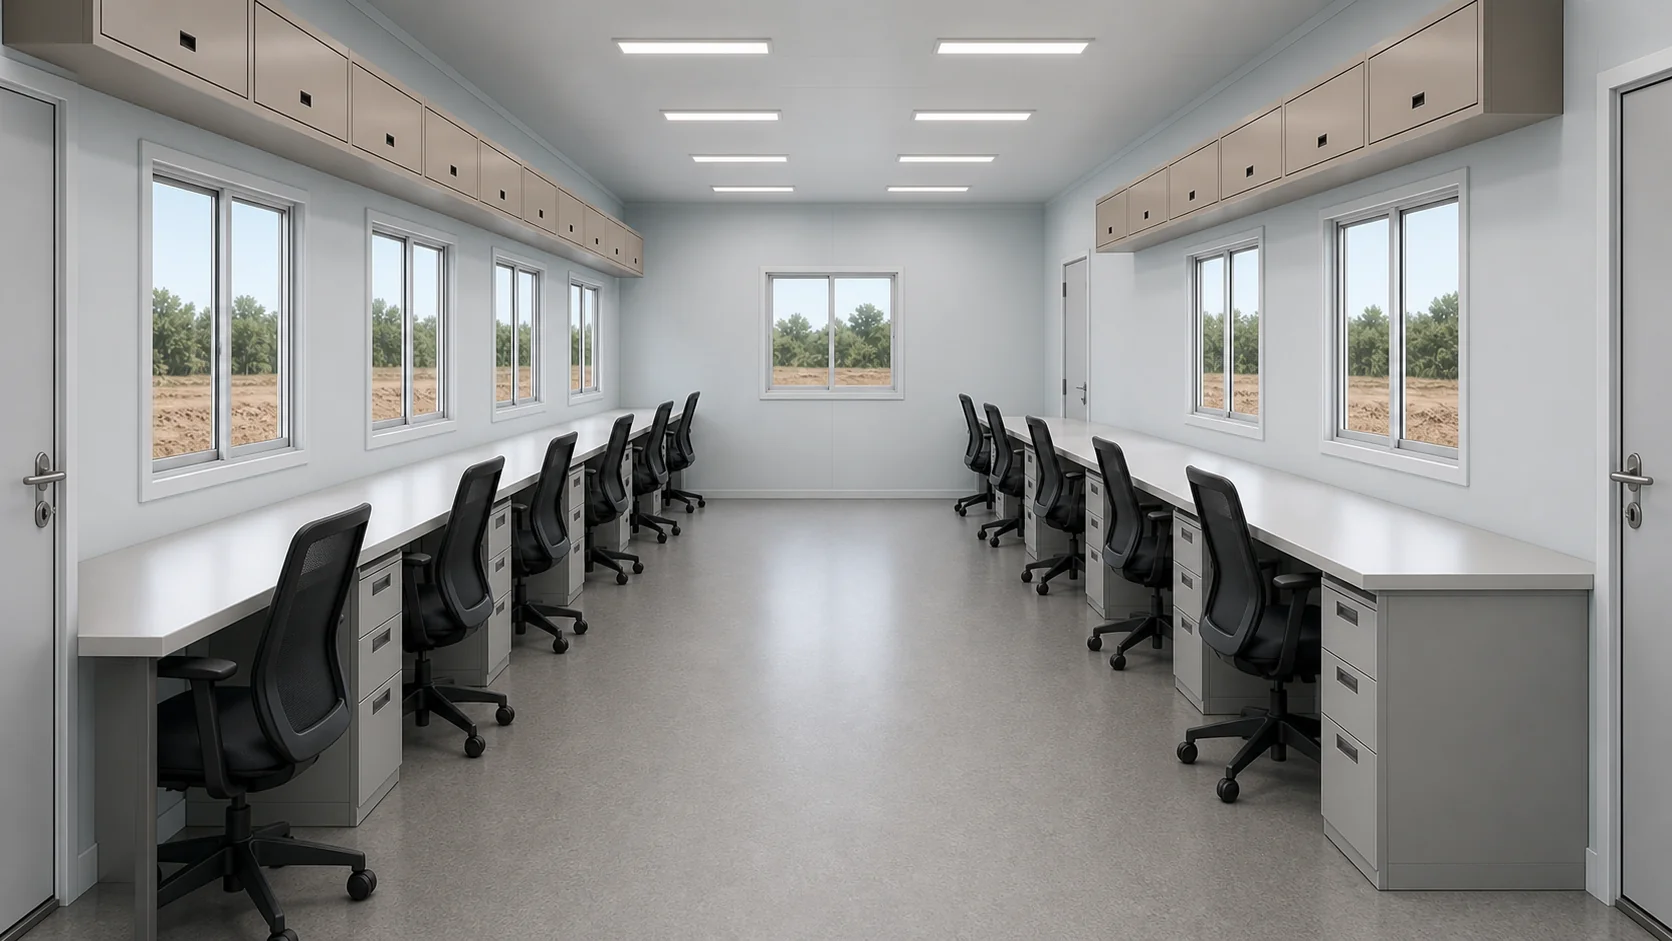
| 30x10x8.5 ft | 300 | 2 | 8 | 12 | 0 | 12 |
| 40x8x8.5 ft | 320 | 3 | 10 | 7 | 1 | 10 |
| 40x10x8.5 ft | 400 | 3 | 10 | 12 | 1 | 15 |
The first surprise is the 20x8 ft. It carries sixty per cent more floor than the 10x10 ft and seats one person fewer. Eight feet of internal width will not take facing desks with a working aisle. A 20 ft by 8 ft body therefore runs a single desk line down one wall. Below ten feet of width, seating is set by width rather than by area, and no amount of extra length changes that.
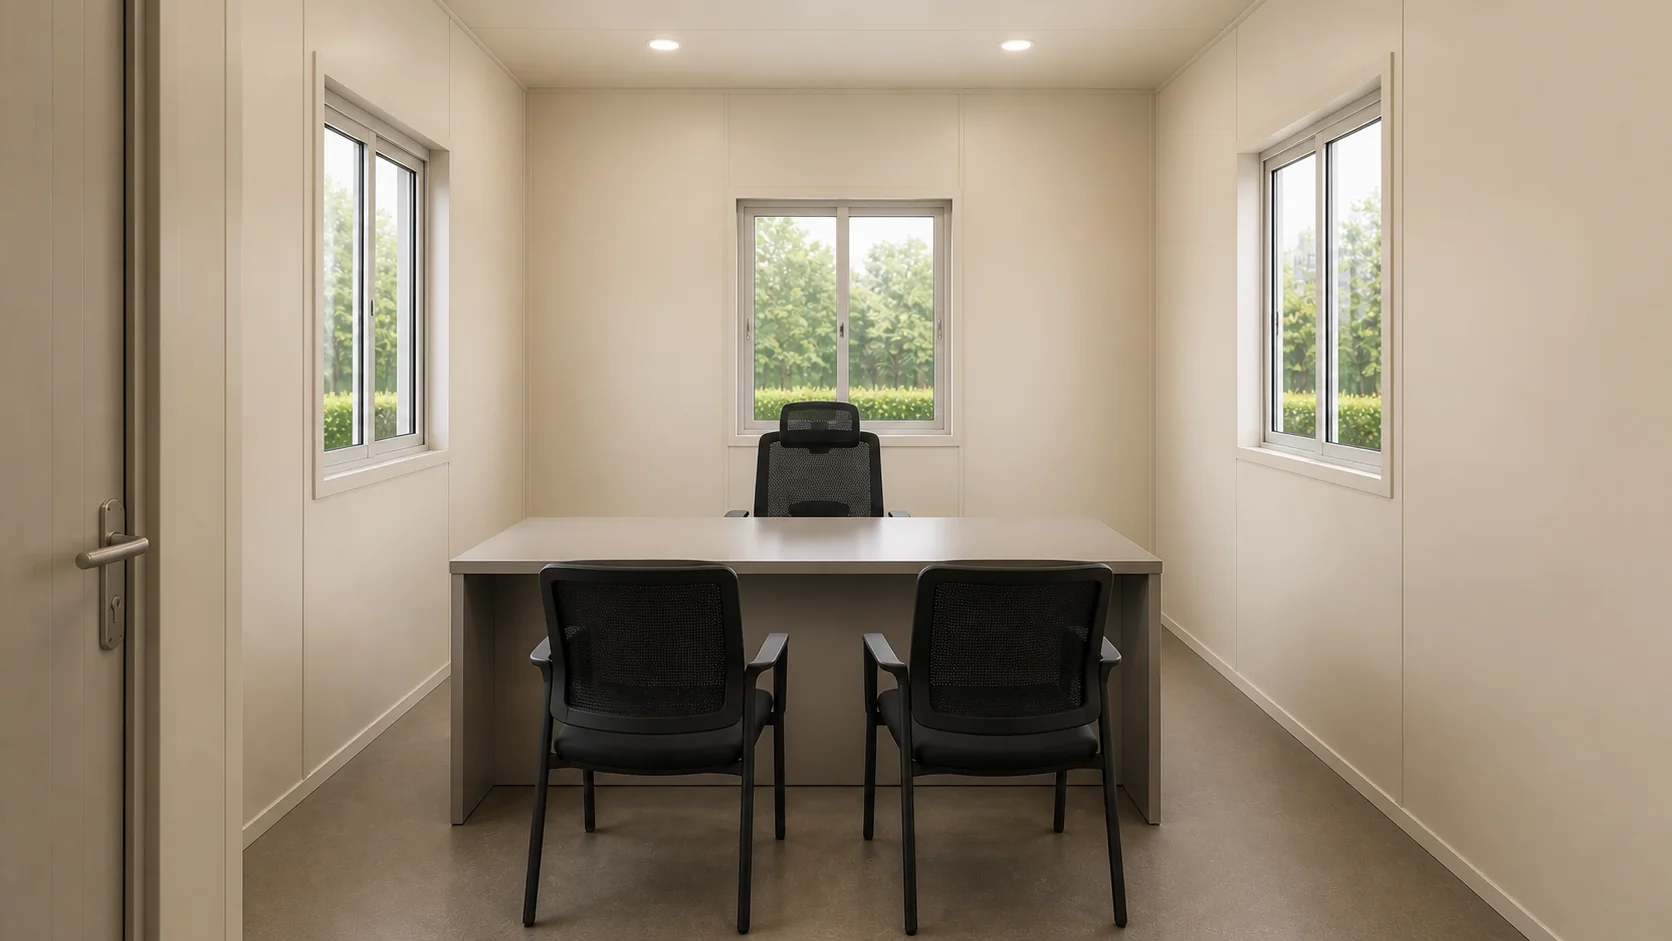
The second is where the partition appears. Neither 20 ft size carries an internal wall in the approved plan, and neither does the 30x10 ft. The 30x10 ft answers the same need a different way. A second external door separates a site-facing entrance from a clean office entrance, without spending floor on a wall. A closed manager room first appears at 40 ft, on both the 40x8 ft and the 40x10 ft. The plan gives a ten-foot cabin alongside a thirty-foot common office.
Use the plan the way a site engineer would. Check that the door falls on the side your access allows. Check that the window line suits your orientation and your afternoon sun. Check that the seat count matches the team you actually have rather than the team on the organisation chart. These are buyer-facing arrangements. Fabrication, services and foundations still follow the approved project drawing issued with your order.
What the published rate covers, and what it does not
The published rate is a supply price for the finished cabin, ex-factory, before GST at 18 per cent. It covers the frame, the envelope, the insulation, the interior lining and the floor. It also covers the standard door and window schedule, the electrical fit-out described above, and the anti-rust enamel finish in an approved colour combination.
Quoted separately, or excluded
- Interior fit-out beyond the standard lining, and all loose furniture
- Transport to site, unloading and craneage
- Installation, foundations, plinths and levelling
- Site utilities, including the incoming electrical connection
- Pantry or toilet provision, and the plumbing that serves it
- Decorative cladding, complex graphics and premium facade treatments
- Security grills, insect mesh, guards and louvers, unless the approved opening schedule includes them
- Project-specific engineering, certification or third-party inspection
Nothing in that list is unusual for this category, and most quotations you compare will exclude the same items. The reason SAMAN publishes it is that most listings do not. A rate that looks twenty per cent cheaper often becomes the more expensive option. Add craneage, a plinth and an incoming connection back in, and the gap closes.
Warranty and service life
SAMAN's standard terms are a 5-year structural warranty and 1-year finishing warranty as standard; finishing warranty extendable to 2 years on request, confirmed at quotation. Cover begins at the defined handover milestone. Relocation damage, misuse, unapproved alteration, site utilities, consumables and missed maintenance sit outside it. Design service life is 20 to 25 years under proper use and maintenance, which is a design life and not a warranty period.
Getting the cabin onto your site
Access and lifting
The cabin ships as one welded module and arrives on a trailer. Lifting hooks or lugs are designed to match the completed unit weight, and the unit is handled only from those approved points. Certified slings are required, along with a spreader beam where the lift geometry calls for one. SAMAN issues shipped weight, centre of gravity, support points and a crane plan before dispatch. The site can then plan the lift rather than improvise it.
A 40 ft body is the size that most often catches a site out. It needs trailer approach, turning room and a crane position with clear reach at both lift points. Where the approach is tight, two 20 ft cabins set side by side usually land more easily and cost less to install. They do cost a little more to buy.
What the site must be ready for
- A level, compacted and drained bearing area at the support points
- Clear trailer approach and a hard standing for the crane
- The incoming electrical point positioned before the cabin arrives
- Agreed positions for the AC outdoor unit and its condensate run
- Access for resealing inspection after any relocation or major service work
Sites that get these five right take delivery in a morning. Sites that leave the bearing area soft, or the crane standing on fill, lose a day and sometimes a coating.
When this cabin is the wrong choice
It is the wrong choice when the unit will be relocated often, handled by container equipment, or stacked. It is the wrong choice when you need a certified freight shell for customs, port or insurance reasons. It is the wrong choice when the office must carry heavy equipment loads that nobody identified in advance. And it is the wrong choice when a fully serviced toilet block is the real requirement, rather than an office with a provision.
Some site offices move between project phases and interface directly with site services. Our site office container page sets out the specification built for that duty.
What SAMAN needs to quote
- The site location, and the approach available for a trailer and a crane
- Your preferred size from the six, or the seat count you need
- Whether a closed manager room is required
- Any AC, data, UPS or heavy-load requirement, with the connected load
- Whether a pantry or toilet provision is in scope
- Your colour preference from the approved palette
- The delivery date you are working to
With those in hand, SAMAN issues a fixed-price quotation within 48 hours. Standard delivery runs 7 to 21 working days after order confirmation, from the Bengaluru or the Greater Noida factory, whichever serves your site better.
Questions buyers ask before ordering
Is this an actual shipping container?
No. It is a steel office cabin fabricated on a welded MS frame and clad in corrugated sheet. The outline and the roof profile follow a container. If you need a converted freight container, that is a separate SAMAN product at a higher rate.
Can I stack two of them?
Not as standard. The frame is designed for a single module. A stacked or joined arrangement needs a separate design and is not covered by the published rate.
Does the price include a toilet?
No. Plumbing is excluded from the standard cabin. A toilet or pantry needs a revised layout, accessible pipework and defined external service connections agreed before manufacture.
Why does the 20x8 ft seat fewer people than the 10x10 ft?
Because seating is set by width, not by area. Eight feet of internal width will not take facing desks with a working aisle, so the approved 20x8 ft plan runs one three-station line.
What is not included in the published price?
Transport, unloading, craneage, installation, foundations, site utilities, interior fit-out beyond the standard lining, loose furniture, and any project-specific engineering or certification.
How long does delivery take?
Standard delivery is 7 to 21 working days after order confirmation, depending on size, finish selections and current factory load.
Technical Specifications
Detailed technical information and features
The two tables below are the whole product, not a summary of it. Read the first if you want to know what the cabin is made of and how it holds together. Read the second if you want to know what arrives fitted, what is optional and what stays outside the price. Every row comes from SAMAN's approved specification sheet for this product, and the eight rows marked Common are shared platform controls that apply to every SAMAN steel module.
Structure, envelope, roof and floor
| Component | Type | Section / size / thickness | Scope |
|---|---|---|---|
| Bottom frame | Primary structural base | 100x50x3 mm MS C-channel | Product |
| Bottom stiffeners | Secondary base / bracing | 100x50 mm C-channels, 50x50 mm MS angles, 75x40 mm channels and MS square pipes | Product |
| Floor frame | Floor support / foundation interface | 100x50, 80x40 and 50x50 mm MS square pipes as required | Product |
| Top frame | Upper perimeter / primary member | 50x50x1.6 mm MS square-pipe top frame | Product |
| Roof stiffeners | Roof frame / secondary member | 50x50x1.2 mm plus 50x40, 40x40, 50x25 and 25x25 mm MS members | Product |
| Corner posts / walls | Vertical / wall frame | 50x50x2 mm MS square-pipe posts or 60x60 mm MS angles | Product |
| Lifting / handling | Approved handling provision | Designed MS lifting hooks or lugs matched to the completed unit weight; handle only by the approved lifting and support-point drawing | Common |
| Welding and fabrication | Fabrication control | Welded MS fabrication with cleaned joints, safe edges, dimensional inspection and coating touch-up before panel closure and dispatch | Common |
| Exterior walls | External wall / enclosure | 1.2 mm specially corrugated MS sheet | Product |
| Roof | Roof sheet / system | 1.4 mm corrugated MS sheet | Product |
| Interior walls | Internal lining / partition | 8 mm pre-laminated MDF board with aluminium joint sections | Product |
| Ceiling | Ceiling / roof underside | 8 mm pre-laminated MDF ceiling | Product |
| Floor base | Structural floor / slab | 18 mm Bison panel | Product |
| Floor finish | Finished walking surface | 1.3 mm vinyl flooring | Product |
| Wall insulation | Thermal / acoustic layer | 25 mm glass wool or 12 mm Heatlon | Product |
| Roof insulation | Roof thermal layer | 50 mm glass wool, nominal density 42 kg/m3 | Product |
Finish, openings, electrical, services and scope
| Component | Type | Specification | Scope |
|---|---|---|---|
| Decorative / external finish | Coating / facade finish | Standard anti-rust enamel exterior finish in an approved colour combination; decorative cladding, complex graphics and premium facade treatments are quoted separately | Product |
| Fasteners and sealing | Approved joints and seals | Corrosion-compatible fasteners, EPDM or butyl washers, closed-cell closures and approved PU or silicone sealants; resealing inspection required after relocation or major service work | Common |
| Main door / service door | Door assembly | 7x3 ft externally opening MS-framed door using 30x30 mm MS tubular sections | Product |
| Windows / service opening | Opening package | Two-track powder-coated aluminium sliding windows with 4 mm glass | Product |
| Grills / mosquito mesh | Opening protection | Security grill, insect mesh, guard or louver supplied only where the approved opening schedule requires it | Product |
| Electrical wiring | Copper wiring and containment | Concealed PVC-insulated copper wiring, typically 1.5 sq.mm lighting, 2.5 sq.mm sockets and 4 sq.mm higher-load or AC circuits, subject to the final load schedule | Common |
| Electrical protection | DB / MCB / RCCB / earthing | Distribution board with MCB and RCCB protection, earthing and segregation of lighting, socket, wet-area and AC circuits according to the approved electrical drawing | Common |
| Electrical fittings | Lights, sockets and equipment points | LED lights, computer and data points, UPS provision, multiple 6A and 16A sockets, fan points and a dedicated AC circuit | Product |
| Ventilation / AC | Ventilation and comfort services | Cross ventilation with wall or ceiling fans and split-AC provision; outdoor-unit brackets and condensate routing added when the AC arrangement is confirmed | Product |
| Plumbing / sanitary | Water, waste and sanitary interface | Not included unless shown in the approved scope; a pantry or toilet option requires a revised layout, accessible pipework and defined external service connections | Product |
| Layout / configuration | Product-specific planning | Office layout with workstations, storage and an optional manager or meeting partition, fixed on an approved GA | Product |
| Painting / coating | Corrosion-protection system | One red-oxide primer coat followed by two compatible anti-rust enamel coats on prepared MS surfaces; project exposure may require an upgraded coating system | Common |
| Quality checks | Inspection and testing | Pre-dispatch checks cover dimensions, member and sheet identification, welds, coating, roof drainage, weather sealing, doors, windows, electrical continuity and functional operation | Common |
| Warranty | Commercially confirmed warranty | 5-year structural warranty and 1-year finishing warranty as standard; finishing warranty extendable to 2 years on request, confirmed at quotation | Common |
Shipping & Delivery
Freight tables and delivery terms
A container office cabin travels as one factory-sealed unit on an open trailer and sets onto your prepared base the day it arrives. Dispatch is from Bangalore for the South and Greater Noida for the North; freight follows the distance tables below and is confirmed to your pin code in the quotation.
20 ft open trailer · freight by distance (both zones)
| Distance | Freight (Rs) |
|---|---|
| 100–150 km | 25,000–30,000 |
| 150–200 km | 30,000–35,000 |
| 200–250 km | 35,000–40,000 |
| 250–300 km | 40,000–45,000 |
| 300–350 km | 45,000–50,000 |
| 350–400 km | 50,000–55,000 |
| 400–450 km | 55,000–60,000 |
| 450–500 km | 60,000–65,000 |
| 500–550 km | 65,000–70,000 |
| 550–600 km | 70,000–75,000 |
| 600–650 km | 75,000–80,000 |
| 650–700 km | 80,000–85,000 |
| 700–750 km | 85,000–90,000 |
| 750–800 km | 90,000–95,000 |
| 800–850 km | 95,000–100,000 |
| 850–900 km | 100,000–105,000 |
| 900–950 km | 105,000–110,000 |
| 950–1,000 km | 110,000–115,000 |
40 ft open trailer · freight by distance (both zones)
| Distance | Freight (Rs) |
|---|---|
| 100–150 km | 30,000–35,000 |
| 150–200 km | 35,000–40,000 |
| 200–250 km | 40,000–45,000 |
| 250–300 km | 45,000–50,000 |
| 300–350 km | 50,000–55,000 |
| 350–400 km | 55,000–60,000 |
| 400–450 km | 60,000–65,000 |
| 450–500 km | 65,000–70,000 |
| 500–550 km | 70,000–75,000 |
| 550–600 km | 75,000–80,000 |
| 600–650 km | 80,000–85,000 |
| 650–700 km | 85,000–90,000 |
| 700–750 km | 90,000–95,000 |
| 750–800 km | 95,000–100,000 |
| 800–850 km | 100,000–105,000 |
| 850–900 km | 110,000–115,000 |
| 900–950 km | 115,000–120,000 |
| 950–1,000 km | 120,000–125,000 |
Typical destinations from our Bengaluru unit (South zone)
approximate road distance, find your freight band in the tables above; final charge confirmed at quotation
| City | Approx. distance | Freight band |
|---|---|---|
| Mysuru | ~145 km | 100–150 km |
| Salem | ~215 km | 200–250 km |
| Tirupati | ~250 km | 250–300 km |
| Mangaluru | ~350 km | 300–350 km |
| Chennai | ~350 km | 300–350 km |
| Coimbatore | ~365 km | 350–400 km |
| Hubballi | ~410 km | 400–450 km |
| Madurai | ~435 km | 400–450 km |
| Kochi | ~550 km | 500–550 km |
| Goa (Panaji) | ~560 km | 550–600 km |
| Hyderabad | ~570 km | 550–600 km |
| Vijayawada | ~630 km | 600–650 km |
Typical destinations from our Greater Noida unit (North zone)
approximate road distance, find your freight band in the tables above; final charge confirmed at quotation
| City | Approx. distance | Freight band |
|---|---|---|
| Agra | ~165 km | 150–200 km |
| Haridwar | ~230 km | 200–250 km |
| Jaipur | ~255 km | 250–300 km |
| Dehradun | ~285 km | 250–300 km |
| Chandigarh | ~290 km | 250–300 km |
| Gwalior | ~330 km | 300–350 km |
| Ludhiana | ~390 km | 350–400 km |
| Kanpur | ~440 km | 400–450 km |
| Lucknow | ~470 km | 450–500 km |
| Amritsar | ~490 km | 450–500 km |
| Bhopal | ~600 km | 550–600 km |
| Varanasi | ~760 km | 750–800 km |
Distances beyond 1,000 km are quoted at booking. ODC (over-dimensional cargo) charges depend on the state. All freight figures are tentative, the final charge is confirmed once your delivery location and order are confirmed, and may vary slightly with the route and return-vehicle availability.
Customer Reviews
We needed a proper site office for our project team and went with a container office from SAMAN after comparing a few suppliers. The deciding factor was that they actually listened to our layout, we wanted a partitioned cabin with a separate meeting space, and they built it exactly to that. Insulation and the AC point were sorted before it arrived, so the team could move in the same week. It's been on site through summer and the monsoon now and there's no leakage, no rust starting, nothing loose. Sturdy unit, fair pricing, and they kept to the delivery date they gave us.
9 June 2026
Write a Review for Container Office Cabin
Built by a verified manufacturer: ISO 9001:2015 certified, Udyam registered, NSIC-enlisted, GST registered.
View manufacturer credentials