
Bangalore & South Zone
Delhi NCR & North Zone
Prefabricated Container House
Choose size
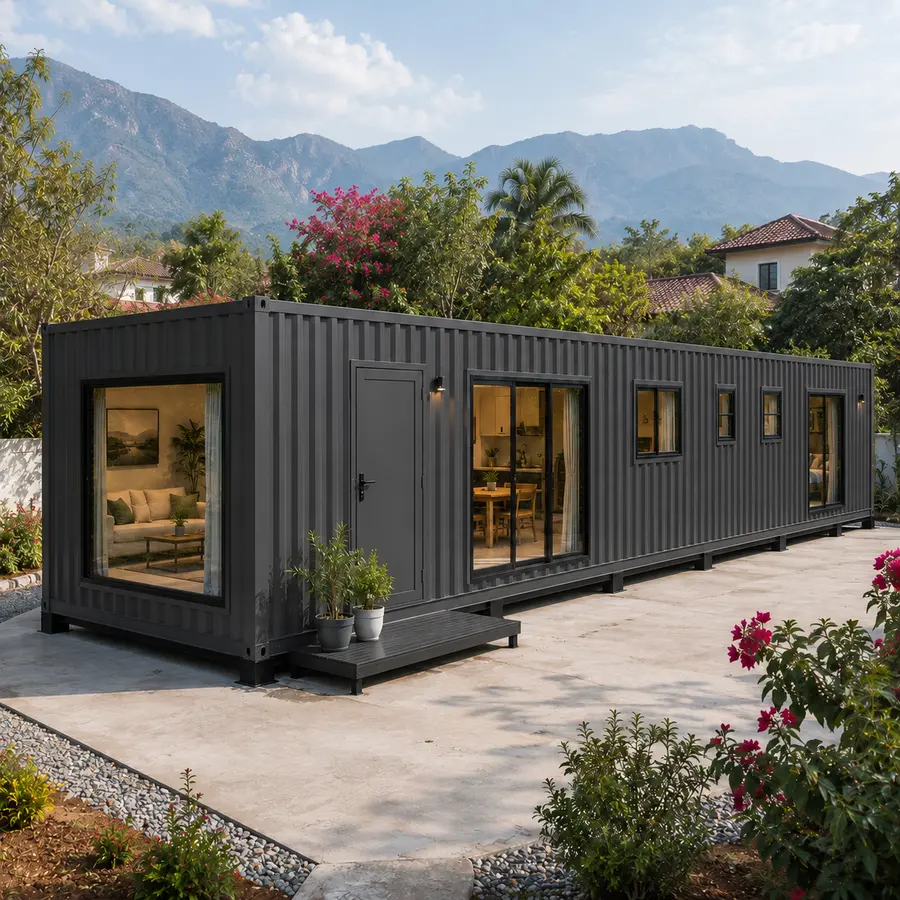
40x12 ft Prefabricated Container House
Price on quotation — fixed-price quote within 48 hours.Custom sizes available · 500+ projects delivered · Factory-tested before dispatch
Product Information
- Category
- Container Houses
GST registered · ISO 9001:2015 certified manufacturer · Pan-India delivery
Size and applications for a fully fitted container house
Six sizes, each delivered complete. Pick the one whose usable area matches how the building will actually be lived in.
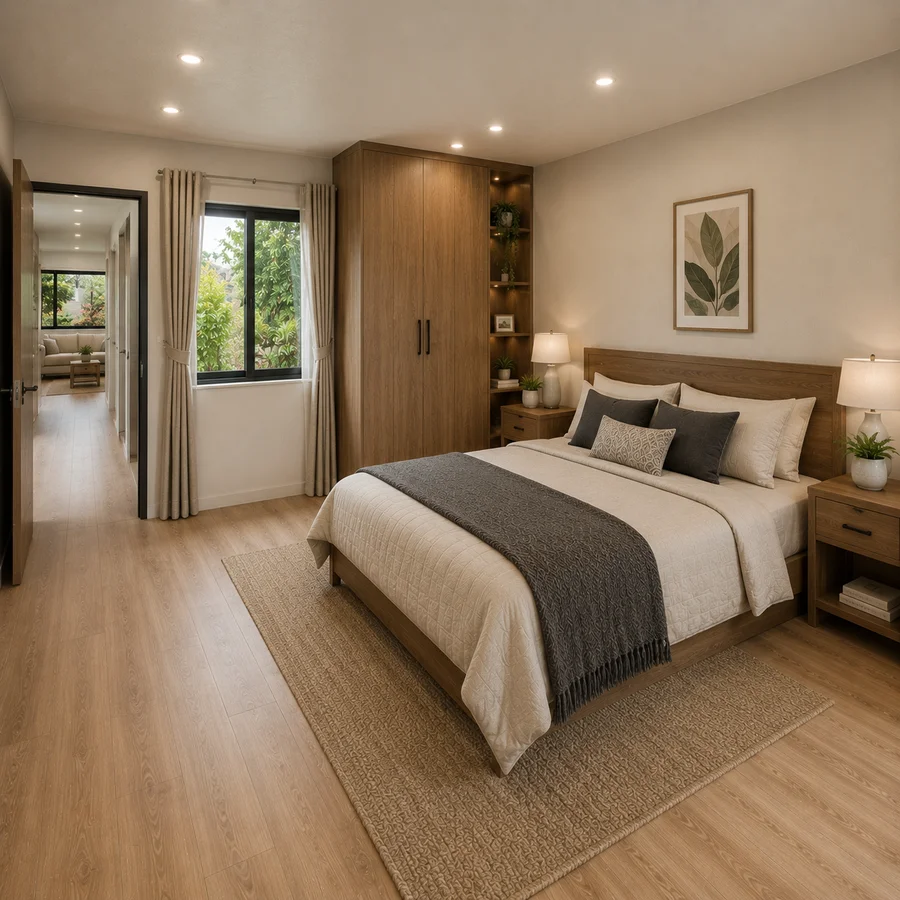
40 × 12 ft — the most building on one trailer
This is the ceiling for a single movement. Two bedrooms with wardrobes, living and dining held apart, a full kitchen and a bathroom with its own lobby. Above this size the sensible route is two units joined rather than one wider building, because width beyond twelve feet leaves standard transport behind and the haulage cost climbs faster than the floor area. Everything is fitted at the works, which at this scale saves considerably more time than it does at the small end of the range. Joining is planned on the drawing, never improvised on site.
Where the largest fitted unit belongs
- Full family residence
- Guest villa on a resort property
- Senior staff housing on a project
- Base for a future two-unit layout
40x12 ft Prefabricated Container House
Price on quotation — fixed-price quote within 48 hours.


PRICE IT YOURSELF
Design your Prefabricated Container House
Set the size, choose the finish, watch the price move as you go.
Start your designFixed-price quote within 48 hours. Built in our own works.
Enter a length and width between 4 and 60 ft. For larger buildings, request a quotation and we will size it with you.
Please add your name and mobile number so our sales team can send your fixed quotation.
Enter a 10-digit Indian mobile number.
Please add your email so we can send your quotation PDF.
Design saved on this device.
Your saved design has been restored. Start over to begin fresh.
Link copied. Anyone who opens it sees this exact configuration.
Configuration received. Our sales team will send your fixed, itemised quotation within 48 hours.
We could not submit right now. Please try again, or WhatsApp us at +91 88616 22859 and we will take it from there.
Your saved design has been restored. Start over to begin fresh.
Customized cabin
Prefabricated Container House
20×10 ft · 200 sq ft
Estimated total
Price on requestFixed quotation within 48 hours
Published cabin price tables
All primary prices are ex-GST. Including-GST figures apply 18 percent GST.
Container House price table
| Size | Area | Price ex-GST | Including 18% GST |
|---|---|---|---|
| 10x10 ft | 100 sq ft | price on request | itemised in quotation |
| 20x8 ft | 160 sq ft | price on request | itemised in quotation |
| 20x10 ft | 200 sq ft | price on request | itemised in quotation |
| 30x10 ft | 300 sq ft | price on request | itemised in quotation |
| 40x8 ft | 320 sq ft | price on request | itemised in quotation |
| 40x10 ft | 400 sq ft | price on request | itemised in quotation |
Product Details
Comprehensive information about Prefabricated Container House
Product Overview
Detailed information about Prefabricated Container House
What arrives on the trailer
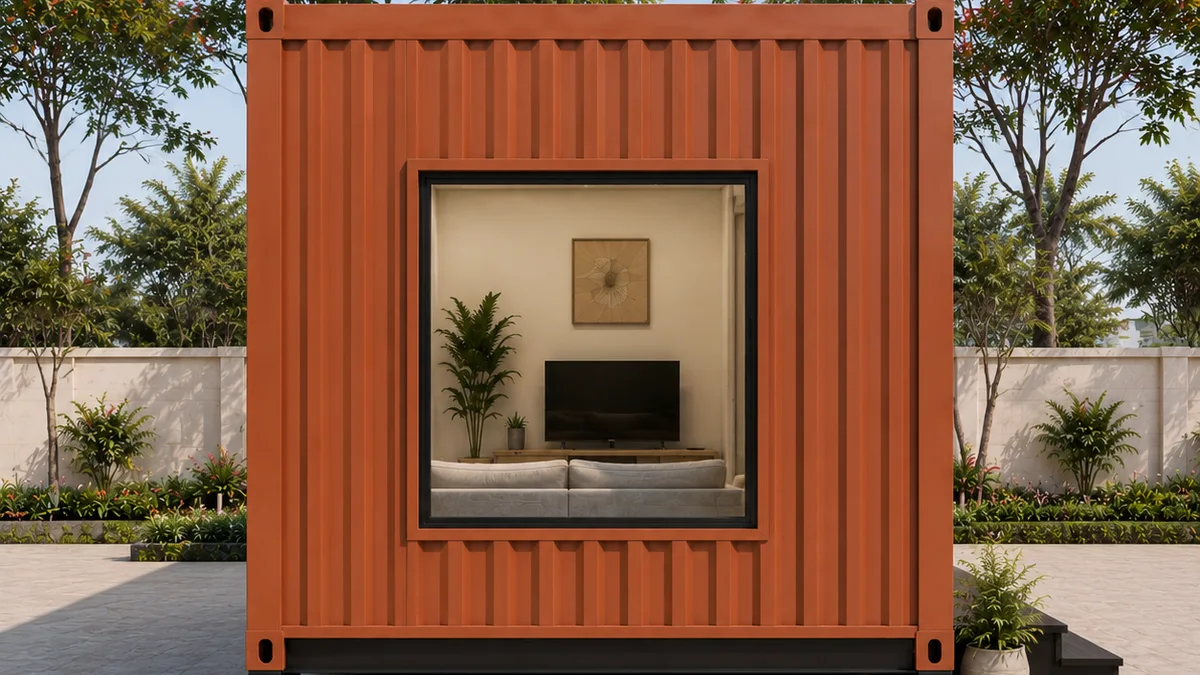
A prefabricated container house is delivered finished. Not weathertight and waiting for trades, finished. Rooms configured, walls lined, floors laid, wiring run and terminated, bathroom plumbed and fitted, doors hung, windows glazed. The unit is craned onto your base, connected to water and power, and occupied.
That is the whole proposition of this page, and it is a narrower one than it first appears. Every building in our container house range is made in a factory. What separates this one is how complete it is when it leaves. Elsewhere in the range a buyer expects to arrange some element of finishing: a kitchen fitted locally, a floor laid after delivery, a bathroom upgraded. Here nothing is deferred. If it is in the drawing, it is in the unit when the trailer pulls up.
Walls are a 50 mm PUF or EPS insulated sandwich panel with a PPGI skin inside and out. That construction is chosen deliberately over a framed-and-lined wall, because a sandwich panel arrives as a finished surface on both faces. There is no lining stage to complete on site, no joint to fill, no paint to apply, and nothing that can be damaged in transit and then need making good in your driveway.
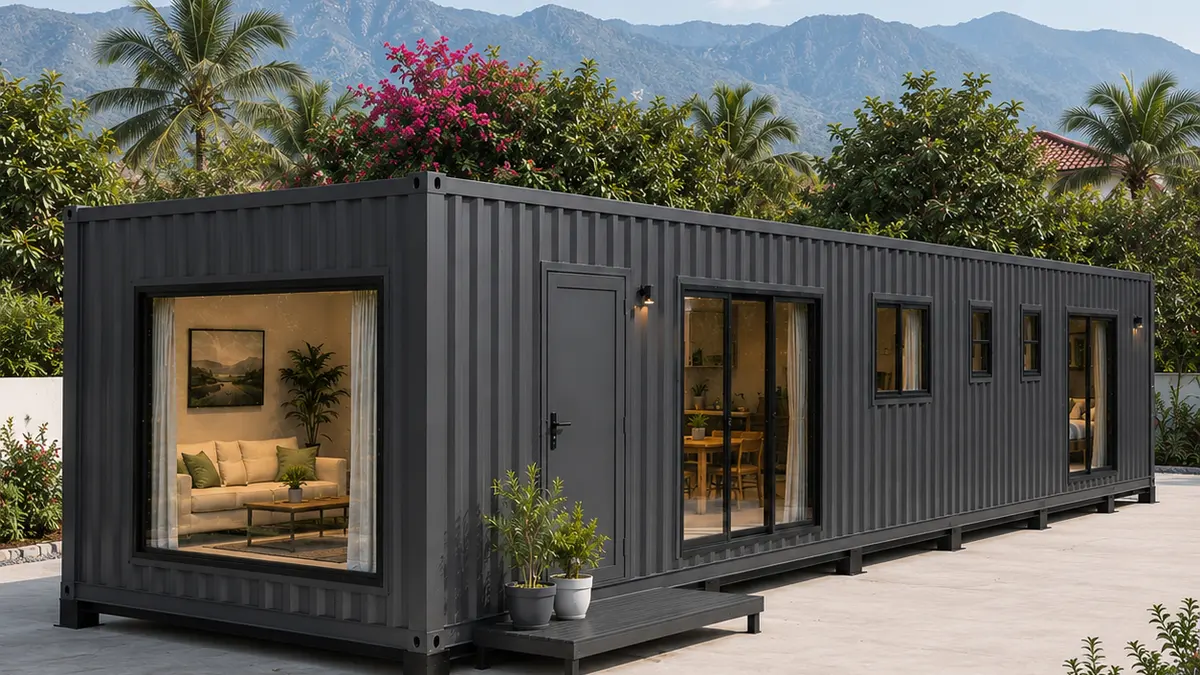
Six sizes are made, from 20 × 8 ft to 40 × 12 ft. Price is on quotation rather than from a ladder, and the reason is set out plainly further down this page.
Six sizes, each delivered complete
20 × 8 ft: 160 sq ft. One sleeping area, a combined living and kitchen run, a fitted bathroom. Everything reached from the space before it, because eight feet of width admits no corridor. Delivered with the kitchen counter in place and the bathroom working. The size most often ordered as a staff residence or a single-occupant unit on an existing property.
20 × 10 ft: 200 sq ft. Ten feet of width allows furniture against both long walls with a route between, so the living area functions as a room rather than a passage. The sleeping zone is partitioned rather than merely arranged. This is the most common size for a couple or a small family taking a first factory-built home.
20 × 12 ft: 240 sq ft. A closed bedroom, a living space, a kitchen run and a bathroom with its own lobby rather than a door opening into the living area. Twelve feet is the width at which a fitted unit stops feeling like accommodation and starts feeling like a house, and because everything is fitted, that impression holds from the first day rather than arriving months later.
40 × 8 ft: 320 sq ft. Two sleeping zones at opposite ends with living and kitchen between them. The narrow width keeps the unit inside standard transport limits over difficult access, which matters here more than elsewhere: a fully fitted unit is heavier than an empty shell and less forgiving of a route that has not been checked.
40 × 10 ft: 400 sq ft. Two closed bedrooms, a living area, a kitchen with genuine counter length and a fitted bathroom. This is the size where the fitted proposition is most valuable, because a 400 square foot home finished conventionally involves several trades over several months and here it involves a crane and an afternoon.
40 × 12 ft: 480 sq ft. The largest single unit. Two bedrooms with wardrobes, separate living and dining, a full kitchen and a bathroom with a lobby. Four hundred and eighty square feet arriving complete on one trailer is the most building we can deliver in a single movement, and above it the answer becomes two units joined.
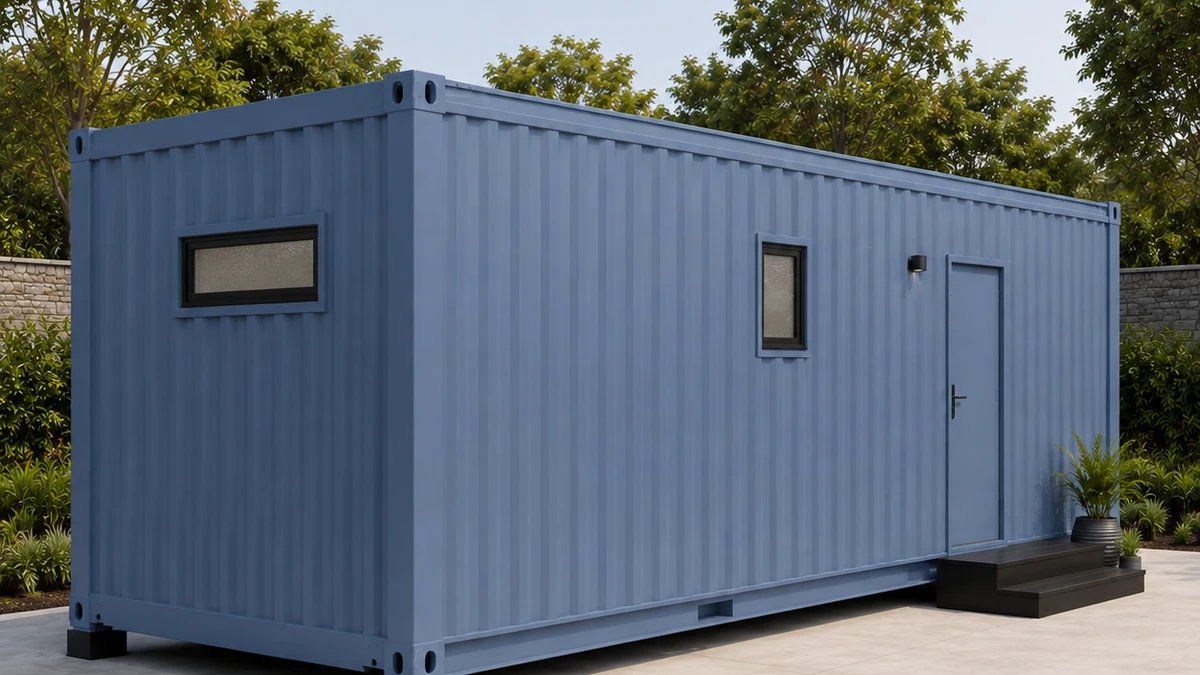
Every size uses the same panel construction and the same fitting-out standard. What changes is area and layout, not what is or is not included.
Why this one is quoted rather than priced from a ladder
Our other container house builds carry a published price per size. This one does not, and the reason is honest rather than tactical.
A price ladder works when the thing being priced is the same every time. The standard container house, the prefab module, the reinforced build and the fixed-plan build all have a defined specification that does not move between orders, so a figure against each size means something.
A fully fitted unit does not work that way. The value of this build is that everything is complete on arrival, which means everything has to be decided before fabrication, and what is decided differs from buyer to buyer. Two 40 × 10 ft units, both delivered complete, can differ by a large margin depending on what "complete" means to each owner. Publishing one number for that would be publishing a number that is wrong for most people who read it.
So the process is: tell us the size, the layout and what you want fitted, and a fixed-price quotation follows within 48 hours. Fixed, not indicative. Once the drawing is agreed the price does not move.
If you would rather see a published figure before starting a conversation, the whole container house line carries the full six-size ladder for the standard build, and every other page in the range publishes its own.
What "fitted" actually covers
Worth being specific, because the word does a lot of work.
Structure and envelope. Welded MS chassis, 50 mm PUF or EPS sandwich panel walls with PPGI skins, insulated roof, sealed joints, factory-applied finish throughout.
Interior. All partitions in place. Wall and ceiling surfaces are the panel faces, no separate lining stage. Flooring laid. Skirting and joint sections complete.
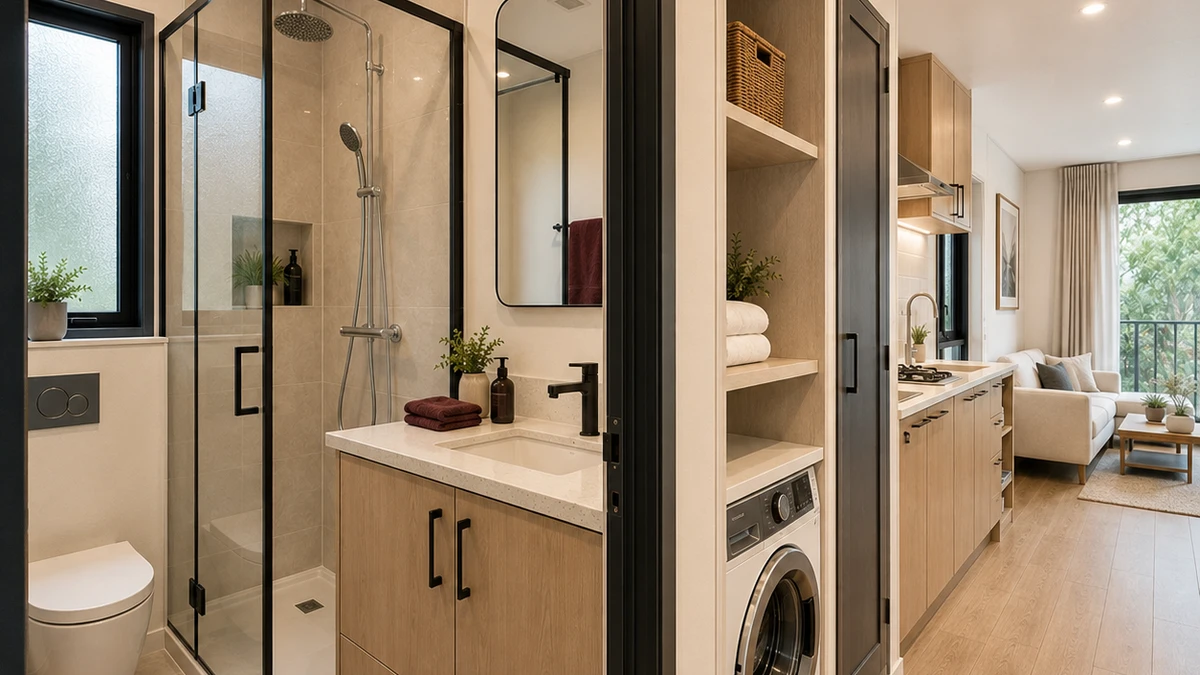
Kitchen. Counter, sink, plumbing connections and electrical points, installed and tested.
Bathroom. Waterproof lining, anti-skid non-ceramic floor, WC, basin, taps, drainage and vent, all connected and tested before dispatch.
Electrical. Concealed copper circuits, distribution board, MCBs, RCCB, earthing, light fittings, switches and sockets in their final positions.
Openings. Doors hung and locking, windows glazed and operating.
What is not included is anything belonging to your site: the plinth, the connection from your supply to the unit, transport and craneage. Loose furniture is excluded unless quoted. Air conditioning is a provision, sleeve, point, drain route and support, with the equipment yours to choose.
Where this sits against the rest of the range
Five other builds share this cluster and each optimises for something different. Choosing on what you actually need saves more than choosing on price.
If you want the same home more than once, now and later, or several at once, the module built to be repeated carries a fixed drawing, sealed connection details and an expansion-ready end wall, and its economy comes from repetition. If interior quality is what you are buying, our highest interior specification adds acoustic-density insulation, coffered ceilings, engineered wood and feature glazing. If the unit will be relocated, or will stand in a coastal or industrial exposure, the build made for moving uses heavier corner posts, a thicker shell and zinc-rich primer, and nothing about a fitted interior substitutes for that. And if the budget is the binding constraint and a set layout is acceptable, the single fixed layout per size reaches the lowest rate we publish by removing choice rather than construction.
Site readiness for a fully fitted unit
A finished building is less tolerant of an unprepared site than an empty one, and the differences are worth knowing before you order.
The plinth must be level and cured. This is true of every unit and it matters more here. A fitted unit sitting on three corners racks under its own weight, and racking in a building with hung doors, glazed windows and a tiled wet area shows up immediately rather than eventually.
Access must be checked, not assumed. A fully fitted 40 ft unit is heavier than a shell of the same size. Confirm the route, the gate width, the turning radius and any low cables before the order rather than on the delivery morning.
Services should arrive before the unit does. Water and power brought to a point near the connection side means the building can be commissioned the day it lands. Bringing them afterwards means a finished, empty house standing unused while a trench is dug.
Crane access on the day. The unit is lifted from designed points onto the base. That is a single lift and a short job when the ground is ready for the crane, and an expensive rescheduling when it is not.
We tell you all of this in writing before the order is confirmed. Nothing on that list is difficult; every item on it is expensive to discover late.
Who this build suits, and who it does not
It suits you if your time is worth more than the premium. A fitted unit costs more than a shell plus locally arranged finishing, and for a buyer with the patience to manage trades, that difference is real money. What it buys is the removal of the entire finishing phase: no coordination, no sequencing, no supervision, no weather risk, and no gap between delivery and occupation. Anyone housing staff against a start date, opening a site office, accommodating a family member, or letting a property understands that trade immediately.
It suits you if the site is remote. Finding reliable trades is straightforward in a city and difficult on an estate two hours from one. A unit that needs an electrician and a plumber for an afternoon is a very different proposition from one needing a carpenter, a tiler, a painter and a plumber for a fortnight.
It suits you if you want one number. A fixed-price quotation covering a complete building removes the part of a construction budget that usually goes wrong, which is the accumulation of small items nobody priced.
It does not suit you if you enjoy specifying finishes yourself and have the time to do it. Nor if the plot is genuinely awkward. A fitted unit is heavier and less forgiving of a difficult approach, and a shell finished on site may simply be the practical answer. And it does not suit a buyer whose budget is fixed at the lowest possible figure, because a fitted unit will never be the cheapest way to enclose a given area.
We would rather point you at another page in the range than sell you this one badly.
Delivery, warranty and service life
Seven to twenty-one working days from confirmed drawing to delivery. Fitted units sit toward the longer end more often than shells do, for the obvious reason that more work happens before dispatch. You are told which end at order confirmation rather than afterwards.
Delivery is free inside Bengaluru city and across Delhi NCR including Ghaziabad, Gurugram, Faridabad, Noida and Greater Noida. Beyond those zones freight is charged by distance and trailer size and confirmed with your quotation.
5-year structural warranty and 1-year finishing warranty as standard; finishing warranty extendable to 2 years on request, confirmed at quotation.
Service life under proper use and maintenance is 20 to 25 years. That is an engineering expectation and not a warranty period, and the two should never be read as the same thing. On a panel-built unit the maintenance that matters most is joint sealing. The panel faces themselves are factory-finished PPGI and need very little, but the sealed joints between them are what keep water out, and they repay inspection.
We manufacture rather than resell. SAMAN POS India Private Limited has been building since 2009 and was incorporated in 2019, with over 15 years behind the work, more than 500 projects delivered, and our own facilities in Bengaluru and Greater Noida.
Questions buyers ask about the fitted unit
Is this made from a used shipping container?
No. It is newly fabricated in container form at our own works. A converted used ISO container is available as a separately quoted option on request, and it is a genuinely different product with different economics.
Why is there no price on the page?
Because a fully fitted unit differs between buyers by more than a ladder can honestly express. Tell us the size and what you want fitted and a fixed-price quotation follows within 48 hours.
Can I change the layout?
Yes, and this is the build where you should. Everything is decided before fabrication, so layout changes are free at drawing stage and expensive afterwards. The one caution is wet areas. Moving a bathroom moves plumbing runs, waste falls, waterproof lining and floor build-up with it.
How does a sandwich panel compare with a framed and lined wall?
For a fitted unit it is better, because it arrives as a finished surface on both faces with nothing to complete on site. For a heavily customised or reinforced building a framed wall gives more freedom. Neither is superior in the abstract; they suit different jobs.
Can two units be joined?
Yes, and above 480 sq ft that is the sensible route. Joining is planned at drawing stage so the connection detail is built into both units rather than improvised between them.
Do I need any trades on site?
An electrician and a plumber to make the final connections from your supply, and that is all. There is no finishing work, no painting and no fit-out to arrange.
Technical Specifications
Detailed technical information and features
Steel Structure
| Component | Detail |
|---|---|
| Bottom frame | Welded MS C-channel chassis, 100×50×3 mm; final joint, support and lifting design follows completed unit weight and approved GA/BOM. |
| Top frame | MS SHS/angle framing with reinforced openings, top 50×50×1.6 mm. |
| Roof stiffeners | MS SHS/angle framing with reinforced openings, roof 50×50×1.2 mm with listed secondary members. |
| Corner posts / walls | MS SHS/angle framing with reinforced openings, posts 50×50×2 mm or approved 60×60 angle. |
| Lifting / handling | Designed MS lifting hooks or lugs matched to the completed unit weight; handle only by the approved lifting and support-point drawing. |
| Welding & fabrication | Welded MS fabrication with cleaned joints, safe edges, dimensional inspection and coating touch-up before panel closure and dispatch. |
Walls, Roof, Floor & Insulation
| Component | Detail |
|---|---|
| Exterior walls | Corrugated MS sheet, Tata/Jindal or approved equivalent, 1.2 mm. FRP cabin construction is excluded. |
| Roof | Sloped corrugated MS sheet with sealed laps, flashings and drainage, 1.4 mm; drainage slope, joint seal and overhang follow approved drawing. |
| Interior walls | Prelaminated MDF with aluminium joint sections, 8 mm; wet areas use approved moisture-tolerant fibre-cement hygienic lining. |
| Ceiling | Prelaminated MDF with aluminium joint sections, 8 mm; ceramic cladding is not part of the approved standard. |
| Floor base | Bison/cement-fibre board, 18 mm. |
| Floor finish | Resilient finish over the board deck, 1.3 mm vinyl; wet or heavy-use floors require a documented non-ceramic safety finish and support check. |
| Wall insulation | Glass wool or documented Heatlon wall option, 25 mm glass wool or 12 mm Heatlon. |
| Roof insulation | Glass wool, roof 50 mm at 42 kg/m³. |
| Decorative / external finish | The factory paint coat is the finish; no on-site painting is needed for the first 5 years. |
| Fasteners & sealing | Security grill, insect mesh, guard, louver or protection selected only where the approved use and opening schedule requires it. |
Doors, Windows, Electrical & Services
| Component | Detail |
|---|---|
| Main door / service door | Outward-opening MS-framed door assembly, approximately 7×3 ft; door count, clear opening, weather seal and emergency-use requirement follow the plan. |
| Windows / service opening | Two-track aluminium sliding unit with glazing, 4 mm glass; security, privacy, service-opening and safety-glazing needs are application-specific. |
| Grills / mosquito mesh | Security grill, insect mesh, guard, louver or protection selected only where the approved use and opening schedule requires it. |
| Electrical wiring | Concealed PVC-insulated copper wiring, typically 1.5 sq.mm lighting, 2.5 sq.mm sockets and 4 sq.mm higher-load or AC circuits, subject to the final load schedule. |
| Electrical protection | Distribution board with MCB/RCCB protection, earthing and segregation of lighting, socket, wet-area and AC circuits according to the approved electrical drawing. |
| Electrical fittings | Lights, sockets, fans and AC provision; circuit quantities, breaking capacity, appliances and incoming supply follow the approved electrical drawing. |
| Plumbing / sanitary | Water inlet and waste outlet brought to the bathroom corner of the unit: a 25 mm inlet pipe with shut-off valve and a 110 mm outlet to site drainage or septic. Wet-area provisions are tested at the factory and re-checked during the handover walk-through. |
| Layout / configuration | A 40 ft × 12 ft (480 sqft) single home unit with bedroom, bathroom, kitchen and living zone already configured inside: a bedroom along one short end, a bathroom adjacent to it, a kitchen along one long wall, and an open living-dining area filling the rest. |
| Painting / coating | Prepared MS with red-oxide primer and compatible enamel, one primer coat and two enamel coats; coastal, chemical or high-abuse exposure may require a separately approved coating system. |
| Quality checks | Pre-dispatch checks cover dimensions, member and sheet identification, welds, coating, roof drainage, weather sealing, doors, windows, electrical continuity and functional operation. |
| Warranty | 5-year structural warranty and 1-year finishing warranty as standard |
Customer Reviews
0 reviews
No reviews yet. Be the first to review this product.
Write a Review for Prefabricated Container House
Built by a verified manufacturer: ISO 9001:2015 certified, Udyam registered, NSIC-enlisted, GST registered.
View manufacturer credentials