
Bangalore & South Zone
Delhi NCR & North Zone
Labour Sheds for Site Workers: One Open Sleeping Hall
Choose your size — six factory-built options
20x30 ft Labour Sheds
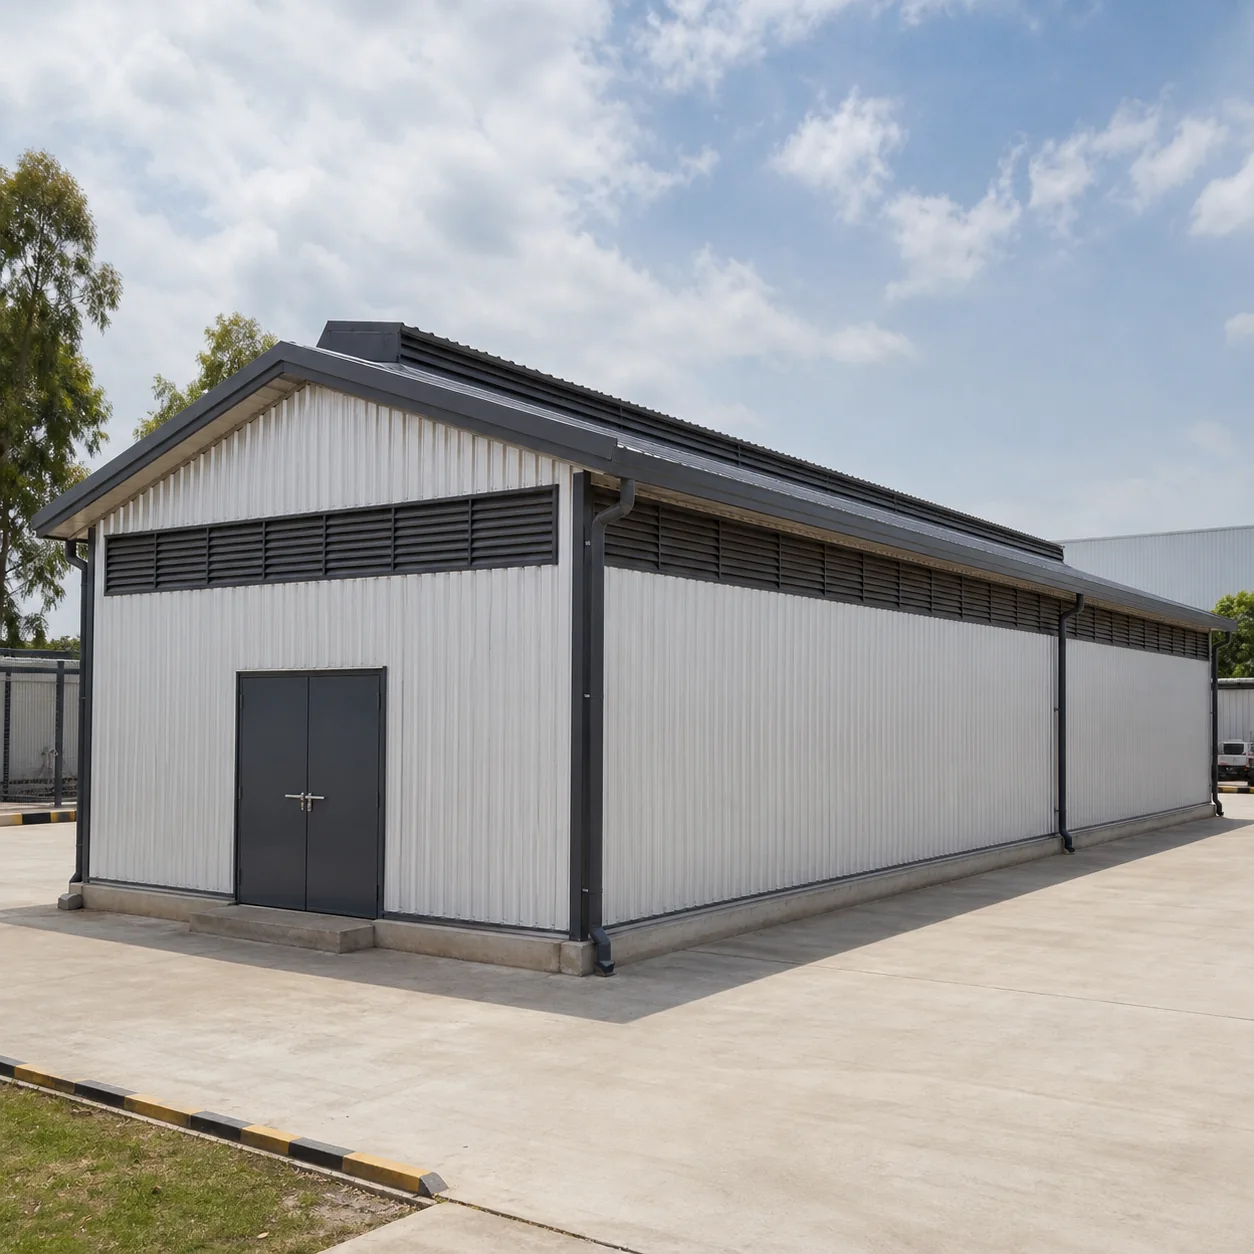
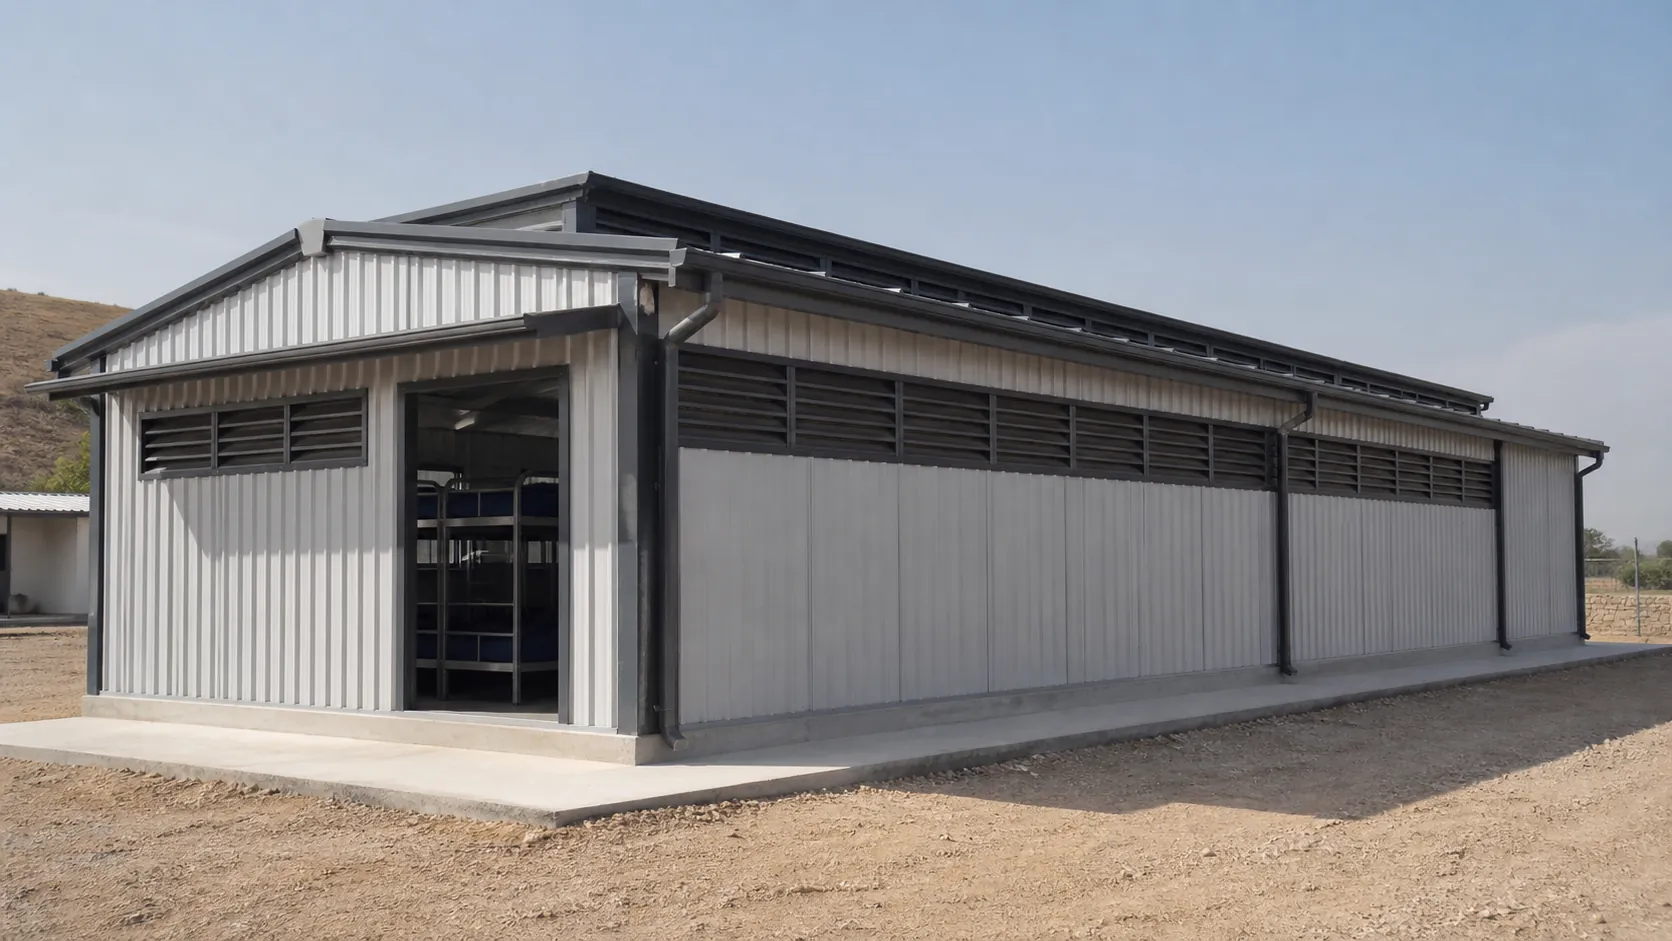
Price on request — send enquiryA labour shed is one undivided sleeping hall under a single roof. There are no rooms inside, no corridor and no false ceiling, so a project gets the highest bed count from the smallest footprint and the simplest build. SAMAN makes it as a light steel portal frame clad in pre-painted steel sheet, with a continuous louvre band under the eaves and a ridge ventilator above, so air moves across the hall without relying on air conditioning. Six published sizes run from 20x10 ft to 20x40 ft. Sanitation, drinking water and cooking always sit in separate structures. Choose the shed when the crew is large, the duration is defined and shared sleeping space is acceptable.
Custom sizes available · 500+ projects delivered · Factory-tested before dispatch
GST registered · ISO 9001:2015 certified manufacturer · 5-year structural and 1-year finishing warranty · Pan-India delivery
Why an Open Hall Beats a Room Block for Large Site Crews
The decision is not really about the building. It is about whether your workforce can share one sleeping space. An open hall puts every bunk under one roof with one aisle, which is why it costs less per bed and goes up faster than any partitioned option. Nothing inside is spent on walls, doors or corridors, and the money saved goes into the frame, the floor and the ventilation. The trade you accept is privacy: there is no lockable room anywhere in the hall.
If the crew needs lockable rooms, supervisor privacy or family accommodation, the shed is the wrong product and a partitioned block is the right one. That is a real fork in the road, so compare the two before you price either, because switching later means rebuilding rather than adapting. Our labour hutments page covers the room-block route. When you know which one fits, send us your crew size and site details and we will quote it.
Shed or Room Block: How to Decide Quickly
Answer one question first. Can the crew sleep in shared, undivided space for the length of this project? If yes, the shed is cheaper per bed and quicker to erect.
- Shed: highest bed density, lowest cost per bed
- Shed: one hall, one aisle, distributed exits
- Room block: lockable rooms, supervisor and family use
- Both: sanitation stays in a separate structure
20x30 ft Labour Shed: 600 sq ft With a Door at Each End
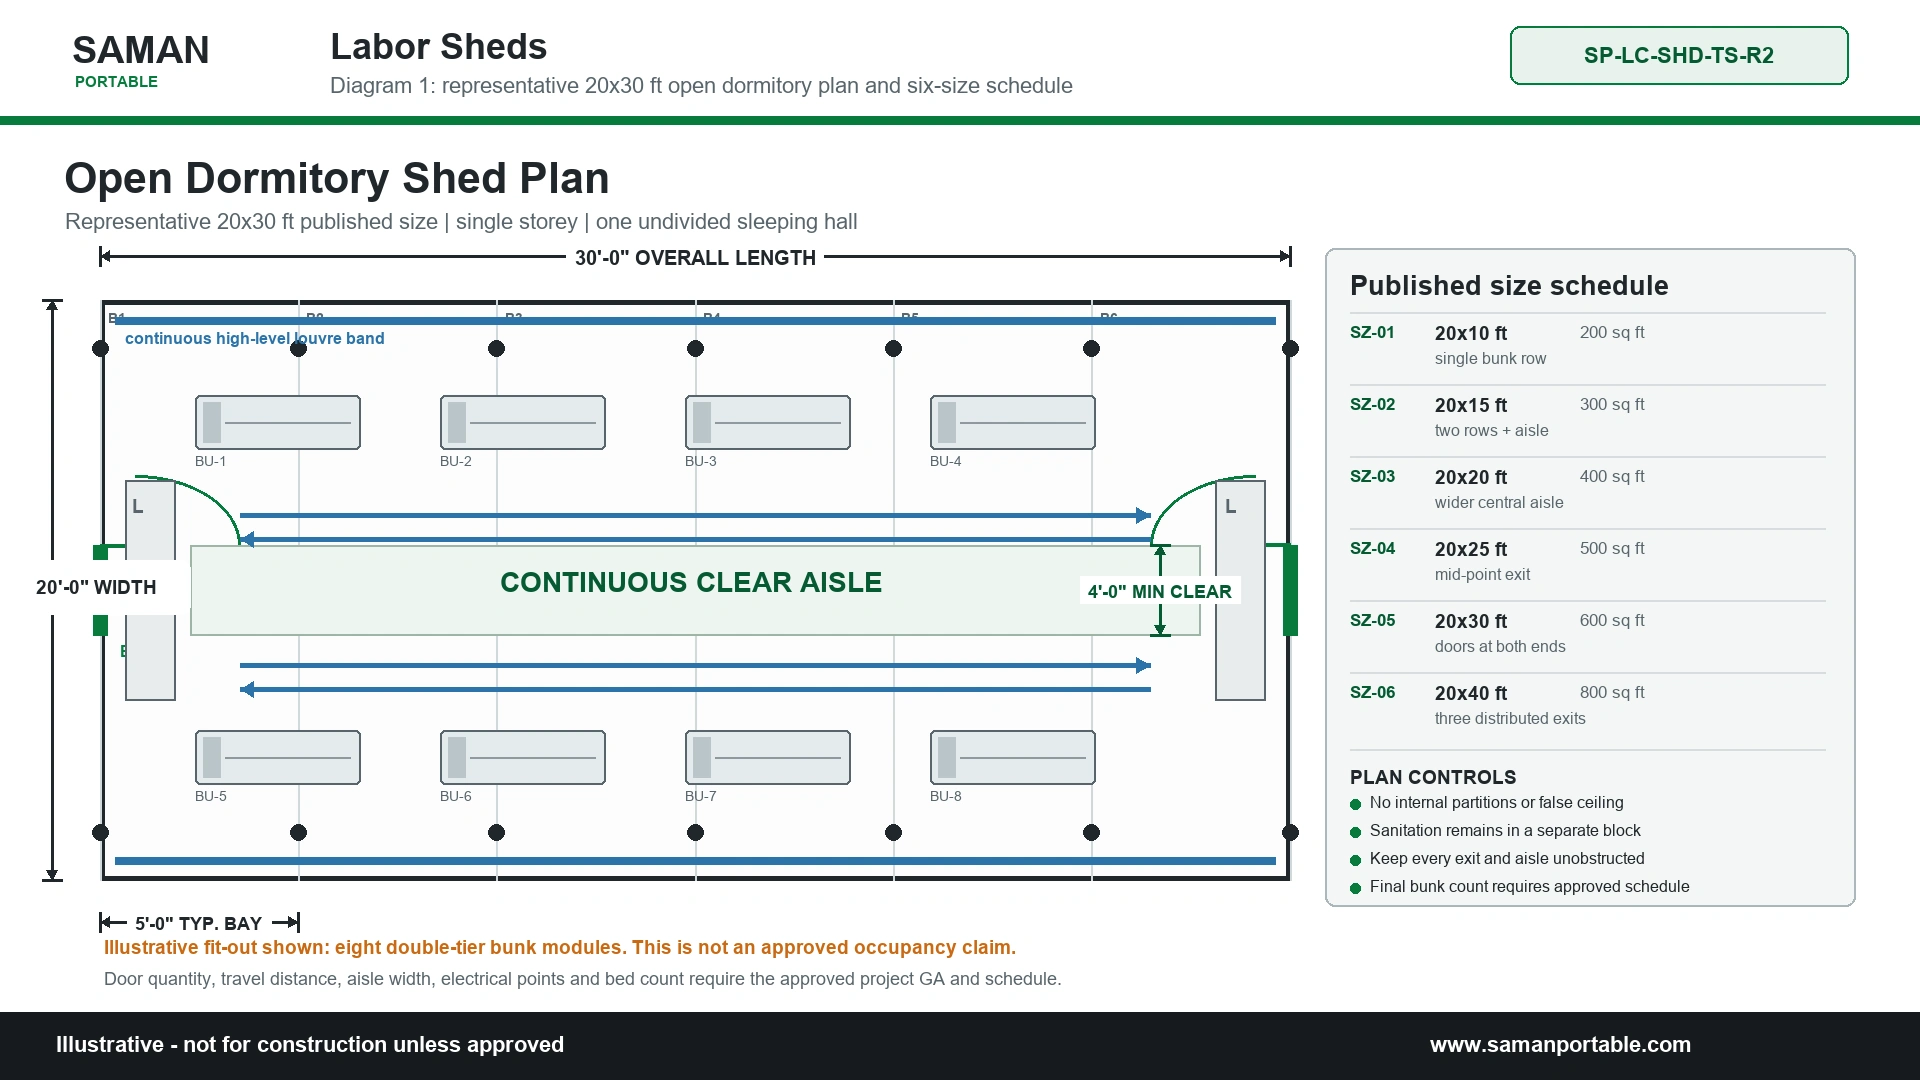
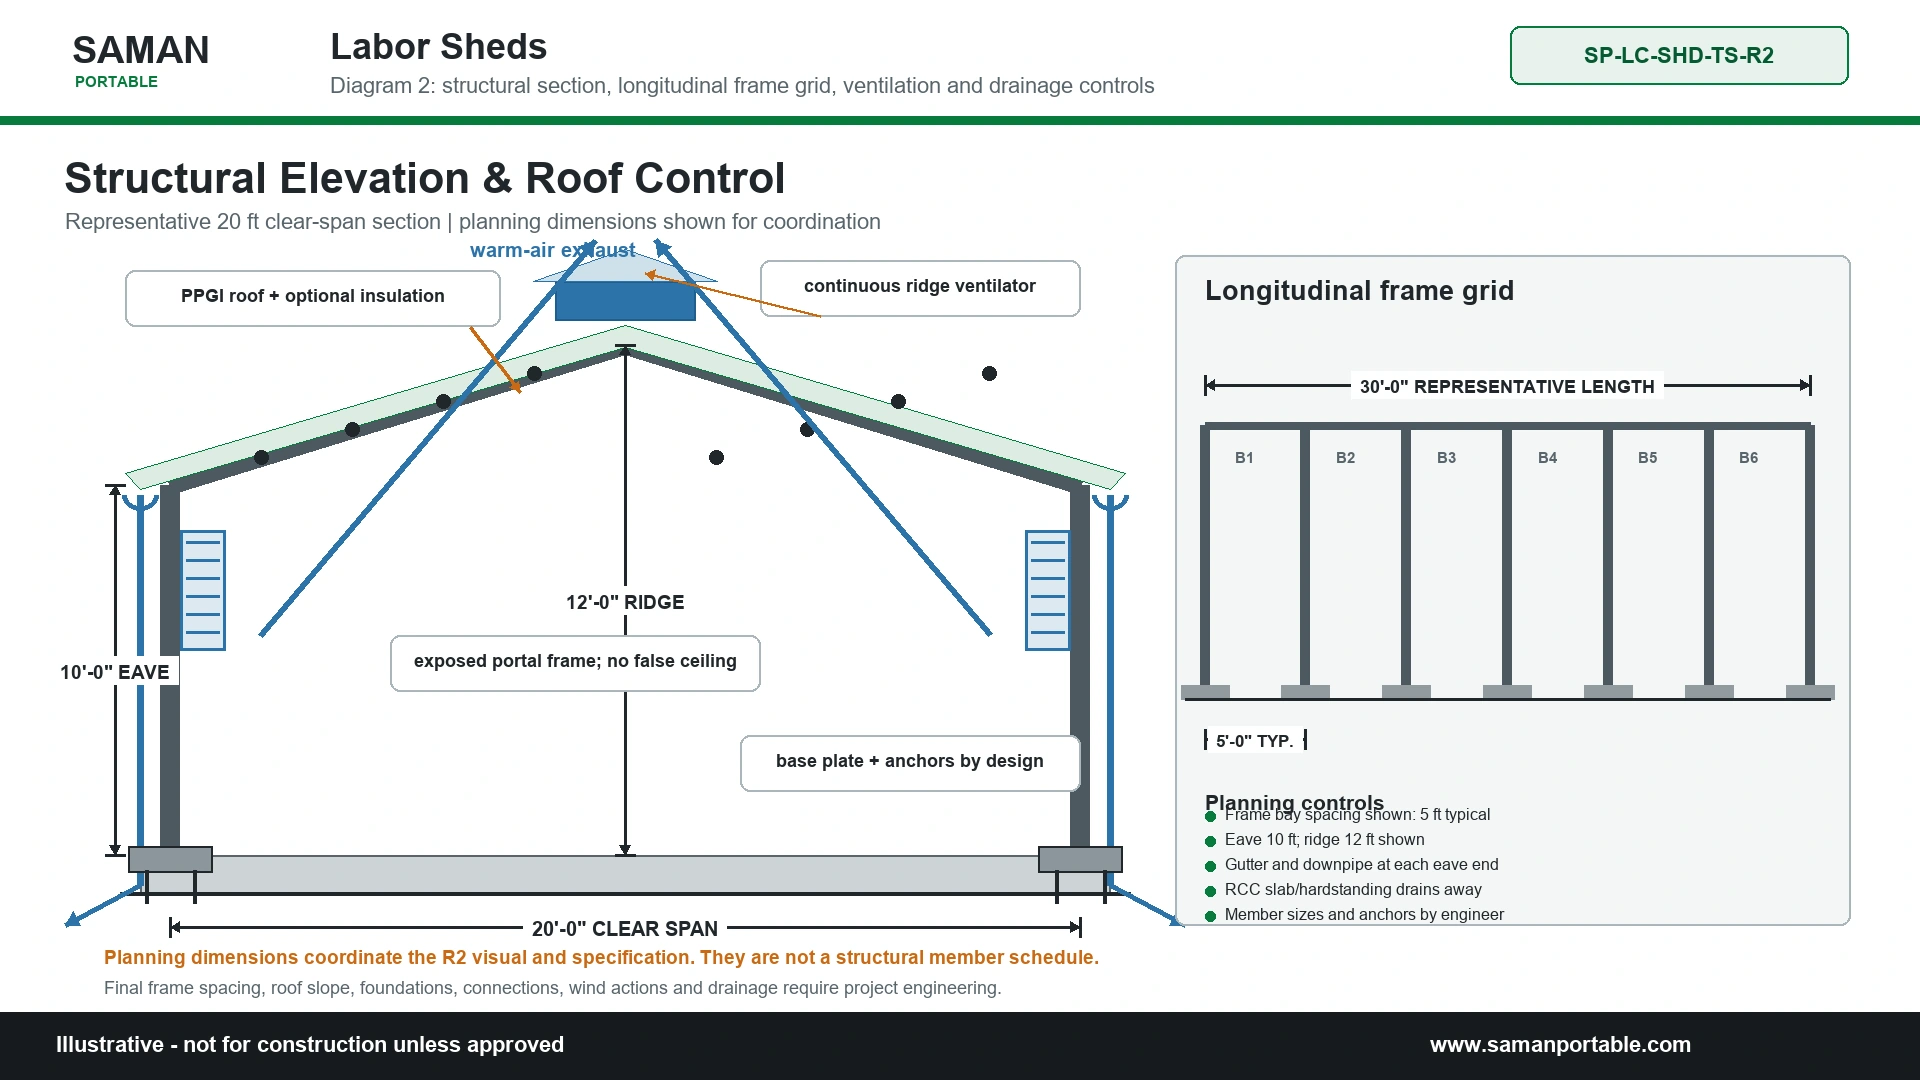
Thirty feet gives a full-length central aisle running door to door, which is the cleanest circulation this product achieves. Air enters through the louvre band along both walls, crosses the bunks and leaves at the ridge without anything blocking the path. It is the size we use as the reference plan on the technical drawing, because at 30 ft every control the shed depends on is visible in a single view.
20x30 ft Labour Sheds
Price on request


PRICE IT YOURSELF
Design your Labour Sheds
Set the size, choose the finish, watch the price move as you go.
Start your designFixed-price quote within 48 hours. Built in our own works.
Enter a length and width between 4 and 60 ft. For larger buildings, request a quotation and we will size it with you.
Please add your name and mobile number so our sales team can send your fixed quotation.
Enter a 10-digit Indian mobile number.
Please add your email so we can send your quotation PDF.
Design saved on this device.
Your saved design has been restored. Start over to begin fresh.
Link copied. Anyone who opens it sees this exact configuration.
Configuration received. Our sales team will send your fixed, itemised quotation within 48 hours.
We could not submit right now. Please try again, or WhatsApp us at +91 88616 22859 and we will take it from there.
Your saved design has been restored. Start over to begin fresh.
Customized cabin
Labour Sheds
20x10 ft · quantity 1
Estimated total
Price on requestFixed quotation within 48 hours
Published cabin price tables
All primary prices are ex-GST. Including-GST figures apply 18 percent GST.
Labour Sheds price table
| Size | Area | Workers housed | Price ex-GST | Including 18% GST |
|---|---|---|---|---|
| 20x10 ft | 200 sq ft | price on request | itemised in quotation | |
| 20x15 ft | 300 sq ft | price on request | itemised in quotation | |
| 20x20 ft | 400 sq ft | price on request | itemised in quotation | |
| 20x25 ft | 500 sq ft | price on request | itemised in quotation | |
| 20x30 ft | 600 sq ft | price on request | itemised in quotation | |
| 20x40 ft | 800 sq ft | price on request | itemised in quotation |
Product Details
Comprehensive information about Labour Sheds
Product Overview
Detailed information about Labour Sheds
What a labour shed actually is
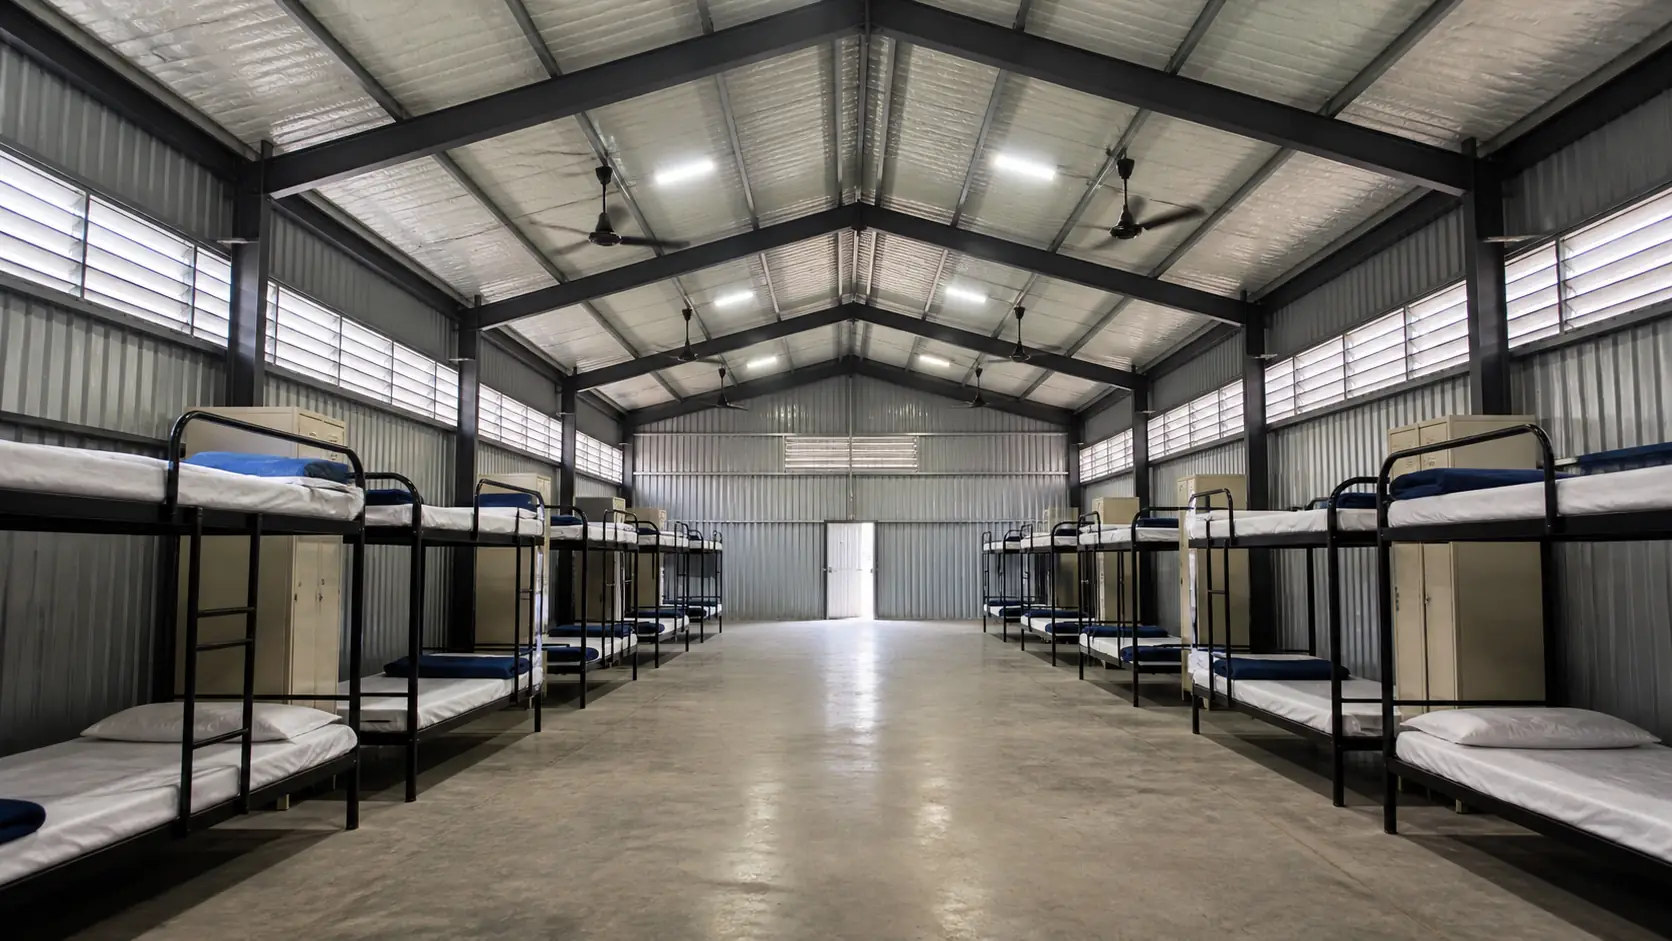
A labour shed is the simplest form of worker accommodation SAMAN builds. It is one hall, one roof, one floor and one aisle. Bunks stand in rows against the walls and nothing divides the space between them. That single design decision drives everything else about the product: the cost per bed, the speed of erection, the way air moves through it, and the kind of workforce it suits.
The word shed causes confusion in India, so it is worth being precise. A garden shed stores tools. An industrial shed covers a factory floor. A labour shed houses people. They share a name and a roof profile and almost nothing else. If you are looking for a covered workshop or a warehouse, our industrial sheds range is the right place. This page is about sleeping accommodation for a site workforce.
The shed sits inside a family of worker housing. The labour colony is the whole settlement: several buildings, sanitation, kitchen, circulation, drainage and lighting planned together. A shed is one building inside that settlement. So is a hutment. So is a camp module. If you are planning the whole compound, start at the colony page. If you already know you need sleeping capacity and are choosing the building type, stay here.
The open hall, and what it costs you
Everything good about a shed and everything difficult about it comes from the same thing: there are no rooms.
With no partitions, the full width of the building is available for beds and circulation. There is no corridor eating floor area, no repeated door and frame, no repeated wall build-up, no ceiling. A given square foot of shed therefore carries more beds than the same square foot of partitioned block, and it costs less to build because there is less in it.
The erection sequence is also shorter. A portal frame goes up on a prepared slab, purlins and roof sheeting follow, wall cladding and the louvre band go on, then doors, electrics and fixed fans. There is no internal partition trade, no door schedule of any size, no ceiling grid. On a site where accommodation is on the critical path, that difference is measured in days.
What you give up is privacy and acoustic separation. Everyone in the hall shares the same volume of air and the same noise. Shift workers sleeping during the day will hear the hall. There is nowhere to lock a bag away from everyone else except a personal locker. For a lot of Indian project workforces this is normal and acceptable. For supervisory staff, for mixed crews, or where a client contract specifies room-based accommodation, it is not, and you should be looking at a partitioned block instead.
That is genuinely the whole decision. Everything below is about executing it well.
Ventilation is the design problem, not a feature
A room block distributes people into small volumes with their own windows. A shed concentrates them into one large volume. Get the air wrong and a shed becomes uncomfortable long before it becomes unsafe, and uncomfortable accommodation empties out.
SAMAN's approach on the shed is deliberate and it is visible in the building. A continuous louvre band runs along both long walls just under the eaves, above head height and above the top bunk. A ridge ventilator runs along the roof apex. Air enters low and along the length rather than through a handful of punched windows, crosses the hall, warms, rises, and leaves at the ridge. Nothing above bunk level is allowed to block that path, which is why the standard shed has no false ceiling and why any ceiling added later has to preserve the ridge airflow.
Fixed wall or ceiling fans assist the movement. What the standard shed does not do is treat split air conditioning as the answer. Cooling a single large volume full of people is expensive to run and expensive to power, and on most project sites the power is not there. Where climate or occupancy density genuinely demands it, insulated wall or roof panels are available as an upgrade, and mechanical assistance can be added after a heat and moisture review. Neither is a standard inclusion and neither replaces ventilation.
There is a practical detail worth knowing about ridge ventilation: rain. A ridge opening has to be baffled and flashed so that driving rain does not enter, rather than sealed up to stop leaks. Sealing a ridge vent solves a wet patch and creates a hot building. If a shed you are inspecting has a taped-over ridge, that is a maintenance failure, not a design choice.
The structure, plainly
The shed is a light steel portal frame. Columns sit on base plates anchored to the slab, rafters span the width, and C or Z purlins carry the roof. Frame spacing is chosen from the shed width, the cladding, wind actions and the foundation reactions. Members are IS 2062 class structural steel or approved equivalent, with sizes and connections coming from the signed structural drawing rather than from any published table. Nothing on this page is a member schedule.
Walls and roof are pre-painted profiled steel sheet, with the louvre band integrated into the wall build-up rather than cut into it afterwards. A gutter runs along each eave with downpipes at the ends, and roof laps, ridge details and flashings are detailed to drain outward.
The floor is the part buyers most often under-plan. The standard shed sits on an RCC slab or a designed hardstanding, not on a ply platform. Dense bed rows and daily wet cleaning destroy board floors and hide their joints. A slab also gives you level, damp control and a surface that takes a cleaning trolley. Getting the slab poured, level and drained before the frame arrives is the single biggest thing a site can do to keep the erection on programme.
Coating follows the exposure. Galvanised or pre-painted sheet with cut edges made good is the baseline; coastal, industrial and wet-service locations get an upgraded system. The coating schedule records preparation, product, coat sequence, colour and the repair method, because in practice it is cut edges, gutter lines and hidden crevices that decide how the building looks in year five.
Exits, aisles and why length matters more than width
Bunks must never block a door. That sounds obvious and it is the most common defect in site-built accommodation.
Because a shed is one volume, travel distance to an exit grows with the length of the hall rather than with its area. This is why our published sizes change their door arrangement as they get longer rather than simply getting bigger: one door on the smallest, a second door near the mid-point at 25 ft, doors at both ends at 30 ft, and three distributed doors at 40 ft. Aisles stay clear and door swings and landings are kept free of beds and lockers.
Final exit count, exit width, aisle clearance and travel distance come from the approved project drawing and from whatever local requirements apply to your site. They are not inferred from floor area, and this page does not publish them as fixed numbers.
What is inside, and what is not
The shed is supplied as a ventilated, lit, powered enclosure with a durable floor. Standard scope covers the structure, the cladding and roof, the louvre band and ridge ventilator, gutters and downpipes, the doors, and fixed lighting, fan points and sockets in the quantities shown on the approved electrical schedule.
Bunks, mattresses and lockers are quoted separately. So are the slab or hardstanding, foundations, site levelling, drainage, external walkways and lighting, water supply, and the sanitation block. Fire systems, large-span structural redesign and statutory approvals are separate. Insulated wall or roof panels are an upgrade rather than an inclusion.
Sanitation deserves its own sentence, because it is the most common misunderstanding about this product. Toilets, showers and wash areas do not go inside the sleeping hall. Soil and waste networks are not run through it. Sanitation lives in a separate block reached from the walkway outside, and drinking water points sit outside the hall as well. That is a hygiene decision, not a cost-saving one, and it is fixed.
What it costs, honestly
SAMAN does not publish a fixed price per shed size, because span, floor build-up, insulation, electrical density, exit count and site conditions all move the number and a fixed table would be misleading.
What we can publish is the rate scale, ex-GST and supply only:
| Shed floor area | Indicative rate per sq ft |
|---|---|
| 100 to 500 sq ft | Rs 1,150 falling to Rs 1,000 |
| 500 to 1,000 sq ft | Rs 1,000 falling to Rs 850 |
| 1,000 to 1,500 sq ft | Rs 850 falling to Rs 750 |
| 1,500 to 2,000 sq ft | Rs 750 falling to Rs 680 |
The rate falls as the shed grows, and the reason is worth understanding before you compare quotations. A shed carries a fixed set of costs that barely change with size: the end frames, the doors, the gutters and downpipes, the electrical distribution, the transport mobilisation, the erection setup. Spread those over 200 sq ft and they are heavy. Spread them over 800 sq ft and they are light. This is why a small shed looks expensive per square foot and a large one looks cheap, and why building one 20x40 shed costs less than building two 20x20 sheds for the same beds.
It also explains where the shed stops. Below about 100 sq ft the fixed costs dominate so completely that a shed is the wrong purchase, and an insulated PUF porta cabin gives you a better building for similar money. Above 2,000 sq ft the frame needs a wider clear span with heavier sections, and the building is engineered and quoted individually rather than taken from a scale.
Two things to check on any comparison quotation, ours included: what the floor is, and what the ventilation is. Those two items separate a shed that works in an Indian summer from one that does not, and they are the two most commonly stripped out to win a price.
Site-built shed or engineered shed
Most labour sheds in India are still built on site from whatever is to hand: casuarina or bamboo poles, a light timber frame, GI sheet nailed over it, sometimes a tarpaulin layer. They go up in a few days, they cost very little, and for a short package on a small site they are a reasonable answer. It is worth being honest that this is the real competition for a factory-made shed, not another manufacturer.
The differences show up over time rather than on day one. A pole-and-sheet shed has no engineered frame, so wind performance is whatever the carpenter judged. It has no gutter, so water runs off the eave and undermines the ground the poles stand in. It usually has punched openings rather than a continuous louvre band, so the air moves in patches. The floor is normally the ground itself or a thin screed, which cannot be washed properly. And it cannot be taken down and reused, so at the end of the package it is waste rather than an asset.
An engineered shed costs more up front and earns that back in three ways: it survives a monsoon and a second project, it can be dismantled and relocated, and it gives the client something defensible when accommodation standards are audited. If your project runs under a year on one site and nobody is auditing, a site-built shed may genuinely be the better commercial call. If it runs longer, moves, or is subject to a client accommodation standard, it is not.
Service life and maintenance
A SAMAN shed is designed for a service life of 20 to 25 years under proper use and maintenance. That is a design life, not a warranty period, and it assumes the building is looked after.
Maintenance on a shed is short and mostly about water and air. Clear the gutters and downpipes before each monsoon. Check the ridge ventilator flashing rather than sealing it. Make good any cut edges or coating damage on the cladding, because cut edges and gutter lines are where corrosion starts. Keep the louvre band clear of stored material, dust and nesting. Wash the floor rather than letting it soak. Check door hinges and closers, since these take the heaviest use in the whole building.
Site foundations, utilities, misuse, unauthorised alteration, poor cleaning, blocked drains, missed sealing or coating maintenance and relocation damage sit outside warranty cover unless expressly included. The warranty period, start date, remedy and exclusions are exactly as stated in the signed quotation and handover documents.
Getting a useful quotation
Send us six things and the quote comes back accurate rather than indicative: the site location, the number of people to be housed, how long the accommodation is needed, whether the slab is already there or in scope, the power supply available, and any client or contract requirement on accommodation standards. Tell us if the shed has to be relocated later, because that changes the floor and the connection detail.
We manufacture at Bengaluru and Greater Noida and supply across India, so delivery route and distance affect the freight component. The Shipping tab shows the current freight bands.
Technical Specifications
Detailed technical information and features
Two numbers on this page change what a shed costs and how it performs, and neither is obvious from a photograph. The first is the floor: an RCC slab rather than a board platform is what lets a hall take dense bed rows and daily wet cleaning for years. The second is the ventilation build-up: a continuous louvre band integrated into the wall, working with a ridge ventilator, is what keeps a single large volume habitable without power. When you compare quotations line by line, compare those two first.
Table 1
| Component | Detail |
|---|---|
| Bottom frame | IS 2062 or approved equivalent MS channel, RHS or formed sections; member sizes and support reactions from the signed structural drawing |
| Bottom stiffeners | RHS, channel or angle stiffeners set to the approved floor grid, bunk positions and relocation duty |
| Floor frame | RCC slab or designed hardstanding preferred; factory floor cassette only on smaller relocatable formats |
| Frame and walls | Bolted or welded MS portal or truss system with side rails and bracing; clear span larger than a hutment module |
| Top frame | MS RHS or channel upper rail sized for roof reactions, wall restraint and opening headers |
| Roof structure | Light portal or truss frame with C, Z or RHS purlins; single or double slope PPGI roof with ridge or turbo ventilators and gutters |
| Exterior walls | PPGI or GI sheet with robust lower liner and a continuous high-level ventilation band; insulated panel where climate or noise requires |
| Roof | Profiled PPGI with defined overlap, ridge and eave details, gutters and downpipes; optional insulated underlay or panel |
| Interior walls | Painted or galvanised sheet, or durable low-wall liner; no decorative partition lining in the standard open dormitory |
| Ceiling | No false ceiling as baseline; exposed insulated roof underside or simple liner where justified, preserving ridge airflow |
| Floor base | RCC slab or specified industrial floor on prepared subgrade; no generic marine-ply platform on the standard shed |
| Floor finish | Power-trowelled or sealed concrete, epoxy or PVC, selected from project duration and cleaning regime |
| Welding and fabrication | IS 2062 / IS 1161 class steel or approved equivalent; weld sizes, bolt grades and joint details per fabrication drawings |
| Painting and coating | Prepared carbon steel with compatible primer and top coats, or galvanised sheet with repaired cut edges; upgraded for coastal, industrial or wet exposure |
Table 2
| Component | Detail |
|---|---|
| Wall insulation | Optional PUF or sandwich-panel upgrade, or insulated liner, where climate or occupancy requires; GI tier may remain uninsulated with the ventilation strategy |
| Roof insulation | Optional insulated roof panel, reflective underlay or mineral or glass-wool class layer compatible with ridge ventilation |
| Doors and exits | Personnel doors distributed along the hall per approved occupancy, travel path and local requirements; robust MS or insulated doors as scheduled |
| Windows and openings | Continuous or repeated high-level louvres on the long elevations, protected end openings, insect mesh and security features where required |
| Grilles and mesh | Removable mosquito mesh, louvres, restrictors or protected MS grilles only where the approved opening schedule requires |
| Ventilation | High-volume natural and fan ventilation: cross ventilation, ridge or stack exhaust, ceiling or wall fans, optional evaporative or mechanical assist. Split AC is not the default for a large open dormitory |
| Electrical wiring | FR or FRLS copper in approved conduit or trunking; typical references 1.5 sq mm lighting, 2.5 sq mm socket, 4 sq mm high-load; final sizing per the project electrical schedule |
| Electrical protection | Main isolator, MCB, RCBO or RCCB protection, labelled neutral and earth bars, bonding and surge protection per the supply and risk assessment |
| Electrical fittings | LED luminaires, fan points, 6A and 16A sockets, exhaust and emergency lighting only in the quantities on the approved schedule |
| Plumbing and sanitary | Externalised. Soil and waste networks remain in a separate sanitation block rather than running through the sleeping hall |
| Layout and configuration | Open dormitory bed-hall plan: parallel bunk rows, central or dual aisles, distributed exits, cross ventilation, separate common sanitation block |
| Lifting and handling | Marked lifting lugs, skid points or transport brackets only where the signed GA and lifting drawing show them; one-piece lifting is not assumed for a site-assembled shed |
| Fasteners and sealing | Corrosion-compatible fasteners, EPDM washers, butyl or PU sealants, closures and flashings matched to the selected build-up |
| Quality checks | Dimensional, member, weld and bolt, coating, panel, roof-drainage, opening, electrical and plumbing checks, plus handover evidence |
| Excluded from supply | Bunks, mattresses, lockers, slab and foundations, site levelling, drainage, external walkways and lighting, water supply, sanitation block, fire systems, statutory approvals, large-span structural redesign |
| Warranty | Period, start date, remedy, relocation conditions and exclusions exactly as stated in the signed quotation and handover documents |
Shipping & Delivery
Freight tables and delivery terms
Every SAMAN cabin is delivered factory-direct from our Bengaluru (South) or Greater Noida (North) unit on an open trailer, with delivery and installation across South and North India in 7–21 working days. Cabins up to 20 ft travel on a 20 ft open trailer; 30 ft and 40 ft cabins travel on a 40 ft open trailer. Unloading by crane or manual placement is arranged based on your site access and confirmed at quotation.
Free delivery: within Bangalore city (South zone) · Delhi NCR: Ghaziabad, Gurugram, Faridabad, Noida and Greater Noida (North zone).
20 ft open trailer · freight by distance (both zones)
| Distance | Freight (Rs) |
|---|---|
| 100–150 km | 25,000–30,000 |
| 150–200 km | 30,000–35,000 |
| 200–250 km | 35,000–40,000 |
| 250–300 km | 40,000–45,000 |
| 300–350 km | 45,000–50,000 |
| 350–400 km | 50,000–55,000 |
| 400–450 km | 55,000–60,000 |
| 450–500 km | 60,000–65,000 |
| 500–550 km | 65,000–70,000 |
| 550–600 km | 70,000–75,000 |
| 600–650 km | 75,000–80,000 |
| 650–700 km | 80,000–85,000 |
| 700–750 km | 85,000–90,000 |
| 750–800 km | 90,000–95,000 |
| 800–850 km | 95,000–100,000 |
| 850–900 km | 100,000–105,000 |
| 900–950 km | 105,000–110,000 |
| 950–1,000 km | 110,000–115,000 |
40 ft open trailer · freight by distance (both zones)
| Distance | Freight (Rs) |
|---|---|
| 100–150 km | 30,000–35,000 |
| 150–200 km | 35,000–40,000 |
| 200–250 km | 40,000–45,000 |
| 250–300 km | 45,000–50,000 |
| 300–350 km | 50,000–55,000 |
| 350–400 km | 55,000–60,000 |
| 400–450 km | 60,000–65,000 |
| 450–500 km | 65,000–70,000 |
| 500–550 km | 70,000–75,000 |
| 550–600 km | 75,000–80,000 |
| 600–650 km | 80,000–85,000 |
| 650–700 km | 85,000–90,000 |
| 700–750 km | 90,000–95,000 |
| 750–800 km | 95,000–100,000 |
| 800–850 km | 100,000–105,000 |
| 850–900 km | 110,000–115,000 |
| 900–950 km | 115,000–120,000 |
| 950–1,000 km | 120,000–125,000 |
Typical destinations from our Bengaluru unit (South zone)
approximate road distance, find your freight band in the tables above; final charge confirmed at quotation
| City | Approx. distance | Freight band |
|---|---|---|
| Mysuru | ~145 km | 100–150 km |
| Salem | ~215 km | 200–250 km |
| Tirupati | ~250 km | 250–300 km |
| Mangaluru | ~350 km | 300–350 km |
| Chennai | ~350 km | 300–350 km |
| Coimbatore | ~365 km | 350–400 km |
| Hubballi | ~410 km | 400–450 km |
| Madurai | ~435 km | 400–450 km |
| Kochi | ~550 km | 500–550 km |
| Goa (Panaji) | ~560 km | 550–600 km |
| Hyderabad | ~570 km | 550–600 km |
| Vijayawada | ~630 km | 600–650 km |
Typical destinations from our Greater Noida unit (North zone)
approximate road distance, find your freight band in the tables above; final charge confirmed at quotation
| City | Approx. distance | Freight band |
|---|---|---|
| Agra | ~165 km | 150–200 km |
| Haridwar | ~230 km | 200–250 km |
| Jaipur | ~255 km | 250–300 km |
| Dehradun | ~285 km | 250–300 km |
| Chandigarh | ~290 km | 250–300 km |
| Gwalior | ~330 km | 300–350 km |
| Ludhiana | ~390 km | 350–400 km |
| Kanpur | ~440 km | 400–450 km |
| Lucknow | ~470 km | 450–500 km |
| Amritsar | ~490 km | 450–500 km |
| Bhopal | ~600 km | 550–600 km |
| Varanasi | ~760 km | 750–800 km |
Distances beyond 1,000 km are quoted at booking. ODC (over-dimensional cargo) charges depend on the state. All freight figures are tentative, the final charge is confirmed once your delivery location and order are confirmed, and may vary slightly with the route and return-vehicle availability.
Customer Reviews
0 reviews
No reviews yet. Be the first to review this product.
Write a Review for Labour Sheds
Built by a verified manufacturer: ISO 9001:2015 certified, Udyam registered, NSIC-enlisted, GST registered.
View manufacturer credentials