
Bangalore & South Zone
Delhi NCR & North Zone
Multi-Toilet Ablution Block for Labour Camp Sanitation
Choose your size — six factory-built options
12x10 ft Multi-Toilet Ablution Block
₹2,10,000 + GST₹2,47,800 incl. 18% GST
Base specification price; fixture schedule and site services quoted separately.
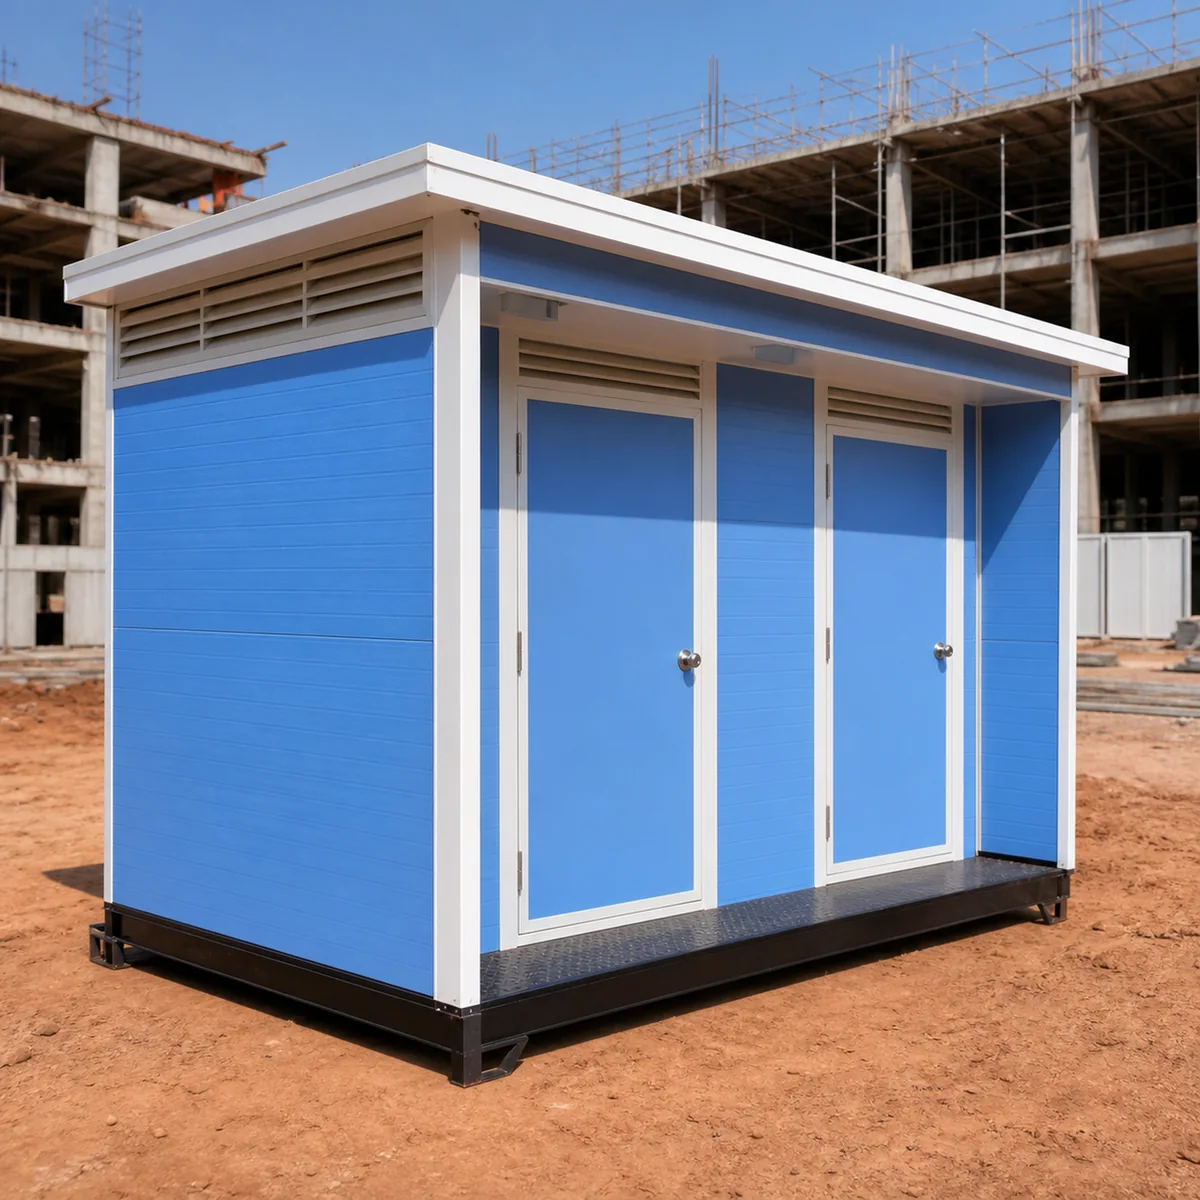
A multi-toilet ablution block is one wet-service building that serves a whole camp from a single plumbing manifold. Repeated WC, shower and basin banks sit along a service route, so a fitter can isolate one bank and work on it while the rest of the block stays open. SAMAN builds it as a waterproofed steel-framed block: a membrane floor with positive fall to trapped drains, washable moisture-tolerant linings, high-level privacy ventilation and sealed vent penetrations through an insulated roof. Choose it once your camp has outgrown single toilet cabins and you want one connection point, one cleaning round and one maintenance route instead of a scatter of separate units.
Custom sizes available · 500+ projects delivered · Factory-tested before dispatch
Product Information
- SKU
- SP-ABL-2024
GST registered · ISO 9001:2015 certified manufacturer · 5-year structural and 1-year finishing warranty · Pan-India delivery
When One Wash Block Beats a Scatter of Single Toilet Cabins
Most camps reach this page after the single cabins stop coping. Ten units mean ten water connections, ten drain runs and ten cleaning stops, and the crew still queues at the two nearest ones. A multi-toilet ablution block replaces that with one building on one manifold, planned around the wash routine rather than around what fits on a trailer. It belongs inside a wider camp layout, so plan it alongside the accommodation and the service spine on your labour colony plot.
The block suits any project where the workforce stays long enough to justify a settled wash routine: a construction camp, a plant shutdown, a highway or transmission job, a mine, a relief deployment. Where you need sanitation for a few people at a gate, a single cabin is still the cheaper answer. Send us your headcount, your shift pattern and your drainage level, and request a fixed quotation; we return it within 48 hours.
Choose the Depth Before You Choose the Length
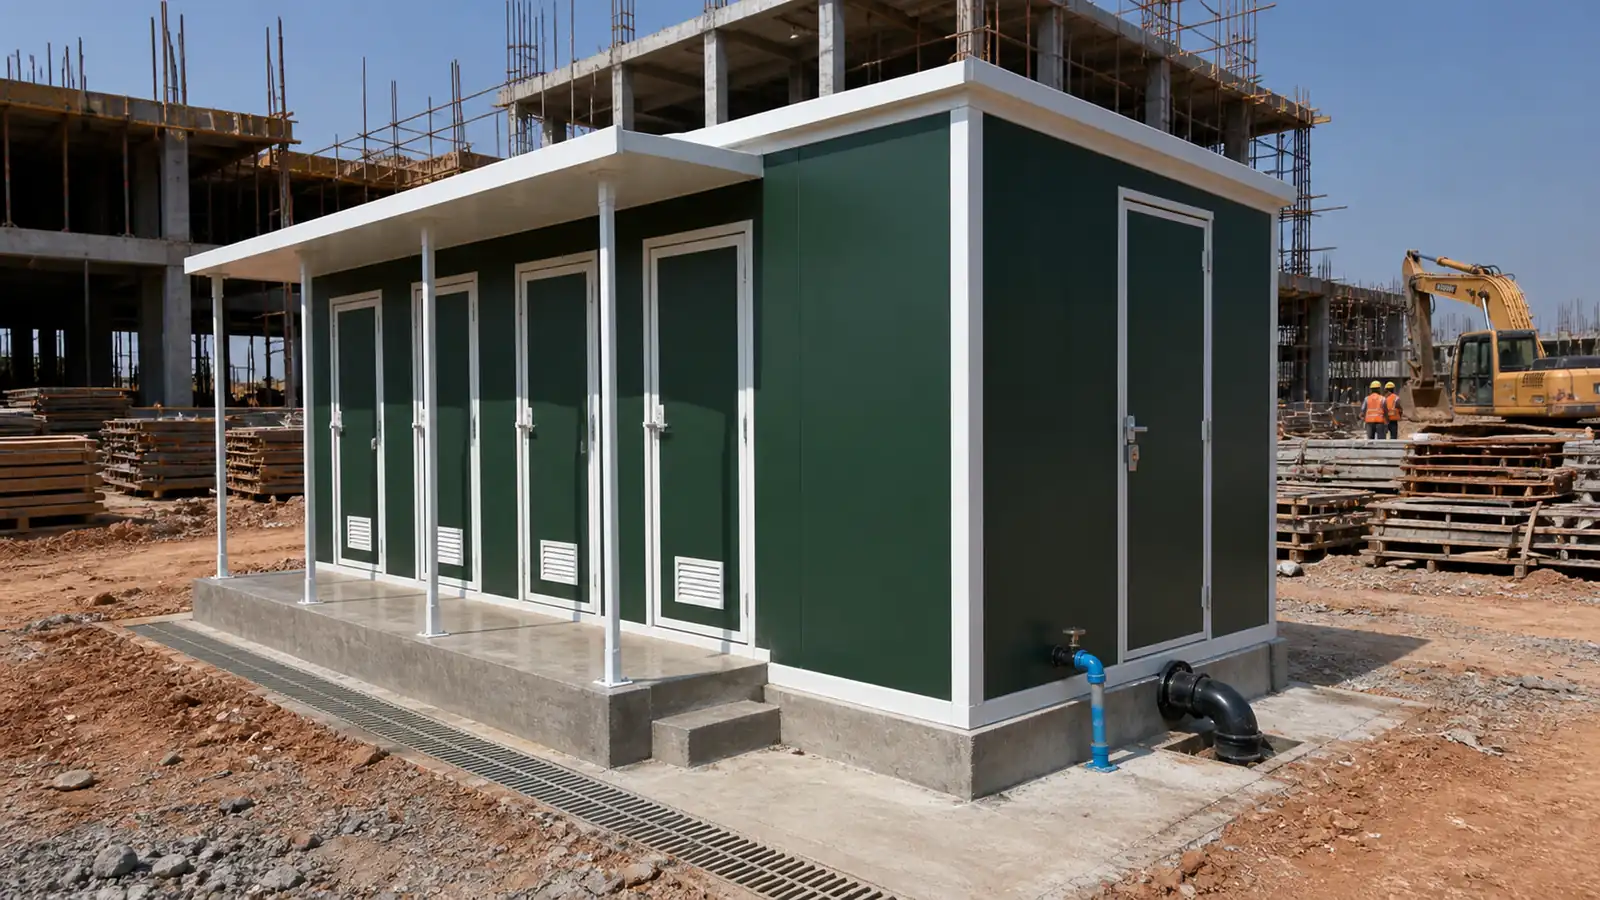
Length adds cubicles. Depth changes the plan. At 10 ft the block runs one bank served from one wall. At 12 ft two banks face each other across a central pipe duct, and every fixture sits nearer its isolation valve.
- 10 ft depth: one bank, shortest service run, smallest plot
- 12 ft depth: two banks sharing one central pipe duct
- 20 ft depth: dry entry lobby and split sides become possible
- Every depth ships as one factory-built and wet-tested block
12x10 ft Ablution Block: The Smallest Standalone Bank
The 120 sq ft block is the smallest size we build as a shared facility rather than a cabin. One bank of cubicles runs along a single serviced wall, which keeps the pipe route short and the plot small. It suits a gate, a sub-camp, or a first phase that will grow later. Because every fixture sits on one wall, a single isolation point takes the whole block out of service, so plan the second block before the camp doubles rather than after.
- Published size: 12x10 ft, 120 sq ft built-up wet-block area
- Price: Rs 2,10,000 ex-GST (Rs 2,47,800 incl. 18% GST)
- Plan: single-loaded, one serviced wall
- Site: level standing with a clear working margin on the service side
12x10 ft Multi-Toilet Ablution Block
₹2,10,000 + GST


PRICE IT YOURSELF
Your Multi-Toilet Ablution Block from ₹2,10,000
Set the size, choose the finish, watch the price move as you go.
Start your designFixed-price quote within 48 hours. Built in our own works.
Enter a length and width between 4 and 60 ft. For larger buildings, request a quotation and we will size it with you.
Please add your name and mobile number so our sales team can send your fixed quotation.
Enter a 10-digit Indian mobile number.
Please add your email so we can send your quotation PDF.
Design saved on this device.
Your saved design has been restored. Start over to begin fresh.
Link copied. Anyone who opens it sees this exact configuration.
Configuration received. Our sales team will send your fixed, itemised quotation within 48 hours.
We could not submit right now. Please try again, or WhatsApp us at +91 88616 22859 and we will take it from there.
Your saved design has been restored. Start over to begin fresh.
Customized cabin
Multi-Toilet Ablution Block
20×10 ft · 200 sq ft
Estimated total
₹2,10,980₹2,48,956 incl. GST
Published cabin price tables
All primary prices are ex-GST. Including-GST figures apply 18 percent GST.
Multi-Toilet Ablution Block price table
| Size | Area | Price ex-GST | Including 18% GST |
|---|---|---|---|
| 12x10 ft | 120 sq ft | ₹2,10,000 | ₹2,47,800 |
| 16x10 ft | 160 sq ft | ₹2,72,000 | ₹3,20,960 |
| 24x12 ft | 288 sq ft | ₹4,60,800 | ₹5,43,744 |
| 30x12 ft | 360 sq ft | ₹5,58,000 | ₹6,58,440 |
| 40x12 ft | 480 sq ft | ₹6,96,000 | ₹8,21,280 |
| 40x20 ft | 800 sq ft | ₹10,80,000 | ₹12,74,400 |
Product Details
Comprehensive information about Multi-Toilet Ablution Block
Product Overview
Detailed information about Multi-Toilet Ablution Block
What a Multi-Toilet Ablution Block Actually Is
An ablution block is a building whose entire job is water. Every surface in it gets wet, every day, and then gets cleaned with something stronger than water. That single fact separates it from every other structure on a labour camp, and it is why the block is designed from the floor upwards rather than from the walls inwards.
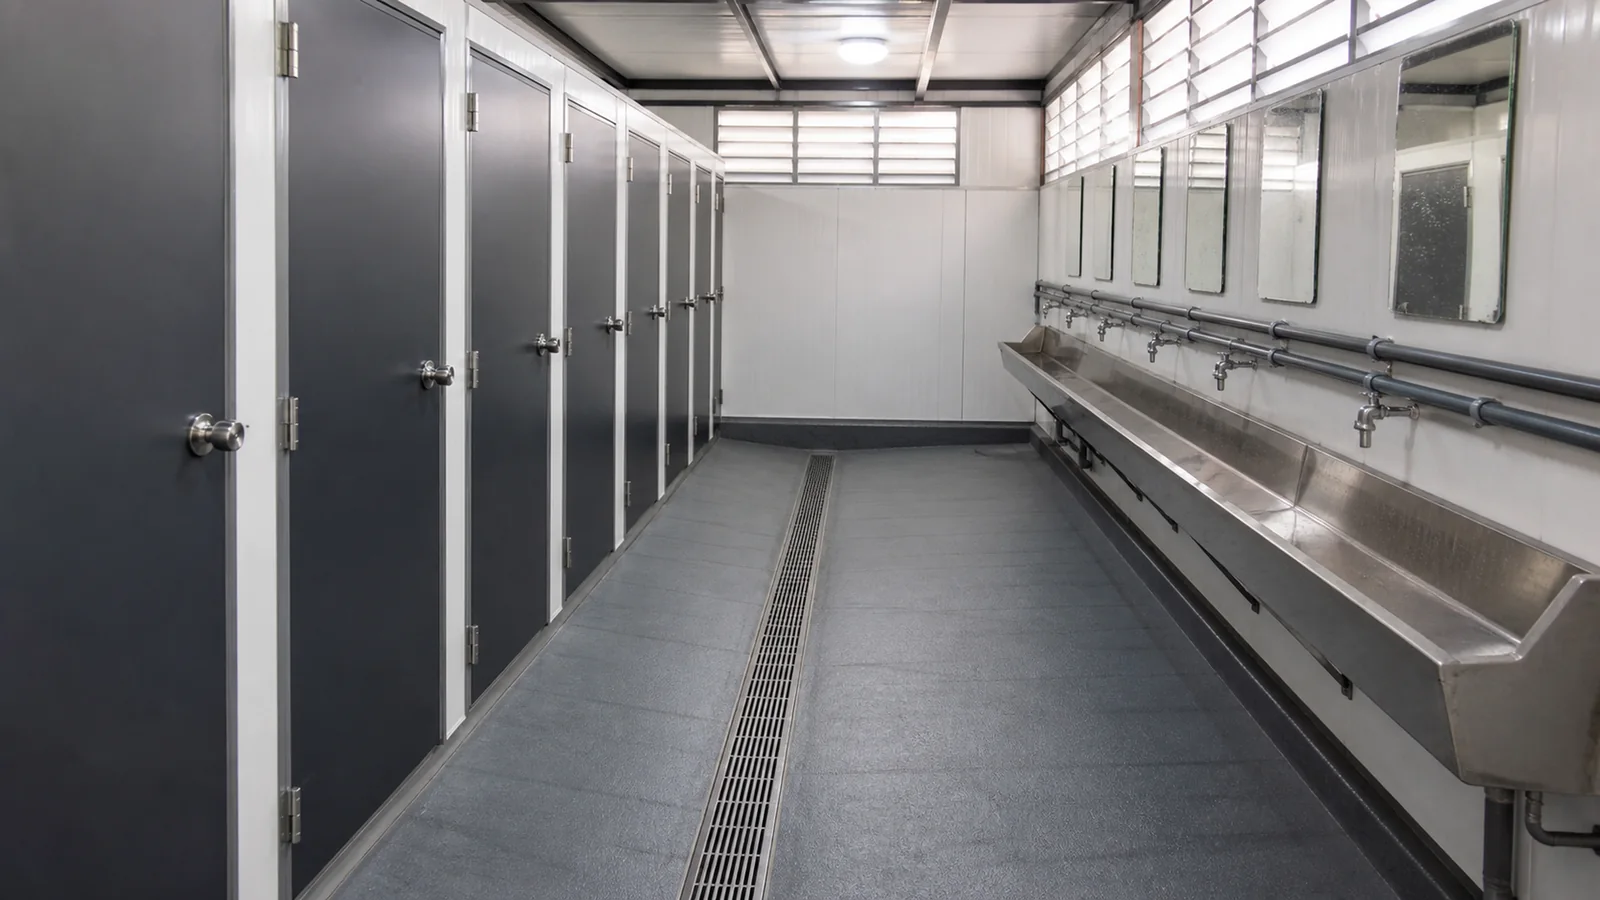
Inside, the block carries repeated banks of WCs, showers and washbasins served from one plumbing manifold, with isolation valves arranged so that a bank can be taken out of service without closing the building. The floor starts as a cement or cement-fibre substrate, takes a waterproof membrane with a perimeter upstand, and falls positively to trapped drains. Walls and ceiling use washable, moisture-tolerant liners with sealed corners. Ventilation runs high, above sightlines, and humid air leaves the building rather than sitting in the roof void.
Buyers usually find this page after single toilet cabins have stopped working for them. That is the honest trigger. A camp of thirty people manages with cabins. A camp of two hundred does not, because the problem stops being sanitation and becomes logistics: too many connections, too many drain runs, too many cleaning stops, and queues that form at whichever units sit nearest the accommodation.
Choose the Depth Before You Choose the Length
This is the decision that matters most on this page, and it is the one most quotations skip.
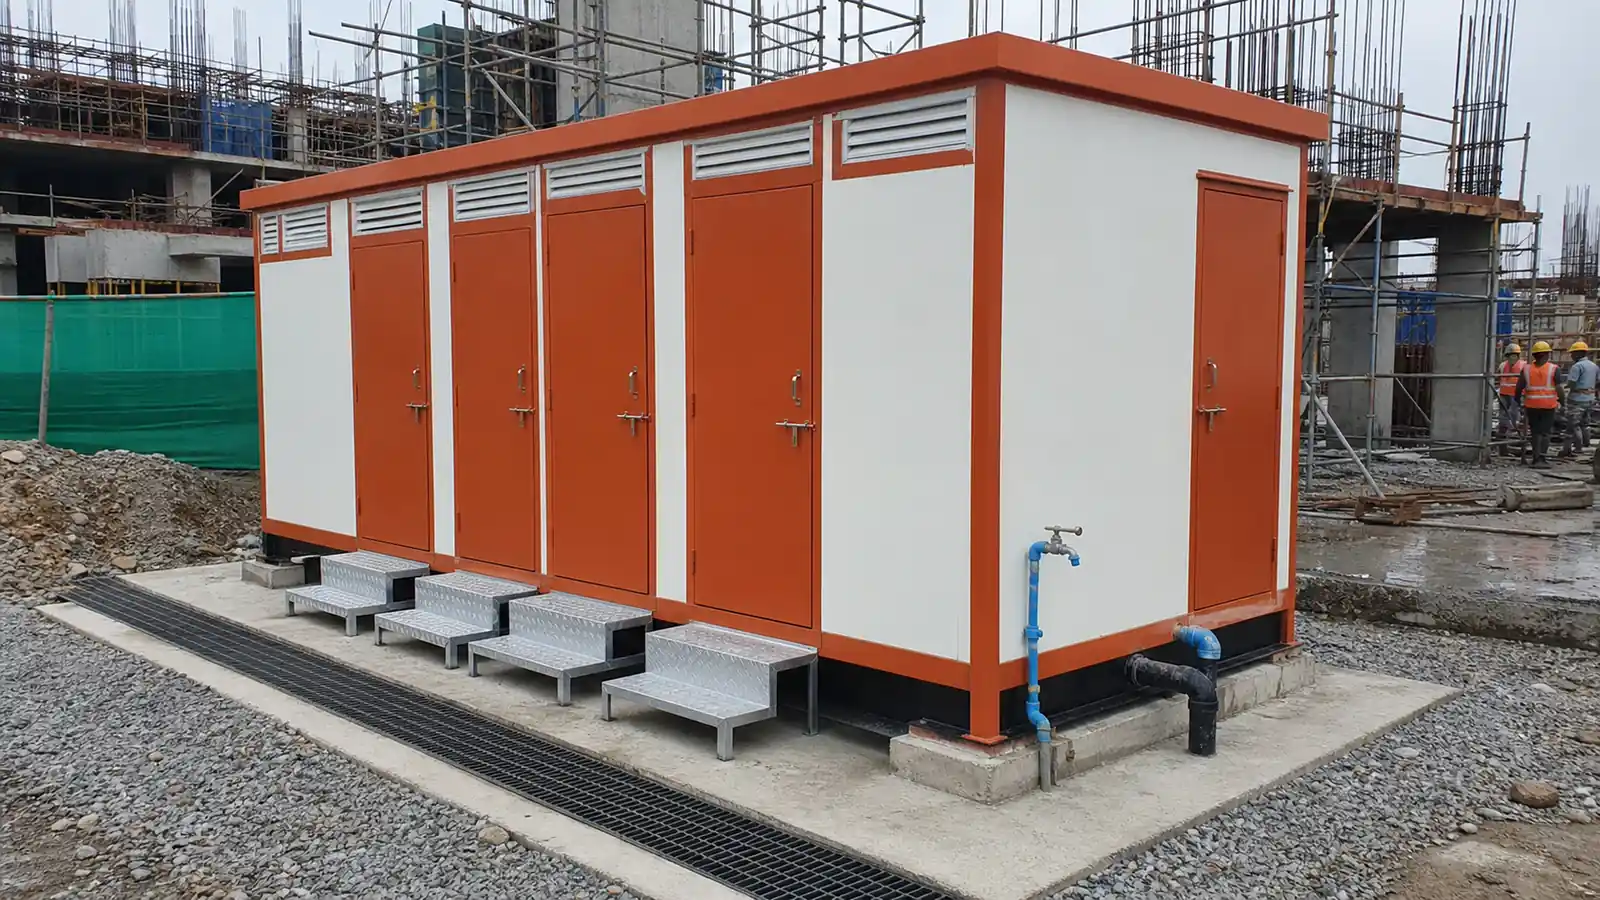
Length adds fixtures. Depth changes the plan, and with it the service strategy, the maintenance access and the plot you need.
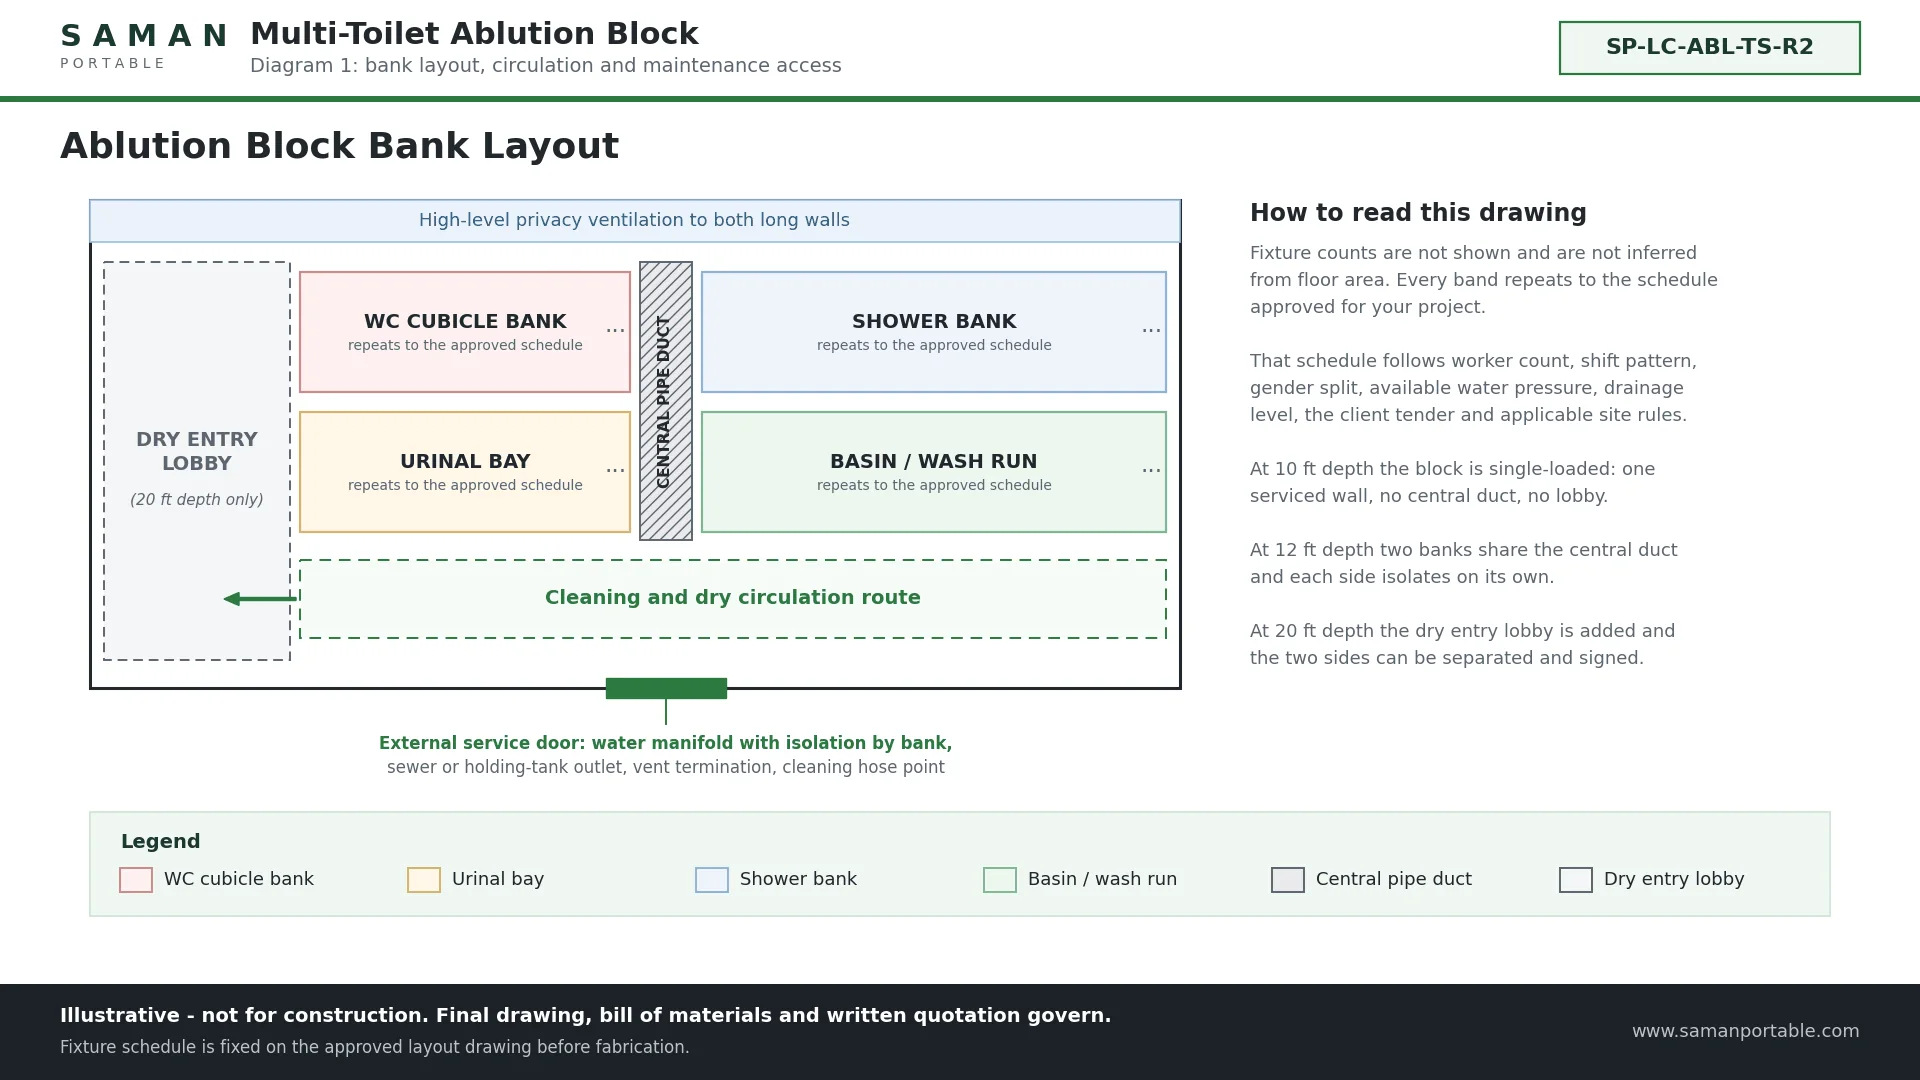
A 10 ft deep block is single-loaded. One bank of cubicles runs along one serviced wall, and everything behind that wall is pipe. It is the simplest thing to connect, the smallest thing to place and the cheapest per building. Its limitation is structural to the plan rather than to the steel: one isolation point governs the whole block, so a repair closes the facility.
A 12 ft deep block is double-loaded. Two banks face each other across a central pipe duct, and supply and waste serve both sides from one spine. Each side isolates separately. In practice this is the change that makes a camp's sanitation reliable, because maintenance stops being an event that shuts the block and becomes a job done on one half while the other half runs.
A 20 ft deep block adds a dry entry lobby, and enough width for the two sides to be separated and signed independently where the project requires gender separation. It also gives circulation space that stays genuinely dry, which is what keeps the floor safe when a hundred people use the building inside forty minutes.
Work out your depth from how the camp will run, then choose the length from how many people use the block at peak. Doing it the other way round produces a long, shallow building that queues badly and cannot be serviced without closing.
Why We Do Not Publish a Seat Count
Every competitor listing we reviewed publishes a fixture count. We do not, and the reason is not caution.
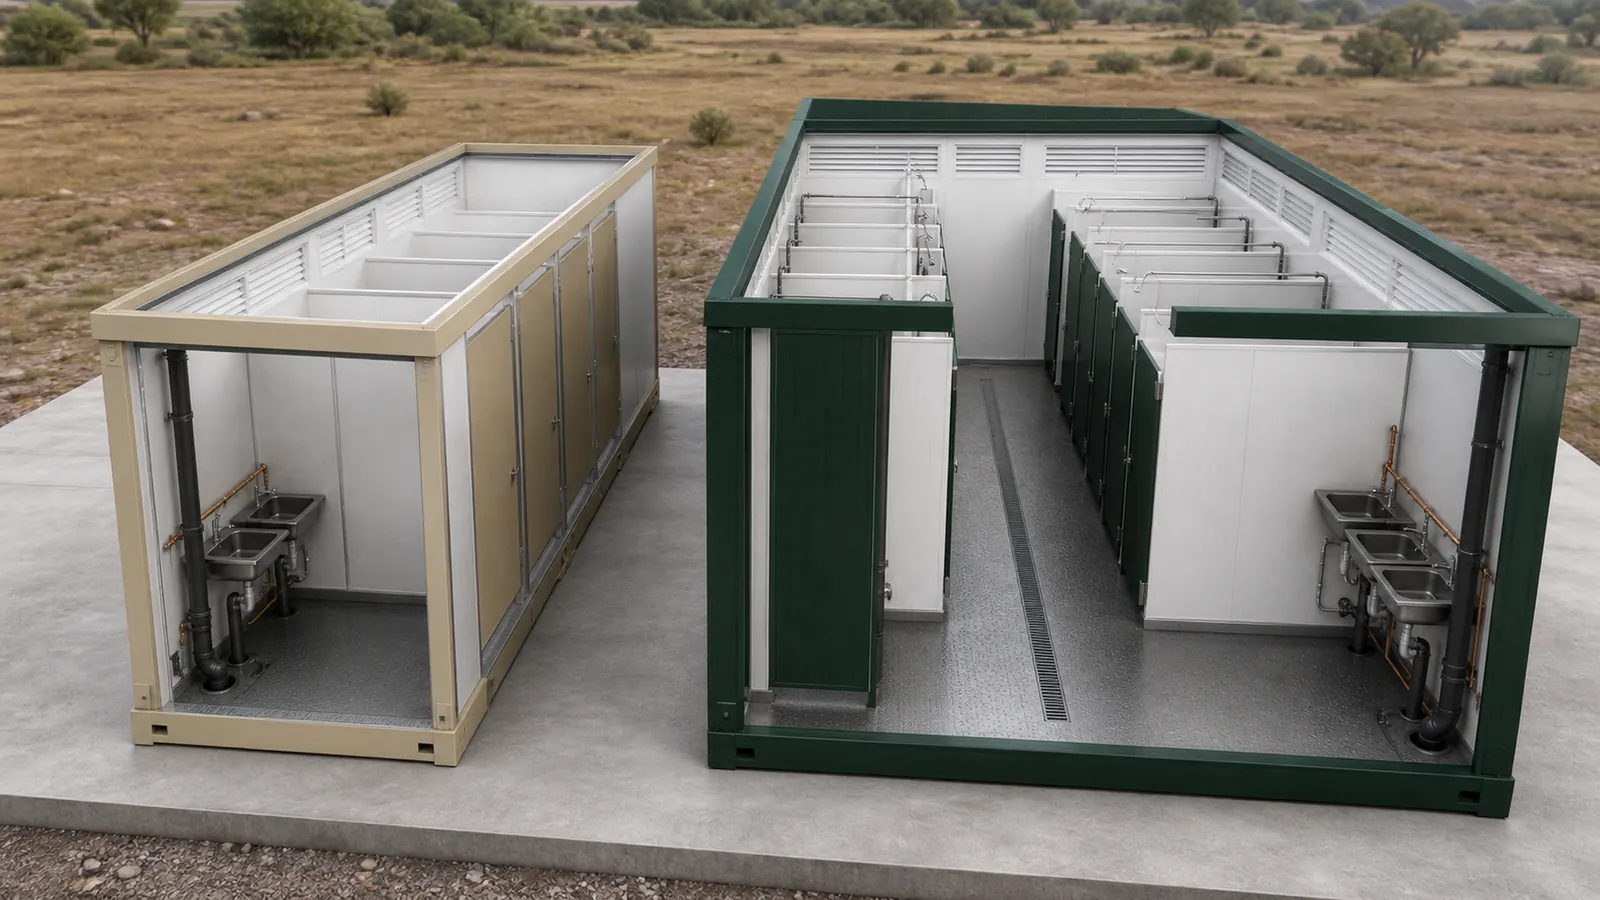
A fixture schedule follows the headcount that actually uses the block at peak, the shift pattern, the gender split, the water pressure available at the plot, the drainage invert you can reach by gravity, and the ratios written into your client's tender and your state's site rules. Two 360 sq ft blocks on two projects can carry materially different schedules and both be correct.
Publishing a number would mean publishing one project's answer as though it were the product's specification. When the tender then asks for something else, the buyer discovers the gap during fabrication rather than during design, and the change is expensive at that point instead of free.
So the block is priced and sold by built-up wet area, and the schedule is set with you before fabrication. What you send us is the peak headcount per block, the shift pattern, the gender split if there is one, your available water pressure and storage, and the level of the drain or tank you expect to connect into. What comes back is a layout with the banks marked and a fixture schedule against it. Approving that drawing on paper costs nothing. Moving a partition after delivery costs time and money.
A Wet Building Is Not a Dry Cabin
The materials are where the difference becomes physical.
The envelope is a nominal 50 mm PUF or PPGI panel, or an MS frame with a moisture-resistant cement, FRP or PVC liner. Cut edges and panel bases are protected from persistent wetting, and absorbent board edges are kept out of floor junctions, shower zones and basin backsplashes, because that is exactly where a dry-cabin build fails first.
Internally the walls take FRP or PVC sheet, glazed or tiled cementitious board, prefinished metal, or another washable moisture-tolerant liner with sealed corners. Ceilings use FRP, PVC, cement board or coated metal, with sealed penetrations. Every one of those choices is made for compatibility with disinfectant and for easy replacement of a damaged panel, not for appearance.
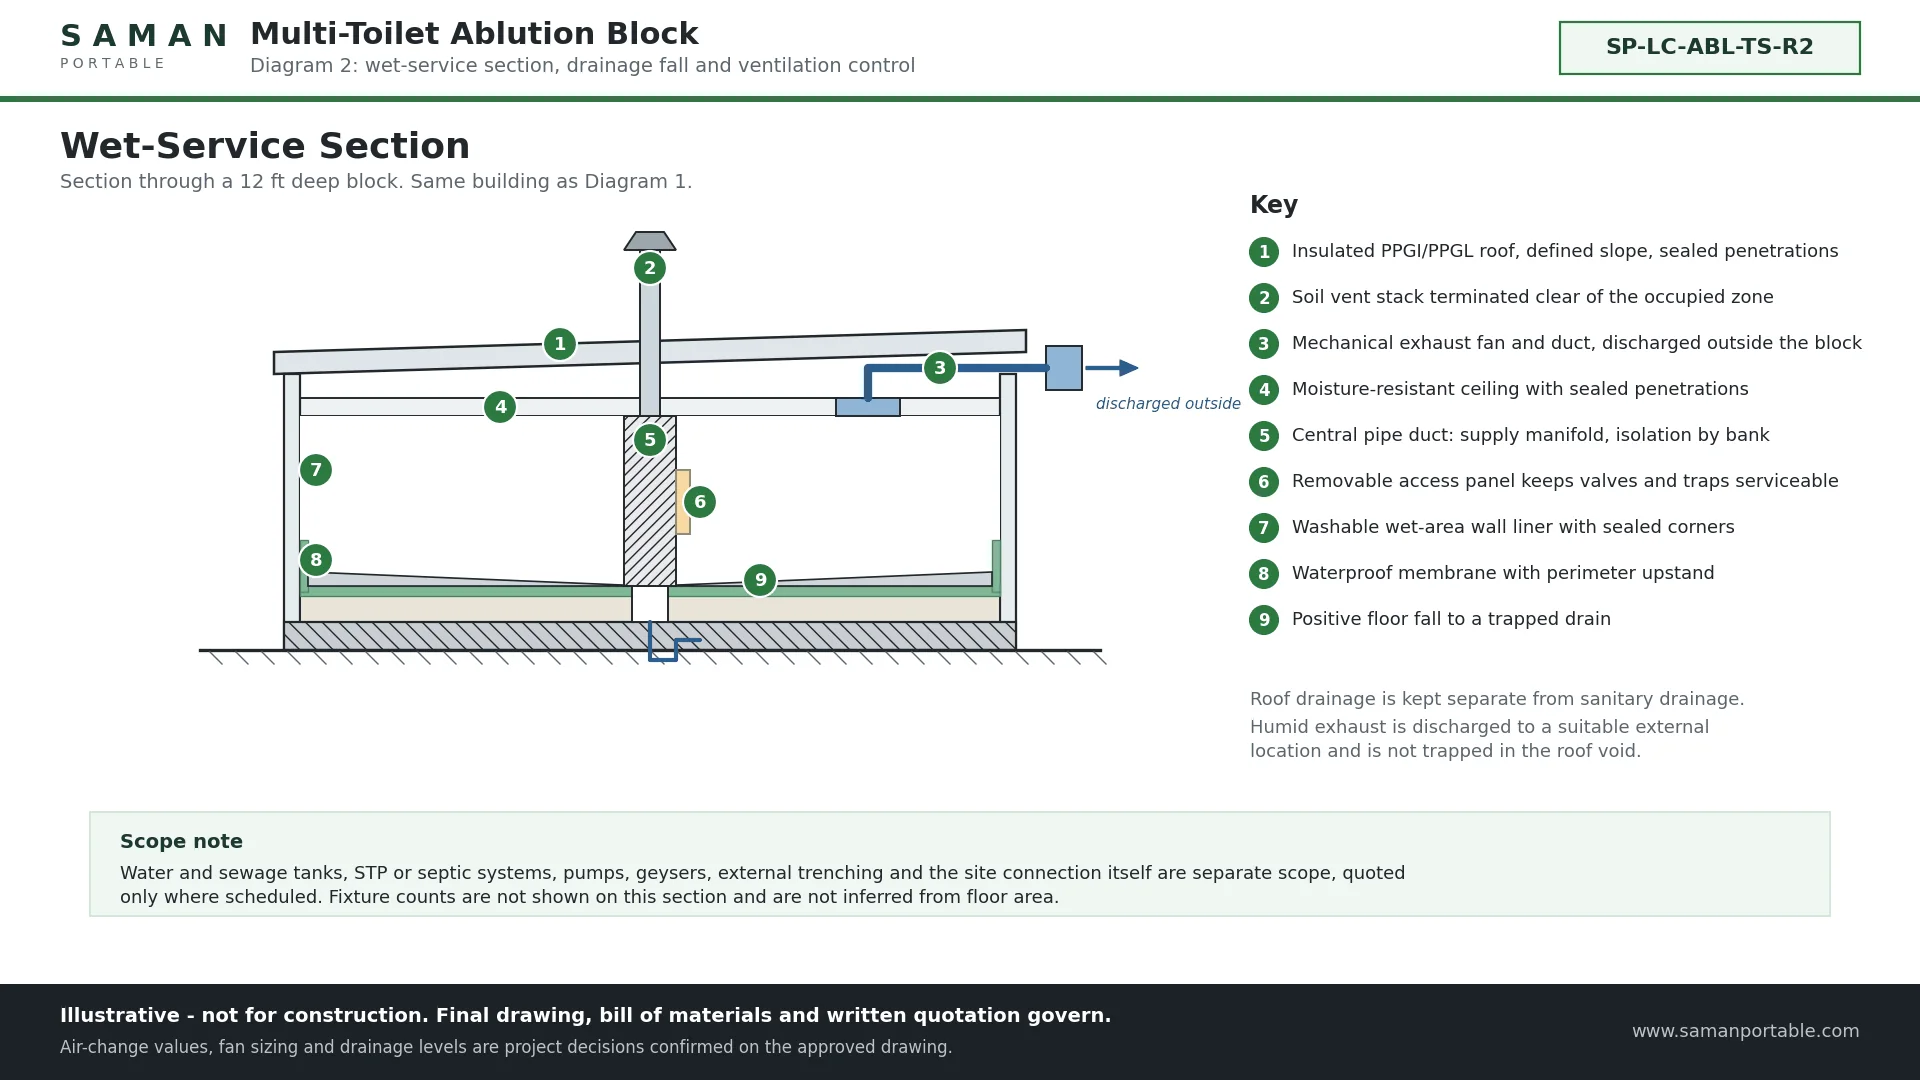
The floor is the part worth reading twice. An 18 to 24 mm cement or cement-fibre board, or a cementitious substrate, carries a waterproof membrane with a perimeter upstand and a positive fall to trapped drains. Membrane continuity is held around pan collars, shower outlets and wall junctions, and wet testing is completed before the final finish wherever the construction method allows it. The finish is safety vinyl, anti-skid ceramic or porcelain tile, an FRP pan, or another approved wet-area surface with sealed coved edges. Falls and thresholds are set so water does not pond and does not run into dry circulation.
Insulation sits behind the wet-side assembly, not in front of it. Closed-cell PUF or PIR class insulation, or a protected mineral-wool system, sits behind the liner with panel cores and edges isolated from direct water. Insulation helps with condensation control, but the waterproofing is delivered by the wet-side assembly and its joints. No insulation product waterproofs a building on its own, and any supplier who implies otherwise is describing a different product.
Humid Air Is What Kills a Cheap Block
Water on the floor is visible and gets dealt with. Water in the air does not, and it is the slower failure.
A block in use is warm and saturated. High-level louvres and frosted openings give natural ventilation while keeping sightlines out, and mechanical exhaust supplements them where the wet load and room volume call for it. Fan quantity and airflow are sized from the cubicle and shower load against the volume of the room, and the exact air-change values are a project decision rather than a number this page invents.
The roof is treated as part of the same system. It is an insulated PPGI or PPGL assembly with a defined slope, gutters and sealed vent and exhaust penetrations, with vapour and condensation treatment matched to your project's climate. Roof drainage is kept separate from sanitary drainage. Humid exhaust discharges to a suitable external location rather than into the roof void, where it would otherwise condense on cold sheet and drip back through the ceiling for the life of the building.
The Services, and Why Access Panels Matter
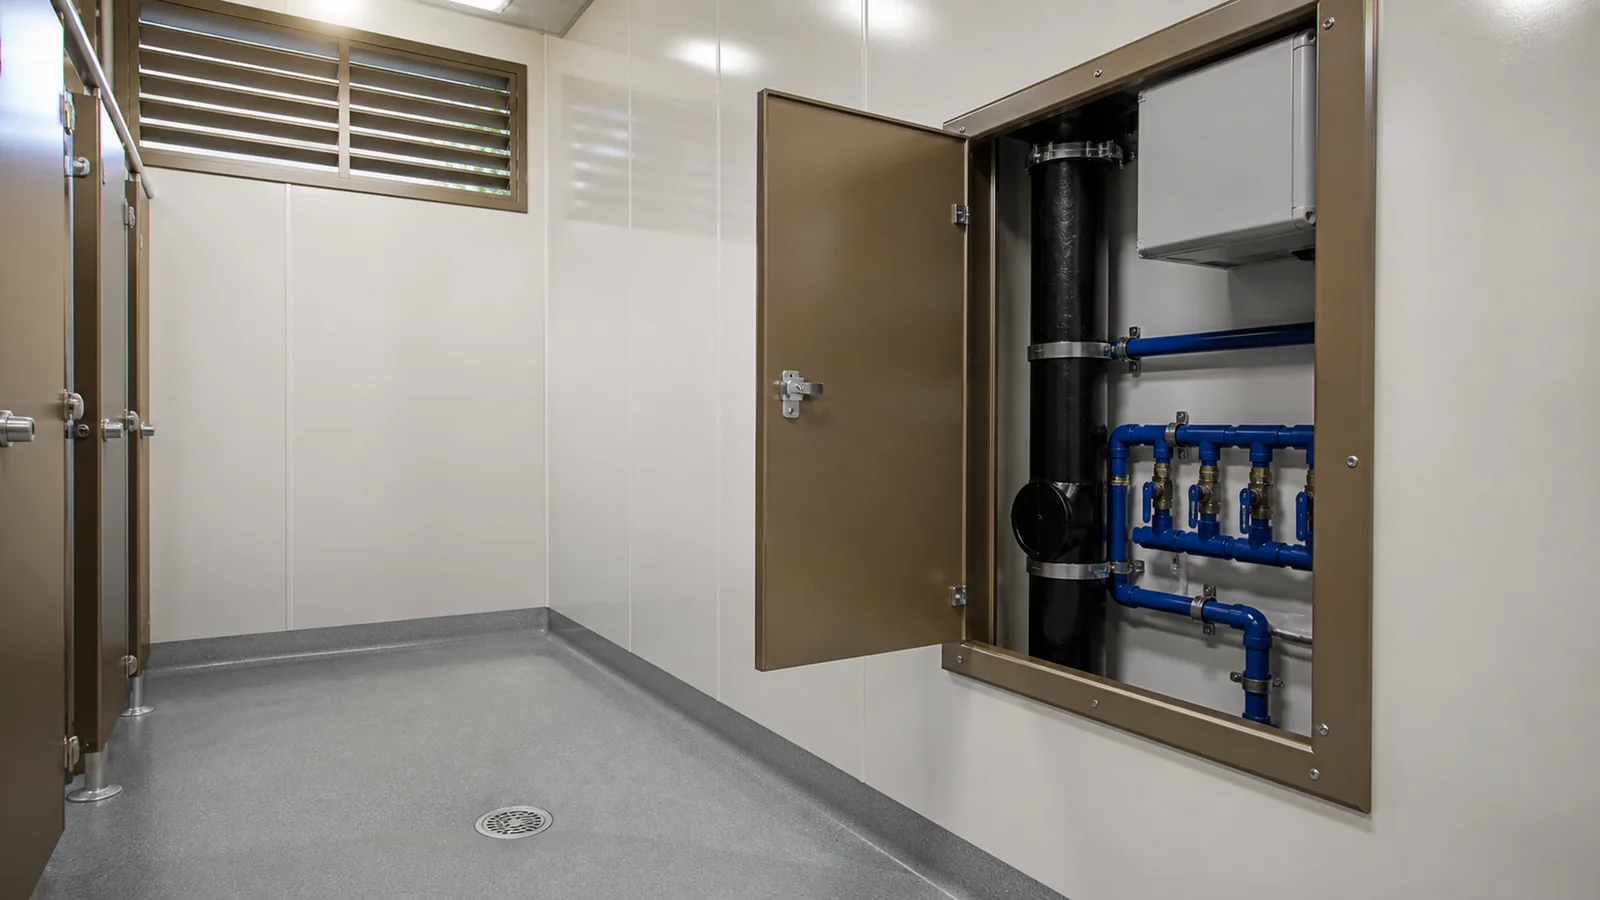
Supply runs in CPVC or PPR, waste and vent in uPVC, with isolation arranged by bank. WCs, urinals, basins and showers connect per the approved fixture schedule, over floor drains and traps, out to your sewer or holding-tank connection.
The detail that separates a block you can live with from one you cannot is access. Concealed pipe zones get removable access panels rather than permanently trapped valves. Partition framing is coordinated with the plumbing so that valves and traps stay serviceable, and reinforcement is placed at manifold, fixture, door and grab-bar positions rather than fixing hardware to thin liner alone. Where the project requires an accessible cubicle, its supports are structural.
Electrically the block runs FR or FRLS copper in approved conduit or trunking, with penetrations protected and wet-area circuits separated from water and waste routes. Protection is by main isolator with MCB, RCBO or RCCB, with labelled bars, bonding of the steel frame and exposed conductive parts to the tested site earth, and surge protection where the supply or risk assessment calls for it. Final cable sizing follows the connected load, voltage drop and protection coordination on your project's electrical schedule. This page does not certify an installation and no workbook can.
What the Price Covers, and What It Does Not
This is the part most quotations leave vague. We state it plainly, because it is the difference between two quotes that look Rs 2 lakh apart and are not.
Included in the published block price
- The wet-block enclosure: base frame, floor build-up with membrane and finish, walls, roof, insulation, internal partitions and doors
- Wet-area lining to walls and ceiling with sealed corners and service access
- Internal water distribution and drainage rough-in to a single defined interface
- Internal electrical: wiring in conduit, protection, lighting, fan and exhaust points per the approved schedule
- Factory quality checks, dimensional inspection, coating repair and dispatch protection
Not included, quoted separately when you need it
- Water storage tanks, sewage or holding tanks, STP and septic systems
- Pumps, pressure sets and geysers
- Accessible fixtures and specialist ventilation beyond the approved schedule
- External trenching, buried site networks and the sewer or tank connection itself
- Foundations, plinths, pedestals and site levelling
- Transport, offloading, positioning and installation
- Statutory approvals and project-specific structural or performance engineering
A block quoted with a septic system in it has been quoted with a septic system in it. Nothing on this page assumes otherwise. If a competing quotation is materially cheaper, this list is the first place to look for the reason.
Getting the Site Ready
The block arrives as a finished building. What it needs from you is a place to sit and three things to connect to.
- A level, stable standing with a defined bearing surface, sized with a working margin around the block
- Access along the service side for its full length, and along both long walls on a 12 ft or 20 ft deep plan
- A water supply with confirmed pressure and storage adequate for the peak wash period
- A drain or tank connection at a level the block can reach by gravity, confirmed before fabrication
- A power supply with a tested site earth
- Vehicle access and offloading space suited to the size ordered
The drainage level is the one that catches projects out. A block set too low for its outfall cannot be fixed with plumbing after delivery, so confirm the invert level early and tell us what it is.
Cleaning and Maintenance
The block is built to be cleaned hard. The finishes take disinfectant, the corners are sealed, and the drains are trapped and reachable. What it needs in return is ordinary: keep the floor drains clear, keep the exhaust running, check the access panels and isolation valves periodically, and repair any coating damage at cut edges and thresholds before corrosion starts there.
Blocked drains, missed seal and coating maintenance, poor cleaning practice, unauthorised alteration and relocation damage sit outside warranty. SAMAN supplies a 5-year structural warranty and a 1-year finishing warranty as standard, with the finishing warranty extendable to 2 years on request, confirmed at quotation. Design life under proper use and maintenance is 20 to 25 years, which is a design life and not a warranty period.
What to Send Us for a Quotation
- Peak headcount using the block, and the shift pattern
- Gender split, if the project requires separation
- The size you are considering, or the plot you have available
- Available water pressure and storage, and the drainage or tank level
- Delivery location, access route and offloading arrangement
- Any client tender clause or site rule that fixes your fixture ratios
We return a fixed-price quotation within 48 hours, with the layout marked and the fixture schedule against it.
Questions Buyers Actually Ask
Is an ablution block the same as a portable toilet?
No. A portable toilet is a standalone unit planned by ratio and placed where people are working. An ablution block is one building serving a camp population from a shared manifold, with showers and a wash run alongside the WCs.
Can I get a working room in the same building?
Not in this product. Where you need a duty room and a washroom in one shell, the porta cabin with toilet is the right choice; it keeps a dry working room and puts the wet zone inside the same cabin.
Why does the rate per square foot fall as the block grows?
Because the frame, the roof drainage run and the single service entry are shared across more floor area. A larger block reuses one connection point instead of adding another.
Can two blocks be placed together and connected as one?
Yes, and camps commonly phase it that way. Tell us at quotation stage so the service interface and the isolation arrangement are planned for it rather than retrofitted.
Do you supply the septic tank or STP?
Not in the block price. External tanks, STP and septic systems, pumps and site networks are quoted separately.
How long does delivery take?
Delivery is 7 to 21 working days depending on size and schedule, confirmed at order.
Technical Specifications
Detailed technical information and features
Read these two tables as one decision rather than two lists. The first table sets what the building is: the frame that carries wet loads and lifting, and the envelope that has to stay washable and keep water out of insulation and steel. The second sets how it works day to day: the openings that give privacy and airflow, the manifold you will isolate and maintain, and the boundary where SAMAN's supply stops. Where a line says the final value follows the approved drawing, that is not evasion. It means the value is set for your site rather than assumed here.
Structure, Envelope, Floor and Insulation
| Component | Material / Type | Specification | What It Changes for the Buyer |
|---|---|---|---|
| Bottom frame | Labour-colony structural base / module support frame | IS 2062 or approved equivalent MS channel, RHS or formed sections; member sizes and support reactions from the signed structural drawing | Anchor position, corrosion access and allowable bearing are frozen before fabrication |
| Bottom stiffeners | Secondary floor and wall support members | RHS, channel or angle stiffeners selected to the approved floor grid, partitions, wet services and relocation duty | Spacing is coordinated with board edges, cubicle partitions and openings; site cutting needs approval |
| Floor frame | Wet-block floor support frame | Corrosion-protected MS, RHS or channel floor grid with local cross-members around WC pans, shower trays, partitions, tanks and service penetrations; slab base where site-built | Penetrations are planned before fabrication so primary members are not cut on site |
| Top frame | Upper perimeter / eave support frame | MS RHS or channel, or the documented proprietary upper rail, sized for roof reactions, wall restraint and opening headers | Tank, solar, exhaust or service-platform reactions are added only after project engineering |
| Roof stiffeners | Ablution roof / vent-service framing | RHS or formed roof members supporting the insulated PPGI roof, with framed and sealed openings for soil vent stacks, exhaust fans and service entries where specified | All penetrations use curbs and flashings and stay maintainable |
| Corner posts / walls | Cubicle and service-wall structural frame | MS or RHS external frame plus corrosion-resistant partition supports, reinforced at manifold, fixture, door and grab-bar positions | Valves and traps stay serviceable; accessibility supports are structural, not fixed to thin liner |
| Lifting / handling | Approved lifting, unloading and repositioning provisions | Marked lifting lugs, corner fittings, skid points or transport brackets only where the signed GA and lifting drawing show them | The lift plan sets finished weight, centre of gravity and support points |
| Welding & fabrication | Controlled welded and bolted fabrication | IS 2062 / IS 1161 class structural steel or approved equivalent; weld sizes, bolt grades and joint details as the fabrication drawings | Certified WPS, PQR and NDT are supplied only where the contract or QA plan specifies them |
| Exterior walls | Wet-area wall envelope | Nominal 50 mm PUF/PPGI panel, or MS frame with moisture-resistant cement, FRP or PVC liner; cut edges and panel bases protected from persistent wetting | The assembly is washable and resists splash and cleaning water |
| Roof | Insulated wet-block roof | PPGI or PPGL insulated roof with defined slope, gutters and sealed vent and exhaust penetrations; vapour and condensation treatment to project climate | Roof drainage is separate from sanitary drainage; humid exhaust discharges outside |
| Interior walls | Sanitary internal wall finish | FRP or PVC sheet, glazed or tiled cementitious board, prefinished metal or another washable moisture-tolerant liner with sealed corners and service access | Chosen for disinfectant compatibility and easy replacement; concealed pipe zones get access panels |
| Ceiling | Moisture-resistant ceiling | FRP, PVC, cement board or coated metal with sealed penetrations and access to exhaust, traps or valves where applicable | Withstands humidity and cleaning without exposed absorbent surfaces |
| Floor base | Waterproof ablution floor base | 18-24 mm cement or cement-fibre board, or RCC / cementitious substrate, with waterproof membrane, perimeter upstand and positive fall to trapped drains | Membrane continuity is held at pan collars, shower outlets and wall junctions; wet testing before final finish where the method allows |
| Floor finish | Slip-resistant sanitary floor finish | Safety vinyl, anti-skid ceramic or porcelain tile, FRP pan or approved wet-area finish with sealed coved and upstand edges | Falls and thresholds prevent ponding into dry circulation |
| Wall insulation | Moisture-protected wall insulation | Closed-cell PUF or PIR class, or protected mineral-wool system behind a wet-area liner; cores and edges isolated from direct water | Helps condensation control; waterproofing comes from the wet-side assembly, not the insulation |
| Roof insulation | Roof insulation and condensation control | Insulated roof panel or approved vapour-controlled insulation with a mechanically or naturally ventilated wet space | Whole-roof thermal claims require the exact assembly |
| External interfaces | Water, sewer and cleaning interfaces | Single or multiple water inlet, manifold isolation, sewer or holding-tank outlet, vent termination, cleaning hose point, external signage and service access per the approved schematic | Tanks, pumps, STP, septic and buried networks stay separate unless quoted |
| Fasteners & sealing | Weather, wet-service and panel-joint sealing system | Corrosion-compatible fasteners, EPDM washers, butyl or PU sealants, closures, flashing, sleeves and isolation tapes matched to the selected build-up | Joints drain outward, stay cleanable and allow maintenance; field drilling is deburred and resealed |
Openings, Services, Layout, Finish and Handover
| Component | Material / Type | Specification | What It Changes for the Buyer |
|---|---|---|---|
| Cubicle and service doors | Privacy cubicle and service doors | Corrosion-resistant cubicle doors and partitions plus an external entrance or service door; privacy latch, ventilation gap and durable wet-area hardware | Clearances preserve cleaning and emergency assistance; accessible cubicles follow project-required openings |
| Windows / service opening | High-level privacy ventilation openings | High-level louvres or frosted windows with insect protection, plus mechanical exhaust openings sized to wet load and privacy requirement | Openings avoid direct sightlines while supporting airflow |
| Grills / mosquito mesh | Security grille, insect screen and privacy accessories | Removable mesh, louvres, restrictors, privacy screens or protected MS grilles only where room use and the approved opening schedule require | Ventilation, cleaning access and emergency escape are maintained |
| Electrical wiring | Copper wiring and labelled containment | Typical references 1.5 sq mm lighting, 2.5 sq mm sockets, 4 sq mm high-load; final sizing follows connected load, voltage drop and protection coordination | FR/FRLS copper in conduit, separated from water and waste routes |
| Electrical protection | Distribution, residual-current protection and earthing | Main isolator, MCB / RCBO or RCCB protection, labelled neutral and earth bars, bonding, surge protection where required | Frame and exposed conductive parts bond to the tested site earth; this workbook does not certify the installation |
| Electrical fittings | Fixed lights, fans, sockets and service points | LED luminaires, fan points, 6A/16A sockets, exhaust points and emergency lighting only in the quantities on the approved schedule | Loose appliances, AC units and DG or UPS equipment are excluded unless itemised |
| Ventilation | Continuous wet-area exhaust strategy | Natural high-level ventilation supplemented by exhaust fans and ducts as needed; quantity and airflow sized from cubicle and shower load against room volume | Air-change values and controls are project decisions, not workbook values |
| Plumbing / sanitary | Multi-fixture plumbing manifold | CPVC or PPR supply, uPVC soil, waste and vent, isolation by bank, WCs, urinals, basins and showers per the fixture schedule, floor drains, traps and external sewer or holding-tank connection | Fixture count is not inferred from area; tender and applicable site rules set ratios, gender split and storage |
| Layout / configuration | Ablution bank and maintenance layout | Repeated toilet, shower and basin banks with dry entry, privacy segregation, central or service-side pipe access and cleaning circulation; accessible cubicle where the project requires it | Resolves headcount, shifts, gender, pressure, drainage level and maintenance access; distinct from a single attached-toilet cabin |
| Painting / coating | Corrosion protection and external finish | Prepared carbon steel with compatible primer and top coats, or galvanized / pre-painted sheet with repaired cut edges; upgraded for coastal, industrial or wet-service exposure | Skid undersides, roof drains, cut edges and wet thresholds govern field durability |
| Quality checks | Factory and site QA and handover evidence | Dimensional, member, weld and bolt, coating, panel, roof-drainage, opening, electrical and plumbing checks plus wet-test checks | Handover evidence identifies the approved GA, BOM, test records and maintenance points |
| Warranty | Contract-controlled warranty and maintenance obligations | Period, start date, remedy, relocation conditions, consumables and exclusions exactly as the signed quotation and handover documents state | Site foundations, utilities, misuse, blocked drains and missed maintenance remain excluded unless expressly covered |
Shipping & Delivery
Freight tables and delivery terms
Every SAMAN cabin is delivered factory-direct from our Bengaluru (South) or Greater Noida (North) unit on an open trailer, with delivery and installation across South and North India in 7–21 working days. Cabins up to 20 ft travel on a 20 ft open trailer; 30 ft and 40 ft cabins travel on a 40 ft open trailer. Unloading by crane or manual placement is arranged based on your site access and confirmed at quotation.
Free delivery: within Bangalore city (South zone) · Delhi NCR: Ghaziabad, Gurugram, Faridabad, Noida and Greater Noida (North zone).
20 ft open trailer · freight by distance (both zones)
| Distance | Freight (Rs) |
|---|---|
| 100–150 km | 25,000–30,000 |
| 150–200 km | 30,000–35,000 |
| 200–250 km | 35,000–40,000 |
| 250–300 km | 40,000–45,000 |
| 300–350 km | 45,000–50,000 |
| 350–400 km | 50,000–55,000 |
| 400–450 km | 55,000–60,000 |
| 450–500 km | 60,000–65,000 |
| 500–550 km | 65,000–70,000 |
| 550–600 km | 70,000–75,000 |
| 600–650 km | 75,000–80,000 |
| 650–700 km | 80,000–85,000 |
| 700–750 km | 85,000–90,000 |
| 750–800 km | 90,000–95,000 |
| 800–850 km | 95,000–100,000 |
| 850–900 km | 100,000–105,000 |
| 900–950 km | 105,000–110,000 |
| 950–1,000 km | 110,000–115,000 |
40 ft open trailer · freight by distance (both zones)
| Distance | Freight (Rs) |
|---|---|
| 100–150 km | 30,000–35,000 |
| 150–200 km | 35,000–40,000 |
| 200–250 km | 40,000–45,000 |
| 250–300 km | 45,000–50,000 |
| 300–350 km | 50,000–55,000 |
| 350–400 km | 55,000–60,000 |
| 400–450 km | 60,000–65,000 |
| 450–500 km | 65,000–70,000 |
| 500–550 km | 70,000–75,000 |
| 550–600 km | 75,000–80,000 |
| 600–650 km | 80,000–85,000 |
| 650–700 km | 85,000–90,000 |
| 700–750 km | 90,000–95,000 |
| 750–800 km | 95,000–100,000 |
| 800–850 km | 100,000–105,000 |
| 850–900 km | 110,000–115,000 |
| 900–950 km | 115,000–120,000 |
| 950–1,000 km | 120,000–125,000 |
Typical destinations from our Bengaluru unit (South zone)
approximate road distance, find your freight band in the tables above; final charge confirmed at quotation
| City | Approx. distance | Freight band |
|---|---|---|
| Mysuru | ~145 km | 100–150 km |
| Salem | ~215 km | 200–250 km |
| Tirupati | ~250 km | 250–300 km |
| Mangaluru | ~350 km | 300–350 km |
| Chennai | ~350 km | 300–350 km |
| Coimbatore | ~365 km | 350–400 km |
| Hubballi | ~410 km | 400–450 km |
| Madurai | ~435 km | 400–450 km |
| Kochi | ~550 km | 500–550 km |
| Goa (Panaji) | ~560 km | 550–600 km |
| Hyderabad | ~570 km | 550–600 km |
| Vijayawada | ~630 km | 600–650 km |
Typical destinations from our Greater Noida unit (North zone)
approximate road distance, find your freight band in the tables above; final charge confirmed at quotation
| City | Approx. distance | Freight band |
|---|---|---|
| Agra | ~165 km | 150–200 km |
| Haridwar | ~230 km | 200–250 km |
| Jaipur | ~255 km | 250–300 km |
| Dehradun | ~285 km | 250–300 km |
| Chandigarh | ~290 km | 250–300 km |
| Gwalior | ~330 km | 300–350 km |
| Ludhiana | ~390 km | 350–400 km |
| Kanpur | ~440 km | 400–450 km |
| Lucknow | ~470 km | 450–500 km |
| Amritsar | ~490 km | 450–500 km |
| Bhopal | ~600 km | 550–600 km |
| Varanasi | ~760 km | 750–800 km |
Distances beyond 1,000 km are quoted at booking. ODC (over-dimensional cargo) charges depend on the state. All freight figures are tentative, the final charge is confirmed once your delivery location and order are confirmed, and may vary slightly with the route and return-vehicle availability.
Customer Reviews
0 reviews
No reviews yet. Be the first to review this product.
Write a Review for Multi-Toilet Ablution Block
Built by a verified manufacturer: ISO 9001:2015 certified, Udyam registered, NSIC-enlisted, GST registered.
View manufacturer credentials