
Bangalore & South Zone
Delhi NCR & North Zone
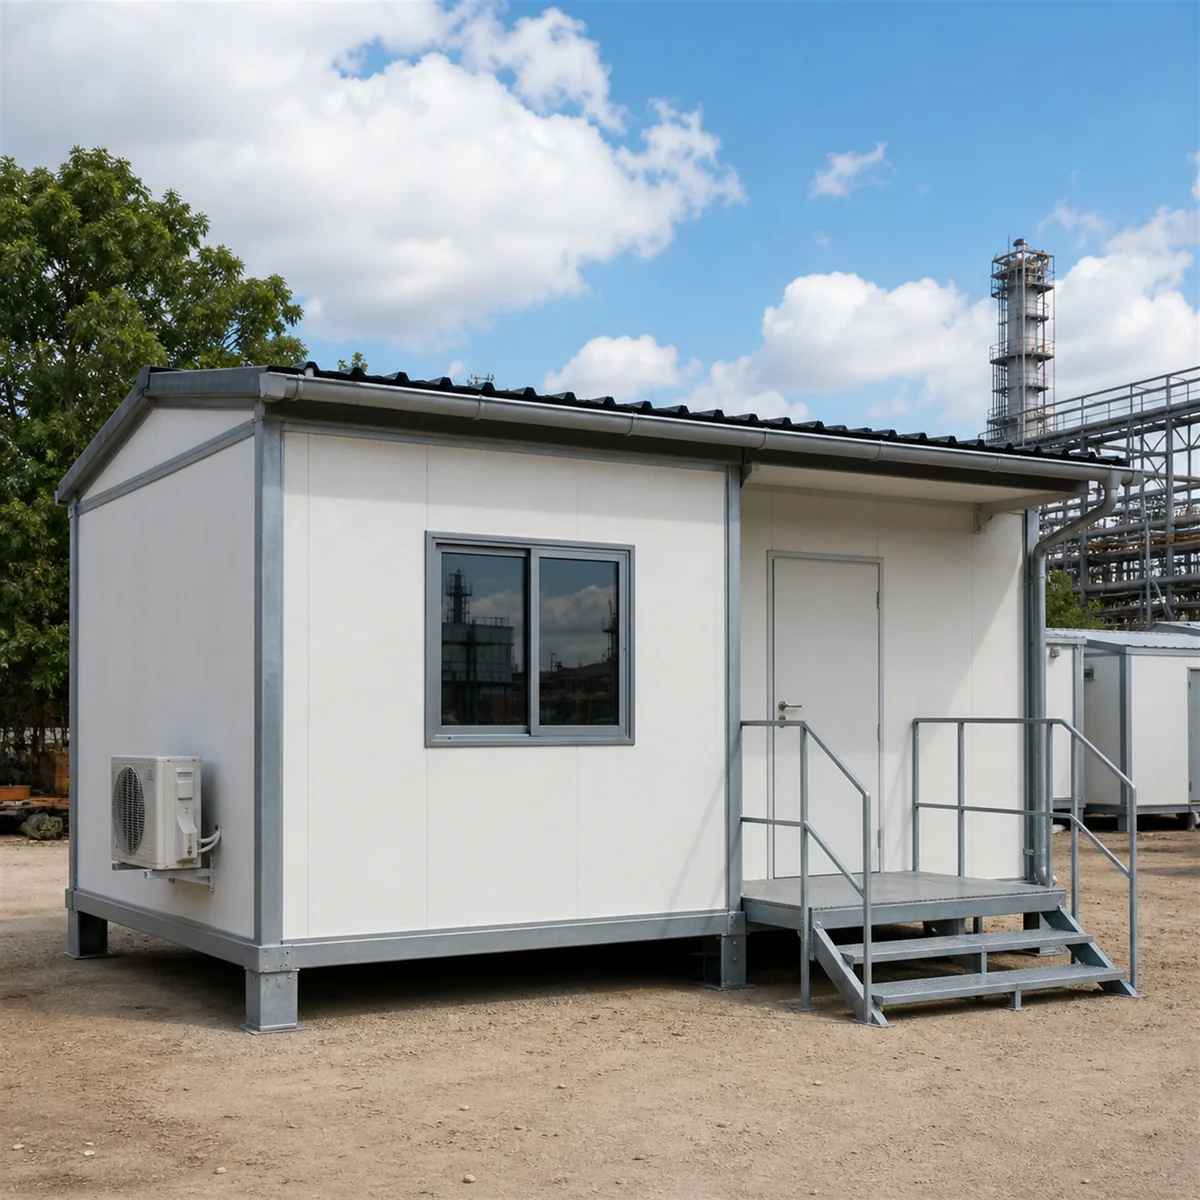
Oil Field Camp: Relocatable Crew Modules on Steel Skids
Choose your size — six factory-built options
20x10 ft Oil Field Camp
₹3,10,000 + GST₹3,65,800 incl. 18% GST
Shell specification price, fitted scope and customisations quoted separately.
An oil field camp module houses a drilling or well-site crew on a location that will not stay put. SAMAN builds it as one welded unit on a steel skid chassis, so it can be lifted on, worked out of, and lifted off again when the location moves. Six sizes run from a 200 sq ft four-bed sleeper to an 800 sq ft sixteen-bed wide-body block. Walls and roof carry nominal 60 mm insulated panel against remote-site heat, and the electrical fit-out is normal-area, with any Ex requirement priced only against your own hazardous-area classification. Published rates are shell rates. Bunk beds, toilet fit-out and the split AC unit are quoted separately, so you can see exactly what the base module includes.
Custom sizes available · 500+ projects delivered · Factory-tested before dispatch
Product Information
- SKU
- SP-OFC-2024
GST registered · ISO 9001:2015 certified manufacturer · 5-year structural and 1-year finishing warranty · Pan-India delivery
Why a Camp That Moves Is Built Differently From One That Stays
Buyers reach this page from two directions. Some need worker housing for a project that will run in one place for years, which is a settlement question rather than a module question. Others need four to sixteen people fed, rested and back on shift beside a rig that will be released in a few months. This page is written for the second buyer. A camp that stays can be bolted together on a prepared pad; a camp that moves has to survive every lift, every move and every reinstatement.
That difference drives almost every choice here: the runner-beam skid, the welded superstructure, the reduced glazing, the service entries that disconnect without cutting. If your crew is not going anywhere, a fixed block from our prefab labour camps range will serve you better and cost less. If it is, send us the location, the crew size and the moves you expect and we will quote the right module.
Shell Price or Fitted Price: What Changes
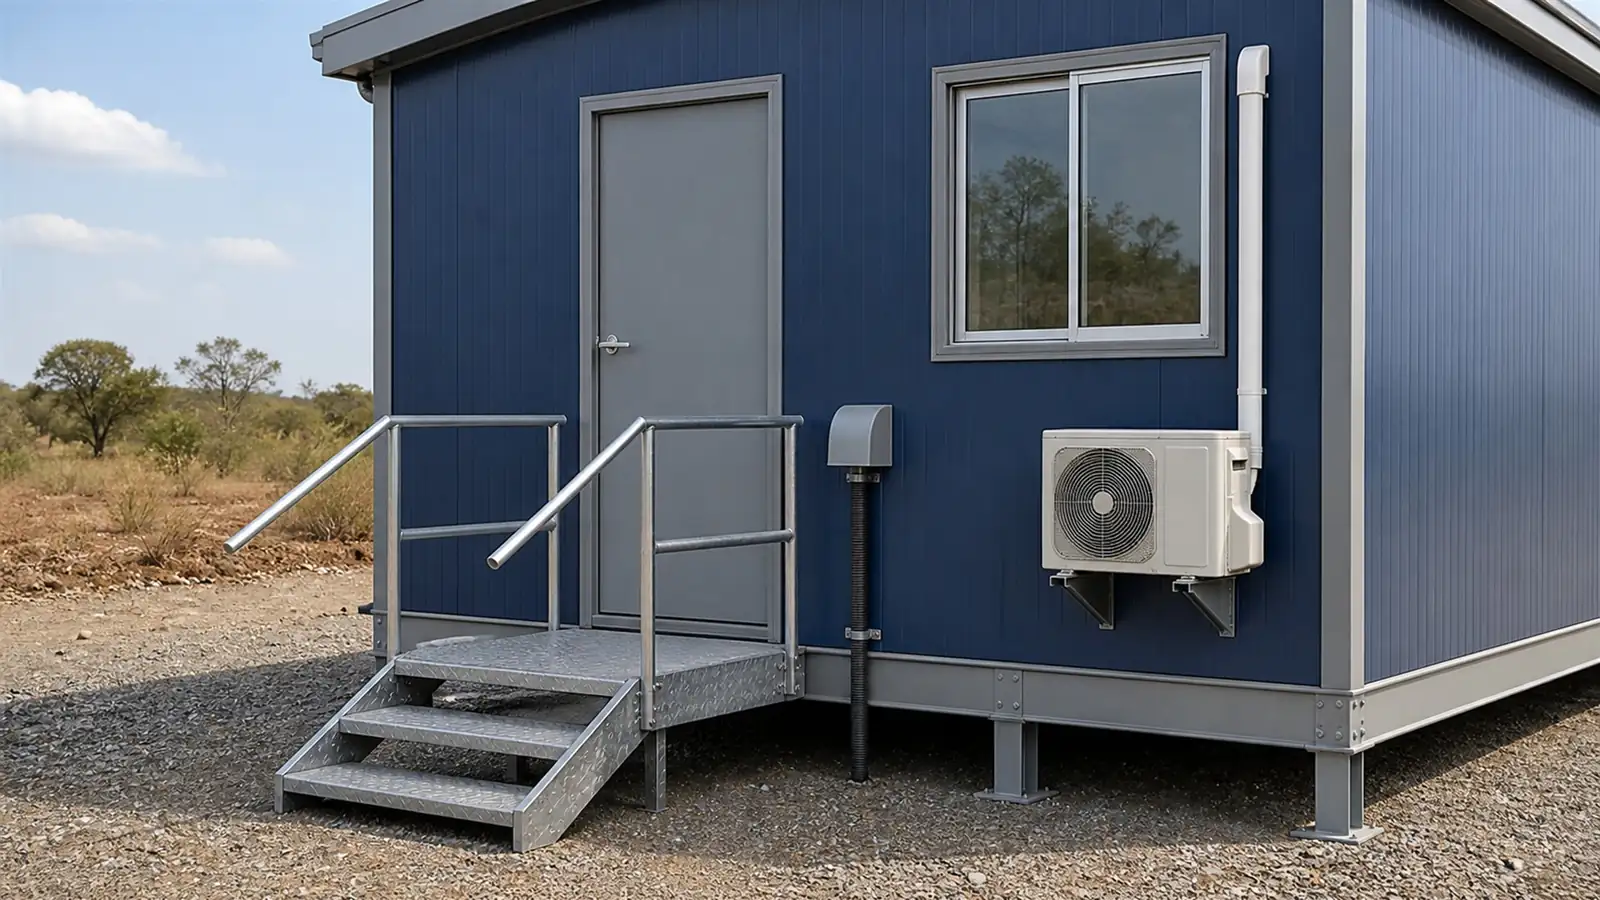
Two prices appear against every size. The shell rate covers the module itself: structure, skid, envelope, insulation, lining, floor finish, doors, windows, lighting, sockets and earthing.
The fitted rate adds what crews always ask about: bunk beds, the toilet fit-out and the split AC unit itself. The shell carries AC provision, meaning the bracket, the point and the wall penetration, not the machine.
Ask for a fitted-scope quotation20x10 ft Oil Field Camp: 4-Bed Crew Sleeper Module
The smallest module in the range, and the one most often used as a two-man-per-shift sleeper beside a single rig. Four beds sit as two bunk frames along one wall, leaving a clear aisle and one desk position for shift paperwork. At 200 sq ft it is light enough for a single-point lift on most locations and small enough to place inside a tight pad layout without redrawing access. Choose it when the crew count is fixed and low, and when you expect the module to move more often than the others.
20x10 ft Oil Field Camp
₹3,10,000 + GST


PRICE IT YOURSELF
Your Oil Field Camp from ₹3,10,000
Set the size, choose the finish, watch the price move as you go.
Start your designFixed-price quote within 48 hours. Built in our own works.
Enter a length and width between 4 and 60 ft. For larger buildings, request a quotation and we will size it with you.
Please add your name and mobile number so our sales team can send your fixed quotation.
Enter a 10-digit Indian mobile number.
Please add your email so we can send your quotation PDF.
Design saved on this device.
Your saved design has been restored. Start over to begin fresh.
Link copied. Anyone who opens it sees this exact configuration.
Configuration received. Our sales team will send your fixed, itemised quotation within 48 hours.
We could not submit right now. Please try again, or WhatsApp us at +91 88616 22859 and we will take it from there.
Your saved design has been restored. Start over to begin fresh.
Customized cabin
Oil Field Camp
20×10 ft · 200 sq ft
Estimated total
₹2,10,980₹2,48,956 incl. GST
Published cabin price tables
All primary prices are ex-GST. Including-GST figures apply 18 percent GST.
Oil Field Camp price table
| Size | Area | Price ex-GST | Including 18% GST |
|---|---|---|---|
| 20x10 ft | 200 sq ft | ₹3,10,000 | ₹3,65,800 |
| 30x10 ft | 300 sq ft | ₹4,50,000 | ₹5,31,000 |
| 32x10 ft | 320 sq ft | ₹4,76,800 | ₹5,62,624 |
| 40x10 ft | 400 sq ft | ₹5,80,000 | ₹6,84,400 |
| 30x20 ft | 600 sq ft | ₹8,10,000 | ₹9,55,800 |
| 40x20 ft | 800 sq ft | ₹10,00,000 | ₹11,80,000 |
Product Details
Comprehensive information about Oil Field Camp
Product Overview
Detailed information about Oil Field Camp
What an oil field camp module actually is
An oil field camp module is a single prefabricated building. It houses a working crew on a remote energy or mining location. It is built to be moved once that location is finished with it. It is not a temporary structure in the sense of something disposable. It is a permanent building with a transport plan attached.
The distinction matters commercially. A conventional site building is designed once, erected once and demolished. A camp module is designed for an unknown number of installation cycles. Almost every cost difference between this page and a fixed labour camp block traces back to that one requirement.
SAMAN manufactures these modules at its Bengaluru and Greater Noida works. The company has been building portable and modular buildings since 2009 and was incorporated in 2019. That is over fifteen years of manufacturing experience, across more than 500 projects and 3,000 customers in 15 states.
The six sizes, and how to choose between them
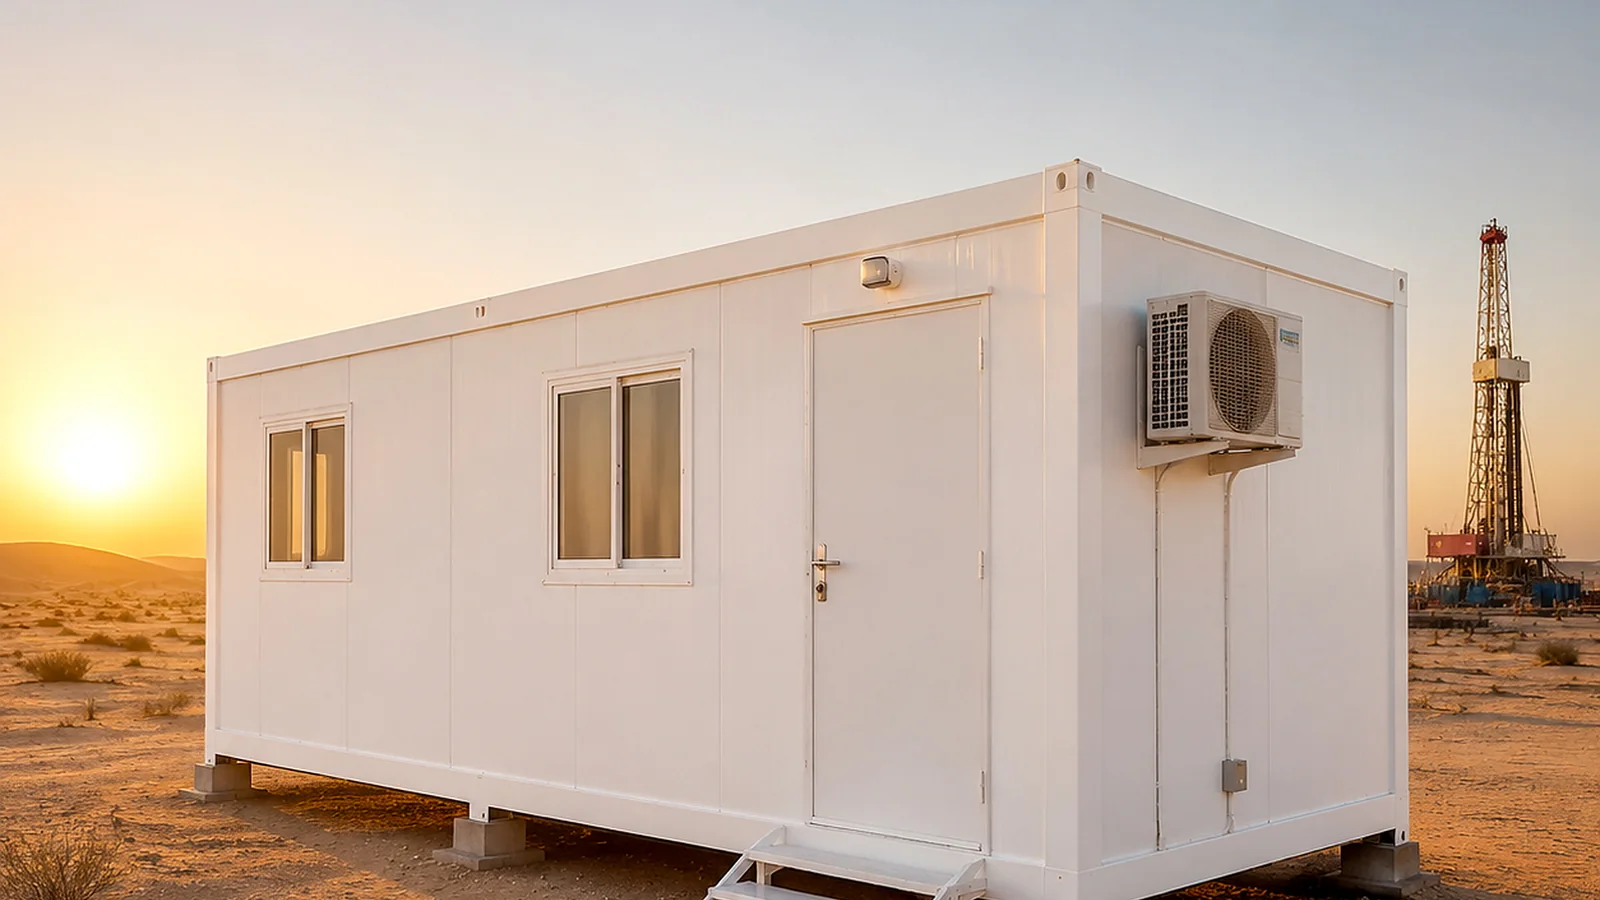
SAMAN publishes six sizes, from 200 to 800 sq ft of built-up module area. Every size carries one approved bed figure. There are no ranges anywhere on this page, because a range is not something you can plan a camp against.
| Size | Area | Beds | Character |
|---|---|---|---|
| 20x10 ft | 200 sq ft | 4 | Compact crew sleeper |
| 30x10 ft | 300 sq ft | 6 | Self-contained sleeper with WC |
| 32x10 ft | 320 sq ft | 2 plus office | Toolpusher or site-in-charge unit |
| 40x10 ft | 400 sq ft | 8 | Camp module with WC and pantry bay |
| 30x20 ft | 600 sq ft | 8 | Wide-body, two rooms off a lobby |
| 40x20 ft | 800 sq ft | 16 | Wide-body, full crew |
This table exists because six sizes with three attributes each is a genuine comparison, and prose would force a reader to hold six numbers in their head.
Match the size to the shift pattern, not just the headcount
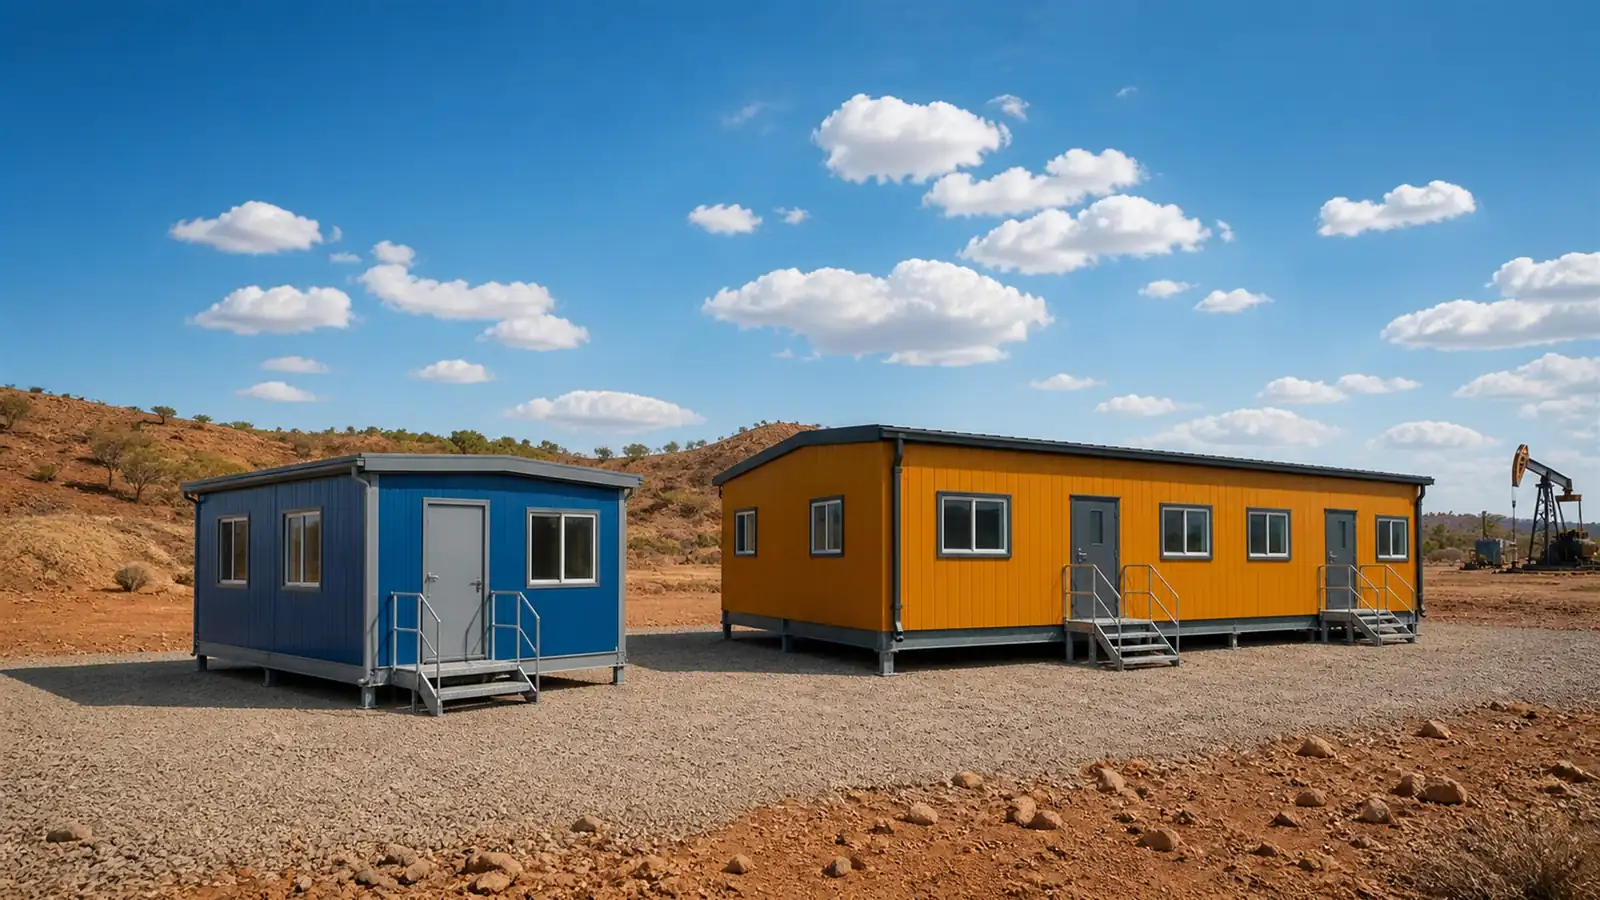
The common mistake is to divide the crew size by the bed count and order that many modules. On a location running opposing shifts, half the crew sleeps while the other half works. Beds shared across shifts change the arithmetic completely. A twelve-person crew on a strict two-shift rotation may fit into one 40x10 ft eight-bed module plus a supervisor unit. The same crew on a single day shift needs sixteen beds.
Ask the question the other way round: how many people need to be asleep at the same moment, at the busiest point of the campaign? That number, not the payroll number, sets the bed count.
The rate falls as the size rises
Across every SAMAN cluster the rate per square foot degresses with floor area, and this page is no exception. The shell rate opens at Rs 1,550 per sq ft on the 200 sq ft module and falls to Rs 1,250 per sq ft on the 800 sq ft module. The fitted rate moves the same way, from Rs 1,800 down to Rs 1,400.
The reason is not a discount. A larger module spreads the same fixed content, the same skid design work, the same set of service connections and the same handling effort across more floor area. If two smaller modules and one larger module both house your crew, compare the totals rather than the rates, and then add the second pad, the second lift and the second set of service connections that the two-module option brings with it.
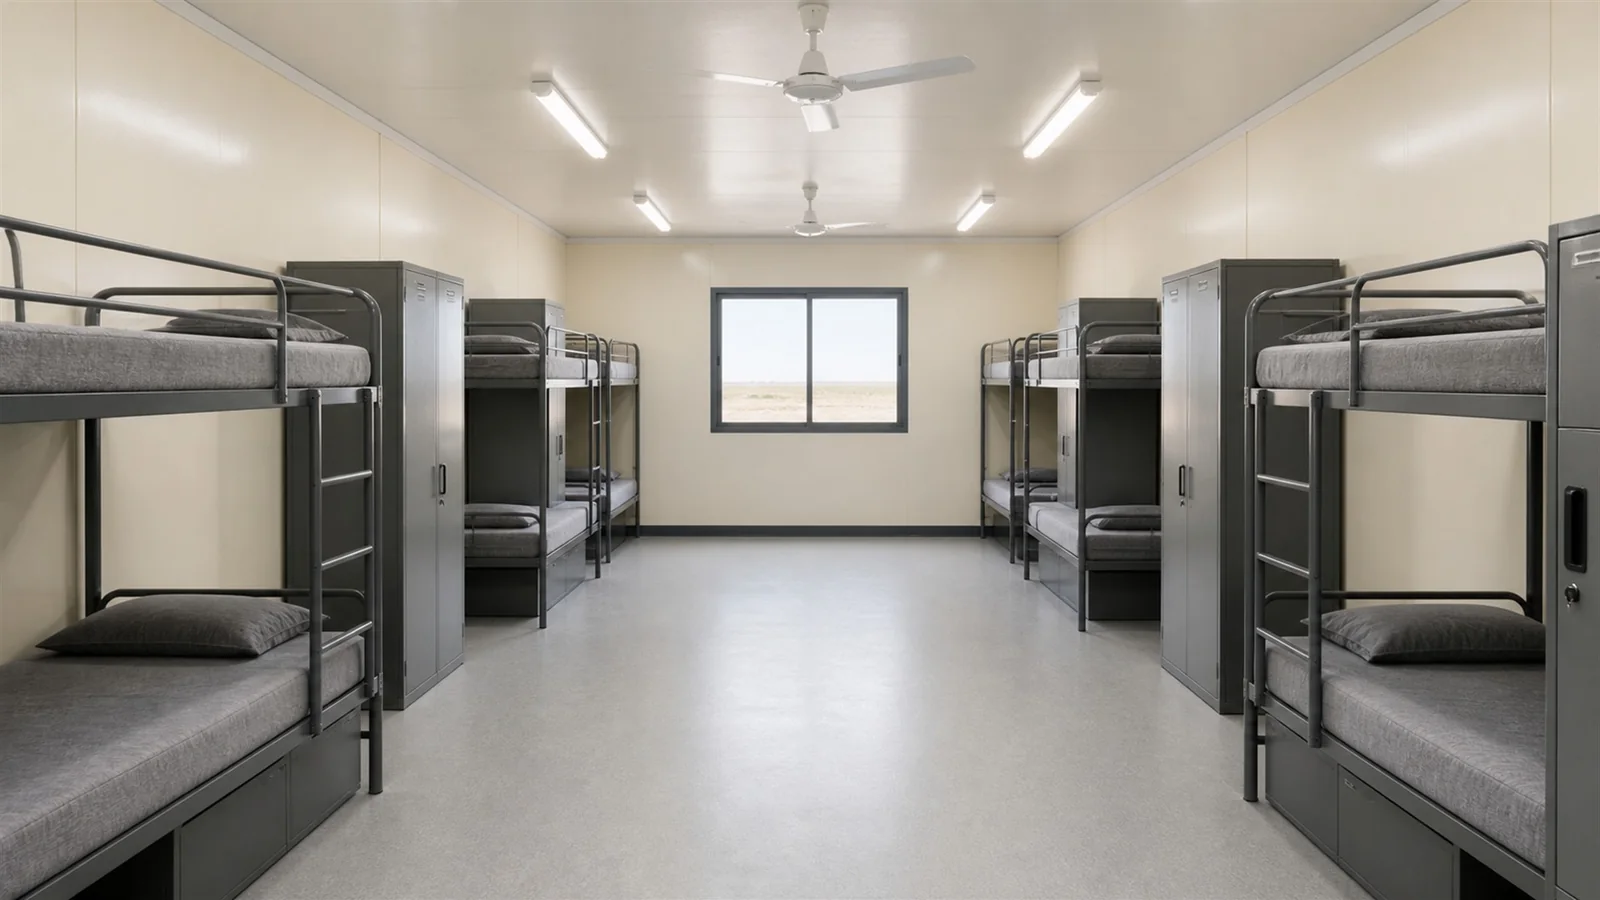
When width is worth paying for
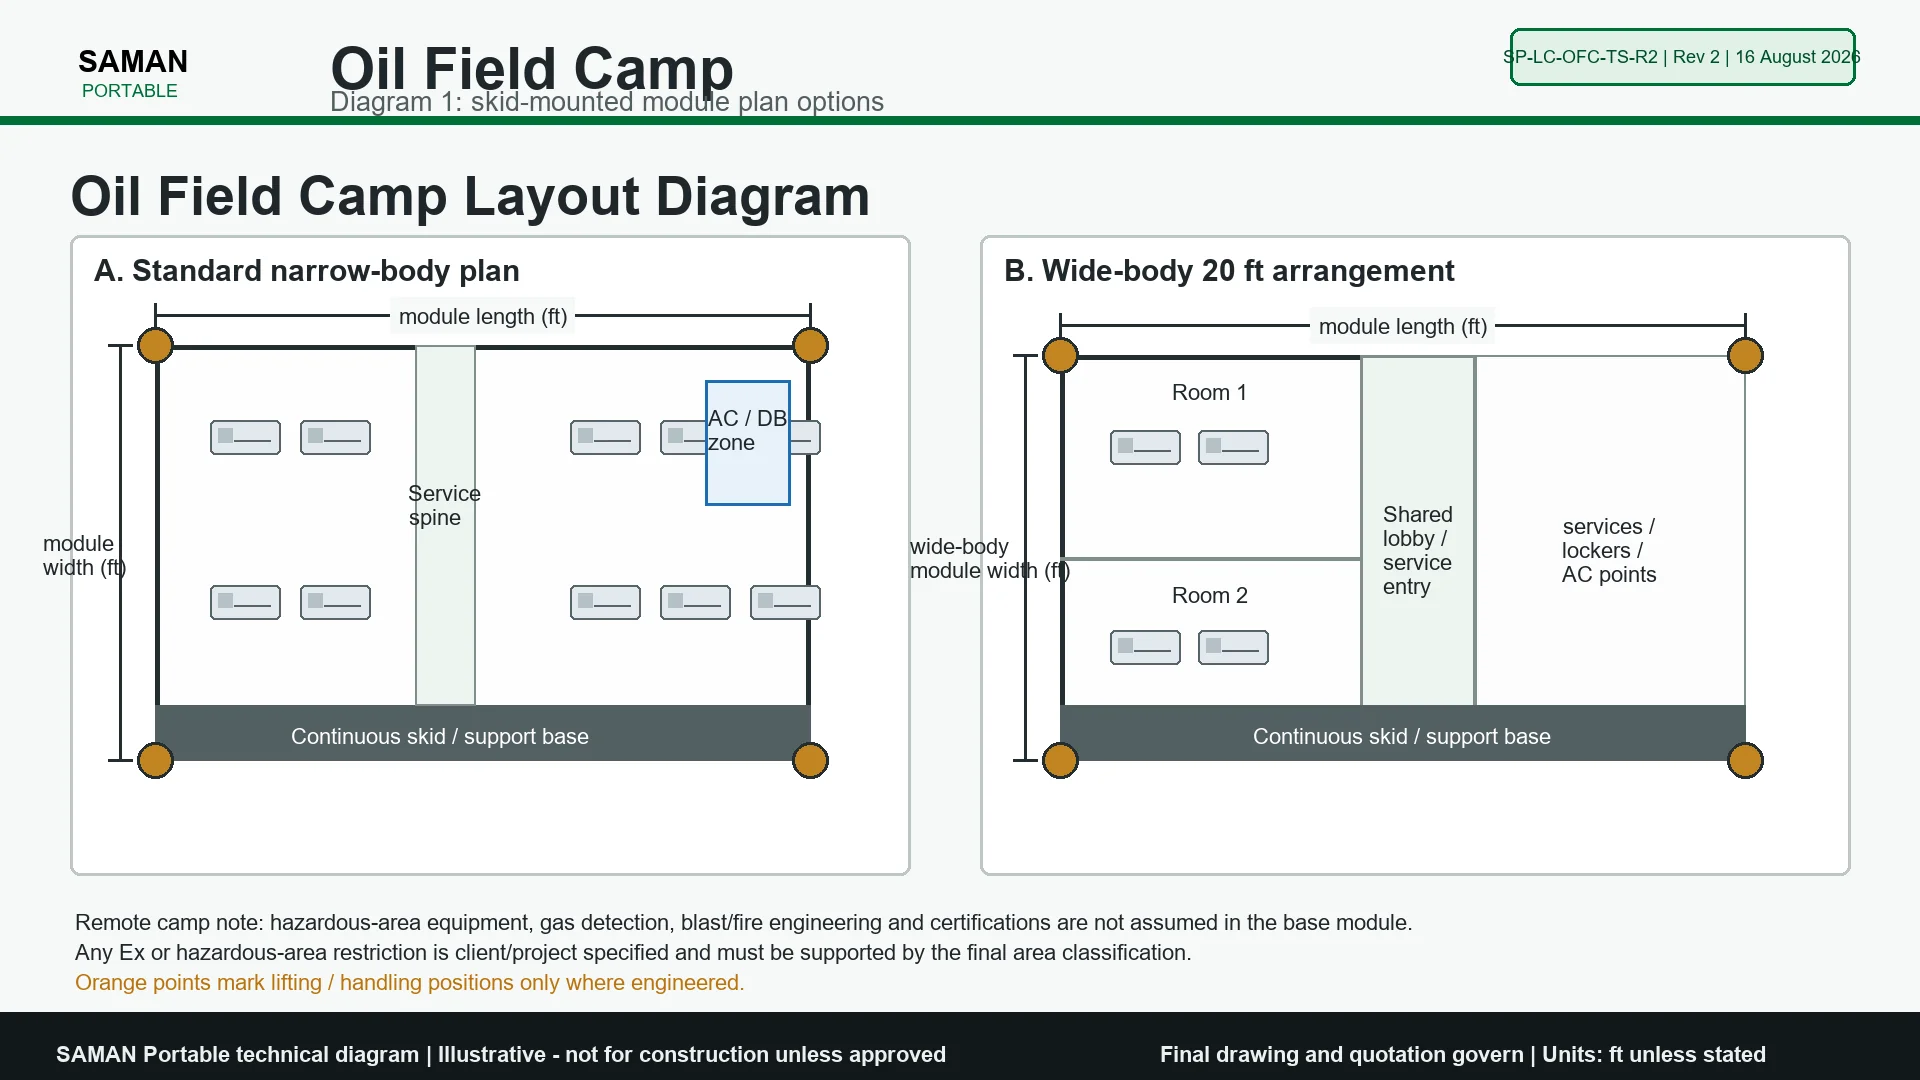
Four of the six sizes are ten feet wide. Two are twenty. The ten-foot sizes give a single corridor with bunks along the walls, which is efficient and moves easily. At twenty feet the layout changes in kind, not only in size. The 30x20 ft module gives two separate four-bed rooms off a common lobby rather than one long room. The 40x20 ft module gives a broad space with a central aisle and real clearance between bunk stacks.
Pay for width in three situations. The first is when crews on opposing shifts disturb each other. The second is when the location is remote enough that one larger lift beats four smaller ones. The third is when a single building cuts pad preparation and service connections. Do not pay for it when the module will move often. A wide-body unit ships in sections and is joined on site rather than lifted whole. It also needs a larger crane window and a more level pad.
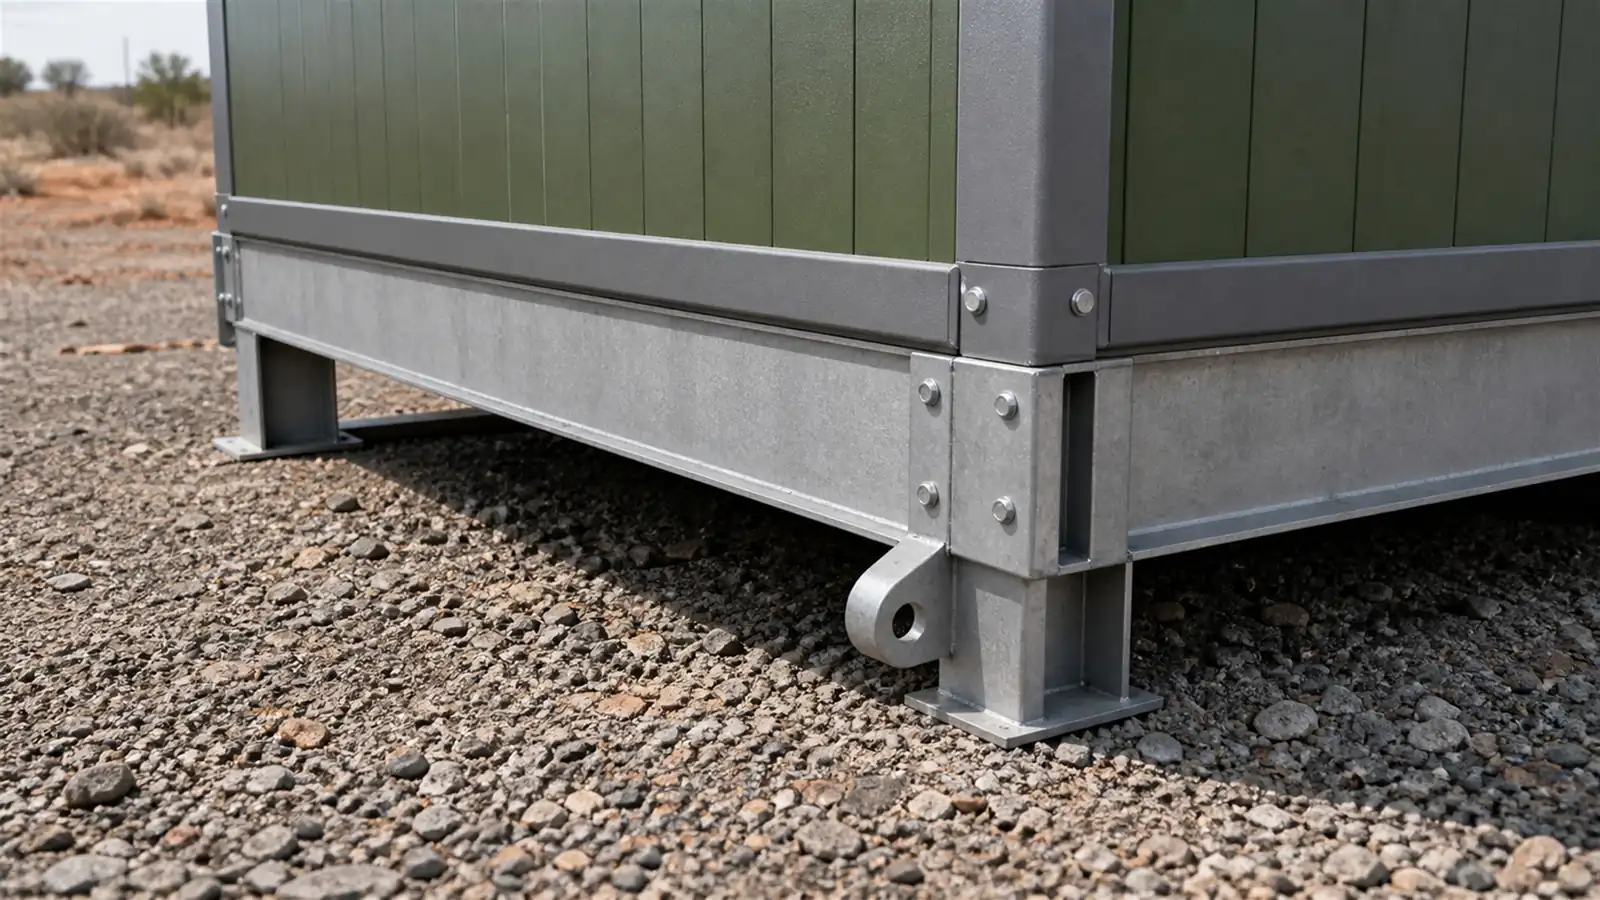
What the skid actually changes
The floor of every module in this range sits on a heavy steel skid chassis with two runner beams and reinforced cross-members. This is the single feature that separates the product from a fixed camp block, and it changes four things.
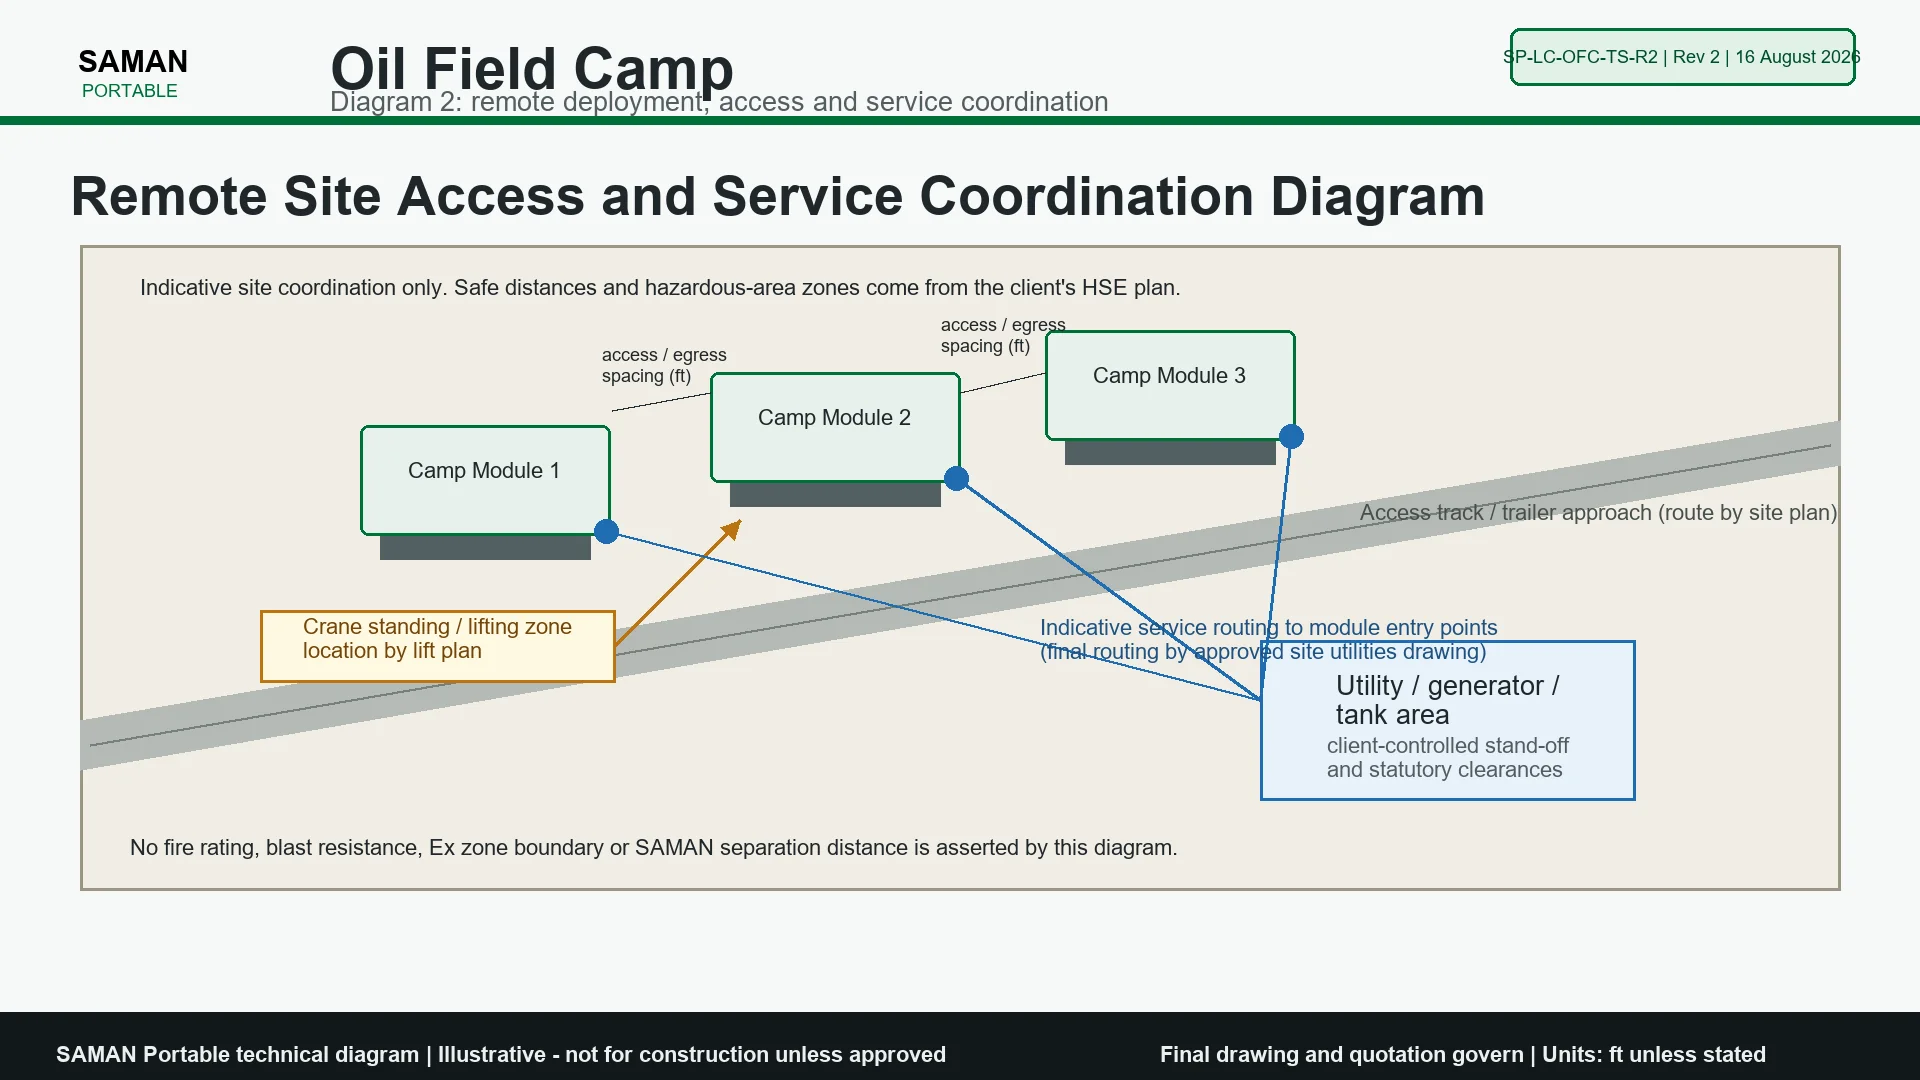
It changes the lift. Marked lifting lugs, corner fittings or transport brackets appear only where the signed general arrangement and lifting drawing shows them. The lift plan identifies the finished weight, the centre of gravity, the sling geometry, the support points and whether the lift needs a spreader. We never assume a one-piece lift. Forklift handling needs documented pockets and a documented capacity.
It changes what you may do with the unit on the ground. Do not drag or tow a module. The one exception is a chassis specifically designed for it, and your quotation will say so. This sounds obvious, and live locations ignore it regularly, usually with expensive results for the floor structure.
It changes the fabrication. The superstructure welds directly into the skid, with local reinforcement at door, AC, service and wet-room openings. The factory completes every structural opening and service cut-out, precisely so that repeated moves do not start fatigue cracks at a field-cut edge.
It changes the inspection points. Skid undersides, cut edges, roof drains and wet-area thresholds are where field durability is won or lost. That is where the coating schedule concentrates its attention.
What one relocation cycle actually involves
A move is a sequence, not an event, and pricing a campaign without allowing for it is the most common budgeting error on this product.
The crew first disconnects the module: power isolated at the point, water and waste drained and capped, external service stubs sealed. Loose contents come out. We then confirm the lift plan against the finished weight and the centre of gravity, because a fitted module weighs more than a shell, and slings that suited it empty may not suit it full.
The crane lifts the unit from its marked points onto the trailer, and the crew secures it. At the new location the sequence runs in reverse, onto a pad that has been levelled and checked for allowable bearing before the vehicle arrives.
Then comes the part that is usually skipped. Inspect the seals, the coating on cut edges, the drainage path and every service penetration before the module goes back into service. A module reinstated without that inspection will still work. It will simply age faster than one somebody checked.
Where the hazardous-area boundary sits, stated plainly
This is the most important paragraph on the page for anyone buying for an operating oil or gas location.
The base module is a normal-area building. SAMAN does not describe it as explosion-proof, blast-resistant, intrinsically safe or hazardous-area certified. Nothing on this page should be read as such a claim. The electrical fit-out, the AC provision and the fittings are normal-area equipment.
SAMAN specifies Ex-rated equipment and interfaces only after you supply the area classification and the project safety basis. This page references IEC 60079-0 only where Ex equipment genuinely applies. Your HSE plan governs siting relative to process equipment, muster and fire strategy, and separation distances, not a manufacturer's drawing.
If your location requires a certified hazardous-area package, say so at enquiry. We engineer and price it as a separate scope. No figure on this page includes it.
What the shell rate includes, and what it does not
Every size carries two rates, and the boundary between them stays the same on all six.
Included in the shell rate:
- The module structure, skid chassis and welded superstructure
- Insulated wall and roof panel, nominal 60 mm, with PPGI faces
- Interior lining, ceiling and floor finish
- Weather-sealed steel personnel doors with heavy hinges and positive latching
- Aluminium windows with insect mesh
- Fixed lighting, fan points, sockets, distribution board, residual-current protection and earthing
- AC provision: the external bracket, the electrical point and the protected wall penetration
Quoted separately, and included in the fitted rate:
- Bunk beds
- Toilet and sanitary fit-out
- The split AC unit itself
Excluded from both rates:
- Ex-rated equipment, gas detection, blast and fire engineering, process interfaces and hazardous-area certification
- Sanitary holding tanks and site sewer or disposal arrangements
- Transport, unloading and craneage
- Foundations, pads, plinths and site infrastructure
- Generator, fuel and gas systems
- Statutory approvals
- Commissioning
An exclusion list is only useful if it is honest, so nothing above is hidden behind a phrase like "as applicable". If an item is not listed as included, assume it is quoted.
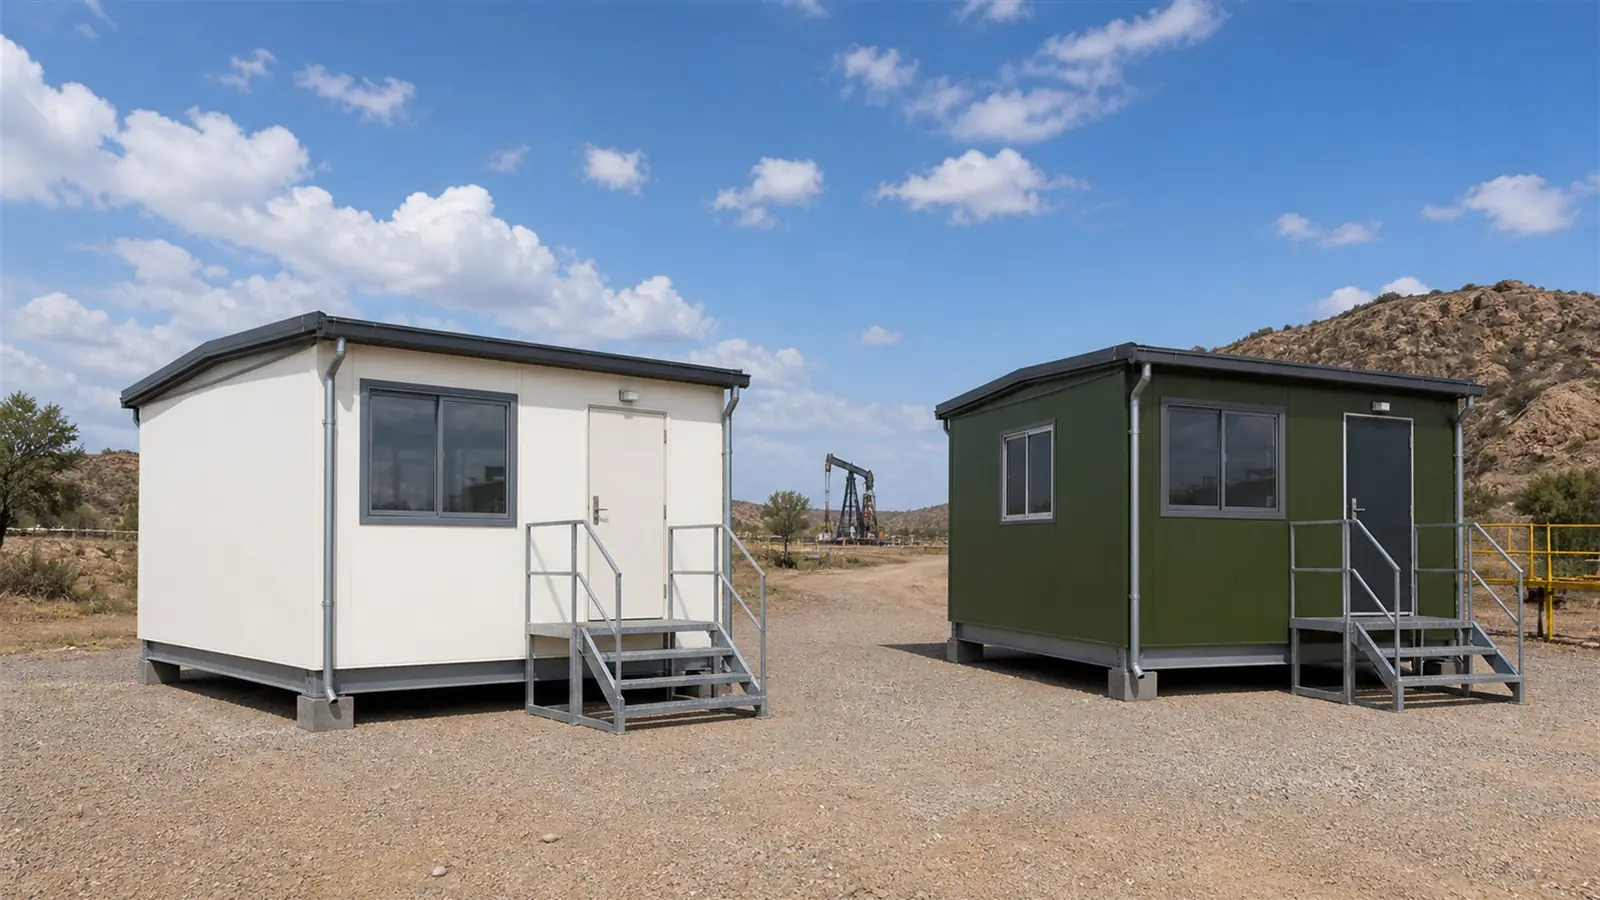
Site readiness before the module arrives
Most delays on remote locations are ground problems, not manufacturing problems. Settle the following before we confirm a delivery date.
- A level, compacted bearing surface at the pad, plinth or slab contact points, with the allowable bearing confirmed. Anchor positions are frozen before fabrication.
- Crane or handling access with a standing area and a swing path clear of overhead services. The wide-body sizes need a larger window than the ten-foot sizes.
- Approach road capability for a trailer of the relevant length, including turning radii and any weight restriction on the last kilometre.
- A defined electrical supply point, with the fault level, the changeover arrangement and the site earth identified. The steel frame and exposed conductive parts bond to a tested site earth.
- Water supply and waste disposal for any size with a toilet or pantry. Remote water quality, holding tanks, freeze or heat protection and disposal remain site responsibilities unless expressly included.
- Corrosion exposure, if the location is coastal or has an industrial atmosphere, because the coating system is upgraded against exposure rather than assumed.
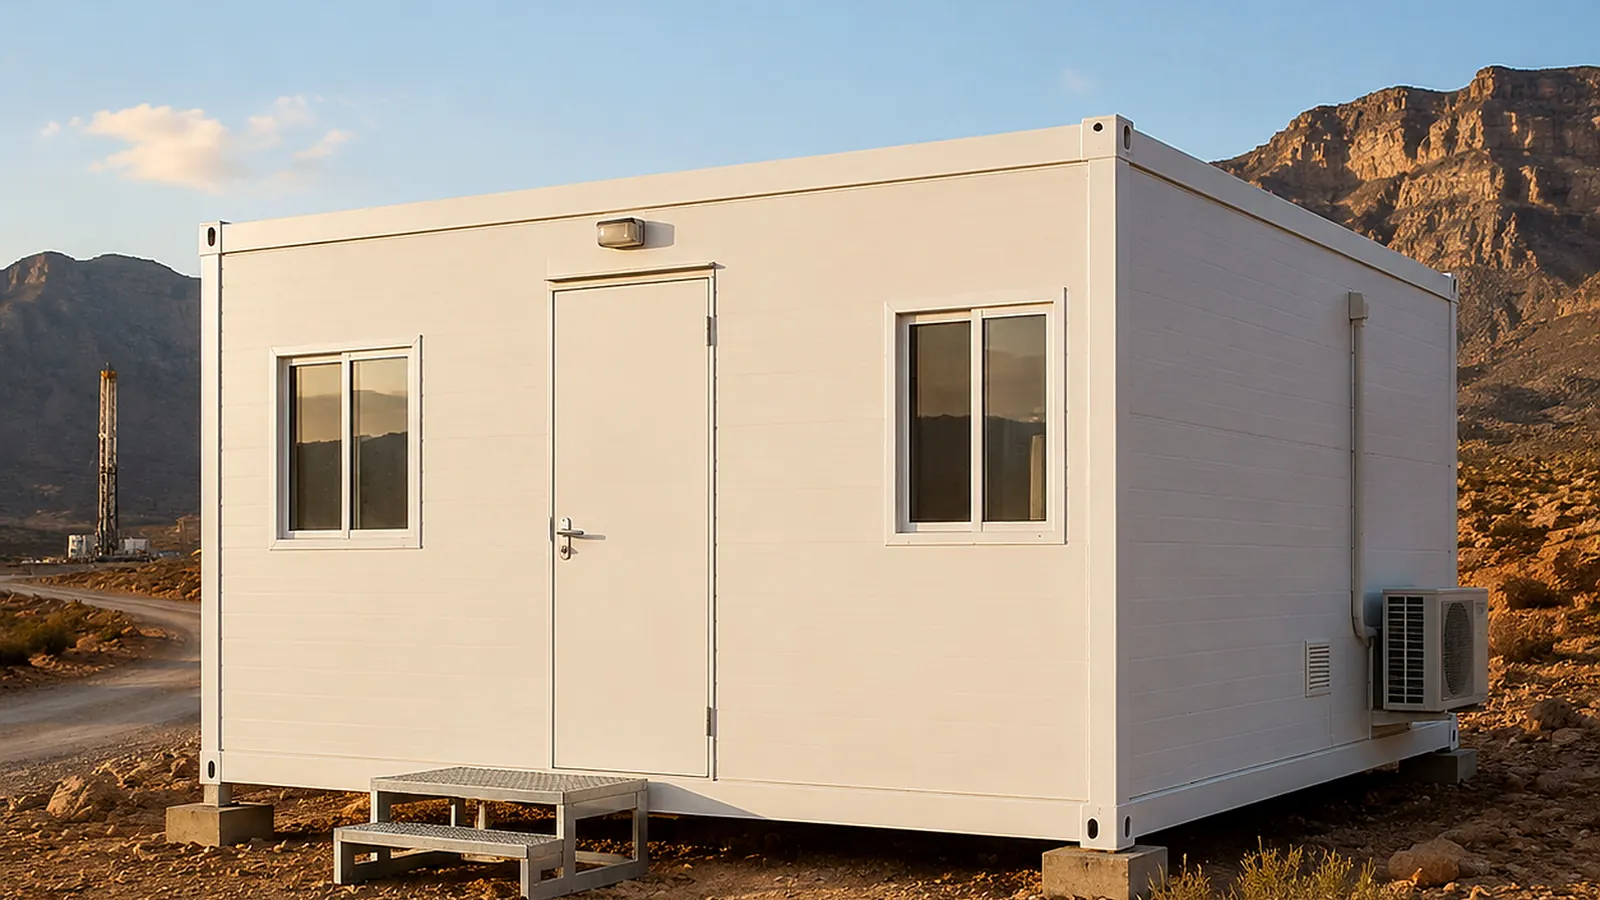
Services on a remote location
Electrical wiring is FR or FRLS copper in approved conduit or trunking. Protected sleeves shield every metal penetration, and the route keeps clear of water, waste, gas and flexible module joints. Typical circuit references are 1.5 sq mm for lighting, 2.5 sq mm for sockets and 4 sq mm for AC and high-load circuits. Final cable sizing follows the connected load, the voltage drop and protection coordination on the approved schedule. This workbook and this page do not certify the installation.
Protection is by main isolator with MCB, RCBO or RCCB devices. Labelled neutral and earth bars, bonding and surge protection follow the supply and the risk assessment. Generator, DG or UPS changeover follows the approved single-line diagram.
Fixture density follows function rather than a standard count. A crew sleeper, a toolpusher unit and a wide-body block have genuinely different loads, and the quantities come from the approved room and electrical schedule. The quotation excludes loose appliances, kitchen equipment, UPS, DG sets and data devices unless it itemises them.
Where a size carries a toilet or a pantry, the wet package covers the WC, shower, basin or pantry manifolds. It also covers water tank and pump provision, uPVC waste and vent, and protected external stubs. Dry crew sleepers carry no hidden plumbing at all. That is deliberate. A concealed wet route in a module that moves is a leak waiting for the second reinstatement.
What happens before the module leaves the works
Pre-dispatch checks cover dimensions, welds and bolted joints, coating, panel fit, roof drainage, openings, and electrical continuity. Fabrication checks cover fit-up, weld continuity, distortion, bolt tightening, sharp edges and coating repair. SAMAN uses IS 2062 or approved equivalent structural steel. Member sizes and support reactions come from the signed structural drawing, not from a nominal standard section.
Handover evidence identifies the approved general arrangement and bill of materials. It also carries the material schedule, test records, photographs, punch items, lifting and service connection data, and maintenance points. SAMAN supplies certified welding procedures, procedure qualification records and non-destructive testing when the contract or QA plan calls for them, and never by default.
This page states fire, thermal, acoustic, structural and hygiene performance figures only where the contracted evidence supports them for the exact assembly supplied. A panel thickness is not a certificate, and this page does not present one as such.
Maintenance between moves
A module inspected between installations lasts markedly longer than one that is not. The service life of SAMAN's modular buildings is 20 to 25 years under proper use and maintenance. That is a design life, not a warranty period.
Six checks matter most after each move. Look at the sealed laps and flashings on the roof, and at the drainage path below them. Check the coating on cut edges and skid undersides. Check the door and window seals. Check the tightness of bolted connections. Last, check every service penetration and its gland. Sealant is a weather detail, not a structural repair. Never use it to disguise a poor lap or an unsupported joint. Deburr, protect and reseal any field drilling.
Warranty and commercial terms
SAMAN supplies a 5-year structural warranty and a 1-year finishing warranty as standard. The finishing warranty is extendable to 2 years on request, confirmed at quotation. Delivery runs 7 to 21 working days, and we issue a fixed-price quotation within 48 hours of a complete enquiry. Prices are ex-GST; GST at 18% applies, under HSN 9406 for prefabricated buildings. We quote customisation beyond the base specification separately.
Warranty exclusions follow the signed quotation and handover documents. The warranty does not cover site foundations, utilities, misuse, unauthorised alteration, poor cleaning, blocked drains, missed seal or coating maintenance, or relocation damage, unless we expressly agree otherwise.
What we need to quote
A complete enquiry produces a fixed-price quotation in 48 hours. An incomplete one produces questions. The inputs that matter:
- Location, nearest town and approach road condition
- Selected size or sizes, quantity, and required delivery sequence
- Shell scope or fitted scope
- Crew size and shift pattern, so the bed count can be sanity-checked against the size
- Whether a hazardous-area classification applies, and if so, the classification document
- Power supply arrangement at the location
- Water source and waste disposal arrangement, for any size with a toilet or pantry
- Expected number of relocations over the life of the contract
- Any coastal or industrial corrosion exposure
- Craneage arrangement, and whether SAMAN is to quote it
Related pages in the Labour Colony range
If the crew is not moving, look at prefab labour camps and colony planning for the fixed-block route. If a single-structure shelter is all the location needs, labour sheds sit at a much lower rate per square foot. They serve a different job entirely.
Questions buyers actually ask
Can the module be towed between locations?
No, unless we designed the chassis for towing and your quotation says so. We design these modules to be lifted, not dragged.
Is it suitable for a classified hazardous area?
Not as supplied. The base module is normal-area. We engineer and price an Ex package separately, once you supply the area classification and project safety basis.
How many times can it be moved?
There is no published cycle limit. The answer depends on handling discipline, lifting method, ground conditions and maintenance between moves. What we design in is a welded superstructure tied to the skid, factory-completed openings and accessible inspection points.
Does the shell price include beds?
No. Bunk beds, toilet fit-out and the split AC unit are the three items that separate the shell rate from the fitted rate.
Can we mix sizes on one location?
Yes, and most campaigns do. A common arrangement is one toolpusher unit alongside two or three sleeper modules sized to the shift pattern.
Do you supply a canteen or an ablution block?
Those are separate SAMAN products with their own configurations. Ask at enquiry and we quote them alongside the camp modules.
Technical Specifications
Detailed technical information and features
Two lines in these tables change more for a buyer than the rest combined. The first is the floor frame: a lift-and-carry skid with runner beams is what makes the building relocatable, and it is why the transport drawing, not the floor plan, governs how the unit may be handled. The second is ventilation and AC: the base module is normal-area, so a location with a classified hazardous area needs a separate engineered package, priced against your own classification document. Everything else in Table 1 supports the first of those, and most of Table 2 supports the second.
Structure, Chassis and Envelope
| Component | Detail |
|---|---|
| Bottom frame | IS 2062 or approved equivalent MS channel, RHS or formed sections; member sizes and support reactions from the signed structural drawing |
| Bottom stiffeners | RHS, channel or angle stiffeners set to the approved floor grid, partitions, bunks and relocation duty |
| Floor frame | Heavy-duty lift-and-carry skid chassis with two runner beams and reinforced cross-members; skid reactions, lift points and deck supports shown on the transport drawing |
| Top frame | MS RHS or channel upper perimeter ring sized for roof reactions, wall restraint and opening headers |
| Roof stiffeners | RHS or formed roof members supporting a nominal 60 mm class insulated roof panel |
| Corner posts and walls | Welded MS or RHS corner posts and rails tied directly into the skid, with local reinforcement at door, AC, service and wet-room openings |
| Lifting and handling | Marked lifting lugs, corner fittings, skid points or transport brackets, only where shown on the signed GA and lifting drawing |
| Welding and fabrication | IS 2062 or IS 1161 class structural steel or approved equivalent; weld sizes, bolt grades and joint details per the fabrication drawings |
| Exterior walls | Nominal 60 mm PUF or approved insulated panel with PPGI or prepainted faces; external service entries protected by glands and hoods |
| Roof | PPGI or PPGL outer roof with nominal 60 mm PUF or approved insulated sandwich construction, sealed laps, protected penetrations |
| Wall insulation | Nominal 60 mm PUF; alternate mineral wool or PIR system by fire and climate brief |
| Roof insulation | Nominal 60 mm insulated roof or higher project-selected build-up with condensation and vapour control |
| Floor base | Steel-supported cement board or heavy structural deck for dry sleepers; cementitious waterproof substrate in wet modules |
| Painting and coating | Prepared carbon steel with compatible primer and top coats, or galvanized and pre-painted sheet with repaired cut edges; system upgraded for coastal, industrial or wet-service exposure |
| Fasteners and sealing | Corrosion-compatible fasteners, EPDM washers, butyl or PU sealants, closures, flashing, sleeves and isolation tapes matched to the selected build-up |
Interior, Services, Scope and Commercial Terms
| Component | Detail |
|---|---|
| Interior walls | Prelaminated, PPGI or cement-board class liner in dry rooms; FRP, PVC or cementitious wet liner in toilet and shower modules only |
| Ceiling | PUF panel underside or durable liner below roof insulation, with removable access at cable, AC and exhaust interfaces |
| Floor finish | Heavy commercial vinyl or project-selected resilient finish in dry areas; slip-resistant wet finish with coved or upstand details in sanitation zones |
| Doors | Weather-sealed steel or insulated doors, heavy hinges, positive latching, reinforced frames; additional emergency or service doors per the approved room plan |
| Windows | Aluminium windows with mesh or grille, optional storm or security shutters; glazing area chosen against daylight, heat gain, privacy and site risk |
| Grilles and mesh | Removable mosquito mesh, louvres, restrictors or protected MS grilles only where the approved opening schedule requires them |
| Electrical wiring | FR or FRLS copper in approved conduit or trunking; typical references 1.5 sq mm lighting, 2.5 sq mm sockets, 4 sq mm AC and high-load; final sizing per the project electrical schedule |
| Electrical protection | Main isolator, MCB, RCBO or RCCB protection, labelled neutral and earth bars, bonding, and surge protection where required |
| Electrical fittings | LED luminaires, fan points, 6A and 16A sockets, exhaust points and dedicated equipment outlets, in the quantities on the approved schedule |
| Ventilation and AC | Split or package AC provision sized from remote heat load. Normal-area equipment in the base module. Ex equipment or interfaces only where the client hazardous-area classification requires it |
| Plumbing and sanitary | WC, shower, basin or pantry manifolds, water tank and pump, uPVC waste and vent, protected external stubs, for designated variants only. Dry crew sleepers carry no plumbing |
| Layout and configuration | Crew sleeper, toolpusher or officer, and wide-body two-room configurations, per the published size schedule |
| Quality checks | Dimensional, member, weld and bolt, coating, panel, roof-drainage, opening, electrical and plumbing checks, plus deployment checks |
| Warranty | 5-year structural and 1-year finishing as standard; finishing extendable to 2 years on request, confirmed at quotation |
| Delivery and tax | 7 to 21 working days; fixed-price quotation in 48 hours; prices ex-GST, GST 18%, HSN 9406 |
| Excluded scope | Ex-rated equipment, gas detection, blast and fire engineering, process interfaces, hazardous-area certification, sanitary tanks, transport, craneage, foundations, site infrastructure, statutory approvals, commissioning |
Shipping & Delivery
Freight tables and delivery terms
Every SAMAN cabin is delivered factory-direct from our Bengaluru (South) or Greater Noida (North) unit on an open trailer, with delivery and installation across South and North India in 7–21 working days. Cabins up to 20 ft travel on a 20 ft open trailer; 30 ft and 40 ft cabins travel on a 40 ft open trailer. Unloading by crane or manual placement is arranged based on your site access and confirmed at quotation.
Free delivery: within Bangalore city (South zone) · Delhi NCR: Ghaziabad, Gurugram, Faridabad, Noida and Greater Noida (North zone).
20 ft open trailer · freight by distance (both zones)
| Distance | Freight (Rs) |
|---|---|
| 100–150 km | 25,000–30,000 |
| 150–200 km | 30,000–35,000 |
| 200–250 km | 35,000–40,000 |
| 250–300 km | 40,000–45,000 |
| 300–350 km | 45,000–50,000 |
| 350–400 km | 50,000–55,000 |
| 400–450 km | 55,000–60,000 |
| 450–500 km | 60,000–65,000 |
| 500–550 km | 65,000–70,000 |
| 550–600 km | 70,000–75,000 |
| 600–650 km | 75,000–80,000 |
| 650–700 km | 80,000–85,000 |
| 700–750 km | 85,000–90,000 |
| 750–800 km | 90,000–95,000 |
| 800–850 km | 95,000–100,000 |
| 850–900 km | 100,000–105,000 |
| 900–950 km | 105,000–110,000 |
| 950–1,000 km | 110,000–115,000 |
40 ft open trailer · freight by distance (both zones)
| Distance | Freight (Rs) |
|---|---|
| 100–150 km | 30,000–35,000 |
| 150–200 km | 35,000–40,000 |
| 200–250 km | 40,000–45,000 |
| 250–300 km | 45,000–50,000 |
| 300–350 km | 50,000–55,000 |
| 350–400 km | 55,000–60,000 |
| 400–450 km | 60,000–65,000 |
| 450–500 km | 65,000–70,000 |
| 500–550 km | 70,000–75,000 |
| 550–600 km | 75,000–80,000 |
| 600–650 km | 80,000–85,000 |
| 650–700 km | 85,000–90,000 |
| 700–750 km | 90,000–95,000 |
| 750–800 km | 95,000–100,000 |
| 800–850 km | 100,000–105,000 |
| 850–900 km | 110,000–115,000 |
| 900–950 km | 115,000–120,000 |
| 950–1,000 km | 120,000–125,000 |
Typical destinations from our Bengaluru unit (South zone)
approximate road distance, find your freight band in the tables above; final charge confirmed at quotation
| City | Approx. distance | Freight band |
|---|---|---|
| Mysuru | ~145 km | 100–150 km |
| Salem | ~215 km | 200–250 km |
| Tirupati | ~250 km | 250–300 km |
| Mangaluru | ~350 km | 300–350 km |
| Chennai | ~350 km | 300–350 km |
| Coimbatore | ~365 km | 350–400 km |
| Hubballi | ~410 km | 400–450 km |
| Madurai | ~435 km | 400–450 km |
| Kochi | ~550 km | 500–550 km |
| Goa (Panaji) | ~560 km | 550–600 km |
| Hyderabad | ~570 km | 550–600 km |
| Vijayawada | ~630 km | 600–650 km |
Typical destinations from our Greater Noida unit (North zone)
approximate road distance, find your freight band in the tables above; final charge confirmed at quotation
| City | Approx. distance | Freight band |
|---|---|---|
| Agra | ~165 km | 150–200 km |
| Haridwar | ~230 km | 200–250 km |
| Jaipur | ~255 km | 250–300 km |
| Dehradun | ~285 km | 250–300 km |
| Chandigarh | ~290 km | 250–300 km |
| Gwalior | ~330 km | 300–350 km |
| Ludhiana | ~390 km | 350–400 km |
| Kanpur | ~440 km | 400–450 km |
| Lucknow | ~470 km | 450–500 km |
| Amritsar | ~490 km | 450–500 km |
| Bhopal | ~600 km | 550–600 km |
| Varanasi | ~760 km | 750–800 km |
Distances beyond 1,000 km are quoted at booking. ODC (over-dimensional cargo) charges depend on the state. All freight figures are tentative, the final charge is confirmed once your delivery location and order are confirmed, and may vary slightly with the route and return-vehicle availability.
Customer Reviews
0 reviews
No reviews yet. Be the first to review this product.
Write a Review for Oil Field Camp
Built by a verified manufacturer: ISO 9001:2015 certified, Udyam registered, NSIC-enlisted, GST registered.
View manufacturer credentials