
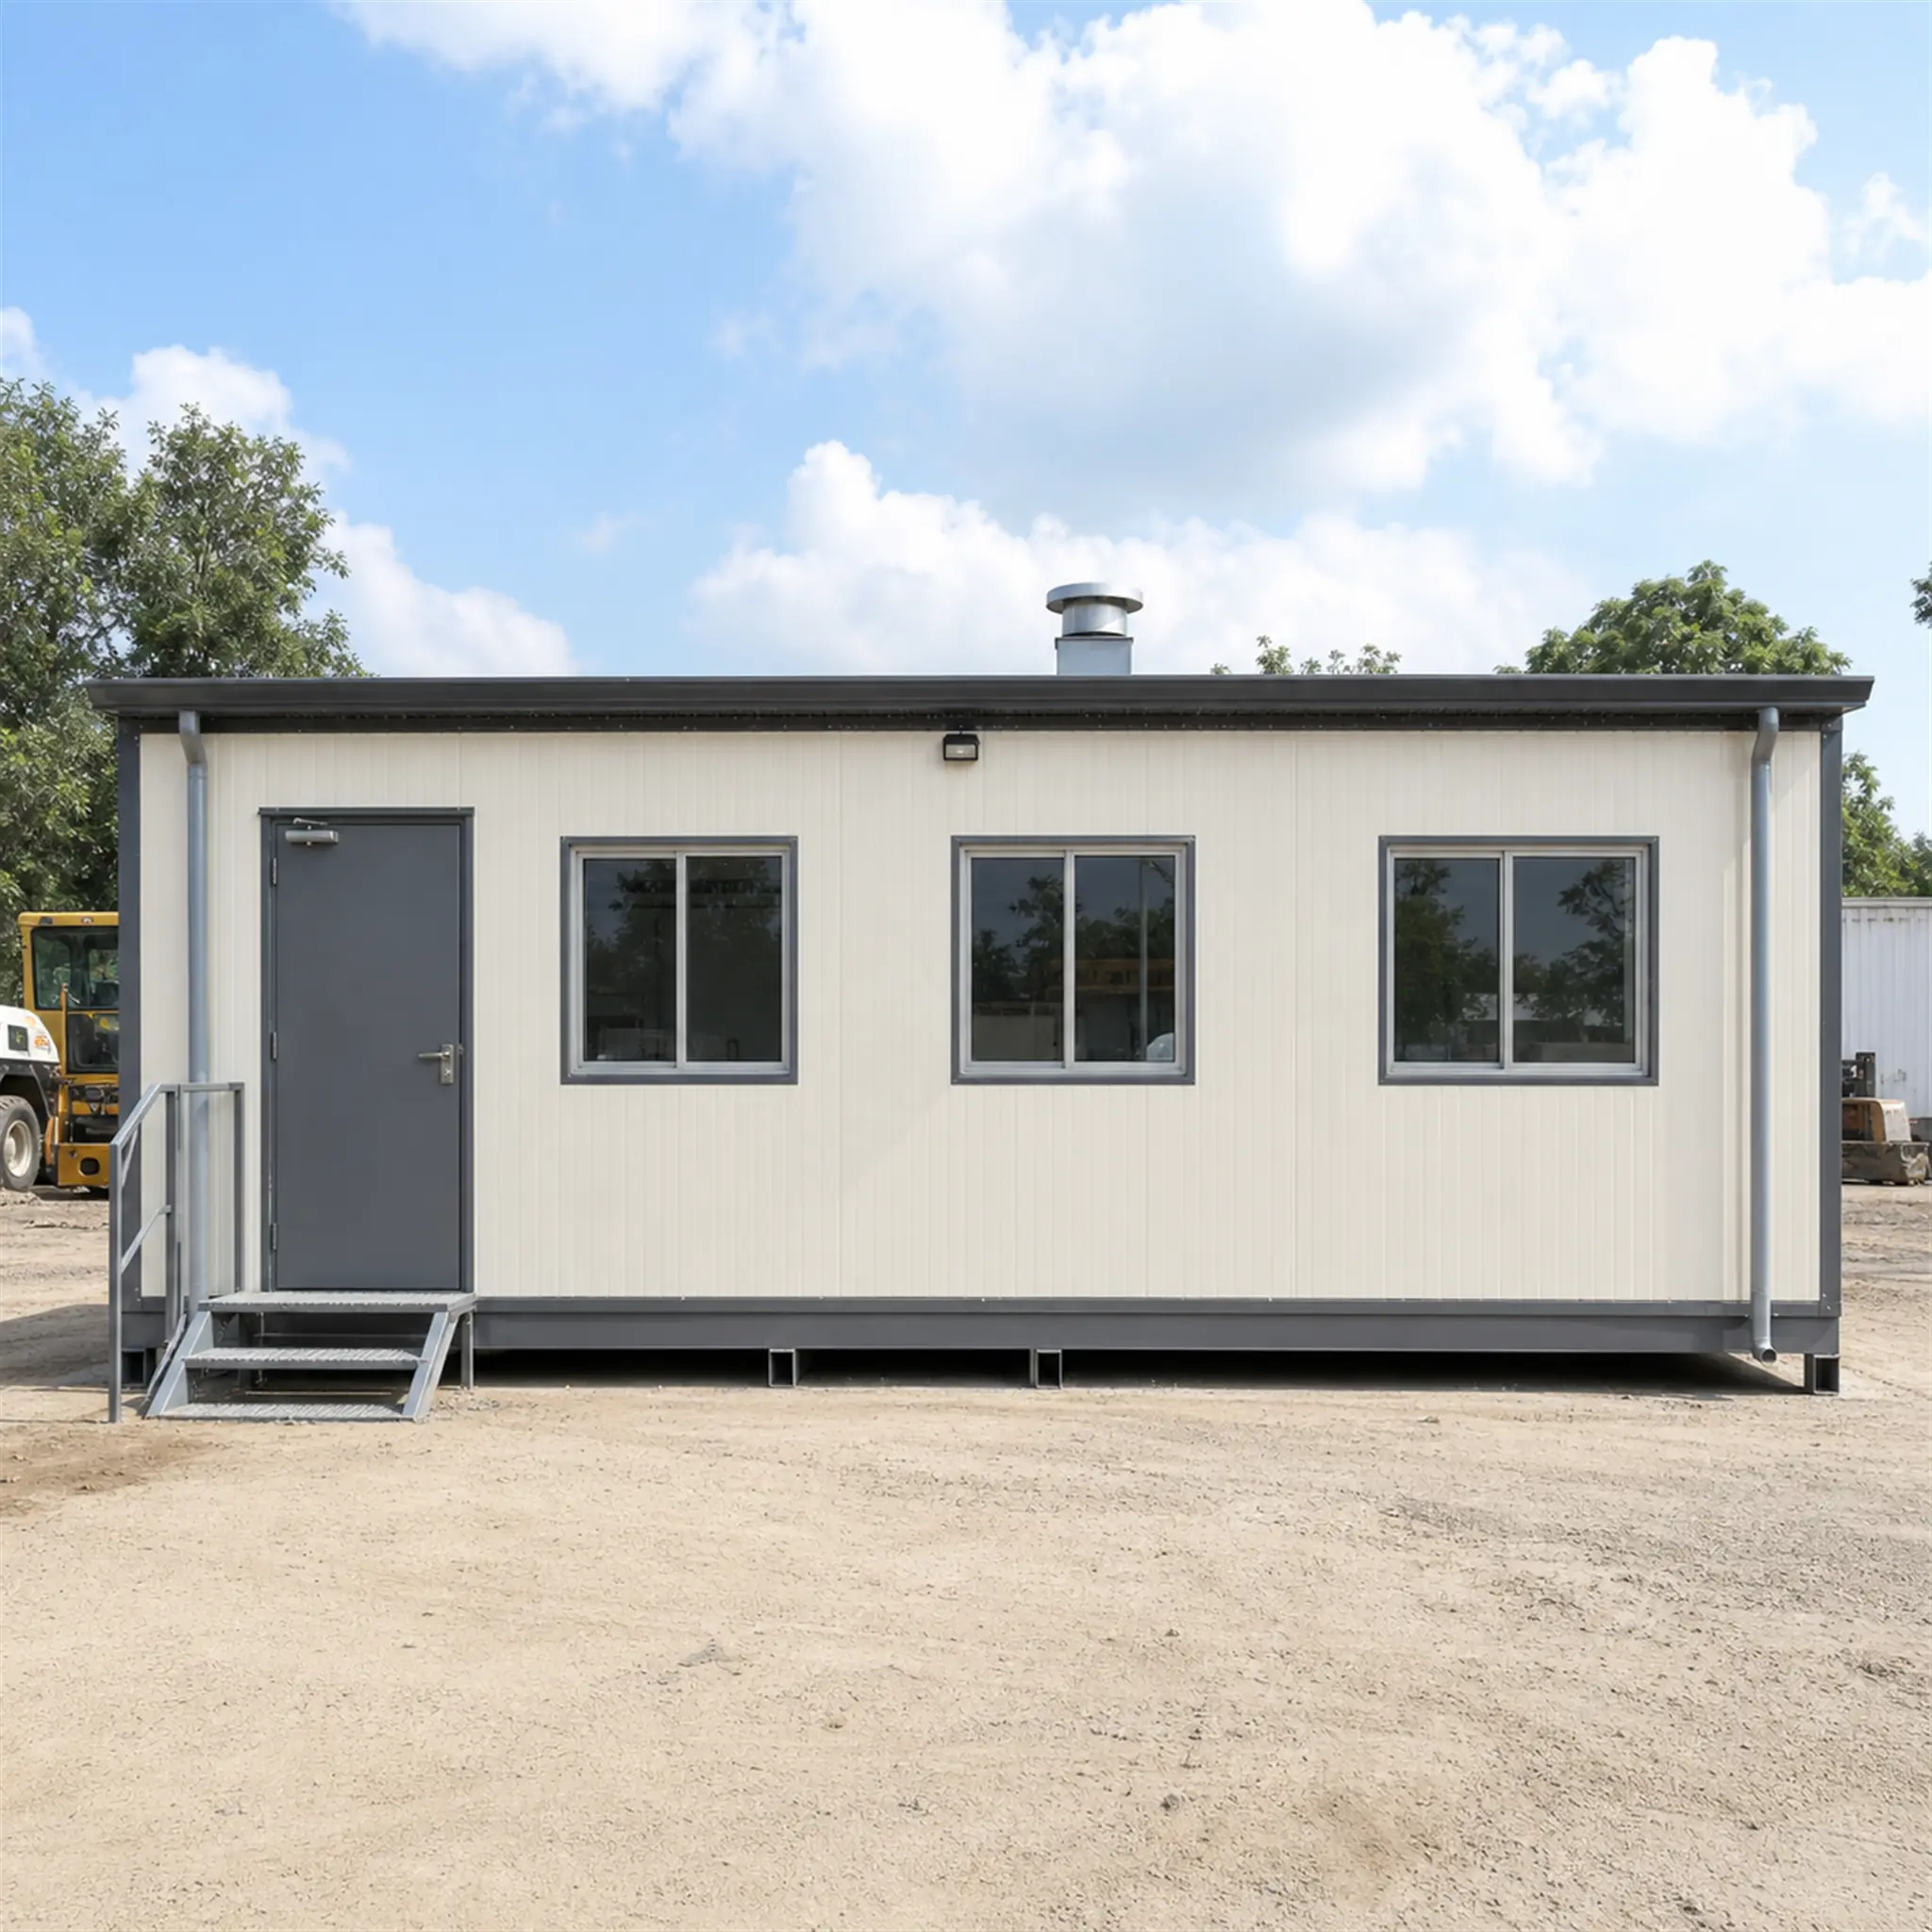
Bangalore & South Zone
Delhi NCR & North Zone
Prefab Site Canteen: Worker Dining and Serving Blocks
Choose your size — six factory-built options
20x10 ft Prefab Site Canteen
₹1,50,000 + GST₹1,77,000 incl. 18% GST
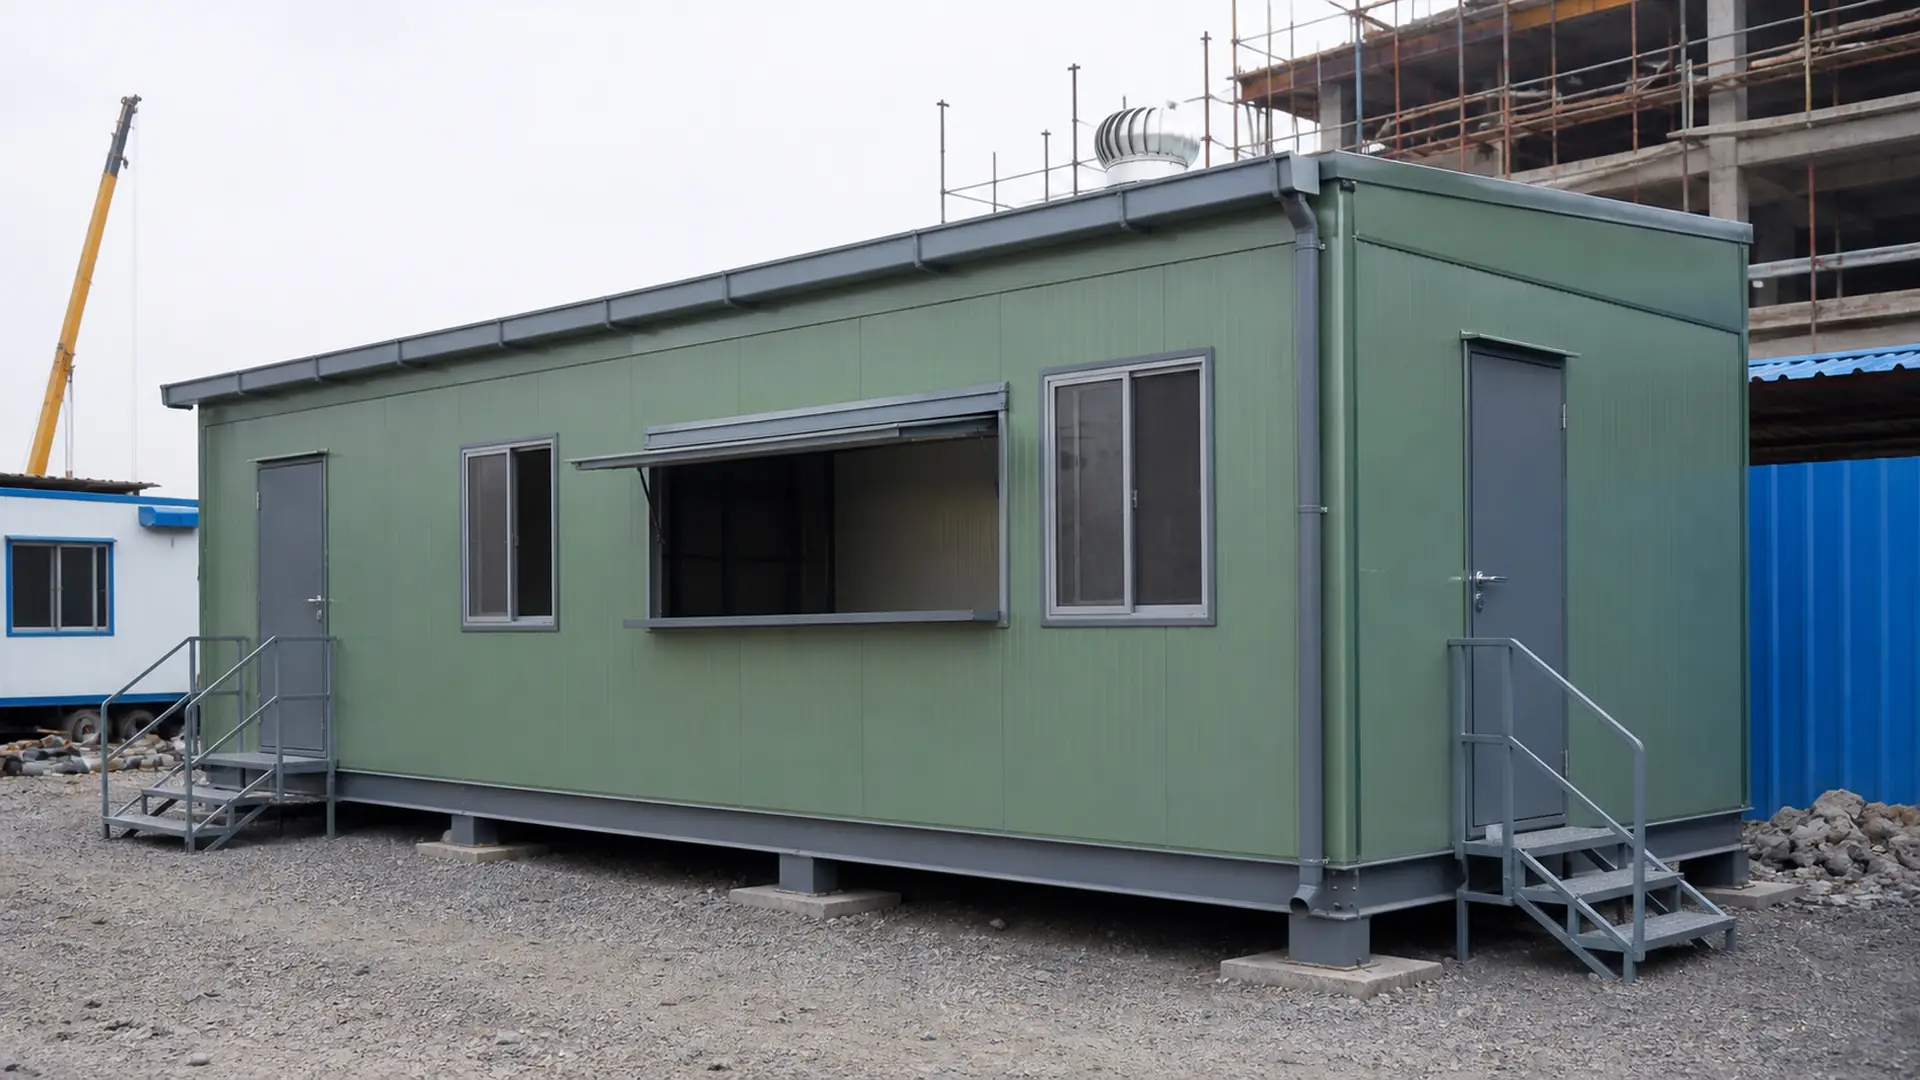
A prefab site canteen from SAMAN is the building your workforce eats in, not the kitchen business that feeds them. Each block leaves our Bengaluru or Greater Noida works as a steel base frame clad in nominal 50 mm PUF or EPS sandwich panel. Washable surfaces run through the serving and wash zones. A framed serving hatch, trapped floor drains and separate staff and diner doors come as standard where the layout allows. Six sizes are published, from 200 to 800 sq ft, and each carries its own rate. The published price buys the enclosure and its normal services. Cooking lines, LPG, hoods, cold storage and loose furniture are quoted separately, and we say so before you ask.
Custom sizes available · 500+ projects delivered · Factory-tested before dispatch
Product Information
- Category
- Labour Colony
GST registered · ISO 9001:2015 certified manufacturer · 5-year structural and 1-year finishing warranty · Pan-India delivery
Buying the canteen building rather than the catering operation
Most canteen quotations in this market arrive as a single rate per square foot with no scope attached. That is why the same 400 sq ft canteen can be quoted at Rs 600 and at Rs 1,200. One price covers a clean enclosure with a serving hatch and a drain. The other quietly includes a cookline, an extraction hood and a set of tables. Neither supplier is lying. They are answering different questions.
This page answers one question only: what does the building cost. If you also need the whole camp around it, our prefab labour camps page prices accommodation blocks the same way, block by block. Your caterer or contractor brings the cooking equipment, and we frame the openings and run the services it needs. Tell us the headcount, the number of meal sittings and whether cooking happens on site or arrives in insulated carriers, and the size answers itself. Send us your headcount and meal sittings for a canteen quotation.
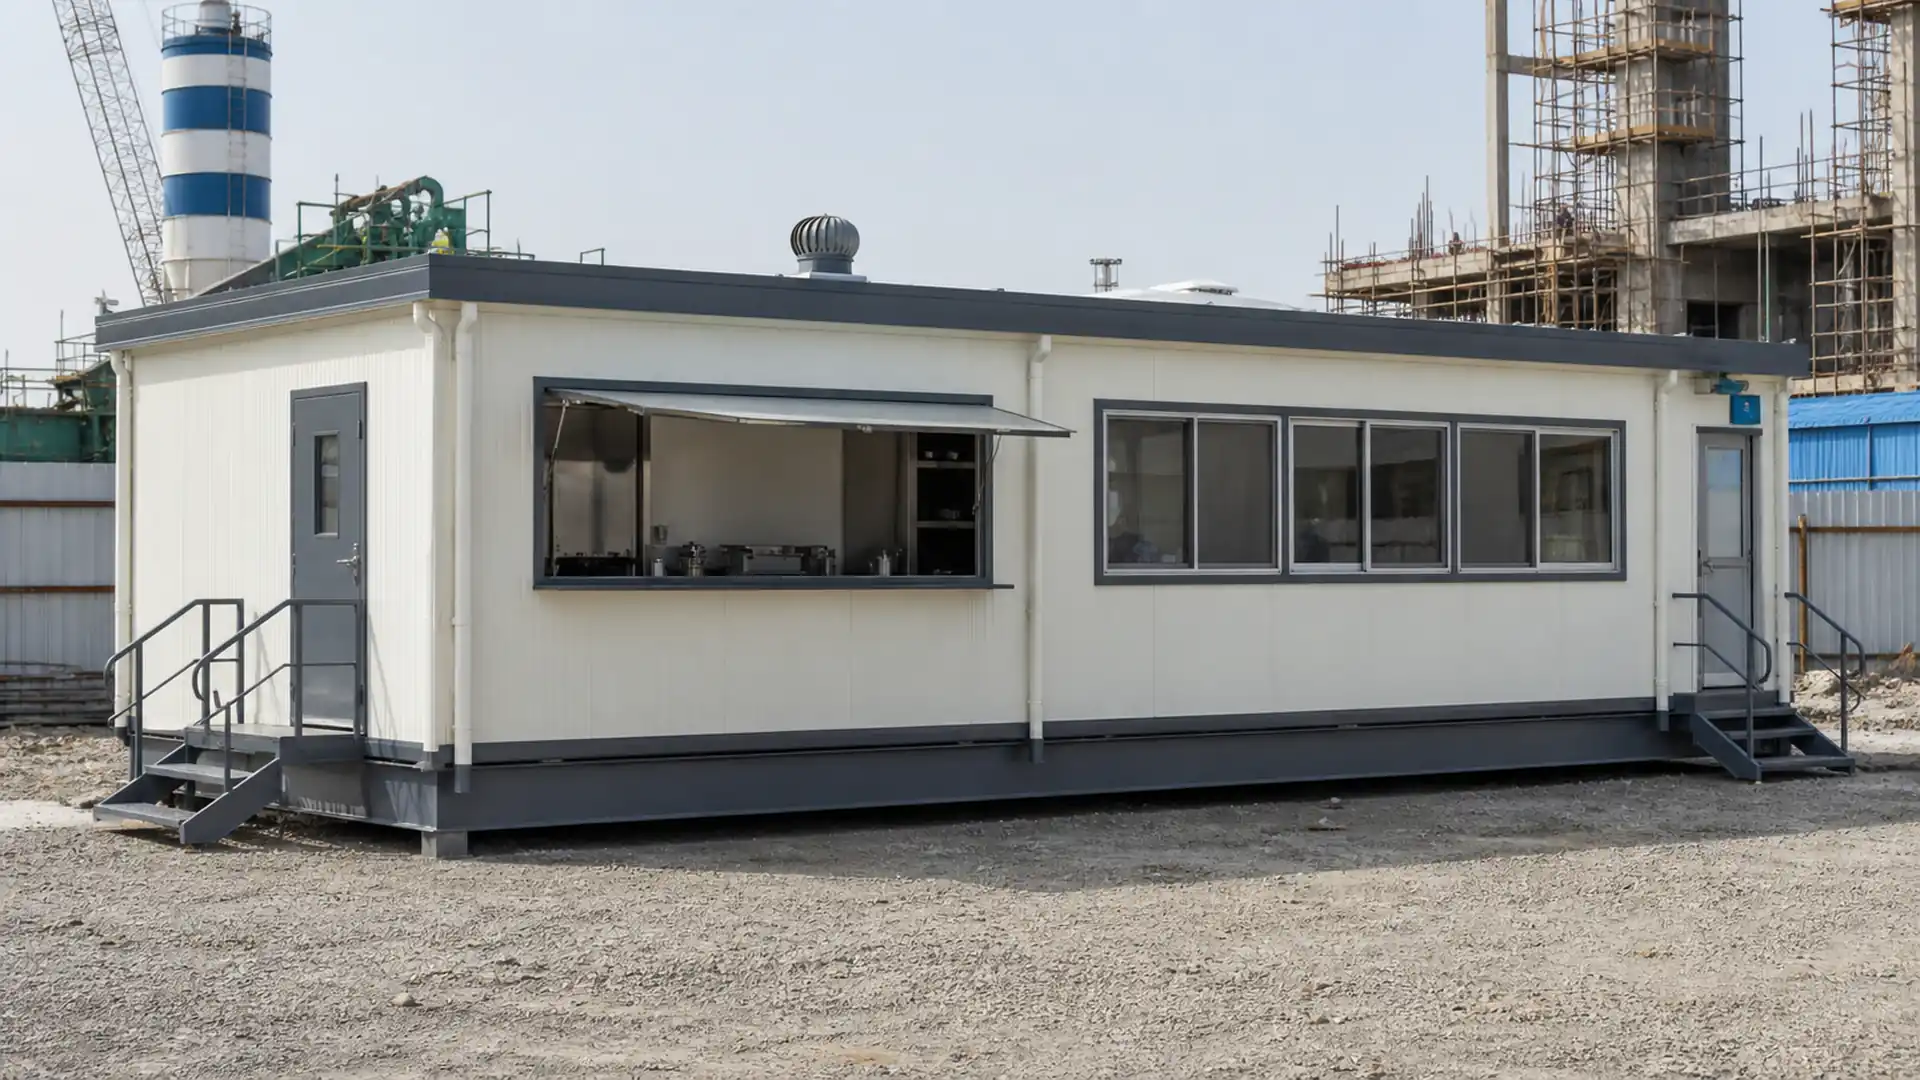
Why we do not print a diner count on this page
Seating follows the table plan and the number of meal sittings, not the floor area. The same 600 sq ft block feeds twice as many workers on two sittings as on one. A published diner count would be a guess.
- Two sittings roughly double the workforce a block serves
- Bench seating fits more diners than four-seat tables
- Serving-line length sets the queue, not the dining floor
- Tray return and wash areas take floor away from seating
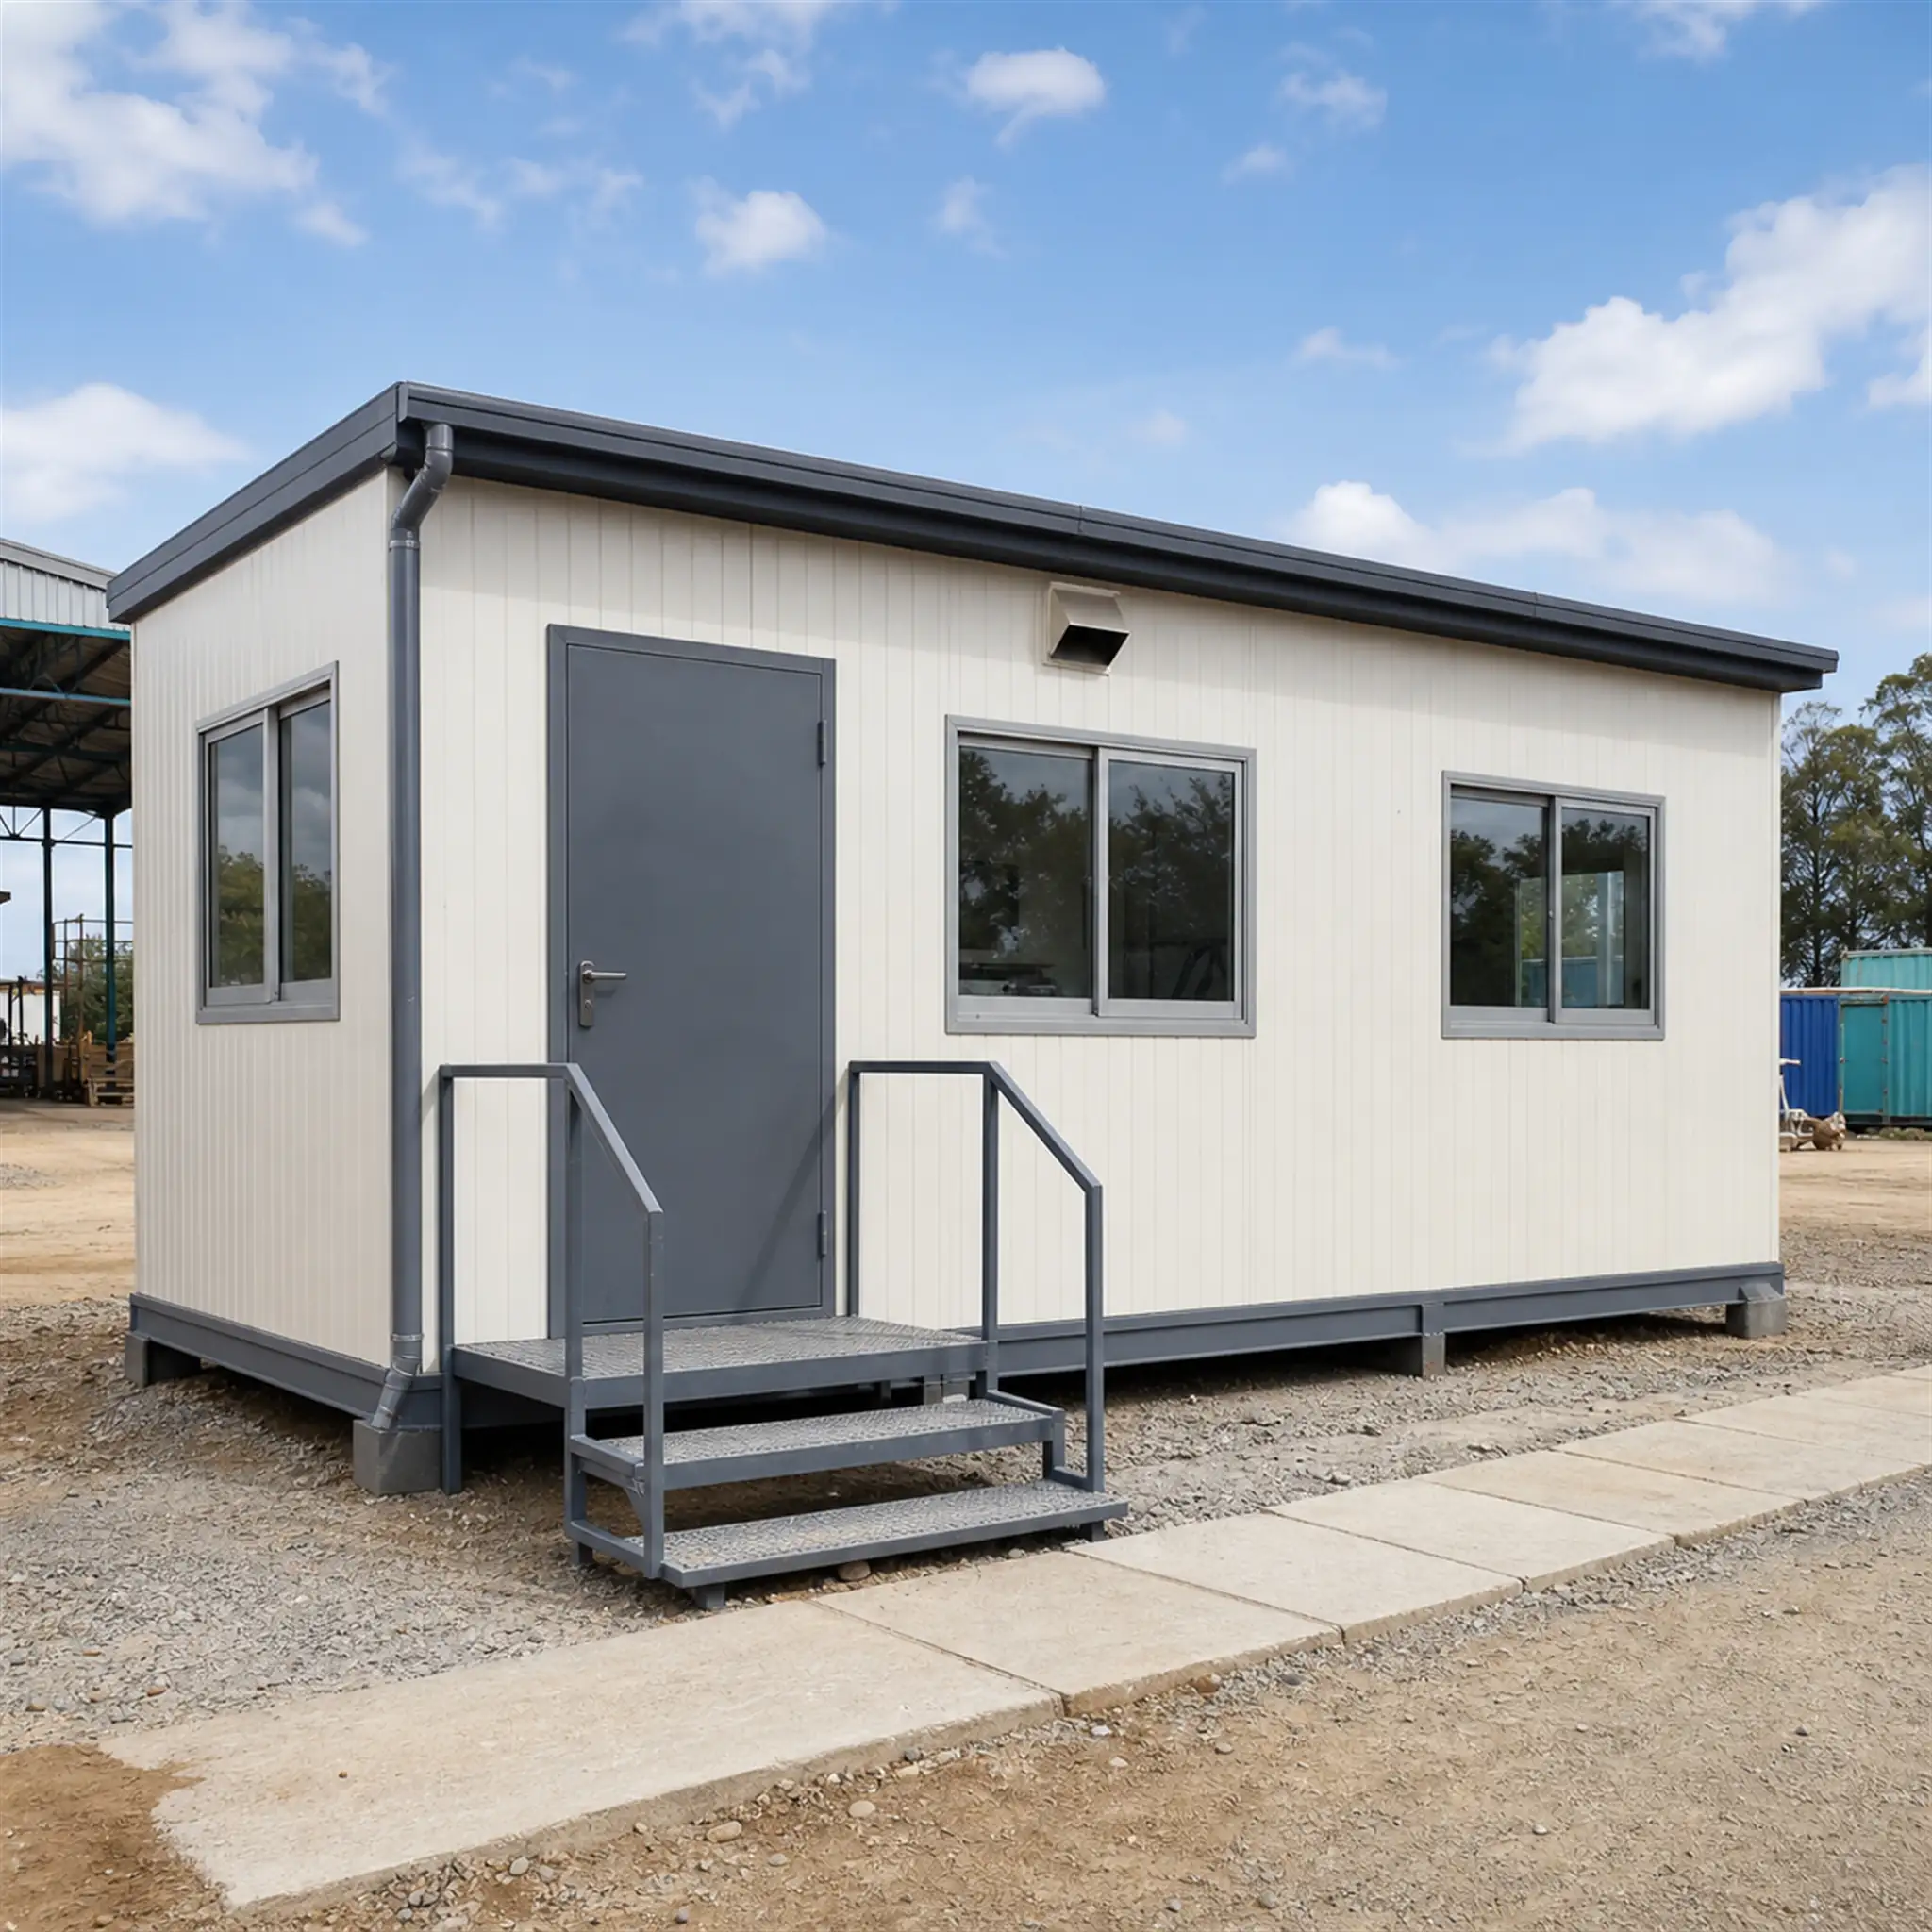
20x10 ft Site Canteen, 200 sq ft, The Starter Block
Two hundred square feet is the smallest canteen we price, and it works as a serving and dining point rather than a full food-service building. One counter run sits against the end wall, with a short bench layout in front of it. It suits a single crew, or a site where cooked food arrives in insulated carriers and only needs holding and serving. The rate is Rs 750 per sq ft ex-GST, the highest in the ladder, because the frame, roof drainage and service connection spread across the least floor.
20x10 ft Prefab Site Canteen
₹1,50,000 + GST


PRICE IT YOURSELF
Design your Prefab Site Canteen
Set the size, choose the finish, watch the price move as you go.
Start your designFixed-price quote within 48 hours. Built in our own works.
Enter a length and width between 4 and 60 ft. For larger buildings, request a quotation and we will size it with you.
Please add your name and mobile number so our sales team can send your fixed quotation.
Enter a 10-digit Indian mobile number.
Please add your email so we can send your quotation PDF.
Design saved on this device.
Your saved design has been restored. Start over to begin fresh.
Link copied. Anyone who opens it sees this exact configuration.
Configuration received. Our sales team will send your fixed, itemised quotation within 48 hours.
We could not submit right now. Please try again, or WhatsApp us at +91 88616 22859 and we will take it from there.
Your saved design has been restored. Start over to begin fresh.
Customized cabin
Porta Cabin
20×10 ft · 200 sq ft
Estimated total
₹2,10,980₹2,48,956 incl. GSTThis is a general cabin estimate. It does not price the product on this page.
Published cabin price tables
All primary prices are ex-GST. Including-GST figures apply 18 percent GST.
Porta Cabin price table
| Size | Area | Price ex-GST | Including 18% GST |
|---|---|---|---|
| 10x10 ft | 100 sq ft | ₹1,43,750 | ₹1,69,625 |
| 20x8 ft | 160 sq ft | ₹2,20,000 | ₹2,59,600 |
| 20x10 ft | 200 sq ft | ₹2,50,000 | ₹2,95,000 |
| 20x12 ft | 240 sq ft | ₹2,88,000 | ₹3,39,840 |
| 30x10 ft | 300 sq ft | ₹3,60,000 | ₹4,24,800 |
| 40x10 ft | 400 sq ft | ₹4,75,000 | ₹5,60,500 |
Product Details
Comprehensive information about Prefab Site Canteen
Product Overview
Detailed information about Prefab Site Canteen
What a prefab site canteen actually is
A prefab site canteen is a finished building that arrives on site ready to connect, and its job is to let a workforce eat under a clean roof away from the work face. It is not a kitchen business, and it is not a converted shipping container. The structure is a steel base and perimeter frame to IS 2062 or approved equivalent sections, clad in nominal 50 mm PUF or EPS sandwich panel, with a sloped PPGI or insulated roof carrying gutters and sealed service curbs.
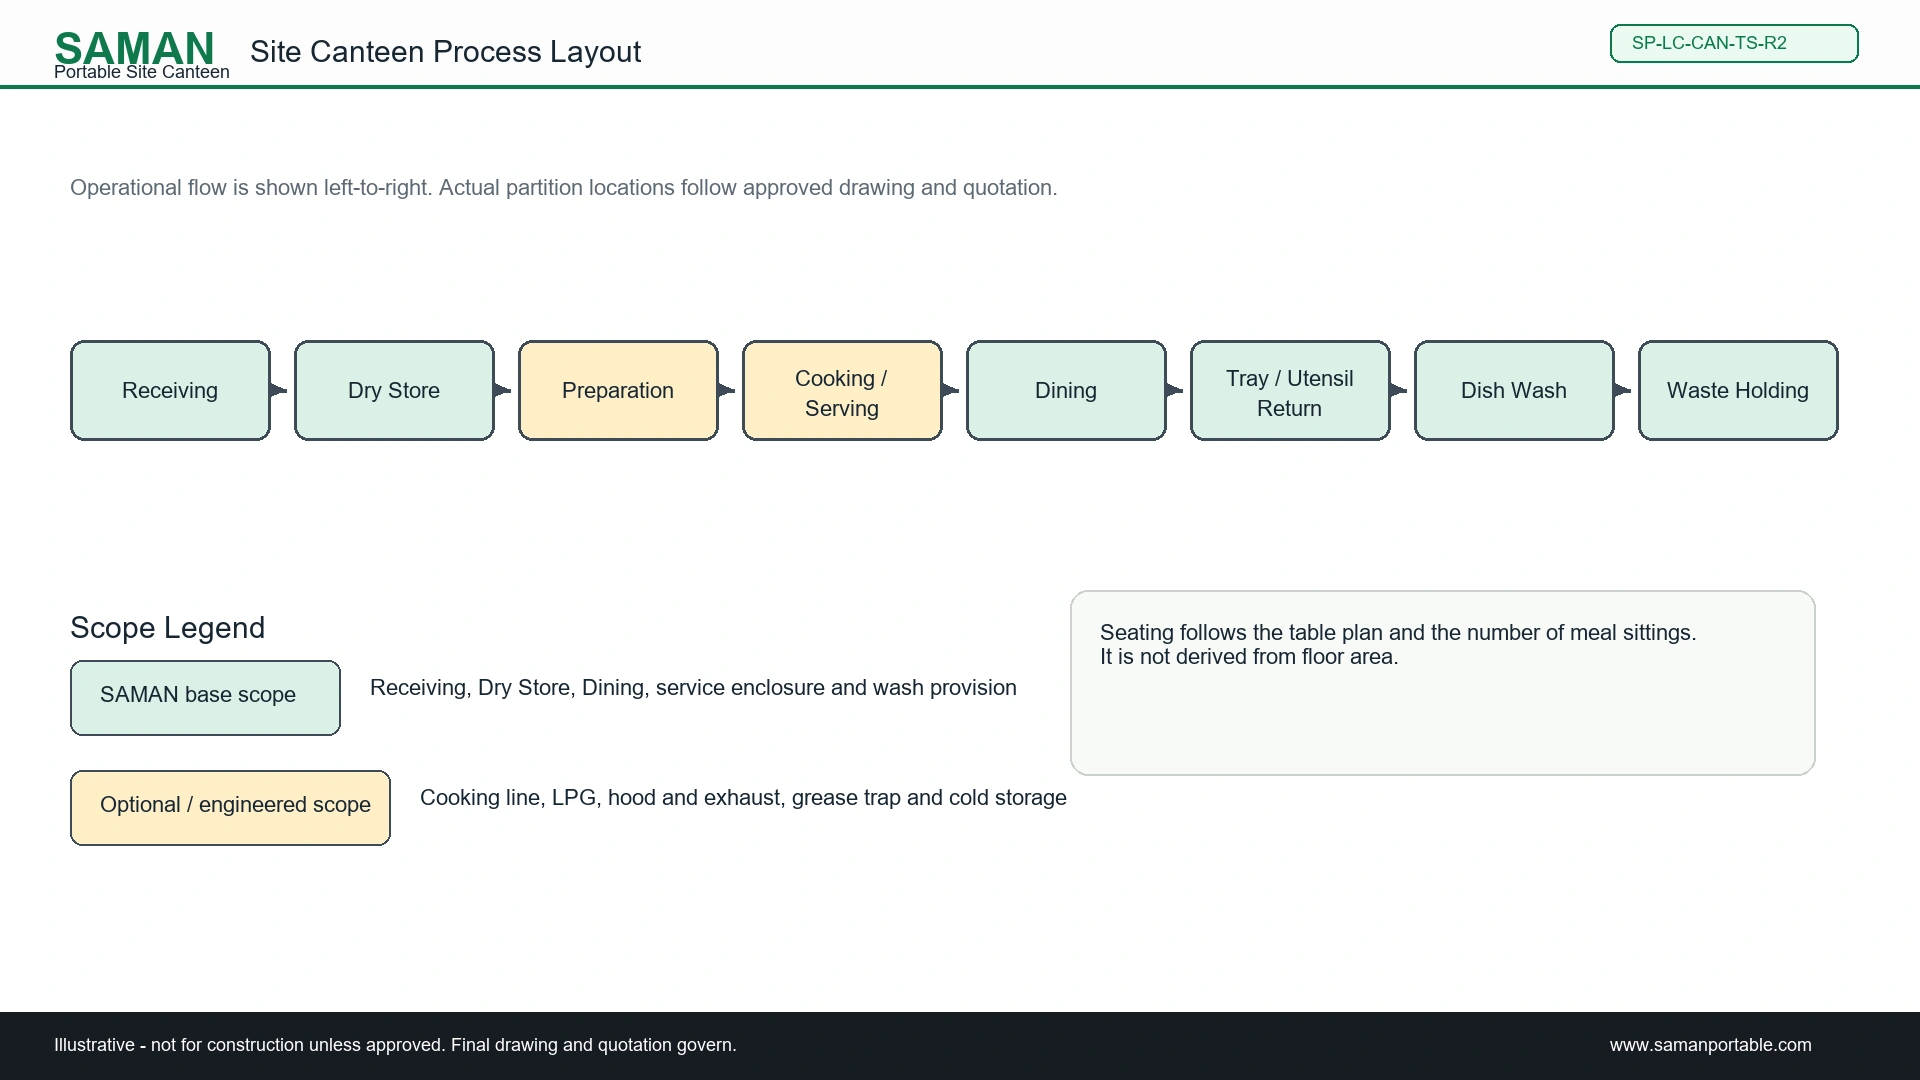
What separates it from every other block in a labour colony is that it is planned around a process rather than around a room. Food comes in at one point, gets stored, prepared and served, is eaten, and leaves again as trays, water and waste. Every material decision in the specification follows that flow. Panels near preparation and washing get washable non-absorbent facings. Floors in wet zones get a rigid substrate, waterproofing, coved edges and a fall to trapped drains. Dining floors get commercial anti-skid vinyl instead.
Get the flow wrong and the building still stands. It just becomes impossible to keep clean, and the site finds out during an audit rather than during handover.
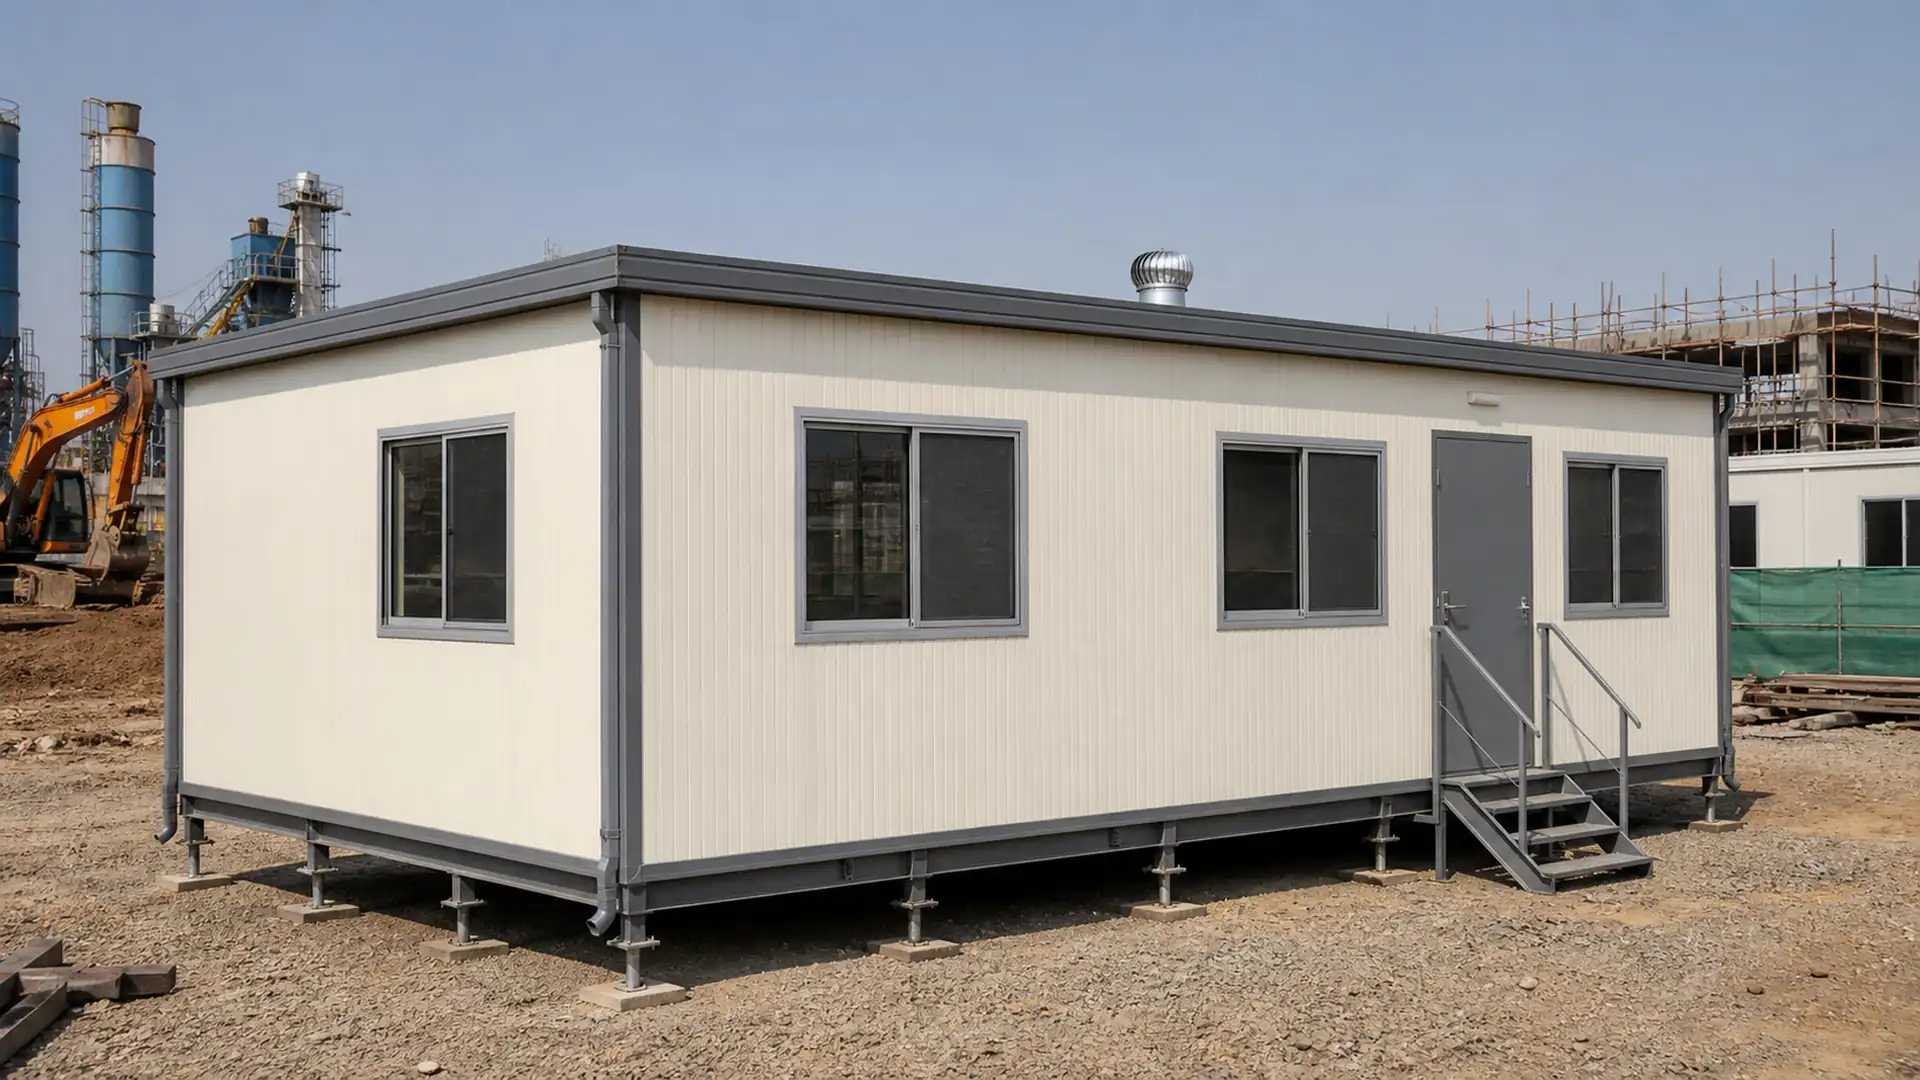
Where our price stops and your caterer's begins
This is the part most canteen quotations leave vague, and it is the single most useful thing on this page. We publish it plainly because a rate per square foot means nothing without it.
Included in the published rate
- The enclosure: steel base frame, floor, walls, insulated roof, ceiling, doors and windows
- Cleanable finishes appropriate to each zone, including washable liners and coved skirting where the wet areas need them
- The framed serving hatch and its closure
- Normal electrical services: FR or FRLS copper wiring in conduit, main isolator, MCB, RCBO or RCCB protection, labelled neutral and earth bars, LED lighting, fan points, socket points and an exhaust point
- Ventilation for the dining area through cross ventilation, louvres or fans
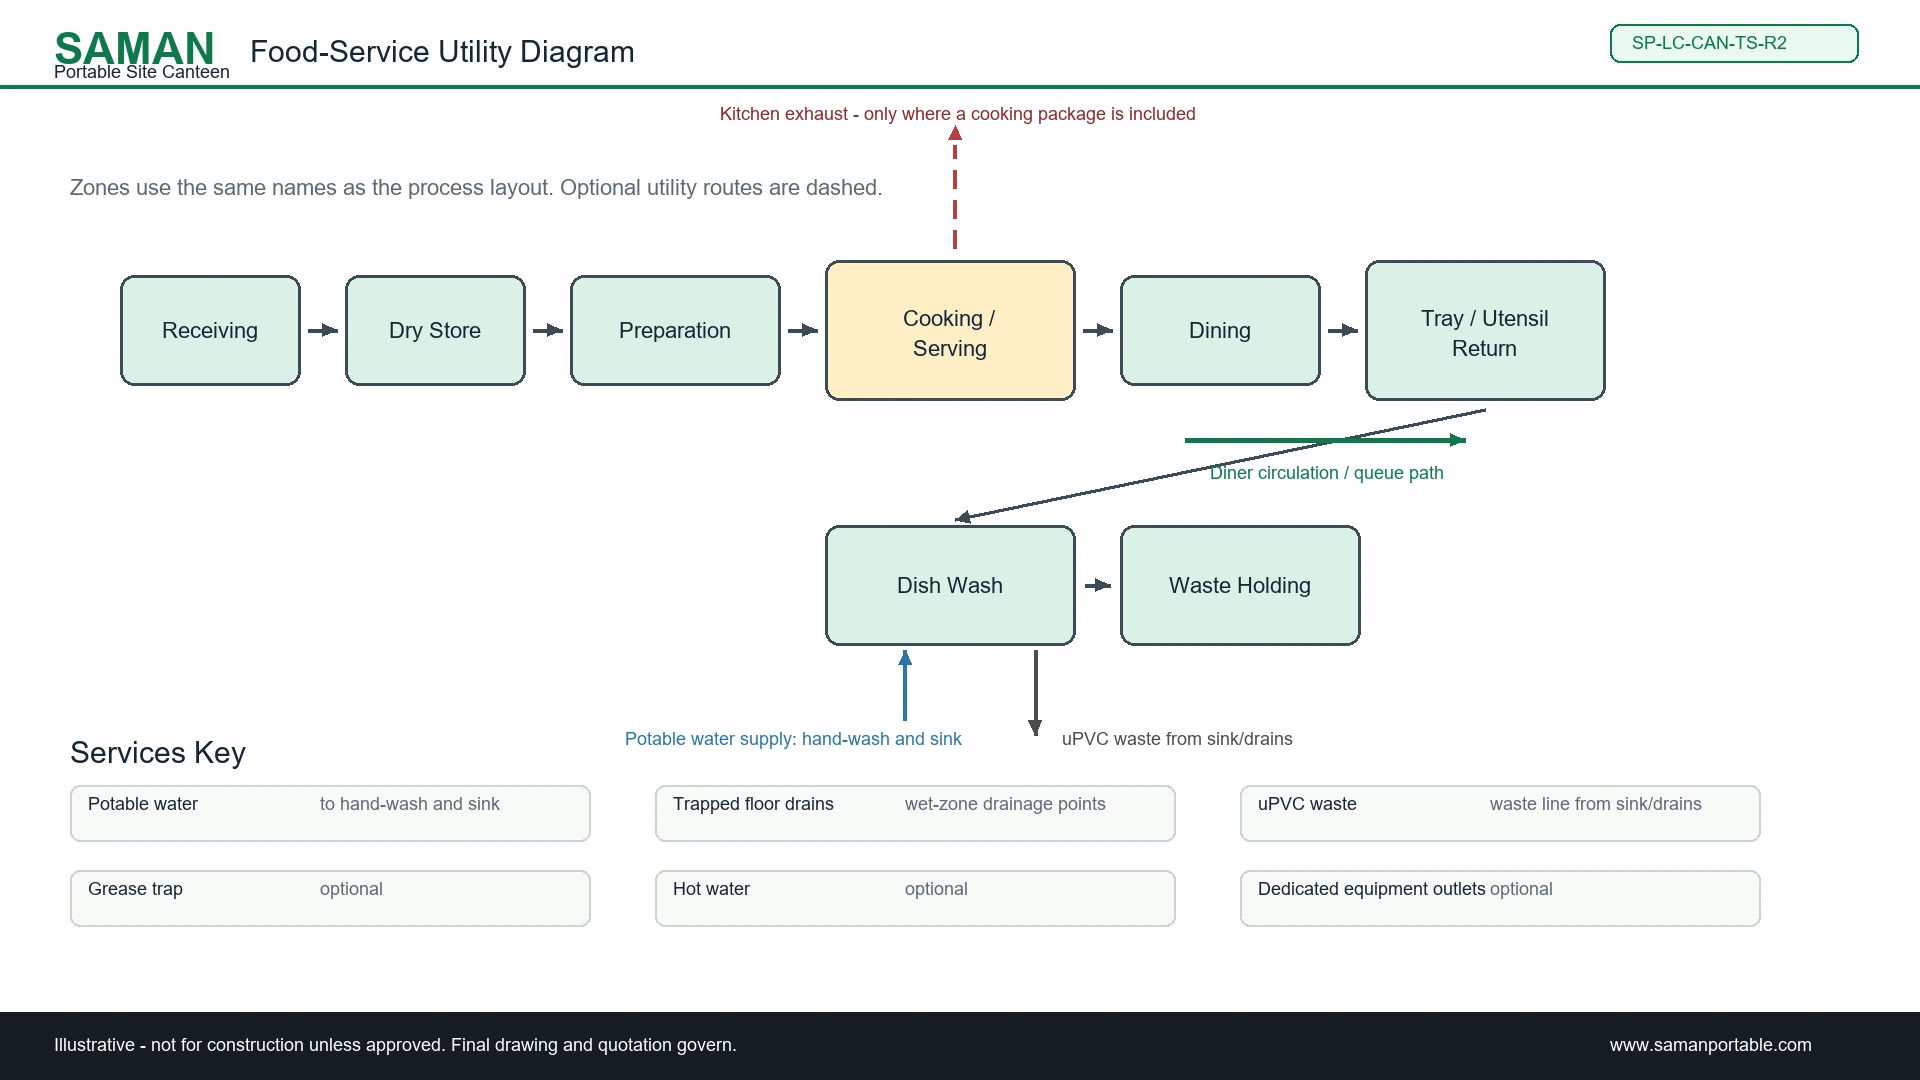
- Wash provision: potable water supply to hand-wash and sink points, trapped floor drains and uPVC waste to a defined interface
- Factory quality checks, dimensional inspection, coating touch-up and dispatch protection
Not included, quoted separately when you need it
- The cooking line and every commercial appliance on it
- LPG cylinders, manifolds, piping, cages and the gas safety package
- Extraction hoods, ducting, make-up air and kitchen fire suppression
- Cold storage, refrigeration and cold rooms
- Grease traps and grease management
- Loose furniture: tables, benches, chairs, racks and crockery
- Hot water generation
- FSSAI licensing, food safety management systems and hygiene procedures
- External water source, sewer or STP connection, and grease disposal
- Foundations, plinths, pedestals and site levelling
- Transport, offloading, positioning and installation
None of that list is a hidden extra. It is a different trade with different engineering, and folding it into a building rate is how quotations become impossible to compare.
The six zones, and why the order matters
The technical schedule separates receiving and storage, preparation, serving, dining, tray and utensil return, and wash and waste. Those are not six rooms in every size. They are six functions that must not cross each other.
The classic failure is a canteen where dirty trays travel back across the serving counter, or where waste leaves through the same door food arrives by. In a 200 sq ft block you manage that with timing and discipline, because there is not enough floor to separate everything physically. From 500 sq ft upward you manage it with layout, which is more reliable.
Openings do the work here. We frame the serving hatch, the staff and service door and the diner door in the factory, with local headers and jambs, so nothing is cut into a panel on site. Site cutting damages the panel core, breaks the corrosion protection and leaves cavities that cannot be cleaned. Where the layout allows, staff and service traffic uses one door and diners use another.
Materials, chosen by zone rather than by page
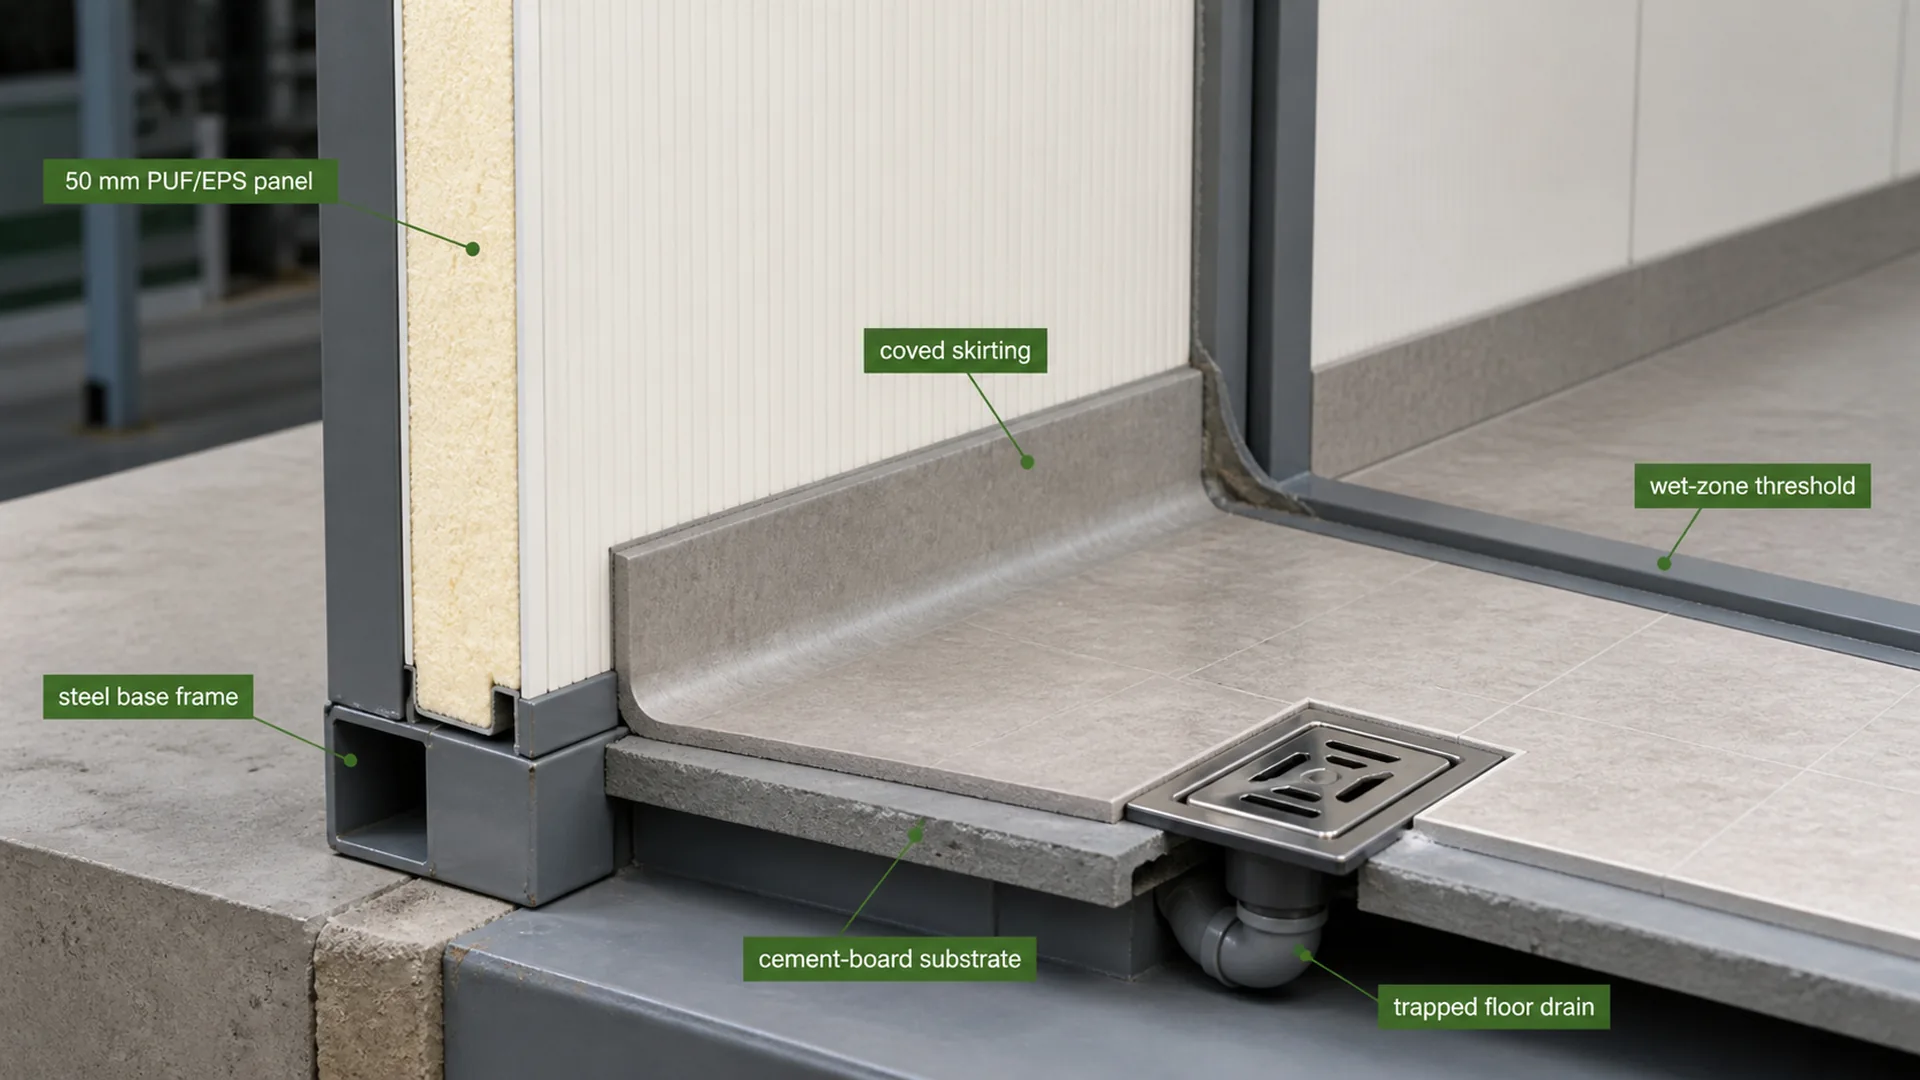
The envelope is nominal 50 mm PUF or EPS sandwich panel with a washable, non-absorbent finish in food handling and wash zones. Interior liners differ: preparation, serving and wash zones take a washable prelaminated, FRP, metal or cementitious liner, while dining areas take a durable dry liner. That split is deliberate. A decorative panel is not a substitute for a hygienic wet surface, and paying for a wet-area liner across a dry dining room is waste.
Ceilings are smooth and moisture resistant with sealed edges and removable access above service points. The reason is maintenance rather than appearance. Lighting and exhaust supports need to stay reachable, and a ceiling full of joints and ledges becomes a dust trap.
Floors follow the same logic. The substrate is cement board, RCC or equivalent rigid base. Kitchen and wash zones receive waterproofing, coved edges and a slope to trapped drains where the design calls for it. Dry dining takes commercial anti-skid vinyl; kitchen and wash zones take tile, kota, epoxy or a safety finish. Drain positions are fixed before the floor and panels are fabricated, because moving one afterwards means cutting the substrate.
Insulation is nominal 50 mm PUF or EPS across the general envelope. Around a cooking or heat source we use non-combustible or mineral-wool material, or a heat shield, and only where it has been engineered. The base dining-canteen rate does not imply a fire-rated kitchen wall system, and we will not let a quotation suggest that it does.
Ventilation, and the question that decides your specification
The single question that changes this building most is whether cooking happens inside it.
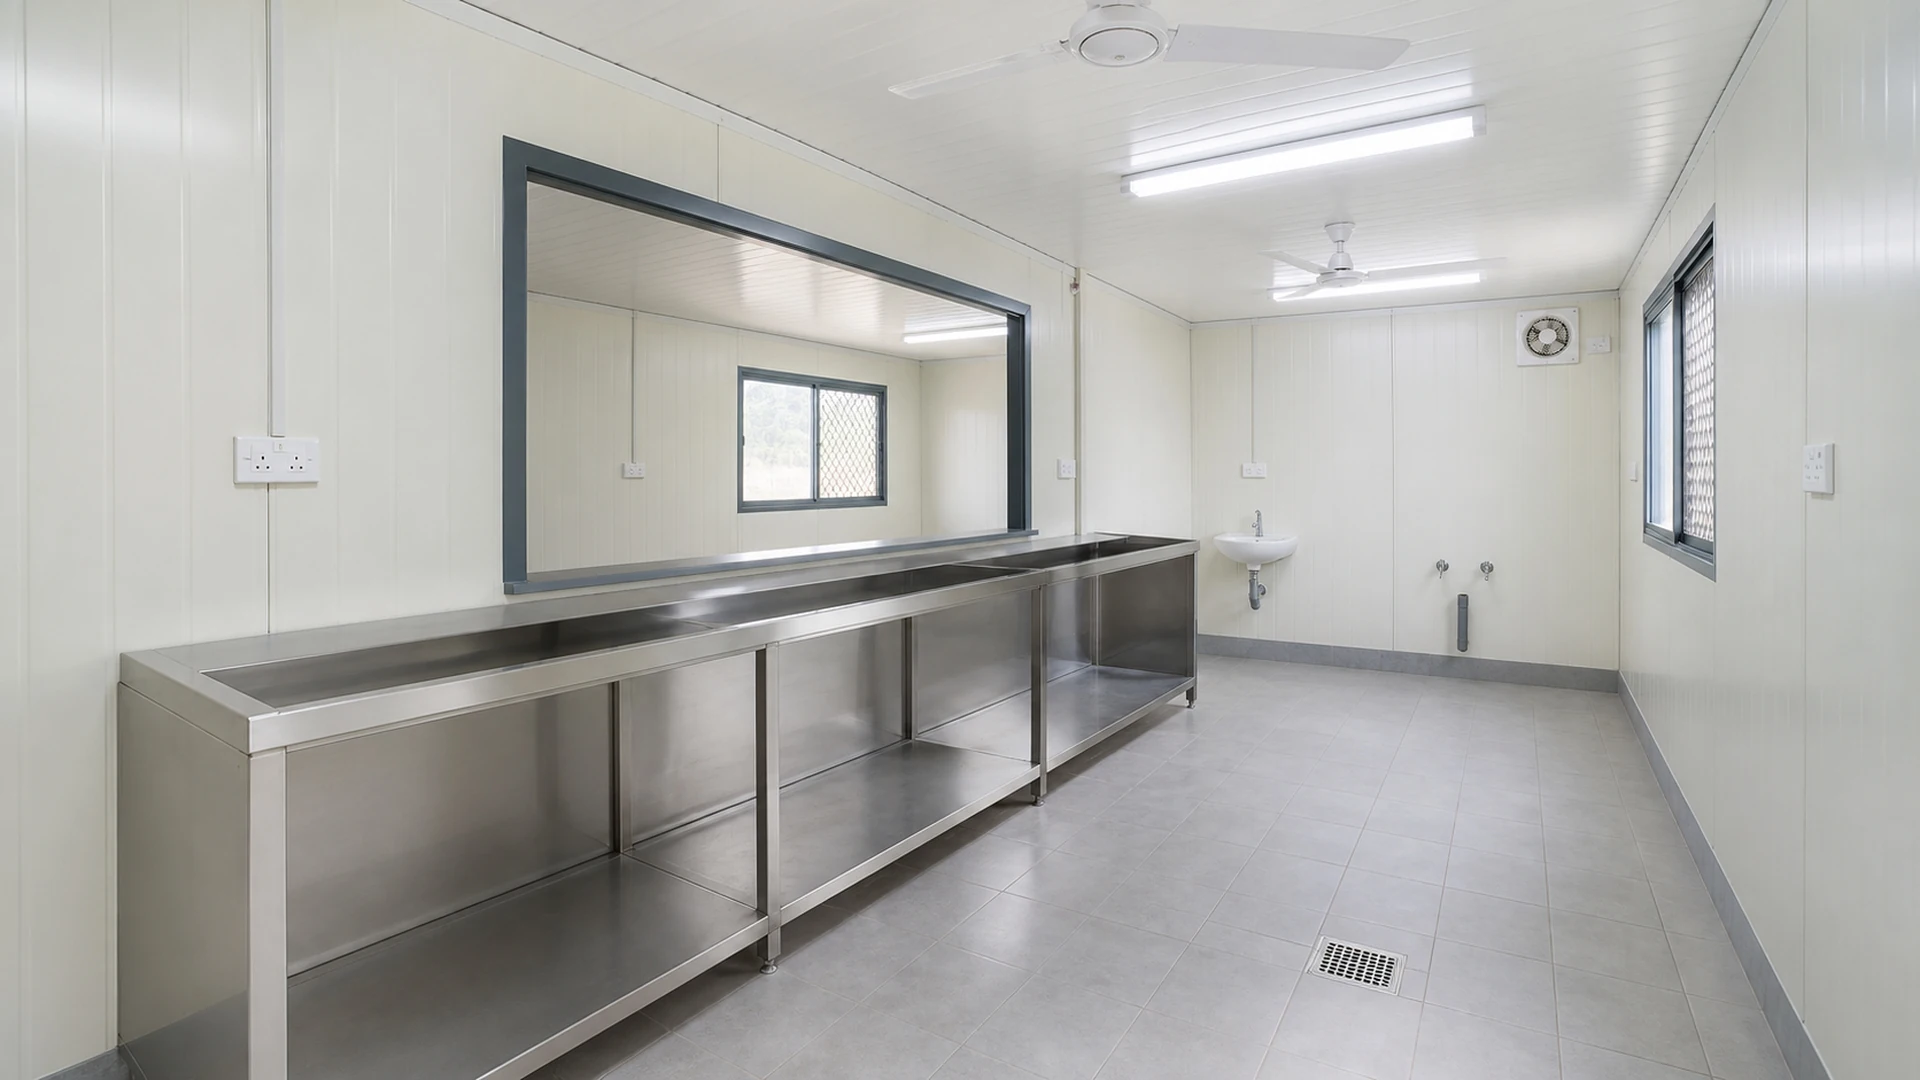
A dining-only canteen needs comfort ventilation. Cross ventilation through opposite openings, louvres with insect screens, ceiling fans, and an exhaust point are usually enough. Roof stiffeners carry the insulated roof and nothing heavier.
A canteen with a cookline is a different building. It needs a dedicated extraction hood and duct, make-up air so the exhaust does not pull fumes and moisture into the dining area, framed roof curbs at the penetration, flashing detailed for cleaning access, and a grease and fire strategy sized to the equipment. Those roof openings are framed in the factory. Cutting them later is possible and is always worse.
We ask this question at enquiry stage rather than at drawing stage, because it changes the roof frame, the wall build-up near the heat source, the electrical load and the price.
Services: water in, waste out, and who owns each end
Potable water is supplied to hand-wash and kitchen sink points. Waste runs in uPVC from trapped floor drains and sinks to a defined interface at the edge of the building. Grease traps and hot water systems are provided when the cooking and washing process needs them, and they are quoted, not assumed.
Beyond that interface the responsibility changes. The external water source, the sewer or STP connection, grease disposal arrangements and the operator's hygiene procedures are site and operator scope unless we have quoted them. FSSAI Schedule 4 and catering inspection guidance are useful references for planning a hygienic layout, and we design to them. They are not a certificate, and we do not issue one. Food business licensing and food safety management remain the operator's responsibility.
Electrically, the typical references are 1.5 sq mm for lighting, 2.5 sq mm for socket circuits and 4 sq mm for air-conditioning or high-load circuits. Final cable sizing follows the connected load, voltage drop and protection coordination on the project electrical schedule. Wet-area circuits, any generator or changeover arrangement and the external supply interface follow the approved single-line diagram. The steel frame and exposed conductive parts bond to the tested site earth. We supply the installation; we do not certify it.
How the six sizes change the plan
The six published sizes fall into two families, and that split is more useful to a planner than the areas are.
The 10 ft wide family: 20x10, 30x10 and 40x10 ft
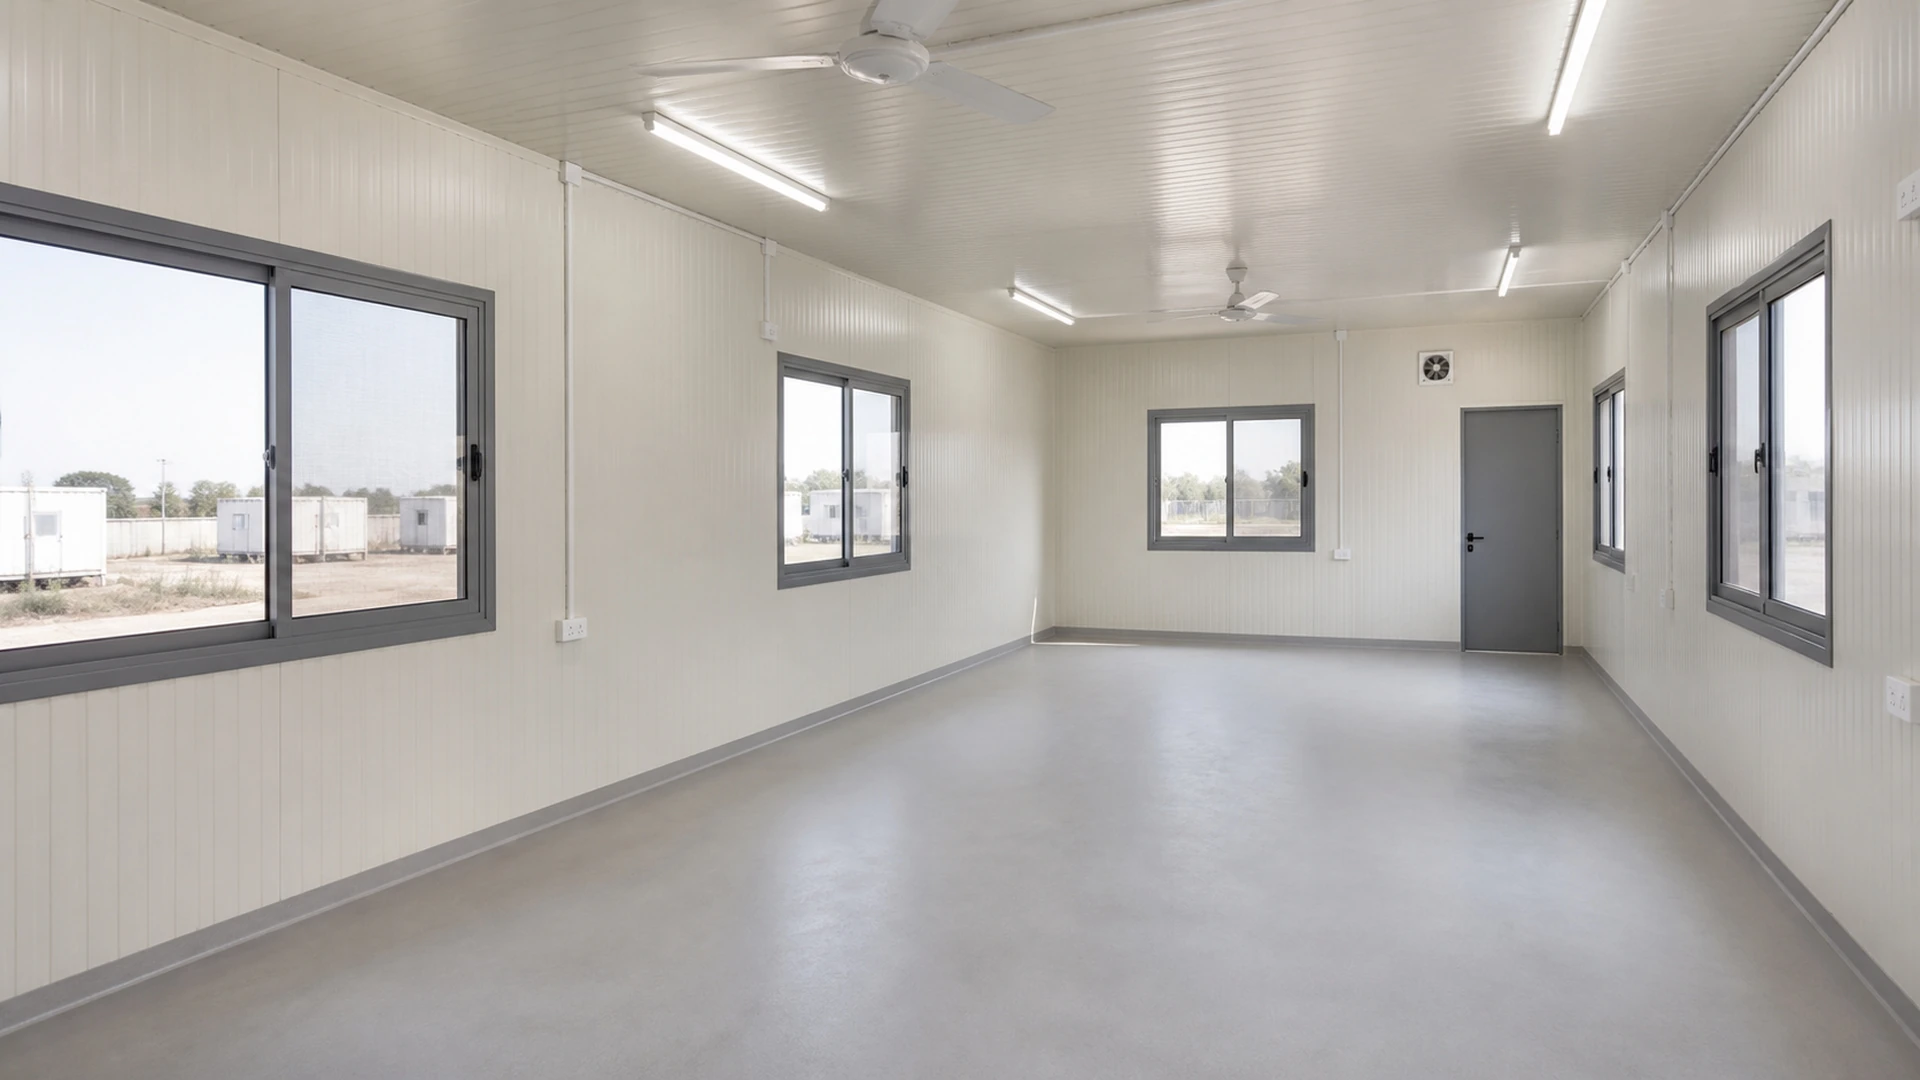
Everything at 10 ft wide behaves the same in transport, lifting and setting out, and shares the same spares. These are single-volume rooms with the serving line along one wall. Separation between food, tray return and waste is managed by timing and discipline more than by layout. They suit crews eating in sittings, and sites where cooked food arrives rather than being produced on site.
The 20 ft wide family: 25x20, 30x20 and 40x20 ft
At 20 ft the building changes character. The floor needs an internal support line and the plot needs working margin on both sides. Inside, functions can occupy separate zones instead of sharing one volume, so the food route and the dirty-tray route physically stop crossing. These sizes carry the lower rates, because the base frame, roof drainage and single service connection spread across more floor.
Rates fall as the block grows: Rs 750 per sq ft at 200 sq ft, down to Rs 682.50 at 800 sq ft, all ex-GST. That is not a volume discount on an identical product. It reflects fixed elements reused across more usable area.
Above 900 sq ft of covered area we stop quoting by rate and quote the project manually. Beyond that size the kitchen services, utilities and external infrastructure dominate the cost, and multiplying a per-square-foot figure by a larger number produces an answer that looks precise and is wrong.
Two things this page is not
A site canteen feeds a workforce that its employer is responsible for. If you are opening a food business that sells to the public, the requirements, the licensing and the fit-out are different, and our container cafe range is the right starting point instead.
Equally, this is a facility inside a camp rather than the camp itself. If you are planning the whole settlement, with accommodation, sanitation and services laid out together, start at the labour colony hub. Where a single large open hall is what you actually need, our labour sheds page covers that building instead.
Seating, sittings and the number we refuse to publish
Buyers regularly ask how many workers a given size feeds, and most competitor listings answer with a confident range. We do not, and the reason is worth understanding before you compare quotations.
Seating depends on the table plan and the number of meal sittings. Bench seating fits considerably more diners per square metre than four-seat tables. A canteen running two sittings feeds roughly twice the workforce of the same room running one. Tray return and wash areas take floor away from seating, so a well-zoned 600 sq ft block may seat fewer people at once than a poorly zoned one while serving more of them per hour.
The constraint that actually bites is usually the serving line, not the dining floor. If one counter run serves ninety workers in a thirty-minute break, the queue decides your meal break length regardless of how many benches you own.
So we plan it properly instead. Send the headcount, the break length and the number of sittings you intend to run, and we will lay out the seating and the serving run against them.
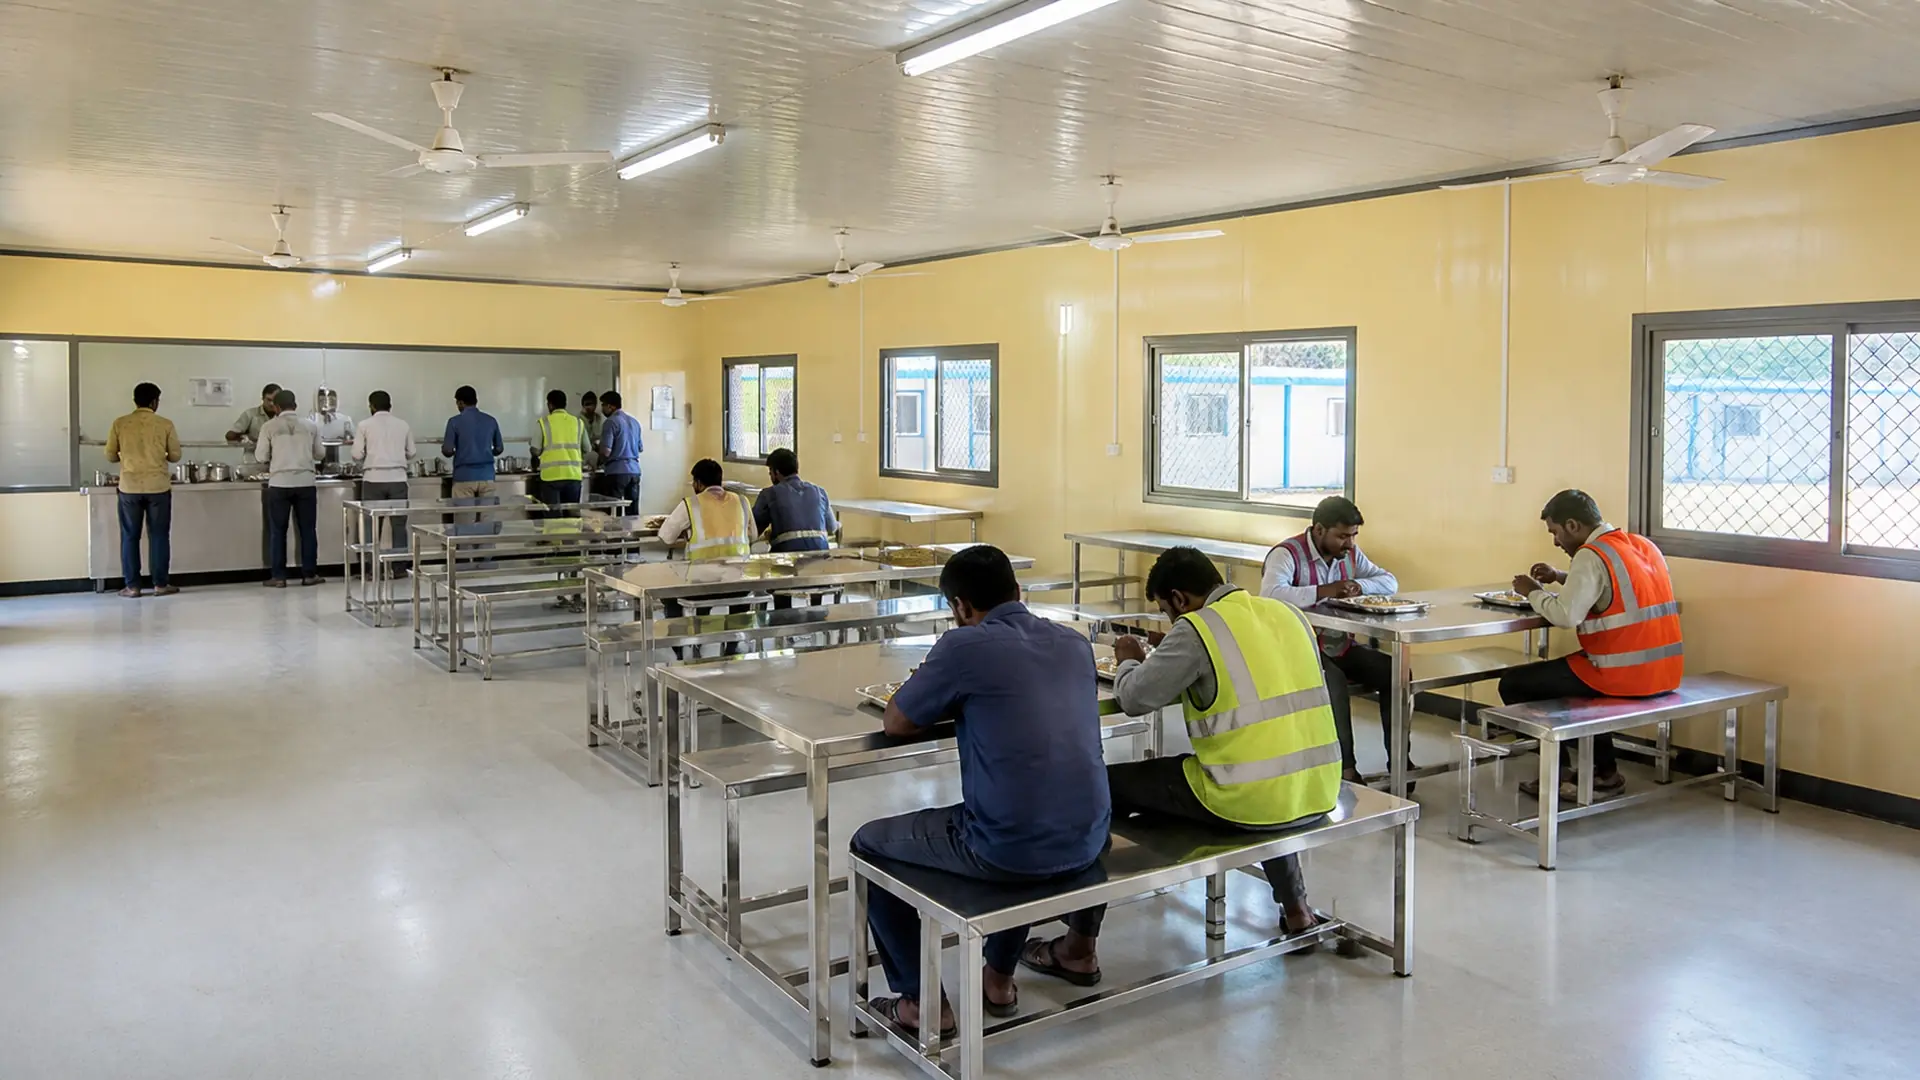
What your site must be ready for
The building is our scope. The ground and the connections are yours, and canteens are delayed by drainage far more often than by buildings.
- Level, compacted ground with working margin on all sides of the plot
- Foundations, plinths or pedestals set out and cured to the approved drawing
- Access for a trailer, and the offloading method agreed in the quotation
- Potable water available at the building interface
- A drainage route and fall from the waste interface to your sewer, septic or STP
- Grease disposal arrangements where a cooking package is included
- Power available at the connection point, with the site earth tested
- Statutory approvals and food business licensing in place
Fix the drainage fall before delivery. On a wet building that one item does more than anything else to keep installation to days rather than weeks.
Handover and quality evidence
Each block is checked before dispatch and again at handover. Dimensional and member checks come first, then weld and bolt inspection, coating condition, panel fit, roof drainage and every opening. Electrical continuity and plumbing checks follow, with wet testing where the scope includes it.
The handover pack names the approved general arrangement drawing and bill of materials, the material schedule, test records where the contract calls for them, photographs, outstanding punch items, the lifting and service-connection data, and the maintenance points. Fire, thermal, acoustic, structural and hygiene performance appear only where the contracted evidence supports them.
Maintenance matters more on this building than on a dormitory. Keep roof drainage and gutters clear. Inspect flashings, panel joints, sealants and service penetrations. Keep floor drains and their traps clear, because a blocked drain in a wash zone escalates quickly. Repair coating and cut-edge damage with the compatible approved system.
What to send us for a quotation
- Site location, and access constraints for a trailer
- Selected size or custom dimensions, and quantity
- Headcount, break length and number of meal sittings
- Whether cooking happens on site, or food arrives cooked
- If cooking is on site: the equipment schedule, fuel type and connected load
- Door, window, serving hatch and screen requirements
- Water source, drainage route and grease disposal arrangements
- Whether foundations, transport, installation and utilities are in your scope or ours
- Required delivery date
We return a fixed-price quotation within 48 hours. Standard delivery is 7 to 21 working days from order confirmation, depending on size and works loading at the time.
Questions buyers ask about prefab site canteens
What does a prefab site canteen cost in India?
Our published rates run from Rs 750 per sq ft at 200 sq ft down to Rs 682.50 at 800 sq ft, ex-GST, giving block prices from Rs 1,50,000 to Rs 5,46,000. Market rates quoted elsewhere range from roughly Rs 600 to Rs 1,200 per sq ft, and the spread is almost entirely about scope. Always ask what the rate includes before comparing it.
Does the price include kitchen equipment?
No. The published rate covers the building, its cleanable finishes, normal electrical services, ventilation and wash provision. Cooking lines, LPG, hoods, cold storage, grease traps and furniture are separate engineered scopes and are quoted individually.
How many workers does each size feed?
That depends on your table plan and how many meal sittings you run, so we do not publish a figure. Send the headcount, break length and intended sittings, and we will lay out seating and the serving run against them.
Can cooking be done inside the canteen?
Yes, when it is engineered. A cookline needs a dedicated exhaust hood and duct, make-up air, framed roof curbs, a grease strategy and the right wall build-up near the heat source. Tell us at enquiry stage, because it changes the roof frame and the price.
Is the building FSSAI compliant?
We design to FSSAI Schedule 4 and catering hygiene guidance for the layout and the surfaces. Compliance itself belongs to the food business operator, through licensing and a food safety management system. We do not issue a certificate.
Can the canteen be relocated?
The building can be. The civil work under it usually cannot. Drainage falls, drain connections and the external service interface stay behind, so plan a move with a reconnection scope rather than as a straight lift.
How long does installation take?
Delivery is 7 to 21 working days from order confirmation. Time on site depends on the size, the readiness of the plot, and above all the drainage route. Ground and drainage that are not ready are the usual cause of overrun.
Technical Specifications
Detailed technical information and features
Two lines in the tables below change what you actually buy. The first is that the floor and wall finishes split by zone, so a dining wall and a wash-area wall are not the same specification and are not priced as though they were. The second is that the roof exhaust package is conditional: a dining-only canteen does not inherit a heavy kitchen hood, and a canteen with a cookline needs one engineered before manufacture rather than cut in afterwards.
Table 1
| Component | Detail |
|---|---|
| Bottom frame | IS 2062 or approved equivalent MS channel/RHS/formed sections; exact member sizes and support reactions from the signed structural drawing. |
| Bottom stiffeners | RHS/channel/angle stiffeners selected to the approved floor grid, partitions, wet services and lifting/relocation duty. |
| Floor frame | MS floor frame or slab designed for dining live load plus concentrated serving, kitchen and wash loads; wet zones receive cementitious reinforcement and drain falls. |
| Top frame | MS RHS/channel or the documented proprietary upper rail sized for roof reactions, wall restraint and opening headers. |
| Roof stiffeners | RHS/light truss roof members supporting insulated PPGI/PPGL roof; framed curbs and openings for kitchen hood or exhaust only where a cooking package is included. |
| Corner posts / walls | MS/RHS posts and rails with local headers and jambs at serving hatch, external doors, exhaust, plumbing and equipment service openings. |
| Lifting / handling | Marked lifting lugs, corner fittings, skid points or temporary transport brackets only where shown on the signed GA and lifting drawing. |
| Welding & fabrication | IS 2062 / IS 1161 class structural steel or approved equivalent; weld sizes, bolt grades, hole tolerances and joint details as the fabrication drawings. |
| Exterior walls | Nominal 50 mm PUF/EPS sandwich panel or approved insulated wall with washable, non-absorbent finish in food handling and wash zones. |
| Roof | Sloped PPGI or insulated roof with gutters, sealed service curbs and condensation strategy; higher heat-control package where cooking loads justify it. |
| Floor base | Cement board, RCC or equivalent rigid base; kitchen and wash zones receive waterproofing, coved edges and slope to trapped drains where designed. |
| Floor finish | Commercial anti-skid vinyl for dry dining, or tile/kota/epoxy/safety finish in kitchen and wash zones, with coved skirting where hygienic cleaning requires it. |
Table 2
| Component | Detail |
|---|---|
| Interior walls | Washable prelaminated, FRP, metal or cementitious liner in preparation, serving and wash zones; durable dry liner in dining areas. |
| Ceiling | Smooth moisture-resistant ceiling or liner with sealed edges and removable access above service points; hood zone uses materials compatible with heat and cleaning duty. |
| Wall insulation | Nominal 50 mm PUF/EPS for the general envelope; non-combustible, mineral-wool or heat shield only around cooking and heat sources when engineered. |
| Roof insulation | Nominal 50 mm insulated roof or approved equivalent plus ventilation and radiant controls; kitchen hood make-up air considered separately. |
| Serving, wash and waste interfaces | Serving counter or hatch, hand-wash point, washable waste holding area, insect-control screens and external LPG cylinder cage only when the corresponding kitchen scope is included. |
| Fasteners & sealing | Corrosion-compatible fasteners, EPDM washers, butyl/PU sealants, closures, flashing, sleeves and isolation tapes matched to the selected wall, roof and floor build-up. |
| Main door / service door | Separate staff/service and diner access where layout allows; robust cleanable door surfaces and weather and insect control at external openings. |
| Windows / service opening | Framed serving hatch plus aluminium windows or louvres with insect screens; opening arrangement follows food flow, daylight and ventilation. |
| Grills / mosquito mesh | Removable mosquito mesh, louvres, restrictors, privacy screens or protected MS grilles only where required by room use and the approved opening schedule. |
| Electrical wiring | Typical references: 1.5 sq.mm lighting, 2.5 sq.mm socket circuits and 4 sq.mm AC/high-load circuits; final cable sizing follows connected load, voltage drop and protection coordination. |
| Electrical protection | Main isolator, MCB/RCBO or RCCB protection, labelled neutral and earth bars, bonding and surge protection where required by the supply or risk assessment. |
| Electrical fittings | LED luminaires, fan points, 6A/16A sockets, exhaust points, emergency lighting and dedicated equipment outlets only in quantities shown on the approved room and electrical schedule. |
| Ventilation / AC | Dining area uses cross ventilation, fans or comfort cooling; cooking zone uses a dedicated exhaust hood, duct and make-up air only when a cookline is included. |
| Plumbing / sanitary | Potable-water supply to hand-wash and kitchen sinks, trapped floor drains and uPVC waste; grease trap and hot-water system when the cooking and wash process requires them. |
| Layout / configuration | Receiving and storage, preparation, serving, dining, tray and utensil return, and wash and waste areas arranged to the selected operating model and meal sittings. |
| Painting / coating | Prepared carbon steel with compatible primer and top coats, or galvanized/pre-painted sheet with repaired cut edges; system upgraded for coastal, industrial or wet-service exposure. |
| Quality checks | Dimensional, member, weld/bolt, coating, panel, roof-drainage, opening, electrical and plumbing checks plus product-specific deployment or wet-test checks. |
| Warranty | Warranty period, start date, remedy, relocation conditions, consumables and exclusions exactly as stated in the signed quotation and handover documents. |
Shipping & Delivery
Freight tables and delivery terms
Every SAMAN cabin is delivered factory-direct from our Bengaluru (South) or Greater Noida (North) unit on an open trailer, with delivery and installation across South and North India in 7–21 working days. Cabins up to 20 ft travel on a 20 ft open trailer; 30 ft and 40 ft cabins travel on a 40 ft open trailer. Unloading by crane or manual placement is arranged based on your site access and confirmed at quotation.
Free delivery: within Bangalore city (South zone) · Delhi NCR: Ghaziabad, Gurugram, Faridabad, Noida and Greater Noida (North zone).
20 ft open trailer · freight by distance (both zones)
| Distance | Freight (Rs) |
|---|---|
| 100–150 km | 25,000–30,000 |
| 150–200 km | 30,000–35,000 |
| 200–250 km | 35,000–40,000 |
| 250–300 km | 40,000–45,000 |
| 300–350 km | 45,000–50,000 |
| 350–400 km | 50,000–55,000 |
| 400–450 km | 55,000–60,000 |
| 450–500 km | 60,000–65,000 |
| 500–550 km | 65,000–70,000 |
| 550–600 km | 70,000–75,000 |
| 600–650 km | 75,000–80,000 |
| 650–700 km | 80,000–85,000 |
| 700–750 km | 85,000–90,000 |
| 750–800 km | 90,000–95,000 |
| 800–850 km | 95,000–100,000 |
| 850–900 km | 100,000–105,000 |
| 900–950 km | 105,000–110,000 |
| 950–1,000 km | 110,000–115,000 |
40 ft open trailer · freight by distance (both zones)
| Distance | Freight (Rs) |
|---|---|
| 100–150 km | 30,000–35,000 |
| 150–200 km | 35,000–40,000 |
| 200–250 km | 40,000–45,000 |
| 250–300 km | 45,000–50,000 |
| 300–350 km | 50,000–55,000 |
| 350–400 km | 55,000–60,000 |
| 400–450 km | 60,000–65,000 |
| 450–500 km | 65,000–70,000 |
| 500–550 km | 70,000–75,000 |
| 550–600 km | 75,000–80,000 |
| 600–650 km | 80,000–85,000 |
| 650–700 km | 85,000–90,000 |
| 700–750 km | 90,000–95,000 |
| 750–800 km | 95,000–100,000 |
| 800–850 km | 100,000–105,000 |
| 850–900 km | 110,000–115,000 |
| 900–950 km | 115,000–120,000 |
| 950–1,000 km | 120,000–125,000 |
Typical destinations from our Bengaluru unit (South zone)
approximate road distance, find your freight band in the tables above; final charge confirmed at quotation
| City | Approx. distance | Freight band |
|---|---|---|
| Mysuru | ~145 km | 100–150 km |
| Salem | ~215 km | 200–250 km |
| Tirupati | ~250 km | 250–300 km |
| Mangaluru | ~350 km | 300–350 km |
| Chennai | ~350 km | 300–350 km |
| Coimbatore | ~365 km | 350–400 km |
| Hubballi | ~410 km | 400–450 km |
| Madurai | ~435 km | 400–450 km |
| Kochi | ~550 km | 500–550 km |
| Goa (Panaji) | ~560 km | 550–600 km |
| Hyderabad | ~570 km | 550–600 km |
| Vijayawada | ~630 km | 600–650 km |
Typical destinations from our Greater Noida unit (North zone)
approximate road distance, find your freight band in the tables above; final charge confirmed at quotation
| City | Approx. distance | Freight band |
|---|---|---|
| Agra | ~165 km | 150–200 km |
| Haridwar | ~230 km | 200–250 km |
| Jaipur | ~255 km | 250–300 km |
| Dehradun | ~285 km | 250–300 km |
| Chandigarh | ~290 km | 250–300 km |
| Gwalior | ~330 km | 300–350 km |
| Ludhiana | ~390 km | 350–400 km |
| Kanpur | ~440 km | 400–450 km |
| Lucknow | ~470 km | 450–500 km |
| Amritsar | ~490 km | 450–500 km |
| Bhopal | ~600 km | 550–600 km |
| Varanasi | ~760 km | 750–800 km |
Distances beyond 1,000 km are quoted at booking. ODC (over-dimensional cargo) charges depend on the state. All freight figures are tentative, the final charge is confirmed once your delivery location and order are confirmed, and may vary slightly with the route and return-vehicle availability.
Customer Reviews
0 reviews
No reviews yet. Be the first to review this product.
Write a Review for Prefab Site Canteen
Built by a verified manufacturer: ISO 9001:2015 certified, Udyam registered, NSIC-enlisted, GST registered.
View manufacturer credentials