
Bangalore & South Zone
Delhi NCR & North Zone
Portable Construction Site Cabin: Six Site-Duty Sizes
Choose your size - six factory-built options
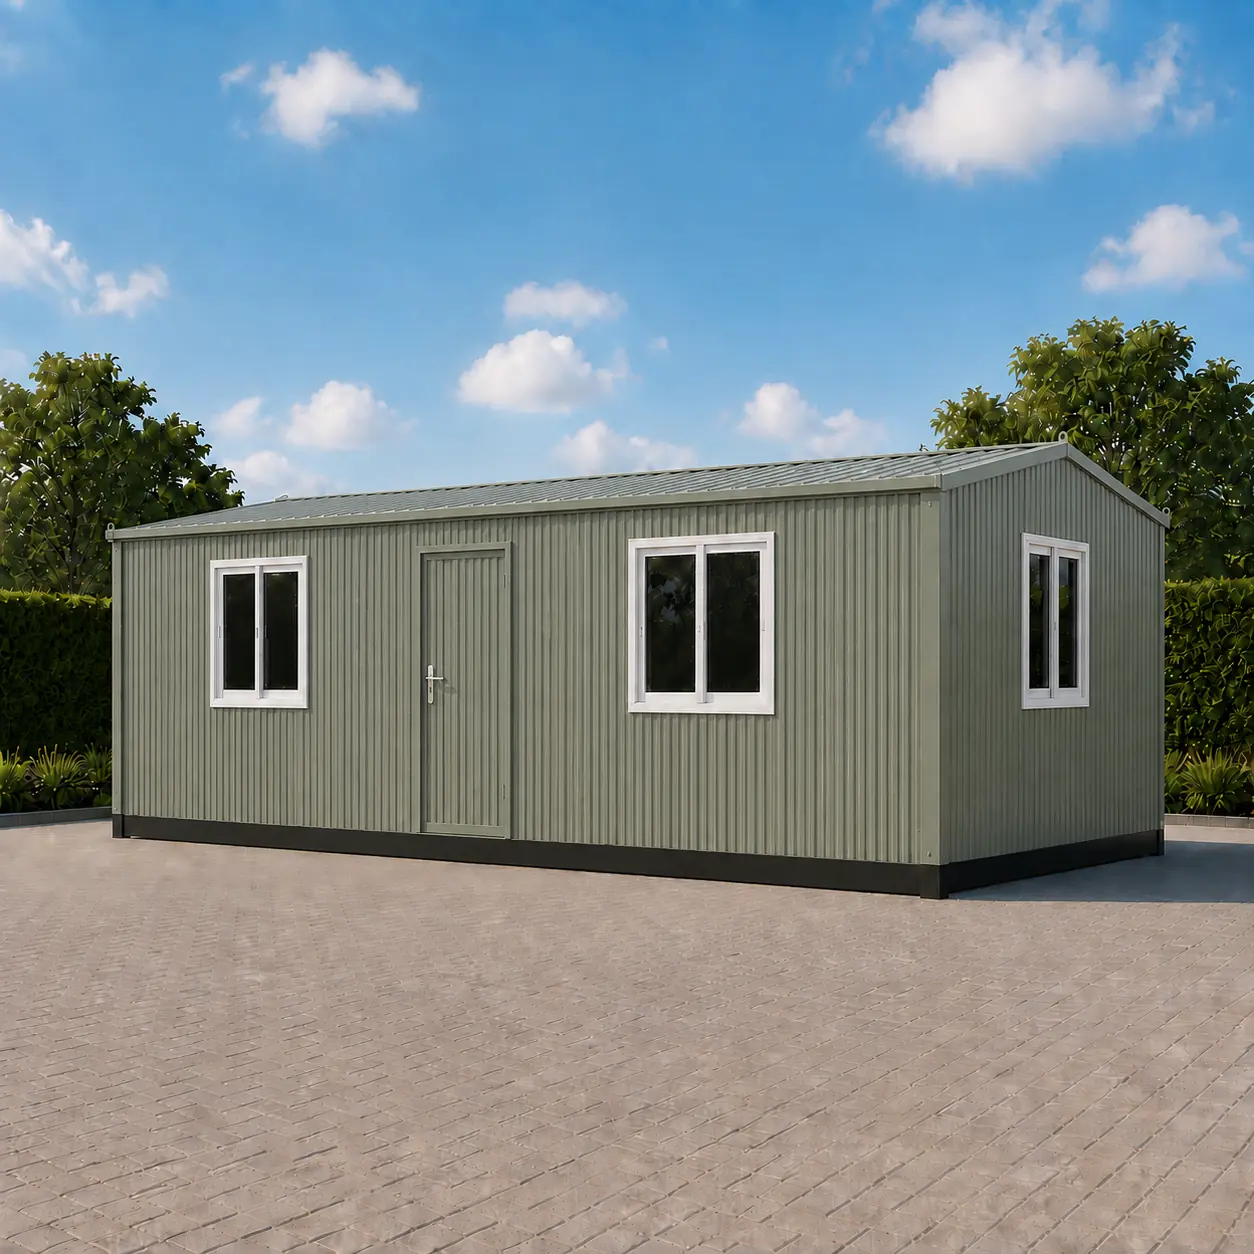
20 × 10 ft Portable Construction Site Cabin
₹2,90,000 + GST₹3,42,200 incl. 18% GST
A portable construction site cabin is the site office that stands inside the hoarding line, not in a business park. SAMAN builds it as one welded steel module in six approved sizes from 10 × 10 ft to 40 × 10 ft, 100 to 400 sq ft, published from Rs 1,66,750 ex-GST. Every size carries grilled sliding windows, an outward-opening steel door on the front wall and lifting lugs marked on the shell so the crane picks the unit up the same way on every move. The 30 × 10 ft plan puts a door at each end of the front wall so nobody walks past the drawing table to reach a desk. The 40 × 10 ft arrives with a 10 × 10 ft manager room already partitioned. Choose by the wall-opening schedule and the staged desk count, both fixed on the GA drawing for the size you select.
Custom sizes available · 500+ projects delivered · Factory-tested before dispatch
Product Information
- Category
- Portable Office
GST registered · ISO 9001:2015 certified manufacturer · 5-year structural and 1-year finishing warranty · Pan-India delivery
Why a construction site needs a site-duty cabin, not a spare office
An office cabin that has only ever stood on a paved yard meets a building site badly. The threshold takes boot mud and tool traffic, the windows sit where a scaffold pipe or a stack of shuttering will lean, and nobody marked where the crane may lift it. This page is the site-duty build of the SAMAN portable office cabin range: the same welded steel module, specified around the mud-facing doorstep, the protected grill panel, the tool-traffic deck and the marked lifting lug.
Six approved sizes cover a whole project, from a 100 sq ft engineer's room at the gate to a 400 sq ft office with a partitioned manager room. Each is drawing-controlled: the wall-opening schedule, the staged desk count and the roof family are fixed on the GA drawing before production, so the room approved on paper is the room craned in. Prices are published ex-GST, with 18 per cent GST shown separately.
Compare the six site cabin sizes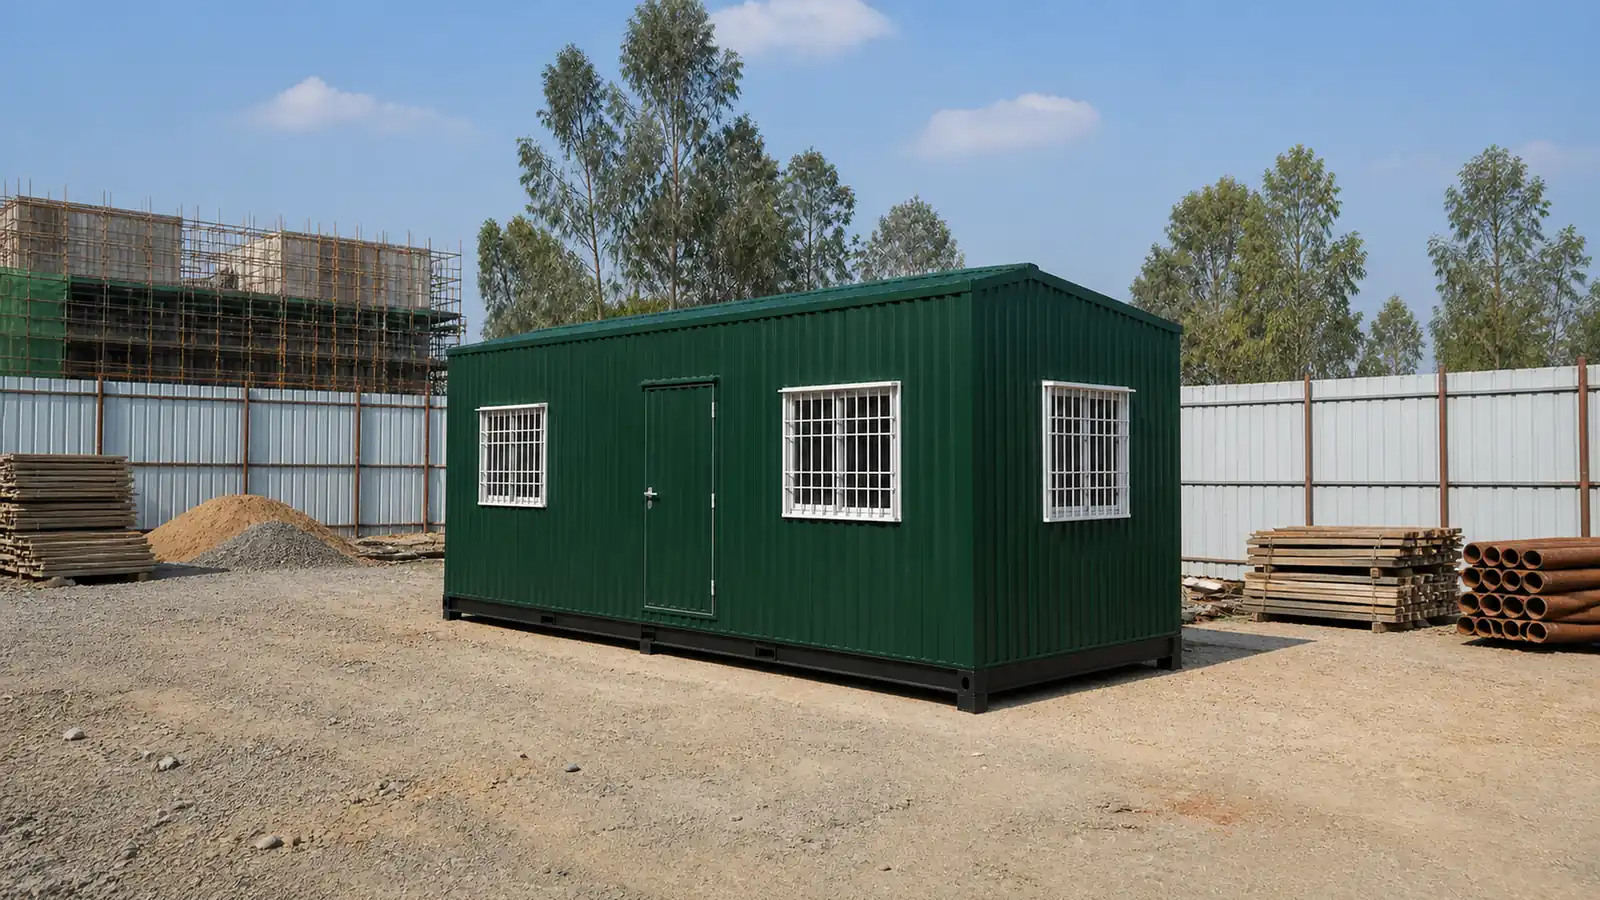
The 20 × 10 ft is the reference site office
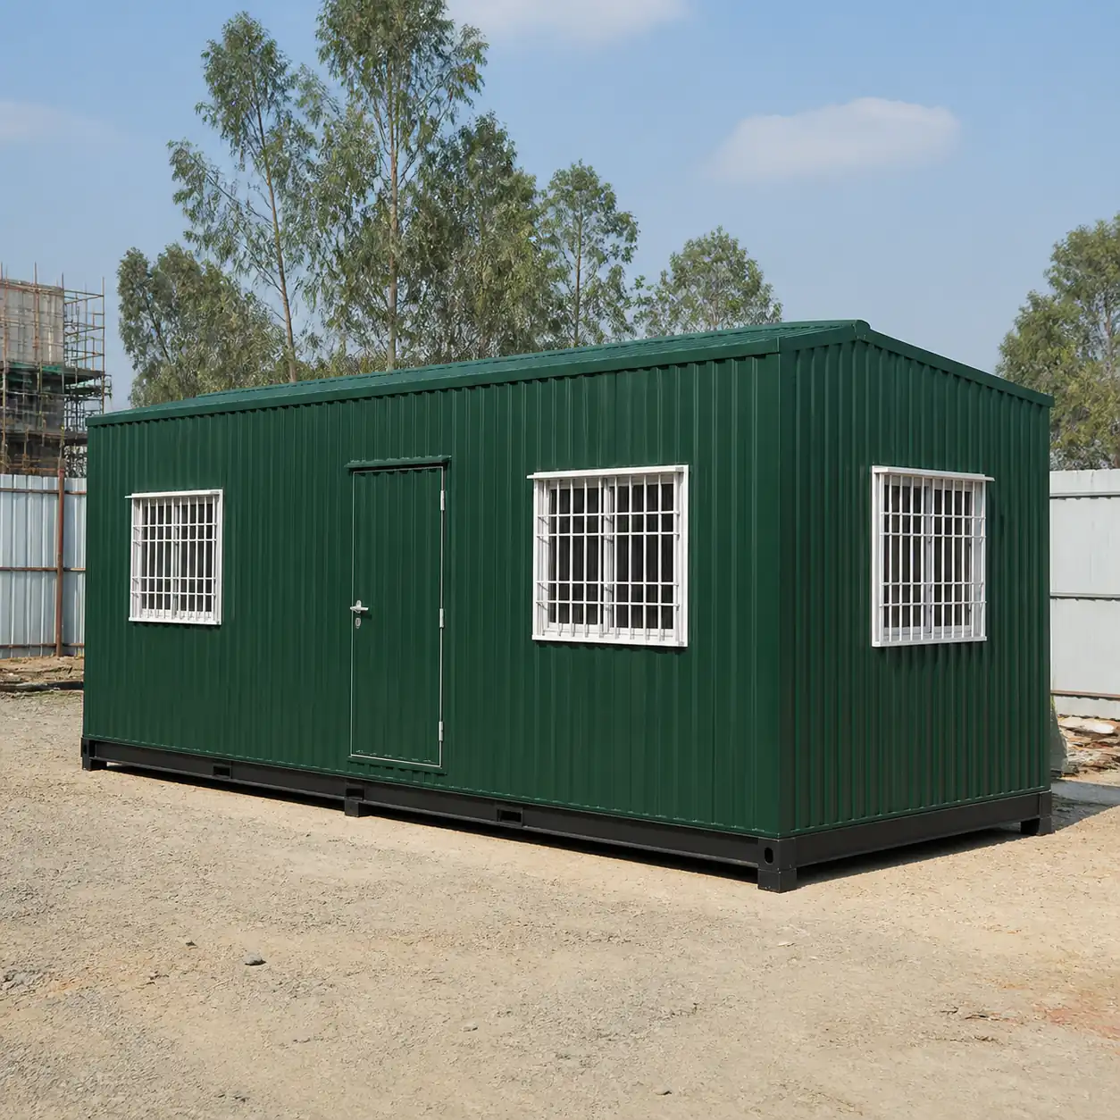
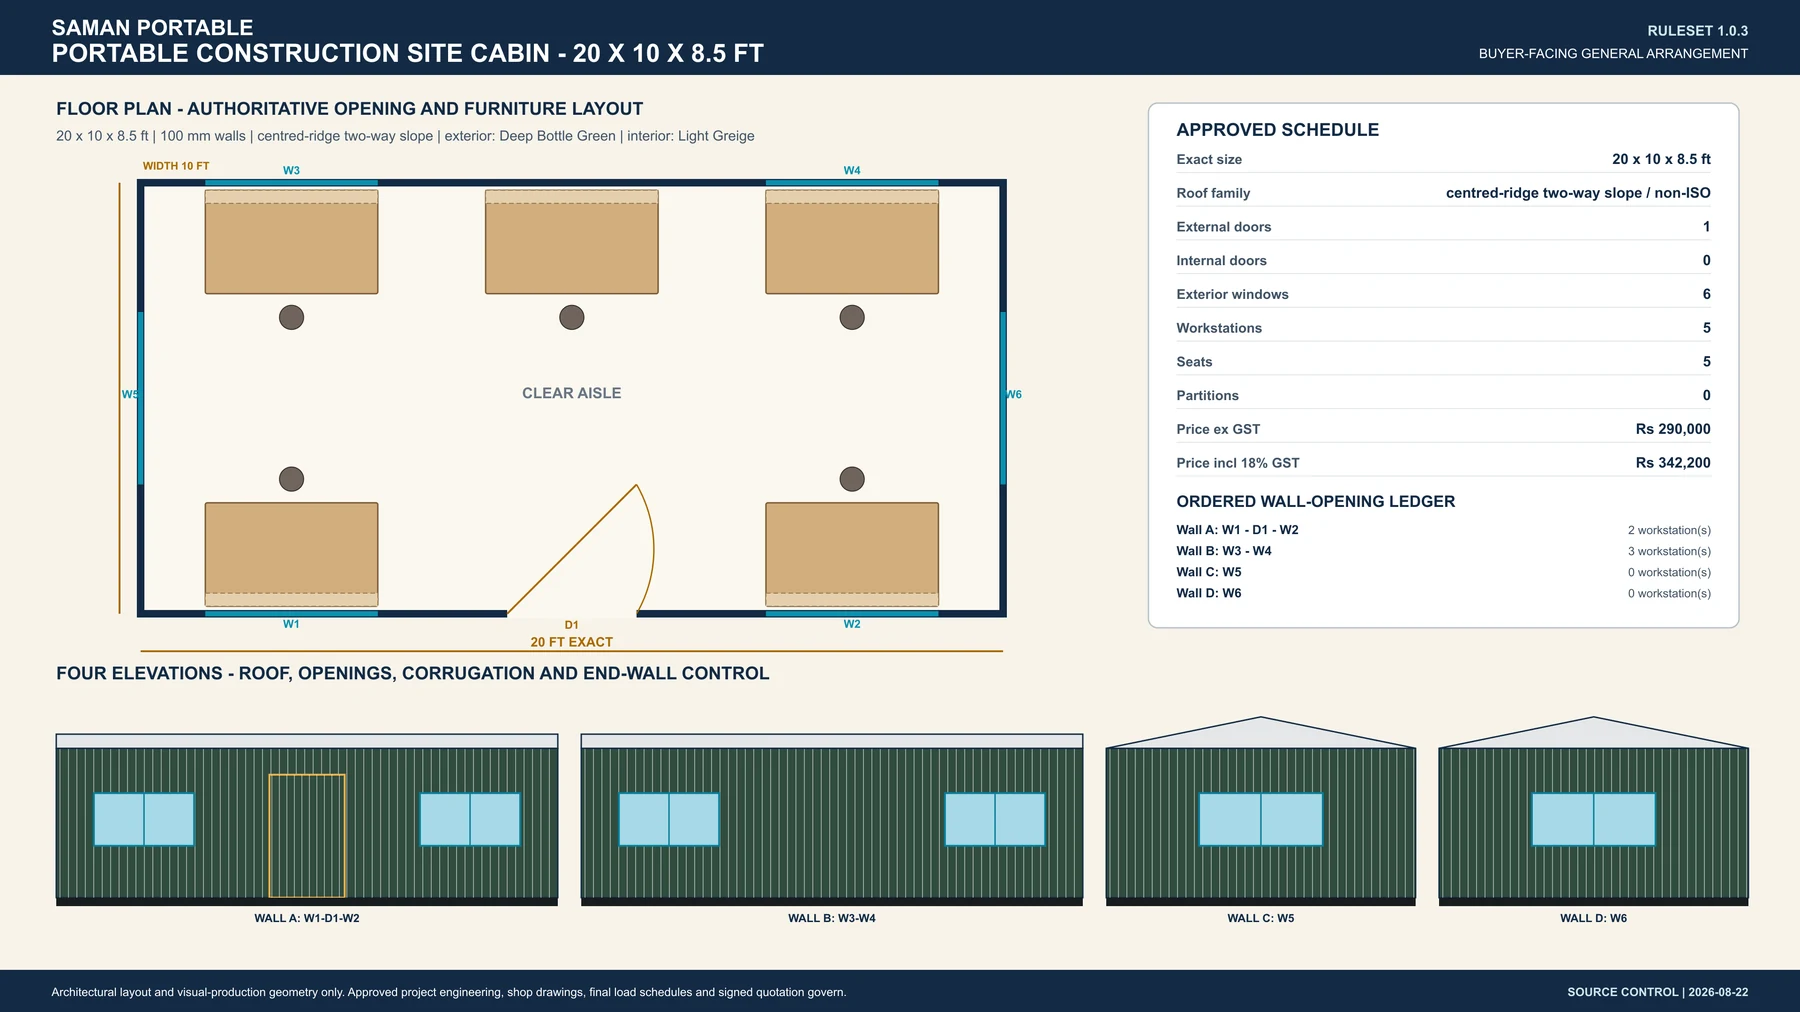
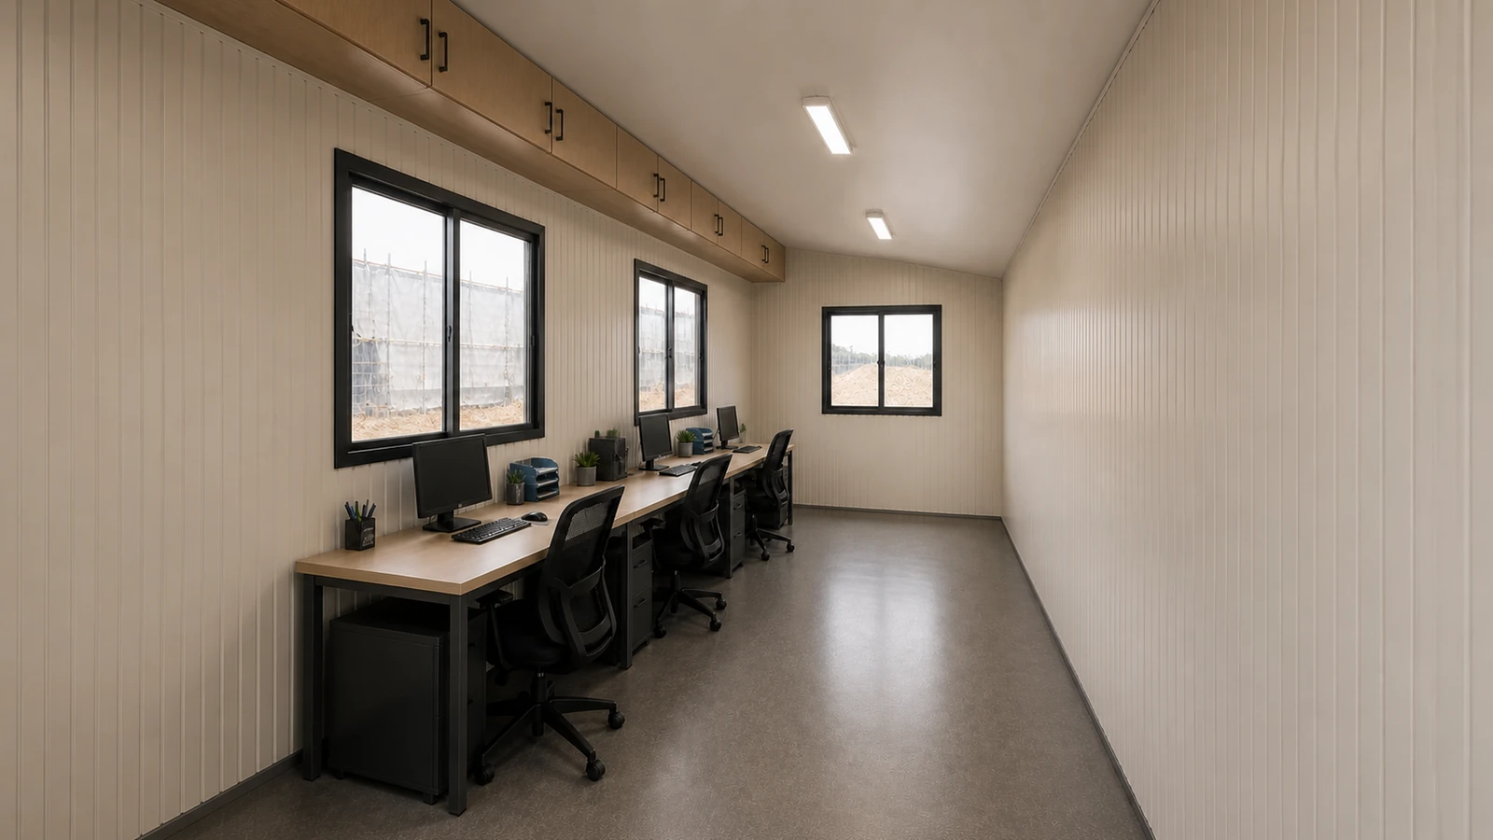
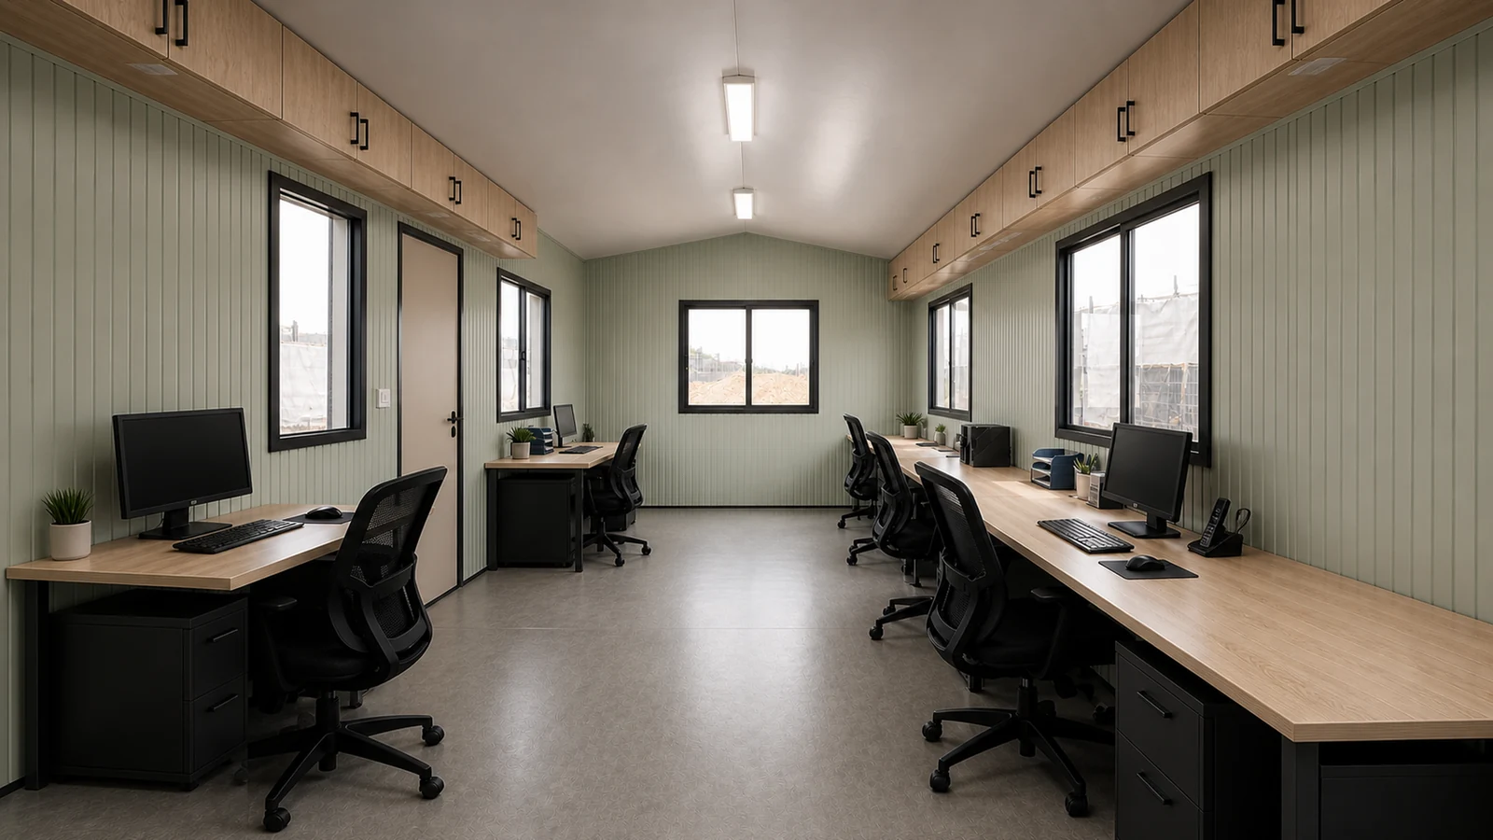
At 200 sq ft the 20 × 10 ft stages five desks, two along the front wall and three along the rear, with a clear aisle between the runs and a 4 ft sliding window over every desk position.
It is the size most main contractors order first: it holds the site engineer, the planner and the document controller in one room while the drawing table still keeps a wall of its own.
See the 20 × 10 ft planThe six approved site cabin sizes, 100 to 400 sq ft
Sizes run in folder order. Each carries its own GA drawing, wall-opening schedule and staged desk count.
20 × 10 ft Site Cabin: 200 sq ft Five-Desk Site Office
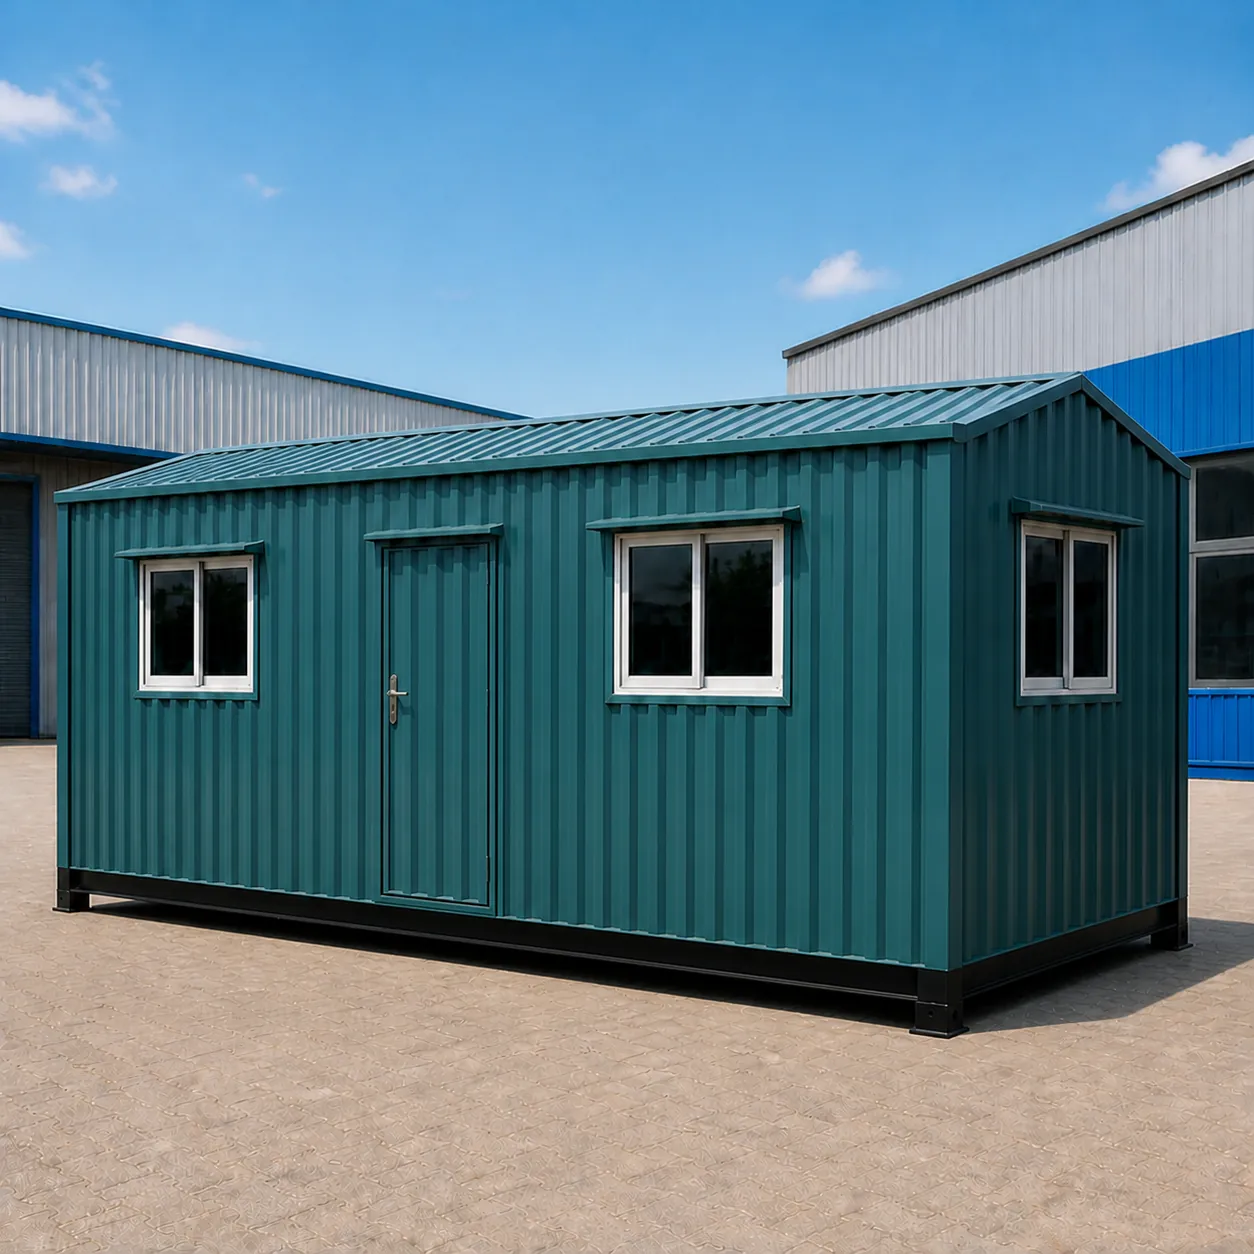
This is the reference size and the one the price rule is built around, at Rs 1,450 per sq ft before any band adjustment. Two hundred square feet stages five desks in two runs, two on the front wall and three on the rear, with a clear aisle down the middle wide enough to pass a rolled drawing without turning sideways. Six 4 ft windows put daylight over every desk position and one on each end wall, and the single door sits centrally on the 20 ft front wall.
- 200 sq ft, 20 × 10 × 8.5 ft, centred-ridge two-way roof
- Reference size: Rs 1,450 per sq ft with no band adjustment
- One 3 ft door centred on the 20 ft front wall, between two windows
- 5 staged desks: 2 on the front wall, 3 on the rear
- Deep Bottle Green shell with a Light Greige interior lining
- Rs 2,90,000 ex-GST, Rs 3,42,200 with 18 per cent GST
20 × 10 ft Portable Construction Site Cabin
₹2,90,000 + GST


PRICE IT YOURSELF
Your Portable Construction Site Cabin from ₹1,66,750
Set the size, choose the finish, watch the price move as you go.
Start your designCustom quote target: 48 business hours. Built in our own works.
Enter a length and width between 4 and 60 ft. For larger buildings, request a quotation and we will size it with you.
Please add your name and mobile number so our sales team can send your fixed quotation.
Enter a 10-digit Indian mobile number.
Please add your email so we can send your quotation PDF.
Design saved on this device.
Your saved design has been restored. Start over to begin fresh.
Link copied. Anyone who opens it sees this exact configuration.
Configuration received. We aim to send your fixed-price quotation within 48 business hours after receiving complete dimensions, specifications, delivery PIN code and scope. Complex engineered configurations may require additional time, which we will confirm.
We could not submit right now. Please try again, or WhatsApp us at +91 88616 22859 and we will take it from there.
Your saved design has been restored. Start over to begin fresh.
Customized cabin
Portable Construction Site Cabin
20×10 ft · 200 sq ft
Estimated total
₹2,10,980₹2,48,956 incl. GST
Published cabin price tables
All primary prices are ex-GST. Including-GST figures apply 18 percent GST.
Portable Office price table
| Size | Area | Price ex-GST | Including 18% GST |
|---|---|---|---|
| 10 × 10 ft | 100 sq ft | ₹1,66,750 | ₹1,96,765 |
| 20 × 8 ft | 160 sq ft | ₹2,55,200 | ₹3,01,136 |
| 20 × 10 ft | 200 sq ft | ₹2,90,000 | ₹3,42,200 |
| 20 × 12 ft | 240 sq ft | ₹3,34,080 | ₹3,94,214 |
| 30 × 10 ft | 300 sq ft | ₹4,17,600 | ₹4,92,768 |
| 40 × 10 ft | 400 sq ft | ₹5,51,000 | ₹6,50,180 |
You may also like
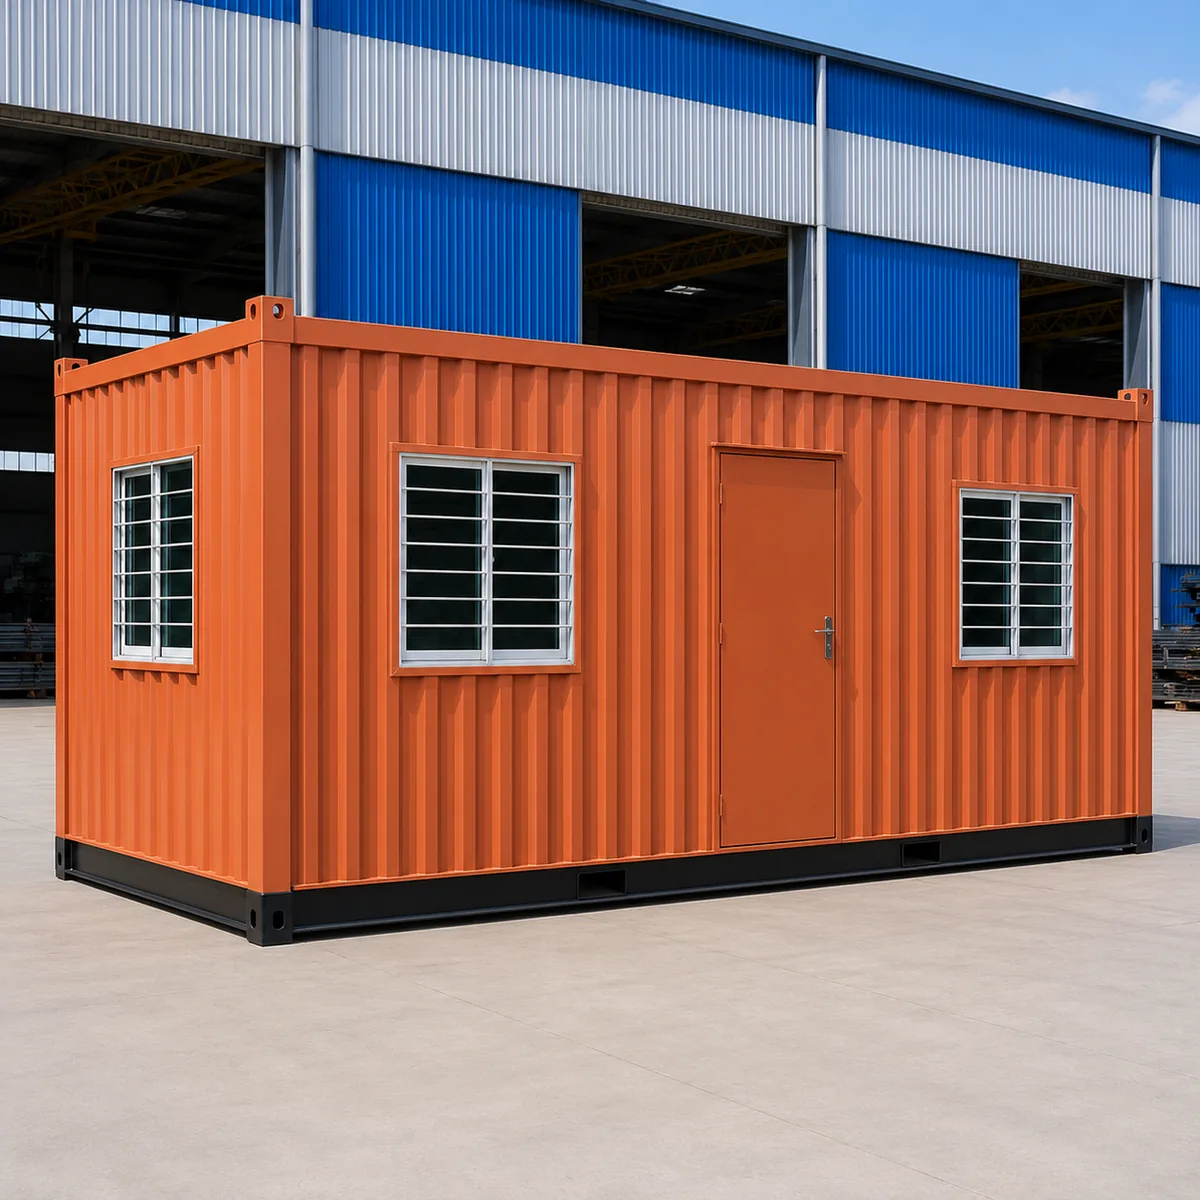
Other cabins in the SAMAN portable office range

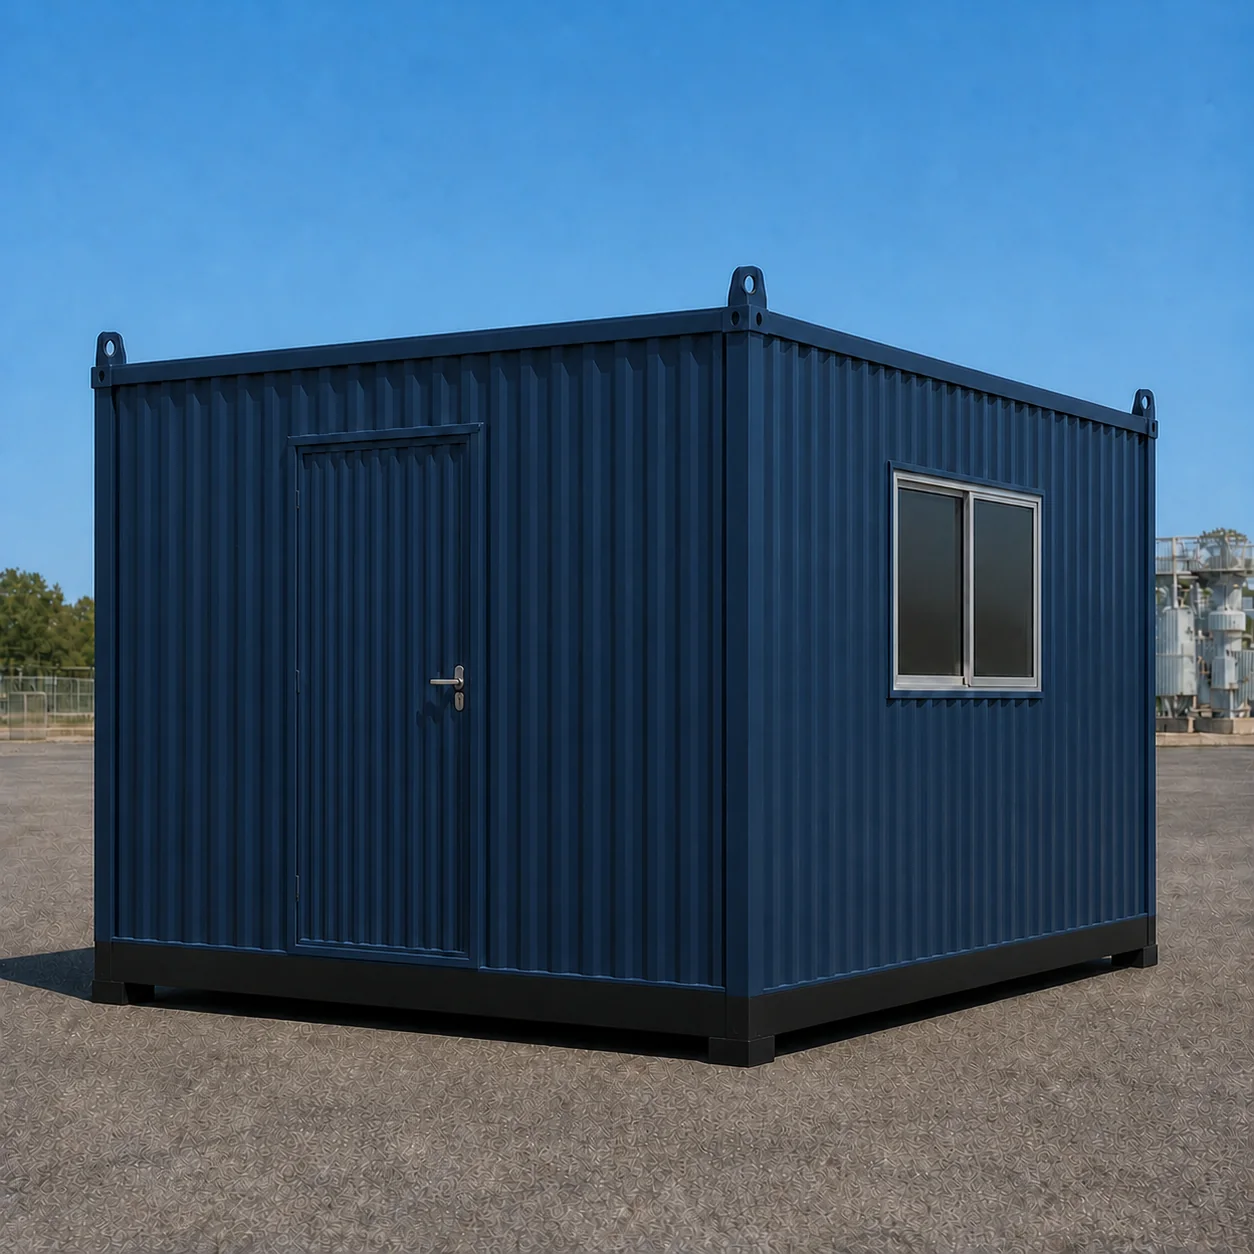
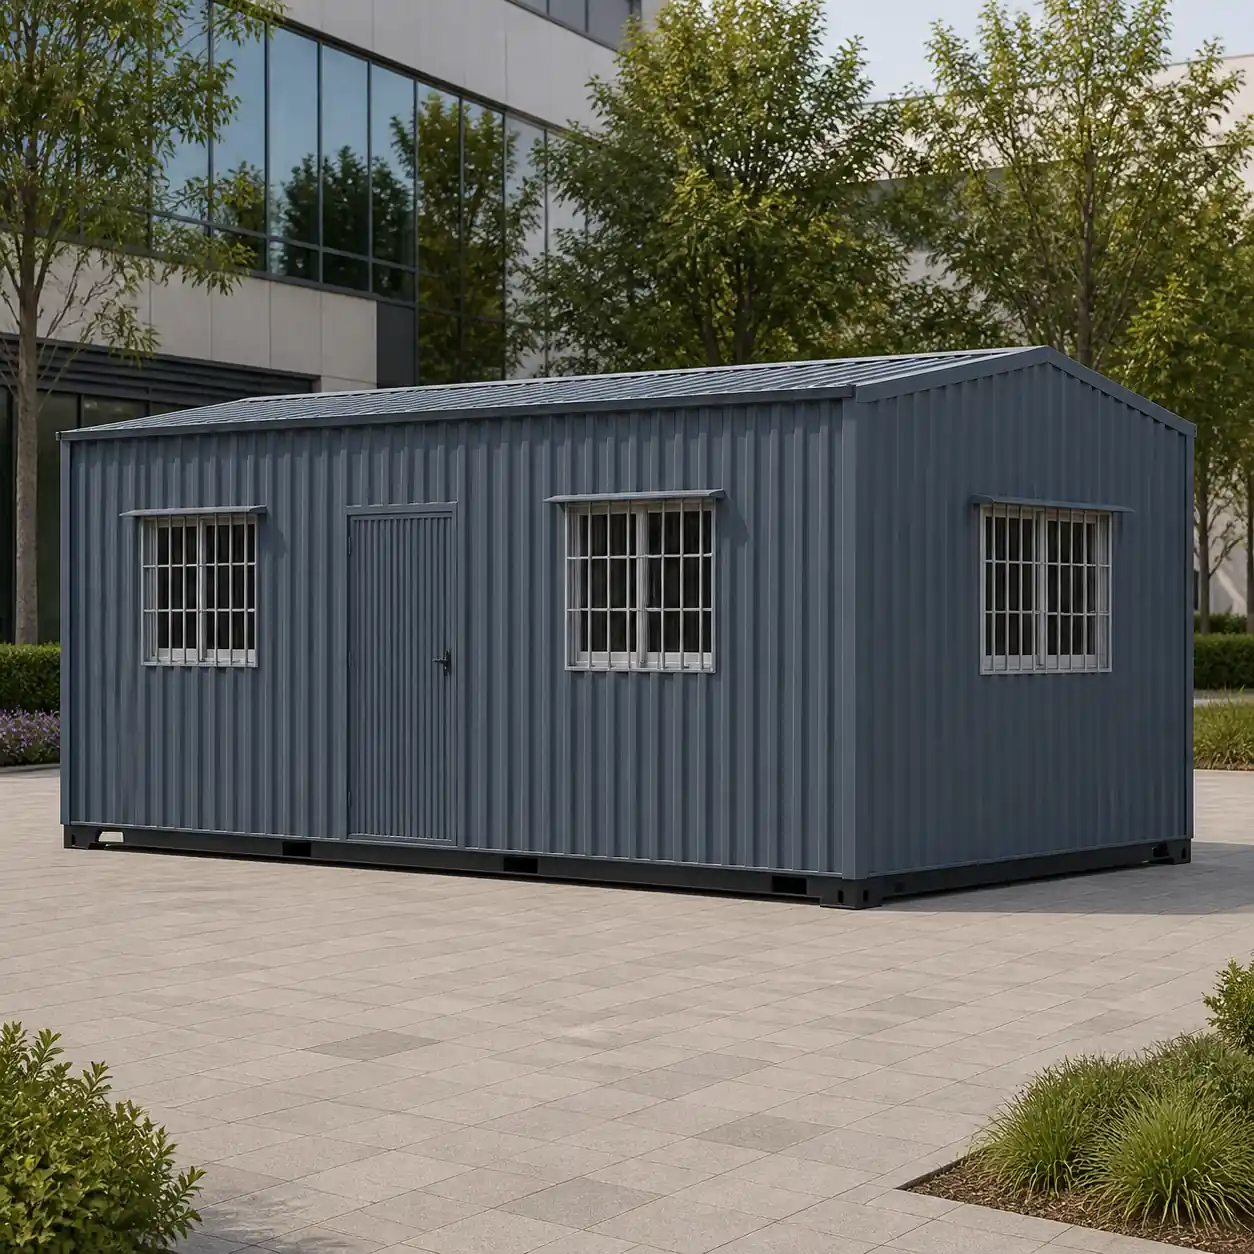
Product Details
Comprehensive information about Portable Construction Site Cabin
Product Overview
Detailed information about Portable Construction Site Cabin
Site office cabin or site office container? Start here
Two different products answer the phrase site office, and buyers land on both with the same question. One is a steel-framed cabin built from scratch on a welded chassis, delivered in the size the drawing says and in a colour chosen for the job. The other is a used ISO shipping container cut and lined into an office, fixed at container dimensions because that is what the box already is. This page is the first of those.
The difference matters on a construction site more than anywhere else. A cabin is built to a wall-opening schedule, so the door lands where the site access is and the windows land over the desks rather than wherever the container corrugation allowed. Widths are not tied to 8 ft: this range runs 8, 10 and 12 ft wide, and the 12 ft width exists specifically so a drawing table has an aisle. A cabin is also lighter for its floor area, which matters when the only crane free to place it is the one already erecting the structure.
If the container form is what you actually want, whether for the stack strength, the lock-up security or the look, that is a separate approved product and it has its own page: the SAMAN site office container. Nothing on this page is a container conversion, and no size here is derived from a shipping container.
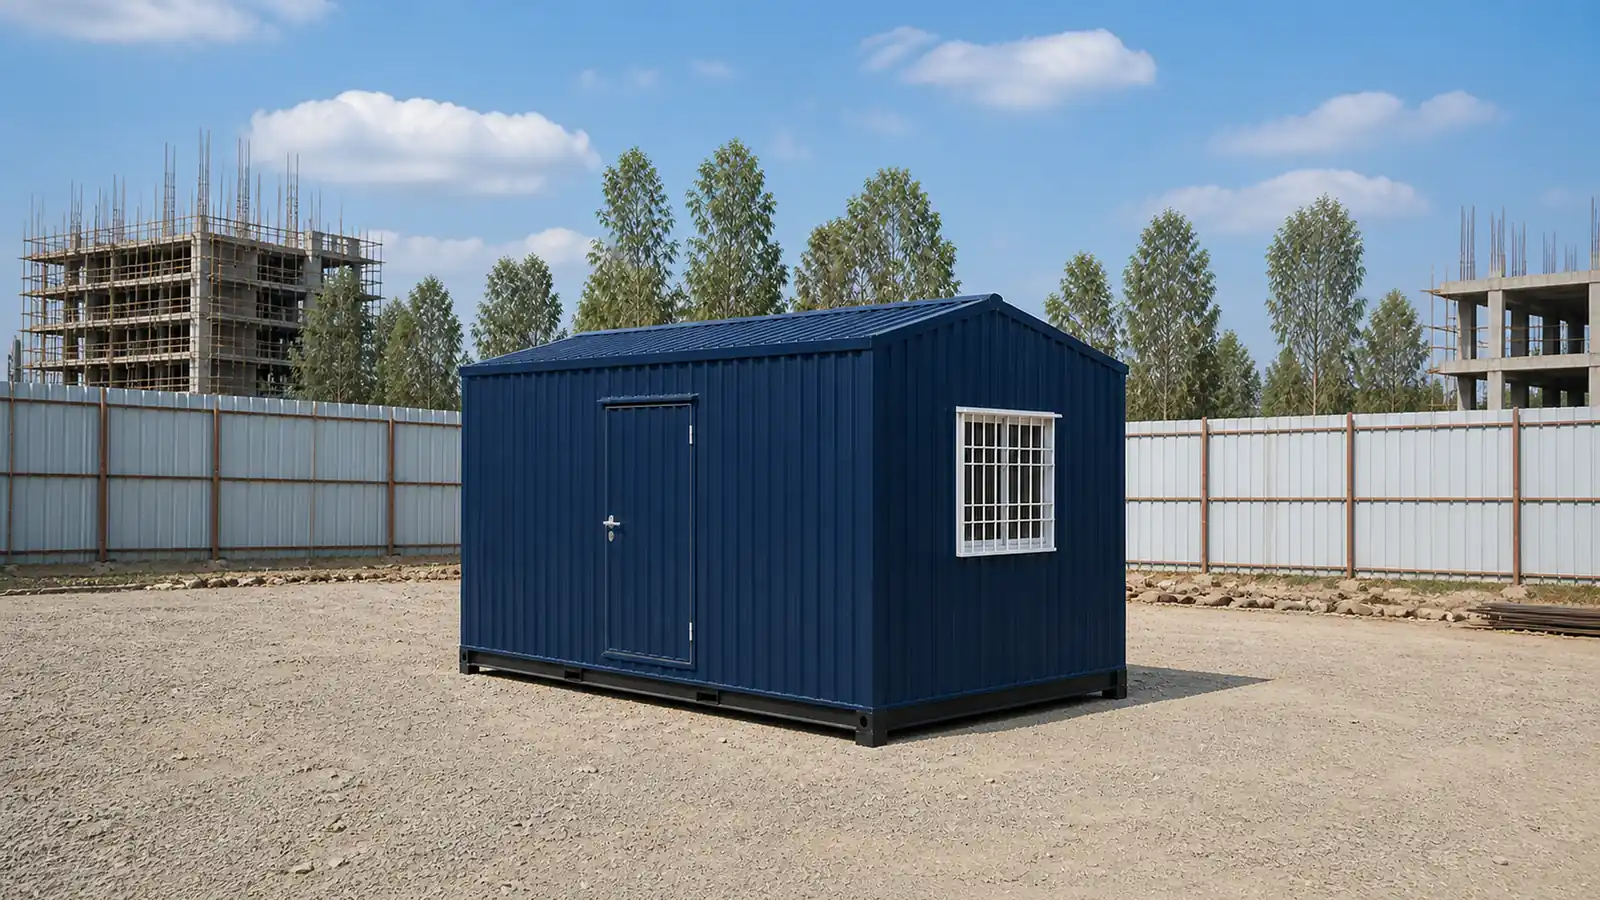
Who works in a site cabin, and where it actually stands
The people this cabin is specified for are the ones whose day is spent between the room and the works: the site engineer, the project or contracts manager, the planner, the safety officer, the store or document controller, and the labour supervisor who comes in with muddy boots and leaves again in four minutes. None of them treat the room as an office in the ordinary sense. The door opens perhaps two hundred times a day, drawings are laid flat rather than filed, and half the furniture is only there because something has to hold the site register.
Where it stands is just as particular. A site cabin sits inside the hoarding line on ground that was a field or a demolition slab a month ago, usually on a temporary plinth or on packed rubble rather than a foundation. It is close enough to the works to see them and far enough back to be outside the crane drop zone, which means it will be moved at least once as the structure comes out of the ground and the site layout changes. Access is a haul road, not a service yard: the delivery trailer needs turning room and the crane needs a marked pick-up point on the shell.
Because the unit moves, everything about it is specified for repeat lifting rather than for one placement. That is the single largest difference between this build and a cabin that will spend its whole life on a paved compound, and it is why the lifting lug positions are painted onto the shell rather than left for the rigger to work out.
What site duty changes about the shell and the openings
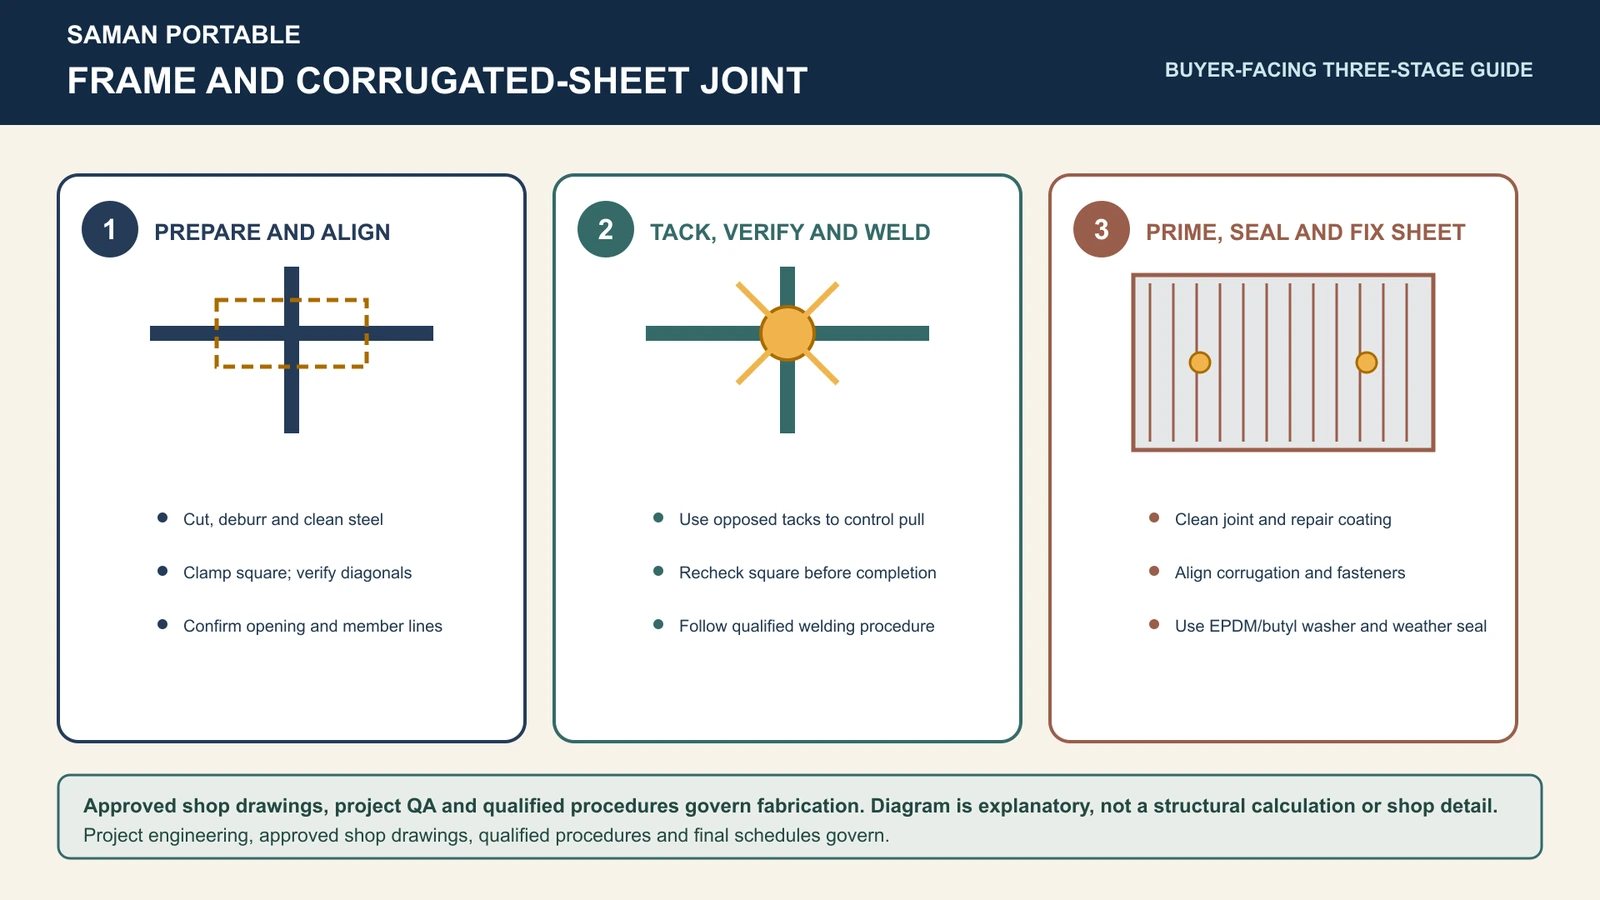
The shell is the same welded steel platform SAMAN uses across the cabin families: a 100 × 50 × 3 mm MS C-channel base chassis, 50 × 50 mm hollow-section top and wall framing with reinforced openings, 1.2 mm corrugated MS external walls and a 1.4 mm corrugated MS roof with sealed laps and flashings. Walls are 100 mm thick. Inside, 8 mm prelaminated MDF lining with aluminium joint sections runs to an 18 mm cement-fibre floor board finished in 1.3 mm vinyl. Roof insulation is 50 mm glass wool at 42 kg per cubic metre; walls take 25 mm glass wool or the documented 12 mm Heatlon option.
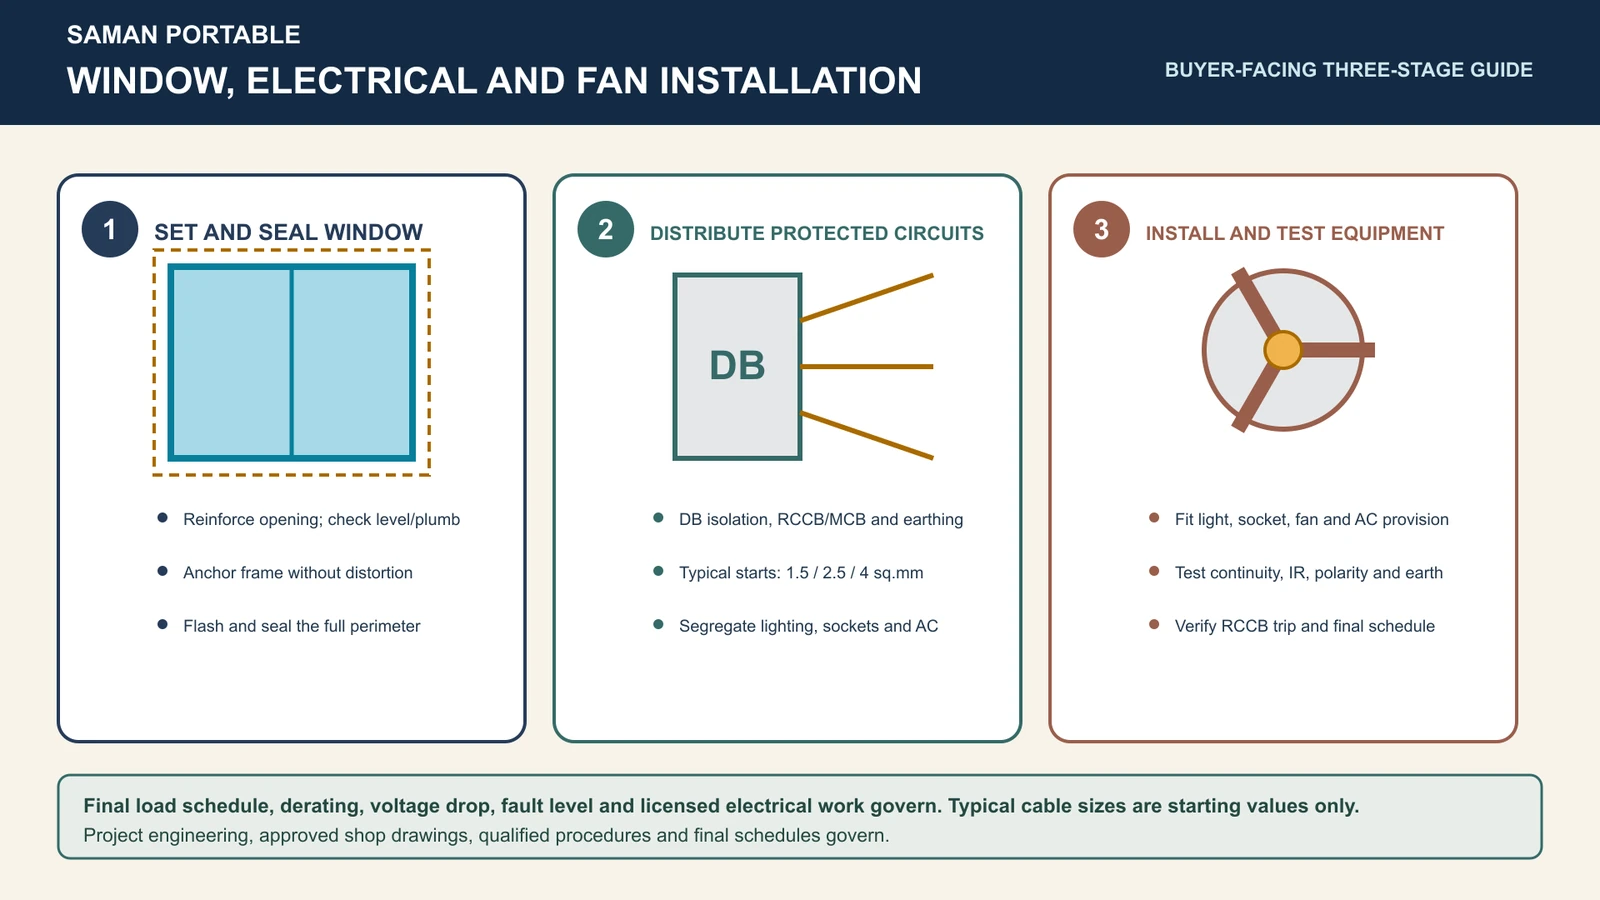
What site duty changes is where things sit and how they are protected. Every window in the range is a 4 ft two-track aluminium sliding unit with 4 mm glass, and every one of them carries a fixed protective grill on the outside. That grill is not a security afterthought; it is what stops a length of pipe or a bundle of shuttering ply leaning against the glass. The door is a single outward-opening MS-framed leaf, roughly 7 × 3 ft, set in the front wall and raised clear of the mud line so the threshold sheds boot dirt outward instead of collecting it.
Electrical work is concealed copper wiring on typical 1.5, 2.5 and 4 sq mm circuits with a distribution board carrying isolation, MCB and RCCB protection plus earthing, segregated between lighting, sockets and the air-conditioning provision. The provision is a point and a circuit; the unit itself is quoted separately. Corrosion protection is prepared MS with red-oxide primer and two enamel coats, and each of the six sizes ships in its own approved exterior colour so a fleet on one site can be told apart at a distance.
Choosing between 100, 160, 200, 240, 300 and 400 sq ft
Size on a construction site is decided by two numbers that have nothing to do with floor area: how many people need a desk of their own, and how wide the aisle has to be for the biggest drawing that gets opened in the room. Work those two out and the size chooses itself, because the desk count is staged on the GA drawing rather than left to the buyer.
| Size | Area | Staged desks | External doors | Windows | Price ex-GST | Price incl. 18% GST |
|---|---|---|---|---|---|---|
| 10 × 10 × 8.5 ft | 100 sq ft | 4 | 1 | 3 | Rs 1,66,750 | Rs 1,96,765 |
| 20 × 8 × 8.5 ft | 160 sq ft | 3 | 1 | 6 | Rs 2,55,200 | Rs 3,01,136 |
| 20 × 10 × 8.5 ft | 200 sq ft | 5 | 1 | 6 | Rs 2,90,000 | Rs 3,42,200 |
| 20 × 12 × 8.5 ft | 240 sq ft | 5 | 1 | 6 | Rs 3,34,080 | Rs 3,94,214 |
| 30 × 10 × 8.5 ft | 300 sq ft | 8 | 2 | 8 | Rs 4,17,600 | Rs 4,92,768 |
| 40 × 10 × 8.5 ft | 400 sq ft | 12 plus manager room | 2 | 10 | Rs 5,51,000 | Rs 6,50,180 |
Read the table by the desk column first. The 20 × 8 ft stages fewer desks than the smaller 10 × 10 ft, which looks wrong until you see why: at 8 ft wide only one desk run fits, so its three desks sit in a single line on the rear wall, while the square 10 × 10 ft puts four desks around three walls. The 20 × 8 ft is not bought for capacity, it is bought because a 10 ft module will not physically go where it has to go.
The step from 20 × 10 ft to 20 × 12 ft buys no extra desks at all. Both stage five. The two feet buy aisle, and the buyers who pay for them are the ones who hold the weekly progress meeting standing around a drawing in the site office rather than in a separate meeting room. If your drawings live rolled up in a tube, the 20 × 10 ft is the better value; if they live open on a table, the 20 × 12 ft is the size to order.
Below 100 sq ft this page stops. A gate room, a single-supervisor cabin or a security post at 48 to 80 sq ft is a different product and is priced on the small office cabin page. Above 400 sq ft the price rule continues in published bands to 900 sq ft, and beyond that the size is quoted manually rather than listed.
The two-door 30 × 10 and the partitioned 40 × 10 plan
The two largest sizes are the only ones that change the plan rather than just the dimensions, and both changes exist for the same reason: at eight desks and above, a single door stops working.
On the 30 × 10 ft, eight desks are staged three along the front wall and five along the rear. With one central door, anyone reaching the far end walks the full length of the aisle past six colleagues, and the room has one way out. The approved plan puts a 3 ft door near each end of the 30 ft front wall instead, which splits the traffic, lets the far desks be reached directly, and means the drawing table can be placed mid-wall without becoming a corridor. Four of its eight windows run along the rear wall, one over each pair of desks.
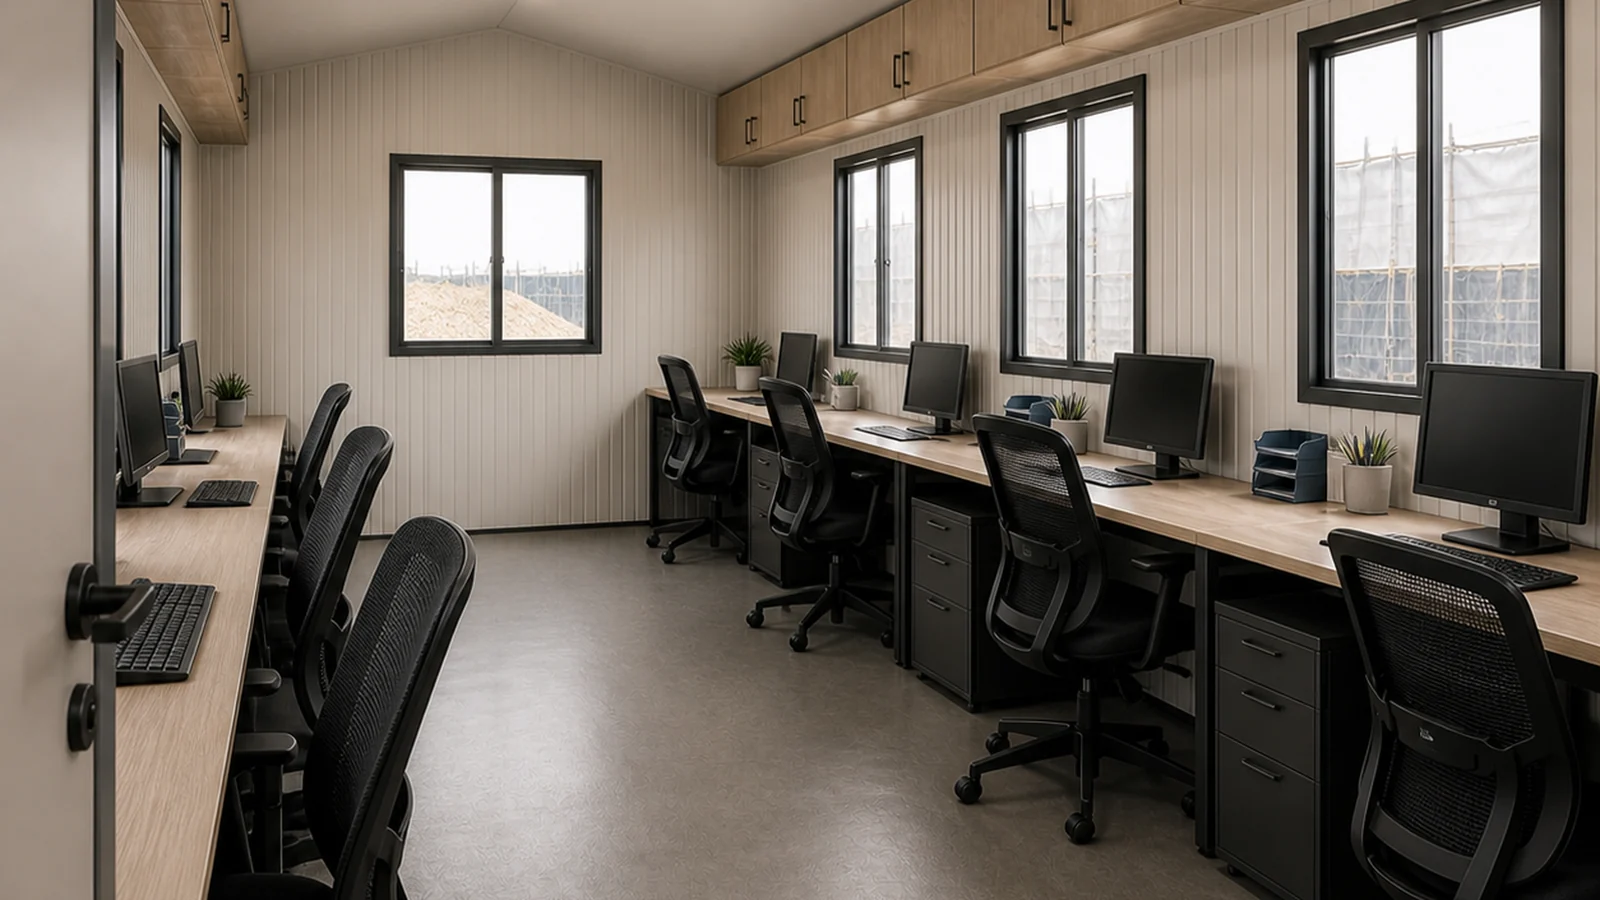
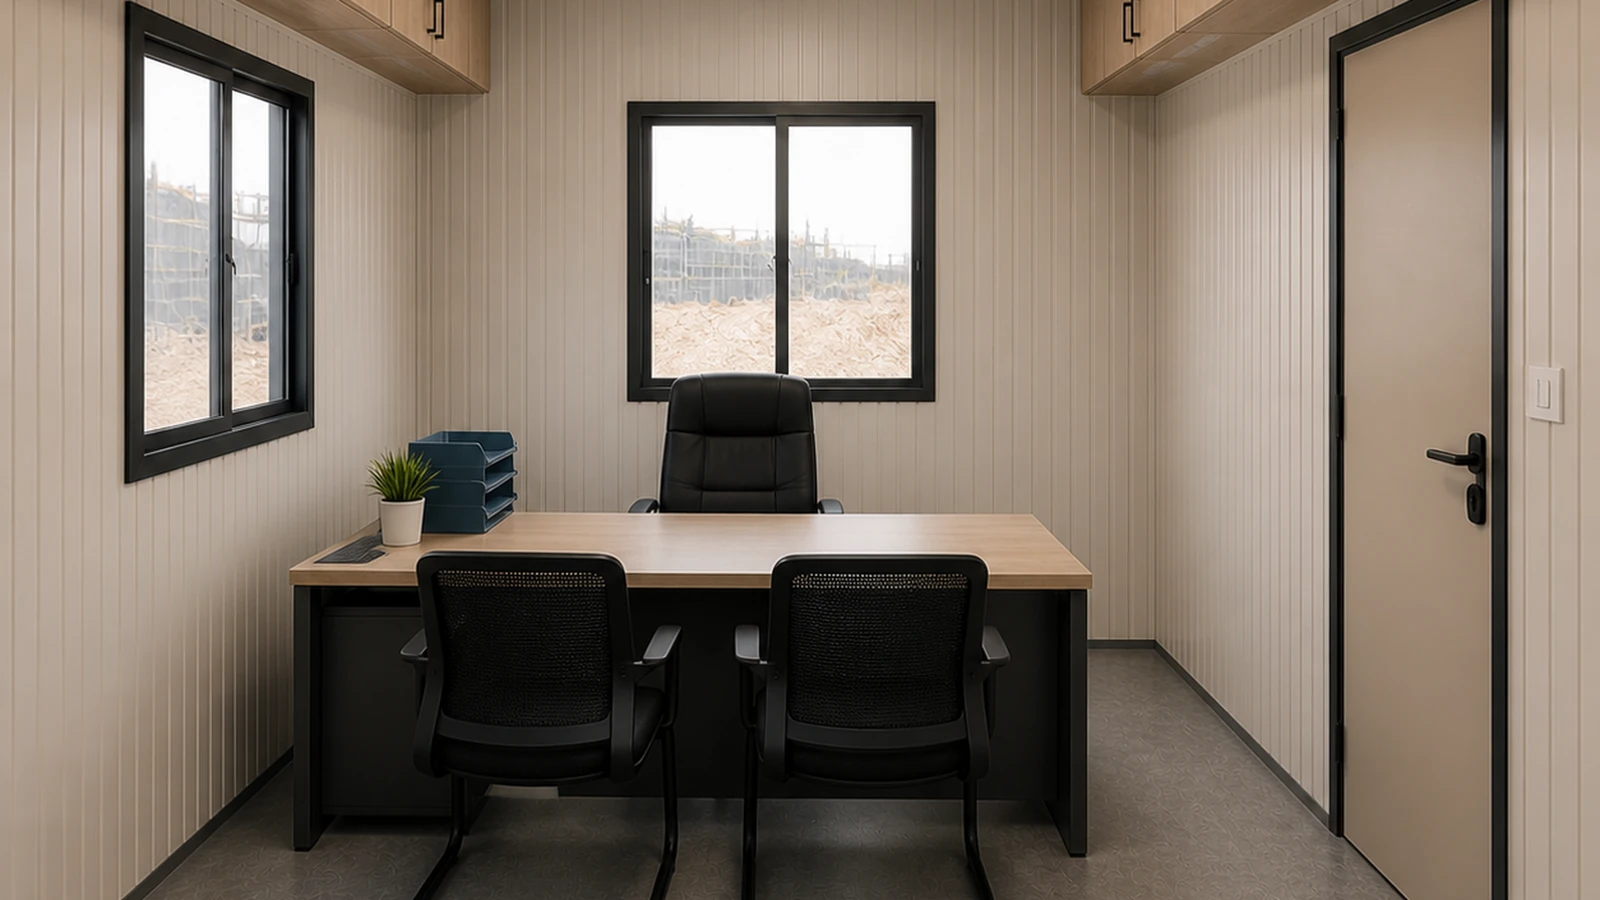
The 40 × 10 ft is the only size in the range delivered with a partition already built. A full-height partition 10 ft in from one end wall creates a 10 × 10 ft manager room with its own 4 ft window and its own 3 ft internal door, opening off the common office. What is left is a 30 × 10 ft open office staging twelve desks, five on the front wall and seven on the rear, served by two external doors on the 40 ft front wall. Ten windows are scheduled in total, one of which belongs to the manager room.
That partition is worth ordering rather than adding later for one practical reason: a site manager takes calls and holds conversations that the room should not hear, and a partition built into the module on the shop floor is straight, lined on both faces and finished to the same standard as the shell. A partition put in on site after delivery is a carpentry job on a floor that is already in use.
What the published price covers and what is quoted apart
Every price on this page is the finished cabin shell as described: chassis, framing, external envelope, roof, insulation, internal lining, floor, the scheduled doors and windows with their grills, the internal electrical installation with its distribution board, the paint system, and the lifting provision. It is quoted ex-GST, with 18 per cent GST shown separately against every size, and it is the same price whether the unit goes to a metro site or a district town.
What is not in it is everything that is site-specific, because pricing it blind would either overcharge the buyer or under-specify the job:
- Furniture, including the desks the layout is staged for
- Air conditioning units; the page price includes the point and circuit only
- Telecom, data cabling and any networking equipment
- Generators, incoming supply, and connection to the site distribution board
- Foundation, plinth, levelling and rough-ground packing
- Access stairs, landings and handrails
- Water, drainage and any sanitary fit-out
Freight is published separately by trailer size and distance band on the shipping tab, with delivery free within Bangalore city and across Delhi NCR including Ghaziabad, Gurugram, Faridabad, Noida and Greater Noida. Crane hire at the receiving end is arranged by the site, since the crane that lands the cabin is almost always one already on hire to the project.
Two things commonly bought alongside a site cabin sit on their own pages rather than being folded into this one. Workforce accommodation is priced as a labour colony, and standalone sanitation is priced as a portable toilet. Ordering them together is normal; pricing them together is not, because the quantities never scale the same way.
Common questions about construction site office cabins
What size site office cabin do I need on a construction site?
Count the people who need a desk of their own. Four fits the 100 sq ft 10 × 10 ft, five the 200 sq ft 20 × 10 ft, eight the 300 sq ft 30 × 10 ft, and twelve plus a manager room the 400 sq ft 40 × 10 ft.
Is a portable site cabin a temporary structure?
It is a relocatable one. The cabin is a welded steel module built to be lifted and moved repeatedly, with marked lifting points, rather than a permanent building fixed to a foundation.
Are the prices on this page inclusive of GST?
No. Every price is published ex-GST, and the figure including 18 per cent GST is shown alongside it for each of the six approved sizes.
Does the price include delivery to the site?
No. Freight is charged by trailer size and distance band and is published on the shipping tab. Delivery is free within Bangalore city and across Delhi NCR.
Can the door and window positions be changed?
The positions on this page are the approved schedule and are fixed on the GA drawing for each size. Any change is a drawing revision and is priced through a quotation, not selected on the page.
Why do the windows have grills on the outside?
The grill protects the glass from what leans against a site cabin: scaffold tube, shuttering ply and reinforcement. Every window in all six sizes carries one as standard.
Is air conditioning included in the cabin price?
No. The price covers the electrical point and circuit provision for an air conditioner. The unit itself, and its installation, are quoted separately.
How is the cabin lifted and placed on site?
By crane, using the lifting lugs designed into the chassis and marked on the shell. The site provides the crane and a level, compacted bearing or temporary plinth for it to sit on.
Technical Specifications
Detailed technical information and features
Three things on this page decide which size a site buys, and none of them is the floor area. The first is the wall-opening schedule: how many doors, where they land on which wall, and how many 4 ft windows the size carries. The second is the staged desk count, which is fixed on the GA drawing and is why the 20 × 8 ft stages fewer desks than the smaller 10 × 10 ft. The third is the roof family, because the 20 × 8 ft is the only size in this range with a one-way slope instead of a centred ridge.
Everything in Group D is common to the SAMAN cabin platform and is the same on a site cabin as on any other cabin-family product: the chassis section, the sheet gauges, the lining and floor build-up, the insulation and the paint system. Nothing in Group D is specified for construction sites in particular. Groups B, C and E are the ones that are: the protected grill on every window, the raised threshold, the marked lifting points, the per-size opening schedule and the scope boundary.
Prices in Group A are the finished shell ex-GST on the approved band rule, with the 18 per cent GST figure shown alongside. They follow the folder's published band table from a reference rate of Rs 1,450 per sq ft at 200 sq ft, adjusted upward for smaller areas and downward for larger ones. Structural adequacy for a given placement, the final load schedule and the lifting design follow the approved shop drawings and the completed unit weight, not this page.
Group A. Approved sizes and published prices
| Size | Area | Rate per sq ft | Price ex-GST | Price incl. 18% GST |
|---|---|---|---|---|
| 10 × 10 × 8.5 ft | 100 sq ft | Rs 1,667.5 | Rs 1,66,750 | Rs 1,96,765 |
| 20 × 8 × 8.5 ft | 160 sq ft | Rs 1,595 | Rs 2,55,200 | Rs 3,01,136 |
| 20 × 10 × 8.5 ft | 200 sq ft | Rs 1,450 | Rs 2,90,000 | Rs 3,42,200 |
| 20 × 12 × 8.5 ft | 240 sq ft | Rs 1,392 | Rs 3,34,080 | Rs 3,94,214 |
| 30 × 10 × 8.5 ft | 300 sq ft | Rs 1,392 | Rs 4,17,600 | Rs 4,92,768 |
| 40 × 10 × 8.5 ft | 400 sq ft | Rs 1,377.5 | Rs 5,51,000 | Rs 6,50,180 |
Prices are the finished cabin shell ex-GST on the approved band rule from a reference rate of Rs 1,450 per sq ft at 200 sq ft. Freight, crane and the Group E exclusions are additional.
Group B. Site-duty build
| Item | Approved standard | Note |
|---|---|---|
| Roof family, 20 × 8 ft | One-way sloping corrugated MS roof | Run-off leaves on one side; no ridge to clear |
| Roof family, all other sizes | Centred-ridge two-way sloping corrugated MS roof | Non-ISO profile; not a container roof |
| Nominal height | 8.5 ft | Same on all six approved sizes |
| Wall thickness | 100 mm | Framed wall build-up, not a container wall |
| Window protection | Fixed external grill on every window | Standard on all six sizes; guards glass against leaning material |
| Door threshold | Raised clear of the mud line, outward-opening leaf | Sheds boot dirt and tool traffic outward |
| Lifting provision | Designed lifting lugs, positions marked on the shell | Repeat crane moves; final lifting design follows unit weight |
| Bearing | Level compacted bearing or temporary plinth | Packing and levelling are a site scope, not supplied |
| Exterior colour | One approved colour per size | 10 × 10 Deep Oxford Blue, 20 × 8 Graphite Charcoal, 20 × 10 Deep Bottle Green, 20 × 12 Burgundy Wine, 30 × 10 Slate Blue-Grey, 40 × 10 Muted Teal |
| Interior lining colour | One approved colour per size | 10 × 10 Warm Ivory, 20 × 8 Champagne Cream, 20 × 10 Light Greige, 20 × 12 Porcelain Sage, 30 × 10 Pale Sand, 40 × 10 Soft Clay Greige |
Group B is specific to the Portable Construction Site Cabin. Roof family and colour are fixed per size on the GA drawing.
Group C. Wall-opening schedule and staged layout by size
| Size | Wall | Openings (position measured along the wall) | Staged desks |
|---|---|---|---|
| 10 × 10 × 8.5 ft | Wall A (front, 10 ft) | 1 door, 3 ft wide, centred at 3.5-6.5 ft | 0 desks |
| 10 × 10 × 8.5 ft | Wall B (rear, 10 ft) | 1 window, 4 ft, at 3-7 ft | 2 desks |
| 10 × 10 × 8.5 ft | Wall C (left, 10 ft) | 1 window, 4 ft, at 3-7 ft | 1 desk |
| 10 × 10 × 8.5 ft | Wall D (right, 10 ft) | 1 window, 4 ft, at 3-7 ft | 1 desk |
| 20 × 8 × 8.5 ft | Wall A (front, 20 ft) | Window 1.5-5.5 ft, door 8.5-11.5 ft, window 14.5-18.5 ft | 0 desks |
| 20 × 8 × 8.5 ft | Wall B (rear, 20 ft) | Windows at 1.5-5.5 ft and 14.5-18.5 ft | 3 desks |
| 20 × 8 × 8.5 ft | Walls C and D (8 ft ends) | 1 window each, 4 ft, at 2-6 ft | 0 desks |
| 20 × 10 × 8.5 ft | Wall A (front, 20 ft) | Window 1.5-5.5 ft, door 8.5-11.5 ft, window 14.5-18.5 ft | 2 desks |
| 20 × 10 × 8.5 ft | Wall B (rear, 20 ft) | Windows at 1.5-5.5 ft and 14.5-18.5 ft | 3 desks |
| 20 × 10 × 8.5 ft | Walls C and D (10 ft ends) | 1 window each, 4 ft, at 3-7 ft | 0 desks |
| 20 × 12 × 8.5 ft | Wall A (front, 20 ft) | Window 1.5-5.5 ft, door 8.5-11.5 ft, window 14.5-18.5 ft | 2 desks |
| 20 × 12 × 8.5 ft | Wall B (rear, 20 ft) | Windows at 1.5-5.5 ft and 14.5-18.5 ft | 3 desks |
| 20 × 12 × 8.5 ft | Walls C and D (12 ft ends) | 1 window each, 4 ft, centred at 4-8 ft | 0 desks |
| 30 × 10 × 8.5 ft | Wall A (front, 30 ft) | Door 1.5-4.5 ft, window 8-12 ft, window 18-22 ft, door 25.5-28.5 ft | 3 desks |
| 30 × 10 × 8.5 ft | Wall B (rear, 30 ft) | Windows at 1.5-5.5, 8.5-12.5, 17.5-21.5 and 24.5-28.5 ft | 5 desks |
| 30 × 10 × 8.5 ft | Walls C and D (10 ft ends) | 1 window each, 4 ft, at 3-7 ft | 0 desks |
| 40 × 10 × 8.5 ft | Wall A (front, 40 ft) | Window 3-7 ft, door 11.5-14.5 ft, window 18-22 ft, window 28-32 ft, door 35.5-38.5 ft | 5 desks |
| 40 × 10 × 8.5 ft | Wall B (rear, 40 ft) | Windows at 3-7, 11.5-15.5, 18.5-22.5, 27.5-31.5 and 34.5-38.5 ft | 7 desks |
| 40 × 10 × 8.5 ft | Wall C (manager end, 10 ft) | 1 window, 4 ft, at 3-7 ft | 0 desks |
| 40 × 10 × 8.5 ft | Wall D (common office end, 10 ft) | 1 window, 4 ft, at 3-7 ft | 0 desks |
| 40 × 10 × 8.5 ft | Partition, 10 ft from End C | 1 internal door, 3 ft, at 0.5-3.5 ft | Divides the 10 × 10 ft manager room from the 30 × 10 ft common office |
Wall A is the designated front wall on every size. Opening positions are measured along the wall from the left-hand corner and are fixed on the GA drawing before production.
Group D. Platform-common material key
| Component / system | Approved standard | Typical size / thickness |
|---|---|---|
| Primary base frame | Welded MS C-channel chassis | 100 × 50 × 3 mm |
| Upper, wall and roof frame | MS SHS / angle framing with reinforced openings | Top 50 × 50 × 1.6 mm; roof 50 × 50 × 1.2 mm; posts 50 × 50 × 2 mm or approved 60 × 60 angle |
| External walls | Corrugated MS sheet, Tata / Jindal or approved equivalent | 1.2 mm |
| Roof | Sloped corrugated MS sheet with sealed laps, flashings and drainage | 1.4 mm |
| Internal wall and ceiling | Prelaminated MDF with aluminium joint sections | 8 mm |
| Floor system | Cement-fibre board plus resilient finish | 18 mm board with 1.3 mm vinyl |
| Thermal insulation | Glass wool, or the documented Heatlon wall option | Roof 50 mm at 42 kg/m3; wall 25 mm glass wool or 12 mm Heatlon |
| Main door | Outward-opening MS-framed door assembly | Approximately 7 × 3 ft |
| Windows | Two-track aluminium sliding unit with glazing | 4 mm glass |
| Electrical | Concealed copper wiring with DB, MCB, RCCB and earthing | Typical 1.5 / 2.5 / 4 sq mm circuits |
| Corrosion protection | Prepared MS with red-oxide primer and compatible enamel | One primer coat and two enamel coats |
| Handling and QA | Designed lifting hooks and lugs, sealing and pre-dispatch inspection | Completed-unit specific |
Group D is the SAMAN cabin-platform material key and is common to the Porta Cabin, Portable Cabin, Portable Office, Prefabricated House and Security Cabin families. Technical substitutions require an approved BOM and quotation.
Group E. Scope boundary
| Item | In the published price | Note |
|---|---|---|
| Cabin shell, framing, envelope, roof, insulation, lining and floor | Included | As Groups B and D |
| Scheduled doors and windows with grills | Included | Per the Group C schedule for the selected size |
| Internal electrical installation, DB with MCB/RCCB and earthing | Included | Circuit quantities follow the approved electrical drawing |
| Air-conditioning point and circuit | Included | The AC unit itself is not |
| Paint system and lifting provision | Included | Red-oxide primer and two enamel coats |
| Furniture, including the desks the layout stages | Quoted separately | |
| Air-conditioning units, telecom, data cabling and networking | Quoted separately | |
| Generator, incoming supply and connection to site distribution | Quoted separately | |
| Foundation, plinth, levelling and rough-ground packing | Site scope | |
| Access stairs, landings and handrails | Quoted separately | |
| Water, drainage and sanitary fit-out | Quoted separately | |
| Freight and crane at the receiving end | Freight published on the shipping tab; crane by site |
Engineering, approved shop drawings, final load schedules and signed quotation govern. No structural adequacy, code, lifting or certification claim is made on this page.
Shipping & Delivery
Freight tables and delivery terms
Every SAMAN cabin is delivered factory-direct from our Bengaluru (South) or Greater Noida (North) unit on an open trailer, with delivery and installation across South and North India in 7–21 working days. Cabins up to 20 ft travel on a 20 ft open trailer; 30 ft and 40 ft cabins travel on a 40 ft open trailer. Unloading by crane or manual placement is arranged based on your site access and confirmed at quotation.
Free delivery: within Bangalore city (South zone) · Delhi NCR: Ghaziabad, Gurugram, Faridabad, Noida and Greater Noida (North zone).
20 ft open trailer · freight by distance (both zones)
| Distance | Freight (Rs) |
|---|---|
| 100–150 km | 25,000–30,000 |
| 150–200 km | 30,000–35,000 |
| 200–250 km | 35,000–40,000 |
| 250–300 km | 40,000–45,000 |
| 300–350 km | 45,000–50,000 |
| 350–400 km | 50,000–55,000 |
| 400–450 km | 55,000–60,000 |
| 450–500 km | 60,000–65,000 |
| 500–550 km | 65,000–70,000 |
| 550–600 km | 70,000–75,000 |
| 600–650 km | 75,000–80,000 |
| 650–700 km | 80,000–85,000 |
| 700–750 km | 85,000–90,000 |
| 750–800 km | 90,000–95,000 |
| 800–850 km | 95,000–100,000 |
| 850–900 km | 100,000–105,000 |
| 900–950 km | 105,000–110,000 |
| 950–1,000 km | 110,000–115,000 |
40 ft open trailer · freight by distance (both zones)
| Distance | Freight (Rs) |
|---|---|
| 100–150 km | 30,000–35,000 |
| 150–200 km | 35,000–40,000 |
| 200–250 km | 40,000–45,000 |
| 250–300 km | 45,000–50,000 |
| 300–350 km | 50,000–55,000 |
| 350–400 km | 55,000–60,000 |
| 400–450 km | 60,000–65,000 |
| 450–500 km | 65,000–70,000 |
| 500–550 km | 70,000–75,000 |
| 550–600 km | 75,000–80,000 |
| 600–650 km | 80,000–85,000 |
| 650–700 km | 85,000–90,000 |
| 700–750 km | 90,000–95,000 |
| 750–800 km | 95,000–100,000 |
| 800–850 km | 100,000–105,000 |
| 850–900 km | 110,000–115,000 |
| 900–950 km | 115,000–120,000 |
| 950–1,000 km | 120,000–125,000 |
Typical destinations from our Bengaluru unit (South zone)
approximate road distance, find your freight band in the tables above; final charge confirmed at quotation
| City | Approx. distance | Freight band |
|---|---|---|
| Mysuru | ~145 km | 100–150 km |
| Salem | ~215 km | 200–250 km |
| Tirupati | ~250 km | 250–300 km |
| Mangaluru | ~350 km | 300–350 km |
| Chennai | ~350 km | 300–350 km |
| Coimbatore | ~365 km | 350–400 km |
| Hubballi | ~410 km | 400–450 km |
| Madurai | ~435 km | 400–450 km |
| Kochi | ~550 km | 500–550 km |
| Goa (Panaji) | ~560 km | 550–600 km |
| Hyderabad | ~570 km | 550–600 km |
| Vijayawada | ~630 km | 600–650 km |
Typical destinations from our Greater Noida unit (North zone)
approximate road distance, find your freight band in the tables above; final charge confirmed at quotation
| City | Approx. distance | Freight band |
|---|---|---|
| Agra | ~165 km | 150–200 km |
| Haridwar | ~230 km | 200–250 km |
| Jaipur | ~255 km | 250–300 km |
| Dehradun | ~285 km | 250–300 km |
| Chandigarh | ~290 km | 250–300 km |
| Gwalior | ~330 km | 300–350 km |
| Ludhiana | ~390 km | 350–400 km |
| Kanpur | ~440 km | 400–450 km |
| Lucknow | ~470 km | 450–500 km |
| Amritsar | ~490 km | 450–500 km |
| Bhopal | ~600 km | 550–600 km |
| Varanasi | ~760 km | 750–800 km |
Distances beyond 1,000 km are quoted at booking. ODC (over-dimensional cargo) charges depend on the state. All freight figures are tentative, the final charge is confirmed once your delivery location and order are confirmed, and may vary slightly with the route and return-vehicle availability.
Customer Reviews
0 reviews
No verified reviews yet.
Write a Review for Portable Construction Site Cabin
Built by a verified manufacturer: ISO 9001:2015 certified, Udyam registered, NSIC-enlisted, GST registered.
View manufacturer credentials