
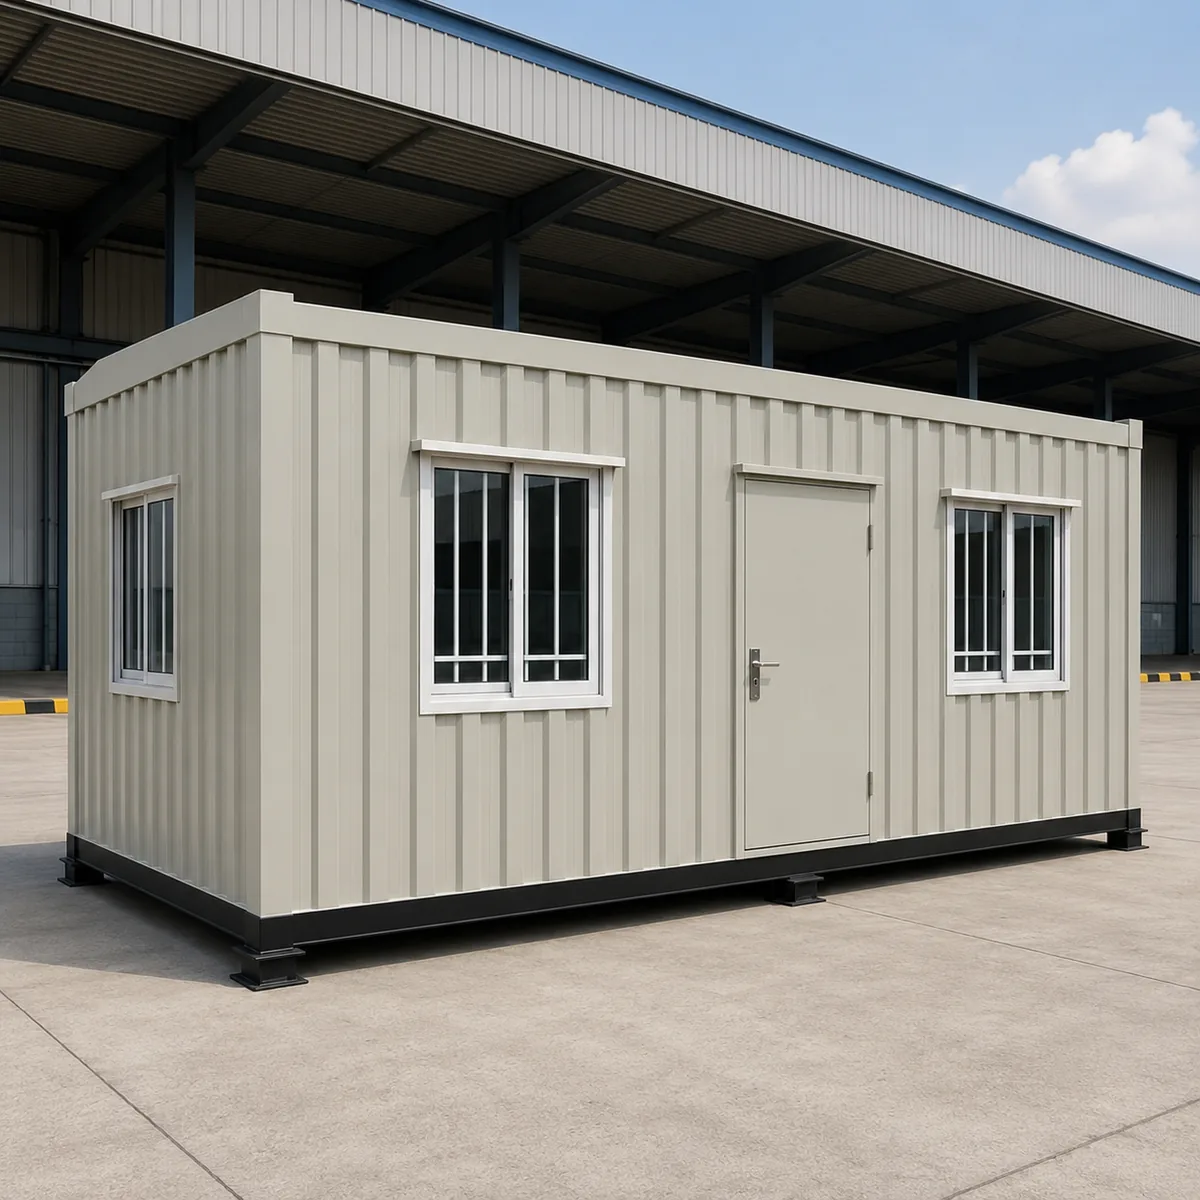
Bangalore & South Zone
Delhi NCR & North Zone
Prefabricated Office Cabins
Choose size
20×10 ft Prefabricated Office Cabins
₹2,64,600 + GST₹3,12,228 incl. 18% GST
Custom sizes available · 500+ projects delivered · Factory-tested before dispatch
GST registered · ISO 9001:2015 certified manufacturer · 5-year structural and 1-year finishing warranty · Pan-India delivery
Why choose Prefabricated Office Cabins
This page exists for orders of three units and more: identical offices fabricated as a batch, priced in tiers, and delivered to one site or ten cities on a single purchase order. Every unit matches the approved drawing, so a multi-site programme gets consistency that one-at-a-time buying cannot deliver. Order one cabin and a sibling page serves you better; order a fleet and this is the page.
Buying a single office for one site? Start at our portable office range page and pick the size that fits.
Prefabricated Office Cabin sizes for multi-unit orders
Tier pricing applies from three units on one purchase order, single or multiple destinations.
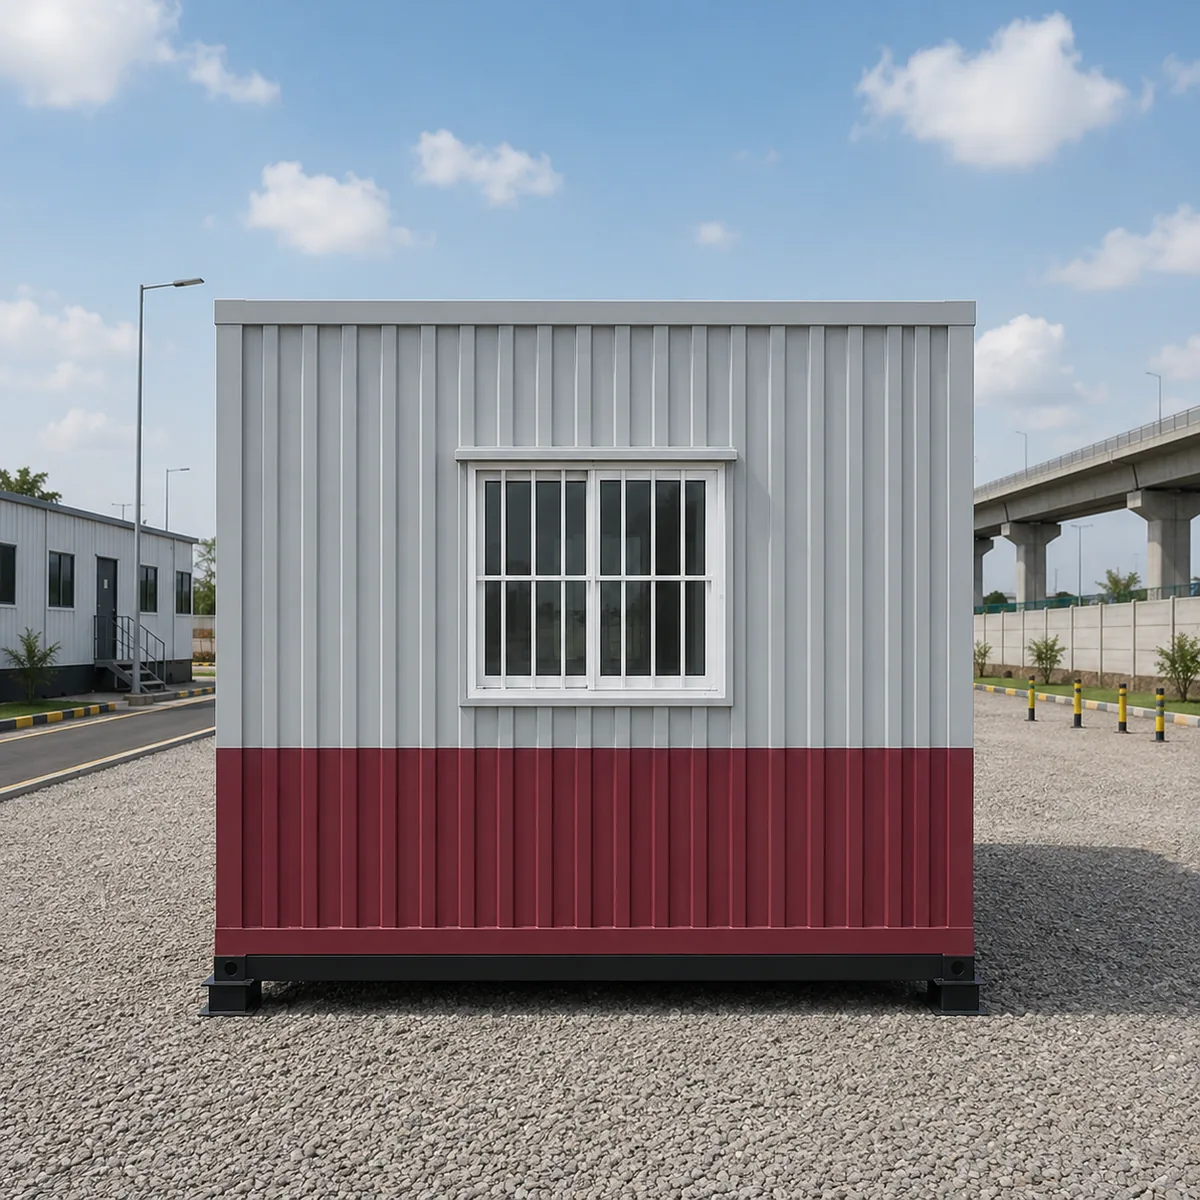
20x10 ft, the standard multi-site office, by the batch
The reference office bought the procurement way: three, five or ten identical two-hundred-square-foot units on a single order, each matching the approved drawing to the millimetre. Site teams get a familiar office at every posting; head office gets one invoice, one specification and one warranty position across the fleet. This is the size most multi-site programmes standardise on, and the tier price at three units and again at higher counts is what separates this page from ordering one cabin three times.
Uses
- Fleet standardisation
- Single-order multi-site buys
- Tiered batch pricing
- Familiar office every posting
20×10 ft Prefabricated Office Cabins
₹2,64,600 + GST


PRICE IT YOURSELF
Your Prefabricated Office Cabins from ₹1,45,500
Set the size, choose the finish, watch the price move as you go.
Start your designFixed-price quote within 48 hours. Built in our own works.
Enter a length and width between 4 and 60 ft. For larger buildings, request a quotation and we will size it with you.
Please add your name and mobile number so our sales team can send your fixed quotation.
Enter a 10-digit Indian mobile number.
Please add your email so we can send your quotation PDF.
Design saved on this device.
Your saved design has been restored. Start over to begin fresh.
Link copied. Anyone who opens it sees this exact configuration.
Configuration received. Our sales team will send your fixed, itemised quotation within 48 hours.
We could not submit right now. Please try again, or WhatsApp us at +91 88616 22859 and we will take it from there.
Your saved design has been restored. Start over to begin fresh.
Customized cabin
Prefabricated Office Cabins
20×10 ft · 200 sq ft
Estimated total
₹2,10,980₹2,48,956 incl. GST
Published cabin price tables
All primary prices are ex-GST. Including-GST figures apply 18 percent GST.
Portable Office price table
| Size | Area | Price ex-GST | Including 18% GST |
|---|---|---|---|
| 10×10 ft | 100 sq ft | ₹1,45,500 | ₹1,71,690 |
| 20×8 ft | 160 sq ft | ₹2,32,800 | ₹2,74,704 |
| 20×10 ft | 200 sq ft | ₹2,64,600 | ₹3,12,228 |
| 20×12 ft | 240 sq ft | ₹3,04,800 | ₹3,59,664 |
| 30×10 ft | 300 sq ft | ₹3,81,000 | ₹4,49,580 |
| 40×8 ft | 320 sq ft | ₹3,98,080 | ₹4,69,734 |
| 40×10 ft | 400 sq ft | ₹4,97,600 | ₹5,87,168 |
| 20×20 ft | 400 sq ft | ₹4,97,600 | ₹5,87,168 |
| 40×12 ft | 480 sq ft | ₹5,84,160 | ₹6,89,309 |
Product Details
Comprehensive information about Prefabricated Office Cabins
Product Overview
Detailed information about Prefabricated Office Cabins
A prefabricated office cabin order on this page means three units or more, fabricated as a batch against one approved drawing and priced in tiers that a single purchase order unlocks. Whether the batch serves one campus or sites in five cities, every unit arrives interchangeable with the next, which is the consistency multi-site programmes need and piecemeal buying never achieves. Nine sizes cover everything from repeated gate posts to a package headquarters. Each cabin is newly fabricated MS on the shared platform, factory-checked, and scheduled to any Indian destination inside 7 to 21 working days.
Three Procurement Triggers That Push an Office Cabin Order from One Unit to Several
Not every prefabricated office cabin enquiry is a bulk order. Most are for one or two units at one site, and those are quoted differently. Three signals in your brief tell procurement that the order belongs in multi-unit territory.
A board approval covering multiple locations in one resolution. Five regional branches signed off together. The financial sanction is one number across all units, dispatch is staggered to the cities listed, and the spec sheet must hold identical across every cabin.
A multi-campus or multi-branch institutional rollout signed off in one financial quarter. School and college groups adding classroom or admin cabins across campuses. Government departments standardising workspace at field offices. NGOs deploying staff cabins at multiple project locations. Same buyer, multiple locations, one budget cycle.
A phased project that adds office capacity in fixed unit counts. A new corporate campus opening in three phases, each phase needing two cabins at different zones. This is different from phased single-site growth where cabins join together as a team expands, here each cabin stands alone at its own location or zone.
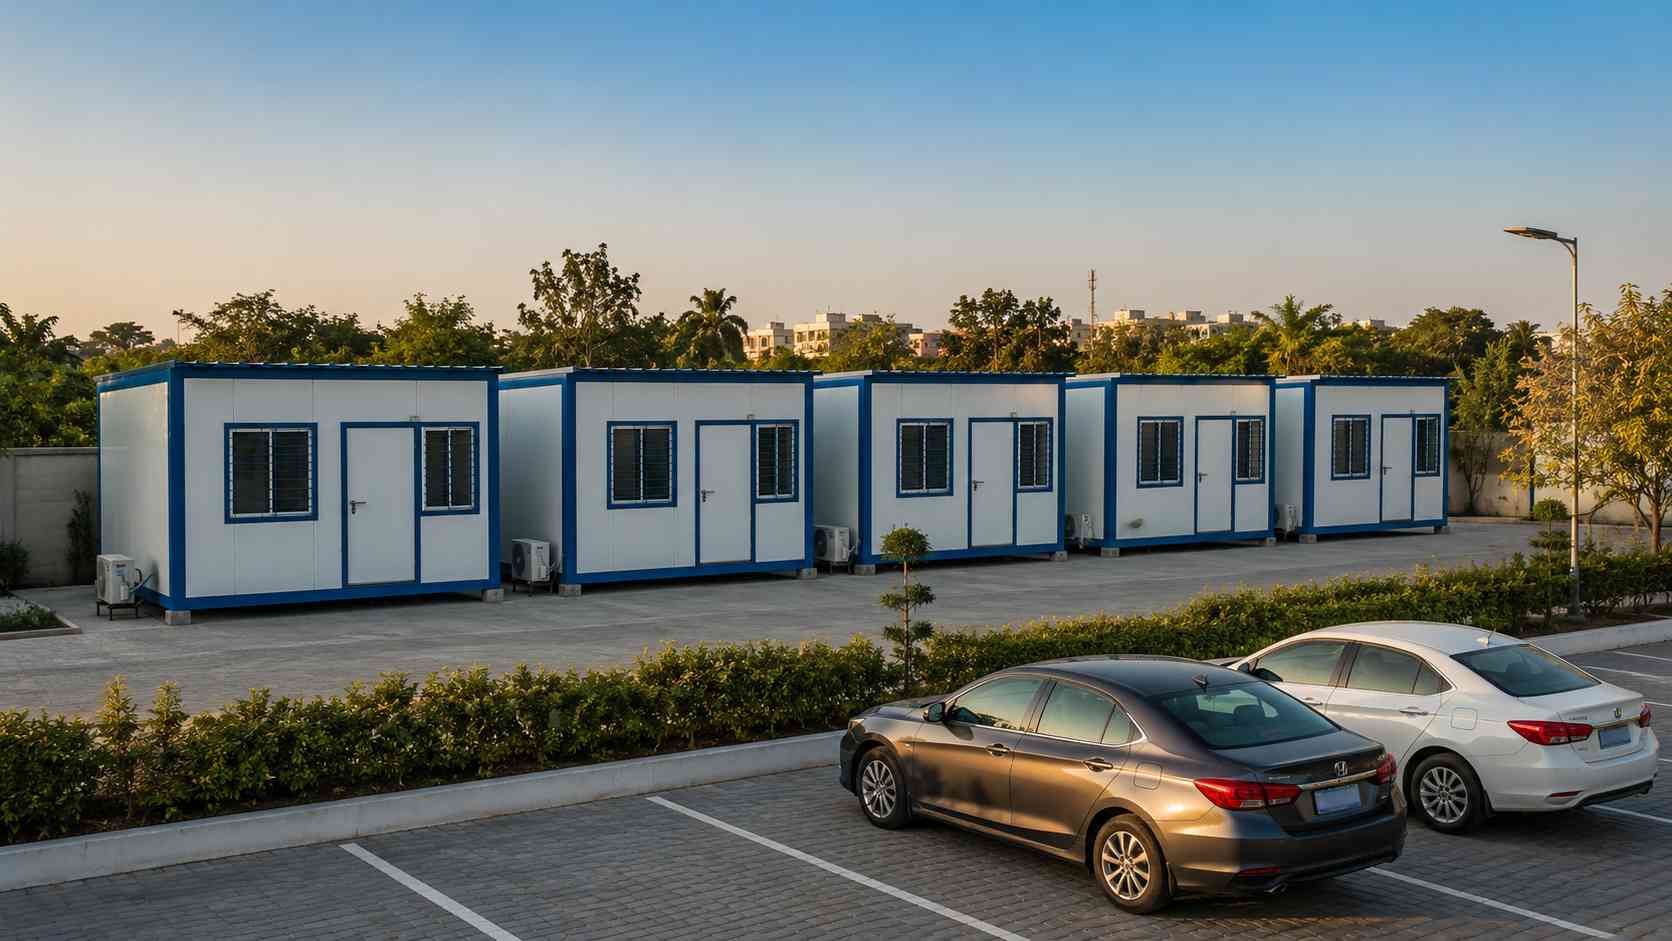
A five-branch rollout signed off in one financial quarter, deployed in one dispatch cycle
If two or three of these apply, the procurement logic below is the right reference. If you are scoping one cabin only, the single-cabin build process page is where you should be reading.
How Per-Unit Pricing Shifts Across 3, 5, and 10-Cabin Orders
The single-cabin starting price for prefabricated office cabins at SAMAN is ₹3,45,000 per unit at 20×12×9 ft (SKU SP-CC-40-2024). That rate holds for a one-unit order. Multi-unit orders unlock per-unit reductions across three bands.
| Order size | Indicative per-unit range | What changes at this tier |
|---|---|---|
| 3–4 cabins | ₹3.25 – ₹3.40 lakh per unit | Single fabrication batch · paired electrical spec · single MTC document covering the batch |
| 5–9 cabins | ₹3.05 – ₹3.25 lakh per unit | Parallel fabrication lanes · sequential serial numbering · dedicated batch QA inspector |
| 10+ cabins | ₹2.85 – ₹3.10 lakh per unit | Bangalore and Greater Noida facilities both engaged · regional dispatch routing · multi-truck coordinated loading |
These ranges are indicative. The exact per-unit figure depends on three variables: how uniform the specification is across units (mixed-role orders price differently, covered in the next-but-one section), the geographic spread of delivery addresses, and the customisation count per unit. We confirm the exact tier rate within 24 working hours of receiving your unit count, city list, and spec brief. Bulk pricing applies to the base cabin; role-specific modifications such as extra partitions or upgraded fittings are priced separately as line items.
What Stays Identical Across Every Cabin in Your Order: The Five Factory Locks
Procurement audits and standardised rollouts depend on every cabin in the order being interchangeable. Five factory-stage discipline locks make that real.
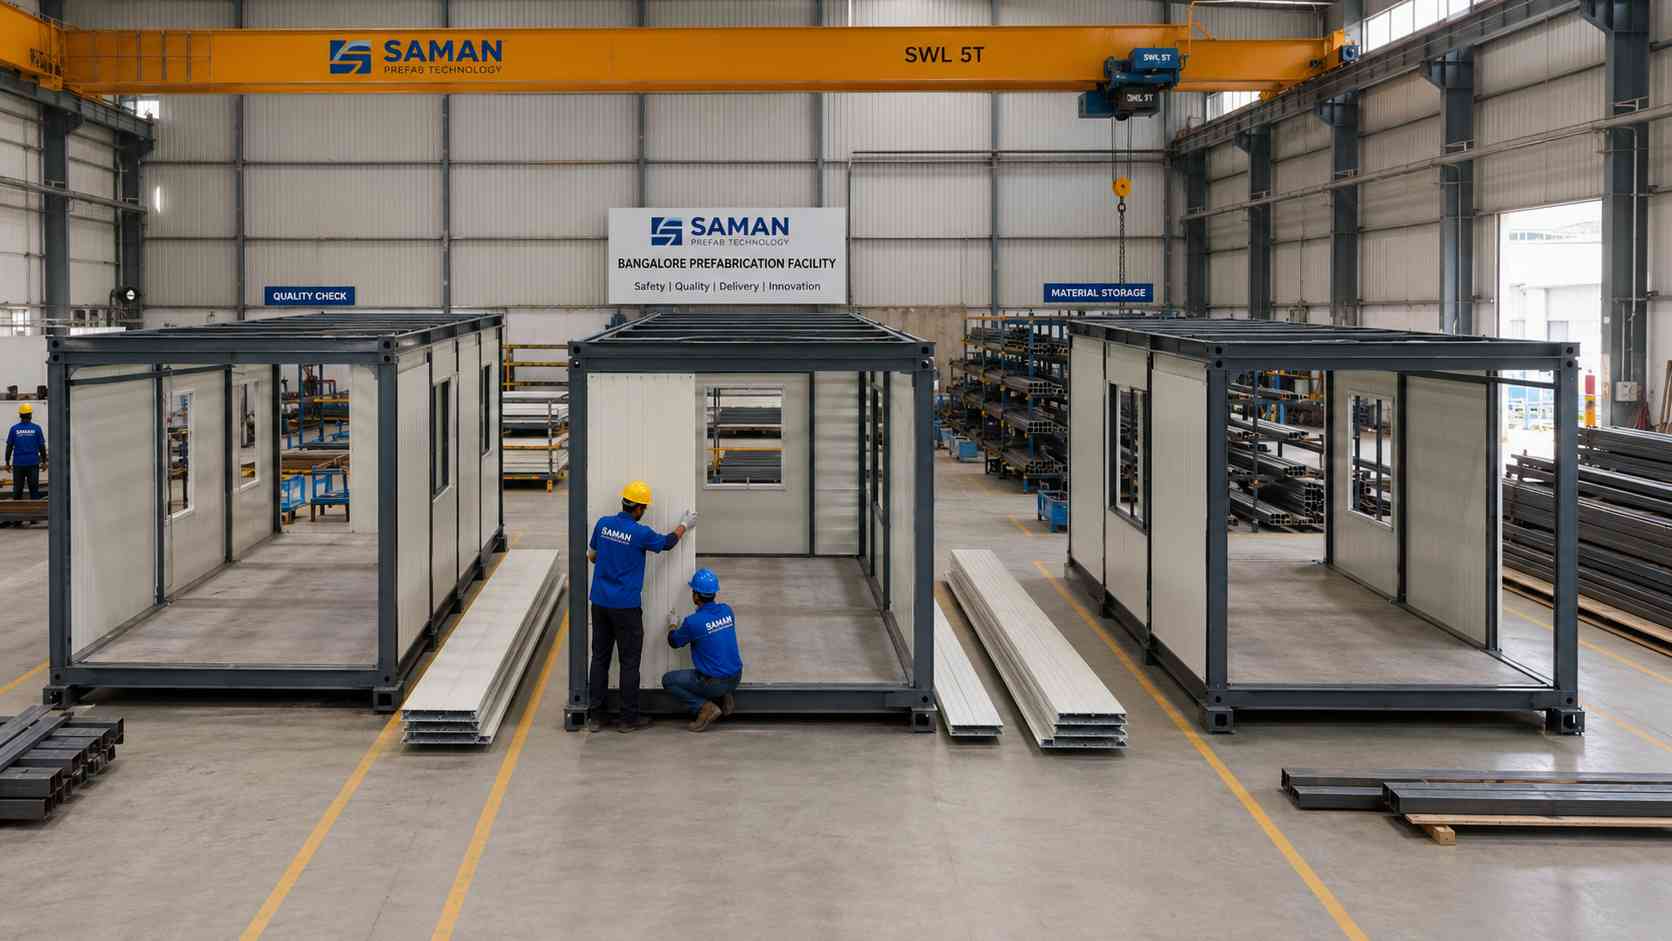
Three cabins from one buyer's order under parallel fabrication at the Bangalore facility
Lock 1, Sequential serial fabrication. All cabins in your order run on a single shop-floor sequence, not split across days or shifts. Each unit receives a serial number cross-referenced to the purchase order. Splitting a batch across weeks introduces material lot variation that defeats the purpose of a bulk order.
Lock 2, Paired electrical specification. Same MCB rating, same socket count, same outlet positions, same earthing arrangement on every unit. A site electrician who has wired one of your cabins can wire all of them without re-reading the schematic.
Lock 3, Identical fitout coordinates. Door position, window centreline, AC bracket height, partition location, switchboard placement, fixed to the same coordinates across every unit. Two cabins side by side look like one product, not two cousins.
Lock 4, Batch quality sign-off. One QA inspector signs the entire batch on one date against one checklist. The Material Test Certificate references the batch lot. Procurement audits accept this as a single quality document.
Lock 5, Continuity of materials. Same MS C-section sizing, same PUF panel batch, same vinyl flooring roll, same paint lot. For buyers needing structural uplift beyond the standard frame across all units in the order, the MS-grade specification is a separate upgrade applied to the whole batch.
Dispatching to One Address vs Multiple Addresses: What the Configuration Implies
A 5-cabin order does not always go to one address. The dispatch configuration changes lead time, freight cost, and crane mobilisation, and you should know which configuration fits your rollout at the quote stage.
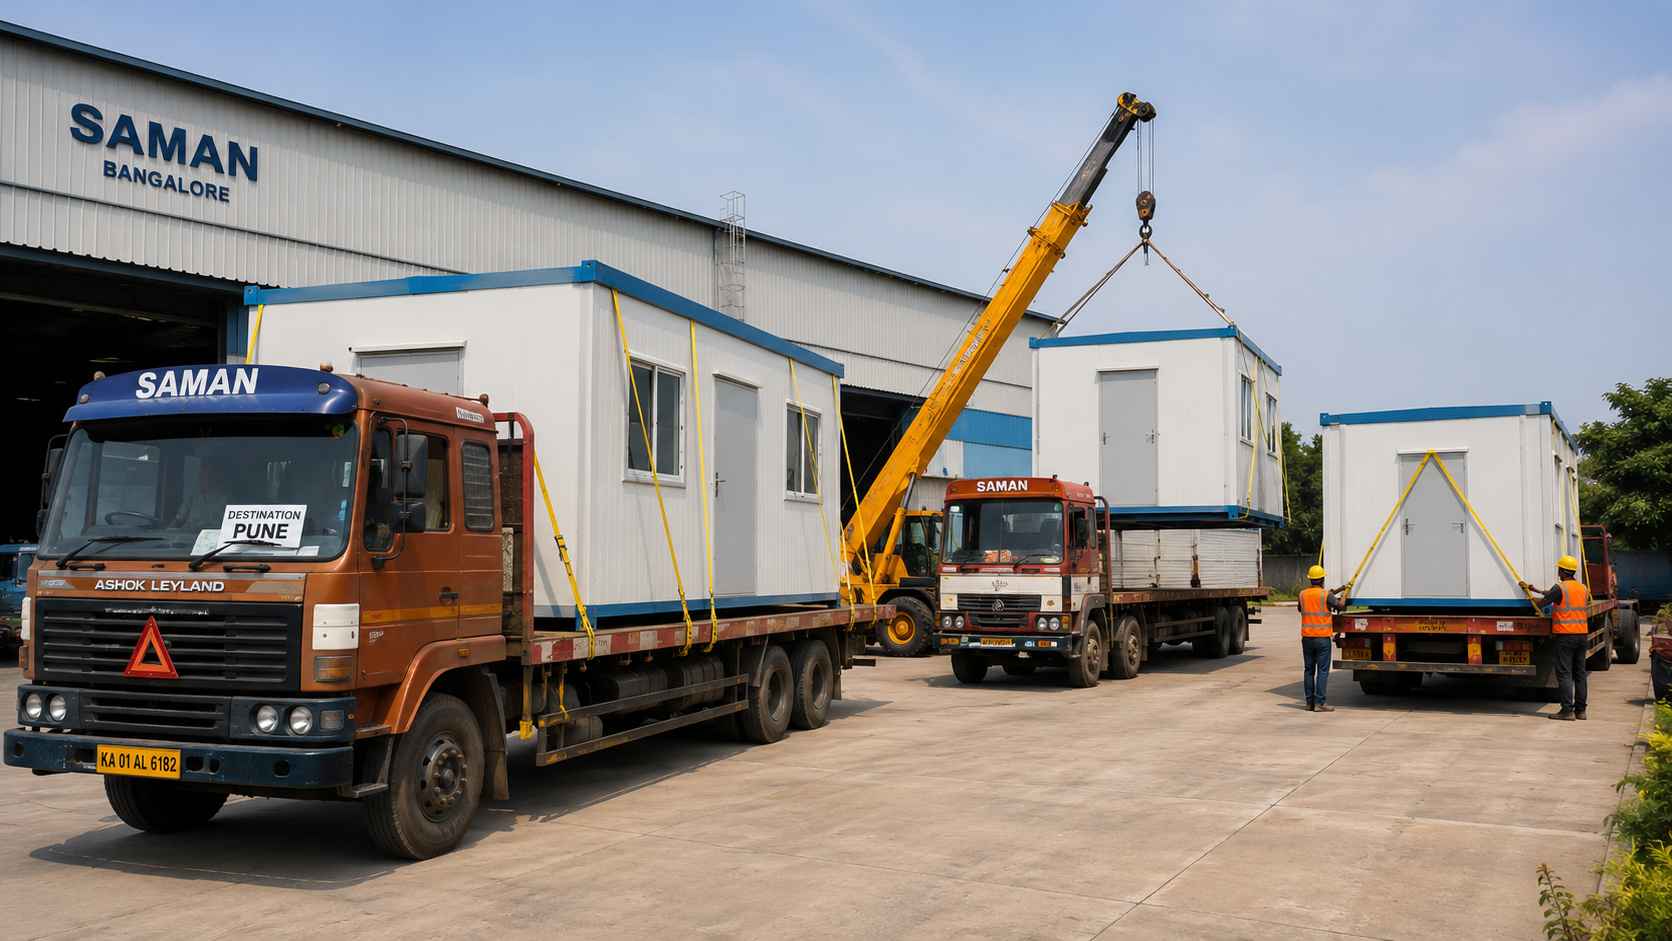
Three-cabin order on three flatbeds, each routed to its own delivery city on one purchase order
Single-destination dispatch. All units to one site. Lowest freight cost per cabin because trucks load and route together. One install window, one crane mobilisation, fastest commissioning. Typical for a corporate campus opening where all cabins land at the same plot.
Two-destination dispatch. Order splits between two cities. Each leg gets its own flatbed routing and install crew. Still one purchase order, one batch fabrication, one invoice. Common for two regional branches receiving identical setups in the same week.
Three-or-more-destination dispatch. Per-site freight quoted individually. Install windows sequenced across your rollout calendar, one site this week, the next the following week. We need from you: a pincode list, the install date wanted per site, and a contact name and number for each location. With those, the dispatch plan locks at quote stage.
Mixing Roles Inside One Bulk Order: Manager, Staff, and Reception Cabins from One PO
Distributed office rollouts rarely need every cabin to be functionally identical. A branch with one manager, four staff, and a small reception needs three different cabin roles, and procurement still wants the whole order on one PO with bulk pricing intact.
What stays identical across every cabin regardless of role: the MS frame and section sizing, the PUF panel grade and roof assembly, the electrical core (MCB, earthing, base socket count), the vinyl flooring spec, and the factory finishing process.
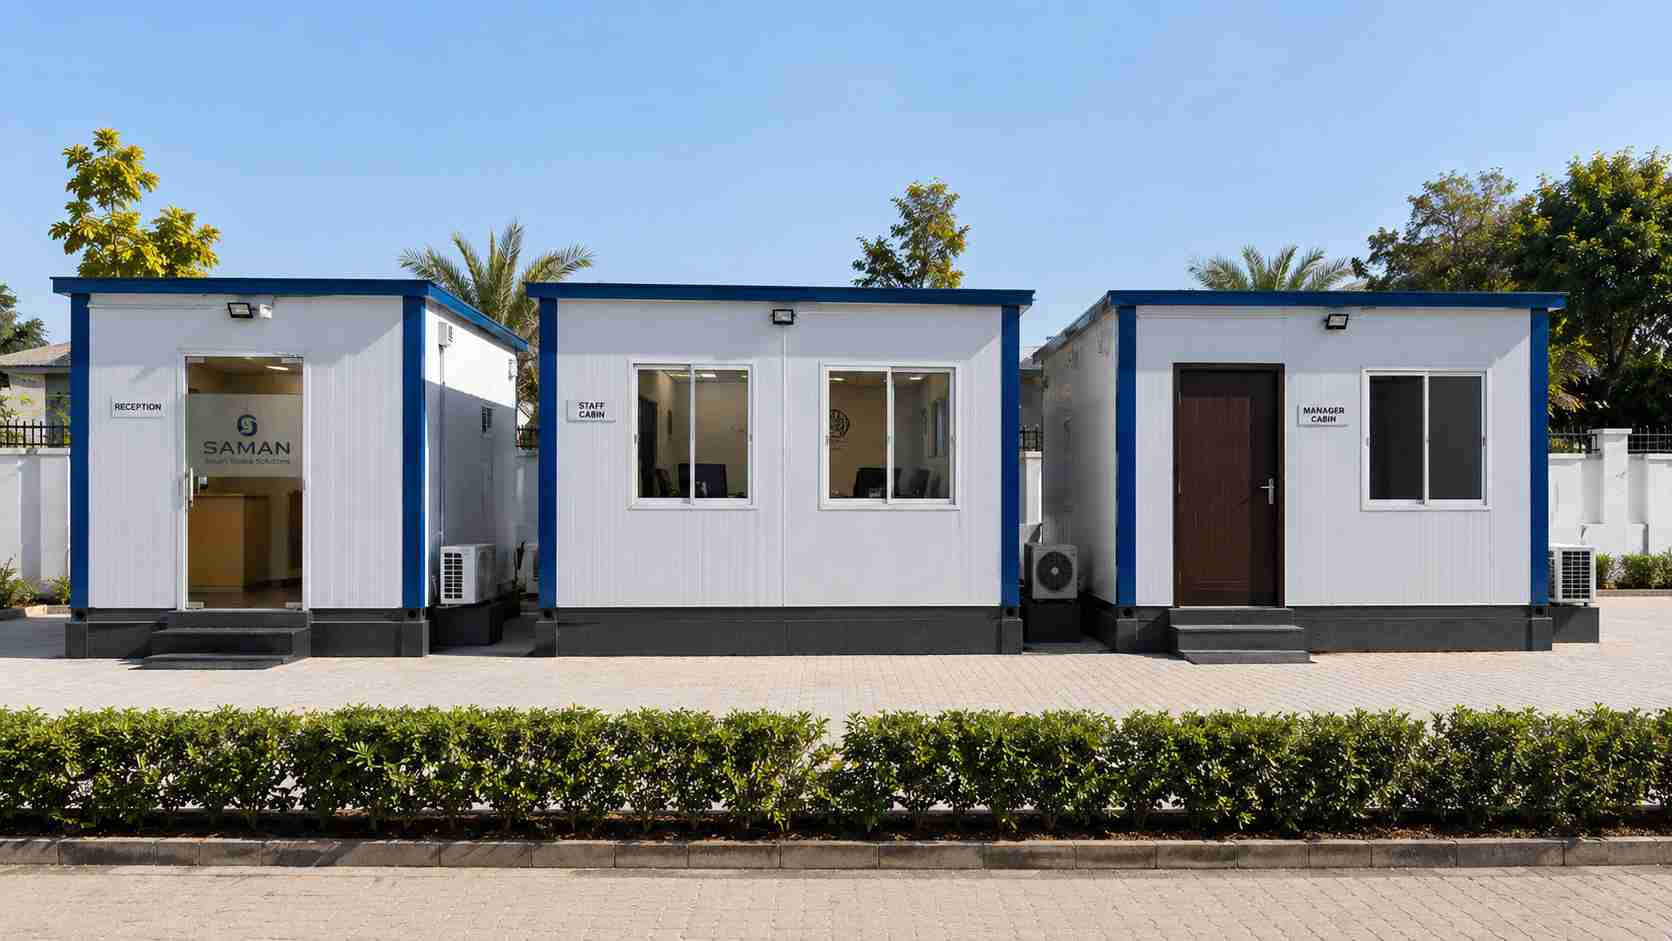
One PO, three cabin roles, same shared base specification, different role fitouts
What varies by role: partition position and count (a manager cabin has one private partition; a reception cabin has a counter and waiting area; a staff cabin runs open), AC tonnage points (manager and reception each get a dedicated point; staff cabins share or use a higher-tonnage central unit), door hardware (manager doors are lockable wood; staff doors are MS flush), and fitout extras like cabinets or pinboards.
The pricing rule: the bulk discount applies to the shared base specification across all units. Role-specific modifications are quoted as line items per unit. A 5-cabin order of 3 staff + 1 manager + 1 reception gets the 5–9 unit tier on the shared base, plus three sets of role modifications. One PO, one invoice, one delivery. For a single cabin internally divided into manager, work bay, and reception zones, rooms inside one cabin is a different product configuration.
Lead Time When the Order Size Grows: Why 5 Cabins Take Around 12 Days, Not 50
Buyers new to bulk orders often assume that five cabins take five times the lead time of one cabin. They do not, because fabrication does not run in series.
| Order size | Fabrication window | Reason |
|---|---|---|
| 1 cabin | 7–14 working days | Single line, single QA pass |
| 5 cabins | 10–18 working days | Parallel fabrication lanes, batch material procurement |
| 10+ cabins | 14–21 working days | Both Bangalore and Greater Noida facilities engaged, regional batching |
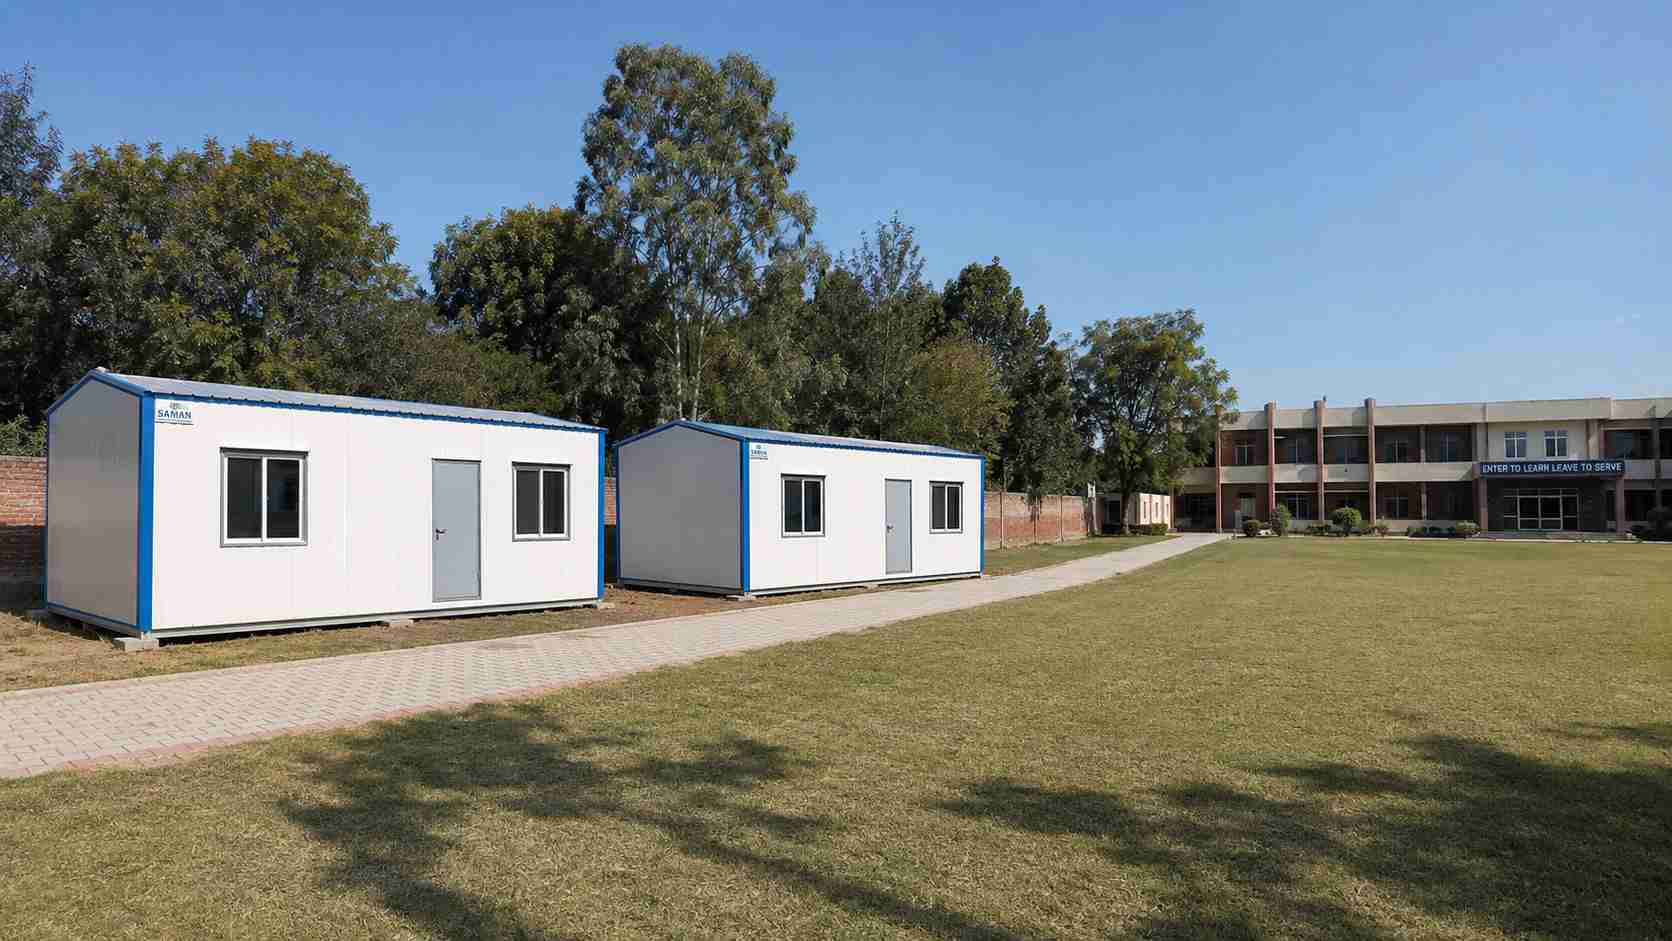
A two-cabin institutional rollout delivered to one campus inside a compressed lead-time window
Add transit days on top of fabrication, Pan-India 2–7 days depending on destination state. Sites in the North-East and remote interior add 3–5 days. Heavy customisation across the batch (additional partitions, plumbing for pantry attachments, MS-grade frame upgrade) extends fabrication by 3–7 days. Monsoon-season access at remote sites can shift install windows; we flag this in the quote when relevant.
Ordering Several Cabins at Once vs Building One Cabin to Spec: Which Page You Need
The decision a buyer makes on this page is the shape of a multi-unit order for prefabricated office cabins. The decision a buyer makes on the single-cabin page is the shape of one cabin. The two pages are kept separate because the procurement questions are genuinely different.
| Your decision is about… | This page | The single-cabin page |
|---|---|---|
| How many cabins, what tier discount | ||
| Identical fitout across multiple units | ||
| Multi-truck dispatch to several cities | ||
| Mixed-role cabins on one PO | ||
| Factory build steps for one unit | ||
| Single-unit specification, finish, fitout | ||
| Quality control on one cabin |
You are on the right page if your order count is three or more. If you are scoping one cabin and want to understand how one cabin is factory-built, the single-cabin reference is the correct read.
Get a Multi-Unit Quote for Your Office Cabin Rollout
Share six details about your prefabricated office cabins order and we return a tier-priced quotation within 24 working hours:
- Unit count for this order, plus expected additions over the next six months
- Delivery cities: one address or several
- Standard-spec or mixed-role configuration (and the role breakdown if mixed)
- First-unit installation date
- Site access notes per location: gate width, crane access, surface condition
- Customisation list if any: additional partitions, pantry attachments, MS-grade frame, premium finishing
Quotes include the per-unit tier rate, line items for any role-specific modifications, freight per destination, install schedule, and a complete fabrication-to-install timeline. Manufactured at our Bangalore and Greater Noida facilities. Delivered and installed Pan India in 7 to 21 working days from confirmed order.
Frequently Asked Questions
What's the minimum order size that qualifies for bulk pricing on prefabricated office cabins?
Three units. Below three cabins, the order is priced at the single-unit rate because batch fabrication efficiencies do not yet apply, there is no parallel fabrication lane, no dedicated batch QA pass, and no multi-truck loading saving. From three units upward, the 3–4 unit tier rate applies, and the rate steps down further at five units and ten units.
If three cabins ship to three different cities, is it one PO or three?
One purchase order, one invoice, one batch fabrication run, three separate dispatch legs with individual delivery windows. We quote freight per destination and sequence the install dates against your rollout calendar. The buyer keeps single-PO procurement simplicity without paying single-site freight on every leg.
Can I add more cabins to my order after the first batch goes into fabrication?
Yes, up to the day fabrication starts on Cabin 1 of the original batch. After fabrication begins, additions roll into a separate batch with a separate serial sequence. They will be made to the same specification, but they will not carry the same batch number on the MTC. Procurement teams that need a single batch lot for audit purposes should confirm the final count before fabrication kick-off.
What's the difference between this page and the single prefabricated portable office cabin page?
This page covers the procurement and dispatch shape of an order with multiple cabins, tier pricing, identical fitout across units, multi-truck dispatch, mixed-role configuration on one PO. The single-cabin page covers how one cabin is built and what its specification, finish, and quality control look like. Buyers scoping three or more cabins are on the right page here.
Do bulk orders include installation at every delivery site, or is that quoted separately?
Installation is quoted as a separate line item per destination because it depends on site conditions, crane availability, surface preparation, electrical connection point distance, and access route width vary by location. For multi-site rollouts, we either coordinate installation through our network of regional crews or hand over to a site-nominated install team with our supervision. Both options are priced in the quote. For multi-site projects that also include worker accommodation at scale, the procurement timing usually runs on the same calendar.
Call or WhatsApp: +91 97089 89937
Manufacturing Unit 1: Sy No 34/2, near Indian Oil petrol pump, Gopasandra, Bengaluru, Karnataka 560099
Manufacturing Unit 2: Khata No 226, Vill-Jalpura, Bisrakh Rd, Jalpura, Dadri, Greater Noida, Uttar Pradesh 201308
Verified manufacturer credentials
SAMAN POS India Pvt Ltd (POS = Portable Office Solutions) is a direct, certified manufacturer: ISO 9001:2015 (Cert No. E20250218645), ISO 14001:2015 (Cert No. E20250218646) and ISO 45001:2018 (Cert No. E20250218647) certified; NSIC enlisted (Ref. NSIC/GP/BAN/2024/0055207); DPIIT-recognised startup (Ref. DIPP56005); Udyam registered (UDYAM-KR-03-0172770); GST 29ABBCS7101B1ZR (Bangalore) and 09ABBCS7101B1ZT (Noida). Every unit is built on an IS 2062 steel frame at our own works and dispatched factory-direct from Bangalore (Gopasandra, 560099) or Greater Noida (Jalpura, 201308), with typical transit of 3–5 days. Browse the full portable office range, or call +91 88616 22859 and send an enquiry.
Technical Specifications
Detailed technical information and features
Specifications shown for the 20x10x8.5 ft reference size.
Steel Structure
- Bottom frame
- 100×50×3 mm MS C-channel primary base frame, ISI-standard or approved equivalent, fabricated as the load-bearing chassis.
- Bottom stiffeners
- 100×50 mm C-channels and 50×50 mm MS angles set out on the panel-module grid so partitions can land on framing
- Floor frame
- MS base and cross-member grid coordinated to the panel module, supporting an 18 mm Bison/cement-fibre floor
- Top frame
- 50×50×1.6 mm MS square-pipe top perimeter frame with partition-ready connection points on the module lines
- Roof stiffeners
- 50×50×1.2 mm MS square-pipe roof stiffeners coordinated to the panel module
- Corner posts / walls
- 50×50×2 mm MS square-pipe posts at module spacing, bolted for site assembly and later re-erection
- Lifting / handling
- Designed MS lifting hooks or lugs matched to the completed unit weight; handle only by the approved lifting and support-point drawing.
- Welding & fabrication
- Welded MS fabrication with cleaned joints, safe edges, dimensional inspection and coating touch-up before panel closure and dispatch.
Walls, Roof, Floor & Insulation
- Exterior walls
- 1.2 mm specially corrugated MS sheet
- Roof
- 1.4 mm corrugated MS sheet
- Interior walls
- 8 mm pre-laminated MDF wall panels with aluminium H-joint sections on the module grid, made to be re-partitioned
- Ceiling
- 8 mm pre-laminated MDF ceiling
- Floor base
- 18 mm Bison floor panels laid to the partition module
- Floor finish
- 1.3 mm vinyl flooring
- Wall insulation
- 25 mm glass wool or 12 mm heatlon
- Roof insulation
- 50 mm glass wool, nominal density 42 kg/m³
- Decorative / external finish
- Standard anti-rust enamel exterior finish in an approved colour combination.
- Fasteners & sealing
- Security grill, insect mesh, guard, louver or protection selected only where the approved use and opening schedule requires it.
Doors, Windows, Electrical & Services
- Main door / service door
- Coordinated MS-framed door modules, 7×3 ft, positioned on the module grid to the approved room plan
- Windows / service opening
- Coordinated two-track aluminium window modules with 4 mm glass, repeatable across project rooms
- Grills / mosquito mesh
- Security grill, insect mesh, guard, louver or protection selected only where the approved use and opening schedule requires it.
- Electrical wiring
- Concealed PVC-insulated copper wiring, typically 1.5 sq.mm lighting, 2.5 sq.mm sockets and 4 sq.mm higher-load or AC circuits, subject to the final load schedule.
- Electrical protection
- Distribution board with MCB/RCCB protection, earthing and segregation of lighting, socket, wet-area and AC circuits according to the approved electrical drawing.
- Electrical fittings
- Electrical runs routed along the module joints so each room takes its own circuits from the approved load schedule
- Ventilation / AC
- Per-room cross-ventilation and AC provision coordinated to the multi-room layout
- Plumbing / sanitary
- Not included unless shown in the approved scope.
- Layout / configuration
- Multi-room project configuration: partition-ready framing and coordinated door and window modules; rooms are set out, added or re-partitioned on the module lines of the approved plan.
- Painting / coating
- One red-oxide primer coat followed by two compatible anti-rust enamel coats on prepared MS surfaces; project exposure may require an upgraded coating system.
- Quality checks
- Pre-dispatch checks cover dimensions, member and sheet identification, welds, coating, roof drainage, weather sealing, doors, windows, electrical continuity and functional operation.
- Warranty
- Warranty period and exclusions are confirmed only in the final quotation; relocation damage, misuse, site services and unapproved alterations remain outside the agreed scope unless stated otherwise.
Full technical specification
Prefabricated office cabin fabricated in batches of three units or more against one approved drawing, so every unit in an order is interchangeable with the next. Partition-ready framing and coordinated door and window modules keep the layout consistent across a multi-site rollout delivered on a single purchase order.
Built on the SAMAN platform
Common platform: MS structural frame with insulated panel construction, factory-fitted electricals, and dispatch from Bengaluru or Greater Noida in 7 to 21 working days. Newly fabricated, not a converted shipping container.
Shipping & Delivery
Freight tables and delivery terms
Every SAMAN cabin is delivered factory-direct from our Bengaluru (South) or Greater Noida (North) unit on an open trailer, with delivery and installation across South and North India in 7–21 working days. Cabins up to 20 ft travel on a 20 ft open trailer; 30 ft and 40 ft cabins travel on a 40 ft open trailer. Unloading by crane or manual placement is arranged based on your site access and confirmed at quotation.
Free delivery: within Bangalore city (South zone) · Delhi NCR: Ghaziabad, Gurugram, Faridabad, Noida and Greater Noida (North zone).
20 ft open trailer · freight by distance (both zones)
| Distance | Freight (Rs) |
|---|---|
| 100–150 km | 25,000–30,000 |
| 150–200 km | 30,000–35,000 |
| 200–250 km | 35,000–40,000 |
| 250–300 km | 40,000–45,000 |
| 300–350 km | 45,000–50,000 |
| 350–400 km | 50,000–55,000 |
| 400–450 km | 55,000–60,000 |
| 450–500 km | 60,000–65,000 |
| 500–550 km | 65,000–70,000 |
| 550–600 km | 70,000–75,000 |
| 600–650 km | 75,000–80,000 |
| 650–700 km | 80,000–85,000 |
| 700–750 km | 85,000–90,000 |
| 750–800 km | 90,000–95,000 |
| 800–850 km | 95,000–100,000 |
| 850–900 km | 100,000–105,000 |
| 900–950 km | 105,000–110,000 |
| 950–1,000 km | 110,000–115,000 |
40 ft open trailer · freight by distance (both zones)
| Distance | Freight (Rs) |
|---|---|
| 100–150 km | 30,000–35,000 |
| 150–200 km | 35,000–40,000 |
| 200–250 km | 40,000–45,000 |
| 250–300 km | 45,000–50,000 |
| 300–350 km | 50,000–55,000 |
| 350–400 km | 55,000–60,000 |
| 400–450 km | 60,000–65,000 |
| 450–500 km | 65,000–70,000 |
| 500–550 km | 70,000–75,000 |
| 550–600 km | 75,000–80,000 |
| 600–650 km | 80,000–85,000 |
| 650–700 km | 85,000–90,000 |
| 700–750 km | 90,000–95,000 |
| 750–800 km | 95,000–100,000 |
| 800–850 km | 100,000–105,000 |
| 850–900 km | 110,000–115,000 |
| 900–950 km | 115,000–120,000 |
| 950–1,000 km | 120,000–125,000 |
Typical destinations from our Bengaluru unit (South zone)
approximate road distance, find your freight band in the tables above; final charge confirmed at quotation
| City | Approx. distance | Freight band |
|---|---|---|
| Mysuru | ~145 km | 100–150 km |
| Salem | ~215 km | 200–250 km |
| Tirupati | ~250 km | 250–300 km |
| Mangaluru | ~350 km | 300–350 km |
| Chennai | ~350 km | 300–350 km |
| Coimbatore | ~365 km | 350–400 km |
| Hubballi | ~410 km | 400–450 km |
| Madurai | ~435 km | 400–450 km |
| Kochi | ~550 km | 500–550 km |
| Goa (Panaji) | ~560 km | 550–600 km |
| Hyderabad | ~570 km | 550–600 km |
| Vijayawada | ~630 km | 600–650 km |
Typical destinations from our Greater Noida unit (North zone)
approximate road distance, find your freight band in the tables above; final charge confirmed at quotation
| City | Approx. distance | Freight band |
|---|---|---|
| Agra | ~165 km | 150–200 km |
| Haridwar | ~230 km | 200–250 km |
| Jaipur | ~255 km | 250–300 km |
| Dehradun | ~285 km | 250–300 km |
| Chandigarh | ~290 km | 250–300 km |
| Gwalior | ~330 km | 300–350 km |
| Ludhiana | ~390 km | 350–400 km |
| Kanpur | ~440 km | 400–450 km |
| Lucknow | ~470 km | 450–500 km |
| Amritsar | ~490 km | 450–500 km |
| Bhopal | ~600 km | 550–600 km |
| Varanasi | ~760 km | 750–800 km |
Distances beyond 1,000 km are quoted at booking. ODC (over-dimensional cargo) charges depend on the state. All freight figures are tentative, the final charge is confirmed once your delivery location and order are confirmed, and may vary slightly with the route and return-vehicle availability.
Customer Reviews
0 reviews
No reviews yet. Be the first to review this product.
Write a Review for Prefabricated Office Cabins
Built by a verified manufacturer: ISO 9001:2015 certified, Udyam registered, NSIC-enlisted, GST registered.
View manufacturer credentials