
Bangalore & South Zone
Delhi NCR & North Zone
Small Office Cabin
Choose size
10×10 ft Small Office Cabin
₹1,44,000 + GST₹1,69,920 incl. 18% GST
Custom sizes available · 500+ projects delivered · Factory-tested before dispatch
GST registered · ISO 9001:2015 certified manufacturer · 5-year structural and 1-year finishing warranty · Pan-India delivery
Why choose the Small Office Cabin
This page carries only the three compact sizes, priced and fitted for teams of one to four, so a small-office buyer compares three honest options instead of scrolling a nine-size ladder built for site headquarters. Every unit is newly fabricated MS with the standard fitted electricals, delivered working. When the team passes four people, the step up is the main range page, and this page says so plainly.
Team growing past four, or need a store and partitions? The full portable office cabin range carries the nine-size ladder.
Small Office Cabin sizes for one to four people
Three compact sizes only. Larger floors live on our main office range page.
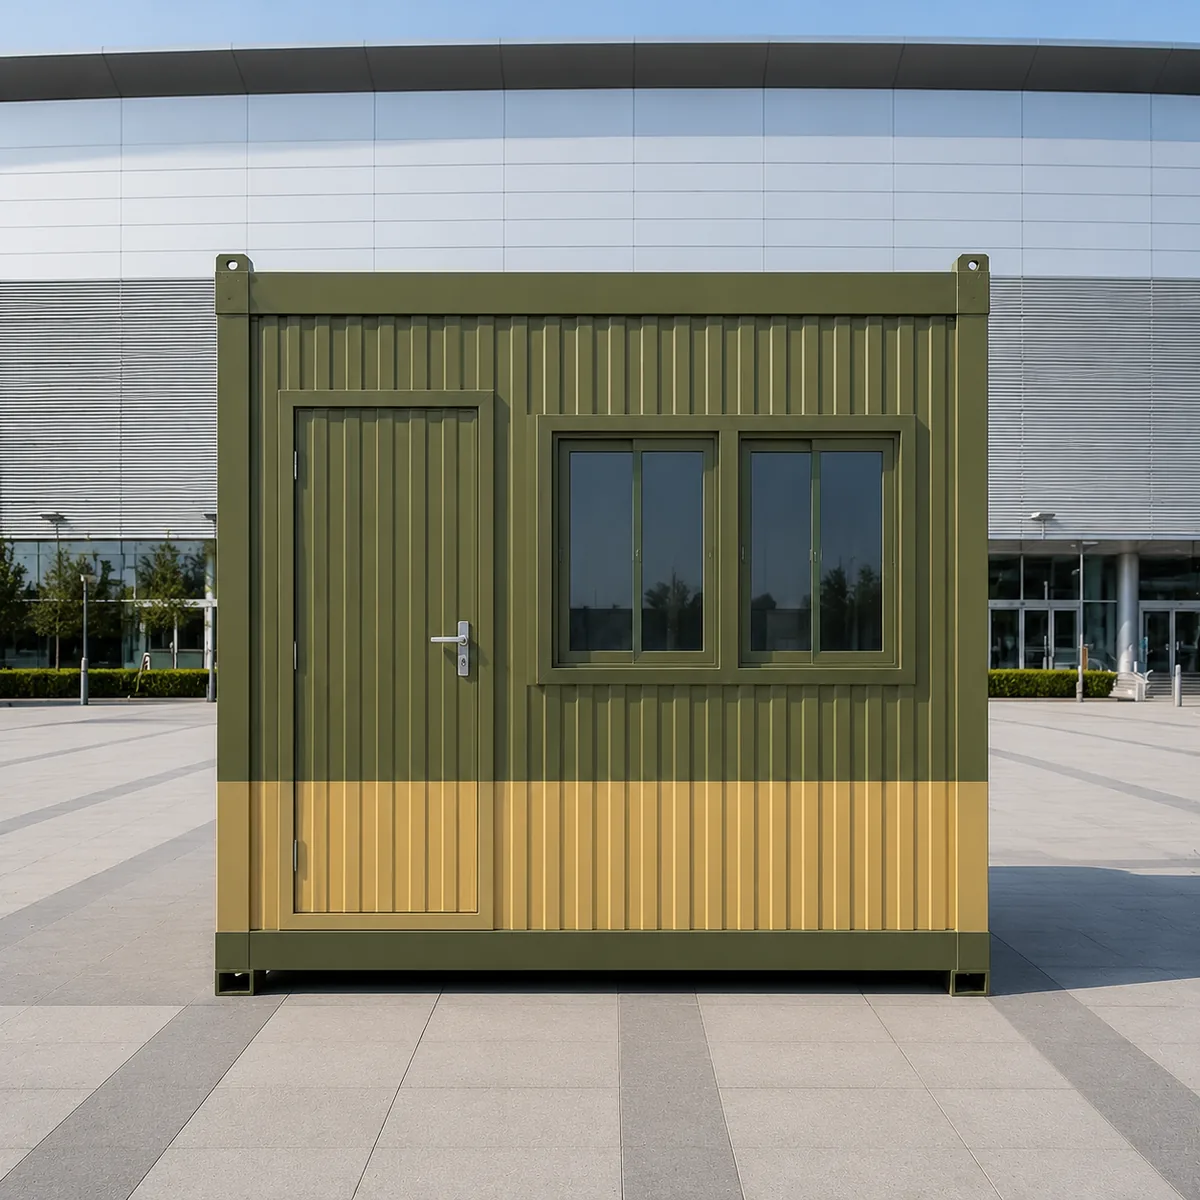
10x10 ft, the two-person office in its element
One hundred square feet arranged for two people who share a task: a security supervisor beside the CCTV desk, a cashier with the records, a doctor with an assistant. This page's whole purpose is the compact brief, so the smallest size is its centre of gravity rather than its afterthought. The cabin lands, connects and works the same day, and the nine-foot ceiling keeps a small footprint from feeling like a box. Most buyers here never needed anything larger, and nothing larger is ever pushed at them here.
Uses
- Two-person duty rooms
- CCTV and security desks
- Cash and records points
- Clinic side rooms
10×10 ft Small Office Cabin
₹1,44,000 + GST


PRICE IT YOURSELF
Your Small Office Cabin from ₹1,44,000
Set the size, choose the finish, watch the price move as you go.
Start your designFixed-price quote within 48 hours. Built in our own works.
Enter a length and width between 4 and 60 ft. For larger buildings, request a quotation and we will size it with you.
Please add your name and mobile number so our sales team can send your fixed quotation.
Enter a 10-digit Indian mobile number.
Please add your email so we can send your quotation PDF.
Design saved on this device.
Your saved design has been restored. Start over to begin fresh.
Link copied. Anyone who opens it sees this exact configuration.
Configuration received. Our sales team will send your fixed, itemised quotation within 48 hours.
We could not submit right now. Please try again, or WhatsApp us at +91 88616 22859 and we will take it from there.
Your saved design has been restored. Start over to begin fresh.
Customized cabin
Small Office Cabin
20×10 ft · 200 sq ft
Estimated total
₹2,10,980₹2,48,956 incl. GST
Published cabin price tables
All primary prices are ex-GST. Including-GST figures apply 18 percent GST.
Portable Office price table
| Size | Area | Price ex-GST | Including 18% GST |
|---|---|---|---|
| 10×10 ft | 100 sq ft | ₹1,44,000 | ₹1,69,920 |
| 20×8 ft | 160 sq ft | ₹2,30,400 | ₹2,71,872 |
| 20×10 ft | 200 sq ft | ₹2,62,000 | ₹3,09,160 |
Product Details
Comprehensive information about Small Office Cabin
Product Overview
Detailed information about Small Office Cabin
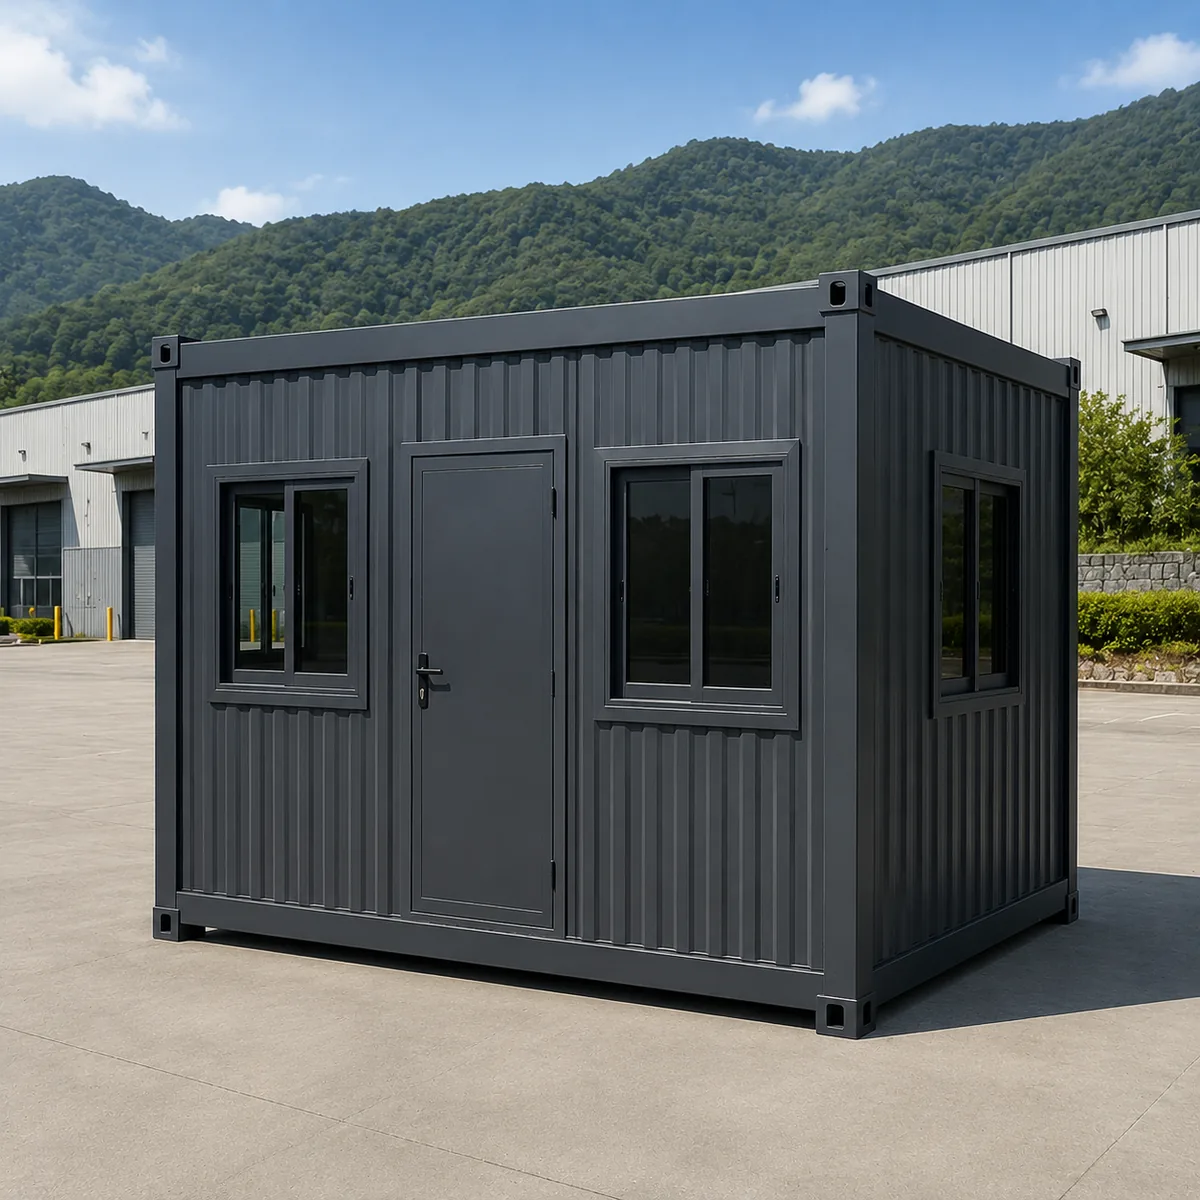
A small office cabin from SAMAN seats one to four people, and only the three compact sizes built for that brief appear here: 10×10, 20×8 and 20×10 ft, each with its electrical set positioned and checked before it leaves the factory. A compact buyer weighs three honest options on one screen rather than scrolling a nine-size ladder designed around site headquarters, and once a team passes four people the main range page takes over, as this page plainly says. The build is newly fabricated MS, never a container conversion, reaching any Indian site in 7 to 21 working days.
A 10×10×9 ft Workspace for 2–3 People
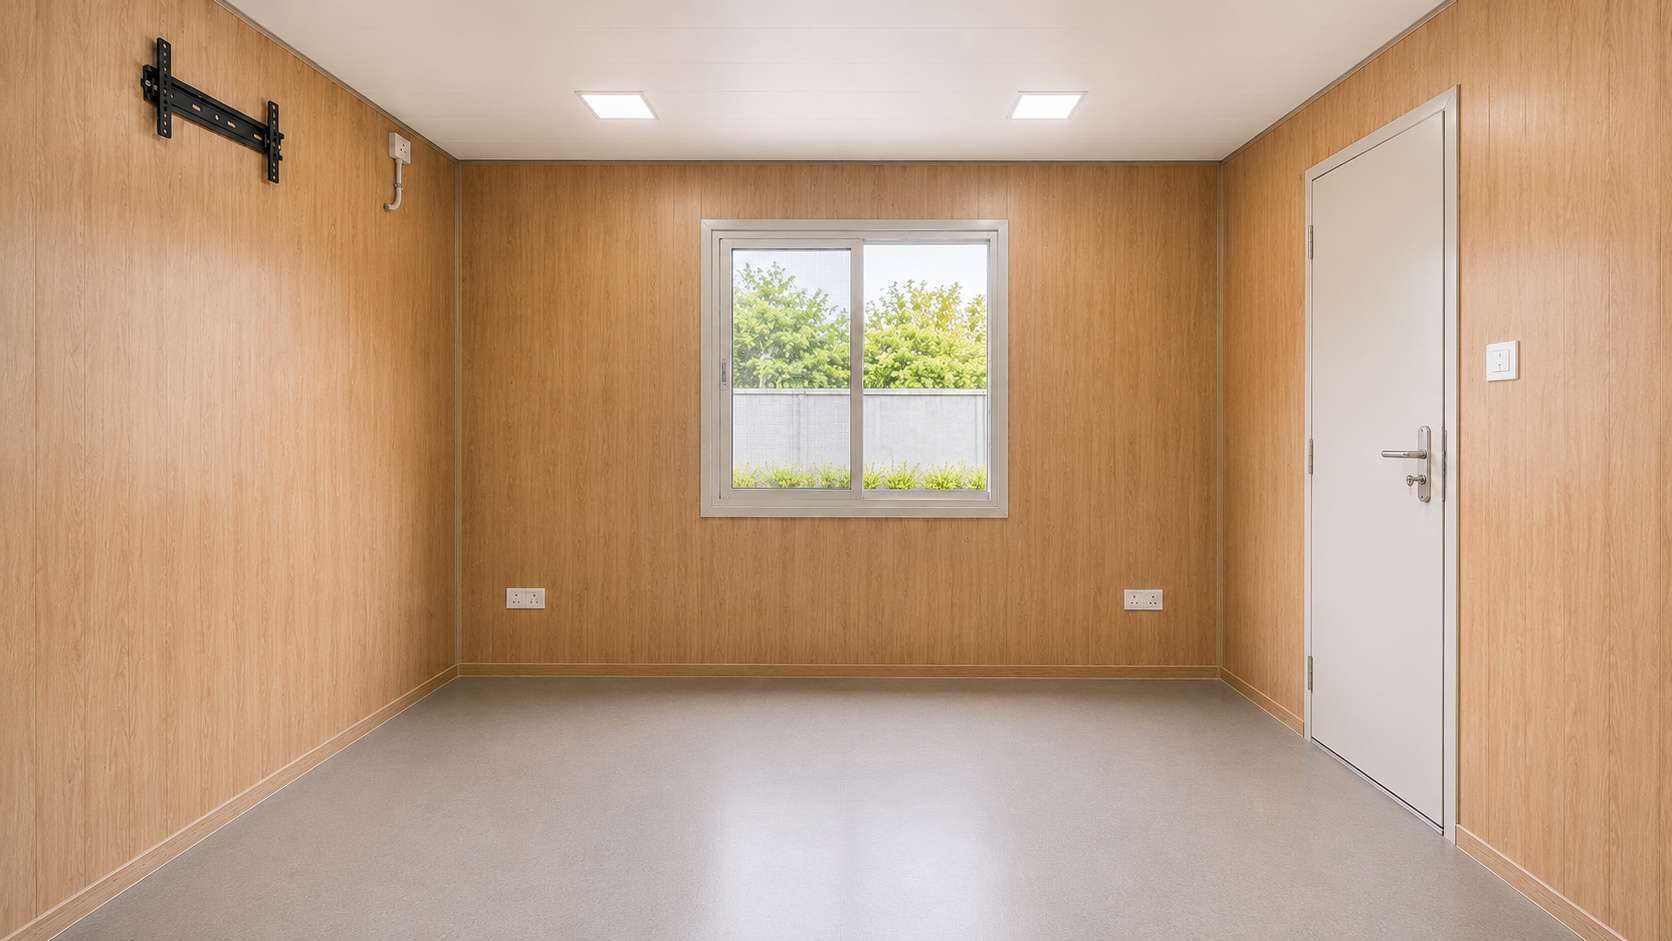
Empty interior view, about 92 sqft of useful floor space after wall thickness, 9 ft of ceiling height for AC and fan clearance.
The floor area is 100 square feet, about 92 sqft of useful interior after wall thickness. Ceiling height is 9 ft, which matters more than it sounds: it gives room for a split-AC mounted high on the wall, a ceiling fan, and ceiling-mounted LED lights without any of them hanging into your line of sight when standing.
Capacity ceiling: two desks side by side with a single visitor chair between them, or three hot-desk workstations along three walls with no visitor seating. A fourth person can stand and review work for short periods, but a compact office cabin like this one is not designed for a fourth daily occupant. If your team will be larger, the next size up handles 4–6 people without crowding.
Who Buys a Small Office Cabin
A small office cabin sells to buyers whose office need is genuinely single-room. Five typical profiles:
Startup founders adding their first 1–2 hires. Budget under ₹2 lakh, no investor capital for a full lease, but the business needs a real address and a quiet place to take client calls.
Single supervisors on a factory or warehouse floor. A dedicated admin office adjacent to production, not the same as a contractor's construction-site cabin, which is a different product entirely.
Single-room school administration. An extra admin cabin next to an existing school, for an accountant, a librarian, or a principal's office during a renovation.
Doctors' consultation chambers or single-room clinics. One cabin equals one private consult room. Adequate for a GP chamber, a dentist consult, or a small ENT clinic.
Freelancers with a partner or remote assistant. Home plot plus cabin equals a real office address, separate from the house.
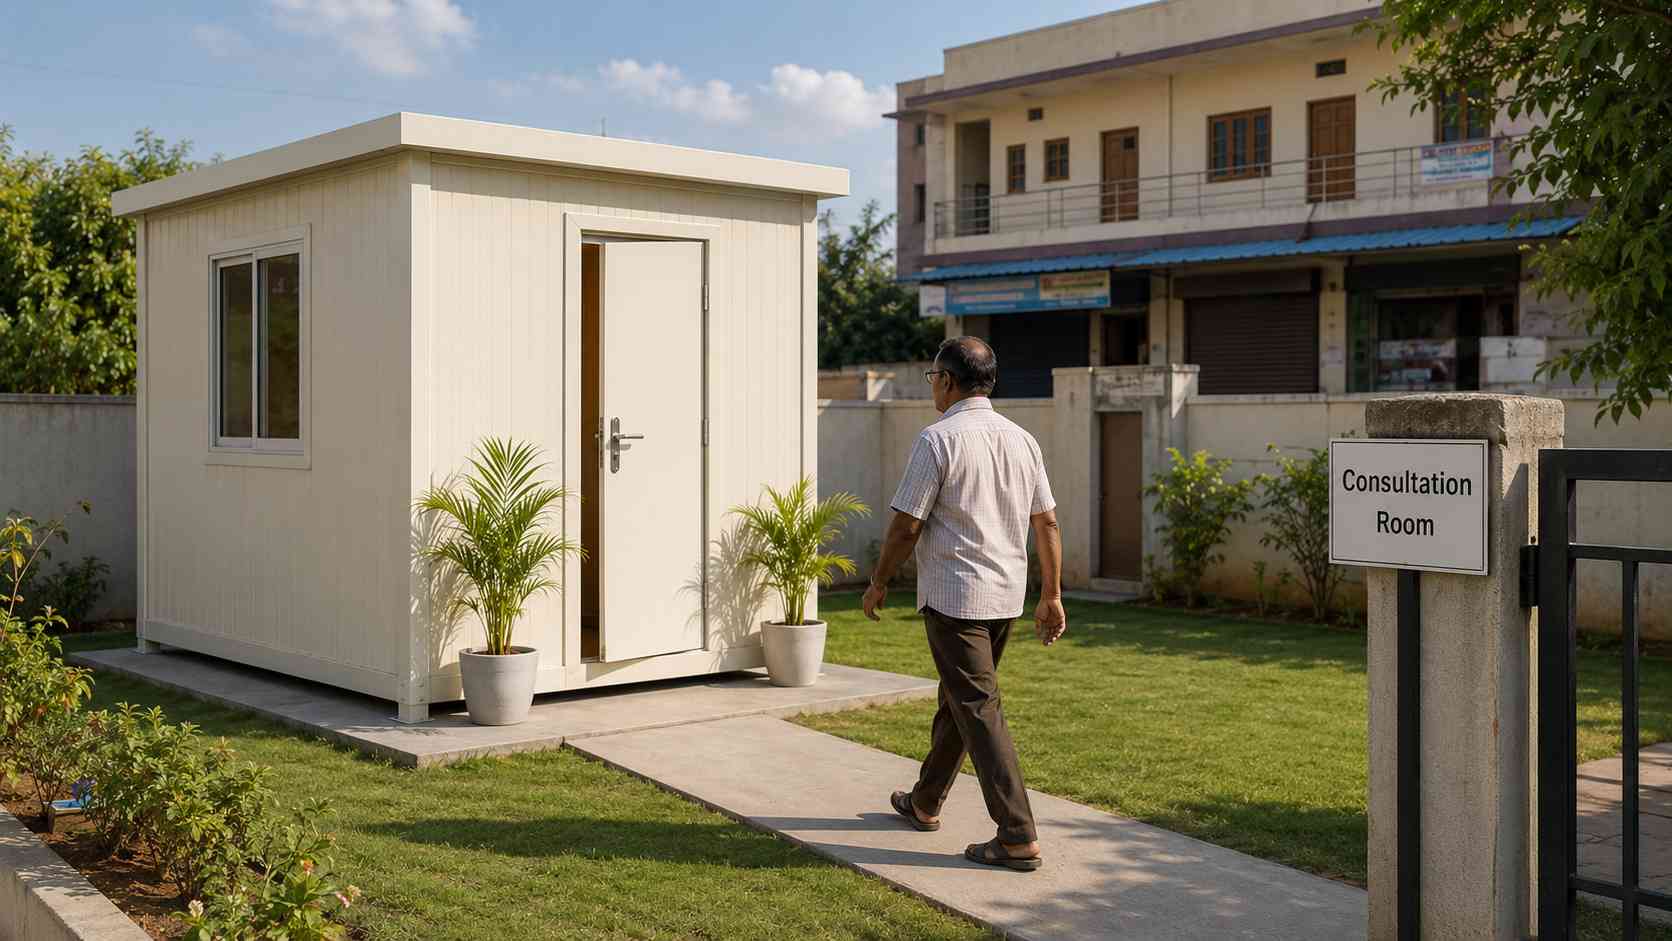
One of five buyer profiles, a doctor's single-room consultation chamber set up beside an existing residential-commercial building.
A small office cabin fits if: ✓ team is 1–3 people · ✓ budget is under ₹2 lakh · ✓ a single room is enough · ✓ an AC point is sufficient (you supply the AC unit) · ✓ your site has level ground and a 10 ft minimum gate access.
Three Office Layouts Inside 10×10 ft
A 10×10 ft floor area handles three sensible workspace layouts. Each works for a different buyer.
Layout A, Single executive desk plus 2 visitor chairs. A 4×2 ft executive desk along the back wall, an office chair behind it, two visitor chairs in front. Best for a founder, a GP, a manager, or a consultant who meets clients one at a time. Leaves about 4 ft of clear walking space.
Layout B, L-shaped two-person desk plus 1 visitor chair. A 5×5 ft L-shape in one corner seats two people working in parallel. One visitor chair fits opposite. Best for a 2-person team, startup founder plus first hire, or a partner with an assistant.
Layout C, Round meeting table for 4. Replace desks with a 3 ft diameter round table and 4 chairs. Best for a client-facing cabin where short discussions matter more than dedicated work time, a small sales office, or a doctor's room used mostly for consultations.
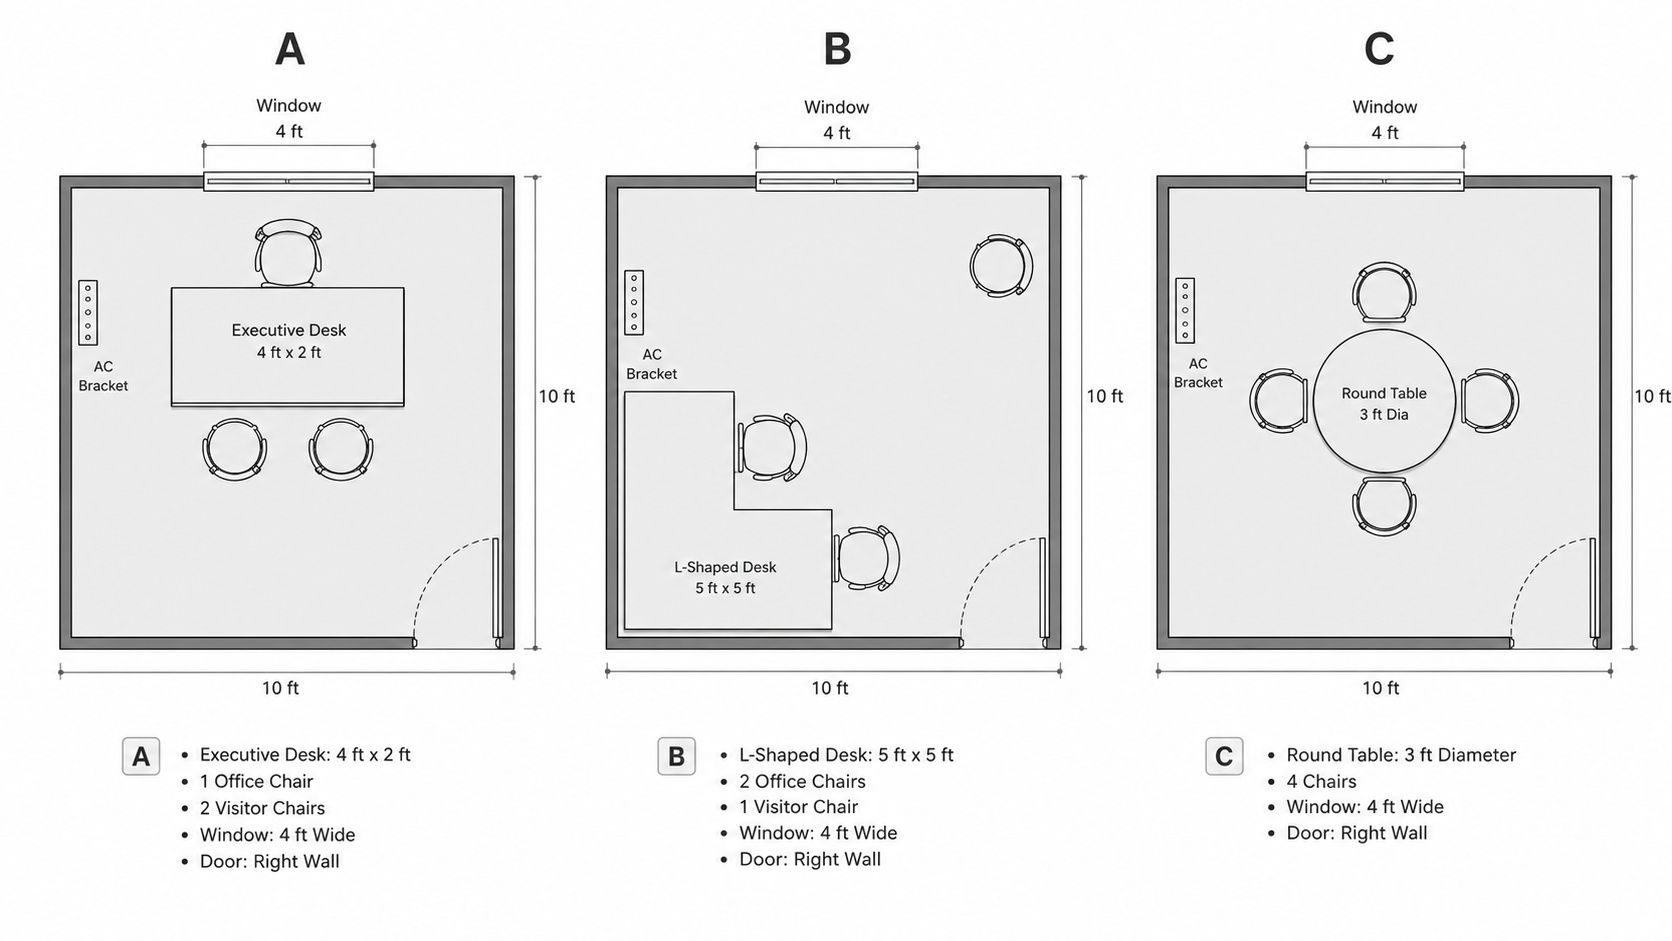
Three workable office layouts inside 10×10 ft, single executive desk, L-shape for two, and a 4-person meeting table.
| Layout | Furniture inside | Best for |
|---|---|---|
| A | 1 executive desk · 1 office chair · 2 visitor chairs | Founder / GP / manager who meets clients alone |
| B | L-shape desk for 2 · 2 office chairs · 1 visitor chair | 2-person team working in parallel |
| C | 1 round meeting table · 4 chairs | Client-facing cabin (short consults and meetings) |
What's in the Box at ₹1,85,000
At the base price, every small office cabin ships with:
- Frame: Welded mild steel structural frame, factory-fabricated
- Cladding: Steel exterior with wood interior panel finish
- Roof: Powder-coated MS sheet with weather seal
- Door: 6 × 3 ft lockable steel entry door, two keys
- Window: One sliding window with mosquito mesh
- AC provision: 1.5-ton split AC mounting bracket and pre-wired conduit: AC unit not included
- Electrical: MCB panel · 2 LED ceiling lights · 4 power sockets · 1 light switchboard
- Flooring: Vinyl over plywood base: chair-roller-friendly
- Exterior finish: Powder-coated in standard colour
Not included at ₹1,85,000: the AC unit itself, an additional window, an internal partition wall, an attached toilet, custom interior wood paneling, premium exterior cladding, or a custom exterior colour. Each is a priced add-on at order confirmation.
Delivery: One Trailer, No Crane Needed
A small office cabin dispatches as a single completed unit on one trailer, no panels, no on-site assembly. Pan-India transit takes 7–21 working days depending on distance from our Bangalore (Karnataka) or Greater Noida (Uttar Pradesh) facility, whichever is closer to your site.
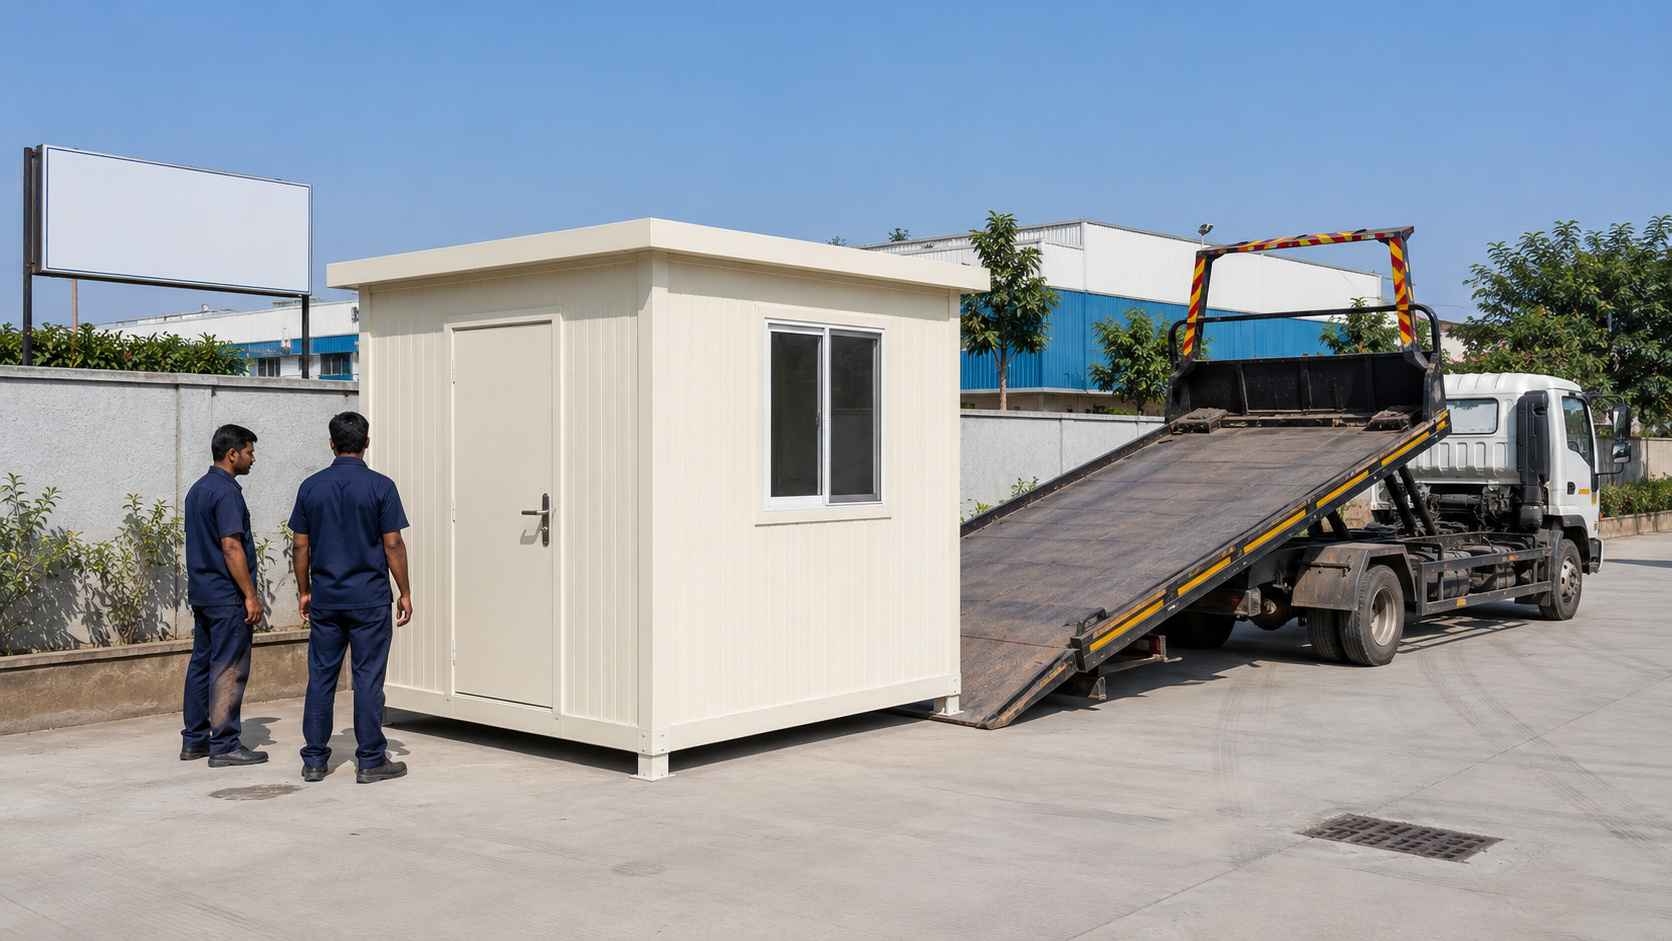
Single-trailer delivery, the hydraulic flatbed lowers the cabin onto a PCC slab without a crane.
Site requirements before delivery:
- Foundation: Level ground: either a 4-inch PCC slab or a well-compacted gravel pad
- Access: Gate or driveway 10 ft wide minimum
- Electrical: Your local electrician connects the MCB panel to mains on the day of arrival
No crane is required at this size, trailer hydraulics or a forklift handles placement.
When You'll Outgrow a Small Office Cabin
Three signs the small variant won't be enough:
- Your team will pass 4 people within 12 months
- You need a separate meeting room or a dedicated visitor area
- You need a toilet attached to the office unit
If any of these apply, size up. The standard 12×16 ft portable office cabin handles 4–6 people at ₹3,75,000. For a team likely to grow further or one that will need multiple rooms over time, our modular multi-room office option starts at ₹4,35,000 and accepts add-on modules as your headcount grows.
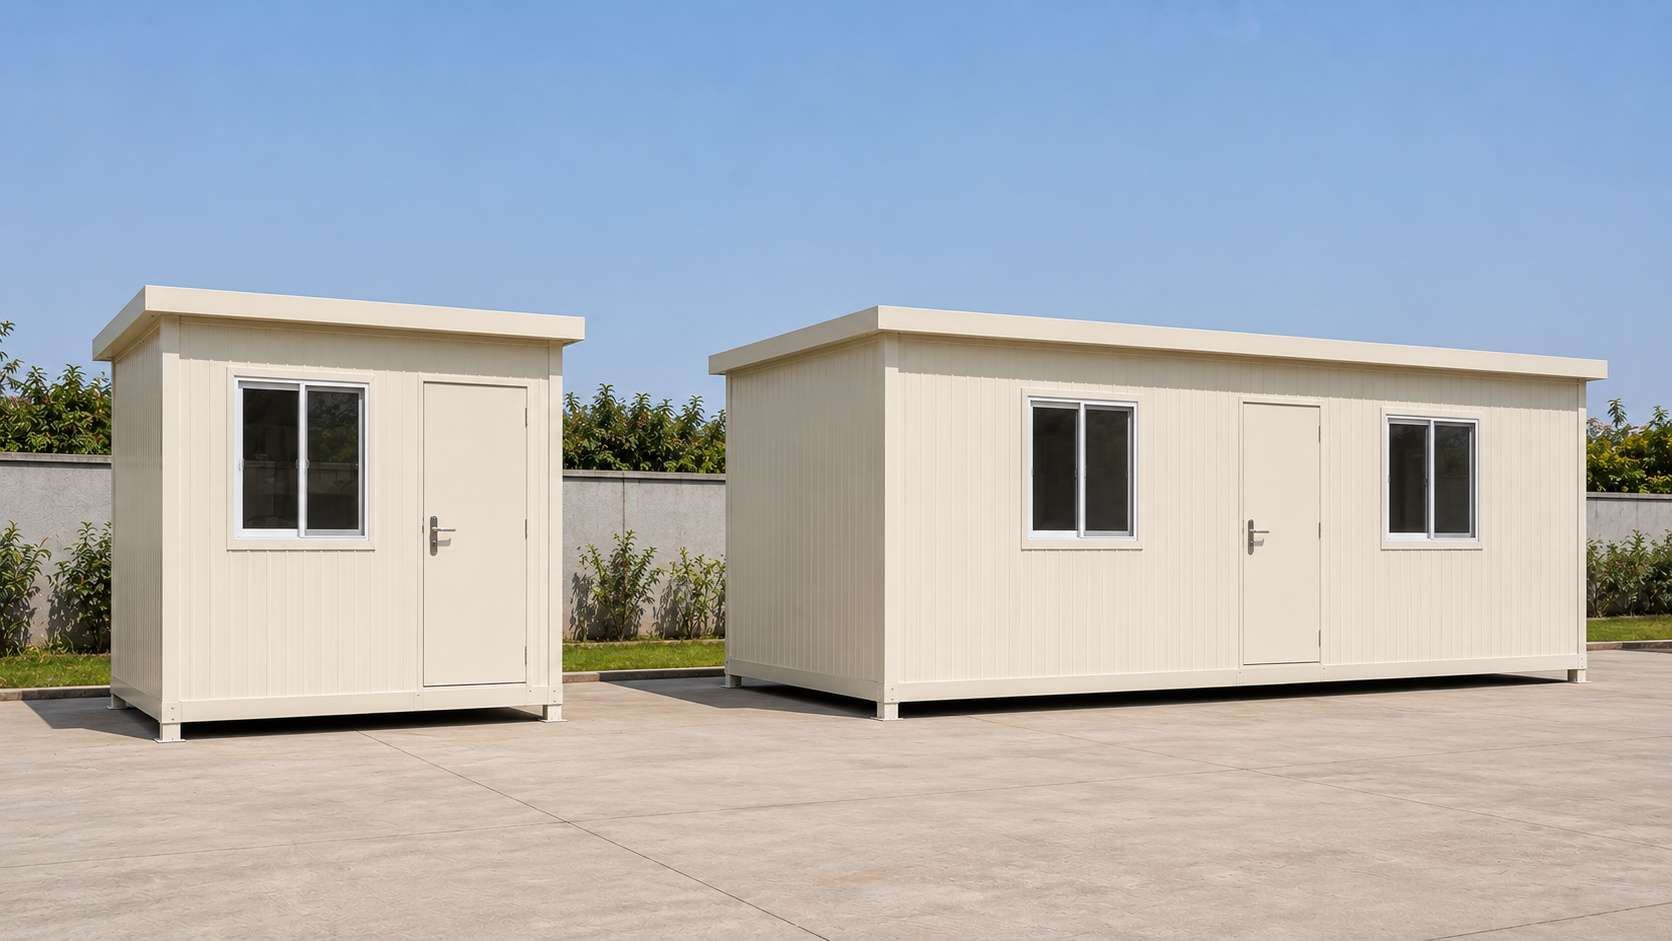
Sizing up, the 10×10 ft small office cabin (left) next to the standard 12×16 ft portable office cabin (right), at the same site.
If your need isn't really an office, you're a contractor running a project site, a small site cabin for construction use is a different product. If you need a compact cabin for retail, storage, or residential use, see our general-purpose portable cabin range.
Small Office Cabin: Full Specifications
| Specification | Value |
|---|---|
| Floor size | 10 × 10 ft (100 sqft) |
| Ceiling height | 9 ft |
| Capacity | 2–3 people |
| Frame | Welded mild steel |
| Walls | Steel exterior · wood interior |
| Roof | Powder-coated MS sheet |
| Floor | Vinyl over plywood base |
| Door | 6 × 3 ft lockable steel, 1 unit |
| Window | Sliding with mosquito mesh, 1 unit |
| AC provision | 1.5-ton split AC point (unit not included) |
| Electrical | MCB · 2 LED lights · 4 sockets |
| Delivery | 7–21 working days Pan India |
| Starting price | ₹1,85,000 |
| SKU | SP-CC-40-2024 |
Frequently Asked Questions
Can three people work comfortably inside a 10×10 office cabin?
Two people work comfortably with one visitor chair between them. Three people work in a hot-desk layout along three walls, but with no room for a fourth occupant or a visitor seat. If your team will be 4 or more for any sustained period, size up to the 12×16 ft variant.
Does ₹1,85,000 include the 1.5-ton split AC unit?
No. The base price covers the AC mounting bracket and pre-wired conduit only. A 1.5-ton split AC unit suitable for a 100 sqft cabin costs ₹40,000 to ₹55,000 separately, buy it locally and your site electrician fits it on the day of cabin delivery.
What happens if my team grows beyond 3 people within a year?
A small office cabin is a fixed-size single unit, it does not expand by adding rooms. If growth is likely within 12 months, start with our modular portable office cabin instead; you can bolt on additional modules at ₹1.5 to ₹2 lakh each as headcount grows.
Can a small toilet be attached to the small office cabin?
Not at this footprint. A toilet section needs a 10×14 ft minimum combined unit. For office plus toilet in one cabin, the portable cabin with attached toilet starts at ₹2,50,000 for the 10×14 ft MS configuration.
Is steel-and-wood construction durable for daily office use?
Yes. The welded mild steel structural frame has a 15 to 20 year service life with standard maintenance. Wood cladding is exterior-grade with a sealant finish, handles a 9-hour office cycle indefinitely with no special care. Vinyl flooring accepts chair rollers without scuffing.
What size desks actually fit inside 10×10 ft?
A 4 × 2 ft executive desk leaves about 4 ft of clear walking space. An L-shaped 5 × 5 ft desk for two people fits one visitor chair opposite. A 3 ft diameter round meeting table with 4 chairs works for meeting-focused layouts. Larger 6-ft conference desks are too big for this floor plan.
Get a Quote for Your Small Office Cabin
A small office cabin order is confirmed within 24 working hours. Share your site location, preferred delivery date, and any add-ons (AC unit, second window, custom colour). We dispatch from Bangalore or Greater Noida, whichever is closer to your site. Pan-India delivery in 7–21 working days.
Call or WhatsApp: +91 97089 89937
To compare across all sizes, see the full portable office cabin range or view current stock and pricing on our purchase page.
For a small site cabin for construction site use, see our porta cabin range. For a non-office compact cabin (retail, storage, residential), see our portable cabin range.
Verified manufacturer credentials
SAMAN POS India Pvt Ltd (POS = Portable Office Solutions) is a direct, certified manufacturer: ISO 9001:2015 (Cert No. E20250218645), ISO 14001:2015 (Cert No. E20250218646) and ISO 45001:2018 (Cert No. E20250218647) certified; NSIC enlisted (Ref. NSIC/GP/BAN/2024/0055207); DPIIT-recognised startup (Ref. DIPP56005); Udyam registered (UDYAM-KR-03-0172770); GST 29ABBCS7101B1ZR (Bangalore) and 09ABBCS7101B1ZT (Noida). Every unit is built on an IS 2062 steel frame at our own works and dispatched factory-direct from Bangalore (Gopasandra, 560099) or Greater Noida (Jalpura, 201308), with typical transit of 3–5 days. Browse the full portable office range, or call +91 88616 22859 and send an enquiry.
Technical Specifications
Detailed technical information and features
Specifications shown for the 10x10x8.5 ft reference size.
Steel Structure
- Bottom frame
- 100×50×3 mm MS C-channel primary base frame held to the fixed stock drawing, so fabrication starts without a design cycle
- Bottom stiffeners
- 50×50 mm MS angle stiffeners on the short-span stock grid the three compact sizes share
- Floor frame
- MS base and cross-member grid at short-span spacing, supporting an 18 mm Bison/cement-fibre floor
- Top frame
- 50×50×1.6 mm MS square-pipe top perimeter frame to the fixed stock drawing
- Roof stiffeners
- Single-span 50×50×1.2 mm MS square-pipe roof stiffeners across the compact body
- Corner posts / walls
- 50×50×2 mm MS square-pipe corner and wall posts in the fixed stock positions
- Lifting / handling
- Designed MS lifting hooks or lugs matched to the completed unit weight; handle only by the approved lifting and support-point drawing.
- Welding & fabrication
- Welded MS fabrication with cleaned joints, safe edges, dimensional inspection and coating touch-up before panel closure and dispatch.
Walls, Roof, Floor & Insulation
- Exterior walls
- 1.2 mm specially corrugated MS sheet
- Roof
- 1.4 mm corrugated MS sheet
- Interior walls
- 8 mm pre-laminated MDF board with aluminium joint sections
- Ceiling
- 8 mm pre-laminated MDF ceiling
- Floor base
- 18 mm Bison panel
- Floor finish
- 1.3 mm vinyl flooring
- Wall insulation
- 12 mm heatlon held as the fixed stock insulation for every ready-made unit
- Roof insulation
- 50 mm glass wool, nominal density 42 kg/m³
- Decorative / external finish
- Standard anti-rust enamel in the current stock colour card, applied before the unit enters ready stock
- Fasteners & sealing
- Security grill, insect mesh, guard, louver or protection selected only where the approved use and opening schedule requires it.
Doors, Windows, Electrical & Services
- Main door / service door
- 7×3 ft externally opening MS-framed door, 30×30 mm MS tubular section, hung in the fixed stock position
- Windows / service opening
- One two-track powder-coated aluminium sliding window with 4 mm glass, set beside the entrance in the stock opening
- Grills / mosquito mesh
- Security grill, insect mesh, guard, louver or protection selected only where the approved use and opening schedule requires it.
- Electrical wiring
- Concealed PVC-insulated copper wiring, typically 1.5 sq.mm lighting, 2.5 sq.mm sockets and 4 sq.mm higher-load or AC circuits, subject to the final load schedule.
- Electrical protection
- Distribution board with MCB/RCCB protection, earthing and segregation of lighting, socket, wet-area and AC circuits according to the approved electrical drawing.
- Electrical fittings
- Compact preplanned electrical set: lighting, fan point and 6A/16A sockets for a single working bay
- Ventilation / AC
- Single-bay cross-ventilation with AC provision for the compact floor
- Plumbing / sanitary
- Not included unless shown in the approved scope.
- Layout / configuration
- Single-bay compact configuration on the ready-made construction, offered in the three small sizes 10×10, 20×8 and 20×10 ft; one door, one window and one working bay, dispatched without a drawing cycle.
- Painting / coating
- One red-oxide primer coat followed by two compatible anti-rust enamel coats on prepared MS surfaces; project exposure may require an upgraded coating system.
- Quality checks
- Pre-dispatch checks cover dimensions, member and sheet identification, welds, coating, roof drainage, weather sealing, doors, windows, electrical continuity and functional operation.
- Warranty
- Warranty period and exclusions are confirmed only in the final quotation; relocation damage, misuse, site services and unapproved alterations remain outside the agreed scope unless stated otherwise.
Full technical specification
Compact office cabin for teams of one to four, built on the same MS platform and fixed inclusion list as the readymade line but supplied only in the three smallest footprints. Electricals are positioned and checked in the factory, so the unit works from the day it is placed.
Built on the SAMAN platform
Common platform: MS structural frame with insulated panel construction, factory-fitted electricals, and dispatch from Bengaluru or Greater Noida in 7 to 21 working days. Newly fabricated, not a converted shipping container.
Shipping & Delivery
Freight tables and delivery terms
Every SAMAN cabin is delivered factory-direct from our Bengaluru (South) or Greater Noida (North) unit on an open trailer, with delivery and installation across South and North India in 7–21 working days. Cabins up to 20 ft travel on a 20 ft open trailer; 30 ft and 40 ft cabins travel on a 40 ft open trailer. Unloading by crane or manual placement is arranged based on your site access and confirmed at quotation.
Free delivery: within Bangalore city (South zone) · Delhi NCR: Ghaziabad, Gurugram, Faridabad, Noida and Greater Noida (North zone).
20 ft open trailer · freight by distance (both zones)
| Distance | Freight (Rs) |
|---|---|
| 100–150 km | 25,000–30,000 |
| 150–200 km | 30,000–35,000 |
| 200–250 km | 35,000–40,000 |
| 250–300 km | 40,000–45,000 |
| 300–350 km | 45,000–50,000 |
| 350–400 km | 50,000–55,000 |
| 400–450 km | 55,000–60,000 |
| 450–500 km | 60,000–65,000 |
| 500–550 km | 65,000–70,000 |
| 550–600 km | 70,000–75,000 |
| 600–650 km | 75,000–80,000 |
| 650–700 km | 80,000–85,000 |
| 700–750 km | 85,000–90,000 |
| 750–800 km | 90,000–95,000 |
| 800–850 km | 95,000–100,000 |
| 850–900 km | 100,000–105,000 |
| 900–950 km | 105,000–110,000 |
| 950–1,000 km | 110,000–115,000 |
40 ft open trailer · freight by distance (both zones)
| Distance | Freight (Rs) |
|---|---|
| 100–150 km | 30,000–35,000 |
| 150–200 km | 35,000–40,000 |
| 200–250 km | 40,000–45,000 |
| 250–300 km | 45,000–50,000 |
| 300–350 km | 50,000–55,000 |
| 350–400 km | 55,000–60,000 |
| 400–450 km | 60,000–65,000 |
| 450–500 km | 65,000–70,000 |
| 500–550 km | 70,000–75,000 |
| 550–600 km | 75,000–80,000 |
| 600–650 km | 80,000–85,000 |
| 650–700 km | 85,000–90,000 |
| 700–750 km | 90,000–95,000 |
| 750–800 km | 95,000–100,000 |
| 800–850 km | 100,000–105,000 |
| 850–900 km | 110,000–115,000 |
| 900–950 km | 115,000–120,000 |
| 950–1,000 km | 120,000–125,000 |
Typical destinations from our Bengaluru unit (South zone)
approximate road distance, find your freight band in the tables above; final charge confirmed at quotation
| City | Approx. distance | Freight band |
|---|---|---|
| Mysuru | ~145 km | 100–150 km |
| Salem | ~215 km | 200–250 km |
| Tirupati | ~250 km | 250–300 km |
| Mangaluru | ~350 km | 300–350 km |
| Chennai | ~350 km | 300–350 km |
| Coimbatore | ~365 km | 350–400 km |
| Hubballi | ~410 km | 400–450 km |
| Madurai | ~435 km | 400–450 km |
| Kochi | ~550 km | 500–550 km |
| Goa (Panaji) | ~560 km | 550–600 km |
| Hyderabad | ~570 km | 550–600 km |
| Vijayawada | ~630 km | 600–650 km |
Typical destinations from our Greater Noida unit (North zone)
approximate road distance, find your freight band in the tables above; final charge confirmed at quotation
| City | Approx. distance | Freight band |
|---|---|---|
| Agra | ~165 km | 150–200 km |
| Haridwar | ~230 km | 200–250 km |
| Jaipur | ~255 km | 250–300 km |
| Dehradun | ~285 km | 250–300 km |
| Chandigarh | ~290 km | 250–300 km |
| Gwalior | ~330 km | 300–350 km |
| Ludhiana | ~390 km | 350–400 km |
| Kanpur | ~440 km | 400–450 km |
| Lucknow | ~470 km | 450–500 km |
| Amritsar | ~490 km | 450–500 km |
| Bhopal | ~600 km | 550–600 km |
| Varanasi | ~760 km | 750–800 km |
Distances beyond 1,000 km are quoted at booking. ODC (over-dimensional cargo) charges depend on the state. All freight figures are tentative, the final charge is confirmed once your delivery location and order are confirmed, and may vary slightly with the route and return-vehicle availability.
Customer Reviews
0 reviews
No reviews yet. Be the first to review this product.
Write a Review for Small Office Cabin
Built by a verified manufacturer: ISO 9001:2015 certified, Udyam registered, NSIC-enlisted, GST registered.
View manufacturer credentials