
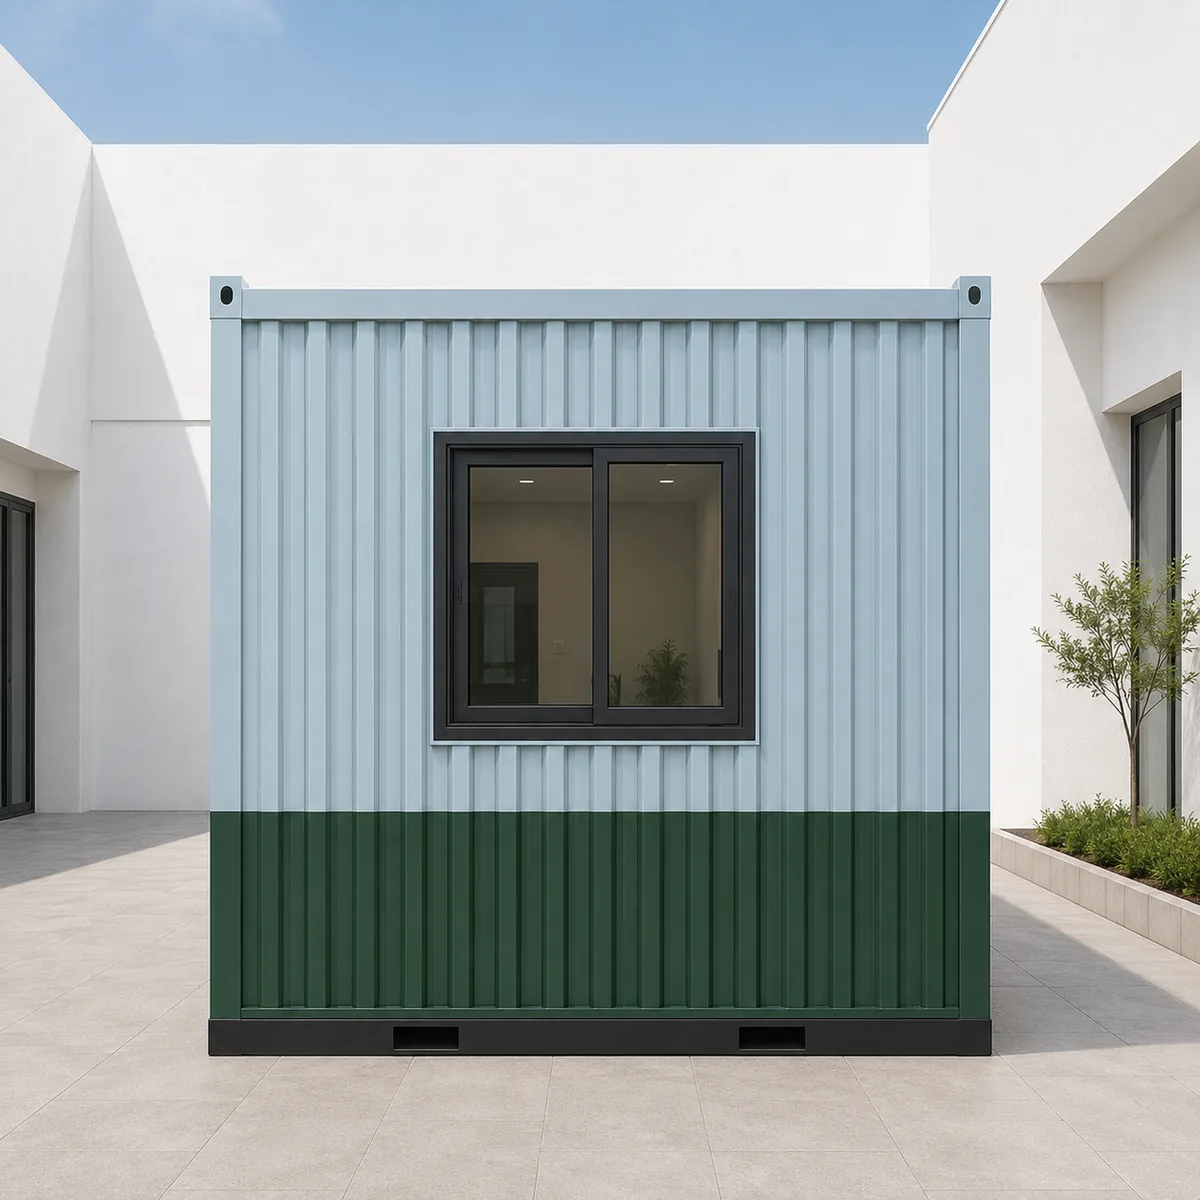
Bangalore & South Zone
Delhi NCR & North Zone
Readymade Office Cabin
Choose size
20×10 ft Readymade Office Cabin
₹2,56,400 + GST₹3,02,552 incl. 18% GST
Custom sizes available · 500+ projects delivered · Factory-tested before dispatch
GST registered · ISO 9001:2015 certified manufacturer · 5-year structural and 1-year finishing warranty · Pan-India delivery
Why choose Readymade over building to order
Every cabin on this page carries one fixed inclusion list, which is what allows us to finish units before anyone orders them rather than after. Sizes we are holding dispatch within 1 to 2 working days of advance; the rest are built to that same list on a 7 to 21 working day lead time. Choose this when the date matters more than the specification.
Want a specified finish instead of a fixed one? The Modern Office Cabin is drawn to your brief, not held on the floor.
What arrives fitted in each Readymade Office Cabin size
Stock-held sizes dispatch in 1 to 2 working days. Ask which are on the floor today.
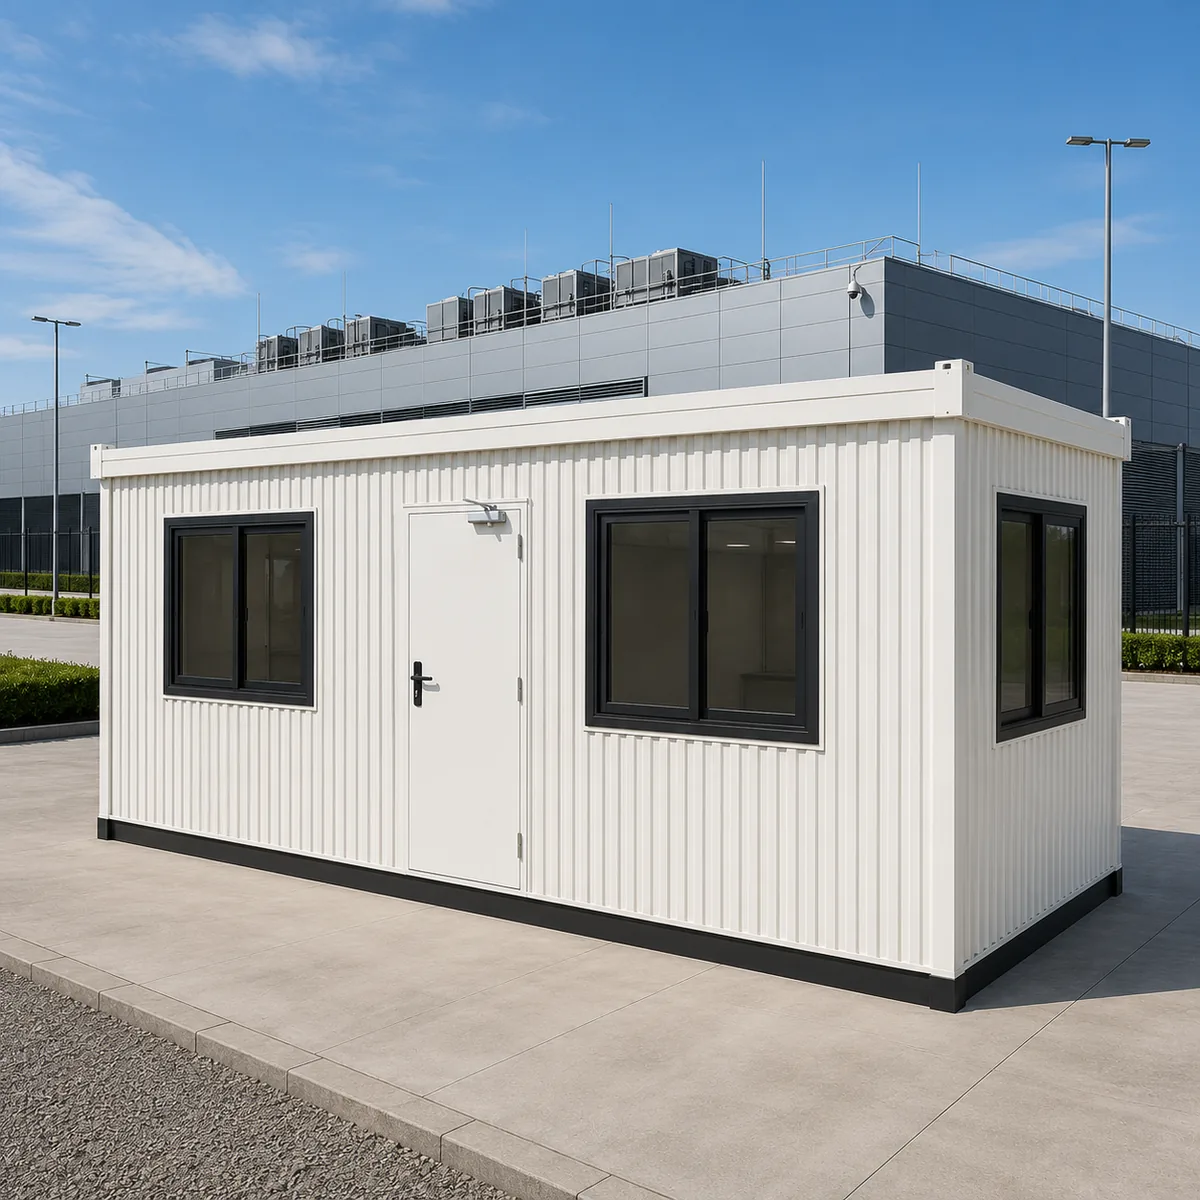
20x10 ft, the size we most often hold ready
This is the finished unit we keep on the floor most consistently, simply because it is what most buyers ask for. Four working positions, lighting circuits, fan outlets and sockets all commissioned and tested before loading. The gap between placing an advance and having staff working inside is counted in days rather than weeks. Nothing about it is bespoke, and that is the whole point: a fixed inclusion list is what allows a cabin to exist before its buyer does, and to be handed over on the spot to whoever needs it.
Uses
- Most-held stock size
- Advance to occupancy in days
- Four working positions
- Urgent replacements
20×10 ft Readymade Office Cabin
₹2,56,400 + GST


PRICE IT YOURSELF
Your Readymade Office Cabin from ₹1,41,100
Set the size, choose the finish, watch the price move as you go.
Start your designFixed-price quote within 48 hours. Built in our own works.
Enter a length and width between 4 and 60 ft. For larger buildings, request a quotation and we will size it with you.
Please add your name and mobile number so our sales team can send your fixed quotation.
Enter a 10-digit Indian mobile number.
Please add your email so we can send your quotation PDF.
Design saved on this device.
Your saved design has been restored. Start over to begin fresh.
Link copied. Anyone who opens it sees this exact configuration.
Configuration received. Our sales team will send your fixed, itemised quotation within 48 hours.
We could not submit right now. Please try again, or WhatsApp us at +91 88616 22859 and we will take it from there.
Your saved design has been restored. Start over to begin fresh.
Customized cabin
Readymade Office Cabin
20×10 ft · 200 sq ft
Estimated total
₹2,10,980₹2,48,956 incl. GST
Published cabin price tables
All primary prices are ex-GST. Including-GST figures apply 18 percent GST.
Portable Office price table
| Size | Area | Price ex-GST | Including 18% GST |
|---|---|---|---|
| 10×10 ft | 100 sq ft | ₹1,41,100 | ₹1,66,498 |
| 20×8 ft | 160 sq ft | ₹2,25,760 | ₹2,66,397 |
| 20×10 ft | 200 sq ft | ₹2,56,400 | ₹3,02,552 |
| 20×12 ft | 240 sq ft | ₹2,95,440 | ₹3,48,619 |
| 30×10 ft | 300 sq ft | ₹3,69,300 | ₹4,35,774 |
| 40×8 ft | 320 sq ft | ₹3,85,920 | ₹4,55,386 |
| 40×10 ft | 400 sq ft | ₹4,82,400 | ₹5,69,232 |
| 20×20 ft | 400 sq ft | ₹4,82,400 | ₹5,69,232 |
| 40×12 ft | 480 sq ft | ₹5,66,400 | ₹6,68,352 |
Product Details
Comprehensive information about Readymade Office Cabin
Product Overview
Detailed information about Readymade Office Cabin
A readymade office cabin is one we have already built. It is wired, fitted, tested and standing on our floor in Bengaluru or Greater Noida before anyone orders it, which is only possible because every unit carries the same fixed inclusion list rather than a drawing of its own. Sizes we are holding leave within 1 to 2 working days of advance. The rest are built to that identical list on a 7 to 21 working day lead time. Newly fabricated on an MS frame, not a converted shipping container, and never a specification you have to write yourself.
What "readymade" means in our build hierarchy
Three build methods sit inside the portable office cabin range, and "readymade" is the fastest of the three.
A readymade office cabin is already complete on the factory floor, frame welded, walls panelled, ceiling fitted, AC point wired, floor laid, paint dried, QC passed. The order locks the unit, the advance releases the dispatch slot, and the cabin reaches your site in 3–5 working days for the cities we cover from stock. Spec changes are not part of the readymade path, what's on the floor is what ships.
A prefab whole-unit office is built to order in 8–12 working days, then delivered as a single finished piece. You wait for fabrication, but you choose size, partition position, paint colour, and any specification upgrade at the quote stage. Use this method when the spec sheet matters more than the calendar.
A fully custom build runs 14–21 working days and applies when none of the stock-spec sizes fit, when you need a multi-room layout, a coastal upgrade, or any non-standard feature. The full order, payment, warranty, and cancellation terms for any of the three methods are documented separately.
The honest tradeoff with readymade: fixed dimensions, a fixed internal partition position, and standard finish. If that fits your need, the calendar wins; if it doesn't, one of the other two methods will serve you better.
The 30×10 ft stock unit: what's on our factory floor right now
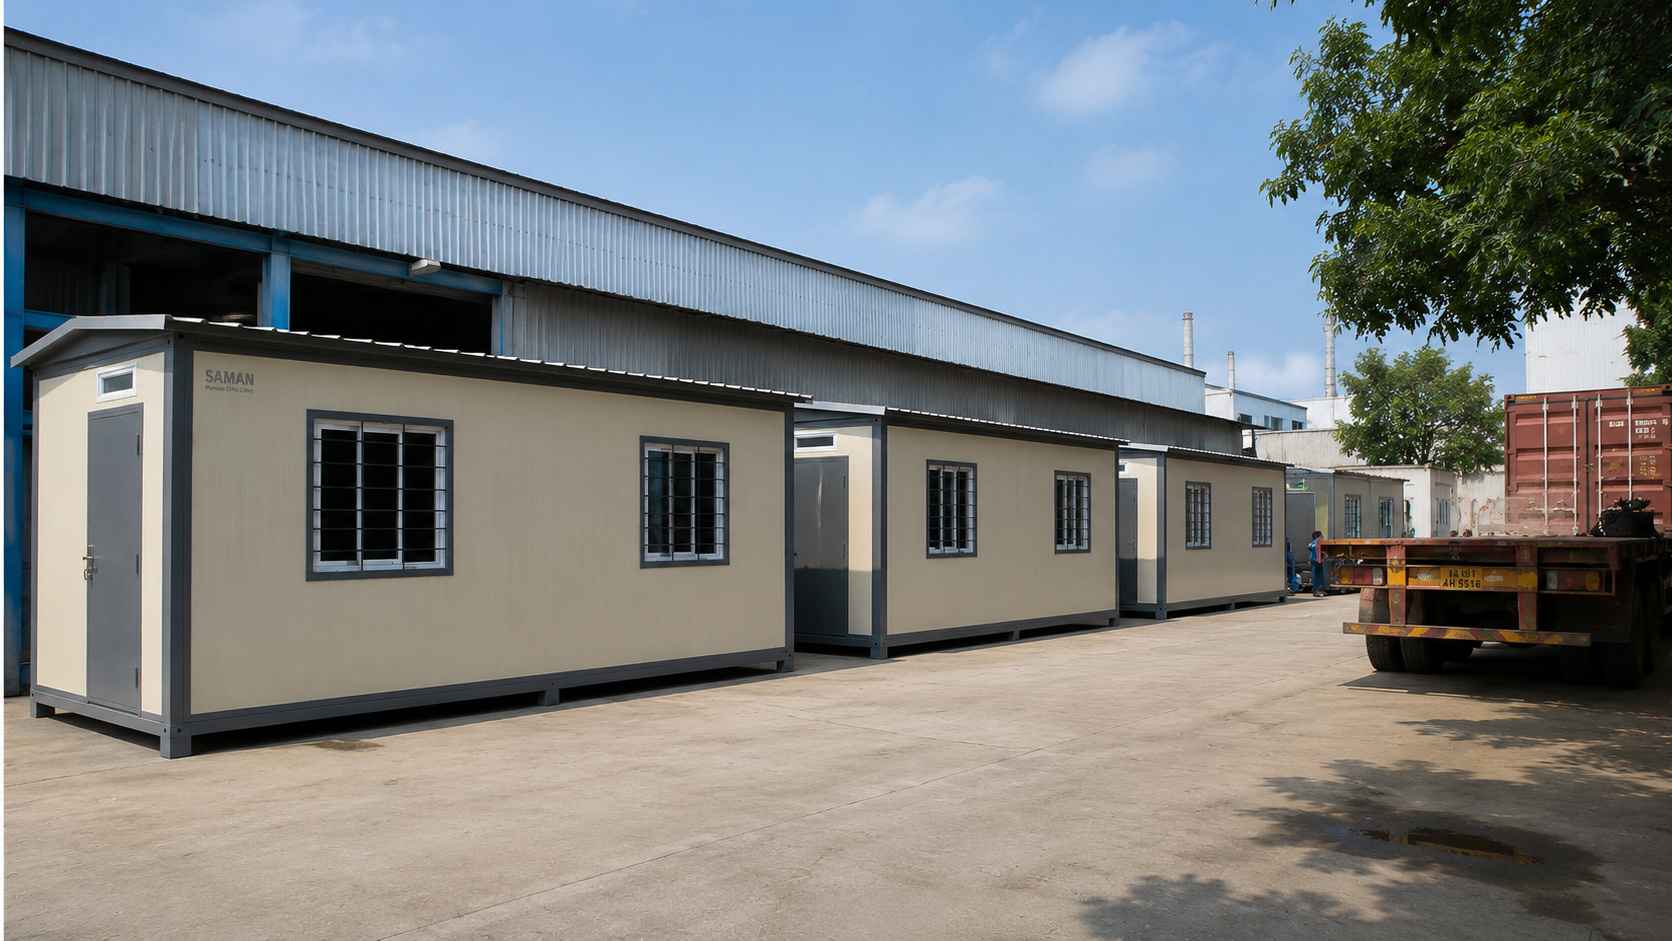
Stock-finished readymade office cabins at our Gopasandra (Bangalore) factory, quality-checked, painted, dispatched within 48 hours of advance.
The stock-finished readymade office cabin is 30 ft long × 10 ft wide × 8.6 ft high, about 300 sq ft of internal space, comfortable for 6 to 8 desks plus a partitioned manager room. Built on a Steel & Wood frame, listed at ₹4,25,000 inclusive of freight to Bangalore, Hyderabad, Chennai, and the Greater Noida zone.
The stock-spec configuration on the floor:
- Steel structural frame, factory-welded and primed
- Insulated wall panels with PPGI outer face: interior stays cooler than outside
- Roof sheeting with weather seal
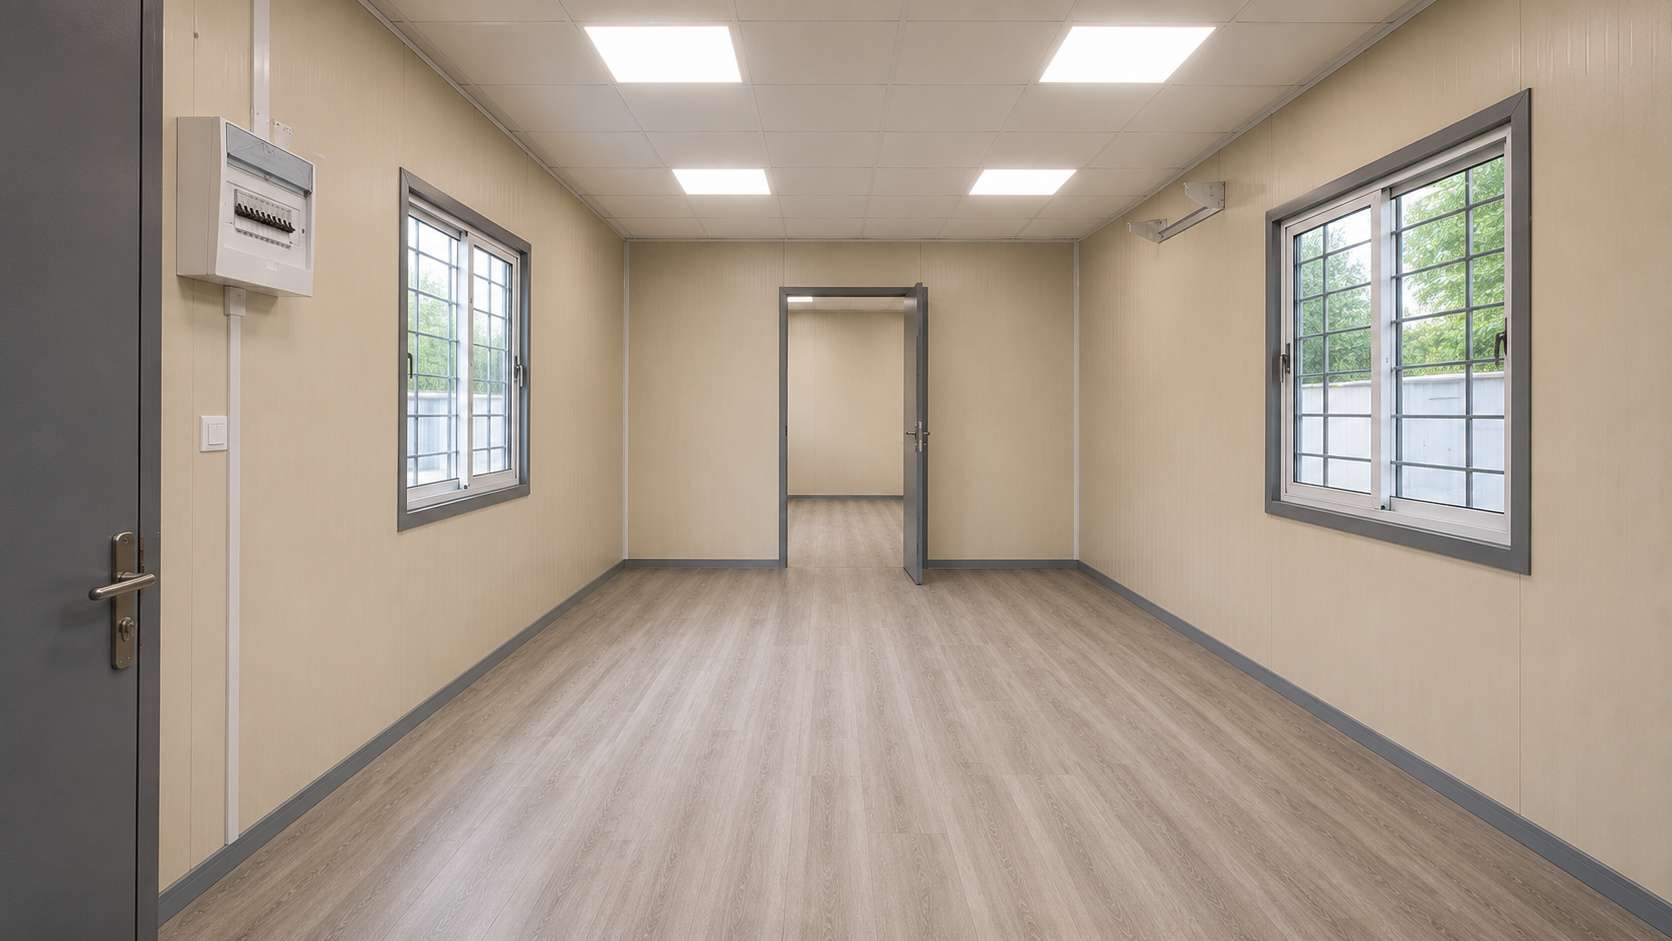
- Vinyl flooring laid wall-to-wall
- False ceiling with integrated LED panels
- One internal partition splitting the cabin into a main work area and a 10×10 ft manager room
- One lockable steel door with weather seal and deadbolt
- Two sliding aluminium windows with MS grills
- One AC point: bracket installed, 15A outlet wired and tested
- Electrical board with MCB distribution, four 5A sockets, one 15A
- Standard exterior paint finish
We maintain a small finished-unit inventory across both factories. The number of stock-ready units on the floor at any given time varies, current availability is confirmed in the quote response, before any payment is requested.
The work already done: what you don't wait for
Choosing readymade means skipping the time the factory has already spent on the unit. Each of these is days the cabin won't spend in fabrication after your order lands.
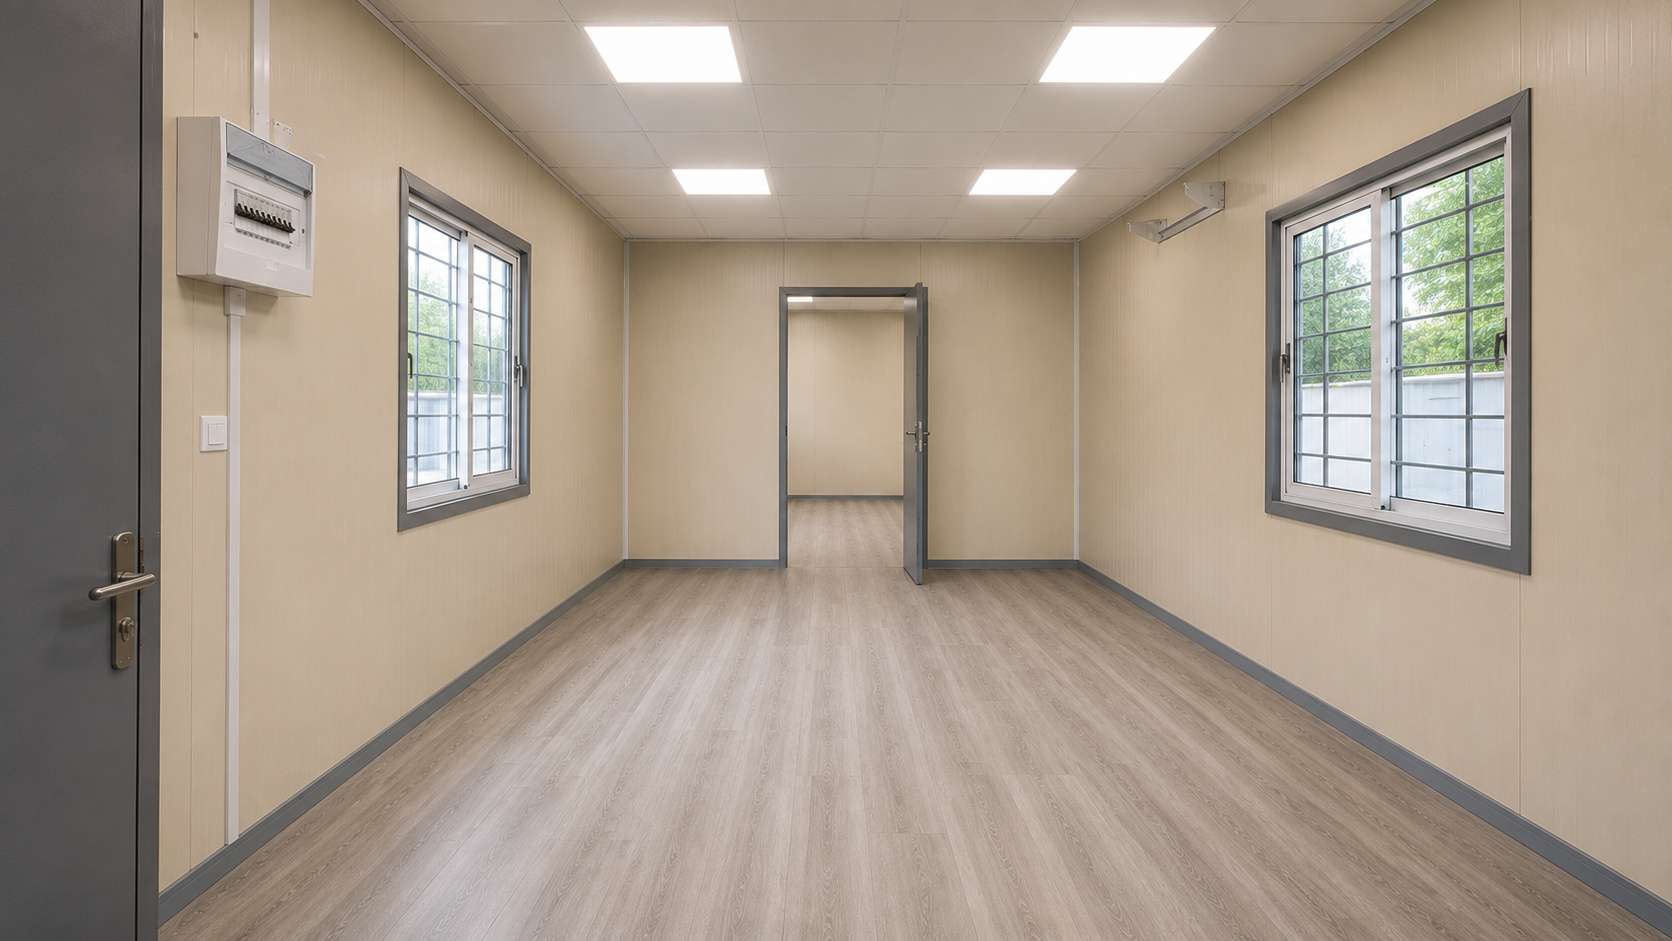
Inside the stock unit as it ships, false ceiling, LED panels, vinyl flooring, AC point bracket, MCB board, and internal partition all factory-fitted.
The structural frame is already cut, welded, primed, and painted. That's the multi-day jig work, done before the cabin entered stock.
Wall panels are fixed, the roof is sheeted, and the false ceiling is installed with LED panels in place. No panel-fitting crew on your premises. No ceiling installation day.
The electrical board is wired and tested. The AC point bracket is installed and the 15A outlet is live behind it. You add the AC unit when it arrives; you don't schedule an electrician.
Vinyl flooring is laid wall-to-wall over the substrate. No installer day on your end.
The internal partition is in position at the standard split point. Steel door is hung and locked. Aluminium windows are fitted and tested.
The pre-dispatch QC has already cleared the unit. The inspection happened before the cabin entered stock, not after your advance lands.
What's not pre-decided at the readymade stage: paint colour change, branded exterior, network cabling, additional partition rooms, coastal upgrade for sites within 50 km of the coast. Any of those move the unit out of the readymade path and into factory-build territory.
Four buyer situations where readymade beats waiting for a build
On-site within five working days, a stock cabin serving as a branch office at a small-business compound.
Lease ran out faster than the replacement schedule allowed. Building access lost, an unrenewed lease, a landlord notice on shorter terms than expected. The team is still working; the office is the missing piece. A custom build introduces three weeks of disruption the business cannot absorb. A stock-ready unit on your prepared base in 5 working days converts the problem into a logistics decision.
Branch opening with a launch date already in the market. Hiring is done, the marketing is committed, the date is in the diary. A build-to-order schedule introduces weather, fabrication queue, and crew variability, three variables that turn a fixed launch date into a moving one. The readymade path replaces three variables with one fixed transport date.
Audit, inspection, or session-start deadline. ISO surveillance audit, parent-company review, regulatory inspection, school session start, factory shutdown audit. The date is unmovable; the office must exist before it. Stock-ready dispatch removes the fabrication variable from the timeline entirely.
Project mobilisation where additional team space is needed now. A new contract has been awarded, headcount has jumped, the current office is full. Site mobilisation timelines on most contracts don't have the slack for a custom build. A stock-finished unit positioned next to the existing office in 5 working days clears the mobilisation bottleneck.
Five days from confirmation to power-on
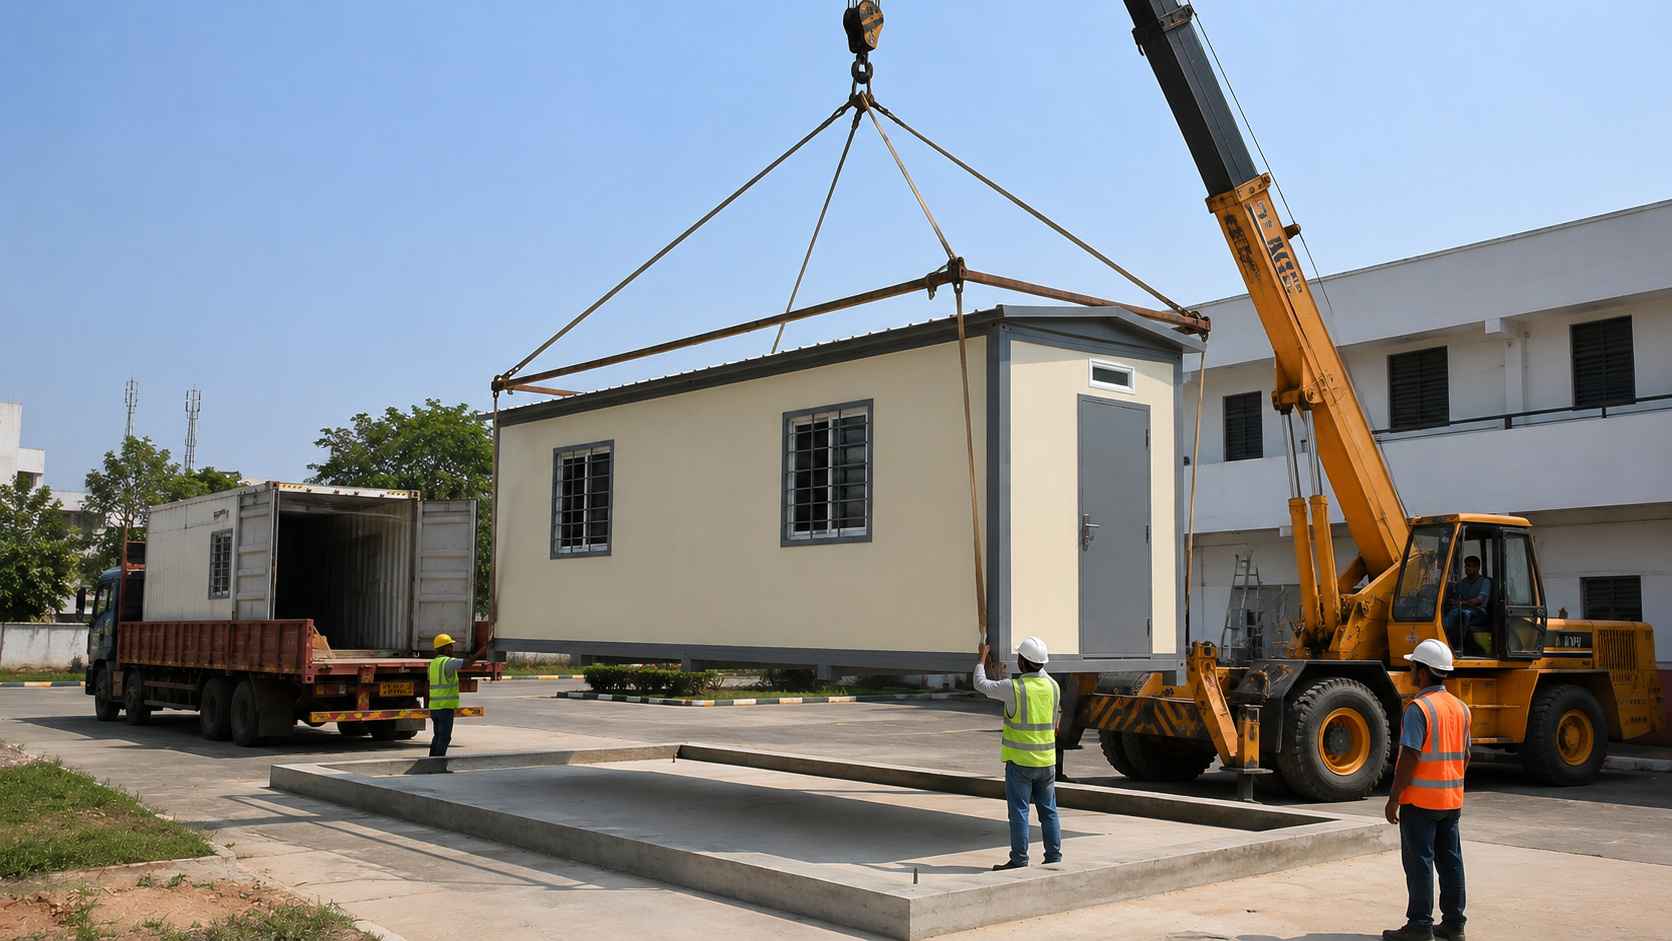
Day 5, placement. Hydraulic mobile crane lowers the stock cabin onto the prepared site pad; ground crew levels and powers it on the same evening.
The timeline is short because the cabin already exists. Five steps from enquiry to power-on.
Day 0: Send size, destination city, and target operational date. We confirm stock availability and send a written quote within 24 working hours.
Day 1: 50% advance lands; dispatch slot reserved; pre-dispatch photos of the actual unit are shared with you for sign-off.
Days 2–4: Transit. Bangalore zone same-day from our Gopasandra facility; Hyderabad and Chennai 1–3 days; Greater Noida zone 1–2 days from our Jalpura facility; outstation freight quoted on pincode at ₹80 per km on a 40-ft open flatbed. For the full city-by-city freight breakdown, see the full delivery and freight policy.
Day 5: Crane or 5-tonne forklift places the cabin on your prepared base. We level it; you connect 230V supply within 10 metres; the cabin is operational the same evening.
Balance payment settles on delivery day, after the cabin is placed and your acceptance signature is on the delivery note.
When readymade is the wrong answer: and what to choose instead
Some buyer situations don't fit stock-spec, and the honest answer is to choose a different SAMAN page rather than force the readymade unit onto the wrong use.
| Your situation | The right SAMAN page |
|---|---|
| Team will keep growing, buy one office now, add a room next year | expandable office cabin for growing teams |
| Heavy industrial site, three or more years of use, frequent crane lifts between locations | the heavy-industrial mild-steel-frame variant |
| Custom dimensions, partition position, paint colour, or branded exterior matters | built-to-order whole-unit delivery, 8–12 working days |
| Team is 2–3 people; 30×10 is oversized for the headcount | compact 2–3 person office cabin |
| Five or more units across multiple project sites | bulk pricing on multiple office cabins |
If none of these fit, but the stock 30×10 unit doesn't either, write or call before placing the order, we'd rather advise the right path than dispatch the wrong unit.
Factory visit, stock confirmation, and what to send when you're ready
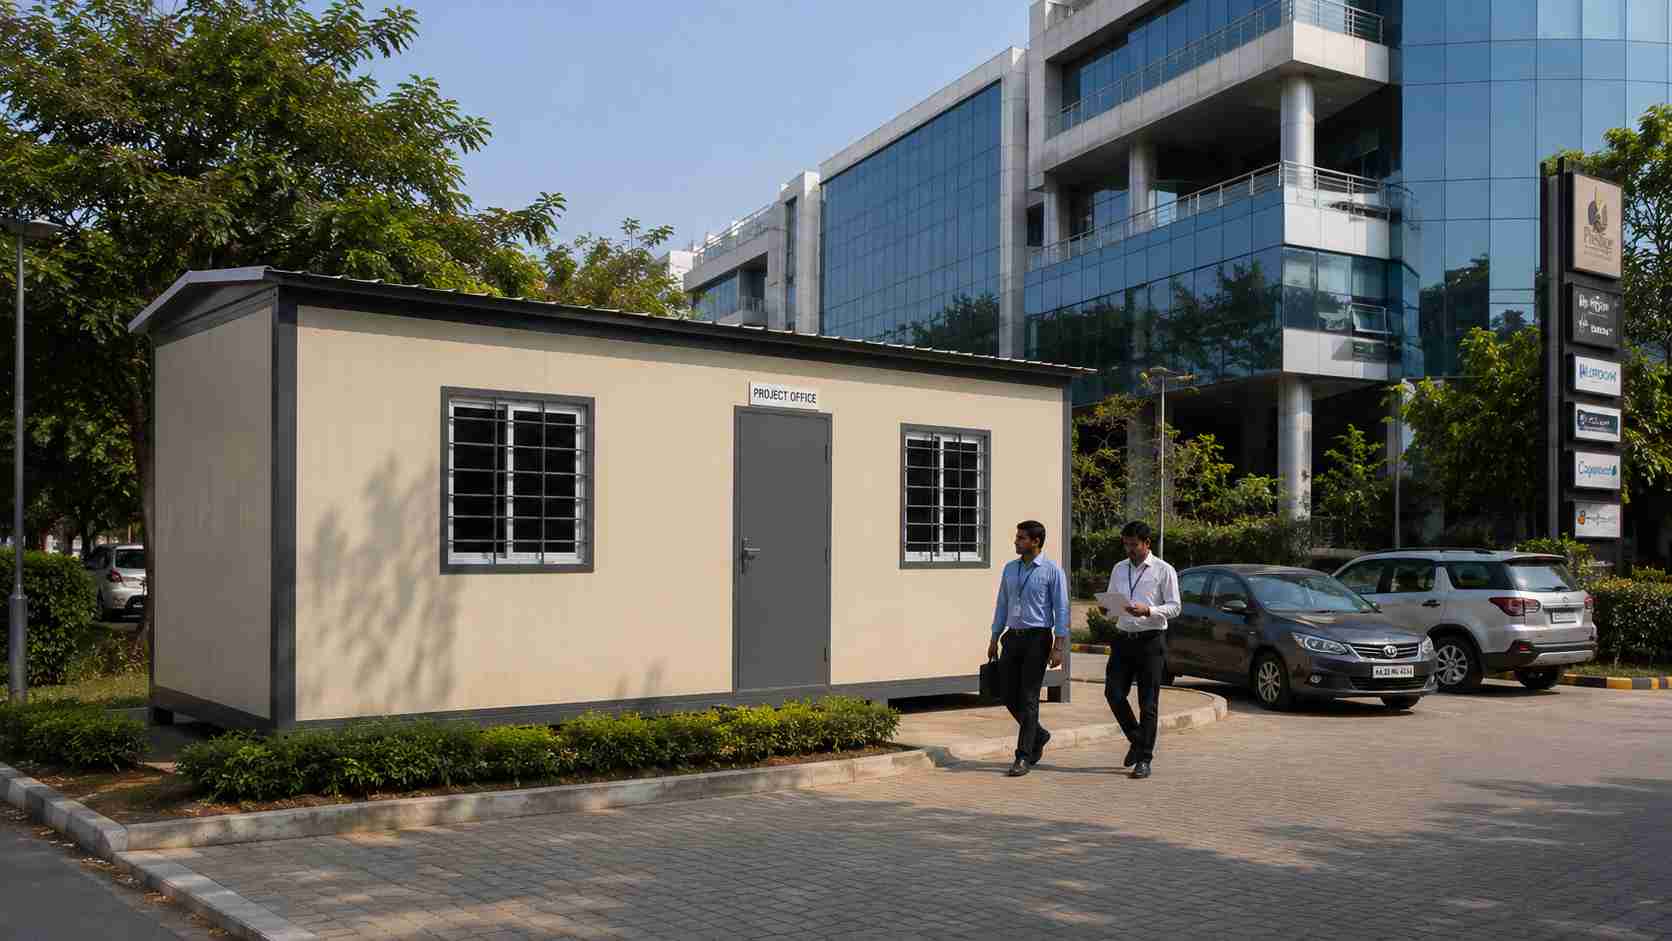
Tech-park project office, the same stock unit serving as auxiliary workspace at a corporate IT compound during a team-expansion phase.
Either factory is open for inspection before you pay the advance. Bangalore unit, Sy No 34/2, near Indian Oil petrol pump, Gopasandra. Greater Noida unit, Khata No 226, Jalpura, Bisrakh Road, Dadri, UP 201308. Both open Monday to Saturday, 10am to 5pm.
WhatsApp the day before so the actual stock-finished unit is positioned for inspection. You can check frame welding, panel fit, electrical board, and interior finish before the advance moves.
Payment runs 50% to confirm dispatch slot, 50% on delivery day after the cabin is placed and signed for. For the full payment terms, GST handling, warranty period, and cancellation policy, the order-and-warranty depth lives on the separate order page.
For a same-working-day response, send three things: size needed, destination city, target operational date.
Frequently asked questions
What sizes do you keep in stock?
The 30×10 ft unit at ₹4,25,000 is the primary readymade configuration. 20×10 ft is held in stock periodically across both factories. Current availability of either size is confirmed in the quote response, we don't take an advance against a unit that's not actually on the floor.
How is a readymade office cabin different from a prefab portable office cabin?
A prefab portable office is built to order in 8–12 working days then delivered as one completed unit. A readymade office cabin is already built, drawn from finished stock, dispatched in 1–2 working days, on site within 5. The first is fabrication you wait for; the second already exists.
Can I make any changes to the stock unit before dispatch?
Minor cosmetic adjustments, paint touch-up, AC bracket position by a few inches, swapping the standard door lock for a smart lock you supply, yes, in 24–48 hours. Anything structural or specification-level, partition repositioning, panel upgrade, branded exterior, additional rooms, coastal-spec PUF, moves the unit into build-to-order rather than readymade.
Does the ₹4,25,000 price include delivery and GST?
Freight is included to Bangalore, Hyderabad, Chennai, and the Greater Noida zone. GST is added on top of the listed price. Outstation freight beyond the four cities is quoted on pincode. For the full GST, invoicing, and input-credit treatment, see the order-and-warranty page.
Can I see the actual stock unit before I pay the advance?
Yes, both factories Monday to Saturday, 10am to 5pm. WhatsApp ahead and we position the stock-finished unit for inspection: frame welding visible, panel fit checkable, electrical board open for inspection, door and window operation testable. You're inspecting the unit you'll pay for, not a similar one in fabrication.
My city isn't in your standard delivery zone. Will the 5-day window still apply?
Outstation pincodes ship from the closer of our two factories, Bangalore covers South and Western India; Greater Noida covers North, Central, and Eastern India. The 5-working-day window assumes road transit within 1,200 km of the nearest factory; longer pincodes add 2–4 transit days. The pincode-specific transit estimate is shared at quote stage, before any payment. For the freight rate calculation and ODC/RTO treatment, see the full delivery and freight policy.
Place your order
Ready to confirm a readymade office cabin from SAMAN? Send three things, size needed, destination city, target operational date, and we'll confirm current stock plus a dispatch and delivery commitment within 24 working hours. Call or WhatsApp +91 97089 89937. Both factories, Bangalore (Gopasandra) and Greater Noida (Jalpura, Dadri), open Monday to Saturday, 10am to 5pm, for inspection before you commit.
Verified manufacturer credentials
SAMAN POS India Pvt Ltd (POS = Portable Office Solutions) is a direct, certified manufacturer: ISO 9001:2015 (Cert No. E20250218645), ISO 14001:2015 (Cert No. E20250218646) and ISO 45001:2018 (Cert No. E20250218647) certified; NSIC enlisted (Ref. NSIC/GP/BAN/2024/0055207); DPIIT-recognised startup (Ref. DIPP56005); Udyam registered (UDYAM-KR-03-0172770); GST 29ABBCS7101B1ZR (Bangalore) and 09ABBCS7101B1ZT (Noida). Every unit is built on an IS 2062 steel frame at our own works and dispatched factory-direct from Bangalore (Gopasandra, 560099) or Greater Noida (Jalpura, 201308), with typical transit of 3–5 days. Browse the full portable office range, or call +91 88616 22859 and send an enquiry.
Technical Specifications
Detailed technical information and features
Specifications shown for the 20x10x8.5 ft reference size.
Steel Structure
- Bottom frame
- 100×50×3 mm MS C-channel primary base frame held to the fixed stock drawing, so fabrication starts without a design cycle
- Bottom stiffeners
- 100×50 mm C-channels with 50×50 mm MS angles on the pre-set stock grid used for every ready-made unit
- Floor frame
- MS base and cross-member grid supporting an 18 mm Bison/cement-fibre floor board fixed with approved self-tapping fasteners; spacing follows the final drawing and design load.
- Top frame
- 50×50×1.6 mm MS square-pipe top perimeter frame to the fixed stock drawing
- Roof stiffeners
- 50×50×1.2 mm MS square-pipe roof stiffeners at the pre-set stock spacing
- Corner posts / walls
- 50×50×2 mm MS square-pipe corner and wall posts in the fixed stock positions
- Lifting / handling
- Designed MS lifting hooks or lugs matched to the completed unit weight; handle only by the approved lifting and support-point drawing.
- Welding & fabrication
- Welded MS fabrication with cleaned joints, safe edges, dimensional inspection and coating touch-up before panel closure and dispatch.
Walls, Roof, Floor & Insulation
- Exterior walls
- 1.2 mm specially corrugated MS sheet
- Roof
- 1.4 mm corrugated MS sheet
- Interior walls
- 8 mm pre-laminated MDF board with aluminium joint sections
- Ceiling
- 8 mm pre-laminated MDF ceiling
- Floor base
- 18 mm Bison panel
- Floor finish
- 1.3 mm vinyl flooring
- Wall insulation
- 12 mm heatlon held as the fixed stock insulation for every ready-made unit
- Roof insulation
- 50 mm glass wool, nominal density 42 kg/m³
- Decorative / external finish
- Standard anti-rust enamel in the current stock colour card, applied before the unit enters ready stock
- Fasteners & sealing
- Security grill, insect mesh, guard, louver or protection selected only where the approved use and opening schedule requires it.
Doors, Windows, Electrical & Services
- Main door / service door
- 7×3 ft externally opening MS-framed door, 30×30 mm MS tubular section, hung in the fixed stock position
- Windows / service opening
- Two-track powder-coated aluminium sliding windows with 4 mm glass in the predictable pre-cut openings of the stock drawing
- Grills / mosquito mesh
- Security grill, insect mesh, guard, louver or protection selected only where the approved use and opening schedule requires it.
- Electrical wiring
- Concealed PVC-insulated copper wiring, typically 1.5 sq.mm lighting, 2.5 sq.mm sockets and 4 sq.mm higher-load or AC circuits, subject to the final load schedule.
- Electrical protection
- Distribution board with MCB/RCCB protection, earthing and segregation of lighting, socket, wet-area and AC circuits according to the approved electrical drawing.
- Electrical fittings
- Preplanned electrical points from the fixed inclusion list, terminated and tested before dispatch
- Ventilation / AC
- Cross-ventilation and AC provision built to the stock layout so the unit connects and runs on arrival
- Plumbing / sanitary
- Not included unless shown in the approved scope.
- Layout / configuration
- Ready-stock configuration: a fixed inclusion list, predictable openings and preplanned electrical points; the unit dispatches from stock without a drawing cycle and customisation is limited to the approved options list.
- Painting / coating
- One red-oxide primer coat followed by two compatible anti-rust enamel coats on prepared MS surfaces; project exposure may require an upgraded coating system.
- Quality checks
- Pre-dispatch checks cover dimensions, member and sheet identification, welds, coating, roof drainage, weather sealing, doors, windows, electrical continuity and functional operation.
- Warranty
- Warranty period and exclusions are confirmed only in the final quotation; relocation damage, misuse, site services and unapproved alterations remain outside the agreed scope unless stated otherwise.
Full technical specification
Factory-finished office cabin built to one fixed inclusion list, which is what allows units to be completed before they are ordered. Lighting circuits, fan outlets, socket pairs and the switchboard are positioned and commissioned in the factory, identically on every unit, so a cabin held in stock is ready to hand over on arrival.
Built on the SAMAN platform
Common platform: MS structural frame with insulated panel construction, factory-fitted electricals, and dispatch from Bengaluru or Greater Noida in 7 to 21 working days. Newly fabricated, not a converted shipping container.
Shipping & Delivery
Freight tables and delivery terms
Every SAMAN cabin is delivered factory-direct from our Bengaluru (South) or Greater Noida (North) unit on an open trailer, with delivery and installation across South and North India in 7–21 working days. Cabins up to 20 ft travel on a 20 ft open trailer; 30 ft and 40 ft cabins travel on a 40 ft open trailer. Unloading by crane or manual placement is arranged based on your site access and confirmed at quotation.
Free delivery: within Bangalore city (South zone) · Delhi NCR: Ghaziabad, Gurugram, Faridabad, Noida and Greater Noida (North zone).
20 ft open trailer · freight by distance (both zones)
| Distance | Freight (Rs) |
|---|---|
| 100–150 km | 25,000–30,000 |
| 150–200 km | 30,000–35,000 |
| 200–250 km | 35,000–40,000 |
| 250–300 km | 40,000–45,000 |
| 300–350 km | 45,000–50,000 |
| 350–400 km | 50,000–55,000 |
| 400–450 km | 55,000–60,000 |
| 450–500 km | 60,000–65,000 |
| 500–550 km | 65,000–70,000 |
| 550–600 km | 70,000–75,000 |
| 600–650 km | 75,000–80,000 |
| 650–700 km | 80,000–85,000 |
| 700–750 km | 85,000–90,000 |
| 750–800 km | 90,000–95,000 |
| 800–850 km | 95,000–100,000 |
| 850–900 km | 100,000–105,000 |
| 900–950 km | 105,000–110,000 |
| 950–1,000 km | 110,000–115,000 |
40 ft open trailer · freight by distance (both zones)
| Distance | Freight (Rs) |
|---|---|
| 100–150 km | 30,000–35,000 |
| 150–200 km | 35,000–40,000 |
| 200–250 km | 40,000–45,000 |
| 250–300 km | 45,000–50,000 |
| 300–350 km | 50,000–55,000 |
| 350–400 km | 55,000–60,000 |
| 400–450 km | 60,000–65,000 |
| 450–500 km | 65,000–70,000 |
| 500–550 km | 70,000–75,000 |
| 550–600 km | 75,000–80,000 |
| 600–650 km | 80,000–85,000 |
| 650–700 km | 85,000–90,000 |
| 700–750 km | 90,000–95,000 |
| 750–800 km | 95,000–100,000 |
| 800–850 km | 100,000–105,000 |
| 850–900 km | 110,000–115,000 |
| 900–950 km | 115,000–120,000 |
| 950–1,000 km | 120,000–125,000 |
Typical destinations from our Bengaluru unit (South zone)
approximate road distance, find your freight band in the tables above; final charge confirmed at quotation
| City | Approx. distance | Freight band |
|---|---|---|
| Mysuru | ~145 km | 100–150 km |
| Salem | ~215 km | 200–250 km |
| Tirupati | ~250 km | 250–300 km |
| Mangaluru | ~350 km | 300–350 km |
| Chennai | ~350 km | 300–350 km |
| Coimbatore | ~365 km | 350–400 km |
| Hubballi | ~410 km | 400–450 km |
| Madurai | ~435 km | 400–450 km |
| Kochi | ~550 km | 500–550 km |
| Goa (Panaji) | ~560 km | 550–600 km |
| Hyderabad | ~570 km | 550–600 km |
| Vijayawada | ~630 km | 600–650 km |
Typical destinations from our Greater Noida unit (North zone)
approximate road distance, find your freight band in the tables above; final charge confirmed at quotation
| City | Approx. distance | Freight band |
|---|---|---|
| Agra | ~165 km | 150–200 km |
| Haridwar | ~230 km | 200–250 km |
| Jaipur | ~255 km | 250–300 km |
| Dehradun | ~285 km | 250–300 km |
| Chandigarh | ~290 km | 250–300 km |
| Gwalior | ~330 km | 300–350 km |
| Ludhiana | ~390 km | 350–400 km |
| Kanpur | ~440 km | 400–450 km |
| Lucknow | ~470 km | 450–500 km |
| Amritsar | ~490 km | 450–500 km |
| Bhopal | ~600 km | 550–600 km |
| Varanasi | ~760 km | 750–800 km |
Distances beyond 1,000 km are quoted at booking. ODC (over-dimensional cargo) charges depend on the state. All freight figures are tentative, the final charge is confirmed once your delivery location and order are confirmed, and may vary slightly with the route and return-vehicle availability.
Customer Reviews
Bought a ready office cabin to use as a temporary branch while our main premises were being renovated, and it solved the problem fast. What sold me was that it was genuinely ready — wiring points, lighting and the flooring were already done, so we just moved in our desks and started working the next day. The size suited a four-person team comfortably without feeling cramped. It's well sealed, so dust and noise from outside stay out, and it doesn't heat up the way I feared a metal cabin might. Delivered on schedule and the price was reasonable for how little hassle it gave us.
9 June 2026
Write a Review for Readymade Office Cabin
Built by a verified manufacturer: ISO 9001:2015 certified, Udyam registered, NSIC-enlisted, GST registered.
View manufacturer credentials