
Bangalore & South Zone
Delhi NCR & North Zone
Modern Office Cabin
Choose size
20×10 ft Modern Office Cabin
₹2,83,600 + GST₹3,34,648 incl. 18% GST
Custom sizes available · 500+ projects delivered · Factory-tested before dispatch
GST registered · ISO 9001:2015 certified manufacturer · 5-year structural and 1-year finishing warranty · Pan-India delivery
Why choose the Modern Office Cabin
This is the premium line of our office range, built on the same MS platform as every cabin here and then finished to a specified schedule: premium laminate walls, larger tinted windows, LED lighting in a false ceiling and SPC or LVT flooring. You choose it when clients, patients or applicants will judge the room. The structure is shared; the difference is everything a visitor can see.
Working office where the finish does not matter? The Readymade Office Cabin does the same job at the economy rate.
Choose your Modern Office Cabin size and finish level
Finish specification is confirmed on the drawing you approve before fabrication begins.
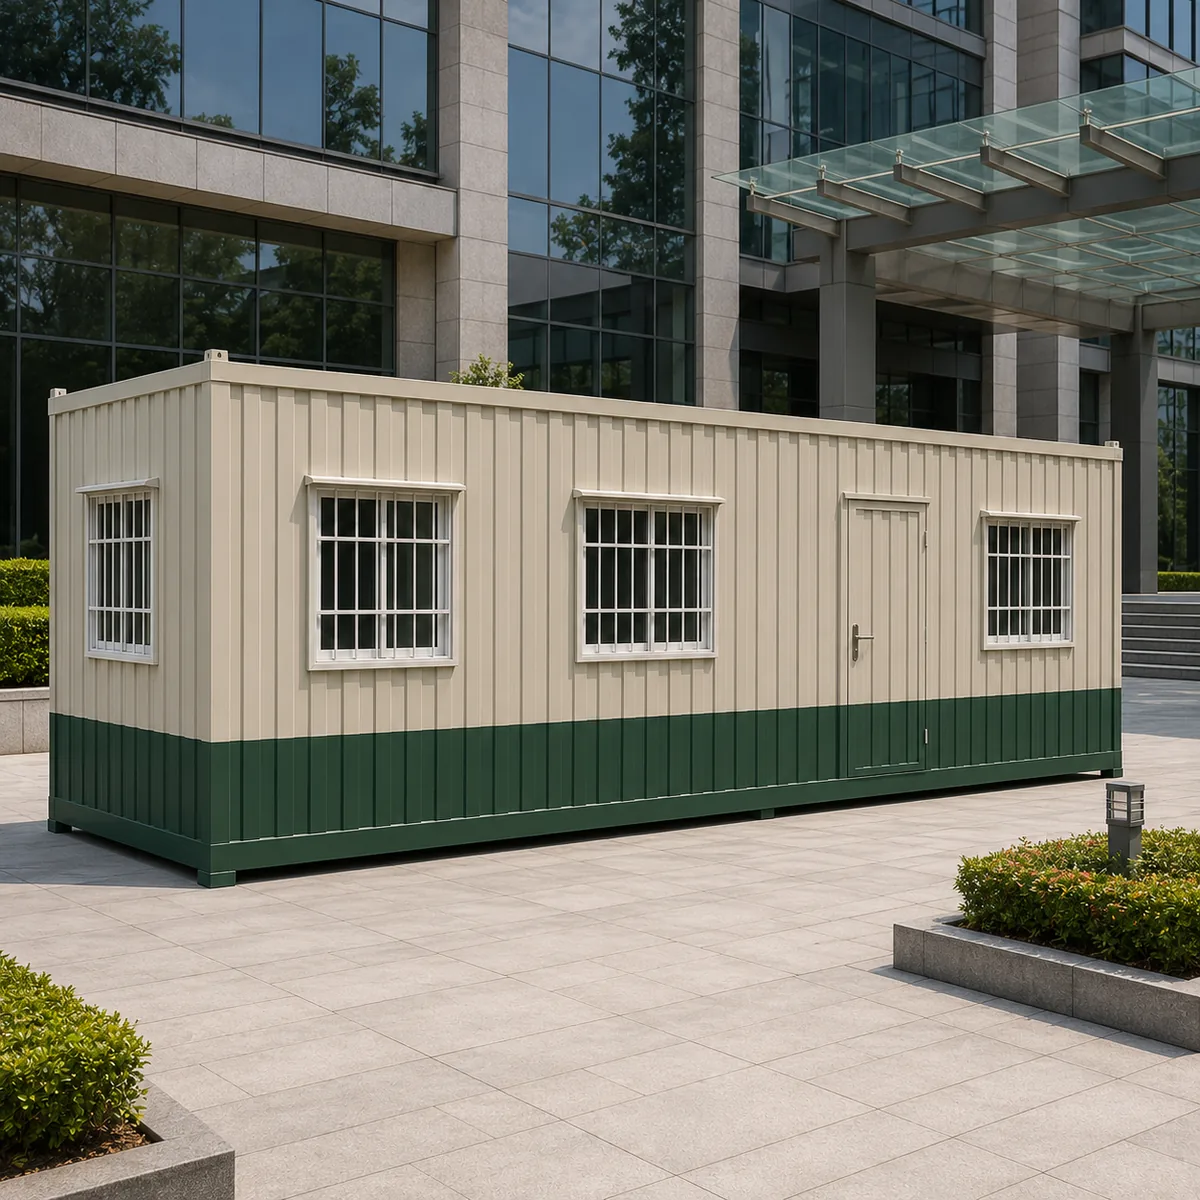
20x10 ft, the benchmark size in its premium form
The most-ordered footprint in India, delivered here with the upgraded schedule: larger tinted windows, premium laminate walls, LED lighting in a finished ceiling and SPC or LVT floor. Four people work in a room that reads like leased commercial space rather than a site placement. Companies choose this size when the cabin is the office their clients visit, not the one behind the hoarding. Same structure as the standard build, so the premium you pay is visible in the room rather than hidden in the frame.
Uses
- Client-visited offices
- Branch and franchise rooms
- Design and studio spaces
- Premium four-desk floors
20×10 ft
₹2,83,600 + GST
Product Details
Comprehensive information about Modern Office Cabin
Product Overview
Detailed information about Modern Office Cabin
An office cabin from SAMAN is a factory-built room you place and start using, and this line is specified for workspaces that clients, patients and applicants will judge. The finish schedule is chosen rather than defaulted: laminate surfaces, generous tinted glazing, panel lighting overhead and resilient flooring underfoot, completed and checked in the factory. Nine sizes span a single consulting room of 100 sq ft up to a 480 sq ft branch floor. The structure beneath is newly fabricated MS, never a converted shipping container, and dispatch runs from Bengaluru or Greater Noida on the standard 7 to 21 working day window.
Modern Office Cabin: Designer Interior, Factory-Built
What makes this cabin "modern": the six finish upgrades over a standard portable office cabin
A standard SAMAN portable office cabin is fully functional but visually utilitarian, plain vinyl, surface tubelights, PUF partition, blue-and-white cladding. A contemporary office cabin starts from the same chassis but changes six specific elements at factory stage so the finished unit reads as a designed workspace.
Flooring moves from standard vinyl to wood-look or stone-look luxury vinyl tile, commercial-grade thickness with a wear layer designed for office chair use, laid wall-to-wall over the BWP-grade plywood substrate. It scuffs less than standard vinyl under chair rollers, and the print sits in the wear layer so it does not peel.
Ceiling moves from surface-mounted tubelights to a gypsum false ceiling with recessed LED flat panels, typically four panels in the 350 sq ft footprint, each on a separate switch loop. Wiring is hidden above the ceiling line.
Partition moves from a 32 mm PUF panel to 8 mm toughened glass, frameless or aluminium-framed, separating zones without blocking light. Frosted or clear is selected at order stage.
Cladding moves from standard blue/white PPGI to matte-finish PPGI in your colour palette. A range of matte PPGI colours is stocked, we share the colour deck with your quote, and brand-paint application over the standard base is available on order.
Windows use 6 ft sliding aluminium frames with mosquito mesh, anodised silver or powder-coated black, in place of the basic horizontal sliders fitted to standard cabins.
Door and hardware use a flush wooden door with a contemporary lever handle in brushed stainless or matte black, replacing the standard pressed-steel door.
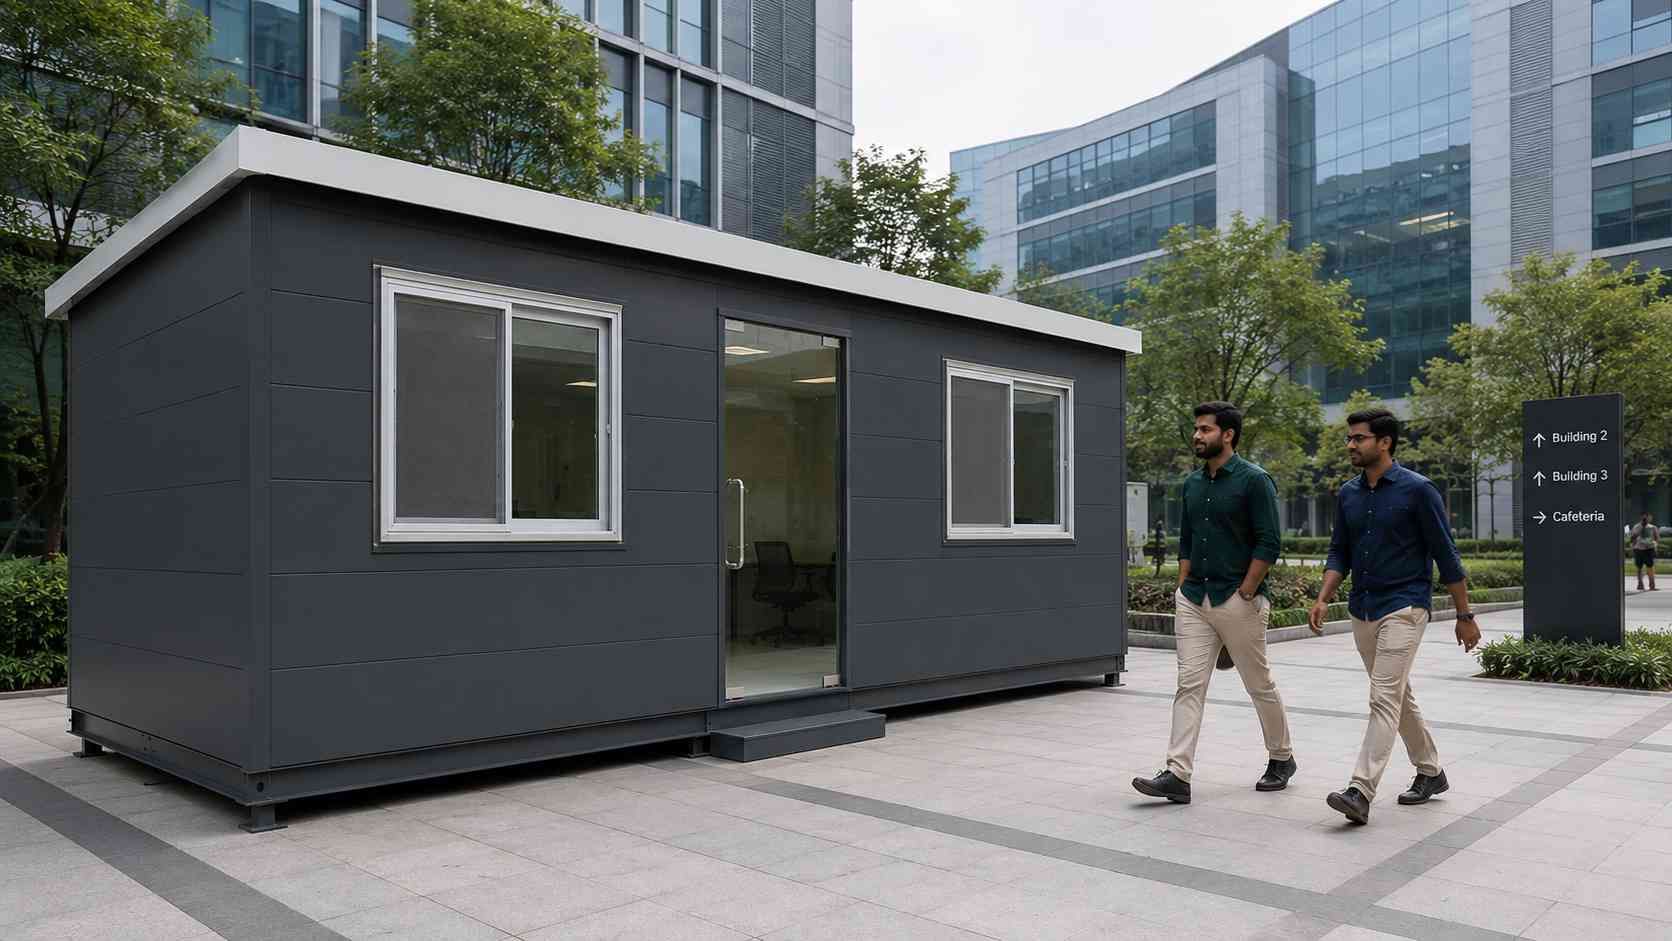
A SAMAN modern office cabin in matte slate-charcoal installed in the ground-level courtyard of a Bangalore tech park.
Everything else, the IS 2062 Grade A mild-steel C-section frame, the 40 mm PUF sandwich walls, the PPGI roof with PU foam underlay, the electricals fitted to MCB, the AC points and brackets, is identical to the standard build. Structural lifespan (20 to 25 years with maintenance) and the 5-year structural frame and base warranty are the same. Modern is a finish-tier change, not a structural change.
Three design directions inside the 35 × 10 ft footprint
The 350 sq ft floor area supports three distinct interior arrangements. Choose at order stage; we draw it before fabrication.
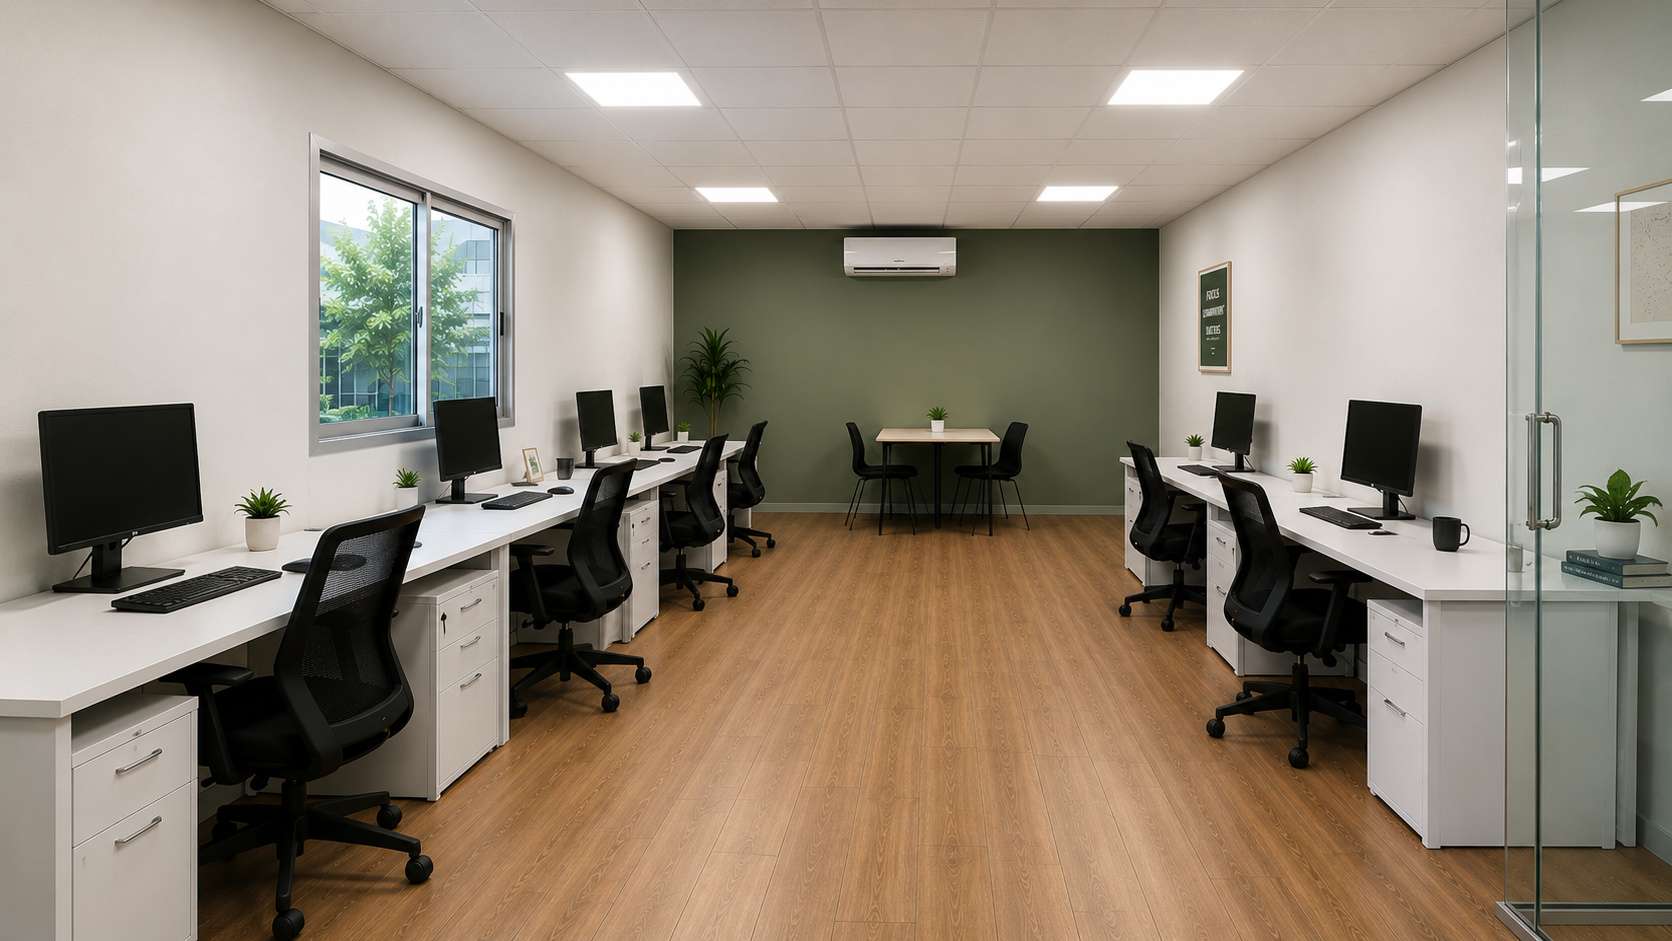
The open studio layout in a 35 × 10 ft SAMAN modern office cabin, five desks, recessed LED ceiling, wood-look vinyl flooring.
| Direction | Internal split | Best for |
|---|---|---|
| Open studio | Single zone, no partition. 4–6 desks against the long walls, central walkway. | Design studios, creative agencies, small startups where the team works collaboratively. |
| Reception + cabin | Front 8 ft is a reception area with a counter; rear 27 ft is the work zone. | Branch offices, clinics, consultancies, small showrooms where clients walk in. |
| Glass-partitioned meeting room + work bay | 8 ft glass-partitioned meeting room at one end; 27 ft open work bay. | Sales offices, ed-tech teams, consultancies that take client calls and meetings in-house. |
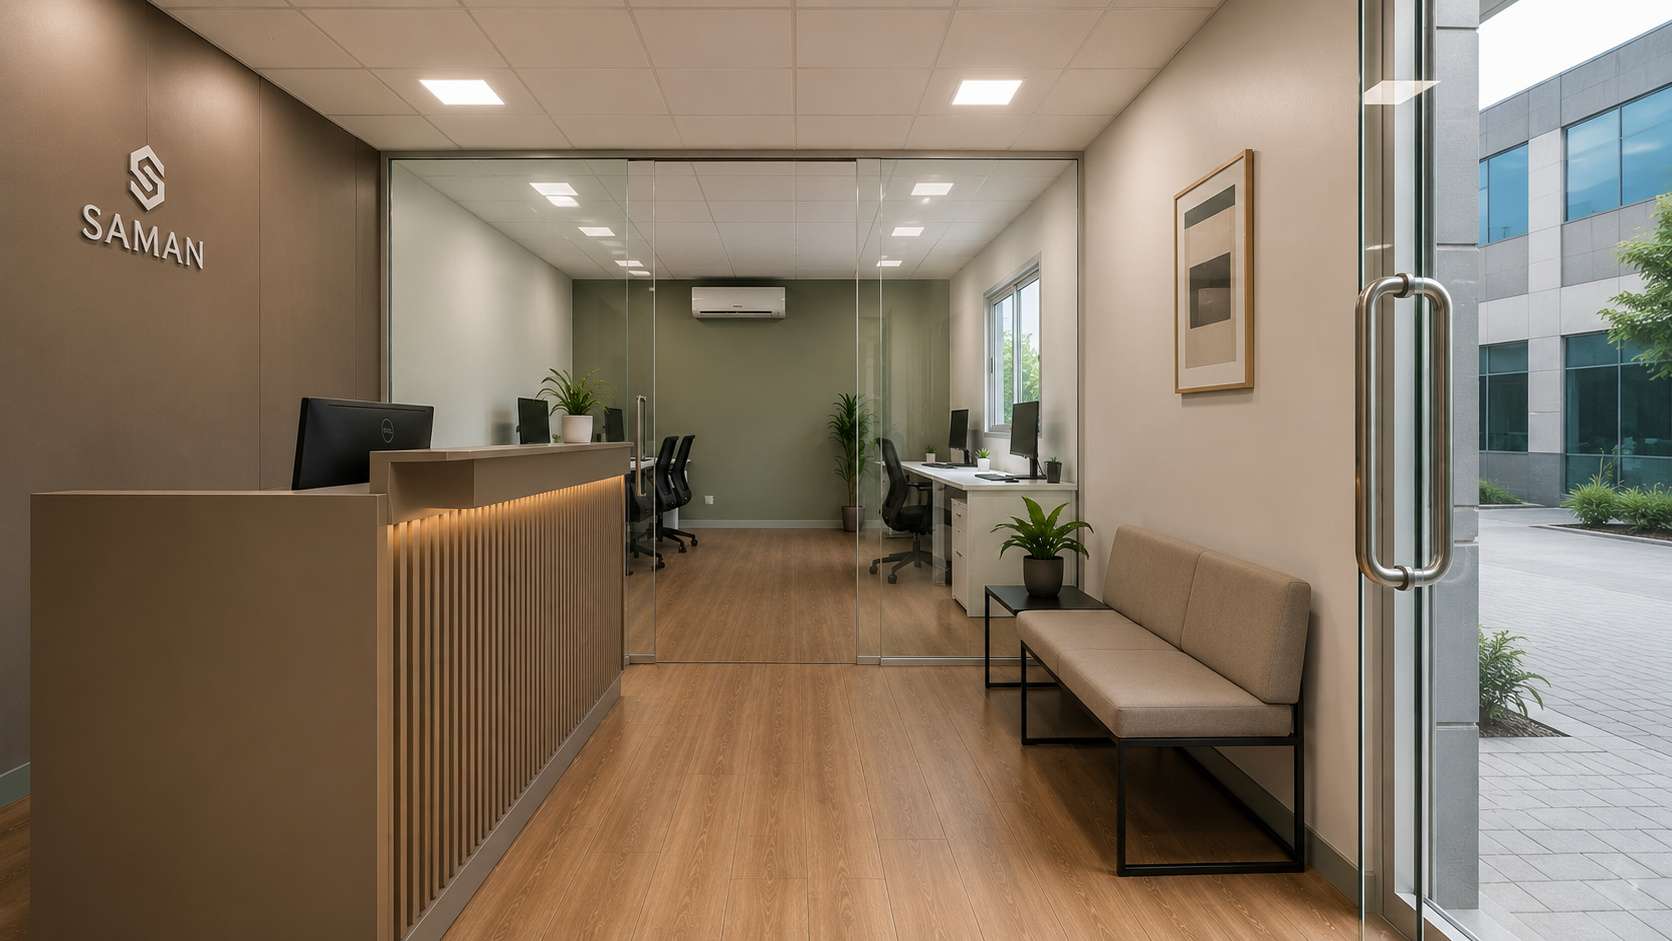
Reception + cabin layout, front 8 ft reception with a taupe counter, glass partition to the 27 ft work zone behind.
The glass partition placement is the main decision. Add a second internal door at the partition wall if the meeting zone needs full acoustic separation; otherwise the partition acts as a visual divider only.
Exterior cladding, brand colours, and the client-facing presentation
The cabin sits where your clients and employees see it before they walk in, on a road, in a yard, in a courtyard. The exterior treatment matters because of that.
Matte-finish PPGI is the default, we share the stocked colour deck with your quote. Matte reads as more contemporary than the high-gloss blue-and-white standard cladding because it reflects less and ages more evenly under direct sun. Brand-paint application is the next step up, your colour mixed and applied over the standard PPGI base, two to three extra working days for cure, Pantone or RAL reference at order. A frameless glass entry door is the third option, replaces the standard steel external door with toughened glass and a stainless or matte-black pull handle, suitable for storefront positioning.
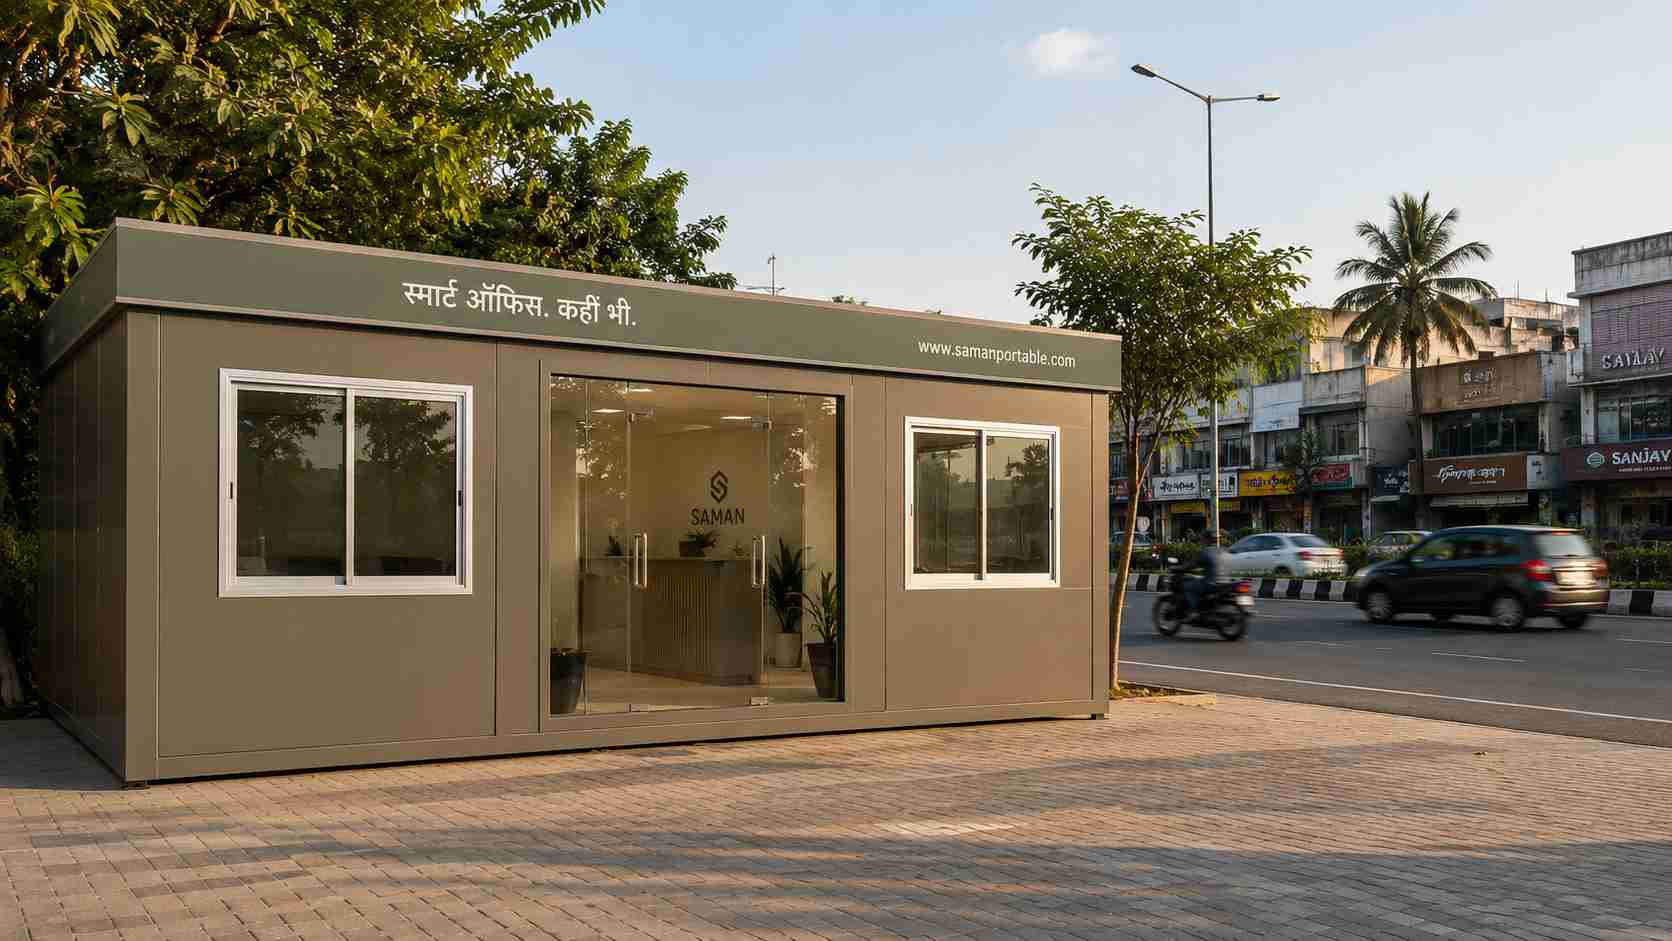
A SAMAN modern office cabin in warm-taupe with a brand-paint accent, installed as a storefront on a visible commercial road.
For an office on a visible commercial road or a storefront, a clinic, a brand outlet, a design studio's front office, the exterior treatment is what makes the cabin read as a place worth walking into.
₹4,55,000 base: what's included and the upgrades that change the number
At ₹4,55,000 inclusive of all taxes, the base unit covers the 35 × 10 ft footprint, IS 2062 Grade A frame, 40 mm PUF panels, the six modern finish upgrades described above (wood-look vinyl, gypsum false ceiling with four LED panels, one frameless glass partition, matte-finish PPGI cladding in one stocked colour, sliding aluminium windows with mesh, flush wooden door with contemporary handle), complete electricals fitted to MCB, two AC points with brackets, one external door, and one internal partition door.
Price moves up when you specify: premium engineered-wood flooring in place of wood-look vinyl (approximate adder ₹20,000–₹25,000); brand-paint application over standard PPGI (~₹12,000–₹18,000); a second glass partition for the three-zone layout (~₹15,000–₹20,000); a frameless glass entry door in place of the wooden one (~₹18,000–₹22,000); a third AC point (~₹5,000–₹7,000); or a size variant, 40 × 10 ft adds approximately ₹35,000–₹45,000, while 30 × 10 ft is approximately ₹30,000–₹40,000 less than the base.
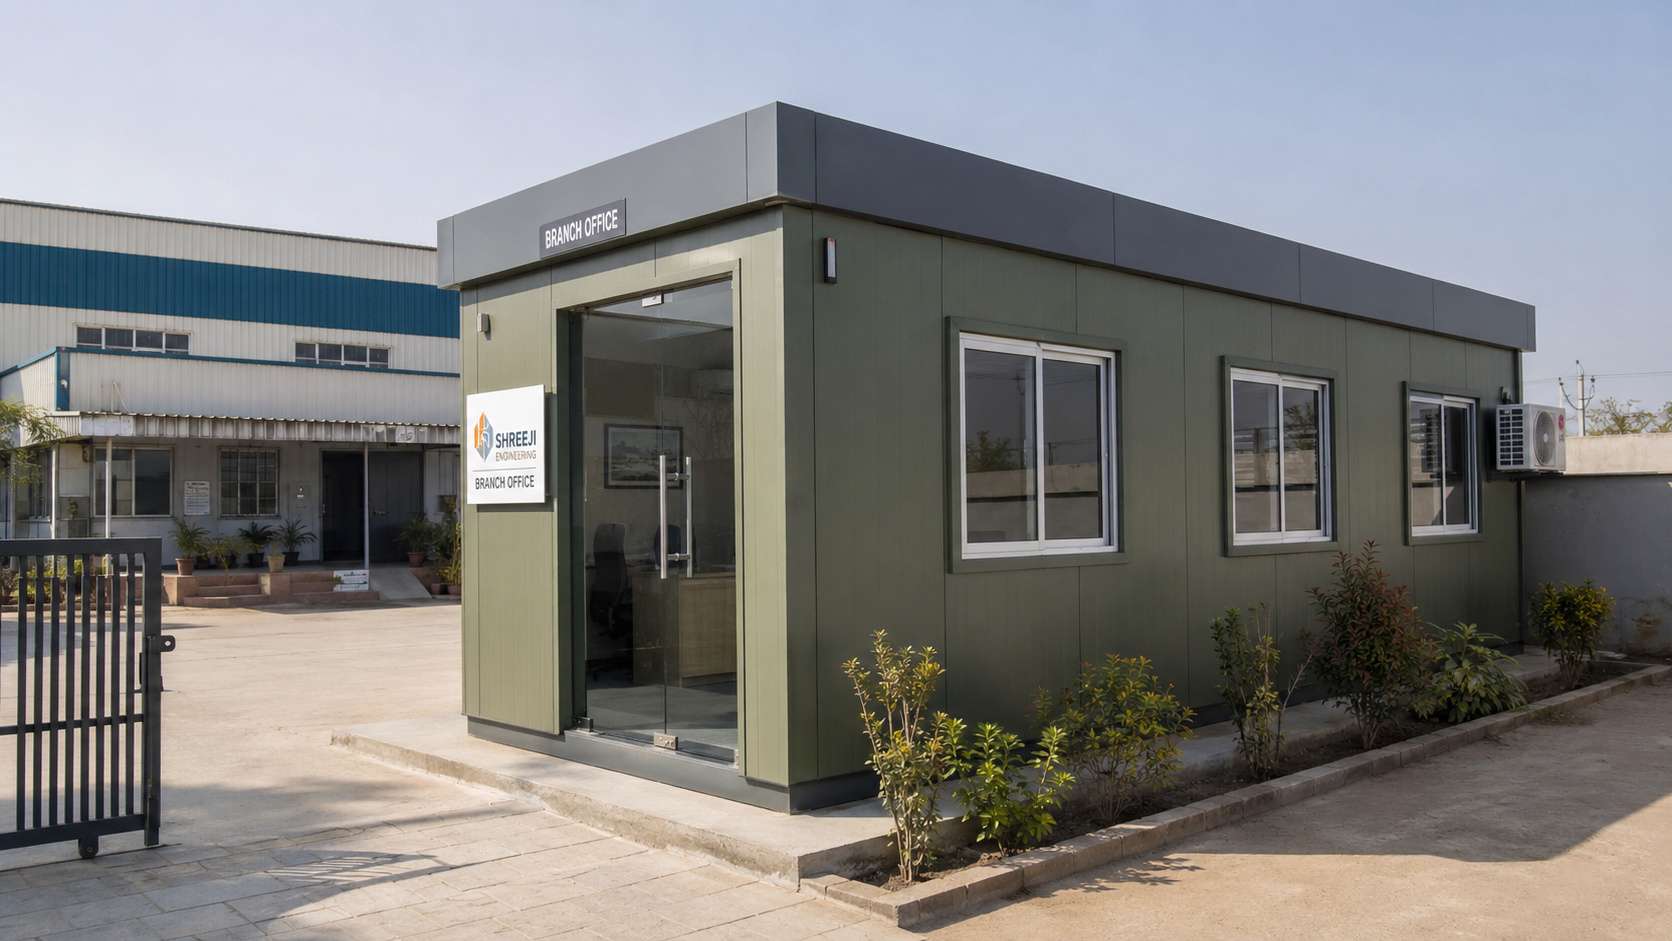
A SAMAN modern office cabin in matte sage installed as a branch office inside a small business compound.
Pan-India freight is quoted on confirmed pincode at the time of order and is not bundled into the base price. Exact figures are confirmed in your written quote.
Customised lead time: 10 to 14 working days, and why it's longer than readymade
A standard SAMAN portable office cabin moves from confirmed order to dispatch in 7 working days because the frame, panels, electricals, and standard finish come from a stocked configuration. A modern build needs 10 to 14 working days because the finish work, colour-matched cladding, glass partition cut to your layout drawing, premium flooring laid, contemporary hardware fitted, happens inside the factory before dispatch.
At order confirmation we lock six items in writing: footprint size (35 × 10 standard or your variant), interior layout direction, cladding colour, partition glass spec, AC point count, and dispatch pincode. Fabrication begins once those are signed.
Before delivery day your site needs a level concrete slab or steel platform (we share the foundation drawing with the quote), a single-phase or three-phase 5 kVA power point within 10 m of the cabin position, and a clear vehicle route for the truck and offloading crane. If your build includes a washroom, add a 1-inch water inlet and a drain connection.
When Modern Office Cabin is right: and when to look at another SAMAN variant
The Modern Office Cabin variant is the right call when workspace appearance is part of how your business is judged, a design studio, a creative agency, an architectural firm, a modern clinic, a fashion or lifestyle brand outlet, a branch office on a visible commercial road, an ed-tech or fintech startup's first physical office. These buyers need the cabin to read as a designed workspace, not a site office, and they have 10 to 14 working days to wait for the customised build.
Choose the readymade office cabin range instead if you need to occupy within a week and appearance is secondary, stock units ship in 3 to 5 days with standard finish. Choose the modular portable office system if your team will grow and you'd rather buy one unit now and add another next year. Choose the MS-grade portable office cabin variant if the cabin is going to a heavy-use industrial site for three years or more and visual finish matters less than long-deployment durability. Choose the compact 2 to 3 person office cabin if your team is under three people and 100 sq ft is enough.
Frequently Asked Questions
Can the cabin be cladded in our brand colours, or only the stocked PPGI shades?
Both. The stocked matte PPGI range ships without lead-time impact, colour confirmed against the colour deck shared with your quote. Brand-paint over the standard PPGI base adds two to three working days for cure and requires a Pantone or RAL reference at order. The paint system is a commercial polyurethane over primer, same family used on commercial signage, designed to hold up to direct sun and Indian monsoon. We share the recommended recoat schedule at handover.
Does the wood-look vinyl flooring scuff or peel where office chairs roll?
The commercial-grade luxury vinyl tile holds up to standard office chair rolling, same flooring used in commercial office fit-outs. The print sits in the wear layer, not under a top film, so it does not peel. Chair mats at fixed workstation positions extend the wear life further.
What's the difference between a modern office cabin and a premium or luxury cabin?
Modern Office Cabin is specifically an office product, the finish package supports working at a desk, taking meetings, and presenting your business to walk-in clients. Premium or luxury cabin variants are broader cabin products meant for lounges, executive retreat spaces, or premium accommodation, different fixtures, different layouts, different buyer. If your need is a workspace, this page fits.
Can I change the partition spec from frosted to clear glass after my drawing is approved?
Yes, before fabrication starts. We confirm the final partition spec with you the day before cutting, that's your last chance to revise. After the glass is cut, a change request adds one to two working days plus the cost of the second cut.
Does the modern finish reduce the structural lifespan or affect the warranty?
No. The frame, panels, roof, and connections are identical to the standard SAMAN portable office cabin. Structural lifespan with reasonable maintenance is 20 to 25 years; the structural warranty on the frame and base is 5 years, with 1–2 years on finishing depending on scope, same as the standard build. The finish components (vinyl flooring, false ceiling, glass partition, hardware) carry their own manufacturer warranties pass-through to you.
Get a quote for your modern office cabin
Send three things and we'll send a priced quote within 24 working hours: footprint size needed, destination city pincode, and your target operational date. Call or WhatsApp +91 97089 89937. Visit our Bangalore (Gopasandra) or Greater Noida (Jalpura, Dadri) factory Monday to Saturday, 10 am to 5 pm, inspect a modern build in fabrication before you commit.
Verified manufacturer credentials
SAMAN POS India Pvt Ltd (POS = Portable Office Solutions) is a direct, certified manufacturer: ISO 9001:2015 (Cert No. E20250218645), ISO 14001:2015 (Cert No. E20250218646) and ISO 45001:2018 (Cert No. E20250218647) certified; NSIC enlisted (Ref. NSIC/GP/BAN/2024/0055207); DPIIT-recognised startup (Ref. DIPP56005); Udyam registered (UDYAM-KR-03-0172770); GST 29ABBCS7101B1ZR (Bangalore) and 09ABBCS7101B1ZT (Noida). Every unit is built on an IS 2062 steel frame at our own works and dispatched factory-direct from Bangalore (Gopasandra, 560099) or Greater Noida (Jalpura, 201308), with typical transit of 3–5 days. Browse the full portable office range, or call +91 88616 22859 and send an enquiry.
Technical Specifications
Detailed technical information and features
Specifications shown for the 20x10x8.5 ft reference size.
Steel Structure
- Bottom frame
- 100×50×3 mm MS C-channel primary base frame, ISI-standard or approved equivalent, fabricated as the load-bearing chassis.
- Bottom stiffeners
- 100×50 mm C-channels, 50×50 mm MS angles, 75×40 mm channels and approved square-pipe supports, typically coordinated at about 4 ft intervals to the final floor load and lifting design.
- Floor frame
- MS base and cross-member grid supporting an 18 mm Bison/cement-fibre floor board fixed with approved self-tapping fasteners; spacing follows the final drawing and design load.
- Top frame
- 50×50×1.6 mm MS square-pipe top perimeter frame of approved make or equivalent.
- Roof stiffeners
- 50×50×1.2 mm MS square-pipe roof stiffeners with 50×40, 40×40, 50×25 or 25×25 mm secondary members where required by span, ceiling support and drainage slope.
- Corner posts / walls
- 50×50×2 mm MS square-pipe corner and wall posts with reinforced window-head framing for the larger glazed openings
- Lifting / handling
- Designed MS lifting hooks or lugs matched to the completed unit weight; handle only by the approved lifting and support-point drawing.
- Welding & fabrication
- Welded MS fabrication with cleaned joints, safe edges, dimensional inspection and coating touch-up before panel closure and dispatch.
Walls, Roof, Floor & Insulation
- Exterior walls
- 1.2 mm specially corrugated MS sheet
- Roof
- 1.4 mm corrugated MS sheet
- Interior walls
- Premium pre-laminated board interior with aluminium joint sections, upgraded over the standard MDF lining
- Ceiling
- Premium pre-laminated ceiling matched to the upgraded wall lining
- Floor base
- 18 mm Bison panel
- Floor finish
- SPC or LVT plank flooring in place of the standard vinyl
- Wall insulation
- 50 mm glass wool wall insulation, the higher comfort specification of the range
- Roof insulation
- 50 mm glass wool, nominal density 42 kg/m³, matched to the upgraded wall insulation
- Decorative / external finish
- Dual-tone premium enamel exterior with concealed fixings, colour pair confirmed at order
- Fasteners & sealing
- Security grill, insect mesh, guard, louver or protection selected only where the approved use and opening schedule requires it.
Doors, Windows, Electrical & Services
- Main door / service door
- 7×3 ft externally opening MS-framed door with a glazed vision panel to the approved drawing
- Windows / service opening
- Enlarged two-track powder-coated aluminium sliding windows with 4 mm tinted glass
- Grills / mosquito mesh
- Security grill, insect mesh, guard, louver or protection selected only where the approved use and opening schedule requires it.
- Electrical wiring
- Concealed PVC-insulated copper wiring, typically 1.5 sq.mm lighting, 2.5 sq.mm sockets and 4 sq.mm higher-load or AC circuits, subject to the final load schedule.
- Electrical protection
- Distribution board with MCB/RCCB protection, earthing and segregation of lighting, socket, wet-area and AC circuits according to the approved electrical drawing.
- Electrical fittings
- Upgraded office electrical package with LED panel lighting and additional 6A/16A points to the approved load schedule
- Ventilation / AC
- Split-AC provision as standard, with cross-ventilation sized to the glazed elevation
- Plumbing / sanitary
- Not included unless shown in the approved scope.
- Layout / configuration
- Client-facing configuration: premium laminate lining, enlarged tinted glazing, SPC or LVT flooring and the higher insulation specification; workstation count and partitions follow the approved office plan.
- Painting / coating
- One red-oxide primer coat followed by two compatible anti-rust enamel coats on prepared MS surfaces; project exposure may require an upgraded coating system.
- Quality checks
- Pre-dispatch checks cover dimensions, member and sheet identification, welds, coating, roof drainage, weather sealing, doors, windows, electrical continuity and functional operation.
- Warranty
- Warranty period and exclusions are confirmed only in the final quotation; relocation damage, misuse, site services and unapproved alterations remain outside the agreed scope unless stated otherwise.
Full technical specification
Premium-finish office cabin on the shared MS platform, specified for workspaces that clients and visitors judge. The finish schedule adds laminate wall surfaces, larger tinted glazing, panel lighting in a false ceiling and resilient SPC or LVT flooring, all completed and checked before the unit leaves the factory.
Built on the SAMAN platform
Common platform: MS structural frame with insulated panel construction, factory-fitted electricals, and dispatch from Bengaluru or Greater Noida in 7 to 21 working days. Newly fabricated, not a converted shipping container.
Shipping & Delivery
Delivery information and warranty details
Every SAMAN cabin is delivered factory-direct from our Bengaluru (South) or Greater Noida (North) unit on an open trailer, with delivery and installation across South and North India in 7–21 working days. Cabins up to 20 ft travel on a 20 ft open trailer; 30 ft and 40 ft cabins travel on a 40 ft open trailer. Unloading by crane or manual placement is arranged based on your site access and confirmed at quotation.
Free delivery: within Bangalore city (South zone) · Delhi NCR: Ghaziabad, Gurugram, Faridabad, Noida and Greater Noida (North zone).
20 ft open trailer · freight by distance (both zones)
| Distance | Freight (Rs) |
|---|---|
| 100–150 km | 25,000–30,000 |
| 150–200 km | 30,000–35,000 |
| 200–250 km | 35,000–40,000 |
| 250–300 km | 40,000–45,000 |
| 300–350 km | 45,000–50,000 |
| 350–400 km | 50,000–55,000 |
| 400–450 km | 55,000–60,000 |
| 450–500 km | 60,000–65,000 |
| 500–550 km | 65,000–70,000 |
| 550–600 km | 70,000–75,000 |
| 600–650 km | 75,000–80,000 |
| 650–700 km | 80,000–85,000 |
| 700–750 km | 85,000–90,000 |
| 750–800 km | 90,000–95,000 |
| 800–850 km | 95,000–100,000 |
| 850–900 km | 100,000–105,000 |
| 900–950 km | 105,000–110,000 |
| 950–1,000 km | 110,000–115,000 |
40 ft open trailer · freight by distance (both zones)
| Distance | Freight (Rs) |
|---|---|
| 100–150 km | 30,000–35,000 |
| 150–200 km | 35,000–40,000 |
| 200–250 km | 40,000–45,000 |
| 250–300 km | 45,000–50,000 |
| 300–350 km | 50,000–55,000 |
| 350–400 km | 55,000–60,000 |
| 400–450 km | 60,000–65,000 |
| 450–500 km | 65,000–70,000 |
| 500–550 km | 70,000–75,000 |
| 550–600 km | 75,000–80,000 |
| 600–650 km | 80,000–85,000 |
| 650–700 km | 85,000–90,000 |
| 700–750 km | 90,000–95,000 |
| 750–800 km | 95,000–100,000 |
| 800–850 km | 100,000–105,000 |
| 850–900 km | 110,000–115,000 |
| 900–950 km | 115,000–120,000 |
| 950–1,000 km | 120,000–125,000 |
Typical destinations from our Bengaluru unit (South zone)
approximate road distance, find your freight band in the tables above; final charge confirmed at quotation
| City | Approx. distance | Freight band |
|---|---|---|
| Mysuru | ~145 km | 100–150 km |
| Salem | ~215 km | 200–250 km |
| Tirupati | ~250 km | 250–300 km |
| Mangaluru | ~350 km | 300–350 km |
| Chennai | ~350 km | 300–350 km |
| Coimbatore | ~365 km | 350–400 km |
| Hubballi | ~410 km | 400–450 km |
| Madurai | ~435 km | 400–450 km |
| Kochi | ~550 km | 500–550 km |
| Goa (Panaji) | ~560 km | 550–600 km |
| Hyderabad | ~570 km | 550–600 km |
| Vijayawada | ~630 km | 600–650 km |
Typical destinations from our Greater Noida unit (North zone)
approximate road distance, find your freight band in the tables above; final charge confirmed at quotation
| City | Approx. distance | Freight band |
|---|---|---|
| Agra | ~165 km | 150–200 km |
| Haridwar | ~230 km | 200–250 km |
| Jaipur | ~255 km | 250–300 km |
| Dehradun | ~285 km | 250–300 km |
| Chandigarh | ~290 km | 250–300 km |
| Gwalior | ~330 km | 300–350 km |
| Ludhiana | ~390 km | 350–400 km |
| Kanpur | ~440 km | 400–450 km |
| Lucknow | ~470 km | 450–500 km |
| Amritsar | ~490 km | 450–500 km |
| Bhopal | ~600 km | 550–600 km |
| Varanasi | ~760 km | 750–800 km |
Distances beyond 1,000 km are quoted at booking. ODC (over-dimensional cargo) charges depend on the state. All freight figures are tentative, the final charge is confirmed once your delivery location and order are confirmed, and may vary slightly with the route and return-vehicle availability.
Warranty & Support
Structural warranty 5–10 years, confirmed at quotation. Base specification price: customisations quoted separately. After-sales support and spare parts available from our Bengaluru and Greater Noida units.
Customer Reviews
0 reviews
No reviews yet. Be the first to review this product.
Write a Review for Modern Office Cabin
Built by a verified manufacturer: ISO 9001:2015 certified, Udyam registered, NSIC-enlisted, GST registered.
View manufacturer credentials