
Bangalore & South Zone
Delhi NCR & North Zone
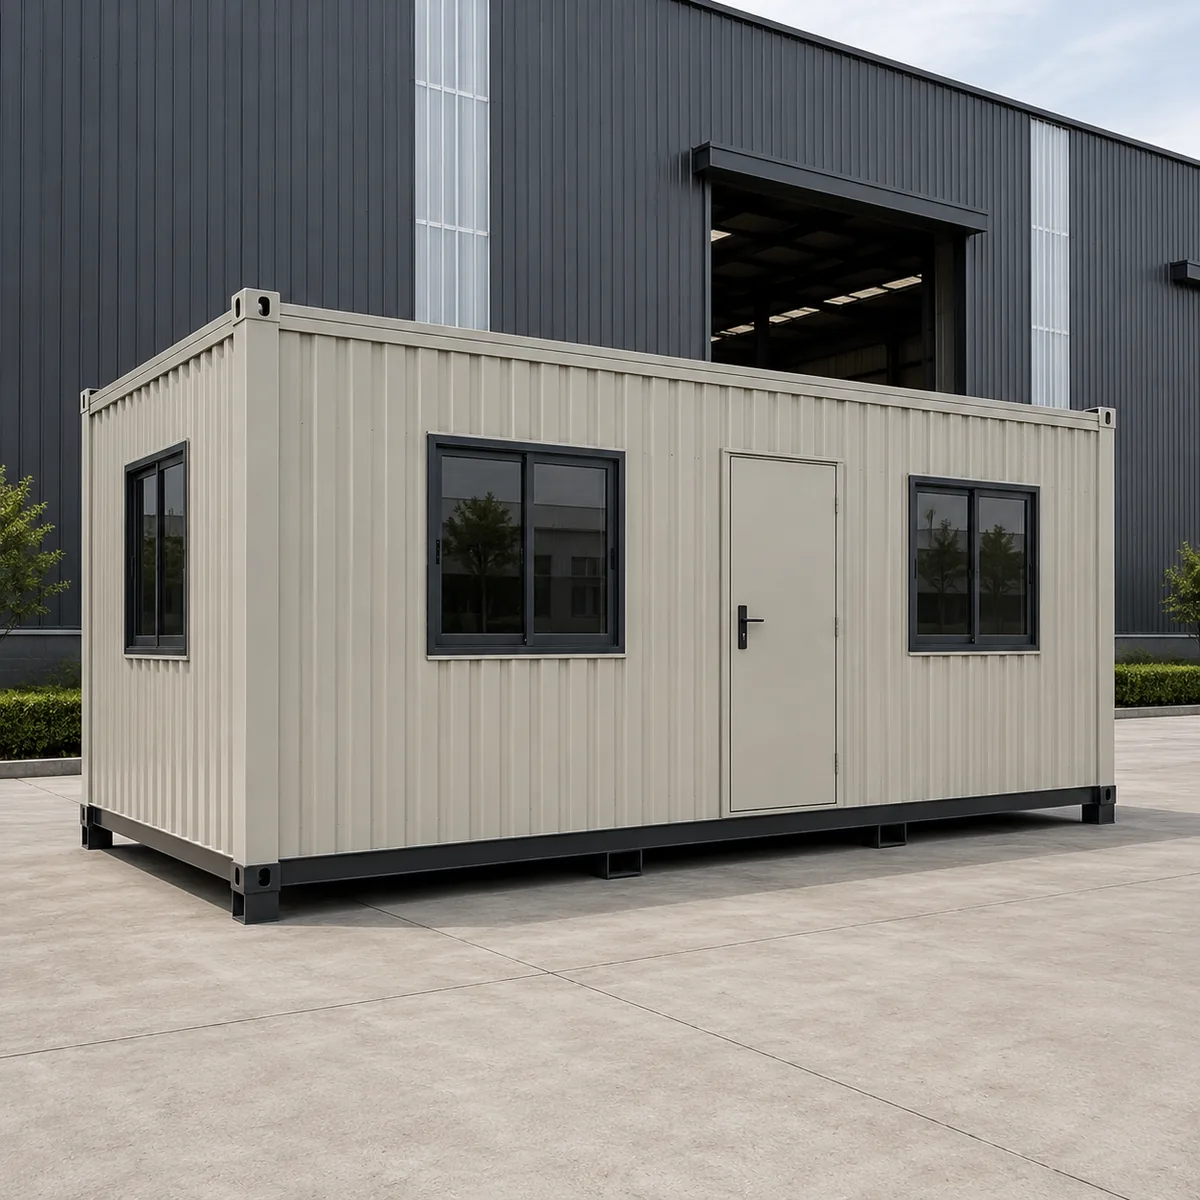
Portable Office Container
Choose size
20×10 ft Portable Office Container
₹2,75,400 + GST₹3,24,972 incl. 18% GST
Custom sizes available · 500+ projects delivered · Factory-tested before dispatch
GST registered · ISO 9001:2015 certified manufacturer · 5-year structural and 1-year finishing warranty · Pan-India delivery
Why choose the Portable Office Container
Every cabin we build can be transported once; this line is for offices that relocate again and again. The build adds reinforced lifting interfaces, a stiffened frame and protected service runs, so repeated craning and road moves do not turn into repair bills. It is a newly fabricated MS unit wearing container-style hardening rather than a converted shipping box, chosen when your office's next address is already certain.
Placing the office once and leaving it? The standard portable office range carries the same floors without the hardening premium.
Portable Office Container sizes built for relocation
Every unit carries reinforced lifting points and protected services as standard.
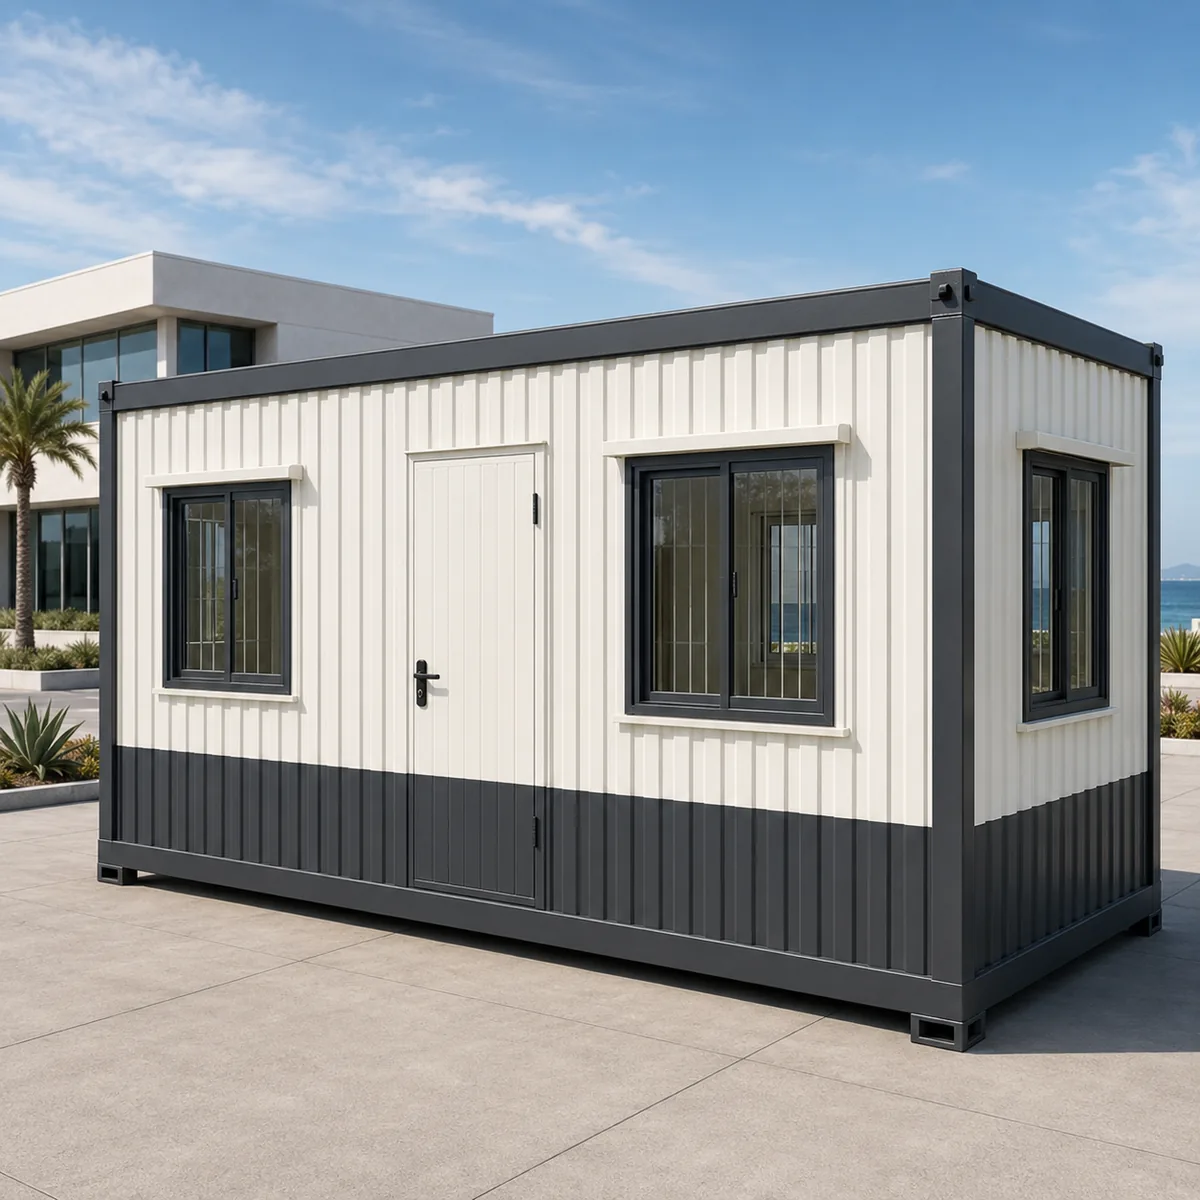
20x10 ft, the standard office, hardened to travel
The familiar two-hundred-square-foot office rebuilt around movement: lifting interfaces engineered to the unit's completed weight, glazing protected for transit, services terminating in a single armoured connection point. Contractors whose projects run in phases across a region relocate it between sites instead of buying twice. Each move costs transport and a crane, not refurbishment, which changes the arithmetic of owning one office across many postings entirely, which is the calculation this whole line is built on.
Uses
- Phase-to-phase relocation
- Regional project rotations
- One office, many postings
- Transit-protected standard
20×10 ft Portable Office Container
₹2,75,400 + GST


PRICE IT YOURSELF
Your Portable Office Container from ₹1,51,500
Set the size, choose the finish, watch the price move as you go.
Start your designFixed-price quote within 48 hours. Built in our own works.
Enter a length and width between 4 and 60 ft. For larger buildings, request a quotation and we will size it with you.
Please add your name and mobile number so our sales team can send your fixed quotation.
Enter a 10-digit Indian mobile number.
Please add your email so we can send your quotation PDF.
Design saved on this device.
Your saved design has been restored. Start over to begin fresh.
Link copied. Anyone who opens it sees this exact configuration.
Configuration received. Our sales team will send your fixed, itemised quotation within 48 hours.
We could not submit right now. Please try again, or WhatsApp us at +91 88616 22859 and we will take it from there.
Your saved design has been restored. Start over to begin fresh.
Customized cabin
Portable Office Container
20×10 ft · 200 sq ft
Estimated total
₹2,10,980₹2,48,956 incl. GST
Published cabin price tables
All primary prices are ex-GST. Including-GST figures apply 18 percent GST.
Site Office price table
| Size | Area | Price ex-GST | Including 18% GST |
|---|---|---|---|
| 10×10 ft | 100 sq ft | ₹1,51,500 | ₹1,78,770 |
| 20×8 ft | 160 sq ft | ₹2,42,400 | ₹2,86,032 |
| 20×10 ft | 200 sq ft | ₹2,75,400 | ₹3,24,972 |
| 20×12 ft | 240 sq ft | ₹3,17,280 | ₹3,74,390 |
| 30×10 ft | 300 sq ft | ₹3,96,600 | ₹4,67,988 |
| 40×8 ft | 320 sq ft | ₹4,14,080 | ₹4,88,614 |
| 40×10 ft | 400 sq ft | ₹5,17,600 | ₹6,10,768 |
| 20×20 ft | 400 sq ft | ₹5,17,600 | ₹6,10,768 |
| 40×12 ft | 480 sq ft | ₹6,08,160 | ₹7,17,629 |
Product Details
Comprehensive information about Portable Office Container
Product Overview
Detailed information about Portable Office Container
A portable office container is the office you buy when its next address is already known: reinforced lifting interfaces, a stiffened top frame and shielded service runs let the unit be craned, transported and reconnected repeatedly without a repair bill following each move. Nine sizes range from a travelling gate office up to a 480 sq ft headquarters that transfers between consecutive projects as company plant. Beneath the hardening sits a fabricated MS platform rather than any converted shipping box, and first delivery to any Indian site follows the usual 7 to 21 working day schedule.
Container-form portable office cabin for sites, projects and commercial use
What is a portable office container?
A portable office container is a portable office cabin built in container form-factor. The body follows container shape and exterior styling. The inside is finished as a working office, partitions, lighting, AC provision, electrical points, sliding windows, and a proper door.
It is panel-built at our factory, not a modified shipping container. That keeps the unit lighter, easier to transport on a normal truck-bed trailer, and easier to relocate when your site moves. The exterior still carries the container-style look that branded retail teams and project offices prefer over a standard rectangular cabin.
It sits within our portable office range as one form-factor among several.
Portable office container vs container office vs MS portable office cabin
Three product names sound similar but solve different problems. Picking the right one depends on weight class, look, and use.
A portable office container is panel-built in container shape, light enough for truck transport, finished as a working office, and ready to use within hours of arriving at site.
A container office is built from a modified ISO or shipping container shell. It is heavier, more rugged, and suited to long-running EPC and industrial sites where the unit will stay put for years; if that is genuinely what your site needs, our heavier-duty steel container office build is the right match.
An MS portable office cabin is a rectangular cabin built from MS panels, the standard portable office form used at most Indian construction sites.
Here is how the three compare side by side:
| Criterion | Portable Office Container (this page) | Container Office | MS Portable Office Cabin |
|---|---|---|---|
| Construction | Panel-built body in container form-factor | Modified ISO/shipping container shell | MS-panel cabin, rectangular flat-pack form |
| Look & finish | Container-style exterior, office interior | Industrial container exterior, retrofit office interior | Standard cabin exterior, office interior |
| Weight class | Light to medium | Heavy-duty | Light |
| Best for | Site office, branded back-office, factory admin, project office where the container look matters | Long-term project offices, industrial sites, stackable site complexes | General portable office needs, fast deployment |
| Mobility | Truck-transportable, easy relocation | Crane-handled, requires platform truck | Truck-transportable, easiest to relocate |
| Typical buyer | Project managers, brand-conscious site offices, mid-tier site offices | EPC contractors, heavy industry, multi-year project sites | Construction sites, small offices, fast deployment buyers |
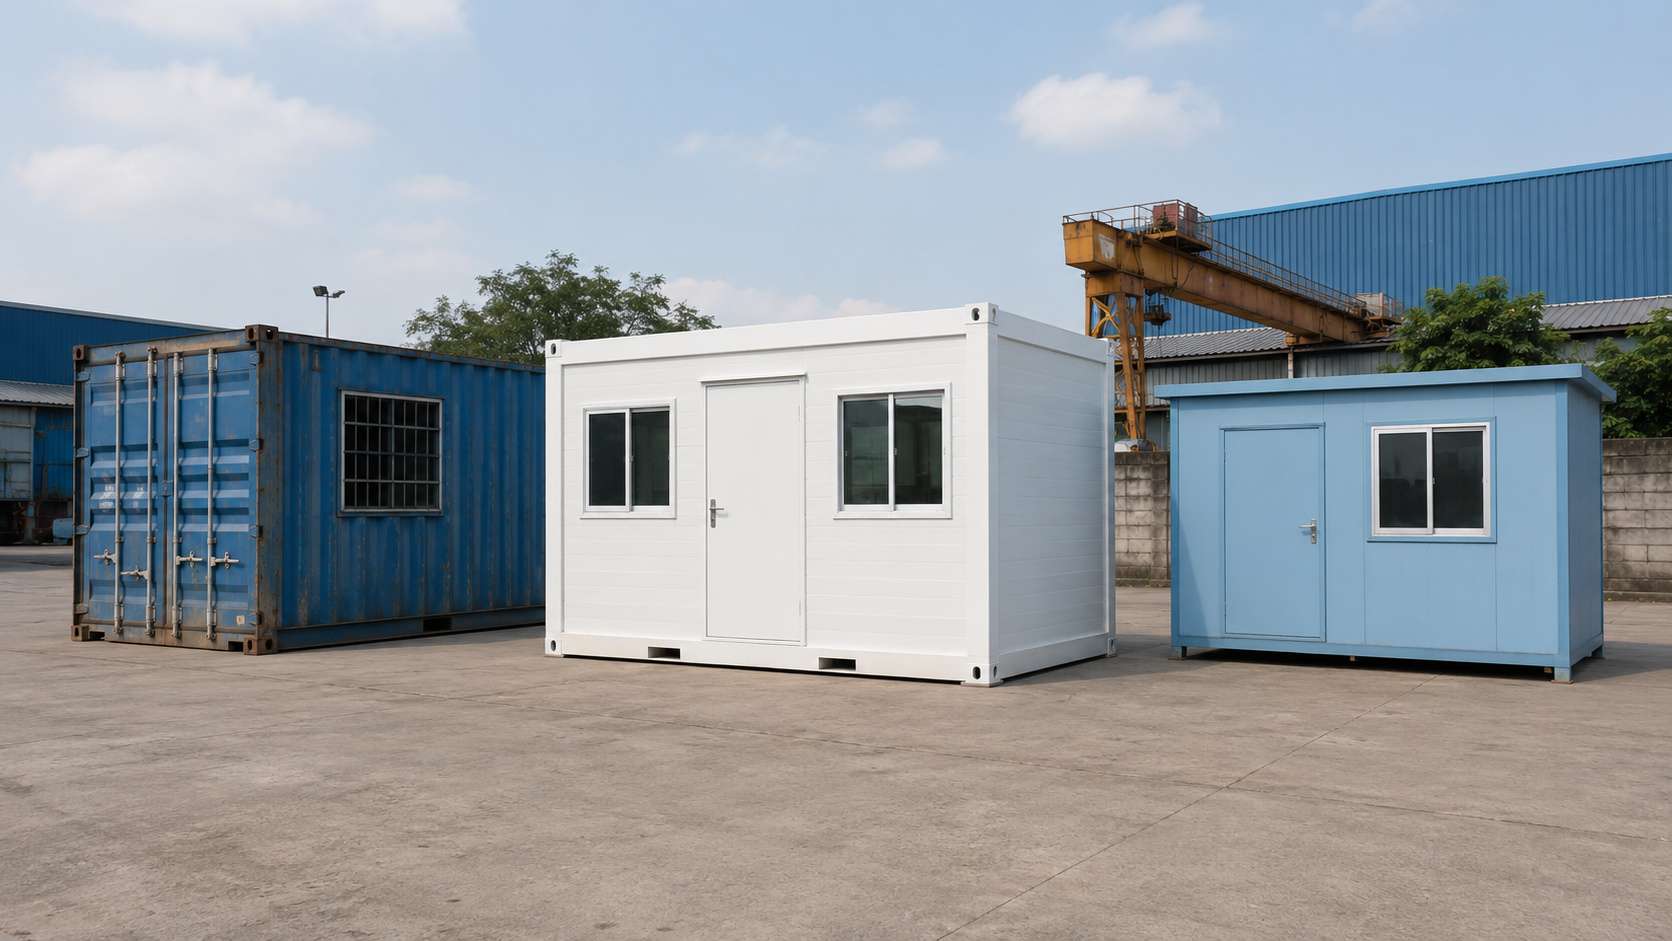
hree product types side by side, portable office container (left), container office (centre), and MS portable office cabin (right).
So which one should you order? Pick a portable office container when you want the container look without the heavy-duty weight or cost, most site offices, factory admin blocks, and branded back-offices fall here. If your site needs a true shipping container office for heavy-duty or stackable use, see our container offices range. For a standard MS-panel cabin form rather than container styling, the MS portable office cabin is the right pick.
Not sure which form-factor suits your site? Call +91 97089 89937 for a quick fit assessment.
Standard sizes & internal layouts
Portable office containers follow standard container footprints. That keeps transport simple, a normal trailer can carry most sizes without a permit, and unloading needs no crane on a level site.
SAMAN delivers five standard footprints. Internal layouts are flexible, you can place an MD cabin, staff area, pantry, or small meeting corner inside any size on customization.
| Footprint | Internal floor area | Typical headcount | Suggested layout | Best use |
|---|---|---|---|---|
| 10 × 8 ft | ~80 sq ft | 1–2 | Single open cabin | Compact site supervisor office, admin annex |
| 20 × 8 ft (most popular) | ~160 sq ft | 3–4 | Open or single partition | Standard project office, site engineer's office |
| 20 × 10 ft | ~200 sq ft | 4–5 | Open or MD cabin + staff area | Factory admin, branded retail back-office |
| 30 × 10 ft | ~300 sq ft | 6–8 | MD cabin + open staff + small meeting | Mid-size site office, school admin block |
| 40 × 8 ft | ~320 sq ft | 8–10 | MD cabin + staff + pantry + meeting | Large project office, marketing/sales office |
The 20×10 ft is the most-ordered size at Indian project sites. It gives a working MD cabin plus staff space without taking up too much site footprint. For larger teams, two units placed side by side is often a cleaner choice than one 40-ft unit, easier to transport, easier to relocate later when one part of the site shuts down.
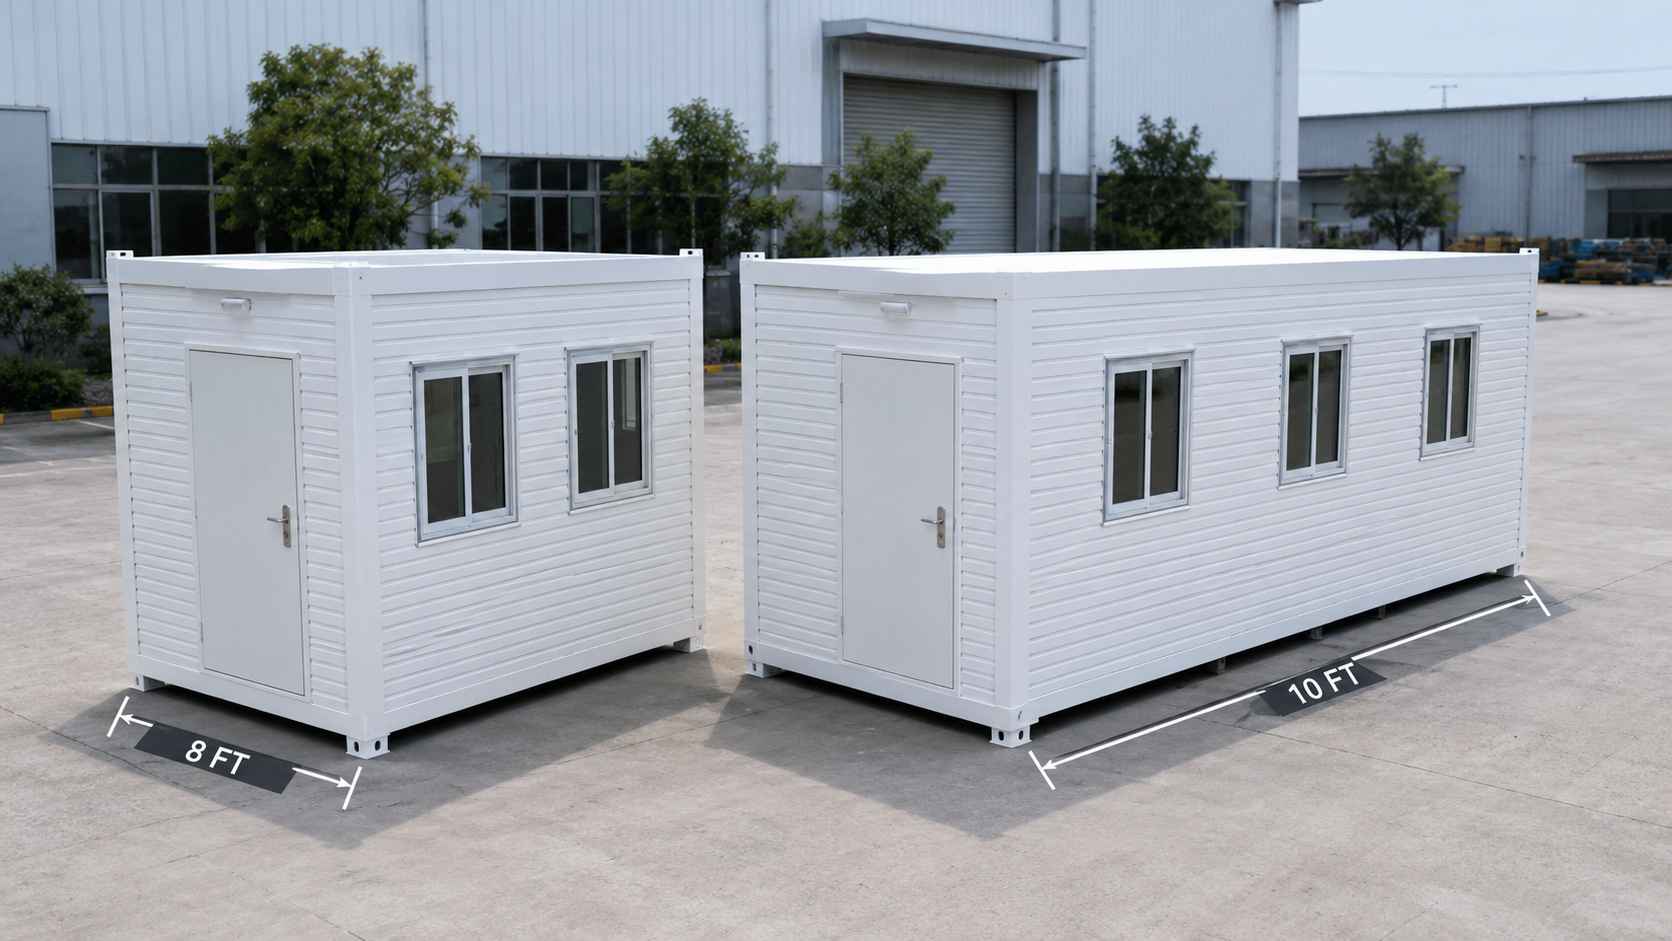
The two most-ordered sizes side by side, 20×8 ft (left) and 20×10 ft (right).
If you need a footprint outside this range, talk to us directly, we build to custom sizes when site constraints call for it.
Inside the cabin: office-grade fit-out
The interior is finished as a working office, not a converted cargo space. Here is what comes as standard:
- Insulation: 50 mm glasswool in walls and ceiling. PUF panel insulation is available as an upgrade for hotter sites and longer-duration use.
- Panel thickness: 1.2–1.5 mm MS panel on the body, framed on MS box section.
- Electricals: 4–6 lighting points, 6–8 power outlets, MCB distribution box, AC point pre-wired. Higher load configurations on request.
- Air conditioning: 1 ton AC for 10×8 and 20×8 units; 1.5–2 ton for 20×10 and larger. Mounting bracket pre-fitted; the AC unit can ship with the cabin or be fitted separately by your team.
- Lighting: LED panel lights or tube fittings.
- Flooring: Vinyl as standard. Laminate or anti-static flooring on request.
- Ceiling: False ceiling option in PVC or gypsum.
- Windows: Aluminium sliding glass with powder-coated frames. Grill option for higher security.
- Doors: MS door (3×6.5 ft standard) or laminated wooden door.
- Interior partitions: PVC or MS panel partitions on request.
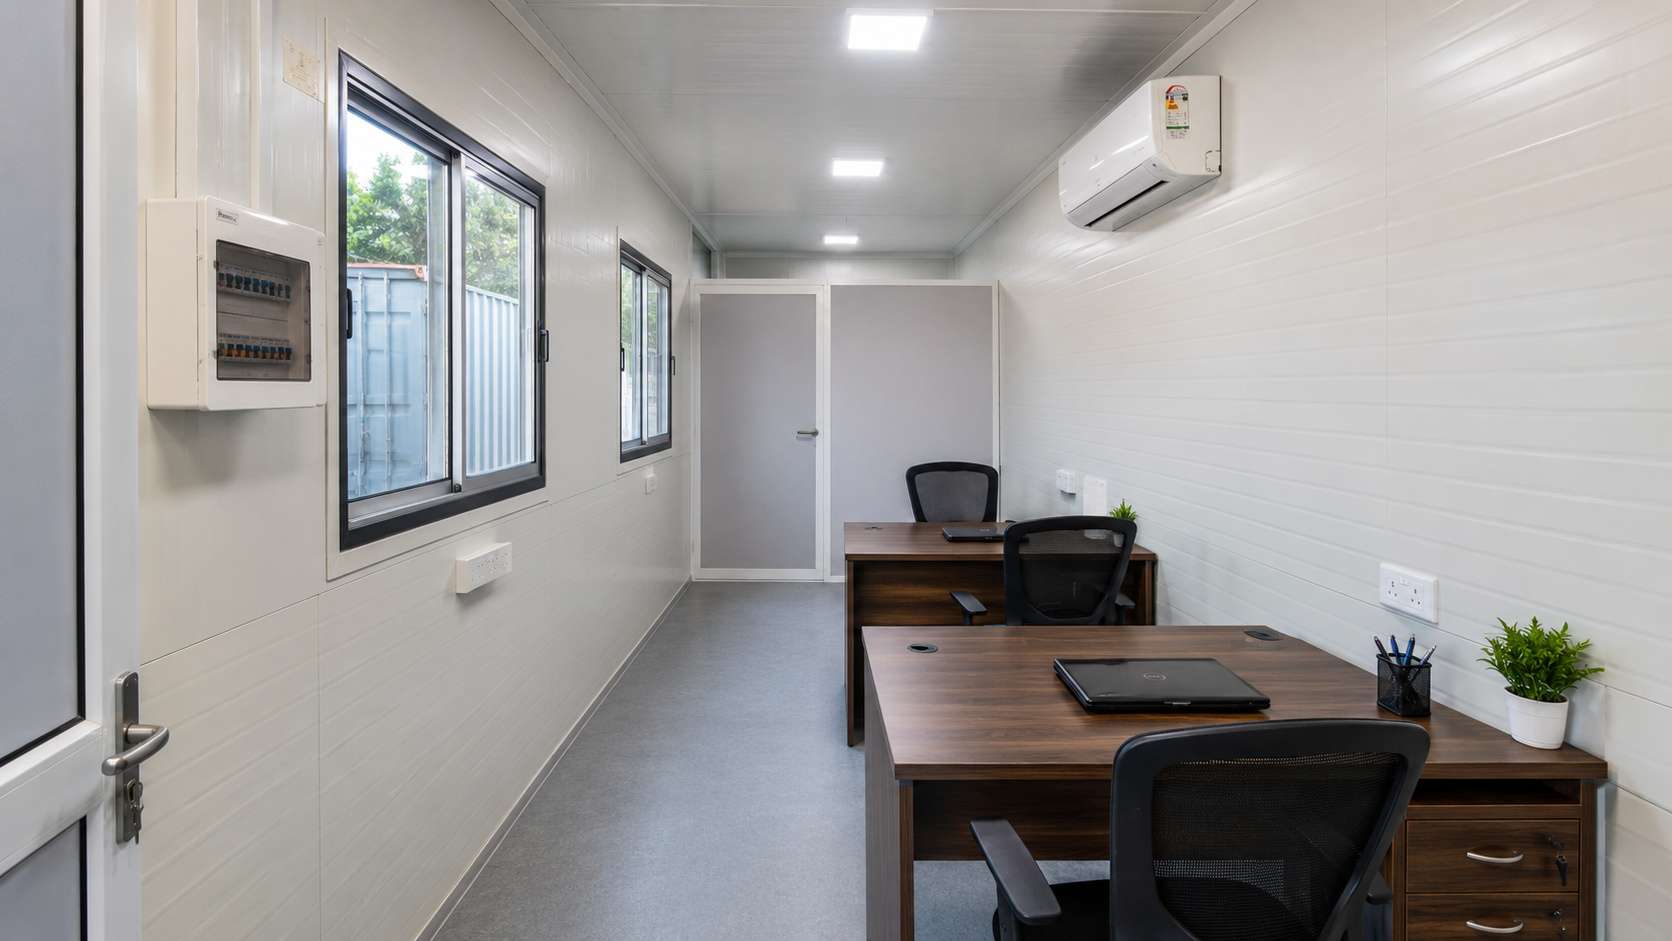
Wide interior view of a portable office cabin showing the MD cabin, staff workstation, AC, LED lighting, and false ceiling.
Where portable office containers work best
A portable office container works well in any setting where you need a finished office on site without building one from scratch.
Construction project site office. A 20×8 or 20×10 unit near the gate or central site location gives engineers and the project manager a real workspace. The container form-factor reads as a more permanent project office than a standard cabin.
Factory admin annex. A 20×10 or 30×10 unit placed inside or beside factory premises houses QA, HR, and admin staff without taking up production floor.
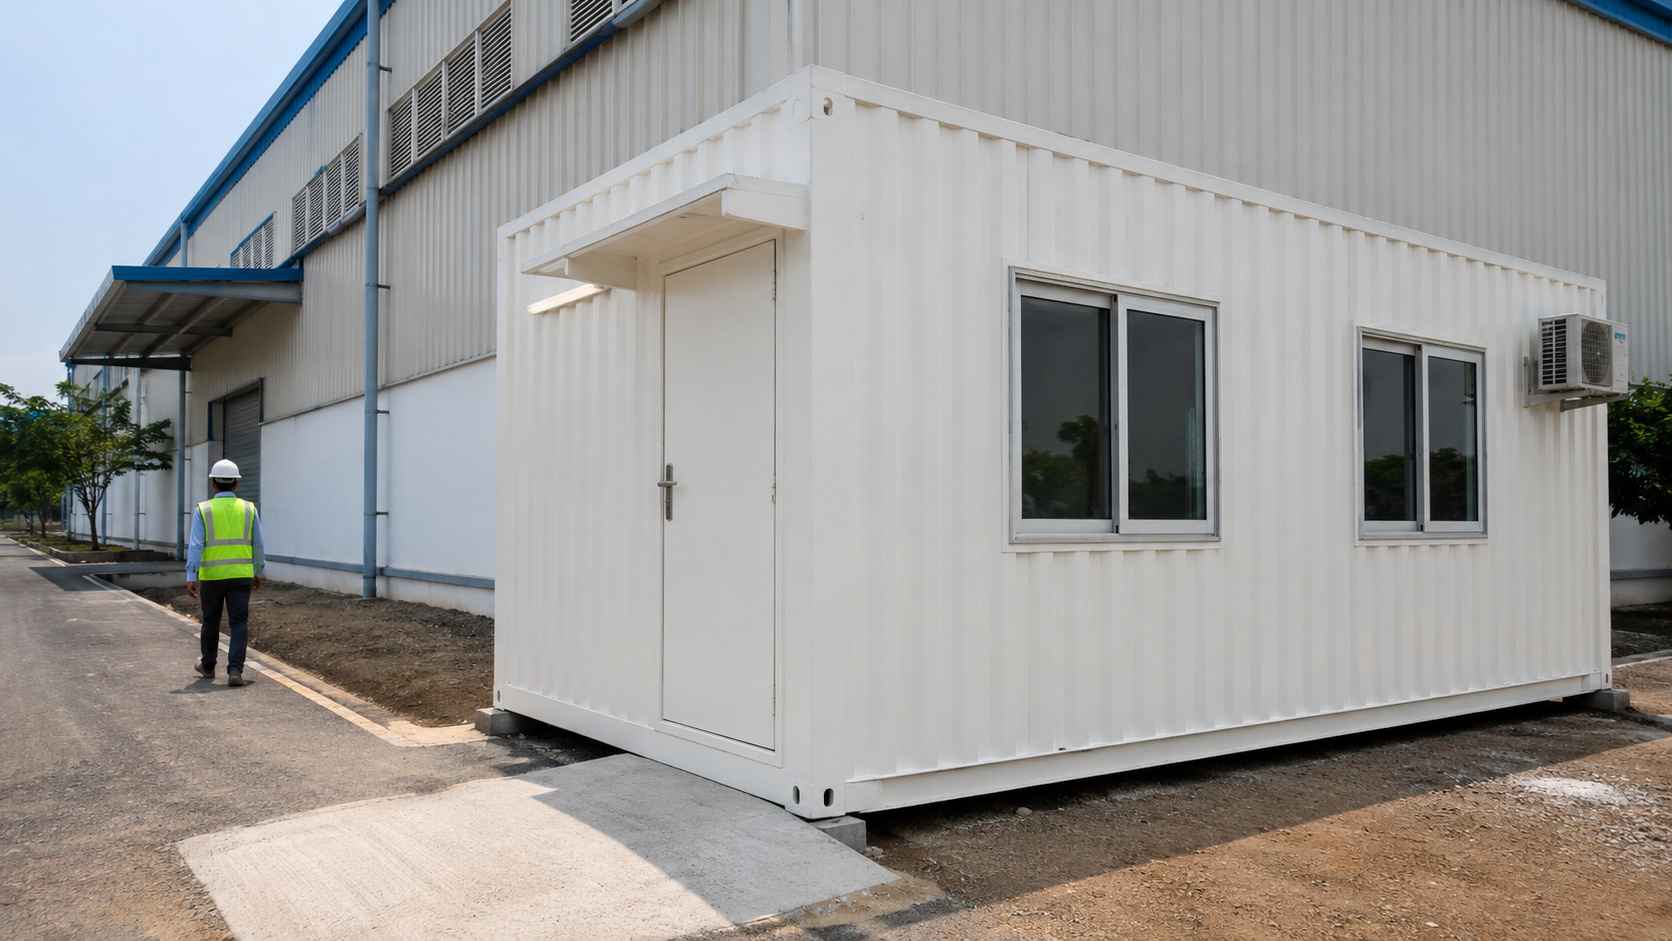
A portable office cabin serving as the factory admin annex, placed beside an active manufacturing facility.
Branded retail or QSR back-office. A 10×8 or 20×8 unit, wrapped in your brand's exterior cladding, gives chain-retail teams a backstage office at plot-show sites, kiosks, and mall service zones.
EPC contractor's project office. A 30×10 or 40×8 unit with an MD cabin, staff area, and small meeting room, built for long-running EPC sites.
School or institution admin block. Quick-deployable office space while permanent buildings are under construction.
Marketing or sales site office. A 10×8 or 20×8 unit for plot-show sites, real-estate launches, and exhibition grounds.
Customization options
The form-factor stays fixed, that's the container-style body. The inside layout, fittings, and exterior finish are all customizable:
- Interior partitioning: MD cabin, staff area, pantry corner, small meeting space.
- Electrical capacity: extra power points, higher load distribution, generator-ready inlet for off-grid sites.
- Air conditioning: 1, 1.5, or 2 ton AC; with or without the unit supplied.
- Windows and doors: additional sliding windows, grill option, fly mesh, second access door.
- Flooring upgrade: laminate, vinyl roll, or anti-static for IT or instrument rooms.
- Ceiling upgrade: gypsum false ceiling, PVC tiles, decorative finish.
- Exterior cladding colour and branding wraps: your corporate colour, signage, full-body branding.
- Attached toilet or pantry cubicle: small attached bay built into the same unit on order.
Tell us your team size and site conditions, and we'll build the layout around them.
Manufacturing, delivery & installation
We manufacture portable office containers at two factories, Bangalore for South India and Greater Noida for North India. Pan-India dispatch goes out from whichever factory is closer to your site.
Standard delivery is 7–21 working days from order confirmation. The window depends on size, customization scope, and current production load. We share an exact dispatch date once specs are confirmed.
Most units transport on a normal truck-bed trailer and need no crane at the delivery site. Standard sizes are placed and powered up within a few hours of arrival.
Before delivery, your site needs:
- Flat, firm, level ground: a concrete pad or compacted earth both work.
- Vehicle access to the drop point: minimum 12 ft road width.
- Power inlet point at site: electrical connection by your site team.
- Clear vertical clearance for unloading: no overhead cables or low branches over the drop zone.
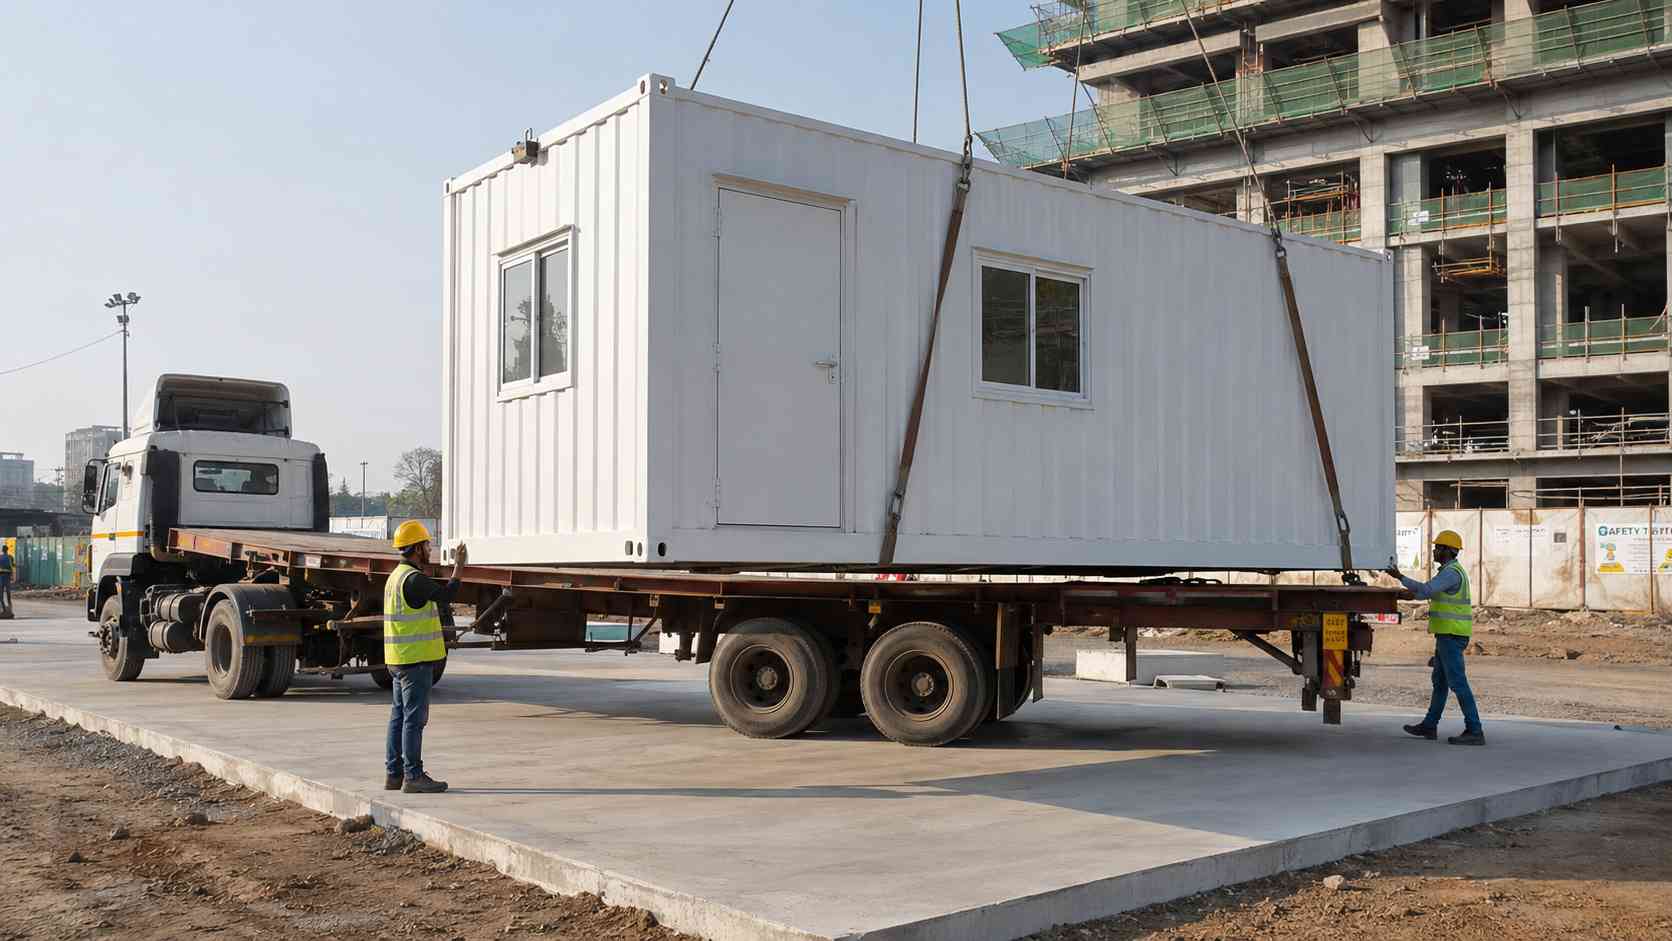
A unit delivered ready-to-use on a flat-bed truck, no crane required for standard sizes.
Need delivery in your city? We dispatch from Bangalore and Greater Noida. Call +91 97089 89937 for a delivery quote.
What affects the price of a portable office container
We quote per spec, not per template. Here is what changes the price:
- Size and footprint: larger units cost proportionally more.
- Insulation grade: glasswool standard vs PUF panel upgrade.
- AC tonnage and inclusion: 1, 1.5, or 2 ton, and whether the AC unit ships with the cabin or only the provision.
- Interior fit-out level: number of partitions, ceiling type, flooring grade.
- Electrical capacity: base load vs heavy-load configuration.
- Exterior finish: standard colour vs custom branding wrap.
- Attached toilet or pantry option: adds a built-in cubicle.
- Delivery distance: distance from Bangalore or Greater Noida to your site.
- Order quantity: multi-unit project orders work out cheaper per unit than single orders.
- Customization complexity: standard configuration vs custom layout.
Share your size and fit-out preferences and we'll send a detailed quote.
Portable office container: FAQs
Is a portable office container the same as a shipping container office?
No. A portable office container is panel-built at the factory as a portable office from the start, built in container shape, finished as an office inside. An office built by converting a shipping container, by contrast, uses a modified ISO container shell retrofitted for office use. Different construction, different weight class, different cost.
What sizes does SAMAN's portable office container come in?
Five standard footprints: 10×8, 20×8, 20×10, 30×10, and 40×8 ft. Internal layouts are customizable in every size. We also build to custom sizes when site constraints call for it.
How long does delivery and installation take?
Standard delivery is 7–21 working days from order confirmation. We dispatch from Bangalore for South India and Greater Noida for North India. Installation at most sites completes within a few hours of arrival, no crane required for standard sizes.
Can we add a toilet or pantry to the cabin?
Yes. An attached toilet cubicle, pantry corner, or small meeting bay can all be built in on order. It is best decided before fabrication so the partitioning is set into the unit from the start.
Is the portable office container insulated and AC-ready?
Yes. Standard build includes 50 mm glasswool insulation in walls and ceiling, plus AC mounting and a pre-wired AC point. PUF panel insulation is an upgrade option. The AC unit ships with the cabin or is fitted separately, as you prefer.
What kind of foundation or site prep do we need?
Flat, firm, level ground is enough, a concrete pad or compacted earth both work. No deep foundation. Just truck access to the drop point and a site-side power inlet.
Get a quote for your portable office container
Tell us the size and fit-out you need. We'll send a detailed quote within 24 hours and confirm a delivery date once specs are agreed. Manufactured at our Bangalore and Greater Noida factories, delivered across India in 7–21 working days.
Call +91 97089 89937 or WhatsApp the same number, or request a quote.
Verified manufacturer credentials
SAMAN POS India Pvt Ltd (POS = Portable Office Solutions) is a direct, certified manufacturer: ISO 9001:2015 (Cert No. E20250218645), ISO 14001:2015 (Cert No. E20250218646) and ISO 45001:2018 (Cert No. E20250218647) certified; NSIC enlisted (Ref. NSIC/GP/BAN/2024/0055207); DPIIT-recognised startup (Ref. DIPP56005); Udyam registered (UDYAM-KR-03-0172770); GST 29ABBCS7101B1ZR (Bangalore) and 09ABBCS7101B1ZT (Noida). Every unit is built on an IS 2062 steel frame at our own works and dispatched factory-direct from Bangalore (Gopasandra, 560099) or Greater Noida (Jalpura, 201308), with typical transit of 3–5 days. Browse the full portable office range, or call +91 88616 22859 and send an enquiry.
Comparing the steel container form? See our container office price on the container office cabin.
Browse the full container offices range.
Technical Specifications
Detailed technical information and features
Specifications shown for the 20x10x8.5 ft reference size.
Steel Structure
- Bottom frame
- 100×50×3 mm MS C-channel base frame with reinforced skid and handling members for repeated lifting and road moves
- Bottom stiffeners
- 100×50 mm C-channels and 50×50 mm MS angles braced for craning loads at the reinforced corner interfaces
- Floor frame
- MS base and cross-member grid supporting an 18 mm Bison/cement-fibre floor board fixed with approved self-tapping fasteners; spacing follows the final drawing and design load.
- Top frame
- 50×50×1.6 mm MS square-pipe top perimeter frame with lifting tie points at each corner
- Roof stiffeners
- 50×50×1.2 mm MS square-pipe roof stiffeners with 50×40, 40×40, 50×25 or 25×25 mm secondary members where required by span, ceiling support and drainage slope.
- Corner posts / walls
- 50×50×2 mm MS square-pipe posts cross-braced for transit so linings and openings hold square between sites
- Lifting / handling
- Reinforced corner handling interfaces and MS lifting members rated for repeated craning of the completed unit
- Welding & fabrication
- Welded MS fabrication with cleaned joints, safe edges, dimensional inspection and coating touch-up before panel closure and dispatch.
Walls, Roof, Floor & Insulation
- Exterior walls
- 1.2 mm specially corrugated MS sheet
- Roof
- 1.4 mm corrugated MS sheet
- Interior walls
- 8 mm pre-laminated MDF board with aluminium joint sections
- Ceiling
- 8 mm pre-laminated MDF ceiling
- Floor base
- 18 mm Bison panel
- Floor finish
- 1.3 mm vinyl flooring
- Wall insulation
- 50 mm glass wool office-grade wall insulation retained through repeated relocation
- Roof insulation
- 50 mm glass wool, nominal density 42 kg/m³, the office-grade roof specification
- Decorative / external finish
- Standard anti-rust enamel in an approved colour with additional edge and corner coating at the handling interfaces for repeated moves
- Fasteners & sealing
- Security grill, insect mesh, guard, louver or protection selected only where the approved use and opening schedule requires it.
Doors, Windows, Electrical & Services
- Main door / service door
- 7×3 ft externally opening MS-framed door using 30×30 mm MS tubular sections
- Windows / service opening
- Two-track powder-coated aluminium sliding windows with 4 mm glass
- Grills / mosquito mesh
- Security grill, insect mesh, guard, louver or protection selected only where the approved use and opening schedule requires it.
- Electrical wiring
- Concealed PVC-insulated copper wiring, typically 1.5 sq.mm lighting, 2.5 sq.mm sockets and 4 sq.mm higher-load or AC circuits, subject to the final load schedule.
- Electrical protection
- Distribution board with MCB/RCCB protection, earthing and segregation of lighting, socket, wet-area and AC circuits according to the approved electrical drawing.
- Electrical fittings
- Protected electrical service entries and transit-secured fittings to the approved office load schedule
- Ventilation / AC
- AC and ventilation provision with transit-protected penetrations, sized to occupancy
- Plumbing / sanitary
- Protected service entry points provided; plumbing itself only where shown in the approved scope
- Layout / configuration
- Relocation-ready configuration: reinforced handling interfaces, protected services and office-grade insulation differentiate it from the static offices in the range; phase-to-phase moves need no rebuild.
- Painting / coating
- One red-oxide primer coat followed by two compatible anti-rust enamel coats on prepared MS surfaces; project exposure may require an upgraded coating system.
- Quality checks
- Pre-dispatch checks cover dimensions, member and sheet identification, welds, coating, roof drainage, weather sealing, doors, windows, electrical continuity and functional operation.
- Warranty
- Warranty period and exclusions are confirmed only in the final quotation; relocation damage, misuse, site services and unapproved alterations remain outside the agreed scope unless stated otherwise.
Full technical specification
Office unit engineered for repeated relocation rather than a single placement. Reinforced lifting interfaces, a stiffened top frame and protected service runs allow the cabin to be craned, transported and reconnected many times without the repair cycle that follows moving an ordinary unit.
Built on the SAMAN platform
Common platform: MS structural frame with insulated panel construction, factory-fitted electricals, and dispatch from Bengaluru or Greater Noida in 7 to 21 working days. Newly fabricated, not a converted shipping container.
Shipping & Delivery
Freight tables and delivery terms
Every SAMAN cabin is delivered factory-direct from our Bengaluru (South) or Greater Noida (North) unit on an open trailer, with delivery and installation across South and North India in 7–21 working days. Cabins up to 20 ft travel on a 20 ft open trailer; 30 ft and 40 ft cabins travel on a 40 ft open trailer. Unloading by crane or manual placement is arranged based on your site access and confirmed at quotation.
Free delivery: within Bangalore city (South zone) · Delhi NCR: Ghaziabad, Gurugram, Faridabad, Noida and Greater Noida (North zone).
20 ft open trailer · freight by distance (both zones)
| Distance | Freight (Rs) |
|---|---|
| 100–150 km | 25,000–30,000 |
| 150–200 km | 30,000–35,000 |
| 200–250 km | 35,000–40,000 |
| 250–300 km | 40,000–45,000 |
| 300–350 km | 45,000–50,000 |
| 350–400 km | 50,000–55,000 |
| 400–450 km | 55,000–60,000 |
| 450–500 km | 60,000–65,000 |
| 500–550 km | 65,000–70,000 |
| 550–600 km | 70,000–75,000 |
| 600–650 km | 75,000–80,000 |
| 650–700 km | 80,000–85,000 |
| 700–750 km | 85,000–90,000 |
| 750–800 km | 90,000–95,000 |
| 800–850 km | 95,000–100,000 |
| 850–900 km | 100,000–105,000 |
| 900–950 km | 105,000–110,000 |
| 950–1,000 km | 110,000–115,000 |
40 ft open trailer · freight by distance (both zones)
| Distance | Freight (Rs) |
|---|---|
| 100–150 km | 30,000–35,000 |
| 150–200 km | 35,000–40,000 |
| 200–250 km | 40,000–45,000 |
| 250–300 km | 45,000–50,000 |
| 300–350 km | 50,000–55,000 |
| 350–400 km | 55,000–60,000 |
| 400–450 km | 60,000–65,000 |
| 450–500 km | 65,000–70,000 |
| 500–550 km | 70,000–75,000 |
| 550–600 km | 75,000–80,000 |
| 600–650 km | 80,000–85,000 |
| 650–700 km | 85,000–90,000 |
| 700–750 km | 90,000–95,000 |
| 750–800 km | 95,000–100,000 |
| 800–850 km | 100,000–105,000 |
| 850–900 km | 110,000–115,000 |
| 900–950 km | 115,000–120,000 |
| 950–1,000 km | 120,000–125,000 |
Typical destinations from our Bengaluru unit (South zone)
approximate road distance, find your freight band in the tables above; final charge confirmed at quotation
| City | Approx. distance | Freight band |
|---|---|---|
| Mysuru | ~145 km | 100–150 km |
| Salem | ~215 km | 200–250 km |
| Tirupati | ~250 km | 250–300 km |
| Mangaluru | ~350 km | 300–350 km |
| Chennai | ~350 km | 300–350 km |
| Coimbatore | ~365 km | 350–400 km |
| Hubballi | ~410 km | 400–450 km |
| Madurai | ~435 km | 400–450 km |
| Kochi | ~550 km | 500–550 km |
| Goa (Panaji) | ~560 km | 550–600 km |
| Hyderabad | ~570 km | 550–600 km |
| Vijayawada | ~630 km | 600–650 km |
Typical destinations from our Greater Noida unit (North zone)
approximate road distance, find your freight band in the tables above; final charge confirmed at quotation
| City | Approx. distance | Freight band |
|---|---|---|
| Agra | ~165 km | 150–200 km |
| Haridwar | ~230 km | 200–250 km |
| Jaipur | ~255 km | 250–300 km |
| Dehradun | ~285 km | 250–300 km |
| Chandigarh | ~290 km | 250–300 km |
| Gwalior | ~330 km | 300–350 km |
| Ludhiana | ~390 km | 350–400 km |
| Kanpur | ~440 km | 400–450 km |
| Lucknow | ~470 km | 450–500 km |
| Amritsar | ~490 km | 450–500 km |
| Bhopal | ~600 km | 550–600 km |
| Varanasi | ~760 km | 750–800 km |
Distances beyond 1,000 km are quoted at booking. ODC (over-dimensional cargo) charges depend on the state. All freight figures are tentative, the final charge is confirmed once your delivery location and order are confirmed, and may vary slightly with the route and return-vehicle availability.
Customer Reviews
0 reviews
No reviews yet. Be the first to review this product.
Write a Review for Portable Office Container
Built by a verified manufacturer: ISO 9001:2015 certified, Udyam registered, NSIC-enlisted, GST registered.
View manufacturer credentials