

Bangalore & South Zone
Delhi NCR & North Zone
Portable Mobile Laboratory: Six Sizes, 100 to 400 sq ft
Choose your size - six approved laboratory sizes
20×10 ft Portable Mobile Laboratory
₹4,00,000 + GST₹4,72,000 incl. 18% GST
A portable mobile laboratory is a factory-built steel room finished as a laboratory before it leaves the works, not an office cabin with a table in it. This page carries SAMAN's six approved sizes, 100 to 400 sq ft, every one 8.5 ft high on 100 mm walls, with a coved vinyl floor, a washable wall liner and a fixed bench and sink schedule taken from its approved GA drawing. Each size publishes its clear cleaning aisle, so you know before you order whether a trolley and a technician pass each other. Prices are ex-GST for the lab-ready enclosure and its scheduled fixed provisions. Instruments, fume hoods, gases, RO or DI water, validation and accreditation are excluded. Built in Bengaluru and Greater Noida.
Custom sizes available · 500+ projects delivered · Factory-tested before dispatch
Product Information
- Category
- Portable Office
GST registered
Portable Mobile Laboratory: A Cleanable Room, Not an Office Cabin
Use this page when the room itself has to be cleanable. A portable mobile laboratory is built on the same steel platform as the Portable Office Cabin range, and then finished differently: a coved vinyl floor with no square corner to trap spill, a washable wall liner with cleanable junctions, a non-absorbent bench substrate, and one sealed utility sleeve that is frozen on the drawing before any penetration is cut. That finish, not the furniture, is what you are buying.
Every size here is an open lab room with no partitions, because a partition in a 10 ft width creates a corner nobody can reach with a mop. The bench runs, the single sink or service interface and the upper storage modules are scheduled in feet on the GA drawing, and the end walls stay furniture-free with one centred window each. What is excluded is listed on this page, not discovered at handover.
Send your size for a fixed quote
One sink, one sealed sleeve, and a cleaning aisle you can measure
Every size follows the same arrangement: a sample intake bench, an equipment allowance bench, a continuous workbench opposite, and one sink at a coordinate scheduled in feet on the approved drawing.
Between the benches sits the clear cleaning aisle, scheduled for every size: 5.34 ft on most, 7.34 ft on the 10×10 and the 20×12. That figure, not the floor area, decides whether a trolley passes a working technician.
Compare the six sizesCompare the six laboratory sizes, 100 to 400 sq ft
Six approved sizes, one lab-ready finish, one price rule. Each size shows the unit, its bench and sink schedule and its cleaning aisle.

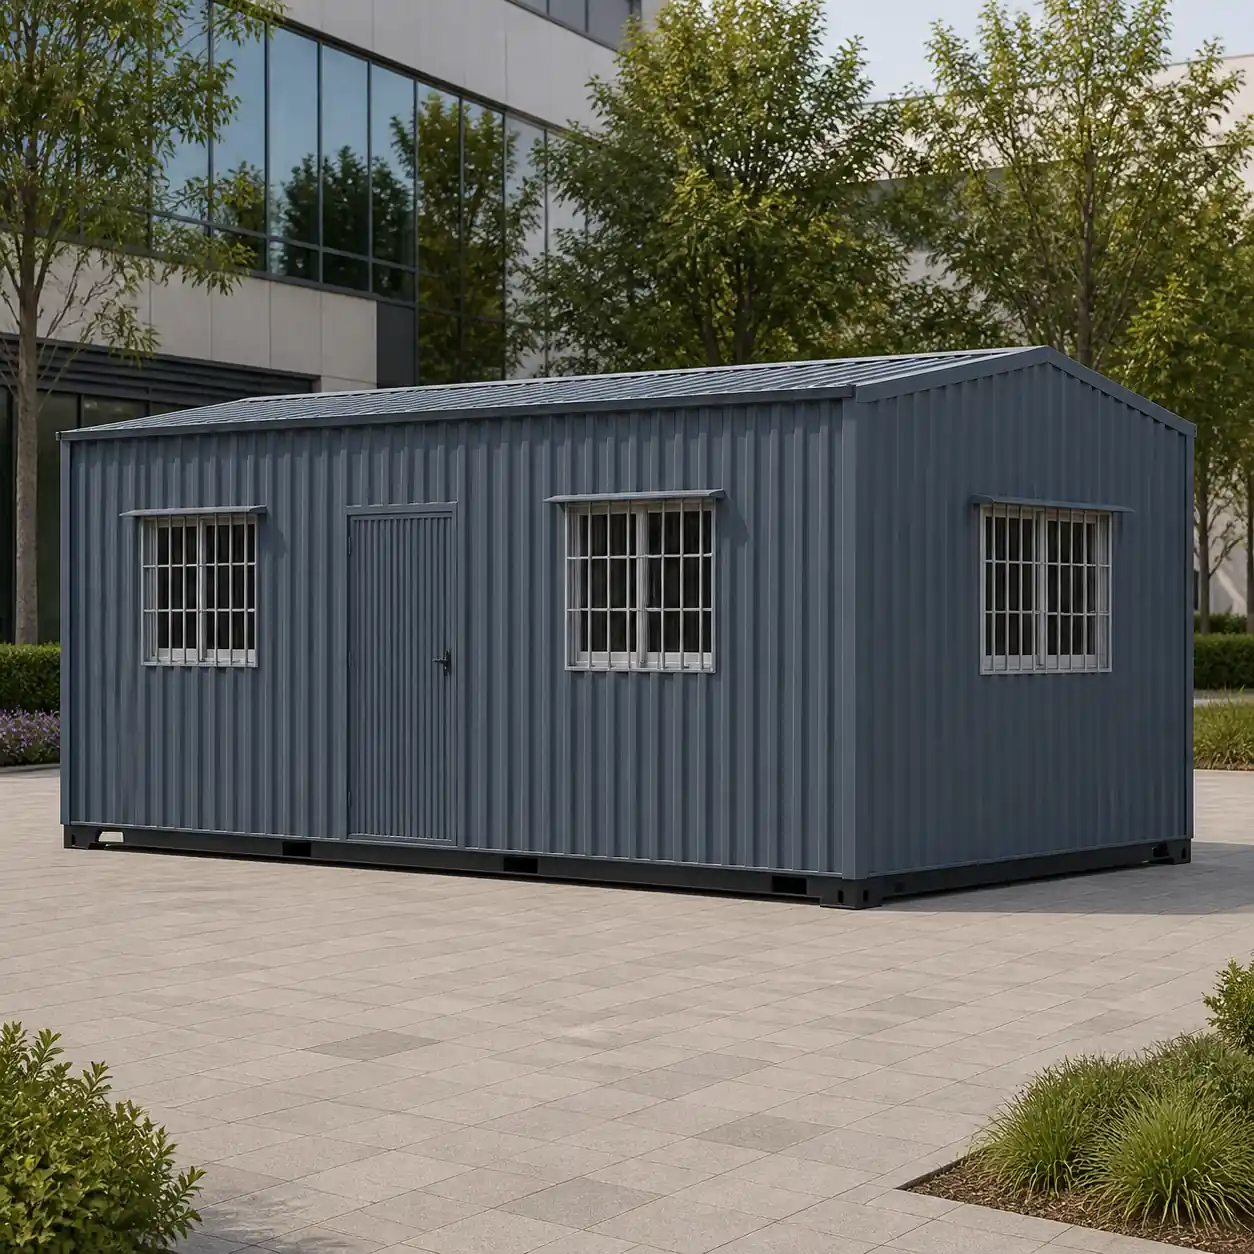
20×10 ft Portable Mobile Laboratory: 200 sq ft, Three Benches
This is the reference size for the price rule: ₹2,000 per sq ft at 200 sq ft is the base from which every other size on this page is adjusted. It is also the first size that splits the work. Wall A carries a 7 ft sample intake bench and a separate 7 ft equipment allowance bench with the door between them; Wall B carries a continuous 18.5 ft workbench with the sink at its far end. Samples land on one side, work happens on the other.
- 20×10×8.5 ft, 200 sq ft, ₹4,00,000 ex-GST (₹4,72,000 incl. 18% GST)
- Base rate size: ₹2,000/sq ft, no area-band adjustment
- 3 fixed bench runs, 1 sink at 16.75–18.25 ft, 4 upper storage modules
- 7 ft sample intake bench and 7 ft equipment allowance bench, separated by the door on Wall A
- Clear cleaning aisle ≈ 5.34 ft between the Wall A and Wall B bench faces
- Two-way roof, centred ridge along the 20 ft length
20×10 ft Portable Mobile Laboratory
₹4,00,000 + GST


PRICE IT YOURSELF
Your Portable Mobile Laboratory from ₹2,30,000
Set the size, choose the finish, watch the price move as you go.
Start your designCustom quote target: 48 business hours. Built in our own works.
Enter a length and width between 4 and 60 ft. For larger buildings, request a quotation and we will size it with you.
Please add your name and mobile number so our sales team can send your fixed quotation.
Enter a 10-digit Indian mobile number.
Please add your email so we can send your quotation PDF.
Design saved on this device.
Your saved design has been restored. Start over to begin fresh.
Link copied. Anyone who opens it sees this exact configuration.
Configuration received. We aim to send your fixed-price quotation within 48 business hours after receiving complete dimensions, specifications, delivery PIN code and scope. Complex engineered configurations may require additional time, which we will confirm.
We could not submit right now. Please try again, or WhatsApp us at +91 88616 22859 and we will take it from there.
Your saved design has been restored. Start over to begin fresh.
Customized cabin
Portable Mobile Laboratory
20×10 ft · 200 sq ft
Estimated total
₹2,10,980₹2,48,956 incl. GST
Published cabin price tables
All primary prices are ex-GST. Including-GST figures apply 18 percent GST.
Portable Office price table
| Size | Area | Price ex-GST | Including 18% GST |
|---|---|---|---|
| 10×10 ft | 100 sq ft | ₹2,30,000 | ₹2,71,400 |
| 20×8 ft | 160 sq ft | ₹3,52,000 | ₹4,15,360 |
| 20×10 ft | 200 sq ft | ₹4,00,000 | ₹4,72,000 |
| 20×12 ft | 240 sq ft | ₹4,60,800 | ₹5,43,744 |
| 30×10 ft | 300 sq ft | ₹5,76,000 | ₹6,79,680 |
| 40×10 ft | 400 sq ft | ₹7,60,000 | ₹8,96,800 |
You may also like
More portable office configurations on the same steel cabin platform.
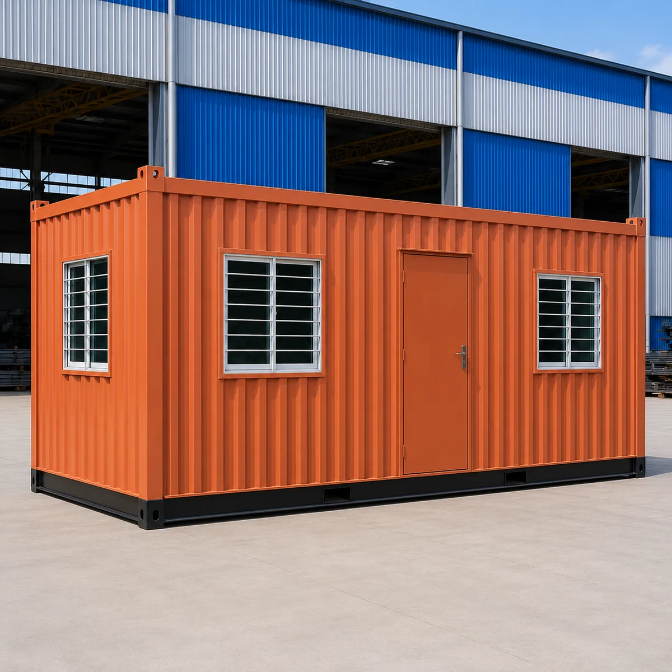
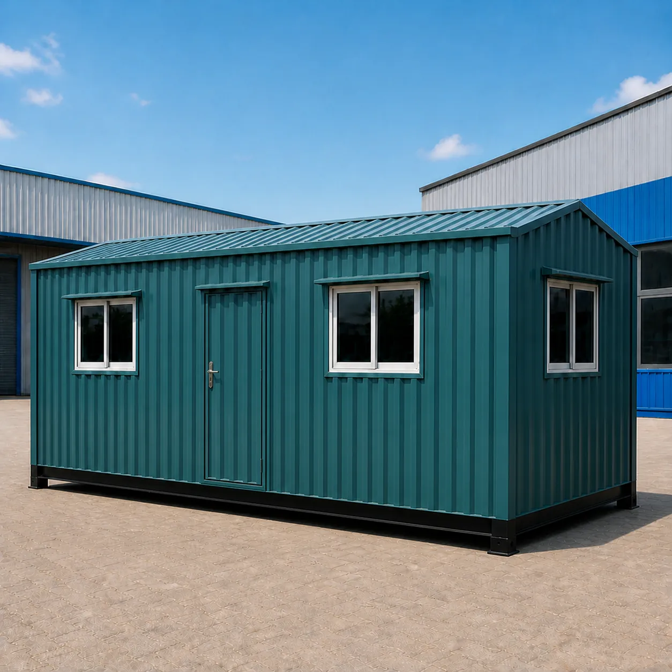
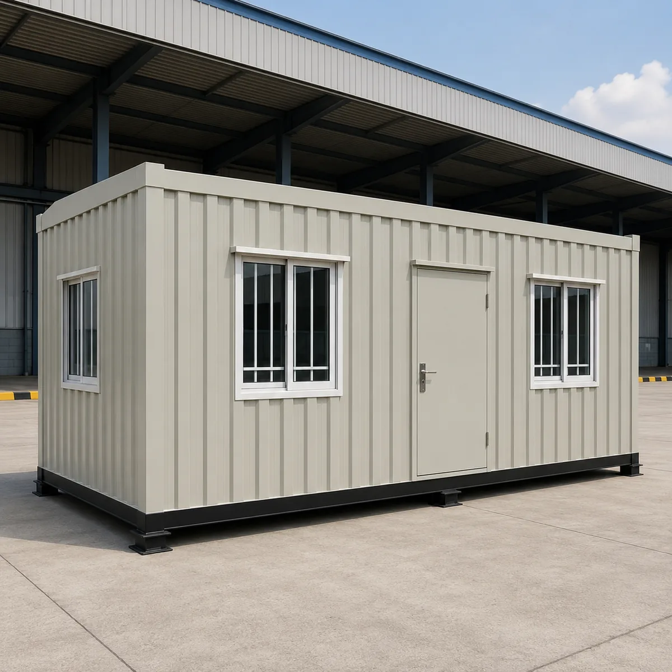
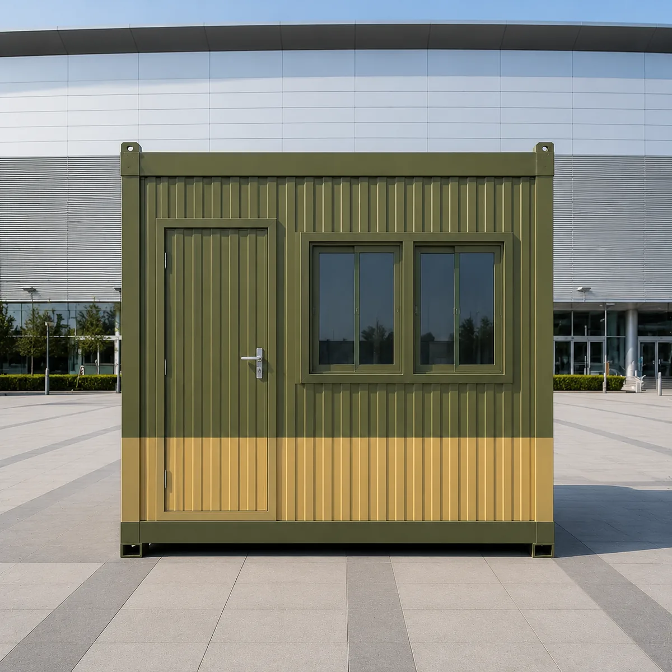
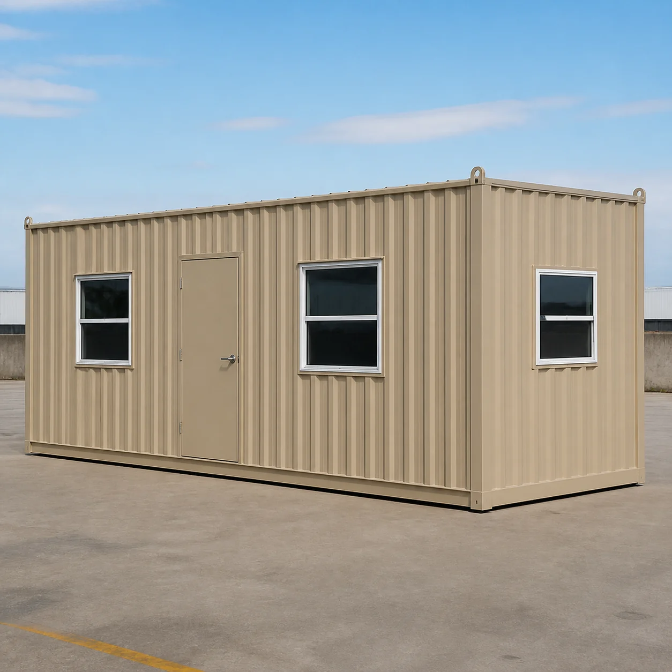
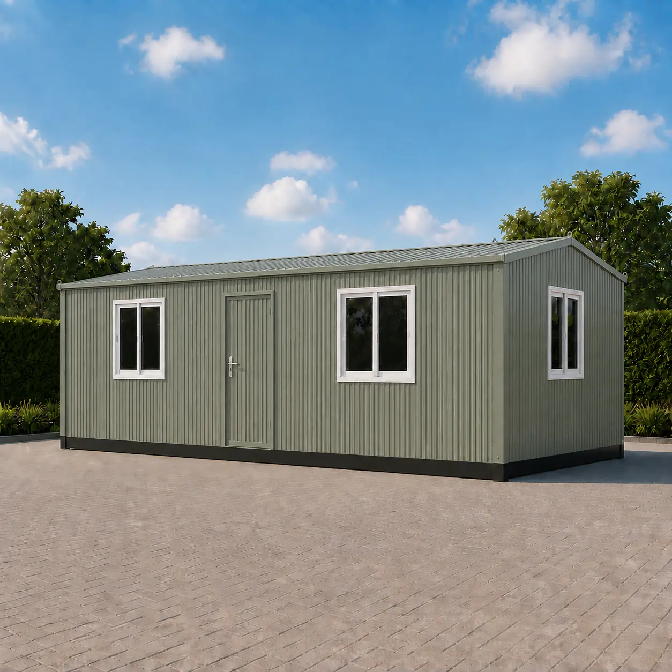
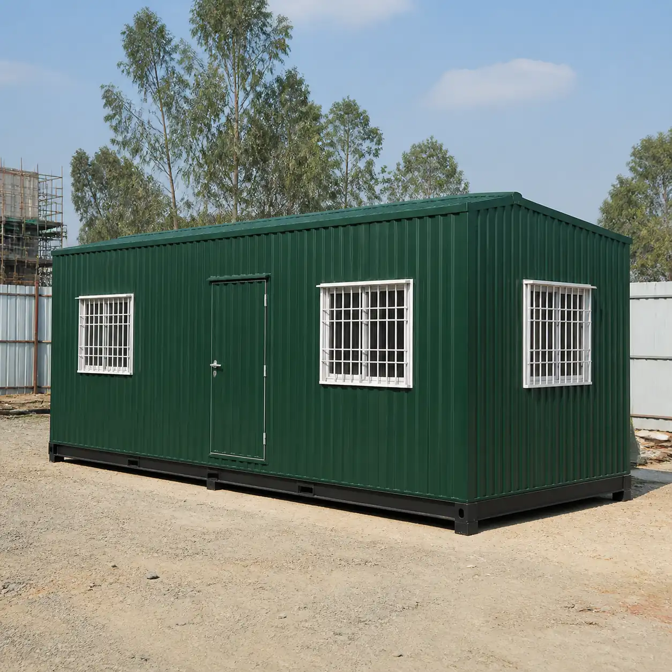
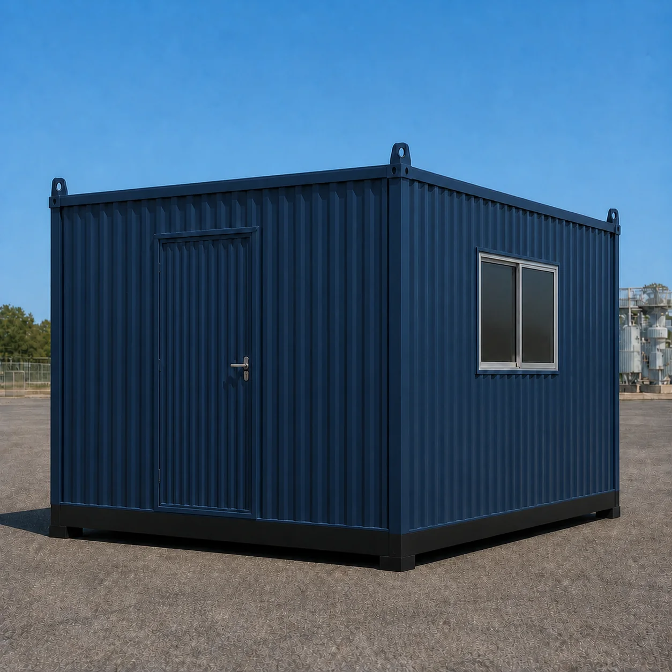
Product Details
Comprehensive information about Portable Mobile Laboratory
Product Overview
Detailed information about Portable Mobile Laboratory
Portable mobile laboratory, or a laboratory on wheels? Read this first
Search for a mobile laboratory in India and most of what comes back is a vehicle. A lab built into a truck body, a diagnostic unit on a motorbike, a science van that visits schools. Those are real products and they solve a real problem, which is testing that has to move from place to place during the working week. This page is about the other thing that shares the name.
A SAMAN portable mobile laboratory is a factory-built steel room. It is finished as a laboratory in the works, loaded onto a trailer, lifted off by its four top-corner eyes and set down on prepared supports. It is portable in the sense that it can be moved when the project moves, or relocated between plants, not in the sense that it drives to a sampling point and comes back. If your testing has to happen at a different address every day, a vehicle is the right answer and nothing here will help you.

If instead your testing happens in one place for months or years, and that place has no building fit to hold it, a placed laboratory is usually the cheaper and more workable answer. It gives you a full 8.5 ft standing height, benching along the walls at working depth, mains power through a proper distribution board, and a floor and wall finish designed to be washed. A vehicle body gives you none of those at the same cost.
The word cabin also appears on other parts of this site and it is worth separating them now. A container office is built from or like an ISO shipping container and belongs on the Container Offices pages. An office cabin is a dry office interior with desks, and belongs on the Portable Office pages. The laboratory sits apart from both, because the thing that defines it is not its shape but its finish: the room is built to be cleaned.
Who orders a portable mobile laboratory, and where it stands
The enquiries that end in an order share one shape. There is a process running at a fixed location, that process produces samples, and the samples currently travel somewhere else to be tested. Every hour of that travel is an hour the plant runs on an assumption. The buyer wants the test next to the process.

In practice that means a quality control room at a ready-mix or aggregate plant, taking cube and slump samples off the batching line. A soil and material testing room on a road or rail package, where the laboratory follows the works. A sample receiving and screening point at a food or agricultural processing unit. A works laboratory at a chemical or pharmaceutical site where an existing building has no spare room that can be brought to a cleanable standard. A metering and calibration room beside a utility installation.
The people using it are a lab technician, a sample handler, a quality engineer and, periodically, a maintenance engineer who needs to reach the services without dismantling the benching. The unit is normally placed in a testing compound or beside a sample receiving point, on a levelled base, with a wash-down approach and a utility trench or route already agreed. Where it stands is a decision that has to be made before the drawing is frozen, because the sealed service sleeve is cut on one wall at one coordinate, and that coordinate has to face the services.
What lab-ready means on this page, and what it does not
Lab-ready here means the enclosure and the fixed provisions scheduled on the approved GA drawing, and nothing beyond them. That is a deliberately narrow definition and it is the honest one, because the difference between a quoted laboratory enclosure and a working accredited laboratory can be several times the price of the room.
What the price on this page covers is the steel shell in one of the six approved sizes at 8.5 ft nominal height on 100 mm walls; the coved vinyl floor finish, which turns the floor-to-wall junction into a radius rather than a corner; the washable wall liner with cleanable junctions; the non-absorbent bench substrate; the fixed bench runs, the single sink or service interface and the upper storage modules exactly as the GA schedules them in feet; the door and window schedule with end walls kept furniture-free; the standard electrical package with distribution board, RCCB and MCB protection, earthing and circuit segregation; one sealed utility sleeve; and four compact top-corner lifting eyes.

What it does not cover, and what is quoted separately or excluded outright:
- Instruments and loose equipment of every kind. The balances, microscopes and analysers in the photographs are customer-supplied and are shown to give the benching scale.
- Fume hoods and any process exhaust system. The drawing holds a cowl position; the cowl, duct, fan and any containment are not supplied.
- Laboratory gases, gas lines, cylinders and manifolds.
- RO or DI water plant, storage and distribution.
- Waste and effluent treatment of any kind. The sink is a water and waste interface, not a treatment system.
- Validation, qualification and accreditation of the laboratory or of any test carried out in it.
- Site water supply, site drainage, the incoming electrical supply and the licensed connection work.
- Delivery, unloading, placement and site supports, which are covered by the Shipping tab and the quotation.
- Fitted air conditioning. The electrical package carries provision where the drawing calls for it; the unit itself is quoted separately.
If a requirement is not in the first list and not in the second, it has not been priced and it should be raised before the drawing is frozen rather than after. Final structural member adequacy, lifting connections and capacity, wind and seismic actions, equipment loads, the final electrical load schedule, derating and voltage drop all remain project engineering, controlled by the signed quotation and the approved fabrication drawings.
Choosing between 100, 160, 200, 240, 300 and 400 sq ft
Floor area is the wrong first question. The right one is how many bench runs the work needs, and whether the room has to hold more than one person moving at the same time. The six sizes answer those two questions in a particular order, and the table below is the short version of the GA boards in the section above.
| Size | Area | Bench runs | Sink | Cleaning aisle | Ex-GST price |
|---|---|---|---|---|---|
| 10×10×8.5 ft | 100 sq ft | 1 | 1 | ≈ 7.34 ft | ₹2,30,000 |
| 20×8×8.5 ft | 160 sq ft | 1 | 1 | ≈ 5.34 ft | ₹3,52,000 |
| 20×10×8.5 ft | 200 sq ft | 3 | 1 | ≈ 5.34 ft | ₹4,00,000 |
| 20×12×8.5 ft | 240 sq ft | 3 | 1 | ≈ 7.34 ft | ₹4,60,800 |
| 30×10×8.5 ft | 300 sq ft | 2 | 1 | ≈ 5.34 ft | ₹5,76,000 |
| 40×10×8.5 ft | 400 sq ft | 2 | 1 | ≈ 5.34 ft | ₹7,60,000 |

Read it this way. One person, routine screening, samples arriving in batches: the 10×10 does the job and gives the widest aisle on the page while doing it. One person but a longer sequence of operations, on ground that is a strip rather than a square: the 20×8, where the single 18.5 ft bench becomes a production line from door to sink. Two people, or one person with a dirty and a clean side to keep apart: the 20×10, which is the first size to give you three separate bench runs. The same work with a trolley in the room: the 20×12, identical to the 20×10 in every respect except that the aisle is two feet wider.
Above that the decision changes again. The 30×10 gives two external doors, which is what lets a sample entrance and a working entrance be separated by procedure. The 40×10 benches both long walls almost end to end, 67.5 ft of bench in one room, and is the largest size published from the price rule.
Why the cleaning aisle decides the width
Every GA board on this page prints one figure that a floor-area comparison will never show you: the clear cleaning aisle. It is the width of floor left between the bench faces once the benching is in, and it is the number that governs how the room actually works.

At 5.34 ft, which is what the 10 ft widths give once both long walls are benched, one person works comfortably and a second person passes behind them. A trolley passes, but the person at the bench steps in. At 7.34 ft, which the 10×10 gives with one bench and the 20×12 gives with three, a trolley and a working technician coexist without either stopping. Neither figure is generous by fixed-laboratory standards, and both are stated so that nobody discovers the difference after delivery.
This is also why none of the six sizes carries an internal partition, and why the 20×12 has no island bench even though it is wide enough to hold one. A partition in a 10 or 12 ft width produces a corner that cannot be reached properly with a mop, and an island produces four more of them. The coved floor junction exists to remove exactly those corners. Adding a partition back in would undo the reason the room costs what it costs.
The end walls follow the same logic. Each carries one centred 4 by 3 ft window and no external door, and each is kept furniture-free. That is not a saving; it is what keeps two of the four wall-floor junctions completely clear for cleaning and inspection.
How the price is built, and what is quoted separately
The price on this page is built from one editable rate and one published area rule, not from a quotation for each size. The base rate is ₹2,000 per square foot at 200 square feet, which is why the 20×10 is the reference size. Smaller units carry a band uplift because the fixed content of a laboratory does not shrink with the floor: a 100 sq ft room still needs a sink, a distribution board, a sealed sleeve and a coved floor. Larger units carry a band reduction.
The bands applied on this page are +15 per cent between 100 and 149 sq ft, +10 per cent between 150 and 199, no adjustment at 200, minus 4 per cent between 201 and 300, and minus 5 per cent between 301 and 400. That is how ₹2,000 becomes ₹2,300 per sq ft at the 10×10 and ₹1,900 per sq ft at the 40×10. The full ladder runs from 40 sq ft up to 900 sq ft; above 900 sq ft there is no rule price and the enquiry is quoted manually.
Every figure on this page is ex-GST for the lab-ready enclosure, with the 18 per cent GST-inclusive figure shown alongside so that nobody has to compute it. What the figure does not include is the exclusion list above. If you are comparing this page against another supplier's number, compare the exclusion lists first, because a laboratory quotation that does not mention fume hoods, gases, RO water, validation or accreditation has almost certainly left them out too, without saying so.
If the requirement is an office rather than a laboratory, the same platform is priced differently and more cheaply on the Readymade Office Cabin and Prefabricated Office Cabins pages. Ordering a laboratory finish for a room that will hold desks is money spent on a floor junction nobody will ever wash.
Water, drainage, power and the one sealed sleeve
Services are the part of a portable laboratory that goes wrong most often, and the discipline on this page is deliberately strict. One sink or service interface is shown per size, at a coordinate printed on the GA board. That interface is the point at which the unit meets site water and site drainage. The site side of it, the supply, the run, the fall and the disposal, is coordinated separately and is not in the price.

Penetrations through the envelope are controlled the same way. One sealed utility sleeve is provided, and its position is frozen on the drawing before fabrication. Nothing is field-cut. If a future exhaust or an additional utility route is likely, it has to be declared and frozen at the same time, because a hole cut later through a coved and lined enclosure is a hole cut through the reason the enclosure exists. The drawing holds a cowl position as a placeholder; the exhaust itself is excluded until it is quoted.
Electrically, the unit is wired in concealed copper with a distribution board, isolation, RCCB and MCB protection, earthing and circuit segregation as scheduled. Typical starting conductors are 1.5 sq mm for lighting, 2.5 sq mm for sockets and 4 sq mm for higher-load points. Those are starting points, not the design: the final load schedule, protection, derating and voltage drop follow the approved electrical drawing, and the connection to the incoming supply is licensed work carried out on site.
Before dispatch the unit is checked for dimensions, welds, coating, drainage, weather seals, opening operation and electrical continuity. Pressure and leak, polarity, continuity, insulation, earthing and RCCB trip checks on the completed installation are project-specific and belong to the site works.
When a portable mobile laboratory is the wrong choice
It is the wrong choice when the testing has to travel. A room that is lifted by crane onto supports is not a substitute for a vehicle, and treating it as one produces a unit that gets moved twice, damaged once and then abandoned in a corner of the yard.
It is the wrong choice when the room is really an office with a bench in it. If the daily work is paperwork, approvals, drawings and meetings, with occasional sample handling, an office cabin costs less and suits better. The Readymade Office Cabin page carries that specification.
It is the wrong choice when the process needs containment. If the work requires a fume hood, a biosafety cabinet, a gas manifold or a controlled-atmosphere enclosure, the room on this page is the shell those things would sit inside, and every one of them is excluded here. Bring the containment specification first and the enclosure will be quoted around it, rather than the other way round.
And it is the wrong choice when the requirement includes a toilet inside the same unit. A wet zone needs its own waste connection and a different lining, and putting one inside a laboratory shell compromises both. Where a toilet has to be part of the same order, the Porta Cabin with Toilet is the product for it, standing alongside the laboratory rather than inside it.
Frequently asked questions
What is a mobile laboratory?
A laboratory that can be relocated rather than built in place. In India the phrase usually means a lab built into a vehicle. SAMAN's is the other kind: a factory-finished steel room that is delivered, lifted onto supports and used where it stands.
What is a mobile testing laboratory?
A relocatable room set up to run tests next to the process that produces the samples, instead of sending samples away. SAMAN supplies the lab-ready enclosure, benching and sink interface; the test instruments and any accreditation are separate.
What is a portable lab?
On this page it is a steel room finished to laboratory standard before dispatch: coved vinyl floor, washable liner, scheduled bench runs, one sink interface and one sealed utility sleeve, in six sizes from 100 to 400 sq ft.
What are the three types of laboratories?
There is no single official list. In Indian site and factory practice the three that come up are materials and quality-control labs, research labs and clinical or diagnostic labs. The enclosure on this page suits the first, and is used for sample handling and routine testing.
How much does a portable mobile laboratory cost in India?
From ₹2,30,000 ex-GST for the 10×10 ft, 100 sq ft unit, up to ₹7,60,000 ex-GST for the 40×10 ft, 400 sq ft unit. Prices are for the lab-ready enclosure and its scheduled fixed provisions, not for instruments.
Is the sink connected, and is water included?
One sink or service interface is provided per size at the coordinate shown on the GA board. Site water supply, drainage and the connection work are coordinated separately and are not in the page price. RO and DI water plant is excluded.
Can a fume hood be fitted?
Not within this price. Fume hoods, gases, process exhaust, RO or DI water, validation, accreditation and waste treatment are all excluded unless separately quoted. Tell us the containment requirement first and the enclosure is quoted around it.
How is the laboratory lifted and placed?
By four compact top-corner lifting eyes, as one rigid box, onto prepared supports. Lifting connections and capacity for the order are governed by project engineering and the approved shop drawings, not by this page.
Technical Specifications
Detailed technical information and features
These specifications describe the lab-ready enclosure in the six approved sizes. Group A is the size and price ledger. Groups B and C are what separate this page's product from the office cabins built on the same platform: the hygienic finish set, the bench and sink schedule and the wall-by-wall opening schedule. Group D is the material key shared across SAMAN's cabin families, so the build can be compared line for line with any other SAMAN cabin. Group E is the commercial boundary. Read B and C to choose a size, D to compare the build, and E before comparing the price with anyone else's.
Final member sizes, connections, lifting details and capacity, service penetrations, the electrical load schedule and site support conditions remain controlled by the signed quotation and the approved fabrication drawings. Where a row gives a standard thickness it is the cabin-family standard and the quotation confirms it for the order. Where a row records a laboratory-specific control, the control is scheduled on the approved GA drawing and its extent is confirmed at quotation.
Below the tables sit the six approved GA specification boards, one per size, each carrying the plan, the four wall elevations, the opening schedule in feet, the fixed bench and sink schedule and the clear cleaning aisle. Two coordination diagrams follow them: the frame and envelope sequence, showing where the GA and the service register are frozen and where the washable liner, cleanable junctions and coved vinyl floor are installed, and the openings and services diagram, showing window sealing, the protected electrical distribution and the single sink interface.
Group A - Approved sizes and prices
| Code | Size (ft) | Area (sq ft) | Roof | Rate ₹/sq ft | Price ex-GST | Price incl. 18% GST |
|---|---|---|---|---|---|---|
| SZ-01 | 10×10×8.5 | 100 | Two-way | 2,300 | ₹2,30,000 | ₹2,71,400 |
| SZ-02 | 20×8×8.5 | 160 | One-way | 2,200 | ₹3,52,000 | ₹4,15,360 |
| SZ-03 | 20×10×8.5 | 200 | Two-way | 2,000 | ₹4,00,000 | ₹4,72,000 |
| SZ-04 | 20×12×8.5 | 240 | Two-way | 1,920 | ₹4,60,800 | ₹5,43,744 |
| SZ-05 | 30×10×8.5 | 300 | Two-way | 1,920 | ₹5,76,000 | ₹6,79,680 |
| SZ-06 | 40×10×8.5 | 400 | Two-way | 1,900 | ₹7,60,000 | ₹8,96,800 |
Price rule: base rate ₹2,000/sq ft at 200 sq ft. Area bands: 40-59 +44%, 60-79 +36%, 80-99 +26%, 100-149 +15%, 150-199 +10%, 200 unchanged, 201-300 -4%, 301-400 -5%, 401-500 -6%, 501-600 -7%, 601-700 -8%, 701-800 -9%, 801-900 -10%. Above 900 sq ft is quoted manually.
Group B - Laboratory finish, roof family and lifting (product-specific)
| Item | Specification |
|---|---|
| Product boundary | Lab-ready enclosure and scheduled fixed provisions; non-container material and roof family |
| Floor finish | Coved vinyl: the floor-to-wall junction is formed as a radius, not a square corner |
| Wall and ceiling liner | Washable liner with cleanable junctions over a non-absorbent substrate |
| Bench substrate | Non-absorbent, scheduled by run on the approved GA drawing |
| Service penetration | One sealed utility sleeve, position frozen on the drawing before fabrication; nothing field-cut |
| Exhaust | Cowl position held on the drawing as a placeholder only; cowl, duct, fan and containment excluded |
| Contamination control | Open lab room, no internal partitions and no island bench in any size; contamination break point named on the drawing |
| Reagent storage | Allowance scheduled as upper storage modules: 2 at 10×10, 3 at 20×8, 4 at 20×10, 20×12 and 30×10, 5 at 40×10 |
| Roof, 8 ft width | One-way: one plane falling across the width, 5-6 in total high-to-low fall (20×8 only) |
| Roof, 10 and 12 ft widths | Two-way: one continuous centred longitudinal ridge, two planes falling to the long-wall eaves, ridge 5-6 in above each eave |
| Lifting | Exactly four compact top-corner lifting eyes; no ISO corner castings |
| Wall thickness | 100 mm |
| Height | 8.5 ft nominal, all sizes |
| Presentation colours | 10×10 deep bottle green · 20×8 muted teal · 20×10 pearl off-white · 20×12 deep oxford blue · 30×10 burgundy wine · 40×10 slate blue-grey; final colour confirmed at quotation |
Every row in this group is scheduled on the approved GA boards shown in the size section above. Extent and material certification are confirmed at quotation.
Group C - Opening, bench and sink schedule by size (from the GA boards)
| Size | Wall A | Wall B | End C / End D | Fixed benches and sink | Clear cleaning aisle |
|---|---|---|---|---|---|
| 10×10 | 1 door at 3.5-6.5 ft | 1 window at 3-7 ft | 1 centred 4×3 ft window each, no door | B1 Wall B 1-9 ft; sink 7-8.5 ft | ≈ 7.34 ft |
| 20×8 | window 1.5-5.5, door 8.5-11.5, window 14.5-18.5 ft | windows at 1.5-5.5 and 14.5-18.5 ft | 1 centred 4×3 ft window each, no door | B1 Wall B 0.75-19.25 ft (18.5 ft); sink 16.75-18.25 ft | ≈ 5.34 ft |
| 20×10 | window 1.5-5.5, door 8.5-11.5, window 14.5-18.5 ft | windows at 1.5-5.5 and 14.5-18.5 ft | 1 centred 4×3 ft window each, no door | B1 Wall A 0.75-7.75 ft, B2 Wall A 12.25-19.25 ft, B3 Wall B 0.75-19.25 ft; sink 16.75-18.25 ft | ≈ 5.34 ft |
| 20×12 | window 1.5-5.5, door 8.5-11.5, window 14.5-18.5 ft | windows at 1.5-5.5 and 14.5-18.5 ft | 1 centred 4×3 ft window each, no door | B1 Wall A 0.75-7.75 ft, B2 Wall A 12.25-19.25 ft, B3 Wall B 0.75-19.25 ft; sink 16.75-18.25 ft; no island | ≈ 7.34 ft |
| 30×10 | door 1.5-4.5, window 8-12, window 18-22, door 25.5-28.5 ft | windows at 1.5-5.5, 8.5-12.5, 17.5-21.5, 24.5-28.5 ft | 1 centred 4×3 ft window each, no door | B1 Wall A 12.75-17.25 ft (4.5 ft), B2 Wall B 0.75-29.25 ft (28.5 ft); sink 25.5-27 ft | ≈ 5.34 ft |
| 40×10 | door 1.5-4.5, window 8-12, window 18-22, window 28-32, door 35.5-38.5 ft | windows at 3-7, 13-17, 23-27, 33-37 ft | 1 centred 4×3 ft window each, no door | B1 Wall A 5.5-34.5 ft (29 ft), B2 Wall B 0.75-39.25 ft (38.5 ft); sink 34-35.5 ft | ≈ 5.34 ft |
Coordinates are measured along the named wall from its origin, as printed on the GA board for that size. End walls remain furniture-free. Instruments shown in the photographs are customer-supplied and are not part of the schedule.
Group D - Cabin-family material key (platform common; SAMAN master, Common Material Key)
| Component | Approved standard | Typical size / thickness | Control |
|---|---|---|---|
| Primary base frame | Welded MS C-channel chassis | 100×50×3 mm | Joint, support and lifting design follow completed unit weight and approved GA/BOM |
| Upper, wall and roof frame | MS SHS/angle framing with reinforced openings | Top 50×50×1.6 mm; roof 50×50×1.2 mm with listed secondary members; posts 50×50×2 mm or approved 60×60 angle | Member spacing and alternatives require structural and fabrication approval |
| External walls | Corrugated MS sheet, Tata/Jindal or approved equivalent | 1.2 mm | Finish colour only; FRP construction excluded |
| Roof sheet | Sloped corrugated MS sheet with sealed laps, flashings and drainage | 1.4 mm | Drainage slope, joint seal and overhang follow the approved drawing |
| Internal wall and ceiling | Prelaminated MDF with aluminium joint sections is the dry-cabin standard; wet and hygienic areas use approved moisture-tolerant fibre-cement hygienic lining | 8 mm dry standard | The laboratory finish set in Group B governs on this page |
| Floor system | Cement-fibre (Bison) board plus resilient finish | 18 mm board + 1.3 mm vinyl | Wet or heavy-use floors require a documented non-ceramic safety finish and a support check |
| Thermal insulation | Glass wool, or documented Heatlon wall option | Roof 50 mm at 42 kg/m³; wall 25 mm glass wool or 12 mm Heatlon | Final certificate and moisture strategy confirmed at quotation |
| Main door | Outward-opening MS-framed door assembly | Approximately 7×3 ft | Door count, clear opening and weather seal follow the plan |
| Windows | Two-track aluminium sliding unit with glazing | 4 mm glass | Count and position per the GA schedule; end walls 4×3 ft centred |
| Electrical | Concealed copper wiring with DB, MCB/RCCB, earthing and circuit segregation | Typical starting circuits 1.5 / 2.5 / 4 sq mm | Final load schedule, protection, derating, voltage drop and licensed connection follow the approved electrical drawing |
| Corrosion protection | Prepared MS with red-oxide primer and compatible enamel | One primer + two enamel coats | Coastal or chemical exposure may require a separately approved coating system |
| Handling and QA | Designed lifting eyes, sealing and pre-dispatch inspection | Completed-unit specific | Dimensions, welds, sheets, coating, drainage, seals, openings, electrical continuity and function checked before dispatch |
This key is the common standard for SAMAN's Porta Cabin, Portable Cabin, Portable Office, Prefabricated House and Security Cabin families. Where Group B states a laboratory-specific finish, Group B governs.
Group E - Scope boundary
| Included in the page price | Separately quoted or excluded |
|---|---|
| Lab-ready enclosure in one of the six listed sizes | Instruments, analysers and all loose equipment |
| Coved vinyl floor, washable liner, non-absorbent substrate | Fume hoods, biosafety cabinets and any containment |
| Fixed bench runs and upper storage modules per the GA schedule | Process exhaust: cowl, duct, fan and controls |
| One sink or service interface at the scheduled coordinate | Laboratory gases, lines, cylinders and manifolds |
| One sealed utility sleeve, frozen on the drawing | RO or DI water plant, storage and distribution |
| Standard electrical package with DB, RCCB/MCB and earthing | Waste and effluent treatment |
| GA-fixed door and window schedule | Validation, qualification and accreditation |
| Four compact top-corner lifting eyes | Site water, drainage, incoming supply and licensed connection |
| Ex-GST and GST-inclusive prices for the six approved sizes | Delivery, unloading, placement, site supports and fitted AC |
A requirement that appears in neither column has not been priced. Raise it before the drawing is frozen.


Shipping & Delivery
Freight tables and delivery terms
Every SAMAN cabin is delivered factory-direct from our Bengaluru (South) or Greater Noida (North) unit on an open trailer, with delivery and installation across South and North India in 7–21 working days. Cabins up to 20 ft travel on a 20 ft open trailer; 30 ft and 40 ft cabins travel on a 40 ft open trailer. Unloading by crane or manual placement is arranged based on your site access and confirmed at quotation.
Free delivery: within Bangalore city (South zone) · Delhi NCR: Ghaziabad, Gurugram, Faridabad, Noida and Greater Noida (North zone).
20 ft open trailer · freight by distance (both zones)
| Distance | Freight (Rs) |
|---|---|
| 100–150 km | 25,000–30,000 |
| 150–200 km | 30,000–35,000 |
| 200–250 km | 35,000–40,000 |
| 250–300 km | 40,000–45,000 |
| 300–350 km | 45,000–50,000 |
| 350–400 km | 50,000–55,000 |
| 400–450 km | 55,000–60,000 |
| 450–500 km | 60,000–65,000 |
| 500–550 km | 65,000–70,000 |
| 550–600 km | 70,000–75,000 |
| 600–650 km | 75,000–80,000 |
| 650–700 km | 80,000–85,000 |
| 700–750 km | 85,000–90,000 |
| 750–800 km | 90,000–95,000 |
| 800–850 km | 95,000–100,000 |
| 850–900 km | 100,000–105,000 |
| 900–950 km | 105,000–110,000 |
| 950–1,000 km | 110,000–115,000 |
40 ft open trailer · freight by distance (both zones)
| Distance | Freight (Rs) |
|---|---|
| 100–150 km | 30,000–35,000 |
| 150–200 km | 35,000–40,000 |
| 200–250 km | 40,000–45,000 |
| 250–300 km | 45,000–50,000 |
| 300–350 km | 50,000–55,000 |
| 350–400 km | 55,000–60,000 |
| 400–450 km | 60,000–65,000 |
| 450–500 km | 65,000–70,000 |
| 500–550 km | 70,000–75,000 |
| 550–600 km | 75,000–80,000 |
| 600–650 km | 80,000–85,000 |
| 650–700 km | 85,000–90,000 |
| 700–750 km | 90,000–95,000 |
| 750–800 km | 95,000–100,000 |
| 800–850 km | 100,000–105,000 |
| 850–900 km | 110,000–115,000 |
| 900–950 km | 115,000–120,000 |
| 950–1,000 km | 120,000–125,000 |
Typical destinations from our Bengaluru unit (South zone)
approximate road distance, find your freight band in the tables above; final charge confirmed at quotation
| City | Approx. distance | Freight band |
|---|---|---|
| Mysuru | ~145 km | 100–150 km |
| Salem | ~215 km | 200–250 km |
| Tirupati | ~250 km | 250–300 km |
| Mangaluru | ~350 km | 300–350 km |
| Chennai | ~350 km | 300–350 km |
| Coimbatore | ~365 km | 350–400 km |
| Hubballi | ~410 km | 400–450 km |
| Madurai | ~435 km | 400–450 km |
| Kochi | ~550 km | 500–550 km |
| Goa (Panaji) | ~560 km | 550–600 km |
| Hyderabad | ~570 km | 550–600 km |
| Vijayawada | ~630 km | 600–650 km |
Typical destinations from our Greater Noida unit (North zone)
approximate road distance, find your freight band in the tables above; final charge confirmed at quotation
| City | Approx. distance | Freight band |
|---|---|---|
| Agra | ~165 km | 150–200 km |
| Haridwar | ~230 km | 200–250 km |
| Jaipur | ~255 km | 250–300 km |
| Dehradun | ~285 km | 250–300 km |
| Chandigarh | ~290 km | 250–300 km |
| Gwalior | ~330 km | 300–350 km |
| Ludhiana | ~390 km | 350–400 km |
| Kanpur | ~440 km | 400–450 km |
| Lucknow | ~470 km | 450–500 km |
| Amritsar | ~490 km | 450–500 km |
| Bhopal | ~600 km | 550–600 km |
| Varanasi | ~760 km | 750–800 km |
Distances beyond 1,000 km are quoted at booking. ODC (over-dimensional cargo) charges depend on the state. All freight figures are tentative, the final charge is confirmed once your delivery location and order are confirmed, and may vary slightly with the route and return-vehicle availability.
Customer Reviews
0 reviews
No verified reviews yet.
Write a Review for Portable Mobile Laboratory
Built by a verified manufacturer: ISO 9001:2015 certified, Udyam registered, NSIC-enlisted, GST registered.
View manufacturer credentials