
Bangalore & South Zone
Delhi NCR & North Zone
Executive Portable Office: Six Sizes with a Manager Room
Choose your size: six approved footprints
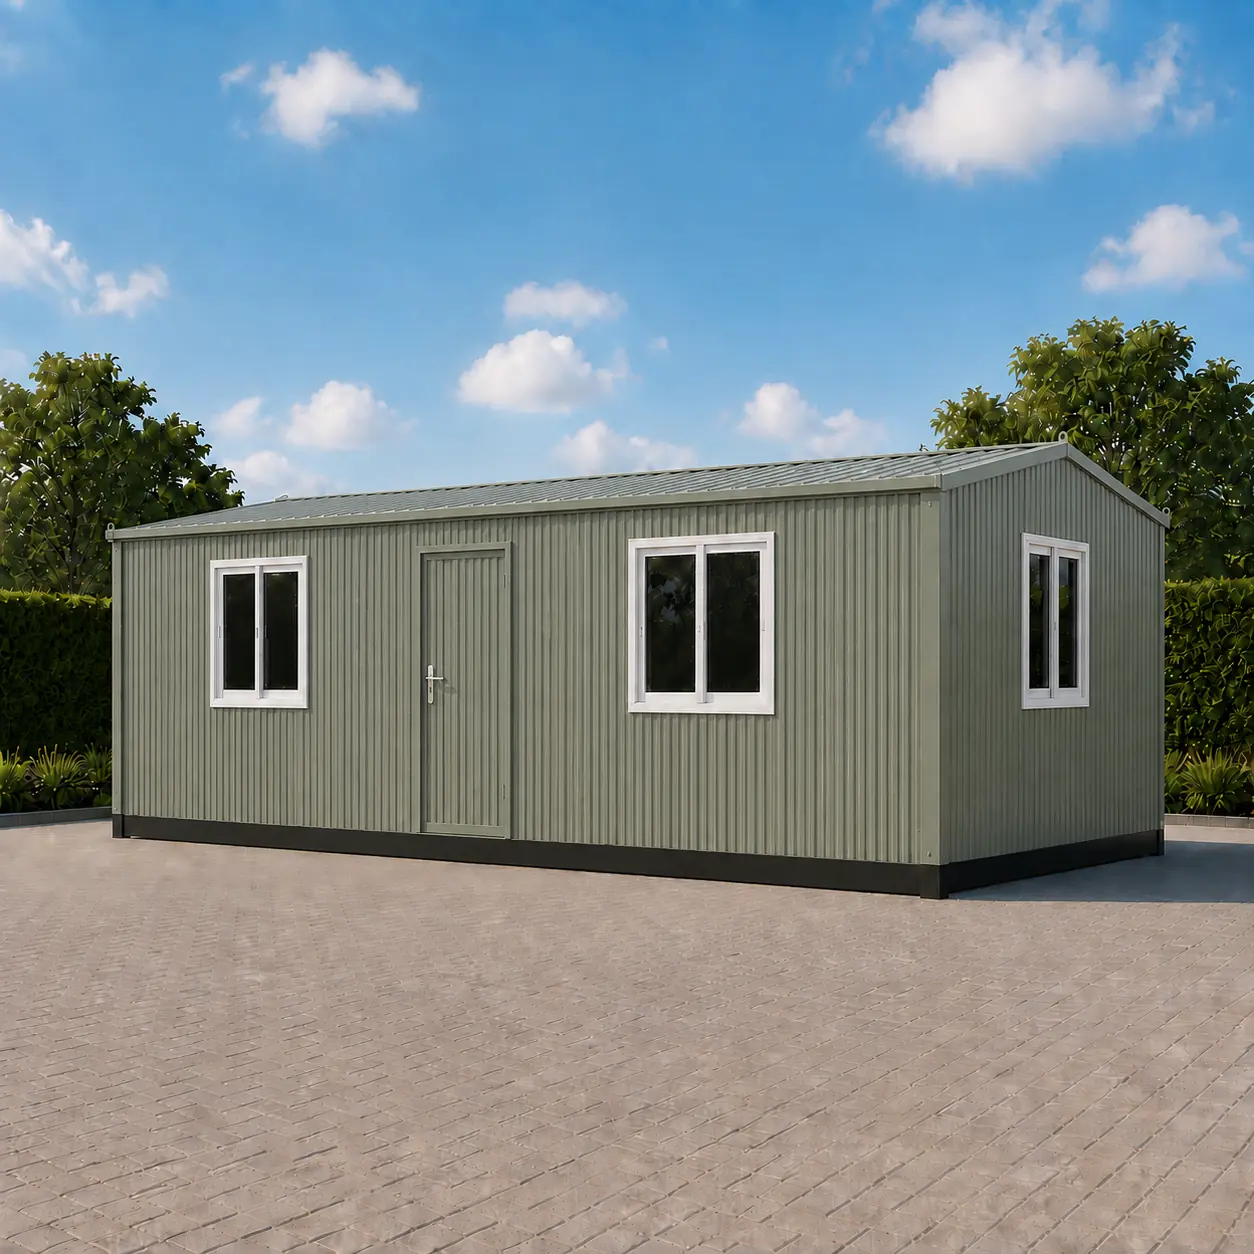
20×10 ft Executive Portable Office
₹3,88,500 + GST₹4,58,430 incl. 18% GST
An executive portable office is a factory-built steel room finished to be seen by the people who decide, not only used by the people who work. SAMAN builds it for the head-office frontage, the sales yard and the project review area, where a director, a client visitor or a sales head walks in and the finish is part of the argument. Six sizes are published, 10×10 through 40×10 ft, all at 8.5 ft nominal height, each with its own approved wall schedule and its own price. The 40×10 is the only one in this range that arrives partitioned: a 10×10 ft manager room with its own door and three windows, twelve workstations in the open bay beyond it. Prices below are ex-GST for the premium shell and fixed finishes.
Product Information
- Category
- Portable Office Cabin
Which Executive Portable Office Suits a Client-Facing Frontage?
Choose from this page when the cabin will be seen before it is used. A site office is judged on whether it keeps the rain out; an executive portable office is judged the moment a client walks past it, which is why the six sizes here are planned around sightlines and opening positions rather than around the cheapest way to enclose a floor area. If appearance is not the deciding factor, the main Portable Office Cabin range is the better starting point.
The decision here is which of the six approved footprints matches the frontage you have and the number of people who sit behind it. Every size is 8.5 ft at nominal height and arrives as one finished unit on a welded MS chassis, so this is not a specification choice. It is a plan choice: how many workstations are staged, whether the plan needs a second door, and whether the manager needs a room rather than a corner of the open bay.
Send your frontage dimensions for a fixed quote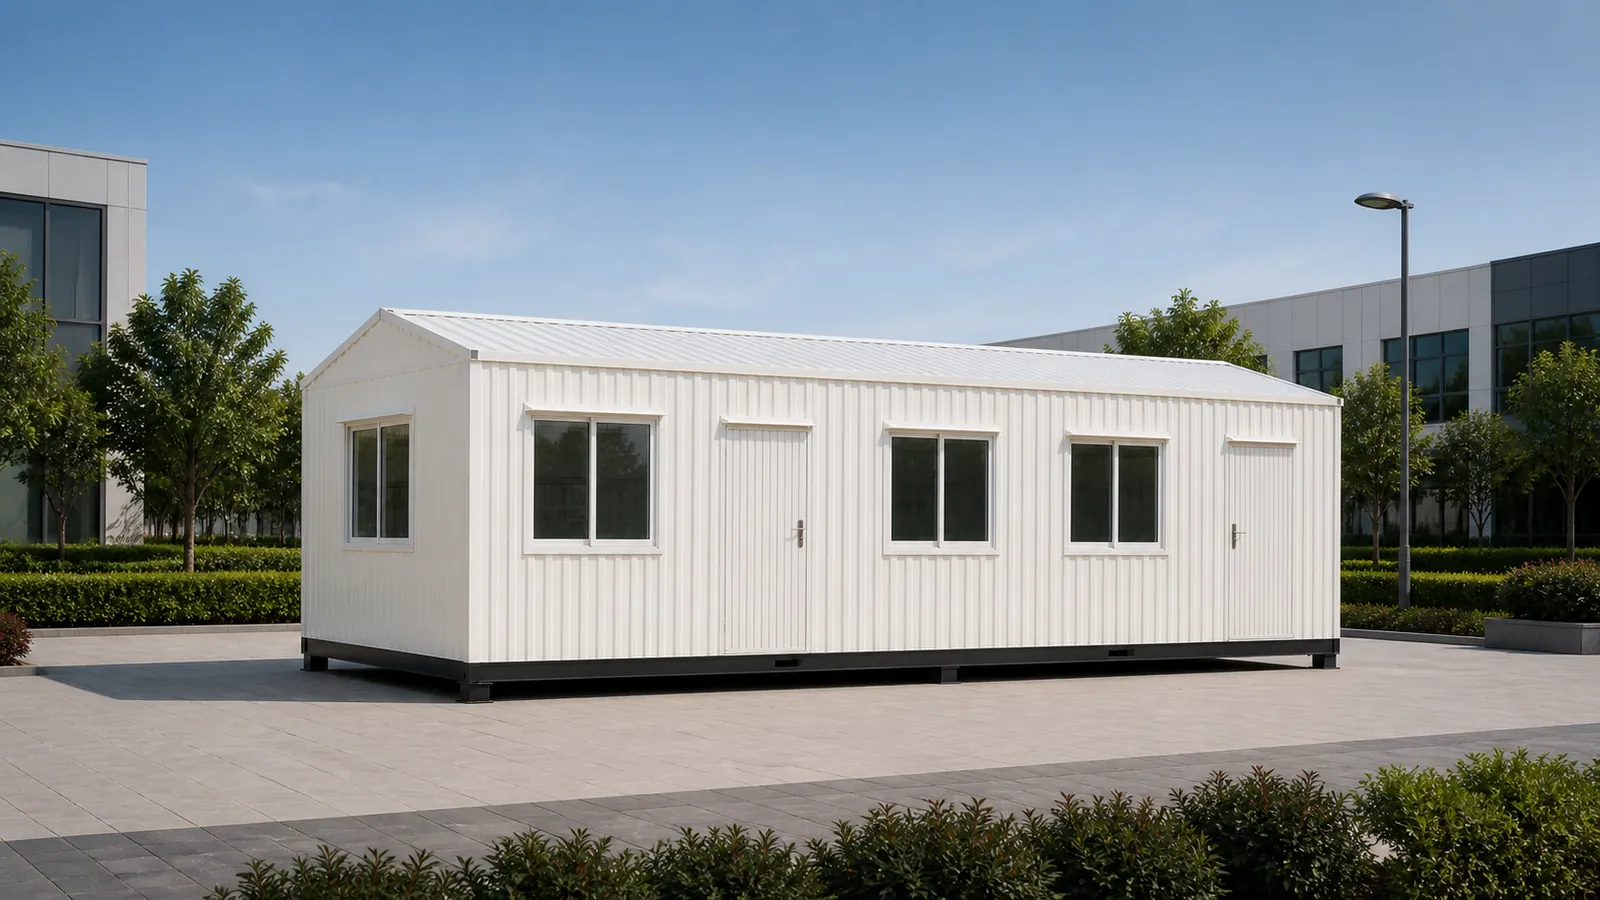
The 40×10 is the only size that arrives partitioned
A 10 × 10 ft manager room sits at one end behind a full-height partition with one internal door and no window through it. It takes three of the nine external windows, so it is lit on three sides.
The remaining 300 sq ft stages twelve workstations, five on Wall A and seven on Wall B, with two external doors. No other size here publishes a partition, so this is the one with a room drawn.
Compare the six sizesCompare the six sizes, 100 to 400 sq ft, plan by plan
Six approved footprints, one premium shell, one price rule. Each shows its GA plan, its wall schedule and what it seats.
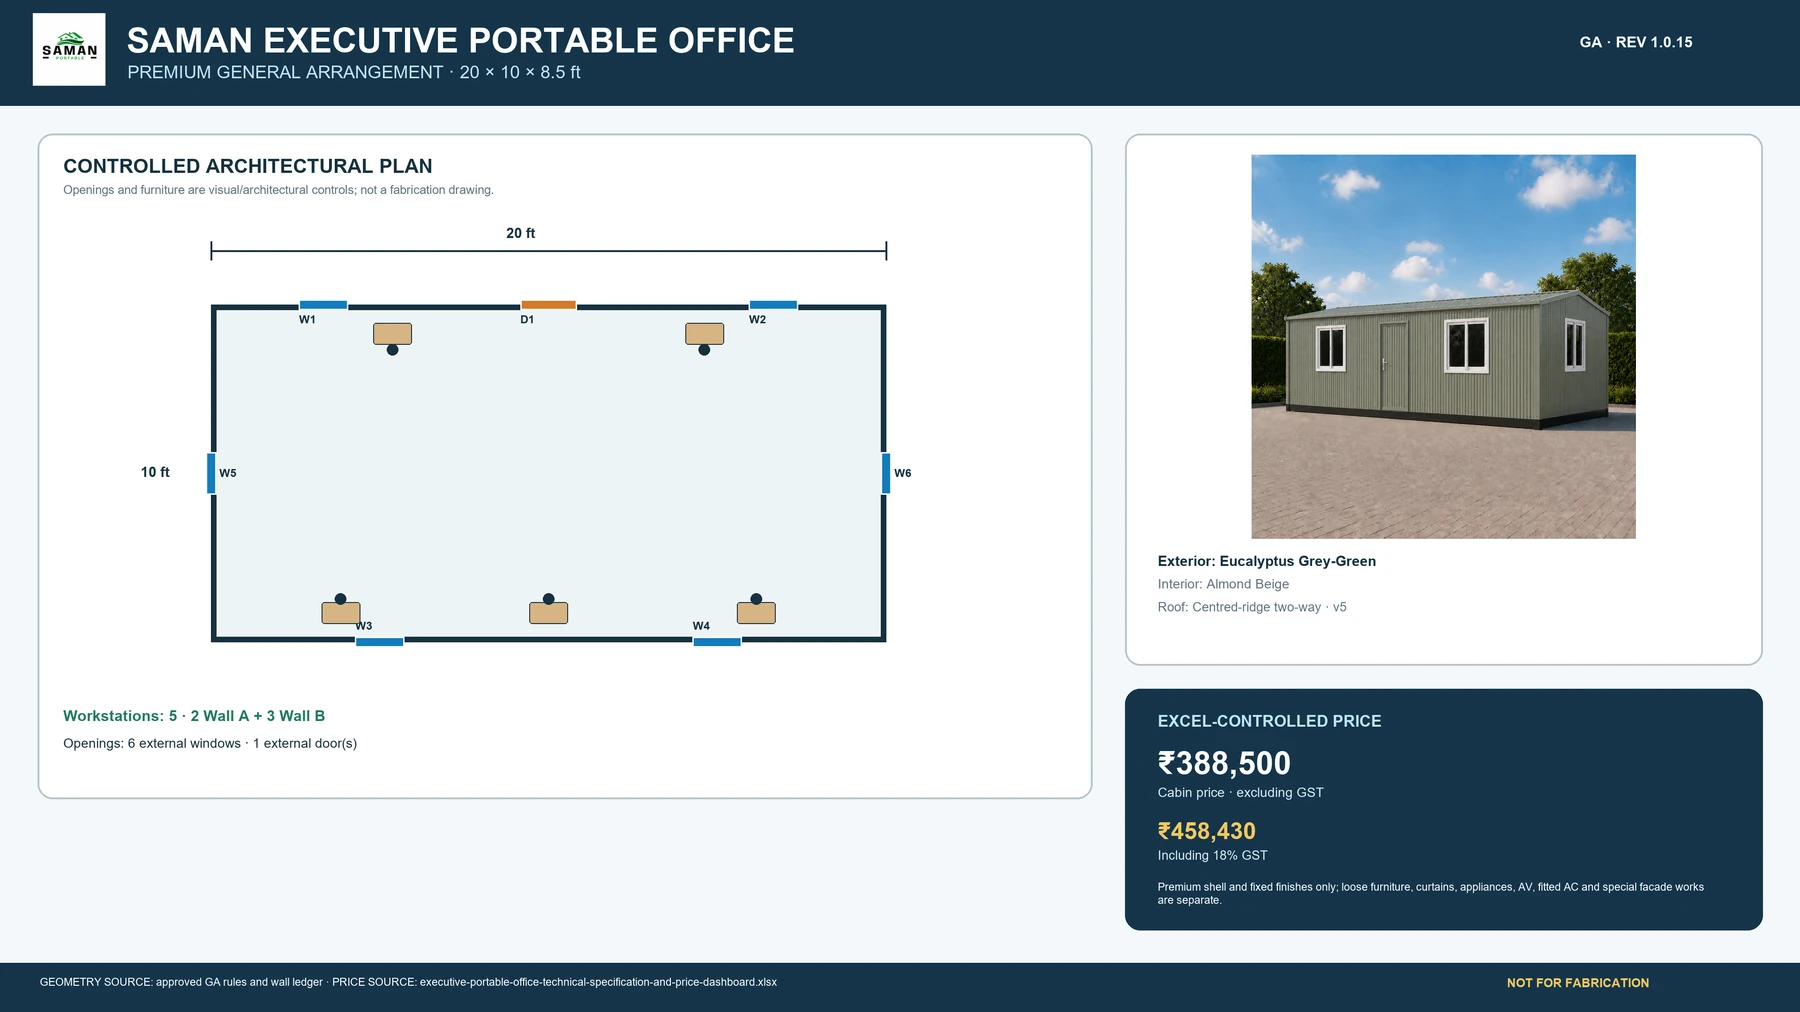
20×10 ft Executive Portable Office: 200 sq ft Sales Office
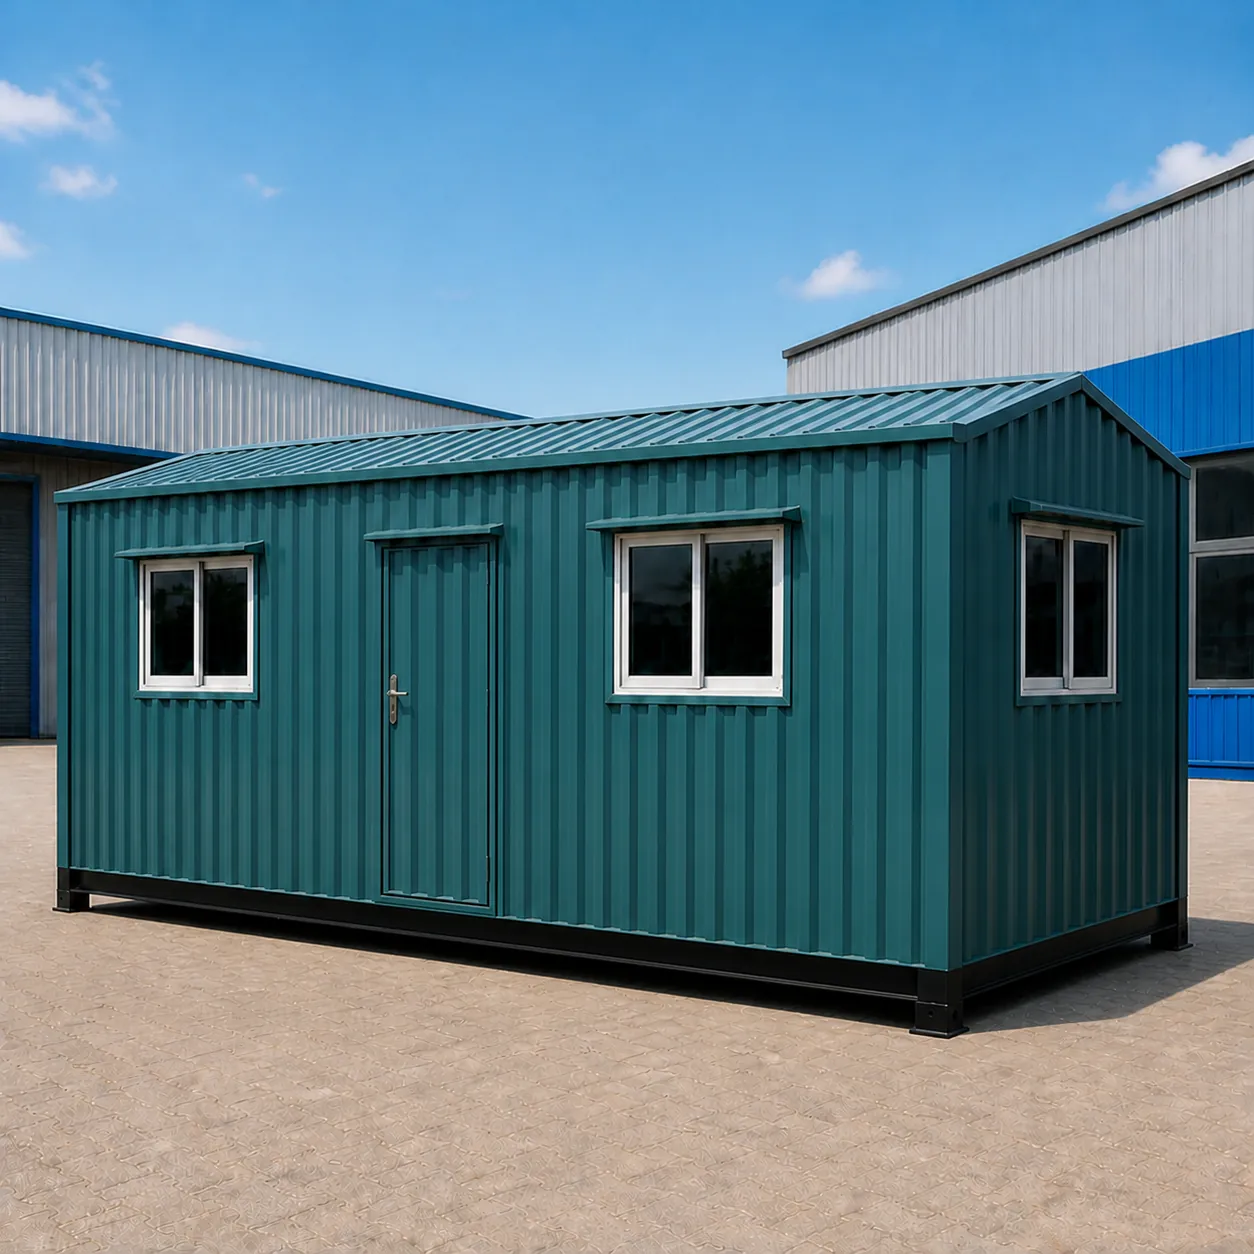
The reference size for the range: 200 sq ft is where the price rule applies no band adjustment at all, so it is quoted at the base rate of ₹1,942.50 per sq ft. The extra two feet of width over the 20×8 is what lets the plan seat on both long walls, staging five workstations with a working aisle between them. The wall schedule is the same six windows and one door. It is the default for a client-facing sales office where visitors are received.
- 200 sq ft at ₹1,942.50 per sq ft, the base rate with no band adjustment applied
- Five workstations, 2 on Wall A and 3 on Wall B, seating on both long walls
- Wall A runs W1, D1, W2; Wall B carries W3 and W4; one window on each end
- Shallow centred-ridge two-way roof with the ridge along the 20 ft length
- Eucalyptus Grey-Green exterior against an Almond Beige interior
- Two feet wider than the 20×8 for the same opening count, which is what buys the second desk run
20×10 ft Executive Portable Office
₹3,88,500 + GST


PRICE IT YOURSELF
Your Executive Portable Office from ₹2,23,388
Set the size, choose the finish, watch the price move as you go.
Start your designCustom quote target: 48 business hours. Built in our own works.
Enter a length and width between 4 and 60 ft. For larger buildings, request a quotation and we will size it with you.
Please add your name and mobile number so our sales team can send your fixed quotation.
Enter a 10-digit Indian mobile number.
Please add your email so we can send your quotation PDF.
Design saved on this device.
Your saved design has been restored. Start over to begin fresh.
Link copied. Anyone who opens it sees this exact configuration.
Configuration received. We aim to send your fixed-price quotation within 48 business hours after receiving complete dimensions, specifications, delivery PIN code and scope. Complex engineered configurations may require additional time, which we will confirm.
We could not submit right now. Please try again, or WhatsApp us at +91 88616 22859 and we will take it from there.
Your saved design has been restored. Start over to begin fresh.
Customized cabin
Executive Portable Office
20×10 ft · 200 sq ft
Estimated total
₹2,10,980₹2,48,956 incl. GST
Published cabin price tables
All primary prices are ex-GST. Including-GST figures apply 18 percent GST.
Portable Office price table
| Size | Area | Price ex-GST | Including 18% GST |
|---|---|---|---|
| 10×10 ft | 100 sq ft | ₹2,23,388 | ₹2,63,598 |
| 20×8 ft | 160 sq ft | ₹3,41,880 | ₹4,03,418 |
| 20×10 ft | 200 sq ft | ₹3,88,500 | ₹4,58,430 |
| 20×12 ft | 240 sq ft | ₹4,47,552 | ₹5,28,111 |
| 30×10 ft | 300 sq ft | ₹5,59,440 | ₹6,60,139 |
| 40×10 ft | 400 sq ft | ₹7,38,152 | ₹8,71,019 |
You may also like
More portable office configurations on the same cabin platform.

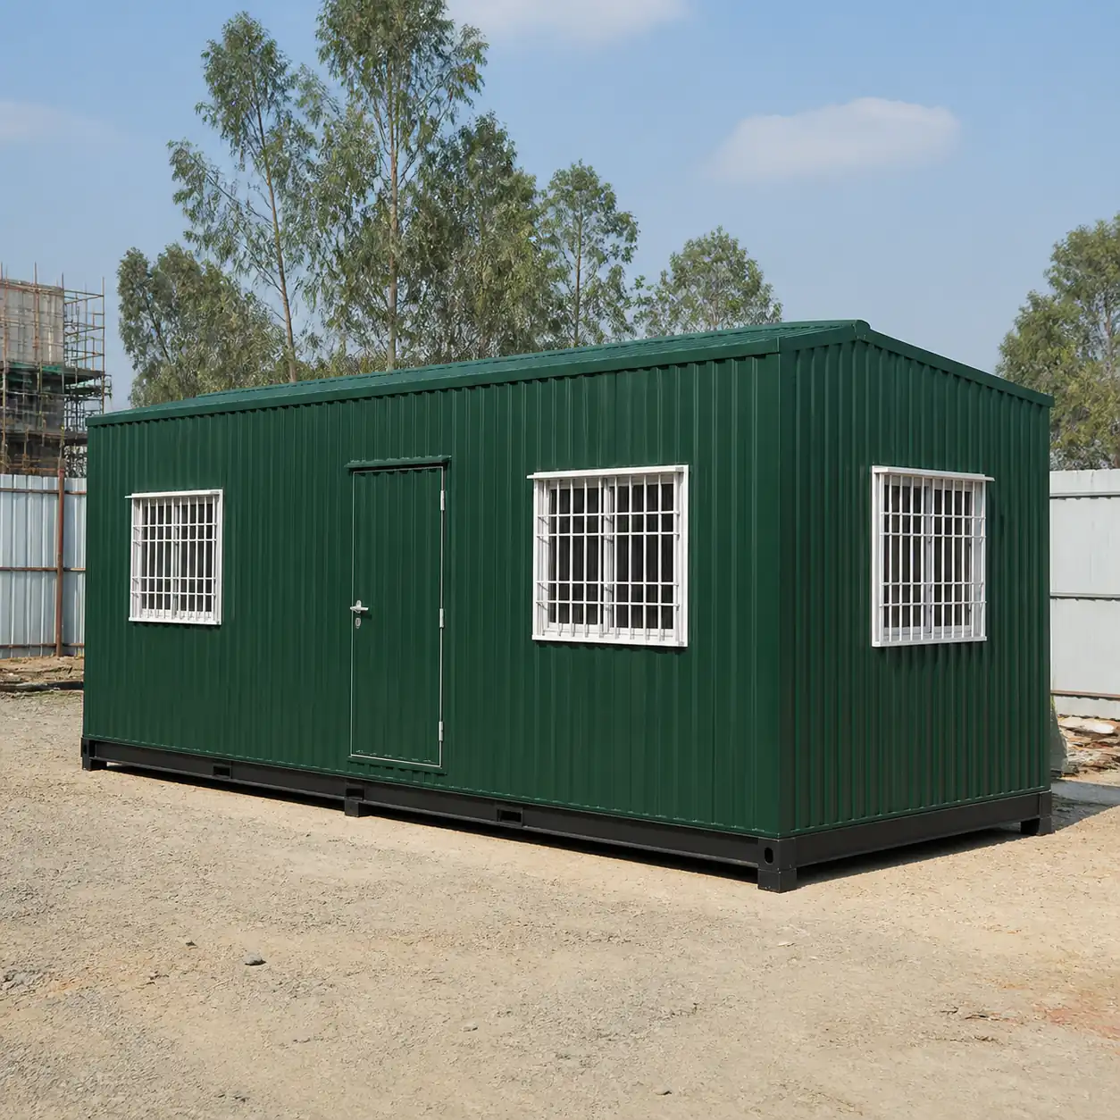
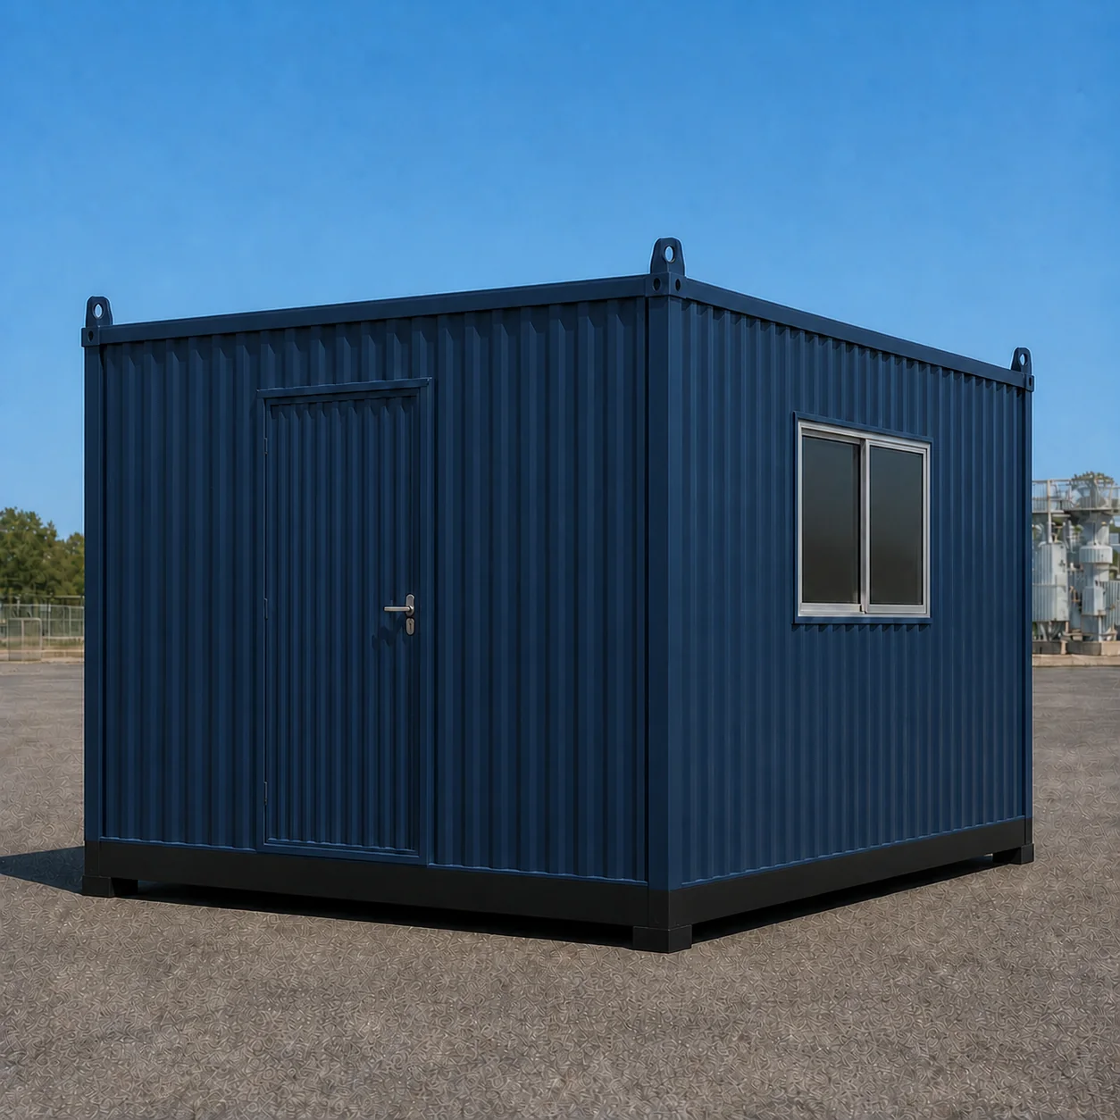
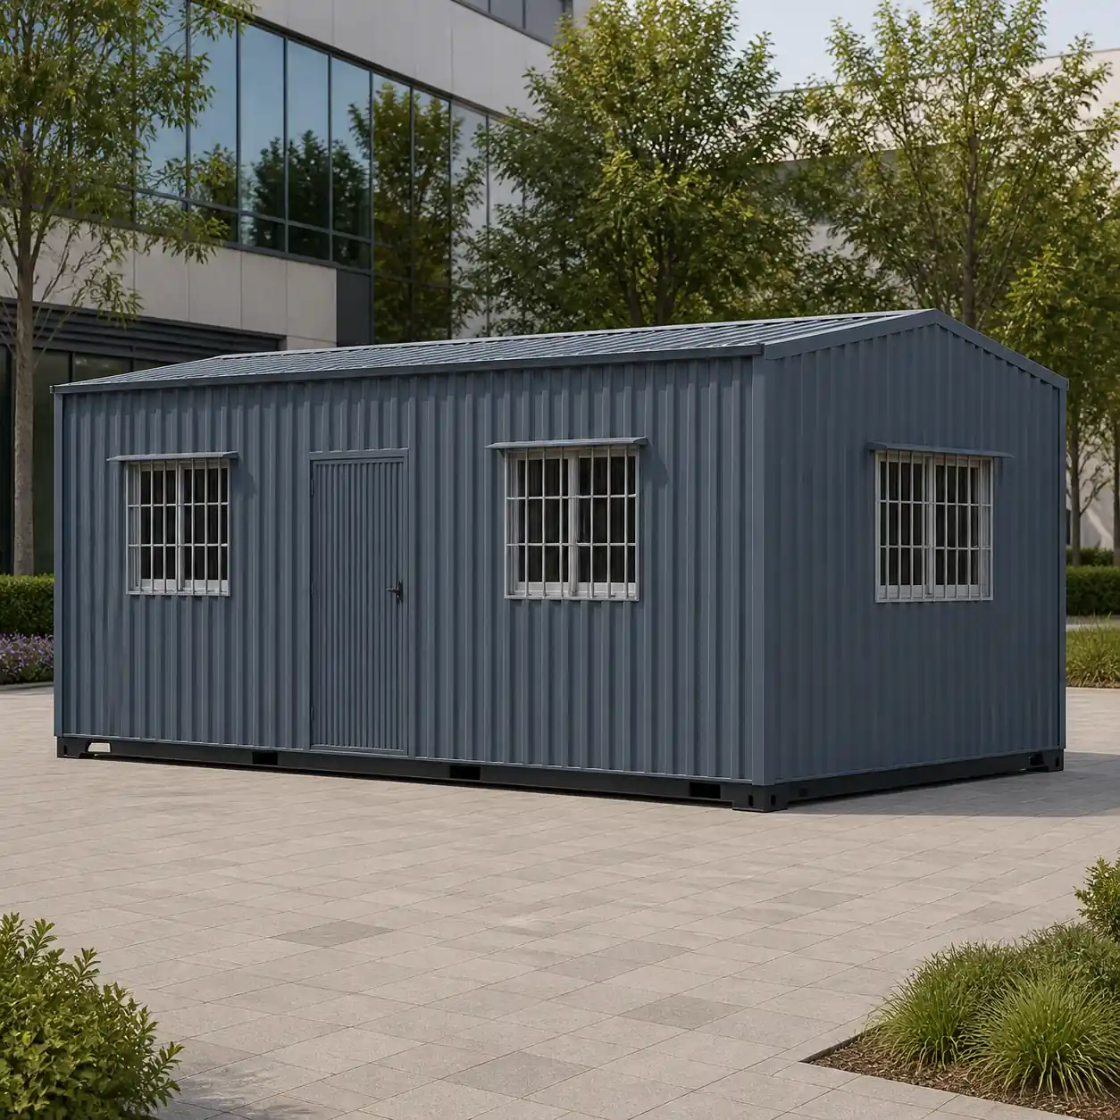
Product Details
Comprehensive information about Executive Portable Office
Product Overview
Detailed information about Executive Portable Office
Executive office cabin or portable office? Start here
Two very different things share the word cabin, and the search results for them are mixed together. An executive office cabin, in most Indian usage, is a room inside an existing building: a director's room formed with glass partitions and a desk, fitted out by an interior contractor. That is furniture and partition work, and SAMAN does not sell it.
An executive portable office is a building. It is a steel-framed room fabricated complete in a factory, lifted onto a trailer and set down on your ground as one finished unit, with its walls, roof, floor, lining, wiring and openings already in place. It can be lifted again and moved. It does not need a building around it, and it does not need an interior contractor to make it usable.
This page is about the second thing, in the version specified for places where the cabin will be looked at as well as worked in. If what you actually need is a room built inside an existing office, nothing on this page will help you. If you need a relocatable office that a client can walk into without apology, the six footprints below are the ones SAMAN publishes with prices.
What the premium specification actually pays for
Every SAMAN cabin family is built on the same approved platform. The base frame is a welded MS C-channel chassis at 100 × 50 × 3 mm. The wall and roof skeleton is MS square hollow section and angle with reinforced openings, 50 × 50 × 1.6 mm at the top frame, 50 × 50 × 1.2 mm at the roof and 50 × 50 × 2 mm posts or an approved 60 × 60 angle. The external skin is 1.2 mm corrugated MS sheet and the roof is 1.4 mm sloped corrugated sheet with sealed laps, flashings and drainage. Those numbers do not change because a page is called executive.
What changes is everything that is visible and everything that is judged. The interior is lined in 8 mm prelaminated MDF with aluminium joint sections, and on this product the joint lines, the trim reveals and the ceiling line are set out to be looked at rather than merely closed. The floor is an 18 mm cement-fibre board deck with a 1.3 mm resilient vinyl finish, and the junctions at thresholds and skirtings are held to a tighter tolerance than a working site cabin needs.
The plan is the other half of it. On a site office the openings go where the structure is easiest. Here the openings are placed first and the plan is drawn around them, which is why each of the six sizes has a fixed wall schedule rather than a window count. On the 10 × 10 the whole of Wall A is kept blank except the door, so the face a visitor approaches has no glazing breaking it up. On the 30 × 10 and the 40 × 10 a solid centre bay is drawn into both long walls, which is the wall a board, a screen or a company mark goes on.
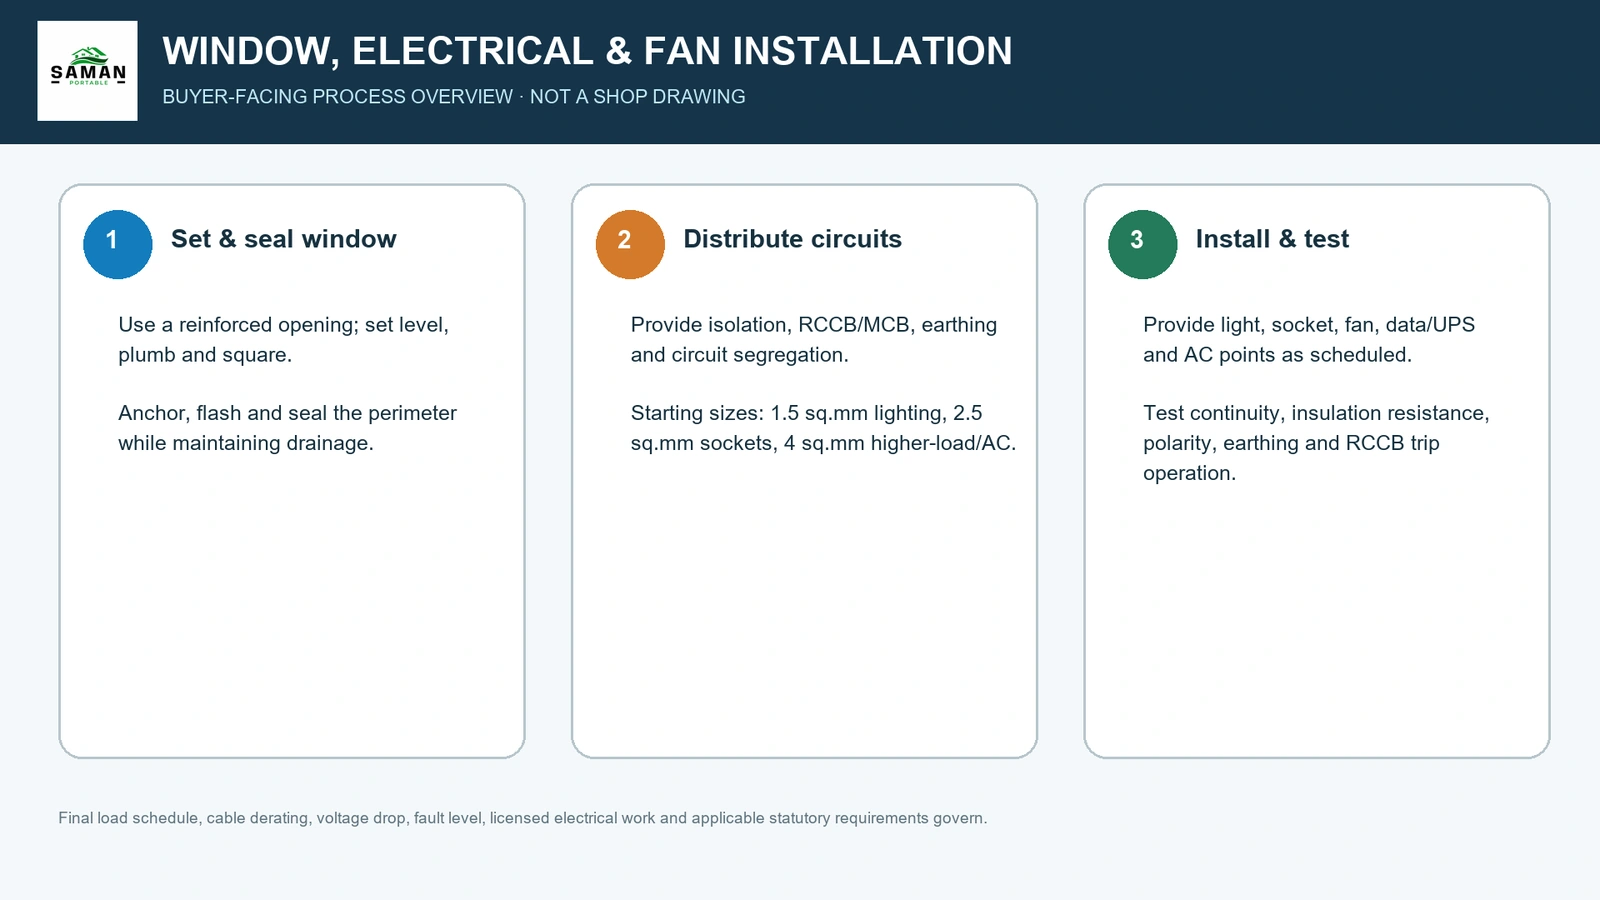
Conduit is run concealed rather than surface-clipped, and the electrical scope is the platform standard: concealed copper wiring with a distribution board, MCB, RCCB and earthing, on typical 1.5, 2.5 and 4 sq mm circuits for lights, sockets, fans and an AC provision. Insulation is the platform standard too, 50 mm glass wool at 42 kg per cubic metre in the roof and 25 mm glass wool or a documented 12 mm Heatlon option in the walls. Corrosion protection is prepared MS with red-oxide primer and two enamel coats.
How many people each of the six footprints seats
Workstation counts on this page are not estimates from a floor area. They are the staged layouts drawn on each size's approved general arrangement, which is also what the images show. A workstation means a desk run with a chair and a pedestal against a named wall, not a notional square metre per person.
| Size | Area | Workstations | Doors and windows | What it suits |
|---|---|---|---|---|
| 10 × 10 ft | 100 sq ft | 4 | 1 door, 3 windows | Gate-side front office, single-manager cabin |
| 20 × 8 ft | 160 sq ft | 3 | 1 door, 6 windows | Narrow plot, cabin tight to a boundary |
| 20 × 10 ft | 200 sq ft | 5 | 1 door, 6 windows | Client-facing sales office |
| 20 × 12 ft | 240 sq ft | 5 | 1 door, 6 windows | Meeting and project review room |
| 30 × 10 ft | 300 sq ft | 8 | 2 doors, 8 windows | Two-entry department office |
| 40 × 10 ft | 400 sq ft | 12 plus manager room | 2 doors, 9 windows | Partitioned executive suite |
Two things in that table are worth reading twice. The 20 × 8 seats fewer people than the 10 × 10 despite having sixty per cent more floor, because at 8 ft of width a desk run will only fit on one long wall and the other has to stay as circulation. And the 20 × 12 seats the same five as the 20 × 10 although it is forty square feet larger, because the extra width is deliberately spent on the aisle rather than on a sixth desk. If the requirement is headcount per rupee, the 30 × 10 at eight stations is the efficient point in the range.
The 40 × 10 manager room and what a partition buys
Only the 40 × 10 arrives with an internal room already drawn. It is 10 × 10 ft, taken out of one end, closed by a full-height partition carrying a single internal door and no window through it. That last detail is the point: a partition with a vision panel in it is a supervisor's window, and a partition without one is a room where a conversation stays inside. The manager room is lit instead by three of the unit's nine external windows, one on each long wall and one on the end wall.
Beyond the partition, the remaining 300 sq ft is an open bay staging twelve workstations, five along Wall A and seven along Wall B. It carries two external doors and a solid centre bay on each long wall, so the department can come and go through one door while the manager room and the visitor route use the other. That is a working arrangement you would otherwise have to build on site by dividing a plain 40 ft cabin, with a partition that was never in the drawing and never in the price.
The alternative, if a private room matters more than headcount, is to place two cabins. A 10 × 10 beside a 30 × 10 gives you a separate room and eight open stations in two units rather than twelve and a room in one. That is a real option and sometimes the right one, particularly where access will not take a 40 ft trailer. It is also two deliveries, two placements and two sets of levelling.
How the price is calculated and what it excludes
Every price on this page comes out of one rule rather than out of a quotation. The base rate is ₹1,942.50 per square foot at 200 sq ft, and every other size is that rate with a band adjustment applied for its area. Smaller footprints cost more per square foot because the fixed content of a cabin, the chassis, the door, the electrical distribution and the finishing labour, does not shrink with the floor. Larger ones cost less per square foot for the same reason in reverse.
The bands run 40 to 59 sq ft at plus forty-four per cent, 60 to 79 at plus thirty-six, 80 to 99 at plus twenty-six, 100 to 149 at plus fifteen, 150 to 199 at plus ten, 200 sq ft at the base rate with no adjustment, then 201 to 300 at minus four, 301 to 400 at minus five, 401 to 500 at minus six and so on to minus ten at 801 to 900 sq ft. Anything above 900 sq ft is quoted manually. That is why the 10 × 10 is quoted at ₹2,233.88 per sq ft and the 40 × 10 at ₹1,845.38.
Every figure shown is ex-GST, with the GST-inclusive figure at eighteen per cent alongside it. The price covers the premium shell and the fixed finishes: the frame, the external skin, the roof, the insulation, the internal lining and ceiling, the floor and its finish, the doors and windows in their approved positions, the concealed electrical scope, and the factory coating and quality checks.
It does not cover loose furniture. Desks, chairs, curtains, appliances, audio-visual equipment, a fitted air conditioner and any special facade work are quoted separately, and are excluded from every figure on this page. Nor does the price include site preparation, foundations or the crane or hydra at your end. Freight is calculated separately by distance and trailer size, and is set out in full on the Shipping tab.
Where an executive portable office earns its place
The honest test is whether anyone who is not an employee will see it. A cabin at the back of a batching plant does not need a specified colourway or a blank presentation wall. A cabin at the head-office frontage does, because it is the first built thing a visitor reads about the company, and a site-grade cabin parked there says something the company did not intend to say.
The four settings this product is specified for are a head-office frontage, a sales yard, a project review area and an executive compound. In a sales yard the cabin is the sales office and often the only building on the plot, so the 20 × 10 at five stations with a centred door between two windows is the common choice. In a project review area the meeting matters more than the desks, which is the argument for the 20 × 12 and its widened aisle.
At a head-office frontage the constraint is usually the plot rather than the headcount. A 20 × 8 will sit against a boundary where nothing wider fits, and its one-way roof keeps the run-off falling to one side rather than to both. In an executive compound, where the unit has to hold a department and a director together, the 40 × 10 is the only size that does it in one delivery.
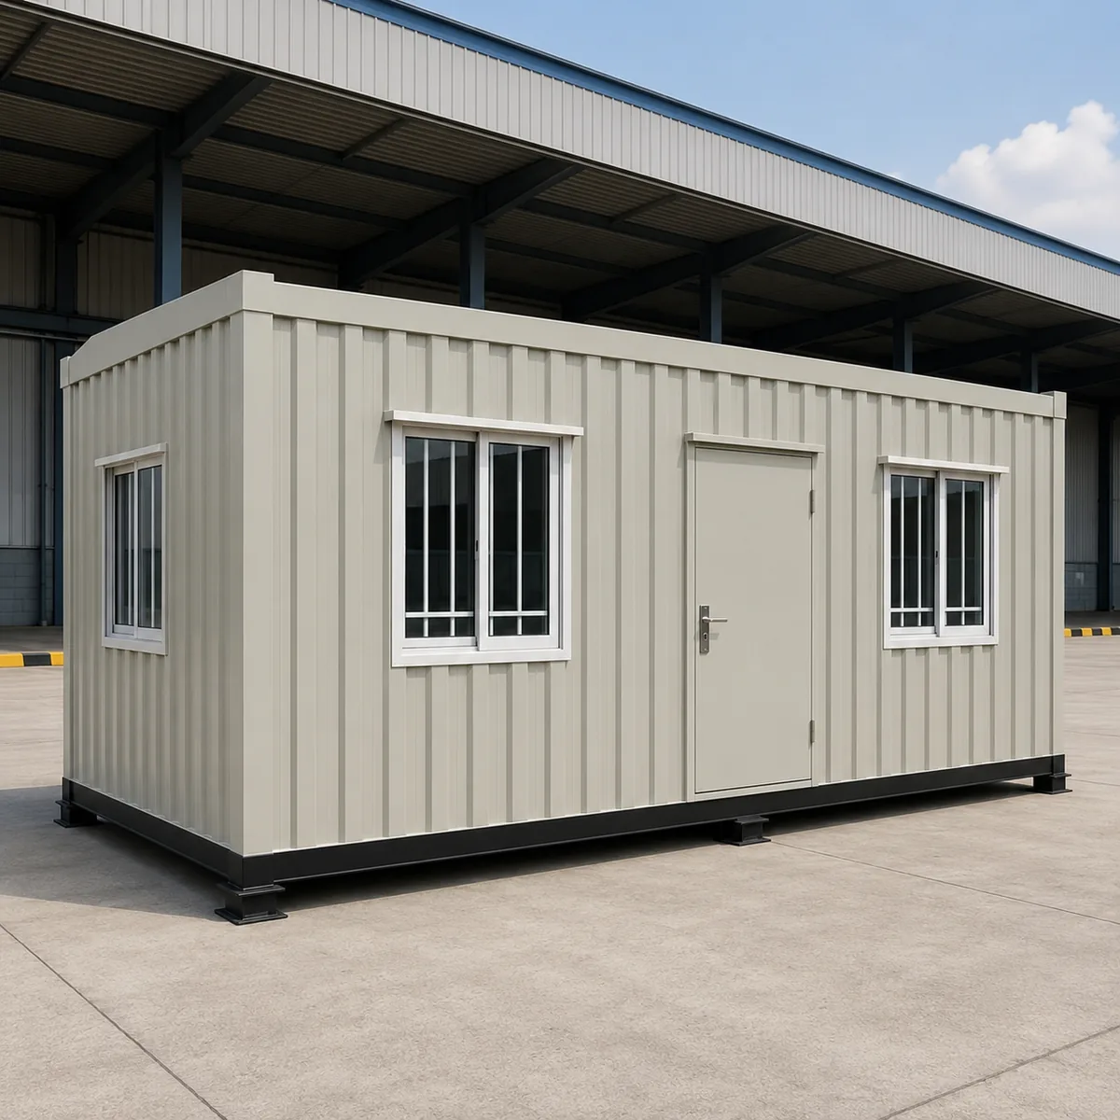
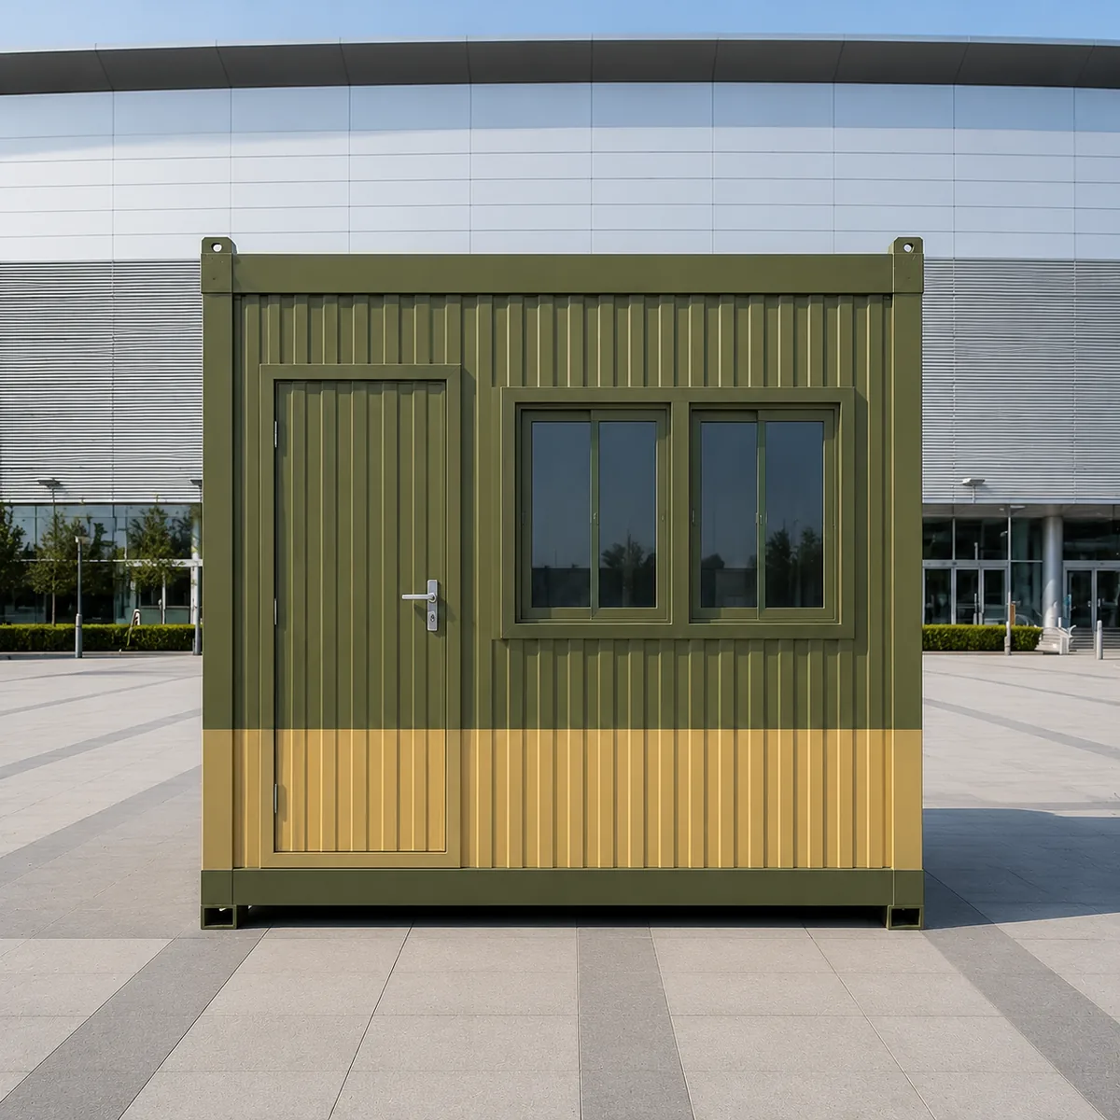
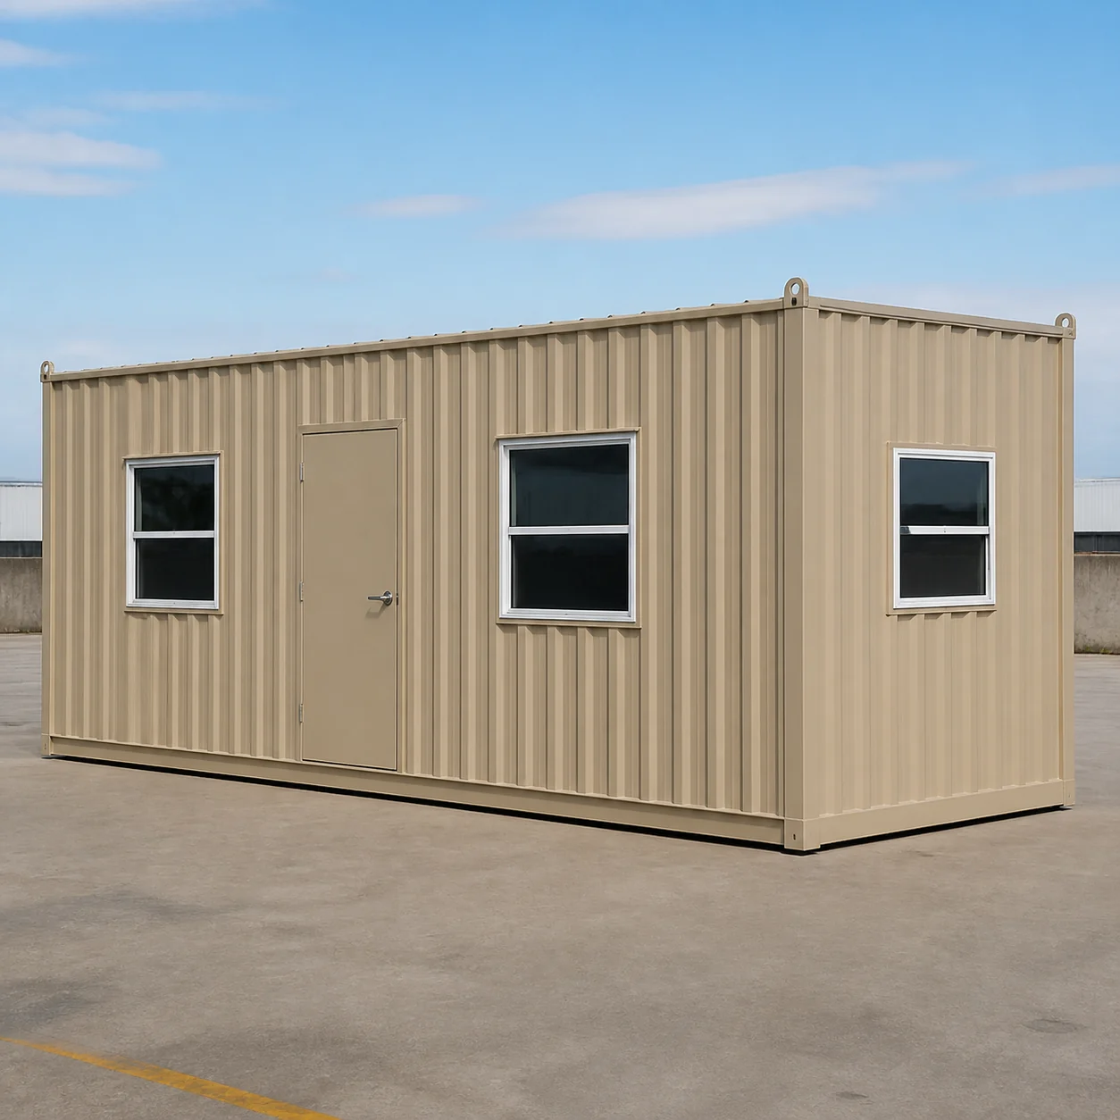
Each size is issued in its own approved colourway, exterior and interior: Graphite Charcoal with Champagne Linen at 10 × 10, Sandstone Beige with Pearl Grey at 20 × 8, Eucalyptus Grey-Green with Almond Beige at 20 × 10, Mineral Bronze with Dove Light Grey at 20 × 12, Burnt Terracotta with Porcelain White at 30 × 10 and Pearl Off-White with Light Greige at 40 × 10. Those are the pairings the images show and the ones the approved package carries.
What to confirm before the drawing is frozen
A portable office is fabricated complete before it ever reaches you, which means the drawing freeze is the last point at which anything can change without a new quotation. Everything below is decided at that moment, and every item on it has caught somebody out at least once.
- Which of the six footprints, confirmed against the plot dimension and not against the floor area you think you need
- Which wall faces the approach, because the door and the blank presentation face are fixed to named walls in the plan
- Whether a second external door is required, which in this range means the 30 × 10 or the 40 × 10
- Whether the manager room is required, which means the 40 × 10, the only size with a partition drawn
- The workstation count you actually need against the staged count for that size, since the staged layout is what is built
- Access for the trailer and for the crane or hydra at your end, including gate width, overhead lines and turning room
- The ground the unit will stand on, which must be level and load-bearing before the unit arrives
- Which items you are buying elsewhere, since furniture, curtains, appliances, AV and fitted AC are outside this price
One point on scope that is worth stating plainly. What SAMAN publishes for each size is an architectural layout and a visual geometry. Signed engineering calculations, approved shop drawings, final load schedules, foundations, the lifting method and any site-specific statutory requirement govern the built unit and are handled at quotation, not on a web page. If a figure matters structurally, ask for it in writing against your own site conditions.
Executive Portable Office: your questions answered
What is an executive portable office?
A steel-framed office room built complete in a factory and delivered as one finished unit, specified for places where it will be seen by clients as well as used by staff. It can be lifted and relocated.
How much does an executive portable office cost in India?
SAMAN publishes six sizes from ₹2,23,388 ex-GST for 10 × 10 ft to ₹7,38,152 ex-GST for 40 × 10 ft. GST at 18% is shown alongside each figure. Freight is quoted separately by distance.
Which size seats the most people?
The 40 × 10 ft, with twelve workstations in the open bay plus a separate 10 × 10 ft manager room. The 30 × 10 ft is next at eight, in an approved layout of three on Wall A and five on Wall B.
Does any size come with a separate manager room?
Only the 40 × 10 ft. It carries a 10 × 10 ft manager room behind a full-height partition with one internal door and no window through it, lit by three of its own external windows.
What is included in the price and what is not?
Included: the premium shell, roof, insulation, internal lining, floor and finish, doors and windows, and the concealed electrical scope. Excluded: furniture, curtains, appliances, AV, fitted AC, special facade work and freight.
Can the door and window positions be changed?
Each size ships to a fixed wall schedule shown on its approved general arrangement, and the images match it. Changes are possible but are a drawing and quotation matter, decided before the drawing is frozen.
How is this different from a container office?
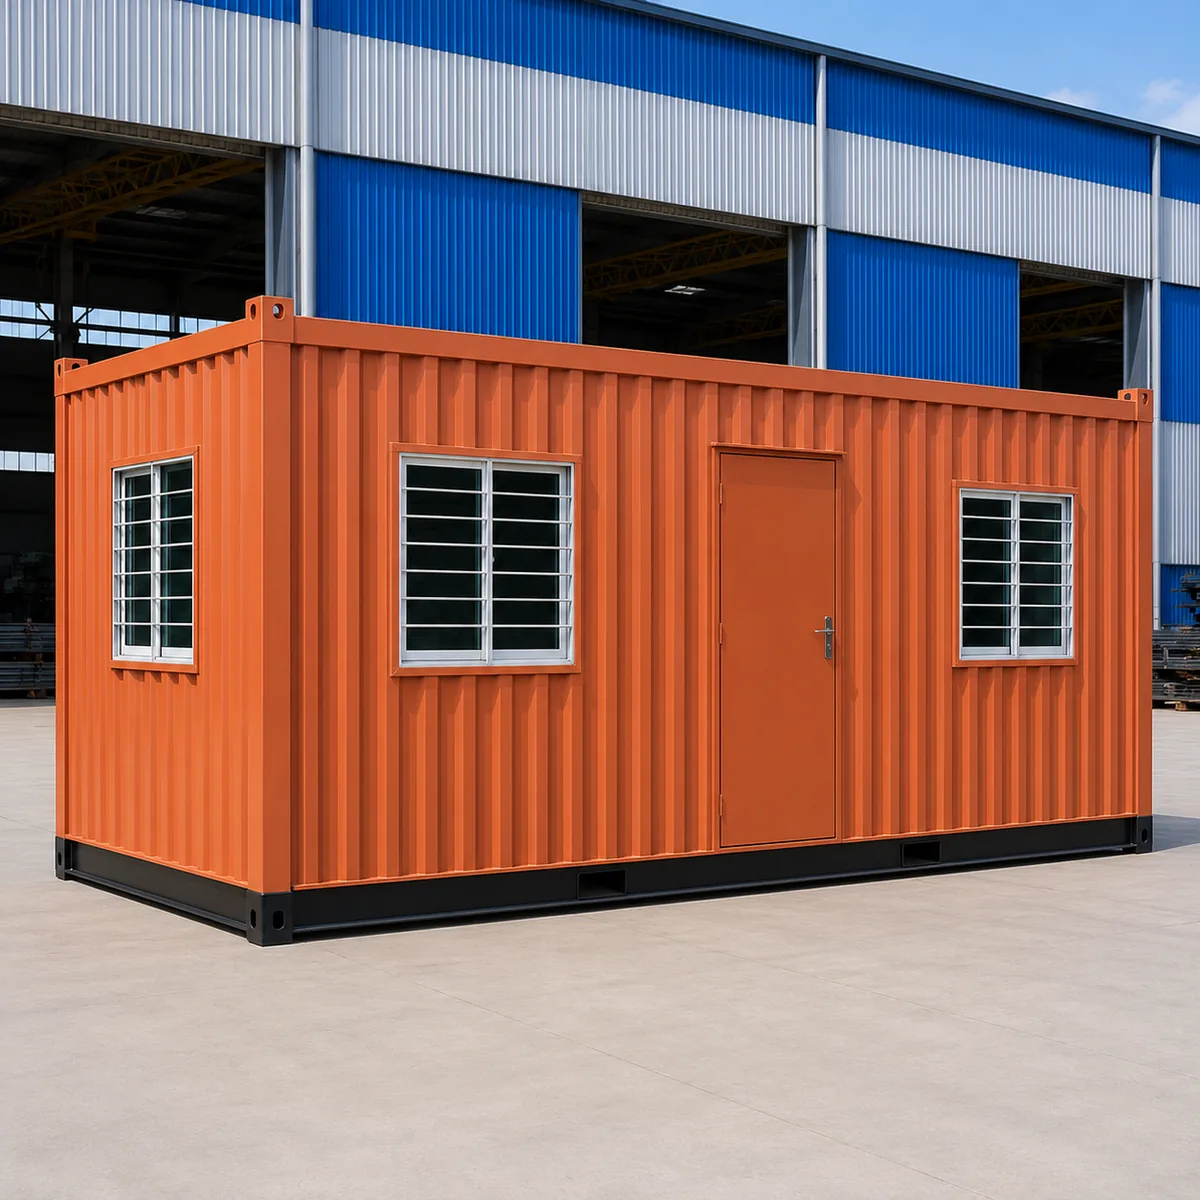
This is a purpose-built MS cabin with a corrugated MS skin, not a converted shipping container. Container-derived offices are a separate SAMAN range with their own sizes and prices.
What are portable offices also called?
Portable office cabin, porta cabin office, prefabricated office cabin and readymade office cabin all describe the same kind of relocatable factory-built room. SAMAN publishes each as its own configuration.
Technical Specifications
Detailed technical information and features
The specification below decides three things, in this order: which footprint you can physically place, what that footprint seats once its approved layout is staged, and what the shell is made of. The first two are product-specific and change from size to size. The third is platform-common and is shared with every SAMAN cabin family, which is why it is set out separately in Group D rather than repeated size by size.
Read Group C before Group A. The opening schedule is what actually constrains a plan: it fixes which wall carries the door, which wall is left blank, and where the desk runs can go. Two sizes here have identical window and door counts and different layouts, and one size in this range has fewer workstations than a smaller one. Neither of those makes sense from the area alone; both are obvious once the wall schedule is read.
Group E is the scope boundary and it is the group most often skipped. Everything in this range is quoted as a premium shell with fixed finishes. The line between what arrives in the unit and what you buy elsewhere is drawn there, and the engineering boundary under it states plainly what the published geometry does and does not govern.
Group A: Approved sizes and prices
| Size code | Approved size | Area | Adjusted rate | Price ex-GST | Price incl. 18% GST |
|---|---|---|---|---|---|
| SZ-01 | 10×10×8.5 ft | 100 sq ft | ₹2,233.88/sq ft | ₹2,23,388 | ₹2,63,598 |
| SZ-02 | 20×8×8.5 ft | 160 sq ft | ₹2,136.75/sq ft | ₹3,41,880 | ₹4,03,418 |
| SZ-03 | 20×10×8.5 ft | 200 sq ft | ₹1,942.50/sq ft | ₹3,88,500 | ₹4,58,430 |
| SZ-04 | 20×12×8.5 ft | 240 sq ft | ₹1,864.80/sq ft | ₹4,47,552 | ₹5,28,111 |
| SZ-05 | 30×10×8.5 ft | 300 sq ft | ₹1,864.80/sq ft | ₹5,59,440 | ₹6,60,139 |
| SZ-06 | 40×10×8.5 ft | 400 sq ft | ₹1,845.38/sq ft | ₹7,38,152 | ₹8,71,019 |
Base rate ₹1,942.50 per sq ft at 200 sq ft. Band adjustment: 40–59 sq ft +44%, 60–79 +36%, 80–99 +26%, 100–149 +15%, 150–199 +10%, 200 sq ft nil, 201–300 −4%, 301–400 −5%, 401–500 −6%, 501–600 −7%, 601–700 −8%, 701–800 −9%, 801–900 −10%. Above 900 sq ft is quoted manually. GST 18% is shown alongside every ex-GST figure.
Group B: Executive Portable Office build
| Item | This product | Why it is specified this way |
|---|---|---|
| Roof family, 8 ft width | One-way slope falling across the 8 ft width | Applies to the 20 × 8 only. A single fall on a narrow unit keeps run-off to one side, which matters where the cabin sits tight to a boundary. |
| Roof family, 10 and 12 ft widths | Shallow centred-ridge two-way roof, one continuous ridge along the cabin length, exactly two planes falling across the width | Applies to the 10 × 10, 20 × 10, 20 × 12, 30 × 10 and 40 × 10. Hip, pyramidal, three-way, four-way, returned and shortened ridges are outside the approved geometry for this product. |
| Nominal height | 8.5 ft across all six sizes | One height across the ladder keeps the elevation consistent where two units stand side by side on the same frontage. |
| Shell family | Non-container premium MS cabin with a corrugated MS external skin | This is a purpose-built cabin, not a converted shipping container. Container-derived offices are a separate range. |
| Presentation face | 10 × 10: Wall A carries the door alone with no glazing. 30 × 10 and 40 × 10: a solid centre bay with no opening on both long walls | A blank run of wall is drawn into the plan rather than left over from it, so a board, a screen or a company mark has somewhere to go. |
| Internal partition | 40 × 10 only: a 10 × 10 ft manager room behind a full-height partition, one internal door P1, no window through the partition | No other size in this range publishes a partition. A partition without a vision panel is a room a conversation stays inside. |
| Colourway | One approved exterior and interior pairing per size, listed in Group C | The colourway is fixed per size so the images, the GA board and the delivered unit agree. |
| Lifting and handling | Designed lifting hooks and lugs, sealing and pre-dispatch inspection, specific to the completed unit | Lug positions follow the finished weight of that unit, so they are set at drawing freeze and not published as a general figure. |
Roof geometry, drainage slope, joint seal and overhang follow the approved drawing for the size ordered.
Group C: Opening schedule and staged layout, by size
| Size | Wall A | Wall B | End C | End D | Workstations | Colourway |
|---|---|---|---|---|---|---|
| 10×10×8.5 ft | D1 | W1 | W2 | W3 | 4 · 2 Wall B + 1 End C + 1 End D | Graphite Charcoal / Champagne Linen |
| 20×8×8.5 ft | W1, D1, W2 | W3, W4 | W5 | W6 | 3 · 3 Wall B | Sandstone Beige / Pearl Grey |
| 20×10×8.5 ft | W1, D1, W2 | W3, W4 | W5 | W6 | 5 · 2 Wall A + 3 Wall B | Eucalyptus Grey-Green / Almond Beige |
| 20×12×8.5 ft | W1, D1, W2 | W3, W4 | W5 | W6 | 5 · 2 Wall A + 3 Wall B, widened aisle | Mineral Bronze / Dove Light Grey |
| 30×10×8.5 ft | D1, W1, solid bay, W2, D2 | W3, W4, solid bay, W5, W6 | W7 | W8 | 8 · 3 Wall A + 5 Wall B | Burnt Terracotta / Porcelain White |
| 40×10×8.5 ft | MW1, D1, W1, solid bay, W2, D2 | MW2, W3, W4, solid bay, W5 | MW3 | W6 | 12 · 5 Wall A + 7 Wall B, plus a 10 × 10 ft manager room | Pearl Off-White / Light Greige |
D is a door, W a window, MW a manager-room window and P an internal door. The 40 × 10 additionally carries internal door P1 into the manager room, with no window in the partition. The 30 × 10 eight-workstation split is separately approved and fixed. Wall A is the approach face on every size.
Group D: Platform-common material key
| Component or system | Approved standard | Typical size or thickness |
|---|---|---|
| Primary base frame | Welded MS C-channel chassis | 100 × 50 × 3 mm |
| Upper, wall and roof frame | MS SHS and angle framing with reinforced openings | Top 50 × 50 × 1.6 mm; roof 50 × 50 × 1.2 mm; posts 50 × 50 × 2 mm or approved 60 × 60 angle |
| External walls | Corrugated MS sheet, Tata or Jindal or approved equivalent | 1.2 mm |
| Roof | Sloped corrugated MS sheet with sealed laps, flashings and drainage | 1.4 mm |
| Internal wall and ceiling | Prelaminated MDF with aluminium joint sections | 8 mm |
| Floor system | Cement-fibre board with a resilient finish | 18 mm board plus 1.3 mm vinyl |
| Thermal insulation | Glass wool, or a documented Heatlon wall option | Roof 50 mm at 42 kg/m³; wall 25 mm glass wool or 12 mm Heatlon |
| Main door | Outward-opening MS-framed door assembly | Approximately 7 × 3 ft |
| Windows | Two-track aluminium sliding unit with glazing | 4 mm glass |
| Electrical | Concealed copper wiring with DB, MCB, RCCB and earthing | Typical 1.5 / 2.5 / 4 sq mm circuits |
| Corrosion protection | Prepared MS with red-oxide primer and compatible enamel | One primer plus two enamel coats |
This key is common to the SAMAN Porta Cabin, Portable Cabin, Portable Office, Prefabricated House and Security Cabin families. FRP cabin construction is excluded and ceramic cladding is not part of the approved standard. Technical substitutions require an approved BOM and quotation.
Group E: Scope boundary
| Boundary | Position |
|---|---|
| Commercial scope | Premium shell and fixed finishes only. Loose desks, chairs, curtains, appliances, AV, fitted AC and special facade works are quoted separately. |
| Engineering scope | Architectural layout and visual geometry only. Signed engineering calculations, approved shop drawings, final load schedules, foundations, lifting method and site-specific statutory requirements govern. |
| Layout authority | The staged workstation layout and the opening schedule for the size ordered are governed by that size's approved general arrangement. The 30 × 10 eight-station split is separately approved and is not varied without a new drawing. |
| Site works | Ground preparation, levelling, foundations and any plinth are outside this price and are the buyer's scope. The unit must be set on level, load-bearing ground. |
| Placement | The crane or hydra at the delivery end and the access required for it are outside this price. Gate width, overhead lines and turning room are confirmed before dispatch. |
| Freight | Calculated separately by distance and trailer size, and set out in full on the Shipping tab. It is not included in any figure on this page. |
| Not published | No warranty period, lead time, load capacity, structural adequacy, certification or installation schedule is published for this product. Installation is an exclusion, so an installation schedule would contradict the scope. |
A product fact not shown in Groups A to E is not part of the published scope and should be requested in writing at quotation.
Shipping & Delivery
Freight tables and delivery terms
Every SAMAN cabin is delivered factory-direct from our Bengaluru (South) or Greater Noida (North) unit on an open trailer, with delivery and installation across South and North India in 7–21 working days. Cabins up to 20 ft travel on a 20 ft open trailer; 30 ft and 40 ft cabins travel on a 40 ft open trailer. Unloading by crane or manual placement is arranged based on your site access and confirmed at quotation.
Free delivery: within Bangalore city (South zone) · Delhi NCR: Ghaziabad, Gurugram, Faridabad, Noida and Greater Noida (North zone).
20 ft open trailer · freight by distance (both zones)
| Distance | Freight (Rs) |
|---|---|
| 100–150 km | 25,000–30,000 |
| 150–200 km | 30,000–35,000 |
| 200–250 km | 35,000–40,000 |
| 250–300 km | 40,000–45,000 |
| 300–350 km | 45,000–50,000 |
| 350–400 km | 50,000–55,000 |
| 400–450 km | 55,000–60,000 |
| 450–500 km | 60,000–65,000 |
| 500–550 km | 65,000–70,000 |
| 550–600 km | 70,000–75,000 |
| 600–650 km | 75,000–80,000 |
| 650–700 km | 80,000–85,000 |
| 700–750 km | 85,000–90,000 |
| 750–800 km | 90,000–95,000 |
| 800–850 km | 95,000–100,000 |
| 850–900 km | 100,000–105,000 |
| 900–950 km | 105,000–110,000 |
| 950–1,000 km | 110,000–115,000 |
40 ft open trailer · freight by distance (both zones)
| Distance | Freight (Rs) |
|---|---|
| 100–150 km | 30,000–35,000 |
| 150–200 km | 35,000–40,000 |
| 200–250 km | 40,000–45,000 |
| 250–300 km | 45,000–50,000 |
| 300–350 km | 50,000–55,000 |
| 350–400 km | 55,000–60,000 |
| 400–450 km | 60,000–65,000 |
| 450–500 km | 65,000–70,000 |
| 500–550 km | 70,000–75,000 |
| 550–600 km | 75,000–80,000 |
| 600–650 km | 80,000–85,000 |
| 650–700 km | 85,000–90,000 |
| 700–750 km | 90,000–95,000 |
| 750–800 km | 95,000–100,000 |
| 800–850 km | 100,000–105,000 |
| 850–900 km | 110,000–115,000 |
| 900–950 km | 115,000–120,000 |
| 950–1,000 km | 120,000–125,000 |
Typical destinations from our Bengaluru unit (South zone)
approximate road distance, find your freight band in the tables above; final charge confirmed at quotation
| City | Approx. distance | Freight band |
|---|---|---|
| Mysuru | ~145 km | 100–150 km |
| Salem | ~215 km | 200–250 km |
| Tirupati | ~250 km | 250–300 km |
| Mangaluru | ~350 km | 300–350 km |
| Chennai | ~350 km | 300–350 km |
| Coimbatore | ~365 km | 350–400 km |
| Hubballi | ~410 km | 400–450 km |
| Madurai | ~435 km | 400–450 km |
| Kochi | ~550 km | 500–550 km |
| Goa (Panaji) | ~560 km | 550–600 km |
| Hyderabad | ~570 km | 550–600 km |
| Vijayawada | ~630 km | 600–650 km |
Typical destinations from our Greater Noida unit (North zone)
approximate road distance, find your freight band in the tables above; final charge confirmed at quotation
| City | Approx. distance | Freight band |
|---|---|---|
| Agra | ~165 km | 150–200 km |
| Haridwar | ~230 km | 200–250 km |
| Jaipur | ~255 km | 250–300 km |
| Dehradun | ~285 km | 250–300 km |
| Chandigarh | ~290 km | 250–300 km |
| Gwalior | ~330 km | 300–350 km |
| Ludhiana | ~390 km | 350–400 km |
| Kanpur | ~440 km | 400–450 km |
| Lucknow | ~470 km | 450–500 km |
| Amritsar | ~490 km | 450–500 km |
| Bhopal | ~600 km | 550–600 km |
| Varanasi | ~760 km | 750–800 km |
Distances beyond 1,000 km are quoted at booking. ODC (over-dimensional cargo) charges depend on the state. All freight figures are tentative, the final charge is confirmed once your delivery location and order are confirmed, and may vary slightly with the route and return-vehicle availability.
Customer Reviews
0 reviews
No verified reviews yet.
Write a Review for Executive Portable Office
Built by a verified manufacturer: ISO 9001:2015 certified, Udyam registered, NSIC-enlisted, GST registered.
View manufacturer credentials