
Bangalore & South Zone
Delhi NCR & North Zone
Portable Conference Cabin: Six Sizes, 6 to 22 Seats
Choose your size - six approved conference cabin sizes
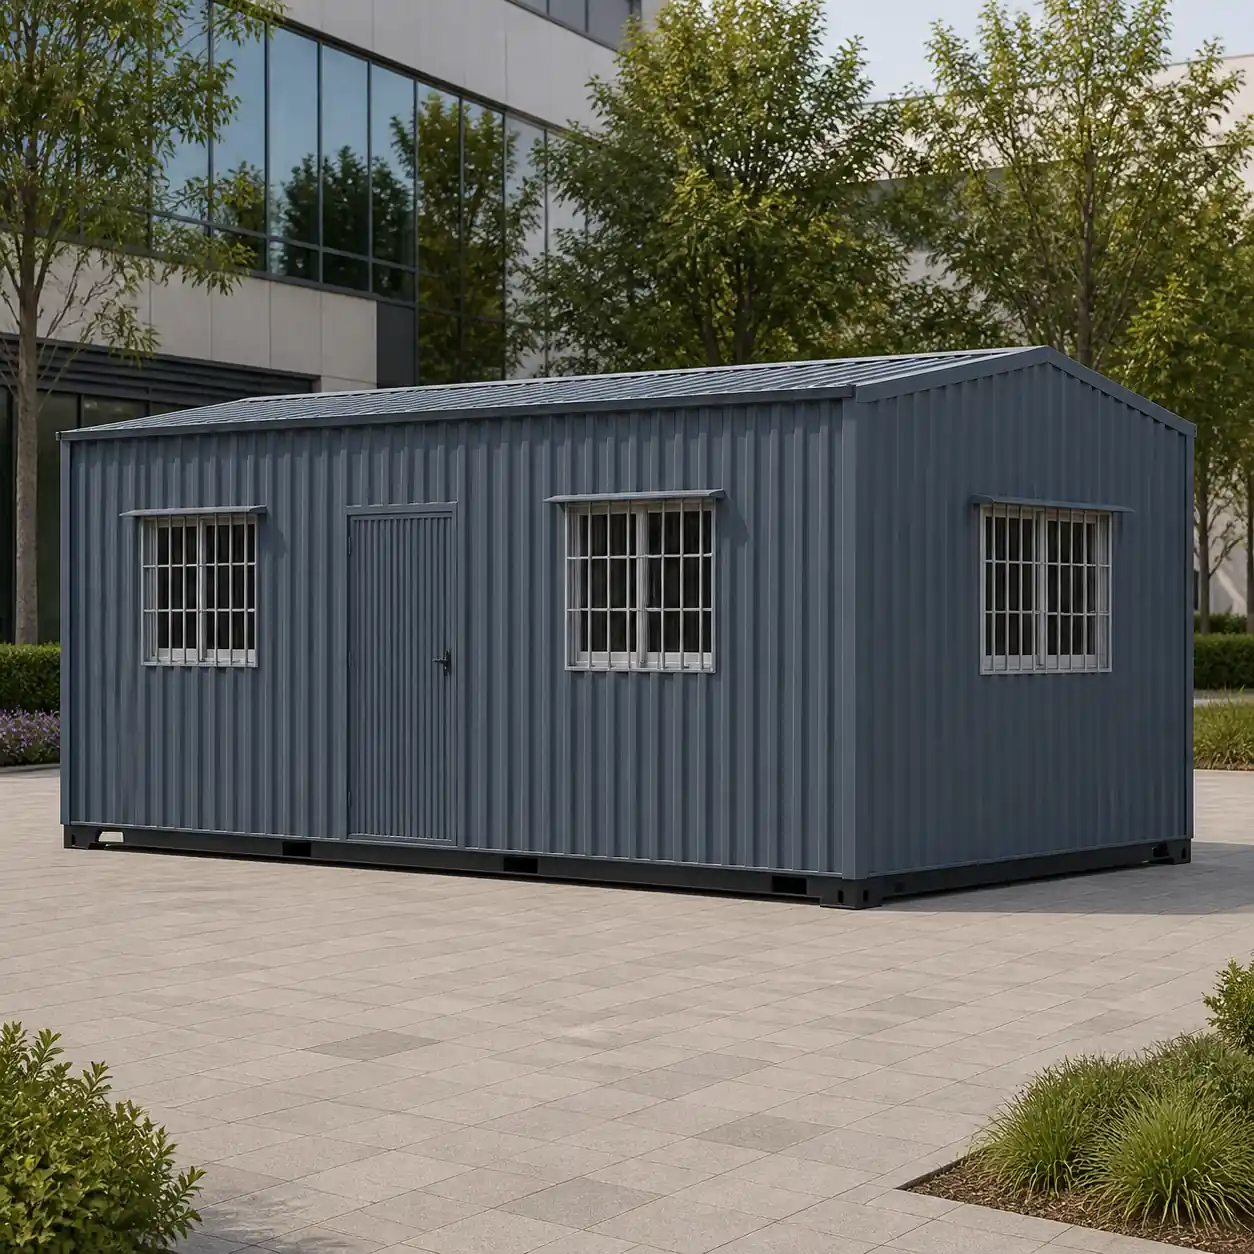
20×10 ft Portable Conference Cabin
₹3,50,000 + GST₹4,13,000 incl. 18% GST
Prices exclude GST. GST is 18 per cent under HSN 9406.
A portable conference cabin is a factory-built steel meeting room delivered complete, so a project review, a client presentation or a training session stops competing for space in the site office. Six approved sizes are published here, 100 to 400 sq ft, and each one is planned around a scheduled conference table rather than around desks: 6 seats at a 5 ft square table in the 10x10, 12 seats along a 14 ft table in the three 20 ft cabins, 18 at 20 ft and 22 at 26 ft in the 30 ft and 40 ft cabins. Every size holds a measured circulation clearance around the table, keeps one wall solid as the presentation bay, and carries its own opening schedule so a window never lands where the display goes. Prices below are ex-GST for the meeting-room shell.
Product Information
- Category
- Portable Office Cabin
GST registered
A Meeting Room You Can Place on Site, Not an Office Cabin
Use this page when the room has to hold a meeting. A portable conference cabin is planned from the table outwards: the table size is fixed first, the clear circulation around it is scheduled next, and the opening positions are then set so that one wall stays solid for the display. That is a different starting point from the general Portable Office Cabin range, which is planned around desks and storage, and it is why the two price differently at the same footprint.
Every size here is a single open room with no internal partition, because a partition inside a 10 ft or 12 ft width would leave neither half usable for a group. The 20 ft cabins carry one external door on the long wall; the 30 ft and 40 ft cabins carry two, so people can enter and leave without walking the length of the table. Both end walls take one centred window each and no door, keeping the short walls free for the display.
Send your seat count for a fixed quote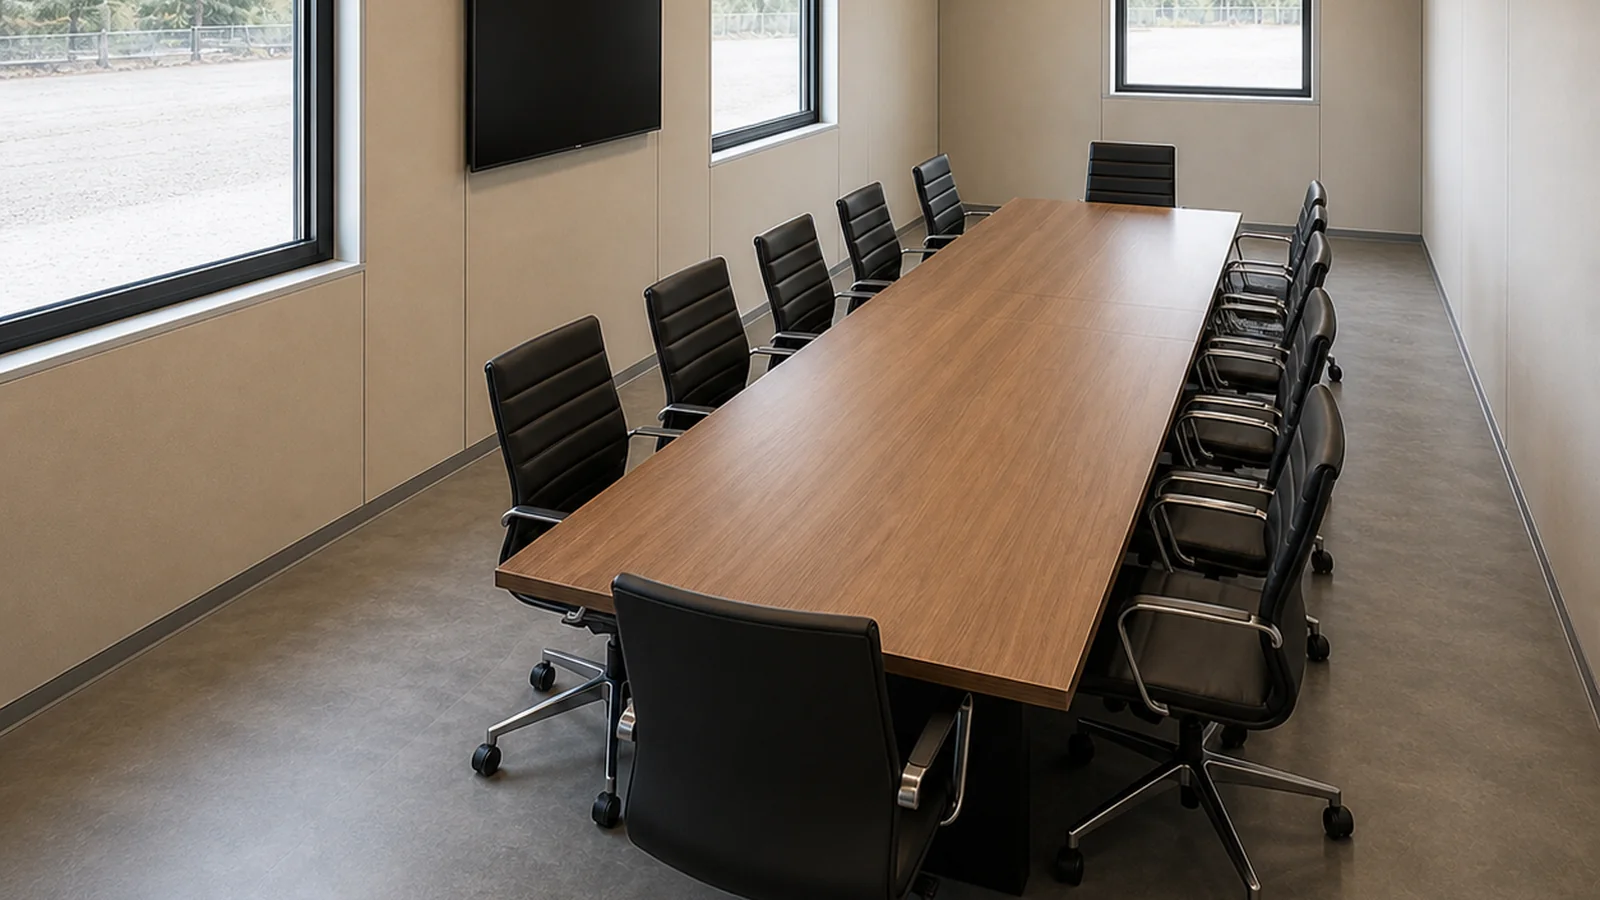
One table, one presentation wall, and clearance you can measure
The table runs on the cabin's longitudinal centreline in every size, so the walking clearance is equal on both long sides and can be checked against the drawing before the order is placed.
Clearance is scheduled per size: 2.5 ft on all four sides at 10x10, 3 ft at the ends of the 20 ft cabins, and 5 ft and 7 ft at the ends of the 30 ft and 40 ft cabins where the seat rows are longest.
Compare the six sizesCompare the six conference cabin sizes and seat counts
Six approved sizes, one meeting-room finish, one price rule. Each size shows the cabin, its table, its seat count and its ex-GST price.
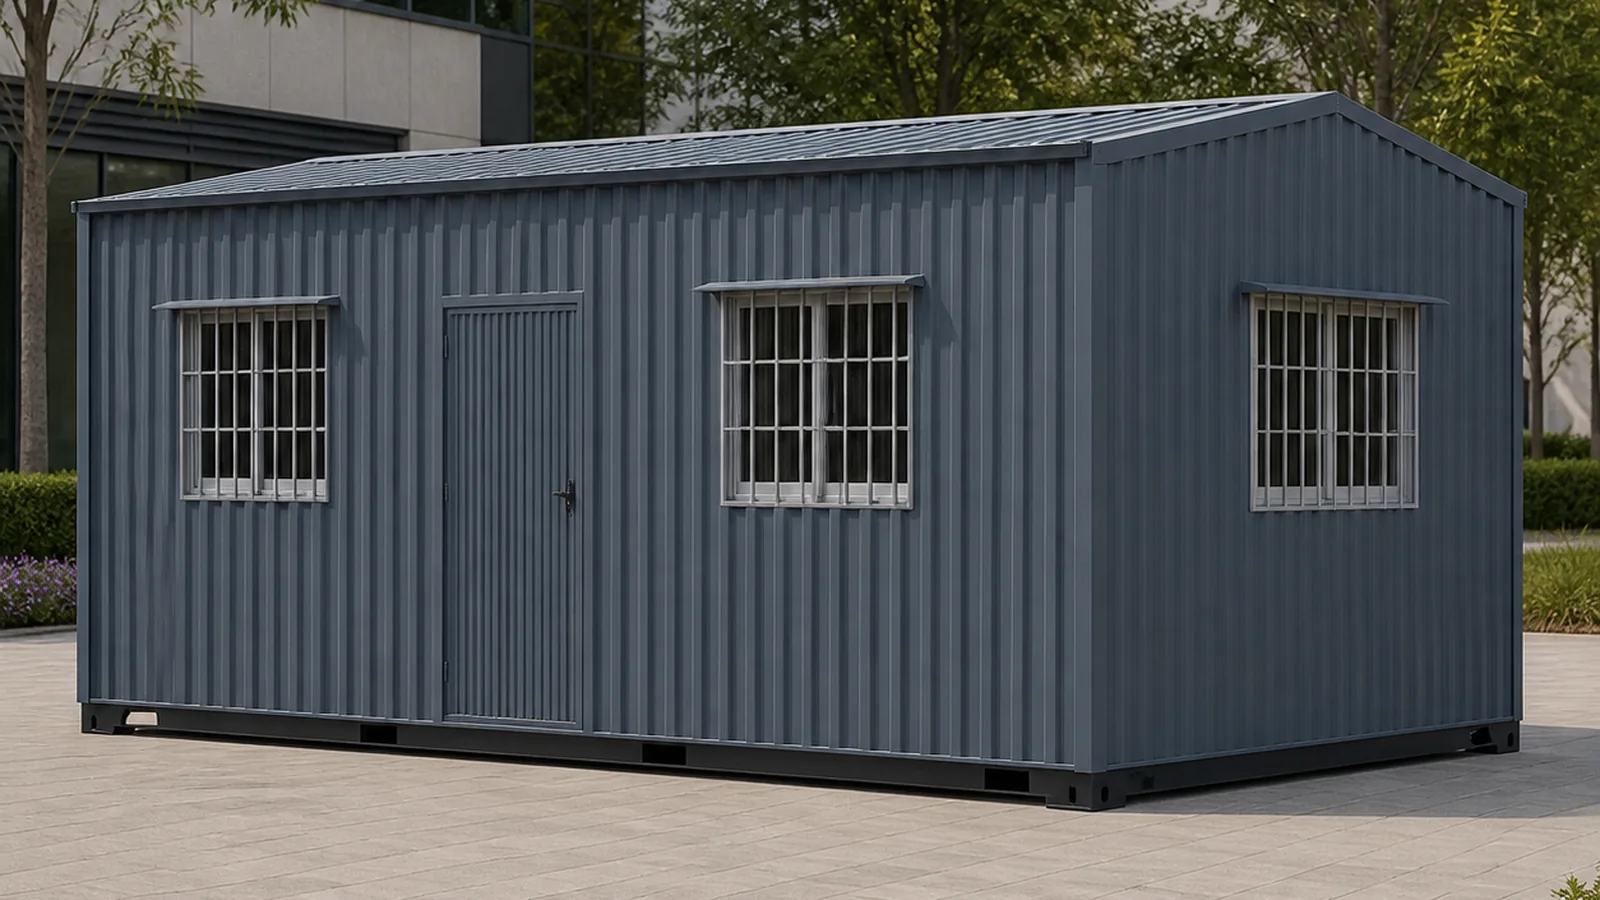
20×10 ft Portable Conference Cabin: 200 sq ft, 12 Seats
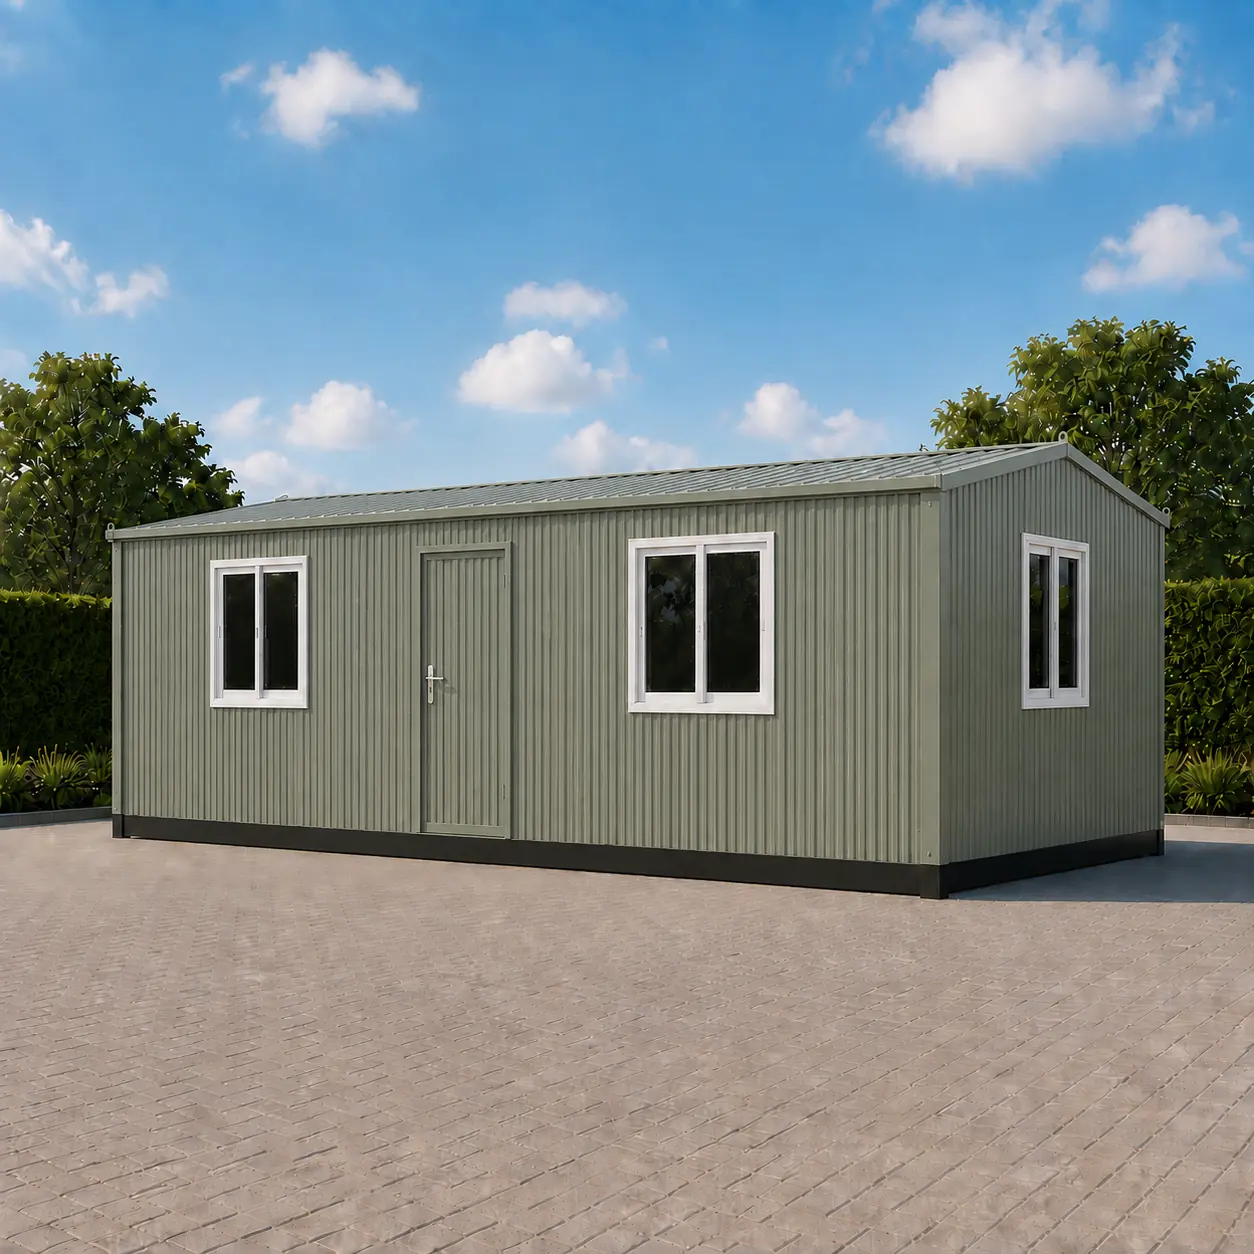
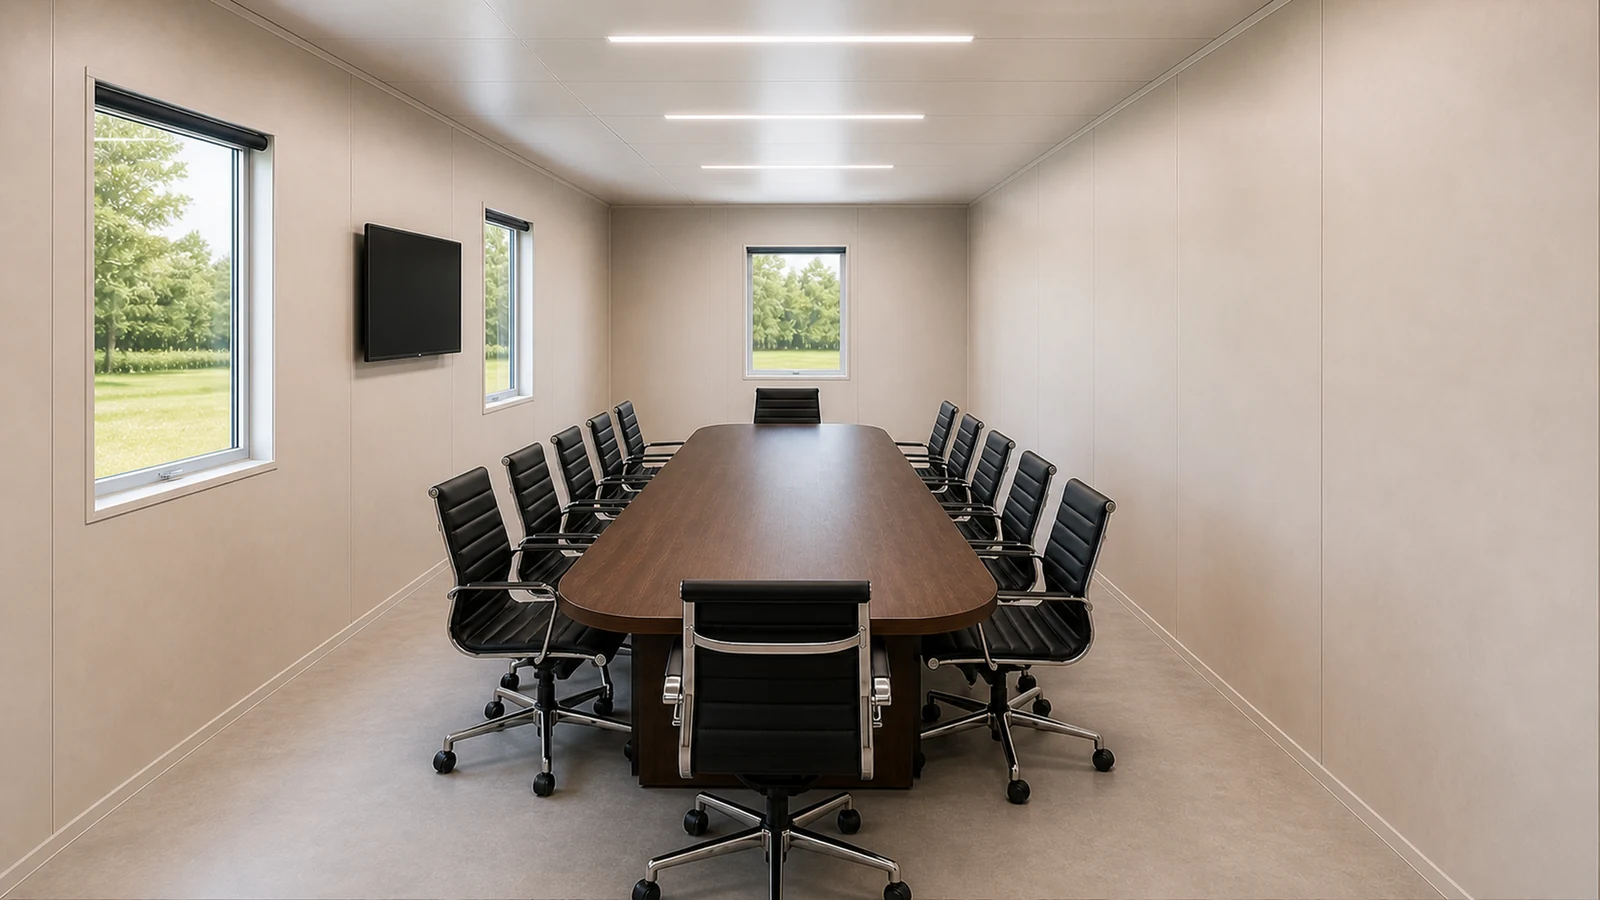
The reference size, and the one the price rule is built on: 200 sq ft is the band where the rate carries neither an uplift nor a discount. A 14 ft by 5 ft table seats twelve with a full 5 ft top, so laptops, drawings and a printed set can sit open at the same time, and side clearance rises to 2.5 ft. The opening schedule matches the 20×8 and the 20×12 exactly, which means a company running more than one cabin gets the same door position and the same window rhythm across all three.
- 20×10×8.5 ft, 200 sq ft, ₹3,50,000 ex-GST (₹4,13,000 incl. 18% GST)
- Rate ₹1,750.00 per sq ft, the base rate: 200 sq ft is the zero-adjustment band
- 14 ft × 5 ft table, 12 indicative seats, 3 ft at the ends and 2.5 ft each side
- Wall A window-door-window; Wall B two windows at 1.5-5.5 and 14.5-18.5 ft
- Full 5 ft table depth, 1.5 ft deeper than the 20×8 at the same seat count
- Approved colourway: Slate Blue-Grey exterior, Light Greige interior
20×10 ft Portable Conference Cabin
₹3,50,000 + GST


PRICE IT YOURSELF
Your Portable Conference Cabin from ₹2,01,250
Set the size, choose the finish, watch the price move as you go.
Start your designCustom quote target: 48 business hours. Built in our own works.
Enter a length and width between 4 and 60 ft. For larger buildings, request a quotation and we will size it with you.
Please add your name and mobile number so our sales team can send your fixed quotation.
Enter a 10-digit Indian mobile number.
Please add your email so we can send your quotation PDF.
Design saved on this device.
Your saved design has been restored. Start over to begin fresh.
Link copied. Anyone who opens it sees this exact configuration.
Configuration received. We aim to send your fixed-price quotation within 48 business hours after receiving complete dimensions, specifications, delivery PIN code and scope. Complex engineered configurations may require additional time, which we will confirm.
We could not submit right now. Please try again, or WhatsApp us at +91 88616 22859 and we will take it from there.
Your saved design has been restored. Start over to begin fresh.
Customized cabin
Portable Conference Cabin
20×10 ft · 200 sq ft
Estimated total
₹2,10,980₹2,48,956 incl. GST
Published cabin price tables
All primary prices are ex-GST. Including-GST figures apply 18 percent GST.
Portable Office price table
| Size | Area | Price ex-GST | Including 18% GST |
|---|---|---|---|
| 10×10 ft | 100 sq ft | ₹2,01,250 | ₹2,37,475 |
| 20×8 ft | 160 sq ft | ₹3,08,000 | ₹3,63,440 |
| 20×10 ft | 200 sq ft | ₹3,50,000 | ₹4,13,000 |
| 20×12 ft | 240 sq ft | ₹4,03,200 | ₹4,75,776 |
| 30×10 ft | 300 sq ft | ₹5,04,000 | ₹5,94,720 |
| 40×10 ft | 400 sq ft | ₹6,65,000 | ₹7,84,700 |
You may also like
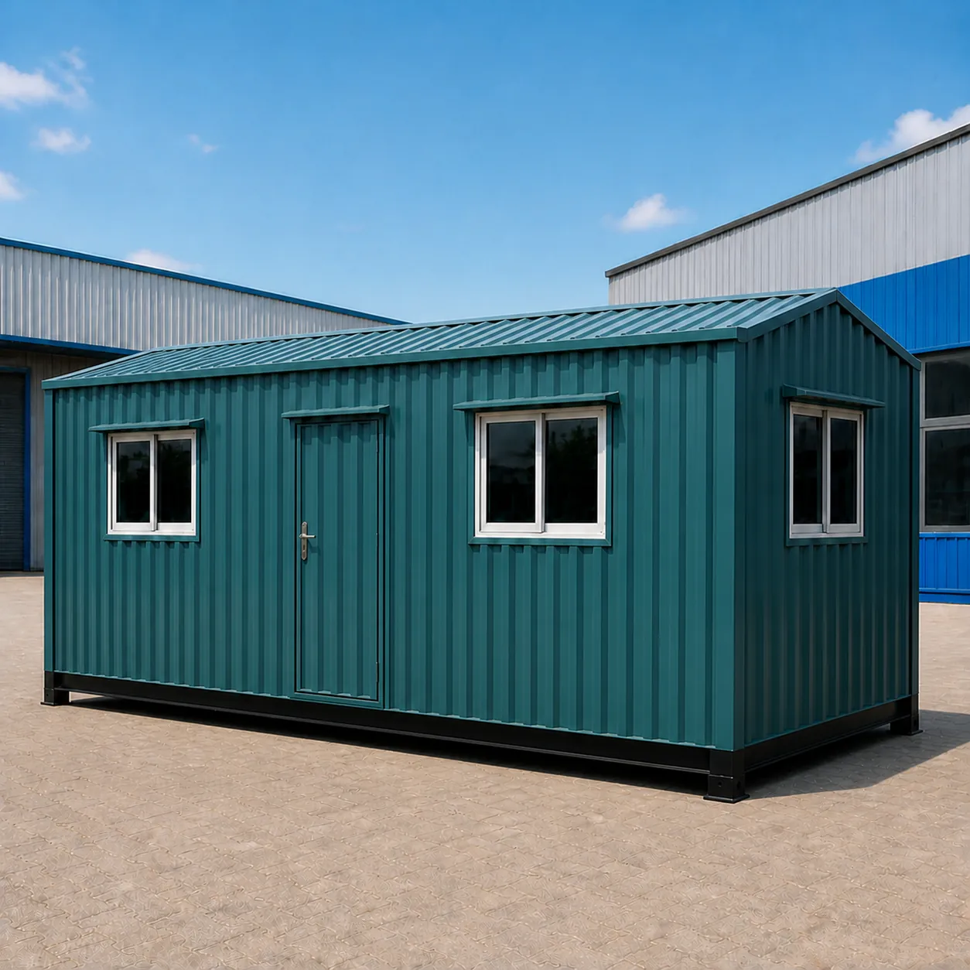
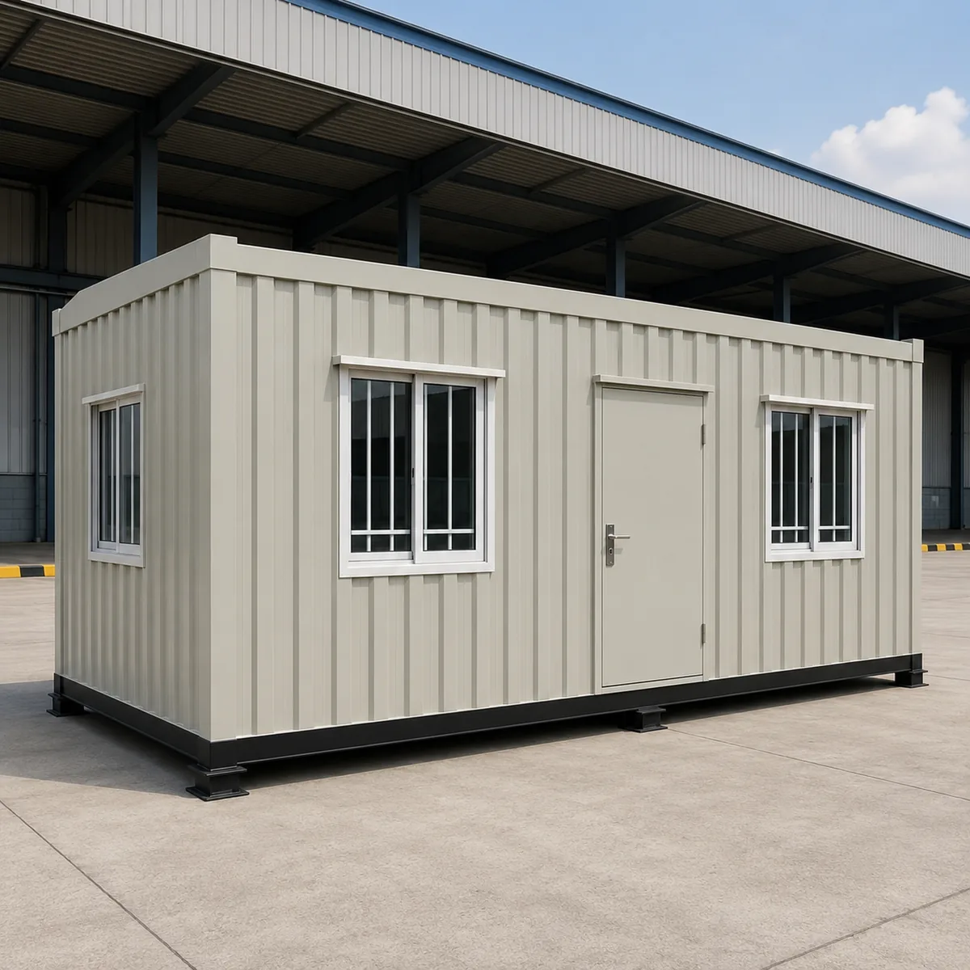
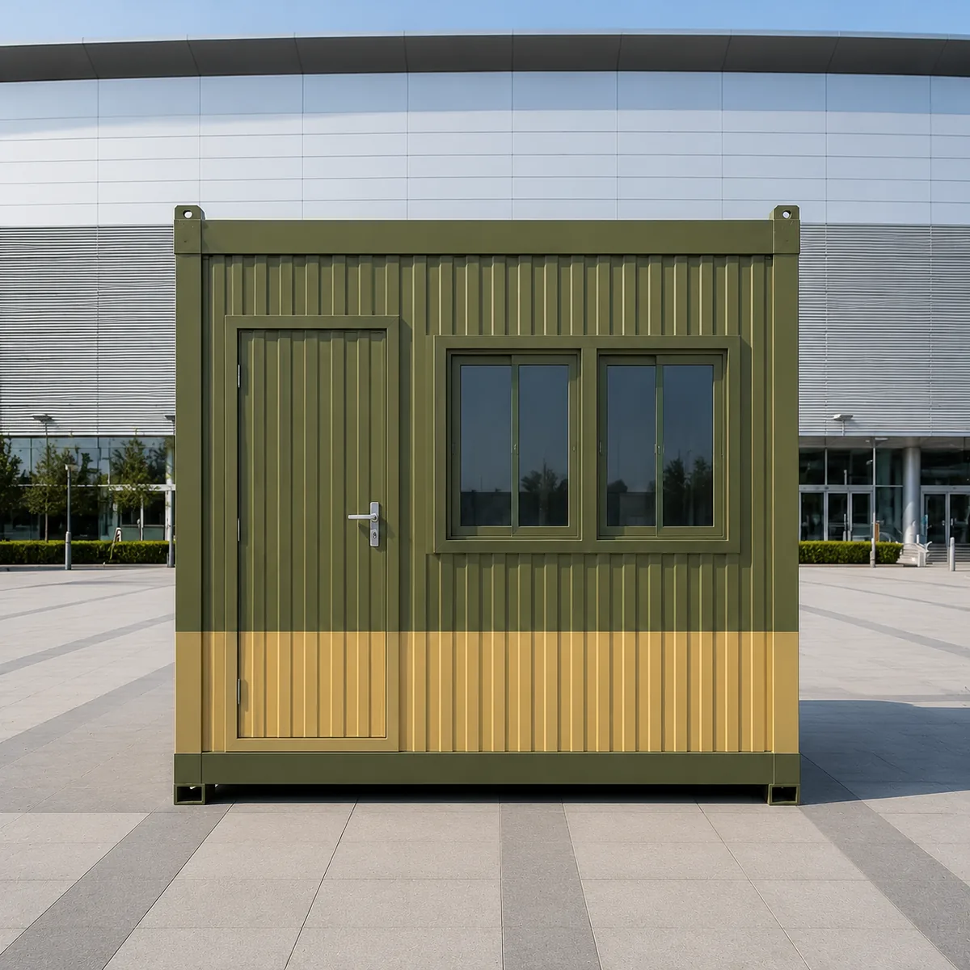
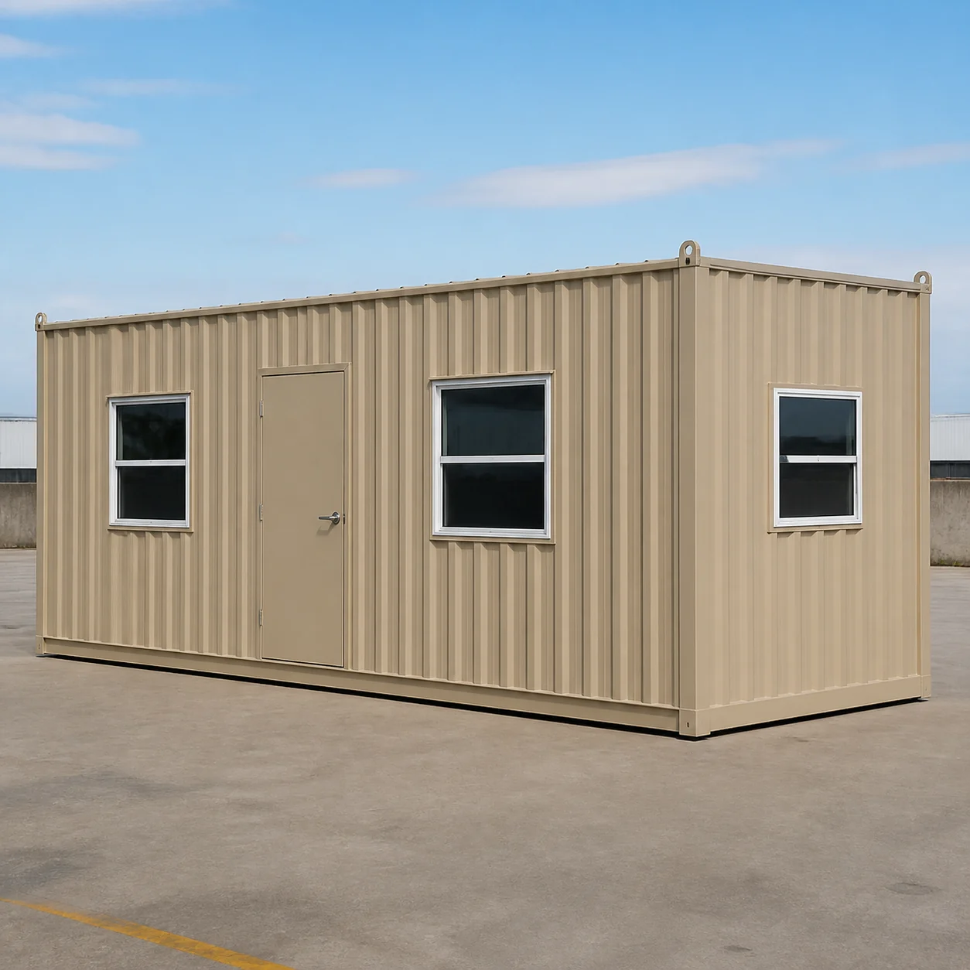
More portable office configurations on the same steel cabin platform.

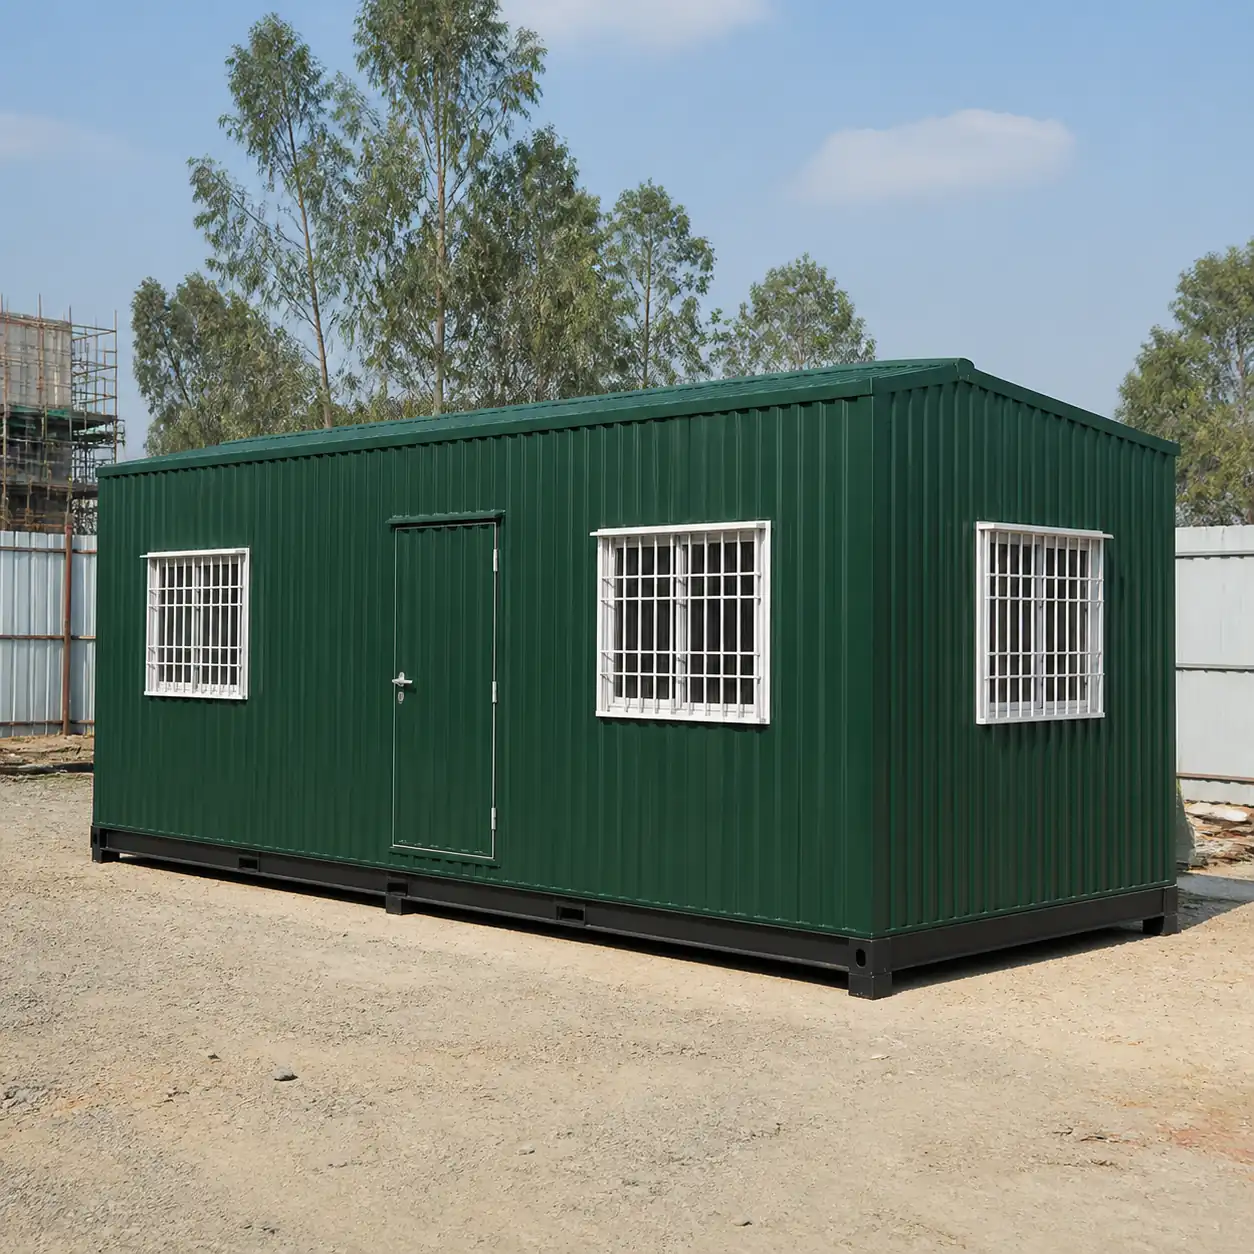
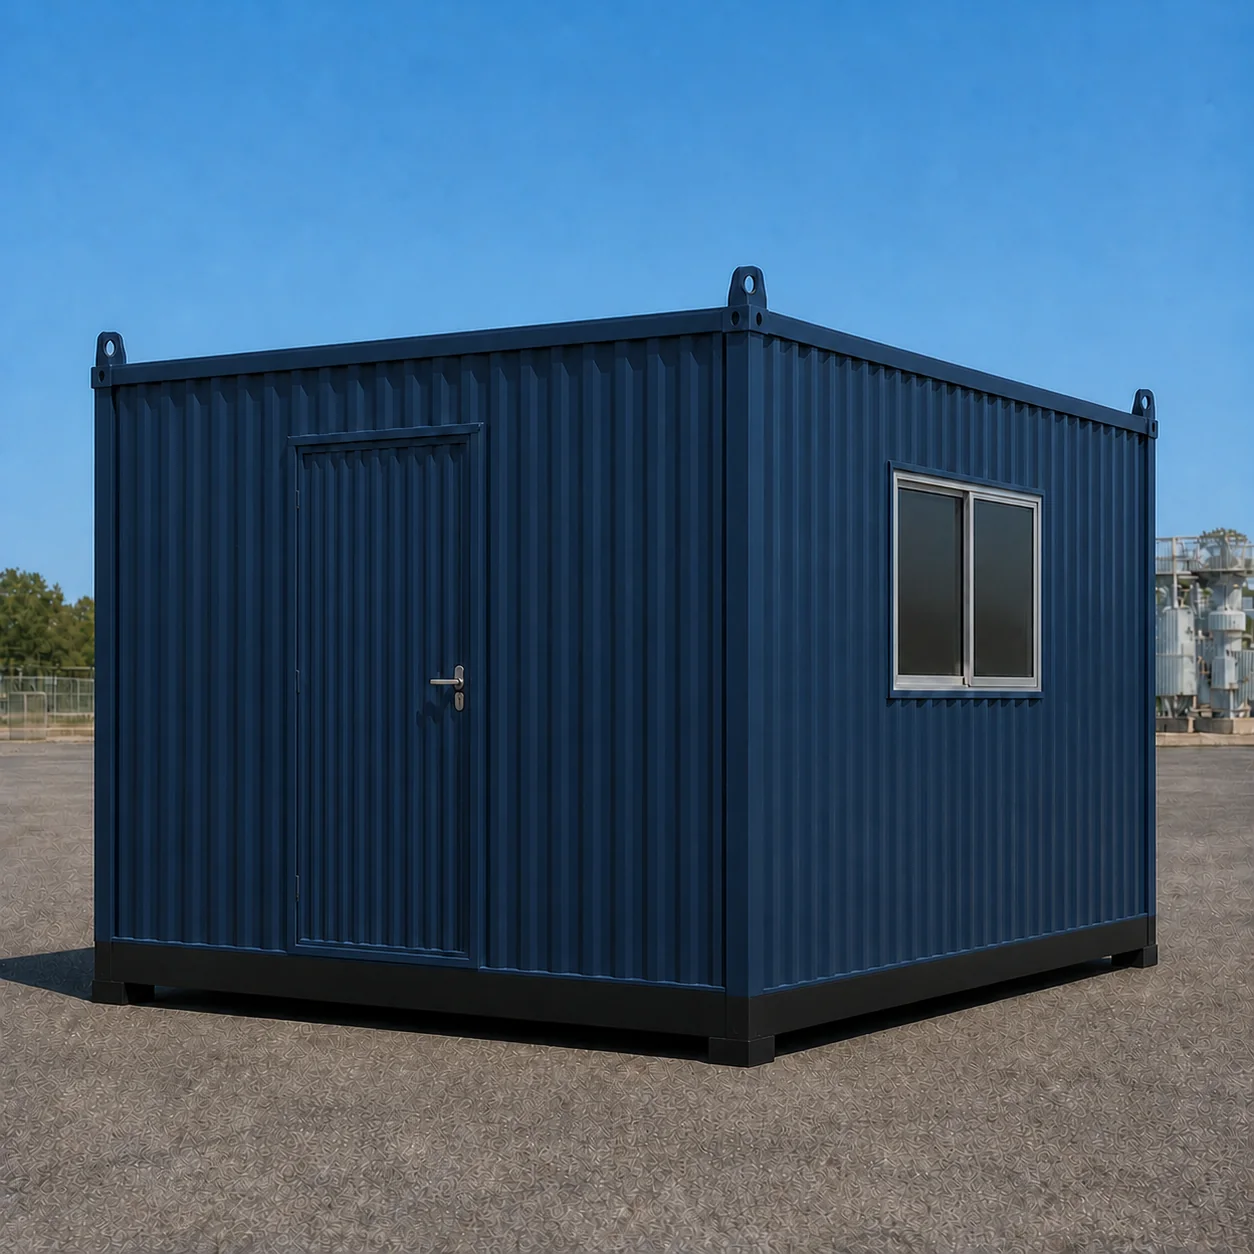
Product Details
Comprehensive information about Portable Conference Cabin
Product Overview
Detailed information about Portable Conference Cabin
Portable conference cabin or portable meeting room?
Both phrases describe the same thing on this site: a factory-built steel room, delivered complete, whose internal arrangement is planned around a conference table instead of around desks. The search results for these phrases are split, and it is worth saying plainly what this page is not. It is not a conference speakerphone, a portable microphone system or a video-conferencing kit. It is not the conference cabin of an aircraft or a train. It is a building: a 100 to 400 sq ft room on a steel chassis that arrives on a trailer, sits on prepared supports, and holds a meeting the day it is connected.
The second thing worth separating is mobility. A conference cabin is relocatable, not mobile. It is lifted and moved between sites when the project moves; it is not driven, and it does not have wheels, a chassis axle or road-registration. If the requirement is a vehicle that drives to a venue and opens out, this is the wrong product family. If the requirement is a room that stands for months on a site, a campus or a yard and then goes somewhere else, this is the right one.
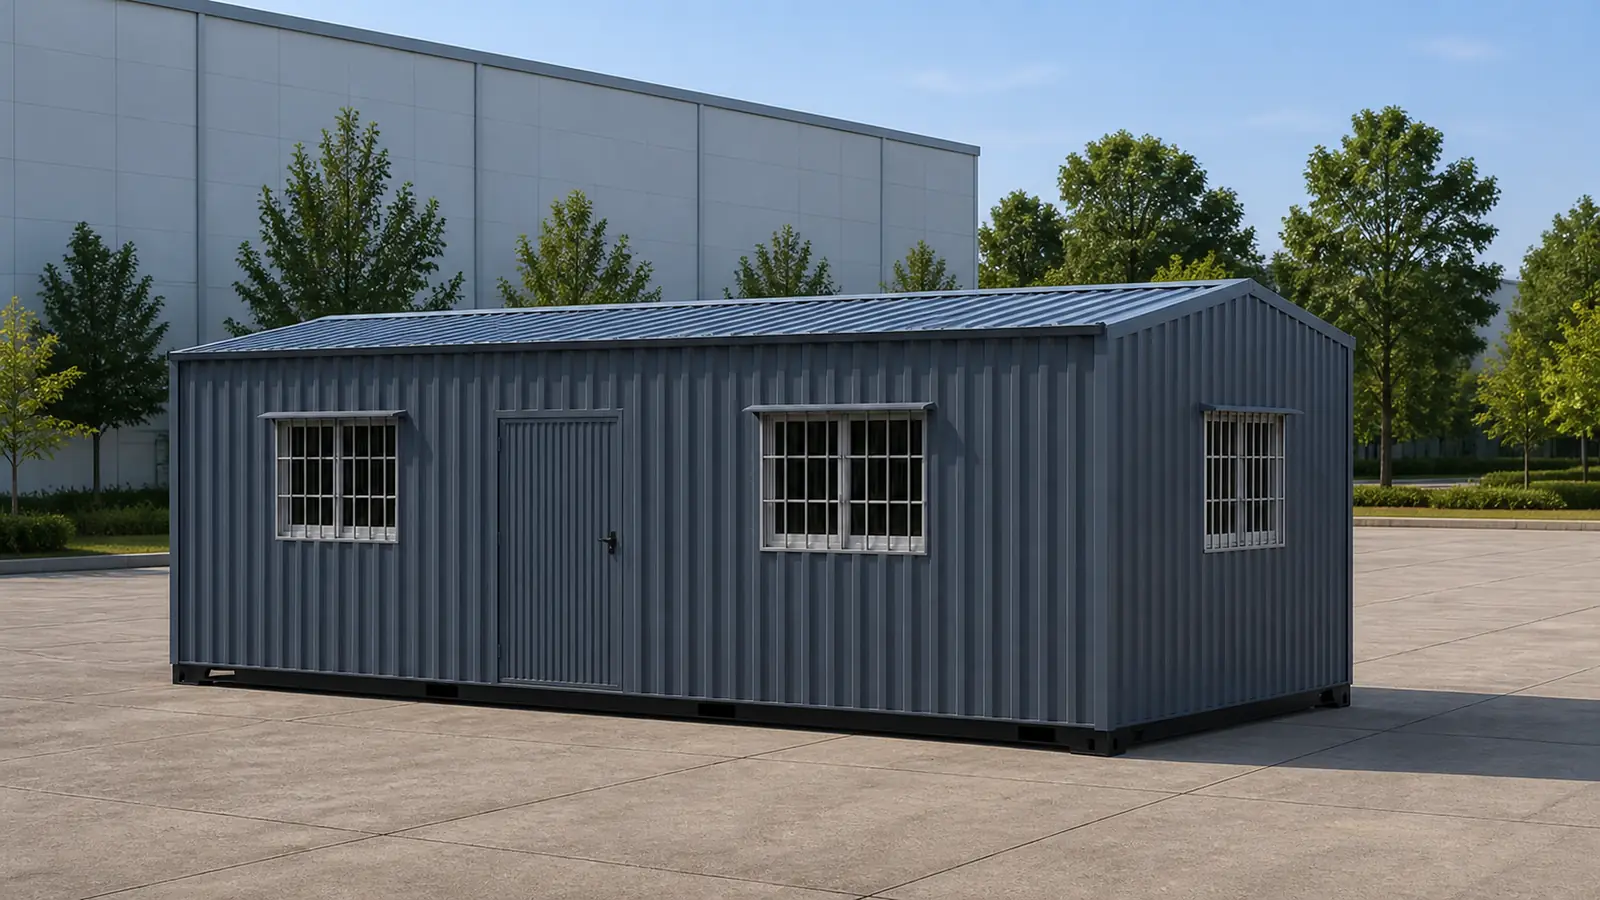
Where the office cabin range answers the question "where do people work", this page answers "where do people meet". That is a materially different plan. The table is fixed first, the walking clearance around it is scheduled next, and the openings are placed last so that one wall stays solid for the display. Nothing on this page is a renamed office cabin.
Who orders a portable conference cabin, and where
The recurring buyer is a project team that already has a site office and has run out of room in it. The site office is where drawings, laptops and the daily work sit; the moment a client, a consultant or an auditor visits, the working office has to be cleared and the day stops. A separate meeting cabin removes that cost. It is ordered alongside labour accommodation and site offices on infrastructure projects, on industrial and factory expansions, on large residential developments, and at plants where a training or review room is needed without giving up permanent floor area.
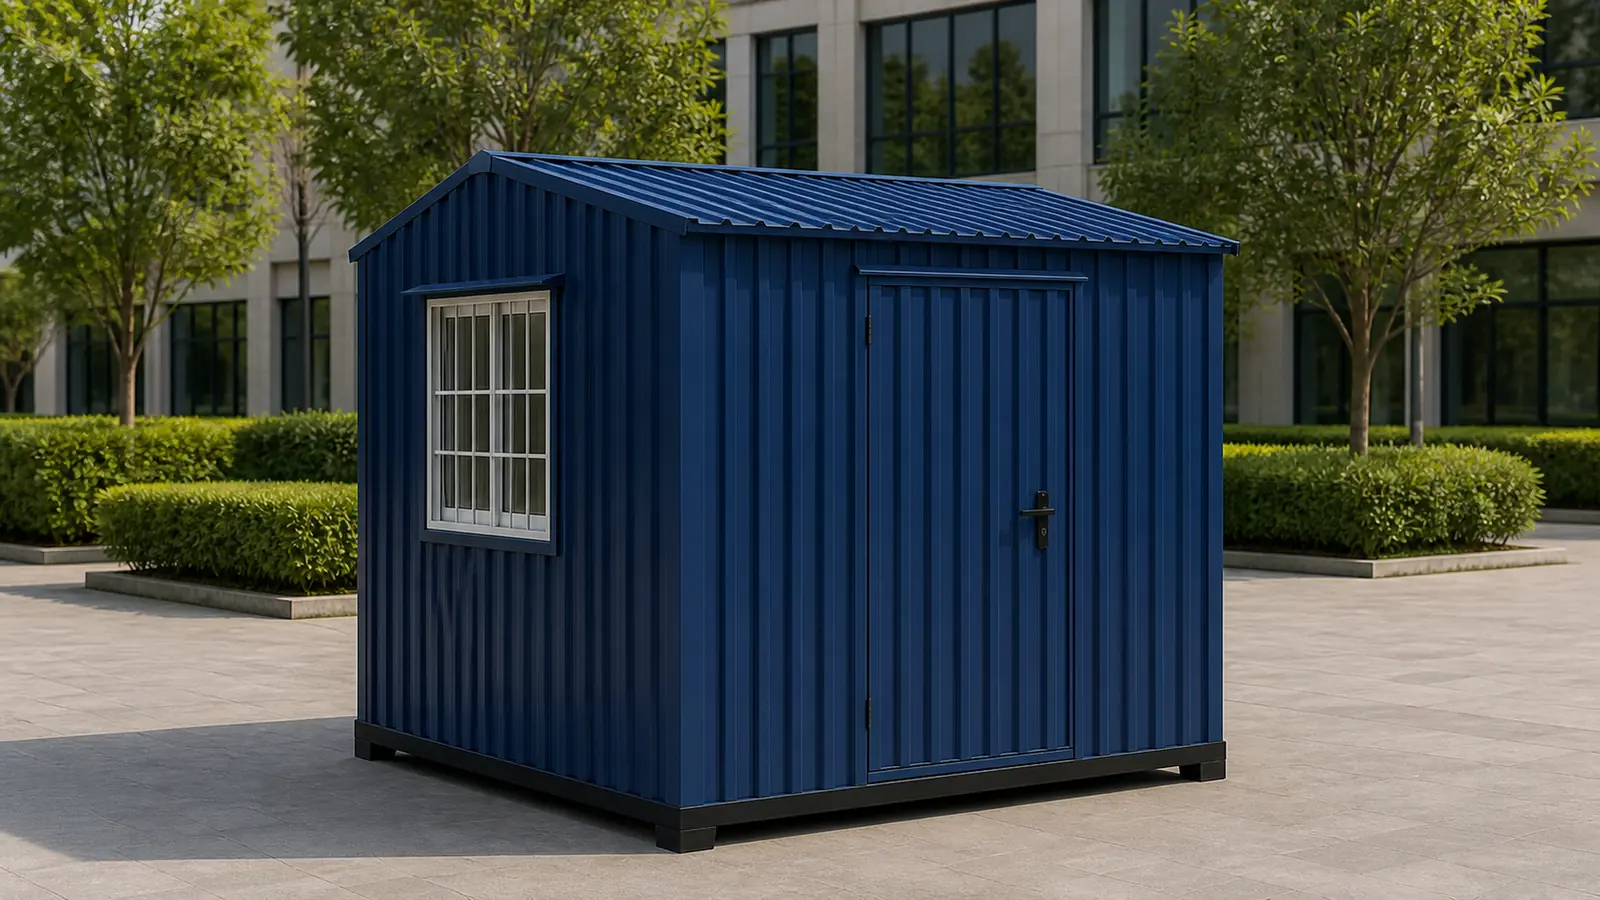
The second recurring buyer is a business park or corporate campus that needs a room quickly and cannot wait for a fit-out. A cabin placed in a car park or a landscaped courtyard, in a chosen exterior colour, reads as a considered addition rather than a temporary hut, which is why the six approved colourways in this range are muted rather than industrial. Training providers and sales teams order the same cabins for the same reason: a room that arrives finished and can be moved when the requirement moves.
Where the cabin stands matters more than buyers expect. It needs a level, drained standing area and firm support points, and it needs enough clear space on the door side for the door to swing outward and for people to gather without stepping into traffic. On the 30 ft and 40 ft cabins, both doors need that space, not just one.
Seats decide your size here, not square feet
On an office cabin, area is the deciding number. On a conference cabin it is the table, and the table is scheduled. The 10x10 carries a 5 ft square top for six. The three 20 ft cabins all carry a 14 ft table for twelve. The 30 ft carries a 20 ft table for eighteen and the 40 ft a 26 ft table for twenty-two. Seat counts are indicative: they describe what the approved table plan comfortably takes, not a certified occupancy figure.
This is why two cabins with different footprints can seat the same number. The 20x8, the 20x10 and the 20x12 all seat twelve, and they differ in two things only: how deep the table is across the middle, and how much room a person has to walk behind a seated row. The 20x8 gives a 3.5 ft table depth and 2.25 ft aisles. The 20x10 gives 5 ft and 2.5 ft. The 20x12 gives 5 ft and 3.5 ft. The price difference between them, from ₹3,08,000 to ₹4,03,200 ex-GST, buys circulation, not seats.
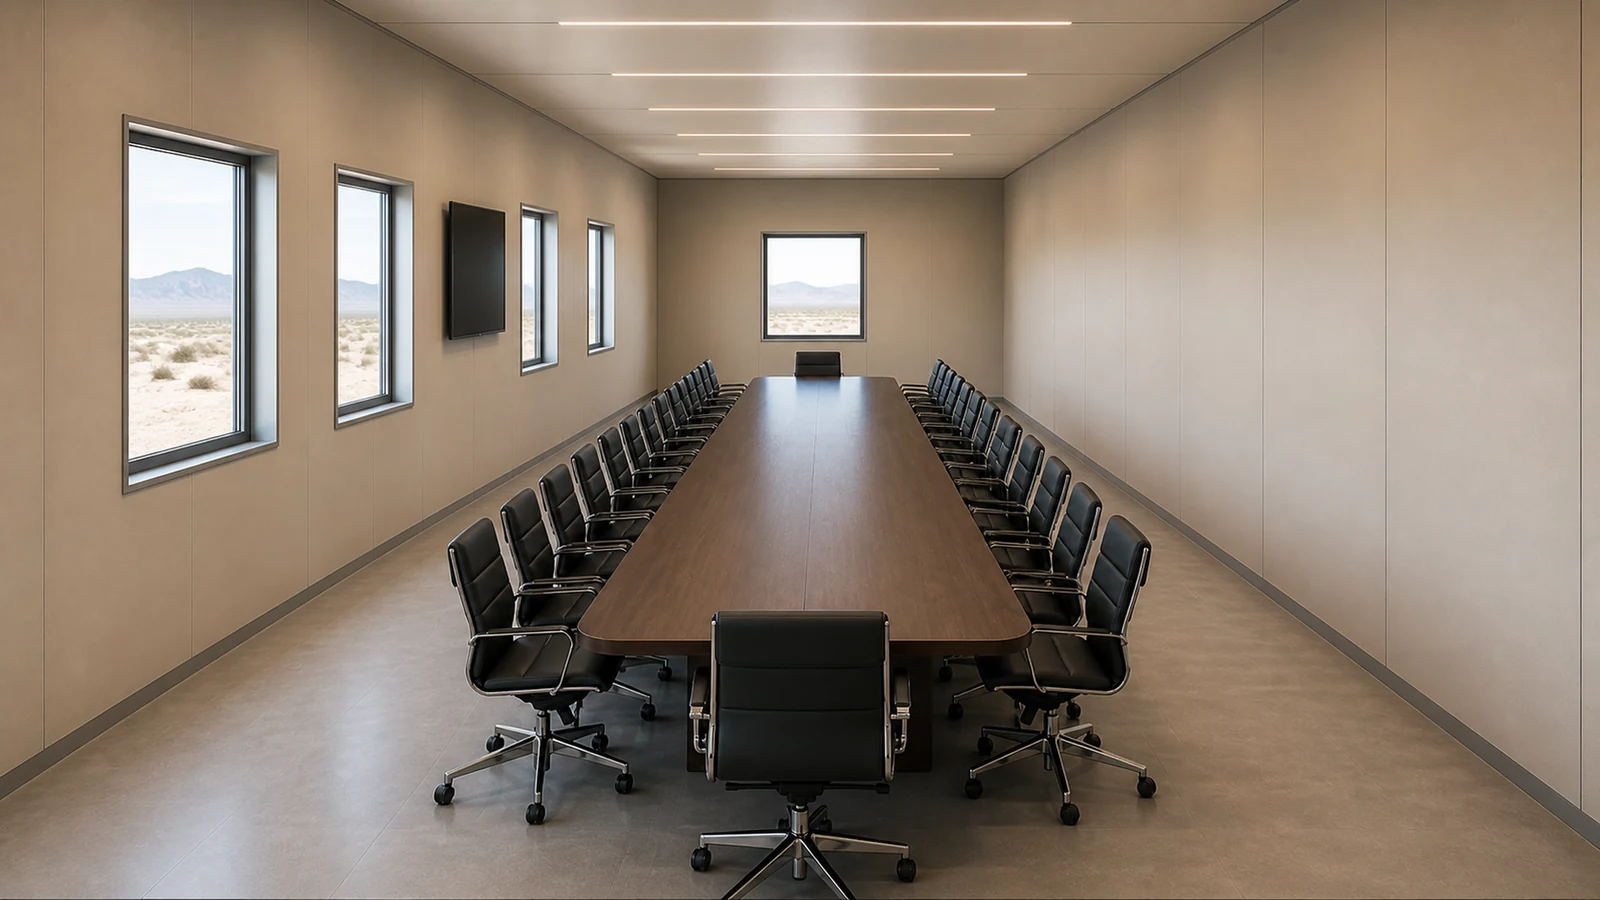
Read the seat count with the end clearance beside it. Ends are where a person stands to present, and the range deliberately widens that dimension as the table lengthens: 2.5 ft at 10x10, 3 ft on the 20 ft cabins, 5 ft at 30x10 and 7 ft at 40x10. A long table in a cabin with a short end gap seats everyone and leaves nobody anywhere to stand.
Choosing between 100, 160, 200, 240, 300 and 400 sq ft
The six approved sizes below are the whole published range. Prices are ex-GST for the meeting-room shell and follow a single area-based rule, which is why the rate per square foot falls as the cabin gets larger.
| Size | Area | Table | Seats | Clear circulation | Price ex-GST | Price incl. 18% GST |
|---|---|---|---|---|---|---|
| 10×10 ft | 100 sq ft | 5 ft × 5 ft | 6 | 2.5 ft on all four sides | ₹2,01,250 | ₹2,37,475 |
| 20×8 ft | 160 sq ft | 14 ft × 3.5 ft | 12 | 3 ft at both ends, 2.25 ft each side | ₹3,08,000 | ₹3,63,440 |
| 20×10 ft | 200 sq ft | 14 ft × 5 ft | 12 | 3 ft at both ends, 2.5 ft each side | ₹3,50,000 | ₹4,13,000 |
| 20×12 ft | 240 sq ft | 14 ft × 5 ft | 12 | 3 ft at both ends, 3.5 ft each side | ₹4,03,200 | ₹4,75,776 |
| 30×10 ft | 300 sq ft | 20 ft × 5 ft | 18 | 5 ft at both ends, 2.5 ft each side | ₹5,04,000 | ₹5,94,720 |
| 40×10 ft | 400 sq ft | 26 ft × 5 ft | 22 | 7 ft at both ends, 2.5 ft each side | ₹6,65,000 | ₹7,84,700 |
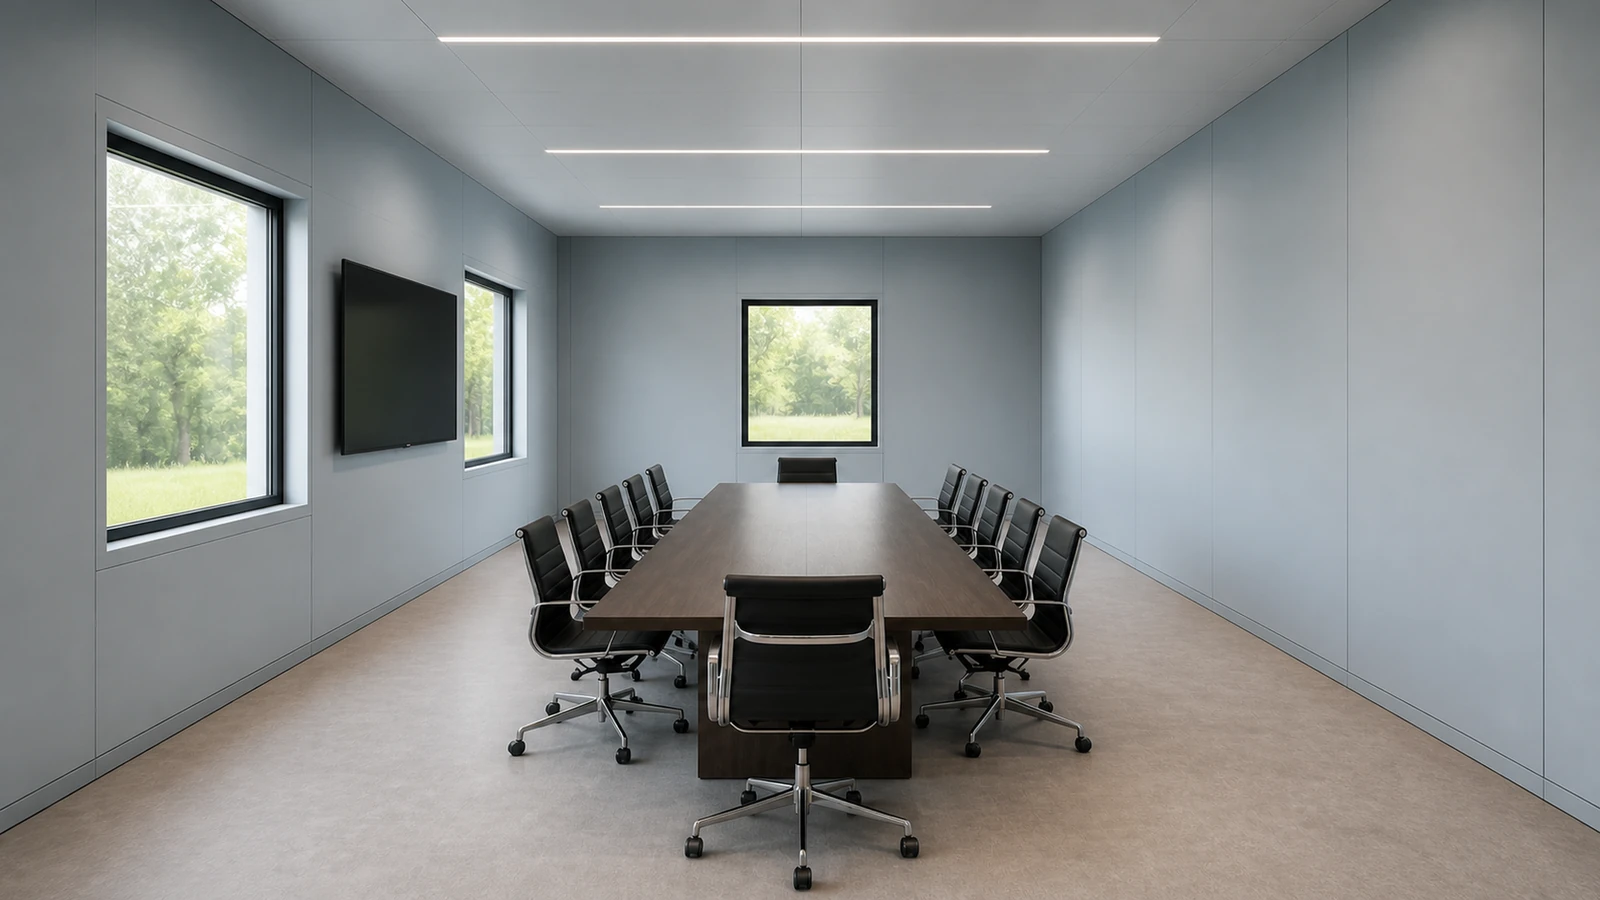
A quick sanity check before ordering: divide the area by the seat count. It runs from about 16.7 sq ft per seat on the 10x10 down to 13.3 on the 20x8 and back up to 20 on the 20x12 and 18.2 on the 40x10. A figure near 13 means a compact room where everyone stays seated; a figure near 20 means people can move around the table while it is occupied. Neither is better in the abstract, but the number tells you which kind of room you are buying before the drawing arrives.
Read the table by seat count first and by rate second. If six seats is the requirement, the 10x10 is the only size that does not waste area, even though it carries the highest rate per square foot in the family. If twelve is the requirement, the choice is between three cabins and it is a circulation decision. If the number is fifteen to eighteen, the 30x10 is the size; if it is twenty or more, the 40x10 is the only one that seats them at a single table, and it does so at the lowest rate in the range.
Why the display wall is never the door wall
Every size in this range keeps one wall clear of openings so a display can be mounted without covering a window or a door. That decision is made in the approved general arrangement, not on site. On the 20 ft cabins, Wall A takes a window at 1.5 to 5.5 ft, the door at 8.5 to 11.5 ft and a window at 14.5 to 18.5 ft, while Wall B takes only two windows at the ends, leaving a solid central bay. That central bay is the presentation zone.
The 40x10 shows the same logic at length. Wall A carries three windows and two doors; Wall B is held to four windows on a wide rhythm rather than a continuous run, so the solid sections between them stay long enough to take a screen or a pinned drawing set. Both end walls, on every size in the range, carry one centred window and no external door.
One practical consequence: exterior and interior views of the same cabin show openings at the same physical coordinates and are never mirrored. If the approved drawing puts the door at 8.5 ft from the left-hand corner of Wall A, that is where it is built. Check the general arrangement board for your size in the Specifications tab before the drawing is frozen, because the opening schedule is the part that is expensive to change after fabrication starts.
What the meeting-room shell includes, and what it does not
The published price is for the cabin as a finished room. The platform build-up is common across SAMAN's steel cabin families and is set out in full in the Specifications tab; the meeting-specific decisions are the table plan, the clearance schedule, the solid presentation bay and the opening positions. What is explicitly outside the published price is listed below, and it is listed because these are the items that most often turn a comparison of two quotations into a comparison of two different things.
- Conference table and chairs. The table shown in the drawings and images is the approved planning footprint, not supplied furniture.
- Display screen, camera, speakers, microphones and any network hardware.
- Air-conditioning equipment. Provision is coordinated; the units themselves are quoted separately.
- Formal acoustic testing or a certified sound-reduction figure. The cabin is a lined steel room, and no dB rating is claimed for it.
- Civil work: foundations, supports, levelling, drainage and the standing area itself.
- Freight, unloading and crane or forklift time, which are quoted against the confirmed delivery location. See the Shipping tab for the published freight ladder.
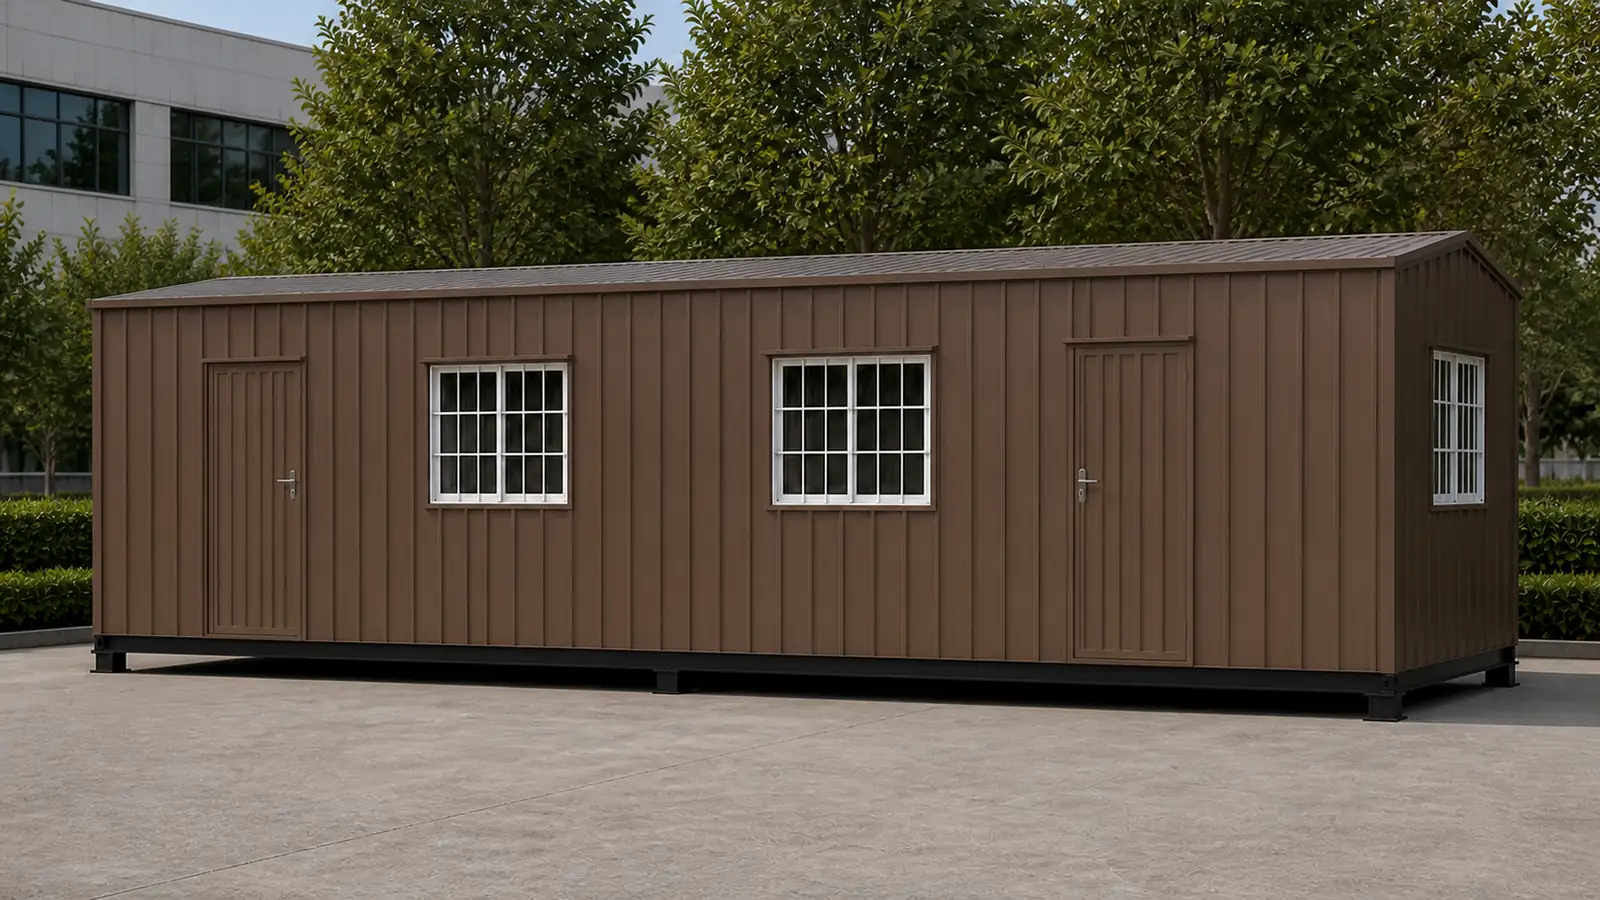
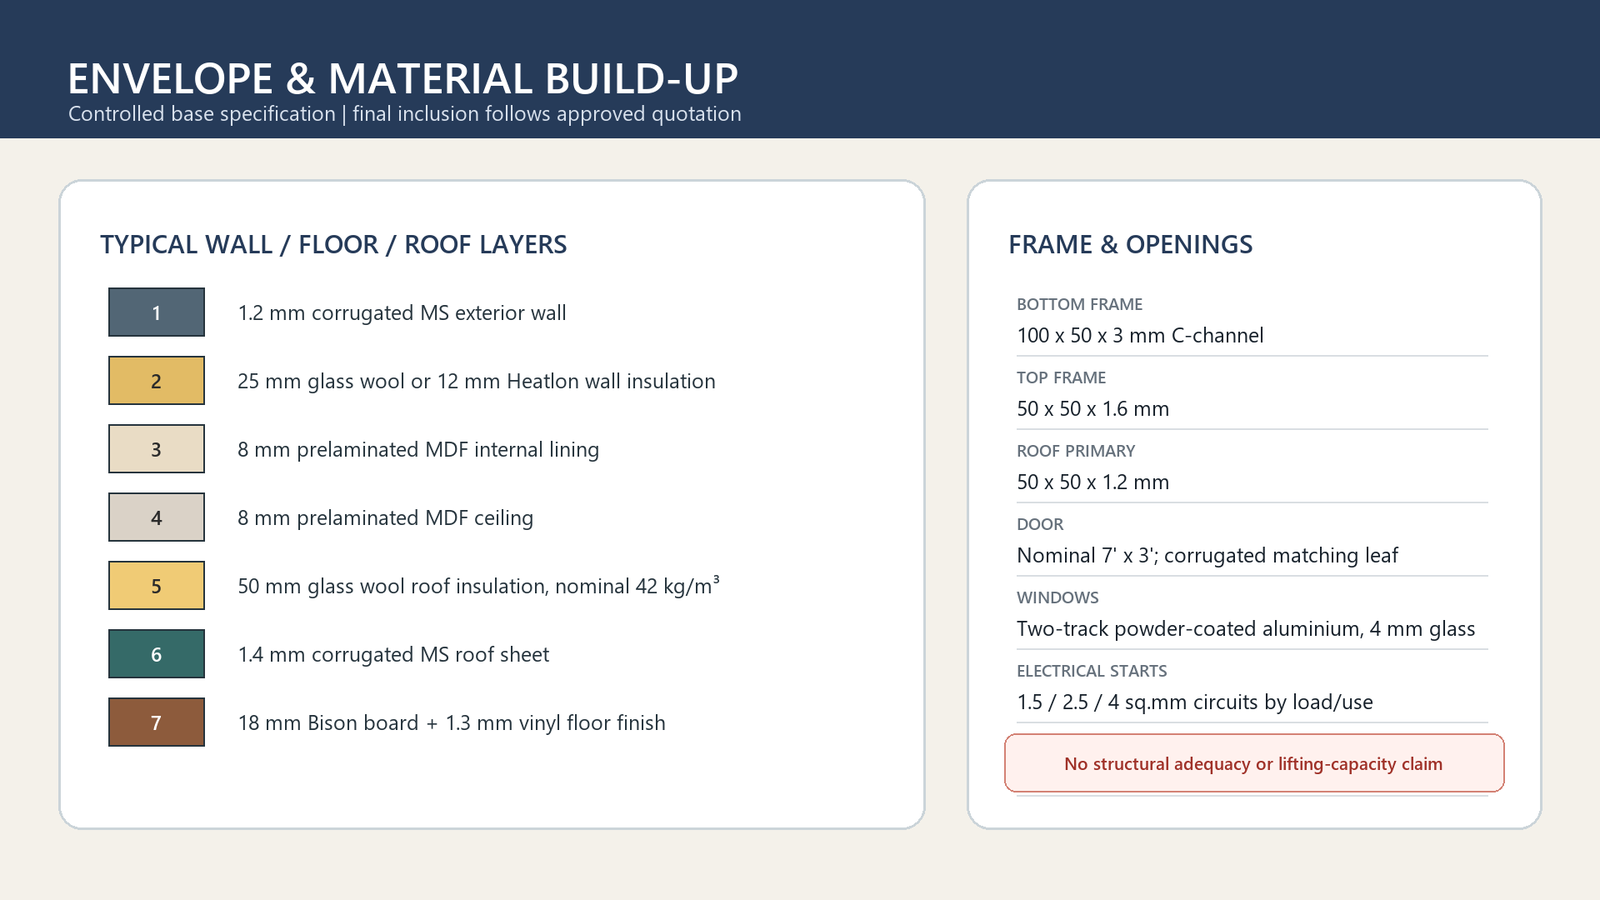
What is included is the finished enclosure on SAMAN's common cabin platform: a welded MS channel chassis, MS framing with reinforced openings, a 1.2 mm corrugated MS external skin and a 1.4 mm sloped corrugated roof with sealed laps and flashings, 8 mm prelaminated interior lining, an 18 mm board floor with a resilient finish, glass wool insulation in the roof and walls, concealed copper wiring with a distribution board and earthing, outward-opening MS-framed doors at roughly 7 ft by 3 ft, and two-track aluminium sliding windows. Full figures, including the alternatives, sit in the Specifications tab.
Structural calculations, code certification, lifting capacity and site foundation design are not claimed by this page. Final structure, services, fire and egress provisions, accessibility and fabrication remain subject to approved project engineering, shop drawings and the signed quotation. Anything a buyer needs to rely on contractually should appear in that quotation rather than being inferred from a web page.
How the price is built, and what is quoted separately
Every price on this page comes from one editable base rate and one area rule. The base rate is ₹1,750 per sq ft at 200 sq ft, and the rule then adjusts it by area band: below 200 sq ft the rate rises, above it the rate falls. That is why the 10x10 works out at ₹2,012.50 per sq ft while the 40x10 works out at ₹1,662.50, and why the total still climbs from ₹2,01,250 to ₹6,65,000 ex-GST across the range. GST at 18% is shown alongside every figure rather than folded into it.
The bands are published so a buyer can check the arithmetic: 40 to 59 sq ft carries plus 44%, 60 to 79 plus 36%, 80 to 99 plus 26%, 100 to 149 plus 15%, 150 to 199 plus 10%, 200 exactly is the base, 201 to 300 minus 4%, 301 to 400 minus 5%, 401 to 500 minus 6%, and so on to 801 to 900 at minus 10%. Above 900 sq ft the price is quoted manually, because a single meeting room that large is a different engineering problem.
Compare quotations on the same basis. A conference cabin quoted with a table, twelve chairs and a 65-inch display is not comparable with a shell price, and a shell price with freight buried in it is not comparable with one that shows freight separately. The figures on this page are budgetary shell prices, ex-GST, before transport, and they update when the workbook base rate changes.
When a portable conference cabin is the wrong choice
If the room will hold one or two people for focused work, this is the wrong product: a single-desk room is smaller, cheaper and available in the Small Office Cabin range. If the requirement is a working office for a team, with desks, storage and circulation between them, the general Portable Office Cabin range is planned for that and prices lower at the same footprint. Ordering a conference cabin for either job means paying for a table plan that will be removed.
If more than twenty-two people must sit at one table, no size in this range does it, and the honest answer is that a single relocatable cabin is the wrong form: two cabins placed side by side do not make one room, because the shared wall stays. If a certified acoustic performance is a contract requirement, this page cannot support it either, because no tested figure exists for these units.
And if the room has to be permanent, priced over twenty years and connected into a building's services, a prefabricated or pre-engineered structure is the better comparison. The value of a conference cabin is that it arrives finished, works immediately and leaves when the project does.
Portable Conference Cabin FAQs
What is a portable conference cabin?
A factory-built steel meeting room delivered complete and placed on prepared supports. It is planned around a scheduled conference table rather than desks, and it can be relocated when the project moves.
How many people does a portable conference cabin seat?
Six to twenty-two, depending on size. The 10x10 seats 6, the three 20 ft cabins seat 12 each, the 30x10 seats 18 and the 40x10 seats 22. These are indicative counts for the approved table plan.
What does a portable conference cabin cost in India?
From ₹2,01,250 ex-GST for the 100 sq ft 10x10 up to ₹6,65,000 ex-GST for the 400 sq ft 40x10. All six sizes and their GST-inclusive figures are published on this page.
Is the conference table included in the price?
No. The table and chairs shown are the approved planning footprint, not supplied furniture. Table, chairs, display, camera, speakers, network hardware and AC equipment are quoted separately.
Which size should I choose for twelve people?
All three 20 ft cabins seat twelve. Choose the 20x8 for the lowest price, the 20x10 for a full 5 ft table depth, and the 20x12 for 3.5 ft aisles that let someone walk behind a seated row.
Can the cabin be moved to another site later?
Yes. It is relocatable: lifted and transported between sites rather than driven. Lifting points, freight and unloading are arranged against the confirmed locations at the time of the move.
Is the cabin soundproof?
It is a lined steel room and no tested sound-reduction figure is claimed for it. Formal acoustic testing is outside the published scope and would have to be scheduled separately.
Where does SAMAN deliver conference cabins?
Across India from facilities in Bangalore and Greater Noida. Delivery is free within Bangalore city and across Delhi NCR; freight for other distances follows the ladder in the Shipping tab.
Technical Specifications
Detailed technical information and features
These specifications describe the meeting-room enclosure in the six approved sizes. Group A is the price and area ladder every other decision hangs off. Group B carries the build decisions that are specific to a conference cabin rather than to a cabin in general: the roof family, the shell treatment and how the unit is lifted. Group C is the opening and table schedule size by size, which is the group to read before a drawing is frozen. Group D is the platform material key shared across SAMAN's steel cabin families, and Group E states the scope boundary in the same words the quotation uses.
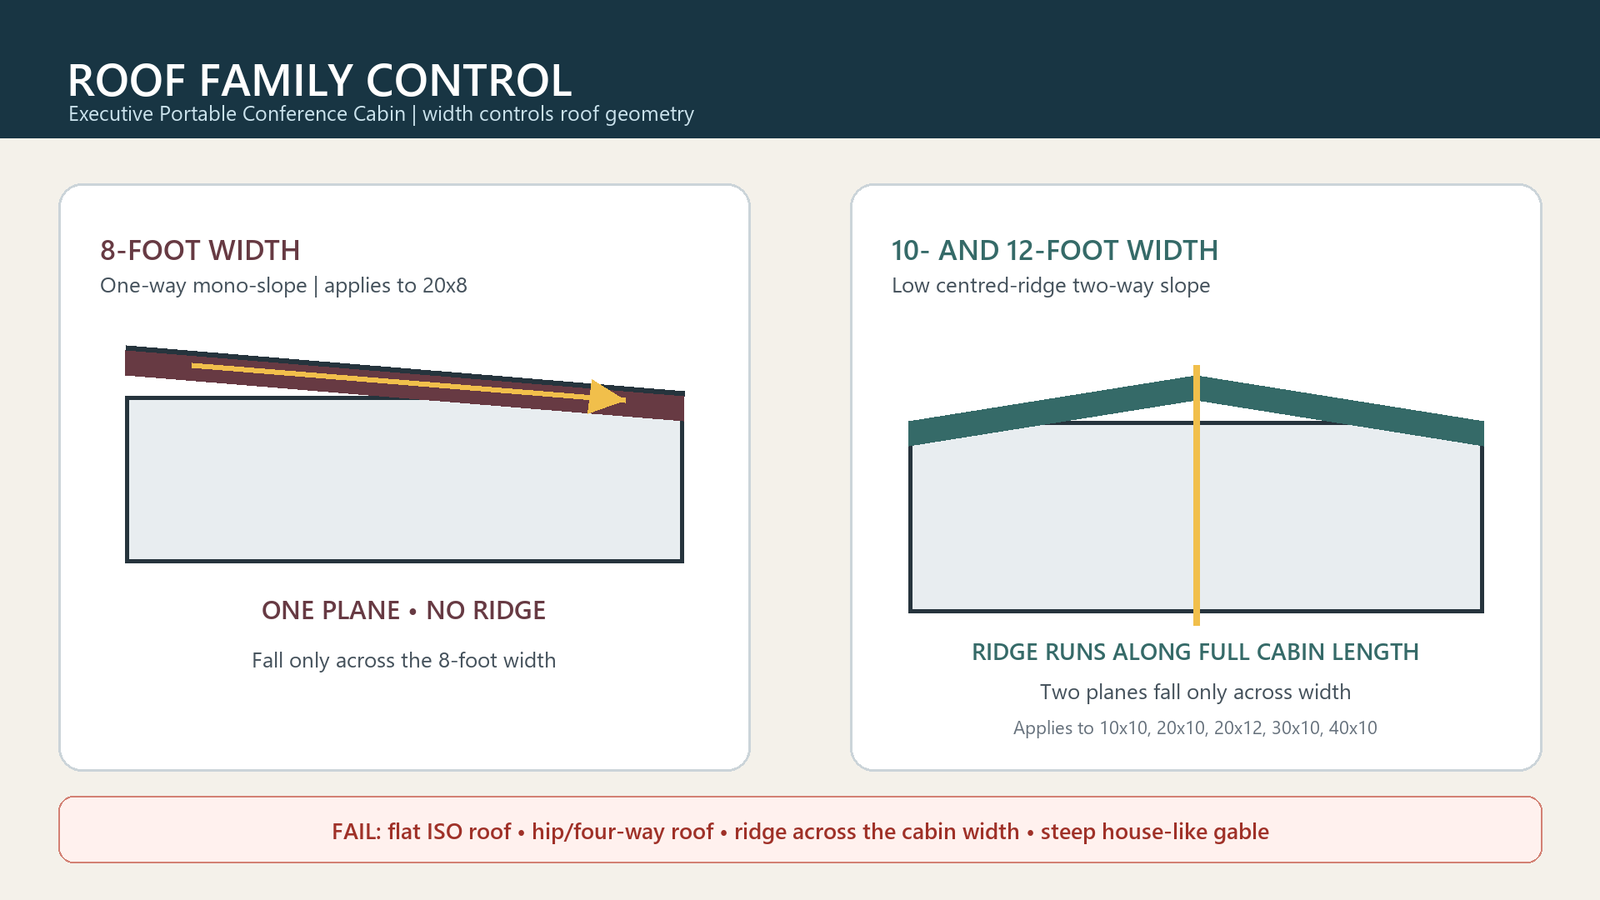
Two rows in Group B decide more than they look. The roof family splits the range in one place only: the 20x8 uses the approved one-way slope falling across its 8 ft width, and every 10 ft and 12 ft width uses the low centred-ridge two-way roof with the ridge running the full length of the cabin. That is why long-wall views show a straight eave and end views show a shallow gable. The second row is the base: a matte-black skid with non-ISO corners, which is what makes these units cabins rather than containers, and which is why lifting is by designed hooks and marked support points rather than by corner castings.
Read Group C against the general arrangement board for your size, published below the tables. The opening coordinates given there are physical and are never mirrored between the exterior and interior views, so the position that appears on the board is the position that gets built. If a display, a whiteboard or a pinboard has a fixed home, confirm it against the solid bay in that size's schedule before production release, because moving an opening after fabrication starts is a change order rather than an adjustment.
Group A - Approved sizes and prices
| Code | Approved size | Area | Rate per sq ft | Price ex-GST | Price incl. 18% GST | Seats |
|---|---|---|---|---|---|---|
| SZ-01 | 10×10×8.5 ft | 100 sq ft | ₹2,012.50 | ₹2,01,250 | ₹2,37,475 | 6 |
| SZ-02 | 20×8×8.5 ft | 160 sq ft | ₹1,925.00 | ₹3,08,000 | ₹3,63,440 | 12 |
| SZ-03 | 20×10×8.5 ft | 200 sq ft | ₹1,750.00 | ₹3,50,000 | ₹4,13,000 | 12 |
| SZ-04 | 20×12×8.5 ft | 240 sq ft | ₹1,680.00 | ₹4,03,200 | ₹4,75,776 | 12 |
| SZ-05 | 30×10×8.5 ft | 300 sq ft | ₹1,680.00 | ₹5,04,000 | ₹5,94,720 | 18 |
| SZ-06 | 40×10×8.5 ft | 400 sq ft | ₹1,662.50 | ₹6,65,000 | ₹7,84,700 | 22 |
Price rule: base rate ₹1,750 per sq ft at 200 sq ft. Area bands: 40-59 +44%, 60-79 +36%, 80-99 +26%, 100-149 +15%, 150-199 +10%, 200 base, 201-300 -4%, 301-400 -5%, 401-500 -6%, 501-600 -7%, 601-700 -8%, 701-800 -9%, 801-900 -10%. Above 900 sq ft is quoted manually. Budgetary shell prices, before transport.
Group B - Conference cabin build
| Item | Approved specification |
|---|---|
| Nominal height | 8 ft 6 in on every approved size |
| Roof family, 20x8 | Approved one-way slope falling across the 8 ft width; no ridge |
| Roof family, all other sizes | Low centred-ridge two-way roof; one continuous ridge along the full cabin length, two planes falling across width only |
| Roof geometry control | Long-wall views show a straight eave; end views show the shallow gable. Hip, three-way, four-way, pyramidal, clipped-ridge, end-falling and long-side-gable roofs are prohibited |
| Exterior form | Single-tone vertically corrugated MS shell with matching corrugated external door leaves |
| Base | Matte-black skid base with non-ISO corners |
| Lifting and handling | Designed lifting hooks or lugs and marked support points; not lifted by corner castings |
| Presentation bay | One wall per size held free of openings for the display; display locations remain on solid wall bays and must not cover an opening |
| Partitions | None. Every approved size is a single open meeting room |
Final structure, lifting design, foundations and supports follow approved project engineering, shop drawings and the signed quotation. Structural calculations, code certification and lifting capacity are not claimed on this page.
Group C - Opening and table schedule by size
| Size | Wall A | Wall B | End walls | Table | Seats | Clear circulation |
|---|---|---|---|---|---|---|
| 10×10 ft | D1 centred | W1 centred | W2 and W3 centred | 5 ft × 5 ft | 6 | 2.5 ft on all four sides |
| 20×8 ft | W1 at 1.5-5.5 ft, D1 at 8.5-11.5 ft, W2 at 14.5-18.5 ft | W3 at 1.5-5.5 ft, W4 at 14.5-18.5 ft | W5 and W6 centred | 14 ft × 3.5 ft | 12 | 3 ft at both ends, 2.25 ft each side |
| 20×10 ft | W1 at 1.5-5.5 ft, D1 at 8.5-11.5 ft, W2 at 14.5-18.5 ft | W3 at 1.5-5.5 ft, W4 at 14.5-18.5 ft | W5 and W6 centred | 14 ft × 5 ft | 12 | 3 ft at both ends, 2.5 ft each side |
| 20×12 ft | W1 at 1.5-5.5 ft, D1 at 8.5-11.5 ft, W2 at 14.5-18.5 ft | W3 at 1.5-5.5 ft, W4 at 14.5-18.5 ft | W5 and W6 centred | 14 ft × 5 ft | 12 | 3 ft at both ends, 3.5 ft each side |
| 30×10 ft | D1 at 1.5-4.5 ft, W1 at 8-12 ft, W2 at 18-22 ft, D2 at 25.5-28.5 ft | W3 at 1.5-5.5 ft, W4 at 8.5-12.5 ft, W5 at 17.5-21.5 ft, W6 at 24.5-28.5 ft | W7 and W8 centred | 20 ft × 5 ft | 18 | 5 ft at both ends, 2.5 ft each side |
| 40×10 ft | W1 at 3-7 ft, D1 at 11.5-14.5 ft, W2 at 18-22 ft, W3 at 28-32 ft, D2 at 35.5-38.5 ft | W4 at 3-7 ft, W5 at 13-17 ft, W6 at 23-27 ft, W7 at 33-37 ft | W8 and W9 centred | 26 ft × 5 ft | 22 | 7 ft at both ends, 2.5 ft each side |
All opening coordinates are physical GA positions measured along the wall and are never mirrored between views. Standard external doors are 3 ft x 7 ft, outward-opening. Standard windows are 4 ft x 3 ft with a 3 ft 6 in sill and a 6 ft 6 in head unless project engineering changes them. End walls carry one centred window each and no external door. Tables run on the cabin longitudinal centreline. Seat counts are indicative for the approved table plan, not a certified occupancy.
Group D - Platform material key
| Component / system | Approved standard | Typical size / thickness |
|---|---|---|
| Primary base frame | Welded MS C-channel chassis | 100 x 50 x 3 mm |
| Upper, wall and roof frame | MS SHS/angle framing with reinforced openings | Top 50 x 50 x 1.6 mm; roof 50 x 50 x 1.2 mm; posts 50 x 50 x 2 mm or approved 60 x 60 angle |
| External walls | Corrugated MS sheet, Tata/Jindal or approved equivalent | 1.2 mm |
| Roof sheet | Sloped corrugated MS with sealed laps, flashings and drainage | 1.4 mm |
| Internal wall and ceiling | Prelaminated MDF with aluminium joint sections | 8 mm |
| Floor system | Bison/cement-fibre board plus resilient finish | 18 mm board + 1.3 mm vinyl |
| Thermal insulation | Glass wool, or documented Heatlon wall option | Roof 50 mm at 42 kg/m³; wall 25 mm glass wool or 12 mm Heatlon |
| Main door | Outward-opening MS-framed door assembly | Approximately 7 x 3 ft |
| Windows | Two-track aluminium sliding unit with glazing | 4 mm glass |
| Electrical | Concealed copper wiring with DB, MCB, RCCB and earthing | Typical 1.5 / 2.5 / 4 sq mm circuits |
| Corrosion protection | Prepared MS with red-oxide primer and compatible enamel | One primer plus two enamel coats |
This key is common to SAMAN's Porta Cabin, Portable Cabin, Portable Office, Prefabricated House and Security Cabin families. Technical substitutions require an approved BOM and quotation. FRP cabin construction and ceramic cladding are outside the approved standard.
Group E - Scope boundary
| Item | Status |
|---|---|
| Meeting-room cabin shell | Included in the published price |
| Conference table and chairs | Excluded unless scheduled in the signed quotation |
| Display, camera, speakers and microphones | Excluded unless scheduled |
| Network hardware | Excluded unless scheduled |
| Air-conditioning equipment | Excluded unless scheduled; provision is coordinated |
| Formal acoustic testing or a rated sound-reduction figure | Excluded; no figure is claimed |
| Foundations, supports, levelling, drainage and the standing area | Excluded |
| Freight, unloading and crane or forklift time | Quoted against the confirmed delivery location |
| Fire, egress and accessibility provisions | Subject to approved project engineering |
Any change to specification, location, transport, unloading, civil supports, services, fire and egress provisions, accessibility, an acoustic target, an AV package or customer furniture requires quotation review.
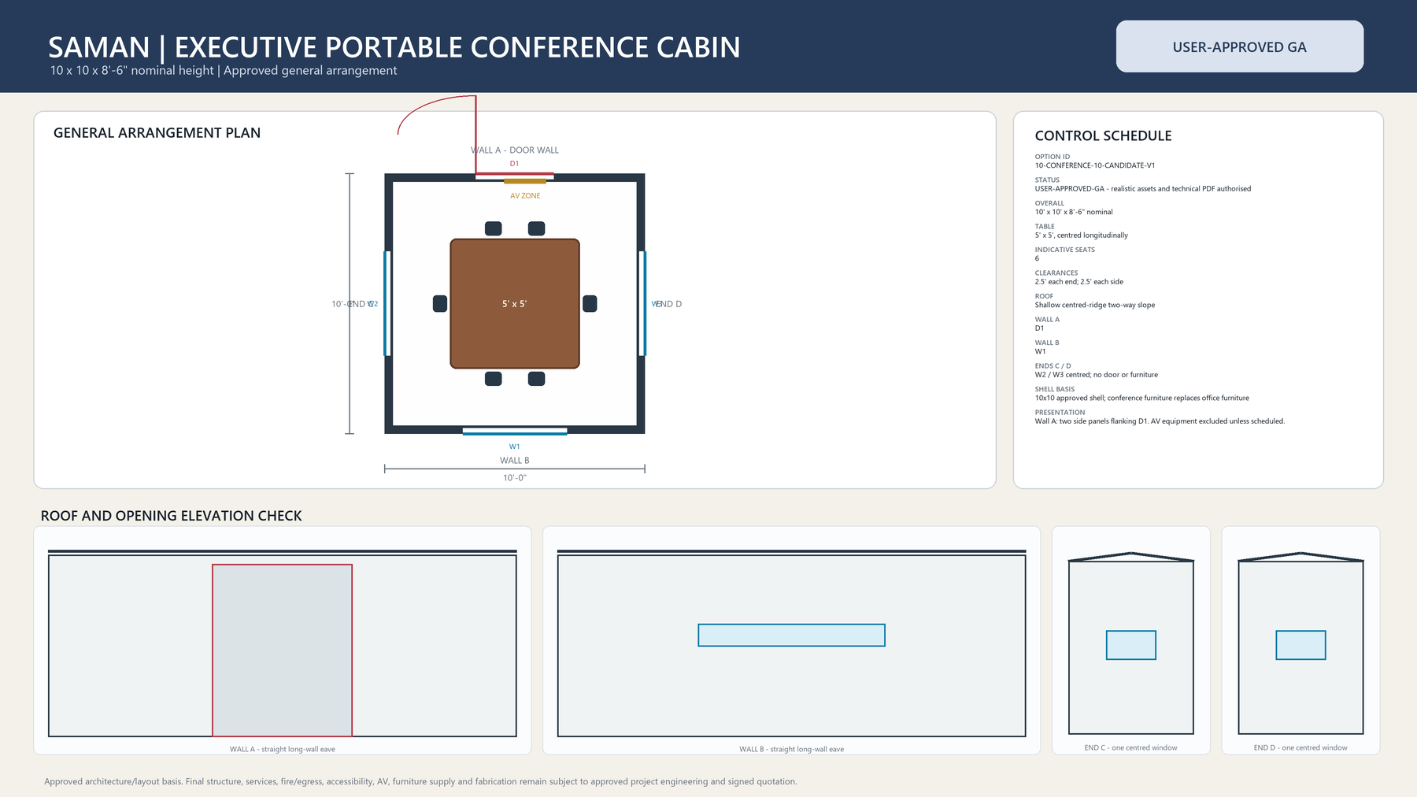
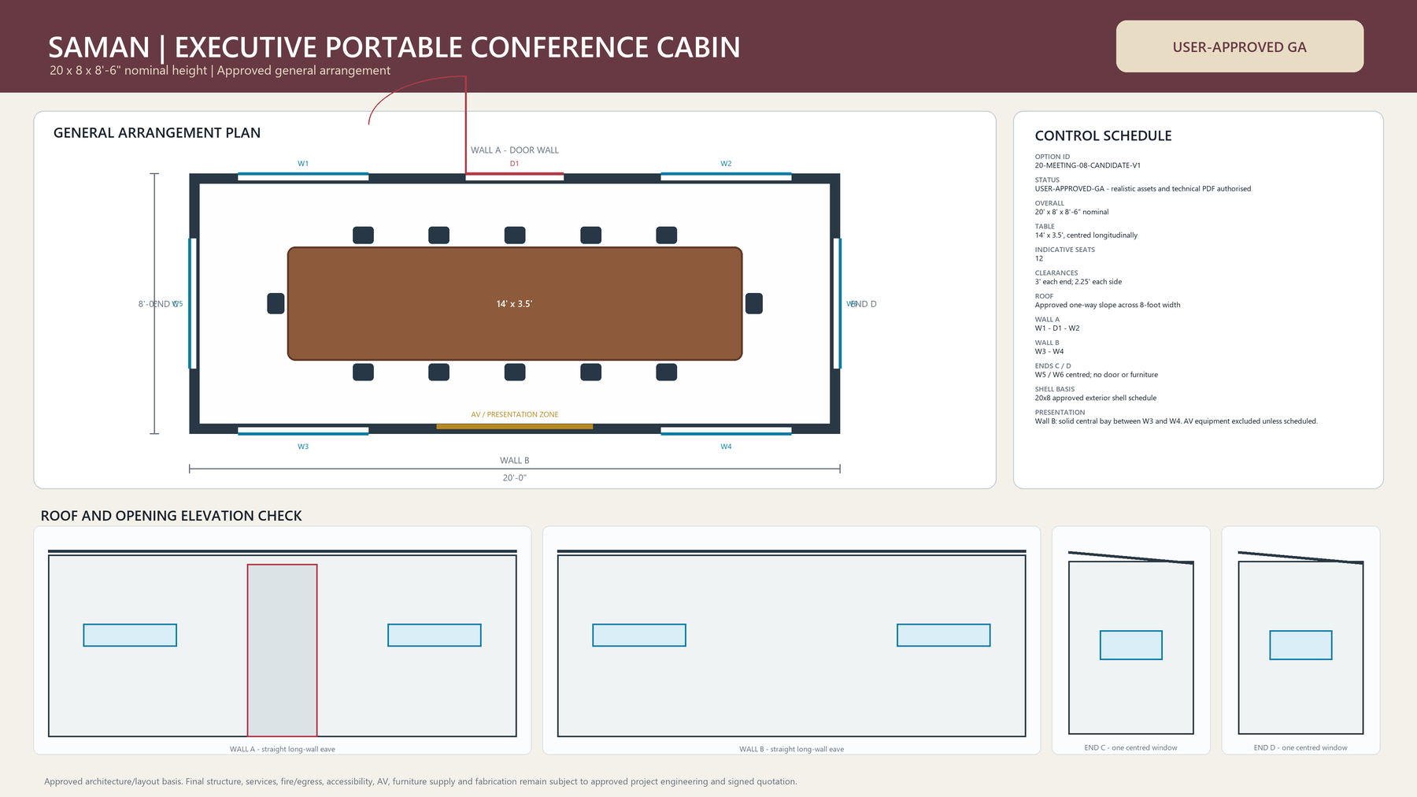
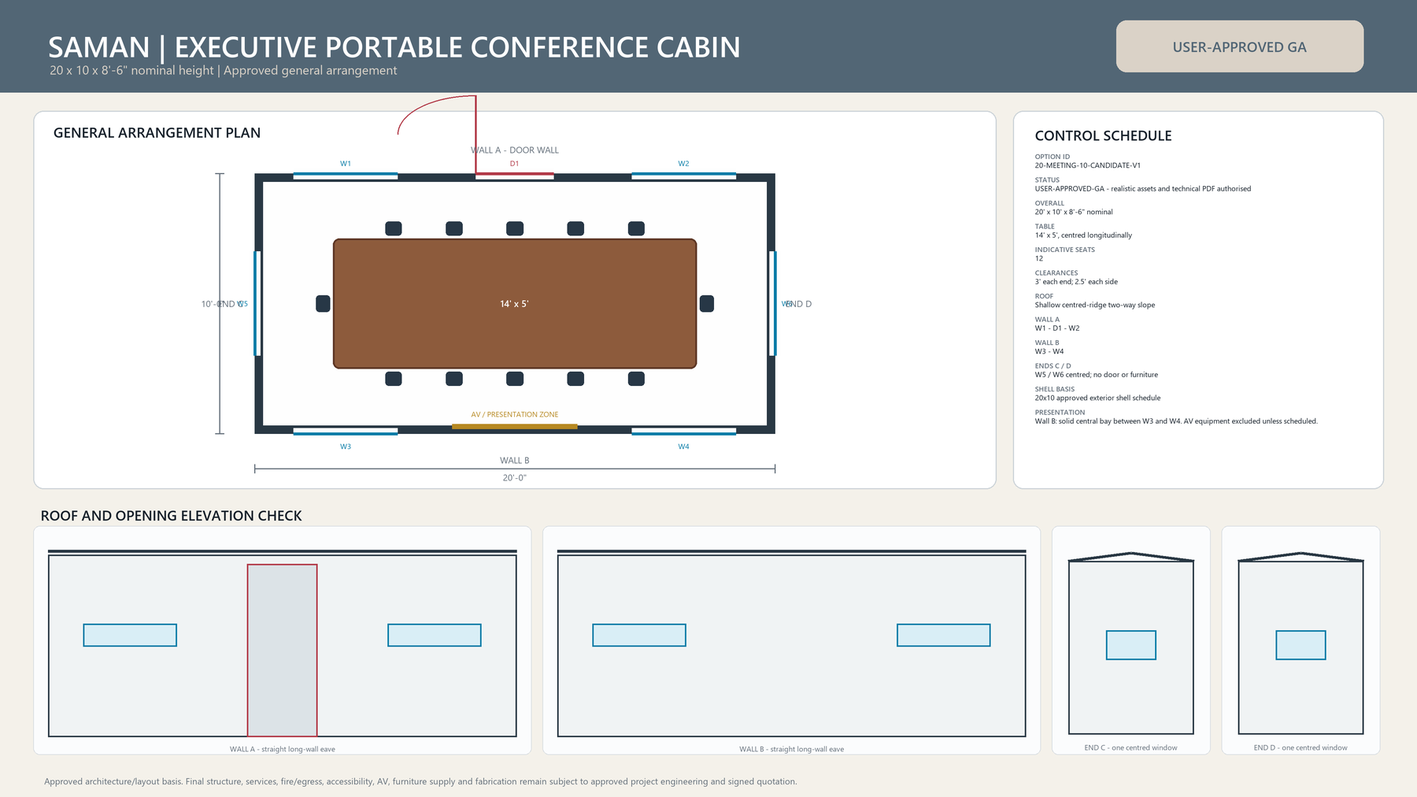
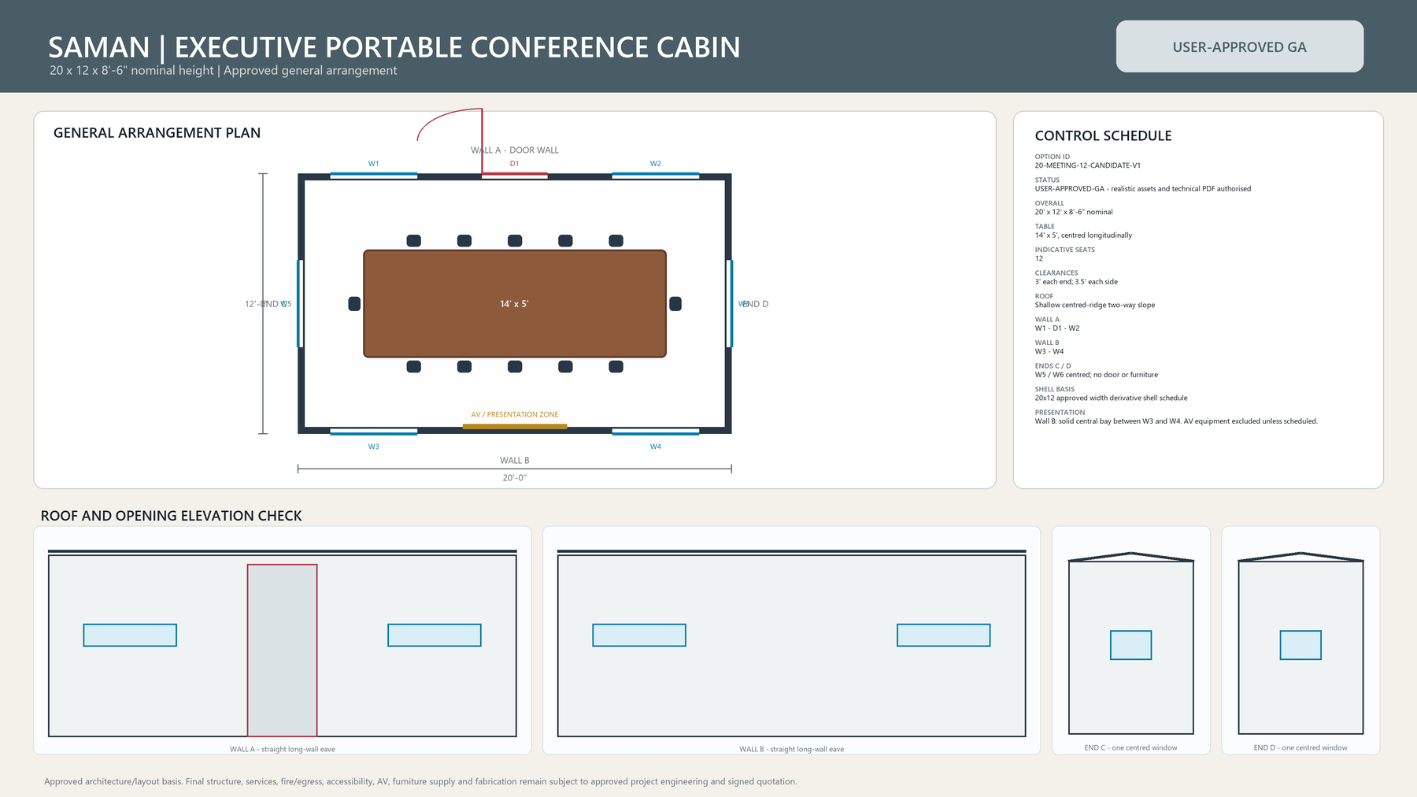
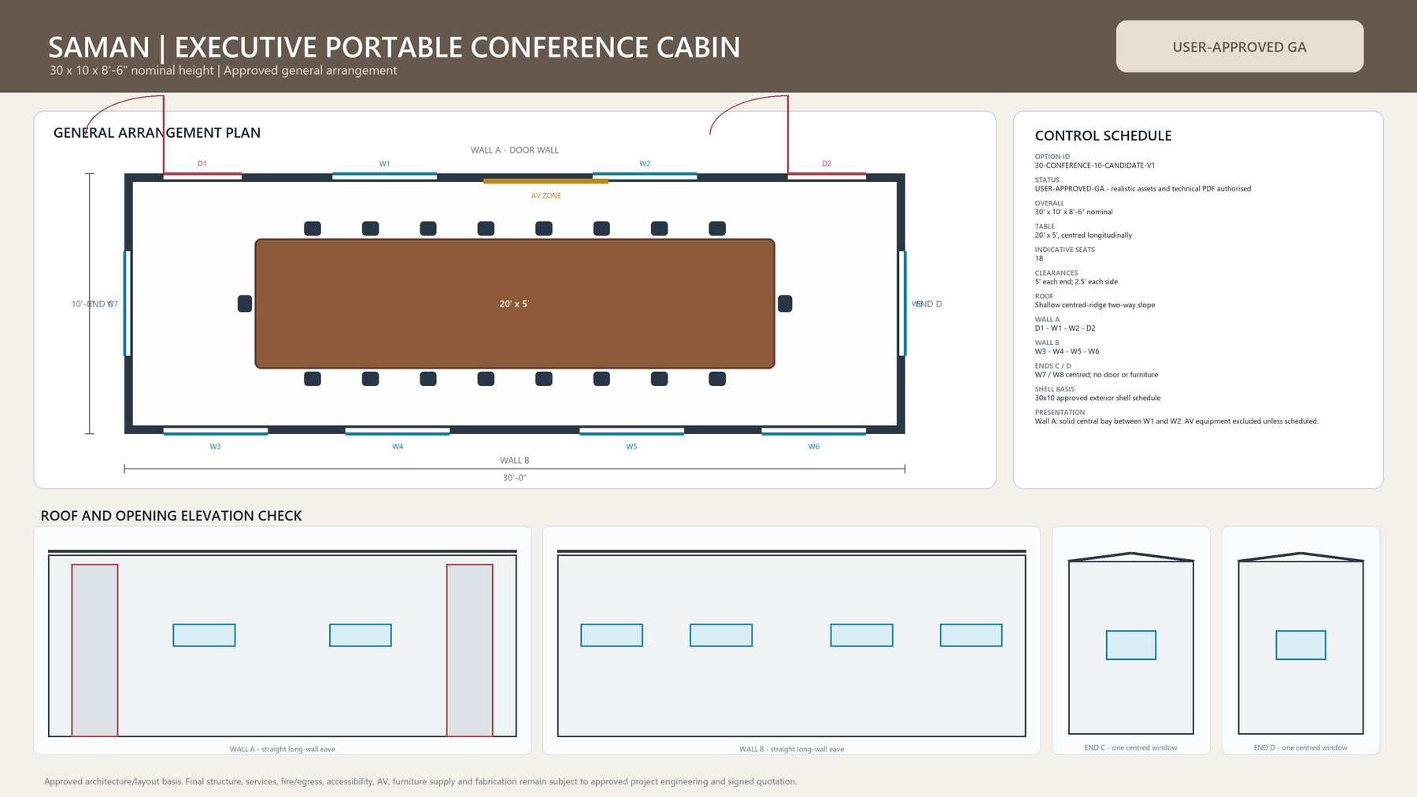
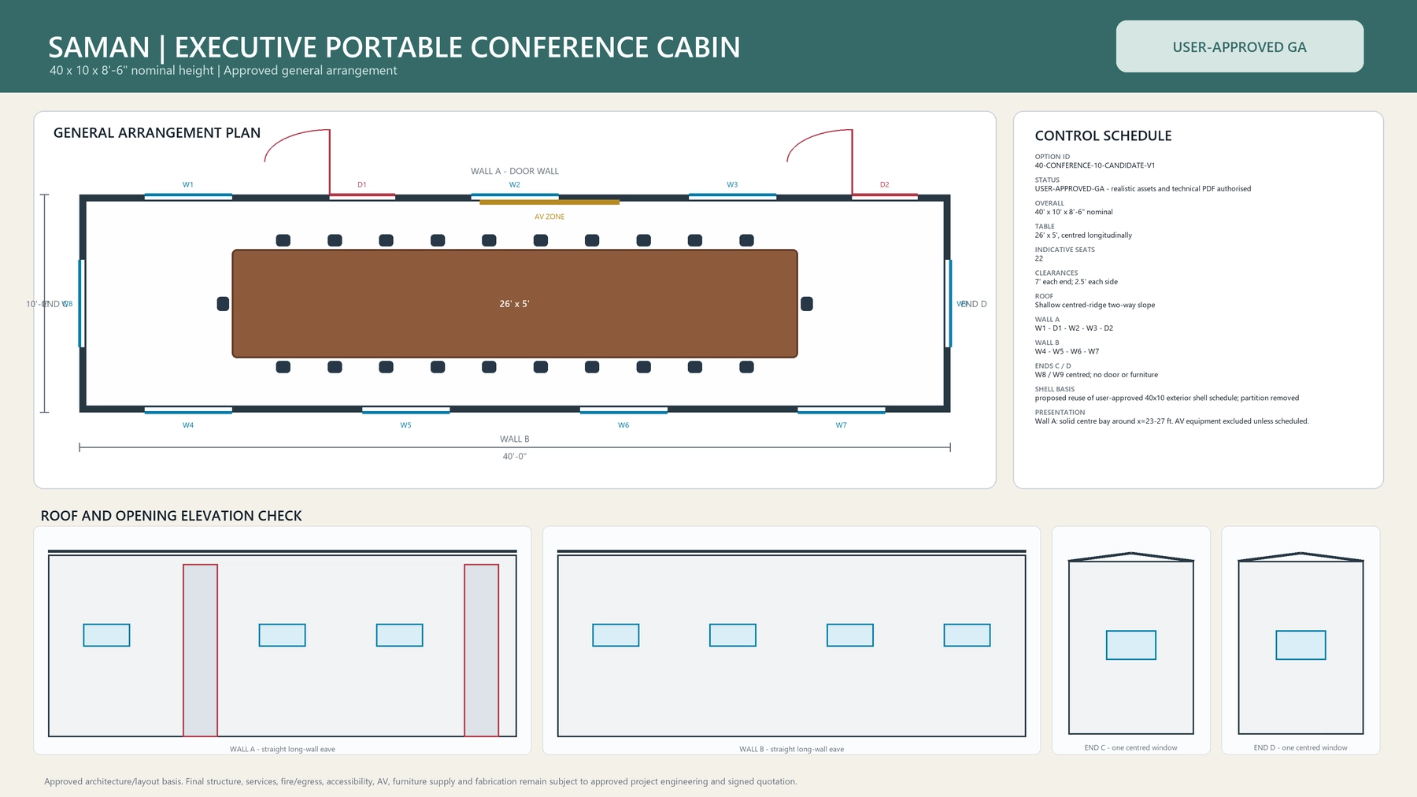
SAMAN ruling 6 Sep 2026: Section 3 and the Section 2 card carry photographs, so the six approved GA boards render here, below the tables and above the two diagrams.
Shipping & Delivery
Freight tables and delivery terms
Every SAMAN cabin is delivered factory-direct from our Bengaluru (South) or Greater Noida (North) unit on an open trailer, with delivery and installation across South and North India in 7–21 working days. Cabins up to 20 ft travel on a 20 ft open trailer; 30 ft and 40 ft cabins travel on a 40 ft open trailer. Unloading by crane or manual placement is arranged based on your site access and confirmed at quotation.
Free delivery: within Bangalore city (South zone) · Delhi NCR: Ghaziabad, Gurugram, Faridabad, Noida and Greater Noida (North zone).
20 ft open trailer · freight by distance (both zones)
| Distance | Freight (Rs) |
|---|---|
| 100–150 km | 25,000–30,000 |
| 150–200 km | 30,000–35,000 |
| 200–250 km | 35,000–40,000 |
| 250–300 km | 40,000–45,000 |
| 300–350 km | 45,000–50,000 |
| 350–400 km | 50,000–55,000 |
| 400–450 km | 55,000–60,000 |
| 450–500 km | 60,000–65,000 |
| 500–550 km | 65,000–70,000 |
| 550–600 km | 70,000–75,000 |
| 600–650 km | 75,000–80,000 |
| 650–700 km | 80,000–85,000 |
| 700–750 km | 85,000–90,000 |
| 750–800 km | 90,000–95,000 |
| 800–850 km | 95,000–100,000 |
| 850–900 km | 100,000–105,000 |
| 900–950 km | 105,000–110,000 |
| 950–1,000 km | 110,000–115,000 |
40 ft open trailer · freight by distance (both zones)
| Distance | Freight (Rs) |
|---|---|
| 100–150 km | 30,000–35,000 |
| 150–200 km | 35,000–40,000 |
| 200–250 km | 40,000–45,000 |
| 250–300 km | 45,000–50,000 |
| 300–350 km | 50,000–55,000 |
| 350–400 km | 55,000–60,000 |
| 400–450 km | 60,000–65,000 |
| 450–500 km | 65,000–70,000 |
| 500–550 km | 70,000–75,000 |
| 550–600 km | 75,000–80,000 |
| 600–650 km | 80,000–85,000 |
| 650–700 km | 85,000–90,000 |
| 700–750 km | 90,000–95,000 |
| 750–800 km | 95,000–100,000 |
| 800–850 km | 100,000–105,000 |
| 850–900 km | 110,000–115,000 |
| 900–950 km | 115,000–120,000 |
| 950–1,000 km | 120,000–125,000 |
Typical destinations from our Bengaluru unit (South zone)
approximate road distance, find your freight band in the tables above; final charge confirmed at quotation
| City | Approx. distance | Freight band |
|---|---|---|
| Mysuru | ~145 km | 100–150 km |
| Salem | ~215 km | 200–250 km |
| Tirupati | ~250 km | 250–300 km |
| Mangaluru | ~350 km | 300–350 km |
| Chennai | ~350 km | 300–350 km |
| Coimbatore | ~365 km | 350–400 km |
| Hubballi | ~410 km | 400–450 km |
| Madurai | ~435 km | 400–450 km |
| Kochi | ~550 km | 500–550 km |
| Goa (Panaji) | ~560 km | 550–600 km |
| Hyderabad | ~570 km | 550–600 km |
| Vijayawada | ~630 km | 600–650 km |
Typical destinations from our Greater Noida unit (North zone)
approximate road distance, find your freight band in the tables above; final charge confirmed at quotation
| City | Approx. distance | Freight band |
|---|---|---|
| Agra | ~165 km | 150–200 km |
| Haridwar | ~230 km | 200–250 km |
| Jaipur | ~255 km | 250–300 km |
| Dehradun | ~285 km | 250–300 km |
| Chandigarh | ~290 km | 250–300 km |
| Gwalior | ~330 km | 300–350 km |
| Ludhiana | ~390 km | 350–400 km |
| Kanpur | ~440 km | 400–450 km |
| Lucknow | ~470 km | 450–500 km |
| Amritsar | ~490 km | 450–500 km |
| Bhopal | ~600 km | 550–600 km |
| Varanasi | ~760 km | 750–800 km |
Distances beyond 1,000 km are quoted at booking. ODC (over-dimensional cargo) charges depend on the state. All freight figures are tentative, the final charge is confirmed once your delivery location and order are confirmed, and may vary slightly with the route and return-vehicle availability.
Customer Reviews
0 reviews
No verified reviews yet.
Write a Review for Portable Conference Cabin
Built by a verified manufacturer: ISO 9001:2015 certified, Udyam registered, NSIC-enlisted, GST registered.
View manufacturer credentials