
Bangalore & South Zone
Delhi NCR & North Zone
Porta Cabin & Portable Cabin Manufacturer in India
Choose your size — six factory-built options
20x10 ft Porta Cabin
₹2,50,000 + GST₹2,95,000 incl. 18% GST
Porta cabin and portable cabin are two names used for the same product range on this site. This page is the broad selection hub for that range, covering the published size options, price ladder, technical information and approved specialist configurations.
Use the page to compare the available options and shortlist the size and configuration that suit your requirement. When ready, send the requirement and request an itemised quotation.
Custom sizes available · 500+ projects delivered · Factory-tested before dispatch
Product Information
- SKU
- SP-20-PC-2024
- Category
- Porta Cabins
GST registered · ISO 9001:2015 certified manufacturer · 5-year structural and 1-year finishing warranty · Pan-India delivery
Which Porta Cabin Should You Buy? Match the Cabin to the Job
Use this hub when comparing the standard Porta Cabin range. When you need a specialist configuration, open its approved child page — for example MS Porta Cabin, Porta Cabin with Toilet, Porta Cabin Shop or another listed configuration. This keeps broad range selection on the hub and specialist requirements on the relevant product page.
Next, fix the budget against the published price ladder on this page. Our Porta Cabin price guide sets out the cost factors behind it in more detail. When your shortlist is ready, share your site pin code and use-case, and request an itemised quotation.
Standard build here, real deliveries in the gallery
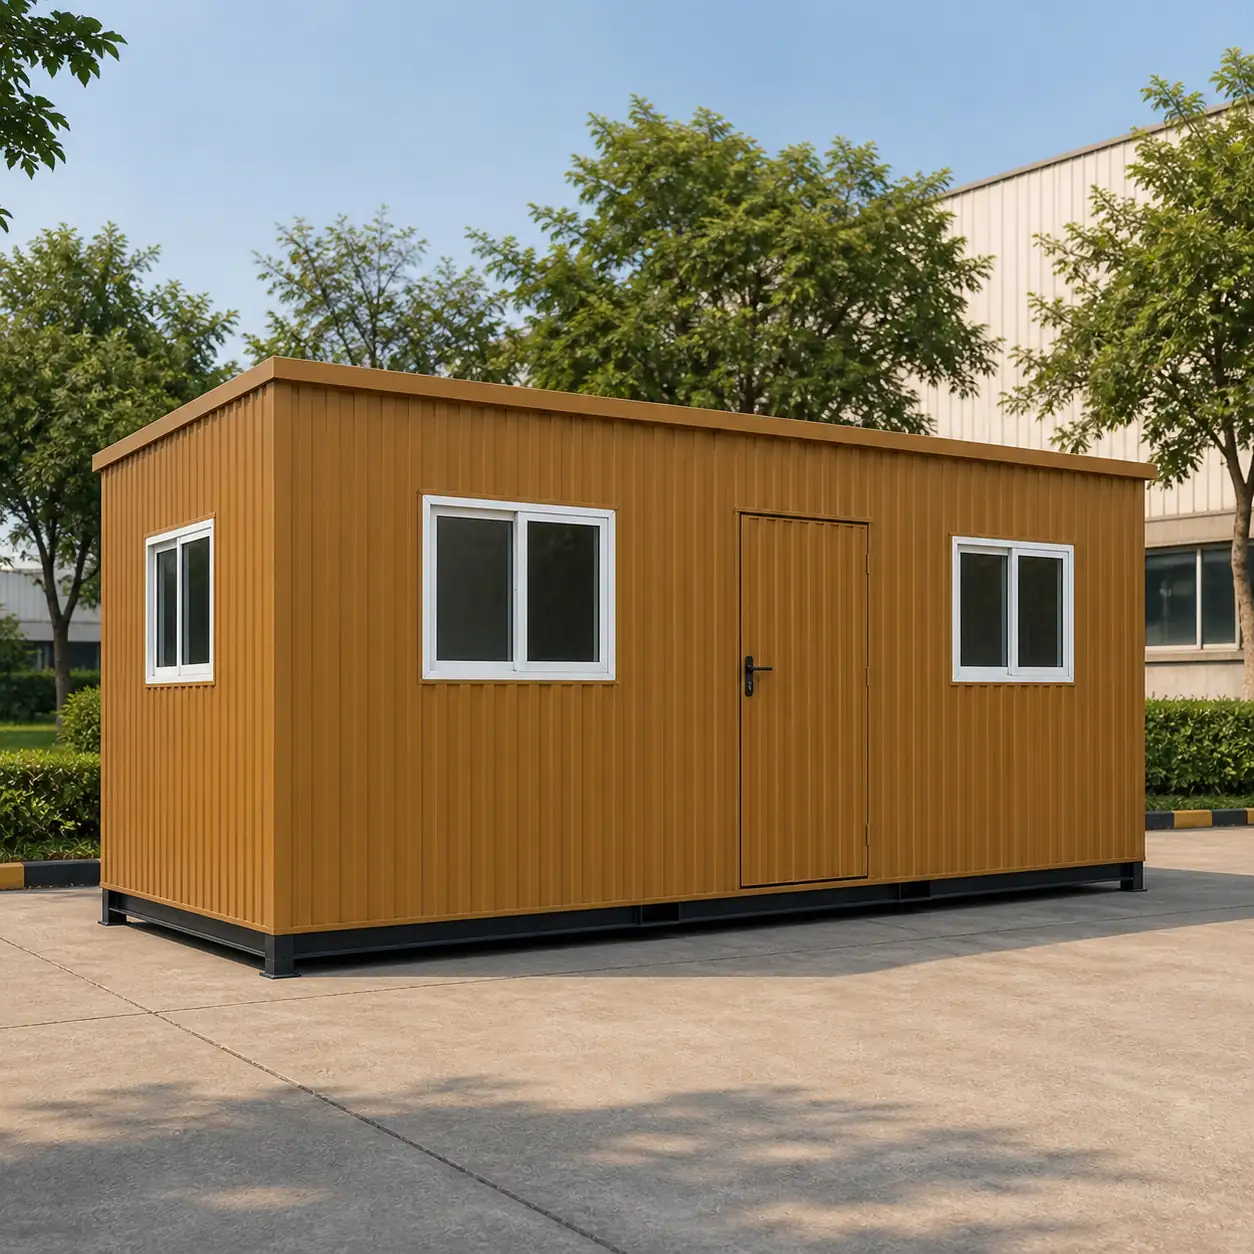
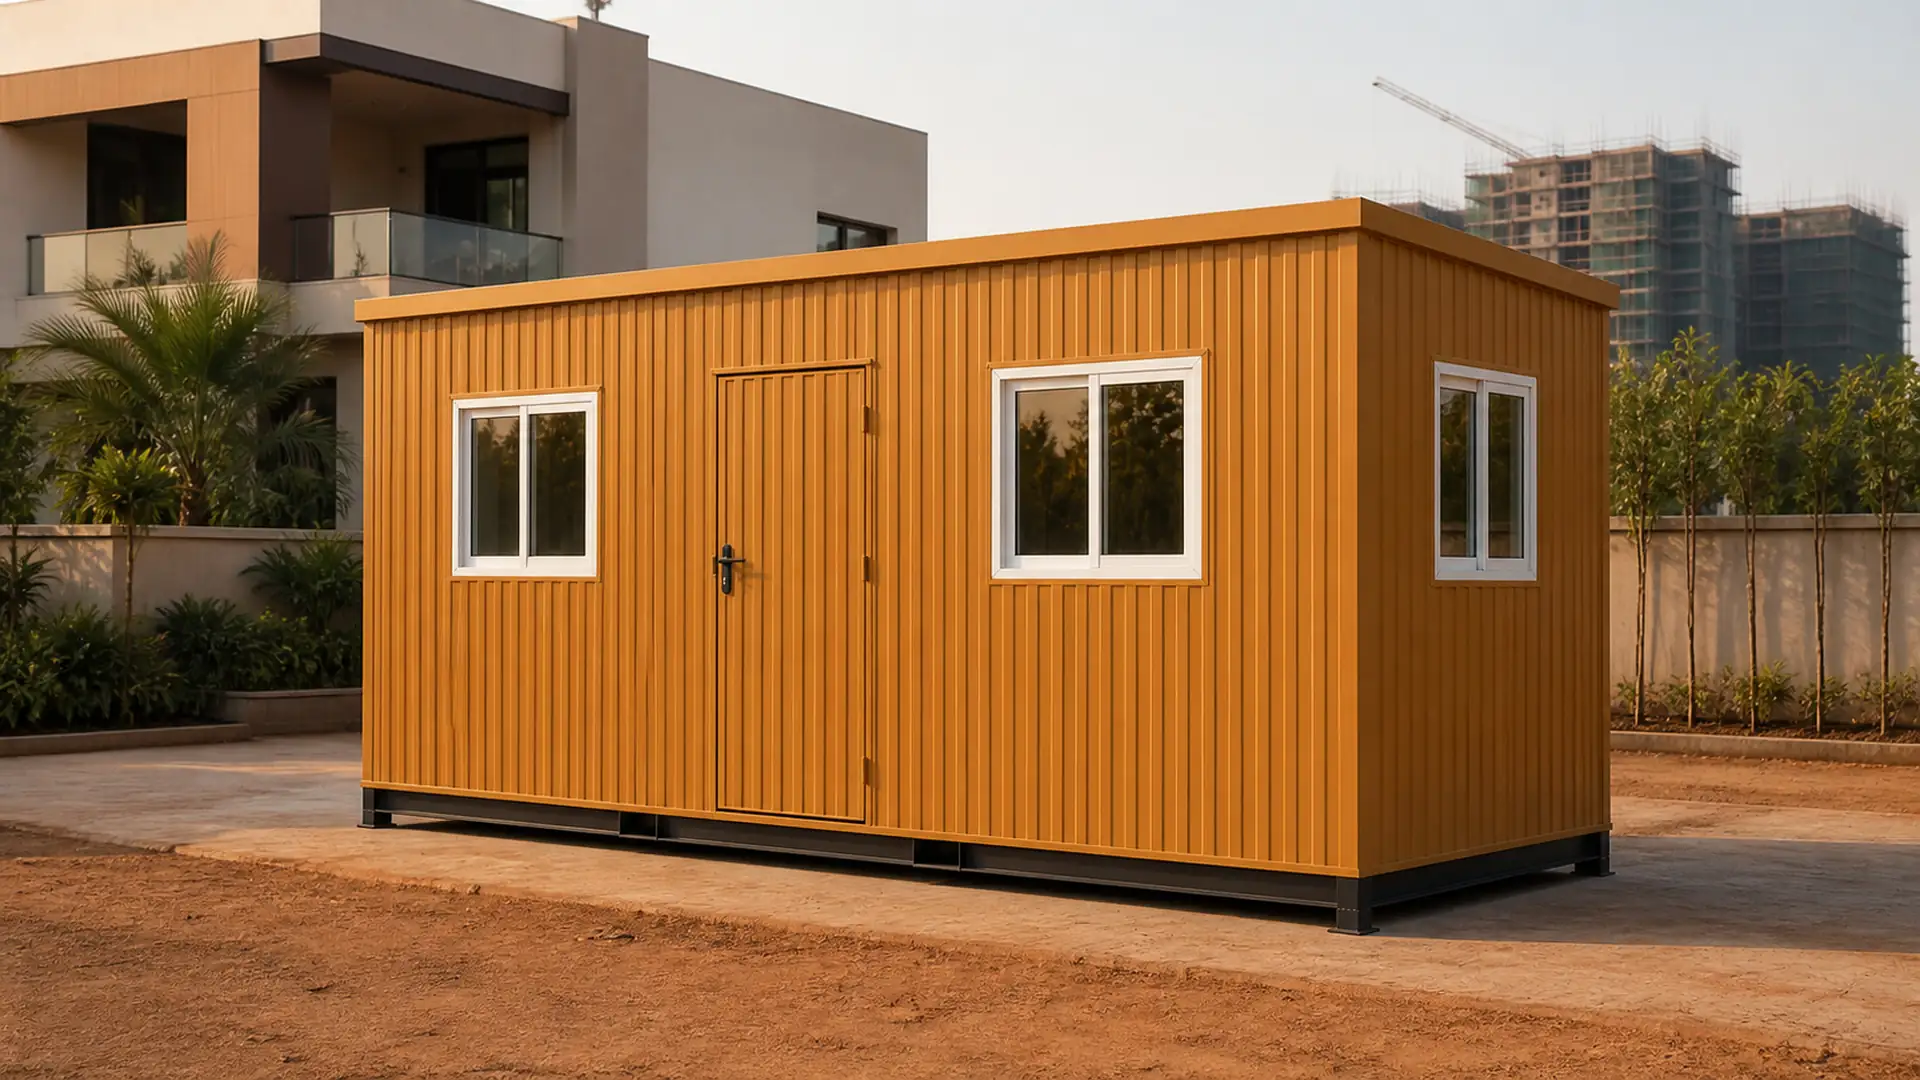
The image beside this text is SAMAN's approved visualisation of the standard 20x10 ft build, shown so you can read the openings, the corrugation and the base frame clearly.
For finished units from our Bengaluru and Greater Noida factories, including site offices, guard rooms and retail units, open the project gallery and judge the finish on real deliveries.
Explore the project galleryExplore every Porta Cabin size & its applications
Six standard sizes, one specification: compare the published footprint and price for each, with delivery in 7–21 working days.
20x10 ft Porta Cabin — SAMAN's 200 sq ft Reference Site Office
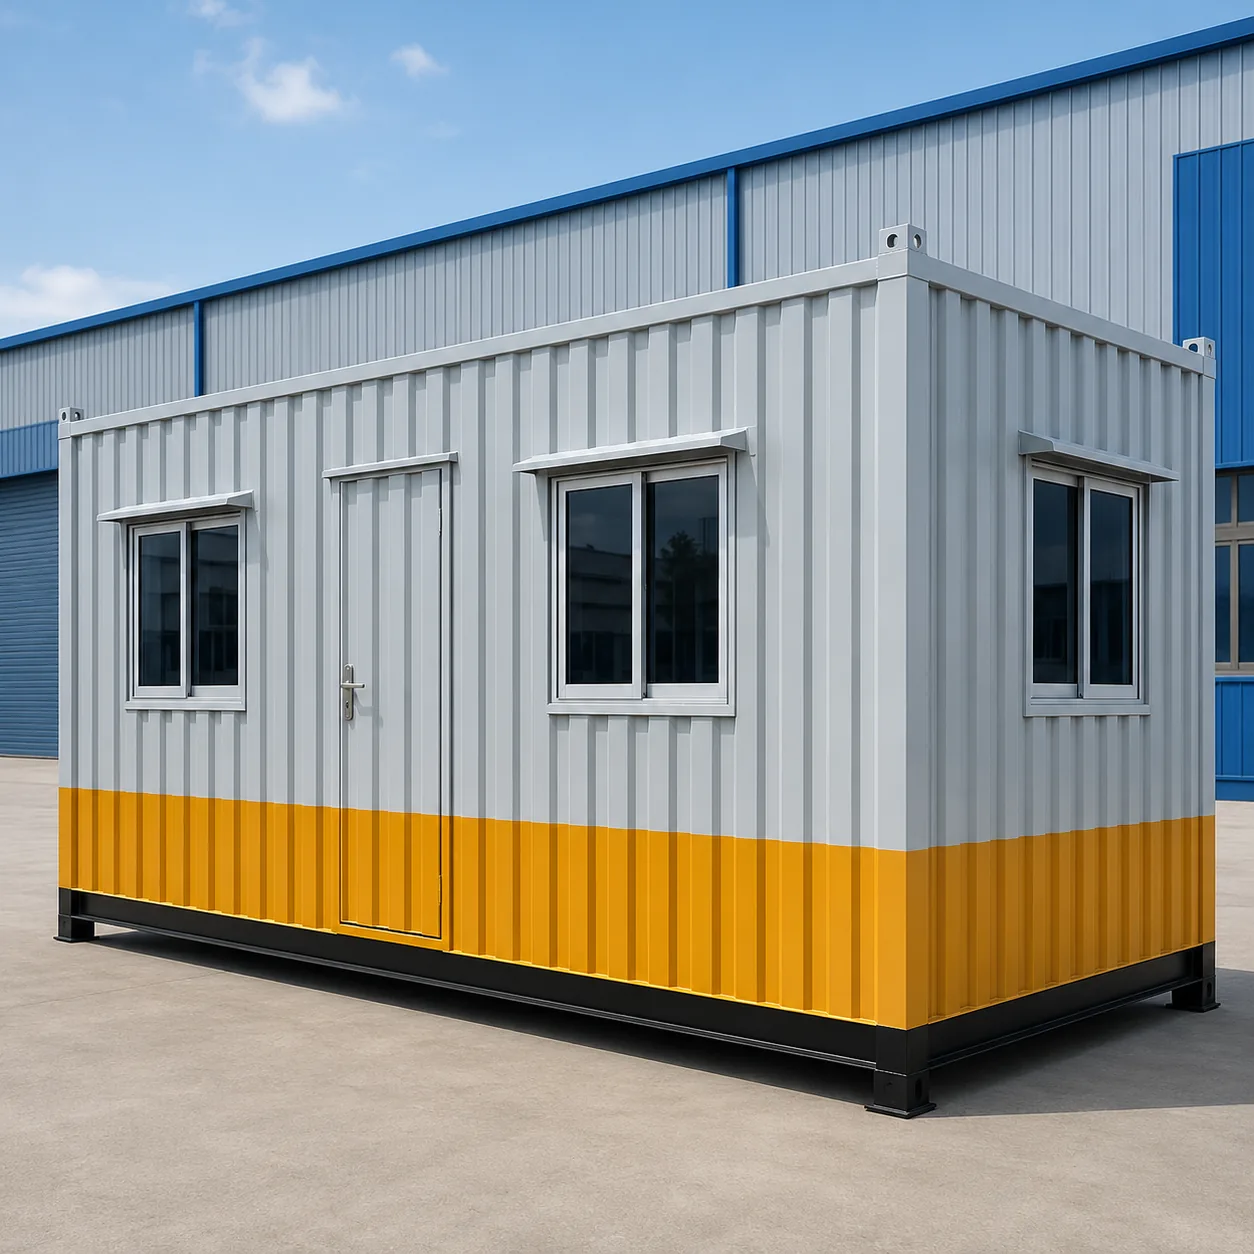
The 20x10 ft cabin is the SAMAN reference configuration. It gives 200 sq ft at ₹2,50,000 ex-GST. Its ₹1,250 per sq ft rate is the costing anchor, and every other size derives from it. The room carries a working site office comfortably: a desk zone at one end, a discussion corner at the other. Compare vendor quotations at this size first. Our published rate and the downloadable specification state exactly what the price includes.
- Project and site offices
- Sales and marketing offices at project sites
- Clinics, labs and consultation rooms
- Accounts and documentation offices
20x10 ft Porta Cabin
₹2,50,000 + GST


PRICE IT YOURSELF
Your Porta Cabin from ₹1,43,750
Set the size, choose the finish, watch the price move as you go.
Start your designFixed-price quote within 48 hours. Built in our own works.
Loading price calculator…
You may also like
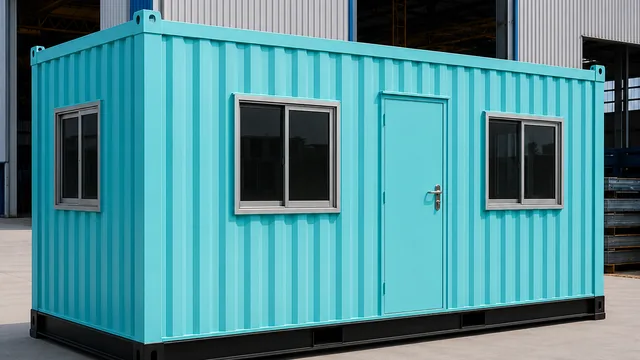
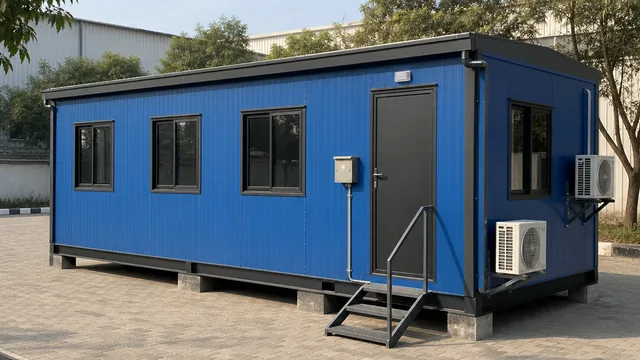
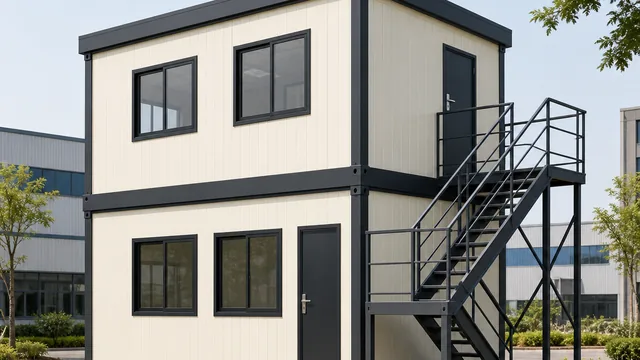
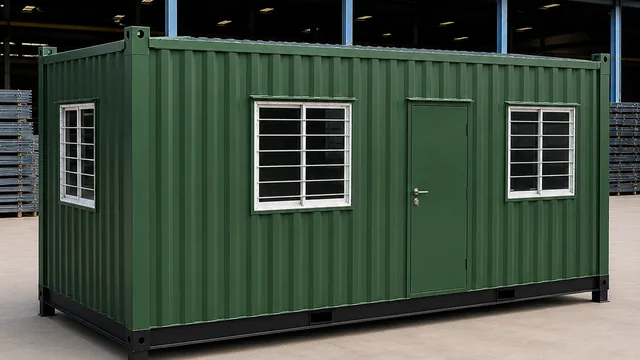
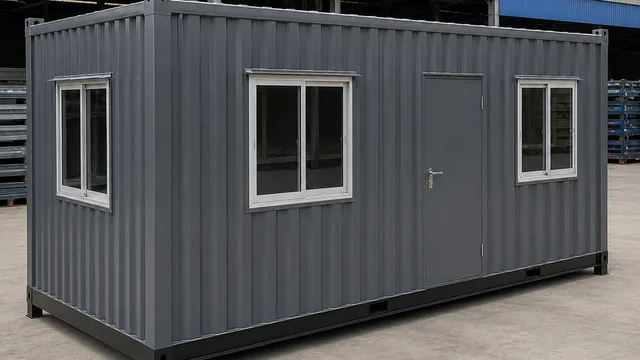
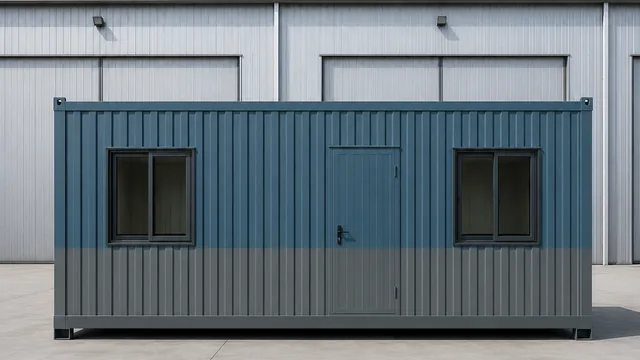
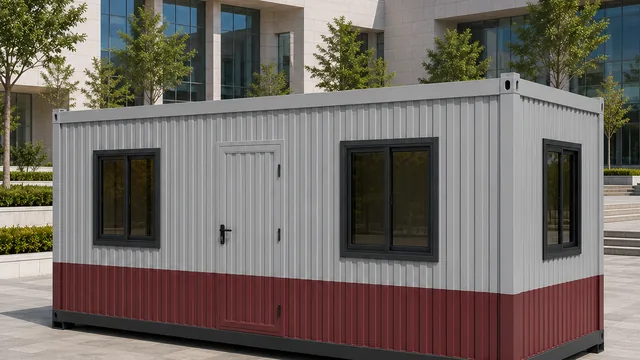
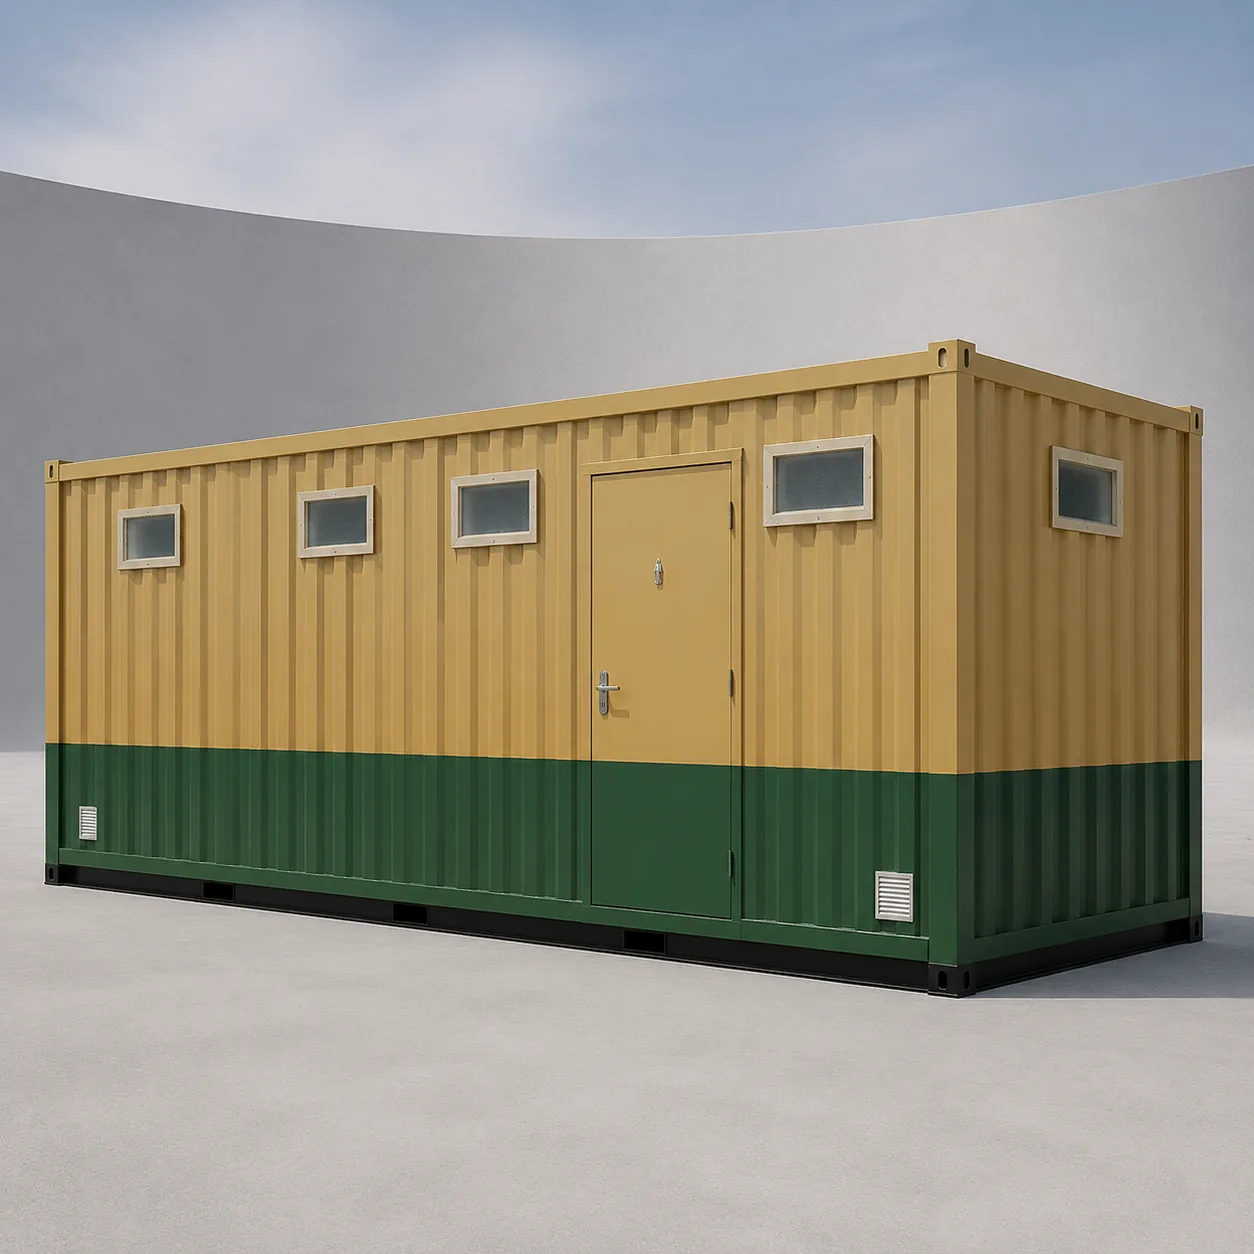
Ten more porta cabin configurations, built on the same platform.
Product Details
Comprehensive information about Porta Cabin
Product Overview
Detailed information about Porta Cabin
Porta Cabin and Portable Cabin: One Product, Two Names
Porta cabin and portable cabin are two names for the same factory-built steel cabin. Construction buyers, contractors and government tenders in India mostly write porta cabin. Corporate and residential buyers often search portable cabin instead. The product underneath does not change. It is a welded mild-steel chassis with an insulated enclosure, a finished interior and protected electricals. We build it in a factory and deliver it to your site as one module. SAMAN therefore publishes one specification, one price ladder and one quotation process for both names, on this single page.
This matters for more than vocabulary. Some suppliers keep separate porta cabin and portable cabin pages with different claims. Buyers then compare two versions of the same product with mismatched numbers. Our approach is the opposite. Every figure on this page traces to one controlled costing and specification workbook. The downloadable PDF in the hero carries the same numbers, the version marker and the source workbook they came from.
How SAMAN Builds Every Porta Cabin
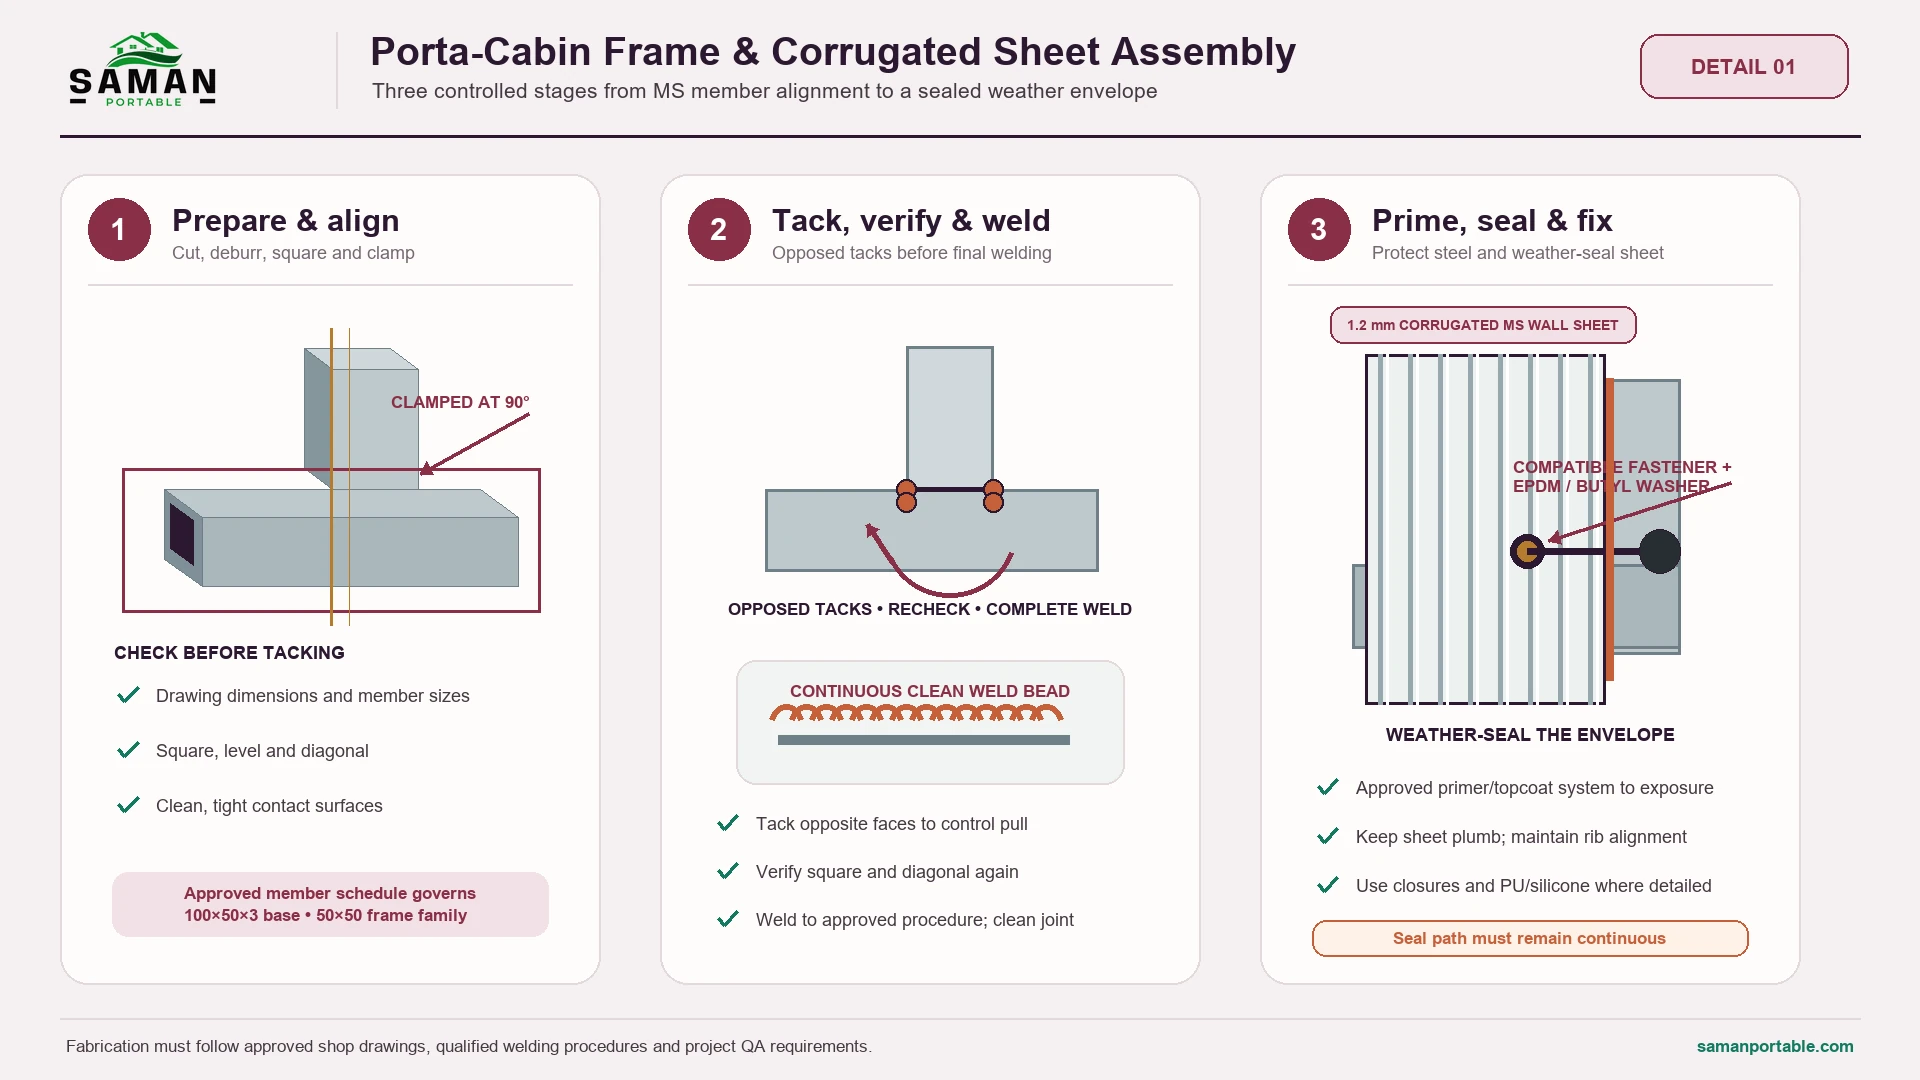
Every cabin starts as a welded chassis of 100x50x3 mm MS C-channel with cross stiffeners. The floor is what a cabin lives or dies by, so the chassis gets the heaviest steel. Onto that frame we fix an 18 mm Bison cement-fibre floor board. A 1.3 mm vinyl layer finishes the walking surface. The wall frame uses 50x50 mm MS square pipe with an approximately 60 mm cavity. Outside, the walls carry 1.2 mm specially corrugated MS sheet. Inside, they carry 8 mm pre-laminated MDF lining. The roof runs 1.4 mm corrugated MS sheet over its own stiffener grid.
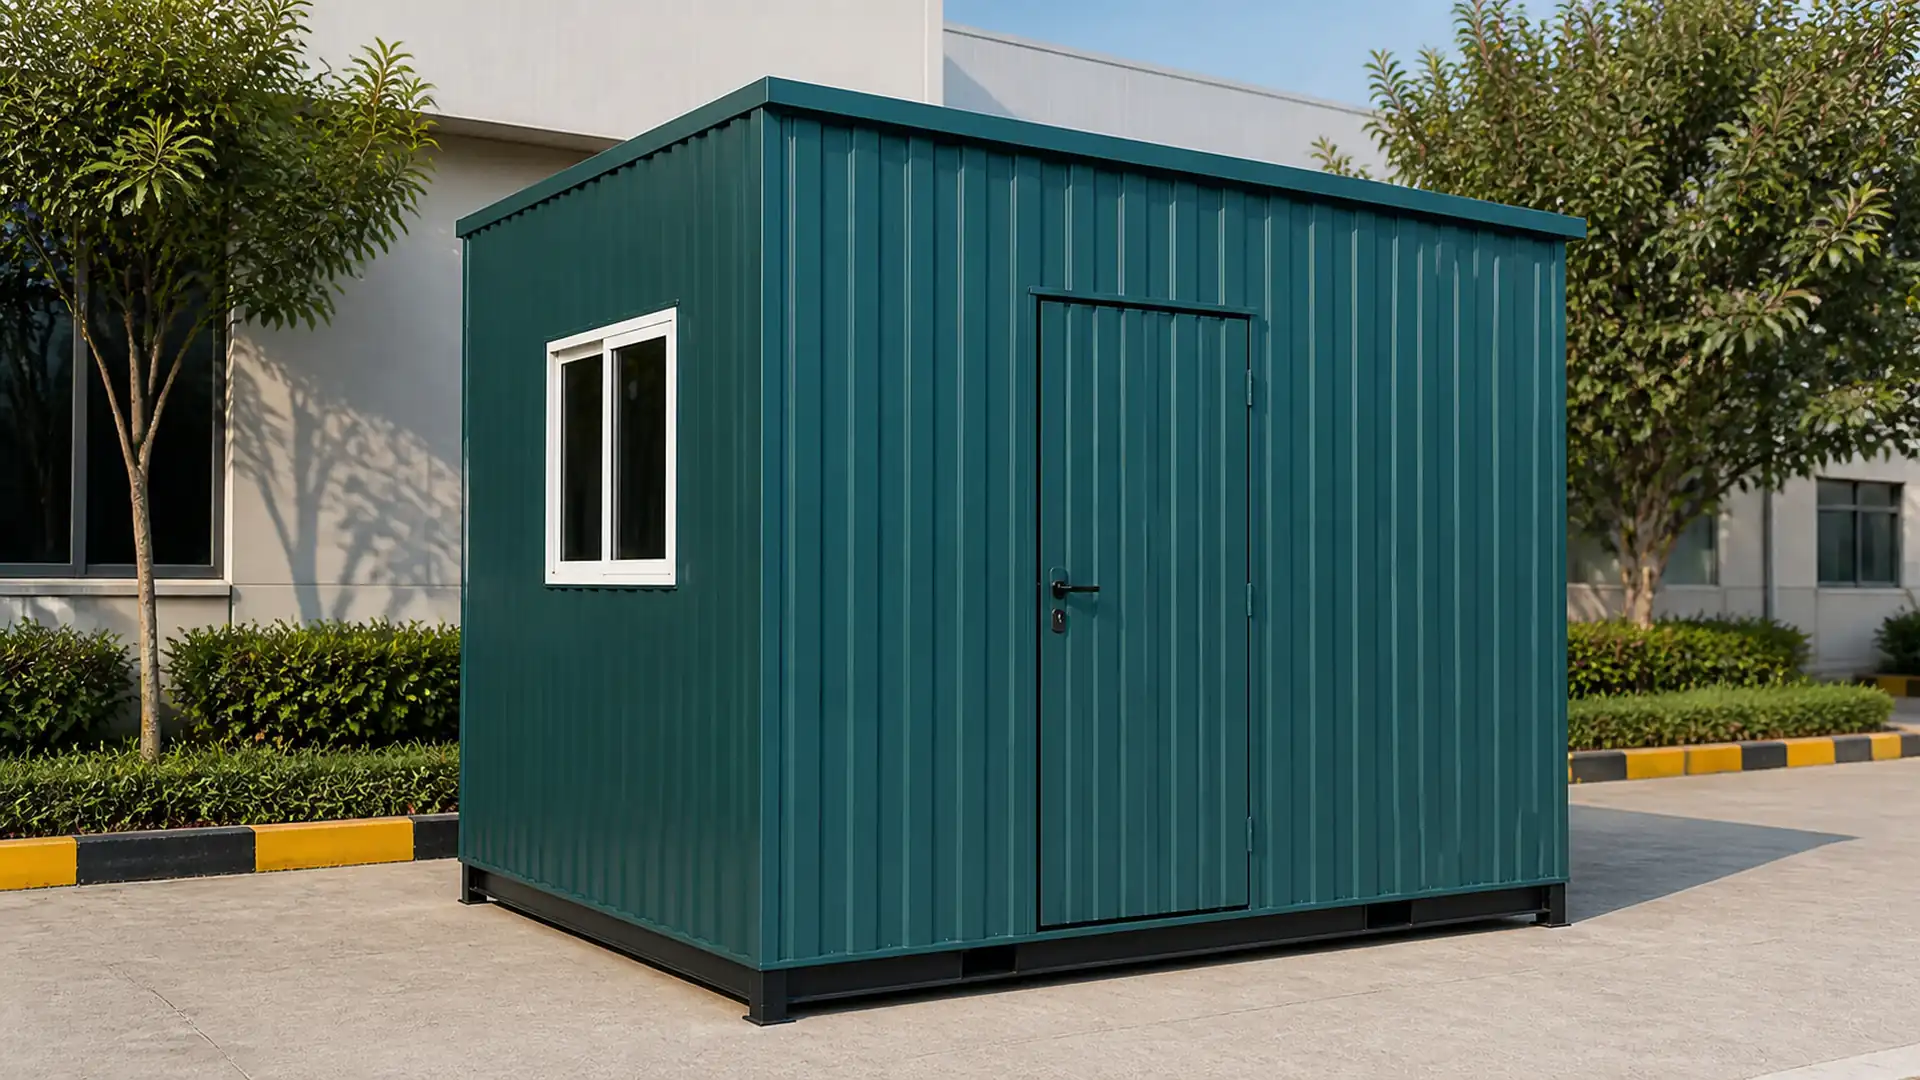
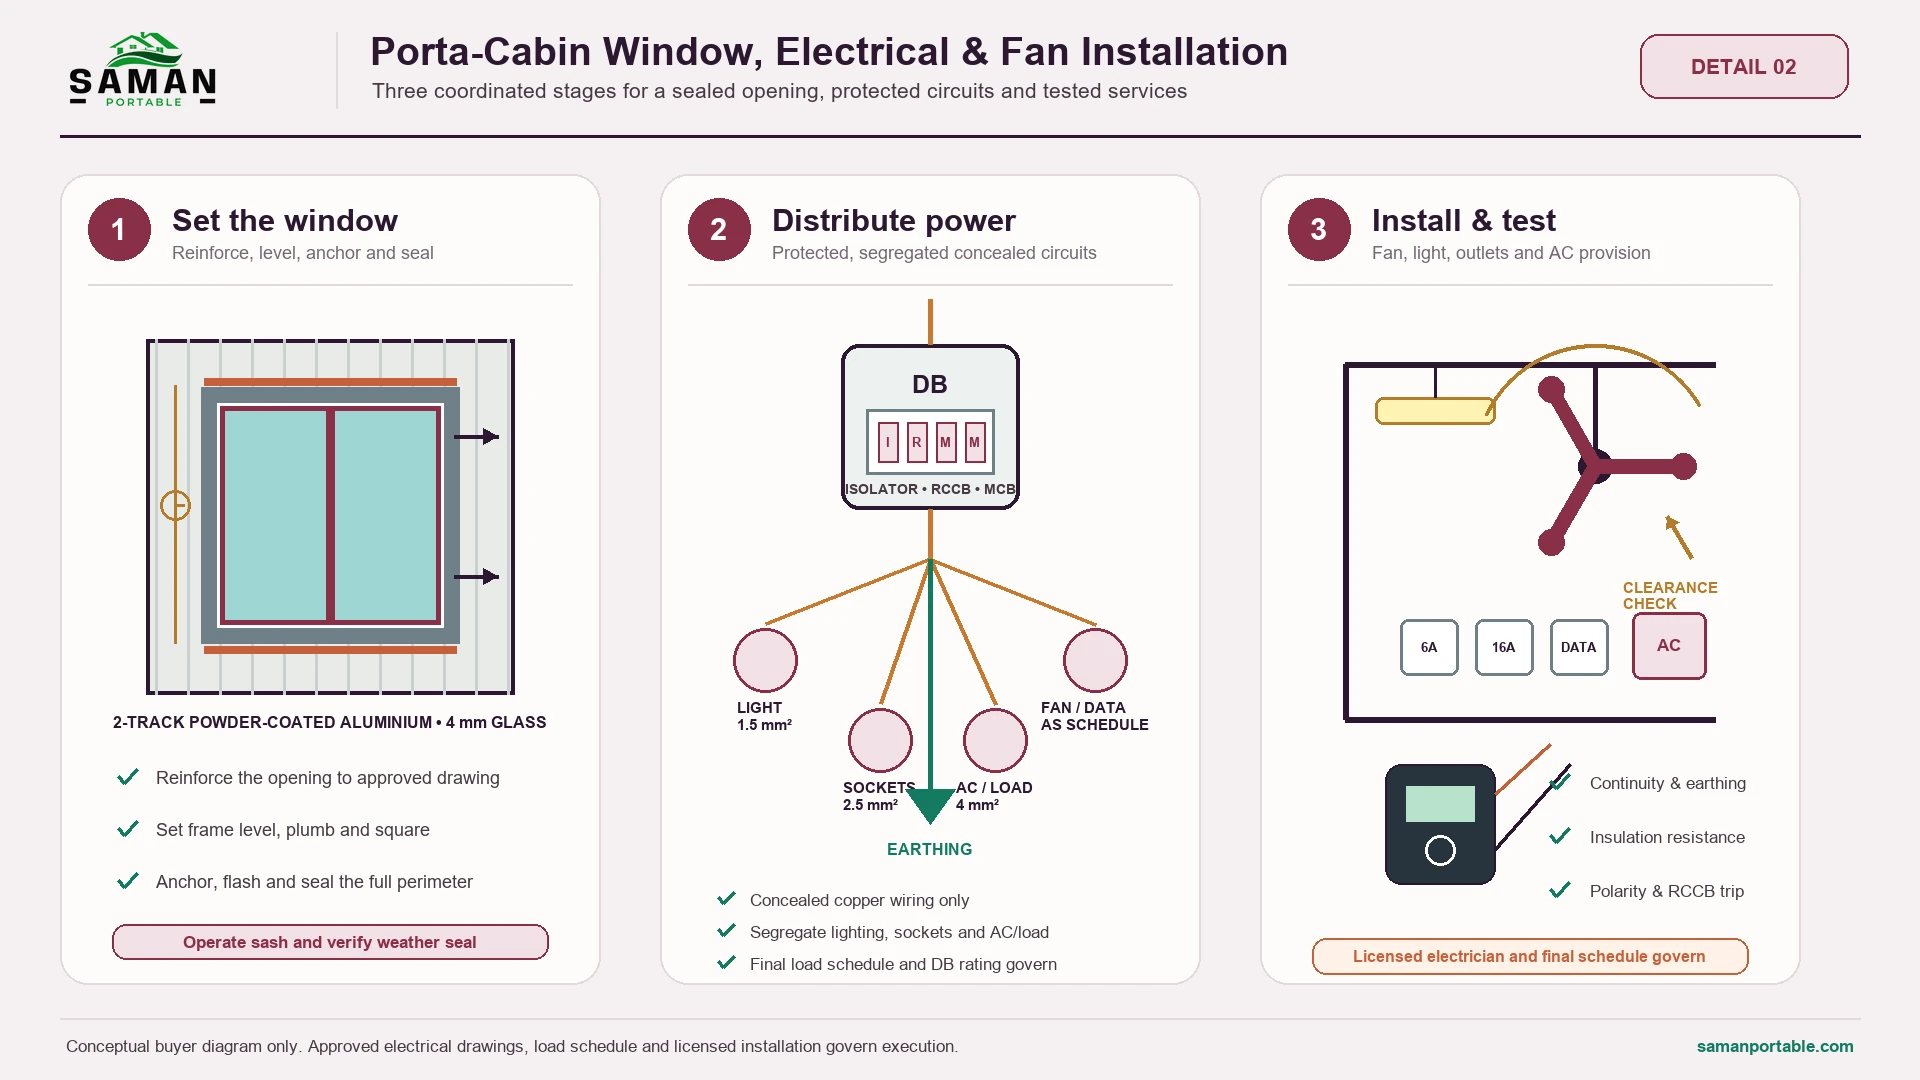
Insulation is standard, not an upsell. Walls take 25 mm glass wool or 12 mm Heatlon. The roof takes 50 mm glass wool at 42 kg/m³ nominal density, because that is where Indian sun load actually hits. The 7x3 ft MS-framed main door opens outward. Two-track powder-coated aluminium sliding windows carry 4 mm glass. Electricals run in concealed or protected copper wiring on a 1.5/2.5/4 sq.mm schedule. A distribution board with MCB/RCCB protection and earthing controls the circuits. Ventilation is natural cross-flow, with fan, exhaust and AC provisions as scheduled. Plumbing is not included unless your approved scope states it.
Two build facts deserve honest emphasis. First, engineered lifting points are part of the structure, and the cabin is handled only by the approved lifting and support-point drawing. Approximate completed unit weight: 10x10 ft approximately 1.5 tonnes; 20x8 ft approximately 2.4 tonnes; 20x10 ft approximately 3.0 tonnes; 20x12 ft approximately 3.6 tonnes; 30x10 ft approximately 4.5 tonnes; and 40x10 ft approximately 6.0 tonnes. These are approximate completed unit weights, not floor load capacity, roof load capacity, lifting capacity or structural load capacity. Actual completed unit weight can vary with the approved configuration, fit-out and optional equipment. The cabin is designed to be moved, and that is what makes it genuinely portable rather than merely prefabricated. Second, the final colour, openings and fit-out follow your approved drawing. The images on this page are approved SAMAN visualisations of the standard build, not a fixed appearance. The complete line-by-line specification sits in the Specifications tab and in the versioned PDF.
Read the Approved GA Plan Before You Fix a Size
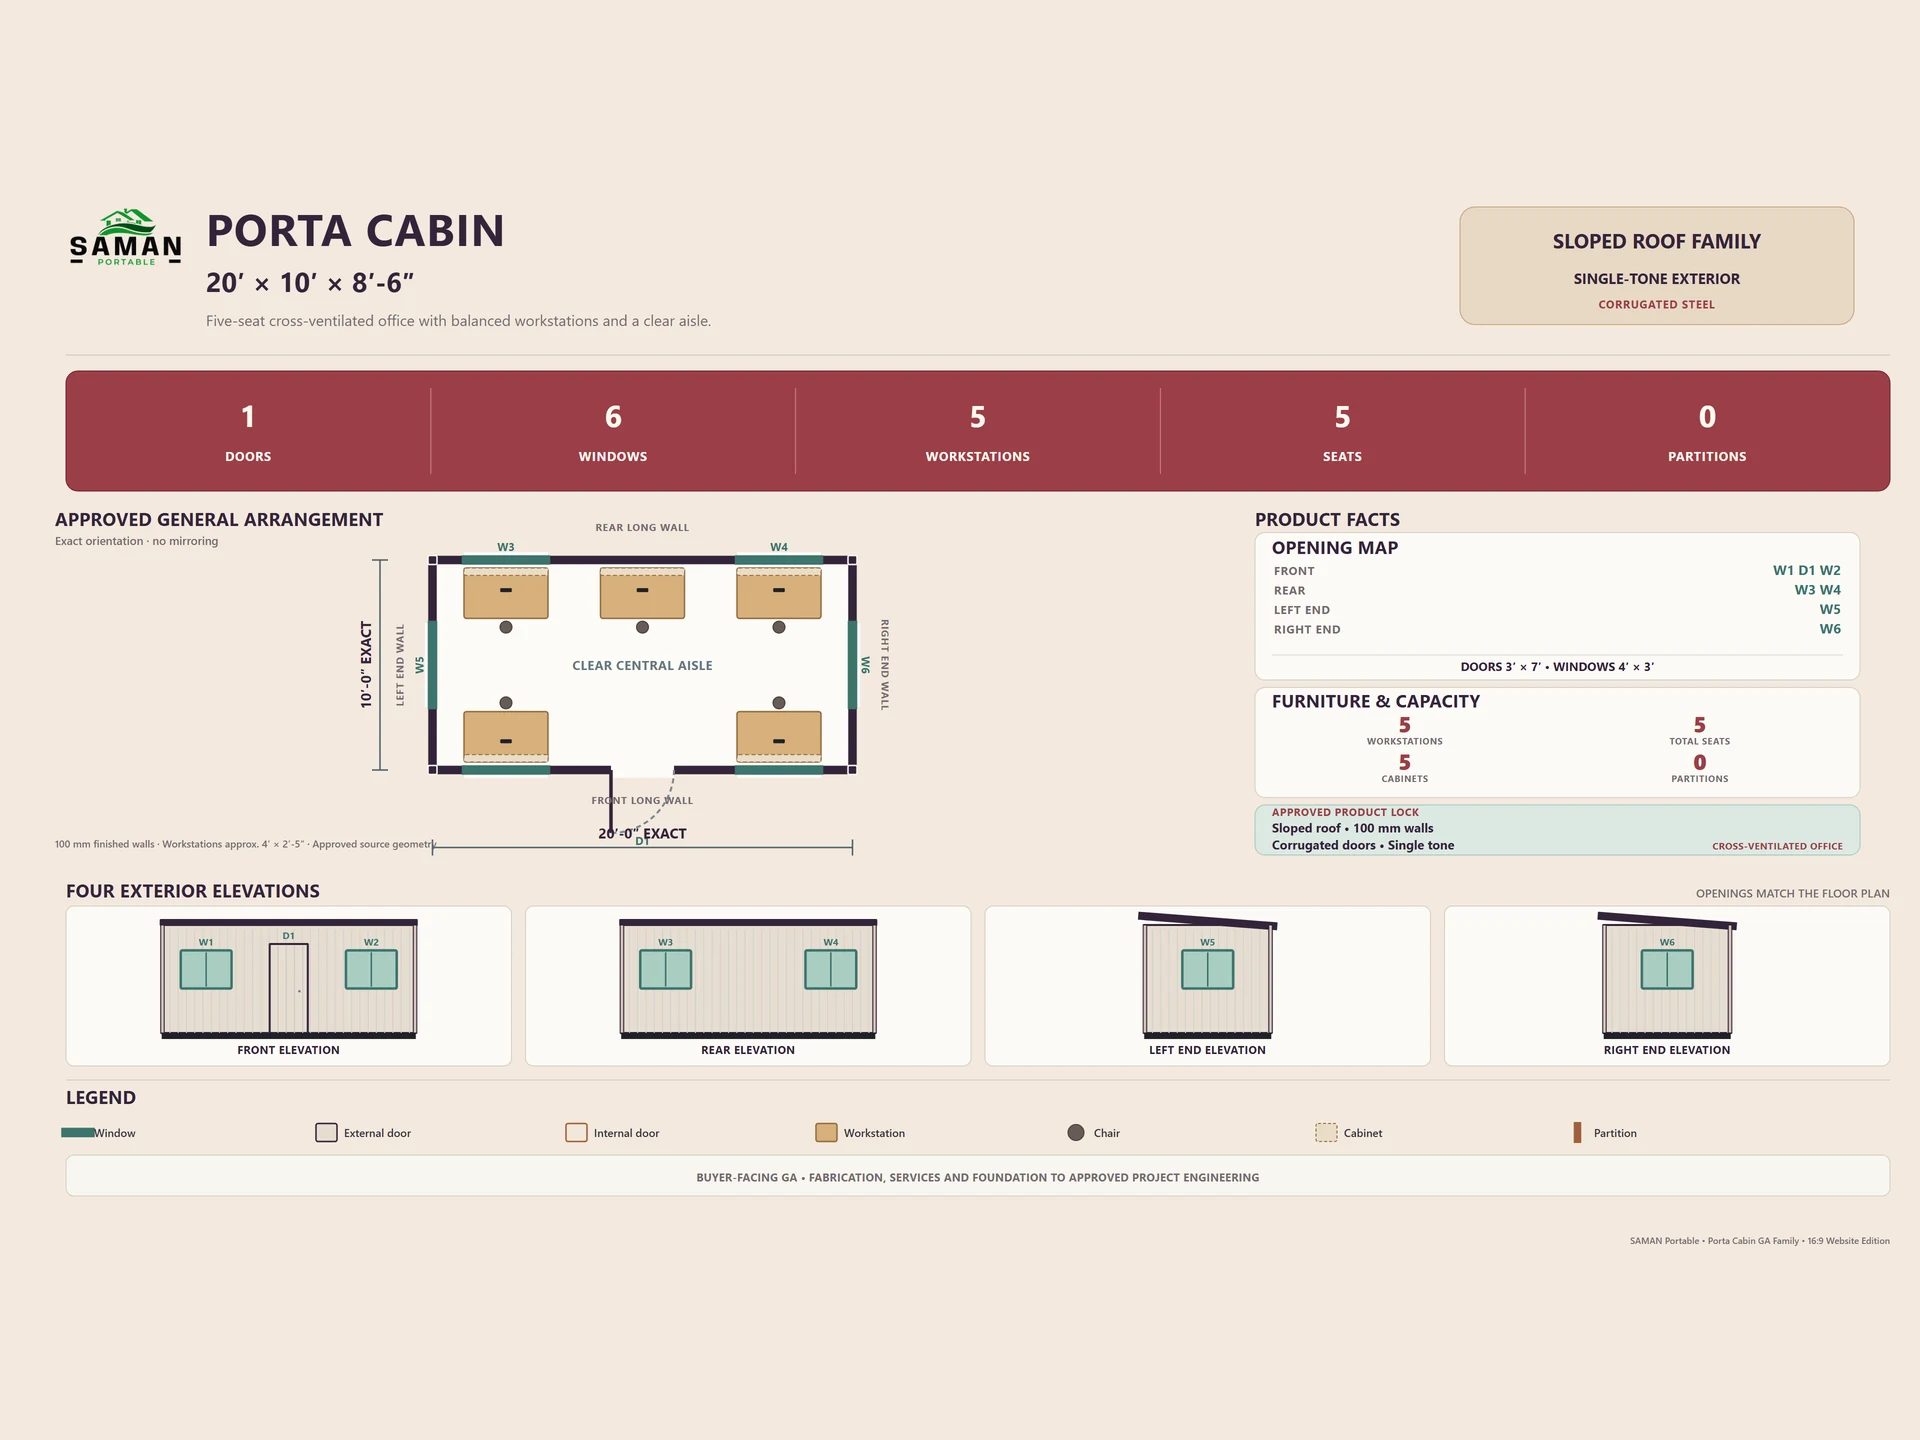
Each of the six sizes on this page now carries its approved general-arrangement plan. The plan shows the exact door and window positions, the workstation grid, the clear central aisle and the four exterior elevations for that footprint. Counts are stated on the plan itself: the 10x10 ft carries one door and three windows for four workstations, while the 40x10 ft carries three doors, a partition and twelve workstations with a separate manager cabin.
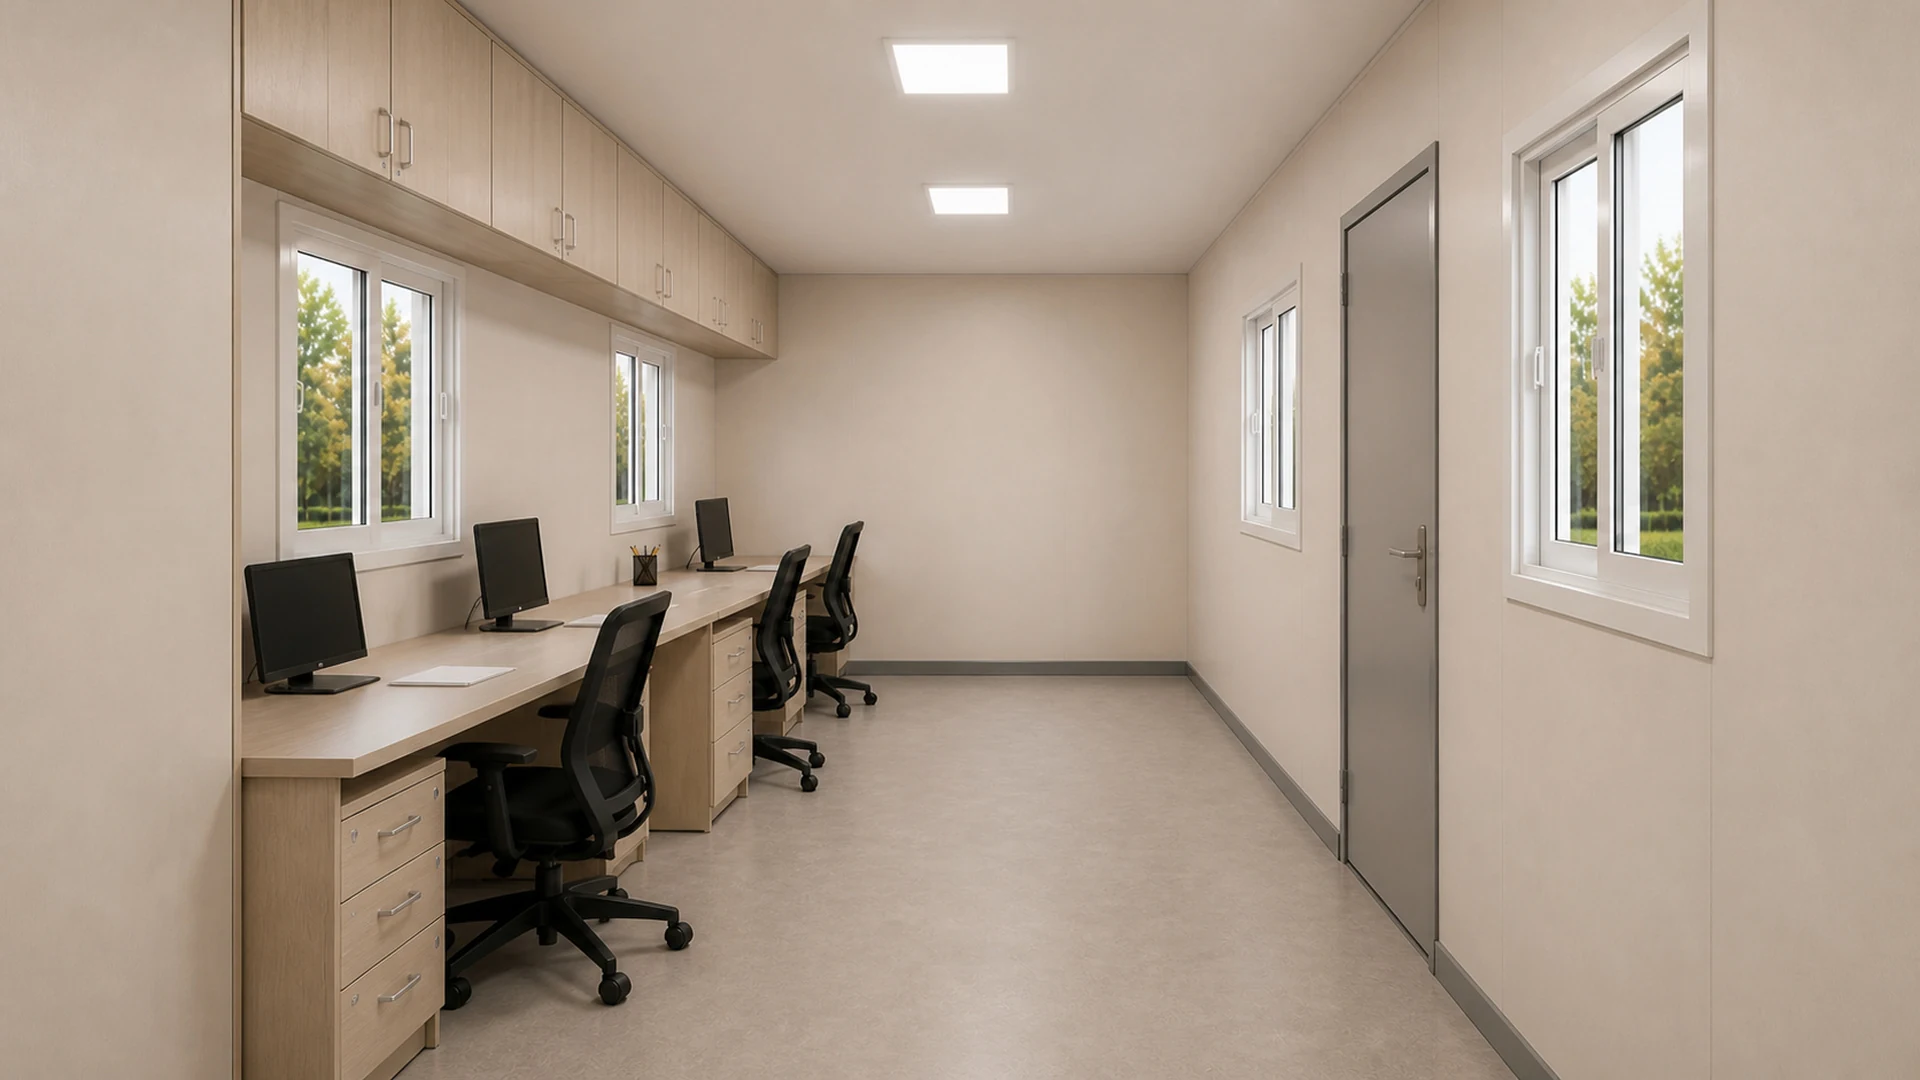
Use the plan to test your layout before you commit. Check that the door falls on the side your site access allows, and that the window line suits your orientation. The GA drawing shows one sample furniture and seating arrangement. The number of illustrated seats is not the same as the recommended occupancy. These are buyer-facing arrangements: fabrication, services and foundations still follow the approved project drawing issued with your order.
Choose Your Configuration: The Full SAMAN Porta Cabin Range
This page covers the standard porta cabin, also sold as a portable cabin, in its six published sizes. Ten approved specialist configurations sit alongside it, each with its own page. The table below gives a buyer choosing between eleven options the side-by-side routing view that prose cannot give. Open a configuration's own page to compare it properly; this page stays with the standard build and the range-wide selection.
| Configuration | Built for |
|---|---|
| Standard porta cabin (this page) | General site offices, rooms and service use |
| MS Porta Cabin | Heavy industrial duty in a thicker mild-steel build |
| GI (Galvanized Iron) Porta Cabin | Coastal and high-corrosion sites |
| PUF Porta Cabin | Higher thermal insulation duty |
| Double Story (G+1) Porta Cabin | Two floors on one footprint |
| Skid-Mounted Porta Cabin | Repeated relocation on a heavy skid base |
| Knock-Down Porta Cabin | Flat-pack, bolt-together assembly on site |
| Fire-Rated Porta Cabin | Sites with fire-performance requirements |
| Soundproof Porta Cabin | Acoustic-controlled rooms near noise |
| Porta Cabin with Toilet | Office or room with attached sanitation |
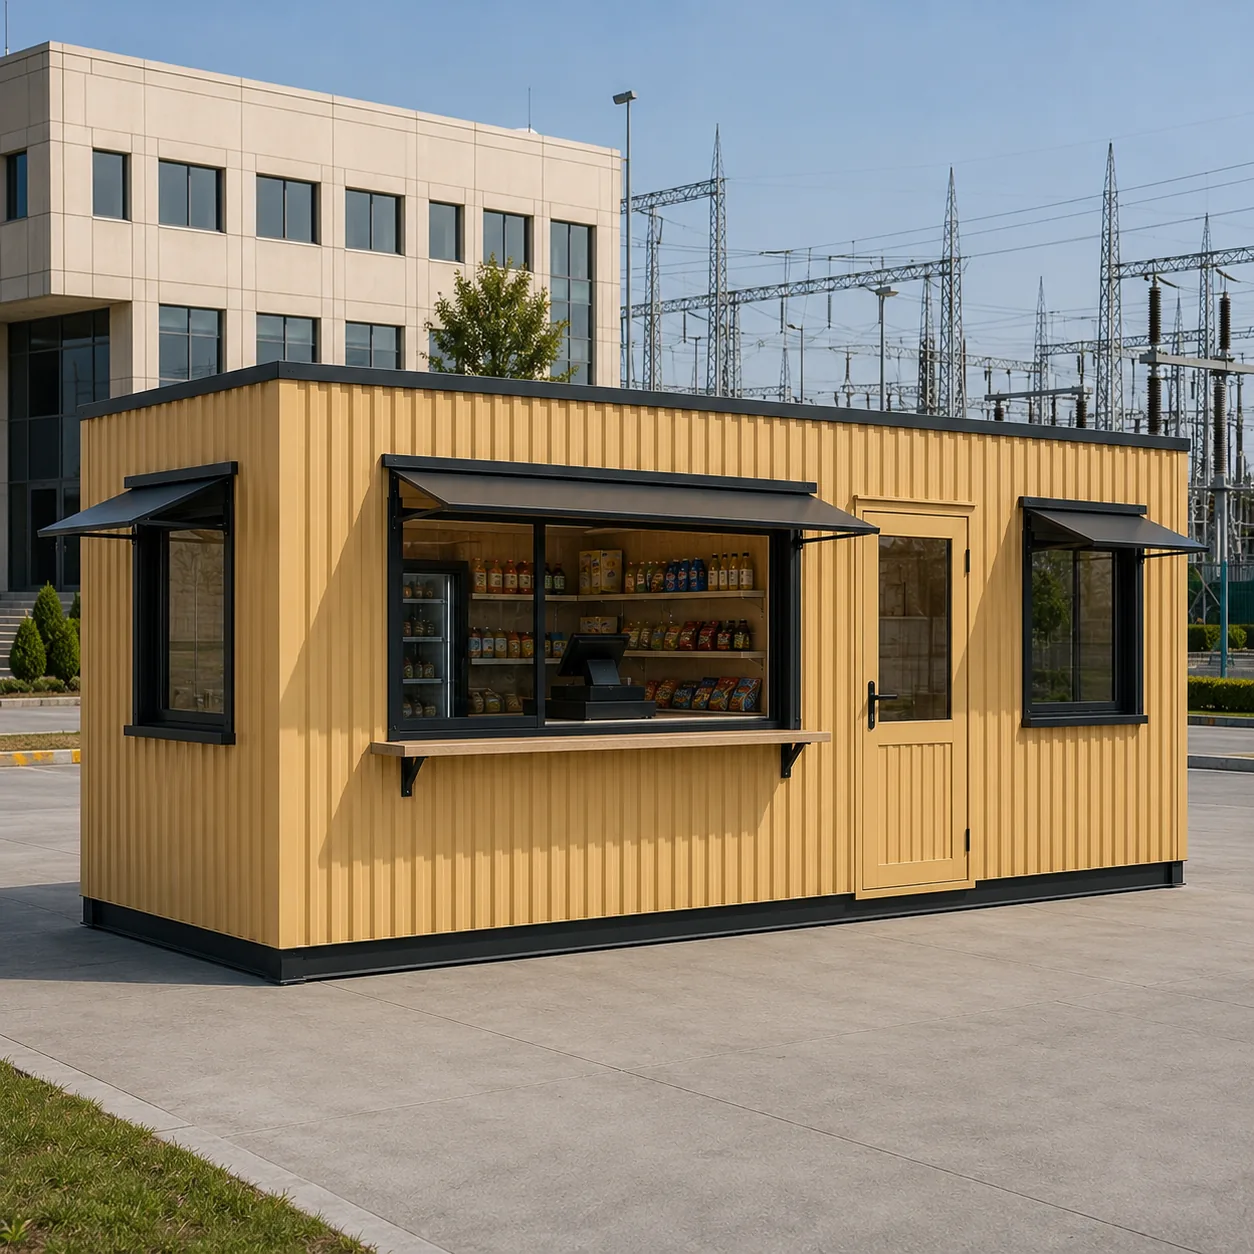
| Porta Cabin Shop & Kiosk | Retail counters, kiosks and shopfronts |
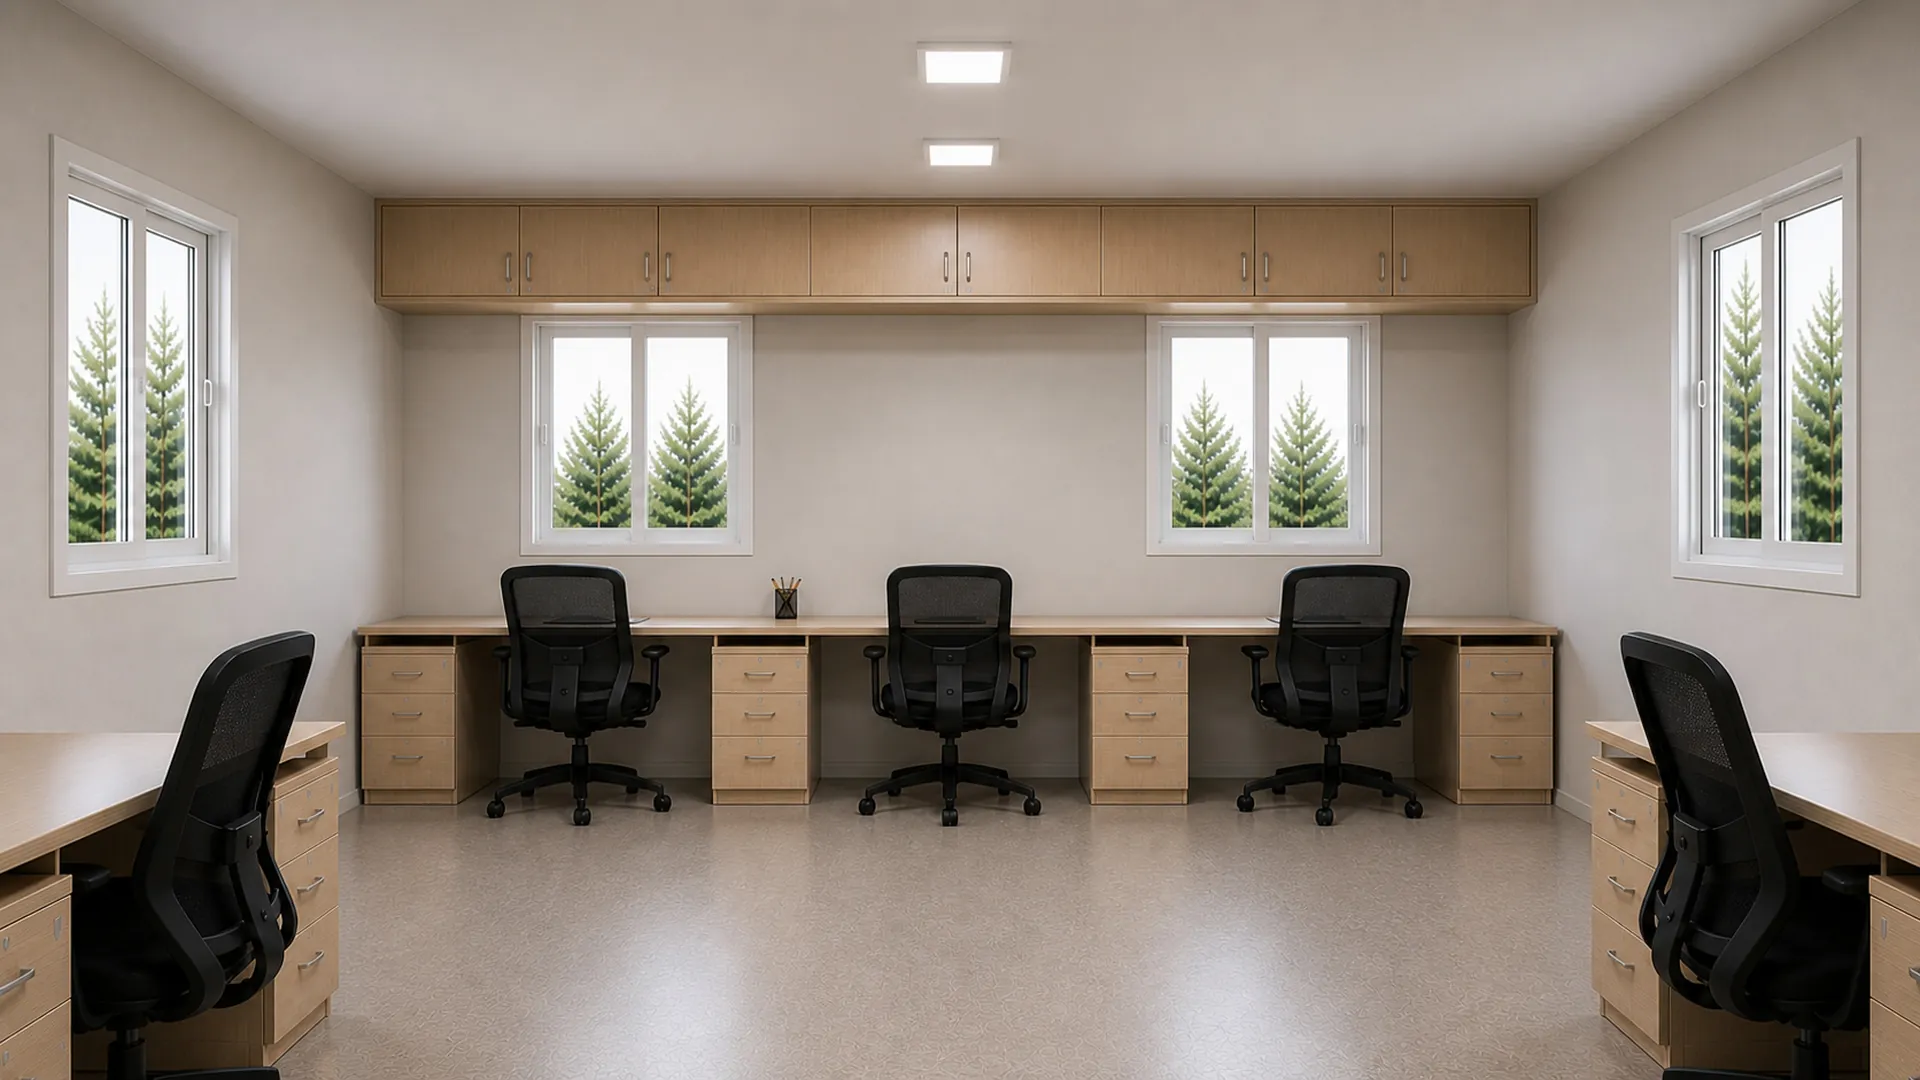
Is your requirement a cabin to live in rather than work from? Then the porta cabin house page covers residential layouts. It is the right destination for home-use enquiries.
Porta Cabin Price in India: The Published Ladder
This page publishes a size-wise price ladder. The table below lists the published price for each size option, so a size and a budget can be matched before an enquiry is sent. SAMAN publishes the ladder instead. A buyer who can see the price logic negotiates faster and trusts the quotation more. The table below lets you compare all six sizes at once, the single most requested comparison on this page.
| Size (L×W×H) | Area | Price ex-GST | Incl. 18% GST |
|---|---|---|---|
| 10x10x8.5 ft | 100 sq ft | ₹1,43,750 | ₹1,69,625 |
| 20x8x8.5 ft | 160 sq ft | ₹2,20,000 | ₹2,59,600 |
| 20x10x8.5 ft | 200 sq ft | ₹2,50,000 | ₹2,95,000 |
| 20x12x8.5 ft | 240 sq ft | ₹2,88,000 | ₹3,39,840 |
| 30x10x8.5 ft | 300 sq ft | ₹3,60,000 | ₹4,24,800 |
| 40x10x8.5 ft | 400 sq ft | ₹4,75,000 | ₹5,60,500 |
These are base-specification supply prices. Customisations are quoted separately. Compare the size-wise prices in the table above before requesting an itemised quotation.
Four factors move a final quote away from the ladder. Interior fit-out adds partitions, furniture and AC. Optional additions include an attached toilet module. Transport cost follows distance, per the Shipping tab. Finally, site conditions at unloading can change the last leg. GST applies at 18% under HSN 9406 for prefabricated buildings.
Porta Cabin or Container Office: Which One Do You Need?
Porta Cabins and Container Offices are two separate approved product families. This page owns the Porta Cabin and Portable Cabin range. Container Offices is its own family with its own hub, and Shipping Container Office is the container-shell subtype within that family.
The detailed material and construction boundary between the two families is set out in the CO-01 package, not here; this page states the routing only. For the Container Offices family, open the Container Offices hub.
What Buyers Use Porta Cabins For
Site and project offices are the largest use. A contractor orders the cabin with the work order, and the office lands before the first excavation. General-purpose rooms come next: security points, drivers' rooms, first-aid rooms, storage and sample rooms. Retail and service use covers shops, kiosks, ticket counters and reception units, usually in the shop configuration. Sanitation and project-support configurations round out the family, from toilet-fitted cabins to stores.
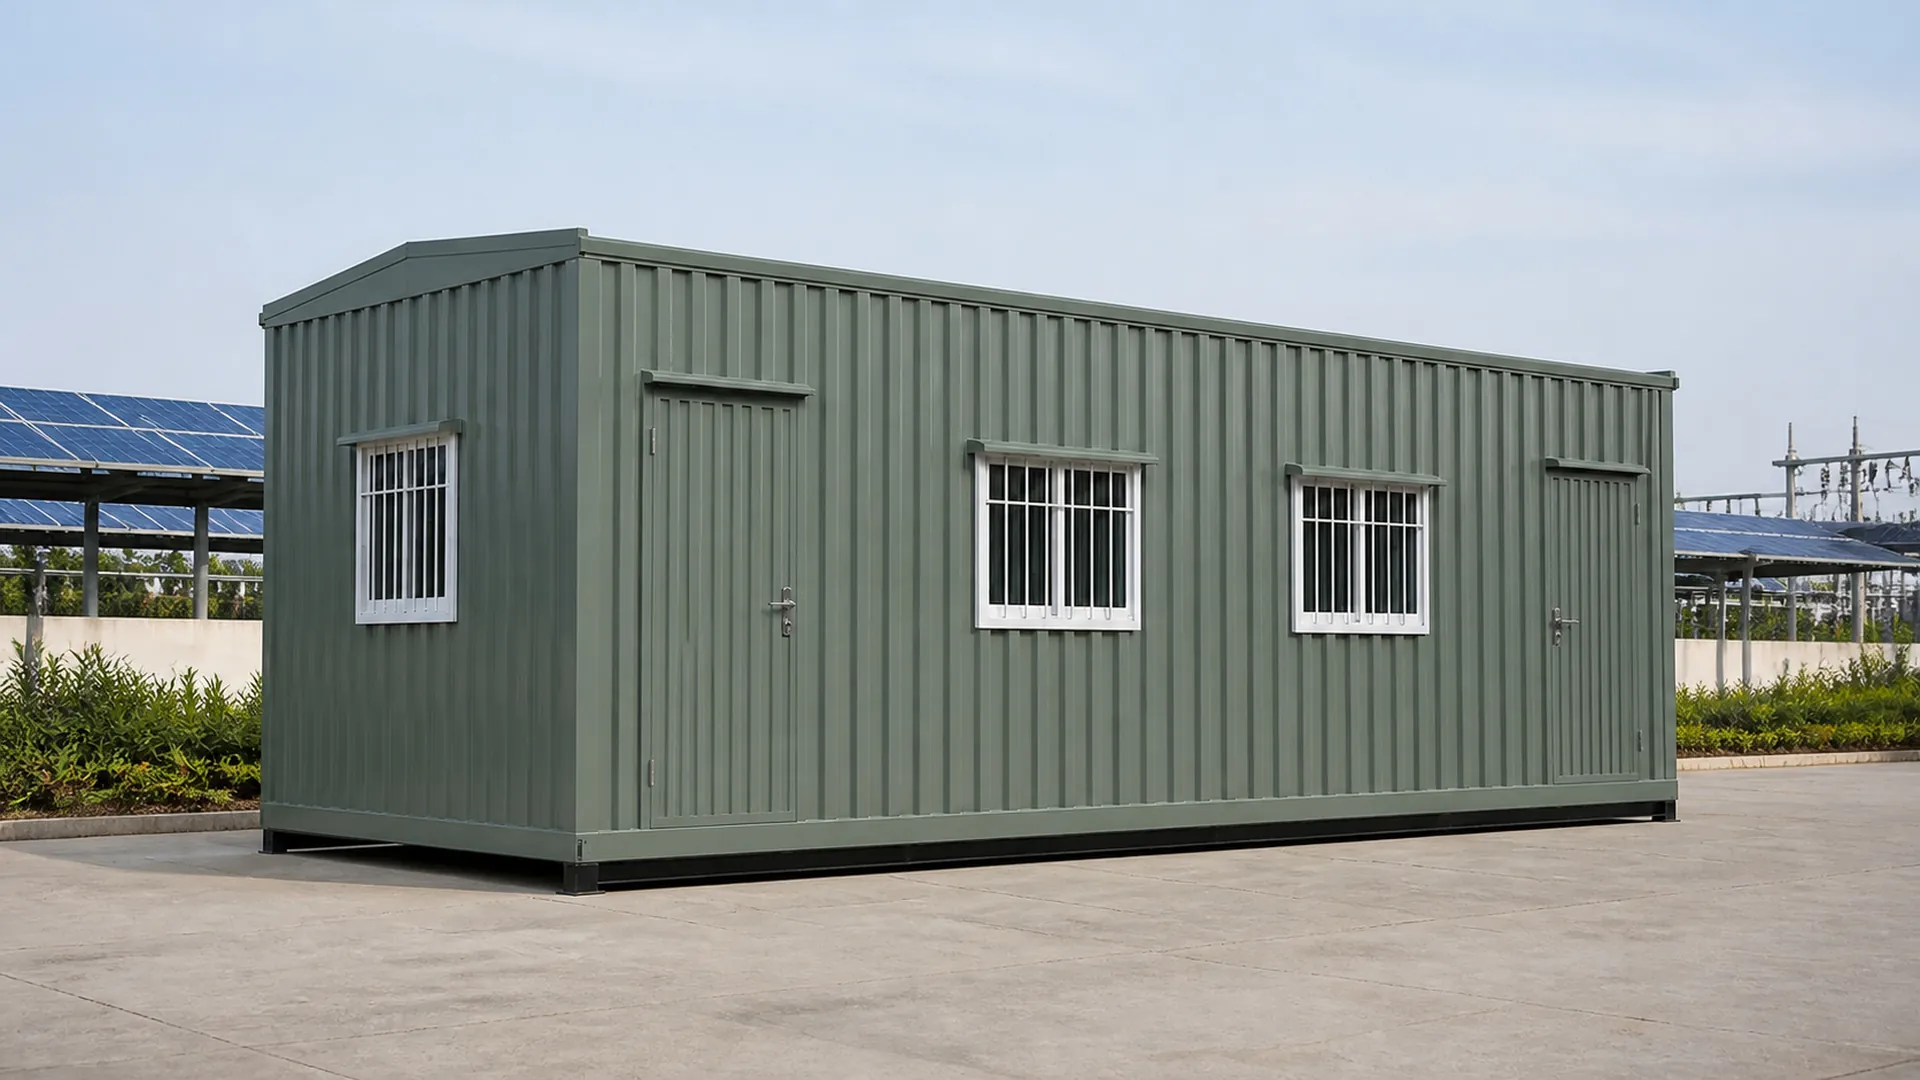
The common thread is time. Civil construction of a 200 sq ft room takes months and leaves debris. A porta cabin arrives finished, works the same day it is placed, and moves to the next site when the project ends. That reuse is also why buyers who once rented often switch to owning.
Porta Cabin on Terrace and Rooftop
Rooftop placement is one of the most asked questions on this page. It often works, because the module weighs far less than an equivalent masonry room. Two checks decide feasibility. First, your structural engineer must confirm the slab can carry the cabin at the planned position. Second, there must be crane or lifting access to the roof level.
Share the building height, slab details and access photos with your enquiry. We then advise on the lift plan and quote accordingly. However, never place a cabin on a roof without the engineer's confirmation. That check is the buyer's responsibility, and we state it plainly.
Customisation Options
The published price buys the standard open-room specification. Almost everything else is configurable. STANDARD scope covers the shell, insulation, floor, one door, windows and the electrical baseline. OPTIONAL additions include partitions, furniture packages, AC provision and units, attached toilet modules, extra doors and windows, and grills or mesh.
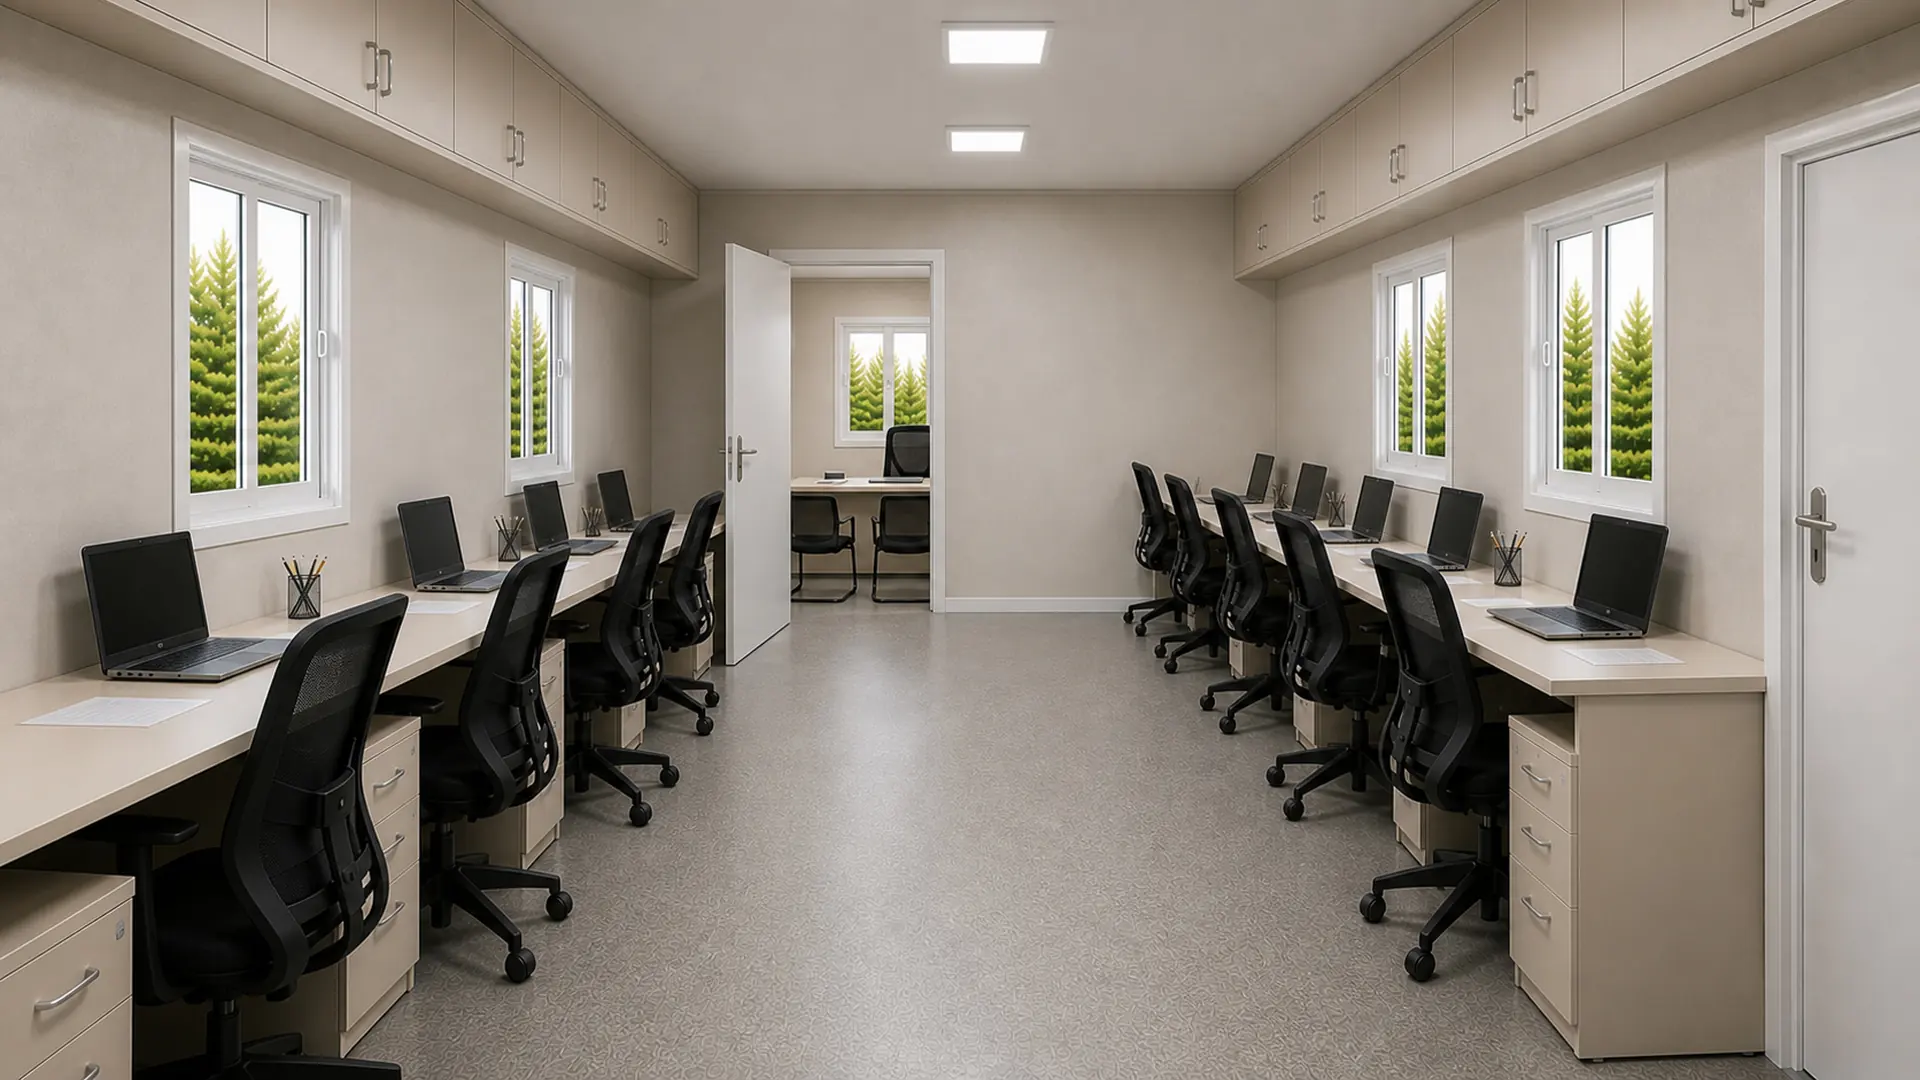
CUSTOM work covers layouts, colours and openings, which follow your approved drawing. EXCLUDED items are plumbing (unless the approved scope states it), foundations, transport and installation, which are quoted separately. Every option is priced as a line item on the quote. So you can add or remove scope and see the effect immediately.
Delivery, Installation and Site Readiness
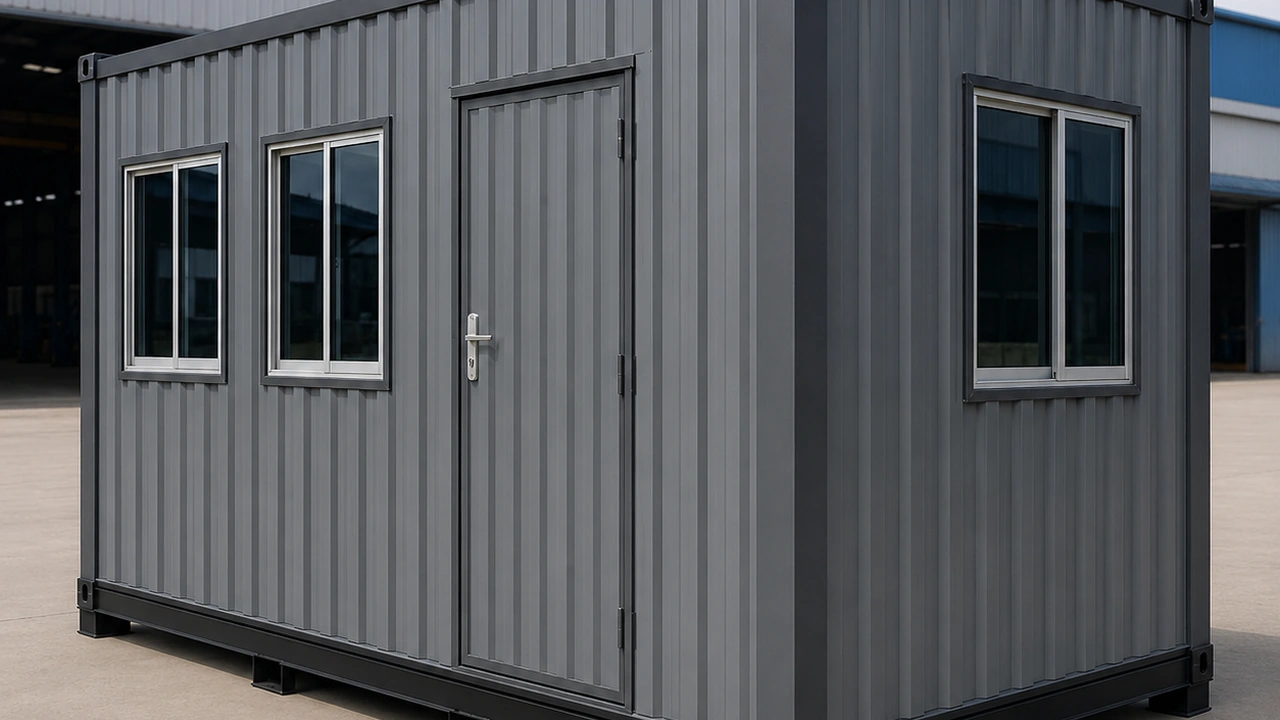
Standard delivery takes 7–21 working days from confirmed order. Your itemised quotation arrives within 48 hours of sharing requirements. Cabins dispatch from the nearer factory: Bengaluru for the South, Greater Noida for the North. Transport runs on 20 ft or 40 ft open trailers, priced by the distance ladder in the Shipping tab, where all freight figures are tentative until confirmed with your delivery quotation. Delivery within Bangalore city and Delhi NCR (Ghaziabad, Gurugram, Faridabad, Noida, Greater Noida) is free. Crane hire, unloading, installation, ODC movement and difficult-site access are not covered by free delivery and are quoted separately.
Prepare these before the trailer arrives, and installation day stays short:
- A base prepared to the project engineering approved for your order
- Clear vehicle approach and turning room for a 20 ft or 40 ft trailer
- Unloading arrangement as confirmed in your delivery quotation
- A power supply point for hook-up to the cabin's distribution board
- The person authorised to sign delivery and placement acceptance
How to Compare Porta Cabin Quotations
Cheap quotes usually hide in the specification, not the price. Compare line items, and the differences surface fast. Ask every vendor for the same five numbers:
- Chassis section and thickness (ours: 100x50x3 mm MS C-channel)
- Wall and roof sheet thickness (ours: 1.2 mm and 1.4 mm corrugated MS)
- Insulation type and thickness in walls and roof
- Electrical protection (DB with MCB/RCCB and earthing, or a bare board)
- What the price excludes: transport, installation, foundations, plumbing
A quotation that cannot state these numbers is not comparable. Ours are printed in the Specifications tab and in the versioned PDF, so you can check delivery against the promise, line by line.
Quality Checks, Warranty and Honest Scope
Four things belong in writing before you confirm an order: the inspection and hand-over checks that apply, the warranty terms and their duration, the expected service life, and the returns position. Verify each of them against your quotation, the technical specification you can download from this page, and SAMAN's current published policies. If any of the four is not covered there, ask for it before you commit.
Scope honesty, in one place: the published price includes the structural shell, enclosure, insulation, floor, standard door and windows, and the electrical baseline. It excludes interior fit-out, optional add-ons, transport, installation, foundations and project-specific engineering, unless your quotation states them. Plumbing appears only when your approved scope includes it. Check the returns position in SAMAN's current published refund and return policy.
Why Buy From SAMAN
This page publishes six size options with a price against each, a technical specification link, a general-arrangement plan for every size option, and links to the ten approved specialist configurations. Scope, inclusions and exclusions appear in the sections above. For anything not stated on the page, ask for the applicable scope, inclusions and exclusions to be confirmed in your quotation.
Porta Cabin FAQs
What does a porta cabin cost per square foot?
The published band runs from ₹1,187.50 to ₹1,437.50 per sq ft ex-GST, depending on size. The 20x10 ft cabin at 200 sq ft works out to ₹1,250 per sq ft. Compare the published price for each standard size in the table and request an itemised quotation for the configuration you need.
What sizes does a porta cabin come in?
Six published sizes: 10x10, 20x8, 20x10, 20x12, 30x10 and 40x10 ft, all 8.5 ft high. Send your requirement with your enquiry if none of the six matches your footprint.
Can a porta cabin be installed on a terrace or rooftop?
Rooftop or terrace placement depends on the building. Ask your structural engineer to confirm that the slab can carry the cabin at the planned position, and check that there is lifting access to roof level. Share the building height, slab details and access photos with your enquiry.
Do I need a foundation?
The base is set by the project engineering approved for your order, and any base work is outside the published price. Share your site conditions with your enquiry so the base requirement can be confirmed for your location.
How long does delivery take?
Standard delivery takes 7–21 working days from confirmed order, plus transit. Your quotation confirms the schedule that applies to your order.
Is GST included in the published prices?
Prices are shown ex-GST with the 18% inclusive figure alongside, under HSN 9406 for prefabricated buildings.
How long does a porta cabin last?
Service life depends on use, siting and maintenance. Warranty period and exclusions are confirmed in the final quotation for your order.
Can I customise the layout?
Yes. Partitions, furniture, AC provision, colours and openings follow the drawing approved with your order. Send your requirement with your enquiry and it will be quoted against that drawing.
Technical Specifications
Detailed technical information and features
This specification is what you are actually buying, line by line. Nineteen of the thirty lines are product-specific to this cabin; eleven are SAMAN platform standards shared across the family. Use the tables to compare quotations item by item, frame section, sheet thickness, insulation density, rather than by total price alone. Final openings, colours, service loads and fit-out follow your approved drawing and quotation.
Table 1: Dimensions, structure, chassis, envelope, roof and floor
| Component | Detail |
|---|---|
| Bottom frame | 100×50×3 mm MS C-channel primary base frame, ISI-standard or approved equivalent, fabricated as the load-bearing chassis. |
| Bottom stiffeners | 100×50 mm C-channels, 50×50 mm MS angles, 75×40 mm channels and approved square-pipe supports, typically coordinated at about 4 ft intervals to the final floor load and lifting design. |
| Floor frame | MS base and cross-member grid supporting an 18 mm Bison/cement-fibre floor board fixed with approved self-tapping fasteners; spacing follows the final drawing and design load. |
| Top frame | 50×50×1.6 mm MS square-pipe top perimeter frame of approved make or equivalent. |
| Roof stiffeners | 50×50×1.2 mm MS square-pipe roof stiffeners with 50×40, 40×40, 50×25 or 25×25 mm secondary members where required by span, ceiling support and drainage slope. |
| Corner posts / walls | 50×50×2 mm MS square-pipe corner and wall posts or approved 60×60 mm MS-angle alternative, with reinforced door and window openings and an approximately 60 mm wall cavity. |
| Lifting / handling | Designed MS lifting hooks or lugs matched to the completed unit weight; handle only by the approved lifting and support-point drawing. |
| Welding & fabrication | Welded MS fabrication with cleaned joints, safe edges, dimensional inspection and coating touch-up before panel closure and dispatch. |
| Exterior walls | 1.2 mm specially corrugated MS sheet |
| Roof | 1.4 mm corrugated MS sheet |
| Floor base | 18 mm Bison panel |
| Floor finish | 1.3 mm vinyl flooring |
| Decorative / external finish | Standard anti-rust enamel exterior finish in an approved colour combination. |
| Fasteners & sealing | Approved self-tapping fasteners at floor-board and panel fixings, with welded joints cleaned before panel closure. Weather sealing and roof drainage are verified at pre-dispatch inspection. |
Table 2: Insulation, interior, openings, electrical, services and scope
| Component | Detail |
|---|---|
| Interior walls | 8 mm pre-laminated MDF board with aluminium joint sections |
| Ceiling | 8 mm pre-laminated MDF ceiling |
| Wall insulation | 25 mm glass wool or 12 mm heatlon |
| Roof insulation | 50 mm glass wool, nominal density 42 kg/m³ |
| Main door / service door | 7×3 ft externally opening MS-framed door using 30×30 mm MS tubular sections |
| Windows / service opening | Two-track powder-coated aluminium sliding windows with 4 mm glass |
| Grills / mosquito mesh | Security grill, insect mesh, guard, louver or protection selected only where the approved use and opening schedule requires it. |
| Electrical wiring | Concealed PVC-insulated copper wiring, typically 1.5 sq.mm lighting, 2.5 sq.mm sockets and 4 sq.mm higher-load or AC circuits, subject to the final load schedule. |
| Electrical protection | Distribution board with MCB/RCCB protection, earthing and segregation of lighting, socket, wet-area and AC circuits according to the approved electrical drawing. |
| Electrical fittings | LED lights, modular switches, 6A/16A sockets, fan points and AC provision according to the approved layout. |
| Ventilation / AC | Natural cross ventilation with fan, exhaust and AC provision as required. |
| Plumbing / sanitary | Not included unless shown in the approved scope. |
| Layout / configuration | Open single-room layout with furniture and partitions finalized by approved drawing. |
| Painting / coating | One red-oxide primer coat followed by two compatible anti-rust enamel coats on prepared MS surfaces; project exposure may require an upgraded coating system. |
| Quality checks | Pre-dispatch checks cover dimensions, member and sheet identification, welds, coating, roof drainage, weather sealing, doors, windows, electrical continuity and functional operation. |
| Warranty | Warranty period and exclusions are confirmed only in the final quotation; relocation damage, misuse, site services and unapproved alterations remain outside the agreed scope unless stated otherwise. |
The two diagrams below show where the specification is actually made or lost. The first covers the frame joint and the sheet seal, which decide squareness and weather performance. The second covers the window seal and the circuit split, which decide how the cabin behaves once it is powered on site.
Shipping & Delivery
Freight tables and delivery terms
Every SAMAN cabin is delivered factory-direct from our Bengaluru (South) or Greater Noida (North) unit on an open trailer, with delivery and installation across South and North India in 7–21 working days. Cabins up to 20 ft travel on a 20 ft open trailer; 30 ft and 40 ft cabins travel on a 40 ft open trailer. Unloading by crane or manual placement is arranged based on your site access and confirmed at quotation.
Free delivery: within Bangalore city (South zone) · Delhi NCR: Ghaziabad, Gurugram, Faridabad, Noida and Greater Noida (North zone).
20 ft open trailer · freight by distance (both zones)
| Distance | Freight (Rs) |
|---|---|
| 100–150 km | 25,000–30,000 |
| 150–200 km | 30,000–35,000 |
| 200–250 km | 35,000–40,000 |
| 250–300 km | 40,000–45,000 |
| 300–350 km | 45,000–50,000 |
| 350–400 km | 50,000–55,000 |
| 400–450 km | 55,000–60,000 |
| 450–500 km | 60,000–65,000 |
| 500–550 km | 65,000–70,000 |
| 550–600 km | 70,000–75,000 |
| 600–650 km | 75,000–80,000 |
| 650–700 km | 80,000–85,000 |
| 700–750 km | 85,000–90,000 |
| 750–800 km | 90,000–95,000 |
| 800–850 km | 95,000–100,000 |
| 850–900 km | 100,000–105,000 |
| 900–950 km | 105,000–110,000 |
| 950–1,000 km | 110,000–115,000 |
40 ft open trailer · freight by distance (both zones)
| Distance | Freight (Rs) |
|---|---|
| 100–150 km | 30,000–35,000 |
| 150–200 km | 35,000–40,000 |
| 200–250 km | 40,000–45,000 |
| 250–300 km | 45,000–50,000 |
| 300–350 km | 50,000–55,000 |
| 350–400 km | 55,000–60,000 |
| 400–450 km | 60,000–65,000 |
| 450–500 km | 65,000–70,000 |
| 500–550 km | 70,000–75,000 |
| 550–600 km | 75,000–80,000 |
| 600–650 km | 80,000–85,000 |
| 650–700 km | 85,000–90,000 |
| 700–750 km | 90,000–95,000 |
| 750–800 km | 95,000–100,000 |
| 800–850 km | 100,000–105,000 |
| 850–900 km | 110,000–115,000 |
| 900–950 km | 115,000–120,000 |
| 950–1,000 km | 120,000–125,000 |
Typical destinations from our Bengaluru unit (South zone)
approximate road distance, find your freight band in the tables above; final charge confirmed at quotation
| City | Approx. distance | Freight band |
|---|---|---|
| Mysuru | ~145 km | 100–150 km |
| Salem | ~215 km | 200–250 km |
| Tirupati | ~250 km | 250–300 km |
| Mangaluru | ~350 km | 300–350 km |
| Chennai | ~350 km | 300–350 km |
| Coimbatore | ~365 km | 350–400 km |
| Hubballi | ~410 km | 400–450 km |
| Madurai | ~435 km | 400–450 km |
| Kochi | ~550 km | 500–550 km |
| Goa (Panaji) | ~560 km | 550–600 km |
| Hyderabad | ~570 km | 550–600 km |
| Vijayawada | ~630 km | 600–650 km |
Typical destinations from our Greater Noida unit (North zone)
approximate road distance, find your freight band in the tables above; final charge confirmed at quotation
| City | Approx. distance | Freight band |
|---|---|---|
| Agra | ~165 km | 150–200 km |
| Haridwar | ~230 km | 200–250 km |
| Jaipur | ~255 km | 250–300 km |
| Dehradun | ~285 km | 250–300 km |
| Chandigarh | ~290 km | 250–300 km |
| Gwalior | ~330 km | 300–350 km |
| Ludhiana | ~390 km | 350–400 km |
| Kanpur | ~440 km | 400–450 km |
| Lucknow | ~470 km | 450–500 km |
| Amritsar | ~490 km | 450–500 km |
| Bhopal | ~600 km | 550–600 km |
| Varanasi | ~760 km | 750–800 km |
Distances beyond 1,000 km are quoted at booking. ODC (over-dimensional cargo) charges depend on the state. All freight figures are tentative, the final charge is confirmed once your delivery location and order are confirmed, and may vary slightly with the route and return-vehicle availability.
Customer Reviews
0 reviews
No reviews yet. Be the first to review this product.