Bangalore & South Zone
Delhi NCR & North Zone
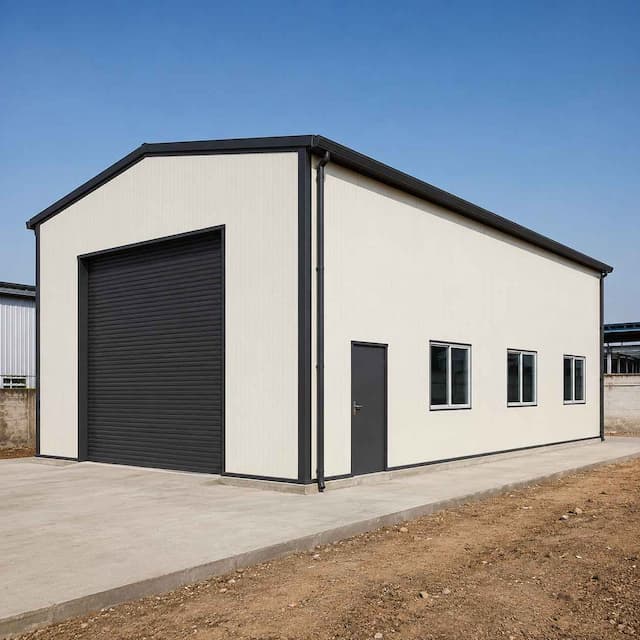
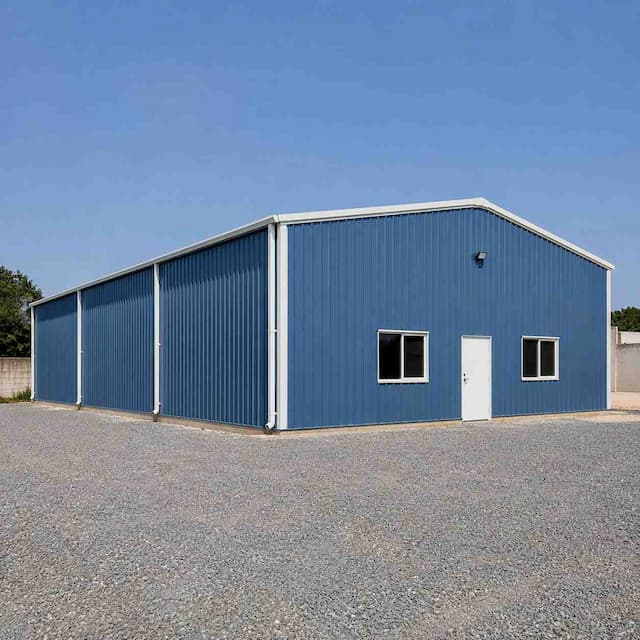
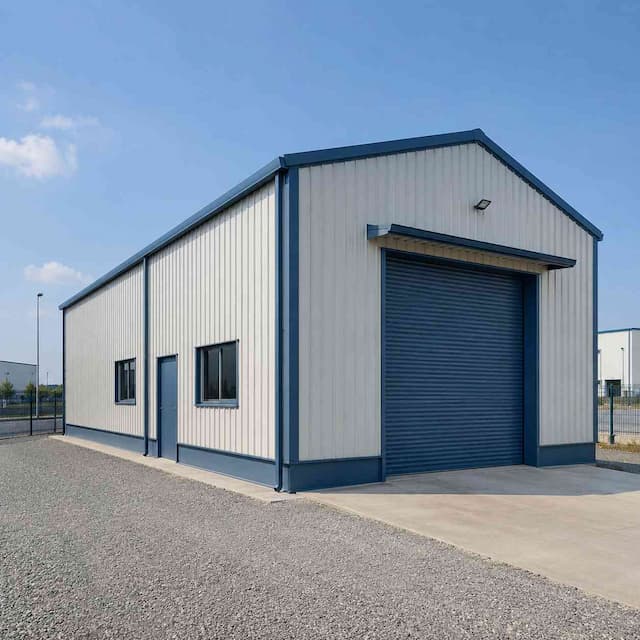
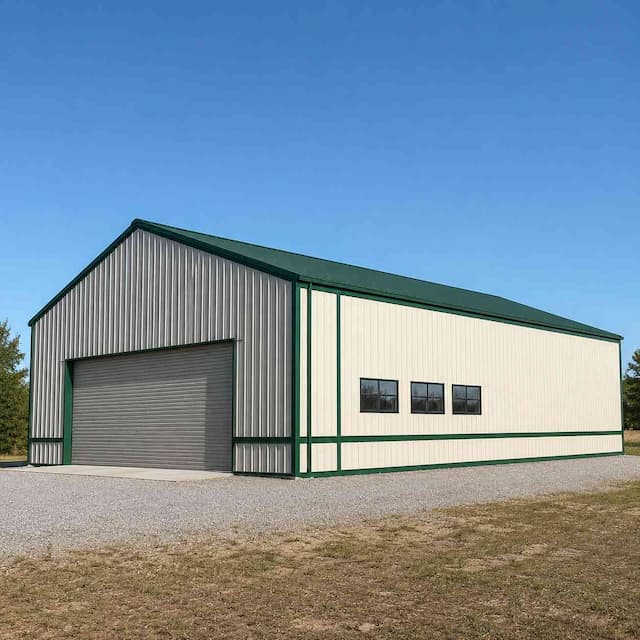
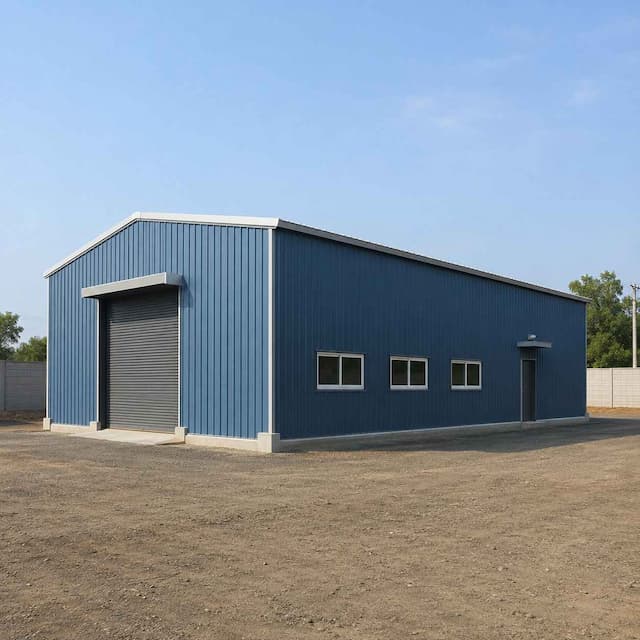
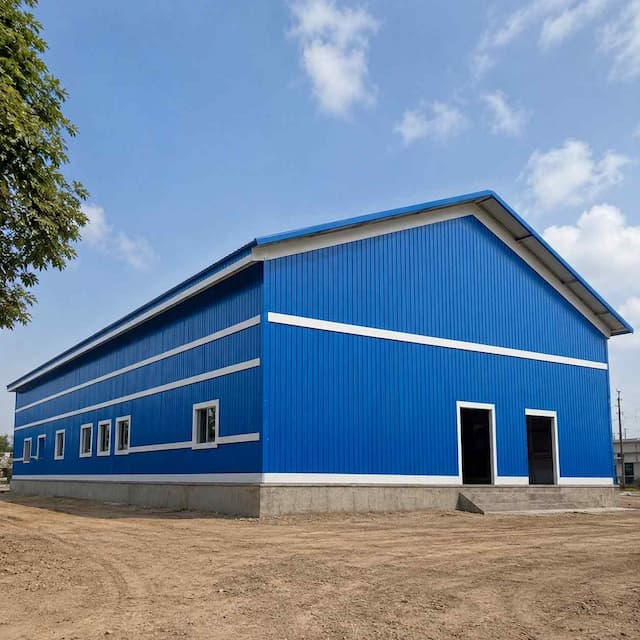
Pre-engineered Structures
Inclusive of all taxes
| Size | 90’X30X20′ |
| Materials | Steel & Puff Panel |
| Brand | SAMAN Portable |
Product Information
Explore the Range
Related products
PEB Constructions
Peb Building Manufacturers
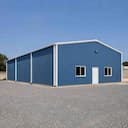
PEB Constructions
Engineered Buildings
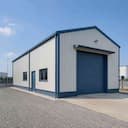
PEB Constructions
Engineered Steel Structures
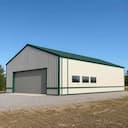
PEB Constructions
Pre-engineering Structures
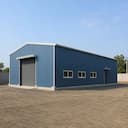
PEB Constructions
Pre-Engineered Building Suppliers
PEB Constructions
Peb Steel Structure
PEB Constructions
Construction Prefabricated Buildings
PEB Constructions
Prefab Modular Construction
PEB Constructions
Prefabricated Construction
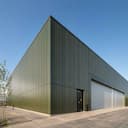
PEB Constructions
Prefab Building Construction
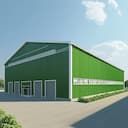
PEB Constructions
PEB Construction
Enter a length and width between 4 and 60 ft. For larger buildings, request a quotation and we will size it with you.
Please add your name and mobile number so our sales team can send your fixed quotation.
Enter a 10-digit Indian mobile number.
Please add your email so we can send your quotation PDF.
Design saved on this device.
Your saved design has been restored. Start over to begin fresh.
Link copied. Anyone who opens it sees this exact configuration.
Configuration received. Our sales team will send your fixed, itemised quotation within 48 hours.
We could not submit right now. Please try again, or WhatsApp us at +91 88616 22859 and we will take it from there.
Your saved design has been restored. Start over to begin fresh.
Customized cabin
Porta Cabin
20×10 ft · 200 sq ft
Estimated total
₹2,10,980₹2,48,956 incl. GST
Published cabin price tables
All primary prices are ex-GST. Including-GST figures apply 18 percent GST.
Porta Cabin price table
| Size | Area | Price ex-GST | Including 18% GST |
|---|---|---|---|
| 10x10 ft | 100 sq ft | ₹1,37,500 | ₹1,62,250 |
| 20x8 ft | 160 sq ft | ₹2,20,000 | ₹2,59,600 |
| 20x10 ft | 200 sq ft | ₹2,50,000 | ₹2,95,000 |
| 20x12 ft | 240 sq ft | ₹2,88,000 | ₹3,39,840 |
| 30x10 ft | 300 sq ft | ₹3,60,000 | ₹4,24,800 |
| 40x8 ft | 320 sq ft | ₹3,76,000 | ₹4,43,680 |
| 20x20 ft | 400 sq ft | ₹4,70,000 | ₹5,54,600 |
| 40x10 ft | 400 sq ft | ₹4,70,000 | ₹5,54,600 |
| 40x12 ft | 480 sq ft | ₹5,52,000 | ₹6,51,360 |
Product Details
Comprehensive information about Pre-engineered Structures
Product Overview
Detailed information about Pre-engineered Structures
Innovative Pre-engineered Structures: Efficiency and Durability for Every Industry
Ready to build with new technology? Pre-engineered structures are a game changer in building design, for all industries. They are the go to for many projects because of their operational efficiency and weatherability.
Pre-engineered buildings (PEBs) are changing the construction world with solutions. High tensile steel and precision manufacturing creates flexible, affordable building structures for many applications. Prefabricated buildings are designed to international structural standards, for structural integrity and cost savings.
PEBs are ideal for industrial facilities like warehouses and factories, offering significant advantages such as quicker builds, lower costs, and stronger steel structures. These benefits are often unattainable with conventional buildings. The economical design of PEBs, including features like mezzanine floors and crane runway beams, enhances their functionality and adaptability.
If you’re looking for porta cabins tailored for industrial excellence, SAMAN Portable offers a wide range of solutions to meet varied operational needs. Check out their best porta cabins here to explore versatile designs that redefine temporary and semi-permanent spaces.
Key Takeaways
- PEBs are 30-40% lighter than traditional steel buildings
- Faster installation = shorter project duration
- Weather durability = long life
- Foundation and labor cost savings due to precast concrete and masonry block
- Energy efficiency through design and external cladding
- Flexibility for future expansion and changes in materials and design
- Sustainable with recyclable materials and less waste
Understanding Pre-engineered Structures: A Comprehensive Guide
Pre-engineered structures is a new way of building, where smart design meets excellent materials. They use strong steel and advanced engineering to perform well across many sectors, from industrial to fitness centers.
The core of these structures is their efficient and flexible design. Manufacturers use Computer-Aided Design (CAD) and Building Information Modeling (BIM) to create structural members that use minimal material and maximum strength. Each peb building meets international standards.
Basic Components and Materials
The main parts of steel buildings include:
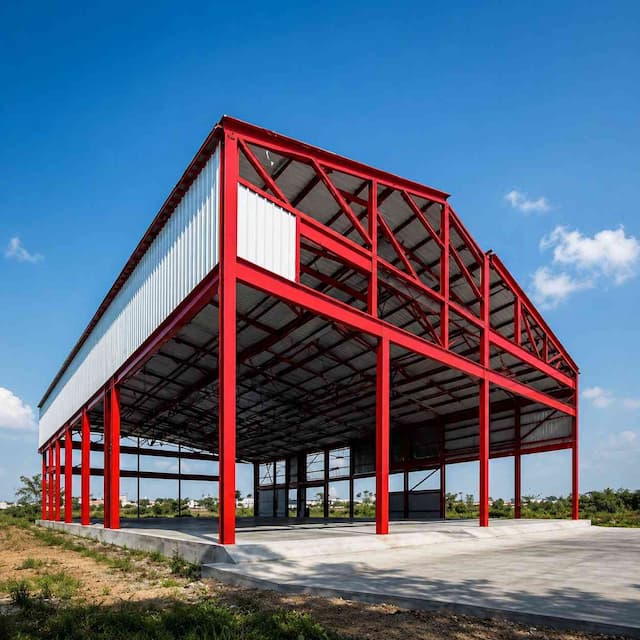
- Primary frame structures made from high-strength steel to support dead loads and live loads
- Z-shaped roof purlins for enhanced joint strength and optimal roof slope
- Bracing systems to improve lateral force resistance and withstand wind uplift
- Customized steel plates engineered for specific stress distributions, ensuring proper bearing points
Key Design Principles
The design of pre-engineered structures aims to be top-notch while using less. Important ideas include:
- Systematic load transfer mechanisms for structural applications
- Modular technology for simultaneous fabrication and assembly on site
- Weather-independent production quality, ensuring the building can withstand harsh conditions
- Optimized material utilization to achieve cost savings and meet client's requirements
Structural Elements and Their Functions
Every part of a PEB has a function. Clear span can go up to 60 meters wide, multi span can go beyond 200 meters. Suitable for many applications like factories, warehouses and offices.
Steel is strong so these buildings will last long. With proper care they can last over 30 years. Pre-engineered structures is the way of the future, efficient, sustainable and beautiful.
The Evolution of Construction: Traditional vs. Pre-engineered Buildings
The construction world has changed a lot lately. Pre engineered metal buildings have changed the way we approach construction projects. Before, traditional buildings were the norm, relying heavily on civil construction methods. Now, new ways like PEB construction are taking over, introducing prefabricated buildings that are assembled on site.
There’s a big difference between old and new:
- Construction Time: Pre engineered buildings can save up to 50% of time compared to traditional buildings, because of its efficient structural framework and prefabricated.
- Material Efficiency: We can cut waste by 20-30% with prefabrication, making them more eco friendly and cost effective.
- Labor Requirements: We need less on site labor, up to 50%, with pre engineered buildings, reducing the dependence on big civil construction teams.
The market for pre engineered buildings is growing fast. Cities expanding and needing more buildings are driving this growth. Companies are seeing the value in these new building methods including the ability to have castellated beams and wall cladding.
Technology is the key to this change. Tools like Building Information Modeling (BIM) and parametric design makes projects more precise. This can save 10-20% of cost. Plus these buildings use up to 30% less energy than traditional buildings, making them more cost effective.
Going green is also a big reason to choose pre engineered buildings. 75% of builders now focus on being eco friendly. They see the long term benefits for the planet and their bottom line, with PEB structures meeting the standards set by American Institute of Steel Construction.
As construction methods get better, pre engineered buildings are winning. They are more efficient, stronger and flexible for many sectors, for cold storage facilities to prefabricated homes.
Essential Planning Steps for Your Pre-engineered Building Project
Starting a pre-engineered building project needs careful planning and a smart approach. Good project planning includes key steps for efficient delivery and top performance of your structure.
Site Analysis Requirements
Site analysis is the foundation of any pre-engineered building project. Important things to look at include:
- Topographical assessment of the proposed location
- Soil condition and load-bearing capacity, including considerations for dead loads and live loads
- Underground utility mapping
- Environmental impact evaluation
Good site analysis finds challenges and chances, leading to accurate design and building plans that cut down risks.
Regulatory Compliance Checklist
Following rules is key for a smooth project. Important compliance points are:
- Local building codes and zoning regulations
- Environmental permits
- Safety certification requirements
- Land use authorization
Being proactive with regulatory compliance avoids legal issues and makes sure your project meets all standards, including those set by the American Institute.
Budget Planning Considerations
Smart budget planning is vital for project success and time. Important financial points to consider are:
- Material procurement costs, including primary framing and primary members
- Labor expenses
- Equipment and technology investments
- Contingency fund allocation
Good budget planning can cut construction time by 30-40%, thanks to pre-engineered building systems' efficiency and the use of bolted connections and wall girts for quick assembly.
By incorporating these elements, pre-engineered buildings offer a comprehensive solution for modern construction needs, providing flexibility, durability, and a sustainable approach to building.
Selecting the Right Pre-engineered Building System
Choosing the right PEB systems is a big decision. It involves looking at many important factors. Things like structural needs and design standards are key to picking the best pre-engineered building for your project.
When picking a pre-engineered building system, there are several things to think about:
- Project-specific functional requirements
- Structural load capacities
- Climate and environmental conditions
- Future expansion possibilities
PEB systems offer great customization benefits. Modern manufacturing methods allow for precise building parts. About 90% of makers use advanced software to improve design accuracy by about 45%.
This means clients' needs can be met with high precision.
Important things to consider include:
- Supplier's industry reputation
- Manufacturing capabilities
- Customization flexibility
- Project management expertise
Good project management can cut construction time by up to 25% in PEB projects. Suppliers with top-notch solutions and equipment can save up to 20% of time. This is great for projects that need to be done quickly.
By carefully looking at these factors, organizations can find a pre-engineered building system that fits their needs. It will ensure the best performance and value over time.
Design Considerations for Maximum Efficiency
Pre-engineered buildings (PEBs) are a game-changer in construction, offering top-notch strength and flexibility. These peb buildings are designed to tackle tough engineering problems and perform well in different settings.
Structural Load Requirements
Creating peb structures means figuring out how much weight they can hold. Important points to consider include:
- Structural members can support up to 25% more load than regular buildings
- Primary framing uses built-up I-shaped members for better load spreading
- Minimum yield strength of structural parts meets strict industry standards
Climate and Environmental Factors
Energy-efficient buildings must handle harsh weather while maintaining high performance. PEBs excel in this area by:
- Using special roofing sheets that cut energy use by up to 30%
- Applying advanced insulation methods
- Being tough against strong storms and environmental issues
Future Expansion Possibilities
Modern construction design focuses on flexibility. PEBs stand out with their ability to grow, letting businesses:
- Add more bays to existing buildings
- Change building layouts with little disruption
- Expand facilities by up to 50% more than regular buildings
The modular design of pre-engineered buildings allows companies to adjust their space as needs change. This keeps costs down and ensures the entire design remains strong.
Material Selection and Quality Standards
Choosing the right materials is key to making pre-engineered buildings last long and perform well. High-strength steel is at the heart of modern building design, offering great durability and the ability to handle tough environments.
Quality control is vital for the strength of pre-engineered buildings. Makers use strict tests to ensure every part meets high standards.
- High-strength steel provides superior structural performance
- Corrosion resistance extends the building's lifecycle
- Advanced material testing ensures consistent quality
When picking materials, fighting corrosion is crucial, especially for buildings in harsh places. Protective coating technologies help buildings stay strong even in extreme weather and tough industrial spots.
Making structural parts needs careful engineering. Peb manufacturers use top software like Autodesk AutoCAD and STAAD Pro to design and check each part's strength.
- Factory-controlled manufacturing ensures precision
- Detailed engineering reduces possible structural weaknesses
- Comprehensive material testing validates performance metrics
Pre-engineered buildings are 30-40% lighter than traditional buildings but are just as strong. This is thanks to smart material choices and advanced engineering
Cost Analysis and ROI Calculations
Pre-engineered buildings (PEBs) are a smart investment that saves a lot of money. They help companies work more efficiently and spend less on construction costs.
The benefits of PEBs are clear when you look at the costs:
- They cost 30-40% less to start than traditional buildings
- They go up fast, saving on labor costs
- They use less material, making them cheaper
- The factory process makes them more cost-effective
Initial Investment Breakdown
Looking at the costs of pre-engineered buildings, some key points stand out. The precise manufacturing cuts down on material costs. Factory production also keeps costs steady.
Long-term Cost Benefits
PEBs also save money over time. Energy-efficient walls and strong designs lower running costs. Companies save a lot through:
- Less money spent on heating and cooling
- Lower maintenance costs
- A longer building life
- Fewer repairs and replacements
Maintenance Cost Considerations
PEBs are known for being easy to maintain. Their strong steel and special insulation last longer, saving on repairs. Materials like Polyurethane Foam (PUF) and Polyisocyanurate (PIR) panels also add to their durability and cut down on upkeep costs.
Smart investors see the value in pre-engineered buildings. They offer great savings, efficiency, and long-term benefits. This makes them a smart choice for forward-thinking companies.
Construction Timeline and Project Management
Pre-engineered buildings change how we build things. They use smart project management and quick construction methods. This means buildings can be made faster, helping businesses grow their infrastructure quicker.
Managing projects for pre-engineered buildings focuses on being precise and efficient. Important steps for saving time include:
- Streamlined assembly processes
- Precision-engineered components
- Reduced on-site construction duration
- Advanced manufacturing techniques
The construction time for pre-engineered buildings is much shorter. While old methods take months, these new buildings can be ready in weeks. This is because of:
- Prefabricated component manufacturing
- Modular design principles
- Advanced computer-aided design technologies
- Synchronized logistics and installation
Steel-based pre-engineered buildings also have big advantages. They are 30-40% lighter than usual buildings. This means faster building, lower labor costs, and better project management.
Planning is key to saving time. Teams use detailed plans, coordinated making, and precise assembly to get great results.
Industry-Specific Applications and Solutions
Pre-engineered buildings (PEBs) have changed construction in many ways. They are great for different industries, making spaces more flexible and efficient. This is true for industrial, warehousing, and commercial areas.
Today, businesses see the value in using pre-engineered structures. They solve complex building problems. These buildings fit many industrial needs well.
Manufacturing Facilities
Manufacturing places get a lot from pre-engineered buildings. The benefits include:
- Fast construction times
- Custom layouts inside
- Strong and durable structures
- Can handle heavy loads
Warehousing Solutions
Warehouses need special buildings, and PEBs are up to the task. They offer:
- Big, open spaces without columns
- Smart storage setups
- Strong enough for heavy loads
- Good climate control
Commercial Spaces
Commercial buildings are turning to pre-engineered structures. They offer architectural flexibility and save money. PEBs help create unique workspaces that look good and work well.
Building with PEBs is much quicker than old methods. This means projects finish faster and cause less disruption to business.
Energy Efficiency and Sustainability Features
Pre-engineered buildings are a big step forward in green construction. They use energy-efficient designs to cut down on environmental harm. These buildings are made to use less energy and perform well in many fields.
Key features of these buildings include:
- Advanced insulation materials that greatly cut down on heat transfer
- Integration of natural lighting through strategic skylight placement
- High-performance HVAC systems that use less energy
- Potential for renewable energy integration, such as solar panel installations
These buildings also have big environmental benefits. Recyclable materials and modular designs lead to great sustainability. Manufacturers can make parts with little waste, saving resources and reducing landfill waste.
Energy-efficient buildings use new tech to make smart, responsive spaces. Adding solar panels, efficient plumbing, and water recycling saves a lot of resources. They can also be easily taken apart and moved, making them even greener.
- Reduced construction time compared to traditional methods
- Lower maintenance requirements
- Resistance to environmental challenges
- Adaptable design for multiple industry applications
Steel's ability to be recycled makes pre-engineered buildings a top choice for green building. It can be recycled many times without losing strength. This uses less energy than making new steel.
Safety Standards and Compliance Requirements
Pre-engineered buildings are at the forefront of modern construction. They blend innovation with safety. Ensuring they meet safety standards and follow rules is key for reliable buildings.
Safety is the core of pre-engineered building design. Builders use many safety features. These ensure the buildings are safe and work well in different weather conditions.
International Building Codes and Regulatory Compliance
There are many important safety standards in building engineering:
- Wind resistance over 90 mph
- Seismic strength up to 7.0 on the Richter scale
- Fire-resistant materials cut risk by about 40%
- Quality checks with high precision
Local Regulation Implementation
Every pre-engineered building is checked against local and global rules. Precision engineering makes sure they follow local building codes. This keeps the buildings safe and reliable.
Safety Implementation Guidelines
Implementing safety involves several steps:
- Material testing
- Advanced structural analysis
- Monitoring systems
- Regular maintenance checks
Pre-engineered buildings need less maintenance, by 70%. They are a safe and lasting choice for buildings. They focus on safety and performance.
Maintenance and Long-term Care Guidelines
Pre-engineered buildings are at the top of modern construction. They last a long time with little upkeep. Their design and materials ensure they work well for years.
Keeping these buildings in good shape is key. Owners can follow a few important steps:
- Do regular visual inspections to spot any damage
- Follow a cleaning and protective coating plan
- Watch for signs of stress or corrosion on structures
- Keep detailed records of maintenance
These buildings need little care because of how they're made. Steel parts with special coatings can handle tough weather. This means fewer repairs and less cost over time.
Important maintenance tasks include:
- Check the structure every year
- Reapply protective coatings every 5-7 years
- Inspect drainage and roofs
- Look at mechanical and electrical systems
By sticking to these tips, owners can make their buildings last longer. This means they work better and cost less to keep up over time. These buildings are smart choices for many uses.
Customization Options and Architectural Flexibility
Pre-engineered buildings (PEBs) have changed the construction world. They offer design flexibility and customization like never before. These structures allow architects and designers to make many aesthetic and functional changes.
Aesthetic Enhancements
The look of pre-engineered buildings has gotten much better. Now, clients can pick from many exterior finishes, colors, and architectural details. These changes turn simple industrial spaces into beautiful places.
- Diverse exterior cladding options
- Custom color palettes
- Architectural detailing
- Innovative facade treatments
Functional Modifications
Customization goes beyond looks to important functional changes. Designers can make PEBs work just right for their needs. This ensures each building fits its purpose perfectly.
- Tailored interior layouts
- Specialized equipment integration
- Adaptable workspace configurations
- Advanced technological implementations
Integration with Existing Structures
PEBs are great at blending with old buildings. Design flexibility lets them enhance and grow current buildings without losing their look.
PEBs are also smart for saving money and time. They are up to 30-40% lighter than old buildings and can cut construction costs by 30%. This makes them a great choice for modern buildings that need to be both useful and nice to look at.
Common Challenges and Solutions in PEB Construction
Pre-engineered buildings (PEBs) face unique challenges that need smart problem-solving and top-notch project management. Knowing these challenges is key for success in various industries.
PEB projects often deal with complex technical and logistical issues. Keeping quality control high is essential to tackle these problems.
- Site Preparation Complexities: Ensuring proper ground conditions and foundation stability for the entire design of the peb building
- Weather-Related Constraints: Managing environmental factors during construction to protect the peb structures
- Precision Engineering Requirements: Maintaining strict dimensional accuracy for pre fabricated components
- Material Transportation Logistics: Coordinating specialized component delivery, including other accessories
Professional project management can tackle these challenges with detailed planning and risk assessment. PEB structures can handle different weather conditions thanks to advanced engineering from experienced peb manufacturers and peb suppliers.
New solutions in PEB construction use technology and precision. Quality control is strict to ensure buildings are strong and avoid problems.
- Advanced computer-aided design (CAD) modeling for the entire design
- Precision factory fabrication of pre fabricated elements
- Streamlined on-site assembly processes
- Comprehensive structural testing protocols
PEB projects succeed with careful planning, expert knowledge, and a systematic approach. Anticipating and managing challenges helps build strong, high-performance structures that meet tough standards.
Technology Integration and Smart Building Features
Pre engineered buildings (PEBs) are changing the way we build. They use technology to make buildings smarter and efficient. These smart buildings use automation to work better and save energy.
Automation in PEBs manages important building functions. Smart lights, better heating and cooling, secure networks. Sensors and IoT devices keep an eye on the environment to avoid costly repairs and save money.
Modern PEBs are a big leap in building technology. They are designed to grow and adapt to new technology. Companies like SAMAN Prefab make PEBs that meet today’s needs and tomorrow’s possibilities. Perfect for businesses looking for smart and flexible buildings.
Automation
Automation systems make PEBs smart. They control climate to security, buildings work better and use less energy.
Monitoring
Monitoring solutions give real time updates on how the building is doing. This helps in maintenance and resource management. Helps businesses make smart decisions about their buildings.
Future proof Infrastructure
PEBs are designed to be flexible and adaptable. They can change and grow as business needs change. Perfect for long term, saves money and effort for companies by incorporating other technologies and design innovations.
Certifications and Manufacturer Credentials
SAMAN POS India Private Limited (POS = Portable Office Solutions) has designed, fabricated and erected steel structures since 2009 (incorporated 2019), with 500+ projects delivered across India from our plants at Gopasandra, Bengaluru 560099 and Greater Noida (Vill Jalpura, Tehsil Dadri, Greater Noida, Gautambudha Nagar, Uttar Pradesh 201308). Certifications and registrations: ISO 9001:2015 (Cert No. E20250218645), ISO 14001:2015 (Cert No. E20250218646), ISO 45001:2018 (Cert No. E20250218647), NSIC enlisted (Ref. NSIC/GP/BAN/2024/0055207), DPIIT-recognised startup (Ref. DIPP56005), Udyam registered (UDYAM-KR-03-0172770), GST 29ABBCS7101B1ZR (Bangalore) and 09ABBCS7101B1ZT (Noida). Structural steel to IS 2062. Explore the full PEB construction range.
Customer Reviews
0 reviews
No reviews yet. Be the first to review this product.
Write a Review for Pre-engineered Structures
Built by a verified manufacturer: ISO 9001:2015 certified, Udyam registered, NSIC-enlisted, GST registered.
View manufacturer credentials