Bangalore & South Zone
Delhi NCR & North Zone
Engineered Steel Structures
Inclusive of all taxes
Product Information
Explore the Range
Related products
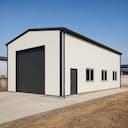
PEB Constructions
Peb Building Manufacturers
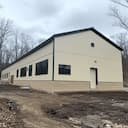
PEB Constructions
Pre-engineered Structures
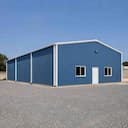
PEB Constructions
Engineered Buildings
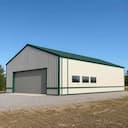
PEB Constructions
Pre-engineering Structures
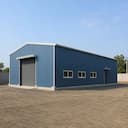
PEB Constructions
Pre-Engineered Building Suppliers
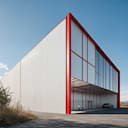
PEB Constructions
Peb Steel Structure
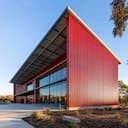
PEB Constructions
Construction Prefabricated Buildings
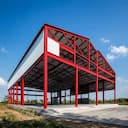
PEB Constructions
Prefab Modular Construction
PEB Constructions
Prefabricated Construction
PEB Constructions
Prefab Building Construction
PEB Constructions
PEB Construction
Enter a length and width between 4 and 60 ft. For larger buildings, request a quotation and we will size it with you.
Please add your name and mobile number so our sales team can send your fixed quotation.
Enter a 10-digit Indian mobile number.
Please add your email so we can send your quotation PDF.
Design saved on this device.
Your saved design has been restored. Start over to begin fresh.
Link copied. Anyone who opens it sees this exact configuration.
Configuration received. Our sales team will send your fixed, itemised quotation within 48 hours.
We could not submit right now. Please try again, or WhatsApp us at +91 88616 22859 and we will take it from there.
Your saved design has been restored. Start over to begin fresh.
Customized cabin
Porta Cabin
20×10 ft · 200 sq ft
Estimated total
₹2,10,980₹2,48,956 incl. GSTThis is a general cabin estimate. It does not price the product on this page.
Published cabin price tables
All primary prices are ex-GST. Including-GST figures apply 18 percent GST.
Porta Cabin price table
| Size | Area | Price ex-GST | Including 18% GST |
|---|---|---|---|
| 10x10 ft | 100 sq ft | ₹1,43,750 | ₹1,69,625 |
| 20x8 ft | 160 sq ft | ₹2,20,000 | ₹2,59,600 |
| 20x10 ft | 200 sq ft | ₹2,50,000 | ₹2,95,000 |
| 20x12 ft | 240 sq ft | ₹2,88,000 | ₹3,39,840 |
| 30x10 ft | 300 sq ft | ₹3,60,000 | ₹4,24,800 |
| 40x10 ft | 400 sq ft | ₹4,75,000 | ₹5,60,500 |
Product Details
Comprehensive information about Engineered Steel Structures
Product Overview
Detailed information about Engineered Steel Structures
Engineered steel structures are steel buildings whose frame is calculated for one specific site and use before anything is fabricated, and at SAMAN we carry that through to a structure standing on your ground, not a crate of steel left at your gate. The structure listed on this page is a 60 × 30 × 20 ft unit, 1,800 sq ft of floor on a steel frame with PUF-panel walls and roof, designed, supplied and erected for ₹19,25,000, inclusive of all taxes. This page is for the technical buyer who wants to know what "engineered" actually commits us to, what we need from you to engineer it, and where this sits against simply buying steel or a standard shed.
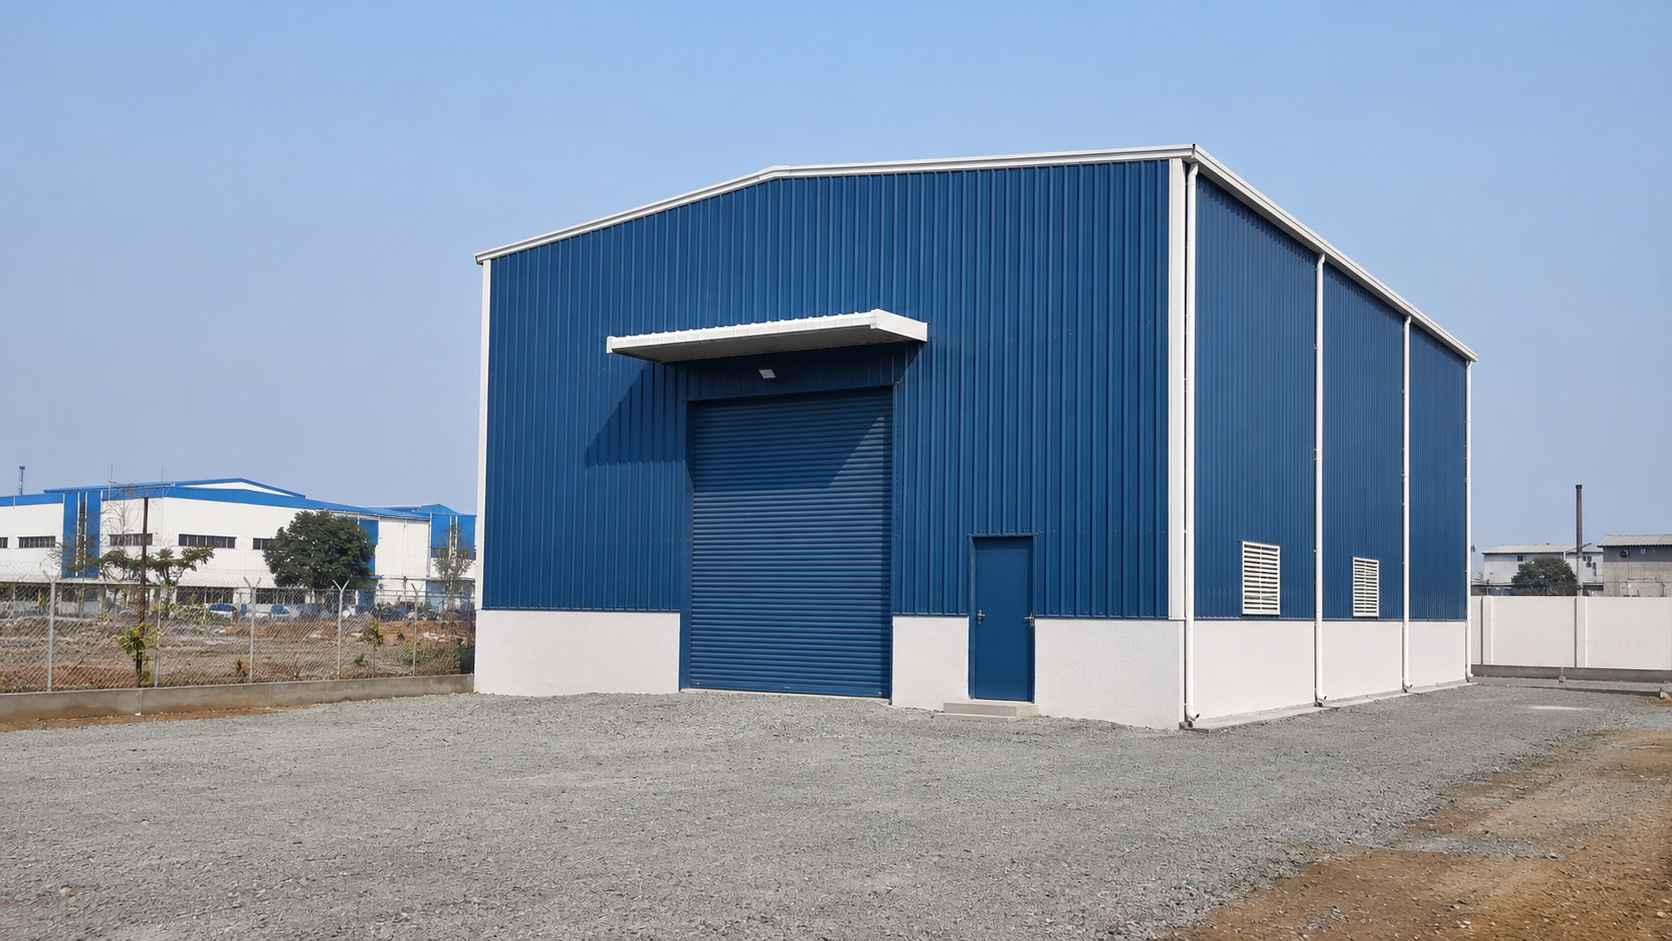
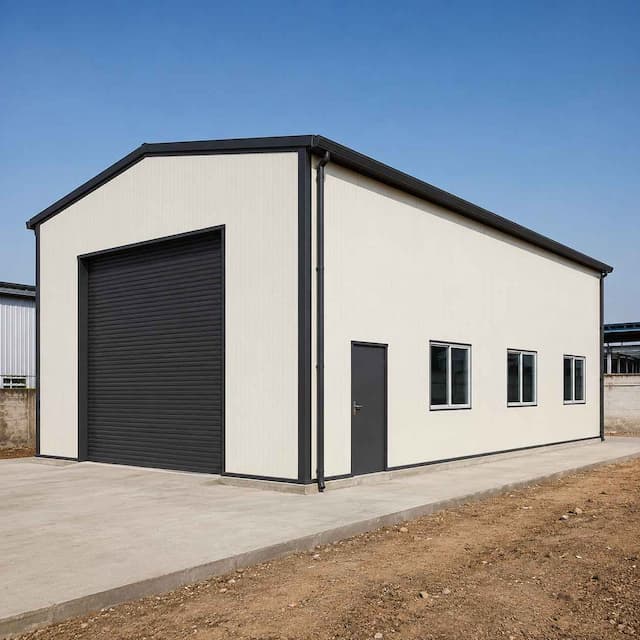
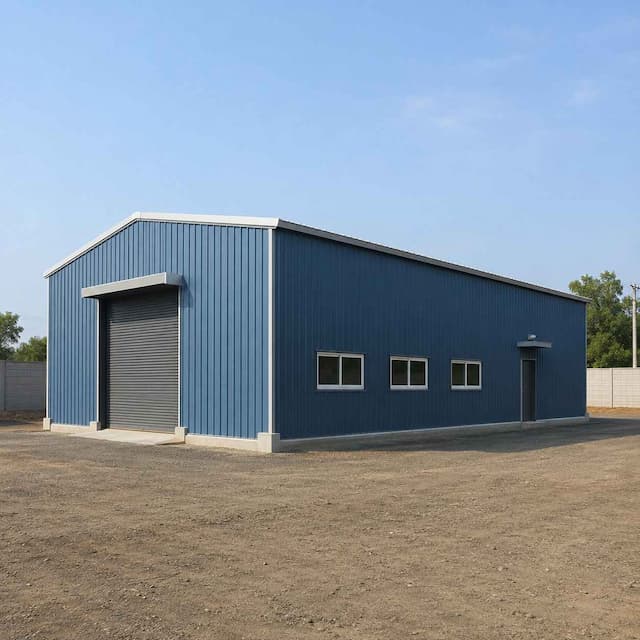
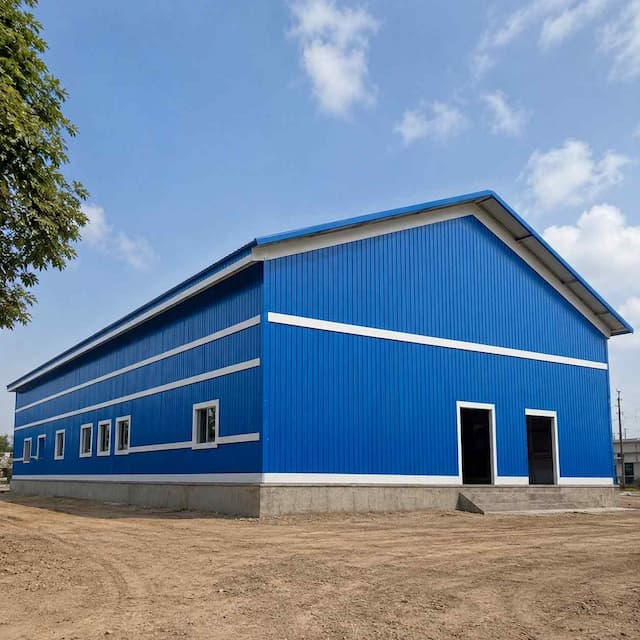
A completed engineered steel structure on an industrial estate, designed to the site and erected by SAMAN's crew.
What does "engineered" mean when you're buying a steel structure?
"Engineered" means the structure is designed to your loads, span and intended use before a single member is cut, not pulled from a catalogue and trimmed to fit. A structural engineer sizes every column, rafter and connection to your site's conditions, and the design is documented to Indian Standards before fabrication begins. That up-front steel structure engineering is what separates a building sized for your site from one merely assembled on it.
The code set and signed structural documents behind that design are part of the turnkey PEB construction service, not a separate purchase.
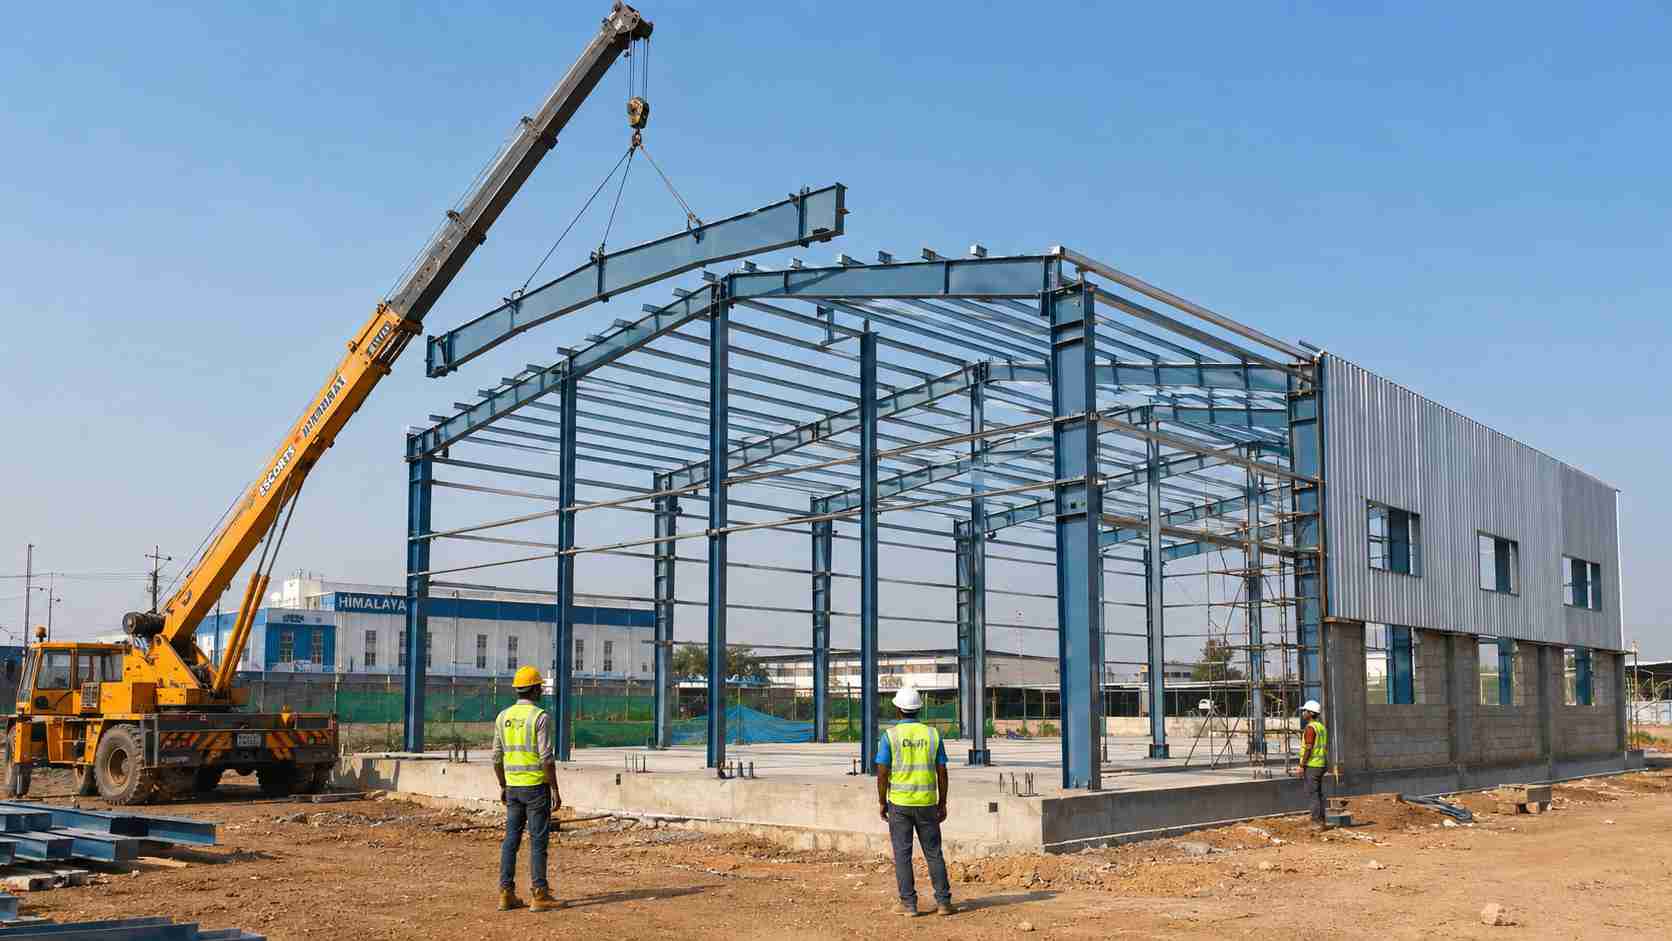
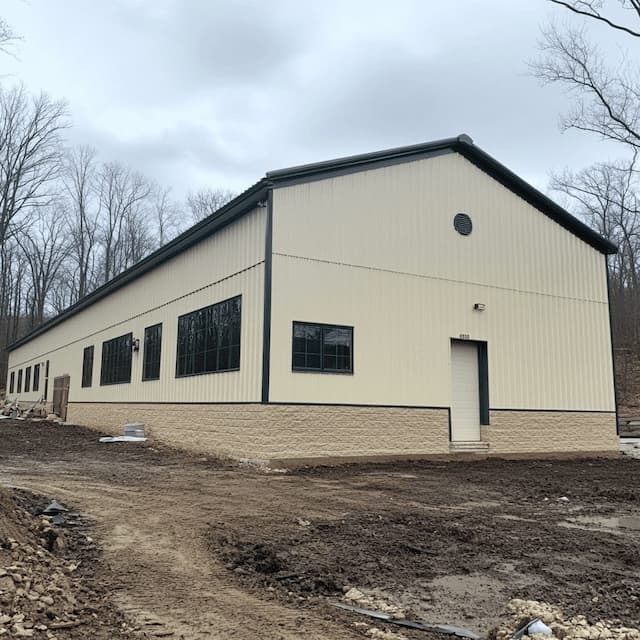
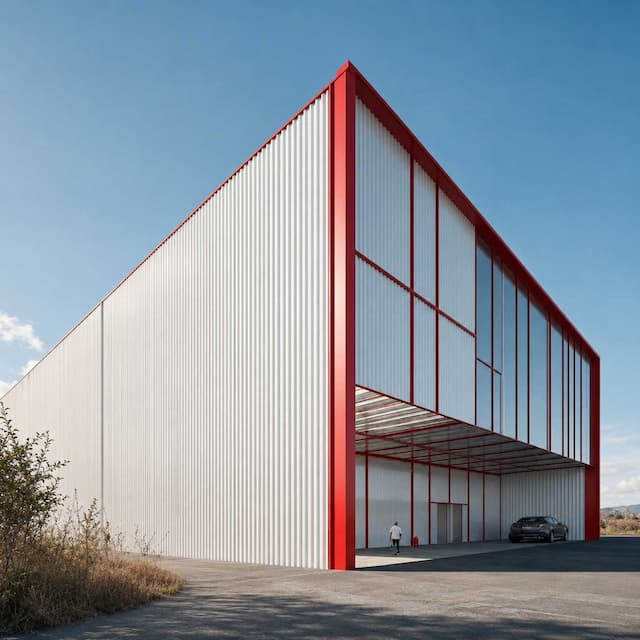
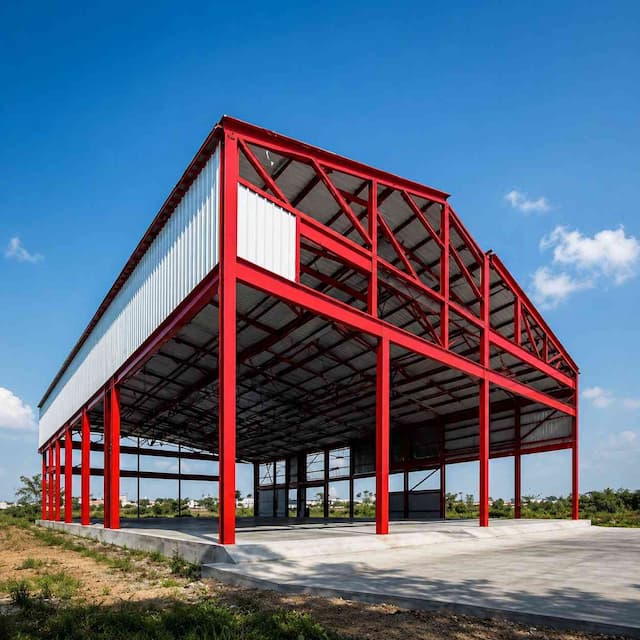
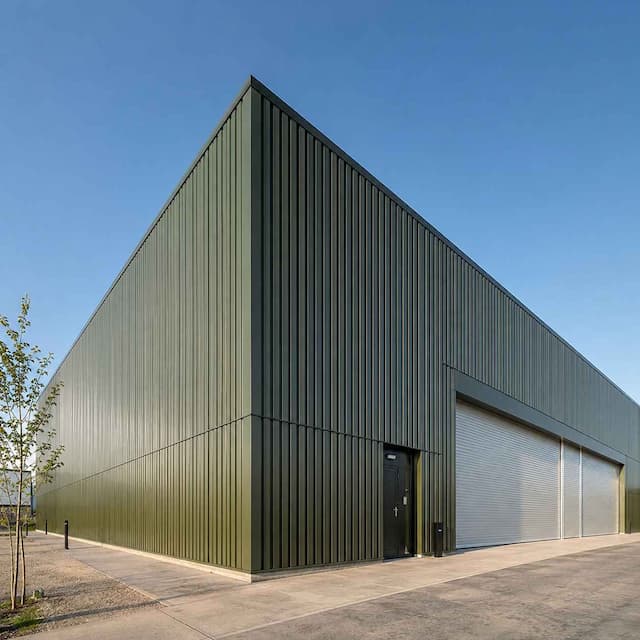
The engineered frame going up on site, columns and rafters bolted to a design sized for the plot.
What you tell us, and what we engineer back
Engineering a structure to your requirement only works when the brief is complete. Five things from you shape the design: your site location, which sets the wind and seismic conditions the frame is sized for; what the building is for, and the floor loading that use implies; the clear span and eaves height you need clear on the inside; any load that hangs off or sits on the structure, such as a roof unit or a future crane line; and whether you expect to extend the building later.
From that, you receive a design package, not just a number. A sized primary frame with a member schedule, a foundation requirement to hand to your civil contractor, and the connection and erection drawings the structure is built and bolted from on site. It is also why a properly-briefed custom steel building uses less steel than a generic one over-built to stay safe: every member is sized to a known load rather than a guessed one.
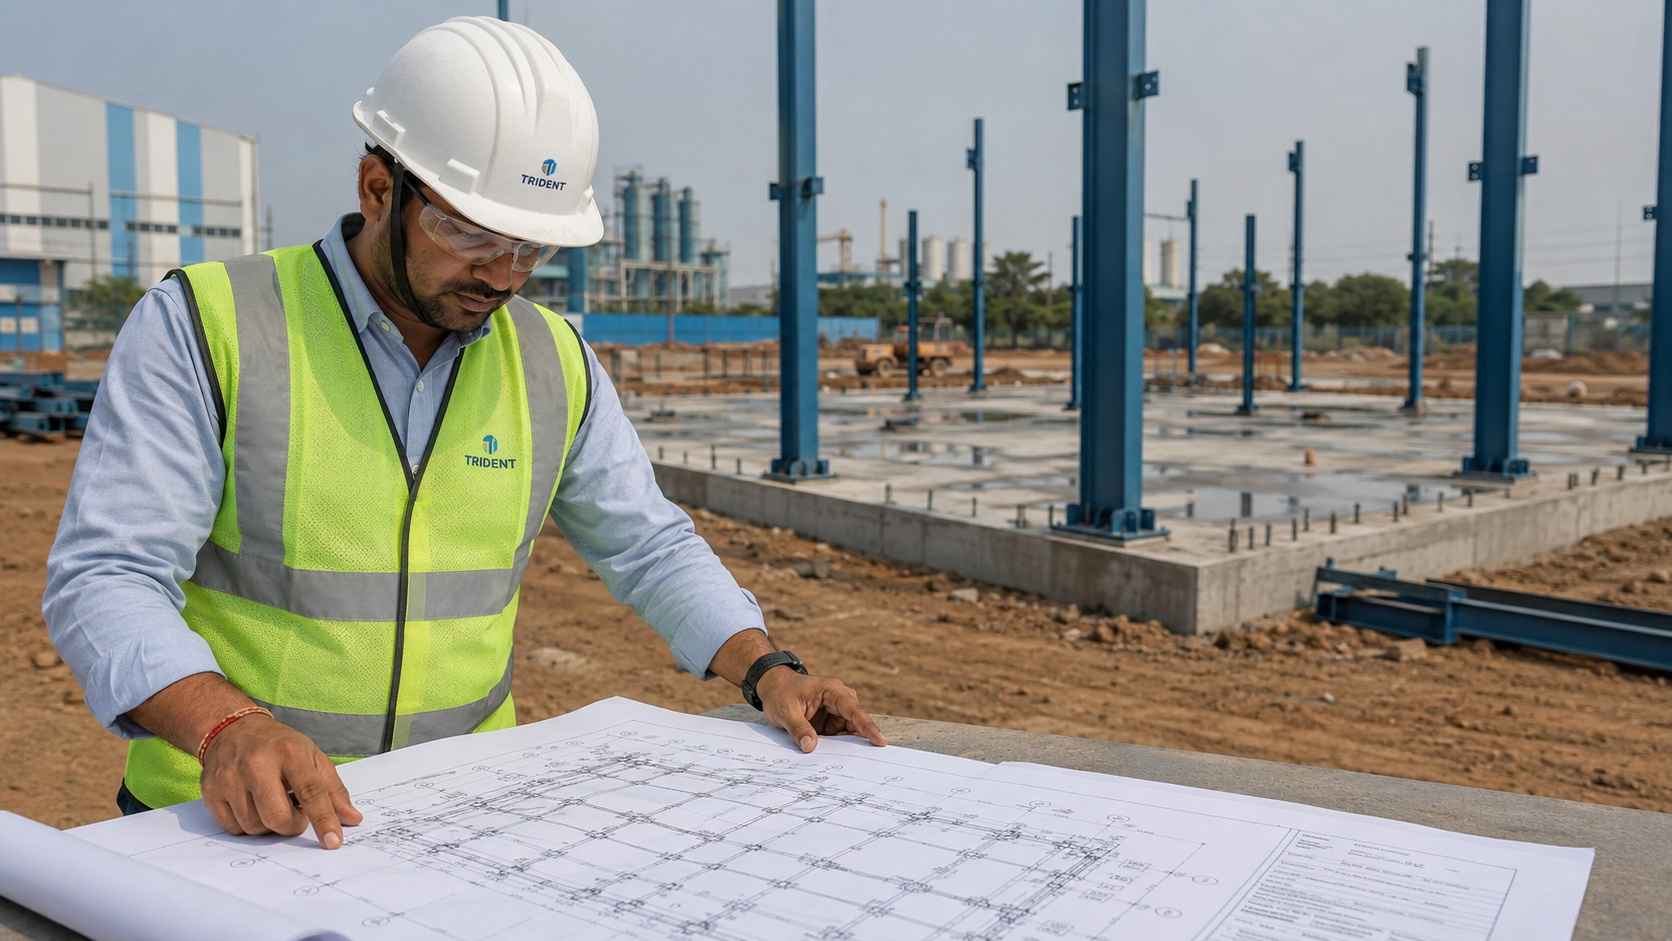
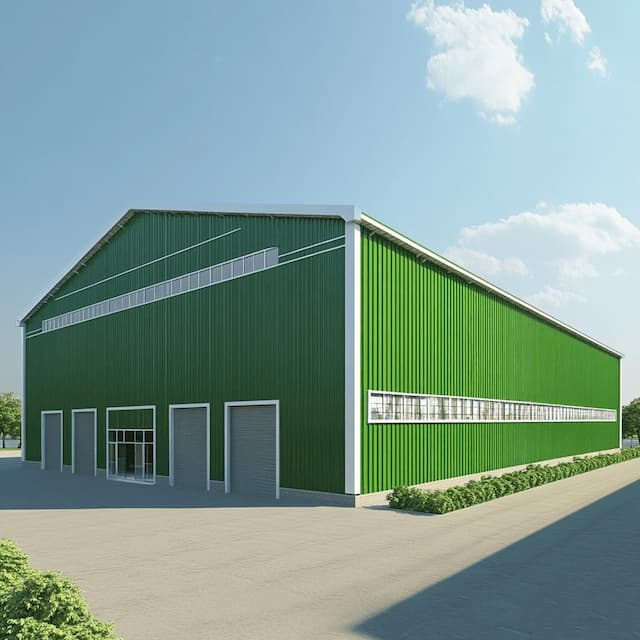
The design package in hand, foundation drawings and frame layout your civil contractor builds to.
Engineered structure, certified steel spec, or a standard shed: which you're sourcing
Three different buyers reach for overlapping words, so it helps to be clear which decision you are actually making:
- If the decision is about the building as a whole, engineered to your geometry, then supplied and erected as one job, this page is the right one.
- If the decision is about the steel itself, grade, section sizes, and the IS-2062 certification on the frame, that is a material question, answered on our page covering the steel grade and section spec.
- If you need a simple single-span enclosure rather than a structure engineered around equipment or expansion, a simpler single-span shed is the lighter, lower-cost route.
Most technical buyers start here, confirm the steel specification next, and only step down to a plain shed when the use is genuinely basic.
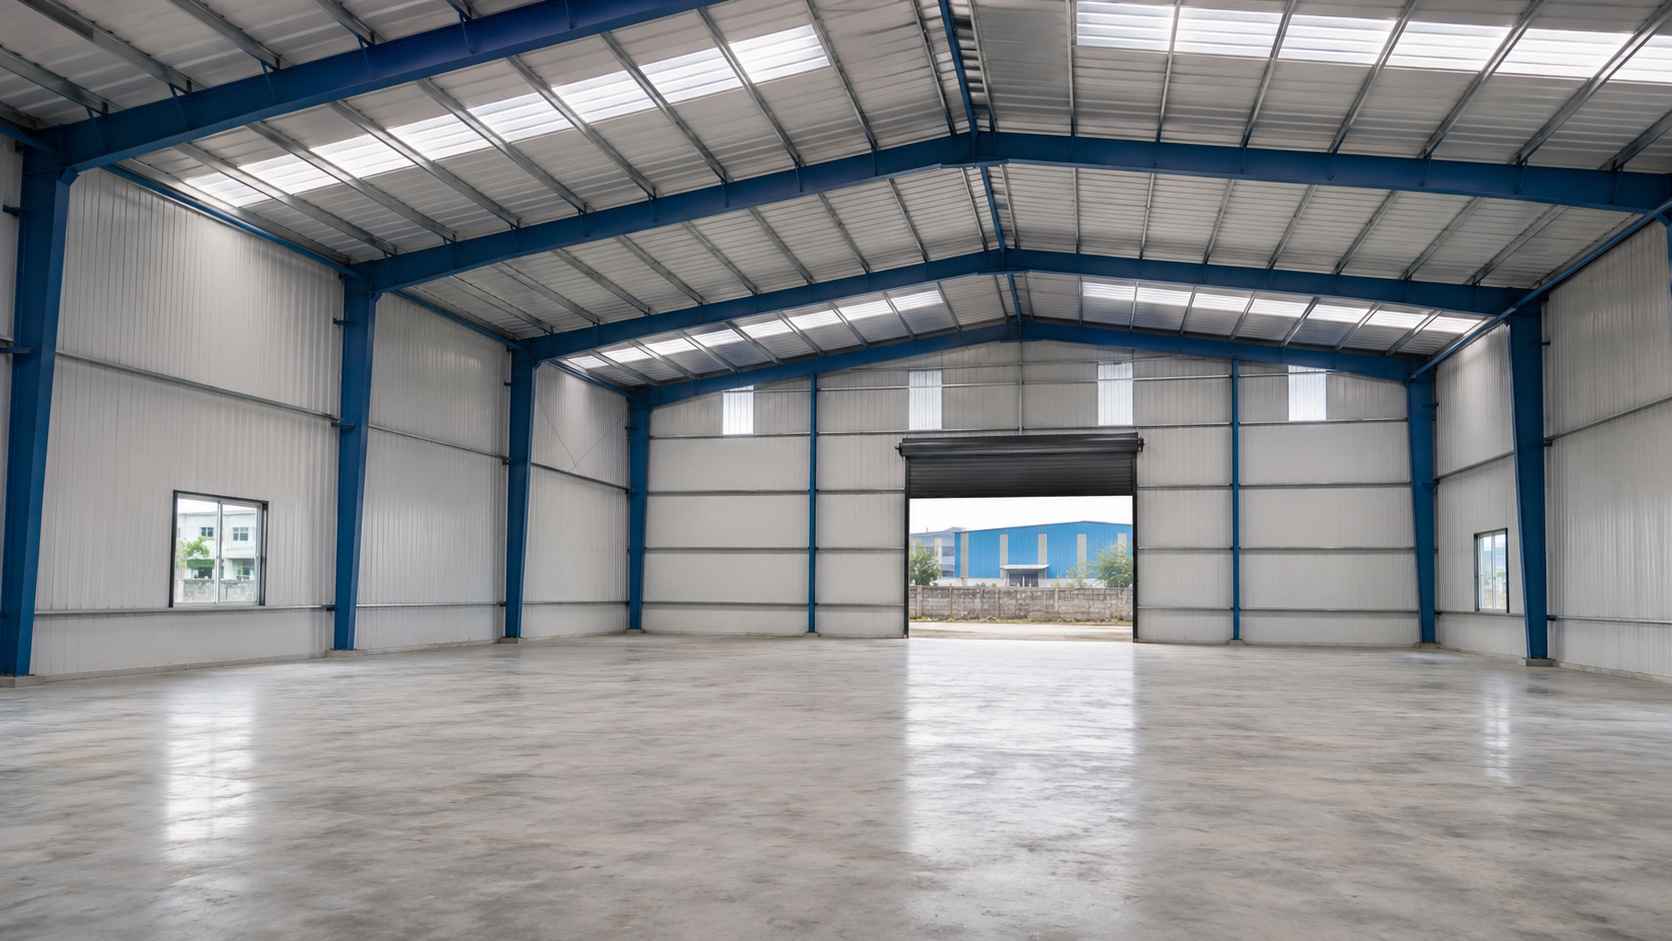
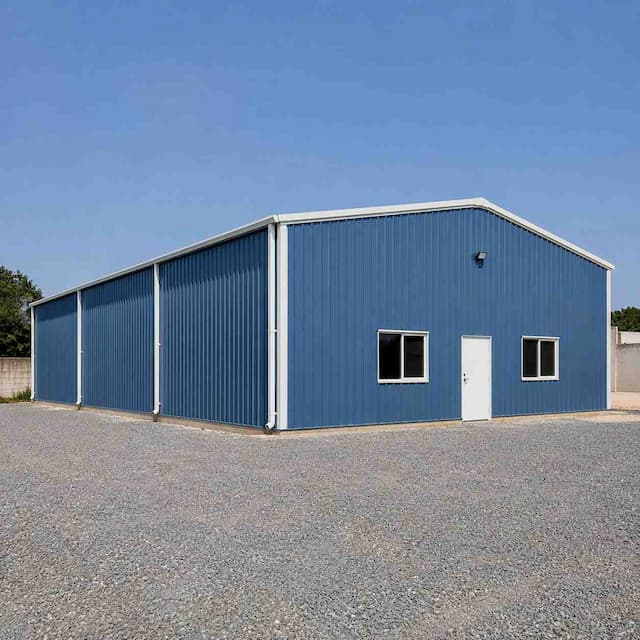
Inside the finished building. A column-free clear-span floor under an engineered steel roof.
What's included in the price, and what's on your side
The 60 × 30 × 20 ft structure on this page, 1,800 sq ft, is designed, supplied and erected for ₹19,25,000, inclusive of all taxes. That figure is the whole job: structural design to your site, fabrication of the primary frame and secondary members, the PUF-panel roof and walls, delivery, and erection by our own crew. What stays on your side is the groundwork. A level, accessible plot and a foundation cast to the drawing we provide. A larger or differently-loaded structure is quoted the same way: one price for a building that ends up standing, not a steel weight you are then left to manage.
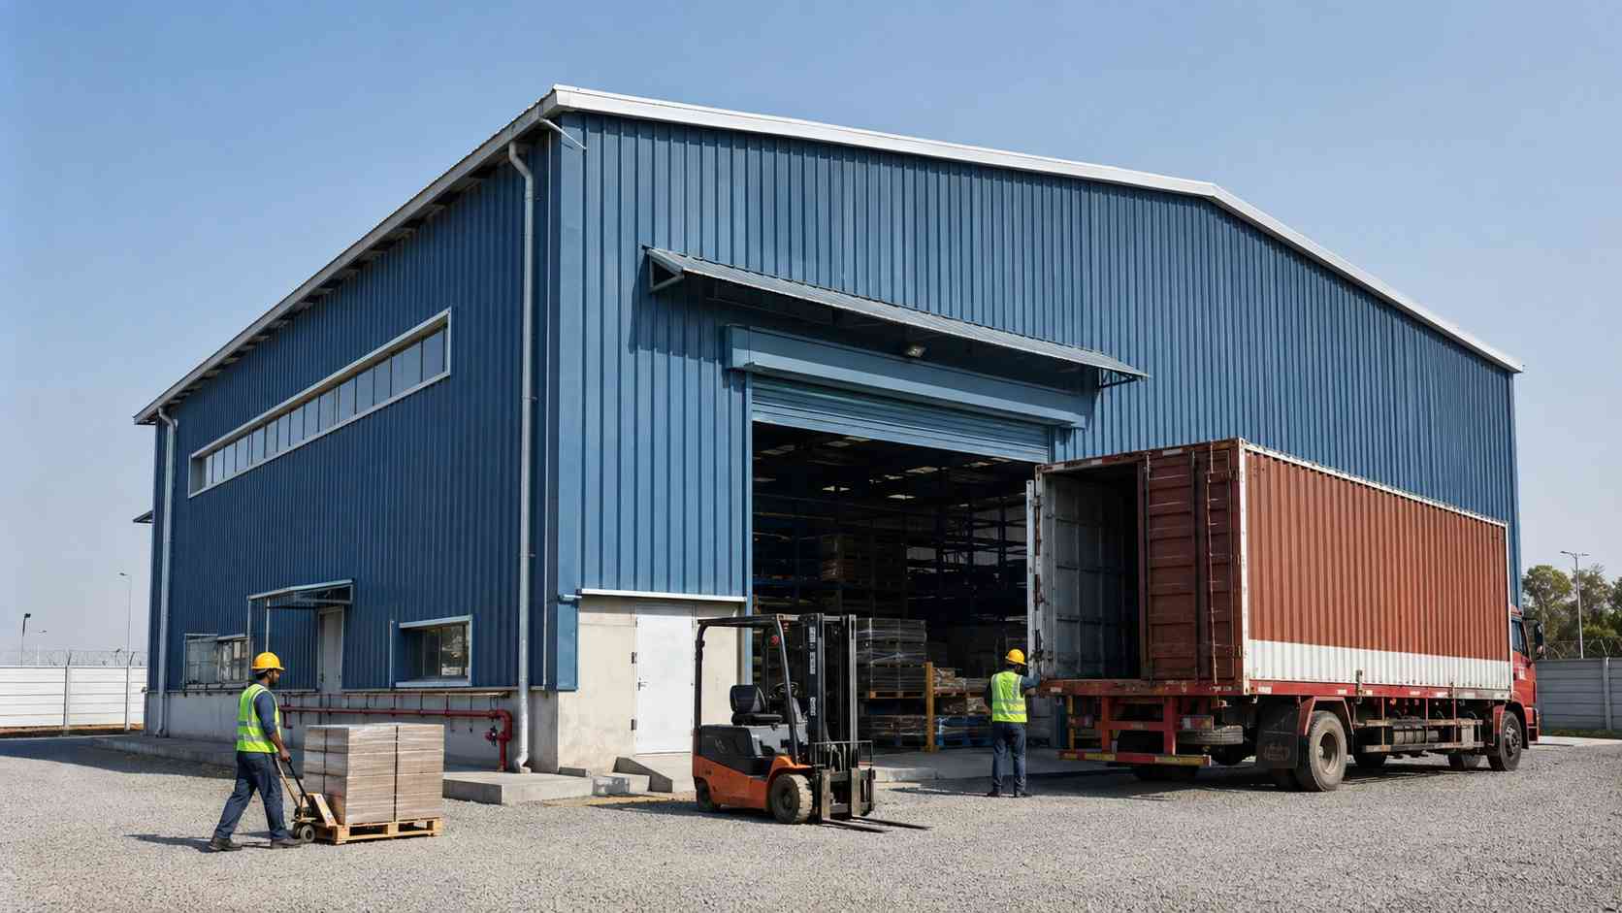
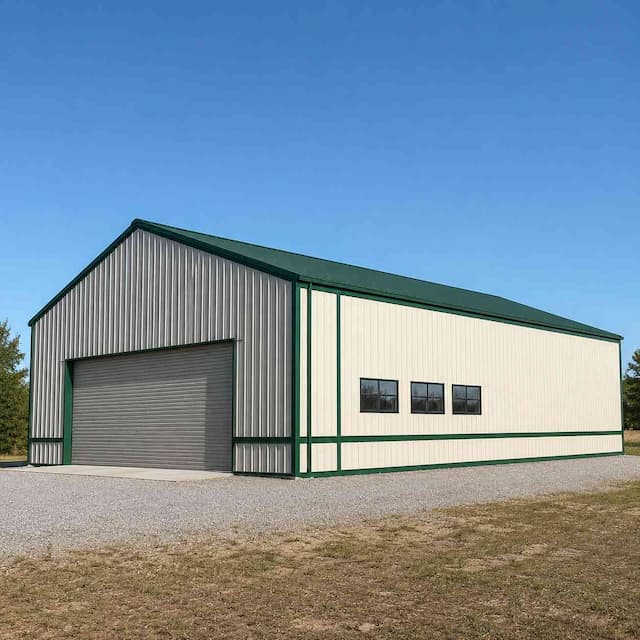
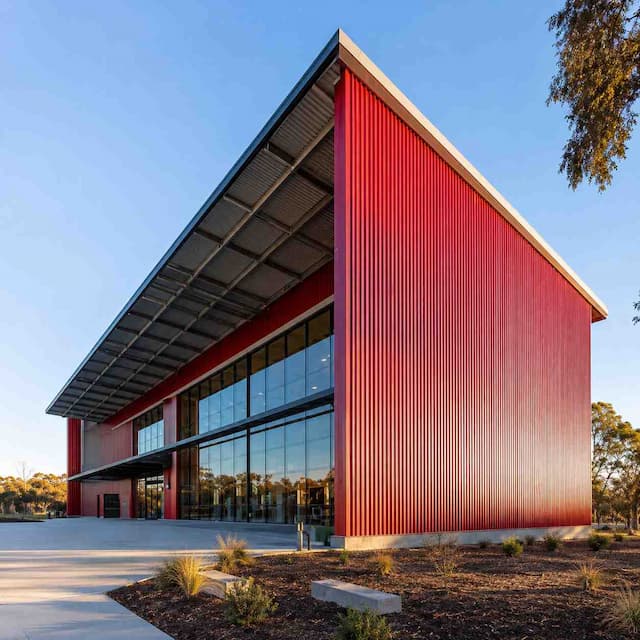
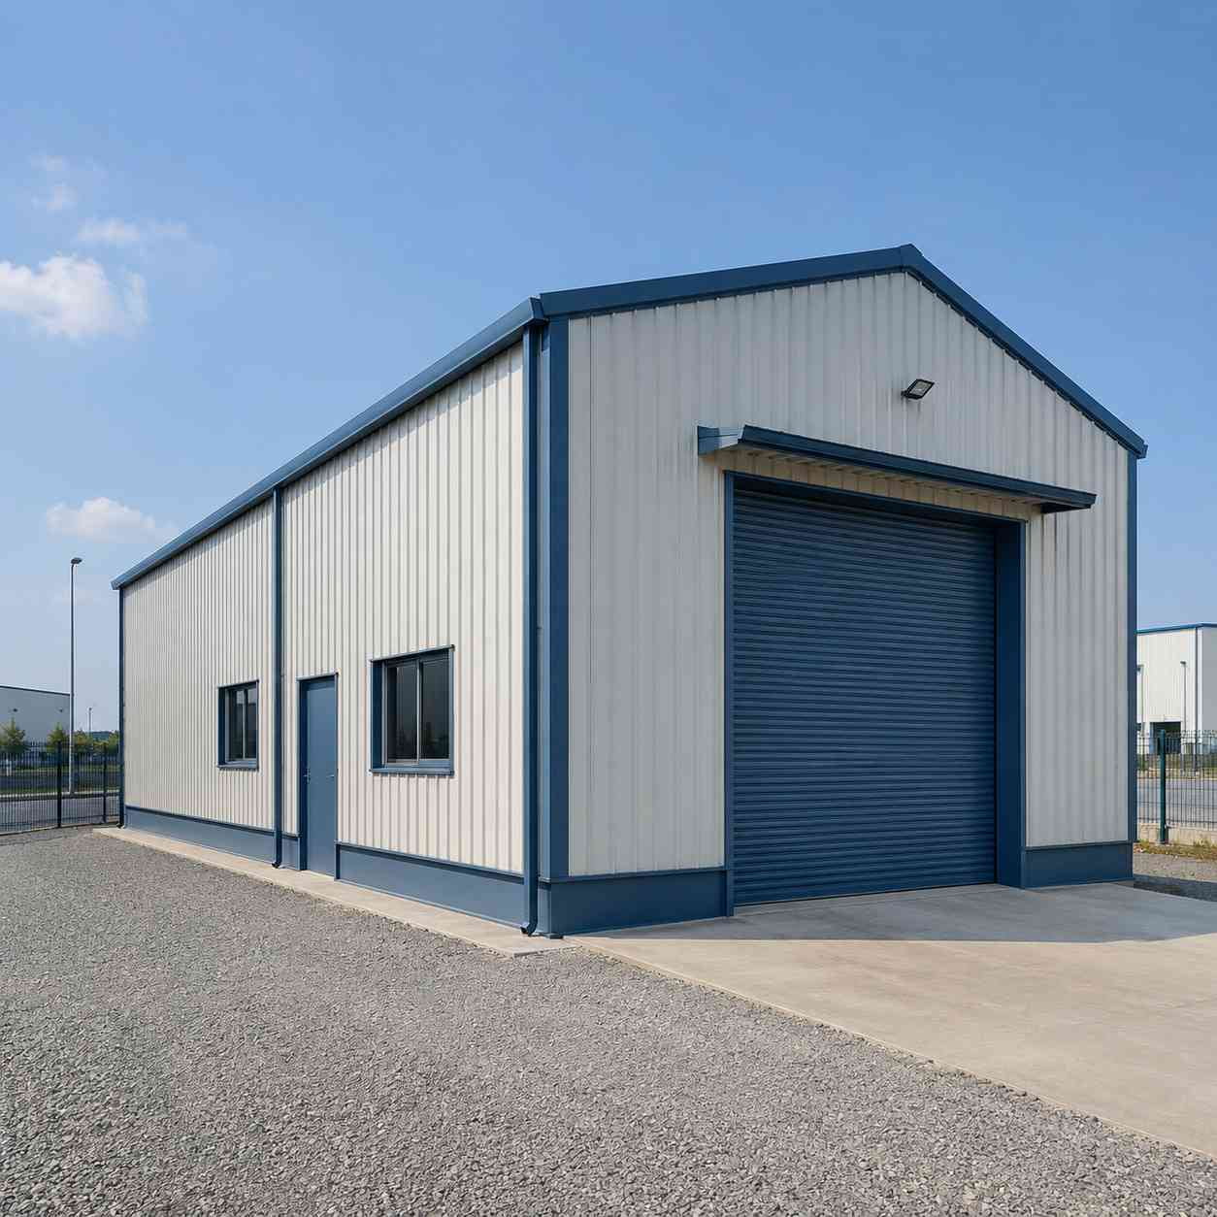
The handed-over structure in operation. A working industrial building, not a pile of steel.
Engineered Steel Structures: FAQs
What's the difference between an engineered steel structure and sourcing the steel on its own?
An engineered steel structure is the whole job, a building designed to your site, then fabricated and erected, rather than sourcing the steel frame on its own as a material. If you want a building standing on your plot, you want this. If you are specifying grade and section sizes for your own erection team, you want the steel-spec page.
What information do you need from me to engineer the structure?
Five inputs: your site location, the building's intended use and floor loading, the clear span and eaves height you need, any equipment or roof loads the frame must carry, and whether you plan to extend later. From those we size the frame and issue the drawings.
Do I get the foundation drawings to hand to my civil contractor?
Yes. Engineering the structure produces the foundation requirement and layout before fabrication, so your civil contractor can cast the plinth to our drawing while we fabricate the frame in parallel. You receive the member schedule and the connection and erection drawings as the structure is built and bolted from them.
Get an engineered steel structure quote
Send us your site location, the floor area and clear height you need, and what the building is for. We'll come back with a structural brief and an itemized price.
Bangalore, Call +91 80886 85440 · WhatsApp +91 88616 22859
Delhi NCR, Call +91 87960 39938 · WhatsApp +91 97089 89937
Certifications and Manufacturer Credentials
SAMAN POS India Private Limited (POS = Portable Office Solutions) has designed, fabricated and erected steel structures since 2009 (incorporated 2019), with 500+ projects delivered across India from our plants at Gopasandra, Bengaluru 560099 and Greater Noida (Vill Jalpura, Tehsil Dadri, Greater Noida, Gautambudha Nagar, Uttar Pradesh 201308). Certifications and registrations: ISO 9001:2015 (Cert No. E20250218645), ISO 14001:2015 (Cert No. E20250218646), ISO 45001:2018 (Cert No. E20250218647), NSIC enlisted (Ref. NSIC/GP/BAN/2024/0055207), DPIIT-recognised startup (Ref. DIPP56005), Udyam registered (UDYAM-KR-03-0172770), GST 29ABBCS7101B1ZR (Bangalore) and 09ABBCS7101B1ZT (Noida). Structural steel to IS 2062. Explore the full PEB construction range.
Customer Reviews
0 reviews
No reviews yet. Be the first to review this product.
Write a Review for Engineered Steel Structures
Built by a verified manufacturer: ISO 9001:2015 certified, Udyam registered, NSIC-enlisted, GST registered.
View manufacturer credentials