Bangalore & South Zone
Delhi NCR & North Zone
Engineered Buildings
Inclusive of all taxes
Product Information
Explore the Range
Related products
PEB Constructions
Peb Building Manufacturers
PEB Constructions
Pre-engineered Structures
PEB Constructions
Engineered Steel Structures
PEB Constructions
Pre-engineering Structures
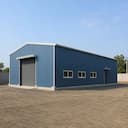
PEB Constructions
Pre-Engineered Building Suppliers
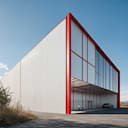
PEB Constructions
Peb Steel Structure
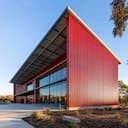
PEB Constructions
Construction Prefabricated Buildings
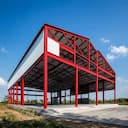
PEB Constructions
Prefab Modular Construction
PEB Constructions
Prefabricated Construction
PEB Constructions
Prefab Building Construction
PEB Constructions
PEB Construction
Enter a length and width between 4 and 60 ft. For larger buildings, request a quotation and we will size it with you.
Please add your name and mobile number so our sales team can send your fixed quotation.
Enter a 10-digit Indian mobile number.
Please add your email so we can send your quotation PDF.
Design saved on this device.
Your saved design has been restored. Start over to begin fresh.
Link copied. Anyone who opens it sees this exact configuration.
Configuration received. Our sales team will send your fixed, itemised quotation within 48 hours.
We could not submit right now. Please try again, or WhatsApp us at +91 88616 22859 and we will take it from there.
Your saved design has been restored. Start over to begin fresh.
Customized cabin
Porta Cabin
20×10 ft · 200 sq ft
Estimated total
₹2,10,980₹2,48,956 incl. GSTThis is a general cabin estimate. It does not price the product on this page.
Published cabin price tables
All primary prices are ex-GST. Including-GST figures apply 18 percent GST.
Porta Cabin price table
| Size | Area | Price ex-GST | Including 18% GST |
|---|---|---|---|
| 10x10 ft | 100 sq ft | ₹1,43,750 | ₹1,69,625 |
| 20x8 ft | 160 sq ft | ₹2,20,000 | ₹2,59,600 |
| 20x10 ft | 200 sq ft | ₹2,50,000 | ₹2,95,000 |
| 20x12 ft | 240 sq ft | ₹2,88,000 | ₹3,39,840 |
| 30x10 ft | 300 sq ft | ₹3,60,000 | ₹4,24,800 |
| 40x10 ft | 400 sq ft | ₹4,75,000 | ₹5,60,500 |
Product Details
Comprehensive information about Engineered Buildings
Product Overview
Detailed information about Engineered Buildings
The difference between an engineered building and an engineered steel structure is the difference between a finished, usable facility and the frame inside it. Engineered buildings are complete, enclosed steel buildings: designed, fabricated and erected to suit one specific use, then handed over ready to occupy. On this page that building is a 70 × 30 × 20 ft unit: 2,100 sq ft of usable floor under a steel frame with PUF-panel walls and roof, supplied and erected by SAMAN for ₹22,85,000, inclusive of all taxes. Where the steel frame itself, its sizing and specification, is what you need to settle, that belongs to the structure side of the job; here the subject is the whole building.
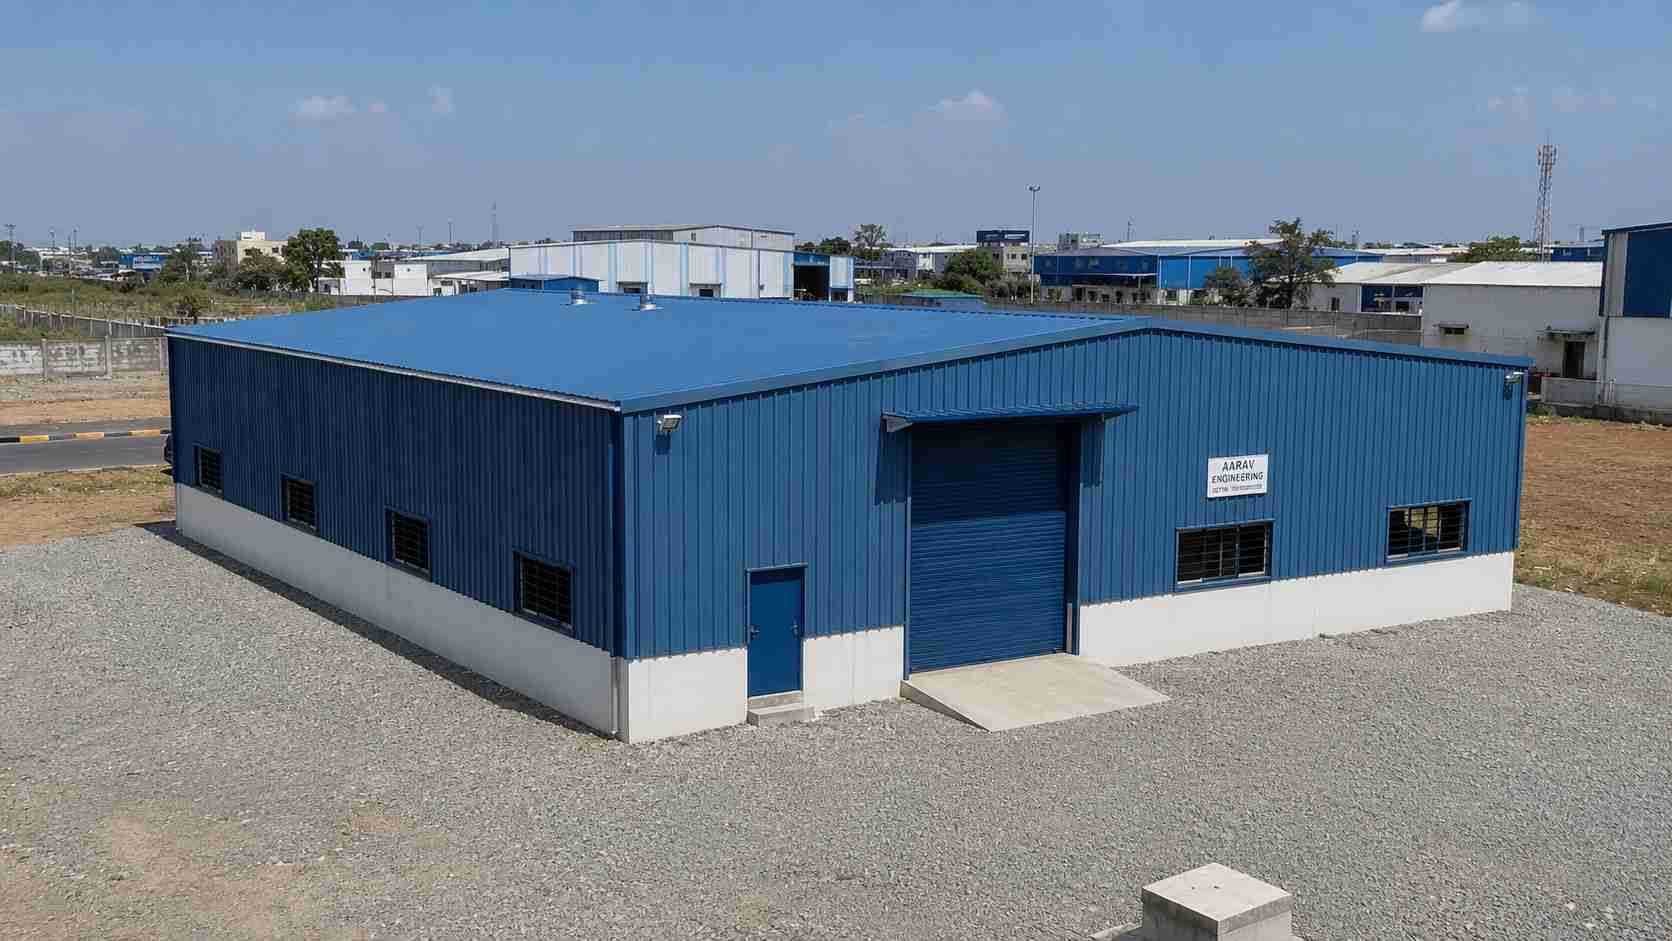
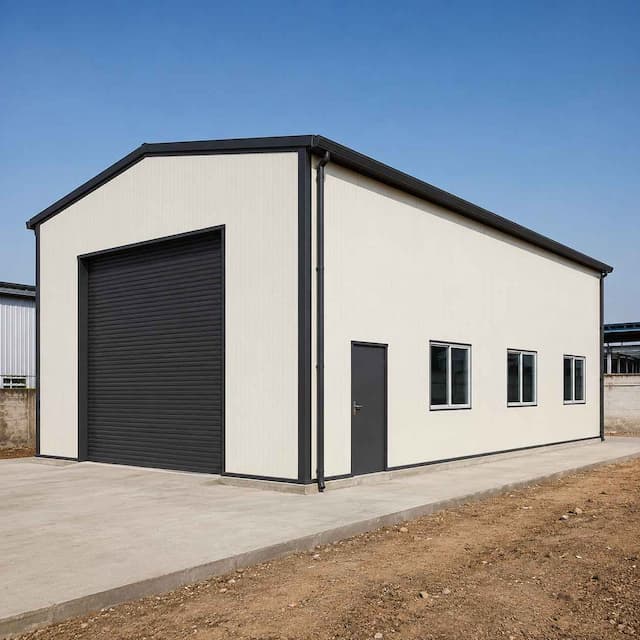
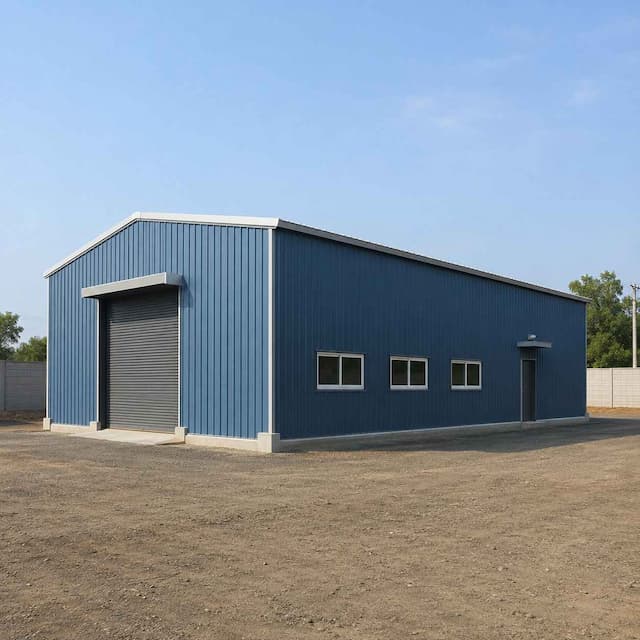
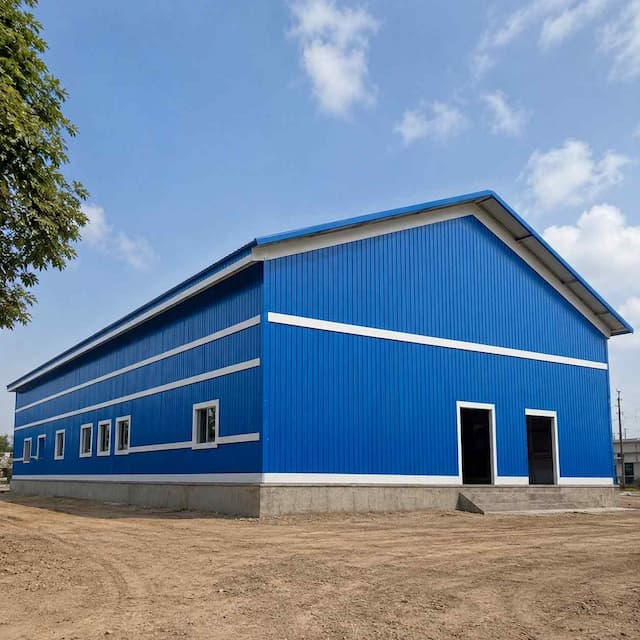
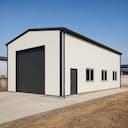
A complete engineered building sited within a working industrial park, ready to occupy.
Is an engineered building the same as an engineered steel structure?
Not quite. An engineered building is the complete enclosed facility, the steel frame plus the roof, walls, floor and openings that make it usable, designed and erected for one purpose. An engineered steel structure is the load-bearing frame itself: the same job seen from the technical, frame-sizing side.
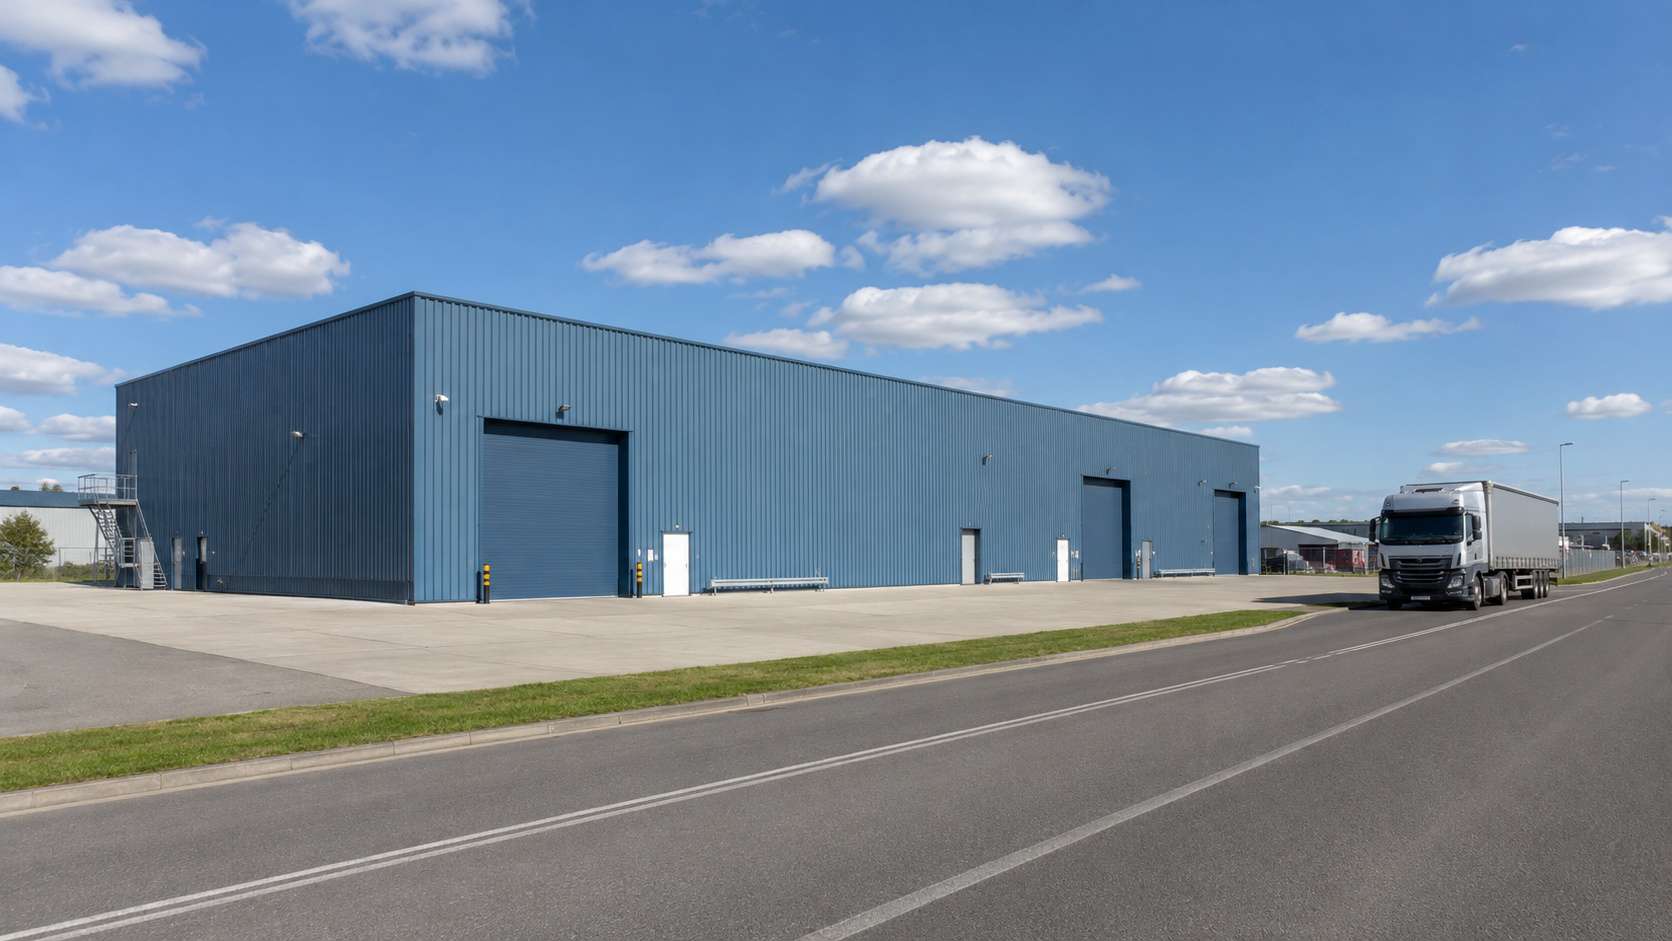
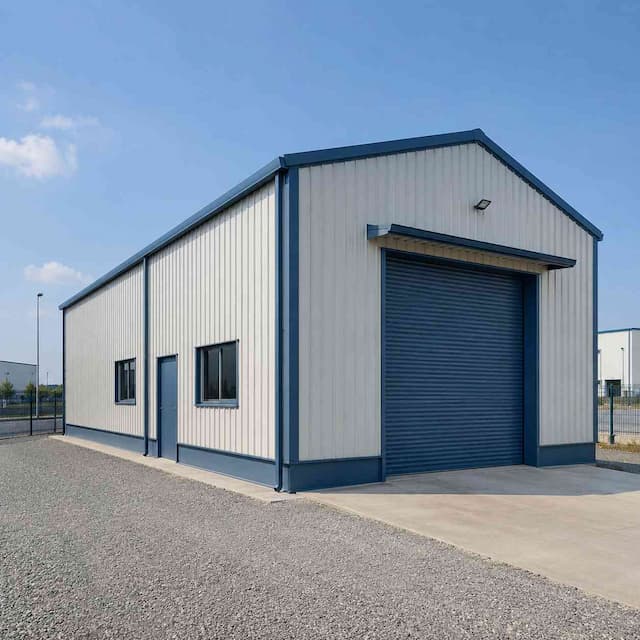
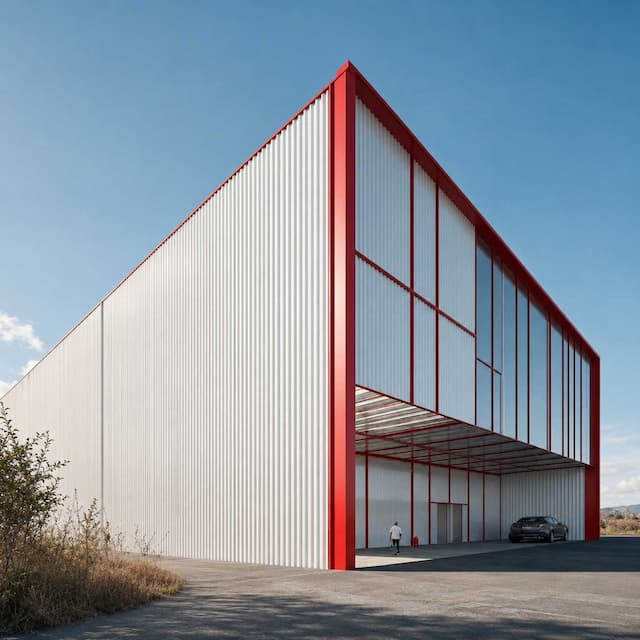
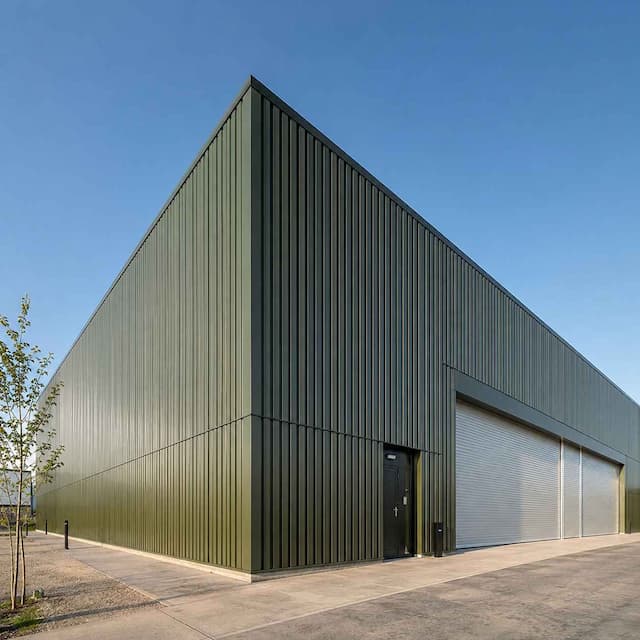
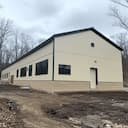
The same engineered building in a logistics setting, where the complete enclosed unit matters most.
So the page you want depends on the decision you are making. If you are buying a building to occupy and operate from, you are in the right place. If the decision is really about the frame, how the frame is sized and specified, that detail sits on the structure side of the job. Most buyers settle the building first and confirm the frame specification afterwards.
What turns a steel frame into a complete building
A bare frame keeps the weather out of nothing. What makes the 2,100 sq ft on this page a usable building is the envelope around the frame: PUF-panel walls and roof that insulate the space and seal it against rain and heat, a finished floor sized to carry what runs on it, and the doors, roller shutters, windows and vents that decide how people, vehicles and air move through it. Each of these is part of a design-built steel building from the start, not an afterthought bolted on later, which is why a complete enclosed building is quoted, delivered and erected as one job rather than as a frame you then have to fit out yourself.
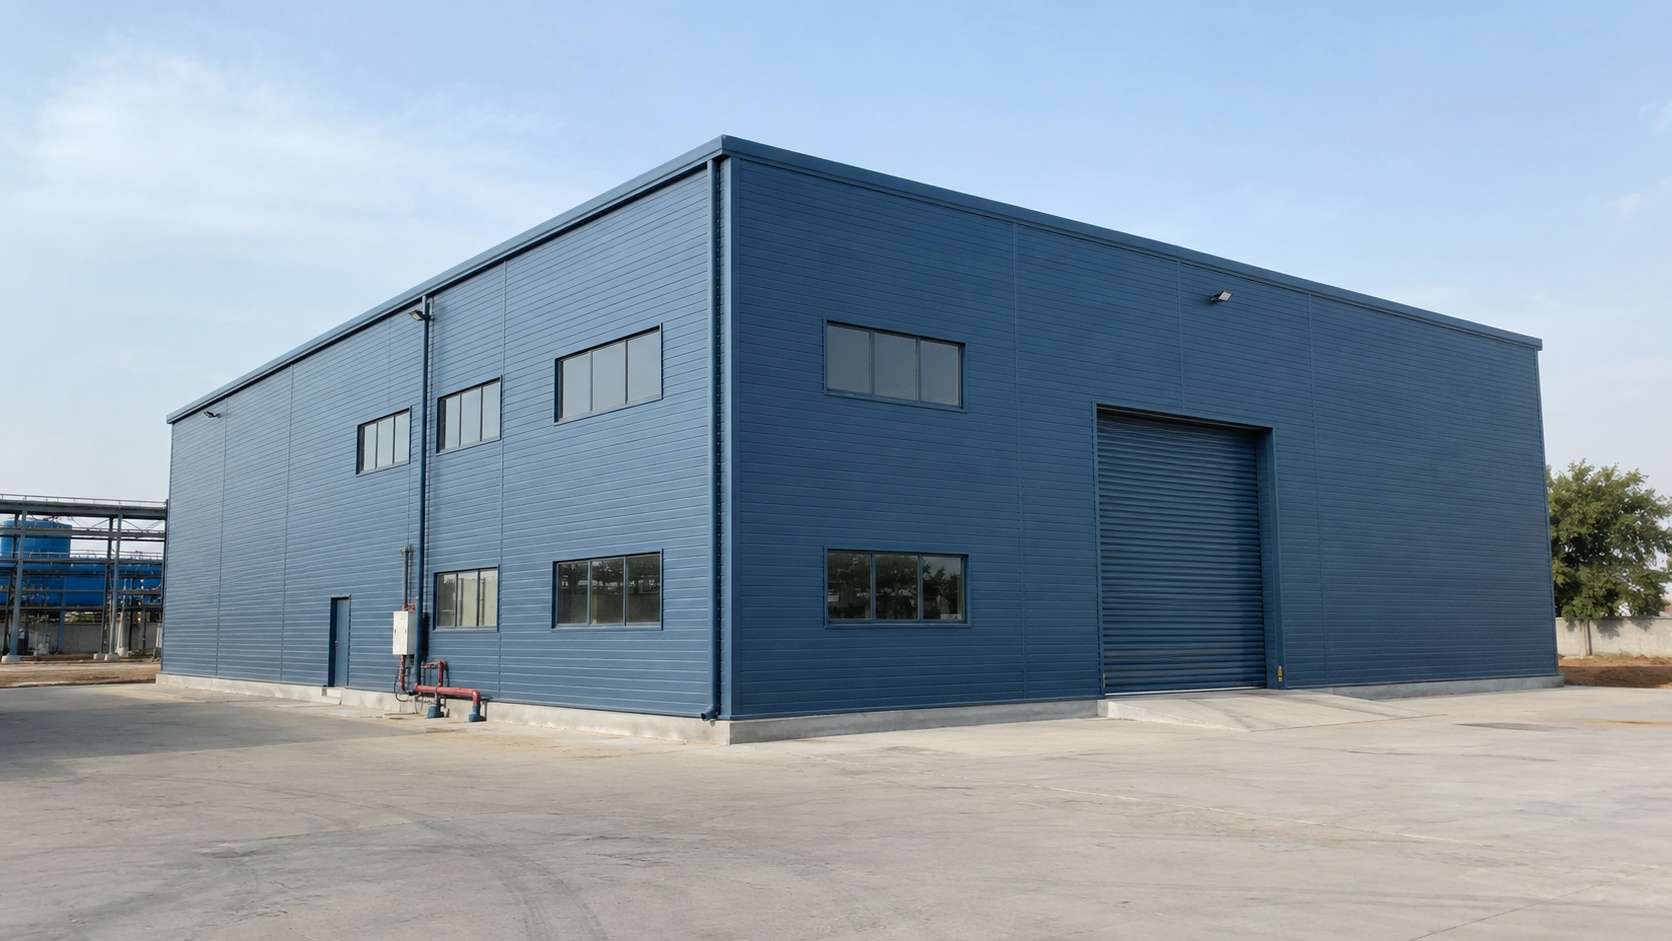
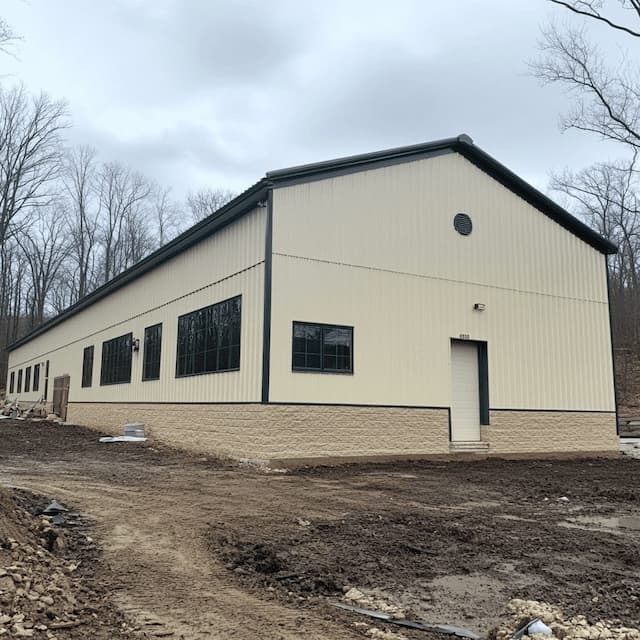
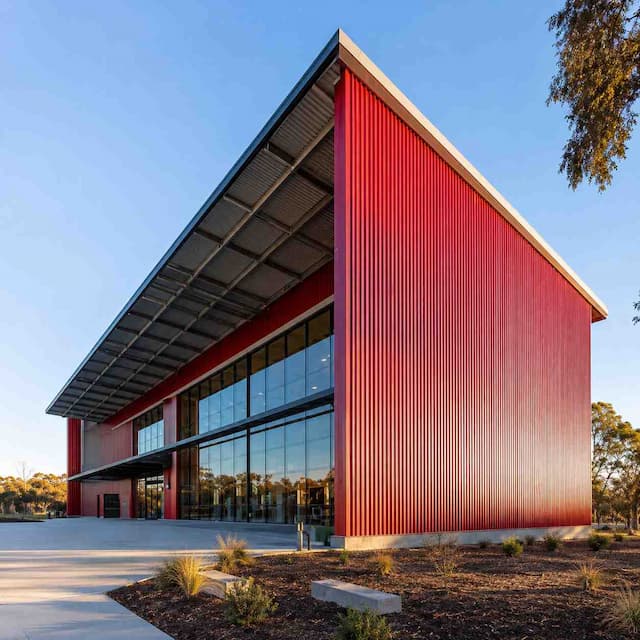
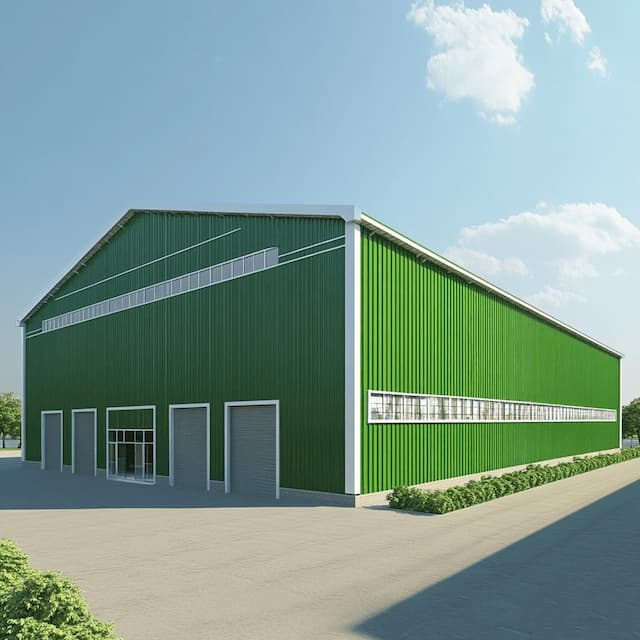
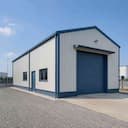
The completed envelope on a manufacturing estate, walls, roof and openings as one sealed building.
How your building's use shapes what gets engineered into it
The same floor area behaves very differently depending on what happens inside it. A production unit needs clear internal height for equipment and overhead movement; a storage building needs a floor that takes the load of racking and handling traffic; a workshop or a commercial space needs daylight, ventilation and access widths matched to how it is actually worked. A custom engineered building is shaped around those answers, the height, the floor, the insulation, the openings, so the space fits the work instead of the work being forced to fit the space. The structural side of that, the wind and seismic conditions the frame is sized for, the spans involved, is the engineering brief and is handled on the structure page, and the steel grade and section detail is a separate material question; here the focus is the building as a place you will use.
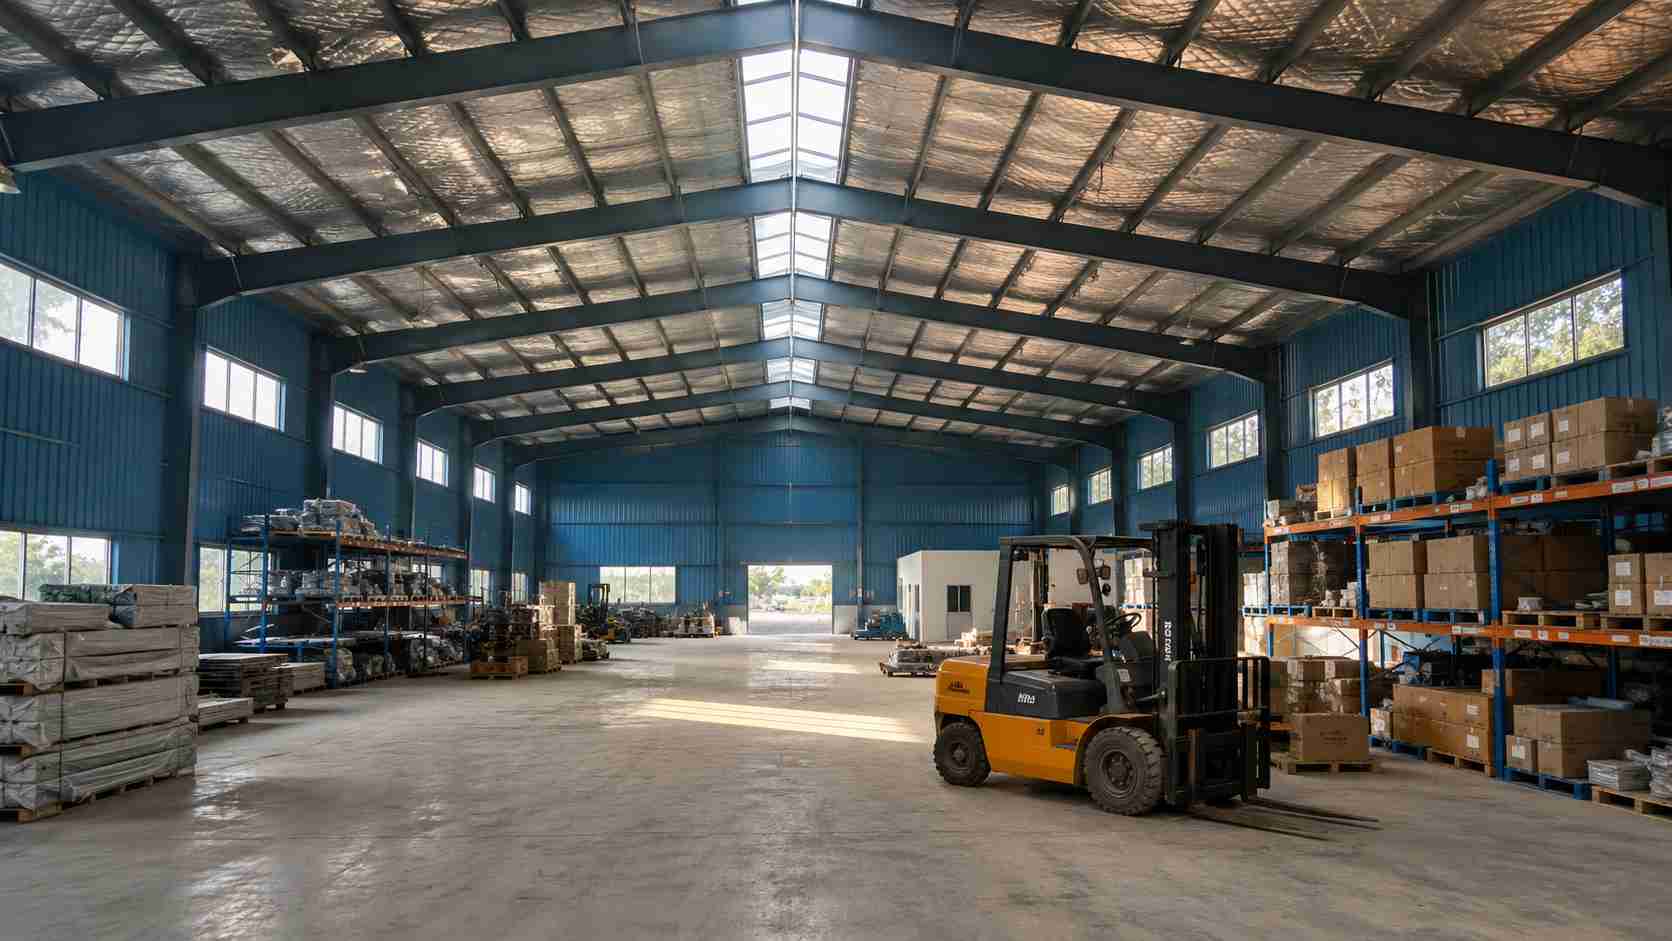
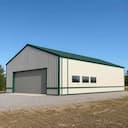
Inside the engineered building, clear internal height, racking and daylight matched to the use.
We design, supply and erect: and where the full build programme lives
SAMAN builds the whole thing. We design the building to your use, fabricate the frame and envelope in our facility, deliver it, and erect it on your prepared ground. You receive a building that stands, not a steel weight you are then left to manage. The 2,100 sq ft unit above is the standard worked example; a larger building, a multi-bay layout, an added mezzanine or a project run to a fixed handover timeline with full IS-code documentation is quoted and run the same way through our full PEB construction service, where the turnkey programme is set out in detail.
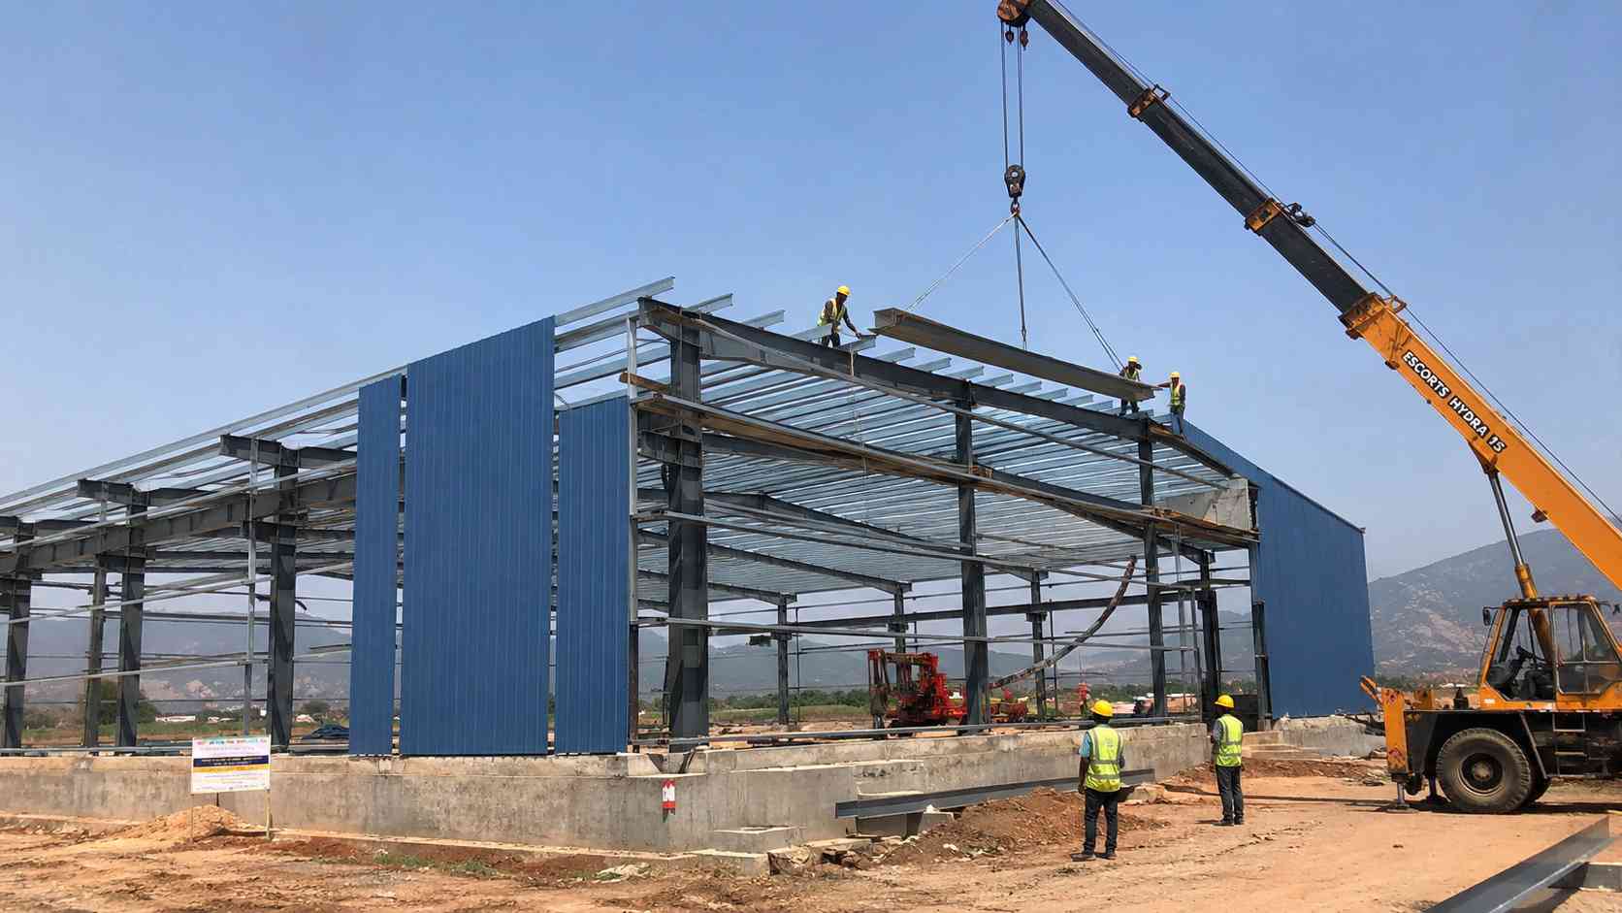
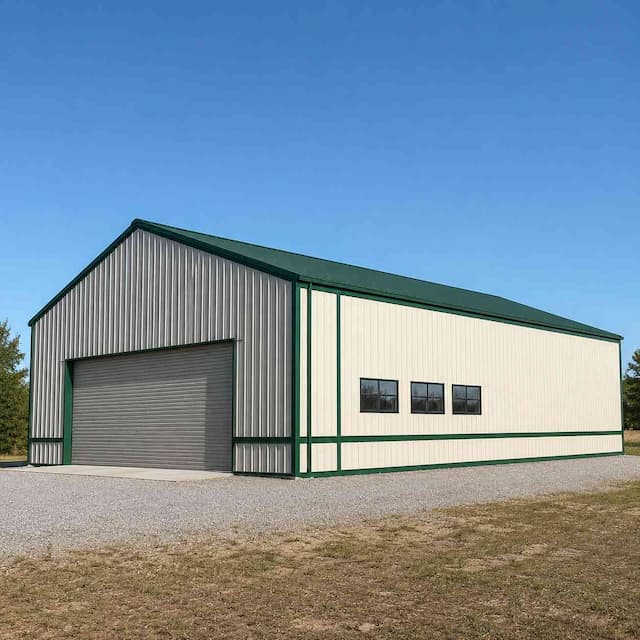
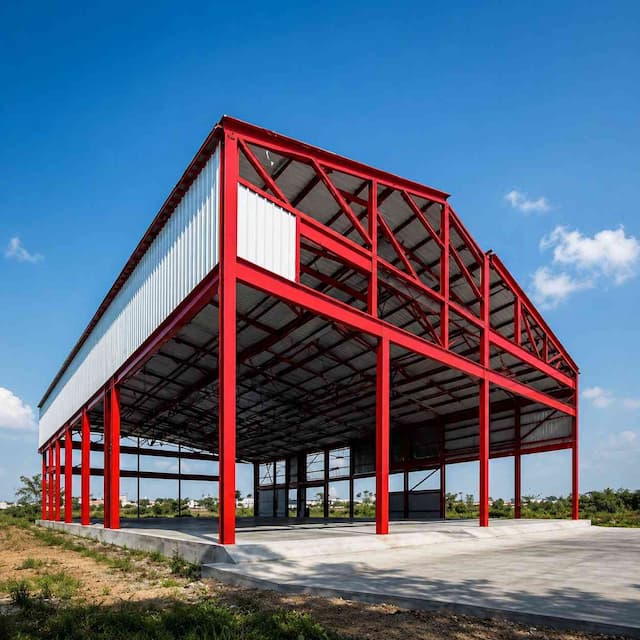
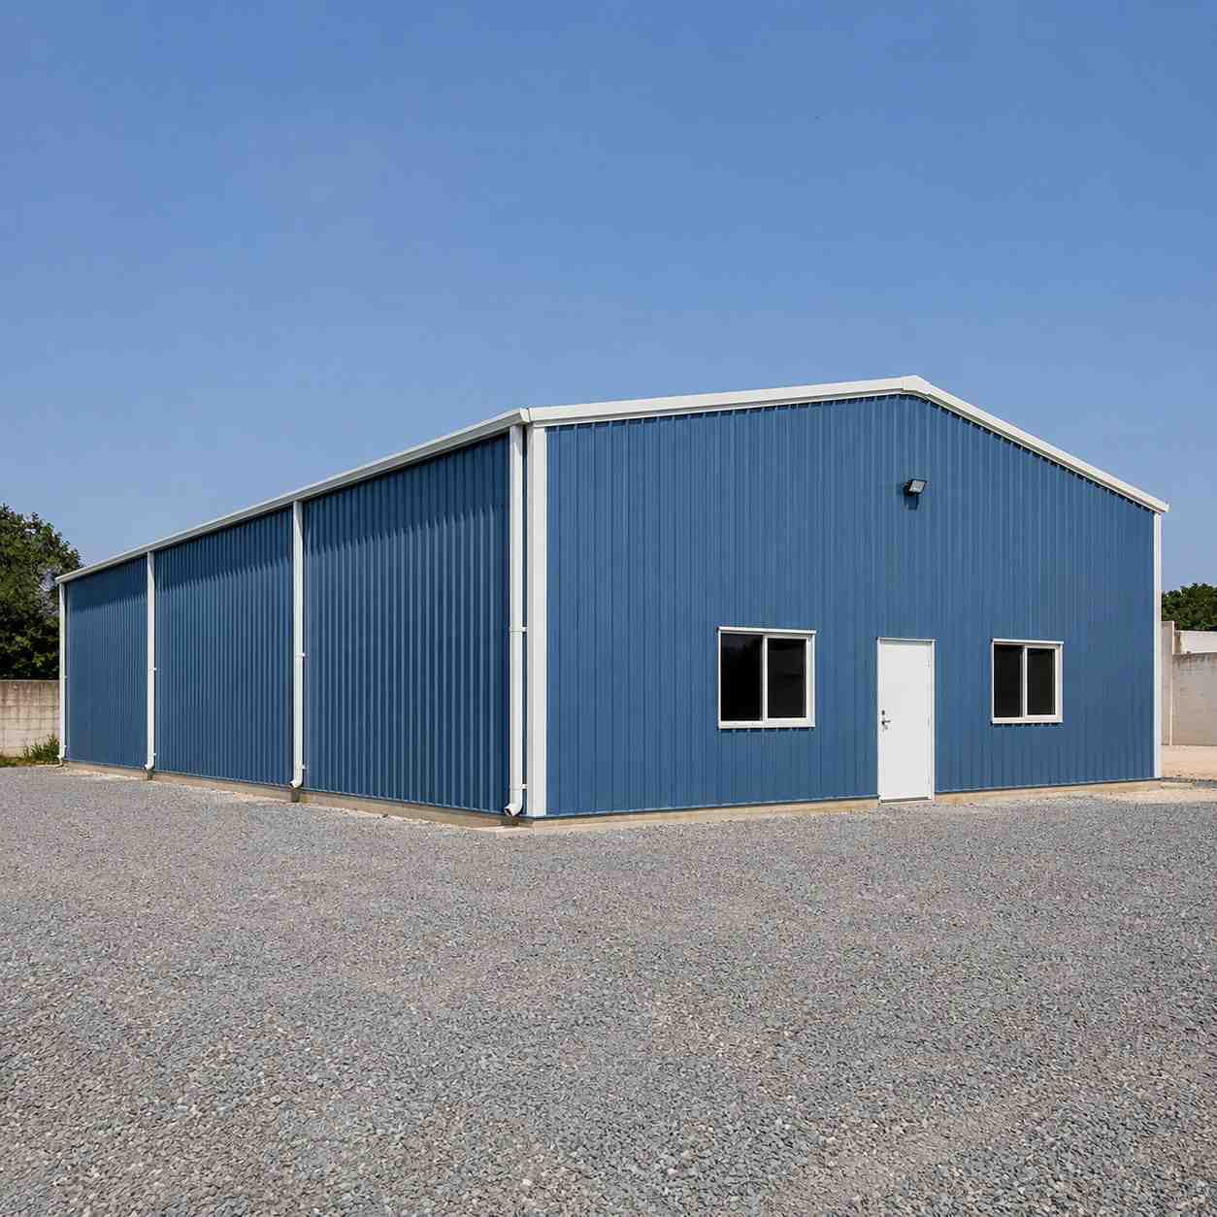
Erection on site. SAMAN's crew raising the engineered building over a cast plinth.
Engineered Buildings: FAQs
Is an engineered building the same as an engineered steel structure?
No. An engineered building is the complete enclosed facility, frame, roof, walls, floor and openings, designed and erected for your use. An engineered steel structure is the load-bearing frame on its own, the technical view of the same job. If you want a building to occupy, this page fits; if you are specifying the frame, the structure page does.
What size and price is SAMAN's standard engineered building?
The standard unit on this page is 70 × 30 × 20 ft, 2,100 sq ft of usable floor, with a steel frame and PUF-panel walls and roof, designed, supplied and erected for ₹22,85,000, inclusive of all taxes. A larger or differently-used building is quoted on the same design-and-erect basis.
Does SAMAN build the complete building, or only supply materials?
SAMAN designs, fabricates and erects the complete building as a single service, frame, envelope and openings, so the price delivers a building standing on your ground. That is different from buying steel or components to assemble yourself, which is a supply-led route rather than this build service.
When is a standard industrial shed enough instead of an engineered building?
If the use is genuinely basic, open storage, a simple weather cover with no real fit-out or load demands, a standard industrial shed is usually the more economical choice. An engineered building earns its cost when the height, floor loading, insulation or access have to be matched to a specific use.
Get your engineered building designed and priced
Tell us the use, the floor area you need, and the site location, and we will come back with a building designed, supplied and erected to suit it.
Bangalore, Call +91 80886 85440 · WhatsApp +91 88616 22859
Delhi NCR, Call +91 87960 39938 · WhatsApp +91 97089 89937
Certifications and Manufacturer Credentials
SAMAN POS India Private Limited (POS = Portable Office Solutions) has designed, fabricated and erected steel structures since 2009 (incorporated 2019), with 500+ projects delivered across India from our plants at Gopasandra, Bengaluru 560099 and Greater Noida (Vill Jalpura, Tehsil Dadri, Greater Noida, Gautambudha Nagar, Uttar Pradesh 201308). Certifications and registrations: ISO 9001:2015 (Cert No. E20250218645), ISO 14001:2015 (Cert No. E20250218646), ISO 45001:2018 (Cert No. E20250218647), NSIC enlisted (Ref. NSIC/GP/BAN/2024/0055207), DPIIT-recognised startup (Ref. DIPP56005), Udyam registered (UDYAM-KR-03-0172770), GST 29ABBCS7101B1ZR (Bangalore) and 09ABBCS7101B1ZT (Noida). Structural steel to IS 2062. Explore the full PEB construction range.
Customer Reviews
0 reviews
No reviews yet. Be the first to review this product.
Write a Review for Engineered Buildings
Built by a verified manufacturer: ISO 9001:2015 certified, Udyam registered, NSIC-enlisted, GST registered.
View manufacturer credentials