Bangalore & South Zone
Delhi NCR & North Zone
Prefab Building Construction
Inclusive of all taxes
Product Information
Explore the Range
Related products
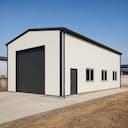
PEB Constructions
Peb Building Manufacturers
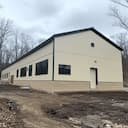
PEB Constructions
Pre-engineered Structures
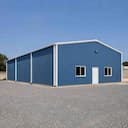
PEB Constructions
Engineered Buildings
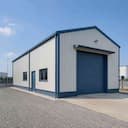
PEB Constructions
Engineered Steel Structures
PEB Constructions
Pre-engineering Structures
PEB Constructions
Pre-Engineered Building Suppliers
PEB Constructions
Peb Steel Structure
PEB Constructions
Construction Prefabricated Buildings
PEB Constructions
Prefab Modular Construction
PEB Constructions
Prefabricated Construction
PEB Constructions
PEB Construction
Enter a length and width between 4 and 60 ft. For larger buildings, request a quotation and we will size it with you.
Please add your name and mobile number so our sales team can send your fixed quotation.
Enter a 10-digit Indian mobile number.
Please add your email so we can send your quotation PDF.
Design saved on this device.
Your saved design has been restored. Start over to begin fresh.
Link copied. Anyone who opens it sees this exact configuration.
Configuration received. Our sales team will send your fixed, itemised quotation within 48 hours.
We could not submit right now. Please try again, or WhatsApp us at +91 88616 22859 and we will take it from there.
Your saved design has been restored. Start over to begin fresh.
Customized cabin
Porta Cabin
20×10 ft · 200 sq ft
Estimated total
₹2,10,980₹2,48,956 incl. GSTThis is a general cabin estimate. It does not price the product on this page.
Published cabin price tables
All primary prices are ex-GST. Including-GST figures apply 18 percent GST.
Porta Cabin price table
| Size | Area | Price ex-GST | Including 18% GST |
|---|---|---|---|
| 10x10 ft | 100 sq ft | ₹1,43,750 | ₹1,69,625 |
| 20x8 ft | 160 sq ft | ₹2,20,000 | ₹2,59,600 |
| 20x10 ft | 200 sq ft | ₹2,50,000 | ₹2,95,000 |
| 20x12 ft | 240 sq ft | ₹2,88,000 | ₹3,39,840 |
| 30x10 ft | 300 sq ft | ₹3,60,000 | ₹4,24,800 |
| 40x10 ft | 400 sq ft | ₹4,75,000 | ₹5,60,500 |
Product Details
Comprehensive information about Prefab Building Construction
Product Overview
Detailed information about Prefab Building Construction
Prefab Building Construction: Design, Fabricate, Erect
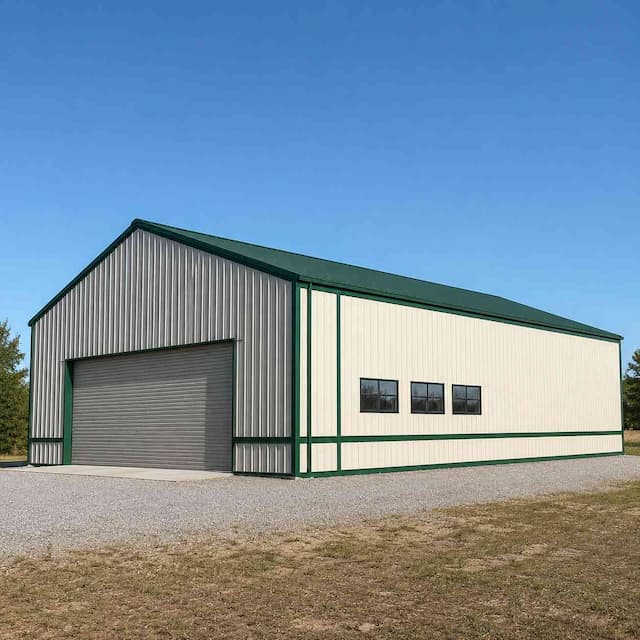
Prefab building construction with SAMAN means we design, fabricate, and erect a complete building for you, not just supply panels and leave the assembly to someone else. We manufacture at our own facilities in Bangalore and Greater Noida and construct prefabricated commercial and industrial buildings across India. The build shown on this page is an 80 × 30 × 20 ft structure, 2,400 sq ft of floor area with a 20 ft eave height, built on a structural steel frame with PUF sandwich panels, constructed and handed over for ₹23,65,000 to ₹23,75,000, inclusive of all taxes.
How Is a Prefab Building Constructed?
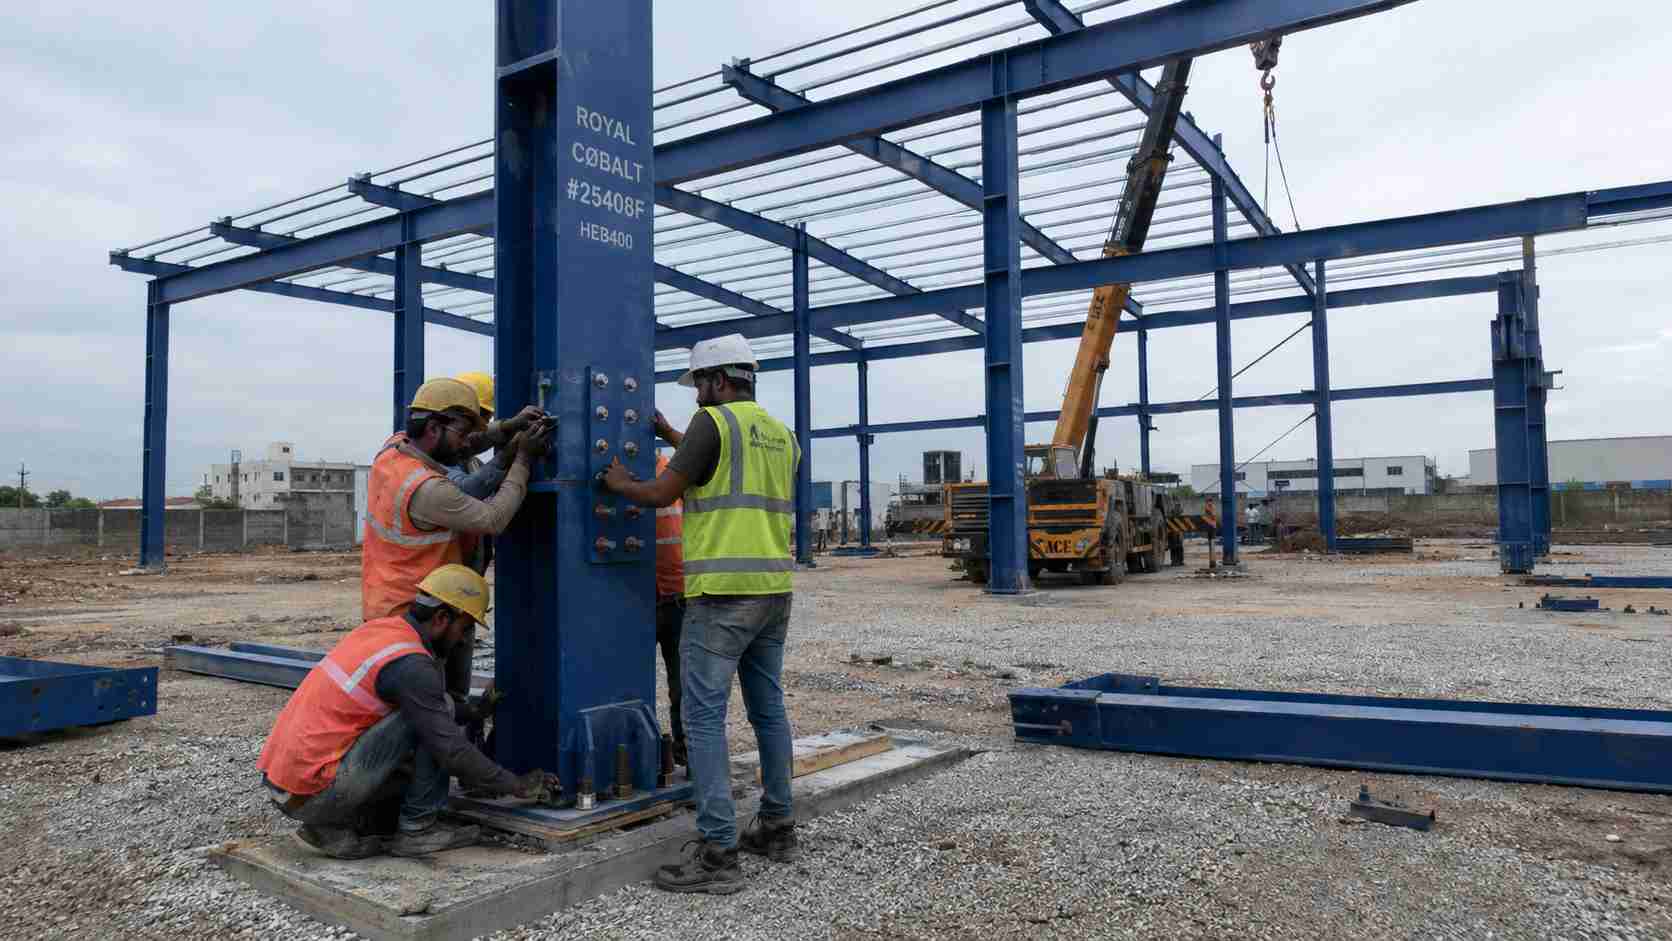
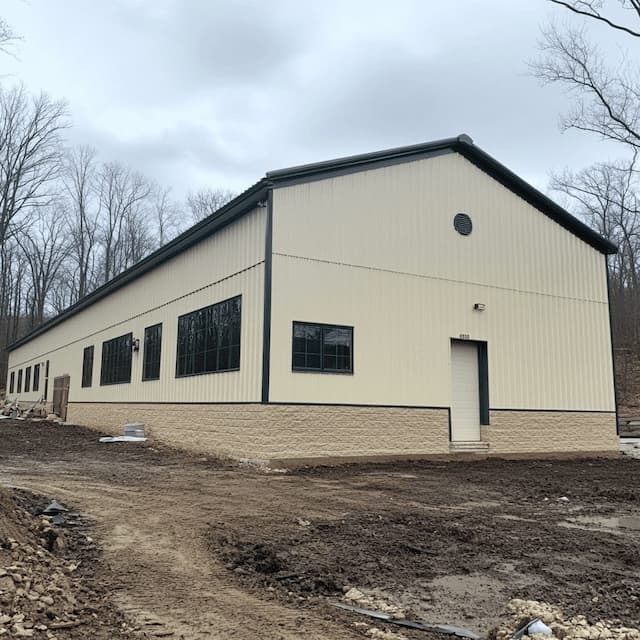
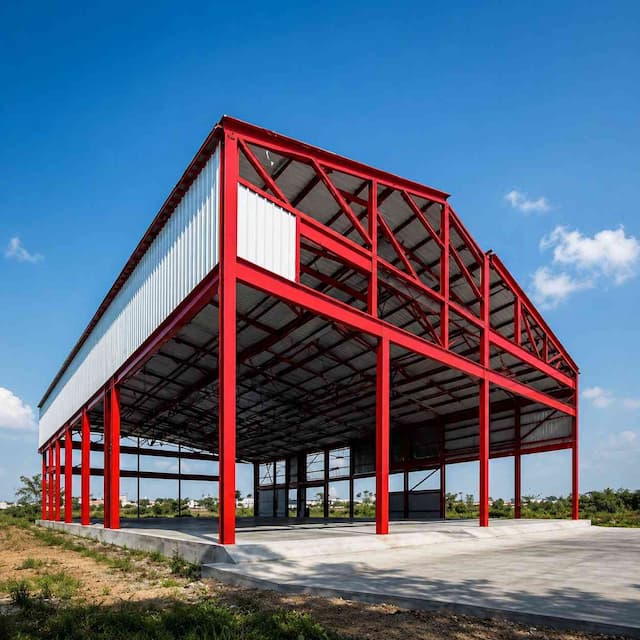
Site erection in progress, factory-fabricated portal frames bolted together by the crew before cladding.
A prefab building is constructed in a defined sequence: a site survey and structural design come first; structural components and wall panels are then factory-fabricated to that design, transported to site, and assembled by an erection crew; finishing and a handover inspection close the project. The factory build and your civil foundation run in parallel, which is where the time saving comes from.
Because the structural steel frame and the panels are made as factory-fabricated components, the on-site phase is assembly rather than wet construction. Your foundation can be poured to our layout drawing while fabrication is still running at our plant, so the two timelines overlap instead of stacking. That parallel sequence is the core difference between prefabricated building construction and a conventional brick-and-RCC build.
Three Construction Formats: and When Each One Fits
Not every prefab building is built the same way. The right format depends on your span, your intended use, and whether you may relocate the building later.
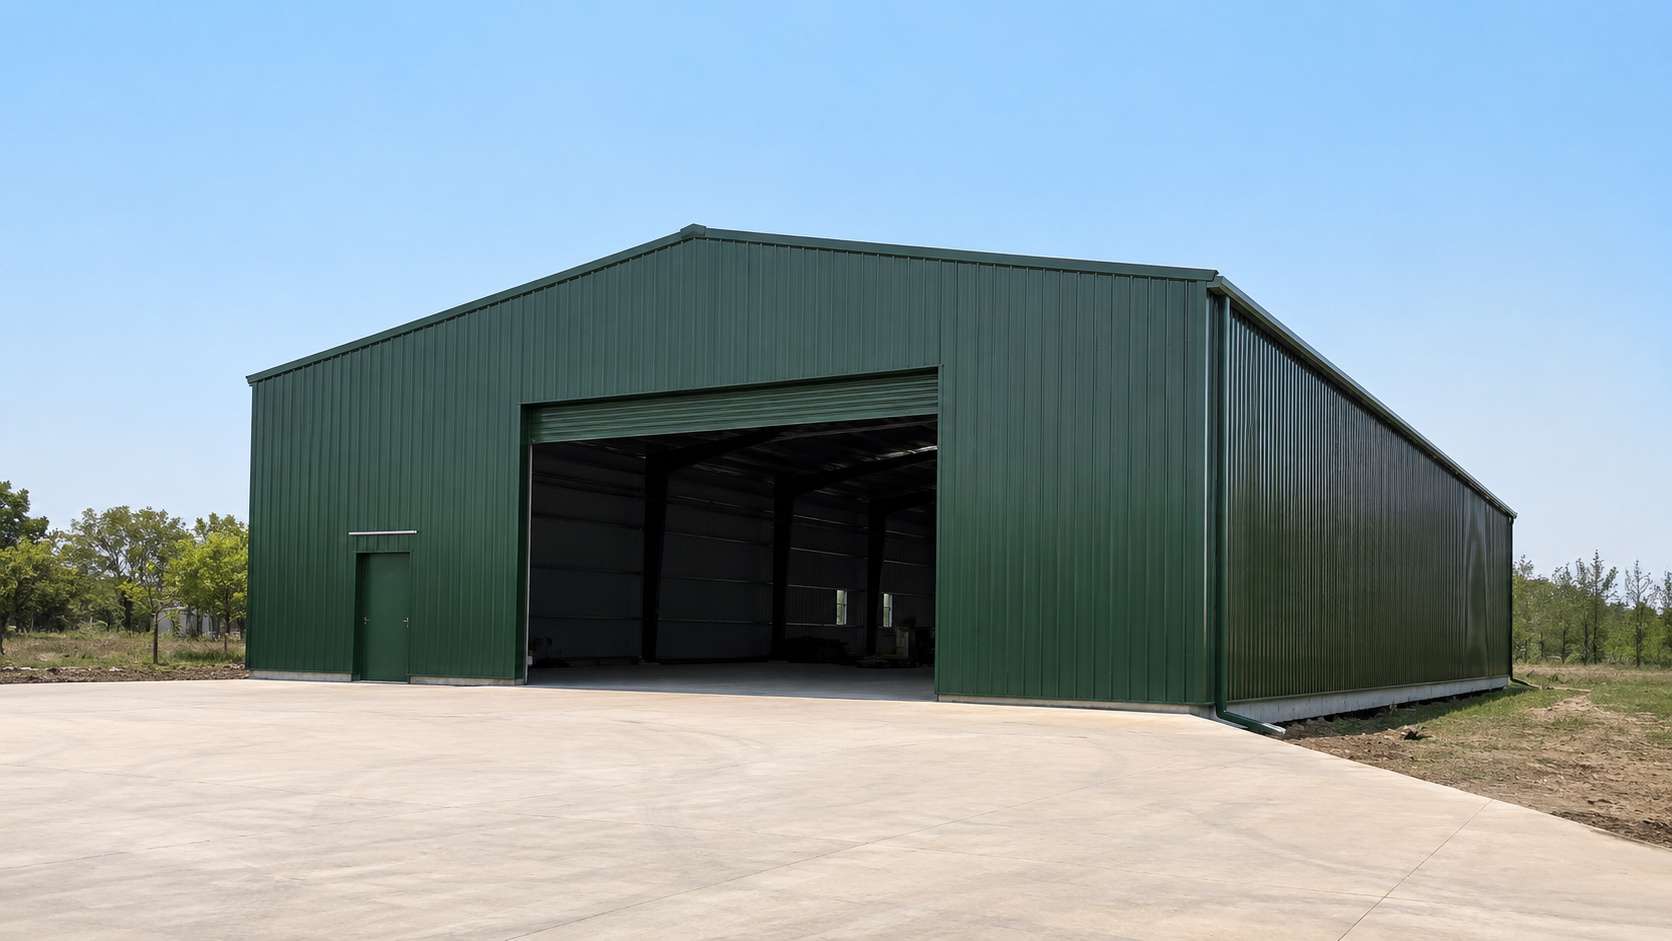
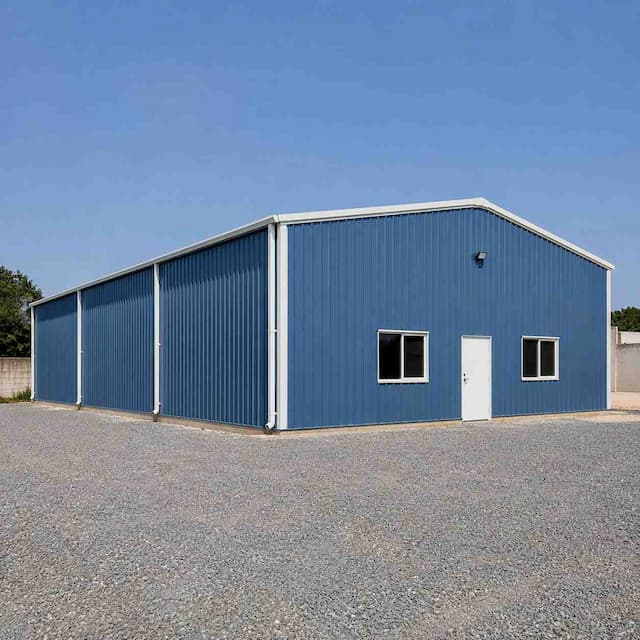
The steel-frame format, wide clear spans suited to workshops and warehouses.
| Construction format | Best suited for | Typical clear span | Relocatable |
|---|---|---|---|
| Panel-built (sandwich panel on light frame) | Offices, site buildings, lighter commercial use | Up to ~9 m | Partly, panels demount |
| Modular volumetric (rooms craned in) | Multi-room offices needing fast occupancy | Up to ~7 m per module | Yes, whole modules |
| Steel-frame (PEB-grade portal frame) | Workshops, warehouses, wide-span industrial | 9–30 m and above | No, permanent |
For lighter offices and site accommodation, panel-built is the quickest and most cost-efficient. Where you need a wide, column-free interior, a workshop or warehouse, prefab metal building construction on a PEB-grade portal frame is the right call, and the 80 × 30 × 20 ft build on this page uses exactly that steel-frame method with PUF panel cladding.
What SAMAN Builds and Hands Over: the 80 × 30 × 20 ft Build
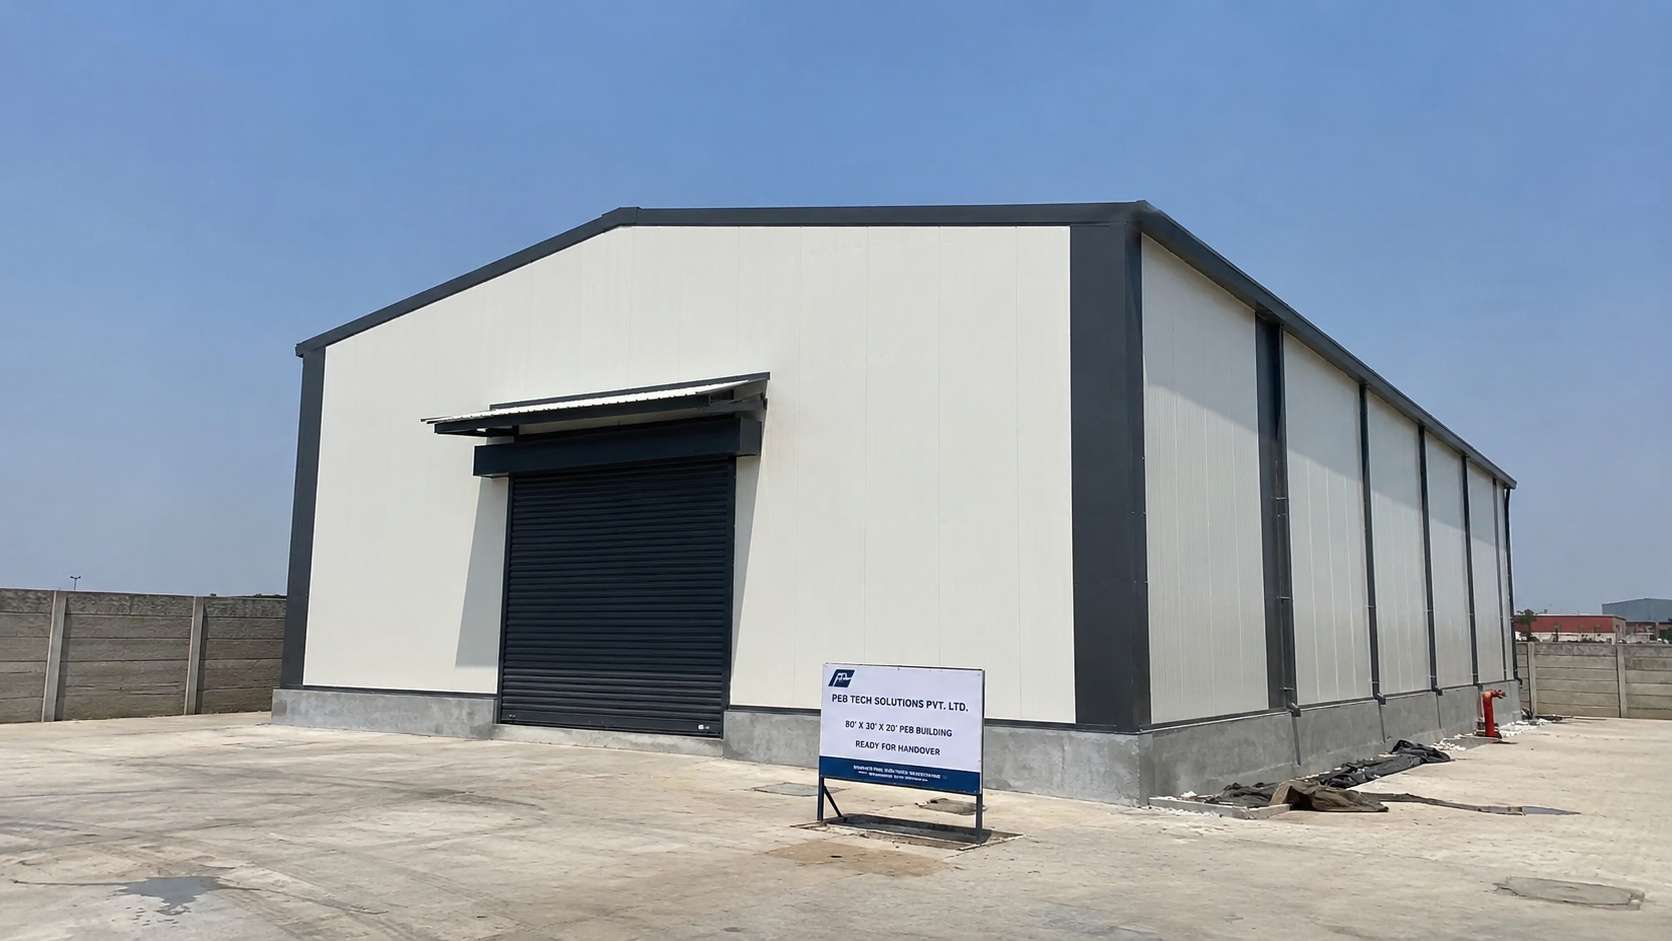
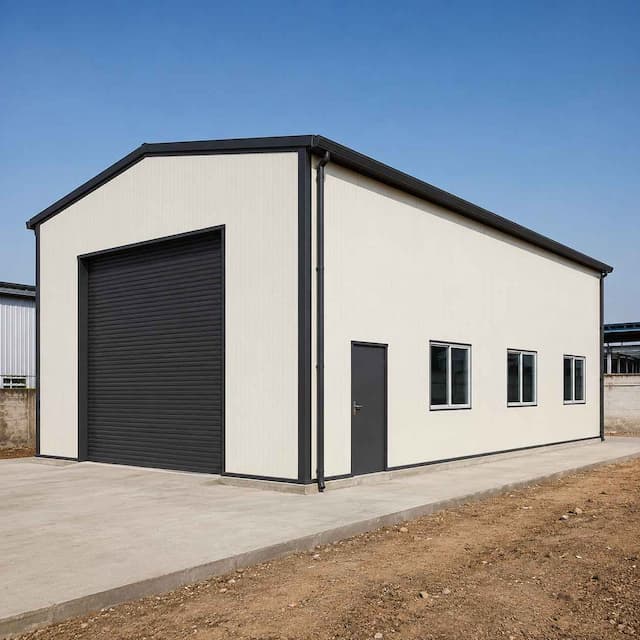
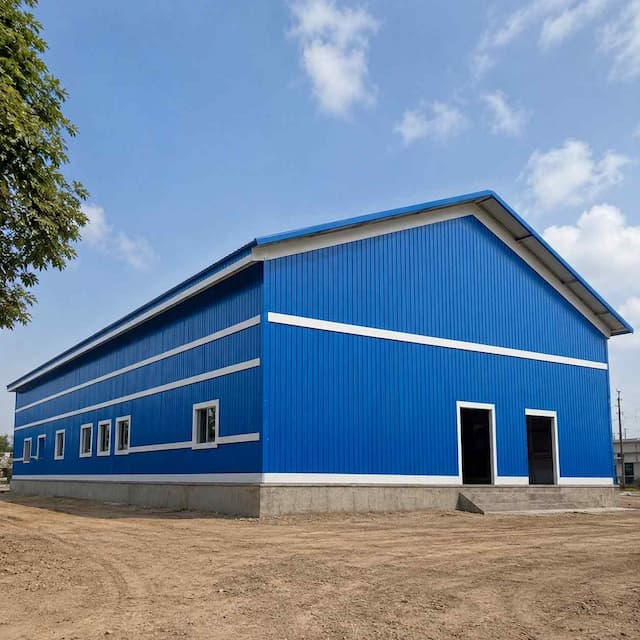
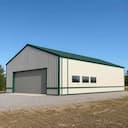
The 80 × 30 × 20 ft build: white PUF sandwich panels, charcoal trim, constructed and handed over.
This configuration is a 2,400 sq ft building on a structural steel frame, clad in PUF sandwich panels, delivered at ₹23,65,000–₹23,75,000 inclusive of taxes. Our construction scope covers the steel frame, wall and roof panels, doors and windows as configured, transport, site assembly by our own erection crew, and handover. You arrange two things: a level plinth or foundation poured to the layout drawing we issue, and utility connections after structural handover. For the full single-contract scope on larger projects, including IS-code documentation and civil coordination, see our turnkey PEB construction service.
Choosing Your Prefab Building Construction Path
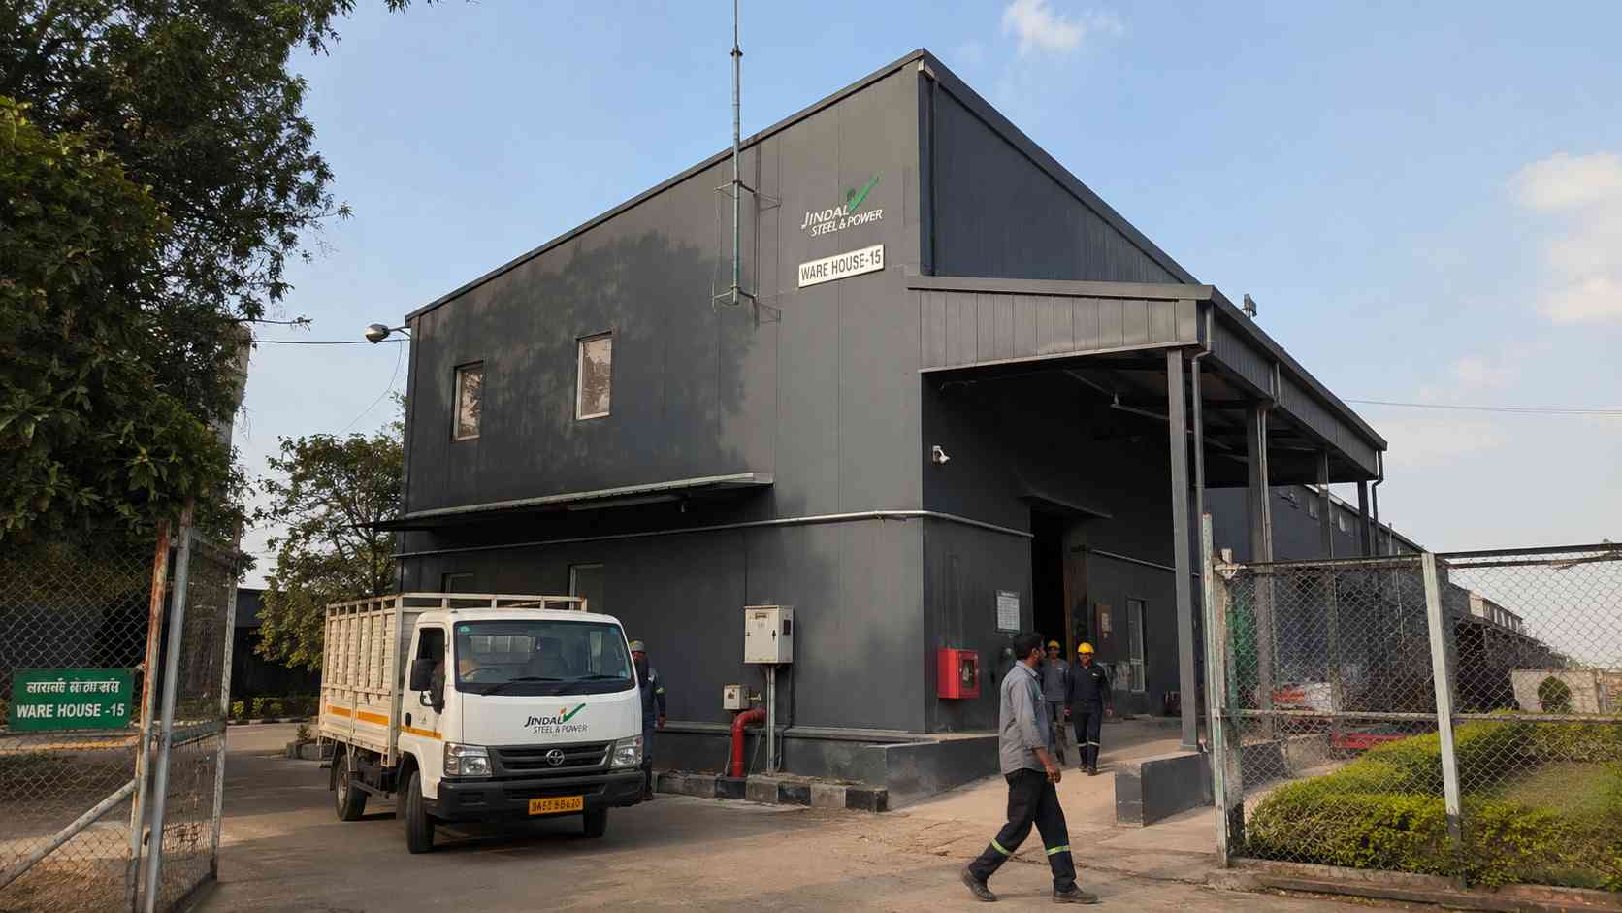
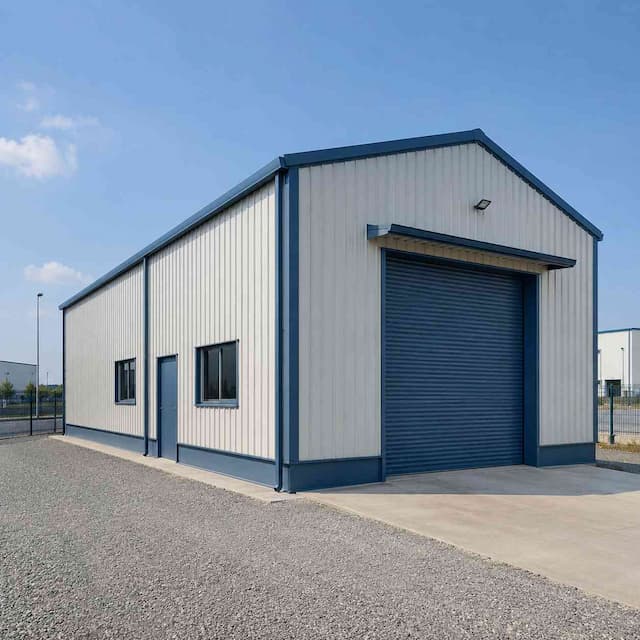
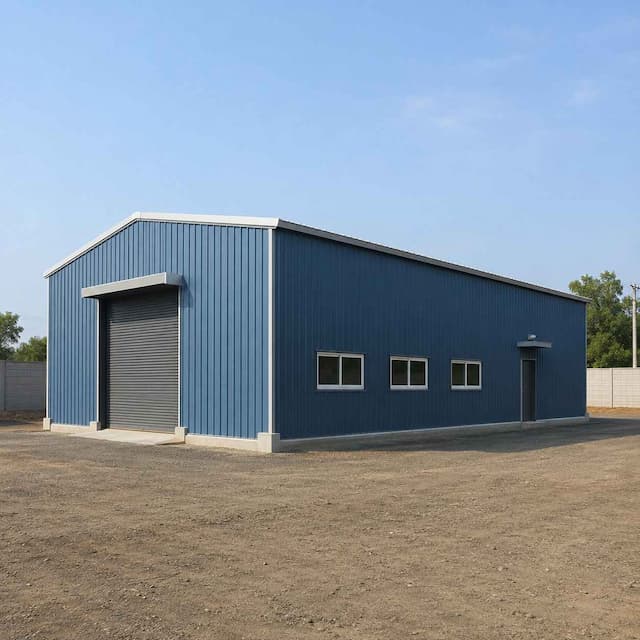
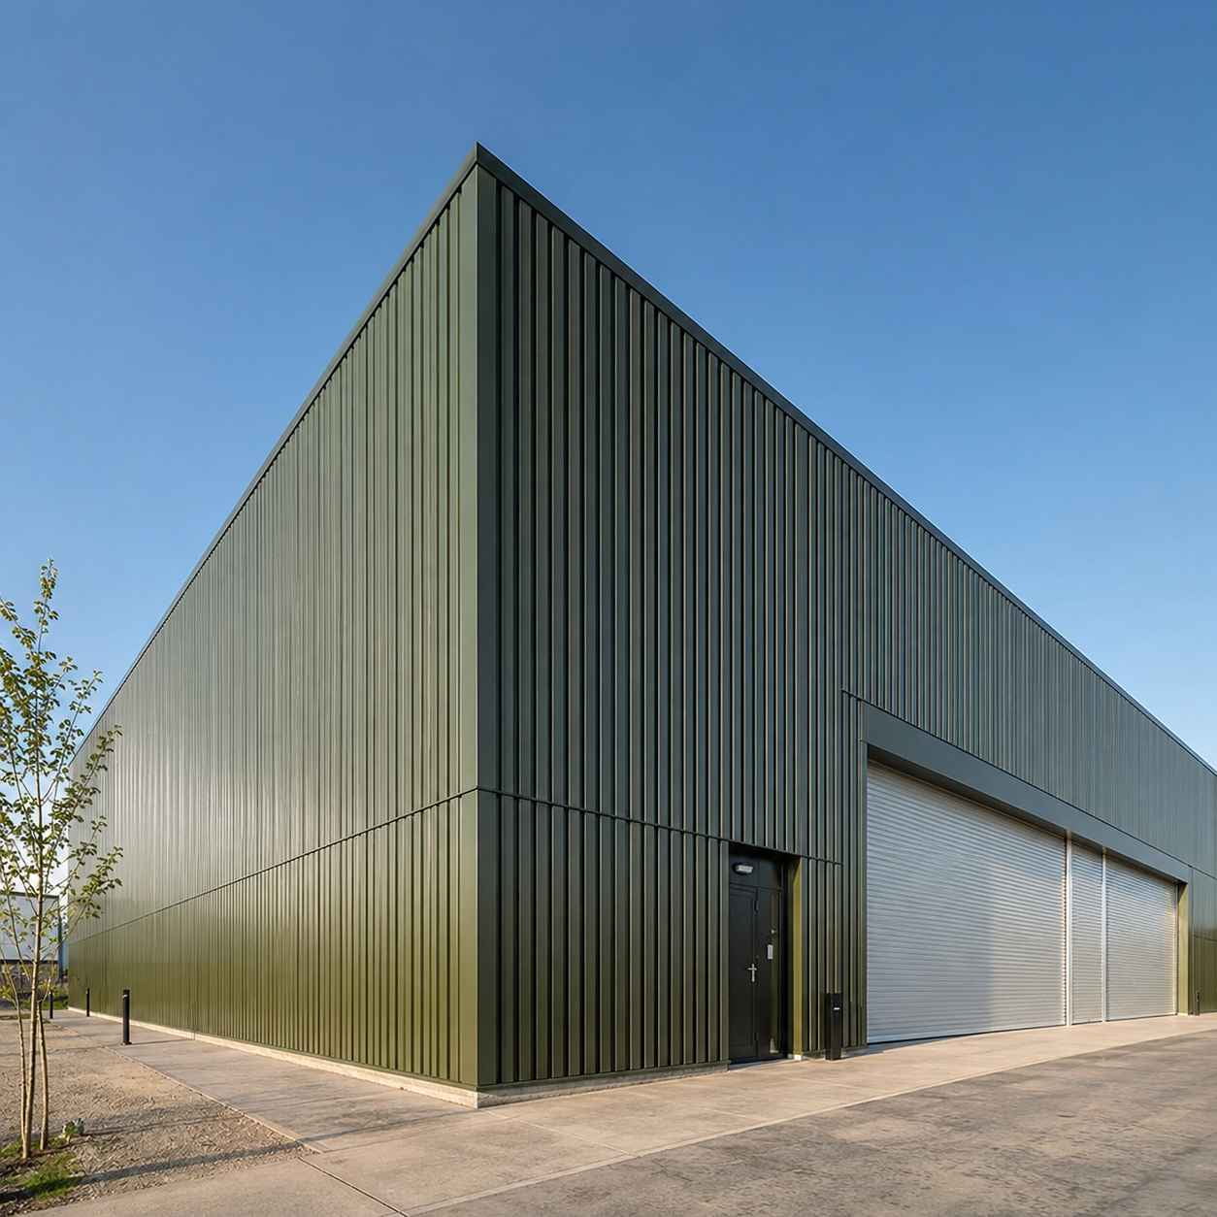
A handed-over prefab building in daily commercial use on an industrial compound.
This page covers the building constructed and handed over as a service at a fixed configuration; other sizes follow the same construction service, quoted per square foot. If instead you want to specify and buy the building as a finished product, our range of prefab buildings is the better starting point. If you already have an erection team and need only the fabricated steel structure delivered to site, source it as pre-engineered building structures instead. And if your requirement is a simpler single-span shed rather than a finished building, our industrial sheds are built to that purpose.
Frequently Asked Questions
How long does prefab building construction take compared with conventional construction?
For a building of this scale, the constructed-and-handed-over timeline runs roughly 30 to 45 days from order, against 6 to 10 months for an equivalent conventional RCC build. The saving comes from running factory fabrication and your site foundation in parallel rather than in sequence.
What does it cost to construct a prefab building of this size?
The 80 × 30 × 20 ft (2,400 sq ft) steel-frame build on this page is ₹23,65,000–₹23,75,000 inclusive of taxes, about ₹985 per sq ft for the constructed structure. Larger or differently configured buildings are quoted per square foot on the same construction service.
Is this a construction service, or am I buying a finished building?
This is a construction service: we design, fabricate, and erect the building on your site and hand it over. If you would rather select and purchase a building as a ready product line, that is handled on our prefab buildings pages instead.
Can a prefab building be expanded or relocated after it is constructed?
It depends on the format. Modular volumetric and panel-built structures can be partly demounted and relocated; a steel-frame building like this one is designed as a permanent structure, though it can be planned at design stage to accept future bays.
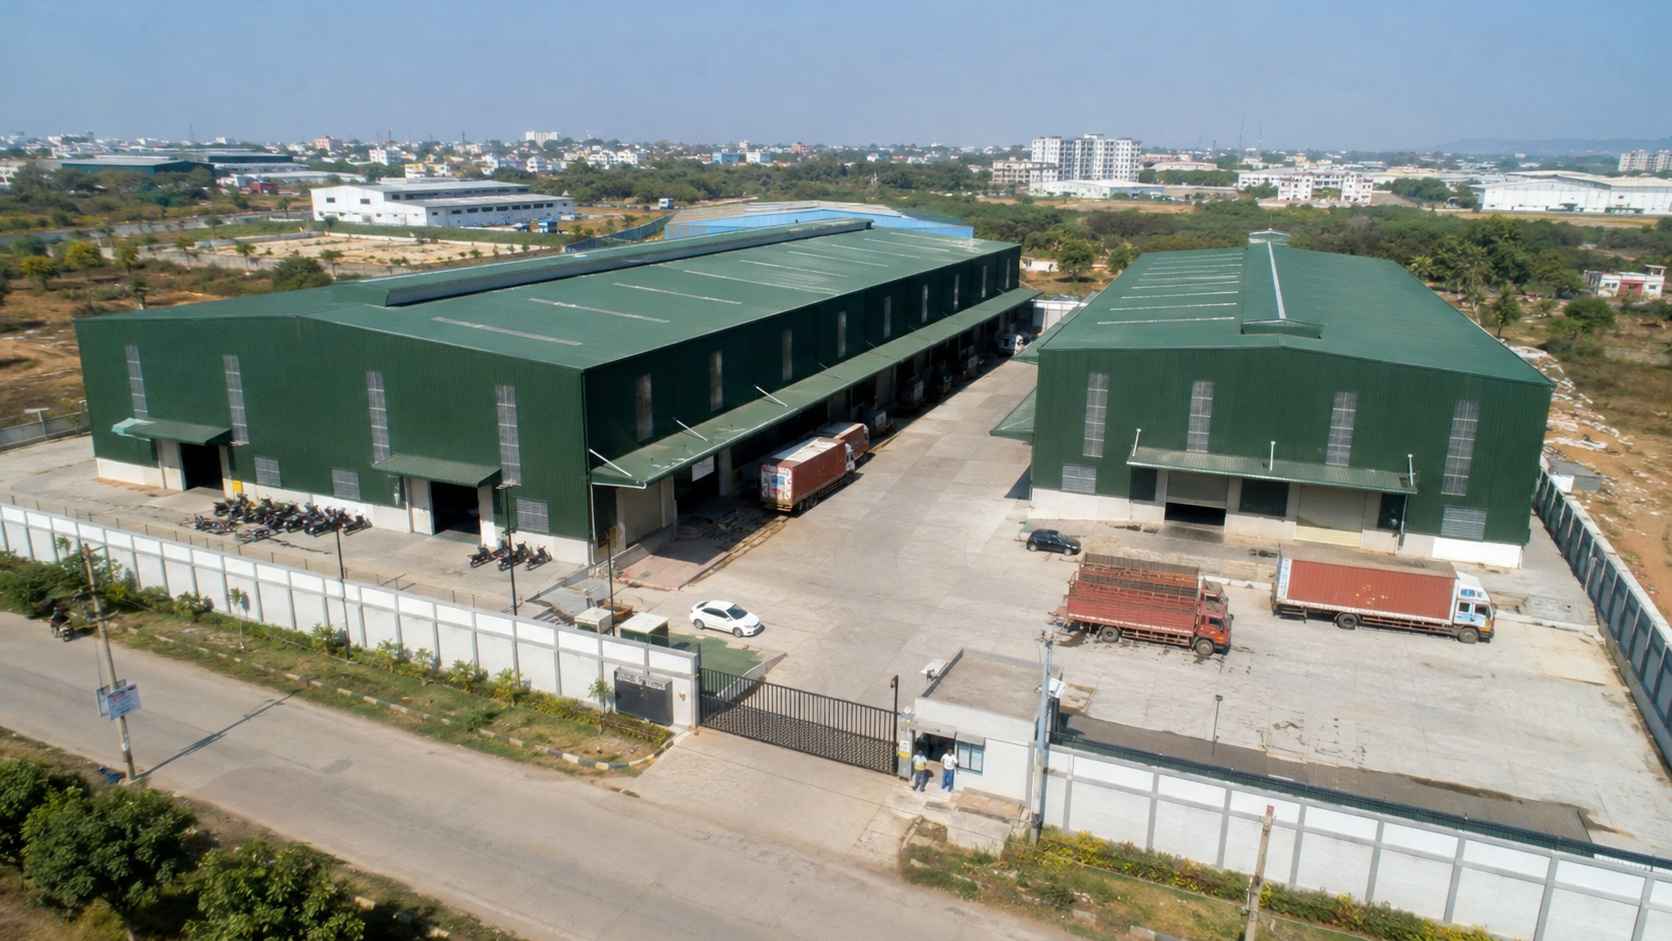
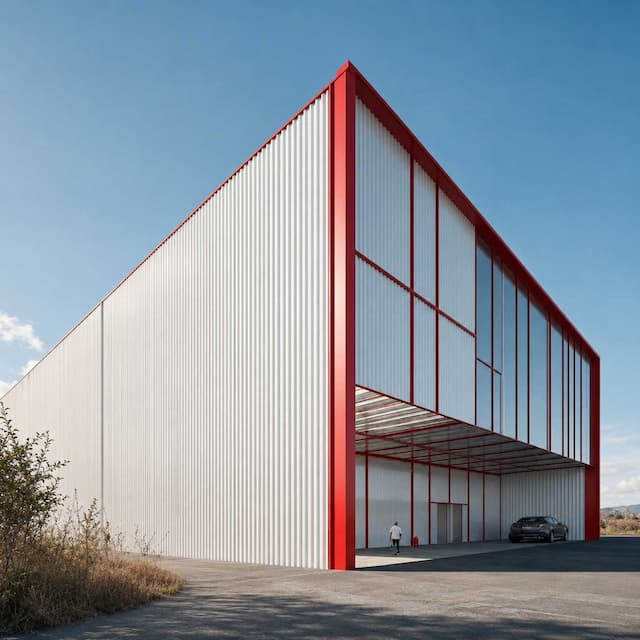
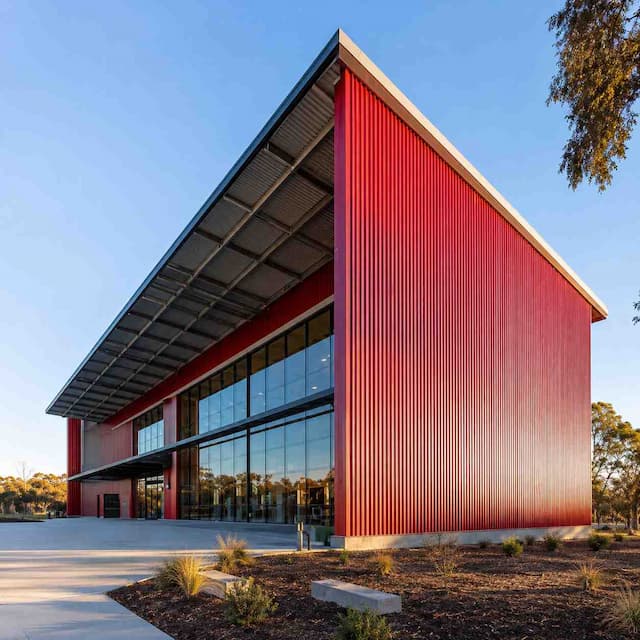
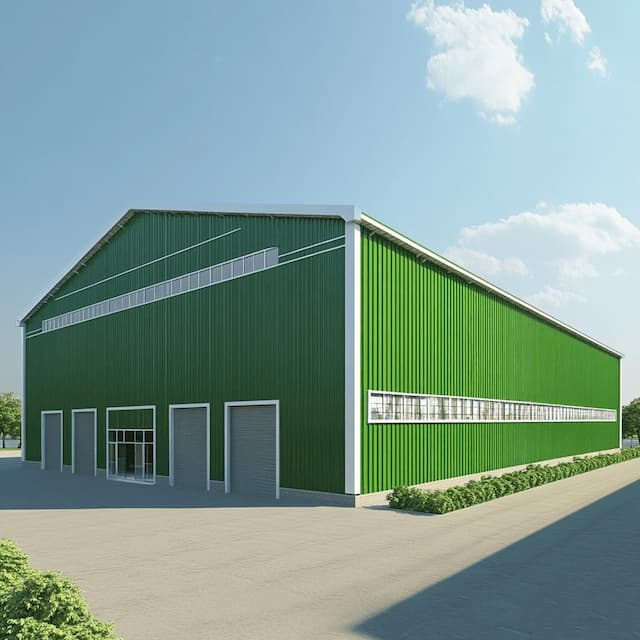
A multi-bay prefab building complex, the scale SAMAN constructs under one project.
Get a Construction Quote
Share your plot location, floor area, span, and intended use, and our team will issue a layout and price.
Bengaluru, Call +91 80886 85440 · WhatsApp +91 88616 22859
Delhi NCR, Call +91 87960 39938 · WhatsApp +91 97089 89937
Customer Reviews
0 reviews
No reviews yet. Be the first to review this product.
Write a Review for Prefab Building Construction
Built by a verified manufacturer: ISO 9001:2015 certified, Udyam registered, NSIC-enlisted, GST registered.
View manufacturer credentials