
Bangalore & South Zone
Delhi NCR & North Zone
Labour Colony Buildings for Complete Worker Housing
Choose size
120x24 ft G+1 Labour Colony (Labor Colony)
₹38,88,000 + GST₹45,87,840 incl. 18% GST
Base specification price, customisations quoted separately.
A labour colony is a whole worker housing site. It is not one building. So SAMAN plans and builds the full settlement for you. That means dormitory blocks, toilet and bath blocks, a canteen, admin and security. It also means the roads, walkways and services that join them. Then you pick from six dormitory block sizes. The smallest sleeps 58 people over two floors. The largest sleeps 173 over three. Every size prices on one flat rate of Rs 675 per sq ft ex-GST. Because of that, your cost per bunk stays steady as the colony grows. We build in Bengaluru and Greater Noida. Finally, we deliver in 7 to 21 working days and quote a fixed price within 48 hours.
Custom sizes available · 500+ projects delivered · Factory-tested before dispatch
Product Information
- SKU
- SP-90-24-LC-24
GST registered · ISO 9001:2015 certified manufacturer · 5-year structural and 1-year finishing warranty · Pan-India delivery
Why This Page Covers a Whole Colony, Not a Single Building
Most buyers reach this page with a headcount, not a drawing. That is the right place to start. A colony is a settlement, so the real question is how many blocks you need. Then you decide how they sit on the plot. After that, you fix where the toilets, kitchen and site office go. Get that order wrong and the colony works badly for years. So we plan the whole site first and price the buildings second.
A single structure is a different purchase altogether. If you only need one building standing on its own, a labour shed answers that need directly and costs far less. This page is instead for the buyer who must house a workforce and run a site around it. Because every plot differs, we start from your numbers. Send us your peak headcount, plot size and location. Then we return a block mix, a layout and a fixed written price.
How Many Blocks Does Your Site Actually Need?
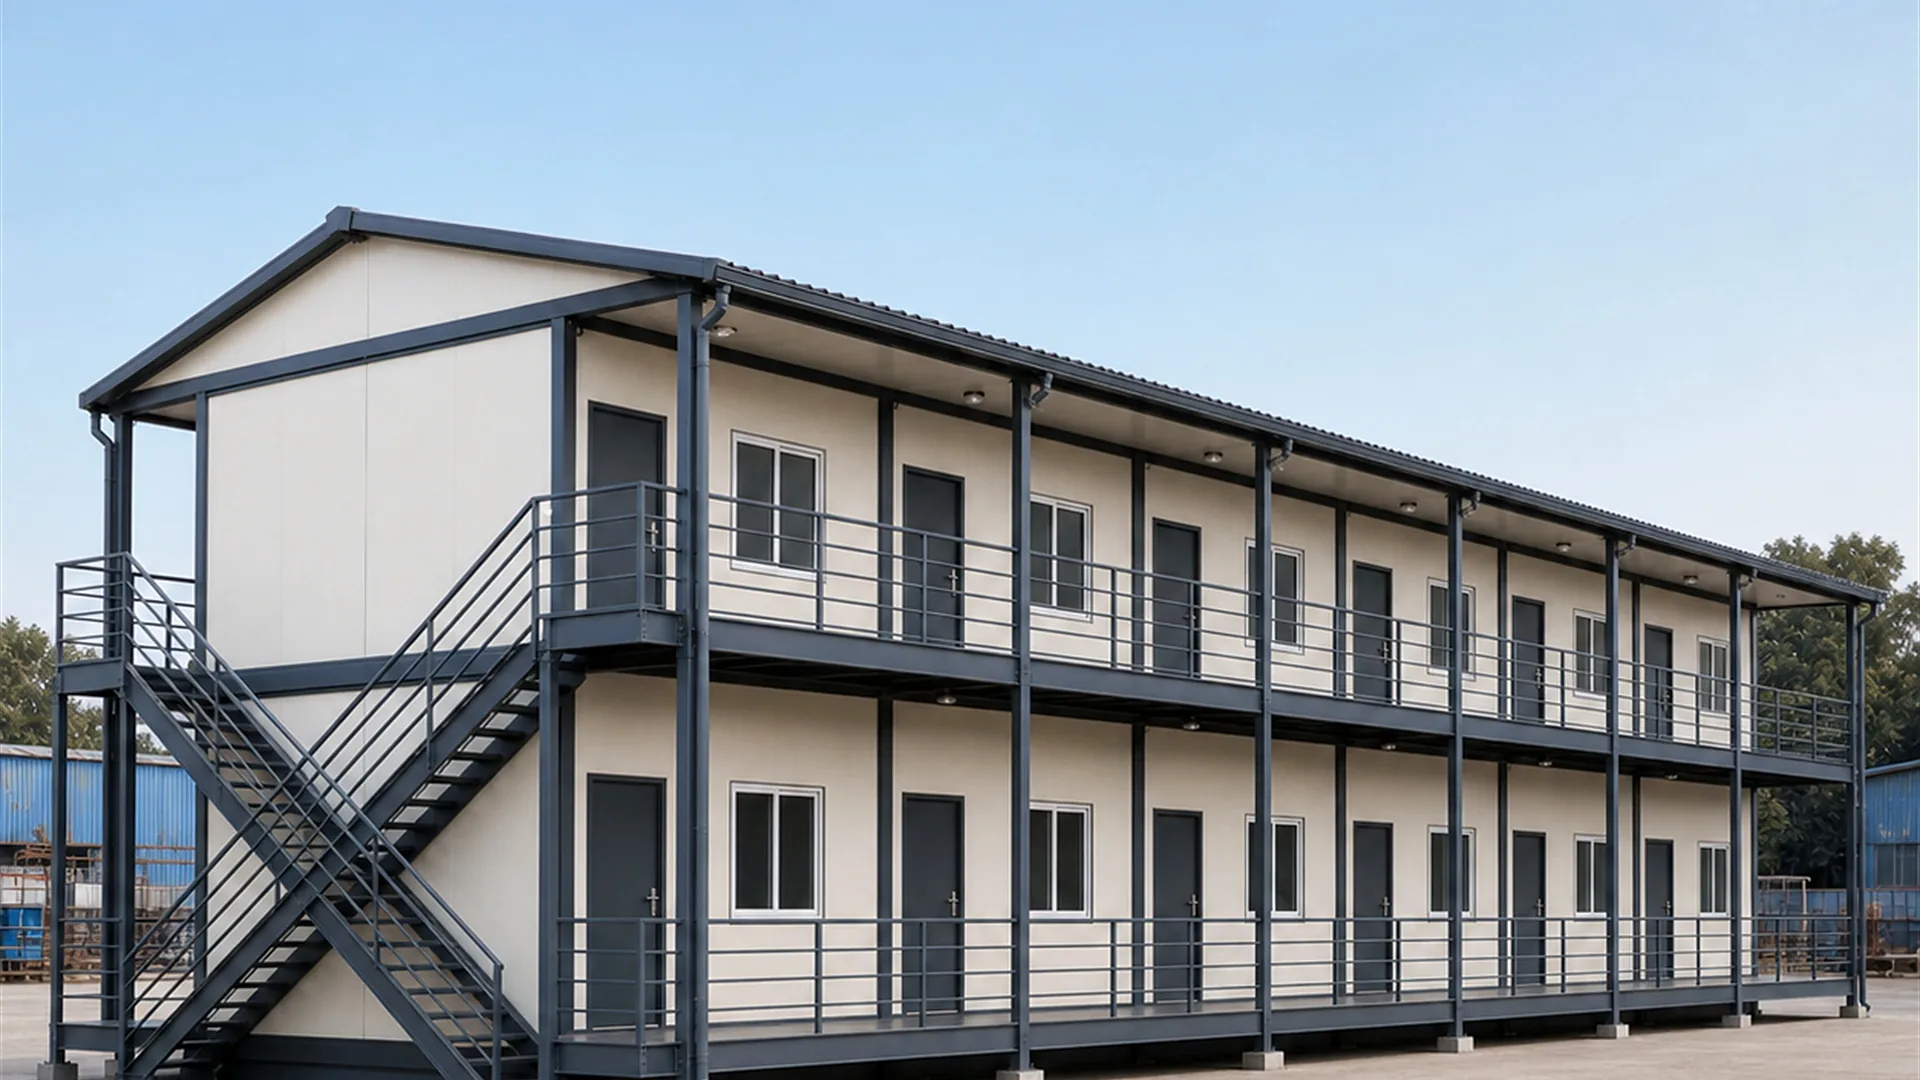
First divide your peak headcount by the bunks in one block. Then add a block for growth, because sites almost always grow. So a 300-worker site usually runs two or three dormitory blocks plus its services.
- Count your peak workers, not just the day-one crew
- Keep the sleeping blocks well away from the kitchen
- Leave a clear fire route and ambulance access lane
- Fix the toilet block ratio before you place the order
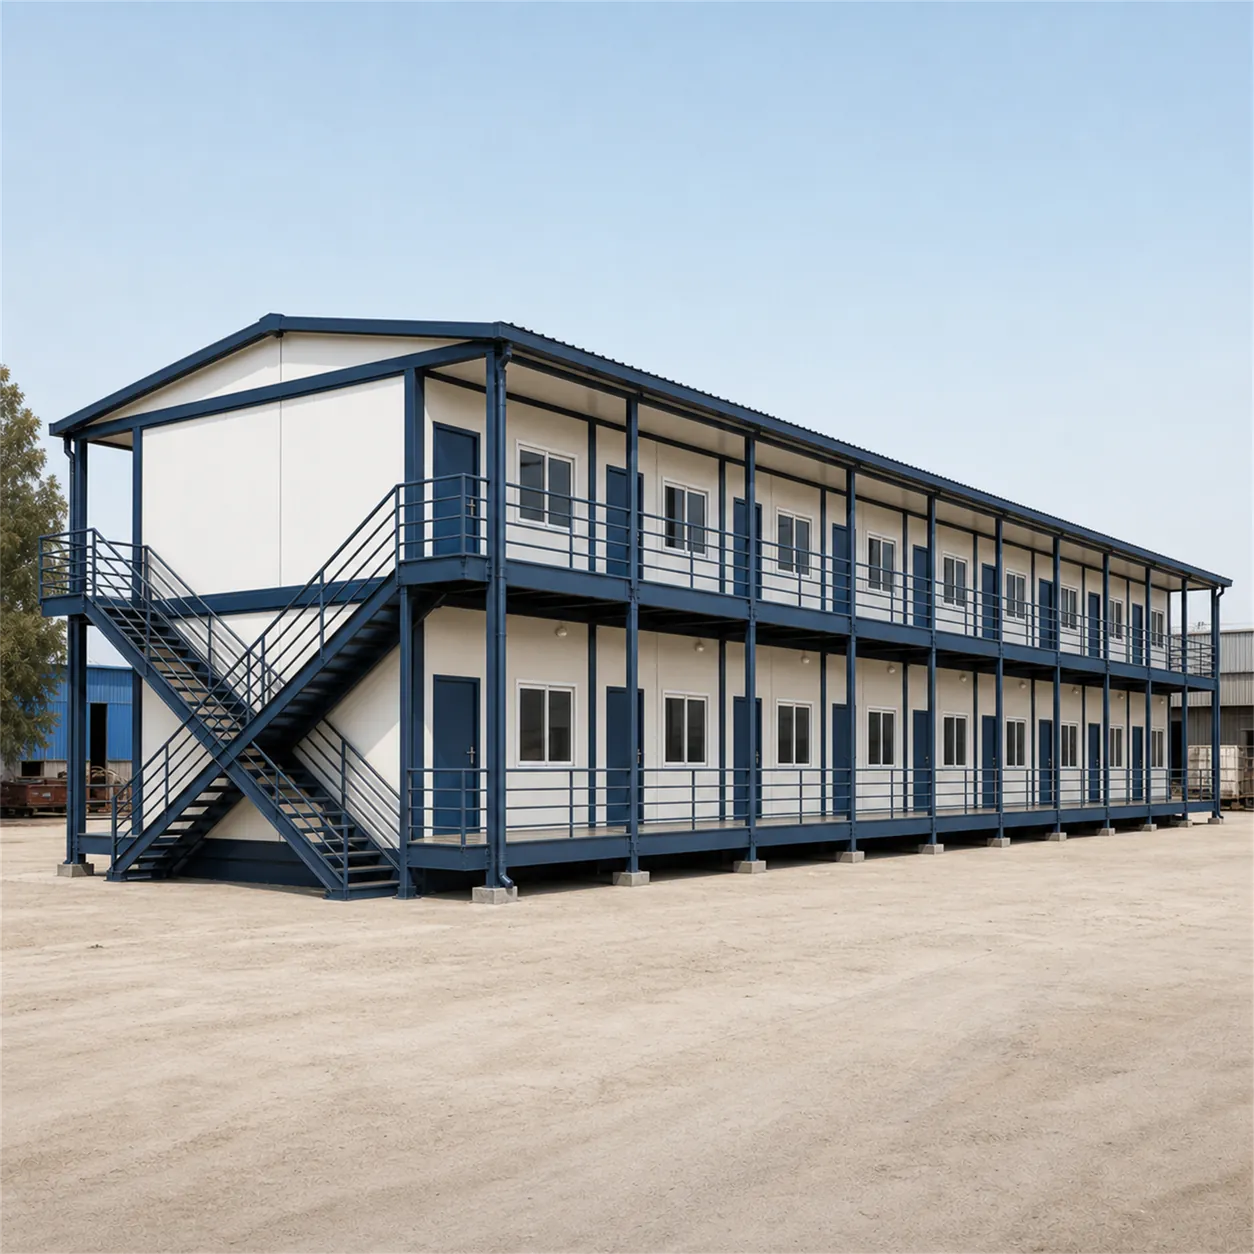
120x24 ft G+1 Dormitory Block, 5,760 sq ft, 115 Bunks
This is a long two-storey block with 48 rooms and 115 bunks. Usually it is the workhorse size on large sites. It gives you high capacity without a third floor. Movement therefore stays simple and evacuation runs quicker. You need about 124x28 ft of level ground. So choose it when your plot is long rather than deep. Many large contractors standardise on this one size and repeat it. The price is Rs 38,88,000 ex-GST.
120x24 ft G+1 Labour Colony (Labor Colony)
₹38,88,000 + GST


PRICE IT YOURSELF
Your Labour Colony (Labor Colony) from ₹19,44,000
Set the size, choose the finish, watch the price move as you go.
Start your designFixed-price quote within 48 hours. Built in our own works.
Enter a length and width between 4 and 60 ft. For larger buildings, request a quotation and we will size it with you.
Please add your name and mobile number so our sales team can send your fixed quotation.
Enter a 10-digit Indian mobile number.
Please add your email so we can send your quotation PDF.
Design saved on this device.
Your saved design has been restored. Start over to begin fresh.
Link copied. Anyone who opens it sees this exact configuration.
Configuration received. Our sales team will send your fixed, itemised quotation within 48 hours.
We could not submit right now. Please try again, or WhatsApp us at +91 88616 22859 and we will take it from there.
Your saved design has been restored. Start over to begin fresh.
Customized cabin
Labour Colony (Labor Colony)
60x24 ft G+1 · quantity 1
Estimated total
₹19,44,000₹22,93,920 incl. GST
Published cabin price tables
All primary prices are ex-GST. Including-GST figures apply 18 percent GST.
Labour Colony price table
| Size | Area | Workers housed | Price ex-GST | Including 18% GST |
|---|---|---|---|---|
| 60x24 ft G+1 | 2,880 sq ft | ₹19,44,000 | ₹22,93,920 | |
| 90x24 ft G+1 | 4,320 sq ft | ₹29,16,000 | ₹34,40,880 | |
| 90x24 ft G+2 | 6,480 sq ft | ₹43,74,000 | ₹51,61,320 | |
| 120x24 ft G+1 | 5,760 sq ft | ₹38,88,000 | ₹45,87,840 | |
| 118x30 ft G+1 | 7,080 sq ft | ₹47,79,000 | ₹56,39,220 | |
| 120x24 ft G+2 | 8,640 sq ft | ₹58,32,000 | ₹68,81,760 |
Product Details
Comprehensive information about Labour Colony (Labor Colony)
Product Overview
Detailed information about Labour Colony (Labor Colony)
What a Labour Colony Is, and What It Is Not
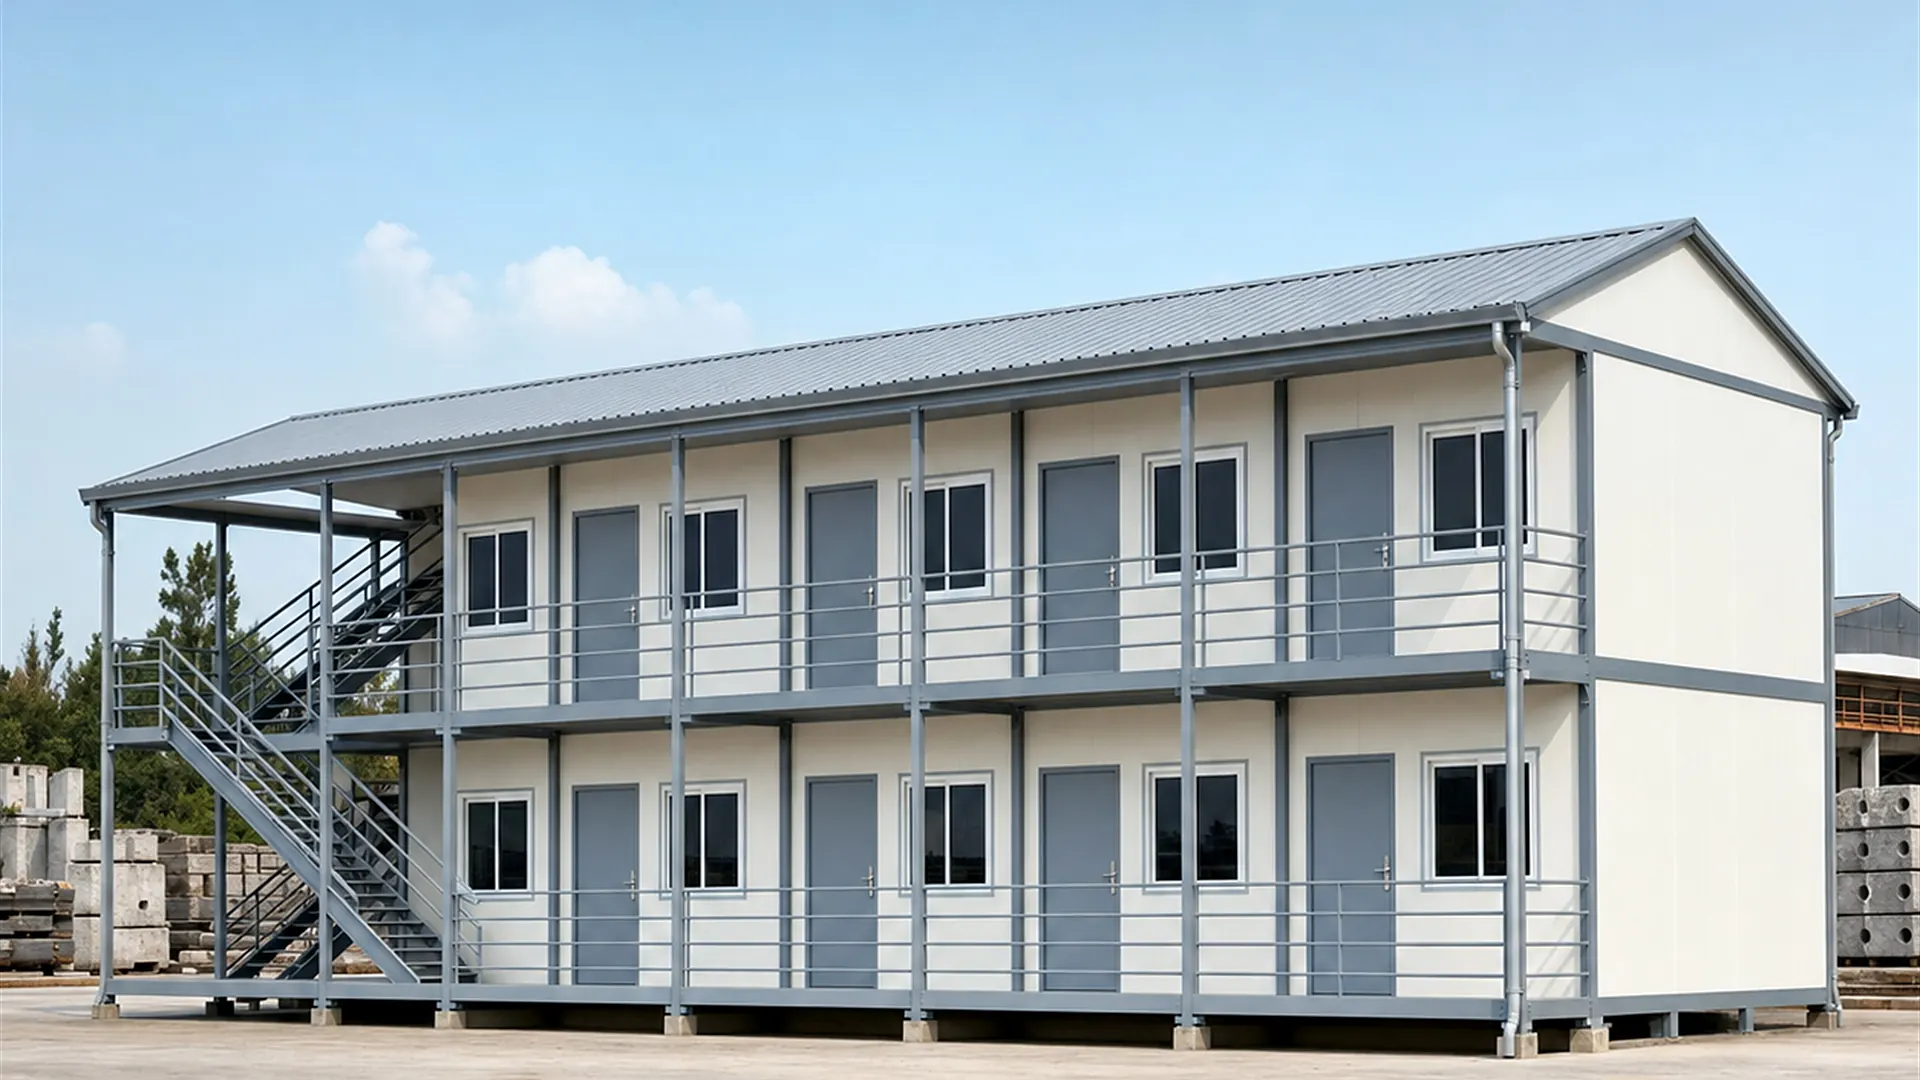
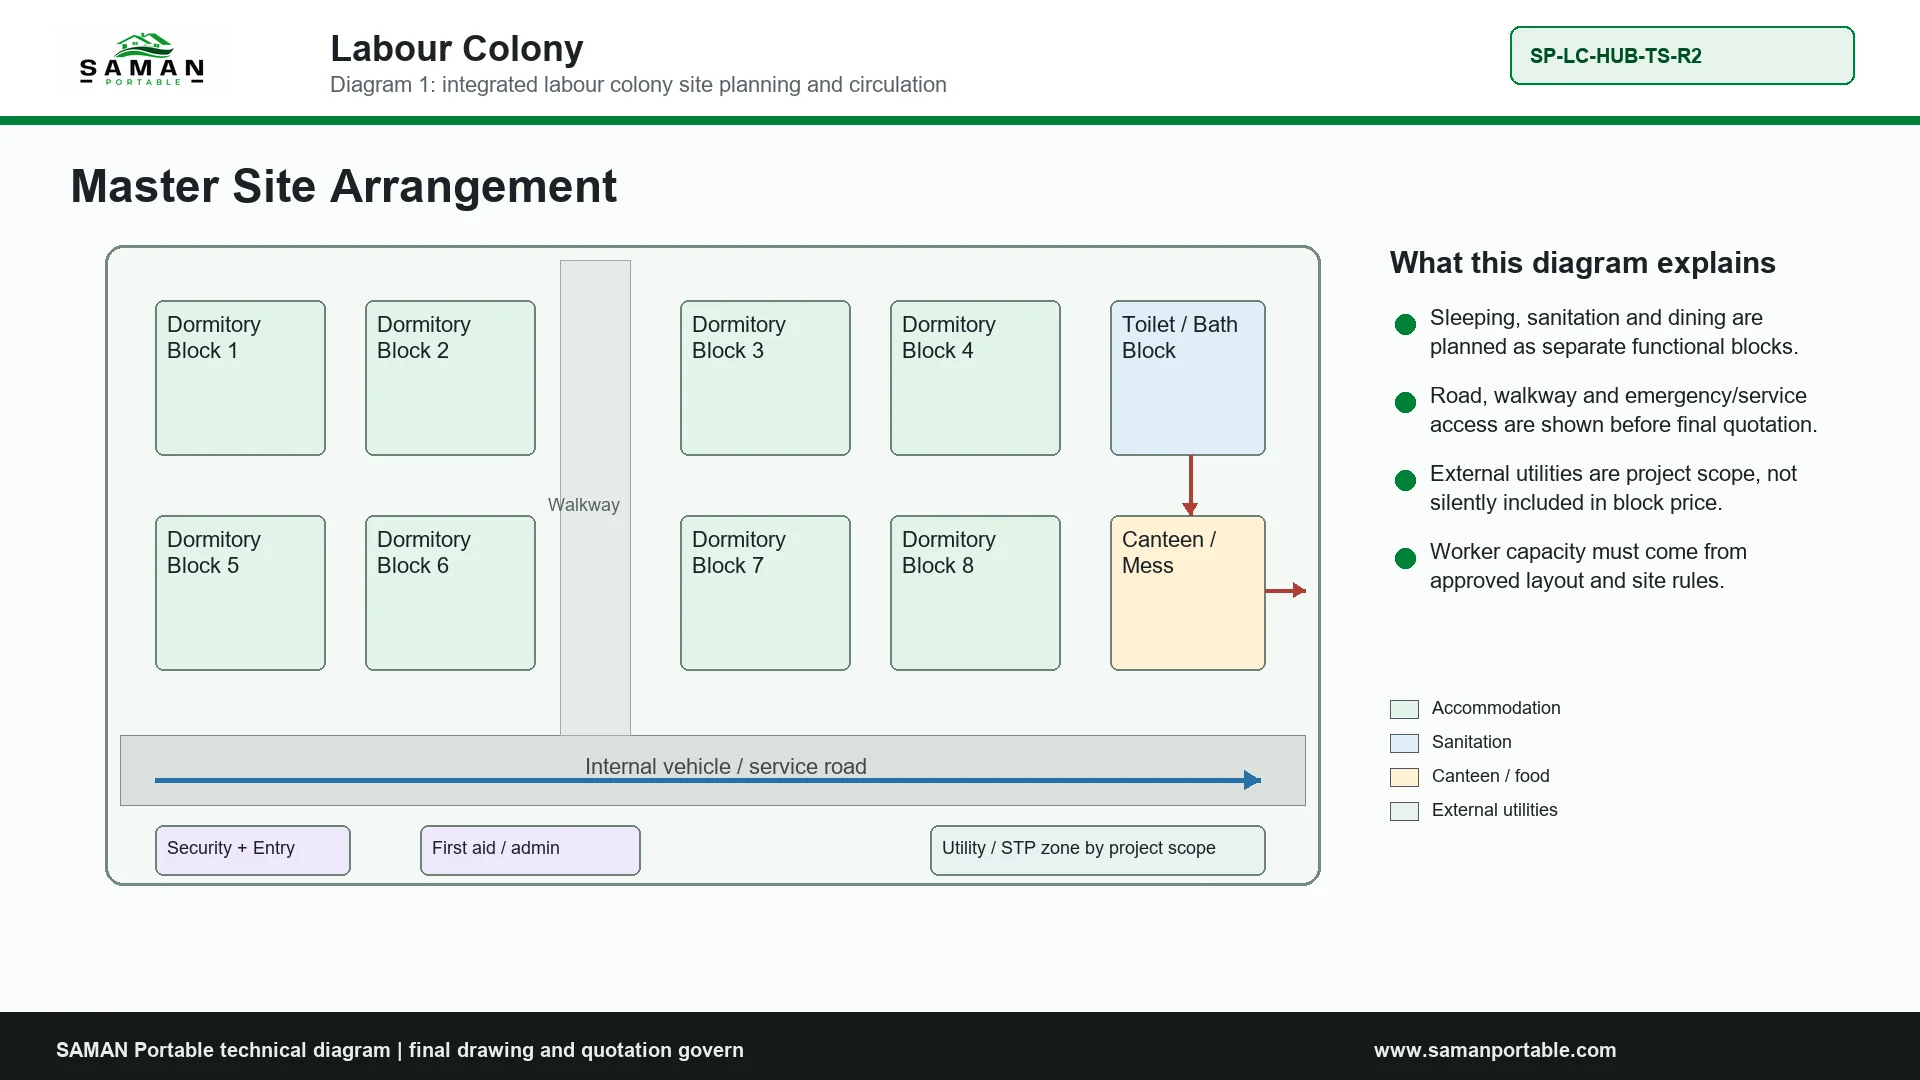
A labour colony is a planned housing site for the people who build your project. It holds several buildings, not one. Typically it has dormitory blocks for sleeping, plus a toilet and bath block. It also has a canteen or mess, a small office, a first-aid point and a security post. Roads, walkways, water, power and drainage tie those parts together.
That last point matters more than buyers expect. Two colonies can hold the same number of workers and still perform very differently. Usually the difference comes from layout, not from the buildings themselves. So this page treats the colony as one system.
You will also see the American spelling, labor colony, in tender documents and on this website's address. Both spellings mean the same thing. We use the Indian spelling in our writing because that is how buyers in India say it.
Colony, Camp, Accommodation: The Words Buyers Use
In practice, buyers use several words for the same idea. Some say labour colony. Others say prefab labour colony, labour accommodation or worker housing. All of them describe the same purchase: somewhere for a workforce to sleep, wash and eat near the job.
Two words do mean something narrower, though. A single standalone structure is one building, and it does not become a colony just because workers sleep in it. A camp usually describes a shorter, rougher posting, often in a remote place.
One Building or a Whole Site?
This is the first real decision, so make it early. Ask how long the workforce stays and how many people you must house. Under roughly 40 people for a few months, one building often does the job. Above that, or beyond a year, a planned colony almost always costs less per worker and causes fewer problems.
The reason is simple. One building forces every function into the same box. A colony separates sleeping from washing and cooking, which is better for hygiene, easier to clean and far easier to inspect.
How to Plan a Labour Colony for Your Site
Most published guidance stops at product photos. This section covers the planning we do with buyers before any quotation goes out, because that is where projects go wrong.
Step 1: Fix the Peak Headcount
Start with your peak workforce, not today's crew. Almost every site grows, then shrinks near handover. So plan for the busiest month.
Then split that number by trade and by shift. Night-shift workers sleep during the day, so put them in a quieter block away from the road. Supervisors and staff usually need separate rooms, which changes your block mix.
Step 2: Choose Block Size and Storeys
Now match the headcount to block sizes. Our six blocks sleep 58, 86, 115, 129, 142 and 173 people. You can mix sizes freely on one site.
However, height is a real trade-off. A three-storey block houses far more people on the same ground, so it suits expensive or tight plots. But it needs better stair planning, stronger water pressure upstairs and a clearer evacuation route. Two-storey blocks stay simpler to run and are usually quicker to fill and empty.
Depth is then the second trade-off. Five of our sizes are 24 ft deep. The 118x30 ft block is 30 ft deep, so its rooms and its internal passage are wider. Clients who audit worker welfare often prefer that extra width.
Step 3: Place Sanitation, Dining and Admin
Next, position the shared blocks. Keep toilet and bath blocks close to the dormitories, ideally within a short walk, and never place them directly beside the kitchen. Put the canteen where delivery vehicles reach it without crossing the sleeping area.
Your project's own rules and your client's standards set the sanitation ratios. Those rules decide the seat count, not us. So confirm the applicable ratio before you order, and we will size the sanitation blocks to it.
Admin, first aid and security belong near the entrance. That way visitors, inspectors and ambulances stop before they reach the living area.
Step 4: Plan Roads, Walkways and Utilities
Finally, plan movement and services. Leave a vehicle route wide enough for a fire tender and an ambulance, and keep it clear of parked material. Walkways between blocks should stay usable in monsoon, so plan falls and drainage early.
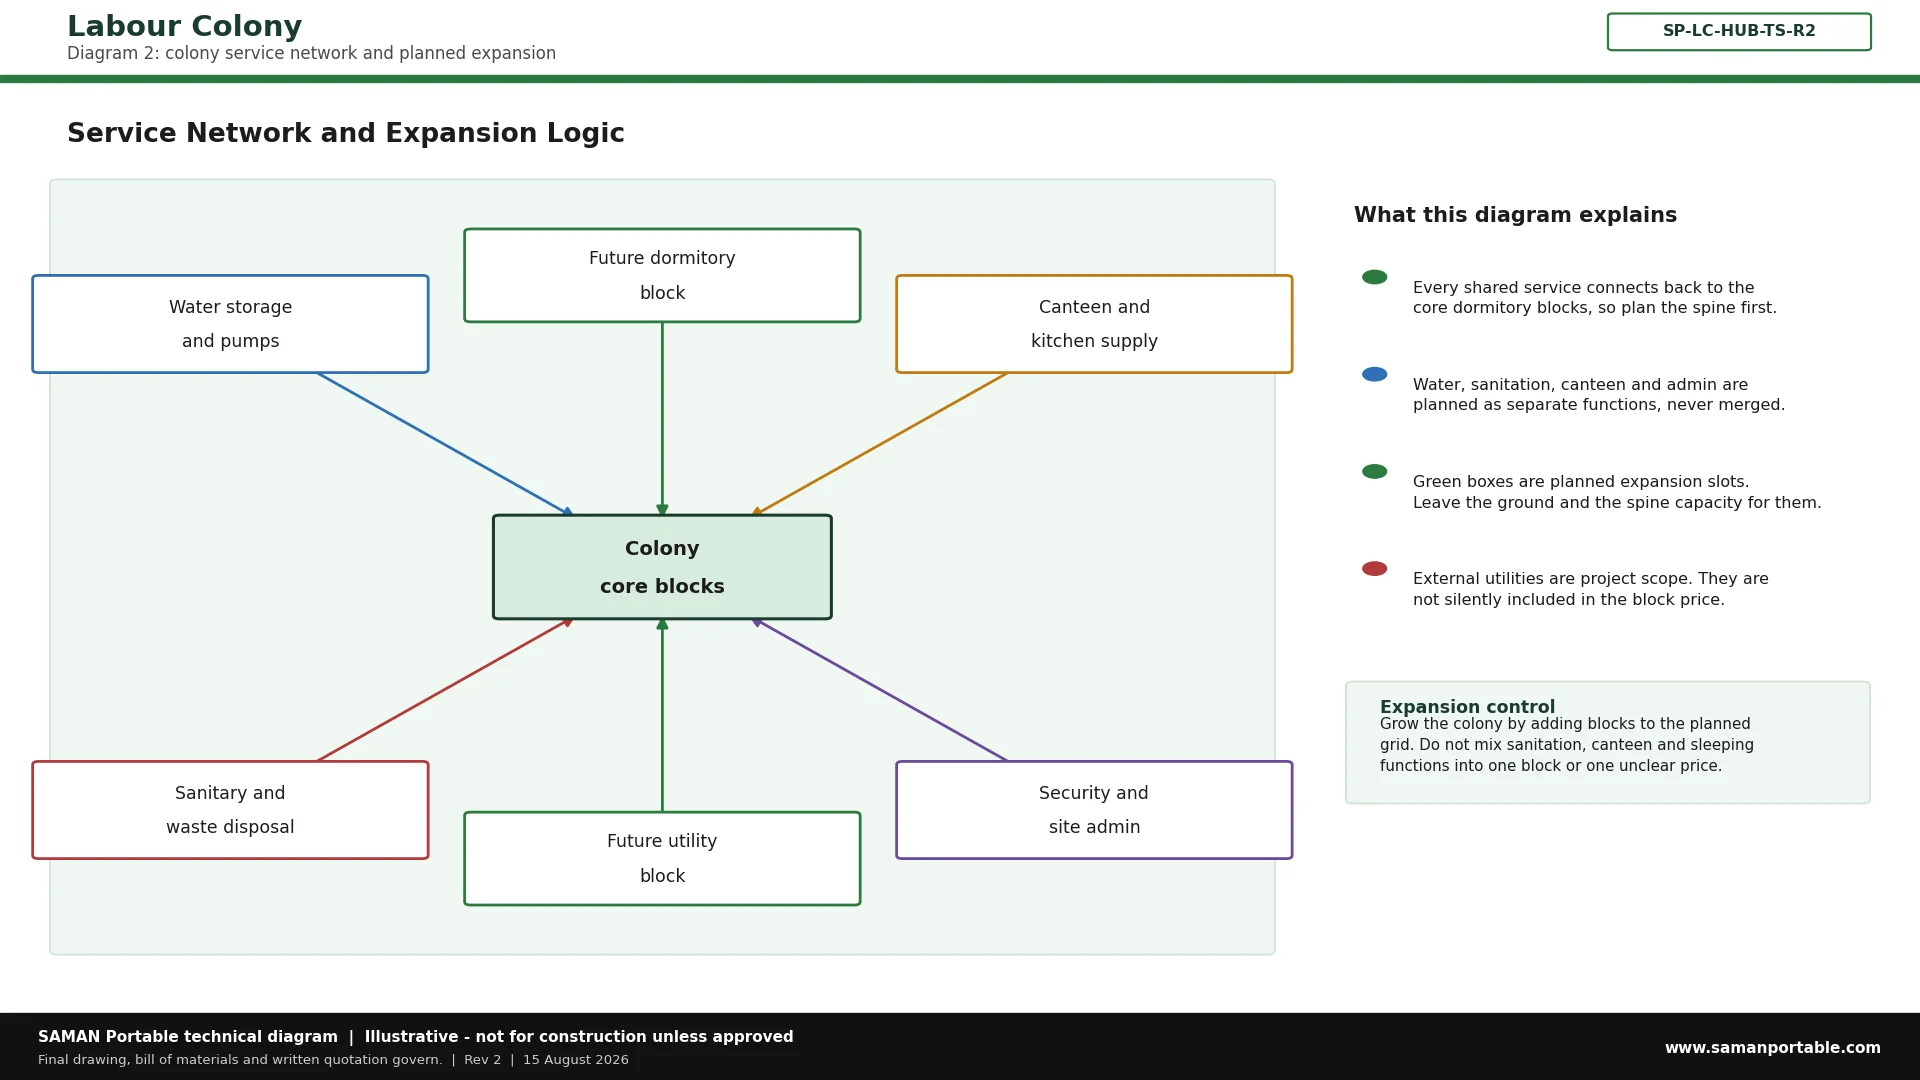
Utilities then need the same attention. Water storage, pumps, the electrical distribution point, drainage and waste treatment all sit outside the buildings themselves. They form part of your project scope unless your quotation says otherwise. We show them on the layout so nobody assumes they are included.
Choosing Between the Six Colony Block Sizes
Each block above lists its area, bunks and price. This section explains how buyers actually choose.
Usually plot shape decides first. A long, narrow plot suits the 120x24 ft blocks. A compact plot suits stacking upward with the 90x24 ft three-storey block. An awkward plot often works better with two small blocks than one large one.
Next, the programme decides. Short projects favour fewer, larger blocks because there is less to move later. Long projects with rising headcount favour starting small and adding blocks in phases.
Finally, client standards decide. Some clients, especially in oil, gas and public infrastructure, set minimum space per person or minimum room widths. Check those before you fix the block size, because retrofitting is expensive.
A colony rarely uses one size only. A common pattern on a 300-worker site is two 115-bunk blocks plus one smaller block for staff and supervisors.
Mixing Sizes on One Site
Mixing pays off more often than buyers expect. So treat the block sizes as a kit rather than a single choice.
For example, put your general workforce in the largest block your plot takes. Then use a smaller block for supervisors, staff or women workers, who normally need separate accommodation. That approach keeps the main block simple and avoids splitting one building into awkward zones.
Phasing works the same way. Order the blocks you need for the first six months, and leave marked space for the rest. Because the rate per square foot does not change with order size, phasing costs you nothing extra on the buildings themselves.
What a Labour Colony Costs in India
Published prices for worker housing vary wildly, and most listings quote a rate without saying what it covers. That makes real comparison hard. So here is exactly how our pricing works.
How SAMAN Prices a Colony
Every colony block prices on one flat rate: Rs 675 per square foot, before GST. GST applies at 18 per cent. The rate does not change with block size, which is deliberate.
That gives you two useful things. First, your cost per bunk stays roughly steady whether you buy one block or six. Second, you can check any quotation yourself: multiply the built-up area by the rate.
Worked through, the smallest block costs Rs 19,44,000 ex-GST and the largest Rs 58,32,000 ex-GST. Full prices with GST appear against each size above.
What the Price Does Not Include
This matters as much as the rate itself. Our block price covers the building as specified and quoted. It does not automatically include:
- Land, levelling, foundations, plinths or anchor points
- External water supply, storage tanks, pumps and distribution
- Drainage, septic tanks, sewage treatment and waste removal
- The incoming electrical connection, main panel or generator
- Internal roads, walkways, boundary walls, gates and lighting
- Loose furniture, bedding and consumables unless quoted
- Transport, unloading and craneage unless quoted
- Statutory approvals, licences and third-party certificates
Some of these we can quote and supply. Others belong to your civil contractor. Either way, your written quotation states which is which, so nothing gets assumed.
Also, we quote freight separately by distance and vehicle. Delivery inside Bengaluru city and across Delhi NCR carries no freight charge.
How the Blocks Are Built
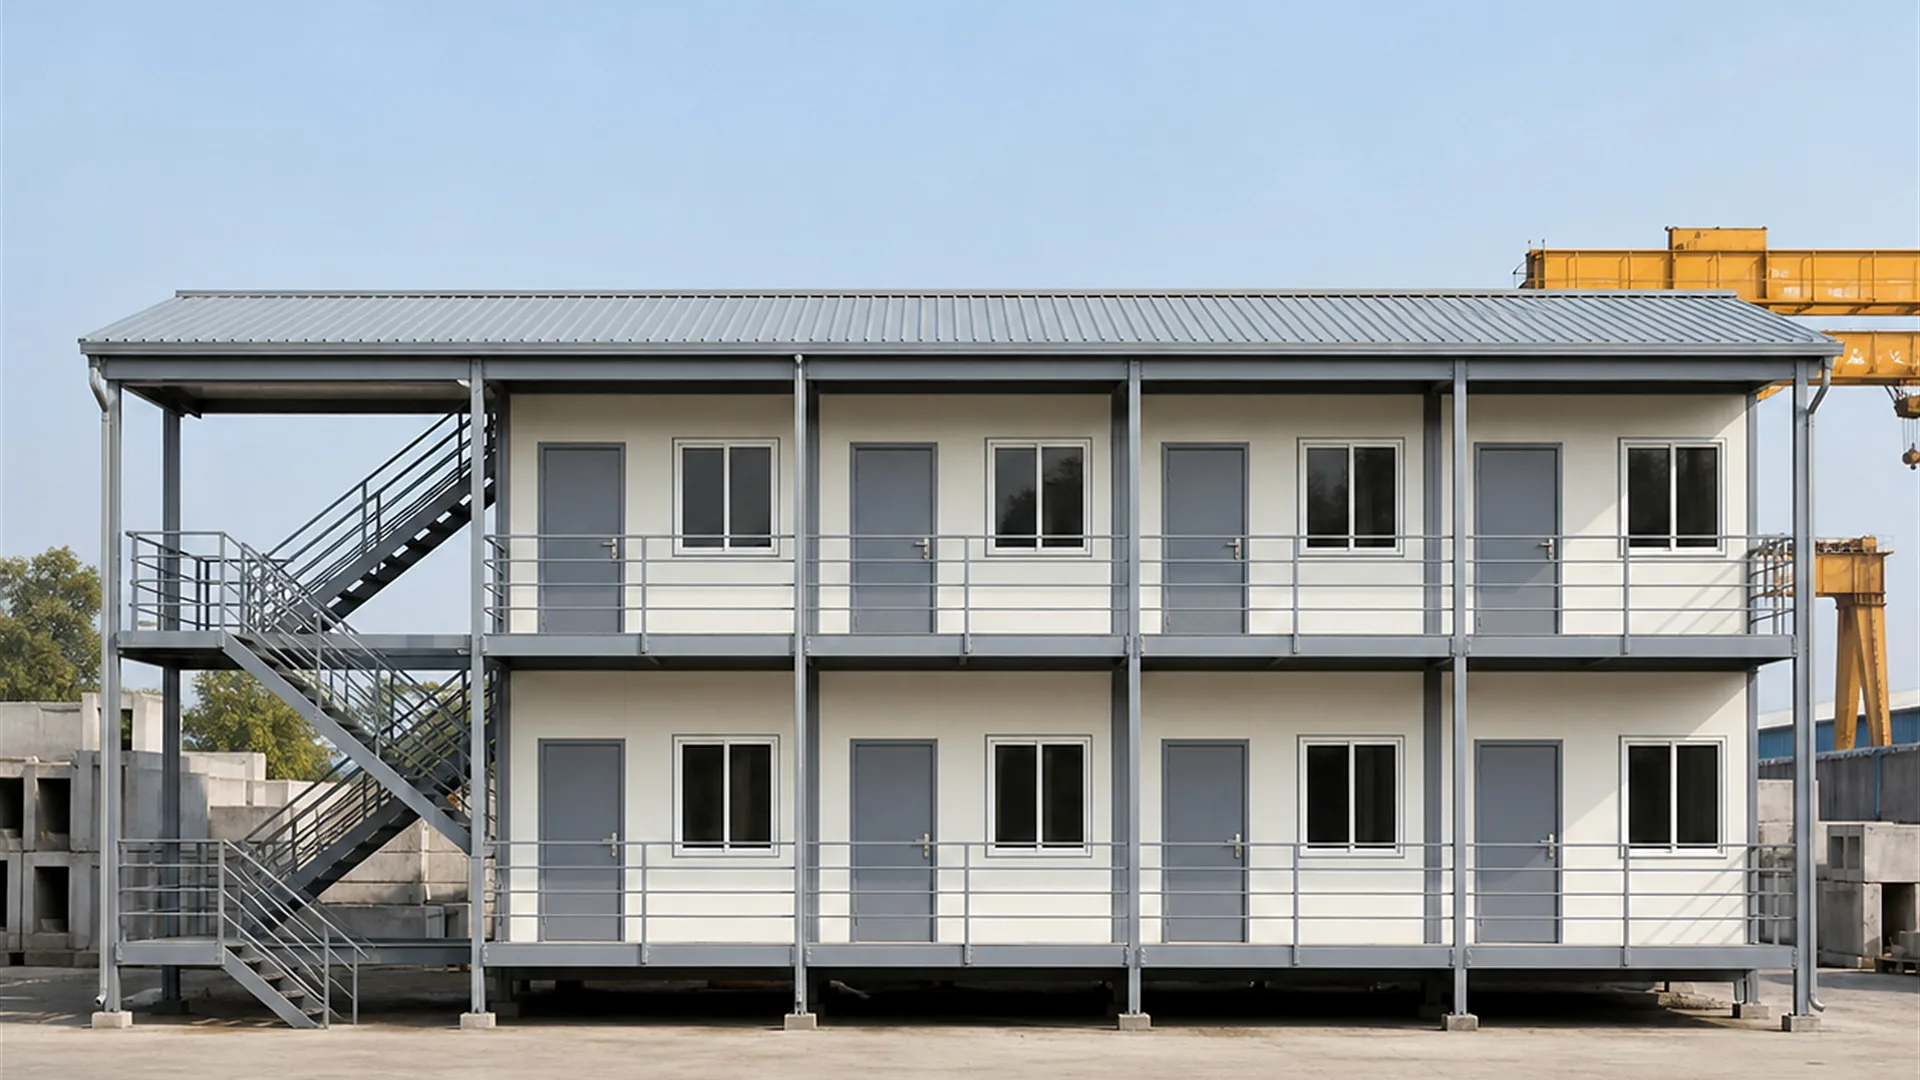
Structure and Envelope
Each block is a newly fabricated steel structure. We do not sell used or refurbished units. The frame uses MS channel, RHS or formed sections, and the final member sizes come from the signed structural drawing for your project.
Walls use GI or PPGI cladding with a liner, or an insulated sandwich panel of PUF, EPS or mineral wool. Panel choice depends on your climate and your project's fire brief, so we confirm it per order rather than claiming one build-up suits every site.
Roofing uses insulated PPGI or PPGL sheet, or a sandwich panel roof, with a defined slope, flashing and gutters. Floors differ by use. Dry rooms sit on a steel deck with cement board or an approved slab. Wet areas need an impervious base with proper falls to a drain.
Steelwork gets one red-oxide primer coat and two anti-rust enamel coats over prepared surfaces. Harsh coastal or industrial sites may need an upgraded coating, which we confirm at quotation.
Services Inside the Block
Inside, wiring runs concealed in PVC-insulated copper. Typical circuits use 1.5 sq mm for lighting, 2.5 sq mm for sockets and 4 sq mm for heavier loads, subject to the final load schedule. Each block carries a distribution board with MCB and RCCB protection, proper earthing, and separated lighting, socket and wet-area circuits.
Lighting, fan and socket points are scheduled from the approved electrical drawing for your block, because point counts follow the room layout you sign off. Doors, windows, louvres and mesh follow the same principle: the opening schedule fixes them, not a standard list.
Getting Your Site Ready
Before delivery, your site needs a few things in place. First comes level ground, and each size above lists the area to clear.
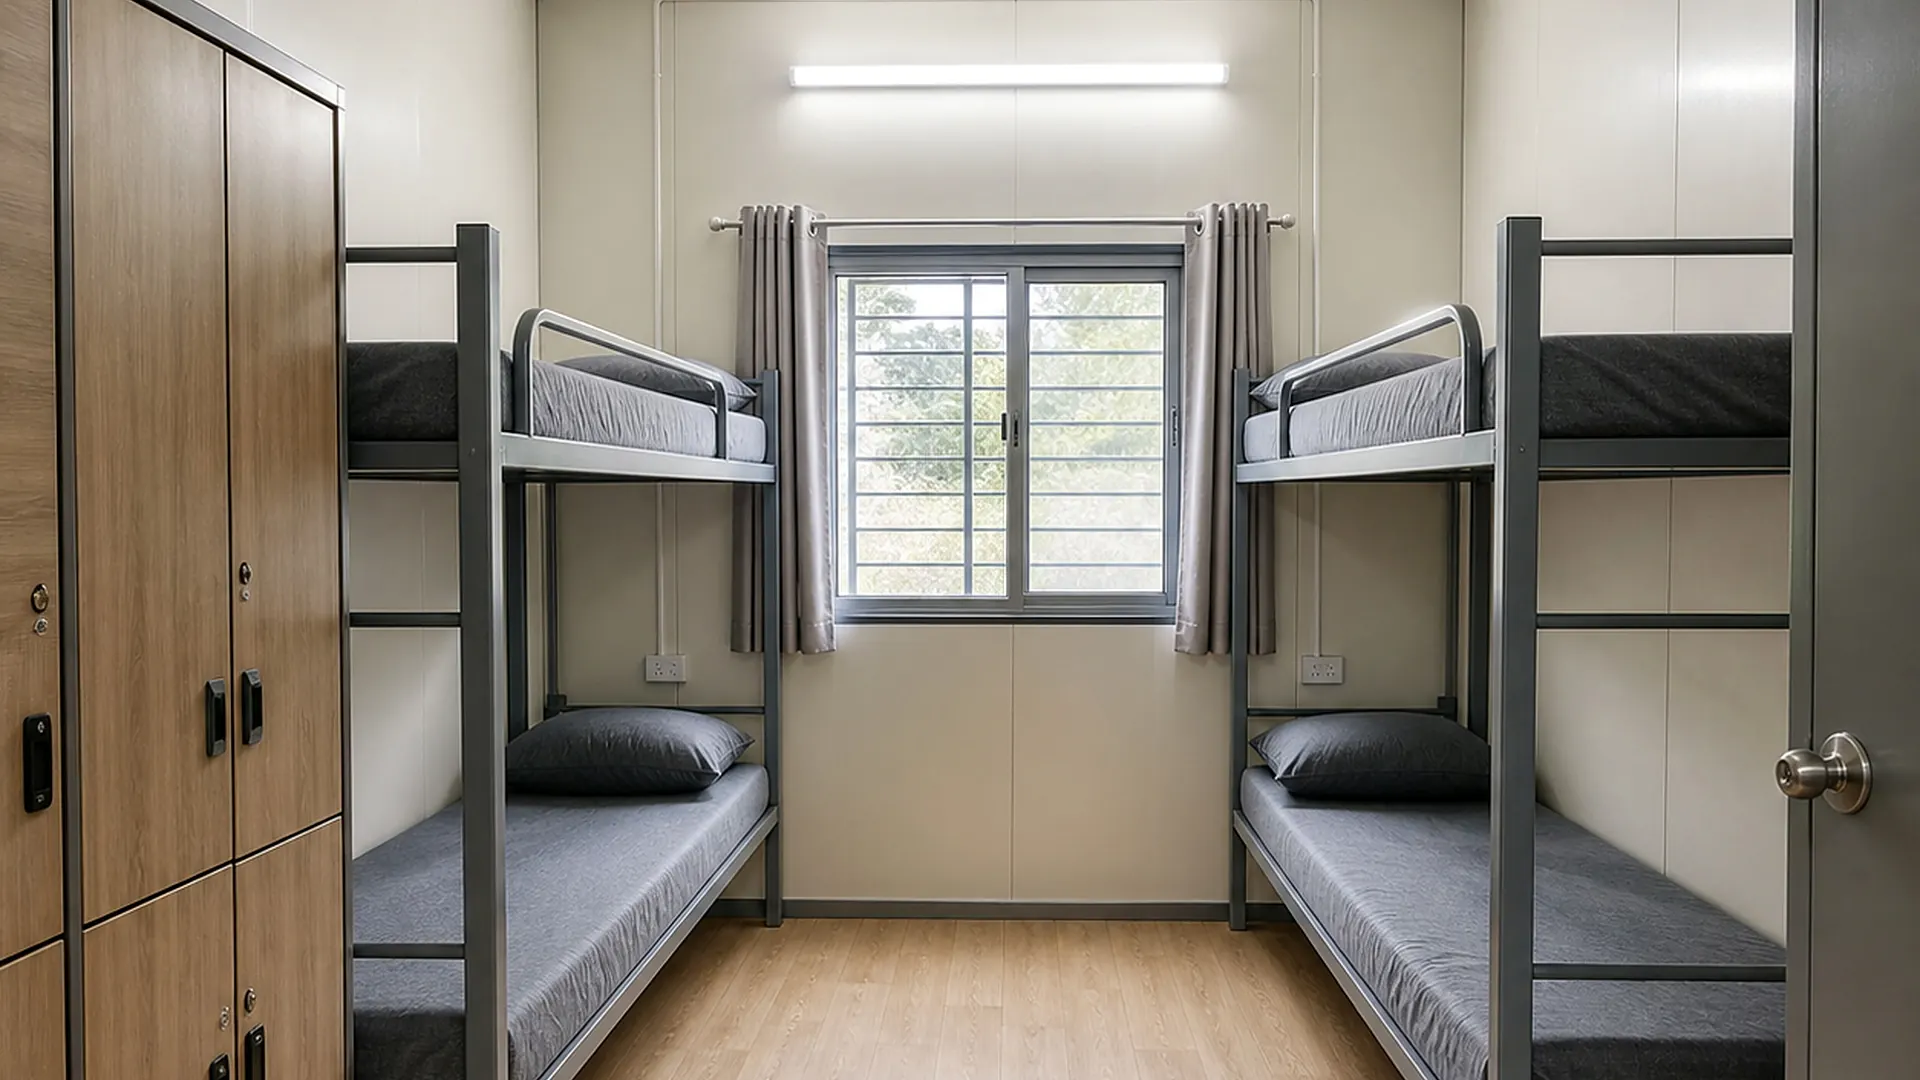
You will also need a route that a 40 ft open trailer can reach and turn in. So check low bridges, tight turns and weight limits on the approach road early. Craneage or other unloading equipment must be arranged, because blocks arrive as large assemblies. Beyond that, plan for foundations or pads to the approved drawing, plus water and power to the block boundary.
Monsoon deserves separate thought. Ground that looks firm in April can turn soft in July. So plan drainage, hardstanding and vehicle access for the wet season, not the dry one. Then your colony stays usable all year.
Get these ready in parallel with fabrication. Sites that leave them until delivery week almost always lose time.
What We Need From You to Quote
A fast quotation depends on a few clear inputs. Send us the project location, your peak headcount and the programme dates. Then add the plot size and shape, plus any client standard you must meet.
After that, tell us about access: road width, turning space and whether a crane can reach the position. Finally, confirm which utilities you will provide and which you want us to price. With those in hand, we return a fixed written quotation within 48 hours.
Delivery, Installation and Handover
So we build at Bengaluru for southern projects and Greater Noida for northern ones. Standard delivery runs 7 to 21 working days after order and drawing approval. Assembly on site typically takes 2 to 5 days per block, depending on size and access.
Then, before dispatch, we check dimensions, welds, coating, roof drainage, weather sealing, doors, windows and electrical continuity. You get a fixed written quotation within 48 hours of sharing your site details.
Every block carries a 5-year structural warranty and 1-year finishing warranty as standard; finishing warranty extendable to 2 years on request, confirmed at quotation. Under proper use and maintenance the buildings have a 20 to 25 year design life, which is a design life and not a warranty period.
Related Buildings for Worker Sites
A colony is one of several ways to house a workforce, so it helps to know the alternatives.
If your requirement is simpler and shorter, look at prefabricated labour hutments, which cover basic room-type worker units. If you are housing a crew on a remote or short-duration posting, prefab labour camps address that pattern instead.
Labour Colony FAQs
How many workers can one colony house?
There is no fixed ceiling. One block sleeps between 58 and 173 people, and you can place as many blocks as your plot allows. Colonies we plan commonly range from about 60 to over 500 workers.
Do you build the toilet and bath blocks too?
Yes. Sanitation blocks form part of the colony we plan and supply. The seat and shower count follows the ratio your project or client sets, so confirm that ratio before ordering.
Can the colony grow later?
Yes, and this is worth planning from day one. Leave space on the grid for extra blocks, and size the water and power distribution for the larger future load. Adding a block is straightforward. Resizing a utility spine afterwards is not.
Is land preparation included?
No. Levelling, foundations, plinths and external utilities sit outside the block price unless your quotation says otherwise. We tell you exactly what to prepare and by when.
What about statutory compliance?
Worker accommodation is governed by your project's own conditions, by client standards and by the rules applying in your state. Those set your sanitation ratios, space per person and welfare facilities. We build to the standard you confirm, and we ask for it in writing before manufacture.
How soon can a colony be ready?
Blocks deliver in 7 to 21 working days after order and drawing approval, then assemble in 2 to 5 days each. Your civil work and utilities run alongside that, so overall readiness depends mostly on site preparation.
Can we relocate the colony to another project?
Often yes, because the blocks are bolted assemblies rather than cast structures. Relocation needs its own transport, lifting and reinstatement plan, and any damage from moving falls outside the warranty unless separately agreed.
Technical Specifications
Detailed technical information and features
Two things in these tables decide most of your cost and most of your risk. The first is the envelope: panel type and thickness follow your climate and your project's fire brief, so we confirm them per order instead of claiming one build-up suits every site. The second is the split between what sits inside the block price and what belongs to your civil scope. Foundations, external utilities and drainage are project scope unless your quotation says otherwise. Read the exclusions before you compare our price with anyone else's.
Table 1: Structure, envelope, roof and floor
| Component | Baseline specification | Scope class | What it means for you |
|---|---|---|---|
| Bottom frame | MS channel, RHS or formed sections to the signed structural drawing | Platform common | Final member sizes come from your project's structural design, not from a nominal section |
| Bottom stiffeners | RHS, channel or angle stiffeners to the approved floor grid | Platform common | Spacing follows partitions, bunk posts and openings; site cutting needs approval |
| Floor frame | Semi-permanent: RCC or approved slab. Relocatable: steel joists with cement board or marine-ply class deck | Product-specific | Each block declares its own floor family; dormitory and wet blocks differ |
| Top frame and corner posts | Bolted MS/RHS panel frame, container modules or light PEB blocks as selected | Platform common | The selected system decides the frame, so confirm it before fabrication |
| Roof and roof stiffeners | Insulated PPGI/PPGL sheet or sandwich-panel roof, defined slope, flashing, gutters | Product-specific | Build-up is coordinated with monsoon drainage and heat gain |
| Exterior walls | GI/PPGI cladding with liner, or nominal 40-80 mm PUF, EPS or mineral-wool sandwich panel | Product-specific | These are alternatives; the panel is selected per block and project brief |
| Interior walls and ceiling | Dry areas: prelaminated or cement board. Wet and canteen areas: washable moisture-tolerant board or approved liner | Product-specific | Wet areas are not represented by a dry-room lining |
| Wall and roof insulation | Nominal 40-80 mm PUF, EPS or mineral-wool class | Product-specific | Thickness is confirmed per order against climate and fire strategy |
| Floor base and finish | Dry blocks: steel deck with cement board or slab. Wet areas: cementitious or RCC base with waterproofing and falls | Product-specific | Wet-area falls and drainage must be fixed early, not on site |
| Lifting and handling | Designed MS lifting hooks or lugs matched to the completed unit weight | Common | Handle only by the approved lifting drawing |
| Welding and fabrication | Welded MS fabrication with cleaned joints, safe edges and dimensional inspection | Common | Coating touch-up is completed before panel closure and dispatch |
| Painting and coating | One red-oxide primer coat plus two anti-rust enamel coats on prepared MS | Common | Coastal or chemical exposure may need an upgraded system, confirmed at quotation |
Table 2: Doors, windows, services, scope and site
| Component | Baseline specification | Scope class | What it means for you |
|---|---|---|---|
| Main and service doors | MS, insulated or flush doors by dormitory, canteen, wet-block and admin use | Product-specific | Size, swing, seal and lockset are frozen in the opening schedule |
| Windows and service openings | Aluminium, uPVC or steel windows, high-level louvres and screened vents by room function | Product-specific | Opposing openings are used where cross-ventilation is intended |
| Grills and mosquito mesh | Removable mesh, louvres, restrictors or protected MS grilles where the schedule requires | Platform common | Not assumed on every opening; escape and cleaning access are preserved |
| Electrical wiring | Concealed PVC-insulated copper, typically 1.5 sq mm lighting, 2.5 sq mm sockets, 4 sq mm higher loads | Common | Final circuits follow the approved load schedule |
| Electrical protection | Distribution board with MCB and RCCB protection, earthing, segregated circuits | Common | Wet-area circuits are never combined with general socket circuits |
| Electrical fittings | LED lighting, fan points, socket outlets and equipment points scheduled per drawing | Product-specific | Point counts follow the room layout you sign off |
| Ventilation and cooling | Natural cross-ventilation with fans as scheduled; mechanical cooling only where quoted | Product-specific | Air-conditioning is an option, never assumed |
| Plumbing and sanitary | Water basis, storage, pumps, CPVC/PPR supply, uPVC soil and waste, wash points | Product-specific | Seat and shower counts follow the ratio your project or client sets |
| Layout and configuration | Dormitory, toilet and bath, canteen, kitchen, admin, first aid, security, stores, laundry, circulation | Product-specific | The hub coordinates these; each child page carries its own framework |
| Quality checks | Pre-dispatch checks on dimensions, welds, coating, roof drainage, sealing, doors, windows and electrical continuity | Common | Specialist certificates are verified only where the contract requires |
| Warranty | 5-year structural warranty and 1-year finishing warranty as standard; finishing warranty extendable to 2 years on request, confirmed at quotation | Common | Verbatim company fact; do not alter |
| Excluded from block price | Land, levelling, foundations, external water, drainage, incoming power, roads, loose furniture, transport, statutory approvals unless quoted | Scope | Read this before comparing prices |
Shipping & Delivery
Freight tables and delivery terms
Every SAMAN cabin is delivered factory-direct from our Bengaluru (South) or Greater Noida (North) unit on an open trailer, with delivery and installation across South and North India in 7–21 working days. Cabins up to 20 ft travel on a 20 ft open trailer; 30 ft and 40 ft cabins travel on a 40 ft open trailer. Unloading by crane or manual placement is arranged based on your site access and confirmed at quotation.
Free delivery: within Bangalore city (South zone) · Delhi NCR: Ghaziabad, Gurugram, Faridabad, Noida and Greater Noida (North zone).
20 ft open trailer · freight by distance (both zones)
| Distance | Freight (Rs) |
|---|---|
| 100–150 km | 25,000–30,000 |
| 150–200 km | 30,000–35,000 |
| 200–250 km | 35,000–40,000 |
| 250–300 km | 40,000–45,000 |
| 300–350 km | 45,000–50,000 |
| 350–400 km | 50,000–55,000 |
| 400–450 km | 55,000–60,000 |
| 450–500 km | 60,000–65,000 |
| 500–550 km | 65,000–70,000 |
| 550–600 km | 70,000–75,000 |
| 600–650 km | 75,000–80,000 |
| 650–700 km | 80,000–85,000 |
| 700–750 km | 85,000–90,000 |
| 750–800 km | 90,000–95,000 |
| 800–850 km | 95,000–100,000 |
| 850–900 km | 100,000–105,000 |
| 900–950 km | 105,000–110,000 |
| 950–1,000 km | 110,000–115,000 |
40 ft open trailer · freight by distance (both zones)
| Distance | Freight (Rs) |
|---|---|
| 100–150 km | 30,000–35,000 |
| 150–200 km | 35,000–40,000 |
| 200–250 km | 40,000–45,000 |
| 250–300 km | 45,000–50,000 |
| 300–350 km | 50,000–55,000 |
| 350–400 km | 55,000–60,000 |
| 400–450 km | 60,000–65,000 |
| 450–500 km | 65,000–70,000 |
| 500–550 km | 70,000–75,000 |
| 550–600 km | 75,000–80,000 |
| 600–650 km | 80,000–85,000 |
| 650–700 km | 85,000–90,000 |
| 700–750 km | 90,000–95,000 |
| 750–800 km | 95,000–100,000 |
| 800–850 km | 100,000–105,000 |
| 850–900 km | 110,000–115,000 |
| 900–950 km | 115,000–120,000 |
| 950–1,000 km | 120,000–125,000 |
Typical destinations from our Bengaluru unit (South zone)
approximate road distance, find your freight band in the tables above; final charge confirmed at quotation
| City | Approx. distance | Freight band |
|---|---|---|
| Mysuru | ~145 km | 100–150 km |
| Salem | ~215 km | 200–250 km |
| Tirupati | ~250 km | 250–300 km |
| Mangaluru | ~350 km | 300–350 km |
| Chennai | ~350 km | 300–350 km |
| Coimbatore | ~365 km | 350–400 km |
| Hubballi | ~410 km | 400–450 km |
| Madurai | ~435 km | 400–450 km |
| Kochi | ~550 km | 500–550 km |
| Goa (Panaji) | ~560 km | 550–600 km |
| Hyderabad | ~570 km | 550–600 km |
| Vijayawada | ~630 km | 600–650 km |
Typical destinations from our Greater Noida unit (North zone)
approximate road distance, find your freight band in the tables above; final charge confirmed at quotation
| City | Approx. distance | Freight band |
|---|---|---|
| Agra | ~165 km | 150–200 km |
| Haridwar | ~230 km | 200–250 km |
| Jaipur | ~255 km | 250–300 km |
| Dehradun | ~285 km | 250–300 km |
| Chandigarh | ~290 km | 250–300 km |
| Gwalior | ~330 km | 300–350 km |
| Ludhiana | ~390 km | 350–400 km |
| Kanpur | ~440 km | 400–450 km |
| Lucknow | ~470 km | 450–500 km |
| Amritsar | ~490 km | 450–500 km |
| Bhopal | ~600 km | 550–600 km |
| Varanasi | ~760 km | 750–800 km |
Distances beyond 1,000 km are quoted at booking. ODC (over-dimensional cargo) charges depend on the state. All freight figures are tentative, the final charge is confirmed once your delivery location and order are confirmed, and may vary slightly with the route and return-vehicle availability.
Customer Reviews
We deployed a 50-room labour colony for our workforce at a thermal power plant project in Chhattisgarh. Coordinating accommodation for that many workers on a remote site is always a headache — drainage, toilets, kitchen space, everything needs to be planned properly or you end up with complaints and productivity issues. SAMAN handled the layout discussion seriously, suggested a practical room arrangement with attached toilet blocks and a separate common kitchen unit. The prefab rooms were sturdy, ventilation was decent, and the toilet units had proper plumbing connections. Our workers settled in without the usual grumbling. For large infrastructure sites where you need organised accommodation fast, this is a sensible option.
25 June 2026
We set up a labour colony from SAMAN for around 80 workers at our site, and it's been a good decision. The prefab units came ready and were assembled in a fraction of the time normal construction takes. Each room is well-ventilated, the roofing holds up against both heat and monsoon rain, and the washroom and toilet blocks kept things clean and organised. Build quality is solid for worker housing — sturdy panels, proper electrical points, and enough natural light so rooms don't feel cramped. Coordination from enquiry to installation was smooth, and the team understood our site needs without much back and forth. Three months in and the units are holding up well with daily use. If you're sourcing labour colony or workforce housing for a construction site, SAMAN is worth a quote.
24 June 2026
We needed accommodation set up for around 60 workers at our project site, and SAMAN Portable handled the entire labour colony for us. The units were sturdy, well-ventilated, and the bathroom and washing areas were planned sensibly — which honestly makes a big difference when you're housing that many people. The rooms stay reasonably cool, and there's been no issue with leakage even during heavy rain. Delivery and installation were done on time without disrupting our site work. The workers are comfortable, which keeps everyone settled and productive. Good quality for the cost. Would definitely use them again for future sites.
22 June 2026
We ordered a labour colony setup for our project site, and it has been very useful for accommodating our workforce. The rooms are spacious enough for daily living, and the ventilation is good. The installation was completed within the promised timeline, which helped us avoid delays at the site. The structure feels strong and well-built, and our workers are comfortable staying there. Overall, a reliable solution for temporary workforce accommodation.
17 June 2026
We ordered a labour colony unit for our site team at an infrastructure project near Hosur Road, and the build quality held up exactly as promised. The structure was delivered on schedule and the team handled installation in a single day with minimal disruption to our site work. Each room comfortably houses our workers, ventilation is good even in the afternoon heat, and the steel frame feels solid — no flexing or panel gaps after the first monsoon. What stood out was the clear communication on specs and pricing upfront, so there were no surprises at delivery. We've since asked them to quote a second block for our next phase. Reliable supplier for on-site worker accommodation.
7 June 2026