
Bangalore & South Zone
Delhi NCR & North Zone
Container Houses
Choose size
20x10 ft Container Houses
₹3,33,400 + GST₹3,93,412 incl. 18% GST
Published prices are ex-factory for the unit as specified, exclusive of GST. Foundation, site levelling, water and drainage connection and the electrical service point are arranged at your site and are quoted separately.
A container house from SAMAN is a factory-built steel home: a welded MS frame, corrugated MS outer walls, 75 mm mineral wool wall insulation and a 100 mm glasswool roof layer, finished inside and delivered ready to live in. Prices start at Rs 2,93,440 ex-GST for the 20x8 ft unit and run to Rs 7,36,320 for the 40x12 ft home, across six standard sizes. This page covers the full range; the prefab, luxury, shipping-form and affordable pages each own one build style, and every one is made in our own Bengaluru and Greater Noida works.
Custom sizes available · 500+ projects delivered · Factory-tested before dispatch
Product Information
- SKU
- SP-CH-2026
- Category
- Container Houses
GST registered · ISO 9001:2015 certified manufacturer · 5-year structural warranty and 1-year finishing warranty as standard · Pan-India delivery
Why the range page instead of one home model
This page exists to route you to the right build, not to sell one configuration. The four home pages under it each own a distinct specification: repeatable prefab modules, villa-grade luxury finish, the reinforced shipping-form shell, and the fixed-plan affordable build. Start here when you know the size you need but not yet the build style that fits your plot and budget.
If you already know you want the budget build, go straight to the affordable container homes page.
Six container house sizes and what each one lives like
Pick the footprint closest to your plot and headcount; every size below shows its published ex-GST price.
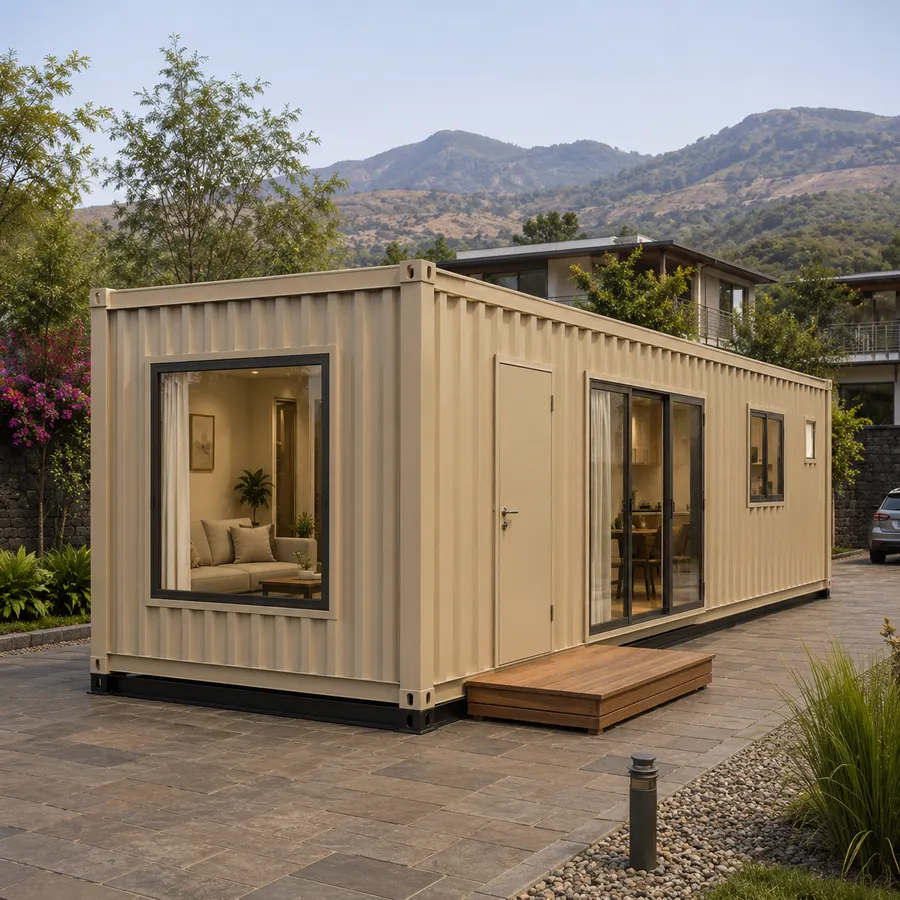
20x10 ft container house: the 200 sq ft reference home
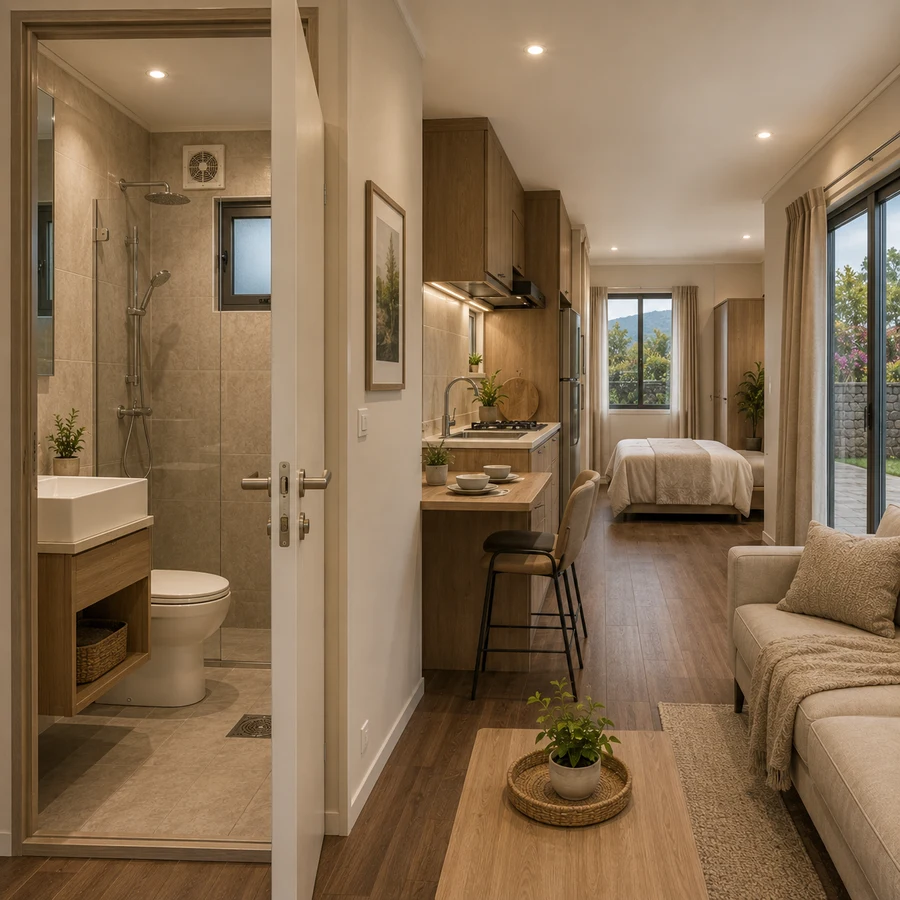
The 20x10 ft container house is the reference unit the rest of the ladder is priced around, 200 sq ft that takes a bed, a living corner and a bathroom without crowding. Ten feet of width changes how the room plans compared with the 20x8; a proper corridor-free layout becomes possible. Insulation follows the range standard, mineral wool walls under the corrugated MS skin, so afternoon heat arrives late and leaves early. It suits a couple on a holiday plot or a rental cabin operator. The published price is Rs 3,33,400 ex-GST.
Use-cases
- Couple's holiday plot home
- Farm stay rental cabin
- Parents' annexe beside a house
- Plot office that becomes a home
20x10 ft
₹3,33,400 + GST
Product Details
Comprehensive information about Container Houses
Product Overview
Detailed information about Container Houses
What a container house from SAMAN actually is
A container house is a steel building made in a factory and delivered finished. The frame is welded mild steel. The outer walls are corrugated MS sheet. Between the outer skin and the inner lining sits 75 mm of mineral wool, with a 100 mm glasswool layer above the ceiling, because a steel box in an Indian summer is only comfortable if the envelope is built to be. Inside, the surfaces are the ones you would expect in a room: pre-laminated board on the walls, a cement-fibre floor deck with a resilient finish over it, wired circuits with their own distribution board, and a bathroom already plumbed.
The word "container" describes the form, not the origin. These are newly fabricated in container proportions at our own works in Bengaluru and Greater Noida. Nothing on this page began life carrying cargo across an ocean. If you specifically want a used ISO container rebuilt and supplied as new, we do that too, but it is quoted separately rather than picked from a page: demand for it is genuinely small, and most buyers who ask discover that a new build in the same shape costs less and arrives without the surprises a second-hand hull brings with it.
What that means in practice is that the building arrives complete. It is craned off a trailer onto a prepared base, connected to water and power, and used. There is no site crew, no weather delay, no six-month programme of trades arriving in sequence. The variables that make conventional construction unpredictable are removed by moving the work indoors.
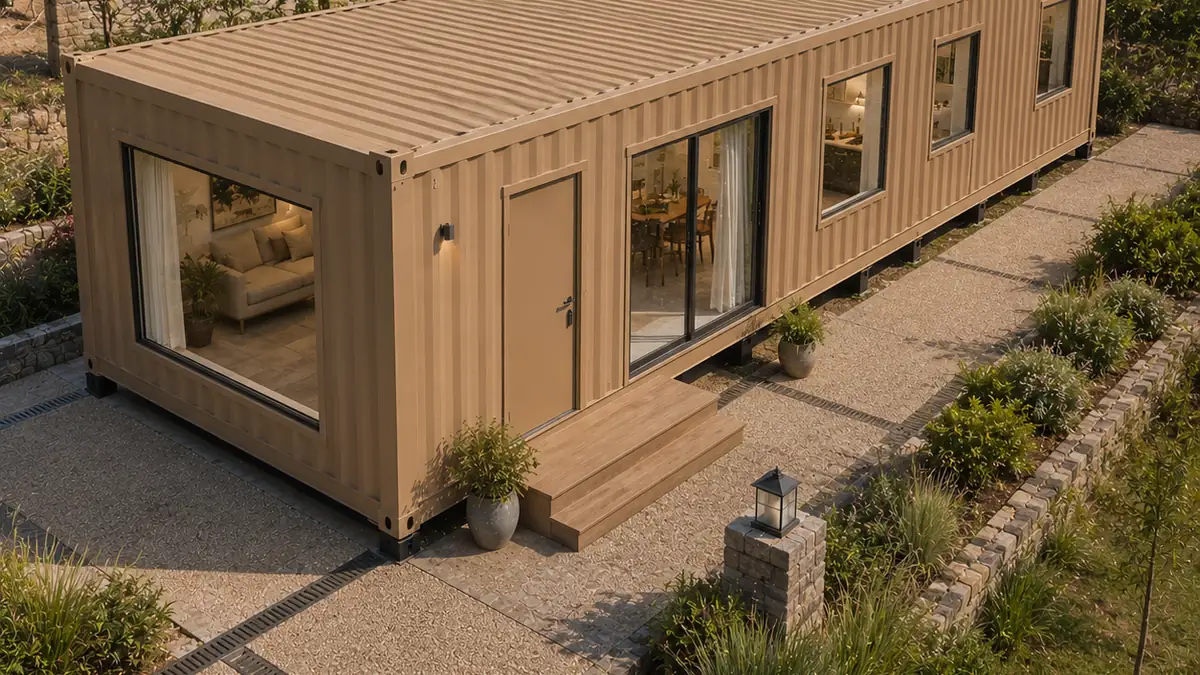
That is also why the price on this page is a real price rather than an estimate that moves. A building made to a fixed drawing in a controlled shop has a known cost. The figures below are ex-factory and ex-GST, and a fixed-price quote follows within 48 hours of your drawing being confirmed.
The six sizes, and what each one is honestly for
Six sizes are made as standard. They are not arbitrary steps on a ladder. Each one exists because a particular kind of buyer keeps asking for it.
20 × 8 ft: 160 sq ft. The smallest complete home we build. One sleeping area, a compact living and kitchen run, and a bathroom, arranged along a single axis because eight feet of width leaves no room for a corridor. It suits a single occupant or a couple, a farm or estate guard's residence, or a plot where access is tight and a longer unit simply cannot be turned. Buyers usually arrive here because of transport constraints rather than budget.
20 × 10 ft: 200 sq ft. The two extra feet of width change the plan more than the number suggests. At ten feet you can place furniture against both long walls and still walk between them, so the living area stops being a passage. This is the most common first home purchase in the range, and the size most often ordered in pairs for staff accommodation where two independent units are wanted rather than one shared building.
20 × 12 ft: 240 sq ft. Twelve feet of width allows a genuine separation between the sleeping area and the living space without the building feeling like a corridor with rooms off it. Bathrooms get a proper lobby rather than a door opening directly into the living area. It is the size most often chosen for a permanent second dwelling on a family plot. A parent's annexe, or a home for a caretaker who lives on site year-round.
40 × 8 ft: 320 sq ft. Long and narrow, and deliberately so. The length allows three distinct zones in a line, sleeping, living, service, while the eight-foot width keeps the unit inside standard transport dimensions all the way to the site. Hill roads, estate tracks and constrained urban lanes are where this size earns its place. What you give up is cross-circulation; everything is reached by passing through what came before it.
40 × 10 ft: 400 sq ft. For most buyers this is where a container house stops being a compact dwelling and becomes a house. Two separate bedrooms, a living area that seats a family, a kitchen with real counter length, and a bathroom that does not have to be squeezed. It is the most-ordered size in the range for permanent residential use, and the one most often specified with upgraded finishes because the owner intends to live in it for years rather than seasons.
40 × 12 ft: 480 sq ft. The largest single unit we deliver as one piece. Twelve feet of width across forty feet of length gives enough floor plate for two bedrooms with wardrobes, a separate living and dining zone, and a kitchen that is not a galley. Beyond this size the sensible route is two units placed together rather than one larger building, because a wider unit stops being road-legal without escort and the transport cost rises faster than the floor area.
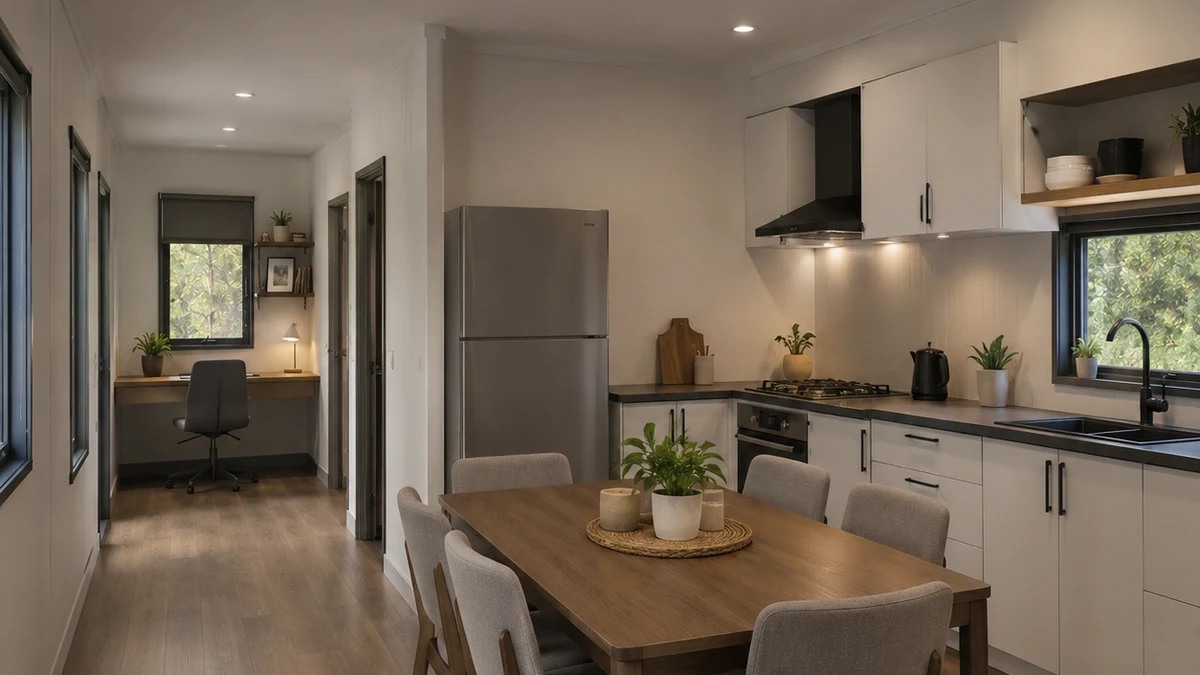
Every size ships with the same structural specification. The differences between them are area, layout and price: not build quality. A 20 × 8 ft unit is made from the same frame sections, the same sheet gauge and the same insulation as a 40 × 12 ft one.
How it is built, and why that matters to you
The base is a welded mild-steel chassis. The wall and roof framing is MS section with reinforced openings wherever a door or window interrupts the structure. Outer cladding is 1.2 mm corrugated MS; the roof is 1.4 mm with sealed laps, flashings and a drainage fall built into the geometry rather than added afterwards.
The envelope is where a factory build separates itself from a site build. Mineral wool at 75 mm in the walls and glasswool at 100 mm over the ceiling are installed in a fixed sequence in a covered shop, with the vapour path detailed the same way every time. On a construction site that detail is the first casualty of a rushed afternoon. Here it is a repeatable step performed by the same team on every unit.
Internally, walls and ceilings are lined with 8 mm pre-laminated board with aluminium joint sections. Floors are an 18 mm cement-fibre deck with a 1.3 mm resilient finish. Wet areas use moisture-tolerant fibre-cement lining and a non-ceramic anti-skid floor, because a floor that performs well dry and badly wet is not a bathroom floor. Electrical work is concealed copper on 1.5, 2.5 and 4 sq mm circuits with a distribution board, MCBs, an RCCB and a proper earth.
Corrosion protection is a red-oxide primer with two coats of compatible enamel over prepared steel. Coastal and industrial sites need a heavier system, and that is specified at quotation rather than assumed. A building going up near saltwater should not carry the same coating as one on a dry inland plot.
Five build styles, and how to choose between them
Every container house on this page is built to the specification above. What differs across the range is what the building is optimised for, and it is worth a minute to land on the right one rather than the nearest one.
If you want the same plan repeated, one home now and more later, or a row of them at once, the repeatable prefab module line is designed around identical factory modules with sealed connection details and an expansion-ready end wall. One drawing produces one home or twenty without a redesign in between, which is what makes colony work economic. Prices run from ₹2,59,520 for the 20 × 8 ft module.
If the finish matters as much as the structure, the villa-grade luxury build carries 100 mm acoustic-density mineral wool, coffered ceilings with coordinated lighting, engineered wood floors and full-height feature glazing. The steel underneath is identical; every surface a hand touches is not. From ₹3,80,160.
If the building will be moved, or will stand somewhere genuinely harsh, the reinforced shipping-form build uses heavier 75 × 75 mm corner posts, a full-height 1.6 mm shell, continuous ridge sealing and zinc-rich primer under the enamel. It is engineered for relocation and coastal duty rather than a single quiet plot. From ₹3,64,320.
If the budget is the constraint, the fixed-plan affordable build starts at ₹1,438 per sq ft by settling on one efficient plan per size and spending where it is felt. Same frame, same cladding, same insulation. What changes is choice, not construction. Finishes are standard, glazing is modest, and kitchen or toilet work is a clearly separated option.
And if you want the unit to arrive with every room already configured, wired and finished, nothing left for a site team at all, the fully fitted route is quoted on your drawing rather than sold from a ladder.
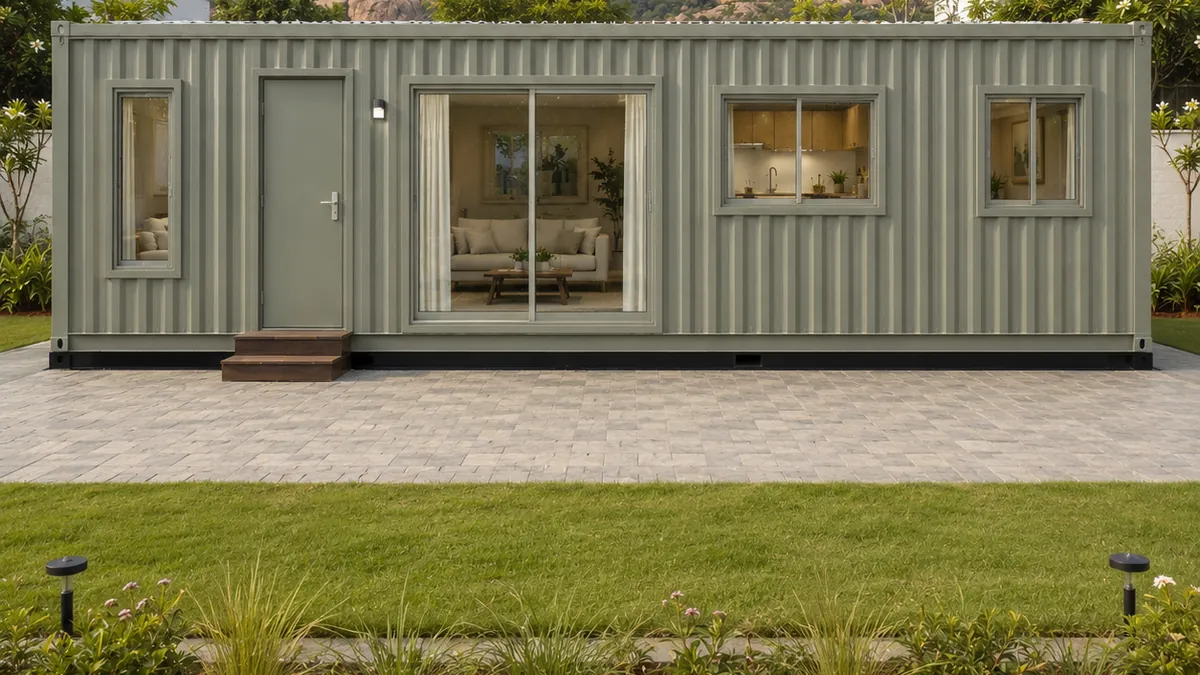
One route sits outside this page entirely. If you want a permanent home built from insulated panels on a conventional rectangular footprint rather than in container proportions, that is a different platform, and it is covered by our prefabricated houses range. Worth a look before you settle on container form, because the shape of your plot decides this more often than the price does.
A note on a distinction that costs buyers money when they get it wrong. A container house is built in container proportions. A portable cabin is built to whatever footprint the site needs and is not tied to that geometry at all, which matters if your plot suits a square building better than a long one. The two overlap in materials and diverge completely in shape, and choosing on shape rather than on name is the right way round.
What it costs, and what the price includes
Prices are ex-factory and ex-GST, and they scale with area rather than jumping between sizes.
The 20 × 8 ft unit starts at ₹2,93,440. The 40 × 12 ft, at three times the floor area, is ₹7,36,320, which is why the largest sizes are the best value per square foot in the range, and why a buyer who is undecided between two adjacent sizes almost always finds the larger one cheaper per foot.
The quoted price covers the complete building: frame, cladding, roof, insulation, internal lining, flooring, electrical circuits and fittings, the bathroom, doors and windows, and factory finishing. It does not cover the plinth or foundation, the connection from your supply to the unit, transport, or craneage. Those depend on your site and are quoted with it.
Transport is charged by distance and trailer size, and delivery inside Bengaluru city and across Delhi NCR, including Ghaziabad, Gurugram, Faridabad, Noida and Greater Noida, is free. Beyond those zones the freight band is confirmed with your quotation once the delivery address is known.
Customisation is quoted rather than estimated. Roughly half our orders change something, and the honest answer to "how much extra" is that it depends on what you change; a different flooring is not a different building, but moving a bathroom is.
Delivery, site readiness and installation
From confirmed drawing to delivery is 7 to 21 working days. That range is real. A standard unit in a normal production week sits at the short end, and a heavily customised unit or a peak-season order sits at the long end. You are told which when the order is confirmed, not afterwards.
Your side of the work is the base. A level concrete plinth or prepared pad, sized to the unit and cured before the delivery date. Access for a trailer and a crane, with the turning radius checked rather than assumed. The most common cause of a delayed handover is not the building but a gate that a 40-foot trailer cannot get through. Water and electrical supply brought to a point near the unit's connection side.
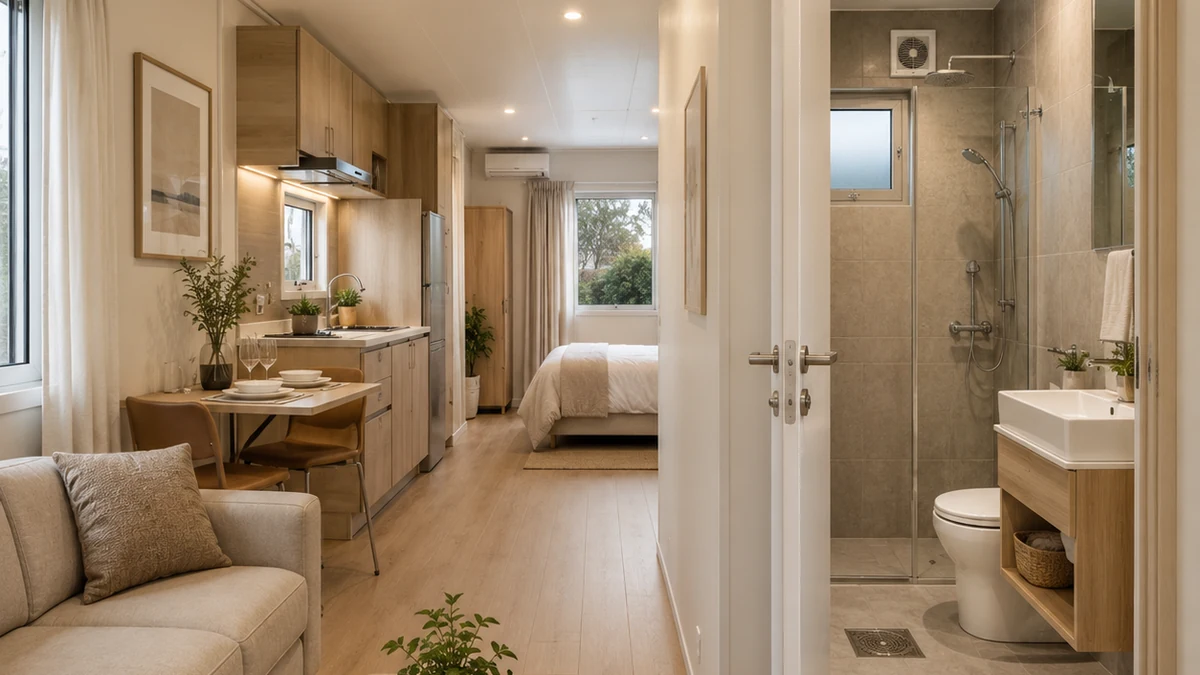
On the day, the unit is craned onto the base, levelled, and connected. A standard installation is a single day. We will tell you before the order what your site needs, and if something is missing it is better to know in week one than on the morning the trailer arrives.
Warranty, service life and what happens afterwards
5-year structural warranty and 1-year finishing warranty as standard; finishing warranty extendable to 2 years on request, confirmed at quotation.
Service life under proper use and maintenance is 20 to 25 years. That figure is an engineering expectation, not a warranty period, and the two should never be read as the same thing. What determines where a particular building lands in that range is largely coating maintenance. A unit whose enamel is refreshed on schedule outlasts one that is not, by a margin that dwarfs every other variable.
We manufacture rather than resell. The building is made in our own works, by our own people, and if something needs attention in year four you are talking to the company that welded it. SAMAN POS India Private Limited has been building since 2009 and was incorporated in 2019, with over 15 years behind the work and more than 500 projects delivered.
Questions buyers ask before ordering
Can I get planning permission for one? Rules vary by state and by local body, and a container house is usually treated as a prefabricated or temporary structure rather than as permanent construction. Check with your local authority before ordering. We supply drawings and specifications for your application, but the approval is between you and the authority.
Can it be moved after installation? Yes, though how easily depends on the build. Every unit has designed lifting points. If relocation is genuinely part of your plan rather than a distant possibility, say so at quotation. The reinforced build exists for exactly that duty and costs less than moving a standard unit twice.
What happens in heavy rain, or a coastal climate? The roof carries sealed laps, flashings and a built-in fall. Coastal and high-humidity sites need an upgraded coating system, which is specified at quotation. Tell us the location and the exposure gets designed for.
Can two units be joined? Yes. Placing two units side by side and connecting them is the normal route above 480 sq ft, and it is cheaper than a single wider building because it stays inside standard transport limits.
Is it cooler than a plain steel building? Considerably. 75 mm of mineral wool in the walls and 100 mm of glasswool over the ceiling is the reason. An uninsulated steel structure is unusable in an Indian summer; an insulated one is a room.
Technical Specifications
Detailed technical information and features
Steel Structure
| Component | Detail |
|---|---|
| Bottom frame | 150×75×5 mm MS C-channel |
| Bottom stiffeners | 100×50×4 mm channels and 80×40×3 mm MS tubular members |
| Floor frame | 100×50×3 mm primary and 80×40×3 mm secondary floor members |
| Top frame | 80×40×3 mm MS top perimeter |
| Roof stiffeners | 60×40×2.5 mm rafters and 50×50×2.5 mm purlins |
| Corner posts / walls | 60×60×3 mm corner posts and 50×50×3 mm intermediate posts |
| Lifting / handling | Designed MS lifting hooks or lugs matched to the completed unit weight; handle only by the approved lifting and support-point drawing. |
| Welding & fabrication | Welded MS fabrication with cleaned joints, safe edges, dimensional inspection and coating touch-up before panel closure and dispatch. |
Walls, Roof, Floor & Insulation
| Component | Detail |
|---|---|
| Exterior walls | 1.25–1.6 mm corrugated MS sheet |
| Roof | 1.6 mm corrugated MS sheet |
| Interior walls | 12 mm plywood with 0.8–1.0 mm laminate and selected HPL feature panels |
| Ceiling | 12.5 mm gypsum or premium laminated ceiling |
| Floor base | 19 mm marine-grade plywood or 18 mm Bison panel |
| Floor finish | 5–6 mm SPC or 3–4 mm LVT flooring |
| Wall insulation | 75 mm mineral wool |
| Roof insulation | 100 mm glass wool or mineral wool |
| Decorative / external finish | Standard anti-rust enamel exterior finish in an approved colour combination. |
| Fasteners & sealing | Security grill, insect mesh, guard, louver or protection selected only where the approved use and opening schedule requires it. |
Doors, Windows, Electrical & Services
| Component | Detail |
|---|---|
| Main door / service door | Premium insulated/laminated door with closer and upgraded lockset |
| Windows / service opening | Large powder-coated aluminium windows with 6 mm tinted glass |
| Grills / mosquito mesh | Security grill, insect mesh, guard, louver or protection selected only where the approved use and opening schedule requires it. |
| Electrical wiring | Concealed PVC-insulated copper wiring, typically 1.5 sq.mm lighting, 2.5 sq.mm sockets and 4 sq.mm higher-load or AC circuits, subject to the final load schedule. |
| Electrical protection | Distribution board with MCB/RCCB protection, earthing and segregation of lighting, socket, wet-area and AC circuits according to the approved electrical drawing. |
| Electrical fittings | LED lights, computer/data points, UPS provision, multiple 6A/16A sockets, fan points and dedicated AC circuit. |
| Ventilation / AC | Residential daylight, cross-ventilation, exhaust and optional AC are coordinated to the room plan without changing the common Container Office construction baseline. |
| Plumbing / sanitary | Container Office base services adapted only where the approved residential plan includes kitchen, basin, shower or WC connections; supply, waste, vent and external utility interfaces remain quotation-controlled. |
| Layout / configuration | Residential configuration on the exact Container Office structural and material baseline: Residential room planning, privacy, thermal comfort, wet-service zones, storage and external utility connections adapt the portable-cabin structure for daily living. Room zoning, privacy, storage, kitchen or bathroom interfaces are fixed only on the approved house drawing. |
| Painting / coating | One red-oxide primer coat followed by two compatible anti-rust enamel coats on prepared MS surfaces; project exposure may require an upgraded coating system. |
| Quality checks | Pre-dispatch checks cover dimensions, member and sheet identification, welds, coating, roof drainage, weather sealing, doors, windows, electrical continuity and functional operation. |
| Warranty | 5-year structural warranty and 1-year finishing warranty as standard |
Customer Reviews
I wasn’t sure about living in a container house, but SAMAN completely changed my mind! 📦 Modern and Functional Every inch is designed with purpose. It’s compact, stylish, and suits my lifestyle perfectly. 🌿 Sustainable and Efficient Knowing my home is eco-friendly and energy-efficient makes me feel great—and saves on bills! 🛠️ Quick and Hassle-Free The setup was unbelievably fast. It arrived ready to go, and I moved in the same day. It’s more than a house—it’s my cozy, modern retreat. SAMAN truly nailed it!
14 December 2024
I never thought living in a container house could feel this comfortable! SAMAN Portable Office Solutions has truly exceeded my expectations. 🏡 Feels Like Home From the moment I stepped inside, it felt cozy and welcoming. The layout is well-planned, making the most of the space while still feeling open and airy. 🌦️ Built to Last The quality is incredible. It’s solid, weatherproof, and feels like it could handle anything. I don’t worry about maintenance at all. 🎨 Customizable Design SAMAN helped me tailor the interiors exactly how I wanted—modern finishes, great lighting, and even the perfect spot for my plants. ⏱️ Quick Setup, Zero Stress Moving in was so simple. The entire house was delivered and set up faster than I imagined—no construction mess, no delays. This container house is proof that you don’t need bricks and mortar for a home that’s stylish, comfortable, and functional. SAMAN has nailed it with this one!
14 December 2024