Bangalore & South Zone
Delhi NCR & North Zone
Prefab Industrial Building
Inclusive of all taxes
Product Information
Explore the Range
Related products
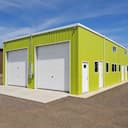
Prefab Buildings
Prefab Manufacturing Building
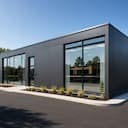
Prefab Buildings
Prefab Commercial Building
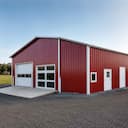
Prefab Buildings
Prefabricated Steel Building

Prefab Buildings
Steel Prefab Buildings
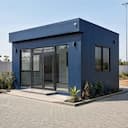
Prefab Buildings
Modular Office Buildings
Prefab Buildings
Prefab Commercial Office Buildings
Prefab Buildings
Buy Container Buildings
Prefab Buildings
Prefabricated Buildings
Prefab Buildings
Prefab Buildings
Enter a length and width between 4 and 60 ft. For larger buildings, request a quotation and we will size it with you.
Please add your name and mobile number so our sales team can send your fixed quotation.
Enter a 10-digit Indian mobile number.
Please add your email so we can send your quotation PDF.
Design saved on this device.
Your saved design has been restored. Start over to begin fresh.
Link copied. Anyone who opens it sees this exact configuration.
Configuration received. Our sales team will send your fixed, itemised quotation within 48 hours.
We could not submit right now. Please try again, or WhatsApp us at +91 88616 22859 and we will take it from there.
Your saved design has been restored. Start over to begin fresh.
Customized cabin
Porta Cabin
20×10 ft · 200 sq ft
Estimated total
₹2,10,980₹2,48,956 incl. GSTThis is a general cabin estimate. It does not price the product on this page.
Published cabin price tables
All primary prices are ex-GST. Including-GST figures apply 18 percent GST.
Porta Cabin price table
| Size | Area | Price ex-GST | Including 18% GST |
|---|---|---|---|
| 10x10 ft | 100 sq ft | ₹1,43,750 | ₹1,69,625 |
| 20x8 ft | 160 sq ft | ₹2,20,000 | ₹2,59,600 |
| 20x10 ft | 200 sq ft | ₹2,50,000 | ₹2,95,000 |
| 20x12 ft | 240 sq ft | ₹2,88,000 | ₹3,39,840 |
| 30x10 ft | 300 sq ft | ₹3,60,000 | ₹4,24,800 |
| 40x10 ft | 400 sq ft | ₹4,75,000 | ₹5,60,500 |
Product Details
Comprehensive information about Prefab Industrial Building
Product Overview
Detailed information about Prefab Industrial Building
Prefab Industrial Building
Prefab industrial buildings are factory-made, steel-frame structures built for production, processing, and storage operations: delivered as a finished, multi-room building, not a bare shell. SAMAN manufactures them at our Bangalore and Delhi NCR units and installs them on site in a fraction of the time conventional construction takes.
What Is a Prefab Industrial Building?
A prefab industrial building is a pre-engineered steel structure, frame, insulated wall panels, and roof, fabricated in a factory and assembled on your site. Unlike a bare clear-span shed, it arrives as a finished, partitioned building with separate production, storage, and office zones ready for operations.
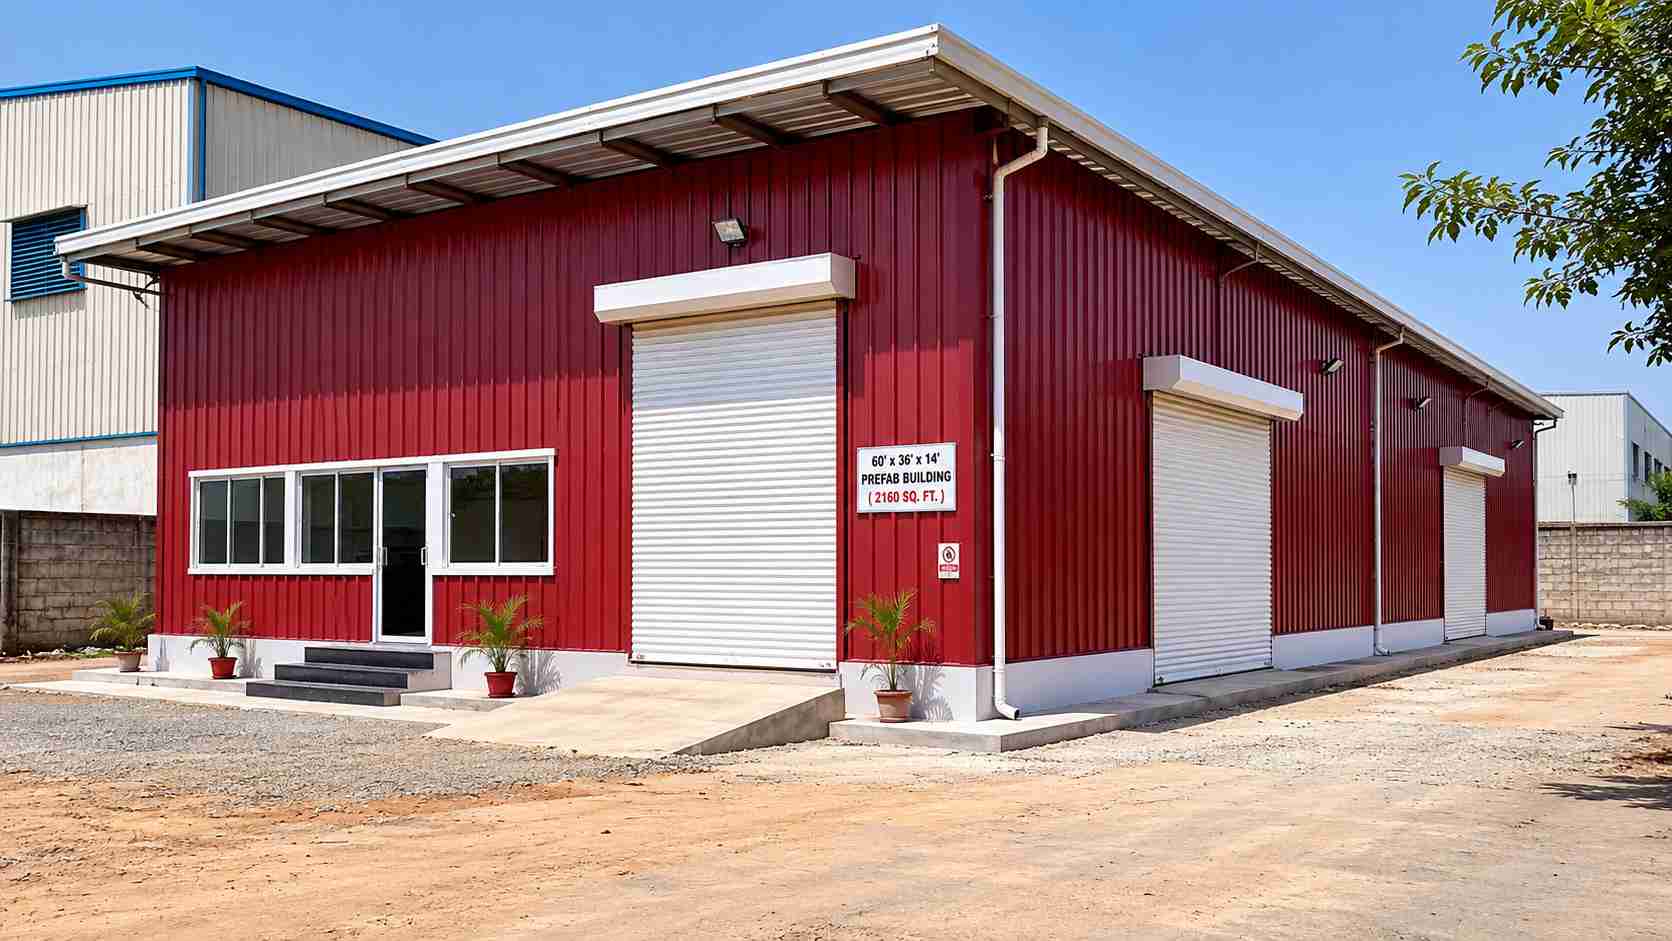
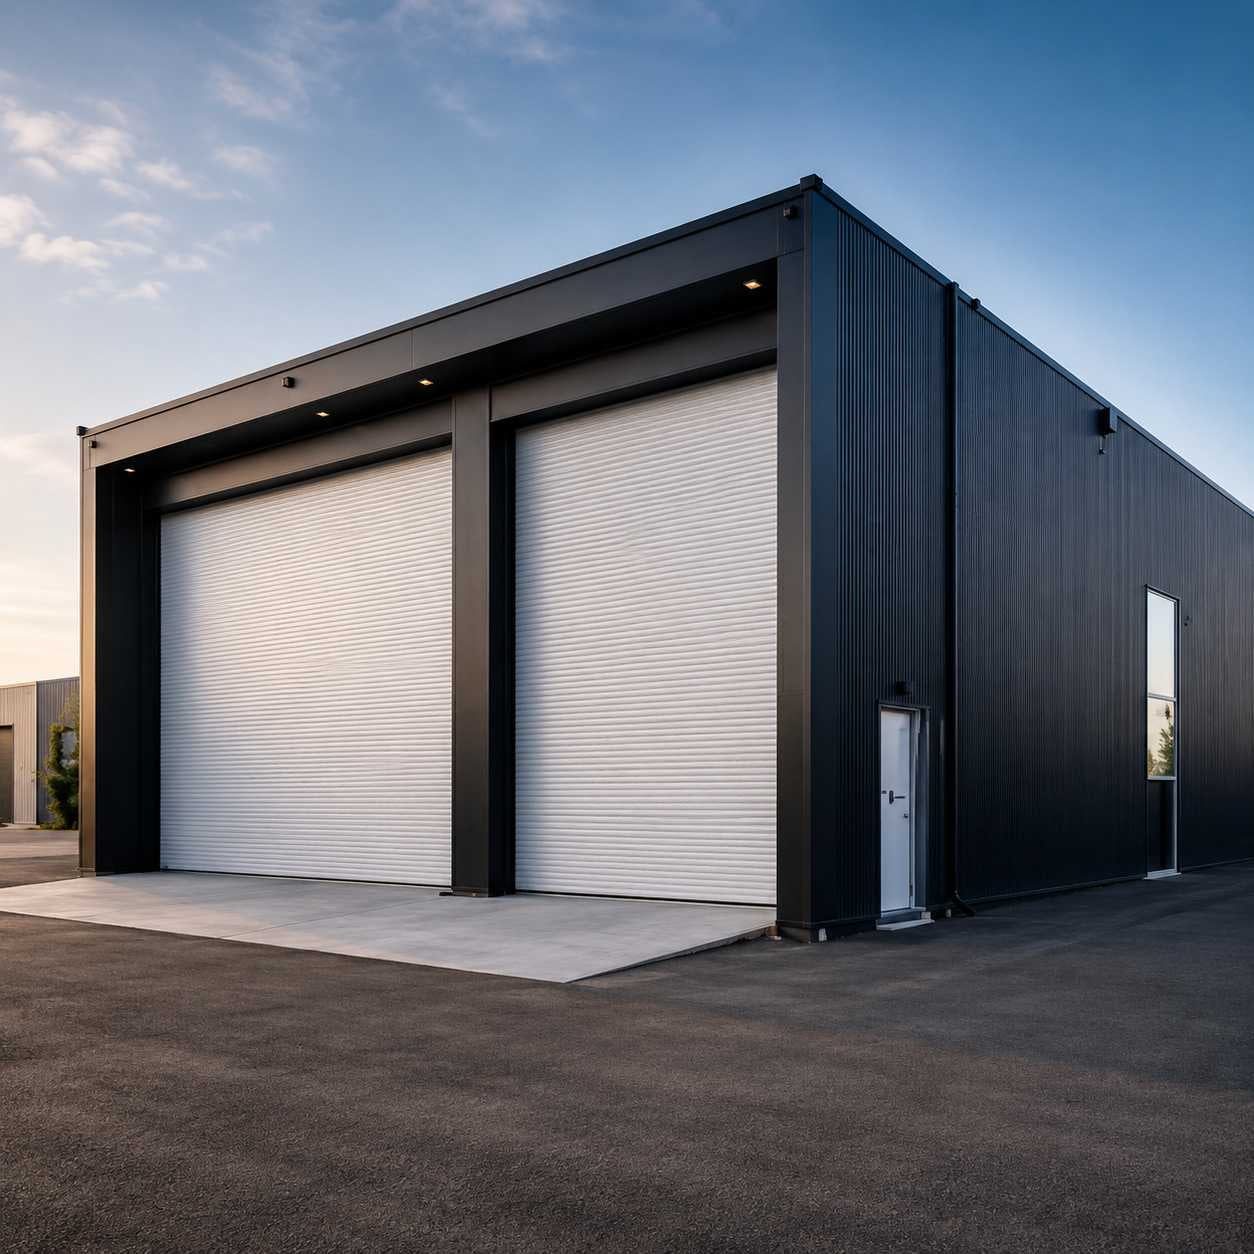
A finished 2,160 sq ft prefab industrial building sited on an industrial-estate plot, ready for operations.
This is the distinction most suppliers blur. A great deal of "industrial building" content online is really selling a clear-span shed: a steel skeleton with a roof and open floor. That is a different product. A prefab industrial building is the finished article: wired, partitioned, and usable from handover.
What You Get in SAMAN's 2,160 sq ft Industrial Building
Our reference industrial building is 60 × 36 × 14 ft, about 2,160 sq ft of covered area, priced at ₹24,25,000 (regular ₹24,50,000). That works out to roughly ₹1,123 per sq ft for a complete building, not a structure-only quote. The price covers the pre-engineered steel frame, insulated wall and roof panels, structural flooring, and a partitioned interior split into a working production floor, a store, and an office zone.
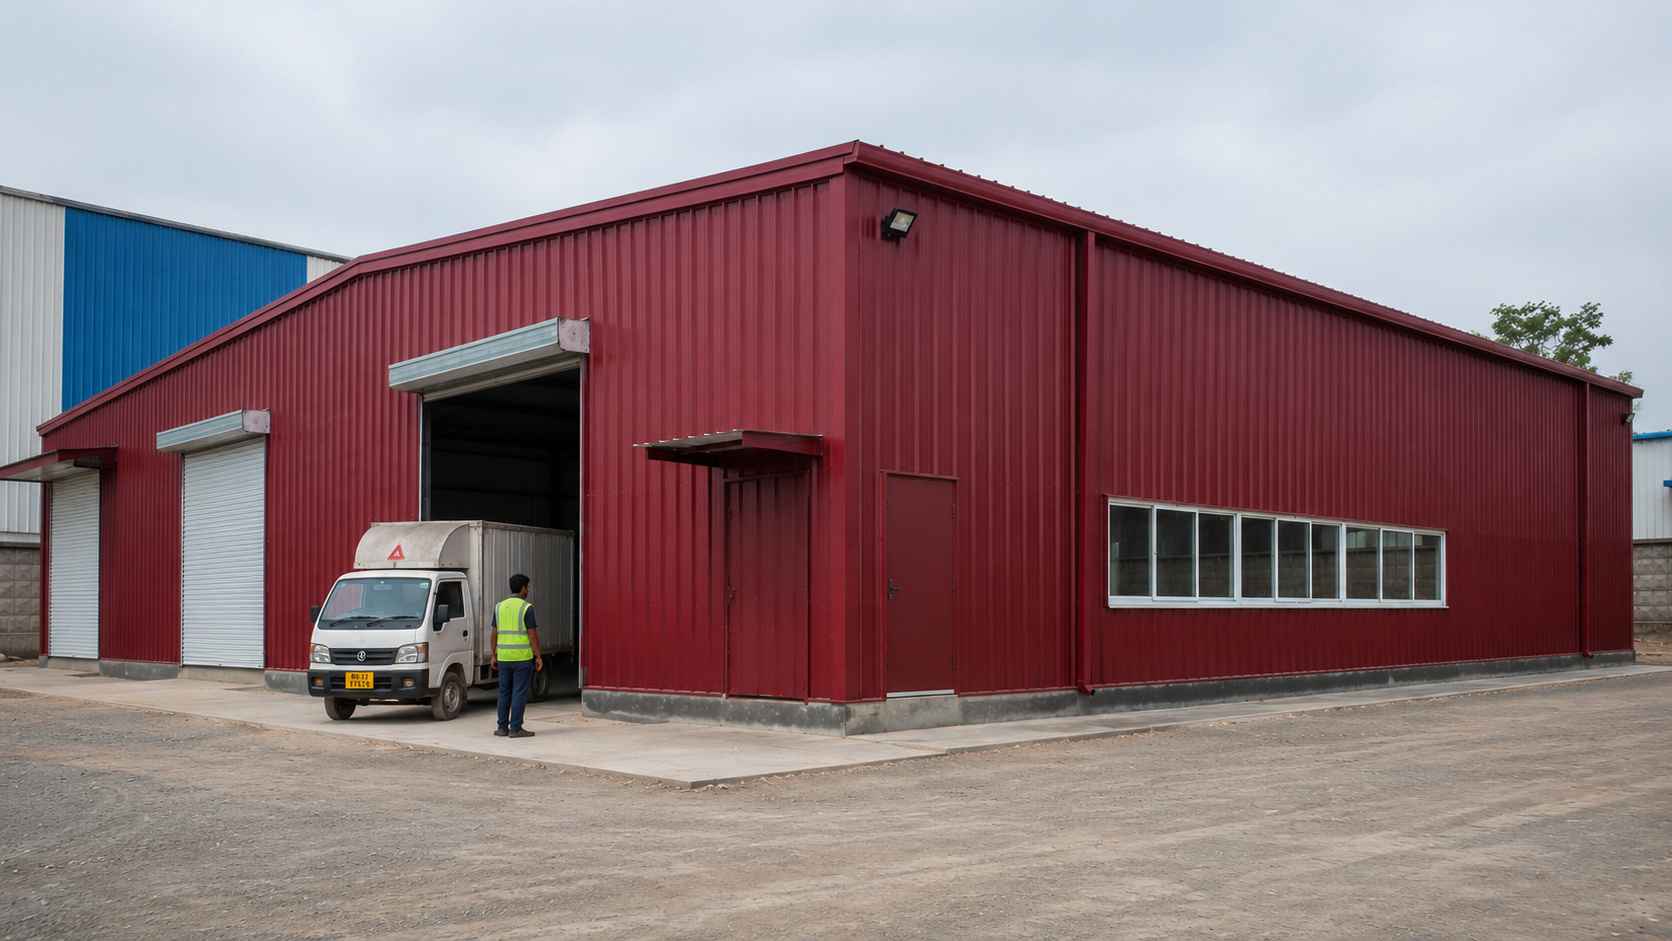
The configured 60×36×14 ft unit on a factory compound. A worker and tempo show its 14 ft clear height.
Most suppliers quote a wide per-sq-ft band and leave inclusions vague. We publish one configured unit so you can benchmark a real building against your requirement, then scale the span and height up or down from there. Larger production runs typically start at 1,000 sq ft and grow into the tens of thousands.
Sizing the Building Around Your Machinery & Material Flow
The number that decides most industrial layouts is clear height, not floor area. Our reference unit gives 14 ft of clear height: enough for stacked racking, overhead service lines, and most forklift work. Where heavier handling or taller equipment is involved, the frame is configured for greater height and wider unobstructed spans.
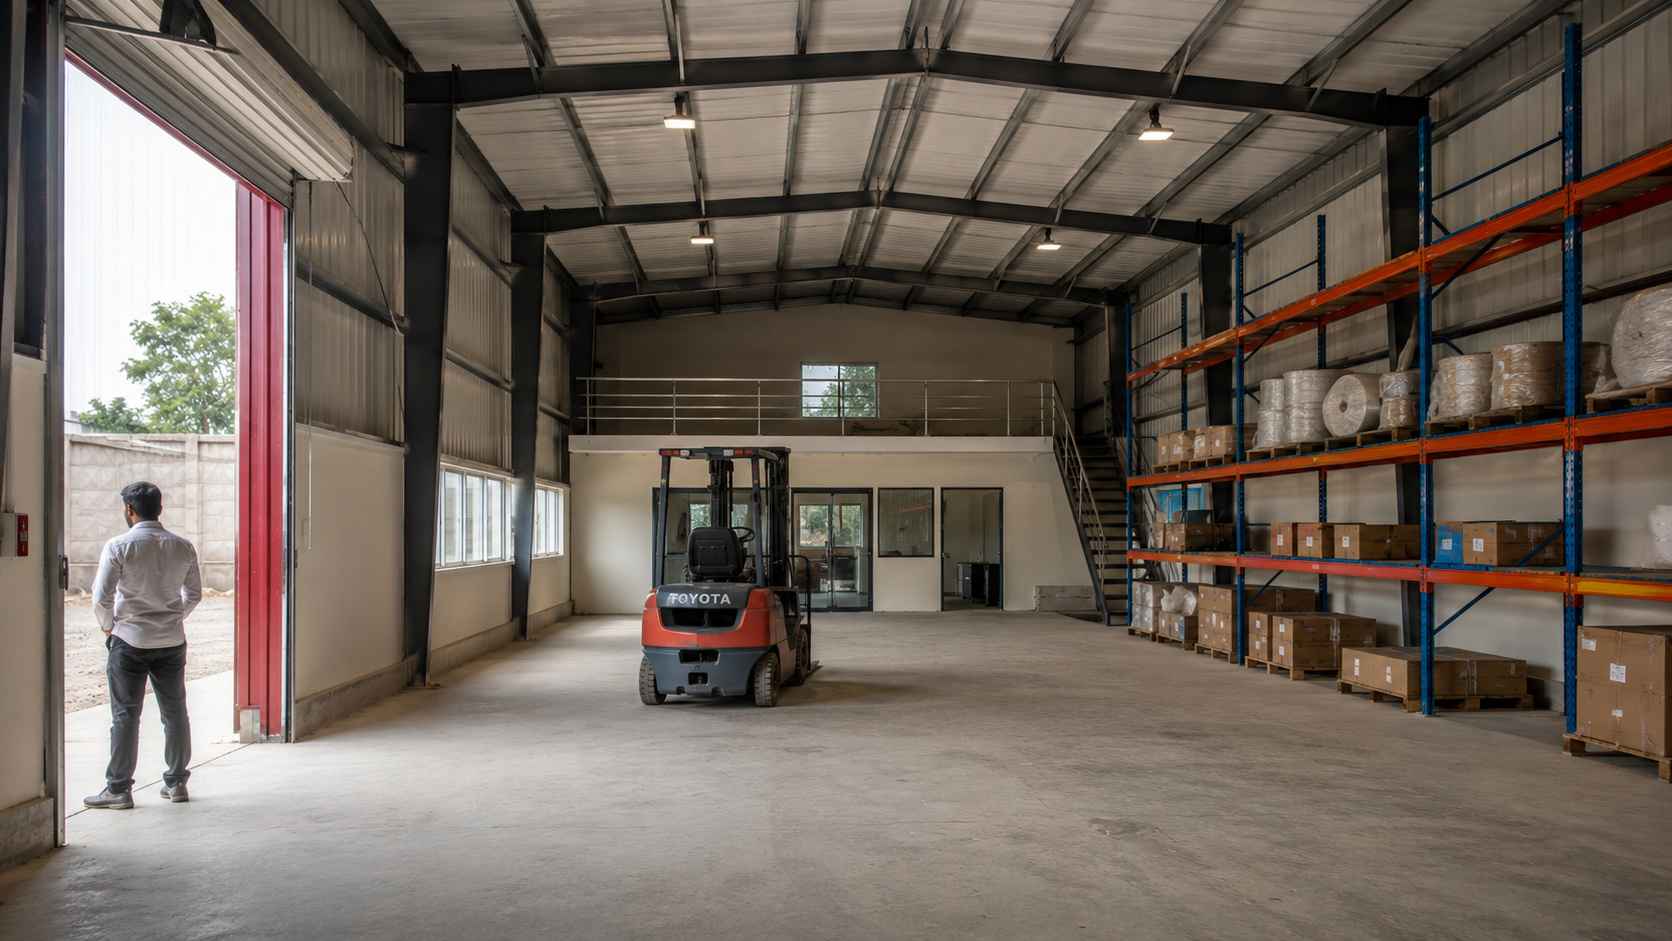
Inside the building: 14 ft clear height, racking, a forklift and a partitioned office under a mezzanine.
Inside, the building is laid out around how material actually moves: a roller shutter sized for your vehicles, a clear path from inward goods to the production floor, and partitioned zones that keep the office and store separate from the working area. A mezzanine floor can add usable area over the office or store without enlarging the footprint. The interior uses insulated panels to keep the working environment stable through Indian summers.
When You Need a Finished Building, Not a Bare Shed
If your operation needs only a covered, open floor, a single clear span for storage or a simple work bay, a clear-span industrial shed is the more economical choice, and that is a separate SAMAN product line. Choose a prefab industrial building instead when you need partitioned rooms, a finished interior, and combined production-plus-office use in one structure. The table below makes the call simple.
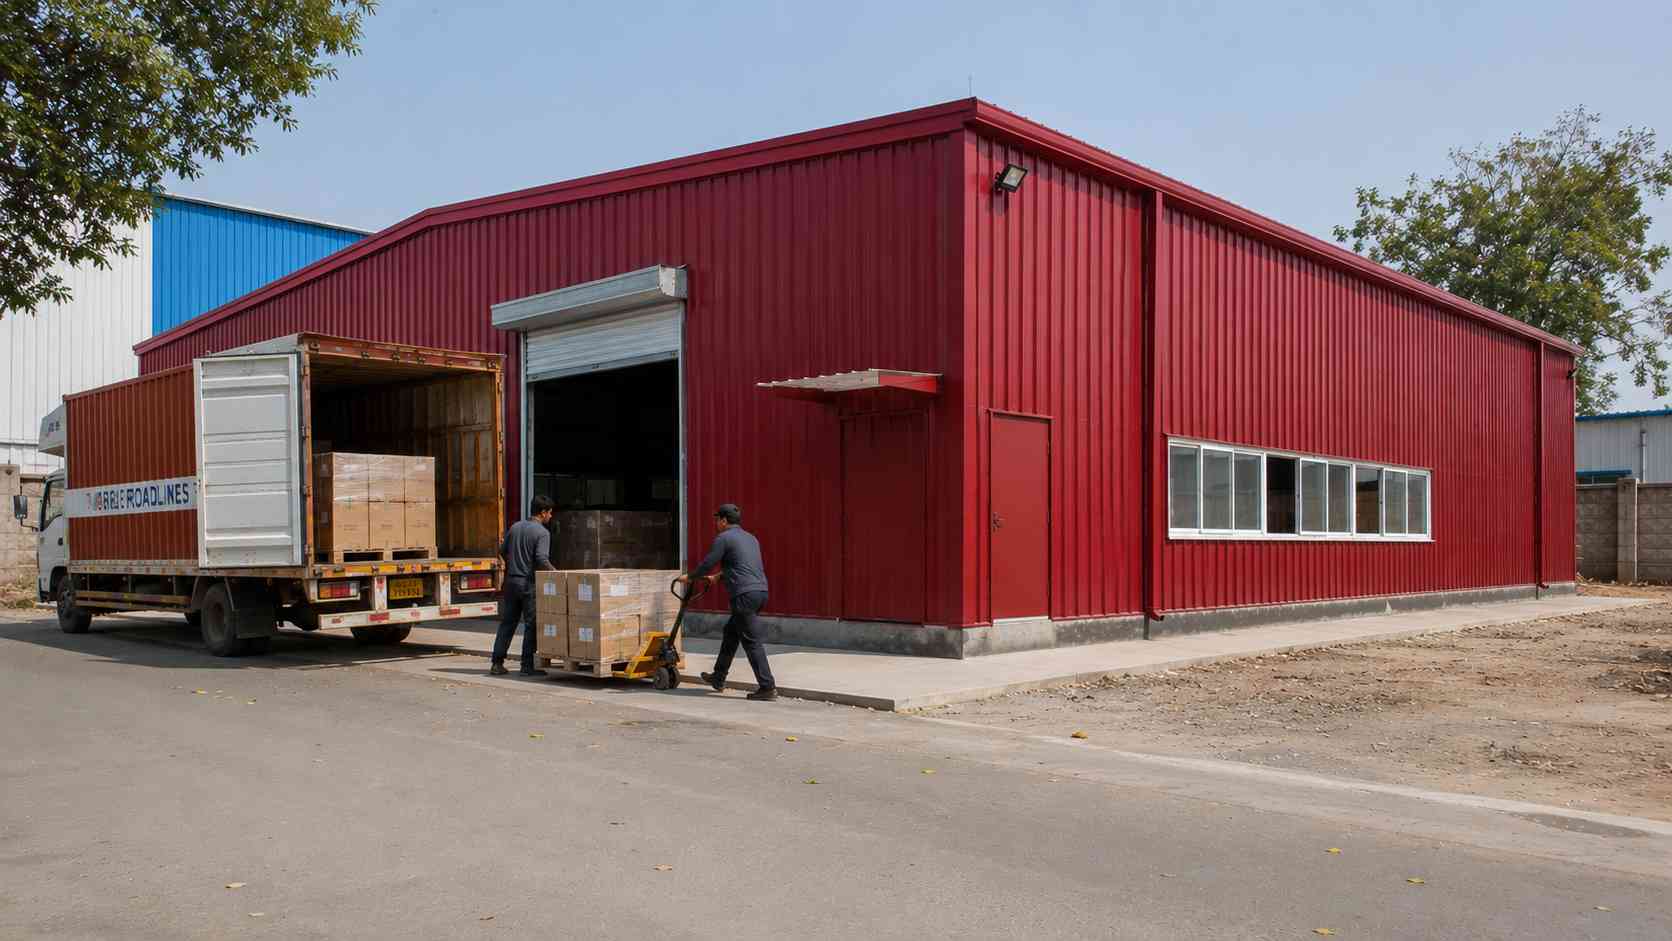
Goods moving through the roller shutter of a finished prefab industrial building in daily operation.
| Aspect | Prefab Industrial Building | Clear-Span Shed |
|---|---|---|
| Structure | Finished, partitioned building | Open steel shell, one span |
| Interior | Multi-room: production, store, office | Single open floor |
| Best fit | Combined operations under one roof | Storage or simple covered work area |
| Buy from | This page | SAMAN industrial sheds line |
Industrial Building or Manufacturing Facility: Matching Build to Process
There is a second fork in the decision. A prefab industrial building suits general industrial use: light assembly, processing, mixed production-and-storage. If your requirement is a process-led production plant, heavy machinery foundations, line-specific layouts, higher load and utility provisioning, that is a dedicated manufacturing facility, configured around the production process rather than general use. The rule of thumb: if the building serves your operation, this page fits; if the building is the production line, the manufacturing facility does.
From Order to Operational: Delivery & the Wider Prefab Range
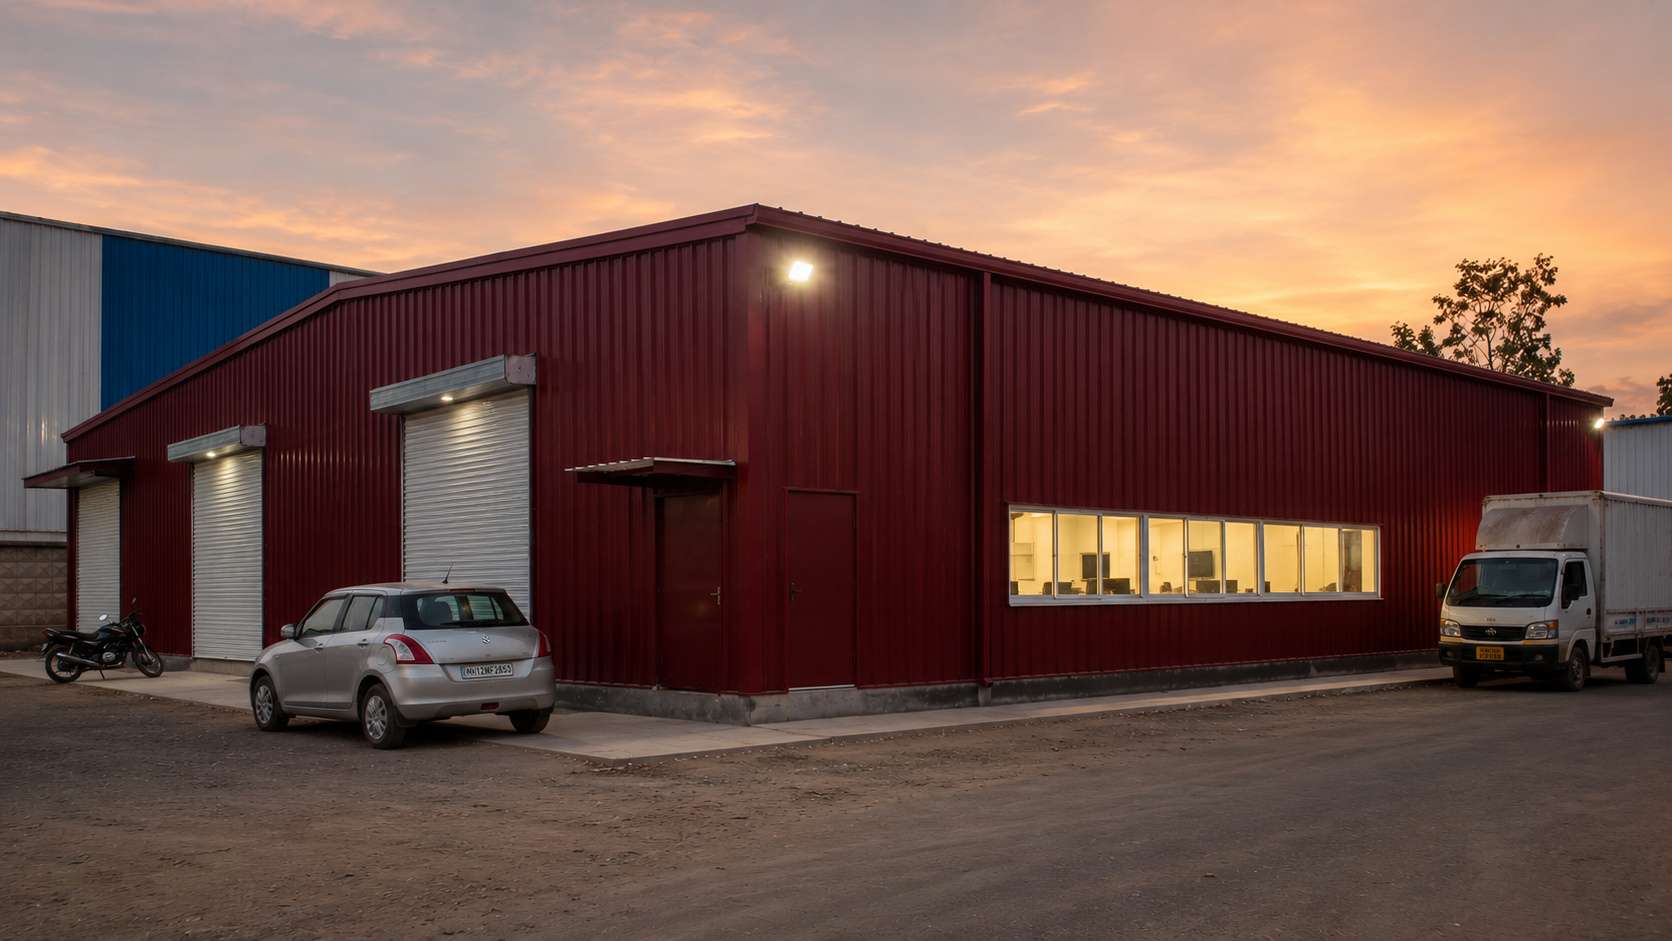
Handed over and operational at dusk. The same configured building running in an industrial park.
Once your specification is confirmed, the building is fabricated, inspected, and dispatched within 15 to 21 working days, then erected on a prepared, level site. You arrange the foundation and power connection; we handle frame erection, panelling, and fit-out. Industrial buildings are one of several formats: offices, commercial blocks, and multi-storey structures sit alongside them in the full prefab building range if your project spans more than one use.
Prefab Industrial Building: FAQs
How much does a prefab industrial building cost?
SAMAN's configured 60 × 36 × 14 ft industrial building (≈2,160 sq ft) is ₹24,25,000: about ₹1,123 per sq ft for a complete, partitioned building. Larger spans and added height adjust the figure; we quote per specification.
How fast can a prefab industrial building be installed?
The building is fabricated and dispatched within 15 to 21 working days of a confirmed order, then erected on your prepared site. Steel-frame prefab construction runs roughly 40% faster than equivalent RCC work.
Should I choose a prefab industrial building or a manufacturing facility?
Choose a prefab industrial building for general industrial use: processing, light assembly, mixed production and storage. Choose a dedicated manufacturing facility when the structure must be built around a specific production process with heavy machinery and line-led layouts.
Can a prefab industrial building have separate rooms and zones?
Yes. Unlike an open shed, it is partitioned at the factory into distinct zones, production floor, store, and office, with a mezzanine option to add area over the office or store without expanding the footprint.
Get a Quote for Your Prefab Industrial Building
Tell us your covered area, clear height, and operation type, and we'll configure a building and price it.
Bangalore, Call +91 80886 85440 · WhatsApp +91 88616 22859
Delhi NCR, Call +91 87960 39938 · WhatsApp +91 97089 89937
Certifications and Manufacturer Credentials
SAMAN POS India Private Limited (POS = Portable Office Solutions) has manufactured steel structures since 2009 (incorporated 2019), with 500+ projects across India from our plants at Gopasandra, Bengaluru 560099 and Greater Noida (Vill Jalpura, Tehsil Dadri, Greater Noida, Gautambudha Nagar, Uttar Pradesh 201308). Certifications and registrations: ISO 9001:2015 (Cert No. E20250218645), ISO 14001:2015 (Cert No. E20250218646), ISO 45001:2018 (Cert No. E20250218647), NSIC enlisted (Ref. NSIC/GP/BAN/2024/0055207), DPIIT-recognised startup (Ref. DIPP56005), Udyam registered (UDYAM-KR-03-0172770), GST 29ABBCS7101B1ZR (Bangalore) and 09ABBCS7101B1ZT (Noida). Structural steel to IS 2062. Explore the full prefab buildings range.
Customer Reviews
0 reviews
No reviews yet. Be the first to review this product.
Write a Review for Prefab Industrial Building
Built by a verified manufacturer: ISO 9001:2015 certified, Udyam registered, NSIC-enlisted, GST registered.
View manufacturer credentials