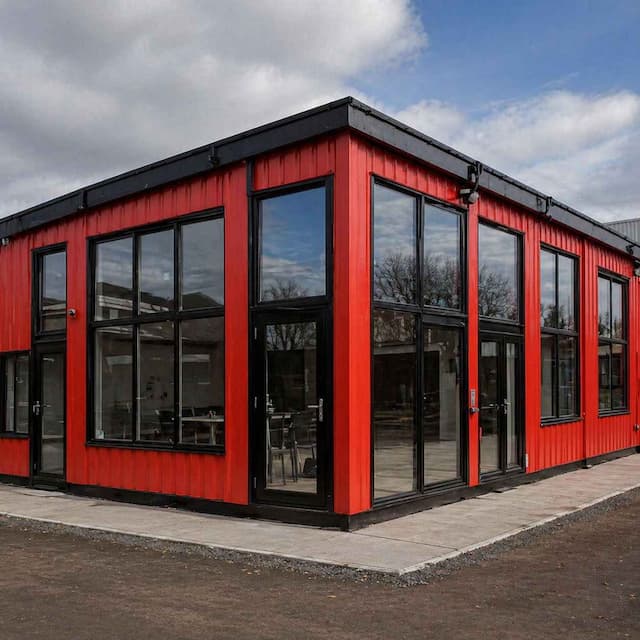
Bangalore & South Zone
Delhi NCR & North Zone
Prefabricated Buildings
Inclusive of all taxes
Product Information
Explore the Range
Related products
Enter a length and width between 4 and 60 ft. For larger buildings, request a quotation and we will size it with you.
Please add your name and mobile number so our sales team can send your fixed quotation.
Enter a 10-digit Indian mobile number.
Please add your email so we can send your quotation PDF.
Design saved on this device.
Your saved design has been restored. Start over to begin fresh.
Link copied. Anyone who opens it sees this exact configuration.
Configuration received. We aim to send your fixed-price quotation within 48 business hours after receiving complete dimensions, specifications, delivery PIN code and scope. Complex engineered configurations may require additional time, which we will confirm.
We could not submit right now. Please try again, or WhatsApp us at +91 88616 22859 and we will take it from there.
Your saved design has been restored. Start over to begin fresh.
Customized cabin
Porta Cabin
20×10 ft · 200 sq ft
Estimated total
₹2,50,000₹2,95,000 incl. GSTThis is a general cabin estimate. It does not price the product on this page.
Published cabin price tables
All primary prices are ex-GST. Including-GST figures apply 18 percent GST.
Porta Cabin price table
| Size | Area | Price ex-GST | Including 18% GST |
|---|---|---|---|
| 10x10 ft | 100 sq ft | ₹1,43,750 | ₹1,69,625 |
| 20x8 ft | 160 sq ft | ₹2,20,000 | ₹2,59,600 |
| 20x10 ft | 200 sq ft | ₹2,50,000 | ₹2,95,000 |
| 20x12 ft | 240 sq ft | ₹2,88,000 | ₹3,39,840 |
| 30x10 ft | 300 sq ft | ₹3,60,000 | ₹4,24,800 |
| 40x10 ft | 400 sq ft | ₹4,75,000 | ₹5,60,500 |
Product Details
Comprehensive information about Prefabricated Buildings
Product Overview
Detailed information about Prefabricated Buildings
Buy Prefabricated Buildings
This prefabricated building costs ₹425,000 (inclusive of all taxes) for a 20×15 ft configured unit. That includes the mild steel frame, insulated walls, roof, finished floor, internal electrical wiring with switchboard, door, and windows, built and checked at our Bangalore factory before dispatch. No hidden costs, no site consultation required. You can order this exact unit today, and it will be ready to stand on your site within 14 days of delivery.
The Unit You're Buying: 20×15×8.6 ft, ₹425,000, All-In
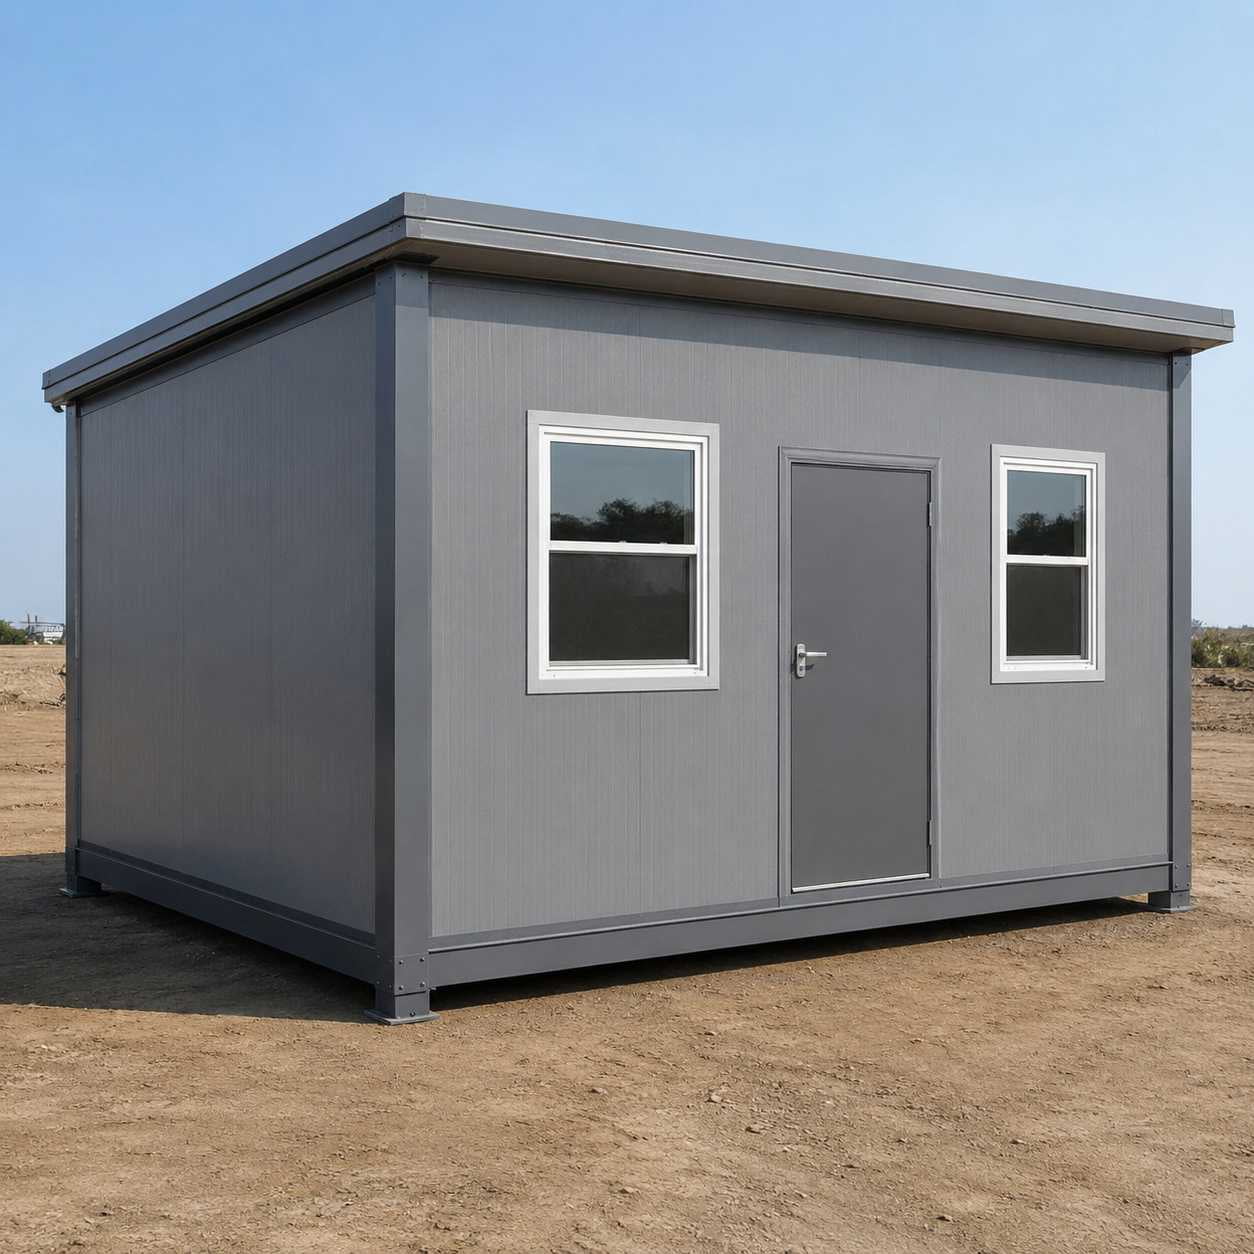
When you buy this prefabricated building, you're buying a complete, factory-finished structure. The size is 20 feet by 15 feet, with an internal height of 8.6 feet, that's 300 square feet of usable space. The frame is mild steel, fabricated and welded at our Bangalore plant. The walls are wood-based insulated panels that hold back heat in summer and keep the interior usable year-round. The roof is finished, the floor is laid, windows are installed for cross-ventilation, and the door is fitted. Inside, you have a wired electrical system with a distribution switchboard ready to connect to your supply. This unit is not a shell; it is a finished building.
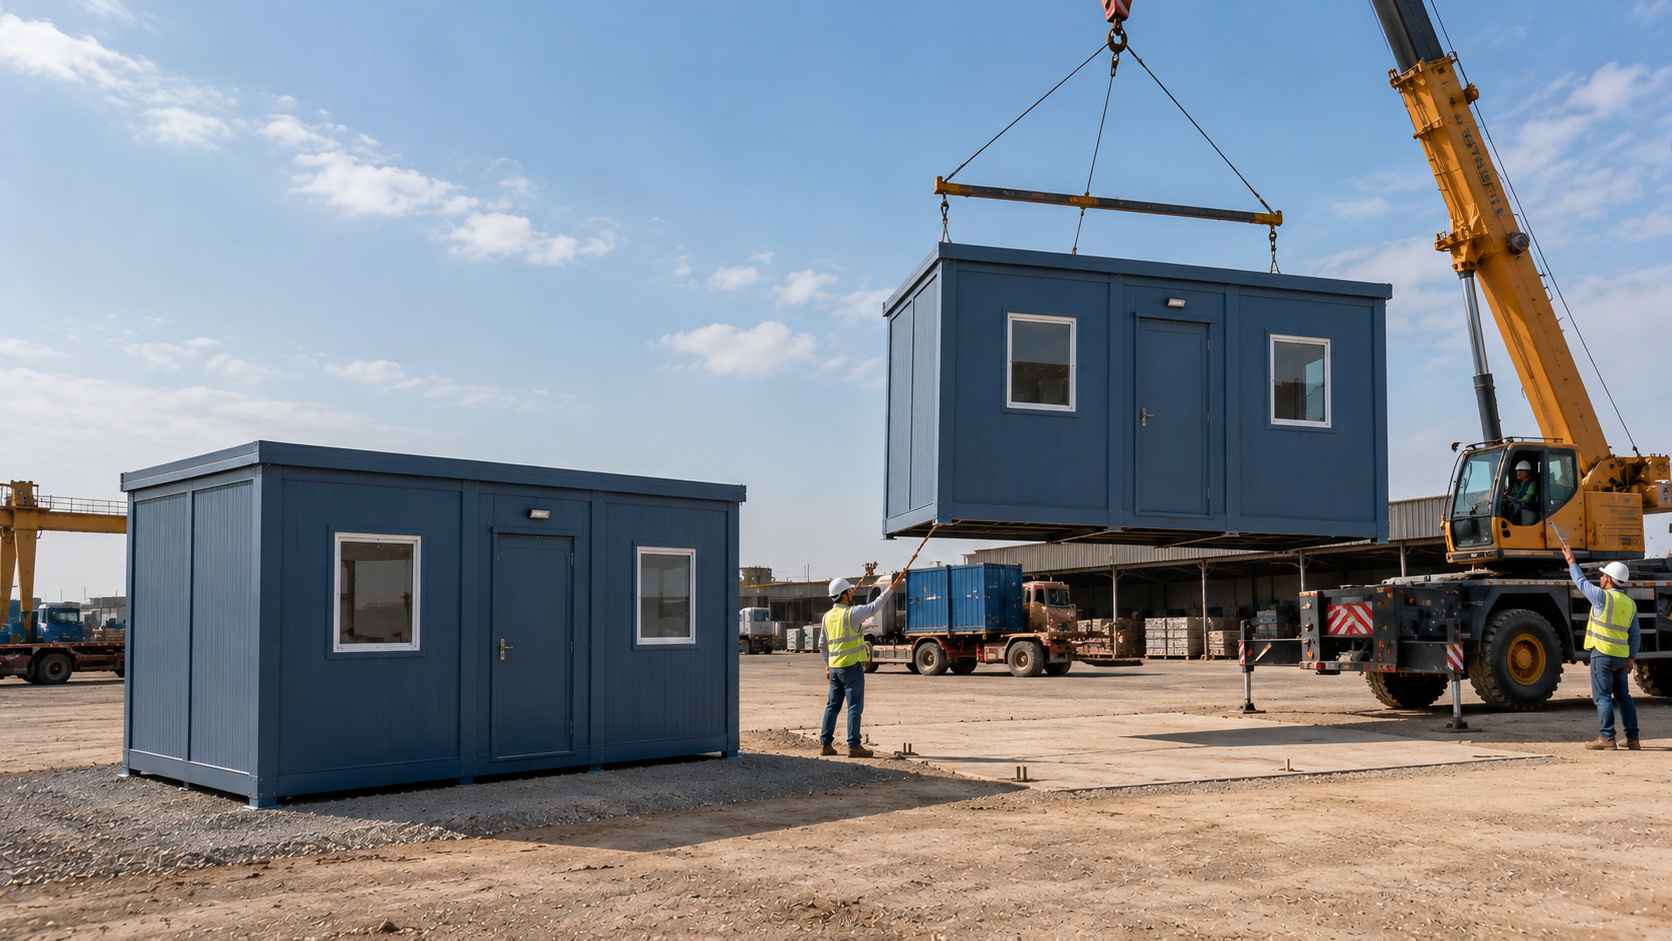
Relocatable by design: unbolt, lift, transport, re-stand; no foundation anchors limit reuse flexibility
The price you see, ₹425,000, covers all of that. There are no add-on charges for assembly, no surprise costs for electrical fittings, no "as configured" fine print. It is inclusive of all taxes and transport to most Indian sites. If your site is exceptionally remote, transport cost is quoted separately, but the unit itself is the price you see.
| Specification | Value |
| Size (Length × Width × Height) | 20×15×8.6 ft |
| Materials (Frame & Panels) | Mild Steel & Wood |
| Price (Inclusive of Tax) | ₹425,000 |
| Electrical Capacity | Full switchboard ready |
This unit suits an office, a warehouse, a classroom, a site accommodation room, a retail shop, or a waiting area. The 300 square feet is sized for one purpose at a time: not a multi-room building, but a single, large, flexible space. If you need more area or multiple rooms, the full prefab building range includes larger configurations we can quote separately.
Why Buy Configured vs Custom: Get It Ready in Days
Every competitor in this space offers you "custom design," which means a quote, a site visit, a design discussion, and 4–6 weeks of back-and-forth before you know your price or delivery date. This page is different. This prefabricated building is configured and ready, no consultation delay, no "call for a quote." The price is locked. The spec is locked. The delivery is locked. If this exact size and price fit your need, you buy it now.
What does "configured" mean? It means we built this unit in volume. It means the frame, panels, roof, and electrical system are standardized. It means we know exactly what it costs, exactly how long it takes to manufacture, and exactly when it lands on your site. You get the speed of an off-the-shelf product with the solidity of a factory-built structure.
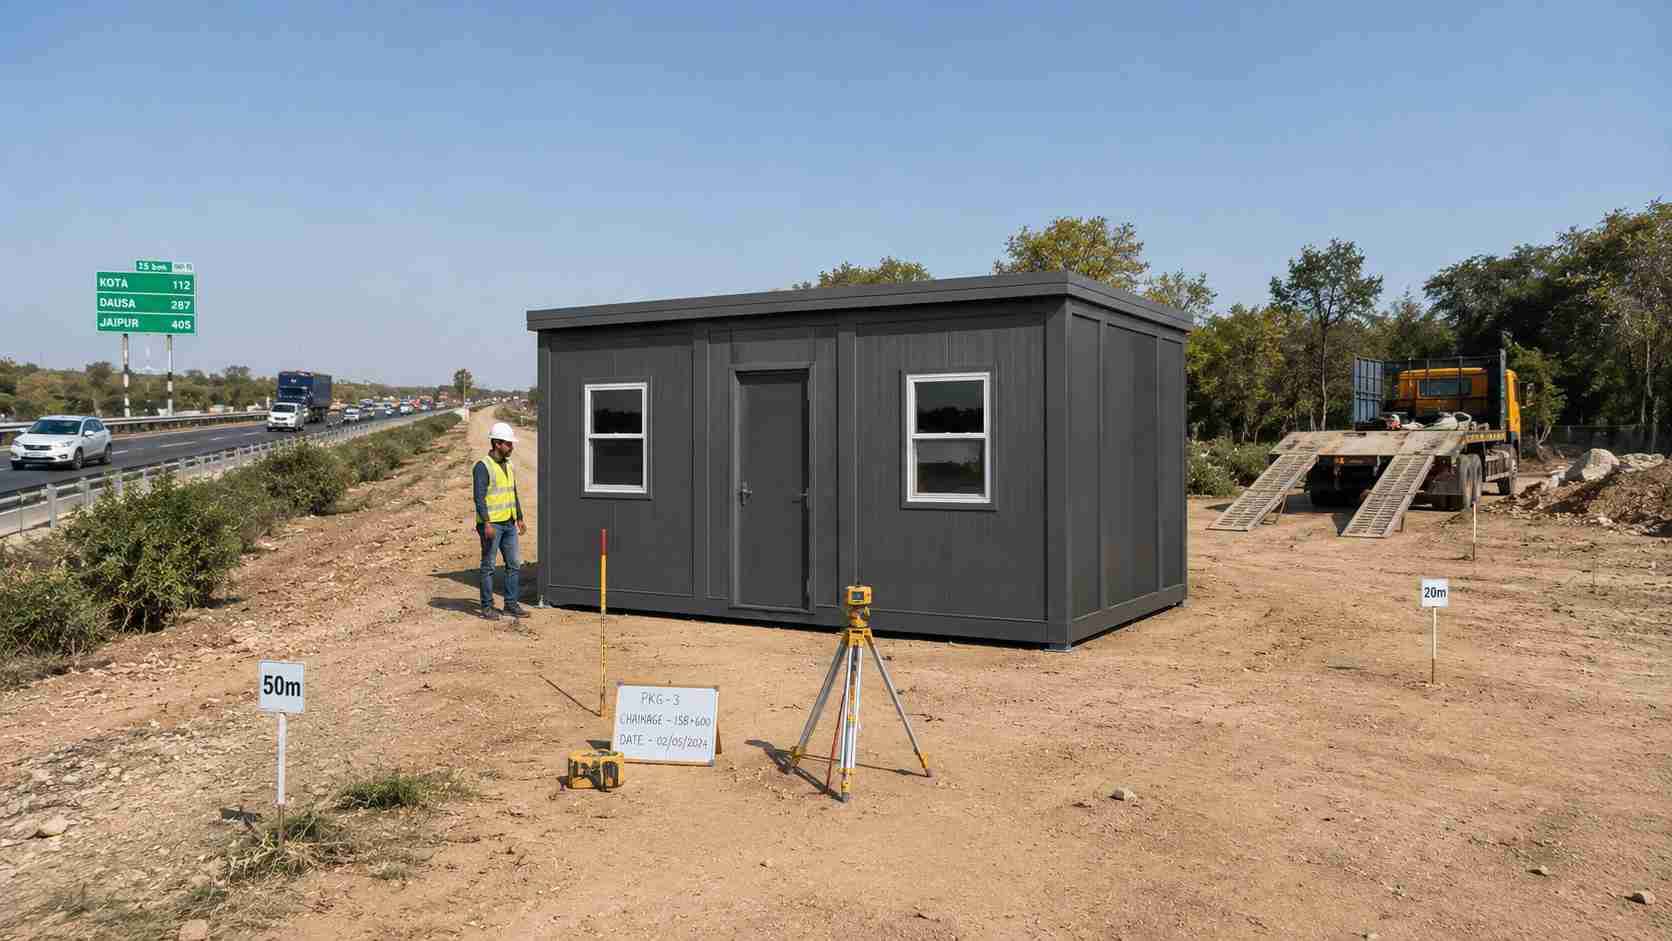
Highway site logistics, installed within 2 days on level base, ready for immediate site office use
When your order is confirmed, manufacturing begins the same day. The unit ships within 10–14 days. Your site needs only a level, compacted base: no foundation digging, no masonry, no waiting on concrete cure time. Two days after it lands, you're ready to move in or use it.
What This Building Does Best: Office, Warehouse, Classroom, Any Use
This same unit works for many uses, and you do not need to buy a different one for each. An office uses it as a clean, wired workspace with partition walls. A warehouse uses it as a secure storage shed. A school uses it as a classroom or office block. A construction site uses it as a site office or worker rest area. A small retailer uses it as a shop. A resort uses it as a guest cabin or staff room.
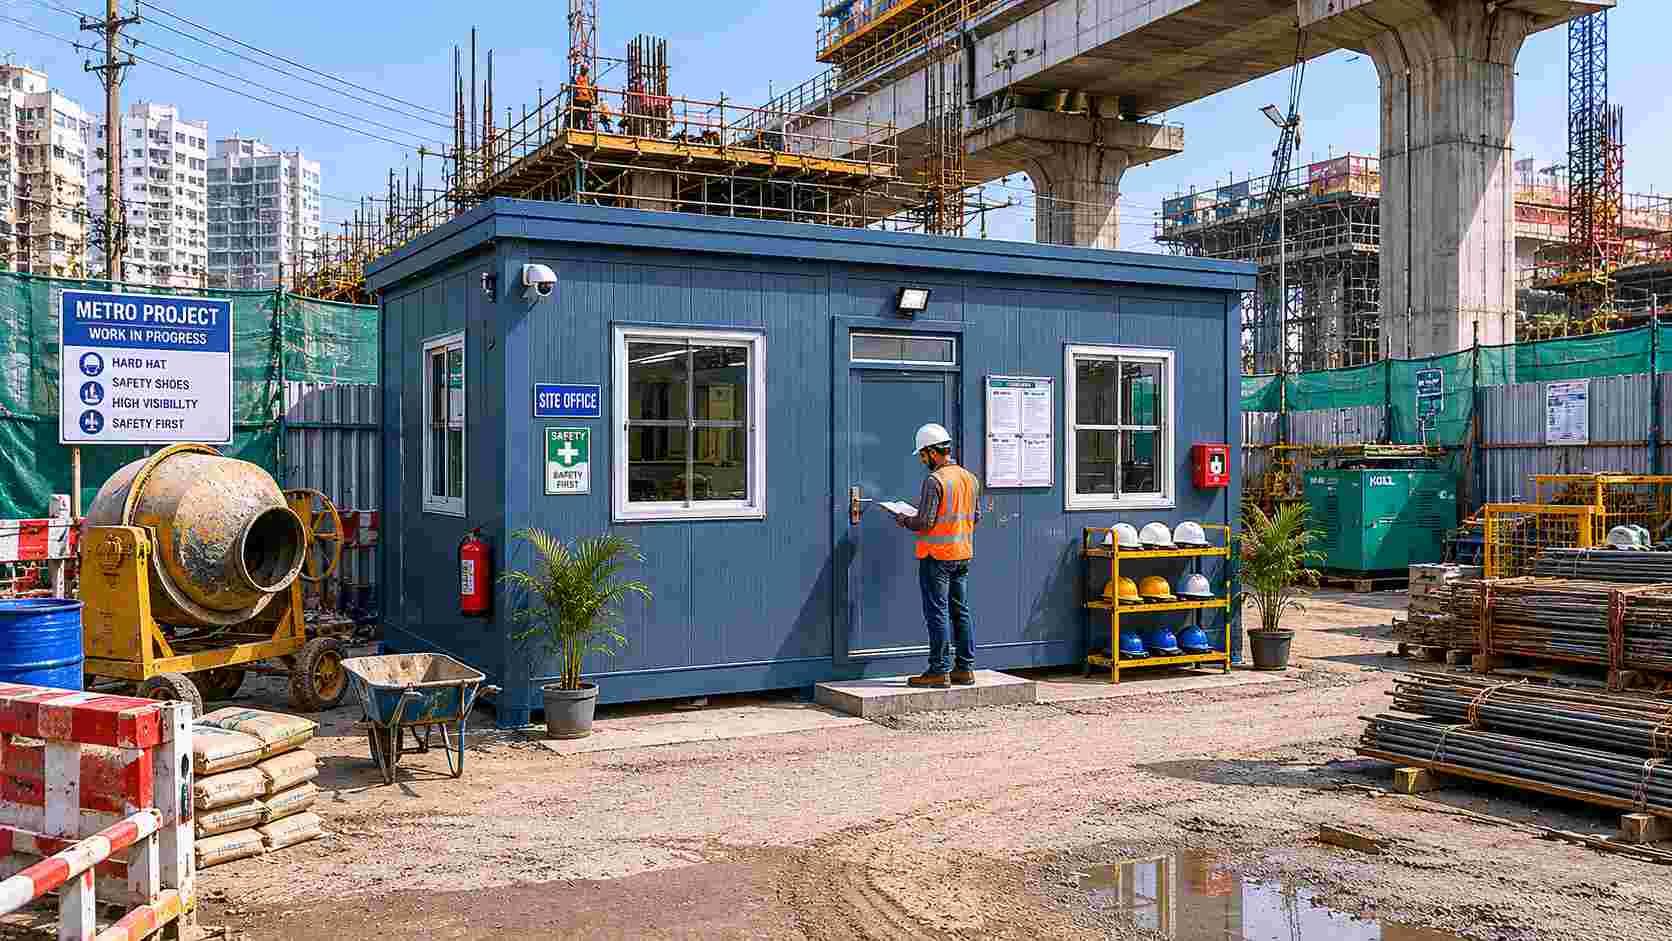
Metro/urban site deployment: 300 sq ft office for tight construction sites, installed 2 days after arrival
The interior is a blank 300 square feet. Whatever goes inside is your choice: shelves, desks, beds, machinery, stock. The building structure is fixed; the use is flexible. This flexibility is why you do not need to wait for a "custom design." One unit, many uses, one price.
No Foundation, No Site Construction: How It Stands on Any Base
A traditional RCC building needs excavation, concrete foundation, curing time, and weeks of site work before any structure can be built. This prefabricated building needs none of that. It stands on a level, compacted base. The same base you would prepare for a concrete slab, but without pouring anything. Compact the earth. Level it. Place the unit. Bolt it down. Done.
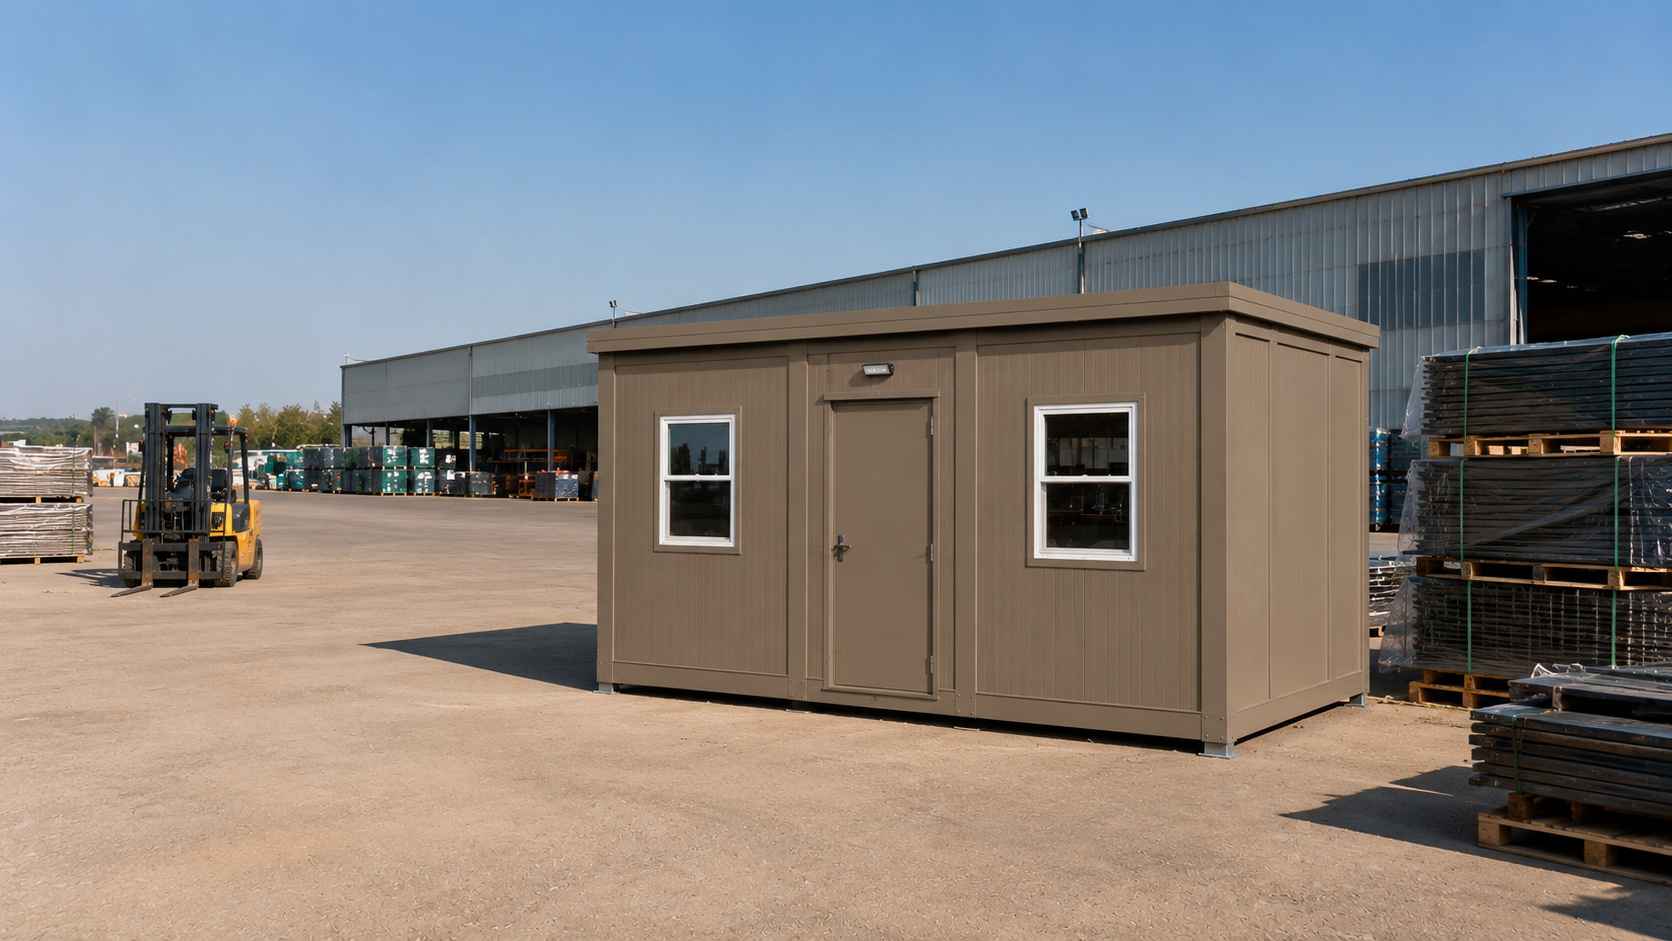
Warehouse storage solution: 300 sq ft secure shed, relocatable if yard layout changes, installed in 2 days
This means three things: (1) your site work cost is low, (2) your timeline is short, and (3) if you ever need to move it, you simply unbolt, lift, transport, and re-stand it somewhere else. Relocatable design is built in. Most prefabricated buildings claim this; this one delivers it.
From Order to Occupancy: Timeline & Delivery Breakdown
Here is the exact timeline from your order to the moment you can use the building:
| Phase | Timeline |
| Order Confirmation & Advance Payment | Day 1 |
| Manufacturing at Bangalore Factory | Days 2–14 |
| Delivery Transit to Your Site | 2–7 days (distance dependent) |
| On-Site Installation & Wiring Inspection | 1–2 days |
| Ready to Occupy | Within 3 weeks from order |
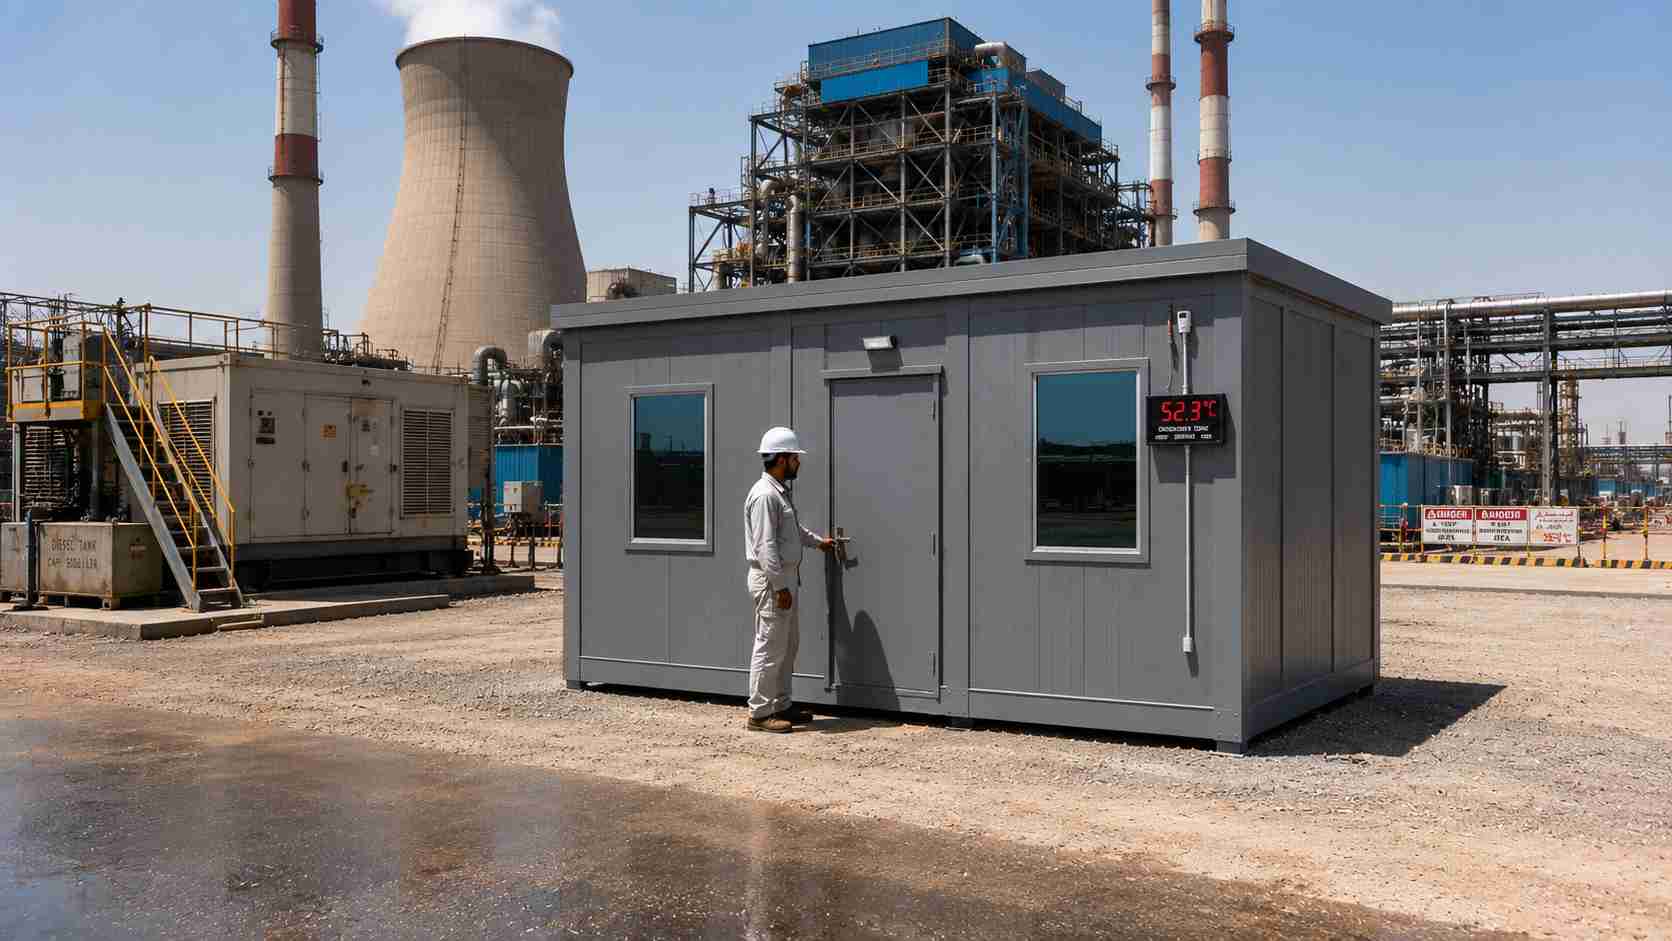
Thermal-resistant design, insulated panels maintain interior climate in harsh sun and high-temperature industrial environments
Most conventional construction takes 3–6 months. This prefabricated unit is ready in 3 weeks. The difference is manufacturing in our controlled factory environment instead of waiting for site conditions, weather, and labor availability.
FAQ About Prefabricated Buildings
What's the exact price and what does it include?
A: The price is ₹425,000, inclusive of all taxes and transport to most sites. It includes the mild steel frame, insulated wall and roof panels, finished floor, internal electrical wiring with a distribution switchboard, fitted door, and windows. No hidden costs, no "as configured" add-ons. If your site is exceptionally remote (beyond 500 km from Bangalore or Delhi NCR), we quote transport separately.
How fast can I get this unit delivered and installed?
A: Within 3 weeks from order. Manufacturing takes 10–14 days in our Bangalore factory. Delivery to your site takes 2–7 days depending on distance. On-site installation and electrical connection takes 1–2 days. You don't need a foundation; the unit stands on a level, compacted base, reducing site work time to days instead of weeks.
Do I need a foundation, or can it stand on a flat base?
A: No foundation required. The unit stands on a level, compacted earth base. The same preparation you would do for a concrete slab, but without pouring concrete. This saves weeks of curing time and significant site cost. You can move the unit later by unbolting, lifting onto a flatbed, and re-standing it at another location.
Can I use this same unit for different purposes: office, warehouse, classroom?
A: Yes. The 300 square feet is a flexible interior. It works as an office, warehouse, classroom, site accommodation, retail shop, or waiting area. The structure and electrical system are the same. What you put inside is your choice. You do not need to buy a different unit for each use, one price, many applications.
Ready to order this prefabricated building for your site?
Bangalore office: Call +91 80886 85440 | WhatsApp +91 88616 22859
Delhi NCR office: Call +91 87960 39938 | WhatsApp +91 97089 89937
Quote the unit size (20×15 ft) and delivery location. Our team will confirm manufacturing timeline, exact delivery cost, and final details within one business day.
Certifications and Manufacturer Credentials
SAMAN POS India Private Limited (POS = Portable Office Solutions) has manufactured steel structures since 2009 (incorporated 2019), with 500+ projects across India from our plants at Gopasandra, Bengaluru 560099 and Greater Noida (Vill Jalpura, Tehsil Dadri, Greater Noida, Gautambudha Nagar, Uttar Pradesh 201308). Certifications and registrations: ISO 9001:2015 (Cert No. E20250218645), ISO 14001:2015 (Cert No. E20250218646), ISO 45001:2018 (Cert No. E20250218647), NSIC enlisted (Ref. NSIC/GP/BAN/2024/0055207), DPIIT-recognised startup (Ref. DIPP56005), Udyam registered (UDYAM-KR-03-0172770), GST 29ABBCS7101B1ZR (Bangalore) and 09ABBCS7101B1ZT (Noida). Structural steel to IS 2062. Explore the full prefab buildings range.
Customer Reviews
0 reviews
No reviews yet. Be the first to review this product.
Write a Review for Prefabricated Buildings
Built by a verified manufacturer: ISO 9001:2015 certified, Udyam registered, NSIC-enlisted, GST registered.
View manufacturer credentials