Bangalore & South Zone
Delhi NCR & North Zone
Prefabricated Warehouse
Inclusive of all taxes
Product Information
Explore the Range
Related products
Enter a length and width between 4 and 60 ft. For larger buildings, request a quotation and we will size it with you.
Please add your name and mobile number so our sales team can send your fixed quotation.
Enter a 10-digit Indian mobile number.
Please add your email so we can send your quotation PDF.
Design saved on this device.
Your saved design has been restored. Start over to begin fresh.
Link copied. Anyone who opens it sees this exact configuration.
Configuration received. Our sales team will send your fixed, itemised quotation within 48 hours.
We could not submit right now. Please try again, or WhatsApp us at +91 88616 22859 and we will take it from there.
Your saved design has been restored. Start over to begin fresh.
Customized cabin
Porta Cabin
20×10 ft · 200 sq ft
Estimated total
₹2,10,980₹2,48,956 incl. GSTThis is a general cabin estimate. It does not price the product on this page.
Published cabin price tables
All primary prices are ex-GST. Including-GST figures apply 18 percent GST.
Porta Cabin price table
| Size | Area | Price ex-GST | Including 18% GST |
|---|---|---|---|
| 10x10 ft | 100 sq ft | ₹1,37,500 | ₹1,62,250 |
| 20x8 ft | 160 sq ft | ₹2,20,000 | ₹2,59,600 |
| 20x10 ft | 200 sq ft | ₹2,50,000 | ₹2,95,000 |
| 20x12 ft | 240 sq ft | ₹2,88,000 | ₹3,39,840 |
| 30x10 ft | 300 sq ft | ₹3,60,000 | ₹4,24,800 |
| 40x8 ft | 320 sq ft | ₹3,76,000 | ₹4,43,680 |
| 20x20 ft | 400 sq ft | ₹4,70,000 | ₹5,54,600 |
| 40x10 ft | 400 sq ft | ₹4,70,000 | ₹5,54,600 |
| 40x12 ft | 480 sq ft | ₹5,52,000 | ₹6,51,360 |
Product Details
Comprehensive information about Prefabricated Warehouse
Product Overview
Detailed information about Prefabricated Warehouse
Prefabricated warehouses give a growing business usable, weather-tight storage space far faster than conventional construction, and SAMAN builds them as complete, enclosed units rather than bare steel frames. Our standard configuration is a 50′ × 20′ × 14′ warehouse: 1,000 sq ft of floor area, a structural steel frame, and puff-panel walls and roof, priced at ₹11,25,000. It ships in sections, gets bolted up on your prepared site, and is ready to load. Larger spans are built to order from the same engineering.
This page is for the buyer who has already decided on a warehouse, for storage, distribution, or logistics handling, and now needs the numbers, the clear height, and the panel specification to make the call.
What Does a Prefabricated Warehouse Cost in India?
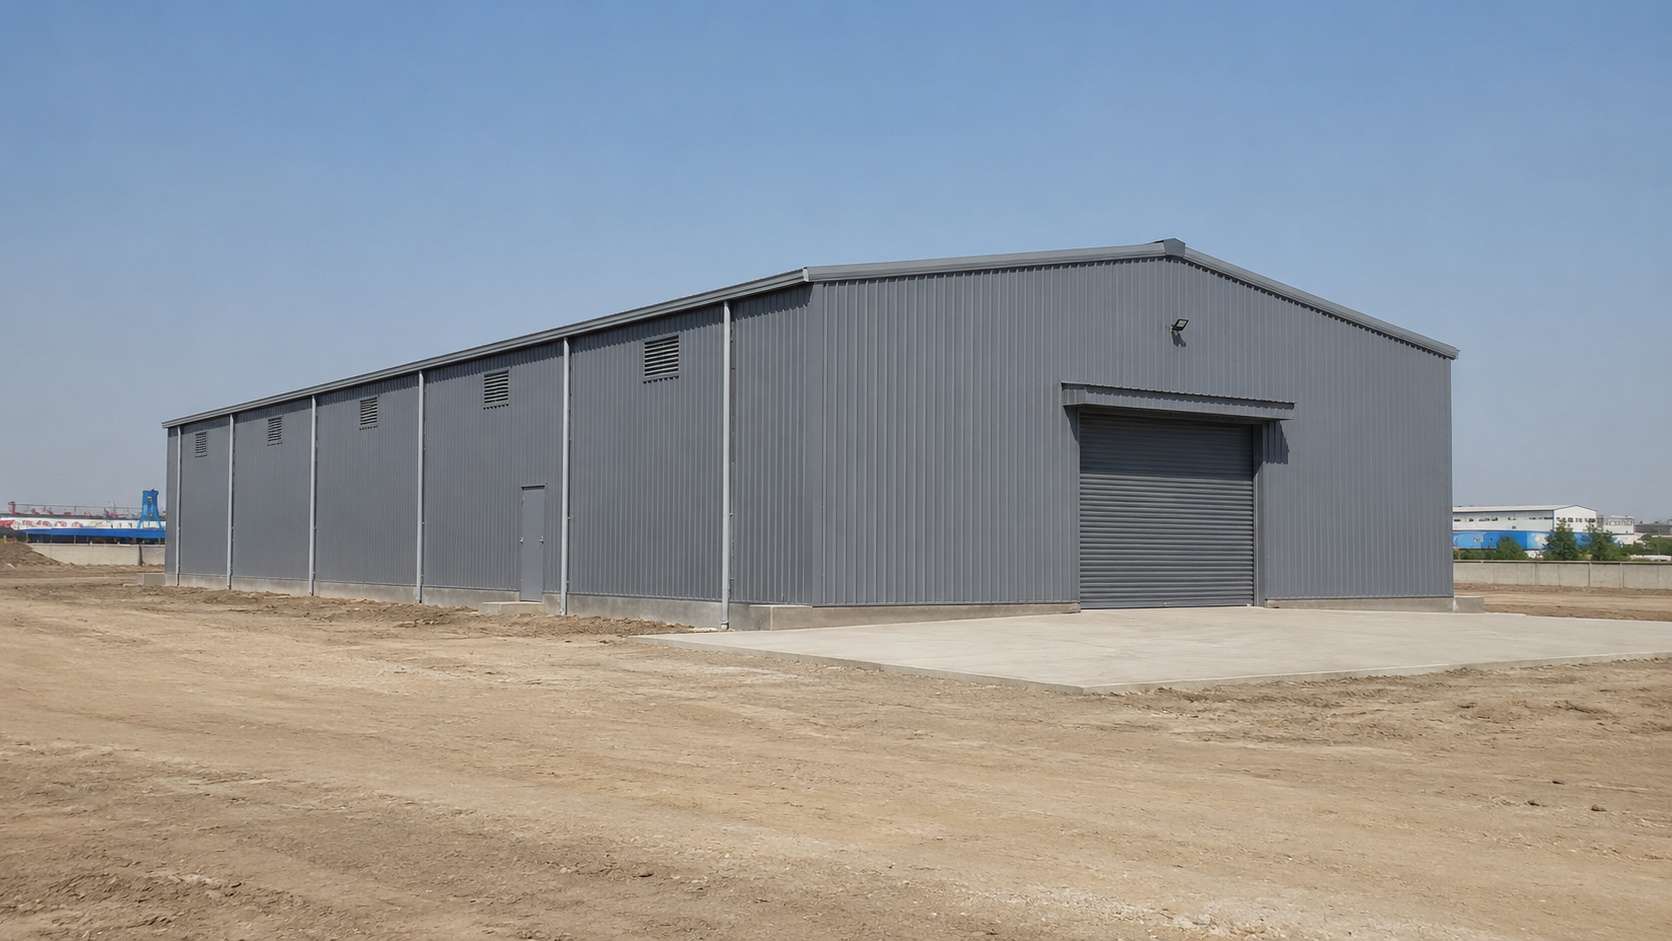
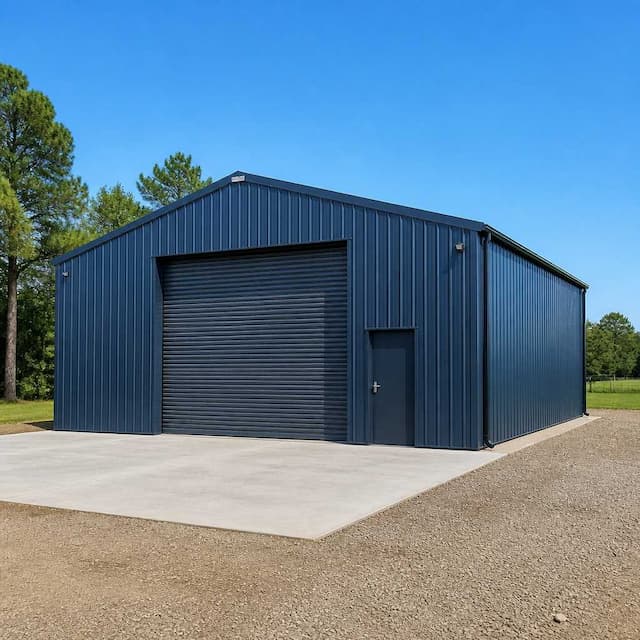
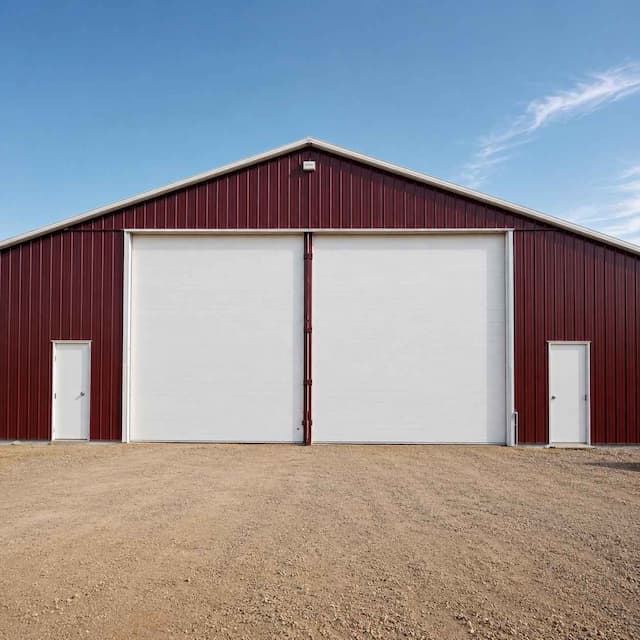
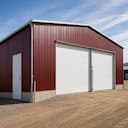
A finished SAMAN prefabricated warehouse on a prepared industrial plot, supplied as a complete steel-and-puff-panel unit.
A prefabricated warehouse in India runs roughly ₹1,000 to ₹1,500 per sq ft when you are buying a complete, enclosed and insulated unit rather than a bare shell. SAMAN’s 50×20×14 ft warehouse is ₹11,25,000, about ₹1,125 per sq ft for 1,000 sq ft, supplied as a finished steel-and-puff-panel structure.
The reason that figure sits above the ₹250–₹450 per sq ft you will see quoted on marketplace listings is simple: those low rates are for an uninsulated steel skeleton with sheet cladding, before panels, doors, and erection. SAMAN’s prefabricated warehouse cost in India is for the assembled unit: frame, insulated puff panels on walls and roof, and fitting. When you compare a prefab warehouse quote, always confirm what is and isn’t inside the per-sq-ft number; the cheapest rate is rarely the finished building.
Clear Height and Racking: Sizing the Warehouse to Your Storage
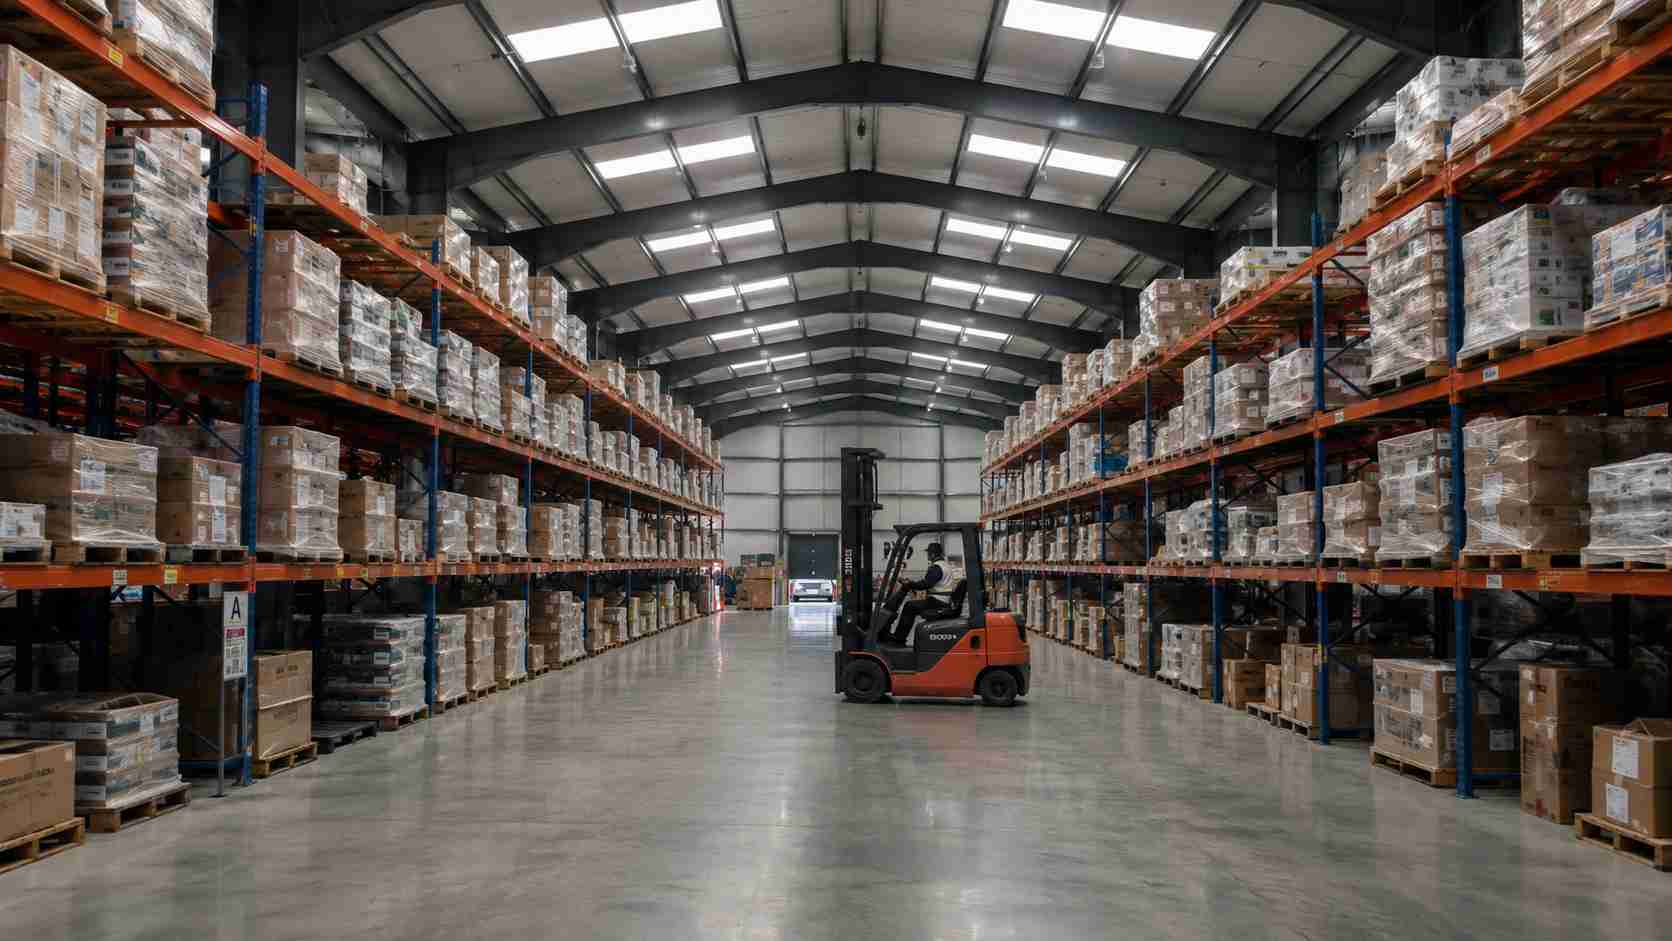
Inside the 14 ft clear height, two to three levels of pallet racking with forklift clearance overhead.
Floor area decides how much you can store on the ground; clear height decides how much you can store above it. The 14 ft eave on the standard unit is chosen deliberately. It accepts two to three levels of pallet racking while leaving forklift mast and lift clearance overhead. A prefabricated steel warehouse with too little height wastes the cube you are paying to enclose.
Use this as a starting guide when you specify height against your racking plan:
| Eave (clear) height | Typical pallet-racking levels | Forklift / MHE clearance |
|---|---|---|
| 12 ft | 1–2 levels | Hand pallet truck, low-mast stacker |
| 14 ft (standard unit) | 2–3 levels | Standard counterbalance forklift |
| 16 ft + (custom) | 3–4 levels | Reach truck, high-mast handling |
If your operation needs taller racking, a mezzanine, or a wider clear span for forklift aisles, the same structure is engineered to a custom height and width, see the sizing section below.
How the Wall and Roof Panels Protect Your Stored Goods
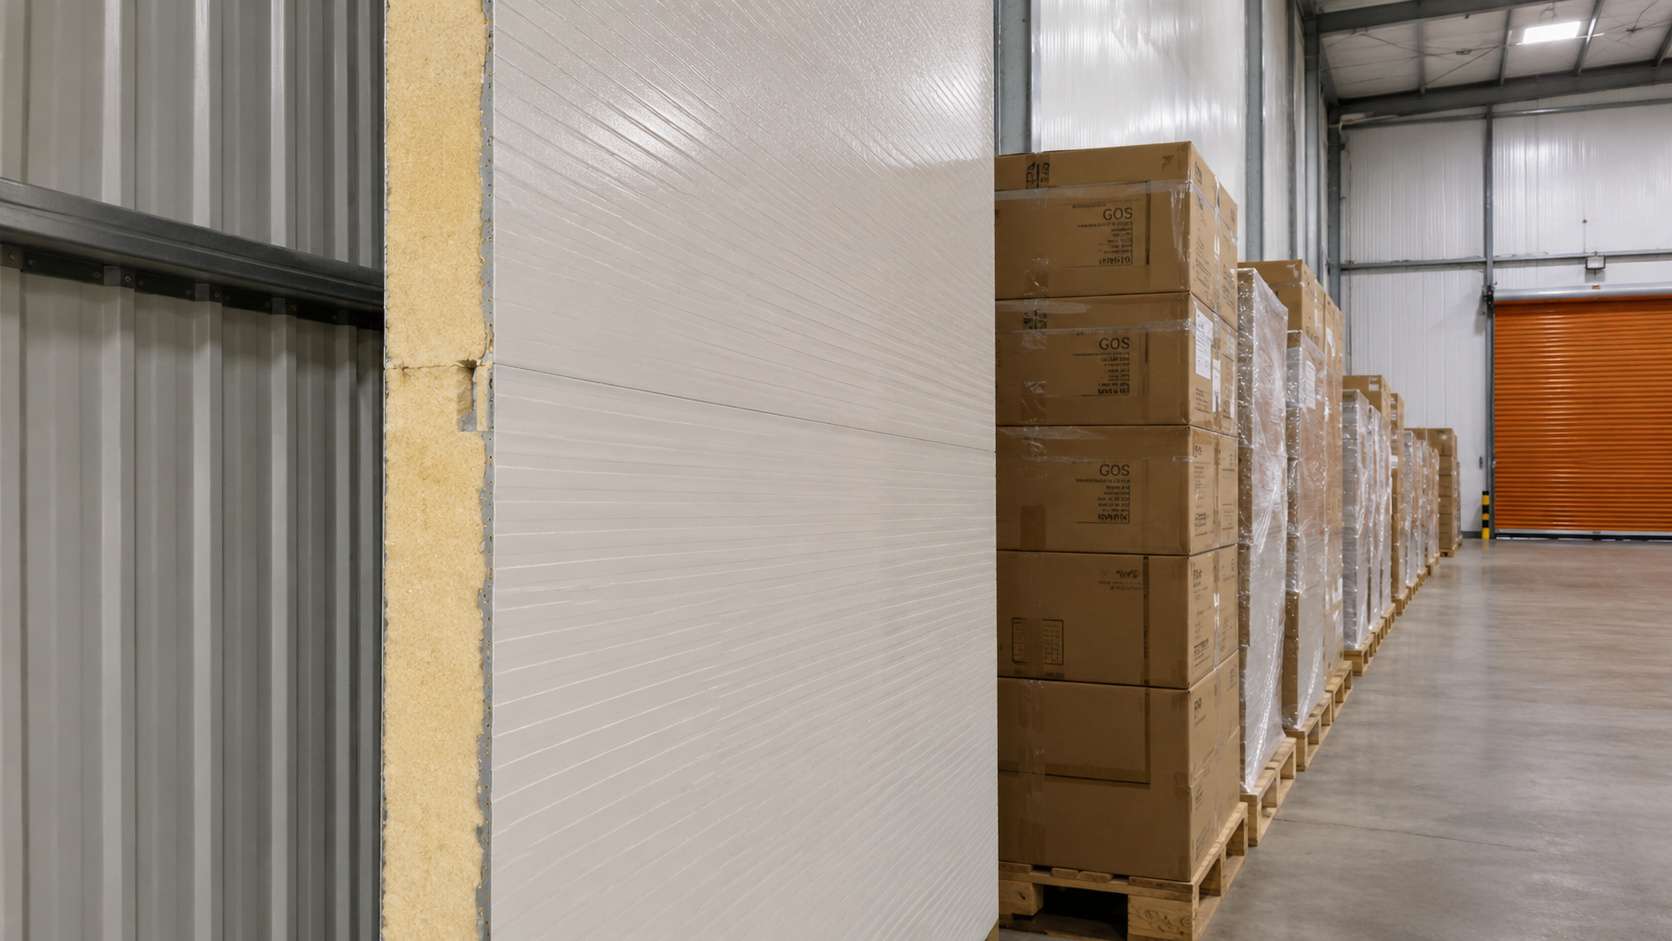
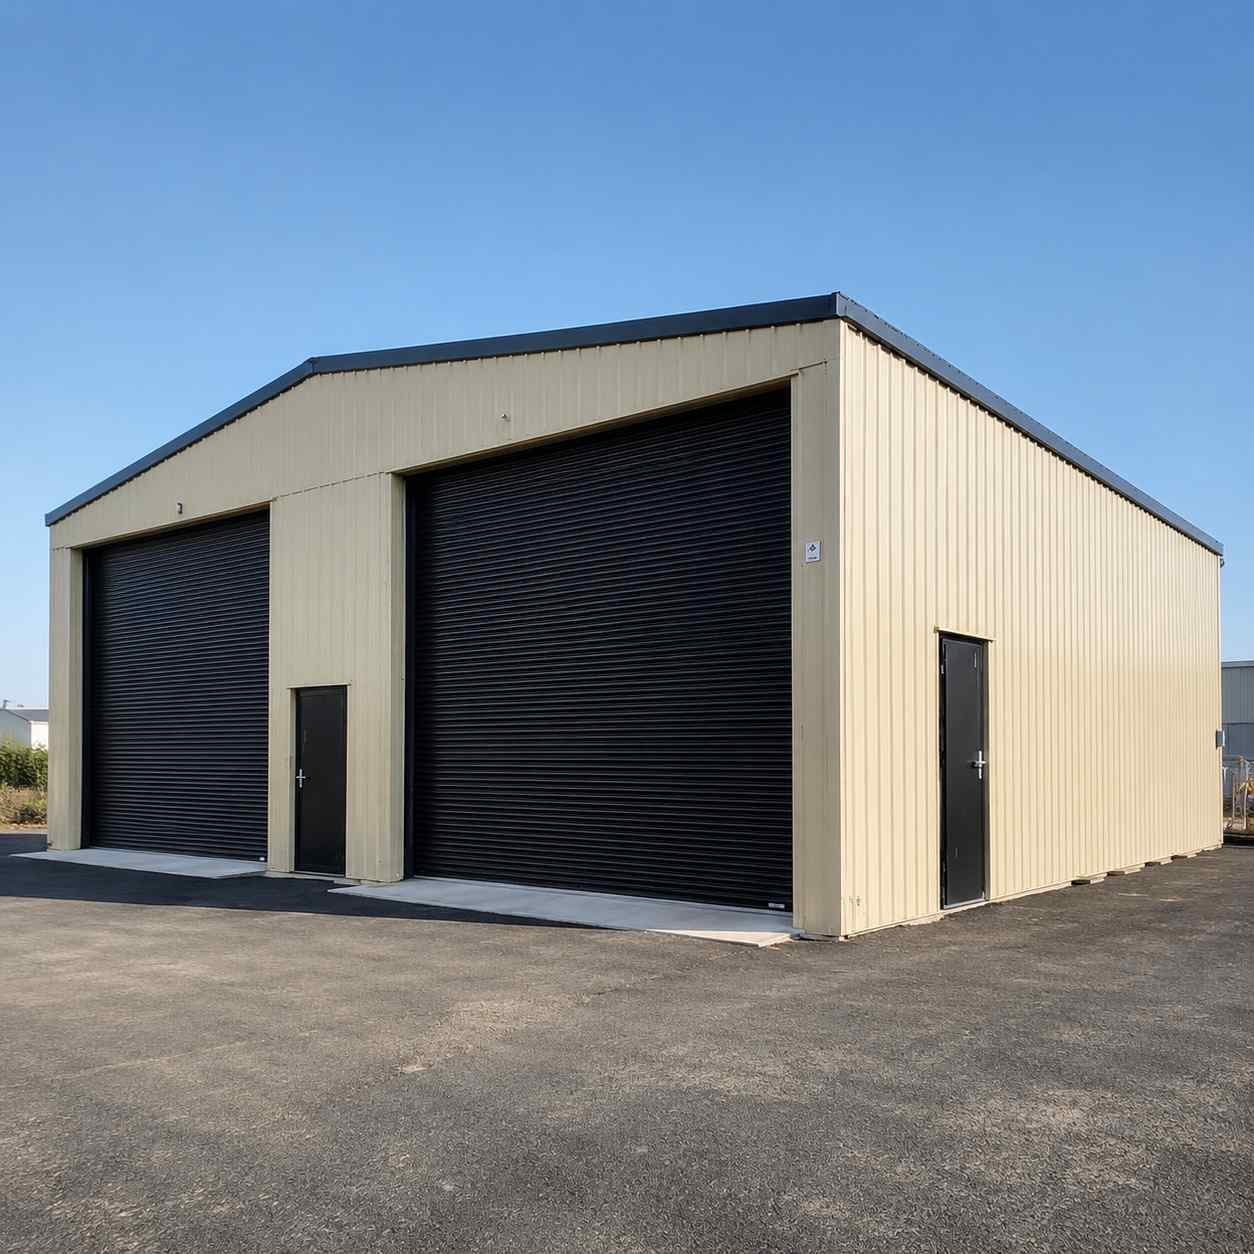
Insulated puff panels keep stored goods cool and condensation-free inside a SAMAN prefabricated warehouse.
The PUF (puff) sandwich panel on this warehouse is not just cladding. It is what keeps the inside of the building usable for storage. The insulated core resists heat transfer, so the interior stays markedly cooler than a bare metal shed in an Indian summer, and it cuts condensation on the underside of the roof during temperature swings. For stored stock, packaged goods, electronics, FMCG, anything moisture- or heat-sensitive, that difference protects inventory that an uninsulated shed would expose to sweating and heat damage.
Walls and roof both carry the panel; the frame underneath is the same structural steel used across our galvanised steel shed structures, finished with a Galvalume-coated roof line for corrosion life. If your goods are not climate-sensitive and budget is the priority, a non-insulated profile is available: but for most warehousing, the panel earns its place.
When to Choose a Prefabricated Warehouse vs a Prefabricated Industrial Shed
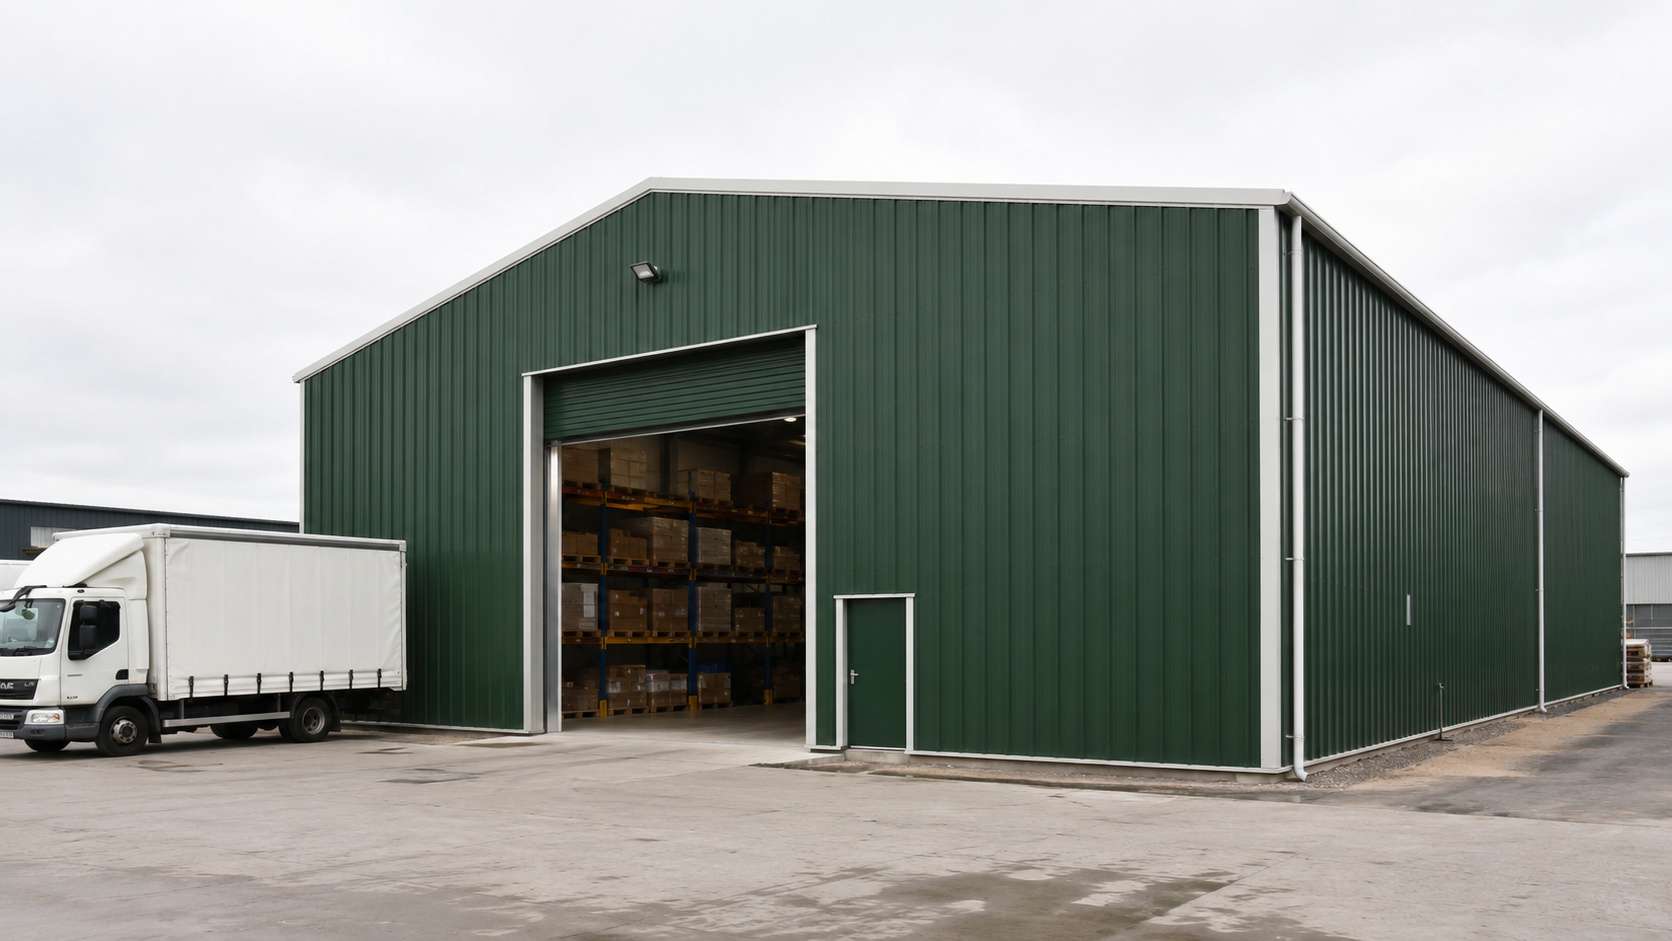
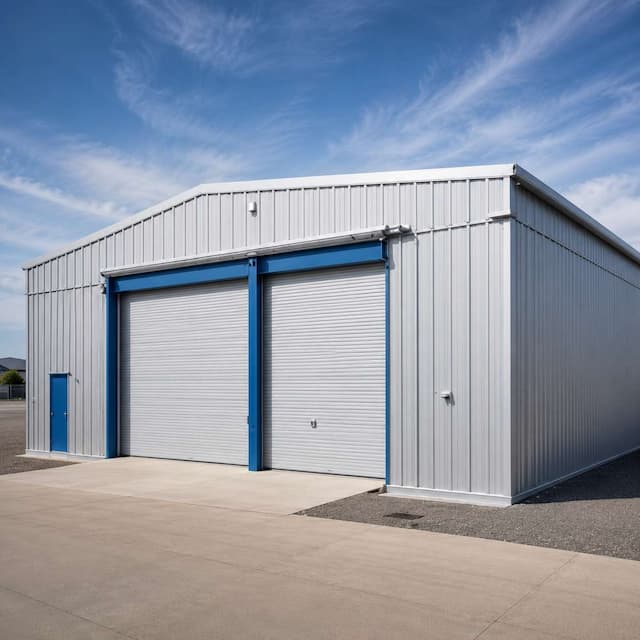
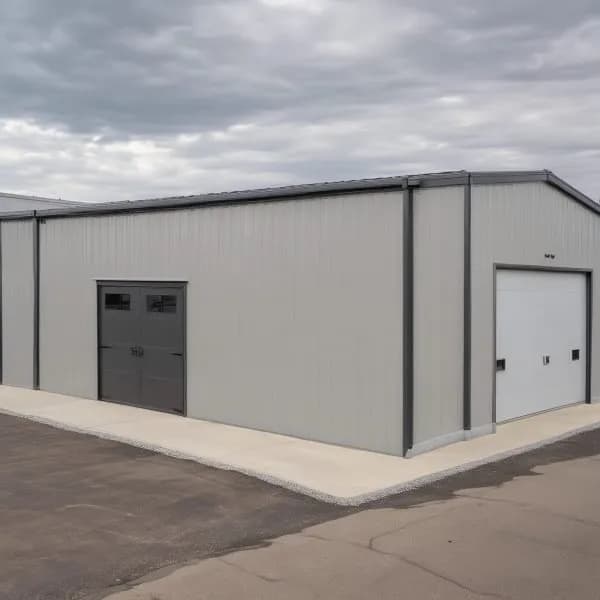
A prefabricated warehouse configured for storage, wide dispatch bay and racking, not a production floor.
The two look similar in steel but solve different problems. A prefabricated warehouse is specified around storage throughput: clear height for racking, a wide loading/dispatch bay, and insulated panels for stored goods. An open-plan factory shed is specified around production. Machinery layout, power runs, and floor loading for equipment rather than racking.
Choose the warehouse build if your floor will hold inventory and the priority is cube, access, and protection of stock. Choose the factory shed if your floor will hold processes and people working machines. Many sites need both, and because both come off the same engineering, they can be planned together. For pure outdoor or unheated holding, our secure storage sheds are the lighter, lower-cost option.
From the 1,000 sq ft Unit to a Custom Warehouse
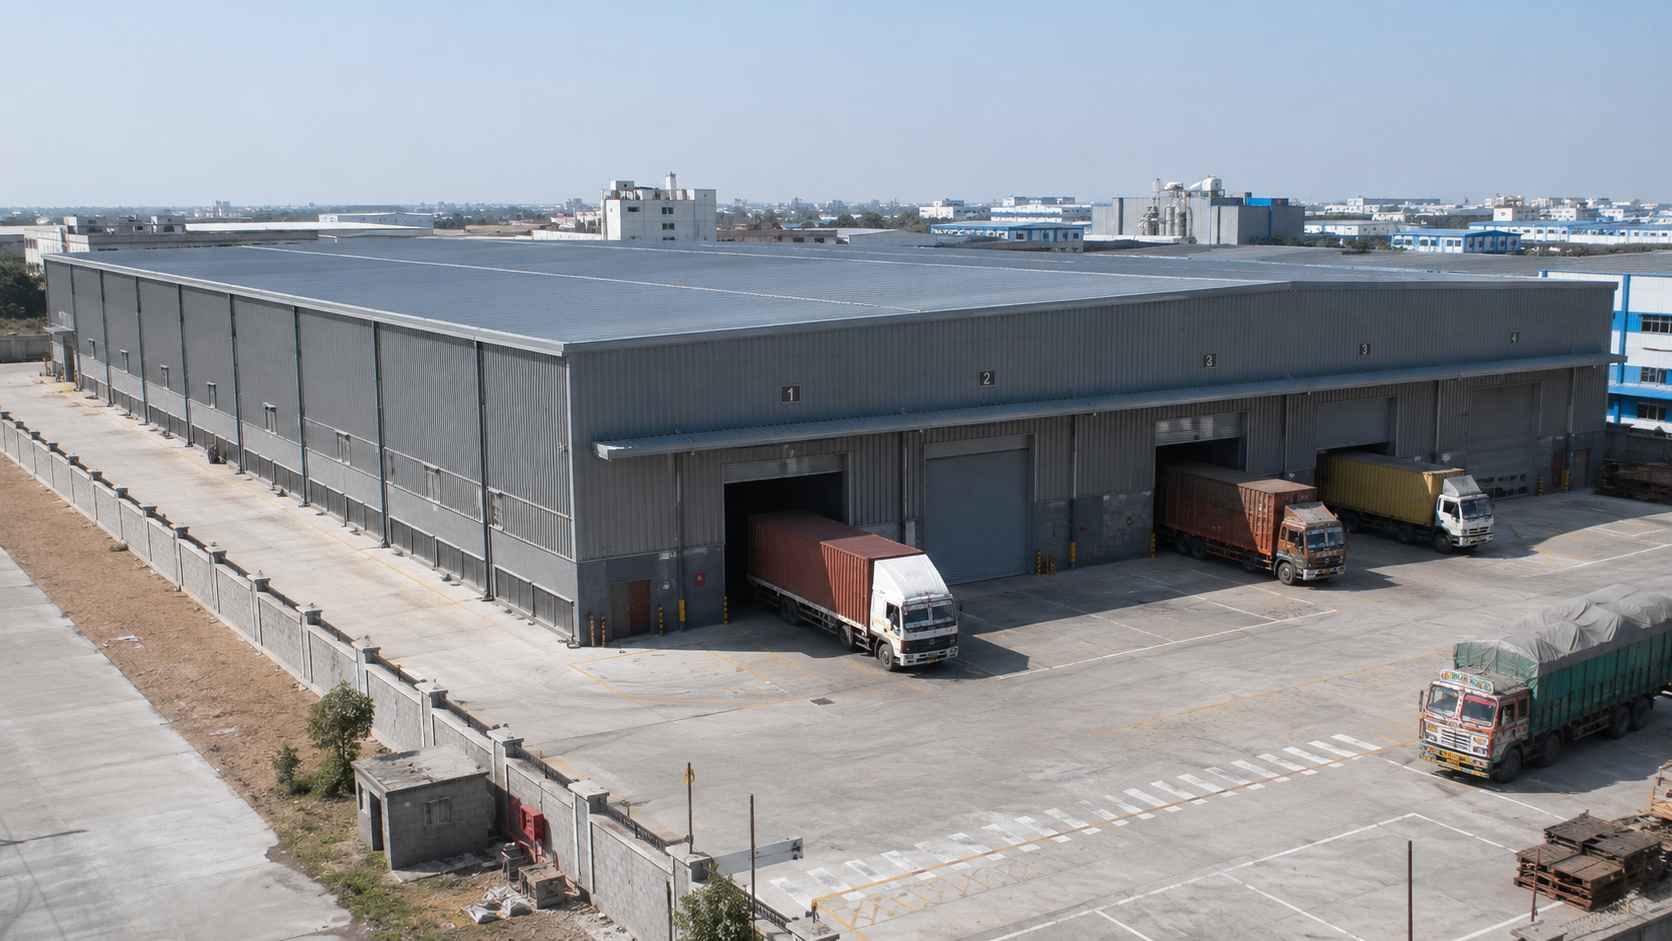
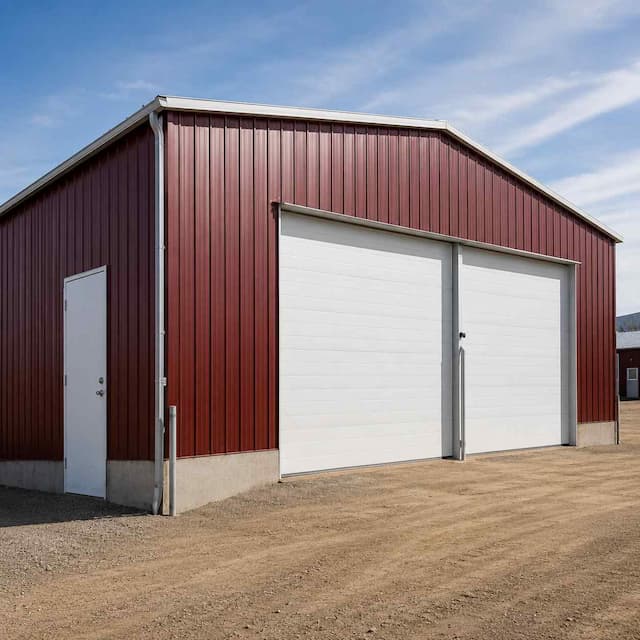
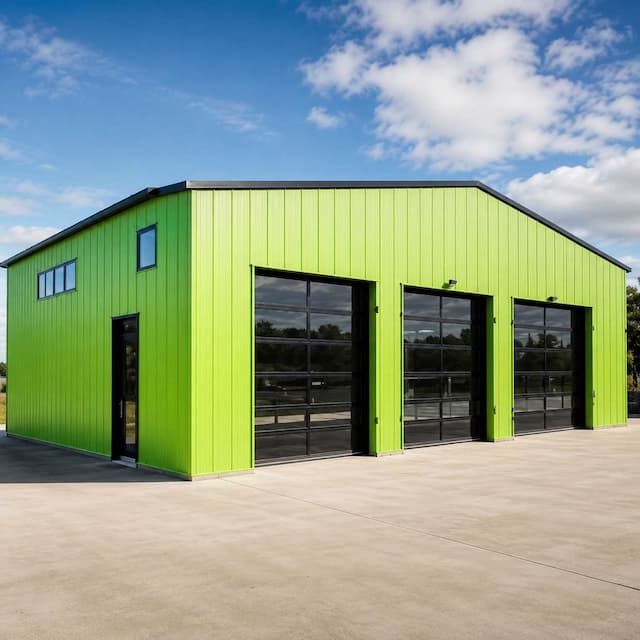
Custom multi-bay warehouse scaled up from the standard unit for larger storage and logistics operations.
The 50×20×14 ft unit at ₹11,25,000 is the entry point, not the ceiling. As a prefabricated warehouse manufacturer, SAMAN engineers larger clear spans, taller eaves, mezzanine floors, multiple roller-shutter bays, and multi-bay layouts to the same standard, fabricated at our Bangalore and Greater Noida facilities and erected across India. Price scales with span, height, steel tonnage, and panel area, so a quote always follows your drawing rather than a fixed rate card.
If your project is a very large or multi-bay structure spanning tens of thousands of square feet, start from our complete industrial shed range, which covers span selection and structural options across every factory and warehouse format. For a single warehouse in the size band on this page, the fastest path is to send us your footprint and racking plan.
Talk to our team for a configured quote:
Bangalore, Call +91 80886 85440 · WhatsApp +91 88616 22859
Delhi NCR, Call +91 87960 39938 · WhatsApp +91 97089 89937
Frequently Asked Questions
How long does it take to build and install a prefabricated warehouse?
Depending on size, the structure is fabricated and installed within roughly 30 to 60 days of a confirmed order and drawing. Far quicker than the 6–9 months a comparable conventional build takes. The standard 1,000 sq ft unit sits at the faster end of that range.
Is a prefabricated warehouse strong enough for wind and seismic loads?
Yes. The steel frame is designed for wind loads, seismic zones, and extreme weather appropriate to your site, using IS 2062 structural steel. Load design is part of the drawing you approve before fabrication, not an afterthought.
What foundation or site preparation does a prefabricated warehouse need?
You provide a level, cured concrete plinth or slab with the anchor-bolt layout we supply, plus clear vehicle access for delivery and a crane or hydra for erection. Slab thickness depends on your floor loading and racking; we share the requirement with your drawing.
Is a prefabricated warehouse cheaper than a conventional industrial shed for storage?
For an enclosed, insulated storage building, a prefabricated steel warehouse is usually cheaper than equivalent RCC construction once you account for the shorter timeline and earlier use of the space, and it can be relocated or extended, which masonry cannot.
Certifications and Manufacturer Credentials
SAMAN POS India Private Limited (POS = Portable Office Solutions) has manufactured steel structures since 2009 (incorporated 2019), with 500+ projects delivered across India from our plants at Gopasandra, Bengaluru 560099 and Greater Noida (Vill Jalpura, Tehsil Dadri, Greater Noida, Gautambudha Nagar, Uttar Pradesh 201308). Certifications and registrations: ISO 9001:2015 (Cert No. E20250218645), ISO 14001:2015 (Cert No. E20250218646), ISO 45001:2018 (Cert No. E20250218647), NSIC enlisted (Ref. NSIC/GP/BAN/2024/0055207), DPIIT-recognised startup (Ref. DIPP56005), Udyam registered (UDYAM-KR-03-0172770), GST 29ABBCS7101B1ZR (Bangalore) and 09ABBCS7101B1ZT (Noida). Structural steel to IS 2062. Explore the full industrial sheds range.
Warehouse size options
| Configuration | Floor | Clear height | Best for |
|---|---|---|---|
| Standard 50 × 20 × 14 ft | ~1,000 sq ft | 14 ft | 2–3 racking levels, single-bay storage |
| Custom multi-bay (built to order) | Scaled to plot | To your racking/MHE | Distribution / logistics throughput |
Warehouse FAQs
What clear height do I need?
The standard 14 ft eave accepts two to three pallet-racking levels with forklift mast clearance; we size eave height to your racking plan.
Is the warehouse insulated?
Yes. PUF sandwich panels on roof and walls keep stored goods usable; that is why the finished rate sits above an uninsulated shell.
How is a quote priced?
From your plot size, clear span and height, use and location, supplied as a finished steel-and-PUF unit, not an open shell.
Customer Reviews
0 reviews
No reviews yet. Be the first to review this product.
Write a Review for Prefabricated Warehouse
Built by a verified manufacturer: ISO 9001:2015 certified, Udyam registered, NSIC-enlisted, GST registered.
View manufacturer credentials