
Bangalore & South Zone
Delhi NCR & North Zone
Container Restaurant: Six Factory-Fitted Dining Sizes
Choose size
20x10 ft Container Restaurant
₹4,00,000 + GST₹4,72,000 incl. 18% GST
Base specification price - customisations quoted separately.
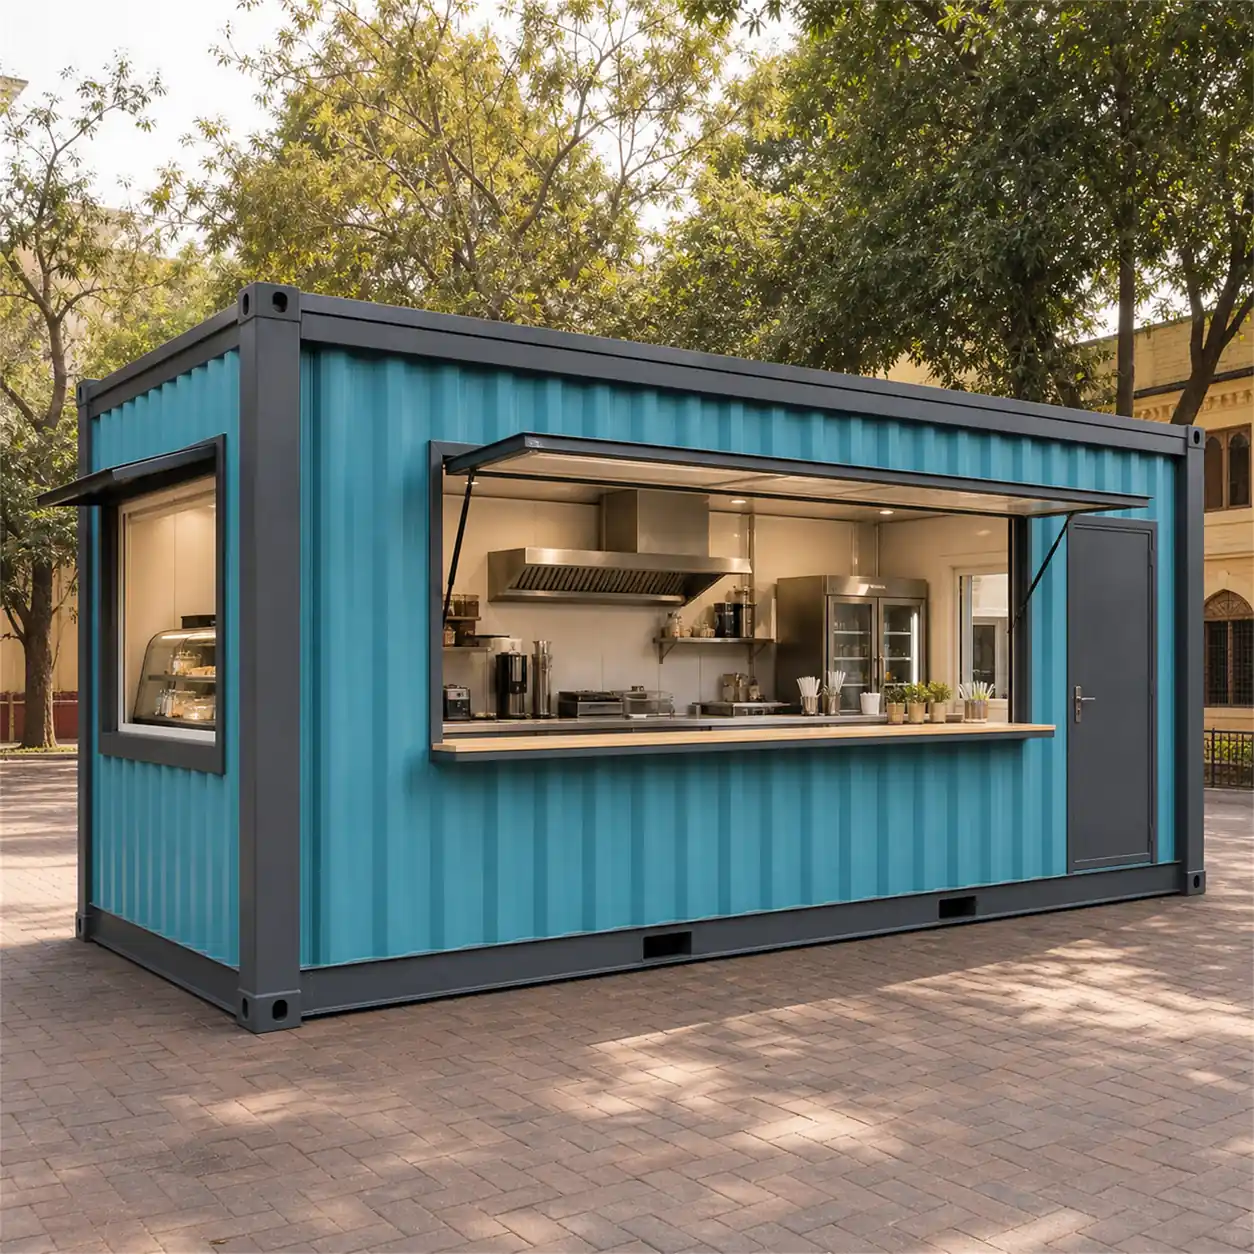
A SAMAN container restaurant is a factory-fitted dining and kitchen unit built on a welded MS steel frame with 1.6 mm corrugated sheet walls, stainless-steel kitchen-zone lining and 75 mm mineral wool insulation. Six sizes run from 100 to 480 sq ft, seating 8 to 40 diners, priced from ₹2,20,000 ex-factory, ex-GST at base specification. Every unit is fabricated new at our Bengaluru and Greater Noida plants, not converted from a used shipping container, delivered in 7-21 working days and placed in a single day with plug-in electrical and plumbing connections.
Custom sizes available · 500+ projects delivered · Factory-tested before dispatch
Product Information
- Category
- Container Cafe
GST registered · ISO 9001:2015 certified manufacturer · 5-year structural and 1-year finishing warranty · Pan-India delivery
Why choose the SAMAN Container Restaurant
The container restaurant is the heaviest build in the container cafe range, engineered for seated dine-in service backed by a production kitchen. It carries a 150×75×5 mm MS base frame, 24 mm waterproofed cement board flooring and 100 mm mineral wool roof insulation that the lighter cafe units do not. Fix on it for seated venues of 8 to 40 diners; for takeaway counters the standard cafe format costs less per unit.
Choosing between formats? Compare the road-mobile food truck unit and the counter-service cafe range before fixing your layout.
Container restaurant sizes: 100 to 480 sq ft, 8 to 40 diners
20x10x8.5 ft reference restaurant size, 17 covers
The 20x10 ft floor is the costing reference for the whole cluster and the rung where the rate steps down to ₹2,000 per sq ft. Its 200 sq ft plan splits cleanly into a service counter and a 17-cover dining zone laid over seven 8x4 ft floor panels. At about 1,100 kg it still travels on one truck and is hooked up the same day it lands. The package wires 5 LED points, 2 fan points and 4 sockets against a 1.4 kW estimated load, and 510 sq ft of wall insulation holds the room stable through service. Most buyers price this size first, then decide whether the 40 ft bodies earn their extra covers.
- First full-service outlet
- Food court anchor unit
- Cloud kitchen with seating
- Campus dining counter
20x10 ft
₹4,00,000 + GST


PRICE IT YOURSELF
Your Container Restaurant from ₹2,20,000
Set the size, choose the finish, watch the price move as you go.
Start your designFixed-price quote within 48 hours. Built in our own works.
Enter a length and width between 4 and 60 ft. For larger buildings, request a quotation and we will size it with you.
Please add your name and mobile number so our sales team can send your fixed quotation.
Enter a 10-digit Indian mobile number.
Please add your email so we can send your quotation PDF.
Design saved on this device.
Your saved design has been restored. Start over to begin fresh.
Link copied. Anyone who opens it sees this exact configuration.
Configuration received. Our sales team will send your fixed, itemised quotation within 48 hours.
We could not submit right now. Please try again, or WhatsApp us at +91 88616 22859 and we will take it from there.
Your saved design has been restored. Start over to begin fresh.
Customized cabin
Container Restaurant
20×10 ft · 200 sq ft
Estimated total
₹2,10,980₹2,48,956 incl. GST
Published cabin price tables
All primary prices are ex-GST. Including-GST figures apply 18 percent GST.
Container Cafe price table
| Size | Area | Price ex-GST | Including 18% GST |
|---|---|---|---|
| 10x10 ft | 100 sq ft | ₹2,20,000 | ₹2,59,600 |
| 20x8 ft | 160 sq ft | ₹3,52,000 | ₹4,15,360 |
| 20x10 ft | 200 sq ft | ₹4,00,000 | ₹4,72,000 |
| 40x8 ft | 320 sq ft | ₹6,01,600 | ₹7,09,888 |
| 40x10 ft | 400 sq ft | ₹7,52,000 | ₹8,87,360 |
| 40x12 ft | 480 sq ft | ₹8,83,200 | ₹10,42,176 |
Product Details
Comprehensive information about Container Restaurant
Product Overview
Detailed information about Container Restaurant
ABOUT THE SAMAN CONTAINER RESTAURANT
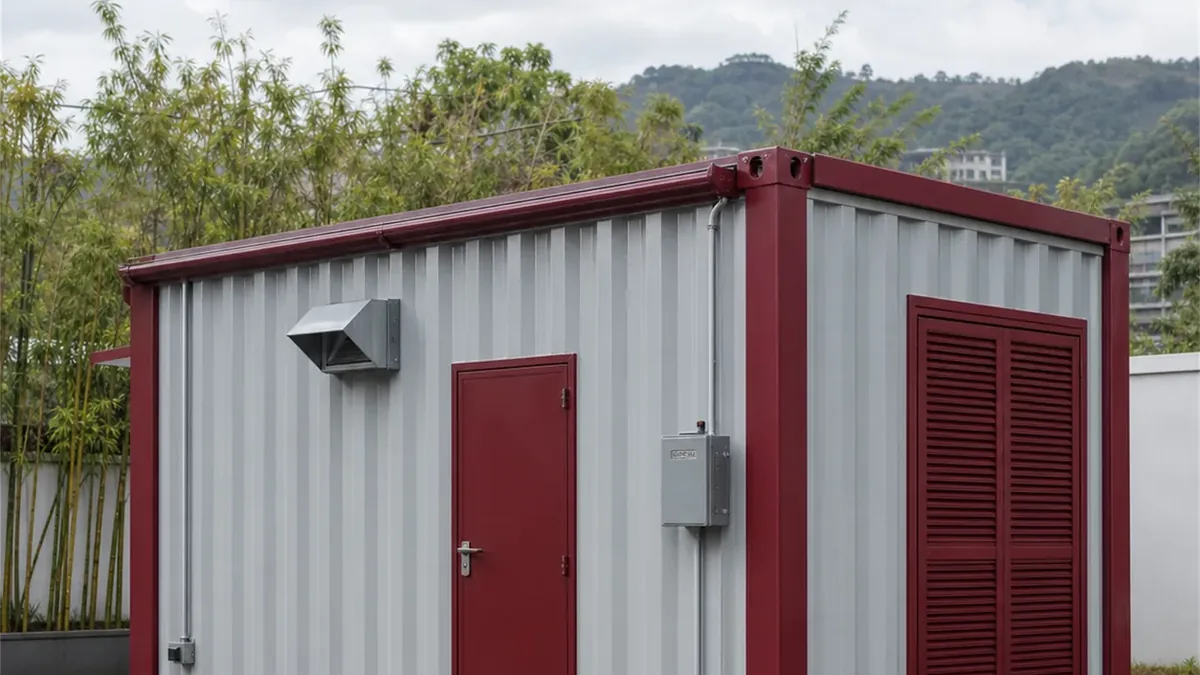
Every SAMAN container restaurant leaves our Bengaluru or Greater Noida plant as a finished dining venue: structure, insulation, lining, flooring, electrical distribution, kitchen-zone surfaces and service openings complete before the trailer is loaded. On site there is no fit-out phase. The unit is craned onto prepared ground, services are connected, and the room is ready for furniture the same day.
WHAT THE PRICE BUYS
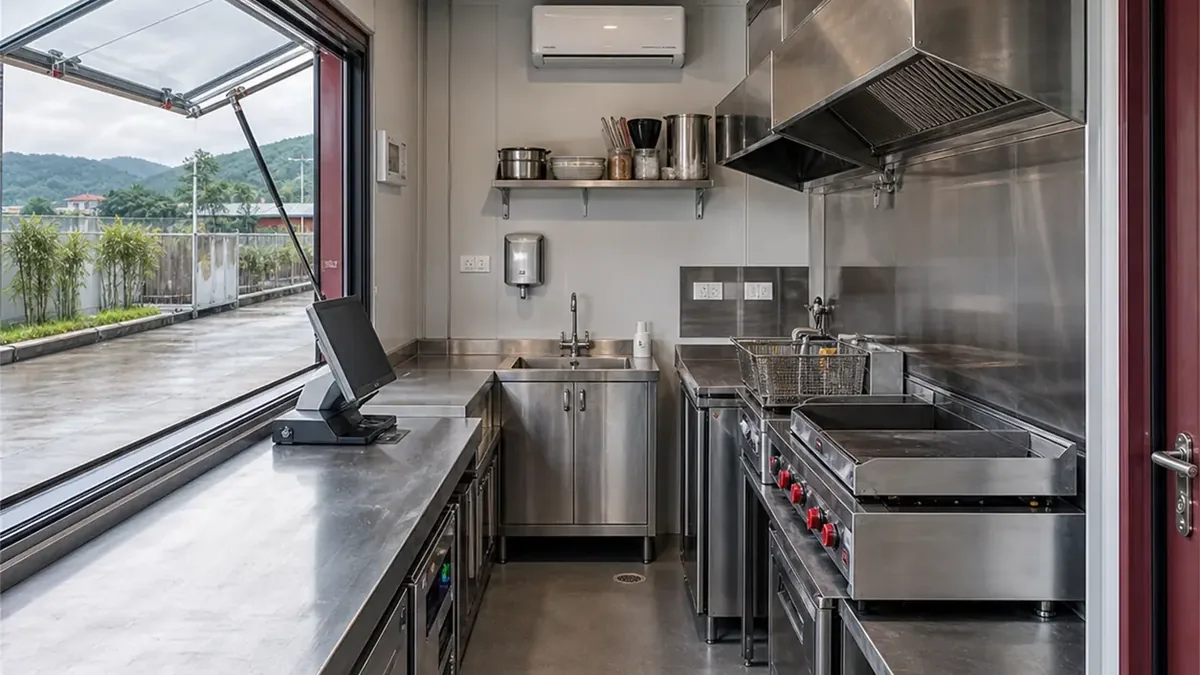
The base specification price covers the welded MS structure, stainless-steel lining in the kitchen zone, mineral wool insulation in walls and roof, the finished floor, doors, glazed service openings, and the complete electrical package with distribution board, MCB and RCCB protection and earthing. The reference build is the 20x10x8.5 ft floor at ₹4,00,000 ex-factory, ex-GST, and the ladder runs from ₹2,20,000 at 10x10 up to ₹8,83,200 at 40x12. GST at 18 percent is shown alongside every figure on this page. Kitchen equipment, furniture, freight and site connection are quoted as separate lines so you can see exactly where each rupee sits.
HOW BUYERS DECIDE BETWEEN THE SIX FLOORS
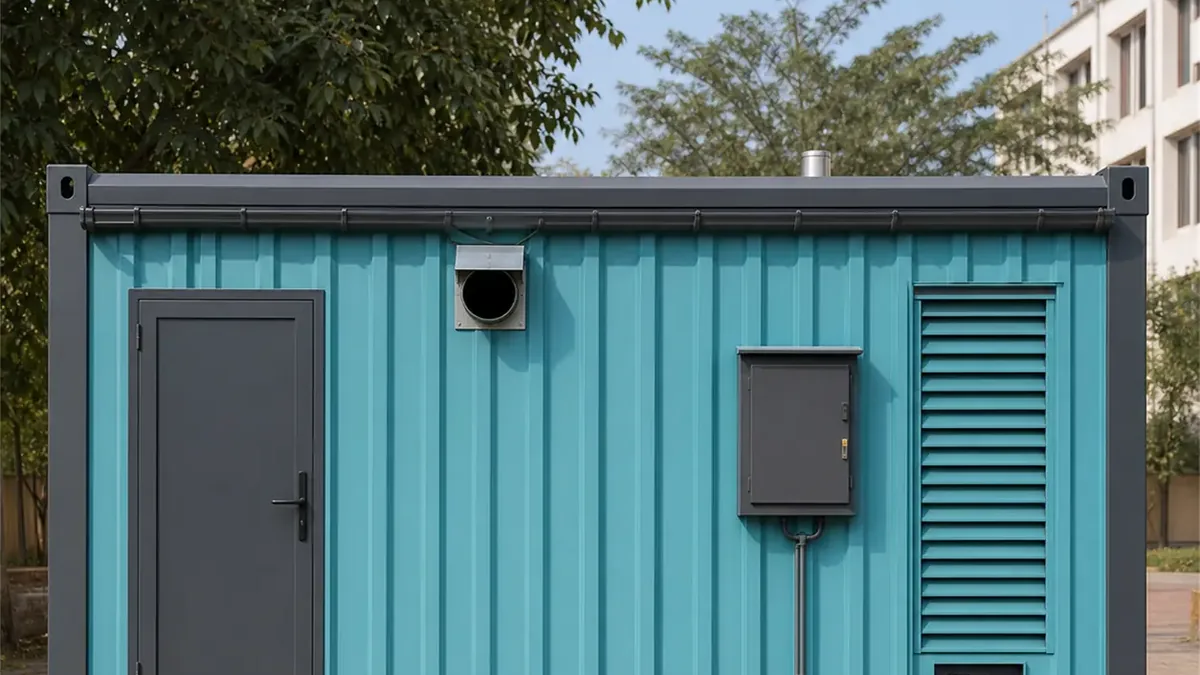
Covers decide it. Under twenty covers, the 20 ft bodies do the work of a full outlet on a fraction of the ground rent. Above that, the 40 ft bodies add a genuine back-of-house, and the 40x12 flagship separates guest and kitchen circulation with its second door. The size explorer above carries the working detail for each floor: weight, panel count, electrical base, clearance and transport route.
SITE, POWER AND WATER
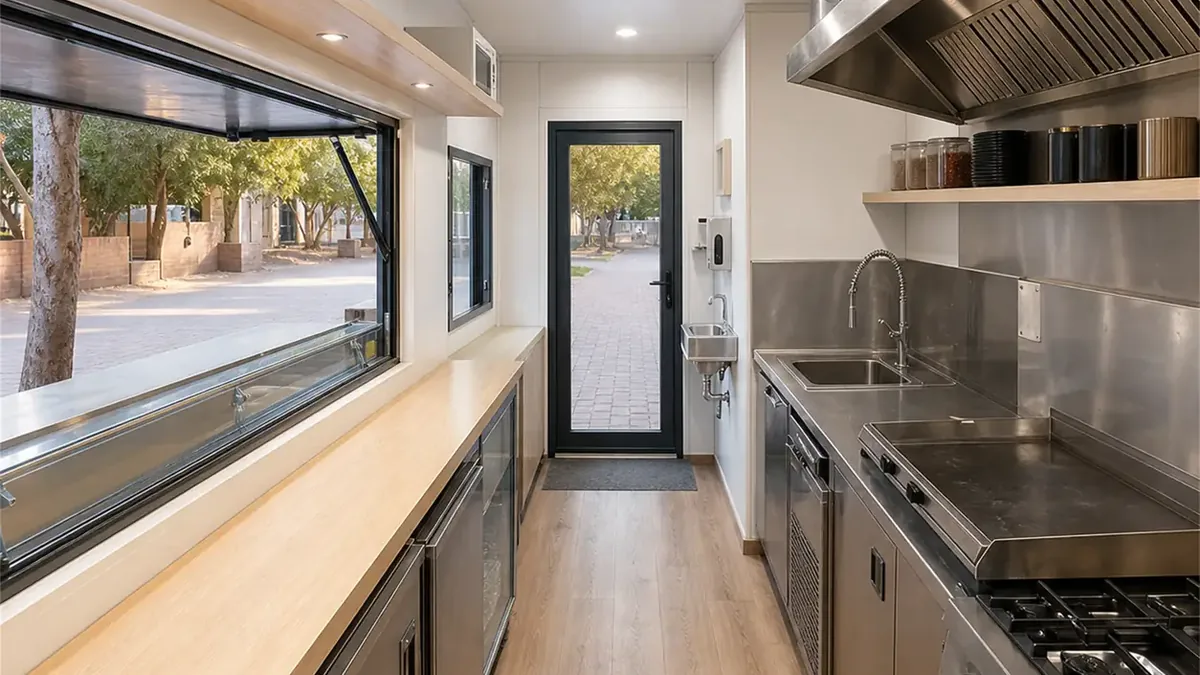
Firm, level, compacted ground or a simple plinth carries any size in the range. Power is an ordinary site connection sized to the estimated load shown on each tab, and plumbing terminates at connection points ready for your water supply and drainage. Nothing about the site work requires a structural contractor.
ORDERING
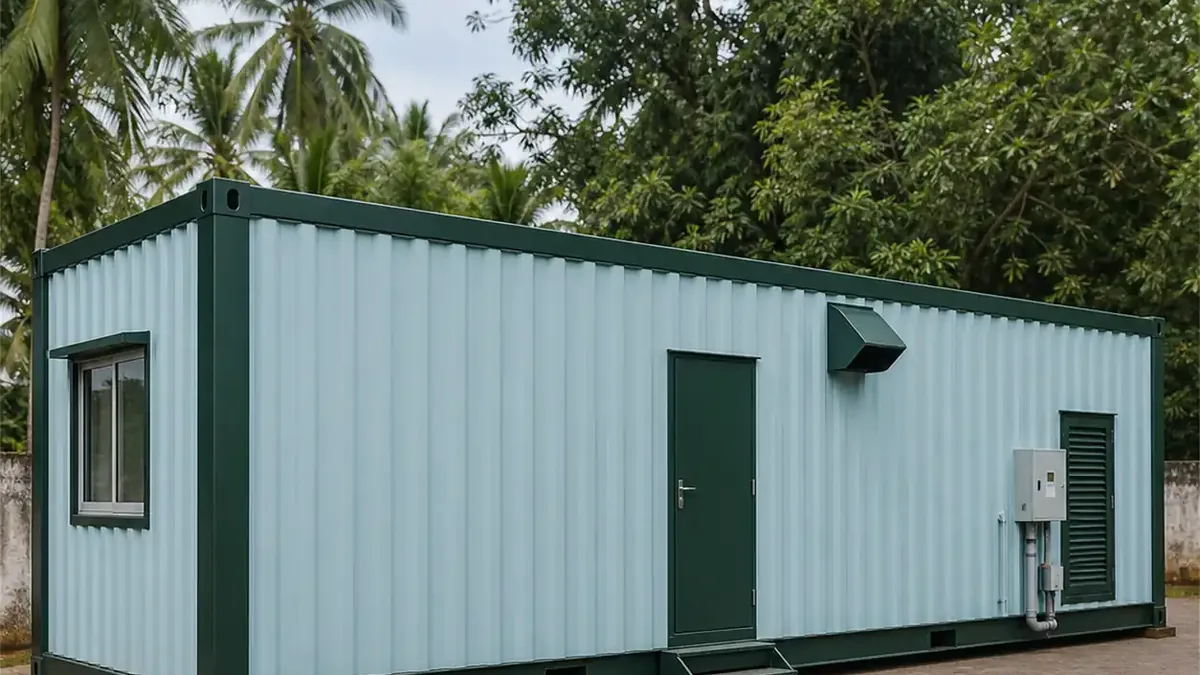
Send the enquiry with your covers target and plot dimensions and a fixed-price quotation follows within 48 hours. Delivery runs 7 to 21 working days from confirmation. Roughly half of what we build is customised, so the door schedule, window positions, counter length and finish palette can follow your drawing rather than ours.
5-year structural warranty and 1-year finishing warranty as standard; finishing warranty extendable to 2 years on request, confirmed at quotation. Service life is 20 to 25 years under proper use and maintenance, and that is a service life, not a warranty period. SAMAN POS India Private Limited is the manufacturer, not a reseller: ISO 9001:2015, ISO 14001:2015 and ISO 45001:2018 certified, NSIC and Udyam registered, with 500+ projects delivered across 15+ states.
THE DINING ECONOMICS THIS BUILDING IS DESIGNED AROUND
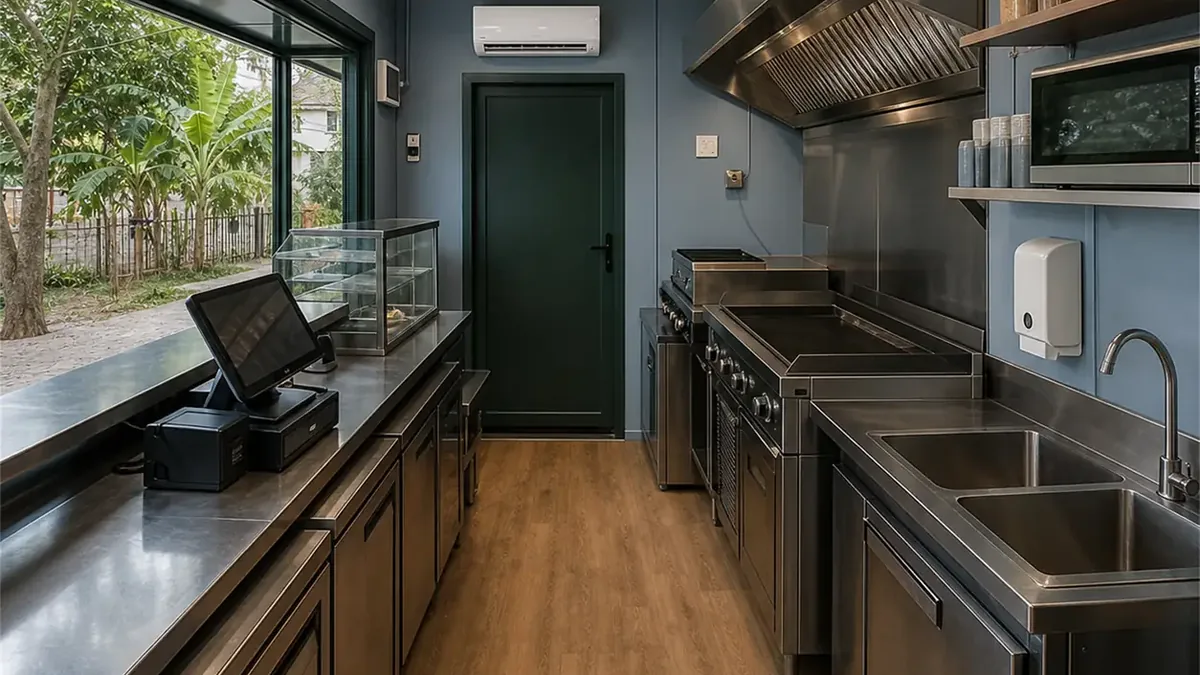
A restaurant lives or dies on covers per shift against rent per month, and this format attacks both sides of that ratio. On the revenue side, every square foot arrives usable on day one; there is no dead month where the room exists but cannot seat anyone. On the cost side, the asset depreciates on your books instead of vanishing into a landlord's wall, and if the location fails the test, the restaurant leaves with you. Operators who have lost a fit-out to a bad lease once tend to never build one into a rented site again, and they are a large share of who buys this product.
Plot economics push the same way. Restaurant-viable frontage in Indian cities rents at restaurant rates whether you build on it or park on it, so the months saved reaching first service are the highest-value months in the whole project. Work the arithmetic before choosing a size. A 17-cover floor turning twice an evening serves 34 dinners; three times, 51. Put your average ticket against that and the size question usually answers itself. Where the numbers say 25 covers and the plot says 20 ft, the honest answer is to take the 20x10 now and plan the 40 ft body for the second site, because an overcrowded room damages repeat trade faster than a small one does.
PLANNING THE ROOM: KITCHEN LINE, PASS AND SEATING
The 8 ft and 10 ft widths force useful discipline. In the 20 ft bodies, the kitchen occupies one end wall with the pass facing the room, and seating runs to the door; service distance stays short enough that one server covers the floor. In the 40 ft bodies, the kitchen takes the rear quarter behind a partition, the pass becomes a proper counter, and the dining run supports zoned seating: window pairs, a family cluster, and counter stools where the width allows. The 40x12 adds the second door, and with it the circulation pattern of a real restaurant, guests entering one way while service and stores move the other.
Tell us the menu style at the drawing stage. A grill-led menu positions the exhaust hood and its duct run differently from a steam-led one, a beverage-heavy format moves refrigeration forward, and a delivery-plus-dine-in hybrid needs the rider handover window placed where it does not cross the dining sightline. All of this is fabrication-stage layout work that costs nothing on the drawing and a great deal after delivery.
WHY THE HEAVIER SPECIFICATION EXISTS
Set this page's table against the standard cafe range and the differences are deliberate. The base frame steps up to 150x75x5 mm because a dining room carries live load across its whole span every evening, not just at a counter line. The floor moves to 24 mm cement board with waterproofing because a restaurant floor is washed like a kitchen floor, all of it, nightly. Roof insulation reaches 100 mm because a room where guests sit for an hour must hold its temperature without the AC shouting over conversation. And the kitchen zone carries stainless-steel lining because commercial cooking splashes oil at wall height and inspection regimes look there first. None of these rows is decoration; each answers a way restaurants punish buildings that cafes do not.
POWER, WATER AND THE EQUIPMENT SCHEDULE
Restaurant equipment loads run well past cafe loads, and the electrical package is planned against your equipment schedule rather than a generic one. Deep freezers, tandoors with blowers, dishwashers and espresso machines each get named circuits at the drawing stage, so the distribution board arrives labelled for the kitchen you are actually running. Water follows the same logic: the sink line, the dishwash point and any water-treatment stage are plumbed to marked positions, with waste falling to a single outlet you connect to your site's disposal arrangement. Where a site runs a grease trap, and most dining sites should, it sits outside the unit on the waste line, and we position the outlet to make that connection short.
GETTING A 40-FOOT RESTAURANT TO YOUR PLOT
The 20 ft bodies travel as routine freight. The 40 ft bodies are planned moves: an over-dimension check on the route, a long trailer, and a crane at the destination rather than a hydra. None of this is exotic, thousands of such moves run every week, but it rewards early planning. Send us the plot location with your enquiry and the transport assessment happens before you commit, not after. The freight ladder at the end of this page gives the band; the quotation fixes the figure. Roaming versions of the same trade are covered by the transportable food truck bodies, which carry a different structure for the road.
LICENCES AND INSPECTIONS, HONESTLY STATED
Food business registration and licensing sit with the operator, as they do for any premises, and requirements vary by state and by turnover. What the building contributes is a space that inspects well: food-safe surfaces where regulators expect them, washable flooring with no cracked grout lines, segregated electrical circuits with proper earthing, and documentation, drawings, specification and test records, that answers questions before they are asked. Operators moving from informal setups regularly report that the inspection conversation changes when it happens inside a factory-finished space.
STAFFING AND SERVICE FLOW BY SIZE
The floor you choose sets the team you need, and it is worth staffing the plan before signing the order. The 10x10 and 20x8 run on two people, a cook and a counter hand, with the counter hand covering the tables. The 20x10 and 20x12 add a dedicated server at busy hours, still inside a three-person shift. The 40 ft floors are four to six person operations at service: two in the kitchen, one at the pass, and floor staff scaled to the covers. None of this is a rule, but shifts planned against the room rarely bleed wages the way shifts planned against ambition do.
Service flow matters as much as headcount. In the smaller bodies, orders move over the pass directly and the room self-manages. In the 40 ft bodies the pass counter becomes the control point: plates queue there, riders collect there in hybrid formats, and the second door on the 40x12 lets stores and staff enter without crossing a full dining room. Operators who run delivery platforms alongside dine-in should say so at the drawing stage, because a rider window placed wrong turns every peak hour into a doorway argument. Operators running takeaway-led counters alongside dining should also read the lighter cafe formats before fixing the fleet.
OPENING TIMELINE FOR A RESTAURANT OPERATOR
A restaurant has more moving parts than a counter business, and the format's advantage is that most of them run in parallel with fabrication. While the unit is on the shop floor, the operator closes registrations, finalises the menu and supplier lines, orders equipment against the socket plan, and hires the kitchen team. Equipment installs the week the building lands, into circuits already named for each machine. Trial service runs inside the finished room days after placement, and the pattern we see repeatedly is a soft opening inside a fortnight of delivery, on a site that was bare ground a month before.
KEEPING THE ROOM INSPECTION-READY, YEAR AFTER YEAR
A dining room ages on its cleaning regime, and the material choices here assume a hard one. The kitchen zone's stainless lining wipes to bare metal; the anti-skid floor is laid to be hosed and squeegeed nightly without finding a seam to soak into; the washable ceiling and wall surfaces take degreaser without shedding finish. The steel exterior asks for a wash and an inspection glance at the coating each season, and a repaint cycle measured in years. Deep-clean days need no contractor: everything a crew can reach, a crew can clean. What deserves an annual look is the sealing at penetrations and the roof drainage path, both five-minute checks that keep small issues small.
WHEN THE FIRST RESTAURANT WORKS: THE SECOND SITE
The buyers who return for a second unit teach the useful lesson: they standardise. Same size where the market matches, same drawing with the openings mirrored where the plot demands, same equipment schedule so staff move between sites without retraining. A second identical room halves the management cost of the third, and because each building is an asset rather than a leasehold improvement, the pair together become collateral and balance-sheet weight in a way two fit-outs never do. Where the second site outgrows the first, the range's ladder means the move up is a specification conversation, not a new supplier search.
QUESTIONS RESTAURANT BUYERS ASK
Can it hold a full commercial kitchen? The provision is built for one: named equipment circuits, exhaust path, water and waste at marked points. The equipment itself is yours, chosen for your menu, and we wire for your list at the drawing stage without charge.
What about toilets for guests? A washroom position can be built into the 40 ft bodies at the drawing stage, or handled as a separate site facility where the plot already has one. State the requirement in the enquiry and the drawing reflects it.
Is the dining room air conditioned? AC provision is standard and the insulation depths are specified for conditioned dining. The number of units depends on size and glazing extent, and is stated on your electrical drawing.
How do two units work together? Some operators pair a 40 ft dining body with a second unit as dedicated kitchen or stores. That is a site-planning exercise we draw for you; the buildings themselves need no modification to stand adjacent.
Can the exterior match my brand? Yes, and it should. Cladding colour, facade material and the signage frame are drawing-stage choices, priced as customisation lines. A dining brand's building is its billboard on any road it stands beside.
Do you provide the furniture? No; tables and seating are your selection for your concept. What the drawing guarantees is that the layout you plan actually fits, with service circulation proven on paper before fabrication.
What happens at monsoon? The shell is sealed steel with tested roof drainage, and the entrance detail sheds water away from the door line. Site drainage is the one thing to plan: the base should stand proud of standing-water level, which is a plinth-height decision made before delivery.
How is the price split at quotation? Four lines, kept separate deliberately: the unit at base specification, customisation itemised choice by choice, freight to your pin code from the ladder below, and GST at 18 percent on the whole. Nothing folds into anything else, so a comparison against any other supplier is line for line rather than guesswork.
Can I inspect the build mid-fabrication? Yes, at either plant, Monday to Saturday, 9 am to 8 pm IST, and buyers of 40 ft units especially are encouraged to visit at the lining stage, when the layout is visible but still adjustable.
WHAT SEPARATES THIS FROM A CHEAP CONTAINER CONVERSION
The market also offers dining rooms cut from used shipping containers by small workshops, and a buyer comparing prices should compare builds. A converted box starts life optimised for cargo, not people: every window is a structural wound that must be re-engineered, the steel arrives with a decade of salt exposure, and insulation is an afterthought fitted into corrugations never meant to hold it. This page's product is fabricated new around its openings, its insulation cavity and its kitchen from the first weld, which is why the frame table above reads like a building specification rather than a repair log. The platform disclosure stands in the opening paragraph for exactly this reason: buyers deserve to know which of the two markets they are standing in.
A NOTE ON RESALE AND RESIDUAL VALUE
Because the building is movable, it holds a market when your plans change. A maintained unit re-sells to the next operator, redeploys to your own next venture, or converts to a different use, stores, a site office, a staff room, with interior work only. Fit-outs die with their lease; this asset gets a second act, and financing conversations go noticeably easier when the lender can repossess something that moves.
THE COMPANY STANDING BEHIND THE ROOM
SAMAN POS India Private Limited has manufactured portable buildings since 2009, incorporated 2019, from its own plants at Bengaluru and Greater Noida, delivering 500+ projects to 3,000+ happy customers across 15+ states with a 200+ member team. ISO 9001:2015, ISO 14001:2015 and ISO 45001:2018 certified, NSIC and Udyam registered, ZED Bronze and DPIIT Startup India recognised. Manufacturer, not reseller. Standard products carry a 7-day non-defective return window, new and unused; custom and site-specific builds are not eligible for non-defective return, with defects raised within 3 days and refunds within 7 days of approved inspection. The warranty stated above applies as written, and the freight ladder below completes the price picture.
FREIGHT AND DELIVERY CHARGES
Freight is quoted as its own line so the unit price stays comparable across suppliers. The ladders below are tentative bands for an open trailer from our nearer plant, North or South zone alike; the exact figure is confirmed with your quotation once the delivery location and order are confirmed, and may move slightly with the route and return-vehicle availability. ODC charges, where a size needs over-dimension clearance, depend on the state and are confirmed the same way.
Delivery is free within Bengaluru city, and free across Delhi NCR: Ghaziabad, Gurugram, Faridabad, Noida and Greater Noida.
Units up to 20 ft in length travel on a 20 ft open trailer. Longer bodies travel on a 40 ft open trailer.
20 ft open trailer:
| Distance | Freight band |
|---|---|
| 100-150 km | ₹25,000-30,000 |
| 150-200 km | ₹30,000-35,000 |
| 200-250 km | ₹35,000-40,000 |
| 250-300 km | ₹40,000-45,000 |
| 300-350 km | ₹45,000-50,000 |
| 350-400 km | ₹50,000-55,000 |
| 400-450 km | ₹55,000-60,000 |
| 450-500 km | ₹60,000-65,000 |
| 500-550 km | ₹65,000-70,000 |
| 550-600 km | ₹70,000-75,000 |
| 600-650 km | ₹75,000-80,000 |
| 650-700 km | ₹80,000-85,000 |
| 700-750 km | ₹85,000-90,000 |
| 750-800 km | ₹90,000-95,000 |
| 800-850 km | ₹95,000-1,00,000 |
| 850-900 km | ₹1,00,000-1,05,000 |
| 900-950 km | ₹1,05,000-1,10,000 |
| 950-1000 km | ₹1,10,000-1,15,000 |
40 ft open trailer:
| Distance | Freight band |
|---|---|
| 100-150 km | ₹30,000-35,000 |
| 150-200 km | ₹35,000-40,000 |
| 200-250 km | ₹40,000-45,000 |
| 250-300 km | ₹45,000-50,000 |
| 300-350 km | ₹50,000-55,000 |
| 350-400 km | ₹55,000-60,000 |
| 400-450 km | ₹60,000-65,000 |
| 450-500 km | ₹65,000-70,000 |
| 500-550 km | ₹70,000-75,000 |
| 550-600 km | ₹75,000-80,000 |
| 600-650 km | ₹80,000-85,000 |
| 650-700 km | ₹85,000-90,000 |
| 700-750 km | ₹90,000-95,000 |
| 750-800 km | ₹95,000-1,00,000 |
| 800-850 km | ₹1,00,000-1,05,000 |
| 850-900 km | ₹1,10,000-1,15,000 |
| 900-950 km | ₹1,15,000-1,20,000 |
| 950-1000 km | ₹1,20,000-1,25,000 |
Technical Specifications
Detailed technical information and features
Steel Structure
| Component | Detail |
|---|---|
| Bottom frame | 150×75×5 mm MS C-channel or engineered built-up base |
| Bottom stiffeners | 100×50×4 mm channels with local cooking-equipment and counter supports |
| Floor frame | 100×50×3 mm primary and 80×40×3 mm secondary floor members |
| Top frame | 80×40×3 mm MS top perimeter |
| Roof stiffeners | 60×40×3 mm roof members with hood, duct and signage reinforcement |
| Corner posts / walls | 60×60×3 mm posts with wide service-opening reinforcement |
| Lifting / handling | Designed MS lifting hooks or lugs matched to the completed unit weight; handle only by the approved lifting and support-point drawing. |
| Welding & fabrication | Welded MS fabrication with cleaned joints, safe edges, dimensional inspection and coating touch-up before panel closure and dispatch. |
Walls, Roof, Floor & Insulation
| Component | Detail |
|---|---|
| Exterior walls | 1.6 mm corrugated MS structural sheet with ACP/HPL/WPC/wood-finish over-cladding |
| Roof | 1.6 mm corrugated MS sheet |
| Interior walls | 10–12 mm fibre-cement board with stainless-steel kitchen-zone lining |
| Ceiling | 8–10 mm fibre-cement or 0.50 mm washable metal-liner ceiling |
| Floor base | 24 mm cement board with waterproofing |
| Floor finish | Anti-skid tile, 3–4 mm PU flooring or heavy safety vinyl |
| Wall insulation | 75 mm mineral wool |
| Roof insulation | 100 mm mineral wool |
| Decorative / external finish | 4 mm FR-grade ACP/HPL façade, service canopy, signage frame and stainless-steel kitchen-zone lining. |
| Fasteners & sealing | Security grill, insect mesh, guard, louver or protection selected only where the approved use and opening schedule requires it. |
Doors, Windows, Electrical & Services
| Component | Detail |
|---|---|
| Main door / service door | Staff/customer door plus lockable service counter or shutter. |
| Windows / service opening | Large aluminium service glazing with lockable counter opening. |
| Grills / mosquito mesh | Security grill, insect mesh, guard, louver or protection selected only where the approved use and opening schedule requires it. |
| Electrical wiring | Concealed PVC-insulated copper wiring, typically 1.5 sq.mm lighting, 2.5 sq.mm sockets and 4 sq.mm higher-load or AC circuits, subject to the final load schedule. |
| Electrical protection | Distribution board with MCB/RCCB protection, earthing and segregation of lighting, socket, wet-area and AC circuits according to the approved electrical drawing. |
| Electrical fittings | LED lighting, signage supply, multiple 6A/16A appliance sockets, dedicated equipment circuits and DB/MCB protection. |
| Ventilation / AC | Exhaust-hood/duct provision, fresh-air opening and optional AC for the customer zone. |
| Plumbing / sanitary | Sink/handwash, CPVC water supply, UPVC waste and equipment connection points according to layout. |
| Layout / configuration | Front service counter with separate staff preparation and storage zones. |
| Painting / coating | One red-oxide primer coat followed by two compatible anti-rust enamel coats on prepared MS surfaces; project exposure may require an upgraded coating system. |
| Quality checks | Pre-dispatch checks cover dimensions, member and sheet identification, welds, coating, roof drainage, weather sealing, doors, windows, electrical continuity and functional operation. |
| Warranty | 5-year structural warranty and 1-year finishing warranty as standard; finishing warranty extendable to 2 years on request, confirmed at quotation. Relocation damage, misuse, site services and unapproved alterations remain outside the agreed scope unless stated otherwise. |
Customer Reviews
0 reviews
No reviews yet. Be the first to review this product.
Write a Review for Container Restaurant
Built by a verified manufacturer: ISO 9001:2015 certified, Udyam registered, NSIC-enlisted, GST registered.
View manufacturer credentials