
Bangalore & South Zone
Delhi NCR & North Zone
Container Cafe
Choose size
20x10 ft Container Cafe
₹3,70,000 + GST₹4,36,600 incl. 18% GST
Base specification price - customisations quoted separately. Ex-factory, ex-GST.
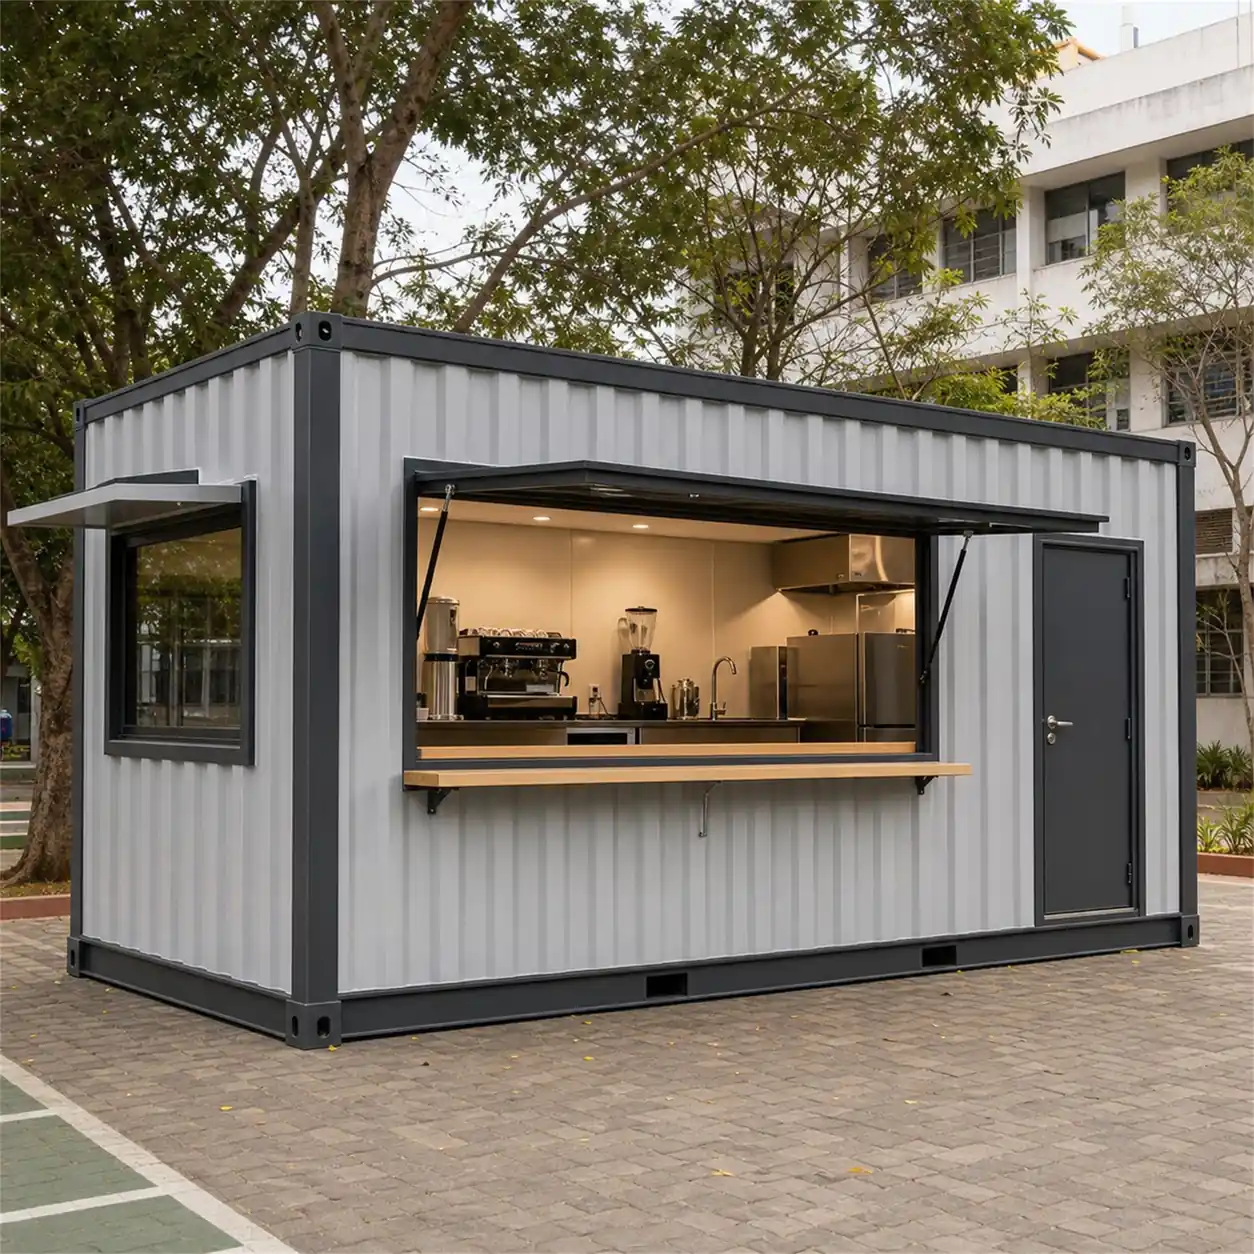
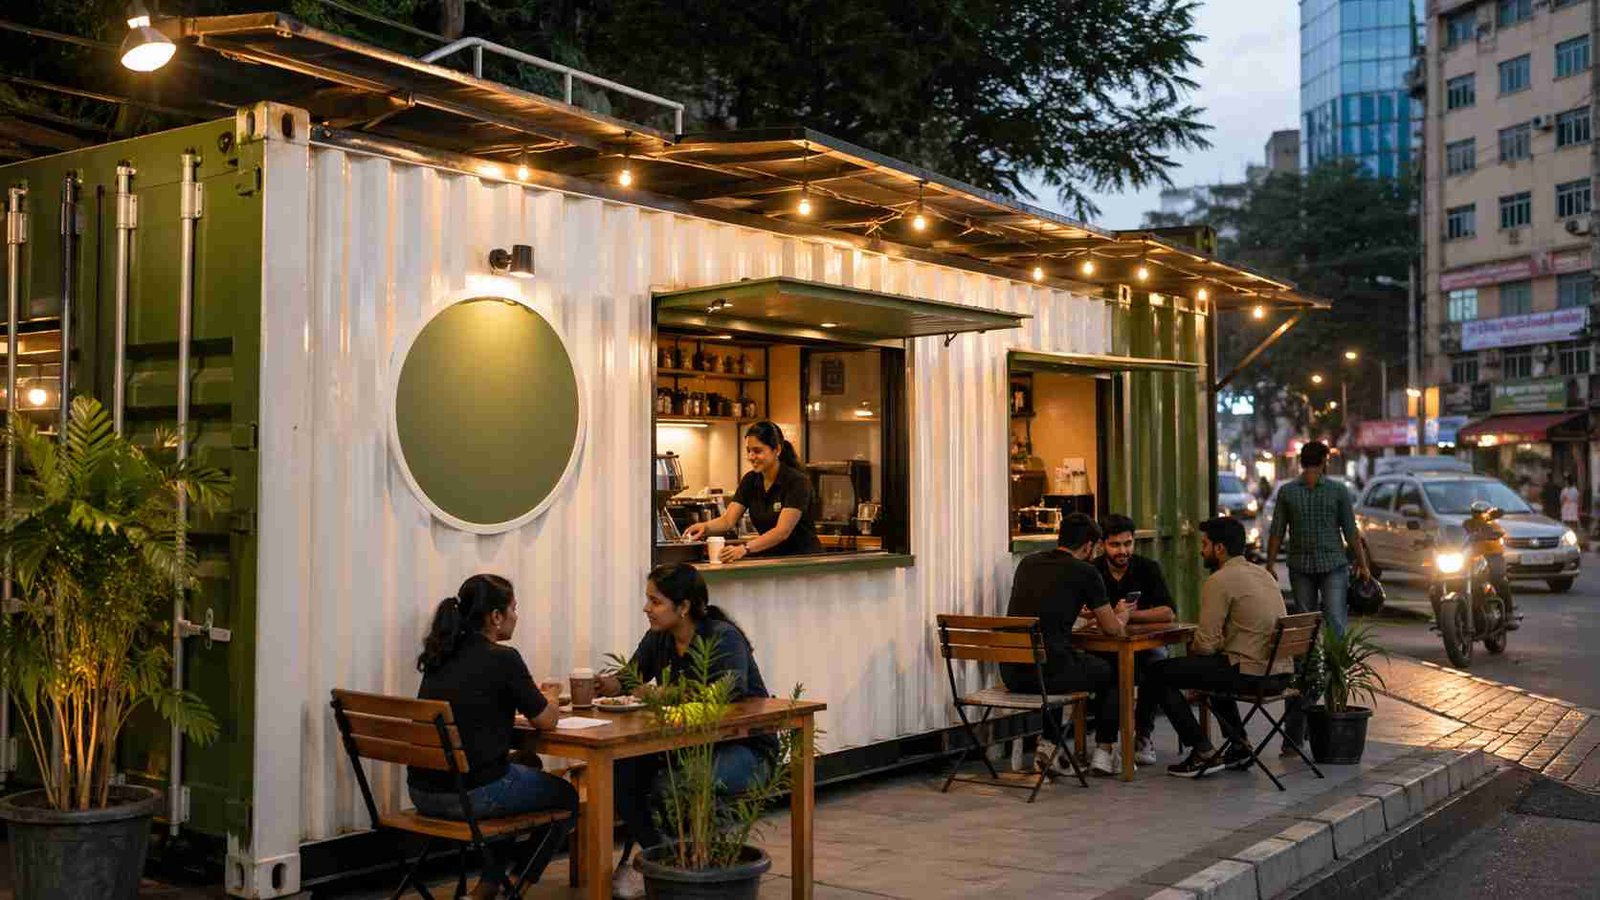
A container cafe from SAMAN is a food-service unit built in container form at our Bengaluru and Greater Noida works, then delivered ready to trade. Every unit is newly fabricated on a corrugated MS structural shell rather than converted from a used shipping container, so the counter line, the service opening and the equipment loads are set before the steel is cut. Six sizes are published, from a 100 sq ft single-counter kiosk to a 400 sq ft unit seating 33. The 20x10 ft reference size is Rs 3,70,000 ex-GST.
Custom sizes available · 500+ projects delivered · Factory-tested before dispatch
Product Information
- Category
- Container Cafe
GST registered · ISO 9001:2015 certified manufacturer · 5-year structural and 1-year finishing warranty · Pan-India delivery
Why this page, and not one of the five below
This hub is where you compare the whole container cafe range and settle on a size before you narrow down to a use. It carries the six published sizes, the rate at each of them, and the specification that every unit in this cluster is built from. If you already know the trade you are opening, one of the five pages below will answer you faster than this one.
Opening a full-service kitchen with table seating? Container Restaurant carries the heavier ladder and larger covers.
Compare all six container cafe sizes and what each one trades as
Six sizes, 100 to 400 sq ft, eight covers to thirty-three - one delivered unit in every case, on one base, with one connection.
20x10 ft - our reference size, customers indoors
Our reference size, and the one both the published price and the specification sheet are written against. Two more feet of width turn a working aisle into a room, so seventeen people can come inside and sit rather than queue at a hatch. The rate drops to Rs 1,850 here, the first fall anywhere on this ladder, because the frame spans further without needing heavier steel. Operators who intend to trade daily rather than seasonally usually start here, and it is the size we hold standing specification drawings for.
- Everyday high-street cafes
- Seated indoor service
- Standard specification base
- Daily-trade operators
20x10 ft
₹3,70,000 + GST


PRICE IT YOURSELF
Your Container Cafe from ₹2,03,500
Set the size, choose the finish, watch the price move as you go.
Start your designFixed-price quote within 48 hours. Built in our own works.
Enter a length and width between 4 and 60 ft. For larger buildings, request a quotation and we will size it with you.
Please add your name and mobile number so our sales team can send your fixed quotation.
Enter a 10-digit Indian mobile number.
Please add your email so we can send your quotation PDF.
Design saved on this device.
Your saved design has been restored. Start over to begin fresh.
Link copied. Anyone who opens it sees this exact configuration.
Configuration received. Our sales team will send your fixed, itemised quotation within 48 hours.
We could not submit right now. Please try again, or WhatsApp us at +91 88616 22859 and we will take it from there.
Your saved design has been restored. Start over to begin fresh.
Customized cabin
Container Cafe
20×10 ft · 200 sq ft
Estimated total
₹2,10,980₹2,48,956 incl. GST
Published cabin price tables
All primary prices are ex-GST. Including-GST figures apply 18 percent GST.
Container Cafe price table
| Size | Area | Price ex-GST | Including 18% GST |
|---|---|---|---|
| 10x10 ft | 100 sq ft | ₹2,03,500 | ₹2,40,130 |
| 20x8 ft | 160 sq ft | ₹3,25,600 | ₹3,84,208 |
| 20x10 ft | 200 sq ft | ₹3,70,000 | ₹4,36,600 |
| 20x12 ft | 240 sq ft | ₹4,26,240 | ₹5,02,963 |
| 30x10 ft | 300 sq ft | ₹5,32,800 | ₹6,28,704 |
| 40x10 ft | 400 sq ft | ₹6,95,600 | ₹8,20,808 |
Product Details
Comprehensive information about Container Cafe
Product Overview
Detailed information about Container Cafe
THE CONTAINER CAFE, EXPLAINED
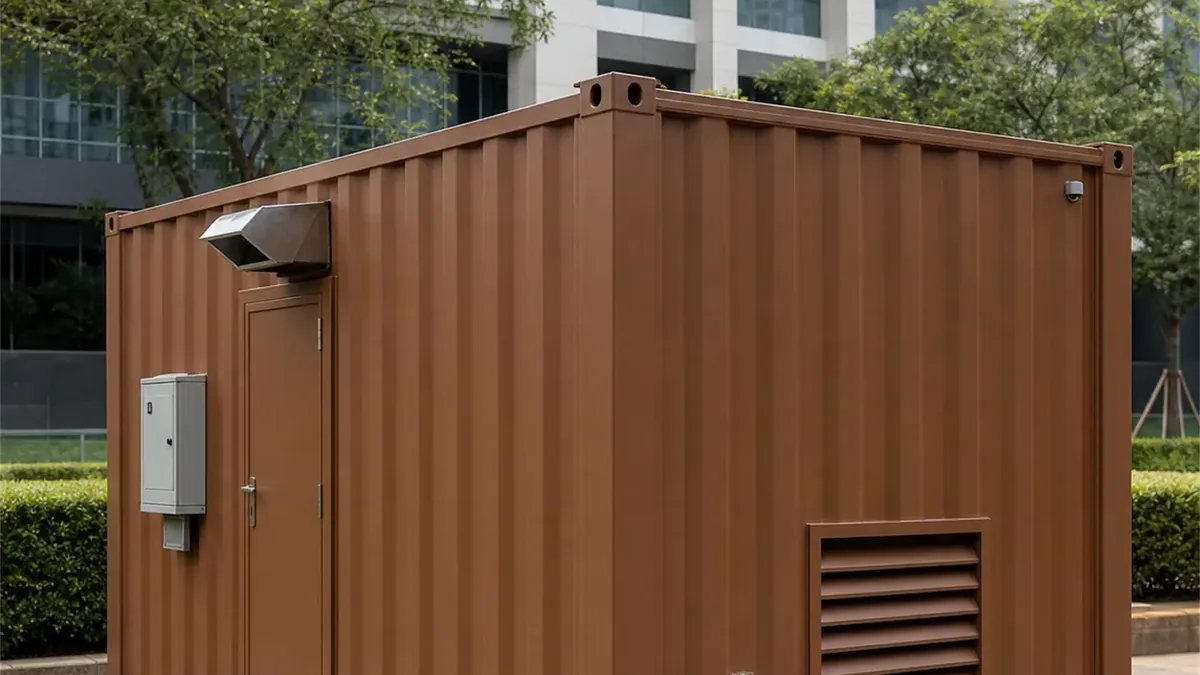
A container cafe is a complete food business built inside a steel shell at a factory, then delivered to your plot as one finished object. The counter is in, the kitchen provision is in, the wiring is tested, the floor is laid and the exterior is finished before the trailer leaves our gate. What a conventional fit-out contractor would take a season to produce on your site, arrives on a truck and starts trading the week it lands.
SAMAN builds these at two plants, Bengaluru serving the South and Greater Noida serving the North, and has been manufacturing portable buildings since 2009, with over 15 years in the trade, 500+ projects delivered and customers in 15+ states. The cafe range on this page runs six sizes covering 100 up to 400 sq ft, priced between ₹2,03,500 and ₹6,95,600 ex-factory, ex-GST, with GST at 18 percent shown beside every figure.
WHY A FACTORY-BUILT CAFE BEATS CIVIL CONSTRUCTION FOR THIS BUSINESS
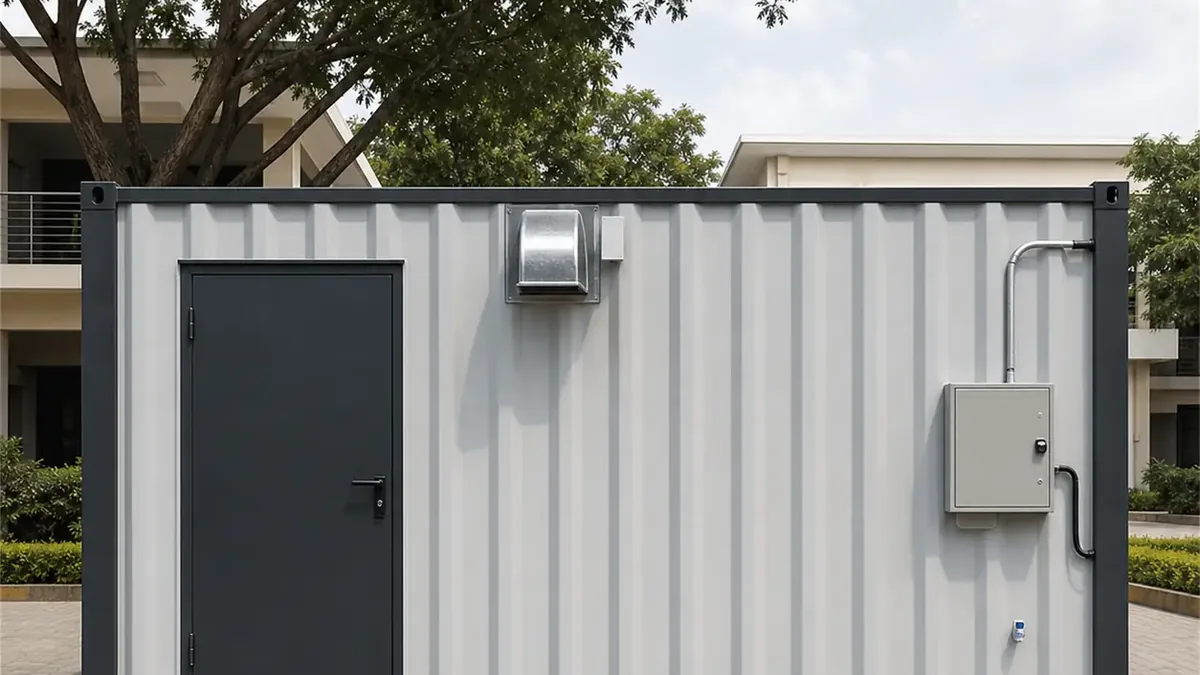
The economics of a small food business punish slow starts. Rent begins the day the lease is signed, and every month of fit-out is a month of rent paid against zero revenue. A factory-built cafe compresses that dead period to days: the building is produced while your licences are in process, and revenue can begin almost as soon as ground is ready.
The second advantage is that the asset moves with you. A civil fit-out is a gift to your landlord; this building is yours. If the location underperforms, the cafe is craned back onto a trailer and repositioned where the footfall went. If it outperforms, many operators keep the first unit trading and order the next size up for a second pitch rather than disturbing what works.
The third is cost certainty. The price on this page is a factory price for a defined specification. There is no daily-labour drift, no material escalation mid-build and no surprise in the final bill, because the final bill is agreed before fabrication starts.
CHOOSING AMONG THE SIX SIZES
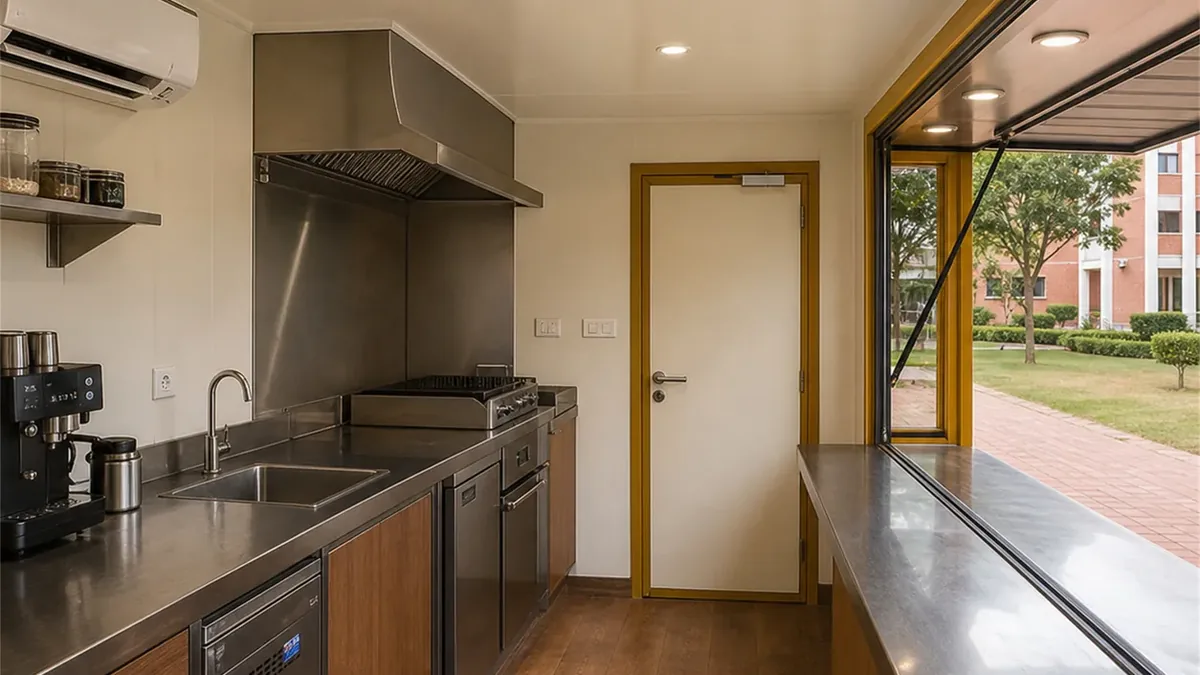
Start from covers, not floor area. The 100 sq ft unit serves 8, and each step up the ladder adds serving capacity faster than it adds cost per square foot, which is why the rate falls from ₹2,035 at the small end to ₹1,739 on the largest floor.
The 10x10 is a counter business: coffee, chaat, juice, momos, anything a customer collects and carries. The 20x8 keeps that counter format but stretches the frontage, useful on plots where the road-facing edge is generous and the depth is not. The 20x10 is the reference build of the range, the size our costing is anchored on, and the smallest floor where a couple of tables sit inside comfortably. The 20x12 buys working room behind the counter for a second person at the equipment. The 30x10 crosses into proper seated service, and the 40x10 is a small restaurant in everything but name, at which point it is worth reading our container restaurant page before deciding, because that build carries a heavier specification for full dining.
If you are undecided between two sizes, tell us the plot dimensions and the daily sales you are planning for; sizing advice costs nothing and a wrong size is the one mistake this format cannot easily undo.
THE SPECIFICATION, READ AS A BUYER
The published table lists thirty components. Here is what the important rows mean for the person paying.
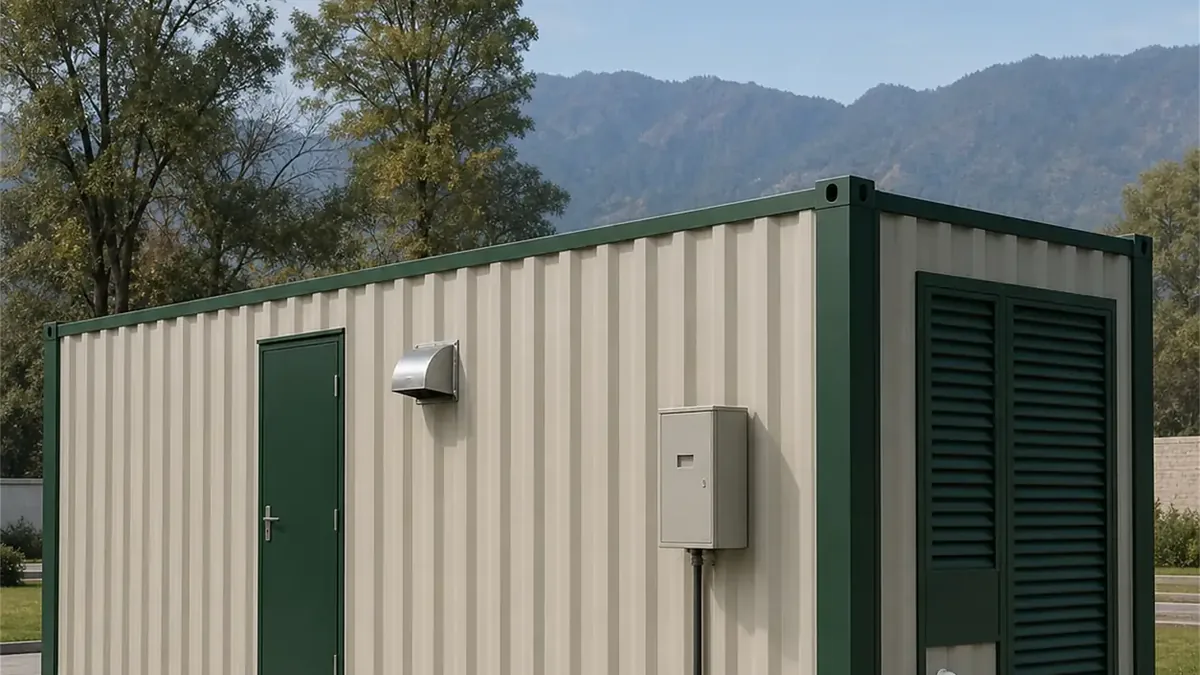
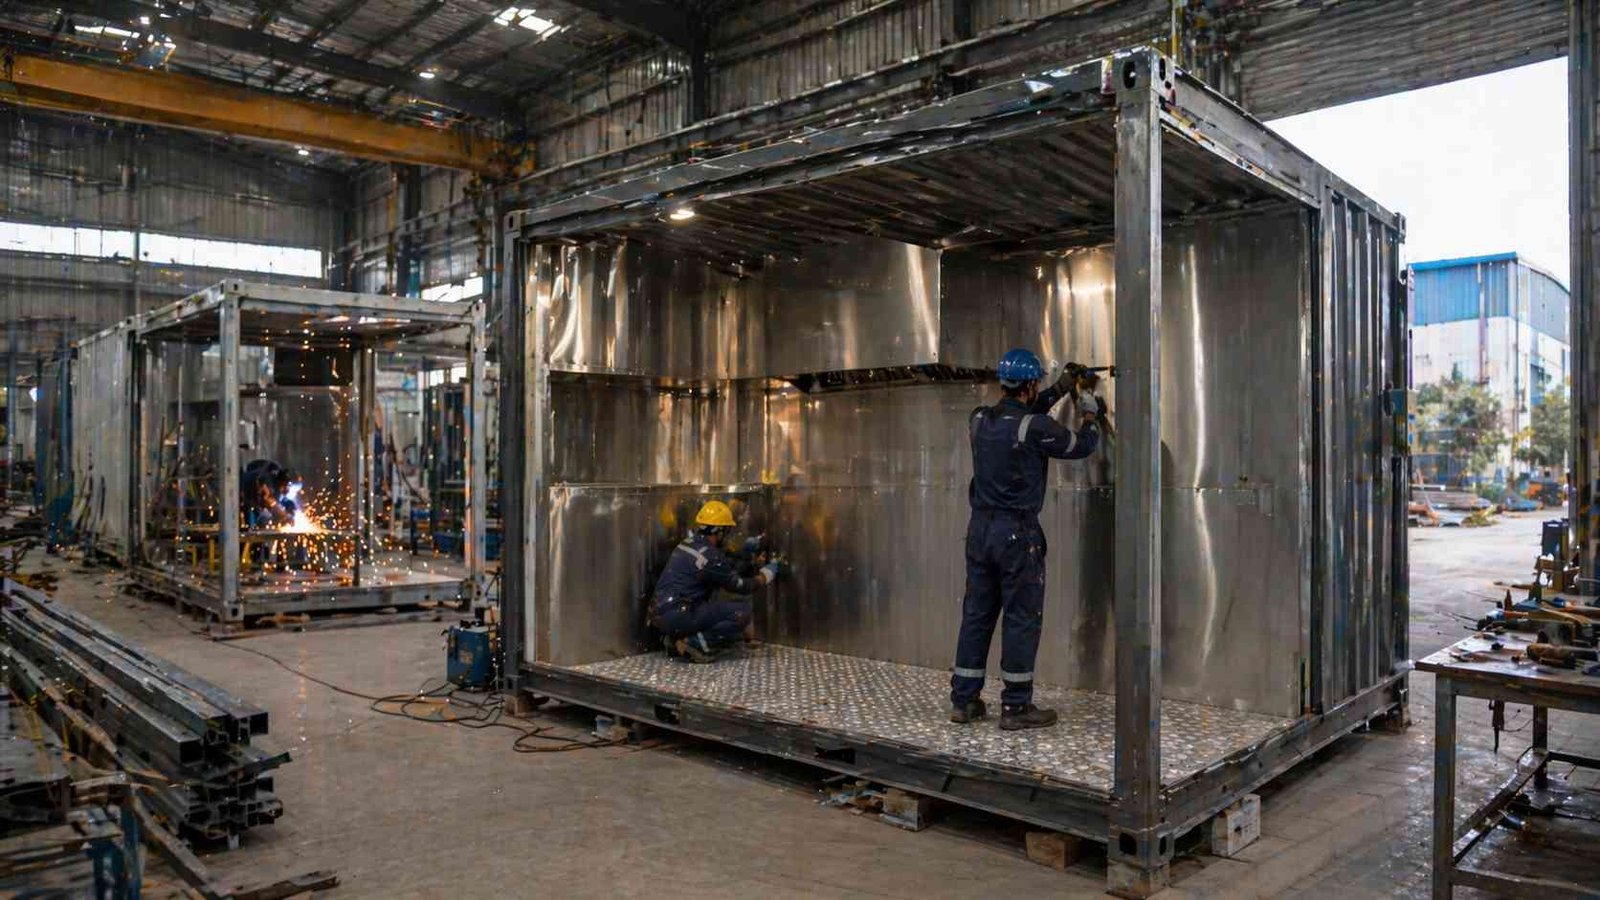
The frame rows are the reason the building survives being lifted. A 125x75x4 or 150x75x5 mm MS C-channel base with reinforced stiffening is what lets a finished cafe hang from a crane with its glazing already fitted, and it is the difference between a portable building and a shed that travels badly.
The wall build-up is a sandwich: corrugated MS structural sheet outside, 50 to 75 mm of mineral wool in the cavity, and a washable lining inside, stepping up to food-safe surfaces in the cooking zone. The roof carries 75 to 100 mm of insulation, and that roof layer, more than any other line in the table, is what keeps the interior workable through an Indian afternoon and keeps the AC bill sane after dark.
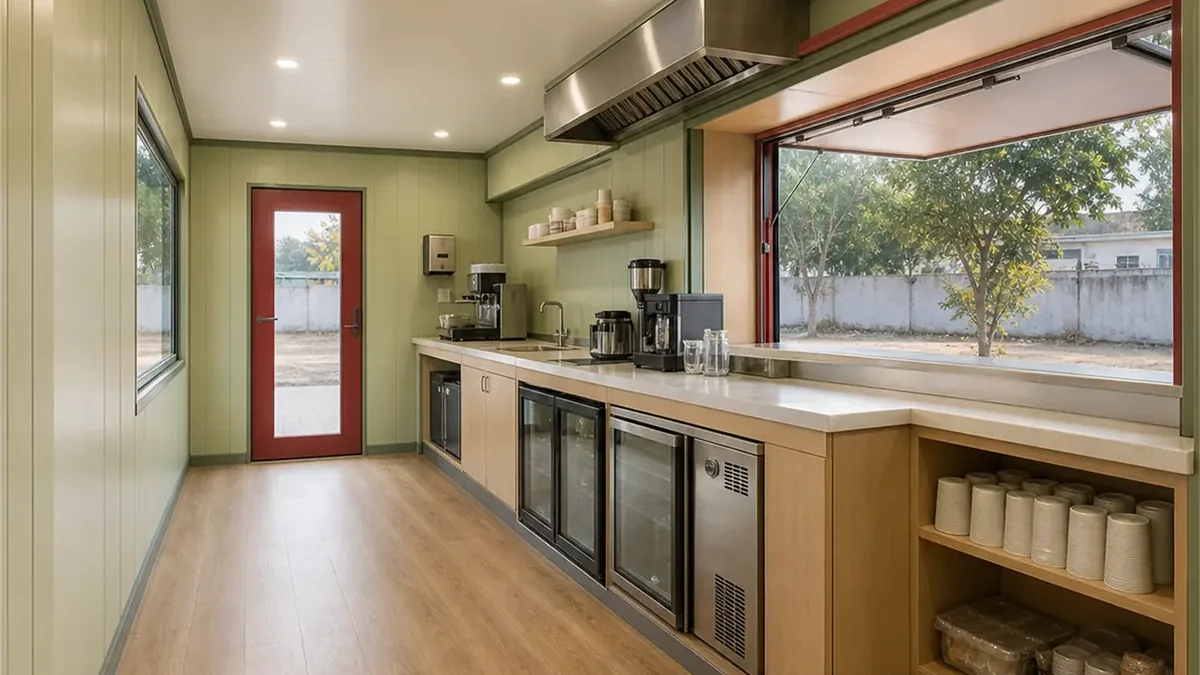
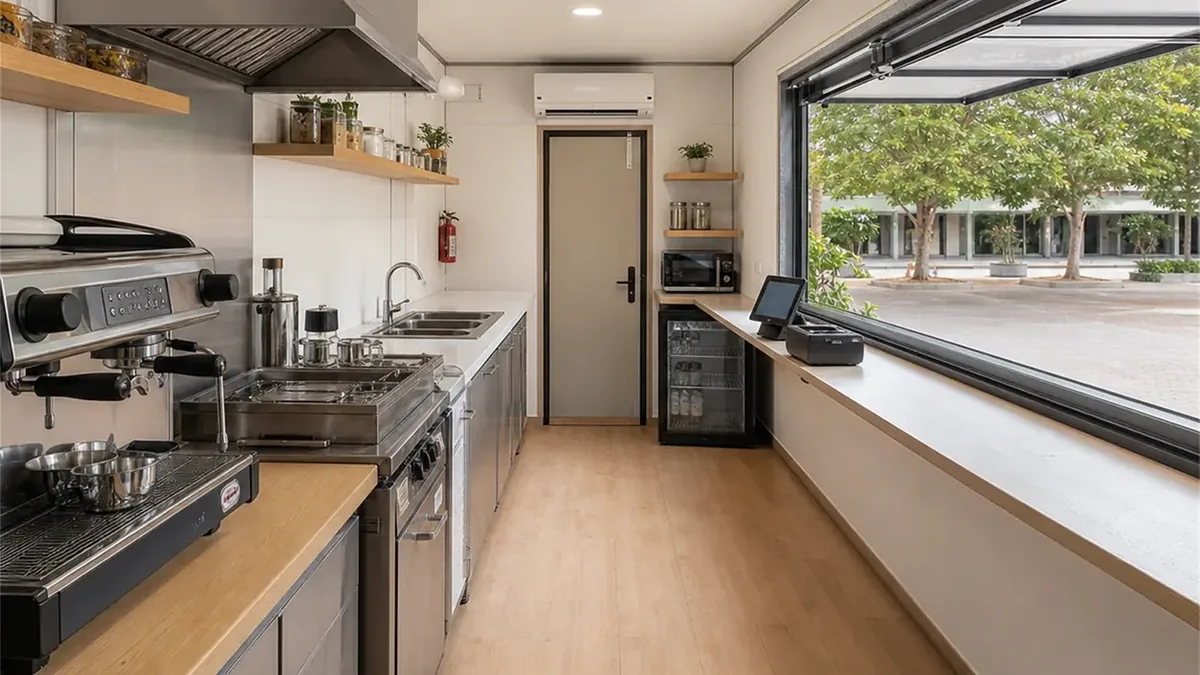
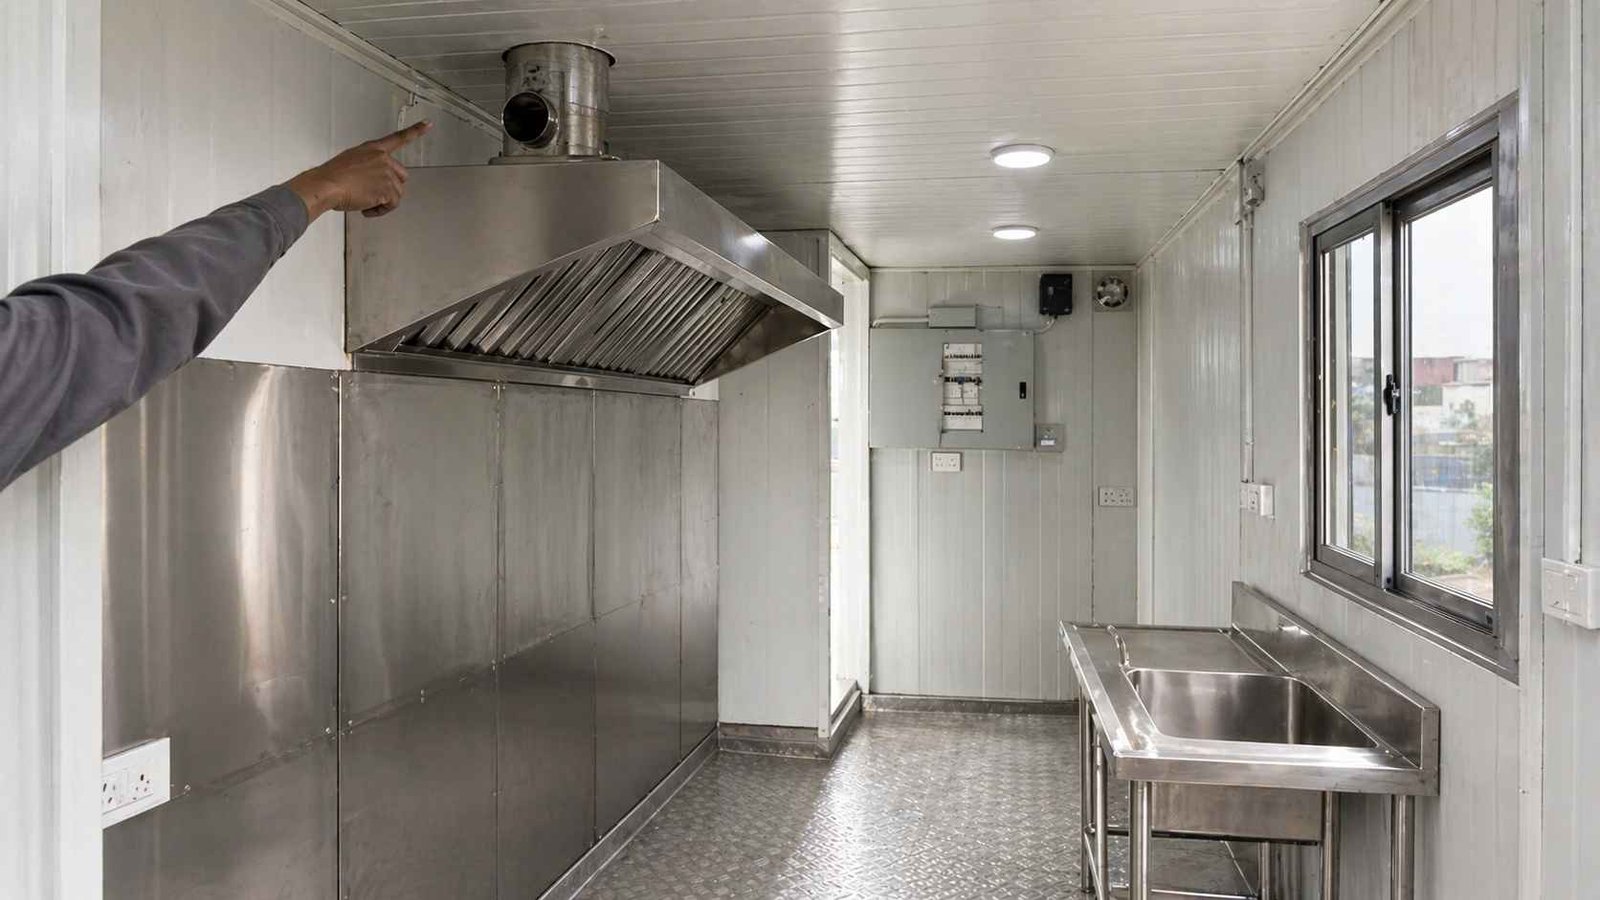
The floor is an 18 to 24 mm cement-fibre deck with waterproof treatment under an anti-skid finish, specified for spilled oil and daily washing rather than domestic footsteps. The electrical package arrives ready for a commercial kitchen: copper wiring concealed in the walls, circuits segregated by load class on a distribution board with MCB and RCCB protection and proper earthing, LED lighting, signage supply and 6A and 16A sockets positioned to your equipment plan. Exhaust hood provision, a fresh-air path, sink position and CPVC and UPVC service points complete the food-service core.
Six rows of the table read identically on every SAMAN product, welding standards, fasteners and sealing among them, because those are plant standards rather than product choices.
WHAT HAPPENS AFTER YOU ENQUIRE
The sequence is short. You send the enquiry with your size, plot and intended menu style. A fixed-price quotation follows within 48 hours, itemising the unit, any customisation, freight to your pin code and applicable GST as separate lines. On confirmation we issue a general arrangement drawing for your sign-off, showing openings, counter position and electrical points, and fabrication is scheduled against your approved drawing rather than a generic one. You receive photographs at key stages, and the finished unit is inspected against the drawing before dispatch is booked.
A TYPICAL BUILD, WEEK BY WEEK
Delivery is committed at 7 to 21 working days from confirmation, and a routine build runs the middle of that band. The first two days fix the drawing and put steel on the fabrication floor. The frame, shell and insulation take shape over the following week and a half, with lining, flooring, glazing, electricals and finish following in sequence. The final two days are inspection and dispatch preparation: circuit-by-circuit electrical testing, water test on the roof and joints, hardware checks, and transit protection fitted. Complex customisation uses the top of the band; a standard build on an empty slot can beat the middle of it.
PREPARING YOUR SITE
The building needs less ground work than most buyers expect, and getting it right costs a few thousand rupees, not a foundation contract. The requirement is ground that is firm, level and compacted, or a low masonry plinth, sized to the unit with a working margin around it. Water reaches the unit at its marked inlet, drainage leaves at the marked outlet, and power arrives at the distribution board as a single site connection sized to the load stated in your drawing.
Before dispatch we confirm three things about access with you: the approach width for the trailer, the turning it must make to present the unit, and any overhead lines or branches inside the crane's arc. Nine sites in ten need nothing more than that conversation; the tenth finds out before the truck is standing on a meter rather than after.
PLACEMENT DAY
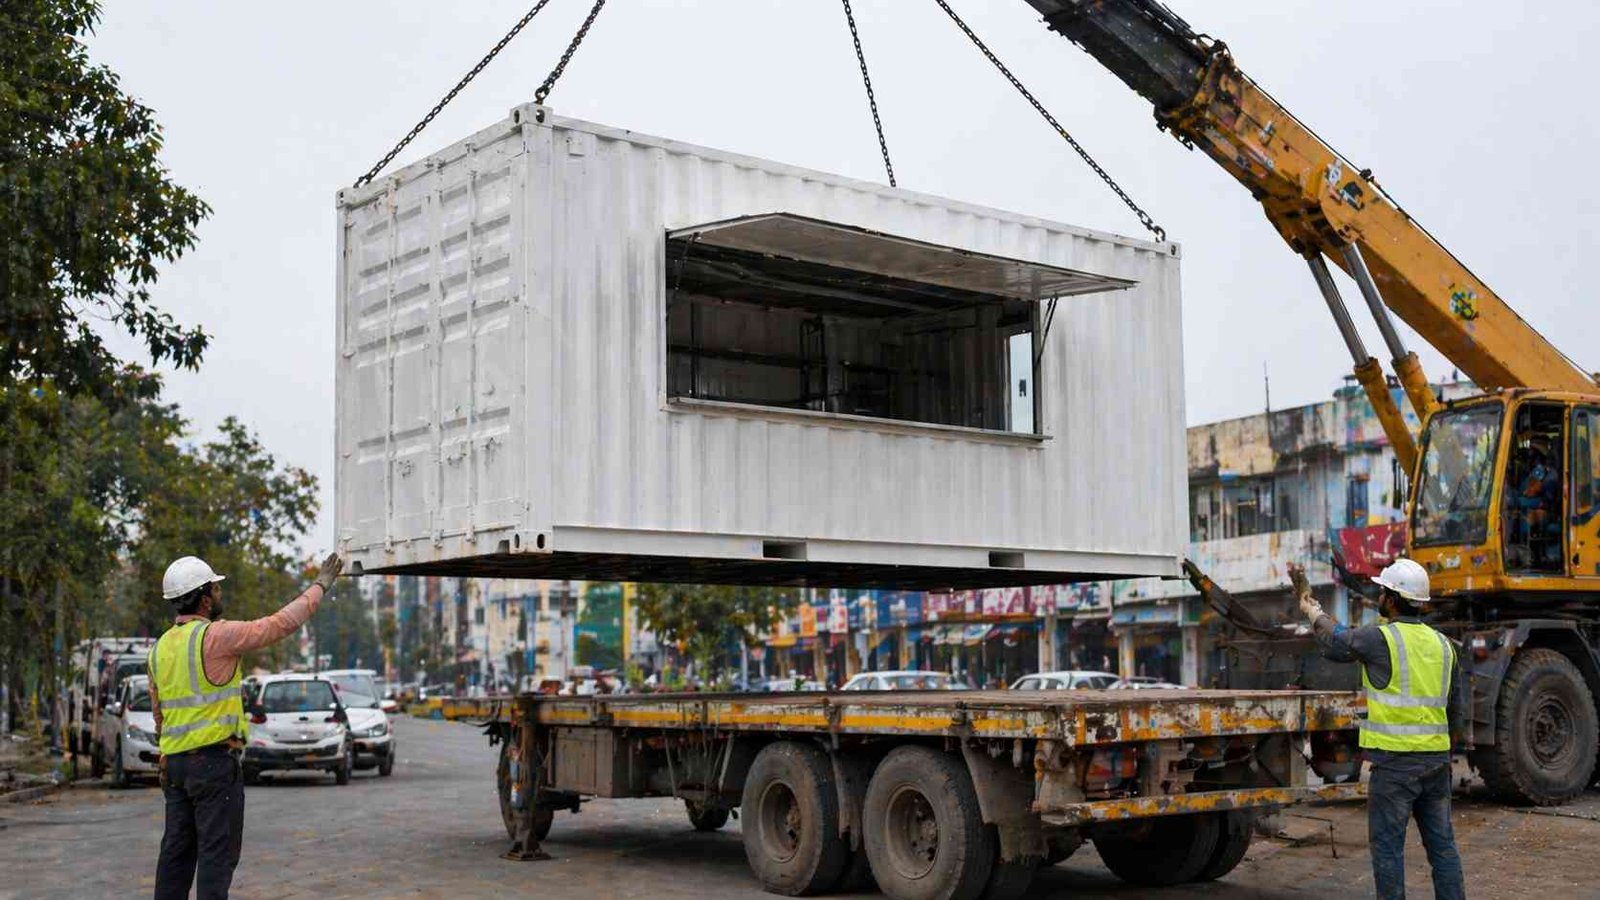
The unit arrives on an open trailer, a crane or hydra of adequate capacity lifts it from the designed lifting points, and it is set onto your prepared base. Levelling, service connection and a functional walk-through follow the same day. There is no curing period and no snag list that keeps a contractor on site for a fortnight; the checks were done at the factory, and the day usually ends with the lights on.
RUNNING COSTS, POWER AND WATER IN DAILY USE
Buyers ask what the building costs to run, and the honest answer is that the building itself costs very little; the menu decides the bill. The connected load is dominated by your equipment choices, not by the structure, and the base lighting and fan load of even the largest unit is modest. Insulation depth is what protects you here: a well-insulated shell means the compressor cycles rather than runs, and that difference shows up every month for the life of the business. Water use is your sink and cleaning regime; the building adds nothing to it. The one running cost the format genuinely removes is maintenance labour, because washable linings, an anti-skid floor laid for hosing down, and a steel exterior repainted on a years-long cycle rather than a seasonal one were specified for exactly that reason.
GST, PAYMENT AND PAPERWORK
Every order is invoiced with GST at 18 percent, and the quotation shows the tax as its own line so your input credit position is clear before you commit. The unit price, customisation, freight and any ODC clearance each appear separately, which matters when your accountant asks what was capital asset and what was logistics. Payment terms are stated on the quotation itself. With dispatch you receive the general arrangement drawing, the electrical layout, the test record and the invoice, and the same set travels with the building so any electrician you hire in year three can trace a circuit without opening a wall.
HOW THE CAFE SITS AMONG ITS SIBLING FORMATS
This page is the centre of a six-page range, and the right page depends on what you are actually operating. A venue serving full meals to seated guests belongs on the container restaurant page, which carries a heavier structural and kitchen specification. An operator who moves pitch to pitch should read the food truck container page, engineered for repeat transport. A coffee-led business gets a barista-specific fit-out on the coffee shop page over this same shell. Phased projects that will grow module by module belong with the modular system, and keyed guest rooms with the hotel module. If none of those distinctions applies, this page is the right one, and the six sizes above cover the decision that remains.
CUSTOMISATION
Roughly half of everything SAMAN ships is customised, and the cafe range is customised more than most because branding is the point of a cafe's face. The shell dimensions and structure stay standard; within them, the service window position, door placement, glazing extent, counter length, interior finish palette and exterior cladding colour follow your drawing. Signage framing and lighting provision are built in rather than bolted on afterwards. Customisation is priced as its own quotation line, so the base build stays comparable and you can see exactly what each choice costs.
WHERE THESE UNITS ARE WORKING TODAY
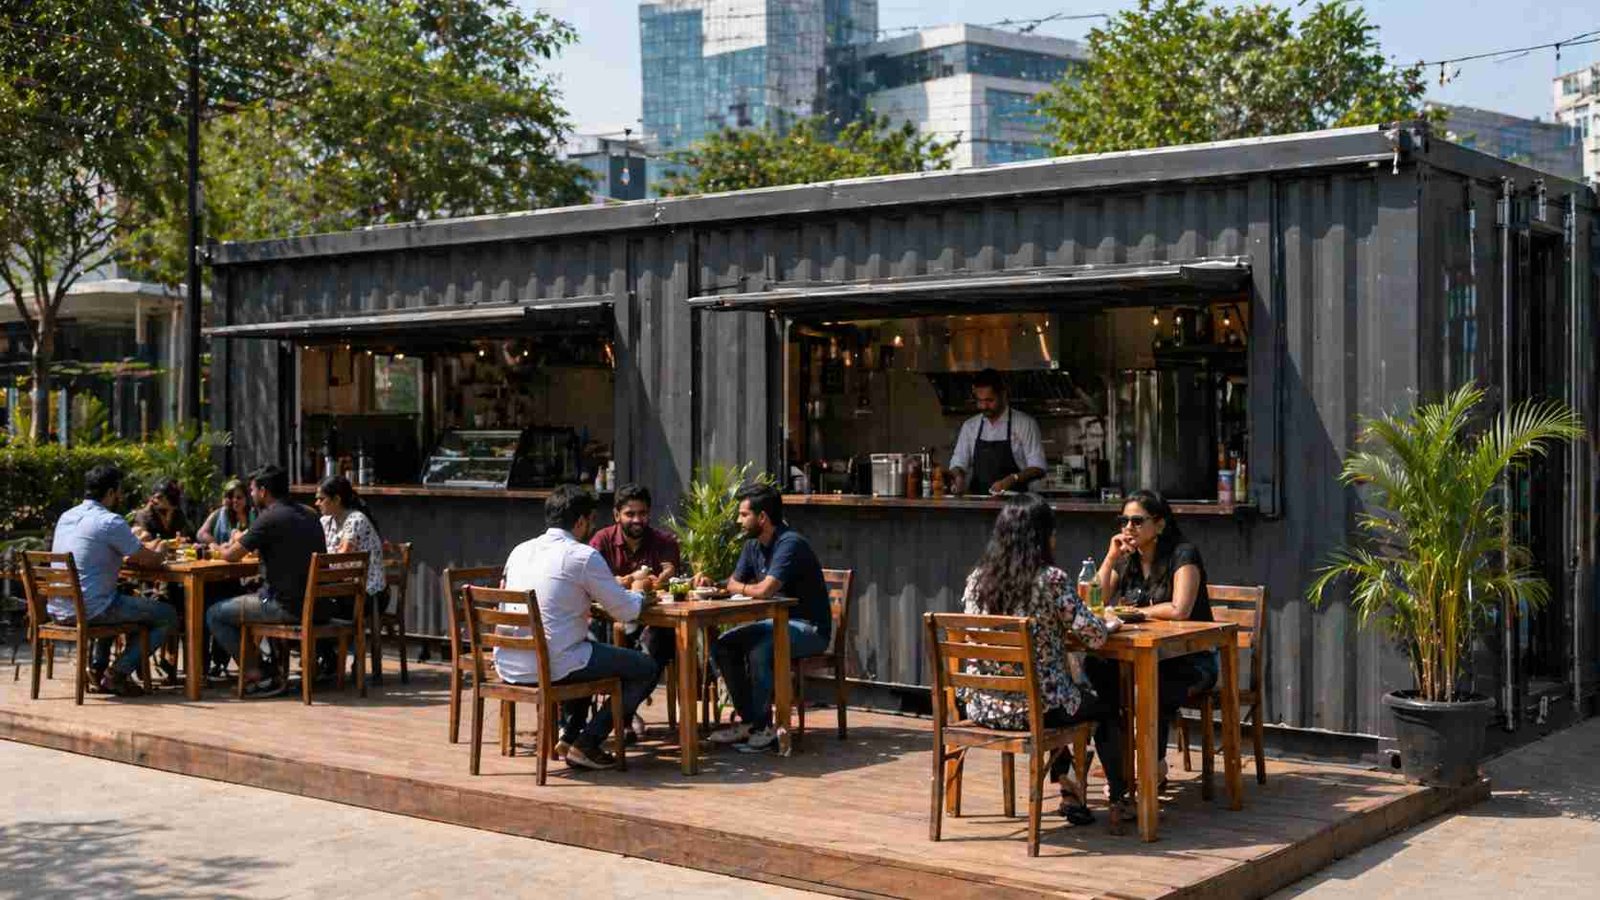
Highway plots and fuel-station forecourts, where the building's visibility is its own advertising. University and office campuses, where a landlord wants food service without granting a civil structure. Tourist sites and event grounds, where seasonal demand justifies an asset that can leave with the season. Metro station approaches and market squares, where a compact counter format earns from pedestrian flow. And increasingly, first-time operators converting a family plot at the road edge into a business without committing to construction.
WHAT THE FIRST MONTH LOOKS LIKE
Operators who have done this before run the sequence in parallel rather than in series. While the unit is in fabrication, they close the licence applications, order equipment against the drawing's socket plan, hire and train against an opening date, and prepare the ground. The week the building lands, equipment goes in against pre-positioned circuits, the health inspection is booked into a finished space rather than a construction site, and the soft opening follows within days. The format's real gift is that nothing on that list waits for anything else; a civil build forces the same list into a queue.
A note on branding: the exterior is the cheapest advertising the business will ever own. A cafe on a highway plot is seen by every passing vehicle whether or not they stop, and operators who invest in the cladding colour, signage lighting and frontage design at the drawing stage consistently report that the building itself pulls the first wave of customers before any marketing spend begins.
QUESTIONS BUYERS ASK
Does the price include kitchen equipment? No. The building includes the kitchen provision, meaning the circuits, sockets, exhaust path, sink position and food-safe surfaces, but ovens, grinders, refrigeration and espresso machines are your purchase, because every menu equips differently. Your equipment list is wired for, free, at the drawing stage.
Do I need building permission for it? Requirements vary by city and by plot type, and many sites treat a portable unit differently from civil construction. We supply the drawings and specification documents your consultant needs; the approval itself is site-specific and stays with you.
How long does the building last? Service life is 20 to 25 years under proper use and maintenance, and that is a service life, not a warranty period. The warranty itself is stated below.
Can it be air conditioned? Yes. AC provision is part of the electrical base, the insulation depths are chosen with conditioning in mind, and the customer zone of most 20 ft and larger units runs a split unit without strain.
What about moving it later? Relocation is a crane, a trailer and the freight ladder below. The building is engineered for repeat lifting from its designed points, and cafes in this range have moved between pitches multiple times without structural work.
What happens if my plot changes before delivery? Tell us immediately. Before fabrication reaches lining stage, opening positions can usually still move with the drawing revised at no charge. After dispatch is booked, the unit is what the approved drawing says, which is why the drawing sign-off step exists.
Is financing available? We quote; financing arrangements are between you and your lender. What we provide is what lenders ask for: a fixed-price quotation on letterhead, a specification document, and GST invoicing, which together make the asset straightforward to finance as equipment.
Can I see one before ordering? Factory visits at Bengaluru and Greater Noida are welcome during working hours, Monday to Saturday, 9 am to 8 pm IST, and seeing a unit mid-fabrication tells you more about the build quality than any finished photograph.
A WORD ON QUALITY, AND HOW TO CHECK IT YOURSELF
Every unit passes a documented pre-dispatch inspection covering dimensions, weld quality, coating, roof drainage, sealing, door and window operation and full electrical continuity testing, and the record ships with the building. But the checks a buyer can make in person are simpler and worth listing. Stand at the corner and sight down the wall line; a straight shell speaks to a straight frame. Open and close every door and window twice; hardware that binds on day one binds worse in year three. Run a hand along the interior joints; lining fitted properly needs no filler to look finished. Ask to see the distribution board opened; tidy circuit segregation is the signature of an electrician who expected inspection. None of this requires expertise, and a factory that welcomes the checks is telling you something as useful as the checks themselves.
THE COMPANY BEHIND IT
SAMAN POS India Private Limited, founded 2009 and incorporated 2019, manufactures every unit at its own plants and sells directly, manufacturer, not reseller. ISO 9001:2015, ISO 14001:2015 and ISO 45001:2018 certified, NSIC and Udyam registered, ZED Bronze and DPIIT Startup India recognised, with a 200+ member team behind 3,000+ happy customers. Standard products carry a 7-day non-defective return window, new and unused; custom and site-specific builds are not eligible for non-defective return, with defects raised within 3 days and refunds processed within 7 days of approved inspection.
5-year structural warranty and 1-year finishing warranty as standard; finishing warranty extendable to 2 years on request, confirmed at quotation.
FREIGHT AND DELIVERY CHARGES
Freight is quoted as its own line so the unit price stays comparable across suppliers. The ladders below are tentative bands for an open trailer from our nearer plant, North or South zone alike; the exact figure is confirmed with your quotation once the delivery location and order are confirmed, and may move slightly with the route and return-vehicle availability. ODC charges, where a size needs over-dimension clearance, depend on the state and are confirmed the same way.
Delivery is free within Bengaluru city, and free across Delhi NCR: Ghaziabad, Gurugram, Faridabad, Noida and Greater Noida.
Units up to 20 ft in length travel on a 20 ft open trailer. Longer bodies travel on a 40 ft open trailer.
20 ft open trailer:
| Distance | Freight band |
|---|---|
| 100-150 km | ₹25,000-30,000 |
| 150-200 km | ₹30,000-35,000 |
| 200-250 km | ₹35,000-40,000 |
| 250-300 km | ₹40,000-45,000 |
| 300-350 km | ₹45,000-50,000 |
| 350-400 km | ₹50,000-55,000 |
| 400-450 km | ₹55,000-60,000 |
| 450-500 km | ₹60,000-65,000 |
| 500-550 km | ₹65,000-70,000 |
| 550-600 km | ₹70,000-75,000 |
| 600-650 km | ₹75,000-80,000 |
| 650-700 km | ₹80,000-85,000 |
| 700-750 km | ₹85,000-90,000 |
| 750-800 km | ₹90,000-95,000 |
| 800-850 km | ₹95,000-1,00,000 |
| 850-900 km | ₹1,00,000-1,05,000 |
| 900-950 km | ₹1,05,000-1,10,000 |
| 950-1000 km | ₹1,10,000-1,15,000 |
40 ft open trailer:
| Distance | Freight band |
|---|---|
| 100-150 km | ₹30,000-35,000 |
| 150-200 km | ₹35,000-40,000 |
| 200-250 km | ₹40,000-45,000 |
| 250-300 km | ₹45,000-50,000 |
| 300-350 km | ₹50,000-55,000 |
| 350-400 km | ₹55,000-60,000 |
| 400-450 km | ₹60,000-65,000 |
| 450-500 km | ₹65,000-70,000 |
| 500-550 km | ₹70,000-75,000 |
| 550-600 km | ₹75,000-80,000 |
| 600-650 km | ₹80,000-85,000 |
| 650-700 km | ₹85,000-90,000 |
| 700-750 km | ₹90,000-95,000 |
| 750-800 km | ₹95,000-1,00,000 |
| 800-850 km | ₹1,00,000-1,05,000 |
| 850-900 km | ₹1,10,000-1,15,000 |
| 900-950 km | ₹1,15,000-1,20,000 |
| 950-1000 km | ₹1,20,000-1,25,000 |
Technical Specifications
Detailed technical information and features
Steel Structure
| Component | Detail |
|---|---|
| Bottom frame | 125×75×4 mm or 150×75×5 mm MS C-channel |
| Bottom stiffeners | 100×50×3–4 mm channels with counter and equipment reinforcement |
| Floor frame | 80×40×3 mm or 100×50×3 mm primary floor supports |
| Top frame | 80×40×3 mm MS top perimeter |
| Roof stiffeners | 60×40×2.5 mm roof members with exhaust and signage supports |
| Corner posts / walls | 60×60×3 mm posts with façade and counter framing |
| Lifting / handling | Designed MS lifting hooks or lugs matched to the completed unit weight; handle only by the approved lifting and support-point drawing. |
| Welding & fabrication | Welded MS fabrication with cleaned joints, safe edges, dimensional inspection and coating touch-up before panel closure and dispatch. |
Walls, Roof, Floor & Insulation
| Component | Detail |
|---|---|
| Exterior walls | 1.2–1.6 mm corrugated MS structural sheet with decorative over-cladding |
| Roof | 1.4–1.6 mm corrugated MS sheet |
| Interior walls | 8–10 mm fibre-cement board, HPL or stainless-steel lining in food-service zones |
| Ceiling | Washable fibre-cement, ACP, PVC or metal-liner ceiling |
| Floor base | 18–24 mm cement fibre board with waterproof treatment |
| Floor finish | Anti-skid tile, 3–4 mm PU/epoxy or 2.5 mm safety vinyl |
| Wall insulation | 50–75 mm mineral wool |
| Roof insulation | 75–100 mm mineral wool |
| Decorative / external finish | 4 mm ACP, 6–8 mm HPL, WPC or wooden-finish metal over-cladding above the mandatory corrugated MS structural shell. |
| Fasteners & sealing | Security grill, insect mesh, guard, louver or protection selected only where the approved use and opening schedule requires it. |
Doors, Windows, Electrical & Services
| Component | Detail |
|---|---|
| Main door / service door | Staff/customer door plus lockable service counter or shutter. |
| Windows / service opening | Large aluminium service glazing with lockable counter opening. |
| Grills / mosquito mesh | Security grill, insect mesh, guard, louver or protection selected only where the approved use and opening schedule requires it. |
| Electrical wiring | Concealed PVC-insulated copper wiring, typically 1.5 sq.mm lighting, 2.5 sq.mm sockets and 4 sq.mm higher-load or AC circuits, subject to the final load schedule. |
| Electrical protection | Distribution board with MCB/RCCB protection, earthing and segregation of lighting, socket, wet-area and AC circuits according to the approved electrical drawing. |
| Electrical fittings | LED lighting, signage supply, multiple 6A/16A appliance sockets, dedicated equipment circuits and DB/MCB protection. |
| Ventilation / AC | Exhaust-hood/duct provision, fresh-air opening and optional AC for the customer zone. |
| Plumbing / sanitary | Sink/handwash, CPVC water supply, UPVC waste and equipment connection points according to layout. |
| Layout / configuration | Front service counter with separate staff preparation and storage zones. |
| Painting / coating | One red-oxide primer coat followed by two compatible anti-rust enamel coats on prepared MS surfaces; project exposure may require an upgraded coating system. |
| Quality checks | Pre-dispatch checks cover dimensions, member and sheet identification, welds, coating, roof drainage, weather sealing, doors, windows, electrical continuity and functional operation. |
| Warranty | 5-year structural warranty and 1-year finishing warranty as standard; finishing warranty extendable to 2 years on request, confirmed at quotation. Relocation damage, misuse, site services and unapproved alterations remain outside the agreed scope unless stated otherwise. |
Customer Reviews
We bought a container cafe unit to launch our coffee outlet in a high-footfall commercial spot, and it's been running smoothly for the past few months. The fabrication finish was better than we expected for the price — clean welds, proper insulation, and the serving window and counter layout were done exactly to the drawing we shared. Delivery was coordinated well and they craned it into position without any fuss. The electricals and plumbing points were pre-fitted, so our local fit-out for the kitchen equipment was quick. It handles the daytime heat fine with the insulated panels, and the exterior still looks sharp after regular use. Good value if you want a ready outlet without the wait of a permanent build. Reviewer: Akbar MJ— Bengaluru, Karnataka
7 June 2026
Planning to open a specialty coffee brand, rents were brutal and civil work timelines were 4–5 months. SAMAN's Bangalore team got on a call, asked the right questions — footfall, equipment list, takeaway window vs seating — and quoted three layouts in two days. We picked the 20ft with a long serving window. Delivered five weeks after advance, exactly on the committed date. Placed on our plinth in 90 minutes. Interior laminate clean, electrical points exactly where we marked, exhaust hood pre-cut. Handles April heat with one 1.5-ton AC. One issue — door hinges needed adjustment after first heavy rain. Called service, person on site in 48 hours, fixed free. 5-year structural cover, 1–2 year finishing, in writing. If you're launching F&B and don't want to lose six months on civil work and rent advance, this is the smarter route. Recovered the cabin cost inside the first quarter. — Kalam Shaikh., Bangalore (Bellandur) Verified Buyer · April 2026
5 June 2026