Bangalore & South Zone
Delhi NCR & North Zone
SAMAN Prefab Office
Inclusive of all taxes
Product Information
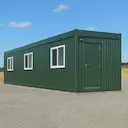
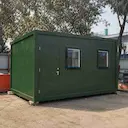
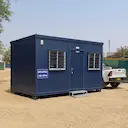
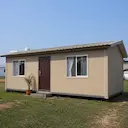
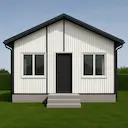
Enter a length and width between 4 and 60 ft. For larger buildings, request a quotation and we will size it with you.
Please add your name and mobile number so our sales team can send your fixed quotation.
Enter a 10-digit Indian mobile number.
Please add your email so we can send your quotation PDF.
Design saved on this device.
Your saved design has been restored. Start over to begin fresh.
Link copied. Anyone who opens it sees this exact configuration.
Configuration received. Our sales team will send your fixed, itemised quotation within 48 hours.
We could not submit right now. Please try again, or WhatsApp us at +91 88616 22859 and we will take it from there.
Your saved design has been restored. Start over to begin fresh.
Customized cabin
Porta Cabin
20×10 ft · 200 sq ft
Estimated total
₹2,10,980₹2,48,956 incl. GSTThis is a general cabin estimate. It does not price the product on this page.
Published cabin price tables
All primary prices are ex-GST. Including-GST figures apply 18 percent GST.
Porta Cabin price table
| Size | Area | Price ex-GST | Including 18% GST |
|---|---|---|---|
| 10x10 ft | 100 sq ft | ₹1,37,500 | ₹1,62,250 |
| 20x8 ft | 160 sq ft | ₹2,20,000 | ₹2,59,600 |
| 20x10 ft | 200 sq ft | ₹2,50,000 | ₹2,95,000 |
| 20x12 ft | 240 sq ft | ₹2,88,000 | ₹3,39,840 |
| 30x10 ft | 300 sq ft | ₹3,60,000 | ₹4,24,800 |
| 40x8 ft | 320 sq ft | ₹3,76,000 | ₹4,43,680 |
| 20x20 ft | 400 sq ft | ₹4,70,000 | ₹5,54,600 |
| 40x10 ft | 400 sq ft | ₹4,70,000 | ₹5,54,600 |
| 40x12 ft | 480 sq ft | ₹5,52,000 | ₹6,51,360 |
Product Details
Comprehensive information about SAMAN Prefab Office
Product Overview
Detailed information about SAMAN Prefab Office
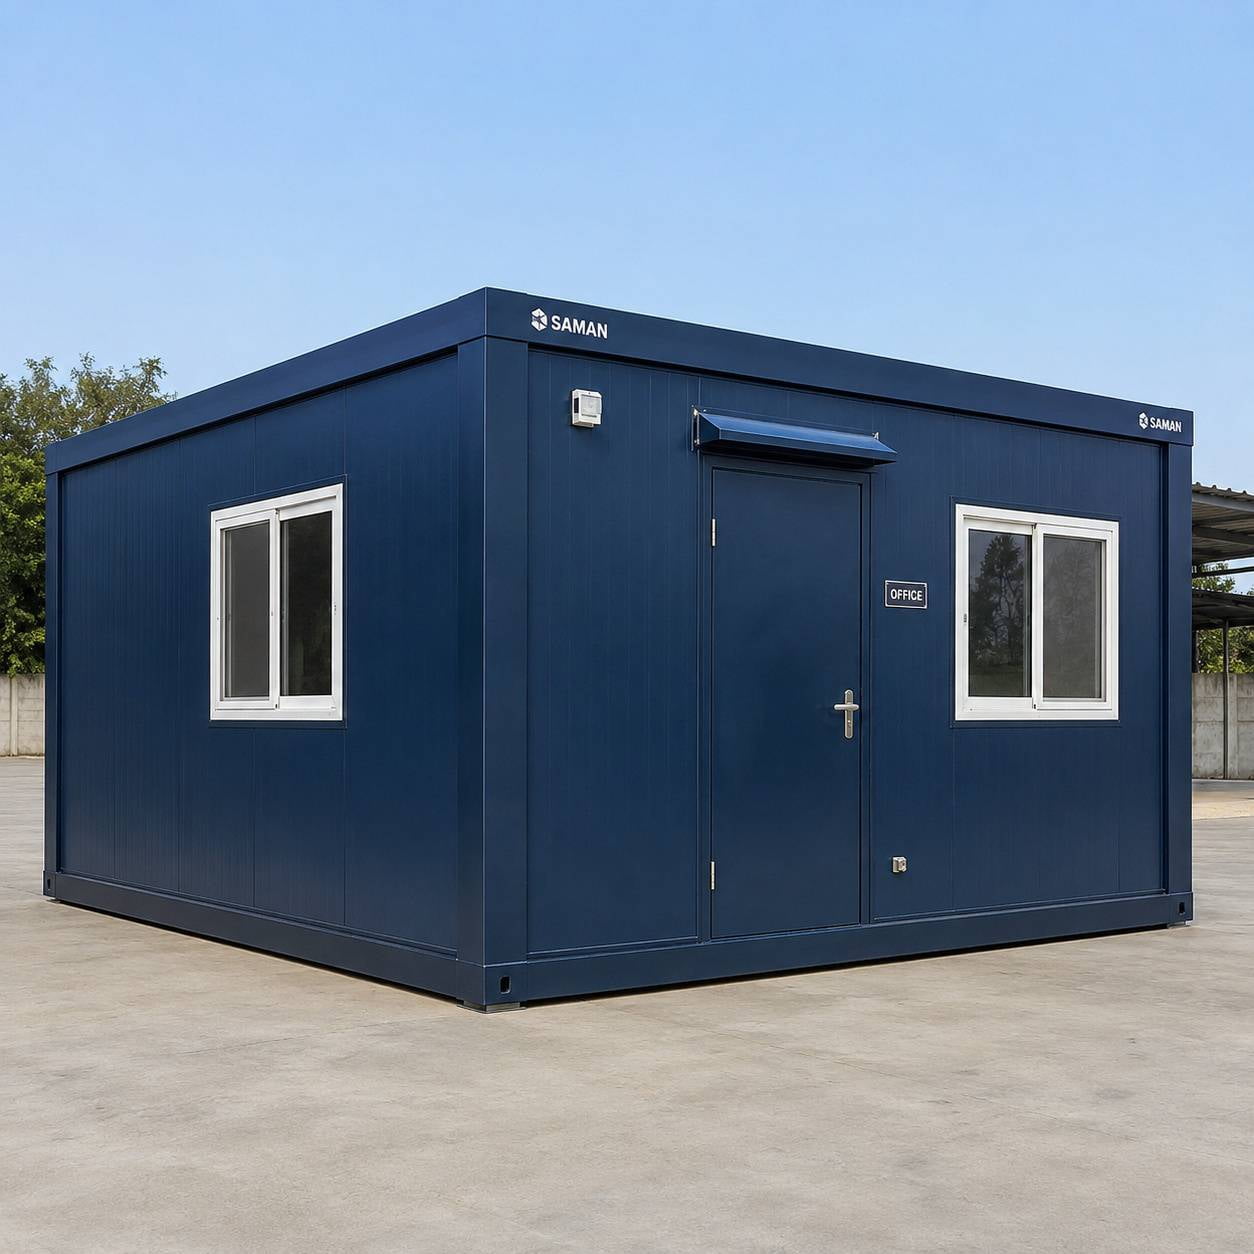
The SAMAN prefab office is our own factory-built workspace: a 20 x 20 ft steel-and-wood cabin we design, build and finish in-house, delivered to your site for a fixed Rs 2,25,000 including taxes. It is not a bought-in unit we rebadge; it is the office SAMAN makes and stands behind, the same product photographed in this gallery in every finish colour we offer.
The SAMAN Prefab Office, Explained
The SAMAN prefab office is SAMAN's in-house prefabricated office cabin: a 400 sq ft (20 x 20 ft) unit built on a steel frame with insulated wall panels and a finished interior. It leaves our factory wired and ready, so it works as an office the day it is placed on a level base.
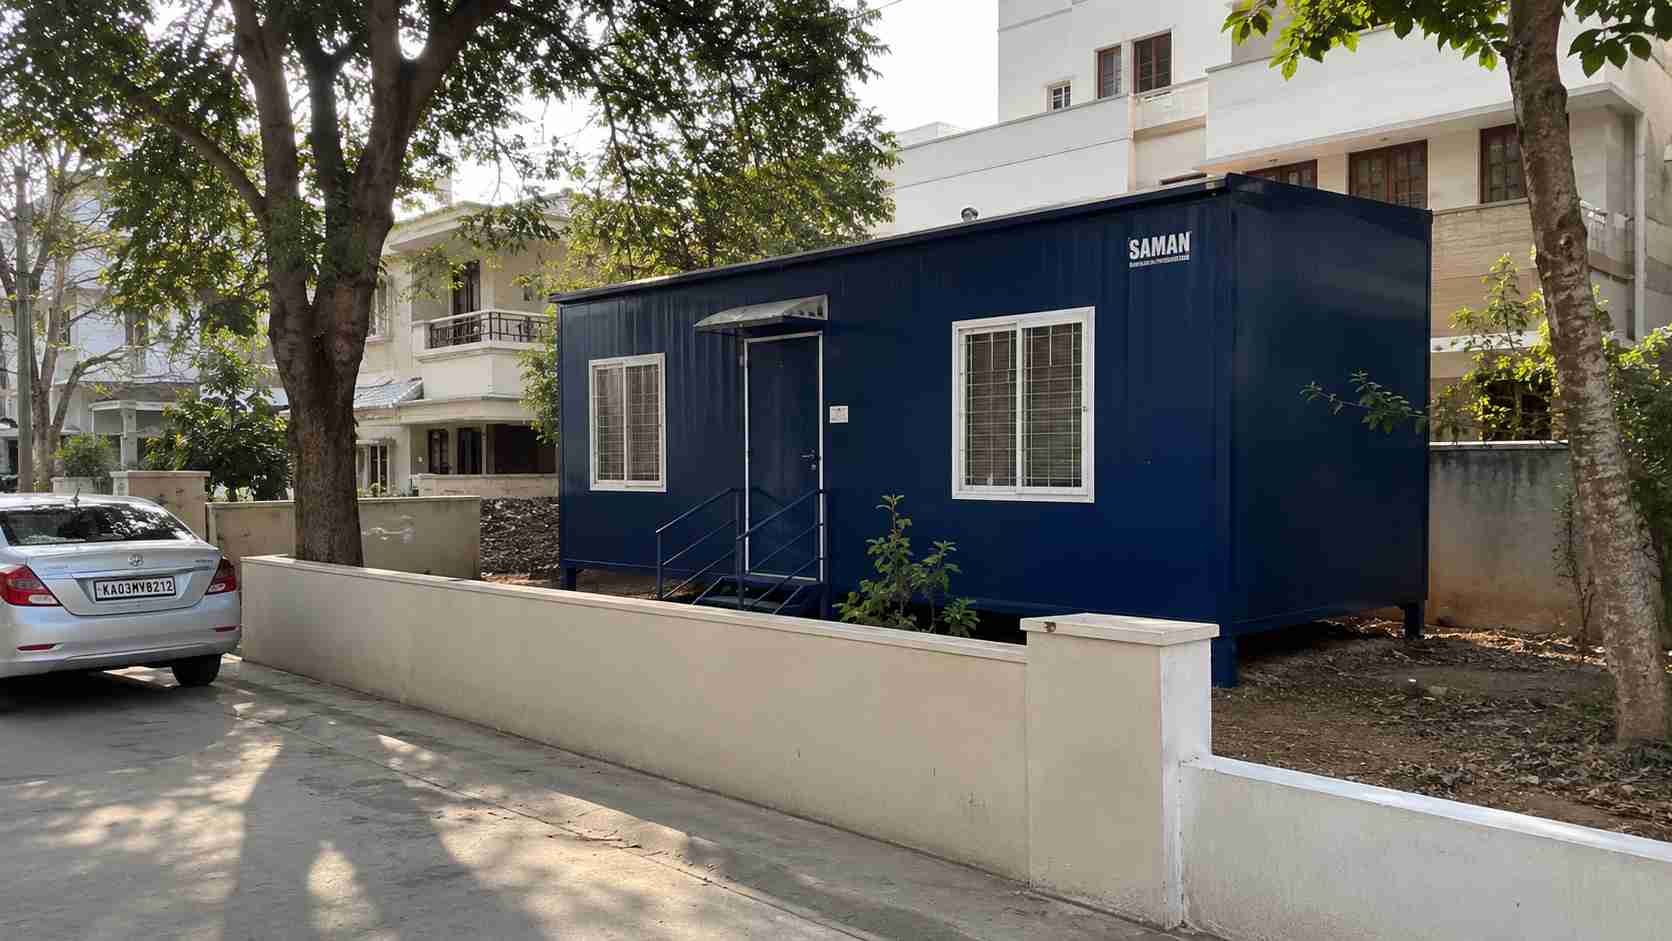
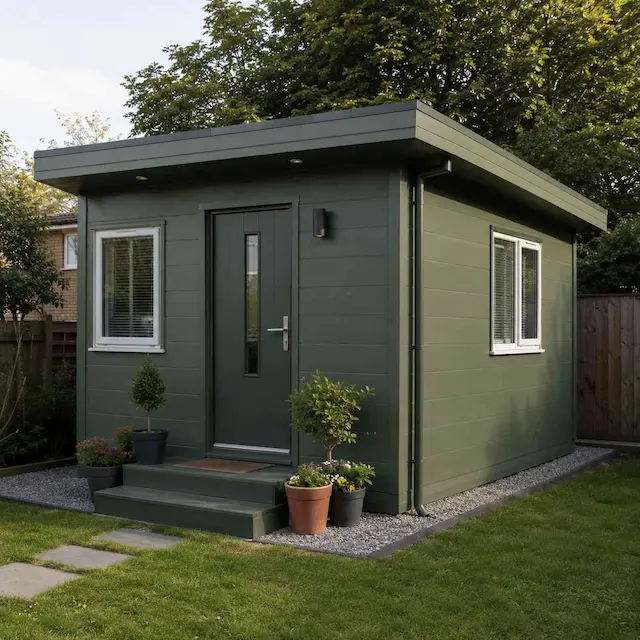
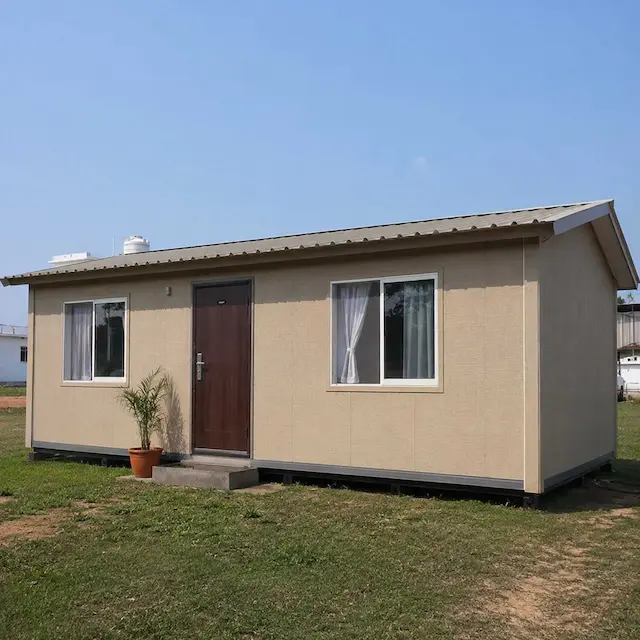
The SAMAN prefab office set up as a workspace on an owned residential plot.
Because we manufacture it ourselves rather than assembling parts from elsewhere, the build quality, the finish and the after-sale support all sit with one company. That is the difference this page is about: a single, named product with a known specification, not a made-to-vary quote.
What ₹2,25,000 Buys: The 20×20 ft SAMAN Office
Most suppliers quote a prefab office by the square foot and leave the total open until you ask. SAMAN gives one figure: Rs 2,25,000 for the configured 20 x 20 x 8.6 ft unit (regular Rs 2,30,000), taxes included: 400 sq ft of usable floor. That covers the steel frame, insulated sandwich-panel walls and roof, a finished floor, internal electrical wiring with a switchboard, and a door with windows. The SAMAN prefab office price stays fixed for that configuration, so you can budget against one number, not a quote that only firms up after you ask.
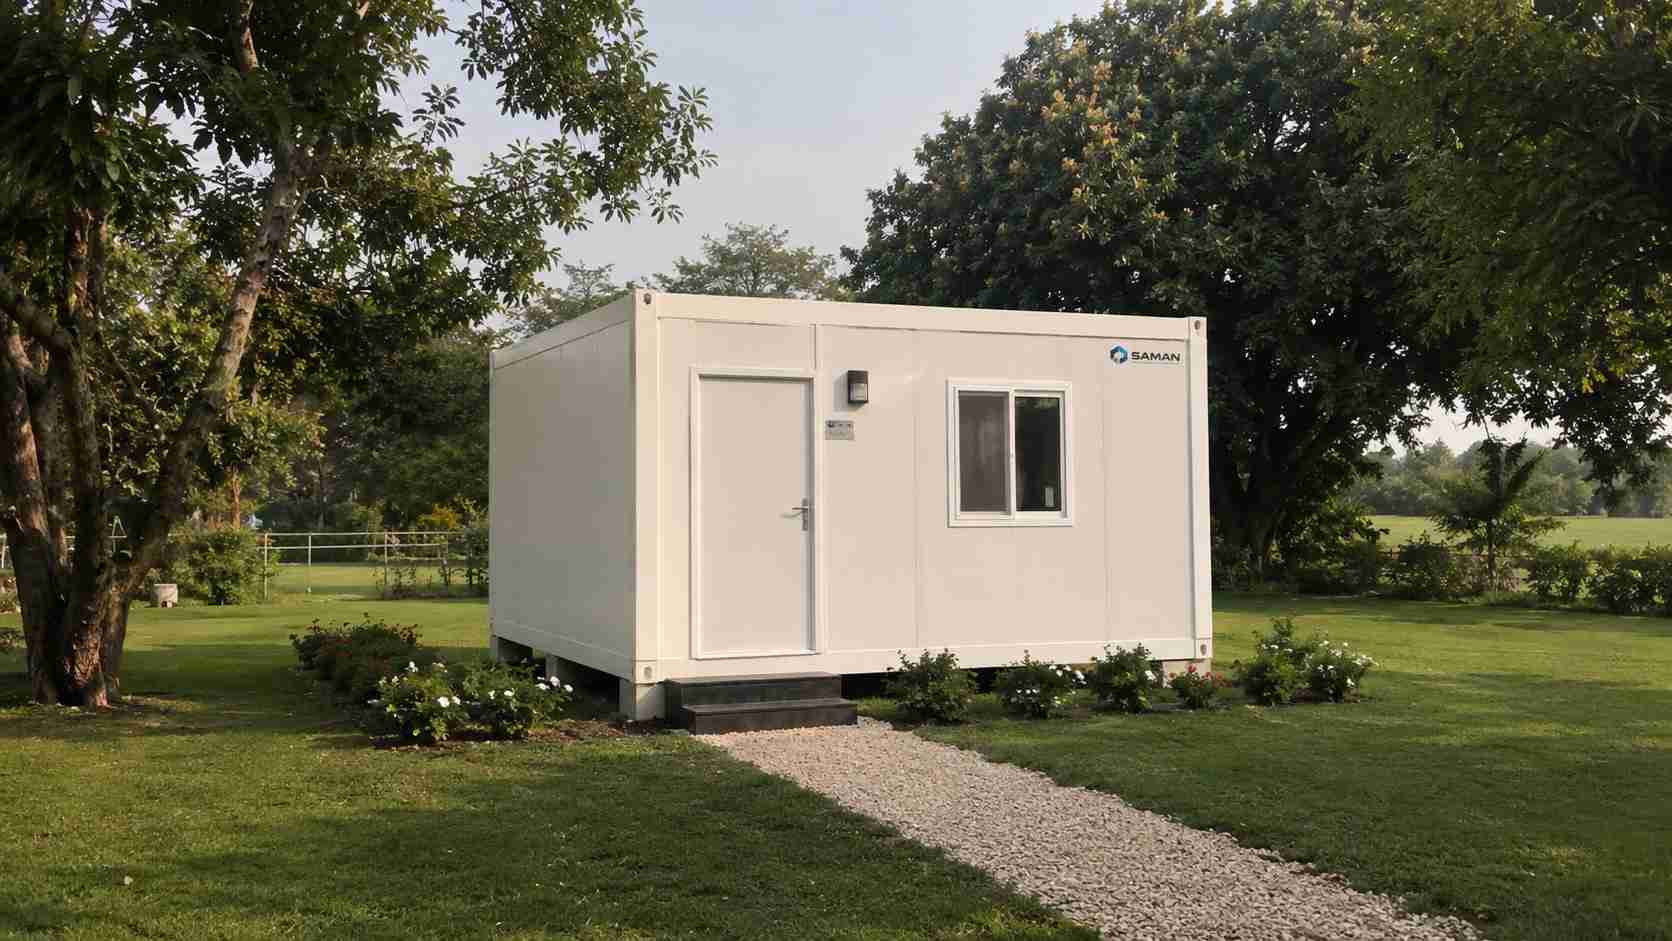
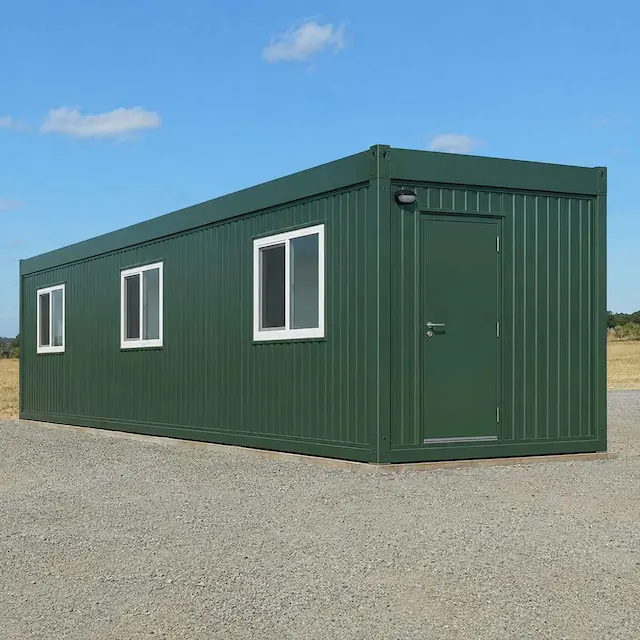
A 400 sq ft SAMAN prefab office serving as an estate office on farmhouse grounds.
At 400 sq ft, a configured prefab office of this size seats a working team with room for desks, storage and a meeting corner, twice the floor of our compact site unit. SKU: SP-CC-40-2024.
Finish Colours and Customisation: Make the Cabin Yours
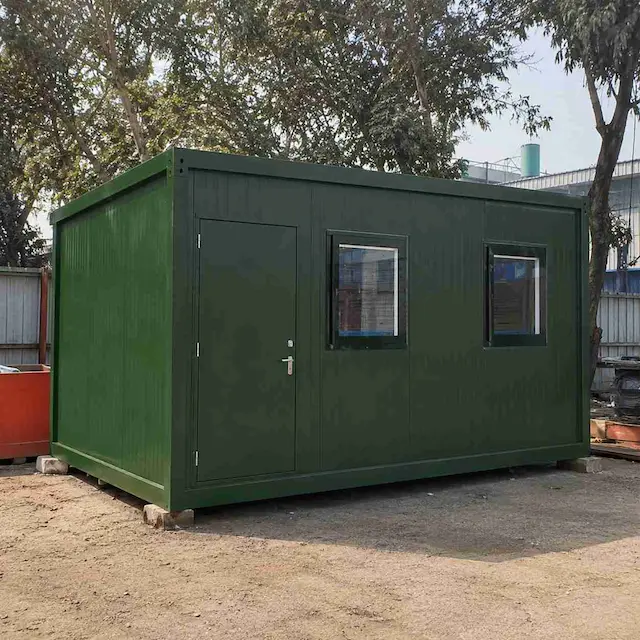
The same SAMAN office cabin is built in five factory finishes, blue, white, red, purple and yellow, so the exterior can match a corporate colour or a campus look rather than the standard grey most cabins ship in.
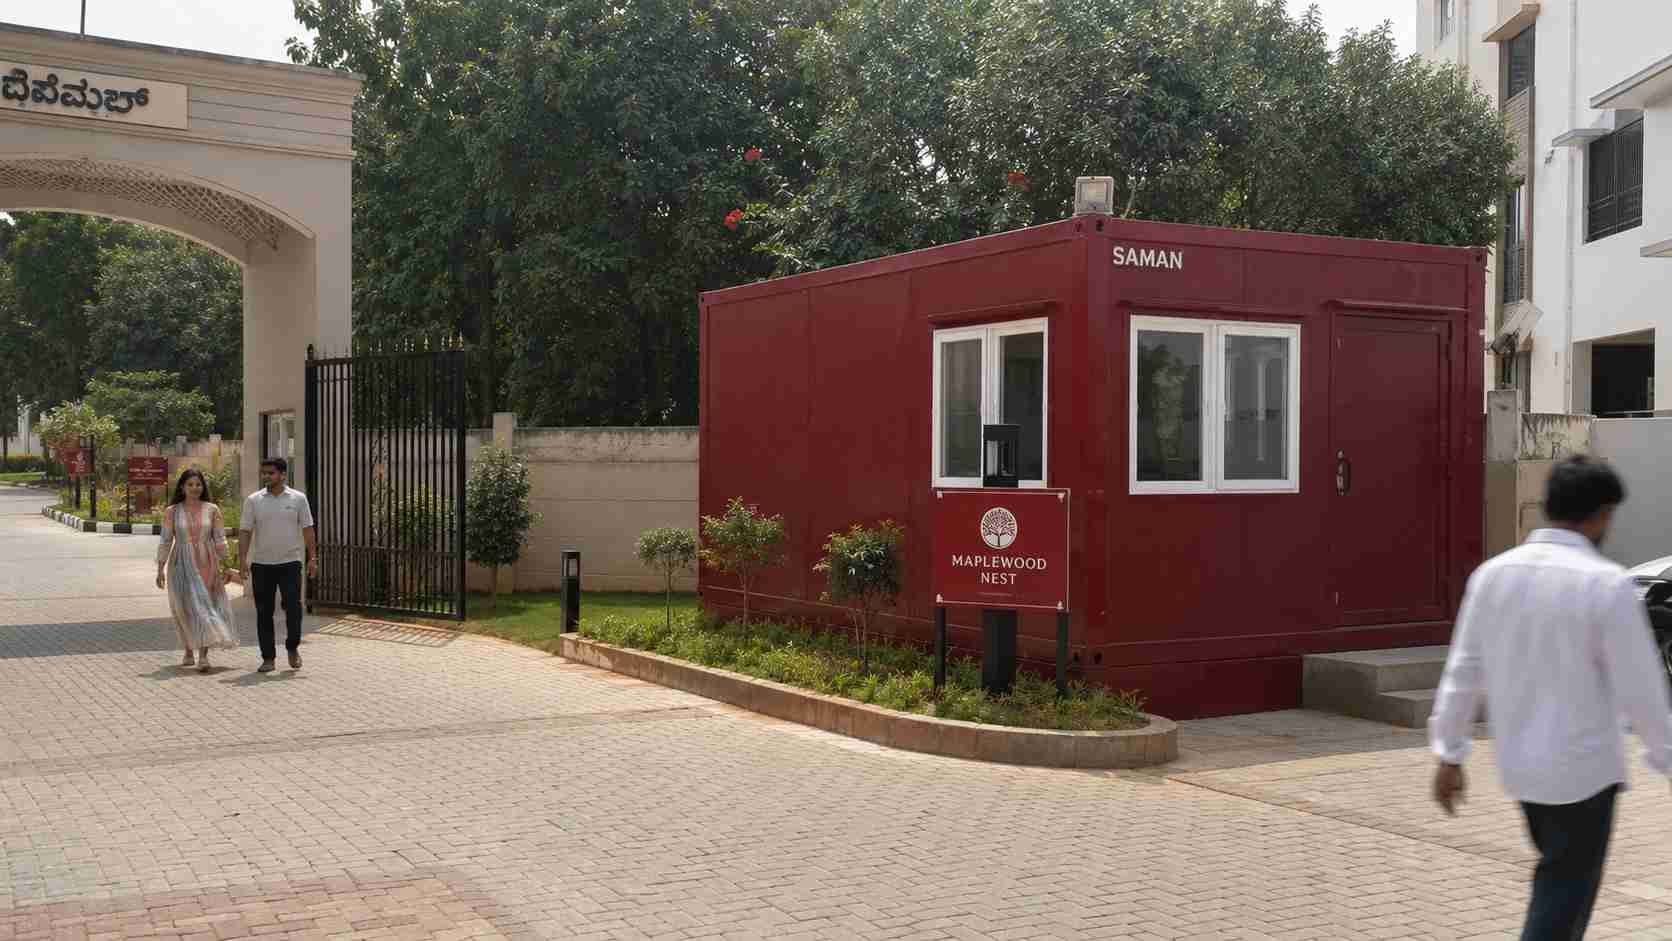
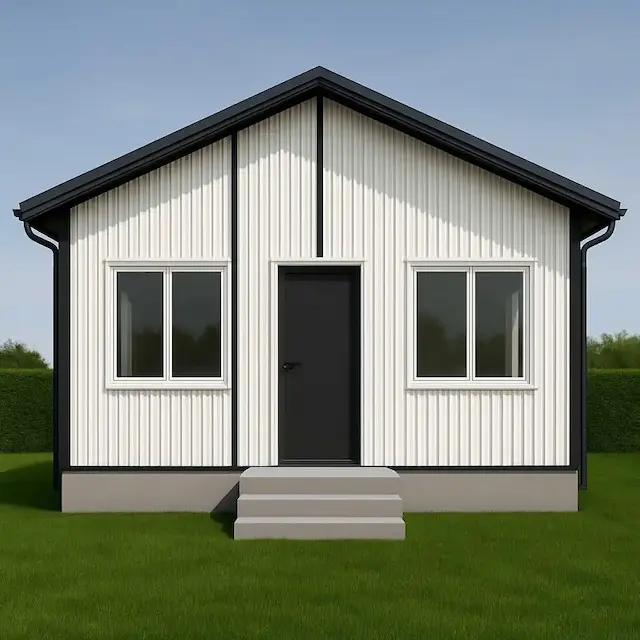
The SAMAN prefab office as a management office at a gated residential layout entrance.
Inside, the layout is adjustable before build: partition the 400 sq ft into a cabin-plus-hall, add extra windows, or specify an AC point and the wiring for it. If you need a different footprint, the same build method scales up or down to your measurements.
When to Choose This Office vs the Prefab Site Office
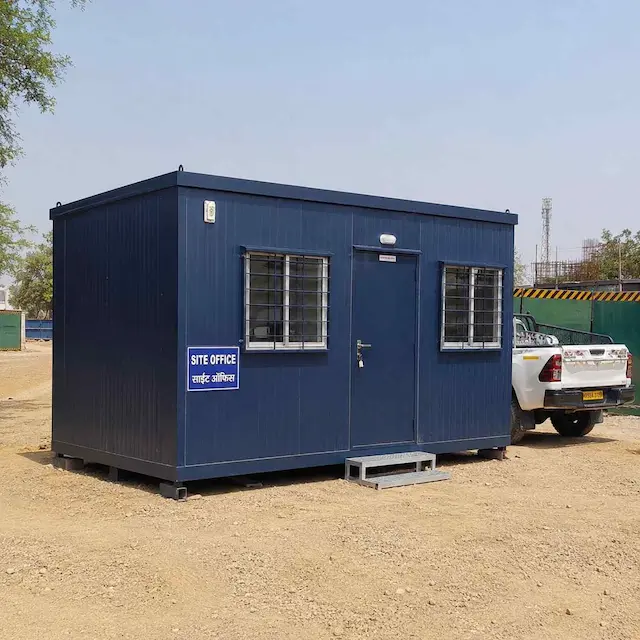
SAMAN makes two prefab office products in this range, and the right one comes down to floor area and purpose. This signature office is the larger, finished workspace; the compact unit is built for a construction project. If you want the smaller, project-site version, our prefab site office in panel form covers that decision.
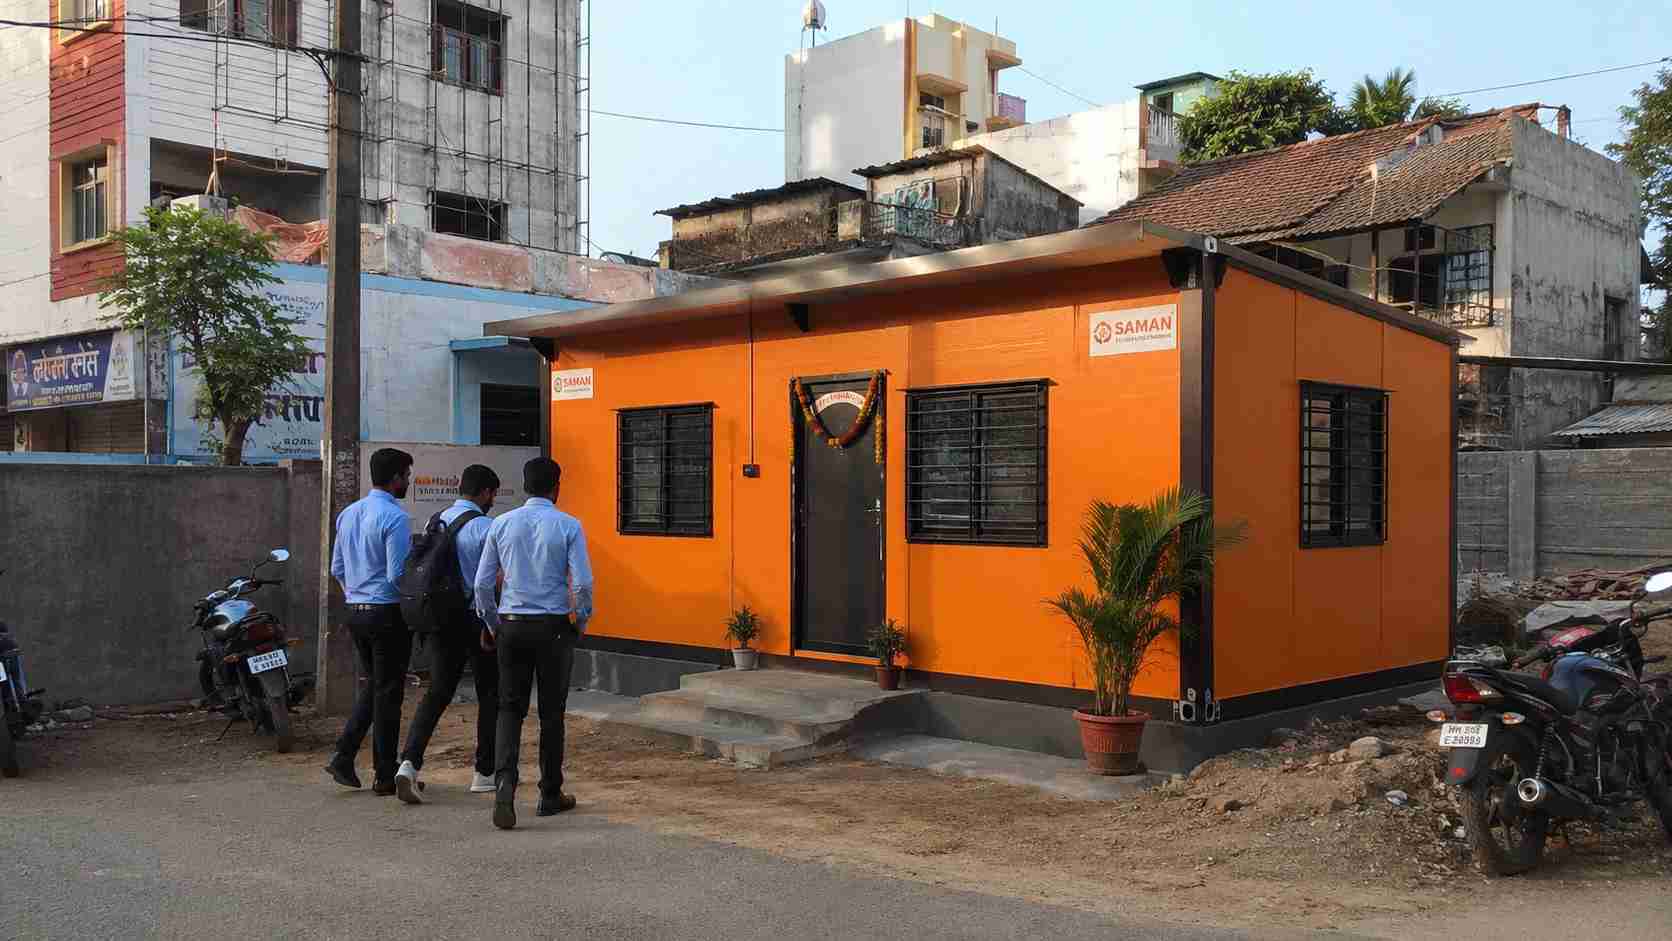
A startup using the 400 sq ft SAMAN prefab office on its own plot, in a custom orange finish.
| SAMAN Prefab Office (this page) | Prefab Site Office | |
|---|---|---|
| Footprint | 20 × 20 ft / 400 sq ft | 20 × 10 ft / 200 sq ft |
| From price | Rs 2,25,000 (taxes in) | Rs 2,15,000 |
| Built for | A settled team workspace | An on-site project office |
| Form | Finished signature cabin | Panel-built site unit |
Buying SAMAN's Own Office: In-House Build, 25 Reviews, Two Factories
SAMAN has built portable workspaces since 2009 and delivers across India, manufacturing on its own lines in Bangalore and Greater Noida under ISO 9001:2015 with IS 2062 steel and PUF insulation. This office carries 25 customer reviews.
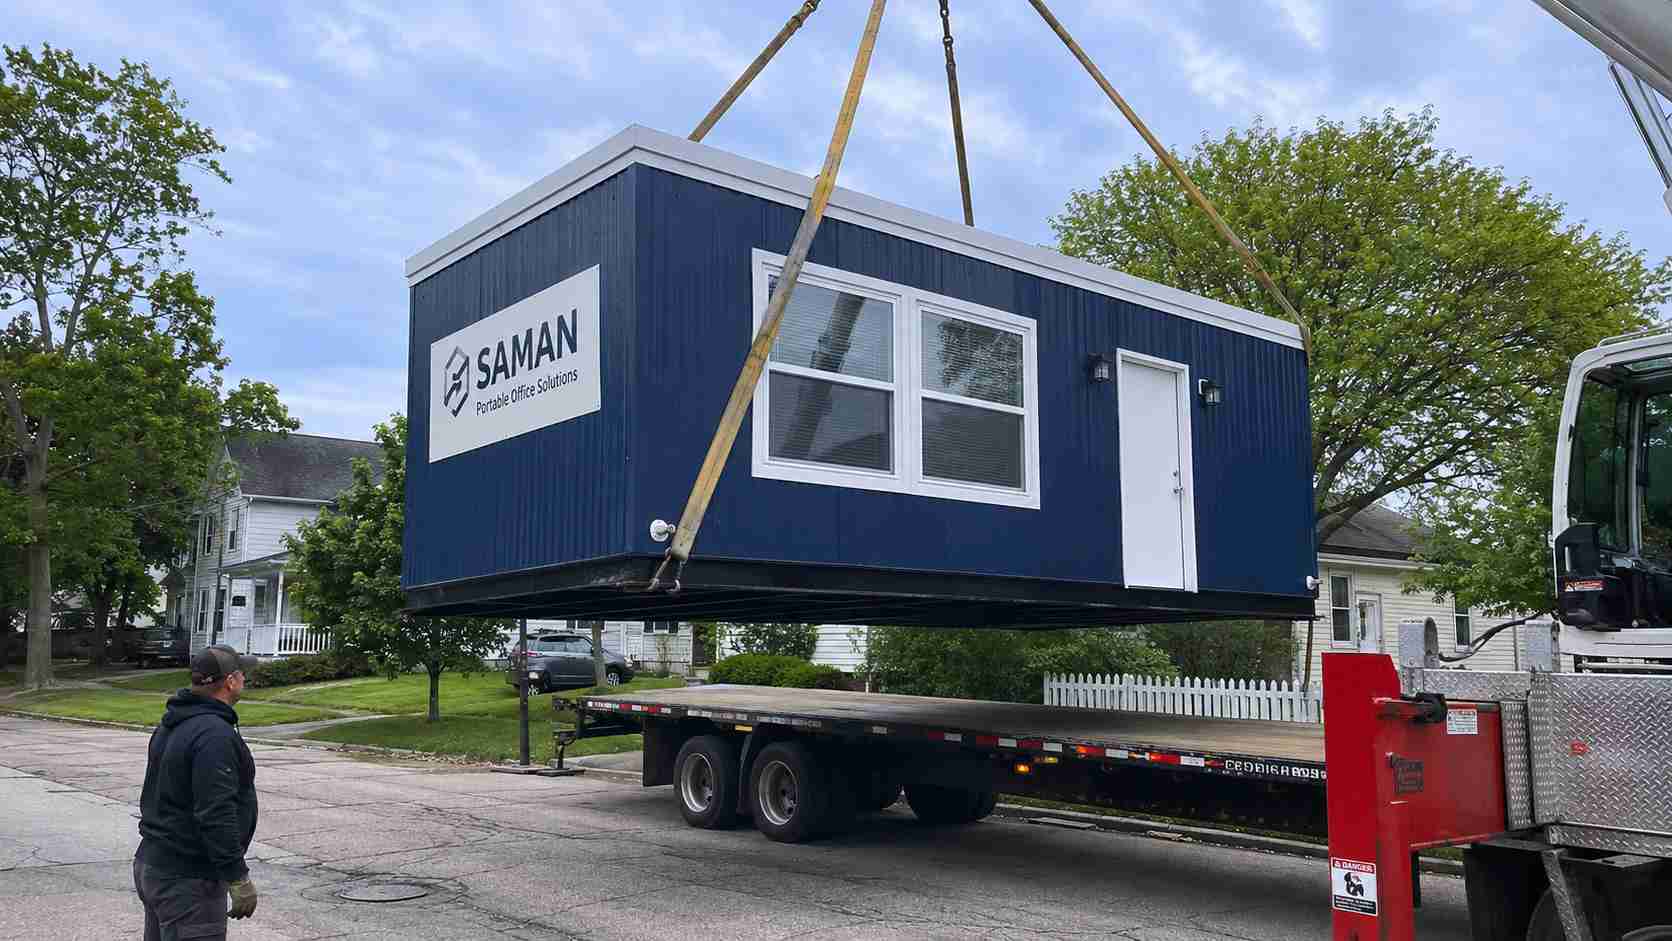
The SAMAN prefab office being relocated by flatbed, bolts apart and reused, not written off.
Because it bolts together and comes apart cleanly, the same unit is relocatable. It moves to a new location on a flatbed and goes back up, so it stays an asset rather than a write-off. It sits within SAMAN's wider prefabricated house range, which also covers site accommodation and bunkhouses. If what you actually need is a business workspace for a startup or office rather than this larger unit, our ready-built office cabin range is built for that instead.
Frequently Asked Questions
What is the SAMAN prefab office?
It is SAMAN's own prefabricated office cabin: a 20 x 20 ft (400 sq ft) steel-and-wood unit, built and finished in our factory and delivered wired and ready to use.
How much does the SAMAN prefab office cost?
Rs 2,25,000 for the configured 20 x 20 ft unit (regular Rs 2,30,000), inclusive of taxes. Custom sizes, an AC point or extra fitout change the figure.
How is the SAMAN prefab office different from a prefab site office?
This office is the larger 400 sq ft finished workspace for a settled team; the prefab site office is a compact 200 sq ft unit built for a construction project. Both are SAMAN-made and panel-built.
What colours does the SAMAN prefab office come in?
Five factory finishes, blue, white, red, purple and yellow, chosen before build, with the interior layout customised to your needs.
Get a Price for the SAMAN Prefab Office
Bangalore, Call +91 80886 85440 / WhatsApp +91 88616 22859.
Delhi NCR, Call +91 87960 39938 / WhatsApp +91 97089 89937.
Customer Reviews
0 reviews
No reviews yet. Be the first to review this product.
Write a Review for SAMAN Prefab Office
Built by a verified manufacturer: ISO 9001:2015 certified, Udyam registered, NSIC-enlisted, GST registered.
View manufacturer credentials